感谢 FHV建筑事务所 予gooood分享以下内容。更多关于他们:FHV on gooood
Appreciations towards FHV建筑事务所 for providing the following description:
引言
Introduction
联邦建筑后勤局(BBL)负责管理联邦的民用房产投资。该投资项目包括600座海外建筑,其中包括瑞士驻墨西哥大使住宅。
The Federal Office for Buildings and Logistics (BBL) manages the Confederation’s civil property portfolio. This portfolio comprises 600 buildings abroad, including the Swiss Ambassador’s Residence in Mexico.

▼建筑概览,Overview of the building ©Rafael Gamo
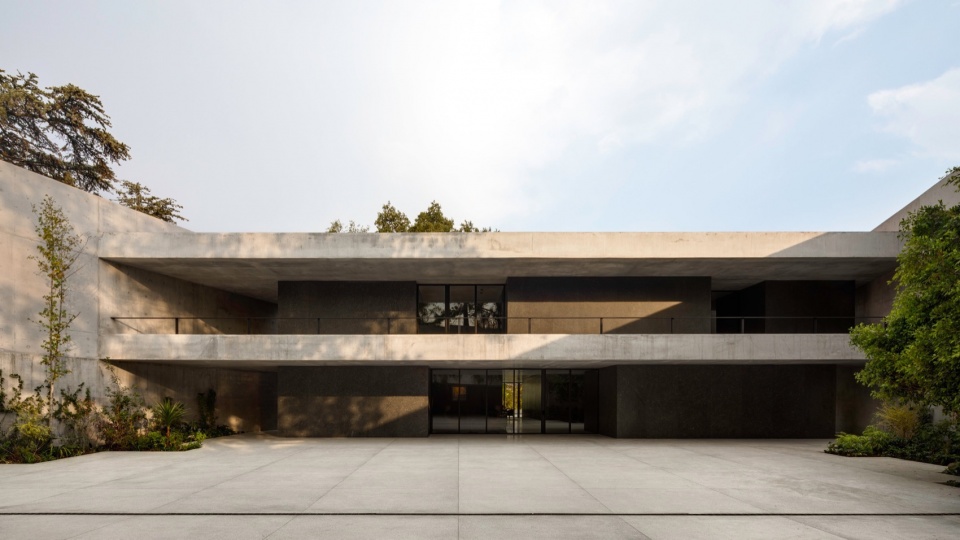
▼立面特写,Close-up of the facade ©Rafael Gamo
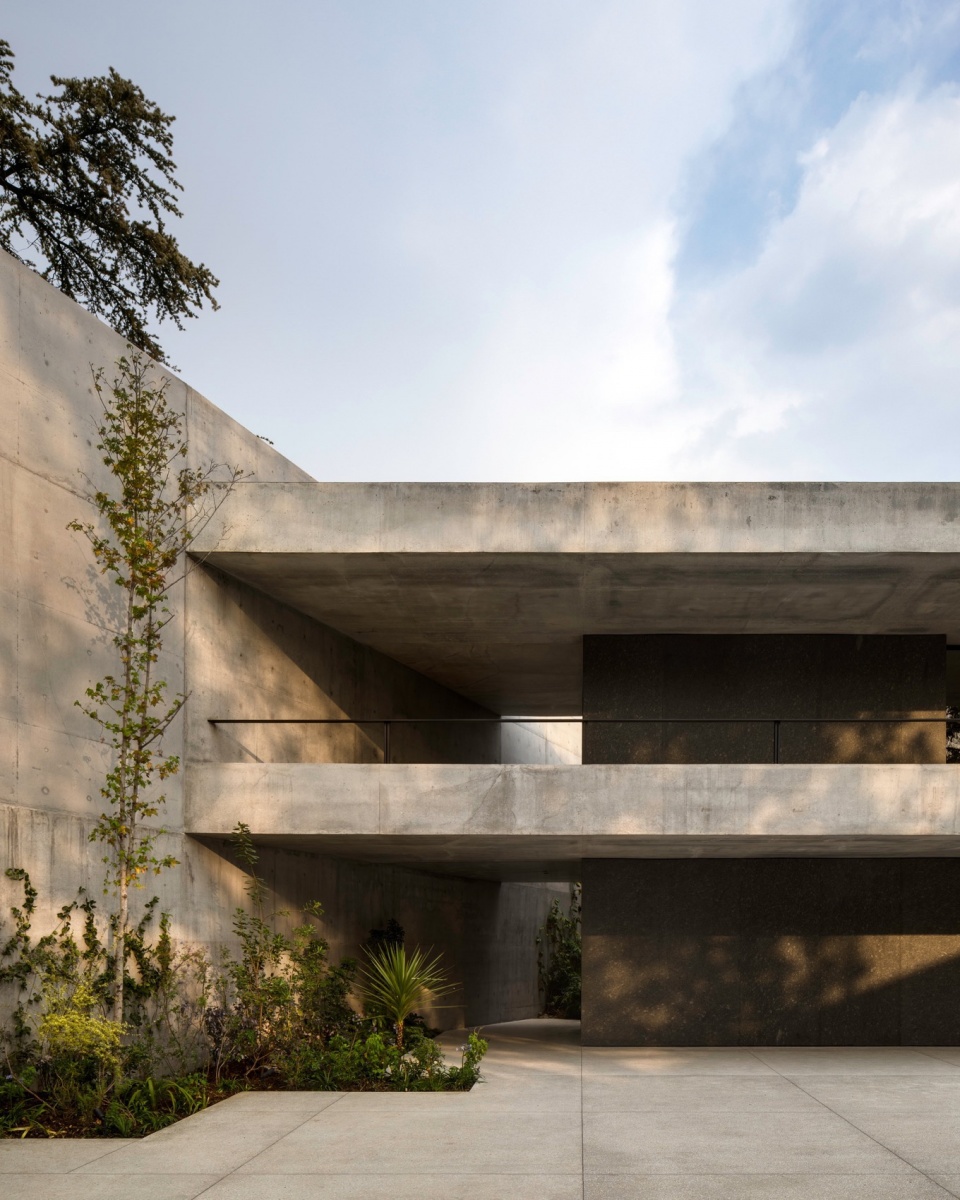
2017年,联邦建筑后勤局委托洛桑的建筑事务所Fruehauf, Henry & Viladoms (FHV) 对建于1952年的住宅进行翻新、修缮和重新设计。FHV联系了墨西哥城建筑师Blancasmoran,共同组建项目团队负责该项目。
In 2017, the BBL commissioned the Lausanne-based architectural firm Fruehauf, Henry & Viladoms (FHV) to renovate, refurbish and redesign the residence, built in 1952. FHV contacted Mexico City architect Blancasmoran to form a team to lead the project.
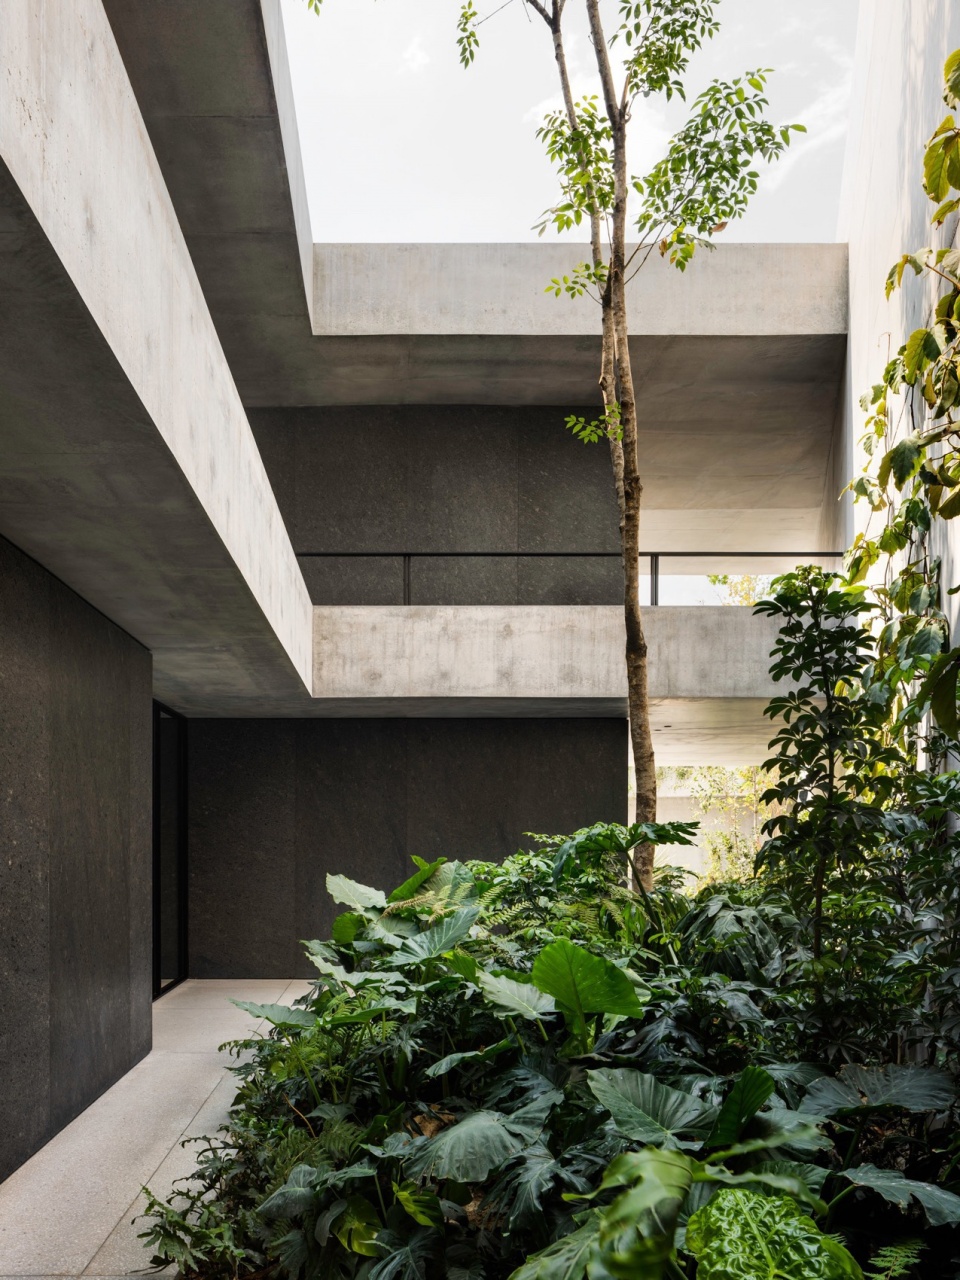
▼半室外空间,Semi-open spaces ©Rafael Gamo
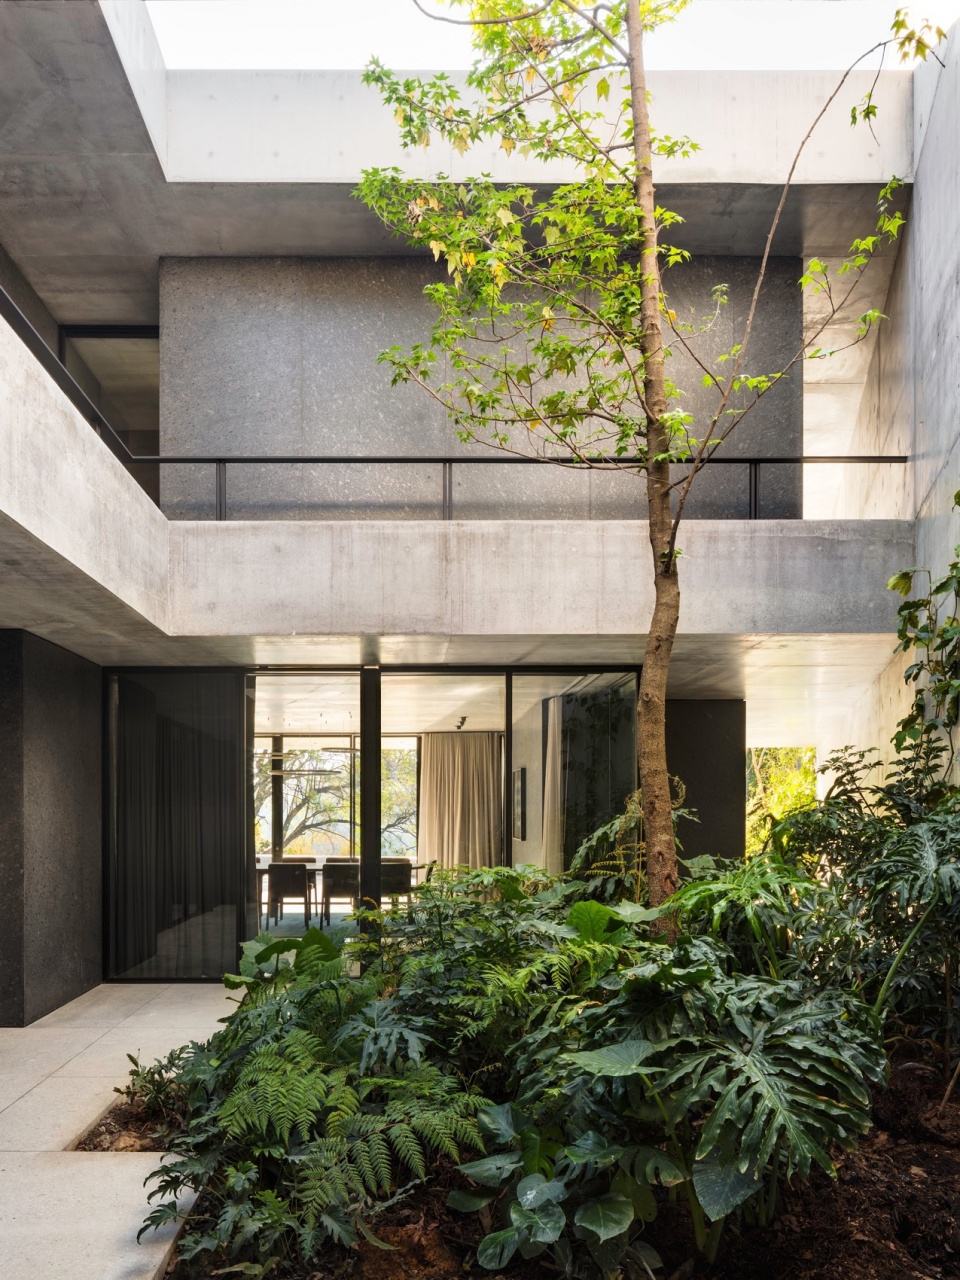
经过双方建筑事务所和专家的详细勘查,由于原有建筑失修严重、功能缺陷明显,且无法满足现行抗震标准,项目最终决定进行大规模翻新,其中包含拆除和重建部分主体结构。出于法规限制,新建筑需要维持原有占地面积。
The two offices, accompanied by specialists, analyzed the existing residence in detail. The state of disrepair, functional defects and the need to adapt the structure to current seismic requirements led to the conclusion that the most appropriate option was a complete overhaul involving several demolitions and reconstructions. The existing footprint had to be maintained for regulatory reasons.
▼局部特写,Partial close-up ©Rafael Gamo
项目位置
Location
瑞士大使住宅位于墨西哥城西北部的高级住宅区Lomas de Chapultepec社区,周边树木成荫,环境优雅。基地地势起伏明显,天然沟壑被茂密植被覆盖,形成自然廊道。住宅就位于Paseo de la Reforma大道和Dolores峡谷的交汇拐角处。
The Swiss Residence is located in the Lomas de Chapultepec neighborhood in northwest Mexico City and is characterized by tree-lined avenues that are home to prestigious residences. The topography is a geographical element that strongly defines the site. The ravines create natural corridors abundantly wooded. The residence is located right at the bending point between Paseo de la Reforma Avenue and the Dolores Ravine.
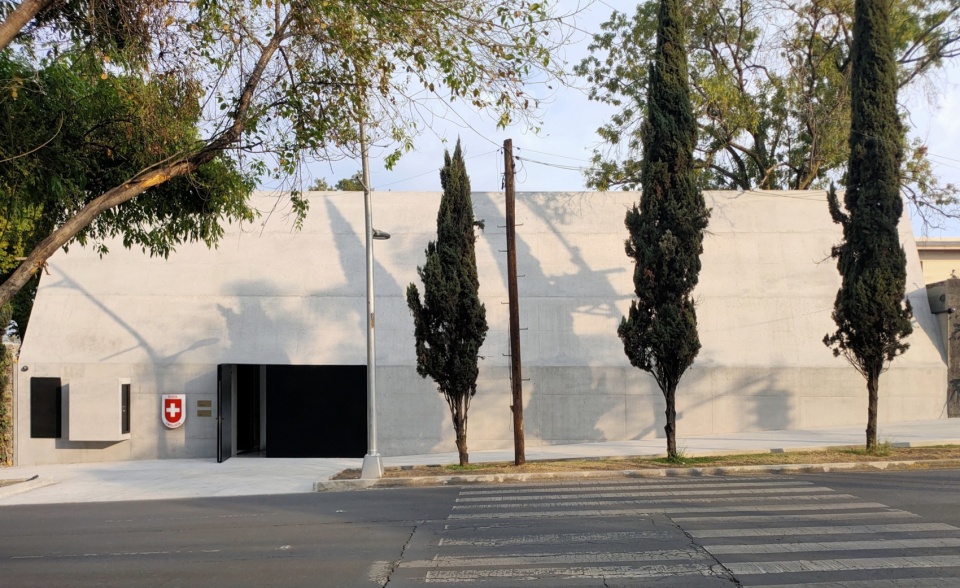
▼街道立面,Street facade ©Rafael Gamo
▼开放的空间,Open spaces ©Rafael Gamo
项目描述
Description
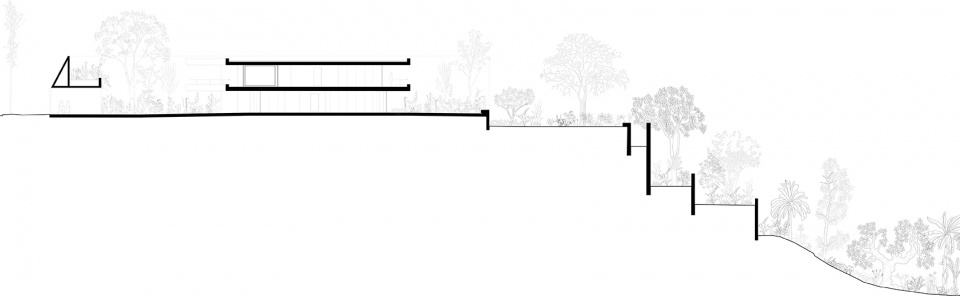
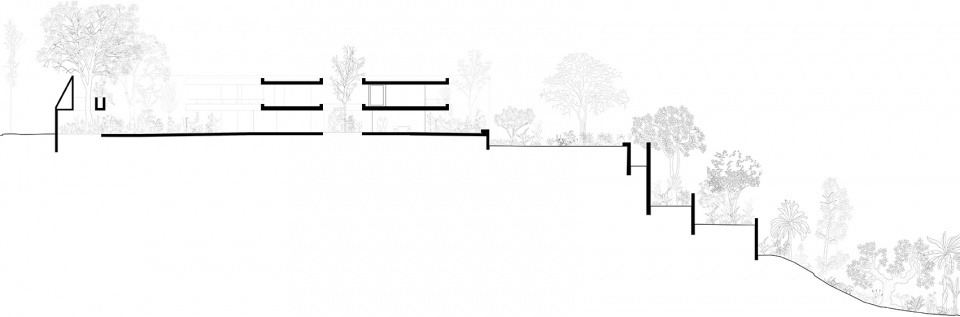
基地为狭长地块,地势起伏变化较大。靠近Paseo de la Reforma大道的一侧为较高,另一侧则通过一系列梯田平台逐渐降低,最终连接到低于场地36米的 Dolores河流。
The project sits on an elongated plot with a strong topography. Its upper part relates to the busy Paseo de la Reforma. At the other end it descends in a succession of terraces to the Dolores stream, 36 meters below.
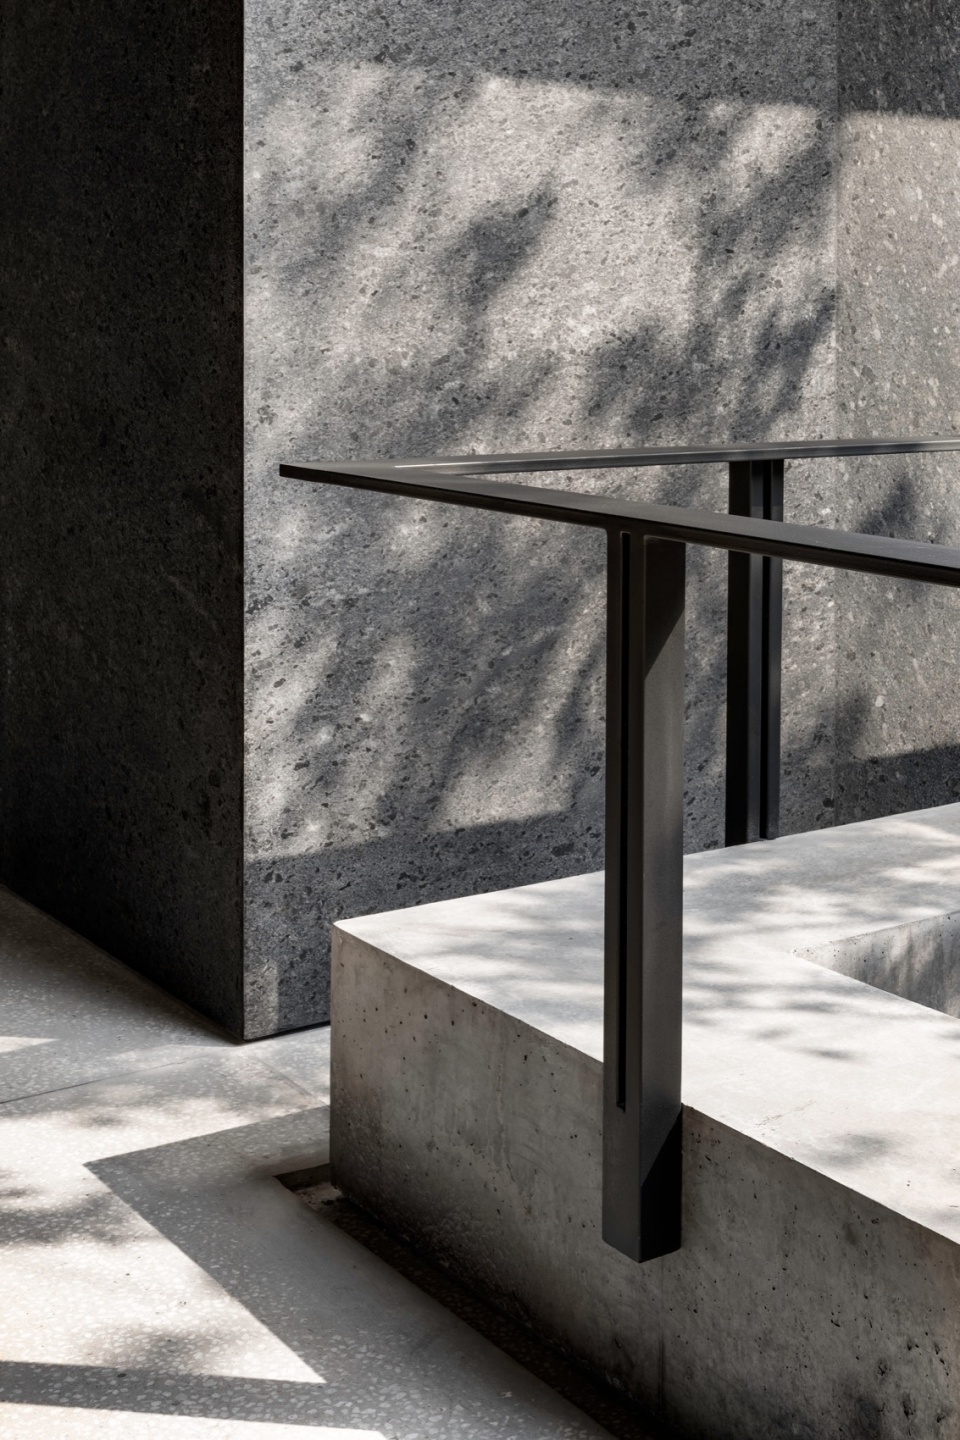
▼立面特写,Close-up of the facade ©Rafael Gamo
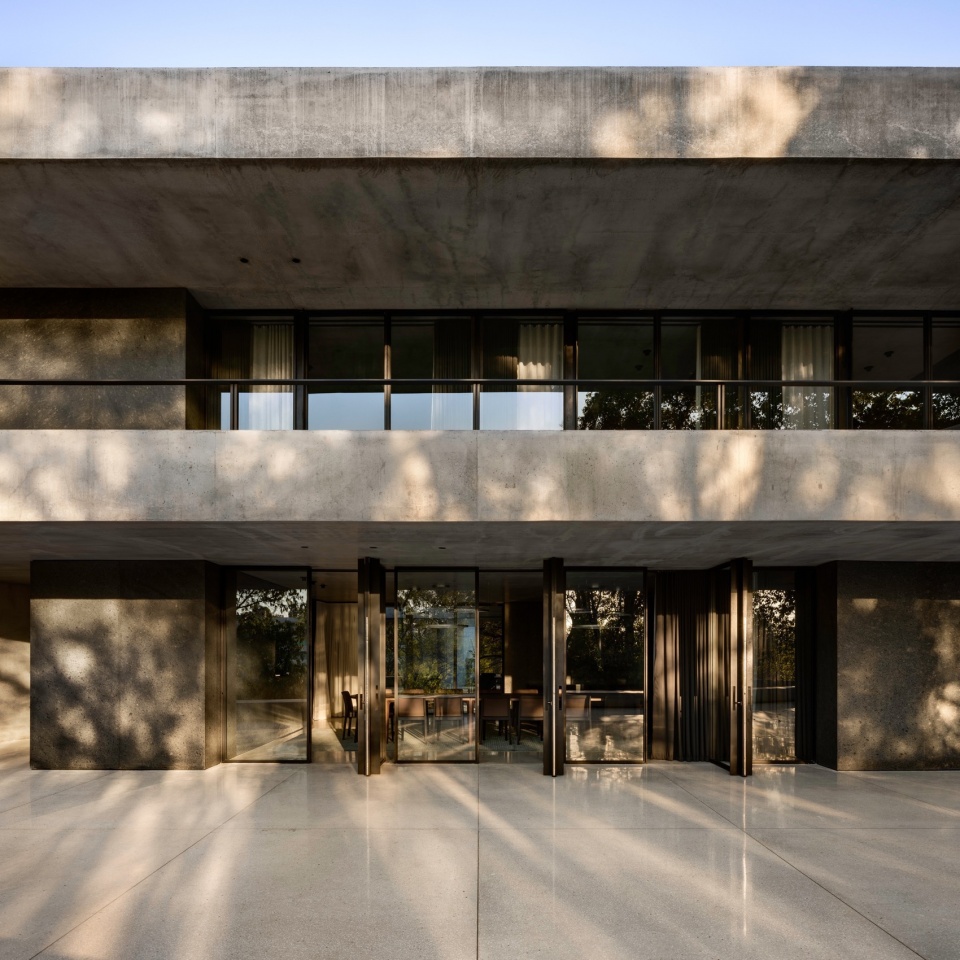
▼光影,Shadow and light ©Rafael Gamo
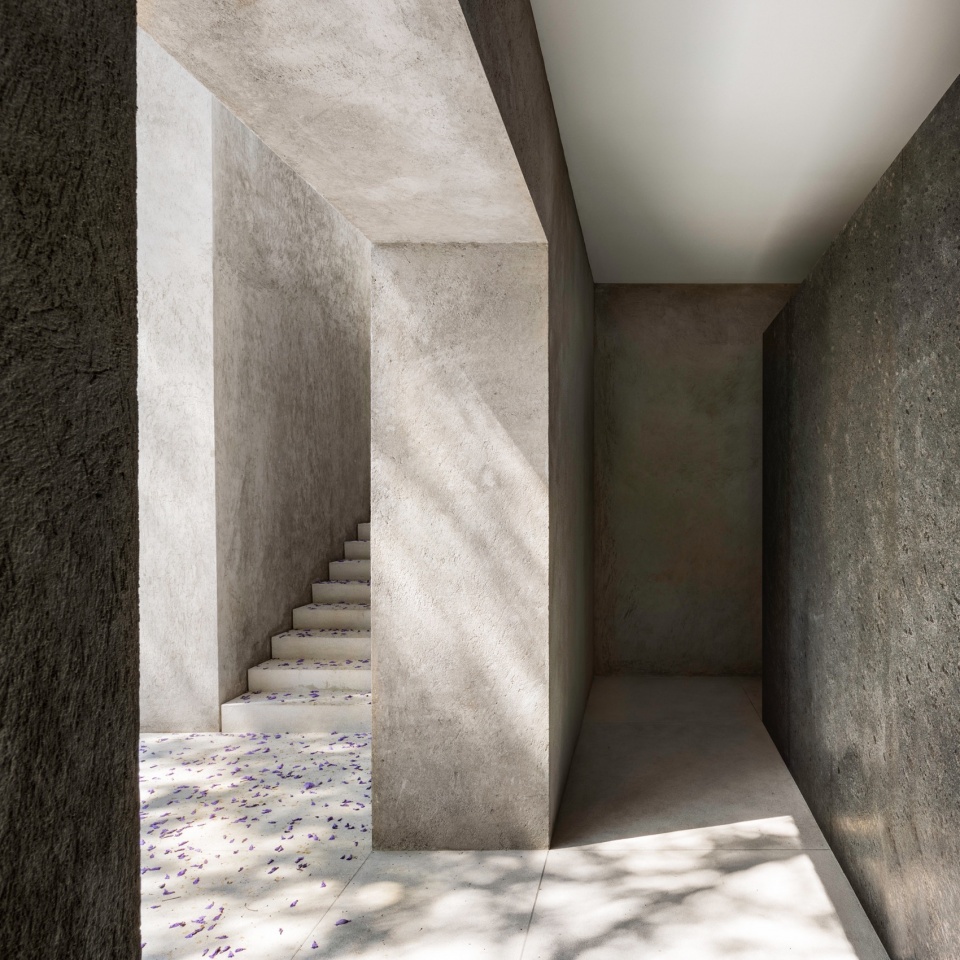
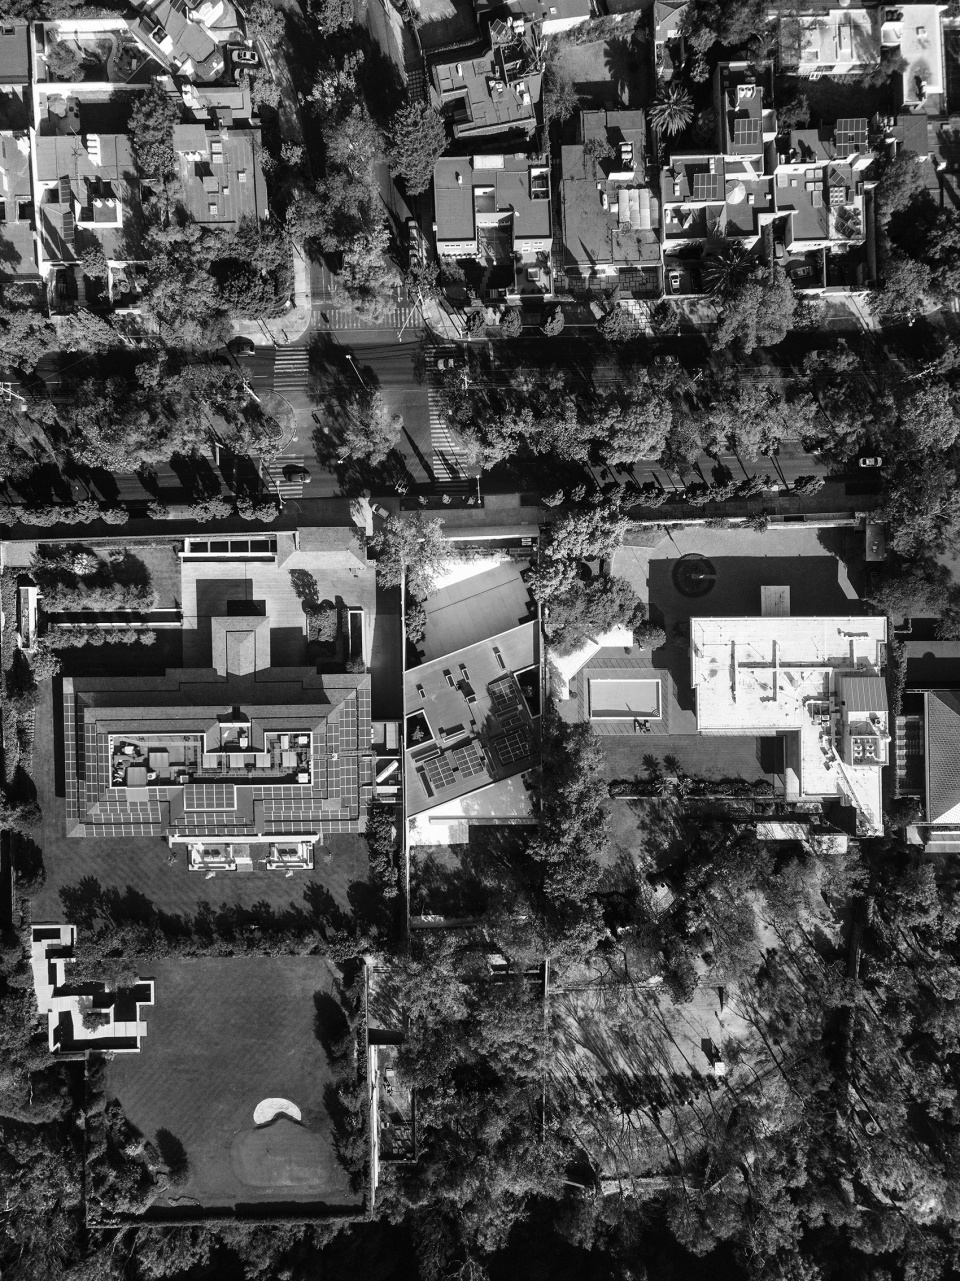
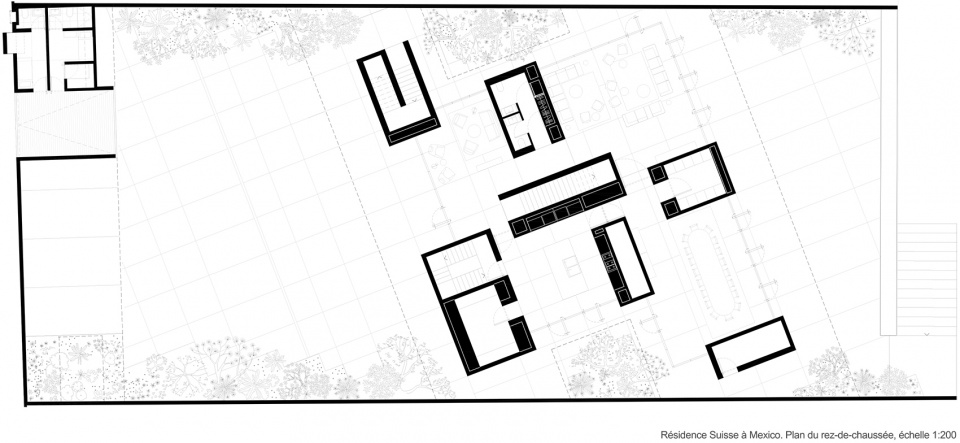
出于法规限制,新建筑的占地面积严格遵循原有建筑的轮廓。周边建筑的几何形体都垂直于大道,而本项目则采用了倾斜布局,平面为平行四边形,与场地同宽。
For normative reasons, the residence respects precisely the footprint of the former residence. While the geometry of the surrounding buildings is clearly defined by a plot perpendicular to the avenue, the implementation of the project is oblique, the plan is a parallelogram that occupies the width of the plot.
▼室内,The interior ©Rafael Gamo
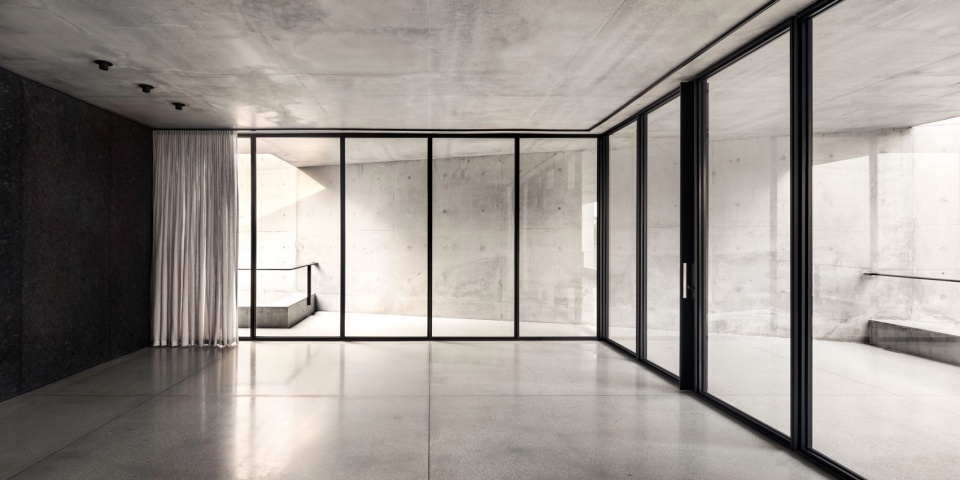
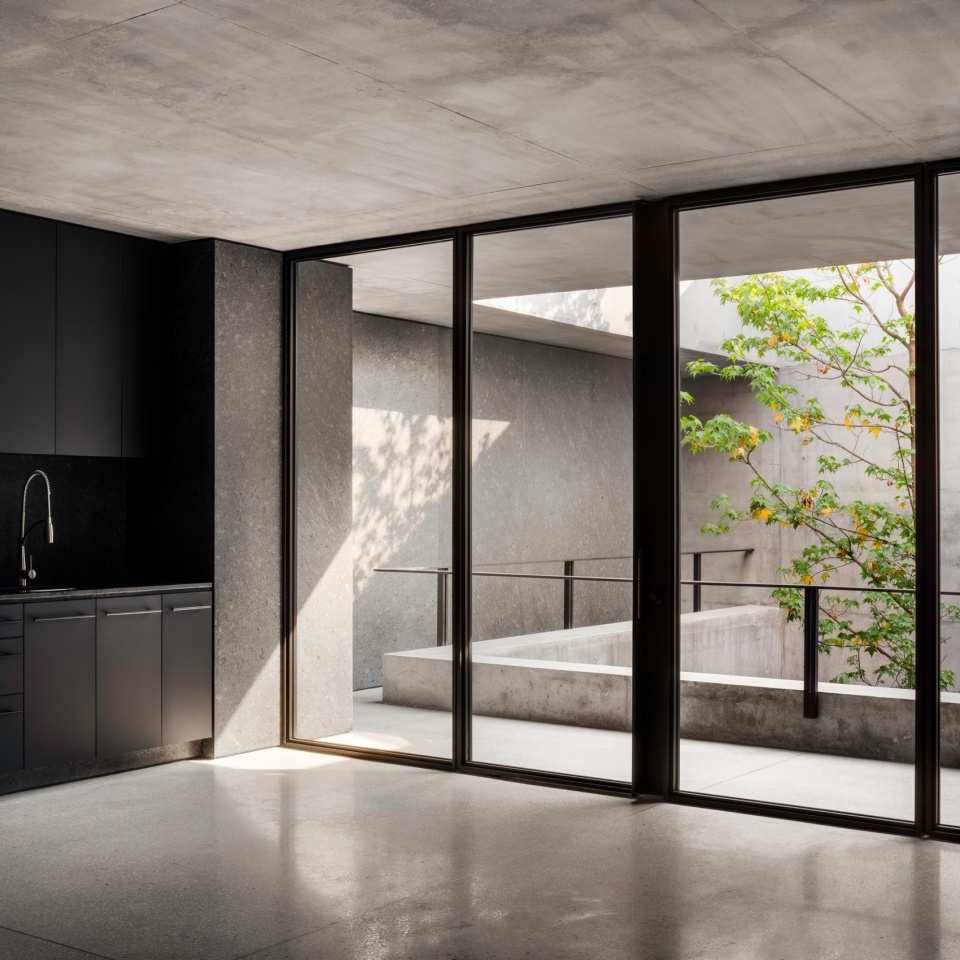
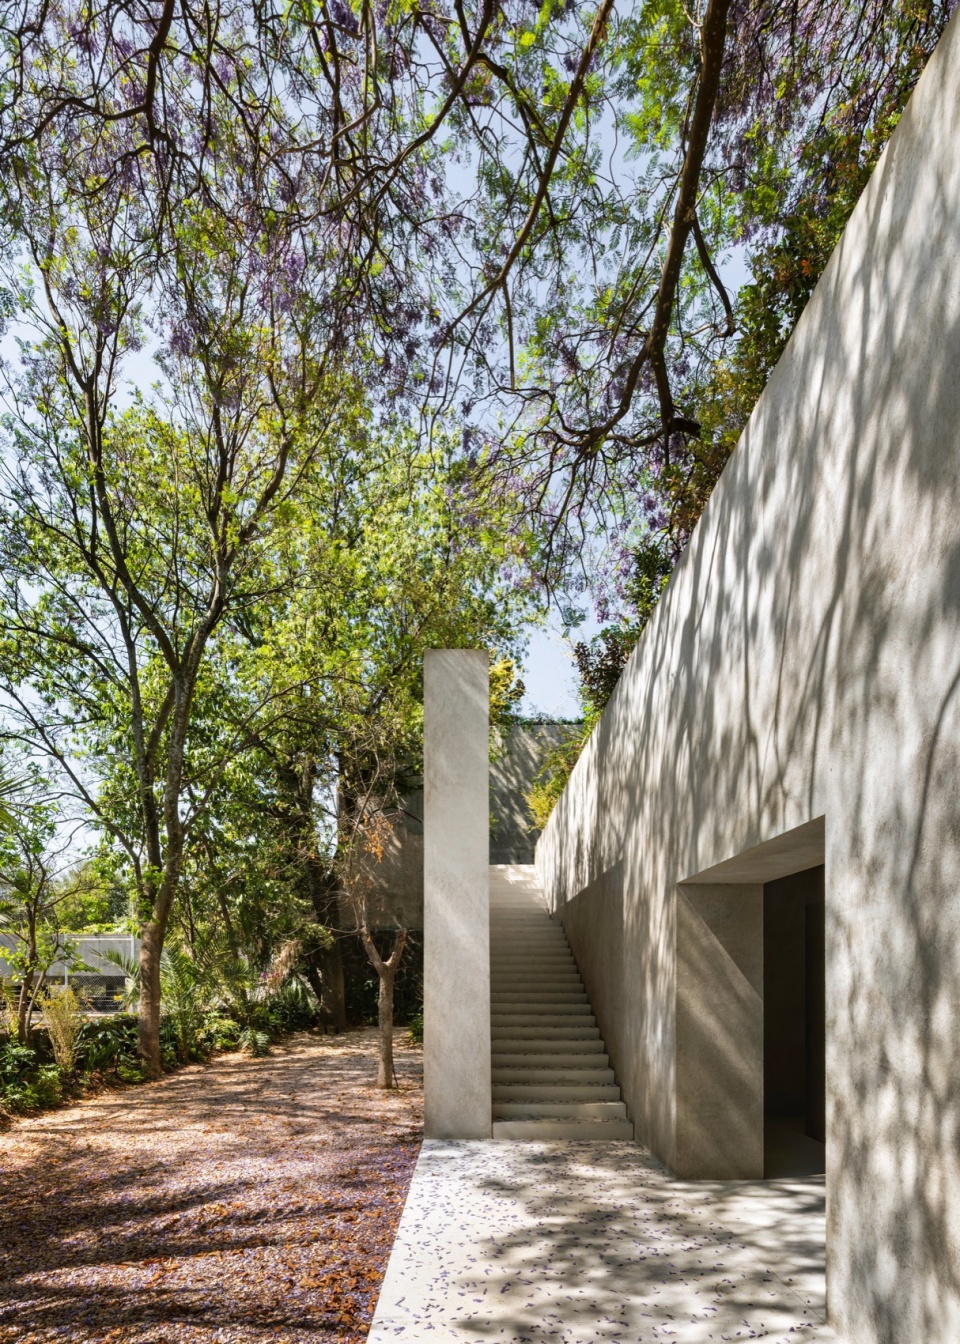
场地入口平台的高度与道路入口保持一致,形成住宅的基座。三个立面均采用混凝土墙体,有效隔绝了来自周边的噪音,为整个建筑营造出宁静祥和的氛围。这种宁静感通过绿化设计进一步得到提升。面向大道的墙面则作为立面,水平折叠的造型赋予其简约、神秘和精致的气质。
▼通透的空间,Transparent spaces ©Rafael Gamo
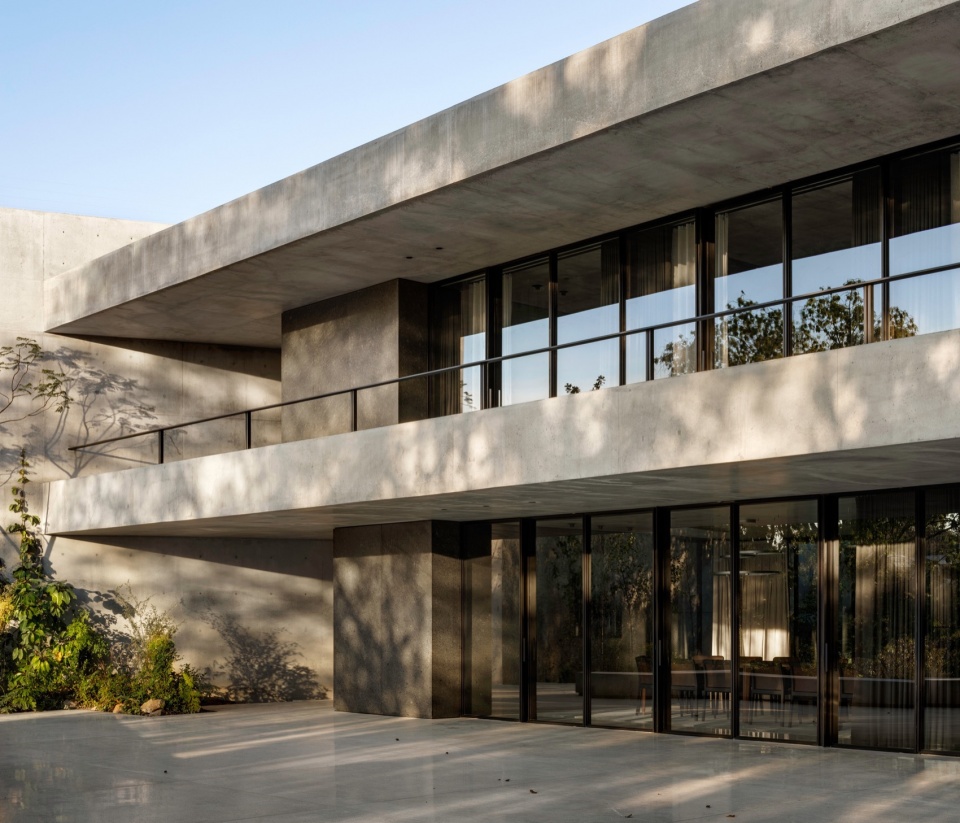
A platform, whose height is defined by the access from the street, forms the base of the residence. On three of its sides, concrete walls isolate the surrounding noise and provide a calm and serene atmosphere to the compound. This sense of calm is reinforced by the omnipresence of the plant element. On the avenue side, the wall becomes a façade. A horizontal folding gives it an austere, intriguing and sophisticated presence.
▼入口特写,Close-up of the entrance ©Rafael Gamo
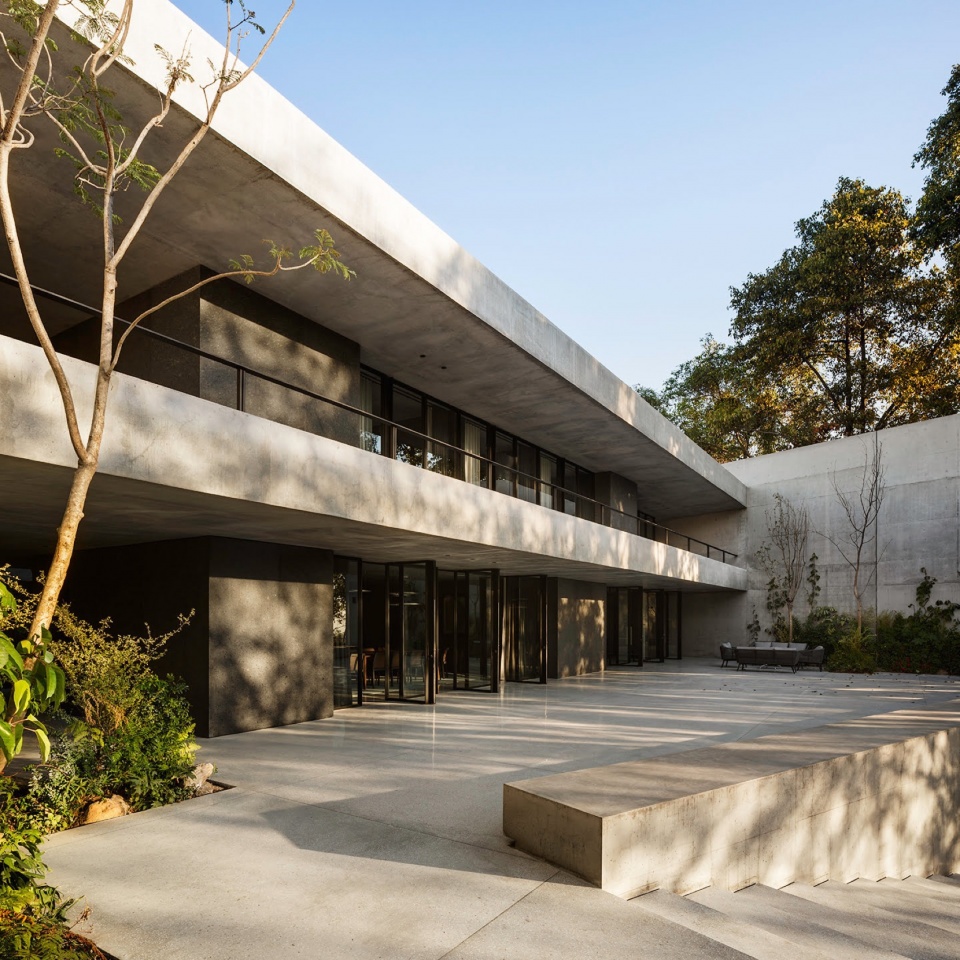
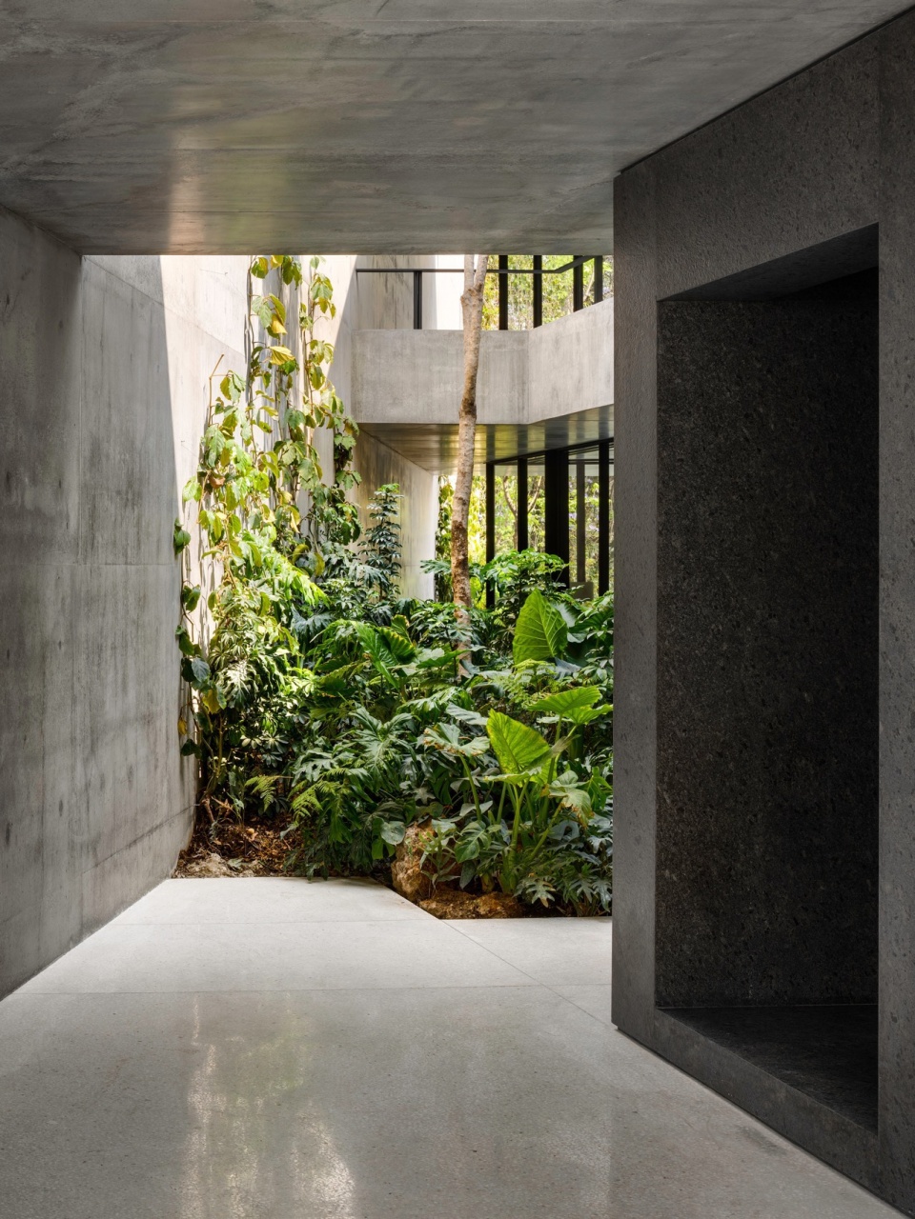
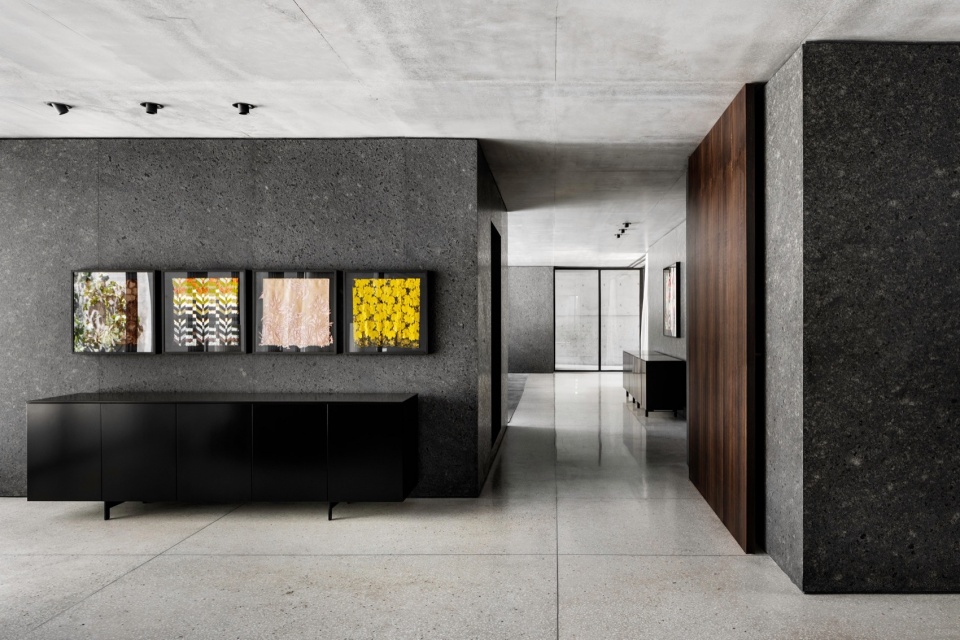
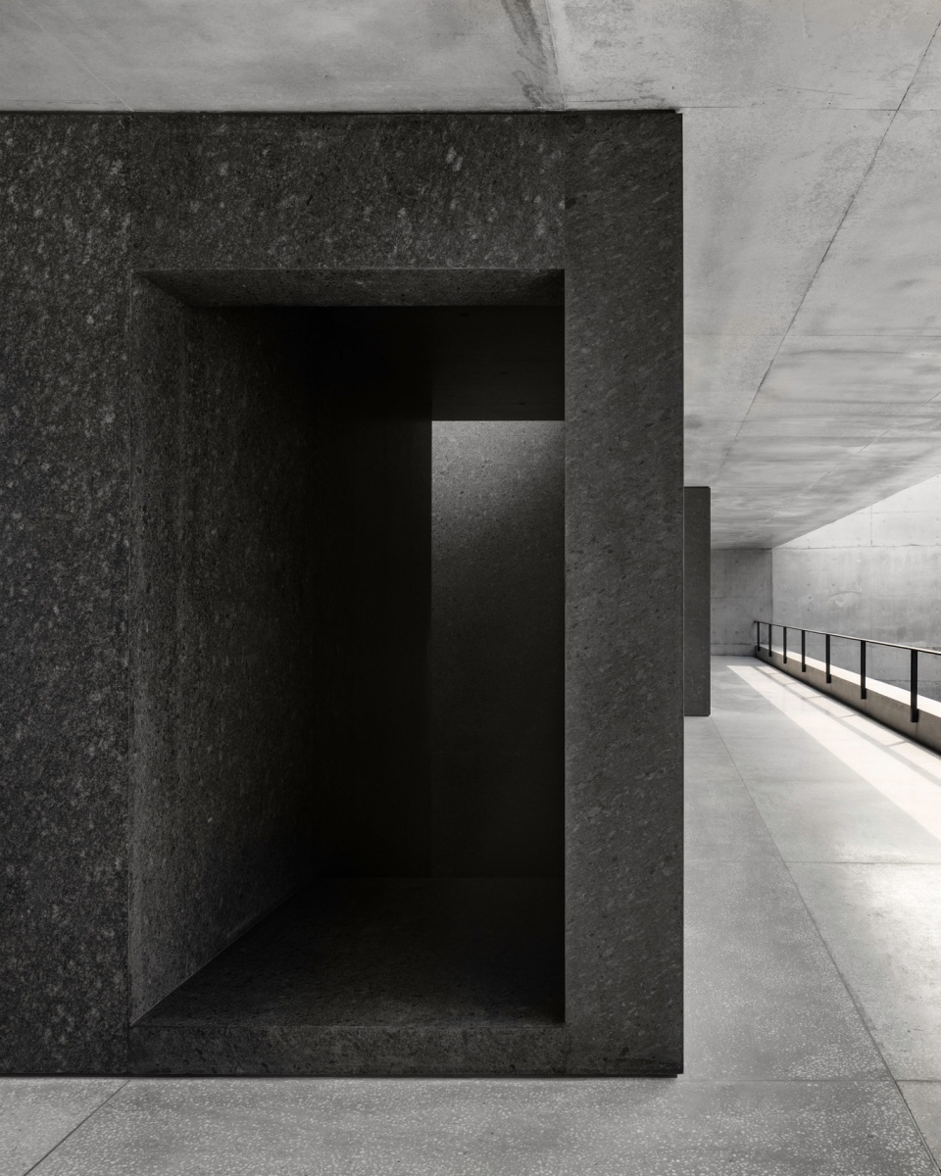
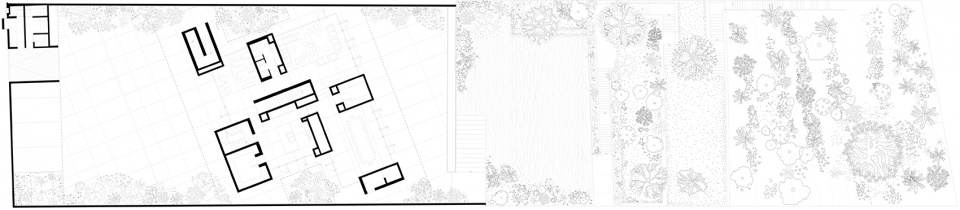
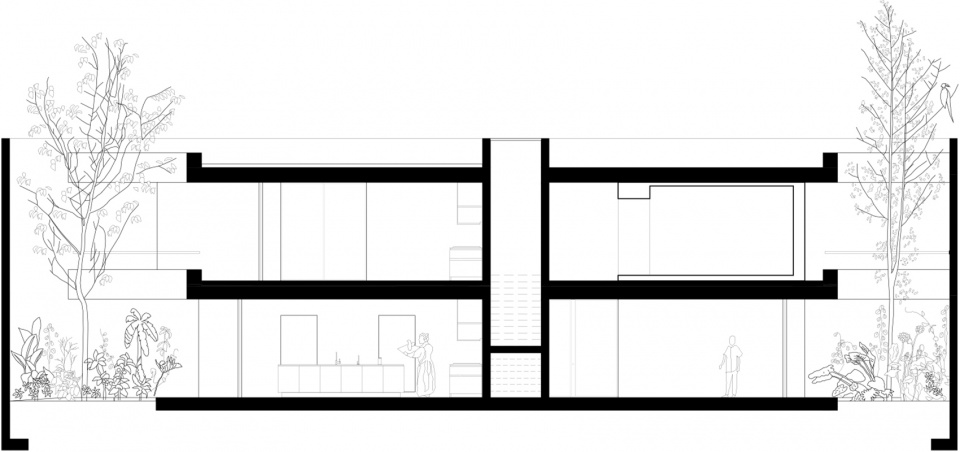
建筑内外均采用浅灰色的水磨石地面。两块混凝土板横跨整个空间,由黑色花岗岩体块支撑,体块中容纳了服务性空间。从入口庭院穿过住宅到达下方花园的小路,植被遍布其中。
Both inside and outside the residence, the floor is made of light gray terrazzo. Two concrete slabs run from wall to wall and are supported by black granite blocks that contain the service spaces. Vegetation is present along the path leading from the access courtyard through the house and into the garden below.
▼走廊,Corridor ©Rafael Gamo
▼材质搭配,Collocation of materials ©Rafael Gamo
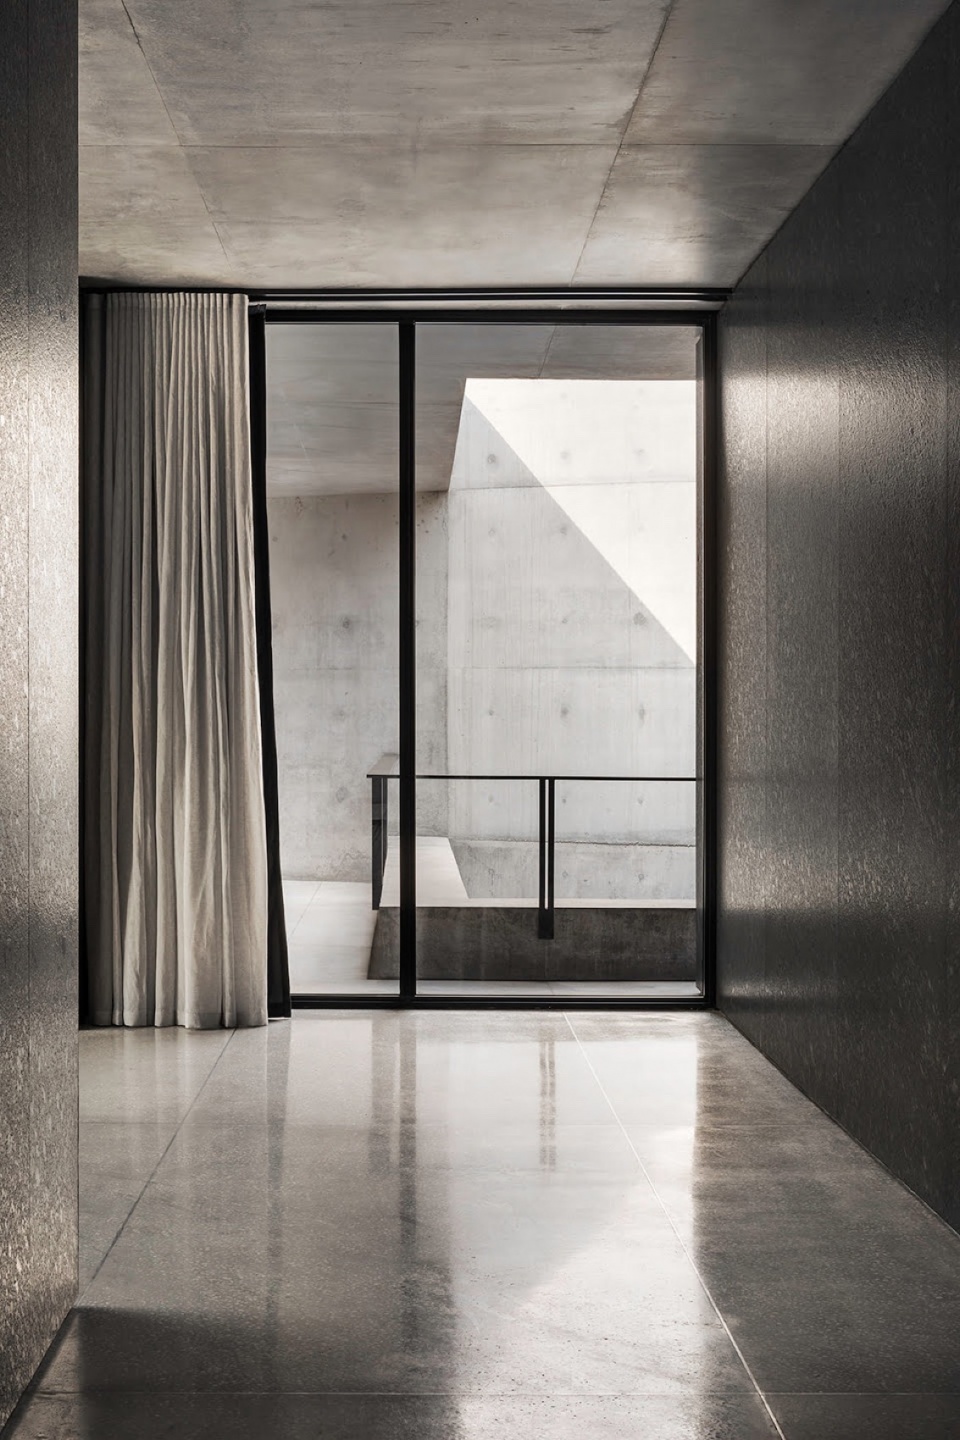
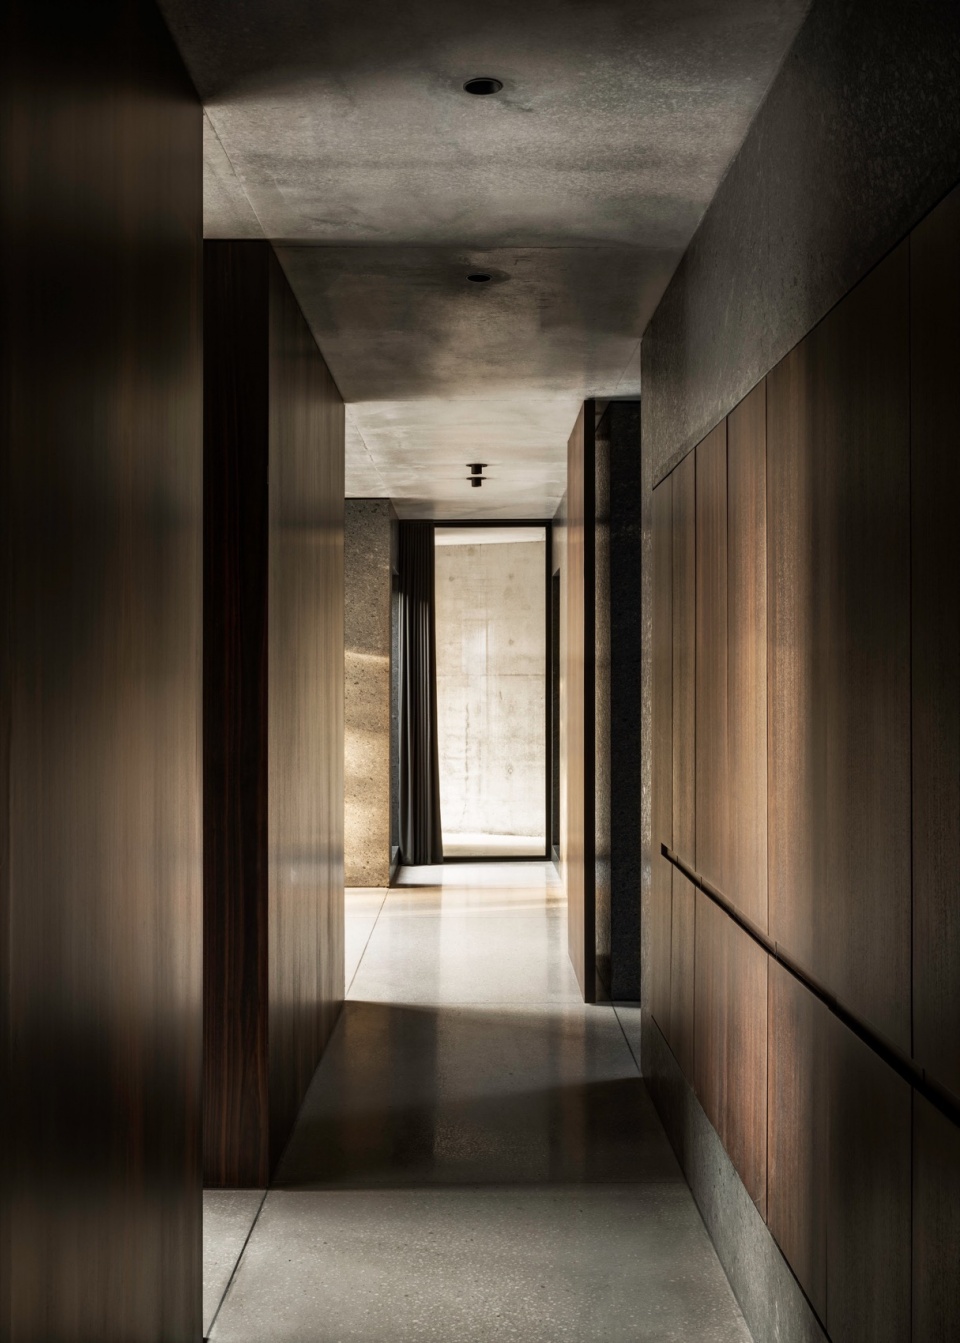
公共生活区位于花岗岩体块之间,能够持续性地与室外空间保持视觉上的连通。大型桉木吊门可调节每个空间的私密程度。
Between the blocks are the common living areas, where the visual relationship with the exterior is continuous. Large eucalyptus wood swing doors regulate the level of privacy of each space.
▼雕塑般的空间,Sculptural spaces ©Rafael Gamo
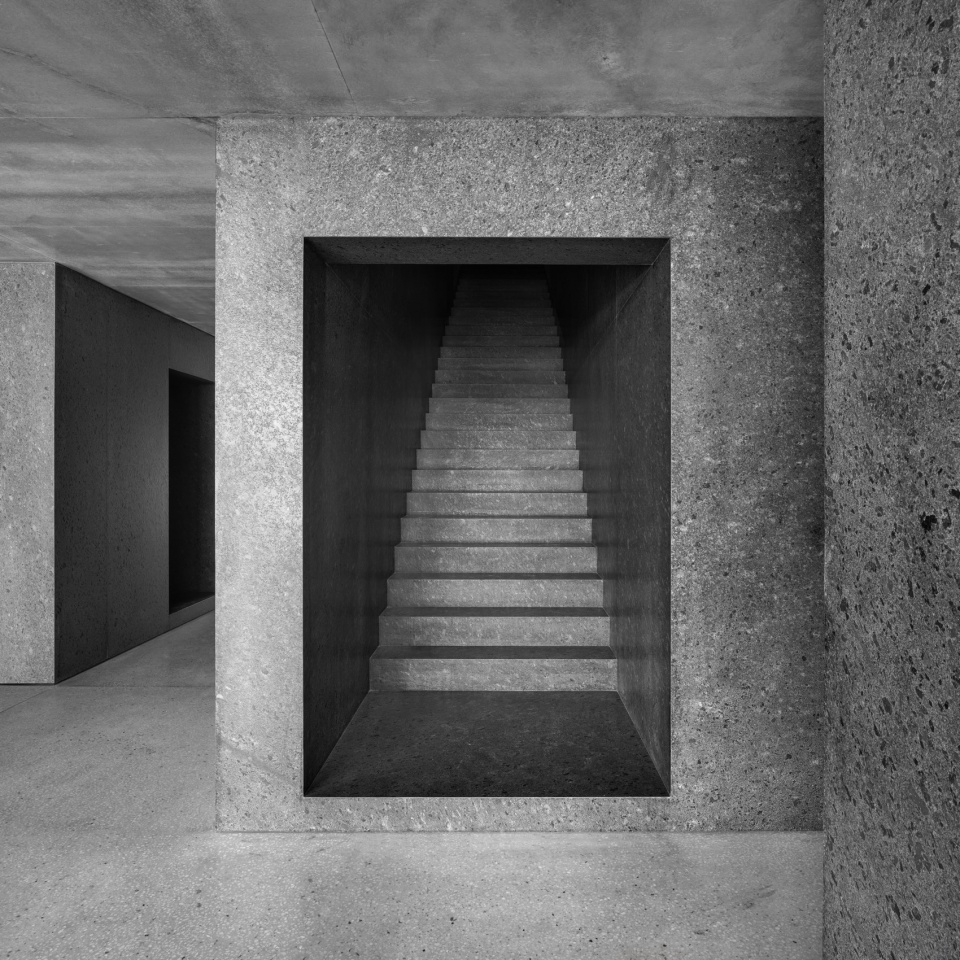
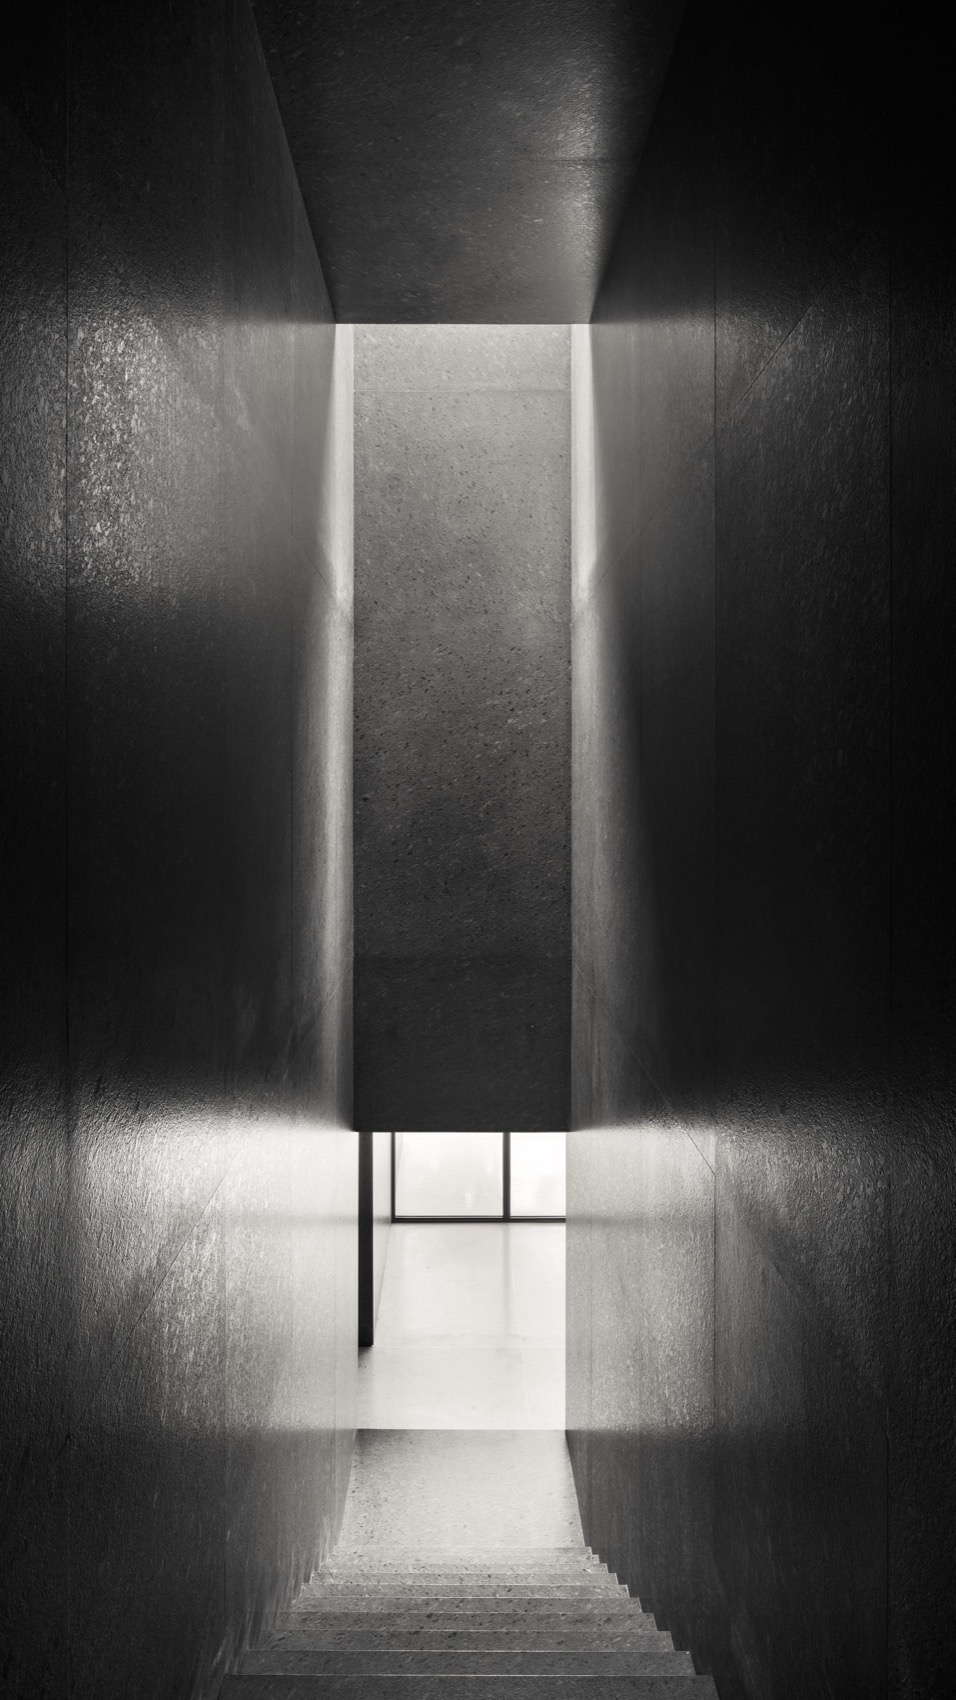
宽敞的楼梯可舒适地连接到花园平台。一系列层叠平台巧妙地实现了与峡谷自然环境的衔接。
A generous staircase provides a comfortable transition to the garden platform. A succession of cascading plateaus provides a gentle transition to the natural surroundings of the ravine.
▼场地鸟瞰,Aerial view of the site ©FHV
▼场地平面图,Site plan ©FHV
▼首层平面图,Ground floor plan ©FHV
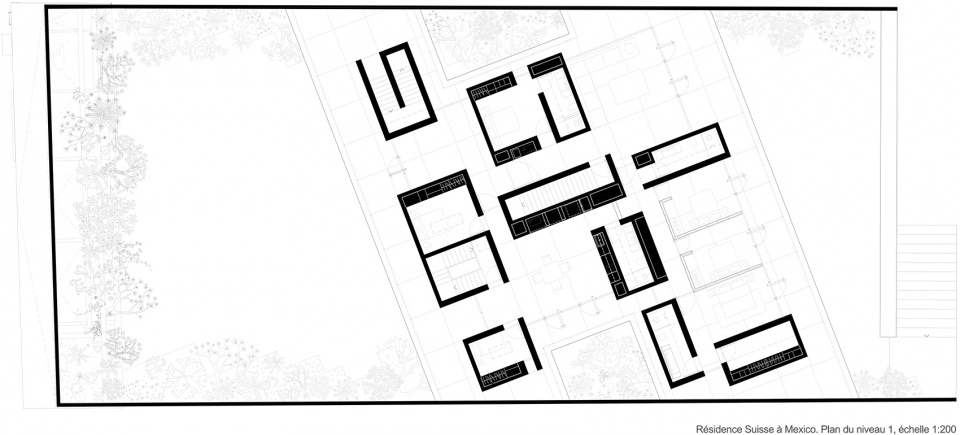
▼一层平面图,First floor plan ©FHV
▼剖面A,Section A ©FHV
▼剖面B,Section B ©FHV
▼剖面C,Section C ©FHV
Name: Residence of the Swiss Ambassador in Mexico City
Paseo de la Reforma 2416, Lomas Altas, 11950 Mexico City, Mexico.
Owner: FOCL Federal Office for Buildings and Logistics
Fellerstrasse 21, 3003 Bern
Project manager: Cédric Pernet
Authors : Fruehauf, Henry & Viladoms | BlancasMoran
Project team:
FHV: Claudius Fruehauf, Guillaume Henry, Carlos Viladoms, Andrea Ishii, Matthieu Friedli.
BlancasMoran:
Abel Blancas Moran, Ricardo Saab
Construction company:
IMPULSA Group
Team: Eduardo Campos, Mario Valdivieso, Daniel Flores
Landscape Architect:
Entorno Arquitectura de Paisaje
Engineers:
BVG Group
Lighting:
Luz en arquitectura
Photography:
Rafael Gamo
More: FHV建筑事务所 更多关于他们:FHV on gooood









构成感
DK
好
外立面帅炸了,有密斯的意思
确实帅