非常感谢 Šépka architekti 予gooood分享以下内容。更多关于他们,请至:Šépka architekti on gooood
Appreciation towards Šépka architekti for providing the following description:

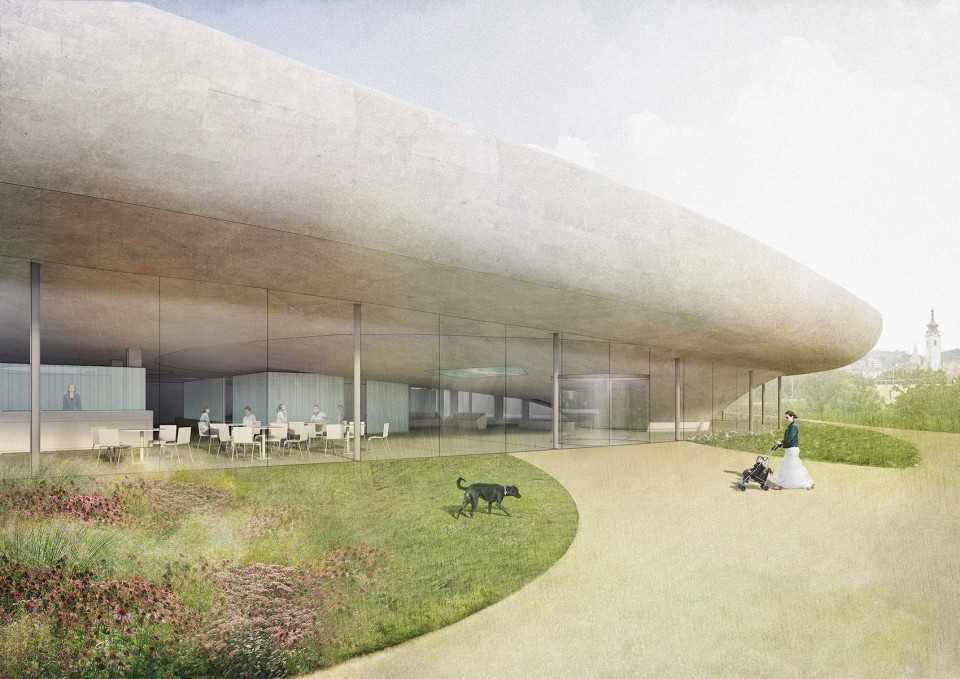
项目位于捷克历史中心Písek边缘的公园区域内,和体育综合体直接相连。根据调研,建筑师认为基地并没有特殊的城市景观资源,因此决定在此设计一座内向的建筑。在进行具体的概念设计时,建筑师以水容器为灵感来源,设计了一套放在托盘上的器皿,成为了泳池的独特特征。组成建筑的各个部件让人不禁联想到意大利画家Giorgio Morandi笔下的瓶、罐、杯等水容器,画中的器皿都经过精心挑选,栩栩如生。
The building is set in an area treated as a park, which directly connects to the sport complex on the edge of the historical centre of Písek. In our opinion, the resolved place does not offer an exceptional view of the town or the landscape, so our proposal rather closes into itself as well. When setting the actual conception, we considered which idea can loan its specific character to the swimming pool. Our inspiration became water receptacles. In our case, it is a kind of set of vessels, placed on a tray. The composition selected can be reminiscent of the still life paintings by the Italian painter Giorgio Morandi, who painted bottles, pitchers, cups for water but always in a precisely chosen composition.
▼ 泳池外观,如同摆在一起的器皿,external view of the swimming pool which looks like water vessels
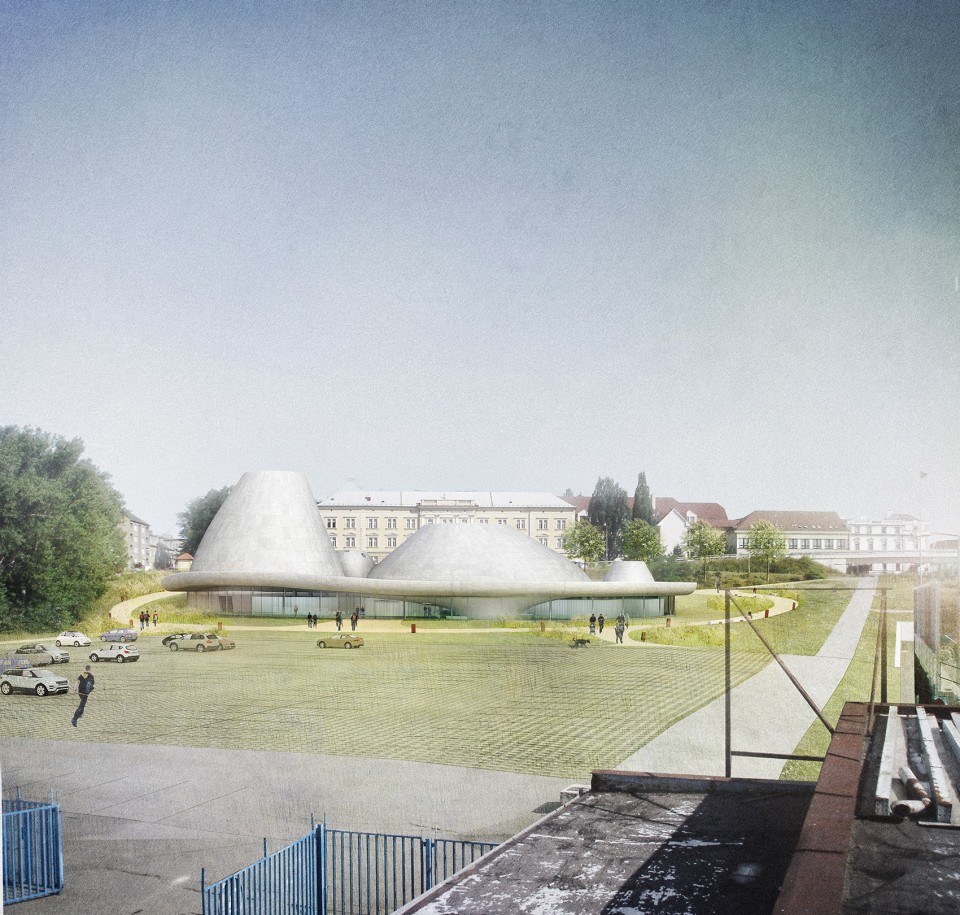
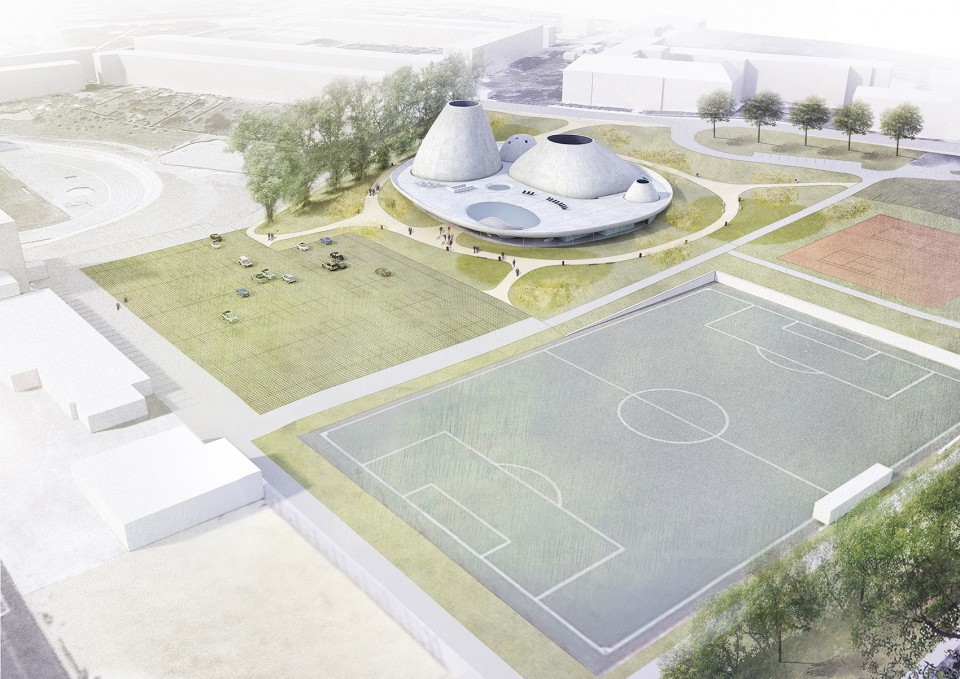
▼ 泳池与其他运动场所直接相连,the swimming pool is connected to the sport compex directly
▼ 分解轴测图,放在托盘上的水容器,不同容器包含不同功能,exploded axon showing the concept of “vessels on the tray”, different vessels contain different programs
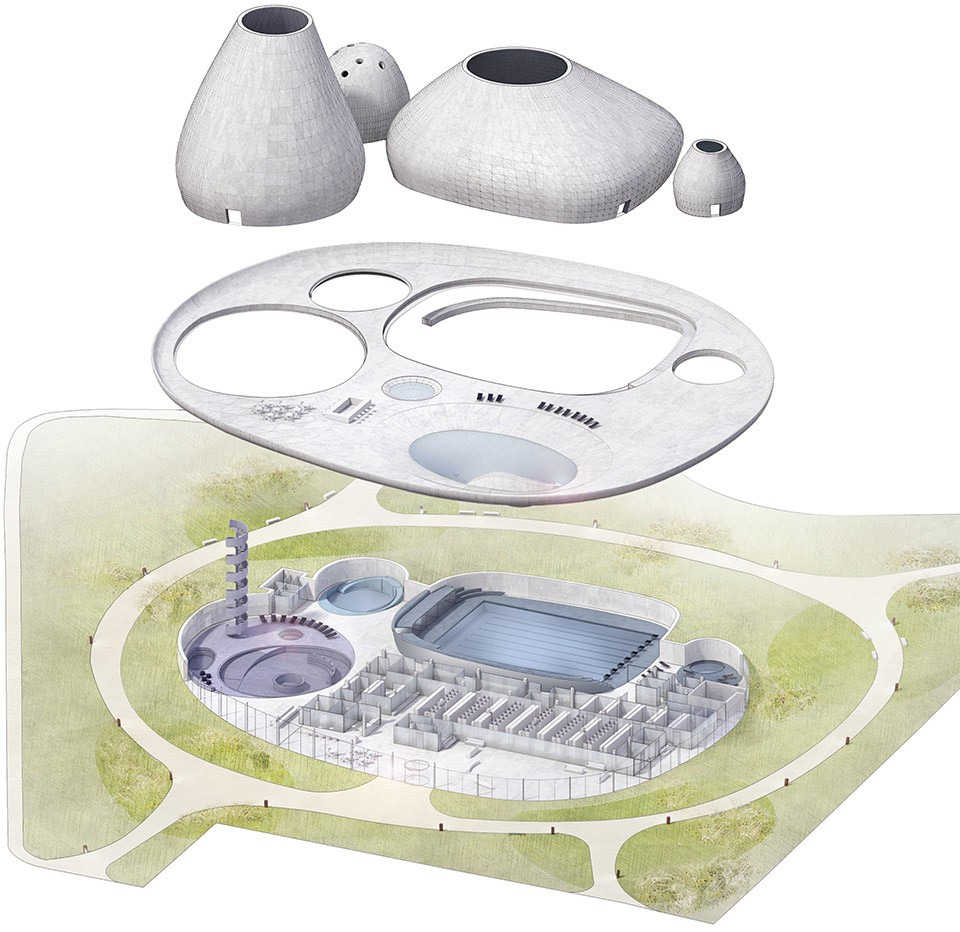
就如同罗马浴场亦是净化之殿一般,泳池的价值绝不止于一个单纯的运动空间,它还可以提供更多其他服务。在本项目中,“水上容器”这一概念以有机的几何体形式与正交的服务空间区分开来。在容器内,建筑师采用统一的蓝色材料创造出独特的内部氛围,给人以无限的体验。室外泳池被设置在了屋顶,进一步体现出了空间设计的紧凑。夏天时,游客会在较高的楼层中与自然进行亲密而又安全的接触。建筑的结构和楼面由清水混凝土构成,门厅内设置由Copilit玻璃制成的半透明体块,外立面的玻璃幕墙区域则采用透明隔热玻璃,带来开放通透的感觉。
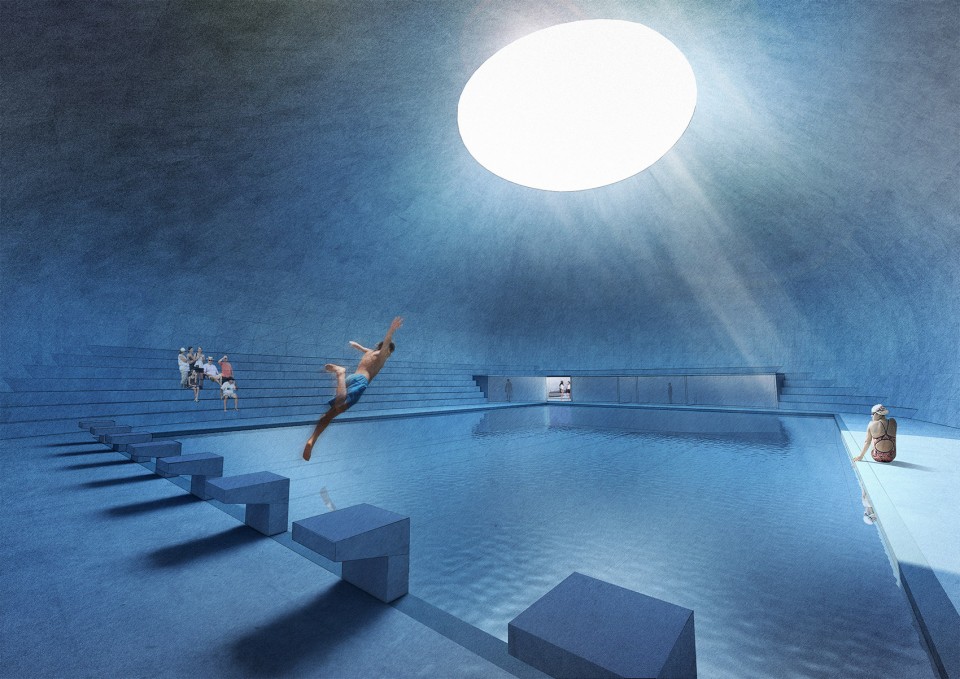
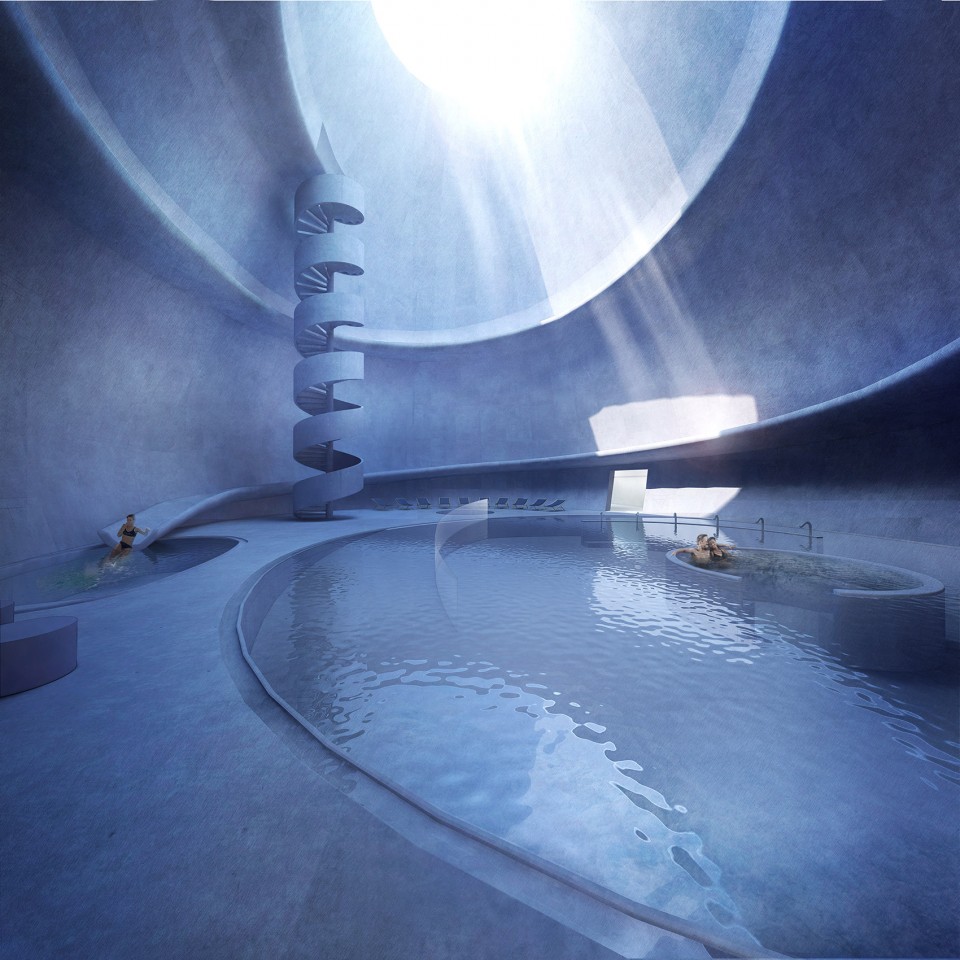
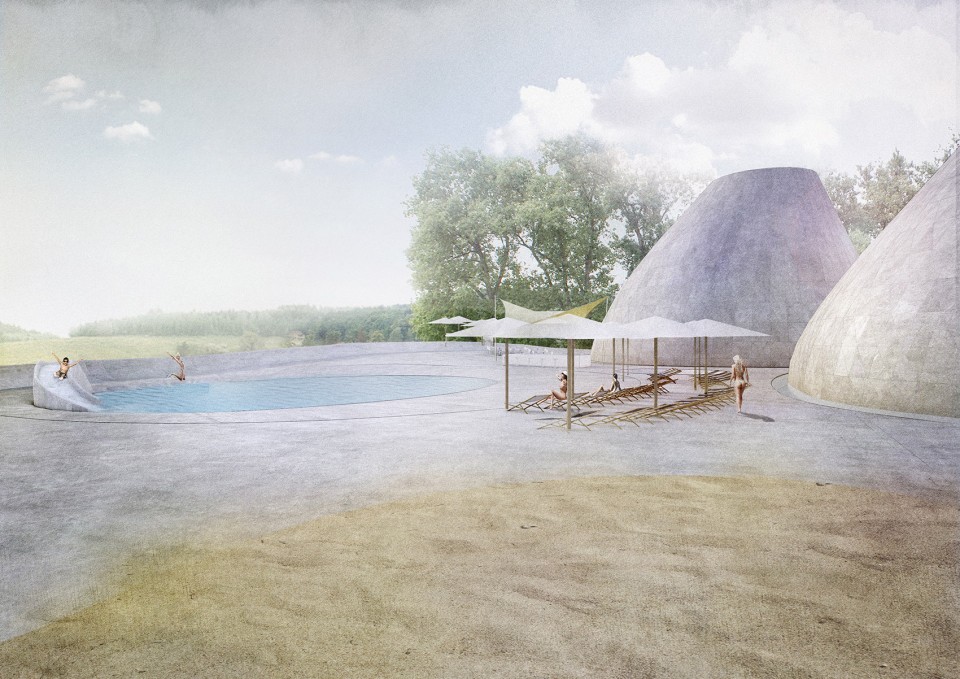
We believe that a swimming pool could be something more than only a sports booth. It could offer also other values, which we know for instance from Roman baths, where it was a kind of temple for purification. In our resolution, the geometry of “vessels on the water” is clearly distinguished, which always have an organic shape and service spaces for which we have selected orthogonal geometry. The internal atmosphere of the “vessels”, which we consider in a monolithic blue execution, can be a huge experience. The compact nature of our design lies also in that we situated the outdoor pool on the roof of the proposed building. In summer operation, the visitor thus finds himself a floor higher, in a protected position, which provides him with natural intimacy. In terms of the materials used, it is fair-faced concrete for the construction and floors, Copilit glass blocks for translucent walls in the hallways, transparent insulating glass in the glazed areas of the perimeter shell.
▼ 建筑入口,立面为透明玻璃幕墙,内部设置半透明玻璃构成的方形功能体块, entrance,through the transparent glaze facade, the orthogonal service blocks made of transluscent glass could be seen
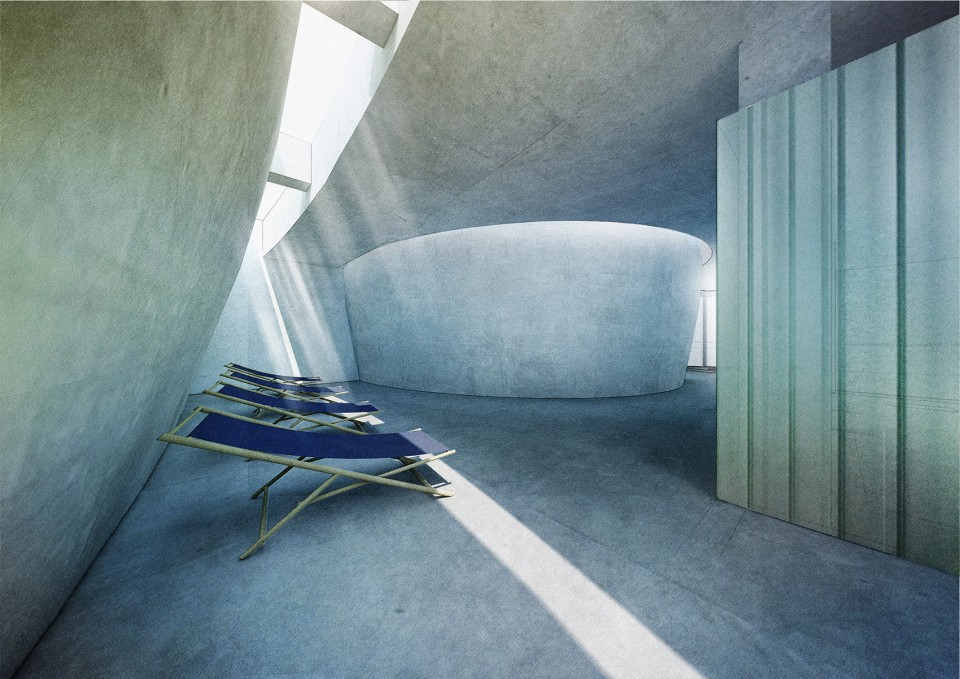
▼ 休息区,大面积的混凝土和天窗带来独特的氛围,wellness area, monolithic concrete and skylights bring unique atmosphere
▼ “容器”内部的游泳池,统一的蓝色空间,swimming pool in the “vessel” with blue execution
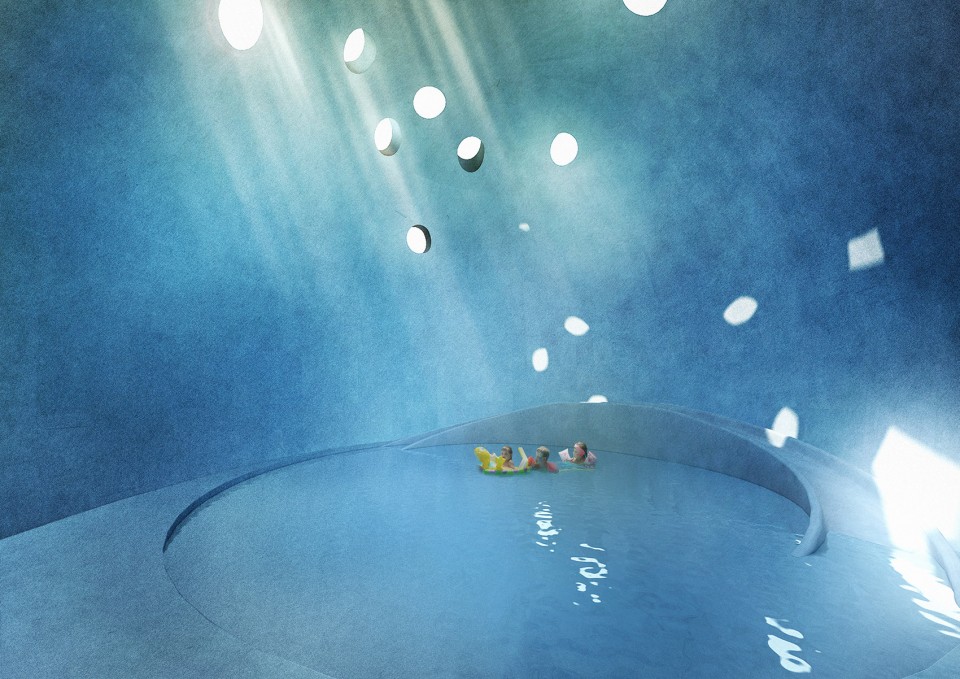
▼ 儿童泳池,不规则的小天窗带来活泼生动的体验,children’s pool, small skylights make the space lively
▼ 休闲泳池,沿墙壁设置混凝土滑梯,提供丰富空间,relax pool, concrete slide along the wall, creating various activity spaces
▼ 屋顶泳池,与自然亲密接触,roof pool, providing natural intimacy
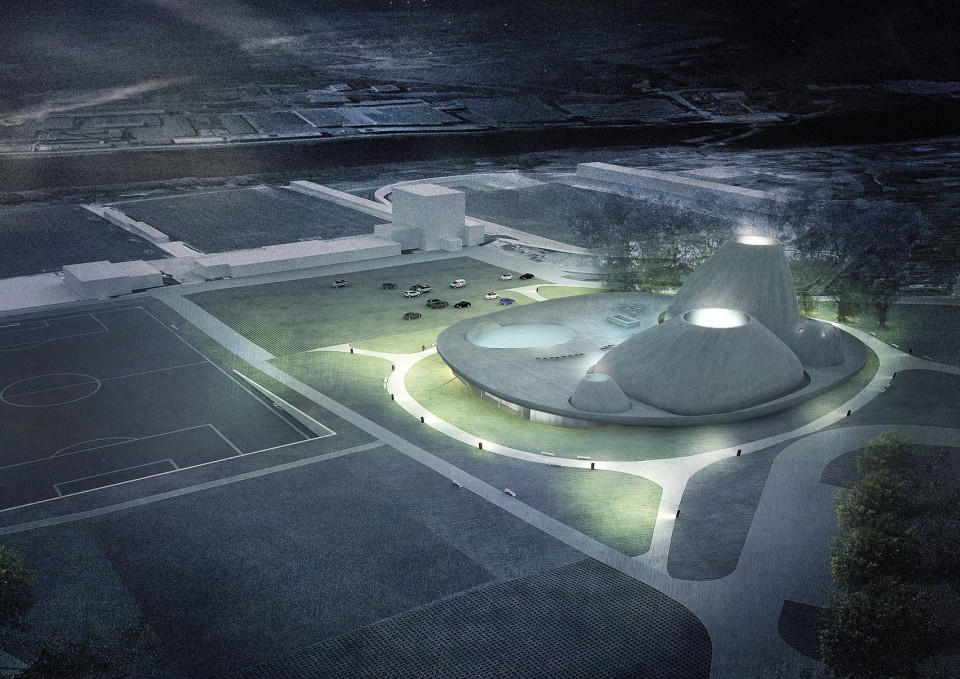
▼夜景,night view
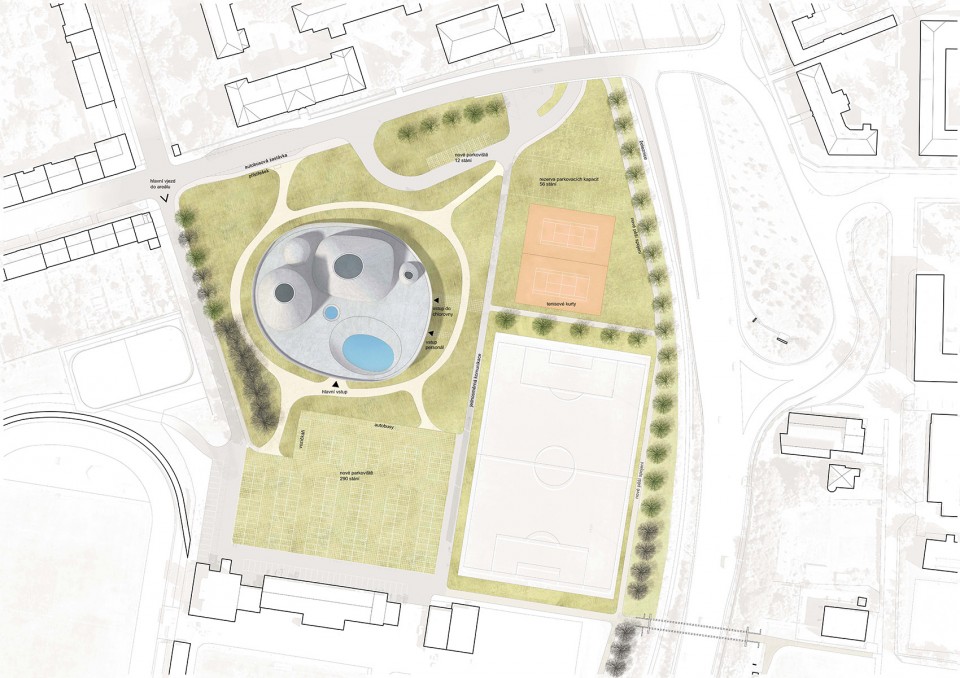
▼总平面图,site plan
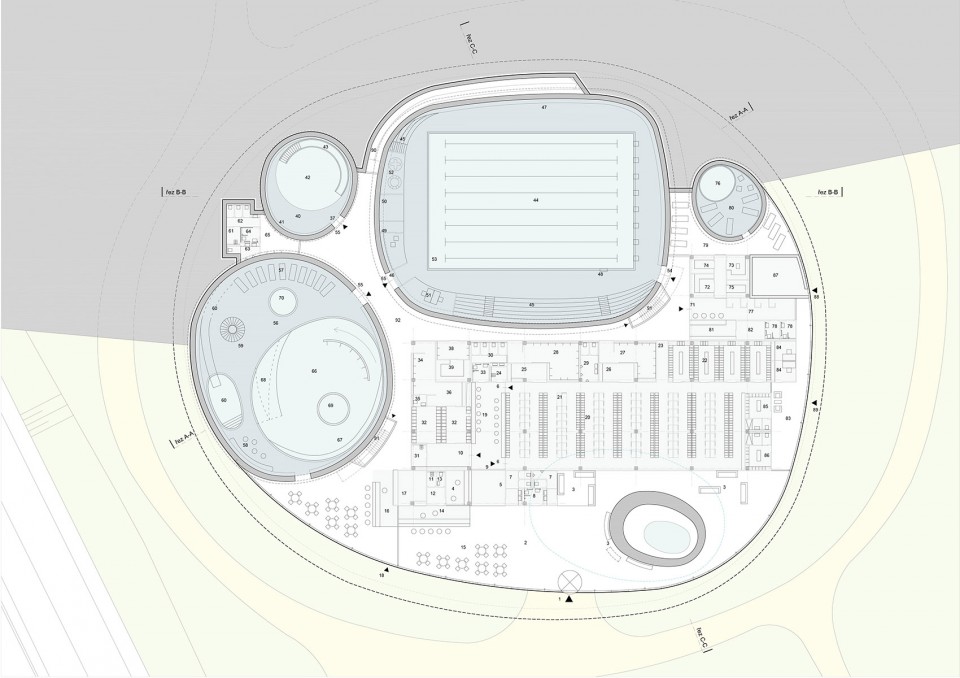
▼ 一层平面图,first floor plan
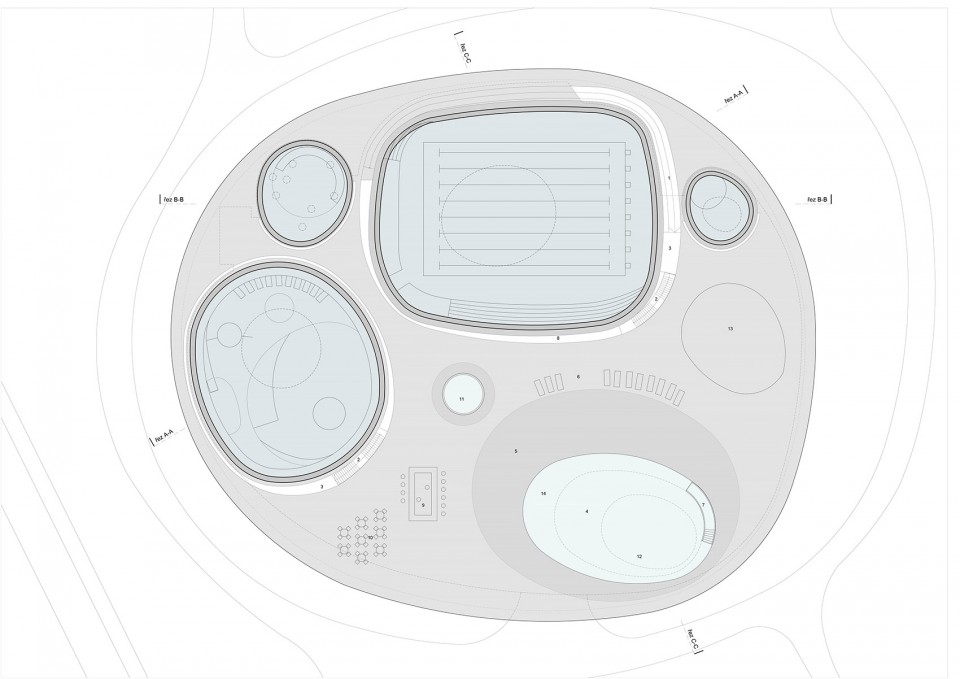
▼ 上层平面图,upper floor plan
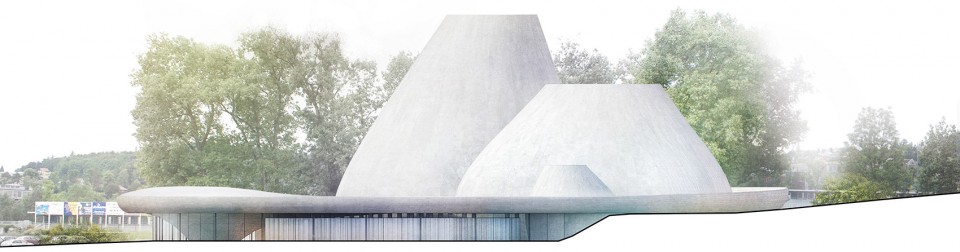
▼立面图,elevations
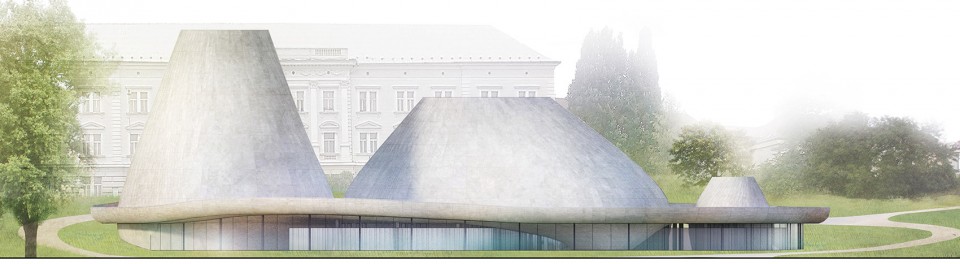
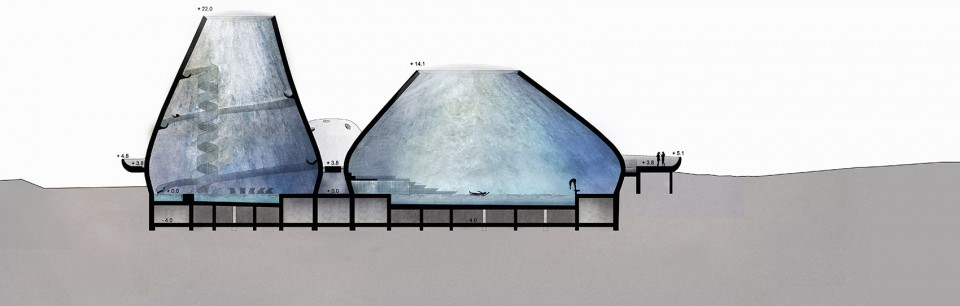
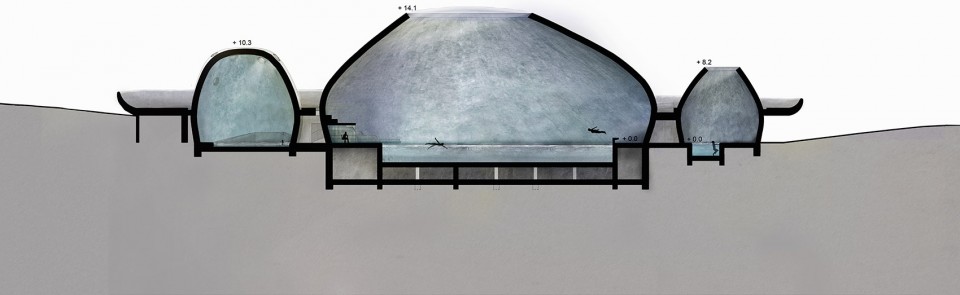
▼剖面图,sections
Coauthors: Šépka architekti / Jan Bárta, Jitka Brablecová, Petra Hrubešová, Michaela Kloudová, Jan Šépka
Drawings: Šépka architekti
English text: Šépka architekti
Chinese text: gooood
More: Šépka architekti ,更多关于他们,请至:Šépka architekti on gooood









很有感觉,但混凝土滑梯,可以纵想丝滑吗
图不错
在这里游泳不会很压抑吗。。
画风清奇,像《机械迷城》,赞!
我想知道从滑梯上下来屁股起火了吗
666666
那要看穿的什么裤子
图太美了,怎么画出来的