感谢 明懿空间设计(联系邮箱:y@yspacedesign.com)予gooood分享以下内容。更多关于他们,请至:Y SPACE on gooood
Appreciations towards Y SPACE (Contact: y@yspacedesign.com) for providing the following description:
“设计灵感源自婴儿宝宝没有闭合的囟门儿。”
“The design was inspired by Margaret’s unclosed fontanelle.”
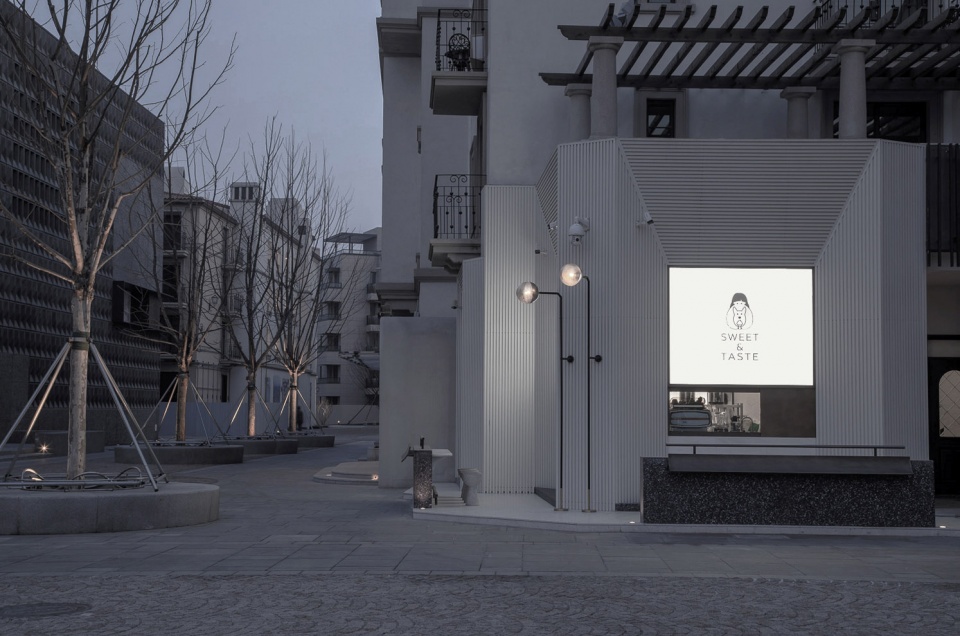
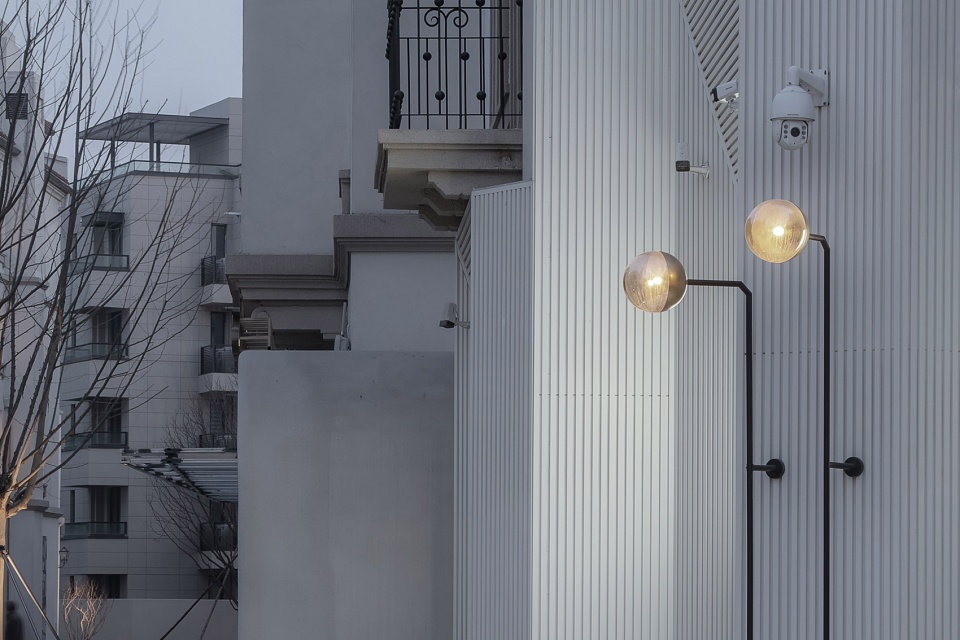
SWEET & TASTE 位于阿那亚黄金海岸社区,一间面积46㎡的甜品店。设计灵感源自婴儿宝宝没有闭合的囟门——‘天使的盒子’。直白色的建筑立面,极简线条分割,营造干净纯粹肌理,与周围大小不一的建筑‘盒子’形成黑白鲜明视觉对比。门头深邃沉稳向内延伸,光线穿过窗户,营造灵动的艺术光感。
▼项目外观,external view of the project ©唐徐国
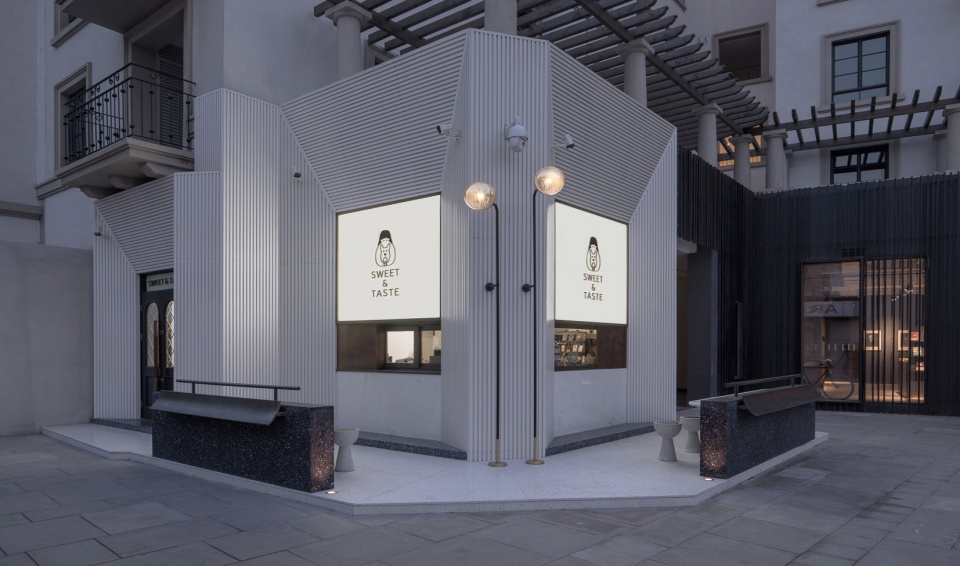
SWEET & TASTE is located in Aranya Gold Coast, a dessert shop with 46 square meters. The design is inspired by the unclosed fontanelle for babies -“Angel’s Box”. The straight white facade of the building is arranged in simple lines to create a clean and pure texture.The door is deepand steady and extends inward. The light passes through the window to create a vivid artistic light feeling.
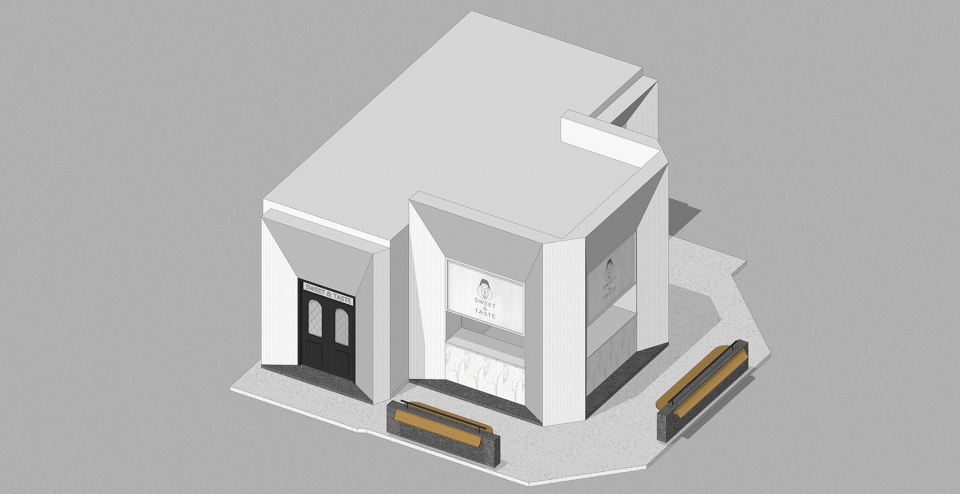
▼轴测图,axonometric ©Y SPACE
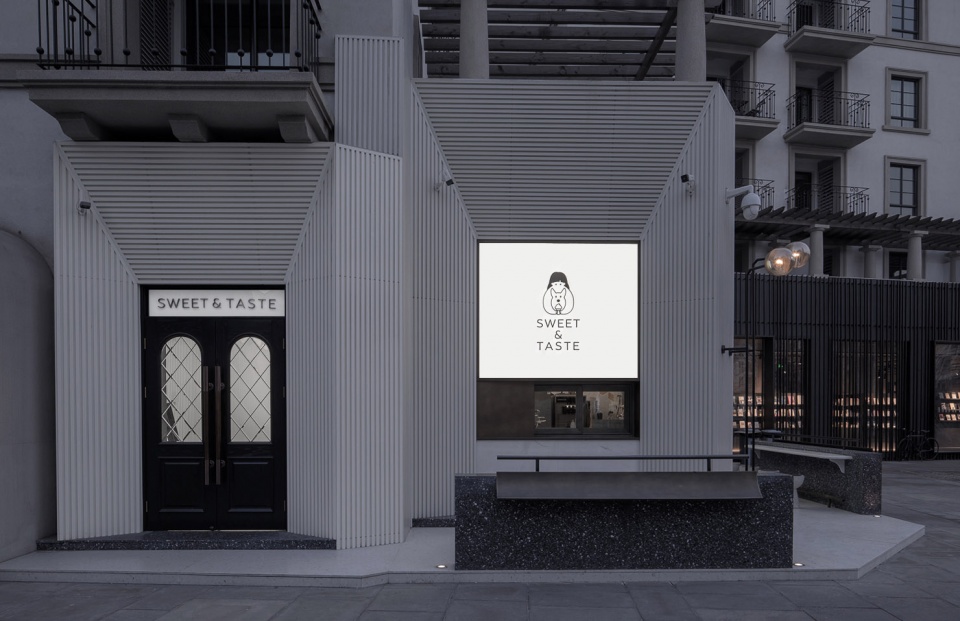
▼店铺立面,入口和灯箱向内缩进,facades of the shop with recessed entrance and light box ©唐徐国
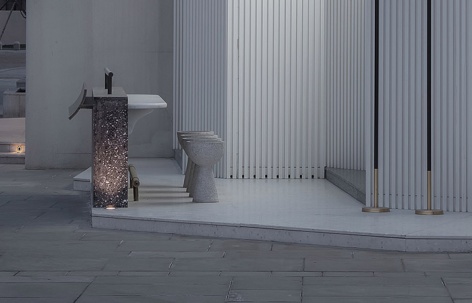
外设可靠可坐的休闲吧台,在此停留可享受街角的甜蜜。
Please enjoy this sweet corner at outside leisure bar.
▼店铺外的休闲吧台,leisure bar outside the shop ©唐徐国
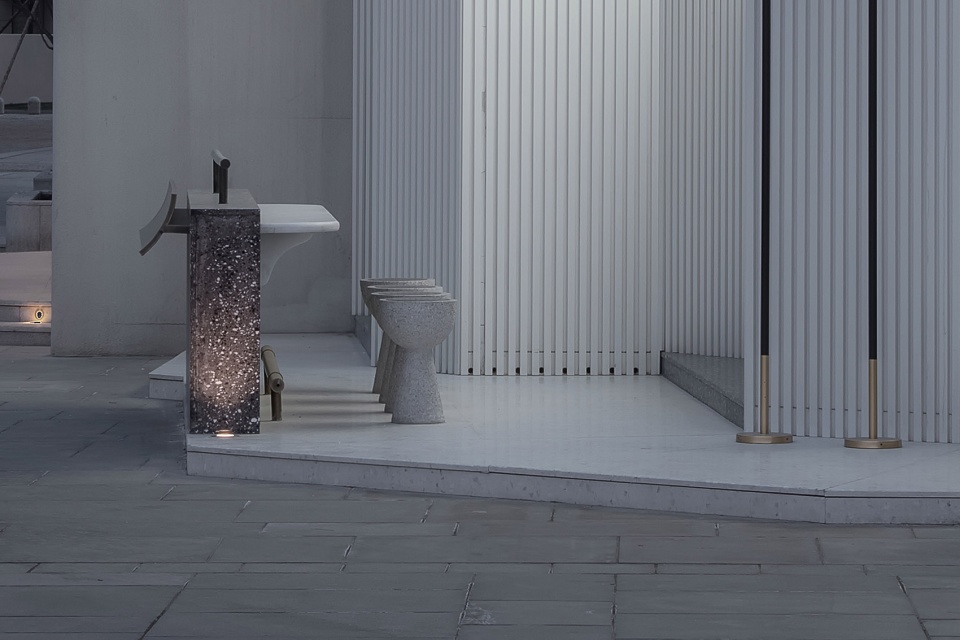
▼吧台细部,closer view to the bar ©唐徐国
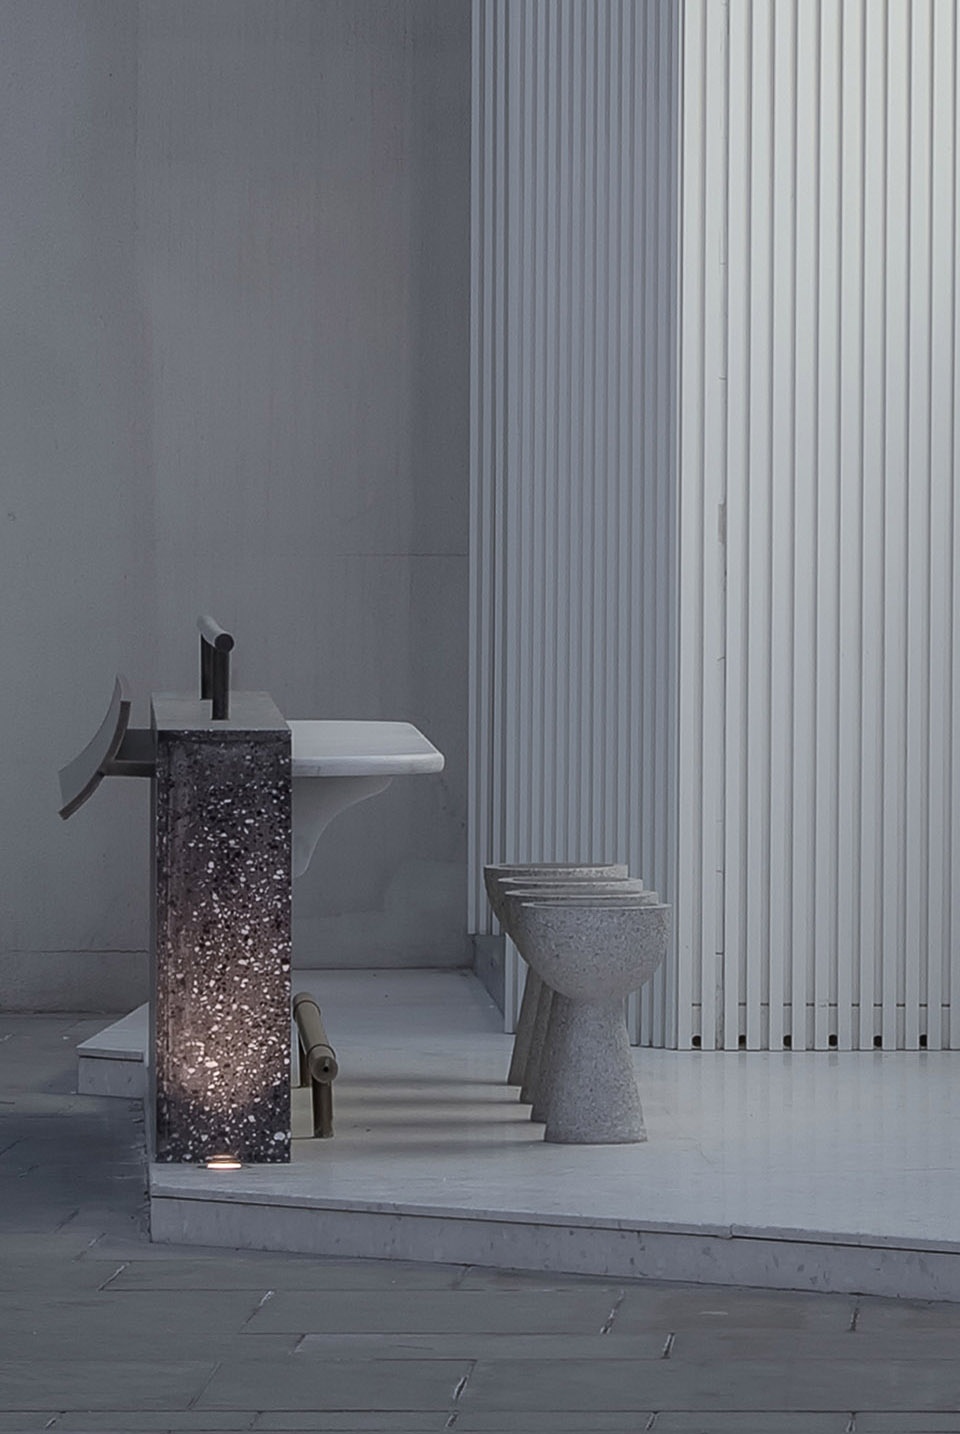
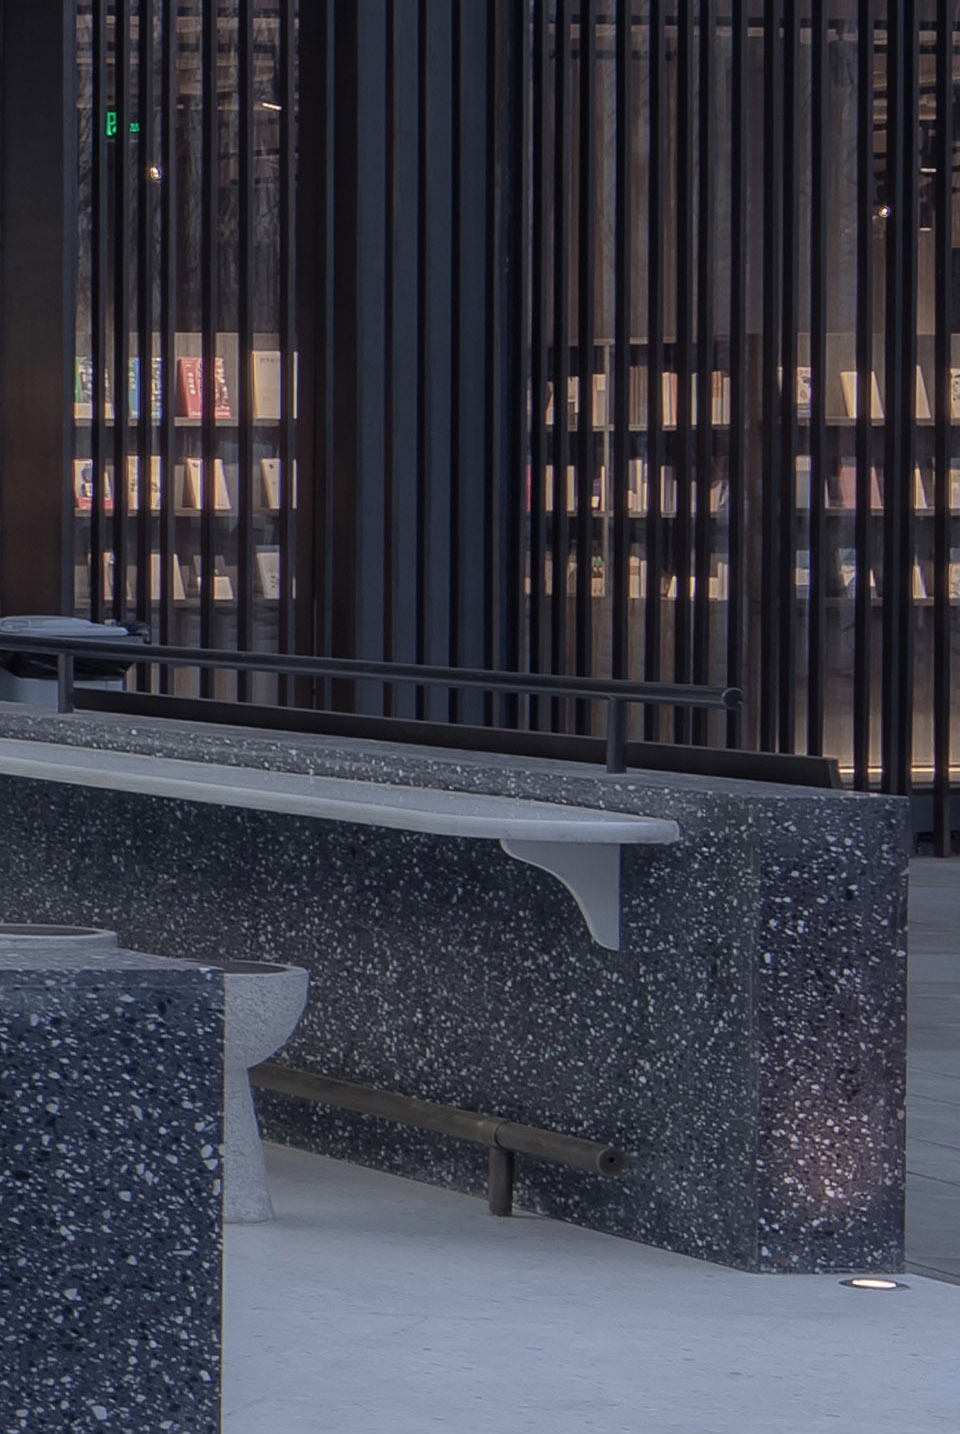
精心设计的棒棒糖路灯渲染了空间外部氛围,温暖业主或游客的回家之路。正如列奥纳多·达芬奇所说,“简单是终极的复杂”。以一种直抵人心的感官塑造,探索餐饮业态的多样表现,让人们感受到艺术融入食物的方式,可以如此纯粹和默契。
The well-designed lollipop street lamp renders the external atmosphere of the space and warms the way home. As Leonardo da Vinci said, “Simplicity is the ultimate complexity.” With a kind of direct sensory shaping, exploring the diverse expressions of the catering industry, let people feel that the way art is integrated into food can be so pure and tacit.
▼棒棒糖路灯,lollipop street lamp ©唐徐国
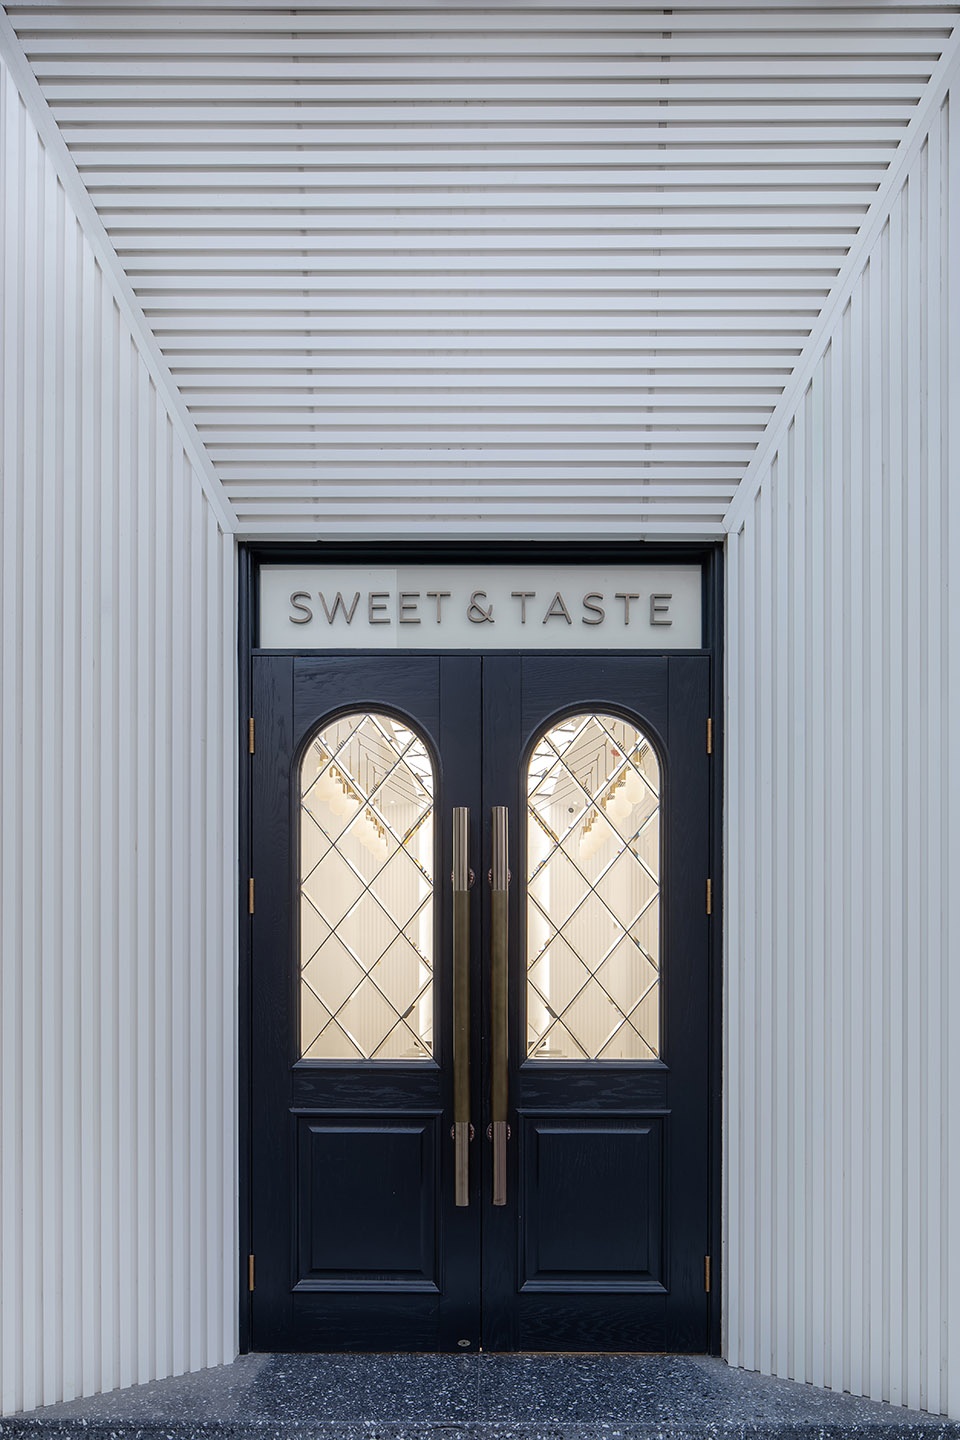
▼入口
entrance ©唐徐国
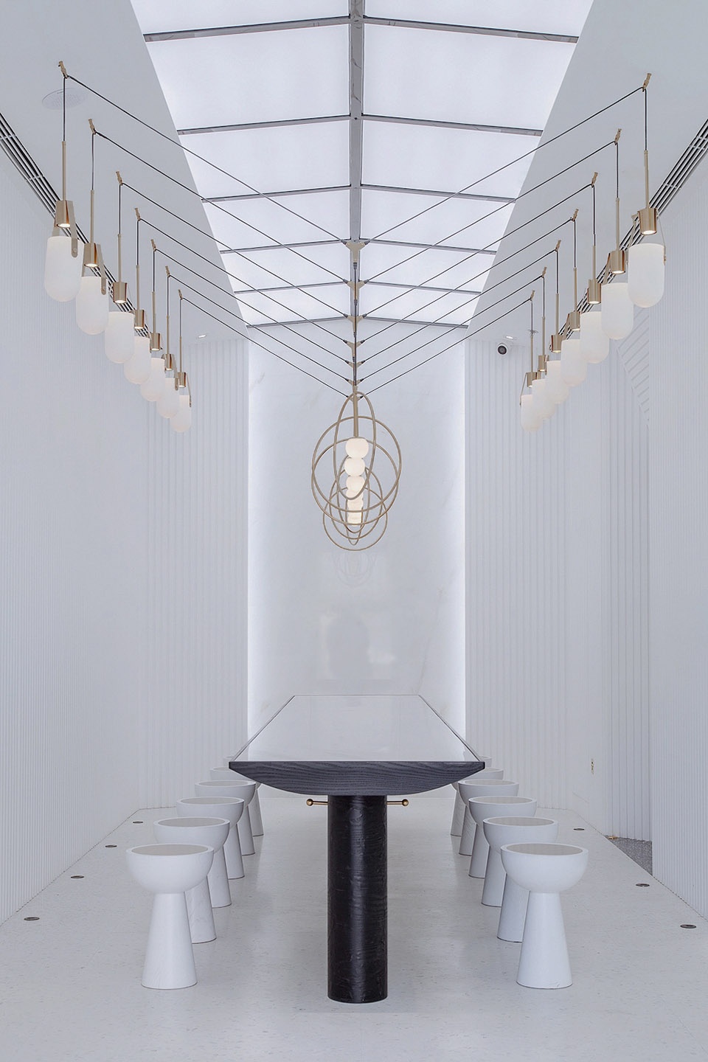
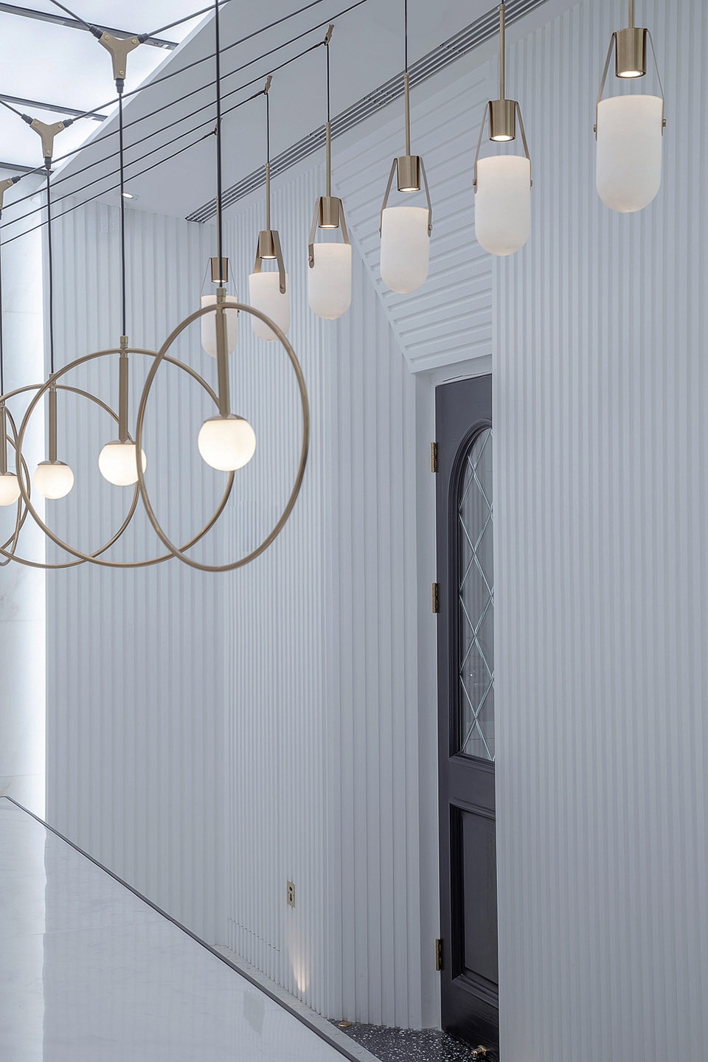
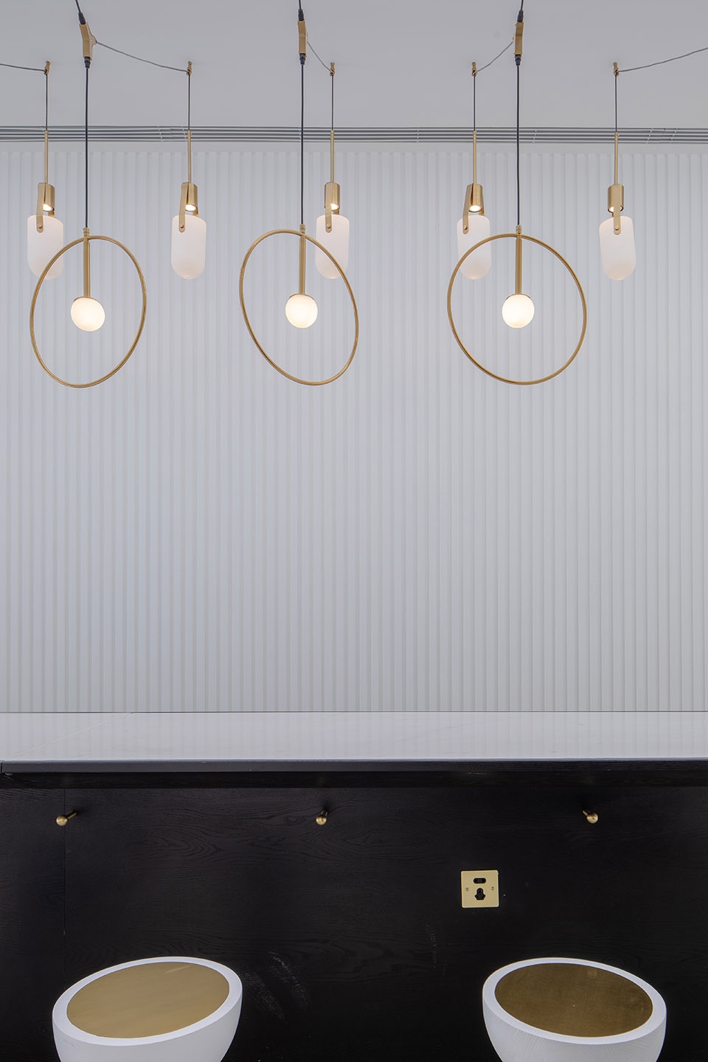
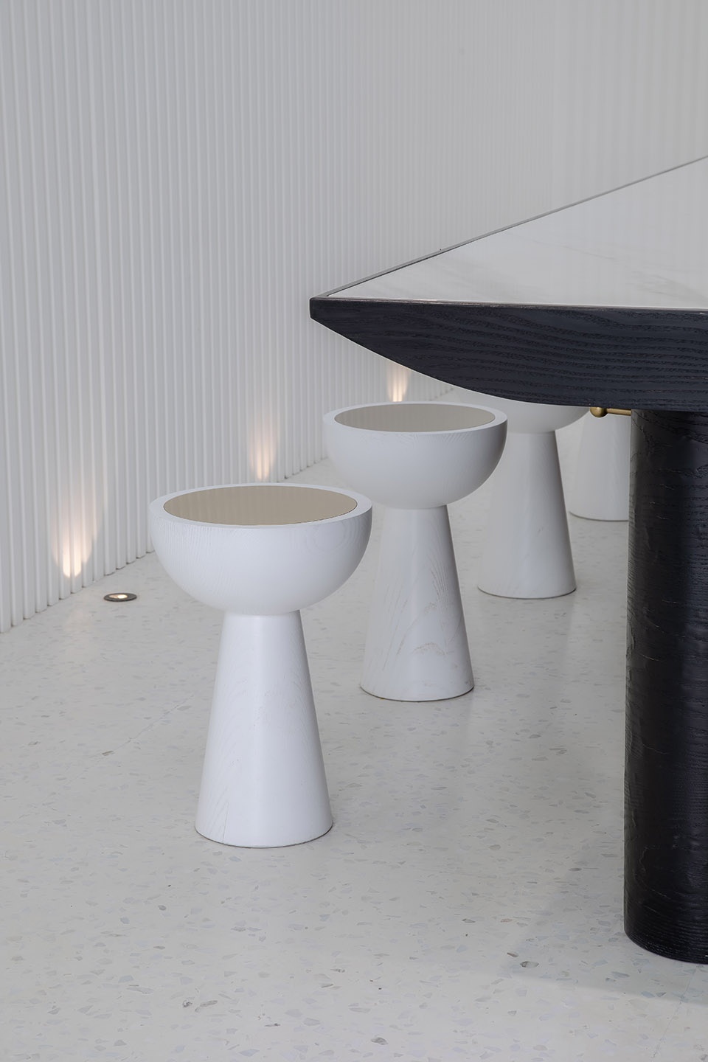
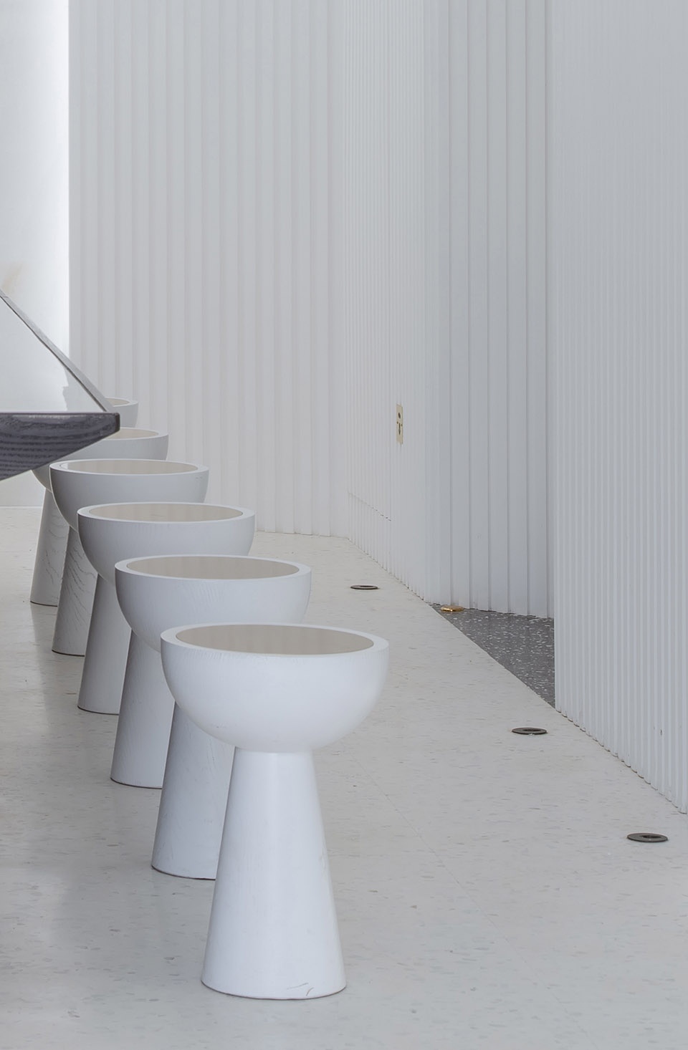
空间使用不同材质表现白色主调,演绎出纯粹的现代主义风格。做减法的最终目的是希望甜品成为空间主角。水磨石长桌拉开空间动线关系,浅色大理石地面、白色烛台椅、极简黄铜灯饰共同营造有仪式感的空间。受海边气候影响,空间内部选择高密度、不易变形、不易受损、耐污的GRG材料。
There are different materials to express the main tone of white, deducting a pure modernist style.The ultimate goal of subtraction is to hope that desserts will become the protagonist of space. The long terrazzo table opens up the spatial relationship. The light-colored marble floor, white candlestick chairs, and minimalist brass lighting all create a ceremonial space.Due to the seaside climate, high-density, non-deformable, non-damaged, and stain-resistant GRG materials are selected for the interior of the space.
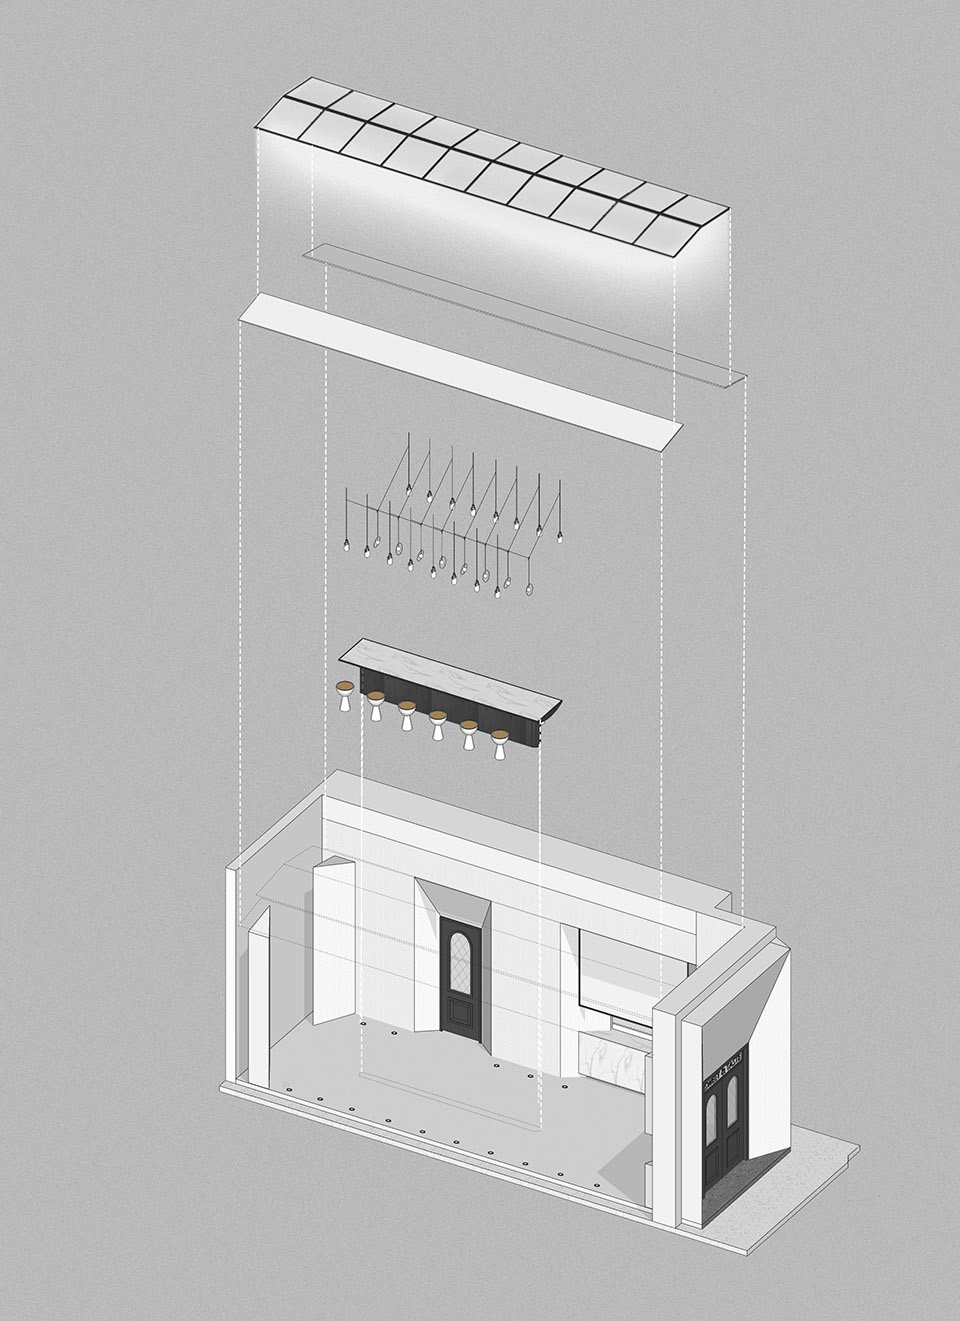
▼分解轴测图
exploded axonometric
▼室内空间一览
overall view of the interior space ©唐徐国
▼黄铜灯饰
brass lightings ©唐徐国
▼烛台椅和水磨石长桌
candlestick chairs and long terrazzo table ©唐徐国
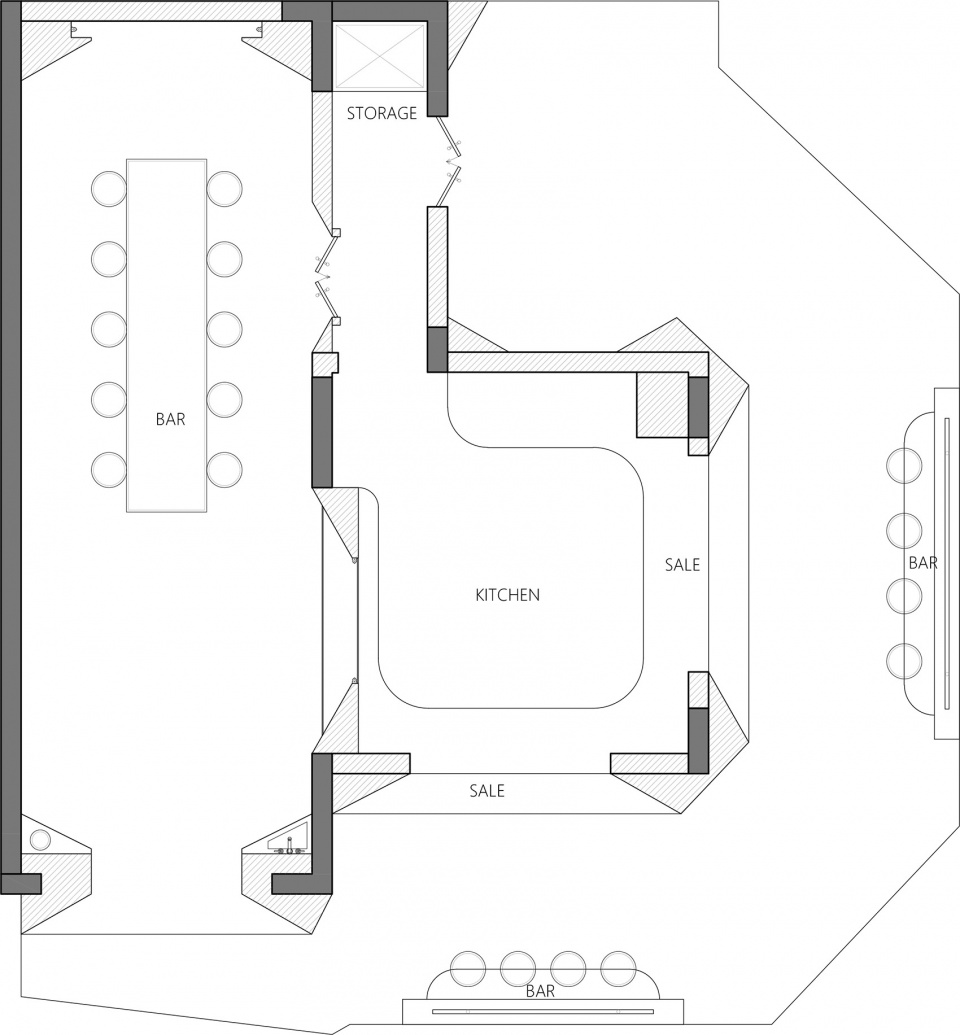
▼平面图
plan ©Y SPACE
项目名称:SWEET&TASTE甜品店
设计方:明懿空间设计咨询事务所
联系邮箱:y@yspacedesign.com
项目设计&完成年份:2018
主创及设计团队:朱一鸣/李一乐/胡杨杨/钮智博
项目地址:aranya阿那亚黄金海岸社区
建筑面积:46㎡
摄影版权:唐徐国
客户:秦皇岛阿那亚天行九州置业有限公司
Project Name: SWEET&TASTE
Design: Y SPACE
Contact e-mail: y@yspacedesign.com
Design & Completion Year: 2018
Leader Designer & Team: Zhuyiming/Liyile/Huyangyang/Niuzhibo
Project Location: Aranya Gold Coast
Gross Built Area: 46㎡
Photo Credits: TangXuguo
Clients: Qinhuangdao Aranya Tianxing Jiuzhou Real Estate Co., Ltd
More: Y SPACE on gooood









很好的量体操作设计
看到室內,很像國外lingtang的感覺。
个人感觉有点小家子气,加法有点多(仅代表个人观点,您不赞同我的观点不必特地回复我)
just so so!