感谢 九城都市建筑设计有限公司 予gooood分享以下内容 。更多关于他们:9-Town Design Studio for Urban Architecture on gooood。
Appreciation towards 9-Town Design Studio for Urban Architecture for providing the following description:
苏州相城阳澄湖大闸蟹文化园是一次对东盛锻造厂的改造更新,项目位于相城区阳澄湖镇消泾村。以厂区原址为基础,以大闸蟹文化为主题,为这一已经废弃多年的锻造车间注入新的灵魂。
▼视频,video © 张莫非Moffee
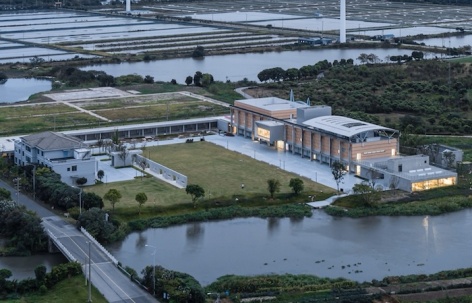
Suzhou Yangcheng Lake Hairy Crab Culture Pavilion is a renovation and renewal of Dongsheng Forge, located in Xijing Village, Yangcheng Lake Town, Xiangcheng District. Based on the original site of the factory, and with hairy crab culture as the theme, the project injects a new soul into this forging workshop which has been abandoned for many years.
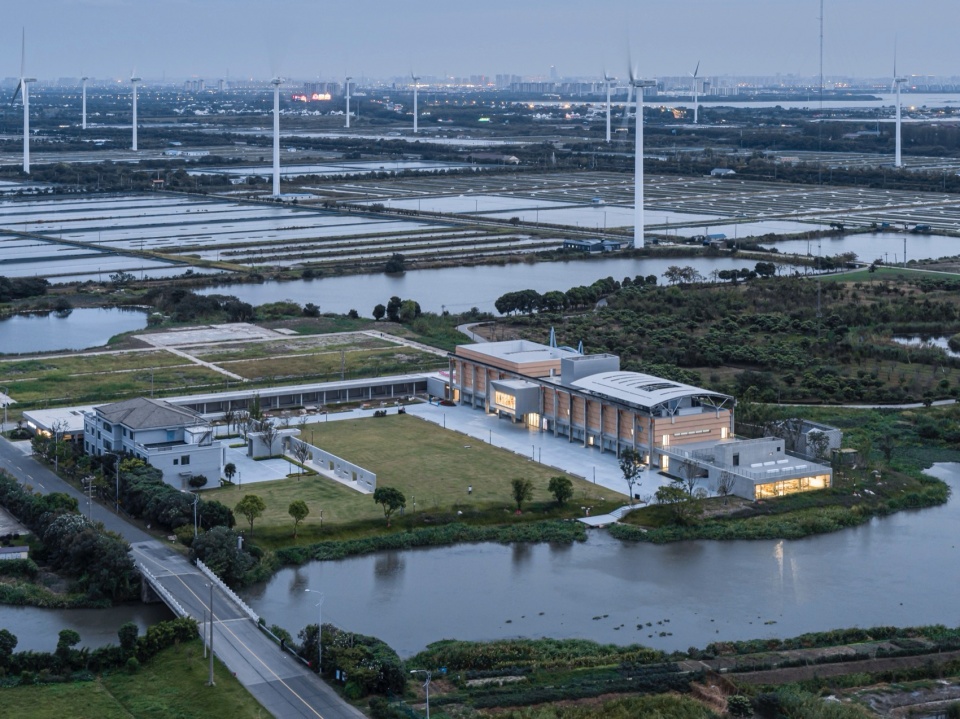
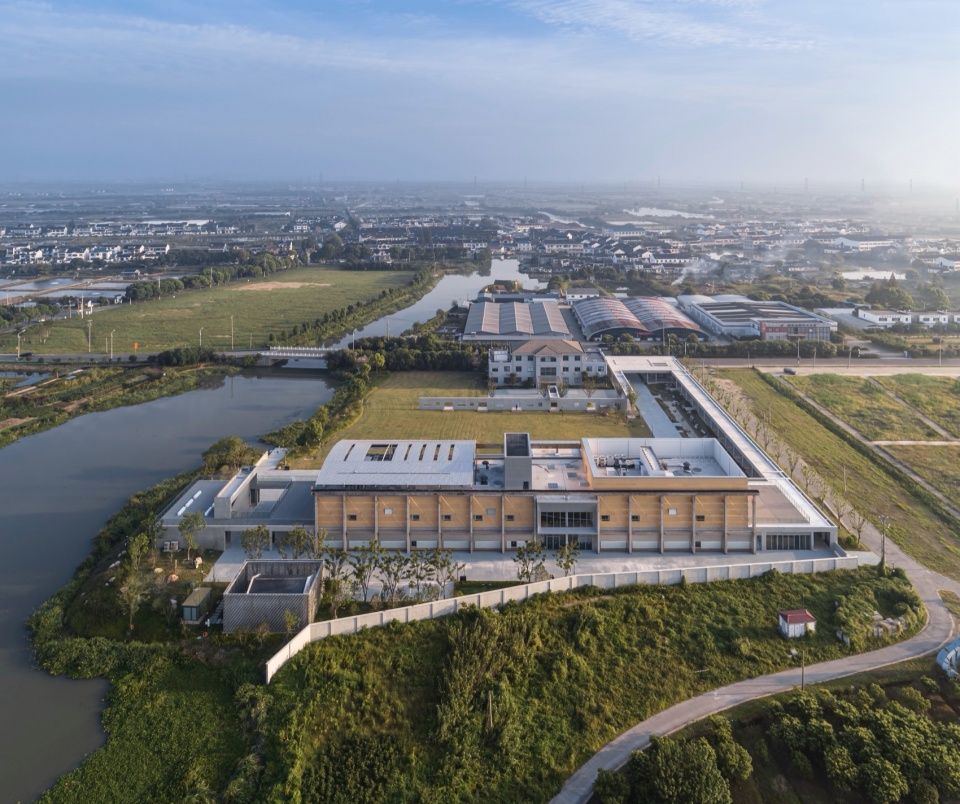
▼项目鸟瞰,Bird’s eye view © 建筑译者姚力
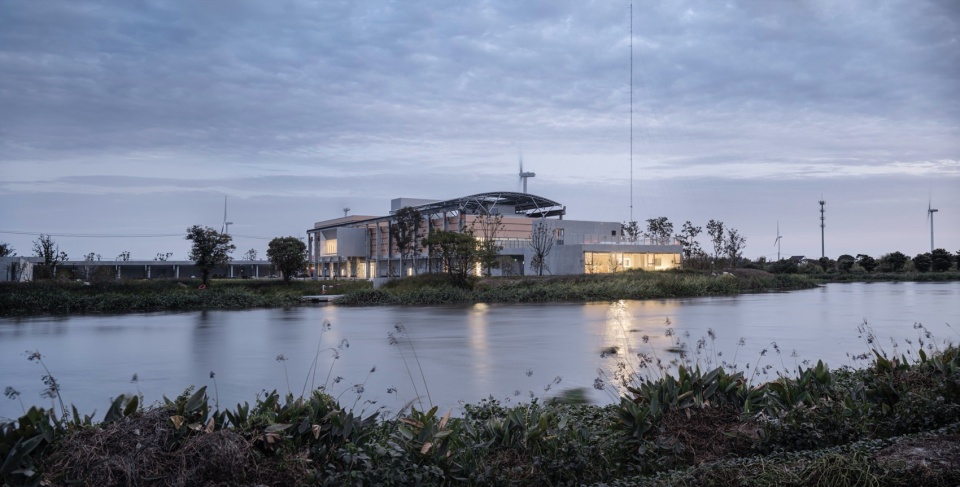
▼隔岸远观,View from afar © 建筑译者姚力
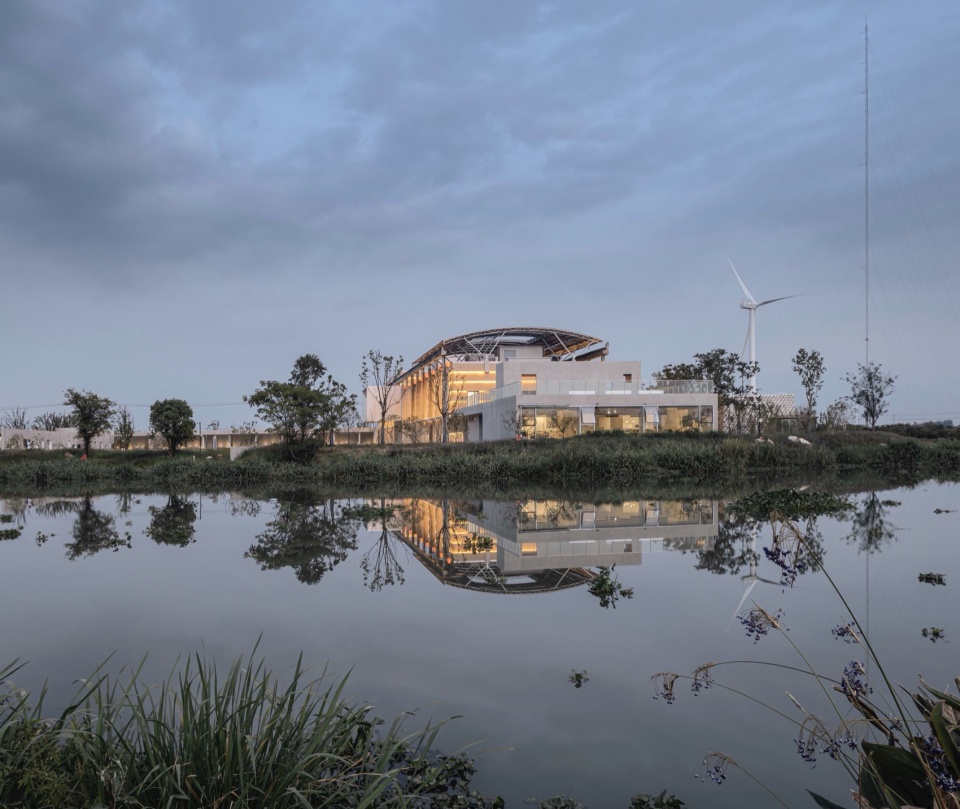
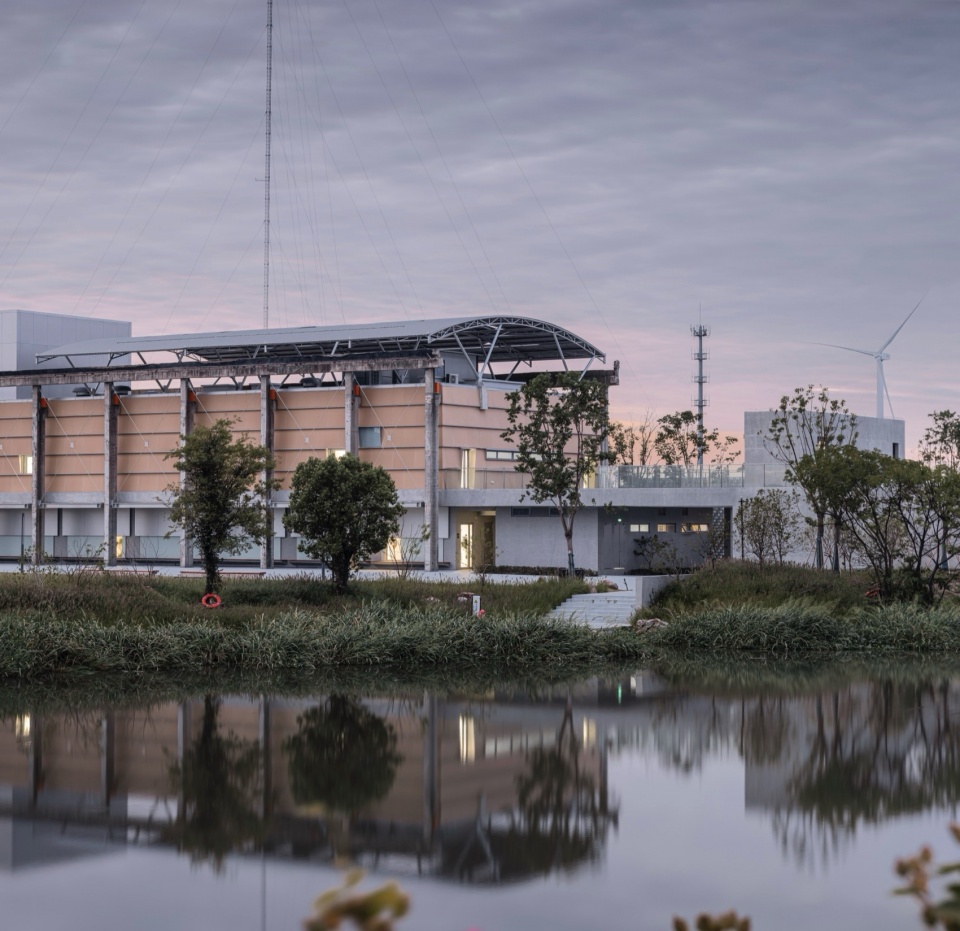
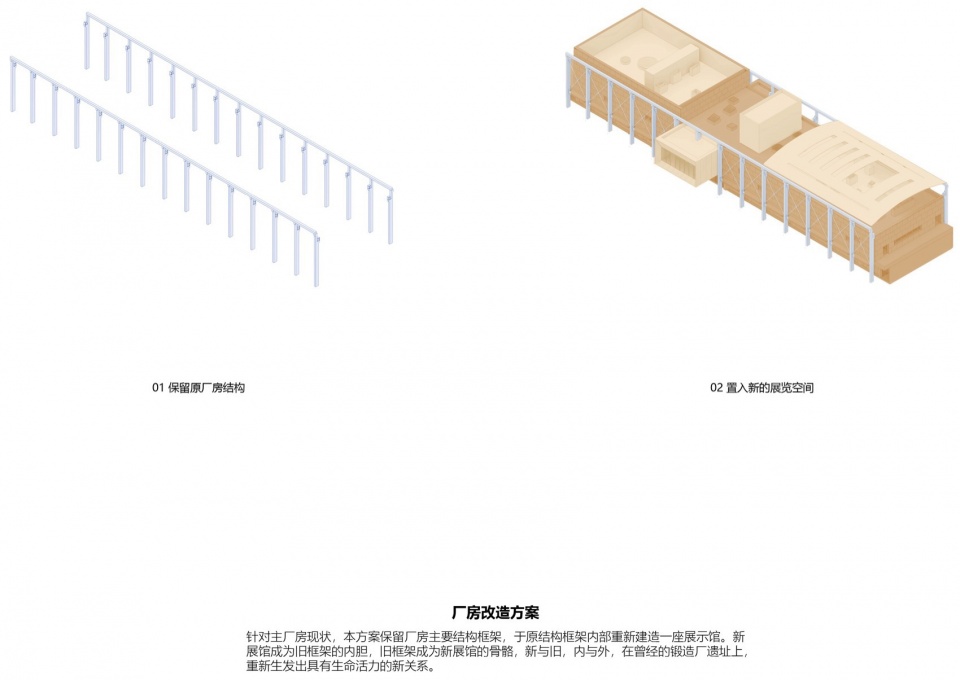
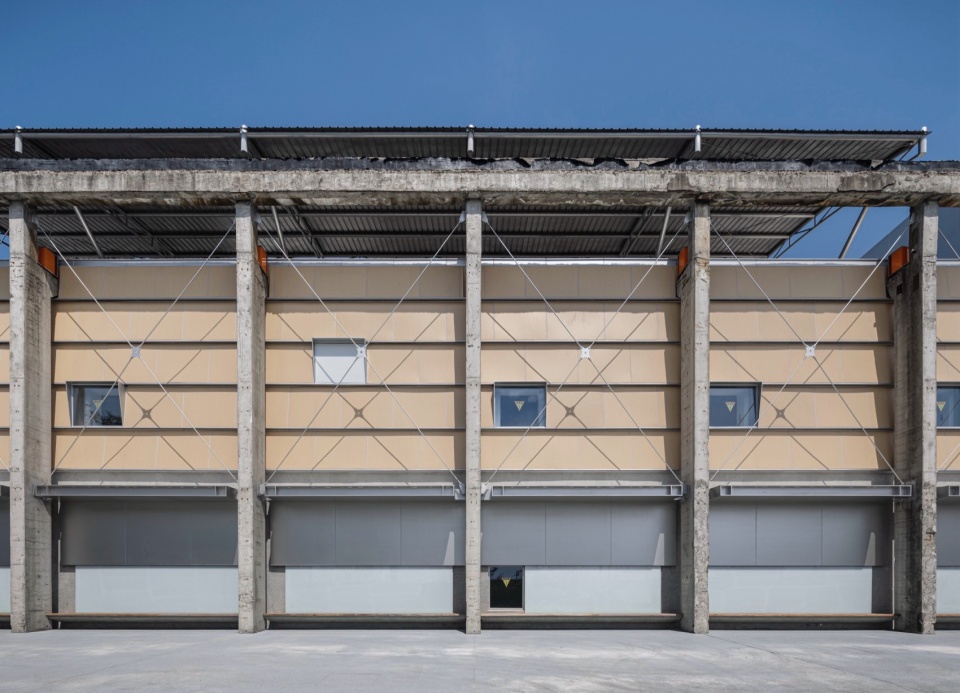
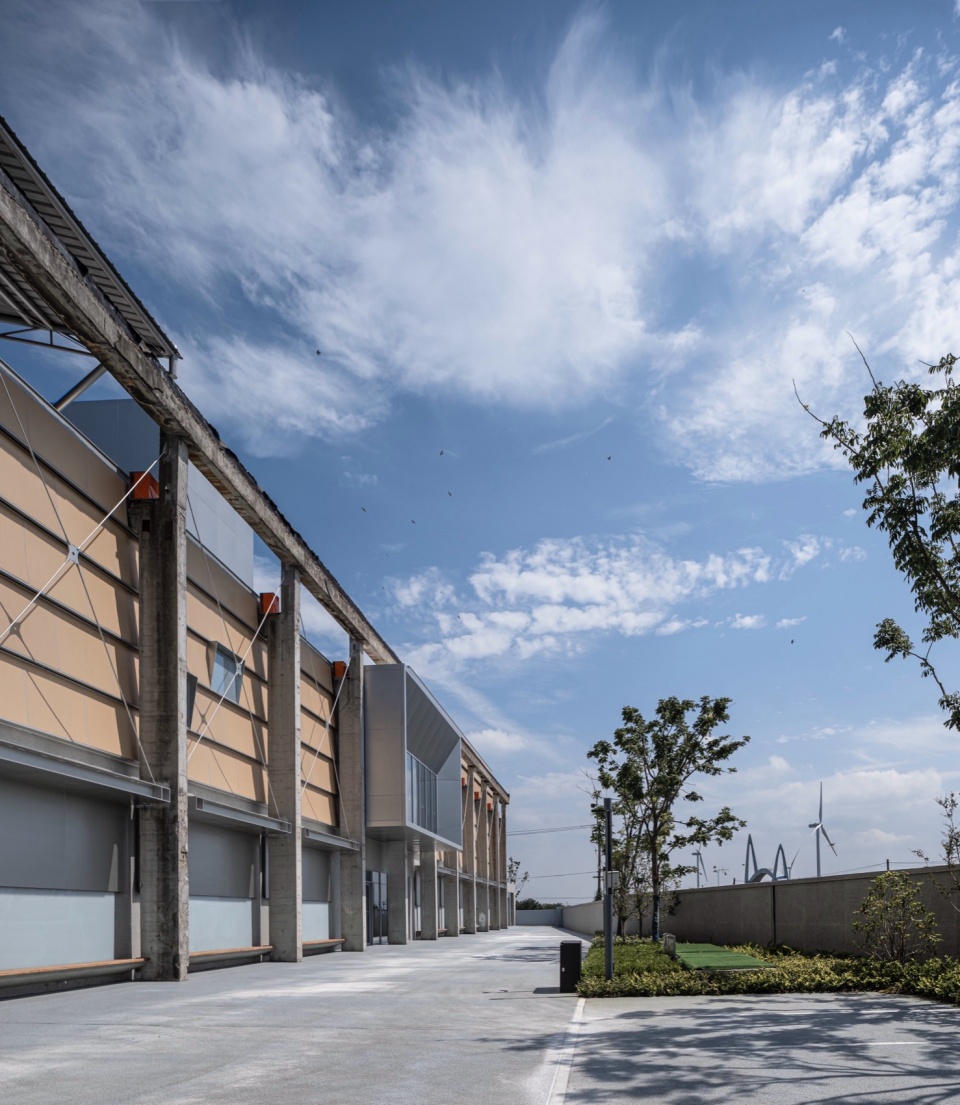
通过保留粗犷的旧厂房结构框架,在内部建造精致的崭新展馆,产生新与旧的对话,不仅在空间上回应了新的功能,也在时间上留存了记忆,充分展示改造项目的全新生命力。新展馆成为旧框架的内胆,旧框架成为新展馆的骨骼,新与旧,内与外,在互相交织与对比中,重新孕育出新的空间活力。
▼厂房改造方案,renovation plan © 九城都市建筑设计有限公司
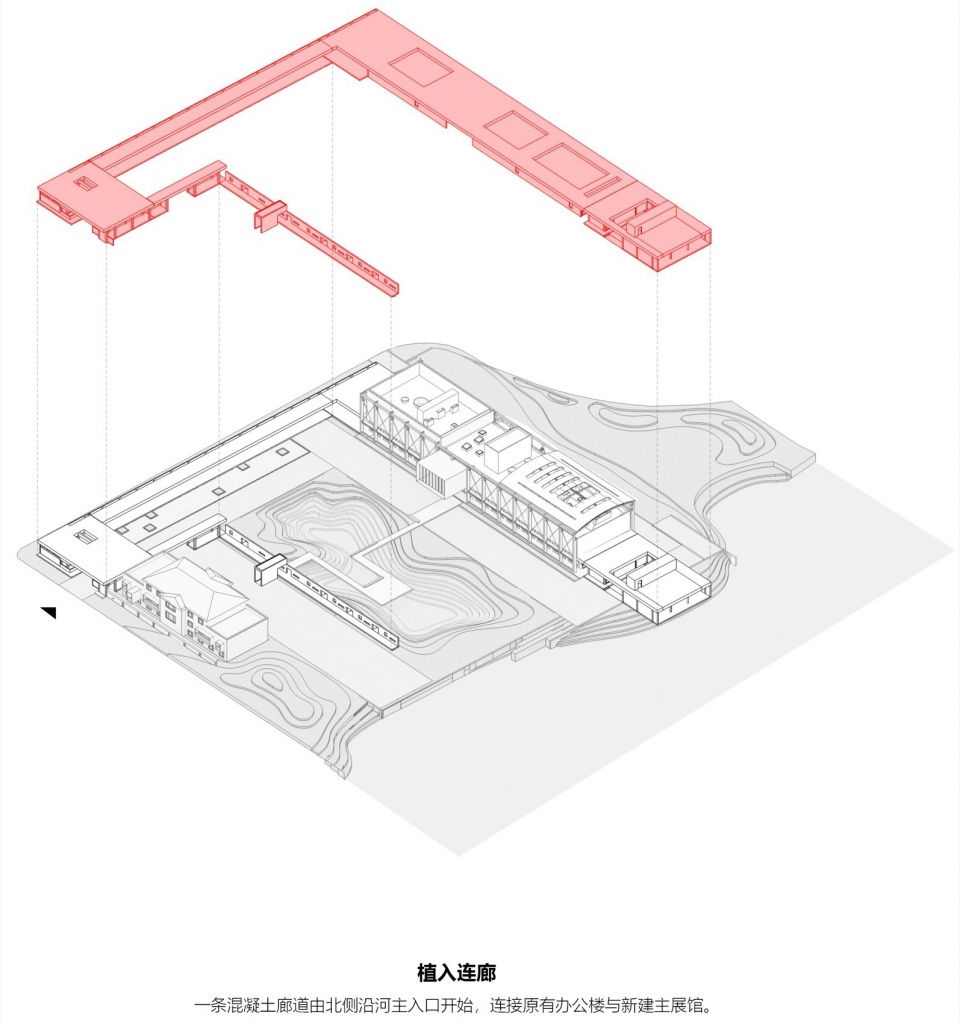
▼植入连廊,implant corridor © 九城都市建筑设计有限公司
By retaining the rough structural framework of the old factory building and building an exquisite brand-new pavilion inside, a dialog between the new and the old is generated, which not only responds to the new function in space, but also retains the memory in time, fully demonstrating the brand-new vitality of the renovation project. The new pavilion becomes the guts of the old frame, and the old frame becomes the bones of the new pavilion. The new and the old, the inside and the outside, intertwine and contrast with each other, giving birth to new spatial vitality.
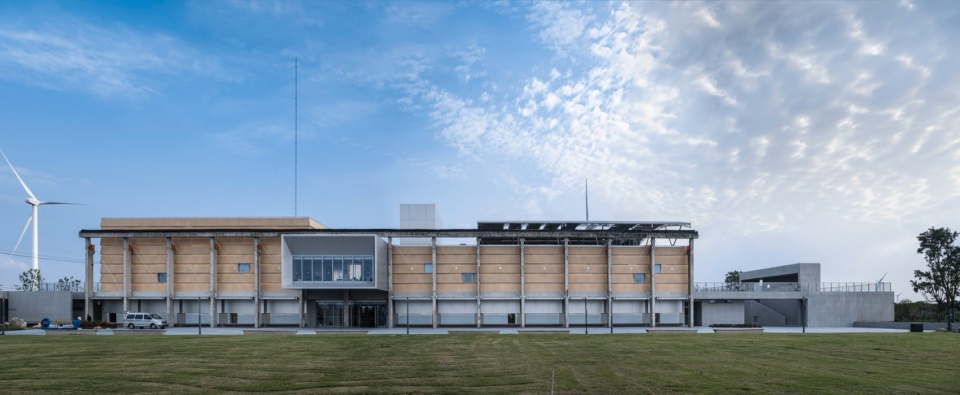
▼建筑全貌,Overall view of the main building © 建筑译者姚力
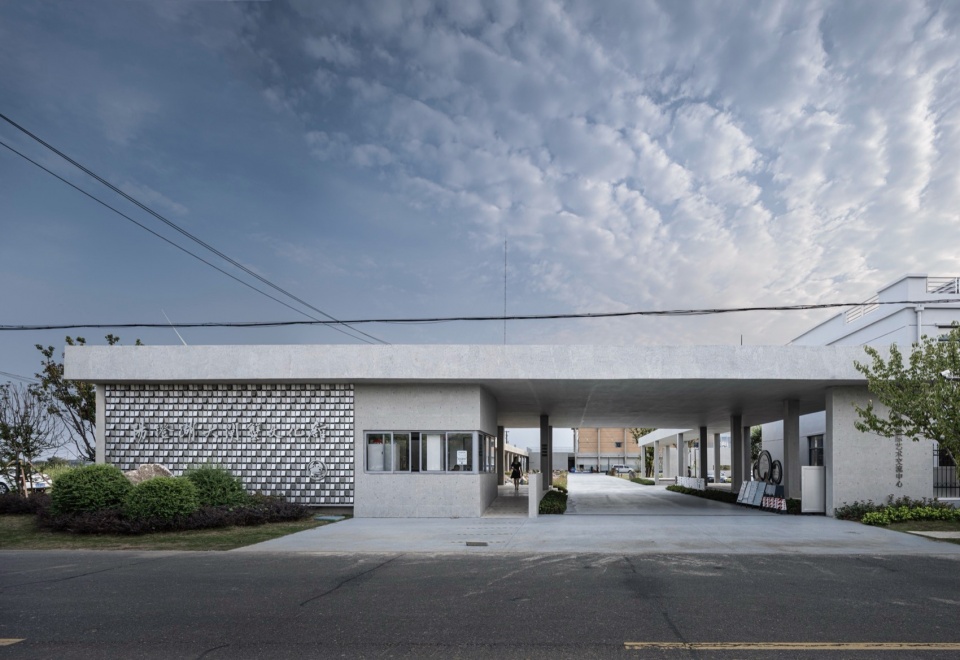
▼厂区入口,Main entrance © 建筑译者姚力
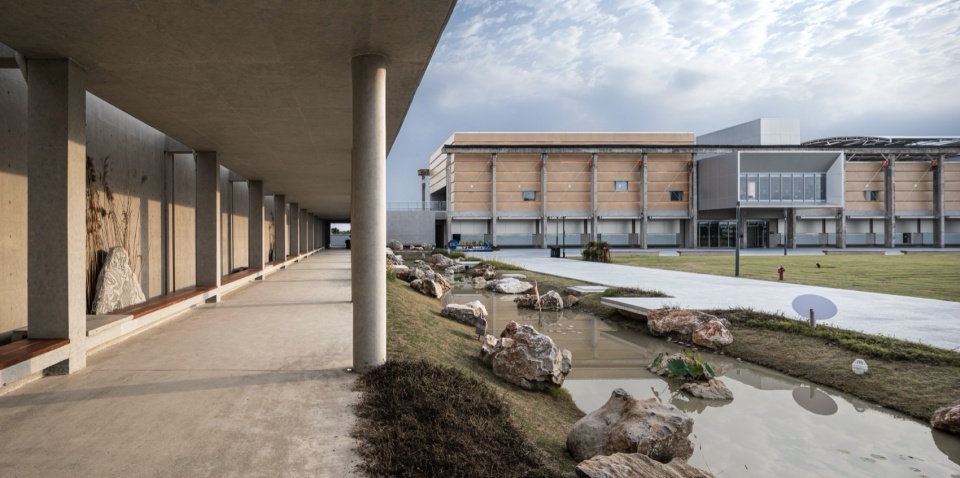
▼从廊下看向主要建筑,Looking towards the main building from the corridor © 建筑译者姚力
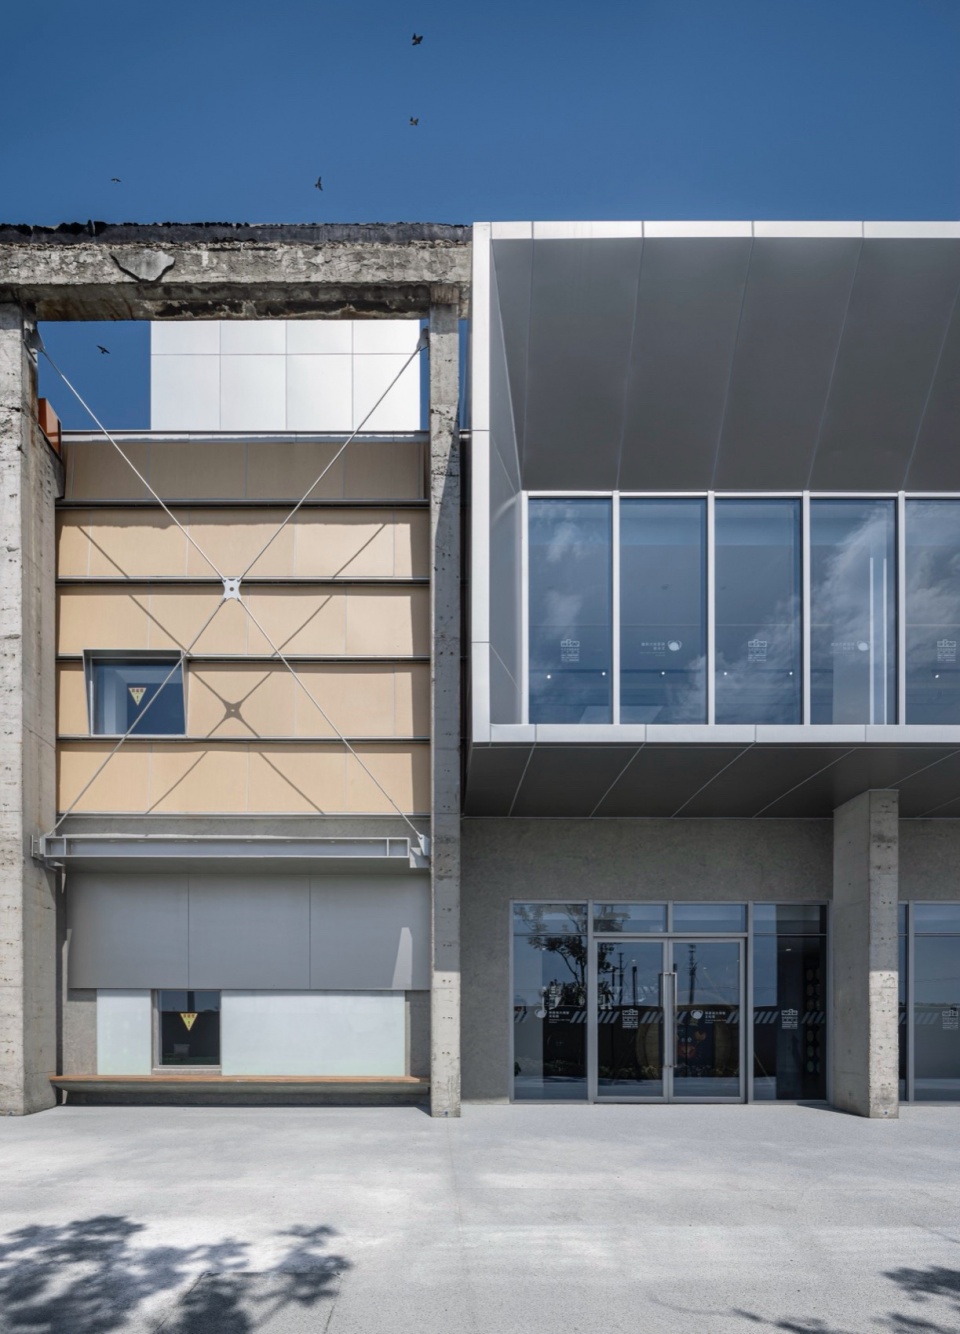
▼建筑立面,Facade © 建筑译者姚力
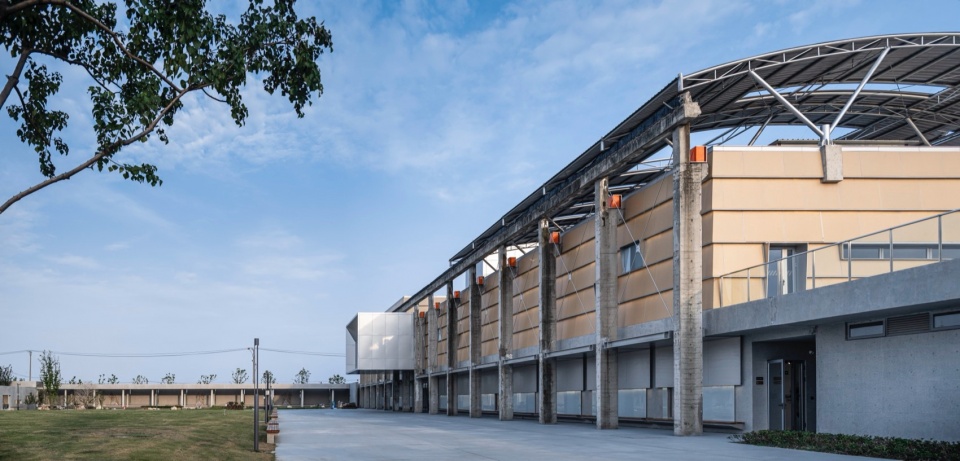
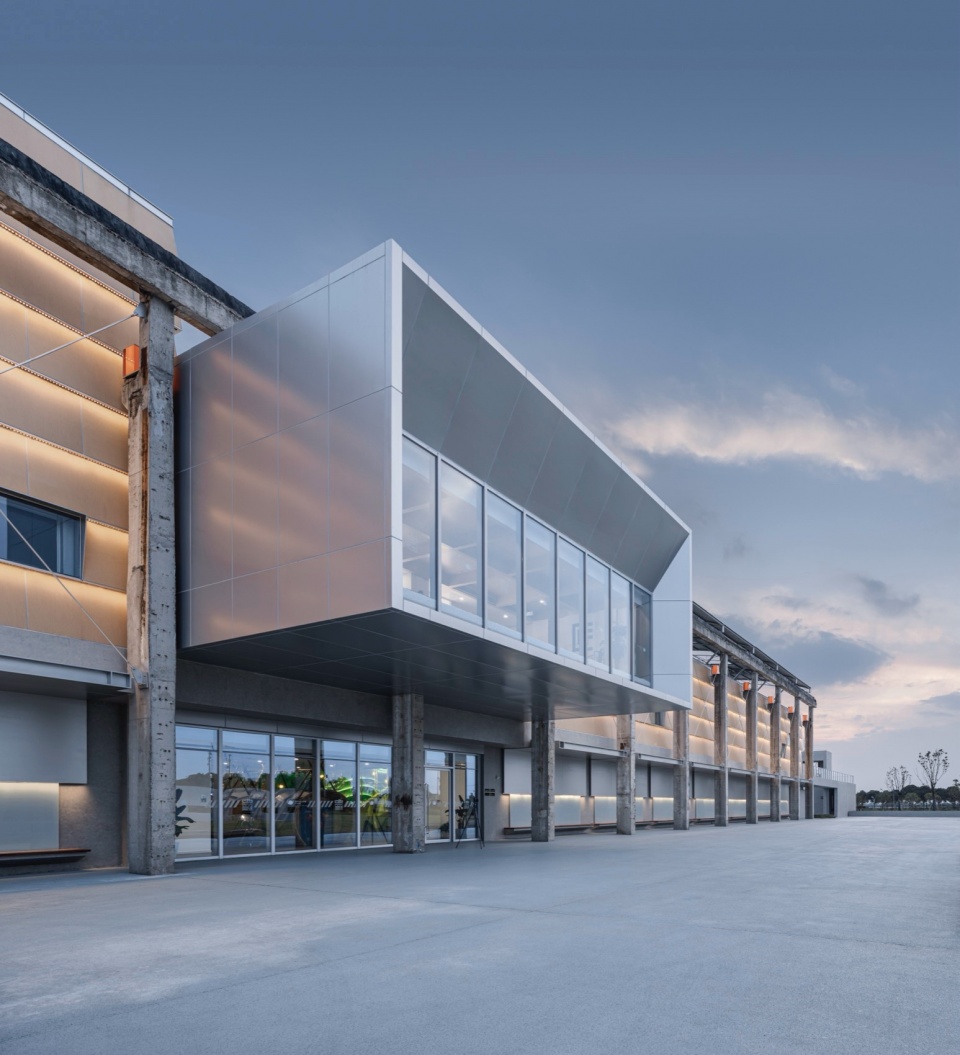
新展馆分为上下两层,由东往西分布了数个互相渗透的通高空间,限定出各具特色的主题展示区域。而在二层中心位置,设计了一处钢结构悬挑空间,突破了原有界面,打破了旧厂房立面的固有节奏,将内部空间外化为通透的展示窗口,形成具有特色的立面效果。
▼分层轴测,axo © 九城都市建筑设计有限公司
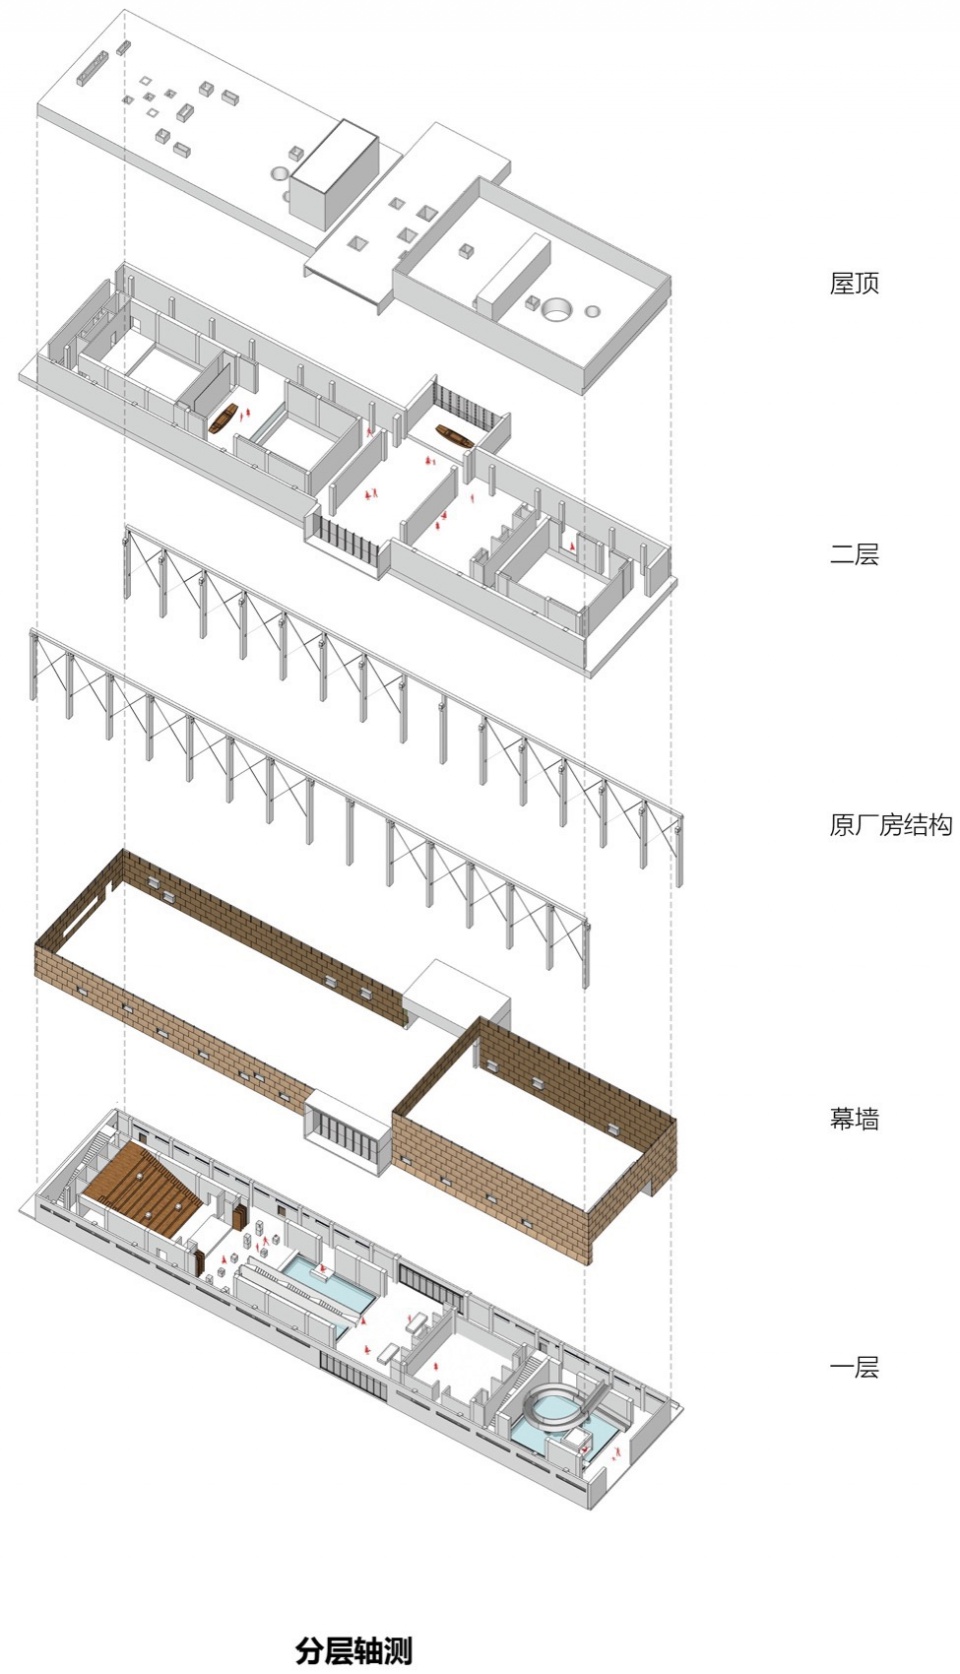
The new pavilion is divided into two floors, with several interpenetrating through-height spaces distributed from east to west, limiting the thematic exhibition areas with different characteristics. In the center of the second floor, a steel structure cantilevered space is designed, which breaks through the original interface, breaks the inherent rhythm of the old factory façade, and externalizes the internal space into a transparent display window, forming a characteristic façade effect.
▼具有特色的立面效果,Characteristic façade effect © 建筑译者姚力
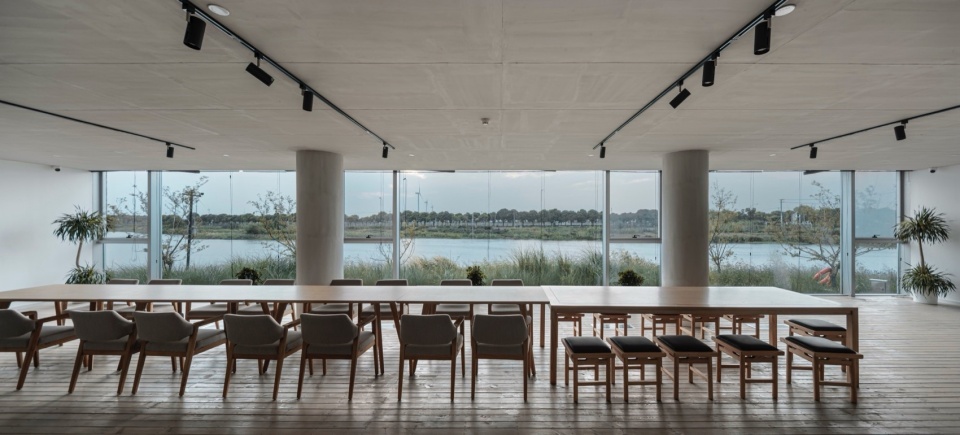
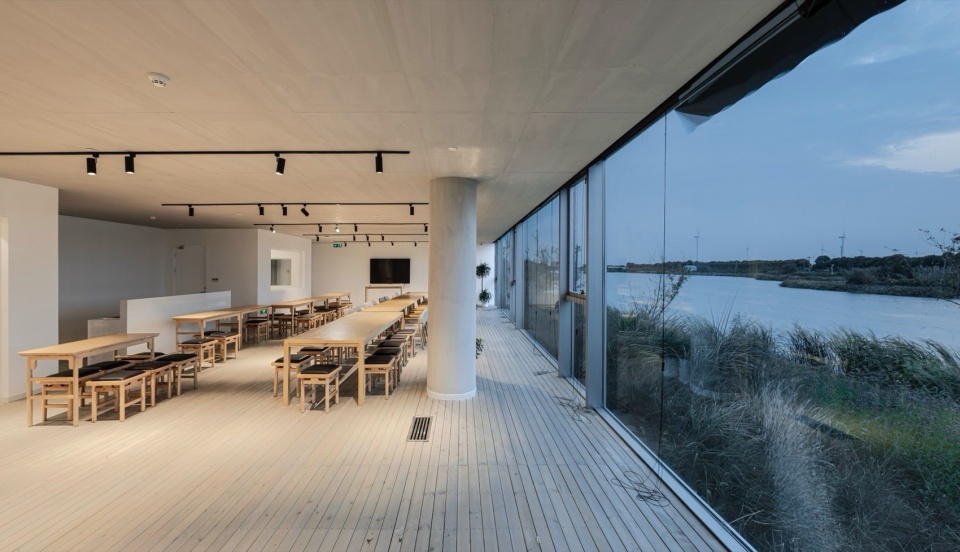
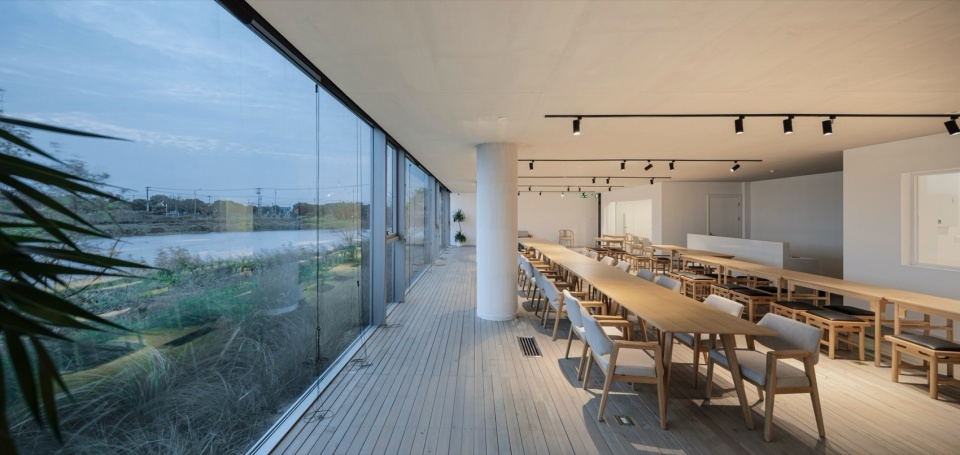
新展馆一直向西延伸至河岸,在端头设有一处茶室空间,面对河流一侧为巨大的落地玻璃,具有极佳的观景体验。通过室外楼梯可以行至二层开阔的观景平台,在湖面微风的吹拂下静待落日余晖。
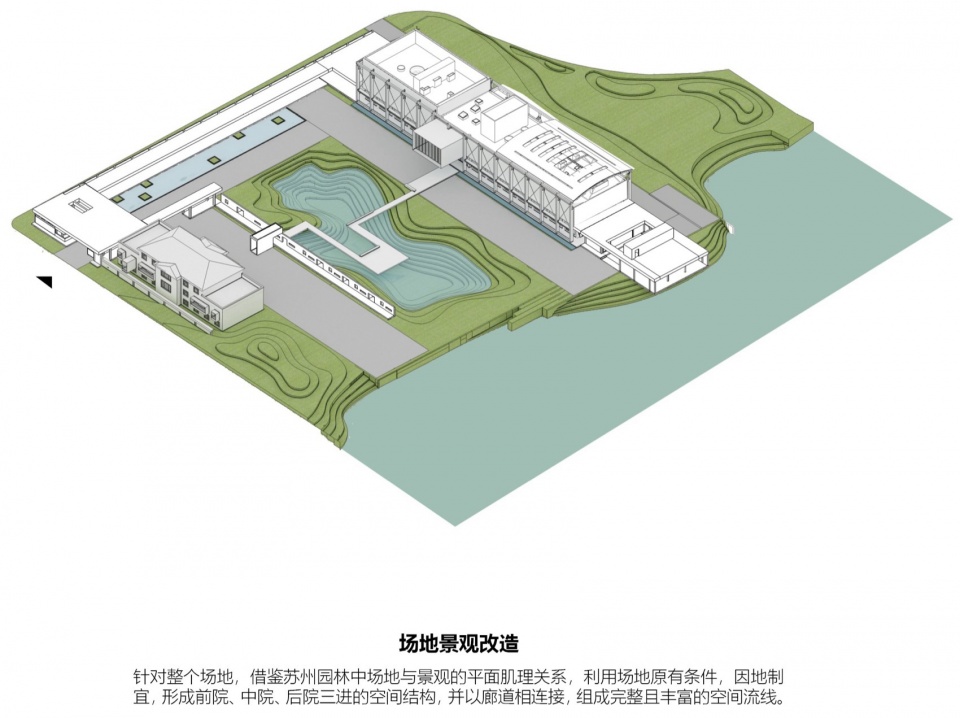
▼场地景观改造,site landscape renovation © 九城都市建筑设计有限公司
The new pavilion extends westward to the riverbank, with a tea room space at the end, and a huge floor-to-ceiling glass on the river-facing side, providing an excellent viewing experience. An outdoor staircase leads to an open viewing platform on the second floor, where the sun sets in the breeze of the lake.
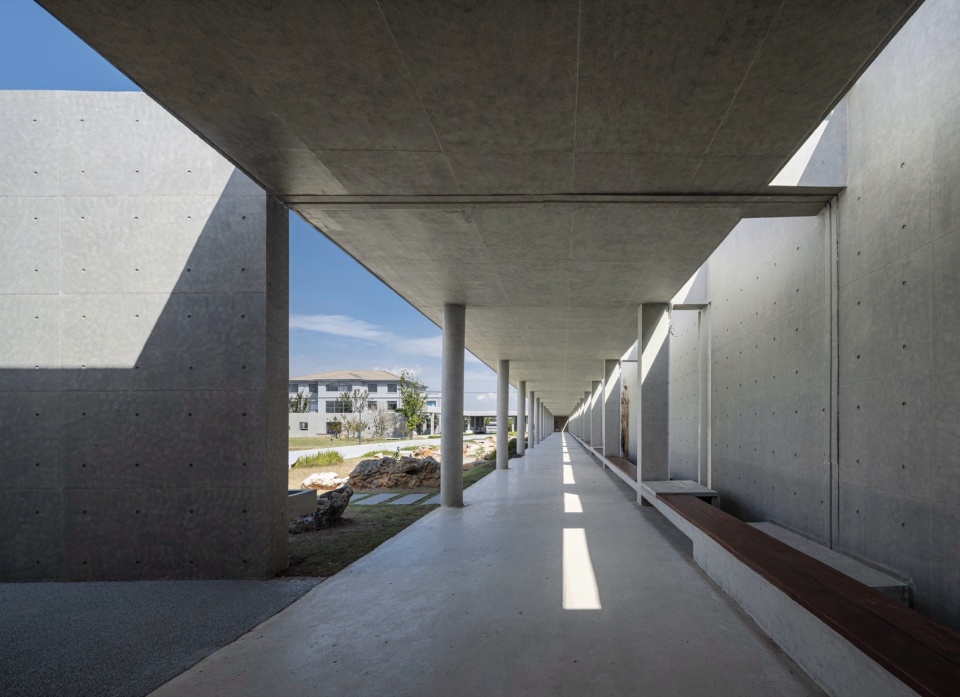
▼廊道,The corrdior © 建筑译者姚力
▼茶室外观,Tea room exterior view © 建筑译者姚力
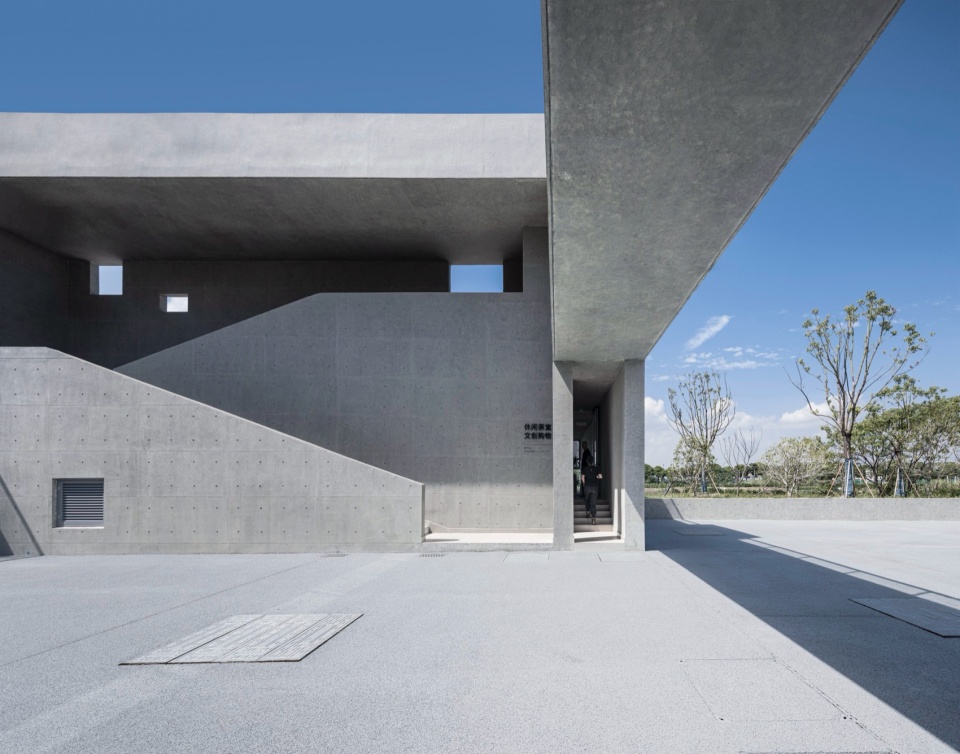
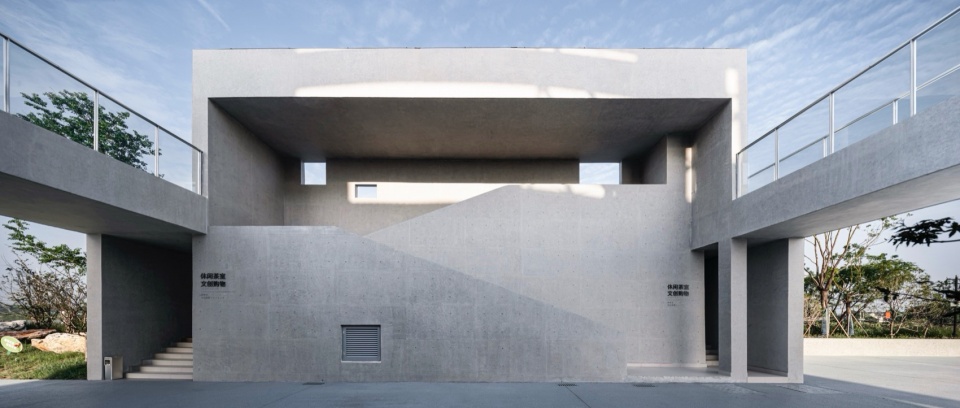
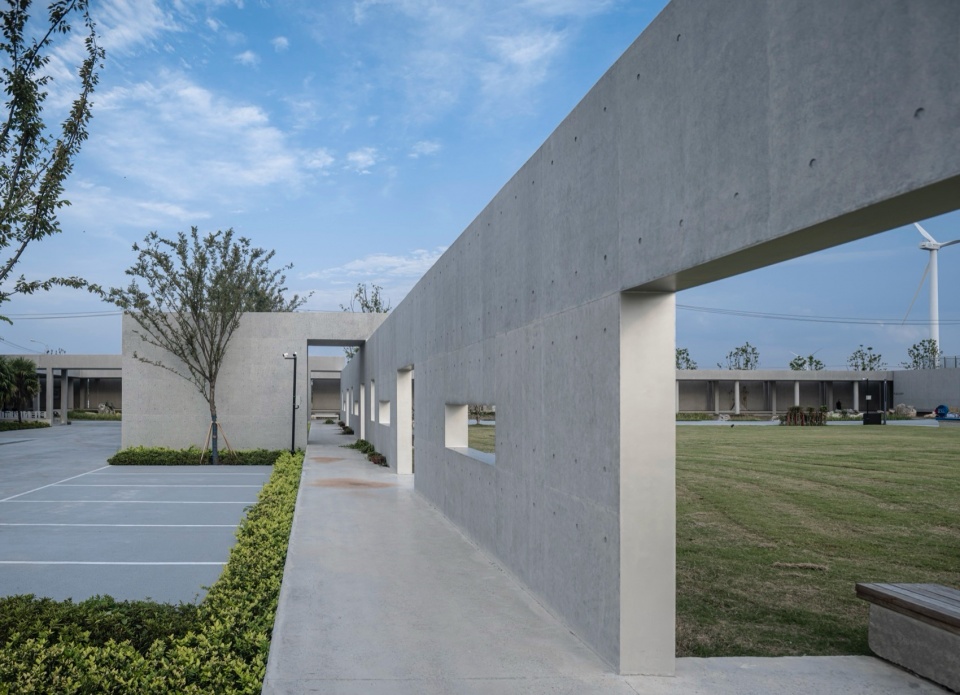
一条清水混凝土廊道由北侧主入口开始,延伸至旧厂房区域,连接办公楼与新展馆。通过封闭的东侧墙体将视线引导至主体建筑,同时让光线透过缝隙落在混凝土墙体上,与景观水体共同形成诗意的长廊空间。
A fair-faced concrete corridor starts from the main entrance on the north side and extends to the old factory area, connecting the office building with the new pavilion. The closed east wall guides the view to the main building, and at the same time allows light to fall on the concrete wall through the gaps, forming a poetic gallery space together with the landscape water.
▼面对河流的巨大落地窗,Huge floor-to-ceiling windows facing the river © 建筑译者姚力
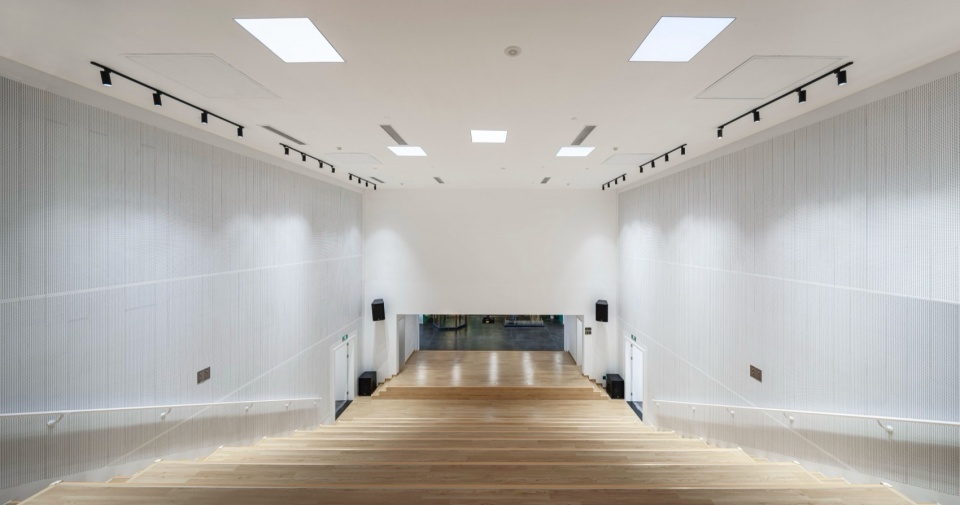
▼室内楼梯,Interior stairs © 建筑译者姚力
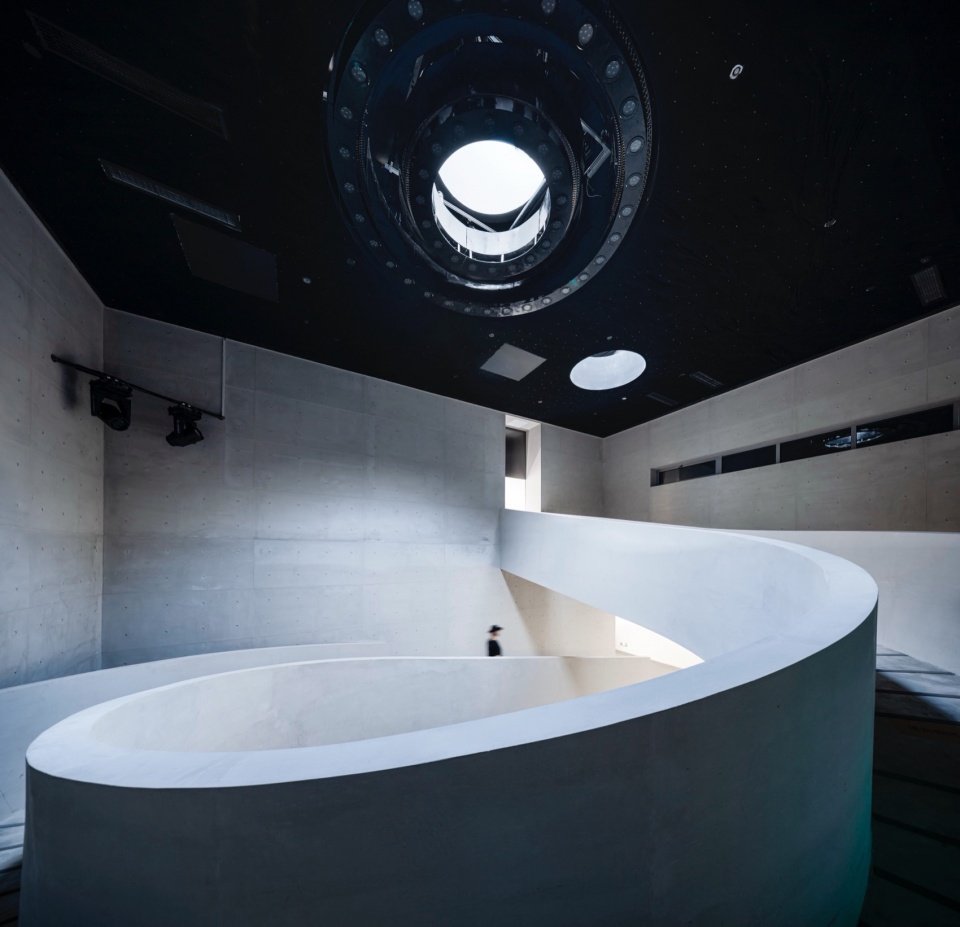
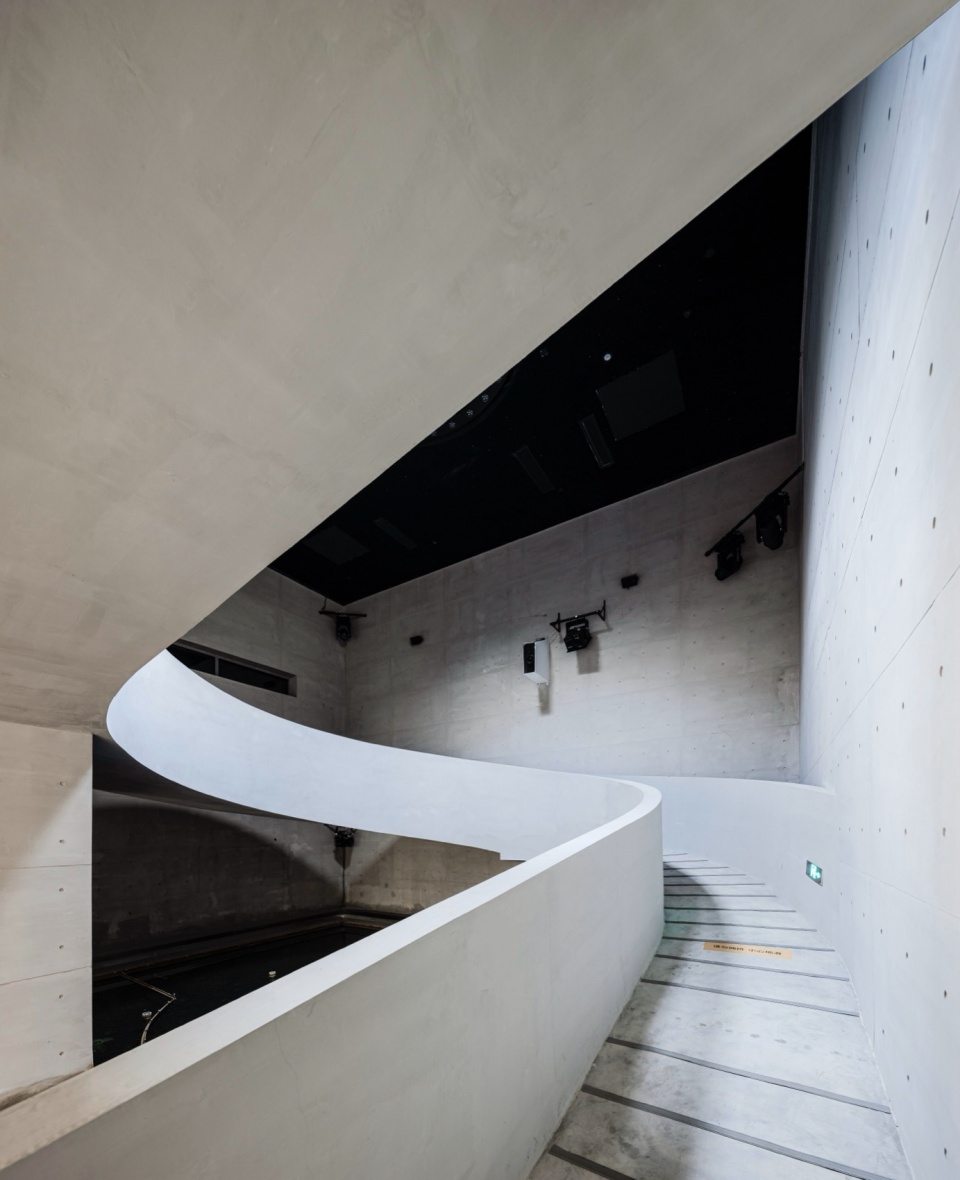
▼螺旋状楼梯,Spiral staircase © 建筑译者姚力
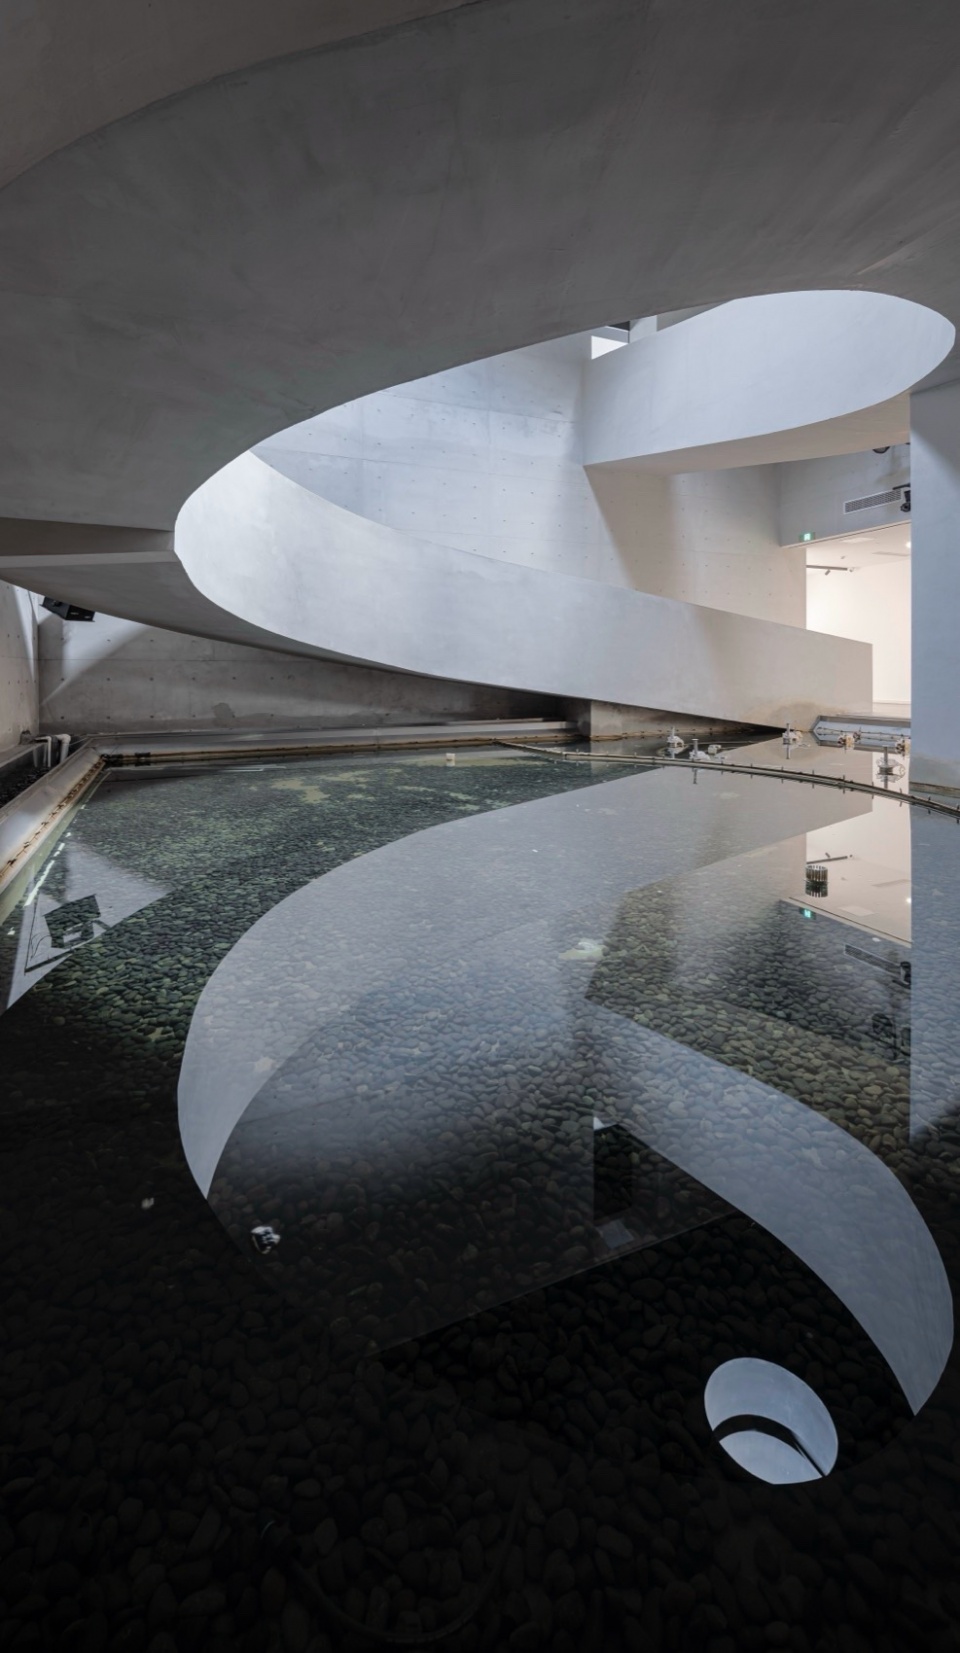
入口处的廊道与原有办公楼之间,形成一片入口广场,便于旅游集散,是为前院;两栋建筑之间,设计有生态自然的景观水体,伴以景观步道和蟹文化主题小品,是为中院;新展馆南侧至围墙,是另一片自然绿地,从南侧观看,建筑掩映在自然景观中,与周边的环境融为一体,是为后院。以此形成前院、中院、后院三进的空间结构,并以混凝土长廊相连接,组成完整且丰富的空间流线。
Between the corridor at the entrance and the original office building, an entrance plaza is formed, which is convenient for traveling and distribution, and is the front yard; between the two buildings, there is an ecological and natural landscape water body, accompanied by landscape walkways and crab culture theme sketches, and is the middle yard; the south side of the new pavilion to the fence, is another piece of natural greenery, and from the south side of the building, the building is reflected in the natural landscape, which blends well with the surrounding environment, and is the back yard. In this way, it forms a space structure of three courtyards, which are connected by concrete corridors, forming a complete and rich spatial flow.
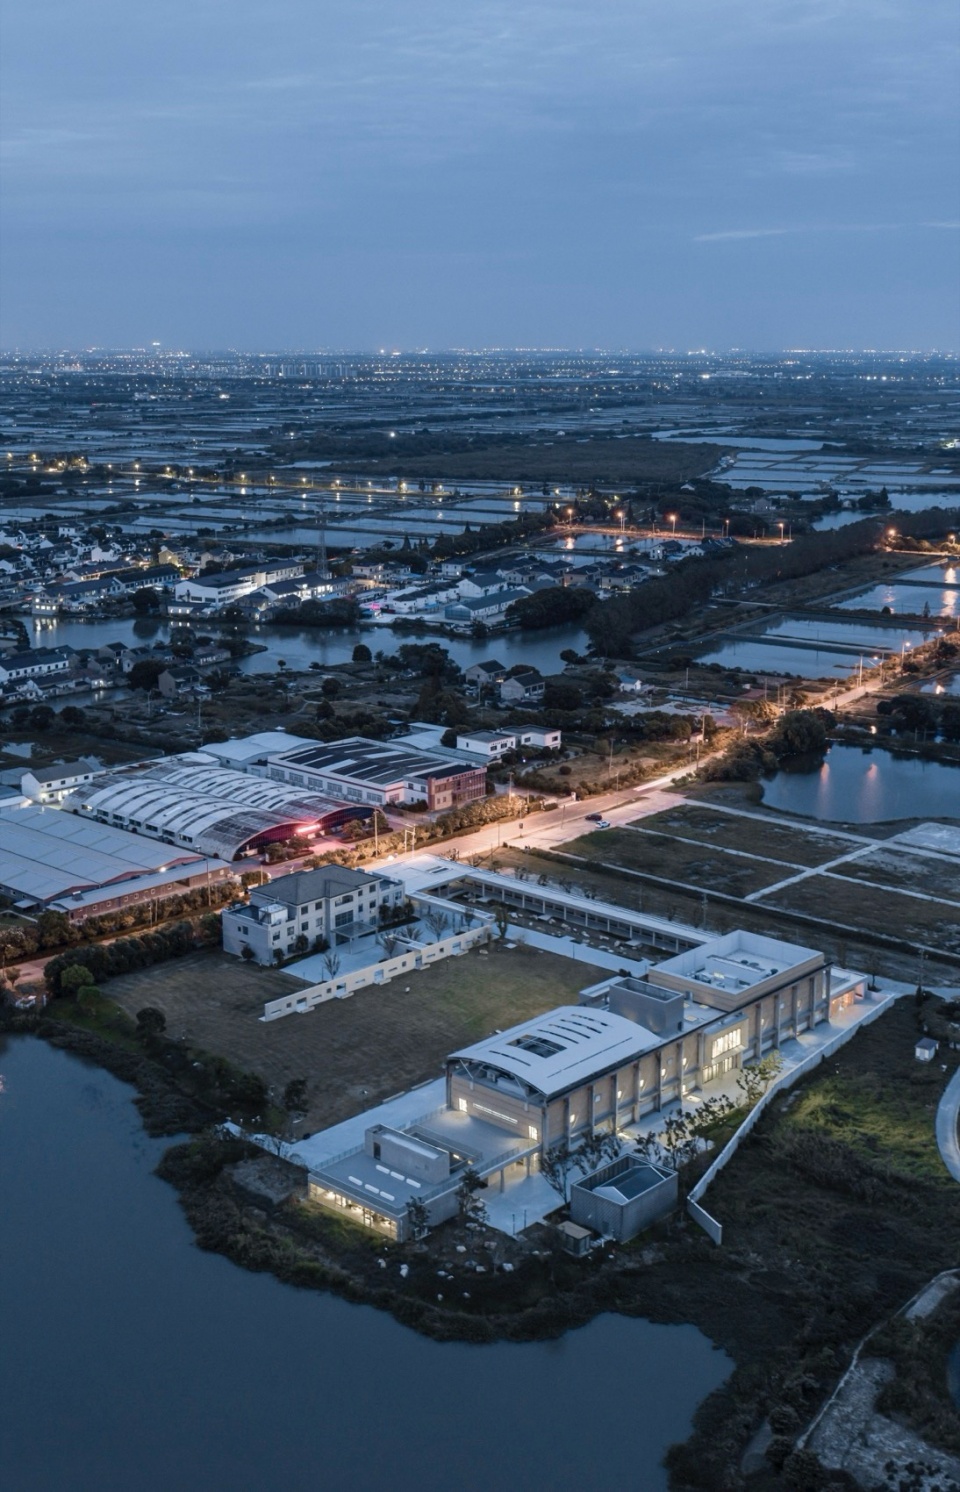
▼夜览,Night view © 建筑译者姚力
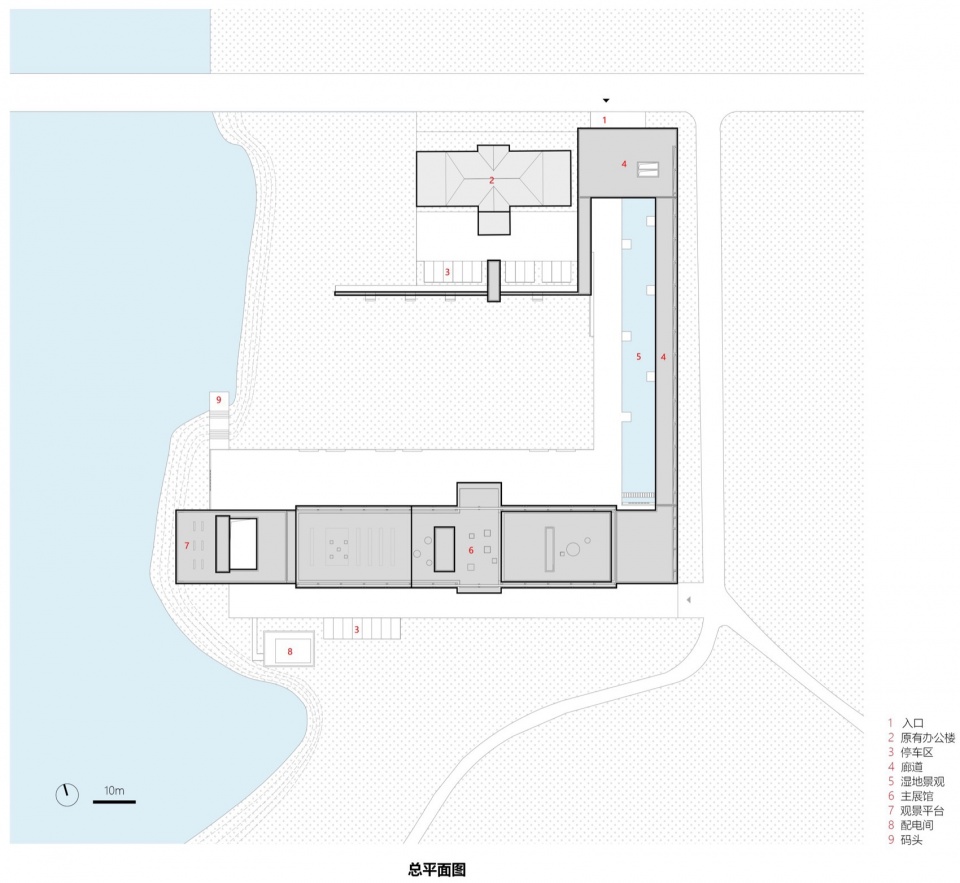
▼总平面图,masterplan © 九城都市建筑设计有限公司
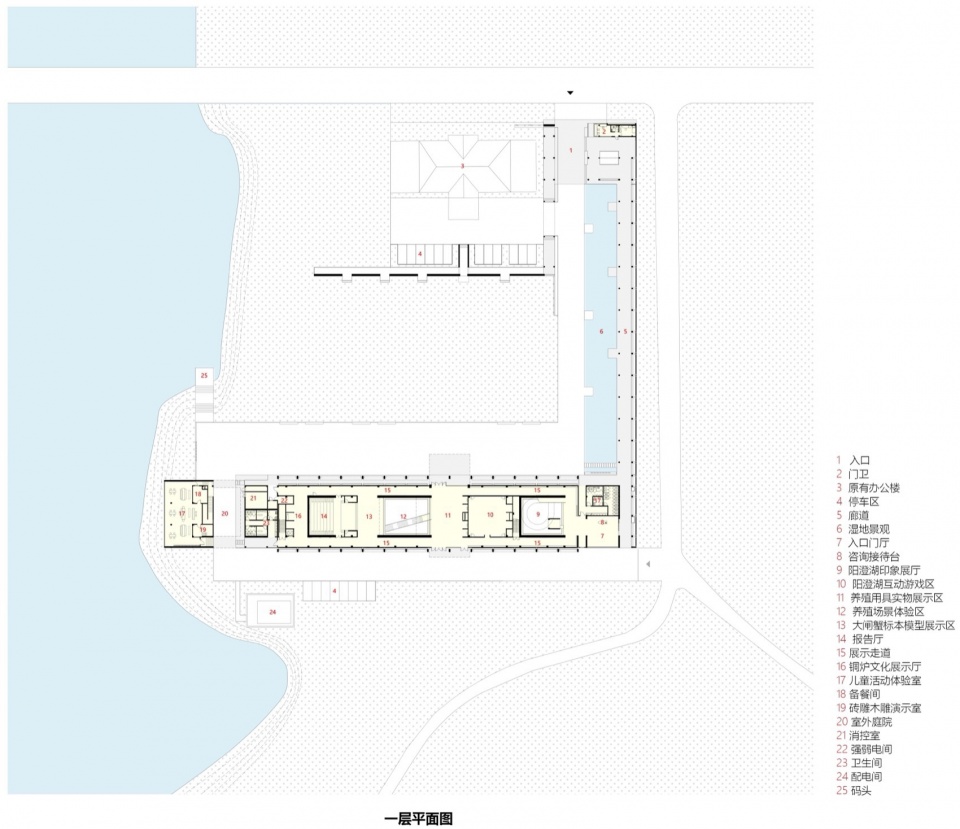
▼一层平面图,ground floor plan © 九城都市建筑设计有限公司
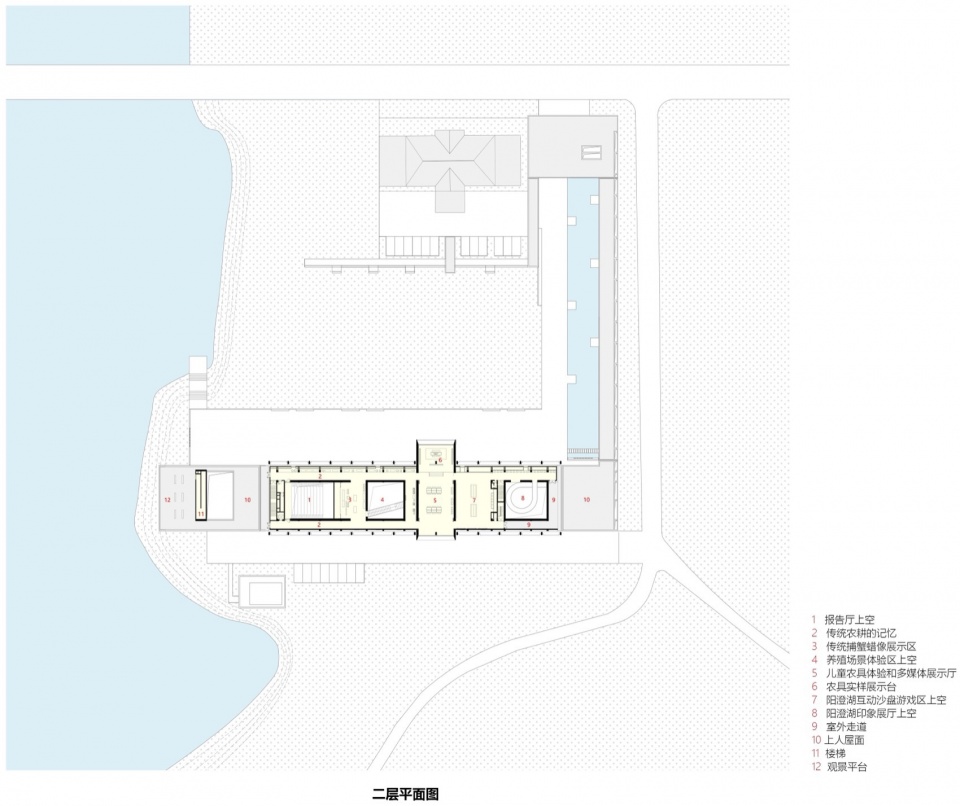
▼二层平面图,first floor plan © 九城都市建筑设计有限公司
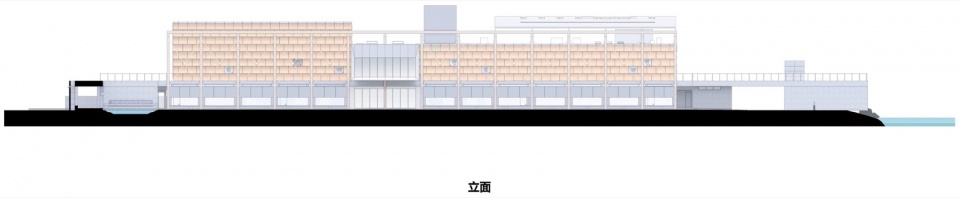
▼立面图,elevation © 九城都市建筑设计有限公司
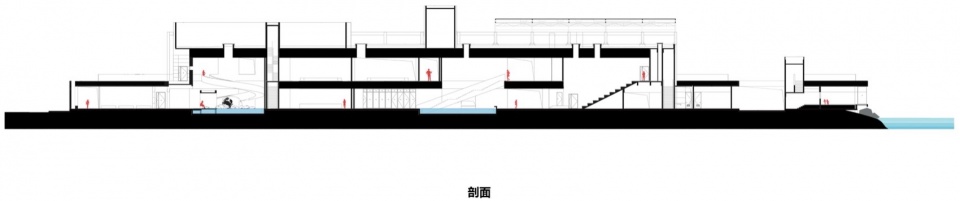
▼剖面图,section © 九城都市建筑设计有限公司
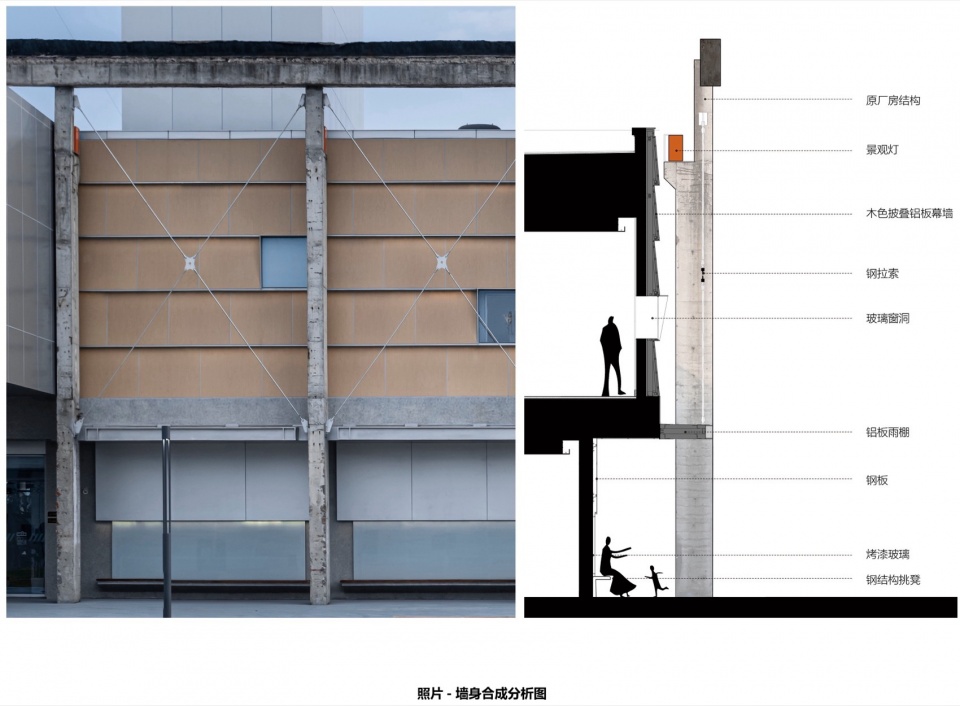
▼照片-墙身合成分析图,analysis of the facade © 九城都市建筑设计有限公司
项目名称:苏州相城区阳澄湖镇大闸蟹文化园
项目类型:文化建筑
设计方:九城都市建筑设计有限公司
公司网站:www.9-town.com
联系邮箱:9town-studio@163.com
项目设计:2019
完成年份:2022
设计团队:张应鹏、王凡、陈亢俊、祁文华
建筑面积:5700㎡
摄影版权:建筑译者姚力
视频版权:张莫非Moffee
客户:苏州消泾手工艺术村开发有限公司
材料:清水混泥土、木纹铝板、银色氟碳喷涂铝板
Project name: Suzhou Yangcheng Lake Hairy Crab Culture Pavilion
Project type: Cultural Architecture
Design: 9-Town Design Studio for Urban Architecture
Website: www.9-town.com
Contact e-mail: 9town-studio@163.com
Design year: 2019
Completion Year: 2022
Leader designer & Team: Zhang Yingpeng, Wang Fan, Chen Kangjun, Qi Wenhua
Project location: Yangchenghu Town, Xiangcheng District, Suzhou City, China
Gross built area: 5700㎡
Photo credit: Yao Li, architectural translator
Clients: Suzhou Xiaojing Handicraft Village Development Co.
Materials: fair-faced concrete, wood grain aluminum plate, silver fluorocarbon sprayed aluminum plate
More: 九城都市建筑设计有限公司, 更多关于他们:9-Town Design Studio for Urban Architecture on gooood。









小溪喜欢
DK
不太了解项目的由来以及功能要求。但感觉可以是任何地方的文创园里的性冷淡展馆。没看出和大闸蟹有什么联系。/////大闸蟹本身就有有人间烟火气的意向。这个建筑看着就没食欲。
控制住了,没有造蟹
O(∩_∩)O哈哈~
整体性不强,不同的材料感觉不融洽啊
我只想说,这个业主是懂得尊重和放权设计的,给蟹老板点个赞
工业建筑能搞成这样实属不易了
结构美丽
主入口凸出个奇怪盒子真是败笔…