感谢 致舍景观 对gooood的分享。更多关于: Z’scape on gooood
Appreciation towards Z’scape for providing the following description:
项目背景与场地的启发
Inspiration from Project Context
“青砖伴瓦漆”的苏州是温婉的江南水乡,有着悠久的历史文化。苏州园林以其精巧的布局、诗情画意、自然生动,是中国传统文化艺术的瑰宝。位于苏州北部相城区的苏州山峰双语学校离姑苏古城二十分钟的车程,场地东侧的御窑路提醒我们这里曾是600余年前传统匠作技艺“御窑金砖”兴盛之所在,清澈温软的水流浸润着黏糯柔润的泥土,也孕育着精雕细琢的工匠精神与细腻而内敛的生活态度。
Suzhou, with its delicate layout, poetic charm, and vibrant natural beauty, is a gentle water town in the picturesque Jiangnan region. It boasts a rich historical and cultural heritage. Suzhou’s classical gardens, often referred to as “living art,” are true treasures of traditional Chinese culture. Located just a twenty-minute drive from the ancient city of Suzhou, Suzhou Mountain Bilingual School in the northern Xiangcheng district sits on a site where, six centuries ago, traditional craftsmanship thrived, producing exquisite “imperial kiln bricks.” The serene waters gently nourished the clay, fostering both the meticulous artisan spirit and a refined, understated way of life.
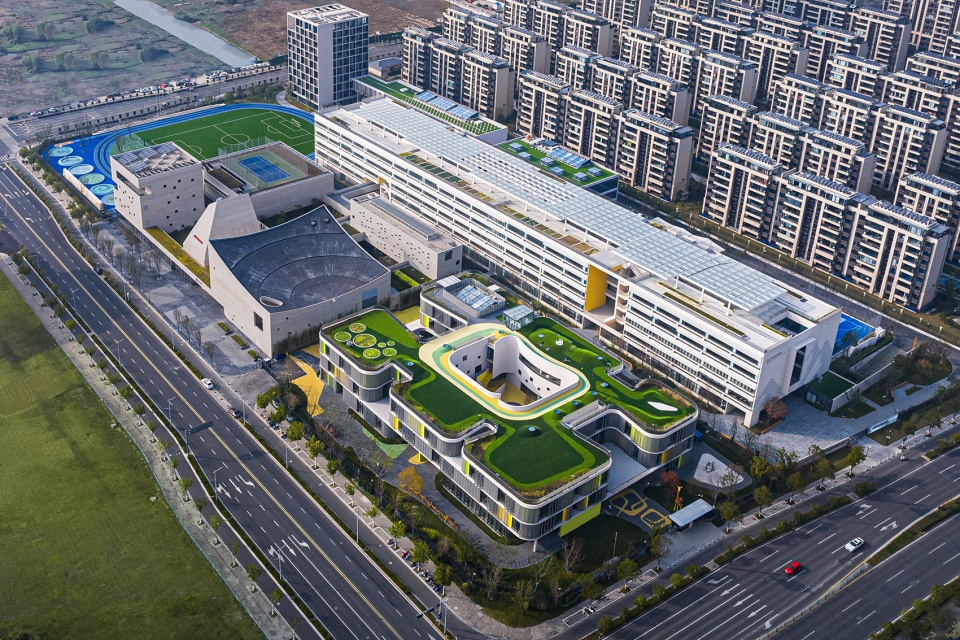
▼场地鸟瞰,bird view of the site ©是然建筑摄影
在古人“天人合一”的思想浸润下,中国传统的书院往往选址于山水林泉之间,书院宛如一座具备公共属性的文人园林,蕴含着在教育交流场所中对于自然的崇尚和追求。《礼记·学记》云“故君子之学,藏焉、修焉、息焉、游焉”,就是讲述中国古代教育涉及教学和生活,传统书院里具备相互关联的教学空间、生活空间和游憩空间;其山水、林泉、花木也无声地滋养着书院,形成独特的气质与人文精神。
▼鹅湖书院, goose lake academy©《江西通志》
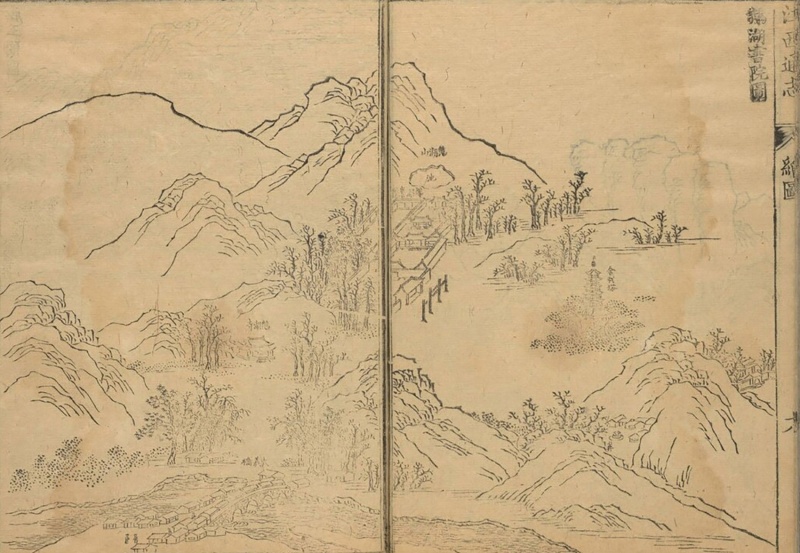
Under the ancient belief of “harmony between heaven and humanity,” traditional Chinese academies often chose locations nestled amidst mountains, rivers, forests, and springs. These academies resembled public gardens for scholars, embodying reverence and pursuit of nature within educational spaces. The Li Ji (Book of Rites) states, “Scholars learn by concealing, practicing, resting, and wandering.” This describes how ancient Chinese education encompassed both teaching and daily life. Traditional academies featured interconnected areas for teaching, living, and leisure. The surrounding landscape—its mountains, waters, trees—quietly nurtured the academy, giving rise to a unique ambiance and cultural spirit.
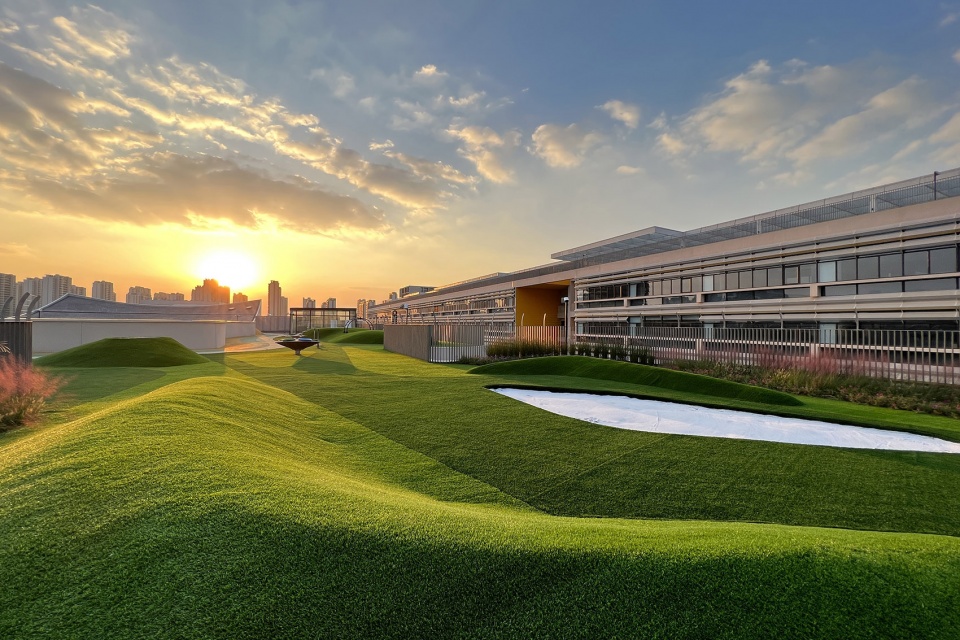
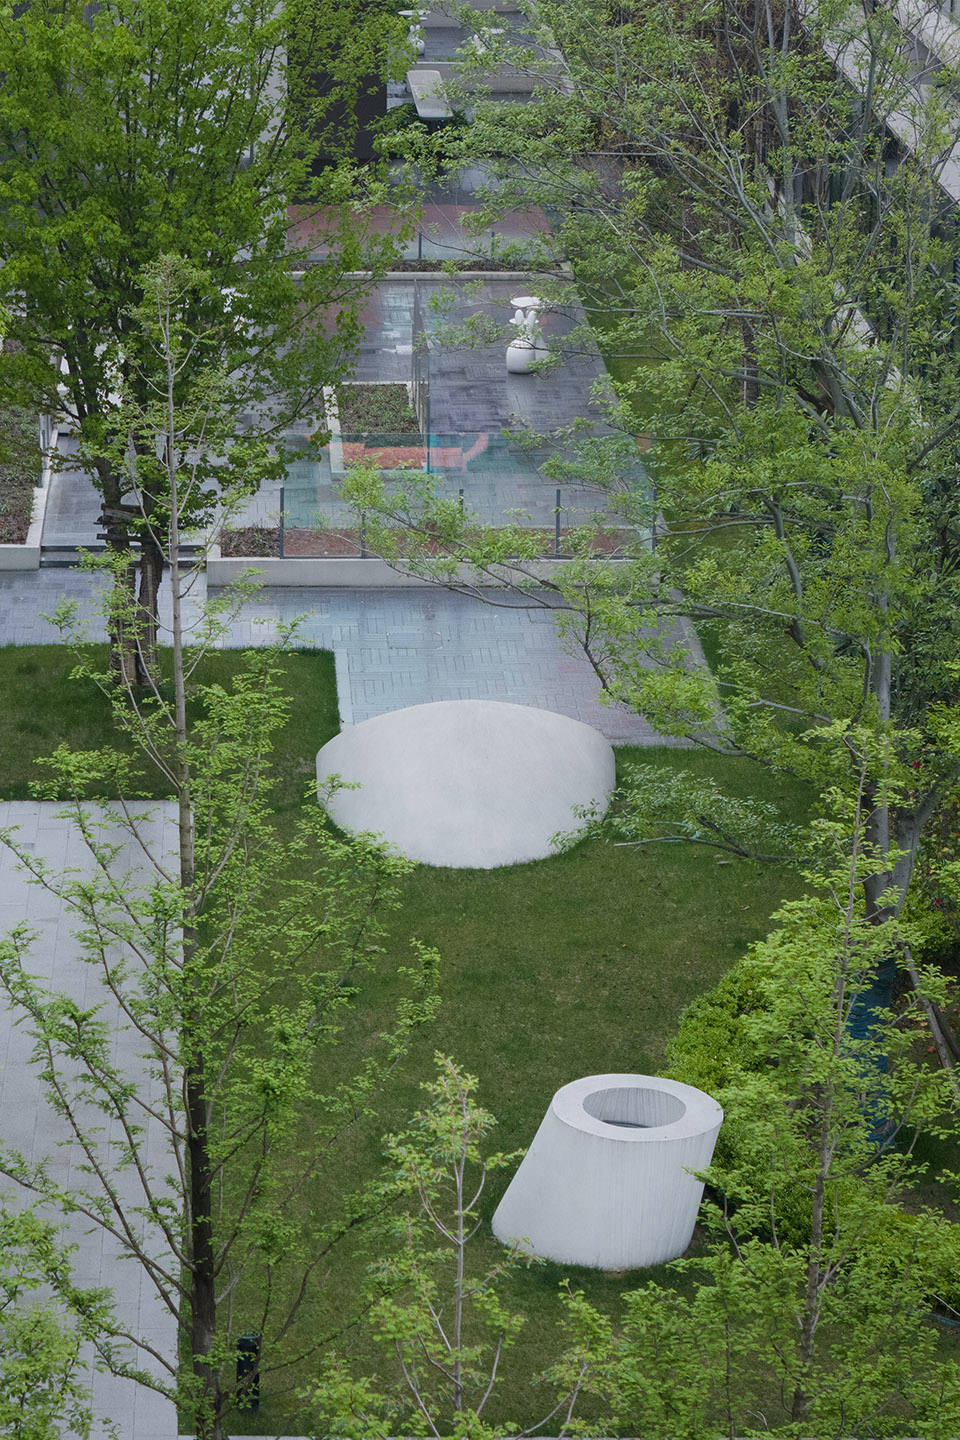
▼屋顶“沙丘”的自然艺术地形和玩耍的沙坑,rooftop “sand dunes” for natural artistic terrain and play pits©上海山峰教育集团
项目的在地文化和中国传统的书院文化启发了致舍对校园设计的态度:相对于直接宣教,景观视野下的教育是细微处的感染与启发,珍惜每一处可以被利用的空间,激发使用者自然而然的感知和探索;营造建筑内外多样的、非正式的学习和交往空间,在师生校园生活的课堂内外,“润物细无声”。
▼苏州园林,Suzhou garden©苏永恒
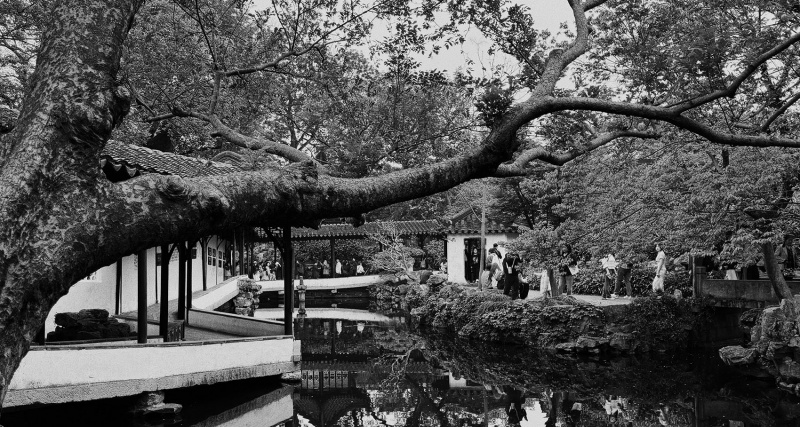
The fusion of local culture and traditional Chinese academy culture has profoundly influenced Z’scape approach to campus design. Rather than direct proselytization, education within the landscape subtly inspires and influences. Cherishing every available space, Z’scape encourages users’ natural perception and exploration. The design creates diverse, informal learning and interaction spaces both inside and outside the buildings, fostering an atmosphere where teaching and learning seamlessly blend with the campus environment, akin to the quiet nurturing of nature itself.
▼景观视角下的教育空间,educational spaces in landscape perspective©河狸景观摄影
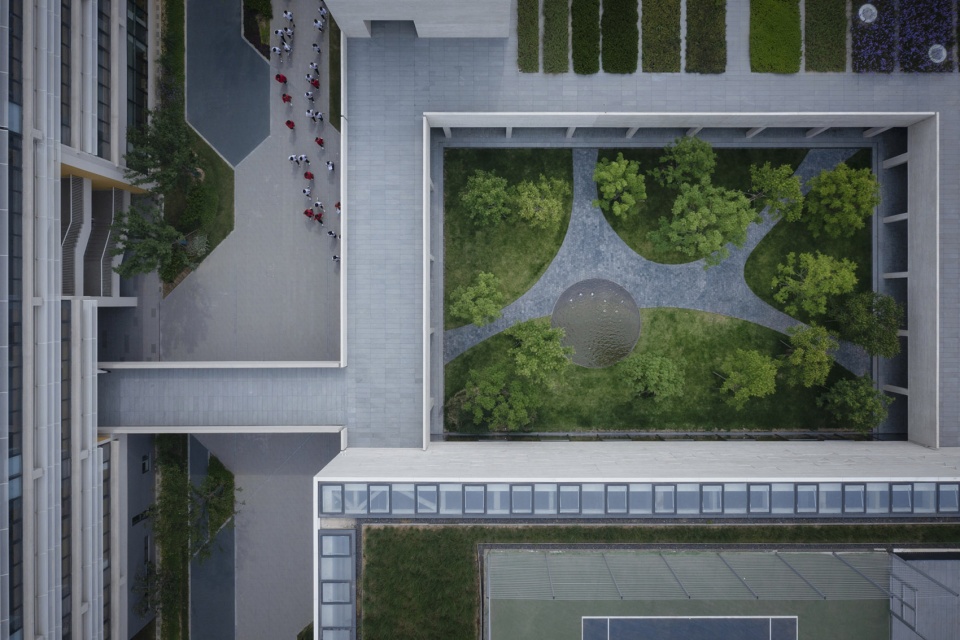
项目的挑战与思考
Challenges and Thoughts
苏州山峰双语学校坐落于文化底蕴深厚的苏州,但基地的位置是在缺乏文脉积淀的城市新区。受新区快速建设的影响,项目周边环绕着宽阔笔直的城市干道、成片高密度的城市住宅和块状的空置绿地。 山峰学校以“创办一所秉人文底蕴、具独立思想、融中西文化、有全球影响的创新型学校” 为办学宗旨,体现在校园景观的营造上需要我们去思考:如何连接城市的历史文脉,结合各年龄段孩子的特点和师生的需求,提炼并塑造在校园不同区域里的独特的场所感,并通过运用现代的设计语汇将其呈现。
Suzhou Mountain Bilingual School is located in Suzhou, a city with rich cultural heritage. However, the site is situated in a newly developed urban area lacking historical context. Due to rapid construction in the new district, the project is surrounded by wide, straight urban roads, densely populated residential areas, and vacant green spaces. The school’s mission is to establish an innovative institution with a global impact, rooted in humanistic traditions and independent thinking, blending Chinese and Western cultures. When creating the campus landscape, we need to consider how to connect the city’s historical context, cater to the needs of students and teachers of different age groups, and shape unique spaces within various areas of the campus. Modern design language will be employed to bring these ideas to life.
▼将自然元素引入场地,bringing natural elements into the site ©河狸景观摄影

在校园用地限制、集约的功能需求和各项指标限制下,场地内部留给景观的空间是建筑之间相对狭窄细碎的通道、走廊、庭院与屋顶,以及建筑与城市干道之间的界面——校园入口和广场。除操场、球场以外,这些大小不一、高低错落、散碎的地块之间并无连续的景观界面,这需要景观在挤压与限制之中找到自己的设计语言,并起到交织、连接校园各个功能界面的作用。
Given the constraints of limited space, functional requirements, and various criteria on campus grounds, the available landscape areas are primarily confined to narrow, fragmented passageways, corridors, courtyards, rooftops between buildings, and the interfaces between buildings and city roads—such as campus entrances and plazas. Apart from playgrounds and sports fields, these diverse, unevenly sized plots lack continuous landscape interfaces. In this context, landscape design must navigate within the constraints and find its own design language, effectively weaving and connecting various functional interfaces across the campus.
▼苏州山峰双语学校平面图,Suzhou Mountain Bilingual School layout©Z’scape
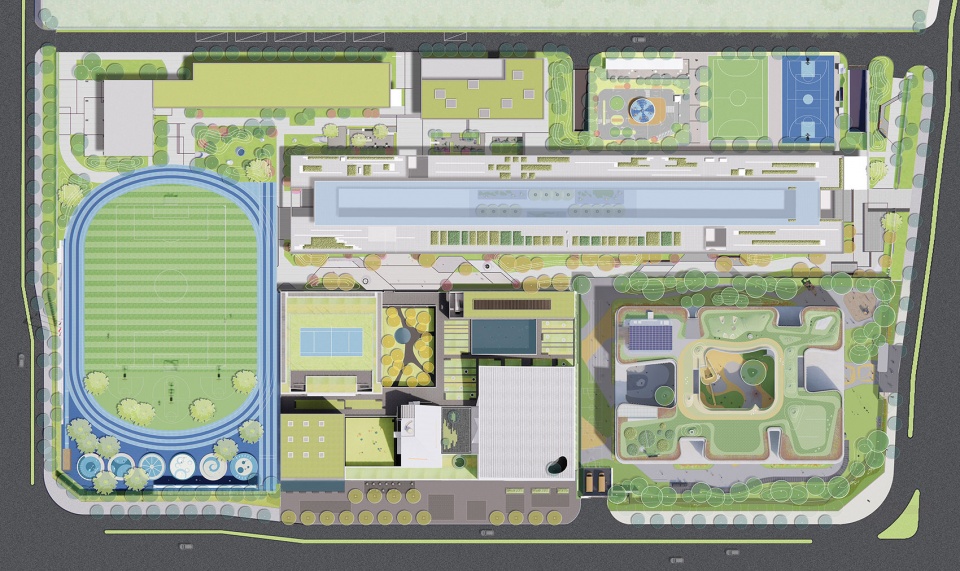
设计的目标与策略
Design Goals and Strategies
苏州山峰双语学校是一所K12全寄宿制学校,涵盖从幼儿园到高中阶段的教育。占地五公顷的校园由山峰书院(文体中心)、教学和生活区(宿舍食堂等)以及幼儿园组成。我们希望为不同年龄的学生提供连续的绿色空间序列、灵活多样的户外教学和活动场所;在课堂内外,让自然和对苏州传统文化的提炼来启迪心智,营造一所有苏州文化底蕴和人文气息的、传统与现代融合的校园。
▼校园建筑布局图,campus building layout©Z’scape
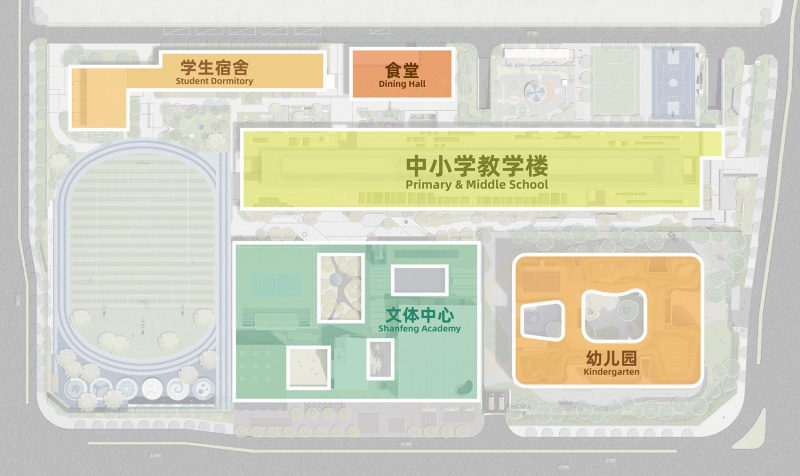
Suzhou Mountain Bilingual School is a K-12 full boarding school that covers education from kindergarten to high school. The five-hectare campus consists of the Mountain Peak Academy (cultural and sports center), teaching and living areas (dormitories, dining halls, etc.), and a kindergarten. We aim to provide continuous green spatial sequences and flexible outdoor teaching and activity spaces for students of different ages. Both inside and outside the classrooms, we draw inspiration from nature and distilled Suzhou’s traditional culture, creating a campus that seamlessly blends tradition with modernity, infused with the cultural heritage and humanistic spirit of Suzhou.
▼在缝隙边角中增加绿化,adding greenery to the crevice edges©河狸景观摄影
景观的营造旨在高密度的校园中高效利用有限的空间,通过一系列的屋顶花园、中庭花园、庭院和连廊,实现室内外的最大化连通;形成立体多层的景观结构,满足师生多样化的使用需求。同时校园景观也是生态可持续的,各类型的屋顶花园和农场有助于缓解城市热岛效应;分层的景观系统能够储存雨水,在缝隙边角中增加绿化,使用本地的植物品种,强调低维护和实用性。
The creation of the landscape aims to efficiently utilize limited space within a densely populated campus. Through a series of rooftop gardens, atrium gardens, courtyards, and corridors, the goal is to maximize connectivity between indoor and outdoor spaces. This results in a multi-layered landscape structure that caters to diverse needs of students and faculty. Additionally, the campus landscape prioritizes ecological sustainability. Various types of rooftop gardens and farms contribute to mitigating the urban heat island effect. The layered landscape system also facilitates rainwater storage, introduces greenery into nooks and crannies, and emphasizes the use of locally adapted plant species, all while emphasizing low maintenance and practicality.
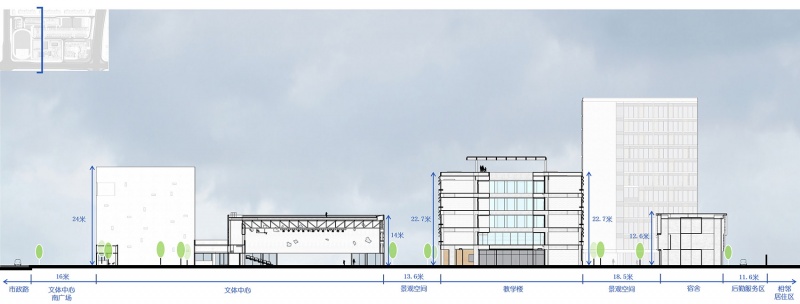
▼学校东西向剖透,campus east-west section ©Z’scape
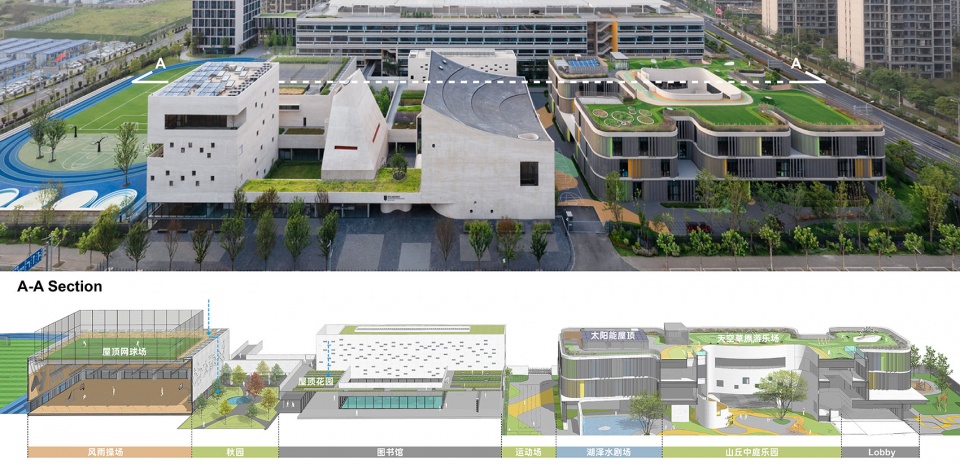
诗意:山峰书院景观
Poetic: Landscape of Shanfeng Academy
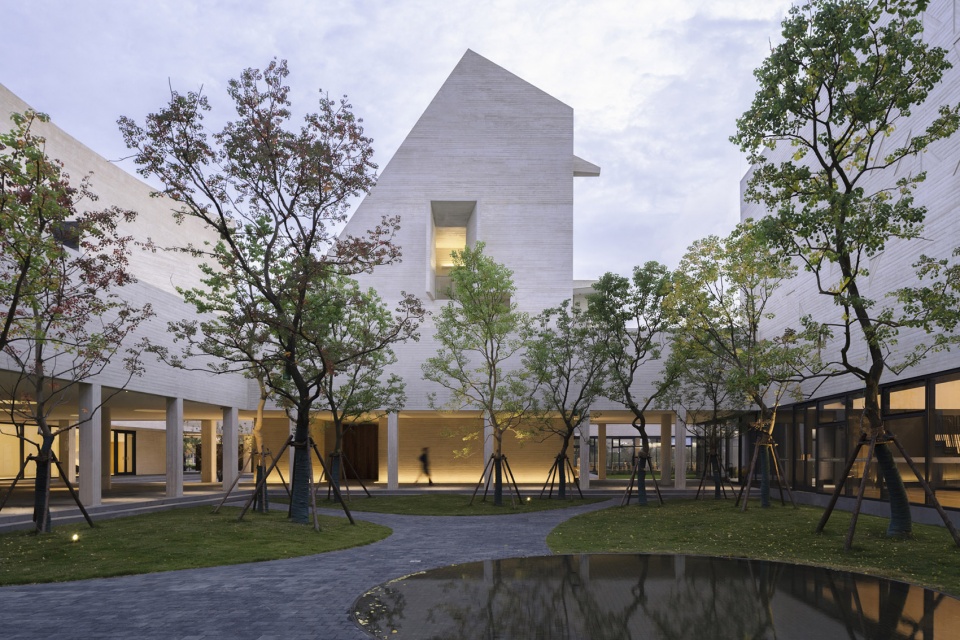
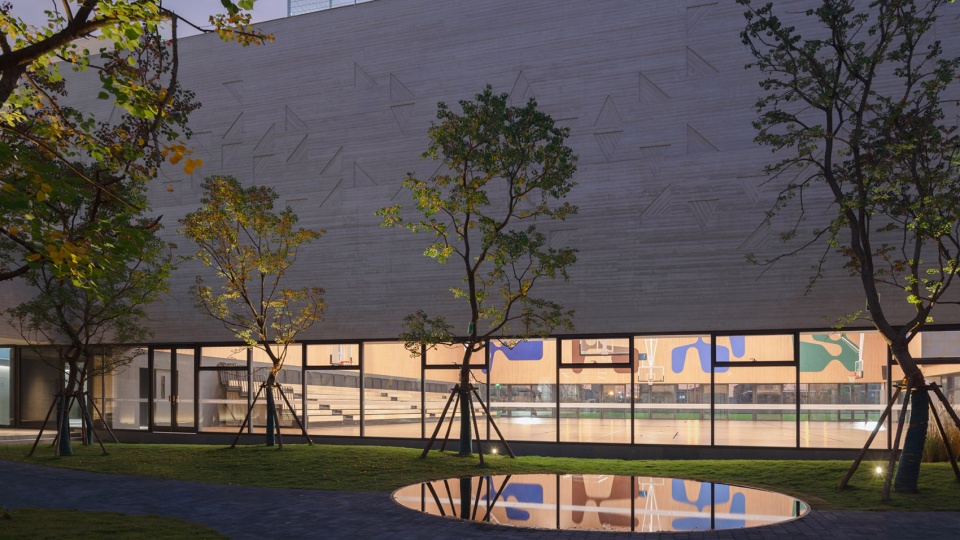
山峰书院是由OPEN建筑事务所李虎和黄文菁老师团队主持设计,将剧场、展览馆、图书馆、体育馆、游泳池等融入这座文体中心建筑里,供师生使用,也部分面向社会开放。OPEN建筑事务所提出江南园林院落的概念,通过建筑布局的围合,创造了基于春、夏、秋、冬四个园子空间的景观概念方案。OPEN建筑事务所和致舍景观一起合作提炼传统园林的精神,通过现代手法的转译,完成了书院景观中的“入画姑苏”。
The Mountain Peak Academy was designed by the OPEN Architecture, led by architects Li Hu and Huang Wenjing. This cultural and sports center integrates features such as a theater, exhibition hall, library, sports arena, and swimming pool. It serves both students and the wider community. The concept draws inspiration from traditional Jiangnan gardens, creating a layout that encloses four distinct courtyard spaces representing the seasons: spring, summer, autumn, and winter. Z’scape worked with OPEN Architecture to transform the spirit of traditional gardens into a modern context, resulting in a picturesque landscape for the academy.
▼山峰书院,Shanfeng Academy©河狸景观摄影
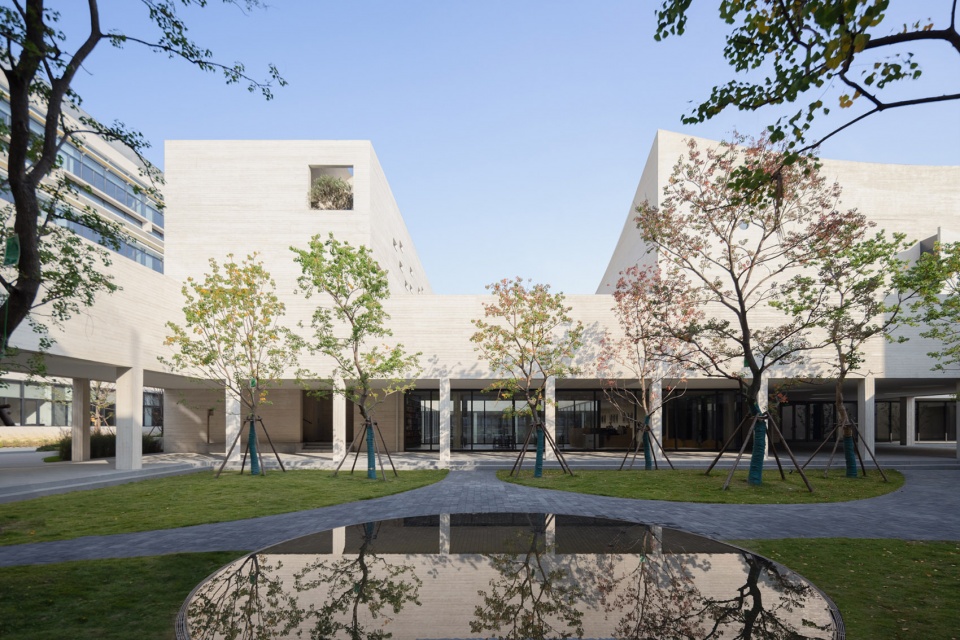
山峰书院景观主要由南入口广场、四季花园、屋顶百草园三个功能区构成。南入口广场是书院向城市界面的延伸;四个中庭花园由连廊衔接,实现空间的转折,会意时间的变化;而屋顶百草园则摆脱既定的划分与限制,在高楼林立的新城中留下一片绿意。东方的人文自然观和现代教育所需要的开放灵活的空间,都自然而然地叠合在校园文体中心里层次丰富的空间体验之中。在这里,建筑同景观一起构成了与自然交融的园林校园空间,营造简明但富有诗意的场景。
The landscape of Shanfeng Academy primarily consists of three functional areas: the South Entrance Plaza, the Four Seasons Garden, and the Roof Herb Garden. The South Entrance Plaza extends the academy’s interface toward the city. The four atrium gardens are interconnected by corridors, creating spatial transitions that embody the changing seasons. Meanwhile, the Roof Herb Garden breaks free from predefined divisions and limitations, leaving a green oasis amidst the towering buildings of the new city. Within this layered campus experience, Eastern cultural and natural perspectives seamlessly blend with the open, flexible spaces required for modern education. Together, architecture and landscape form a poetic, harmonious garden campus that integrates with nature.
▼南广场鸟瞰,aerial view of South Plaza©河狸景观摄影
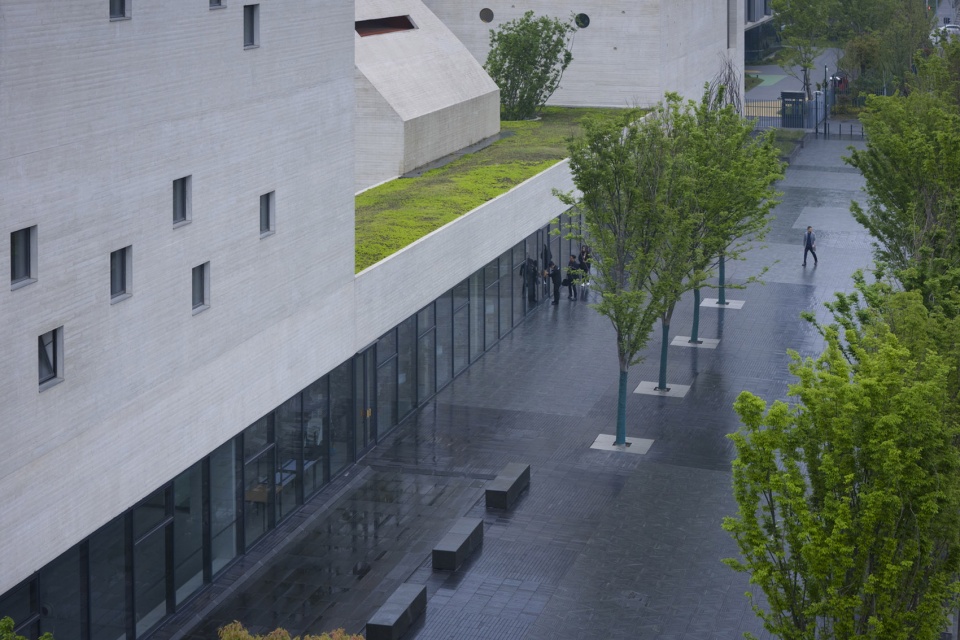
▼城市界面的延伸,extends the academy’s interface toward the city ©河狸景观摄影
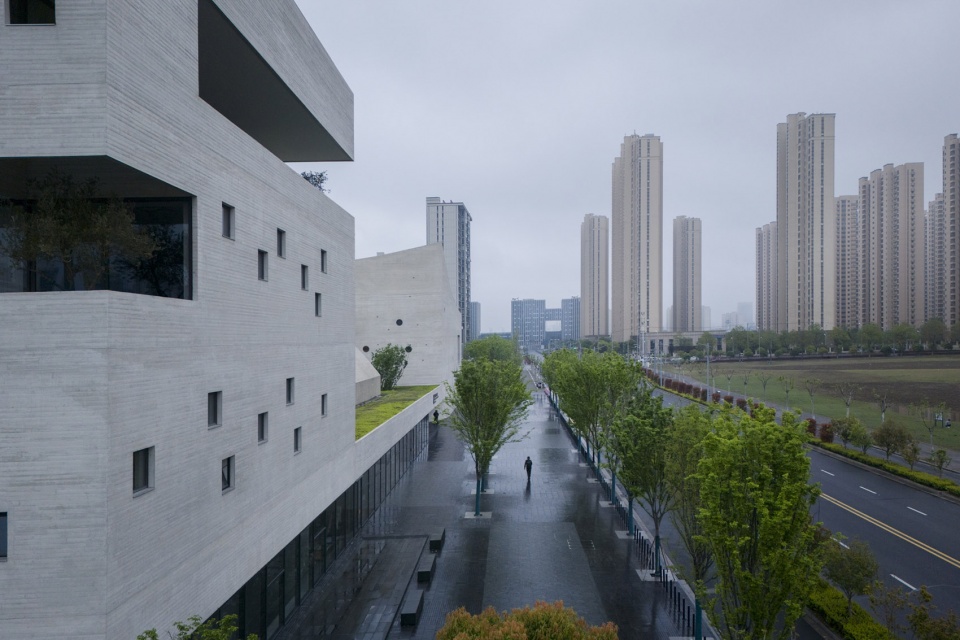
▼书院与城市透过咖啡厅互为渗透可见 ,The academy and the city are visible through the café ©瑾怀
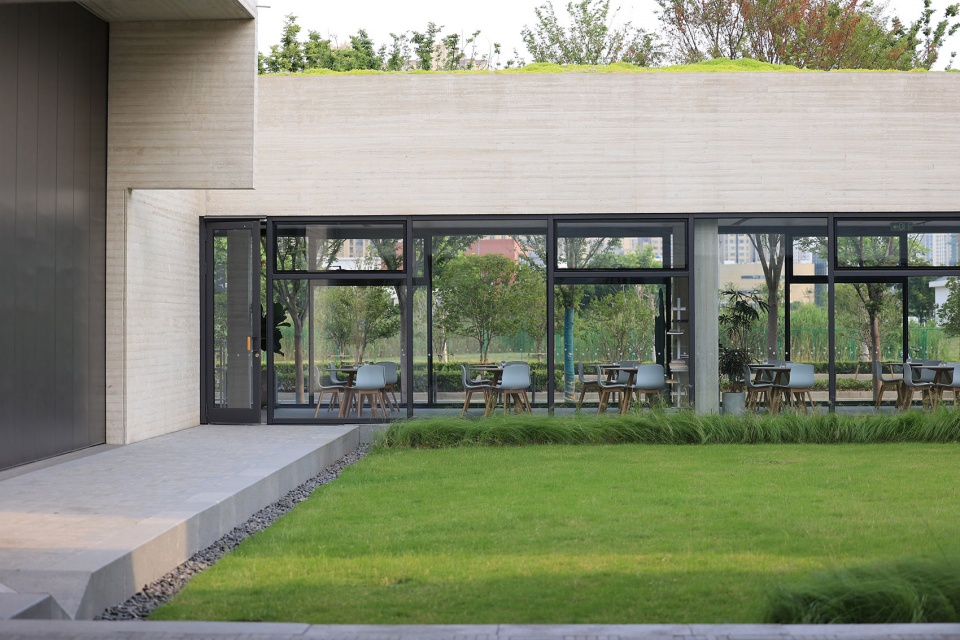
▼四季花园, the Four Seasons Garden©河狸景观摄影
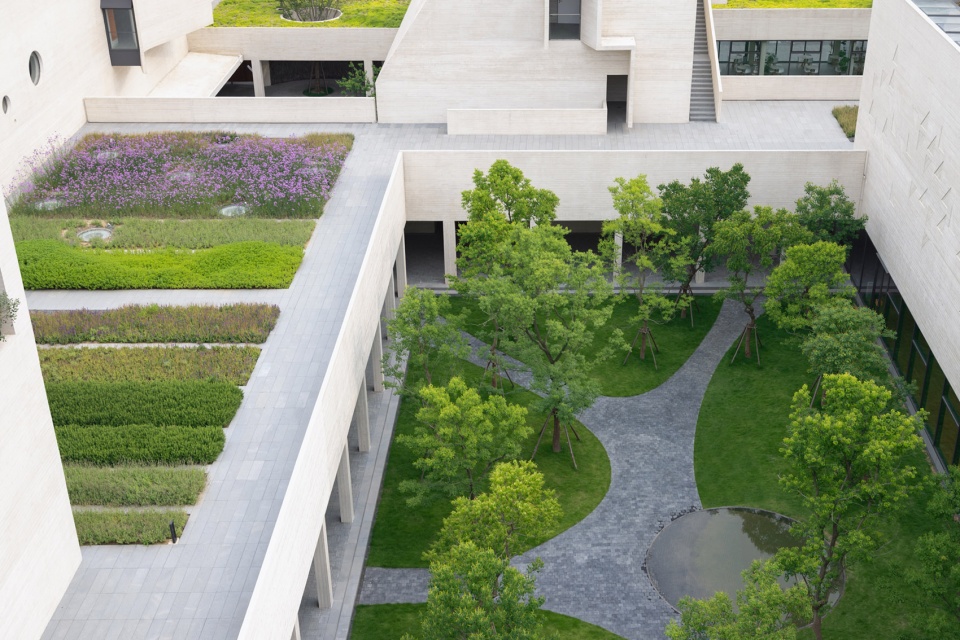
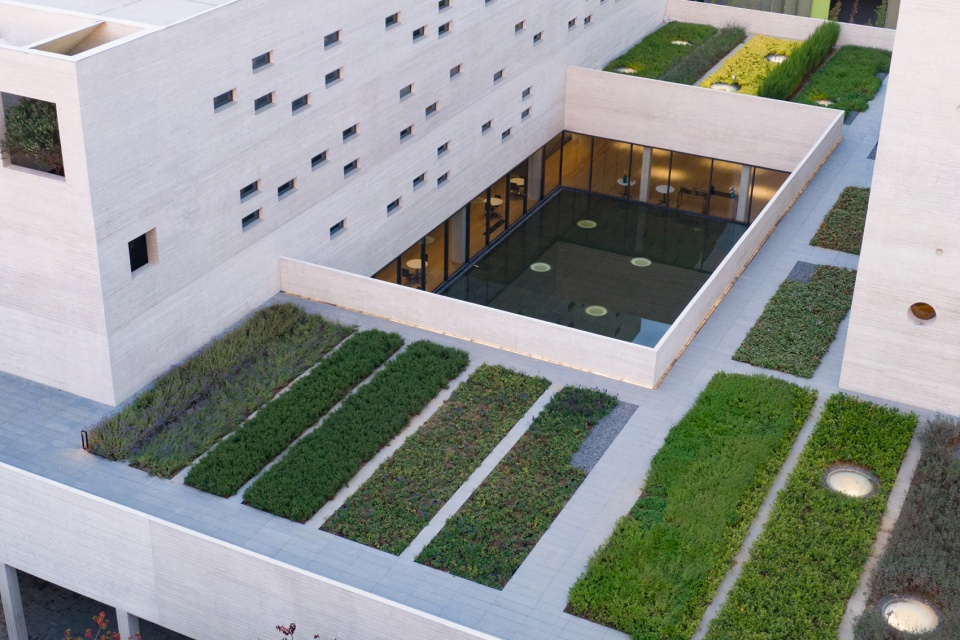
▼屋顶百草园,Roof Herb Garden ©河狸景观摄影
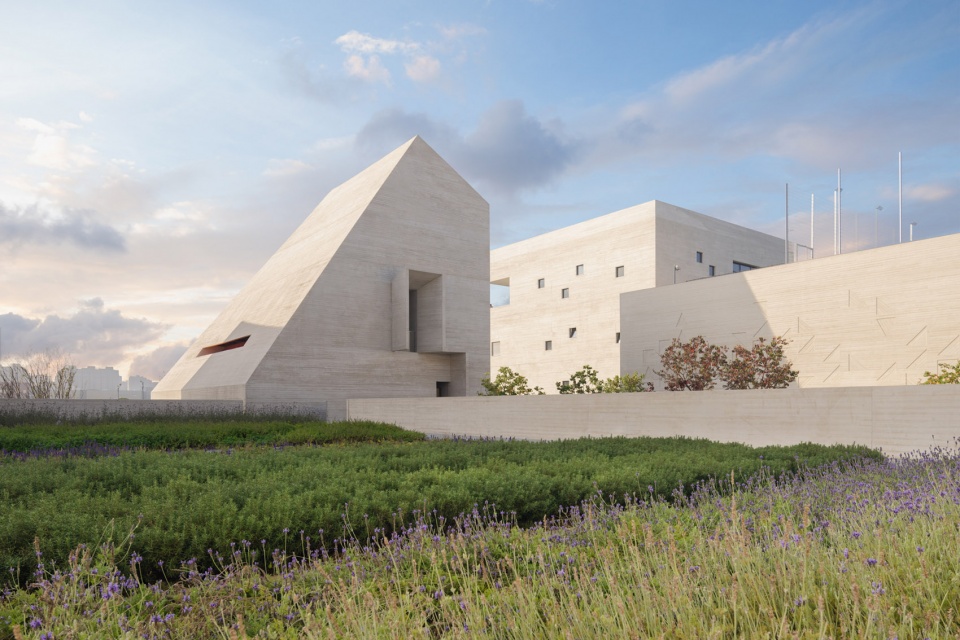
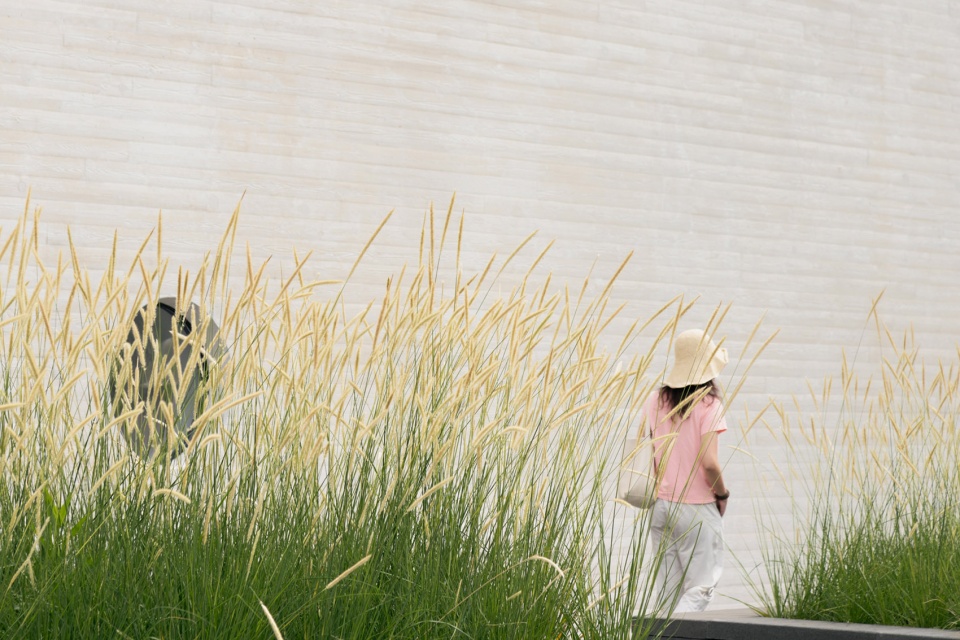
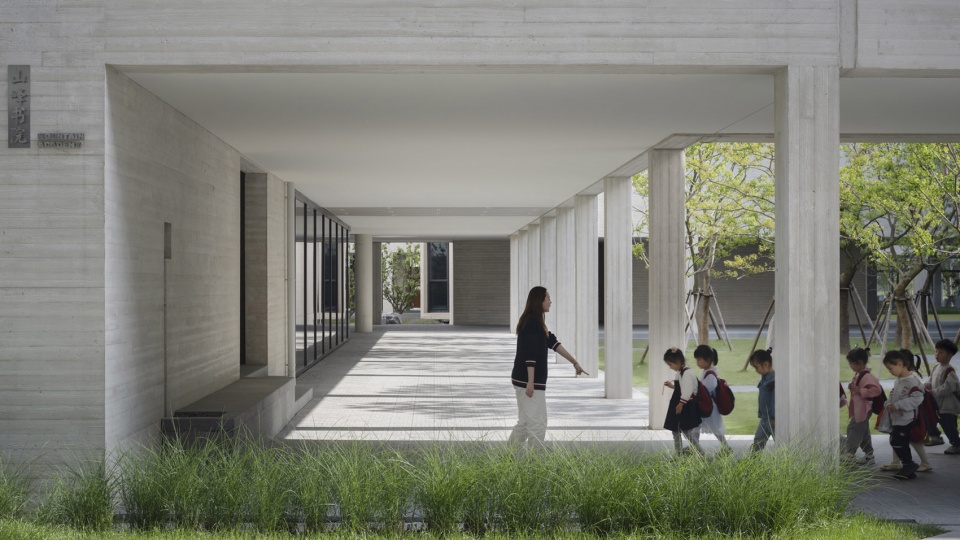
四季花园:“春”“夏”“秋”“冬”四个花园分别用“石”“水”“月”“草”四种的自然元素诠释四季,四个花园由半室外连廊串联,共同赋予首层空间通透性与流动感,也构成了人与光影、雨露、风霜、花木交融对话的自然景观体系。
The Four Seasons Garden is interpreted through four natural elements: “Stone” for spring, “Water” for summer, “Moon” for autumn, and “Grass” for winter. These four gardens are interconnected by semi-outdoor corridors, providing transparency and fluidity to the ground floor space. Together, they create a natural landscape system where light, shadows, rain, dew, wind, and flowers engage in harmonious dialogue.
▼人与自然对话的景观体,landscapes in dialogue with nature ©河狸景观摄影
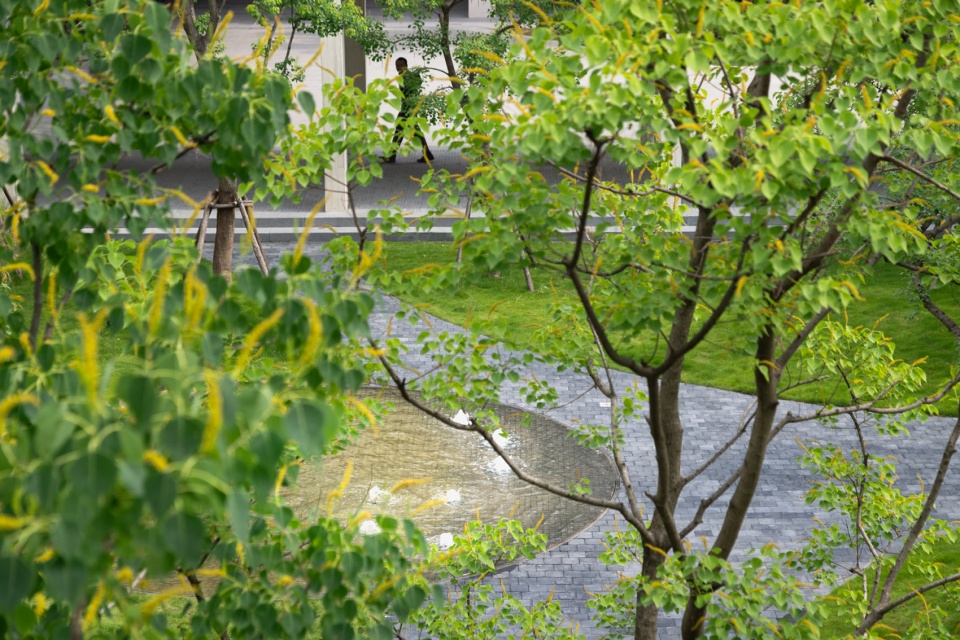
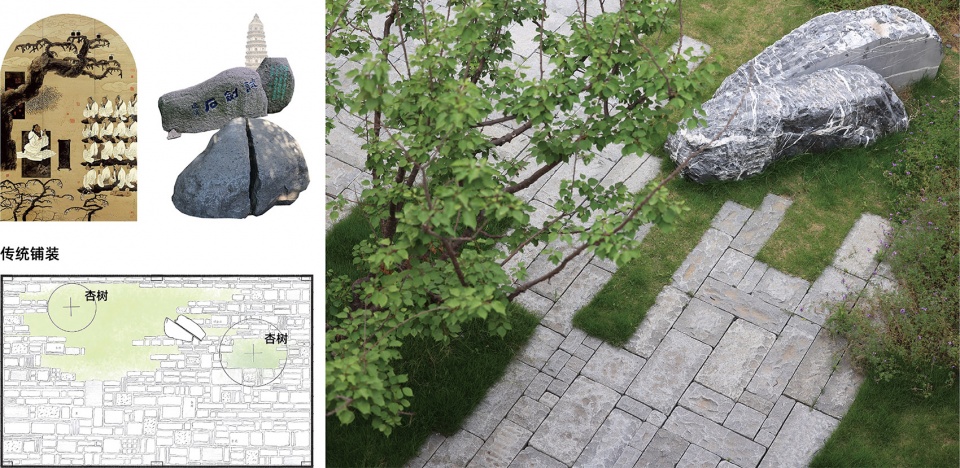
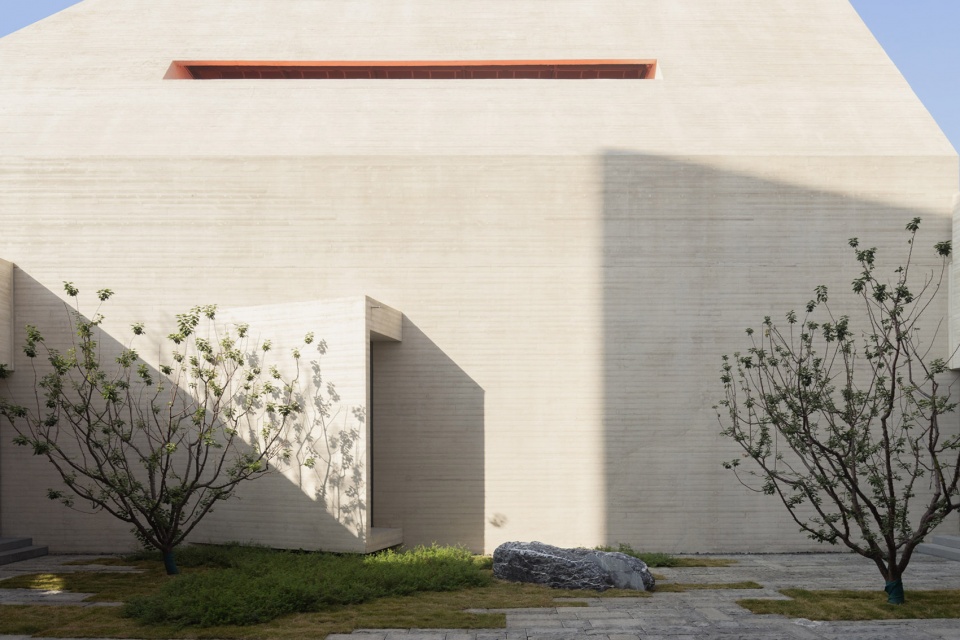
春园中点植了两颗杏树,回应孔子“杏坛讲学”的典故,以花木之烂漫为书院增添自然生趣。用回收的老石板拼接出边界的进退变化,园中景石选择本地石料,横切后交错并置,致敬已有千年历史的虎丘试剑石。
The Spring Garden at the Mountain Peak Academy features two apricot trees strategically planted to evoke the ancient tale of Confucius’ scholarly teachings at the “Apricot Altar”. These blossoming trees infuse the academy with natural charm. Recycled old stone slabs form the boundary, creating a dynamic interplay between enclosure and openness. Local stones are used for the garden’s decorative rocks, and their intersecting placement pays homage to the historic Tiger Hill Sword-Testing Stone.
▼春园的构思来源,Origin of the idea for Spring Garden ©Z’scape
▼春园,Spring Garden ©周婷
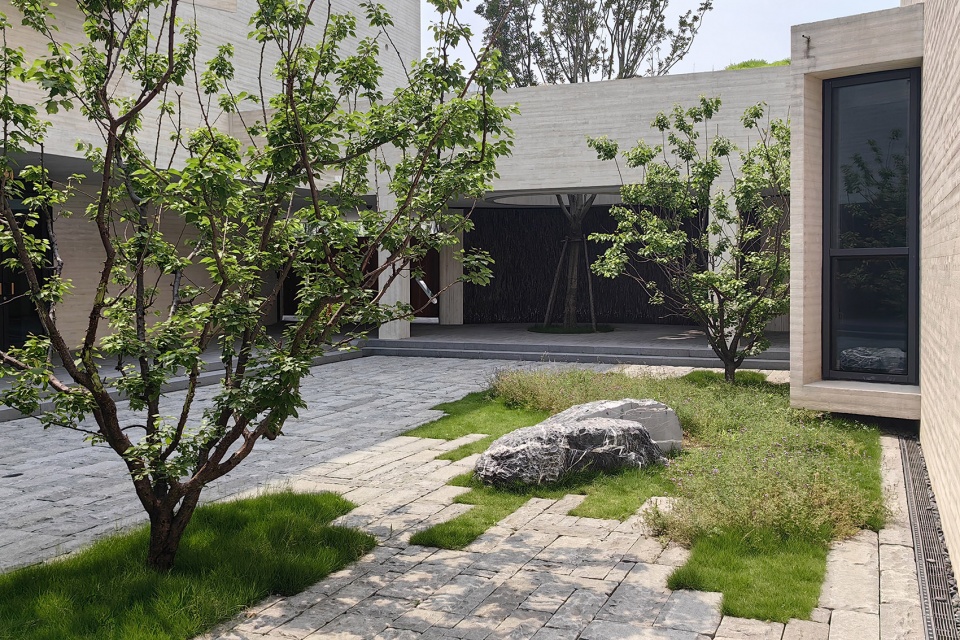
▼点植杏树和布置“试剑石”的春园,almond trees and Sword Testing Stones ©河狸景观摄影
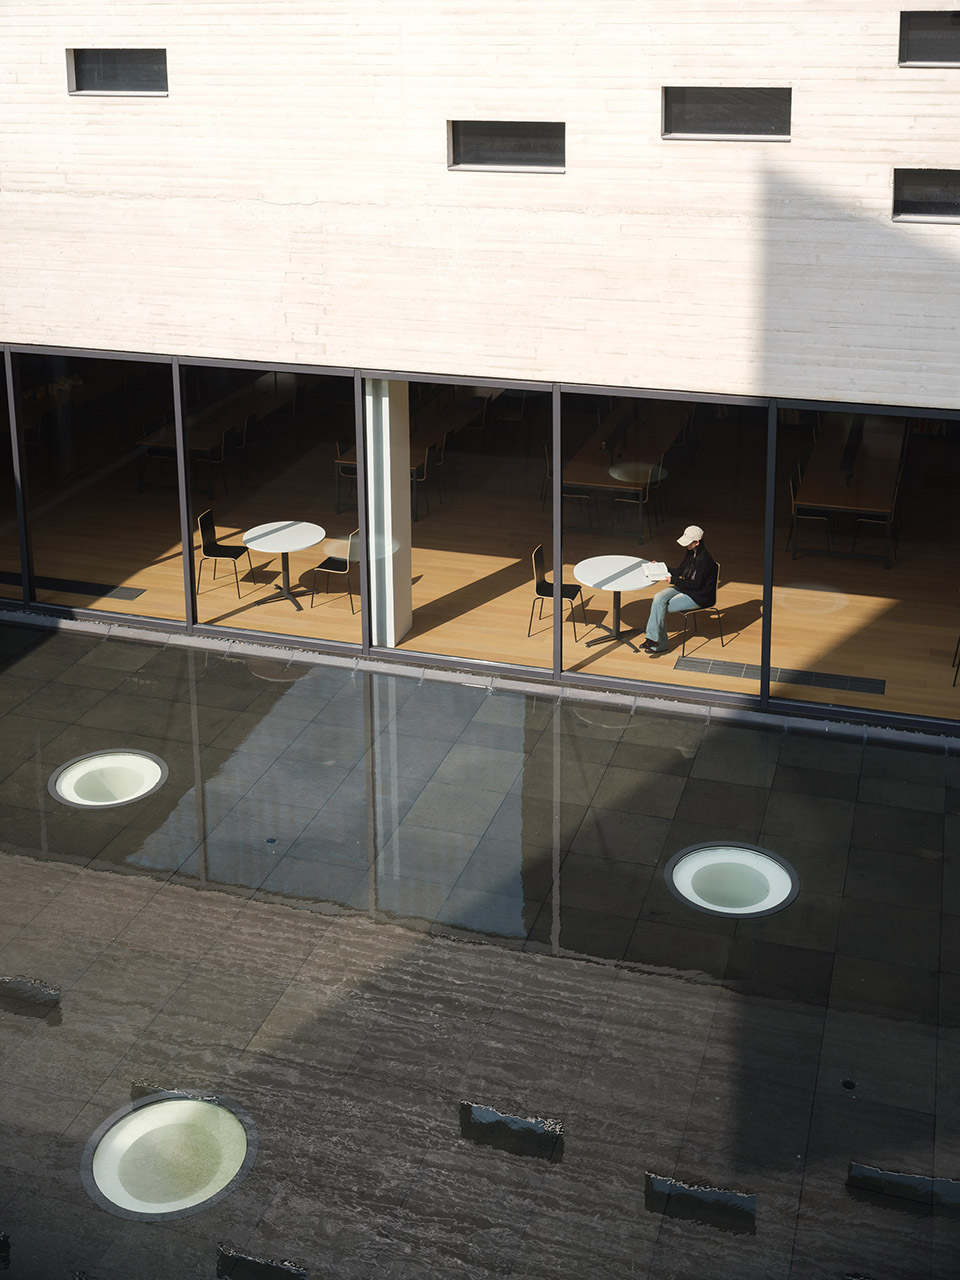
夏园——传统书院有开挖方池、泮池的先例,夏园水庭以“半亩方塘一鉴开”,倒影天光云影;在基础标高的限制条件下,选择用涟漪水景象征荷花,引人遐想夏季“一一风荷举”的意境。
The Summer Garden at traditional academies draws inspiration from existing examples of excavated square pools and rectangular pools. In the Summer Garden, a water courtyard unfolds with the poetic line: “Half an acre of square pond reflects the sky, clouds, and light.” Despite the limitations imposed by the base elevation, the design creatively employs rippling water to symbolize lotus flowers, evoking the imagery of summer winds lifting each individual lotus leaf.
▼夏园水庭,water courtyard in Summer Garden ©河狸景观摄影
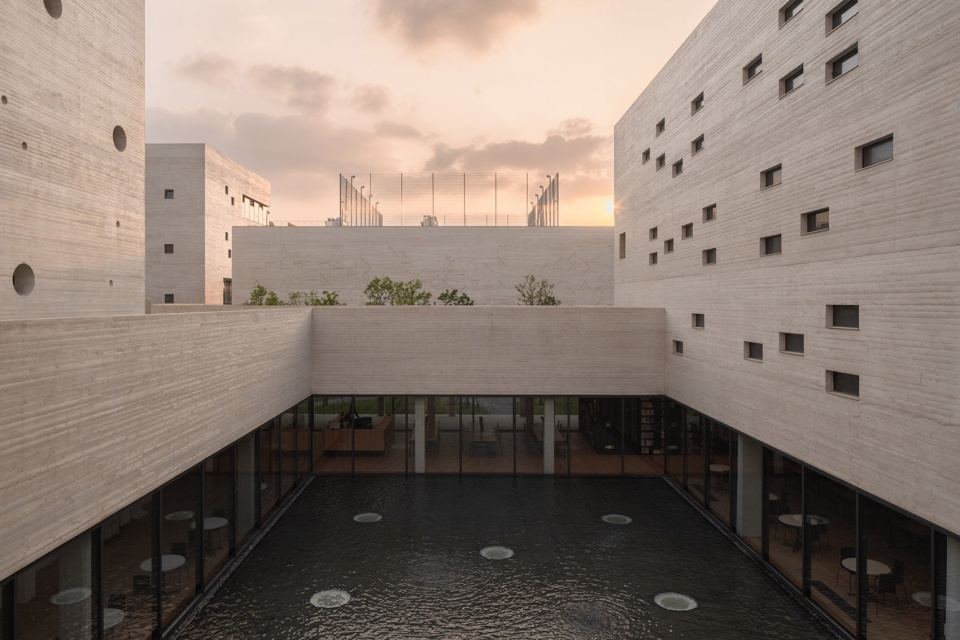
▼夏园深色的池底和采光井细节,dark colored pool bottom and light well detailing ©朱润资
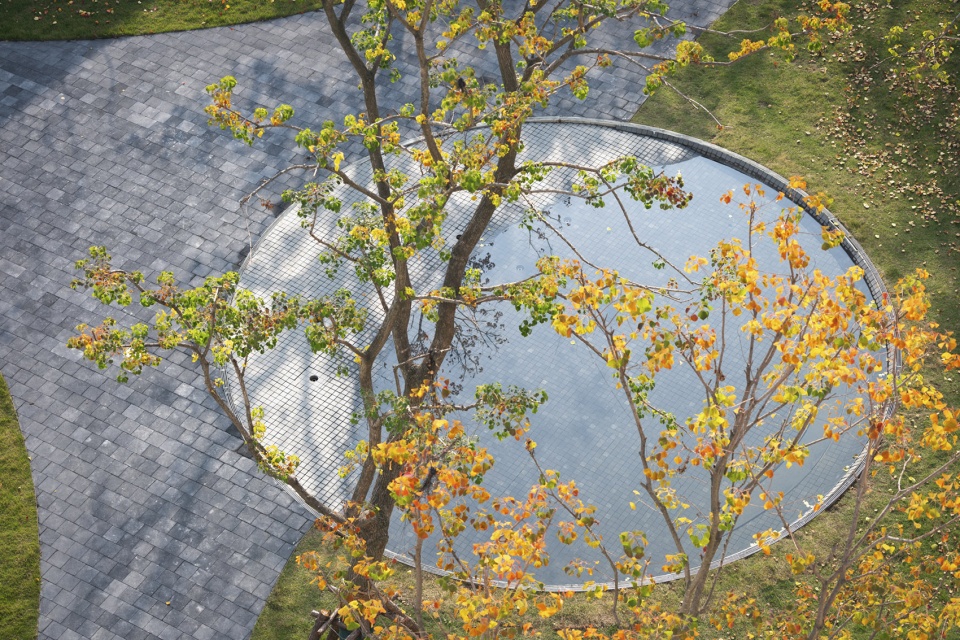
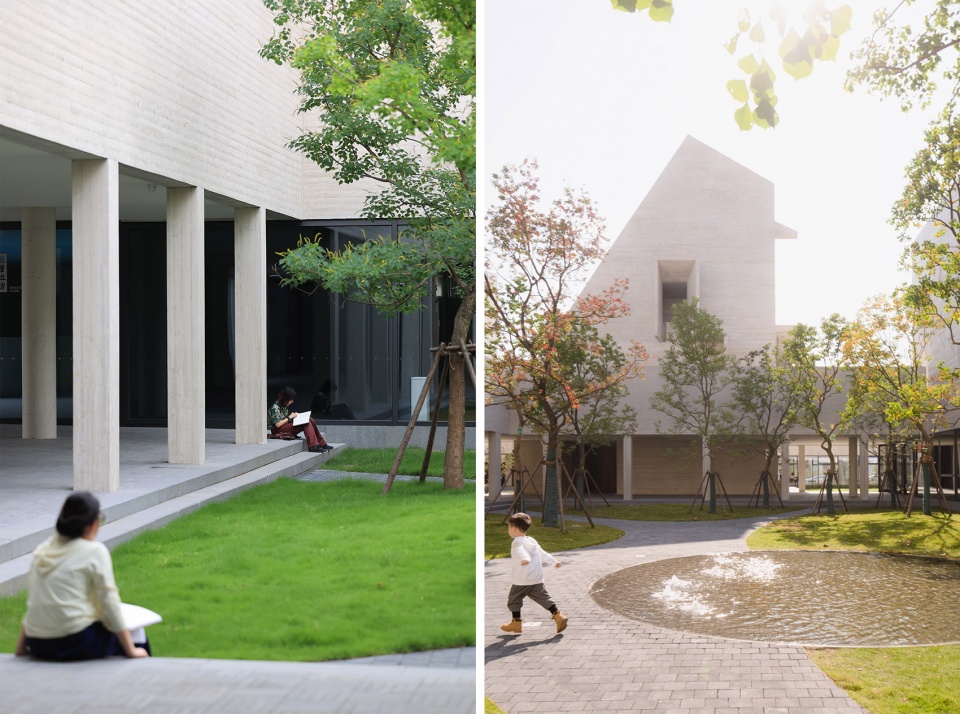
秋园——苏州园林始终与自然息息相关,关于月景,园林中常设有楼台赏月、借月造景之处。而其中也有不少捕捉月相而提炼的设计,如月洞门、半月台、月牙池、弦月桥等。在山峰书院的秋园,我们从林中月的自然场景出发,通过简洁的形态和微妙的地平标高起伏形成月相水景,用水位的波动演绎月相这一自然变化,让观者感知阴晴圆缺和时间的流逝。当水少时是一弯新月;当满水时,圆形水面形如中秋满月。这枚“水月”也倒影着乌桕林和建筑轮廓,“暗香疏影月黄昏”,将有限的空间引向了无限的意境。这里是树下读书学习的安静之处,静谧时体会“与谁同坐?清风、明月、我”。当汩汩的涌泉开启时,这里也成了孩子们喜欢的互动水景,充满了活力与生机。景观上追求“如画”的画意和使用性结合,让师生在不知不觉之中被感染,格物致知,一景一木、润物细无声。
Autumn Garden—Suzhou gardens are always closely related to nature. Regarding moon scenes, gardens often feature pavilions for moon viewing and carefully designed landscapes that capture the essence of the moon. Among these designs are elements like the Moon Cave Gate, Half-Moon Terrace, Crescent Pool, and the Crescent Bridge. In the Autumn Garden of Shang Feng Academy, we start from the natural scene of moonlight filtering through the forest. Through simple forms and subtle changes in ground elevation, we create a moon-phase water feature. The fluctuation of water levels represents the changing phases of the moon, allowing viewers to perceive waxing and waning, as well as the passage of time. When the water level is low, it resembles a crescent moon; when full, the circular water surface mirrors the full moon of the Mid-Autumn Festival. This “water moon” also reflects the silhouette of the black locust forest and the surrounding architecture, creating an infinite sense of artistic conception. Here, beneath the trees, one can quietly study and read, contemplating, “Who am I sitting with? The gentle breeze, the bright moon, and myself.” When the bubbling spring is activated, this space becomes an interactive water feature beloved by children, brimming with vitality and liveliness. The landscape seeks to combine picturesque aesthetics with practical use, subtly influencing students and teachers, fostering a deeper understanding of nature—one scene, one tree, nurturing quietly.
▼秋园互动水景,interactive water feature in Autumn Garden ©河狸景观摄影
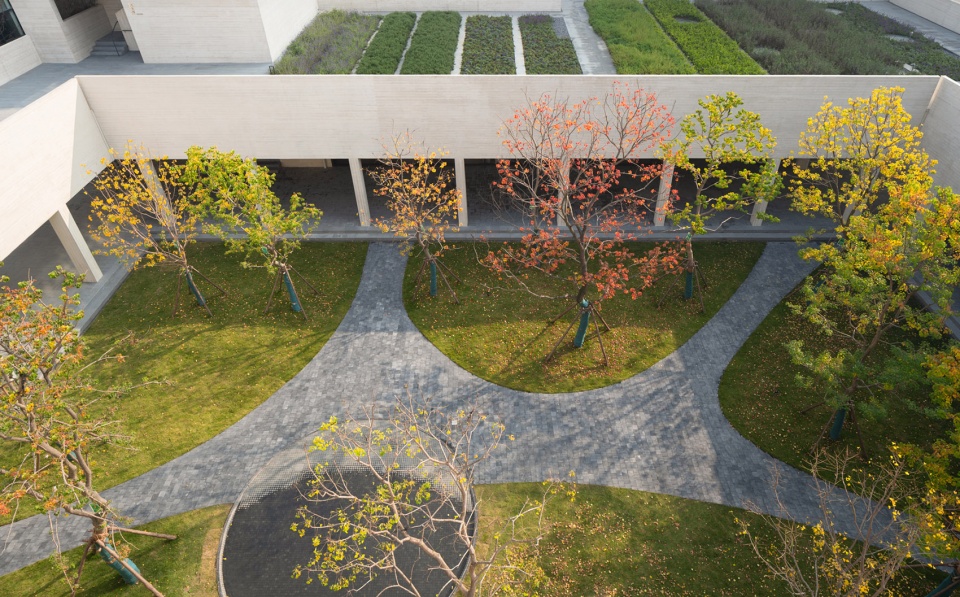
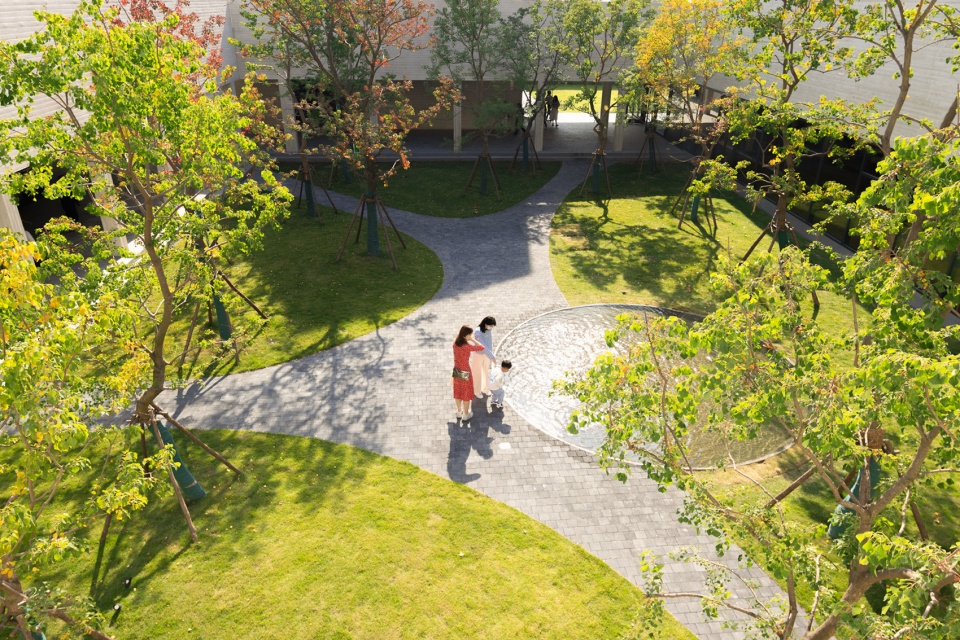
▼“水月”的阴晴圆缺,water moon ©河狸景观摄影
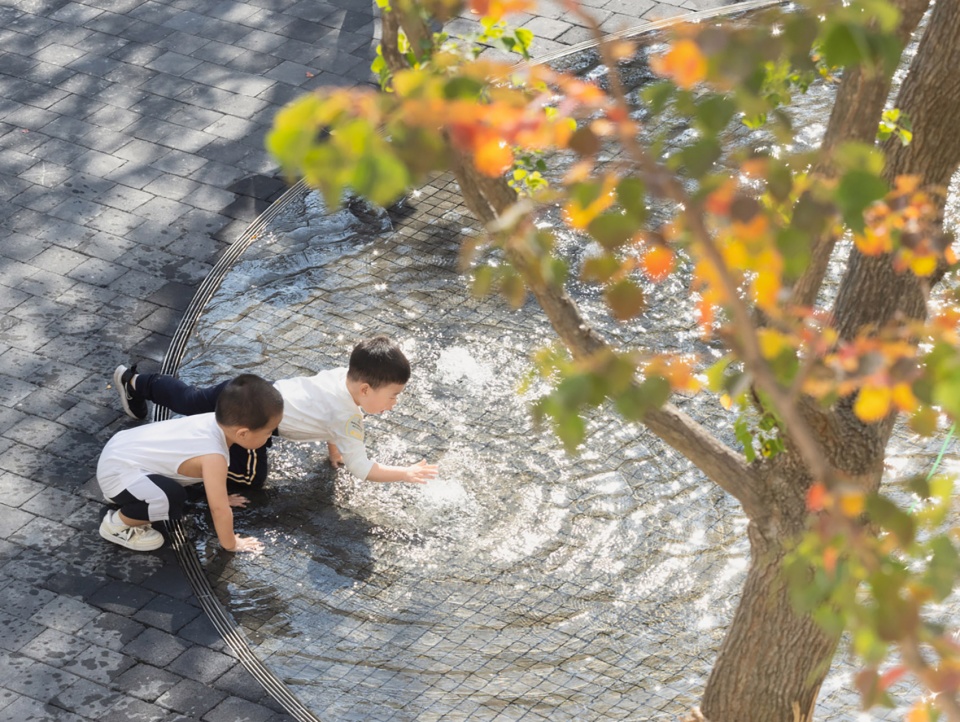
▼景观上追求“如画”的画意和使用性结合,combination of picturesque and usability ©瑾怀(左). 河狸景观摄影(右)
▼“水月”夜景,water moon at night©河狸景观摄影
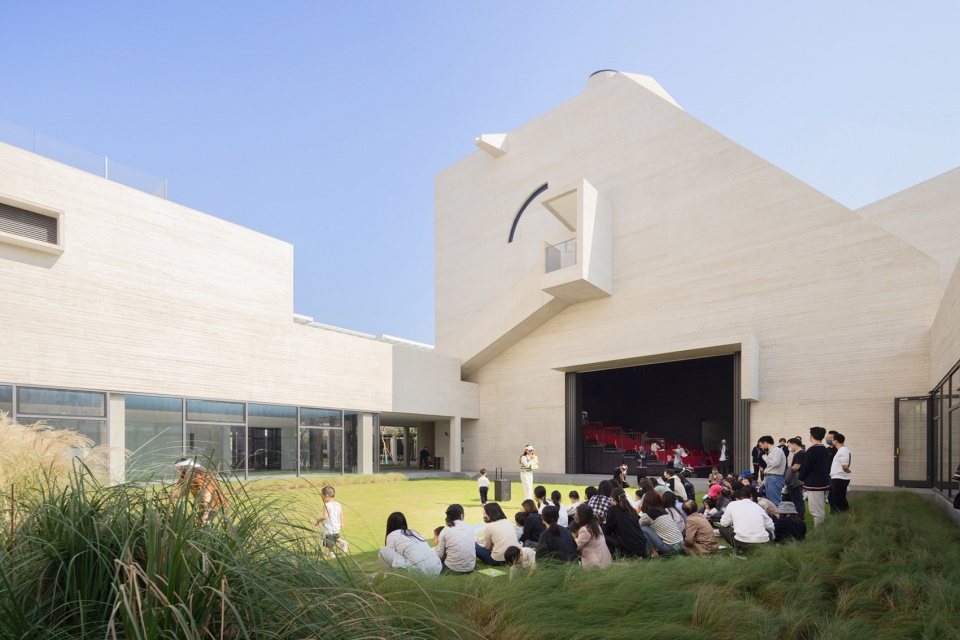
冬园是一个350平米的草坪剧场,景观结合旁边剧场建筑的功能,营造一处可发挥教育公共性、可容纳教学、表演等多种活动的户外场所。站在冬园草坪前,雨水顺着特别设计过的切面散水滴答而下;通过咖啡厅,开放的城市界面映入眼帘,书院与城市在这里也互为渗透。
Winter Garden: A 350-square-meter lawn theater, the Winter Garden combines the functionality of the adjacent theater building to create an outdoor space suitable for various educational and public activities, including teaching and performances. Standing in front of the Winter Garden lawn, rainwater drips down along specially designed facets. Through the café, the open urban interface comes into view, where the academy and the city permeate each other.
▼冬园草坪剧场,lawn theater in Winter Garden©河狸景观摄影
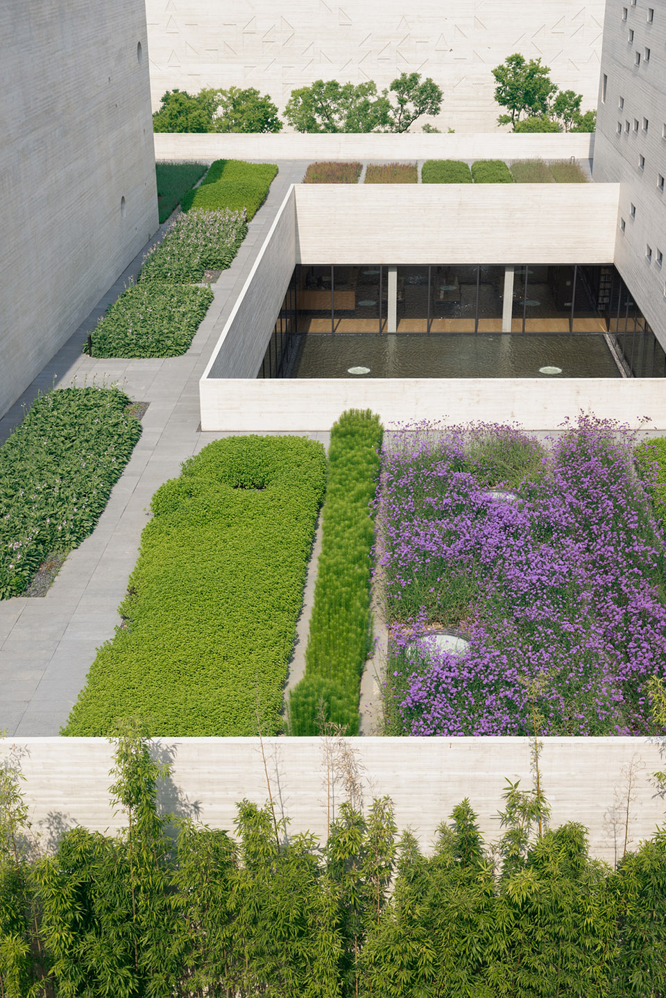
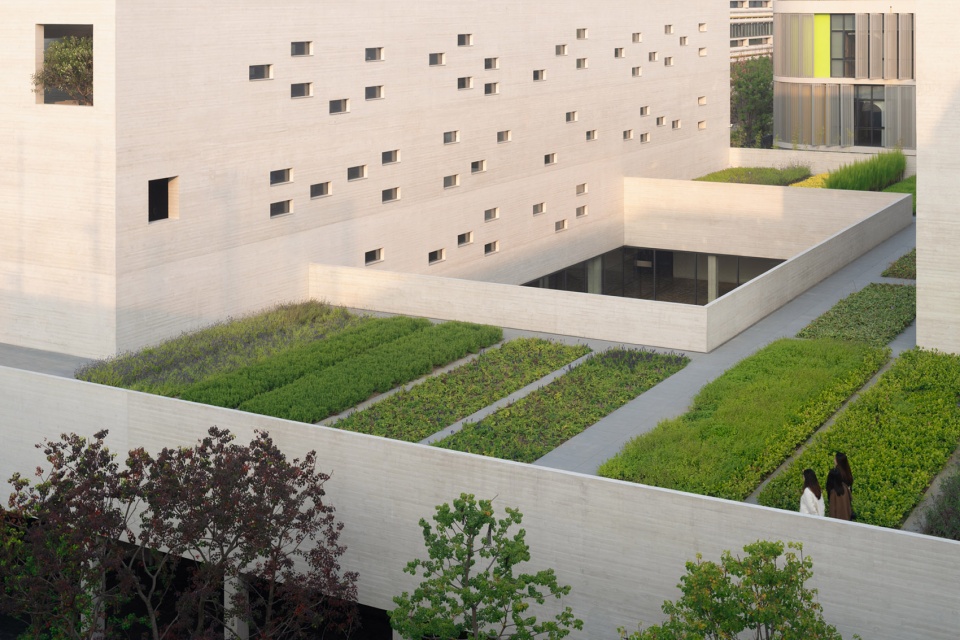
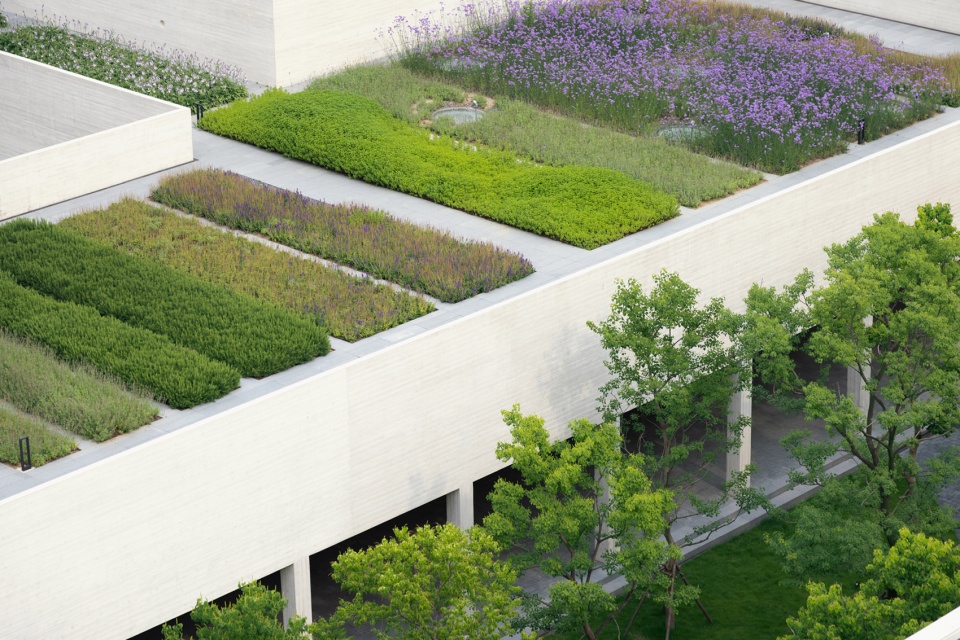
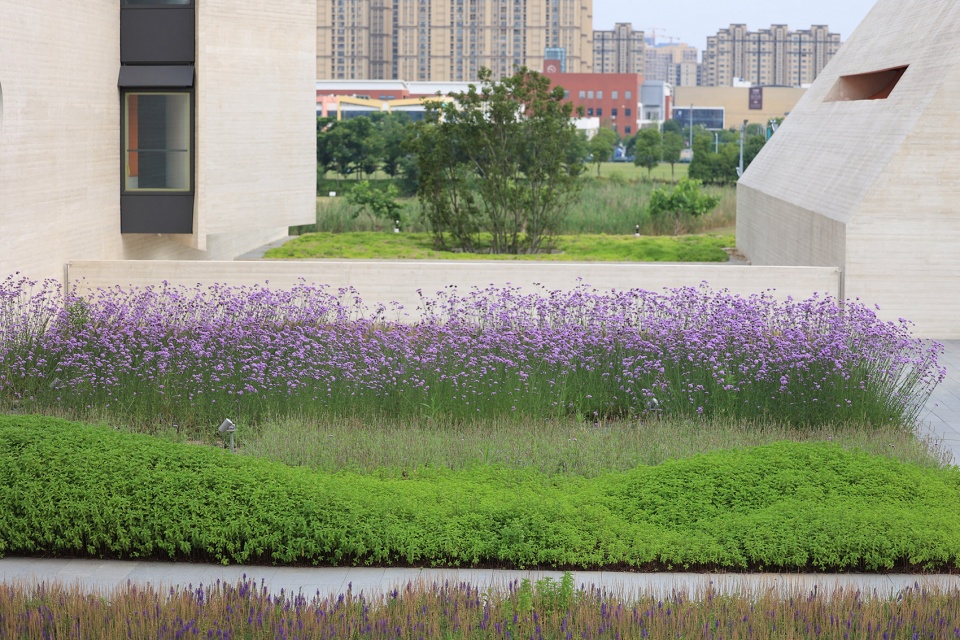
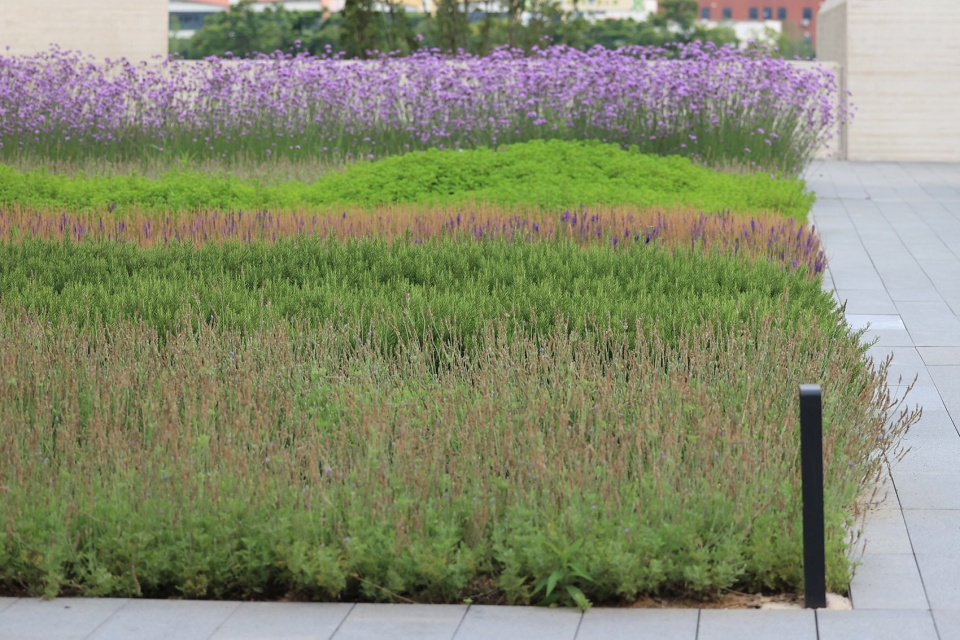
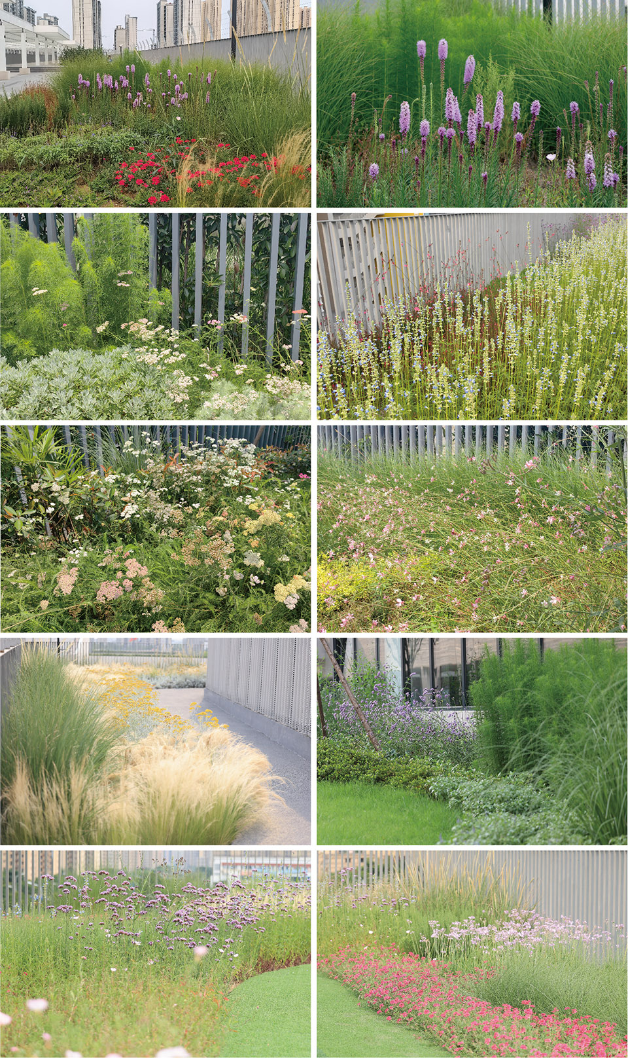
屋顶百草园——屋顶作为在四季花园之上的第五个花园,以规则形园圃的形式种植耐贫瘠、耐旱的宿根花卉。几何感的起伏条带赋予屋顶一致性与整体感,而不同品种植物的质感又为近处观赏增添了乐趣。纤细高挑的马鞭草、竖线条的野蒿、一蓬蓬团块状的鼠尾草、叶形独特的玉簪带来色彩与肌理的变化,建筑屋顶如同山峰起伏,而自中庭生长起来的大树树冠高于女儿墙和扶手,柔化边界,增添自然感,也为上下层空间建立了联系。
Roof Herb Garden: Located above the Four Seasons Garden, the Roof Herb Garden is the fifth garden on the rooftop. It features a regular geometric layout planted with hardy, drought-resistant perennial flowers. The undulating bands create consistency and a sense of unity, while the varied plant textures add visual interest up close. Tall and slender feather grass, vertical wild artemisia, clusters of tufted sage, and uniquely shaped yarrow provide color and texture variations. The roofscape resembles rolling peaks, and the large trees growing from the atrium crown rise above the parapets, softening boundaries, enhancing the natural feel, and connecting the upper and lower spaces.
▼屋顶百草园,Roof Herb Garden©河狸景观摄影
▼从百草园远望城市 ,View of the city from the Roof Herb Garden©瑾怀
▼线形有层次的植物配置方式,Linear and layered plant configurations ©瑾怀
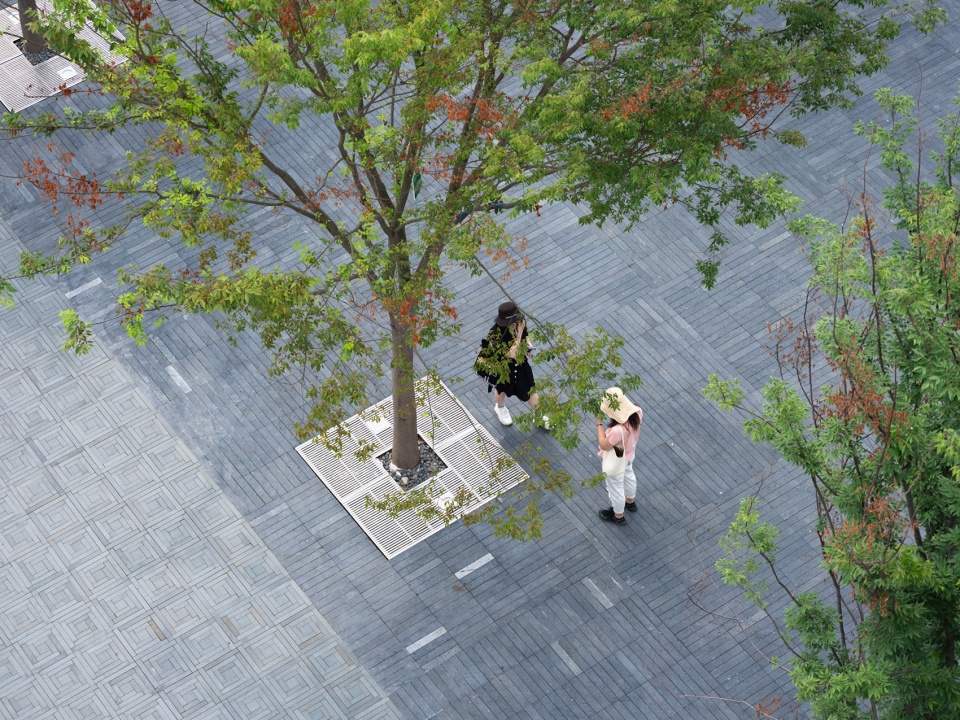
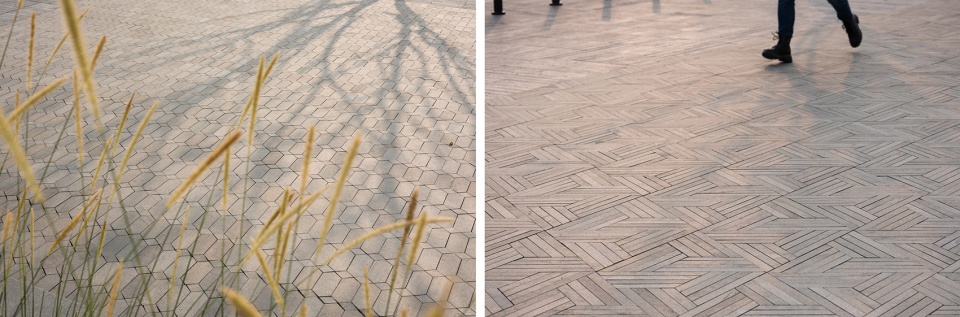
南入口广场——作为山峰书院也是学校的主入口,南广场依据大门的位置分为入口区、等候区、活动区等空间,由林荫树阵、映水池、种植花台、条状座凳等元素形成一处有记忆感的、面向城市的校园前置景观界面。在景观铺装上,我们致敬了苏州园林“花街铺地”的传统纹样,对“斗纹式”“间方式”“攒八方式”等七种图案进行了演绎和创作,运用现代的石材去诠释传统园林中青砖的组合方式,整体中见细节。
The South Entrance Plaza at Mountain Peak Academy serves as both the school’s main entrance and an interface with the city. It is divided into entrance zones, waiting areas, and activity spaces based on the gate’s location. Elements such as tree-lined alleys, reflecting pools, planted flower platforms, and linear benches create a memorable, city-facing front landscape for the campus. In terms of landscape paving, we pay homage to the traditional patterns of Suzhou gardens, including interpretations and creations of seven designs: “斗纹式” (douwen-style), “间方式” (jian-style), and “攒八方式” (zanba-style). Modern stone materials are used to reinterpret the traditional combination of blue bricks in garden design, emphasizing attention to detail within the overall composition.
▼有林荫树阵、映水池、座凳的南广场,South Plaza with shade trees, reflecting pools and benches©河狸景观摄影
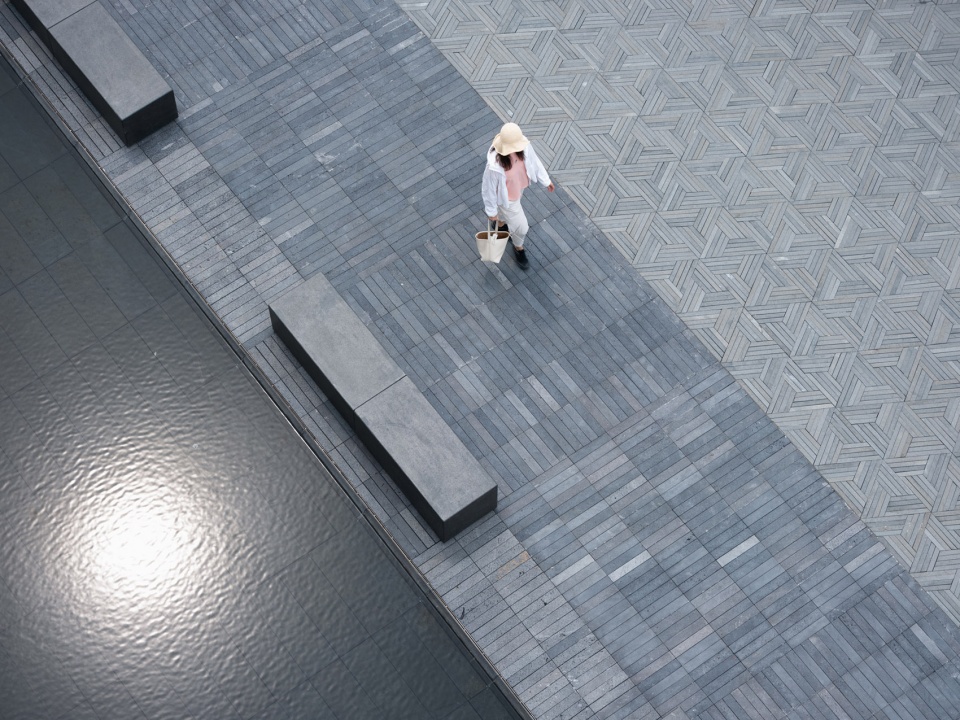
▼南广场铺装细部,South Plaza pavement detail©河狸景观摄影
生机:教学和生活区景观
Vitality: Landscape of Teaching and Living Areas
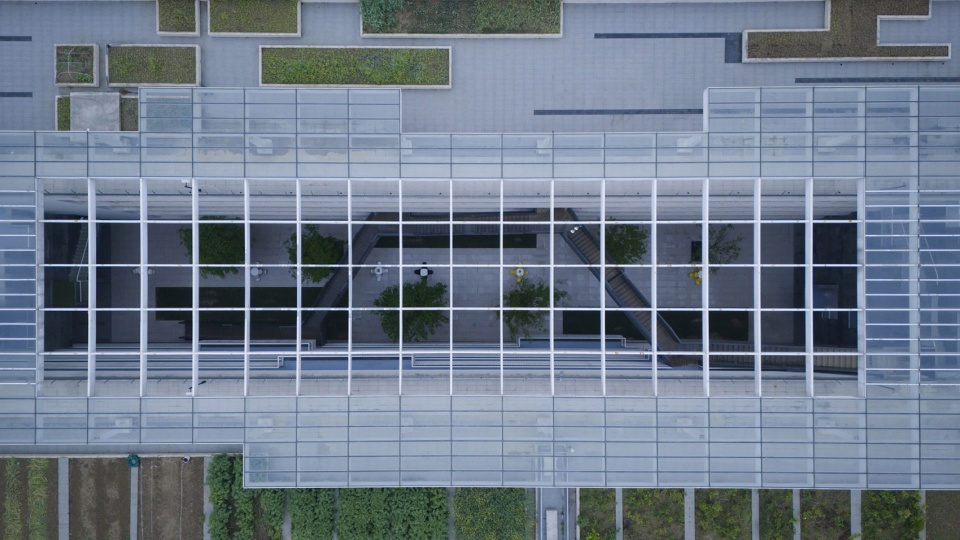
由同济大学曾群老师团队主持设计的教学楼,长200米,像一幅“长卷”将教学、办公、实验空间的功能进行了有机的组合。这也是一座与自然保持呼吸的建筑,天窗屋顶可以采光、通风和透雨,让景观有了光照等条件去布局首层的共享绿庭和屋顶的学知农场花园。古有孔子“习礼大树下”,后有建筑师路易斯康的“学校始于树下”,我们将树木、竹林、花园农场引入校园建筑,营造舒适的小环境,为建筑内部带来绿意,让教学回归自然;也发挥了校园景观的生态和实用的意义。
▼教学楼剖透图,teaching building perspective-section©Z’scape
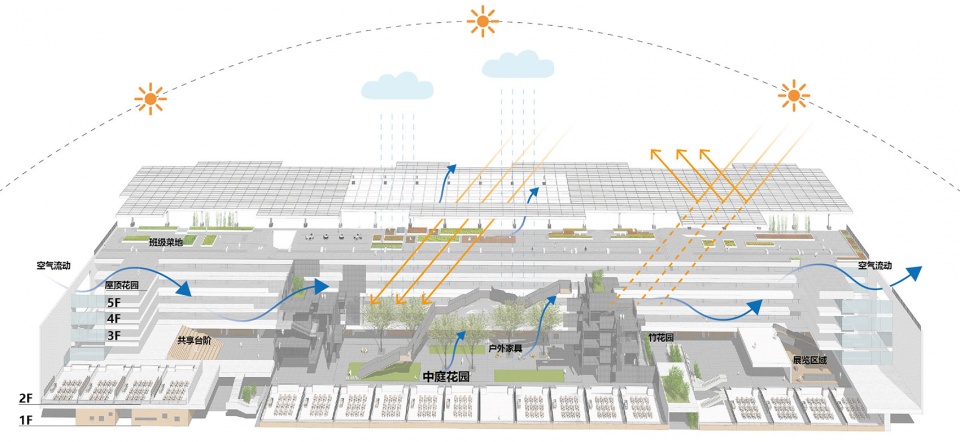
The teaching building, designed by Professor Zeng Qun’s team from Tongji University, stretches 200 meters like an unfolding “scroll.” It seamlessly combines teaching, office, and laboratory spaces. This architectural marvel breathes in harmony with nature. Its skylight roof provides ample daylight, ventilation, and rain permeability, allowing for the layout of a shared green courtyard on the ground floor and a rooftop educational farm. Inspired by Confucius’ “learning under the big tree” and architect Louis Kahn’s “schools begin under the trees,” we’ve integrated trees, bamboo groves, and garden farms into the campus architecture. This creates a comfortable microenvironment, infusing greenery into the building’s interior and reconnecting education with nature. The design also serves ecological and practical purposes within the campus landscape.
▼建成后的教学楼与宿舍之间的景观空间,Landscaped space between the completed academic building and the dormitory ©河狸景观摄影

▼共享绿庭,Shared green gardens©河狸景观摄影
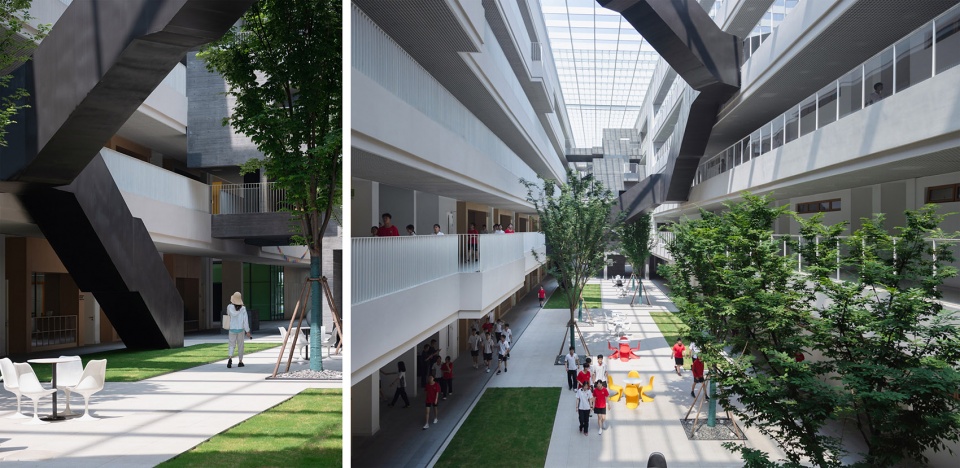
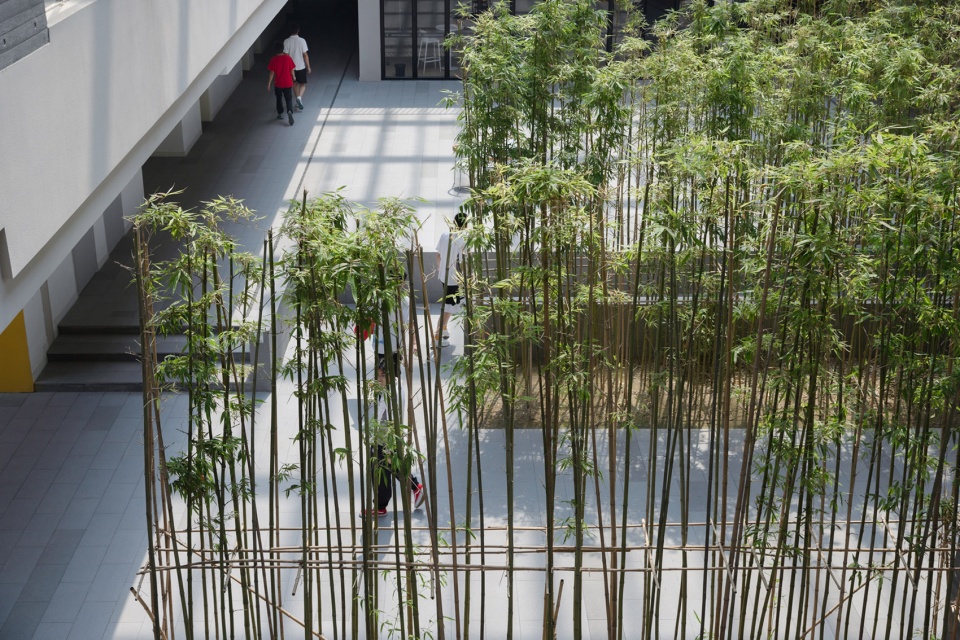
▼教学楼连廊,linking corridor ©河狸景观摄影
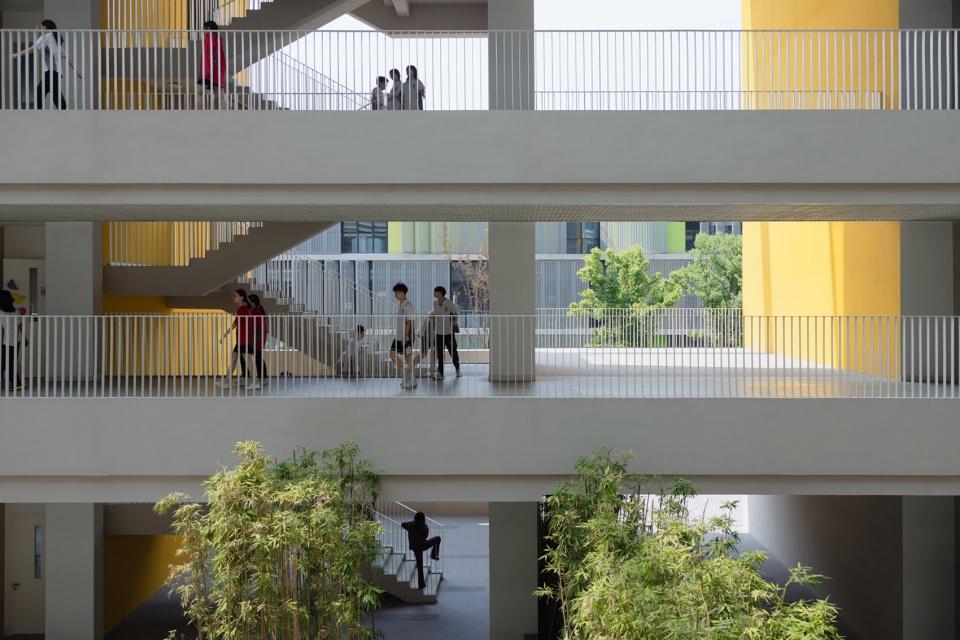
▼采光、通风和透雨的天窗屋顶,skylight roofs for light, ventilation and rain penetration©河狸景观摄影
▼“屋檐洒水滴”的共享绿庭,Shared green gardens with “water dripping from the eaves”©河狸景观摄影
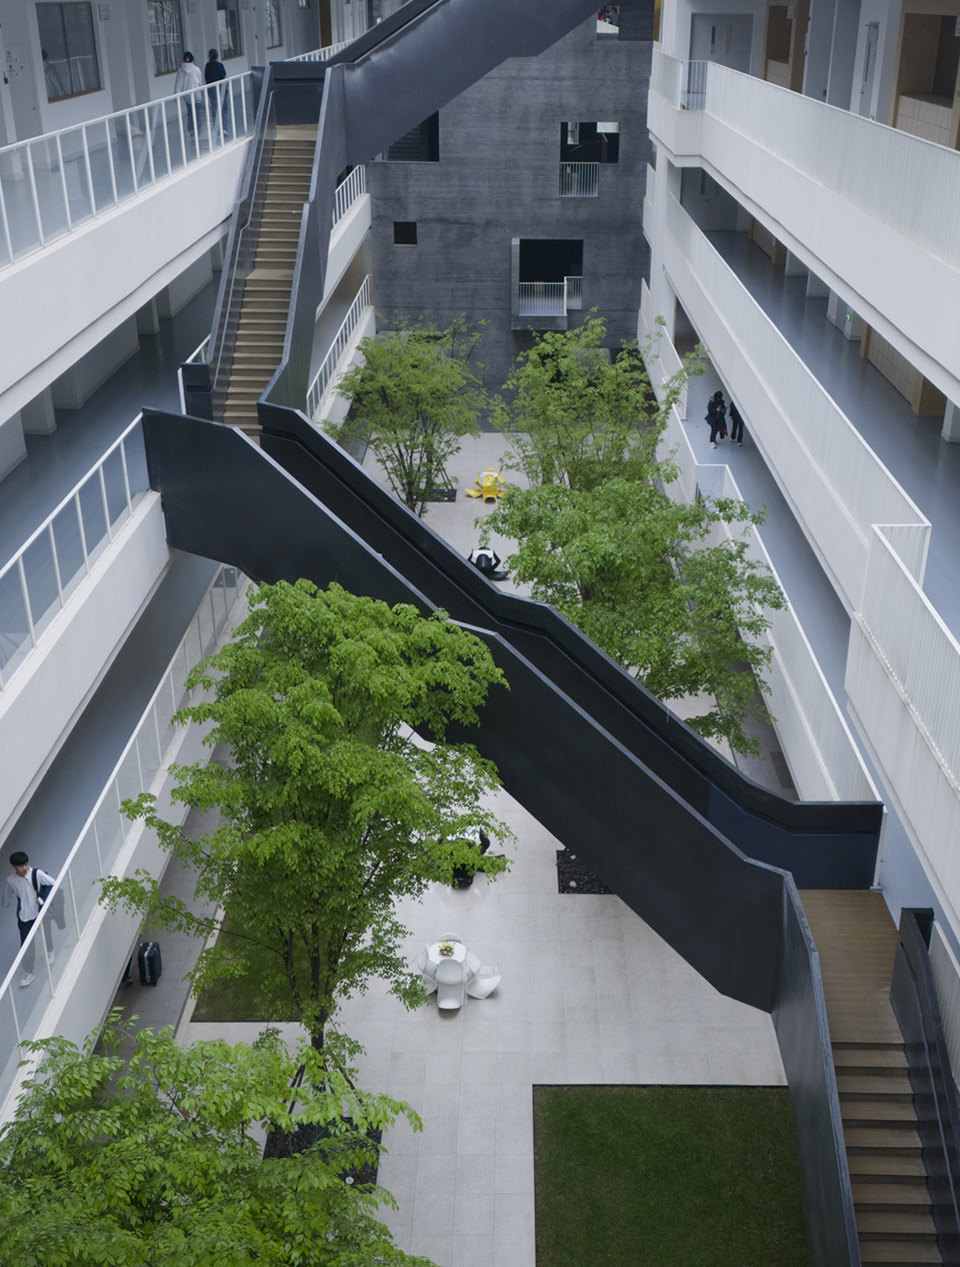
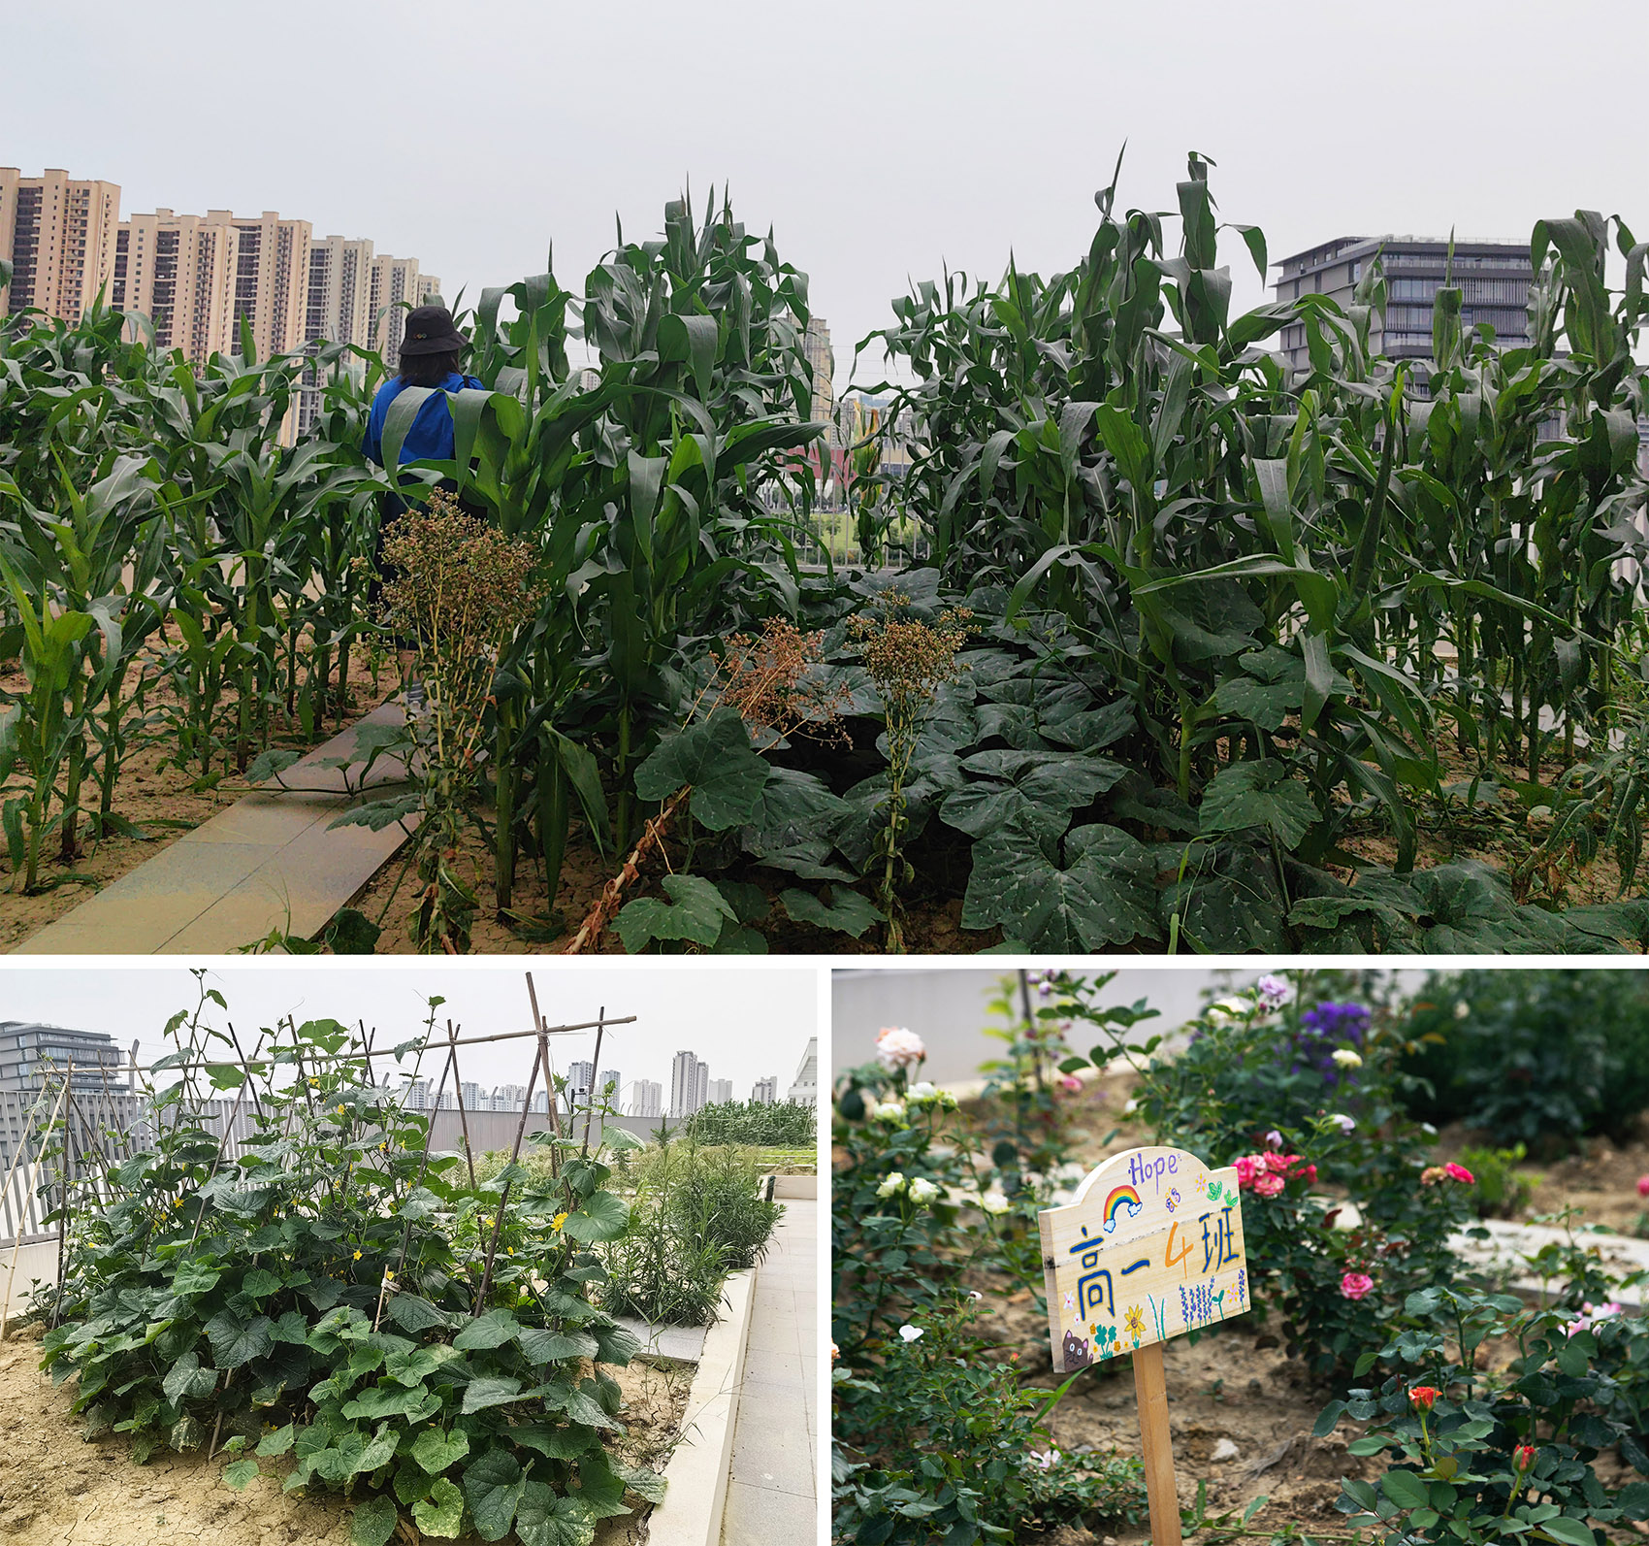
▼屋顶的学知农场花园,farm garden on the roof©河狸景观摄影/周婷
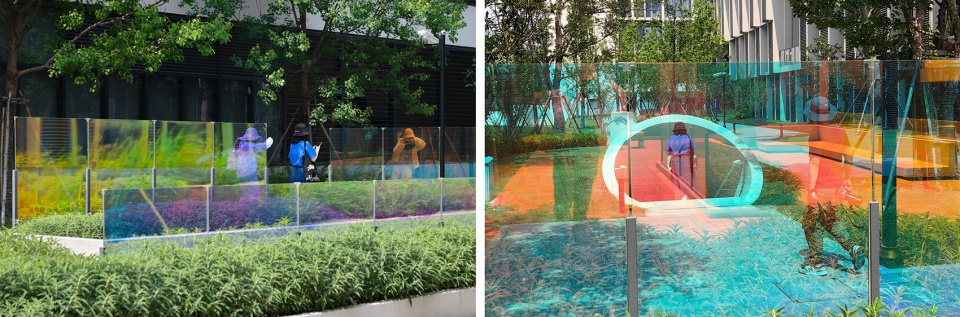
教学区的户外景观主要由青春之路(餐桌花园、阅读花园)、地堡游戏花园与元气操场组成。此处的景观方案似在情理之中也在意料之外,给校园增添了趣味和生机。青春之路位于教学楼与宿舍食堂的建筑之间,是一个宽8米到19米的带状通道。景观整合零碎地块,设置了两处尺度较小、舒适宜人的社交花园。餐桌花园为校园里师生室外就餐和交谈的空间,采用白色清混矮墙对空间进行分隔,形成大小不同的区域,供不同人群使用。阅读花园采用四组幻彩卡乐板景墙对空间进行划分,当阳光洒向场地,色彩斑斓,光影奇幻,为师生路过或者阅读时光增加了新奇与趣味。
The outdoor landscape of the teaching area mainly consists of the Path of Youth (Dining Table Garden, Reading Garden), the Bunker Game Garden, and the Vitality Playground. The landscape plan here seems both expected and surprising, adding fun and vitality to the campus. The Path of Youth is located between the teaching building and the dormitory canteen, and is a strip corridor that is 8 to 19 meters wide. The landscape integrates fragmented plots and sets up two smaller, comfortable social gardens. The Dining Table Garden is a space for teachers and students to dine and converse outdoors on campus, using white clear mixed low walls to divide the space into areas of different sizes for different groups of people. The Reading Garden uses four sets of iridescent Kaler board walls to divide the space. When sunlight sprinkles on the site, the colors are dazzling, and the light and shadows are magical, adding novelty and fun to the teachers’ and students’ passing or reading time.
▼青春之路,Path of Youth©河狸景观摄影
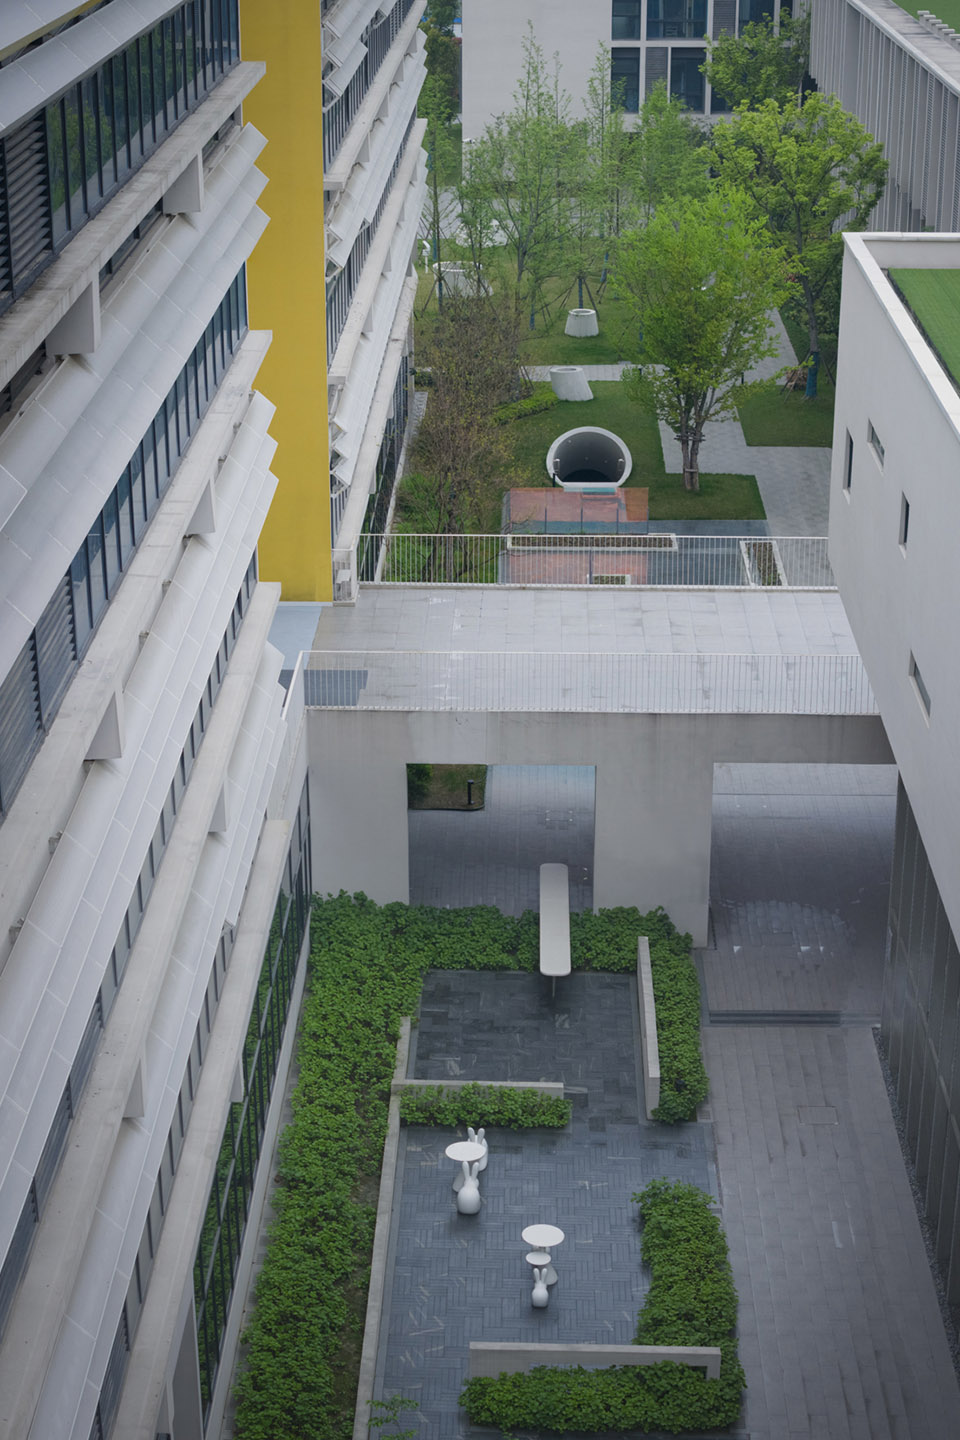
▼餐桌花园,Dining Table Garden©河狸景观摄影
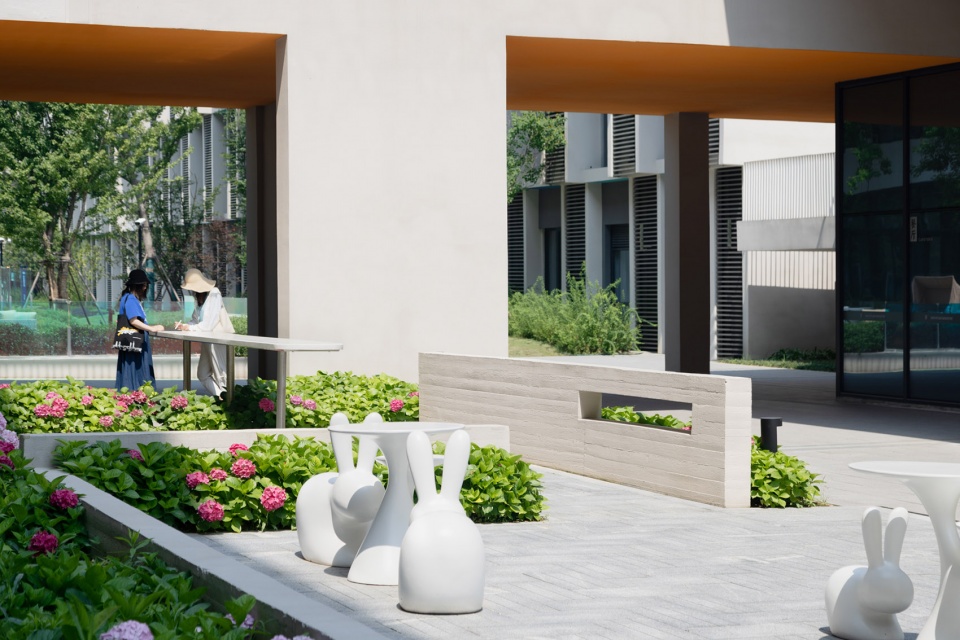
▼餐桌花园,Dining Table Garden©瑾怀
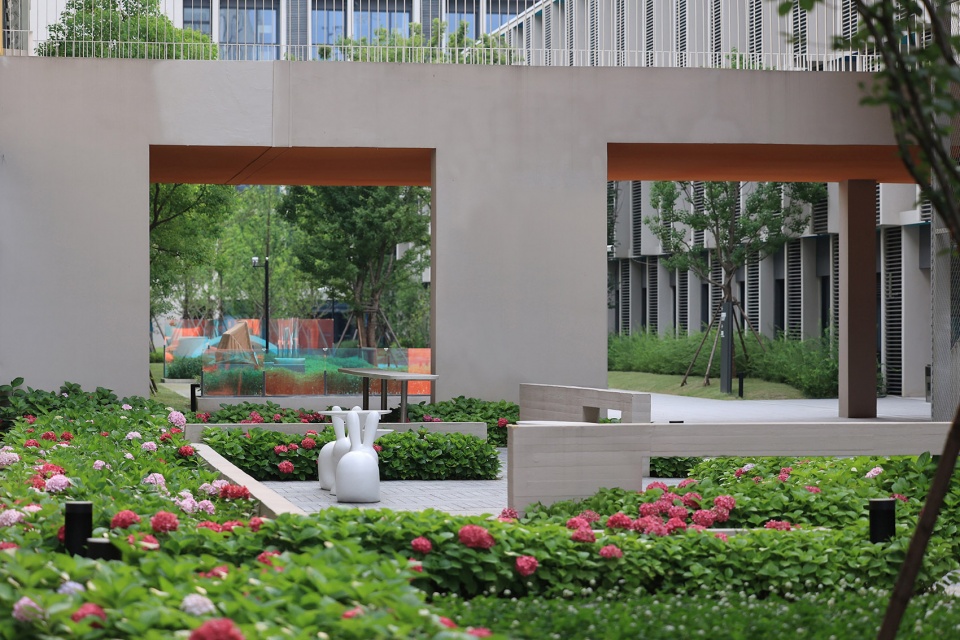
▼光影奇幻的阅读花园 ,Reading Garden of light and shadow ©河狸景观摄影/周婷
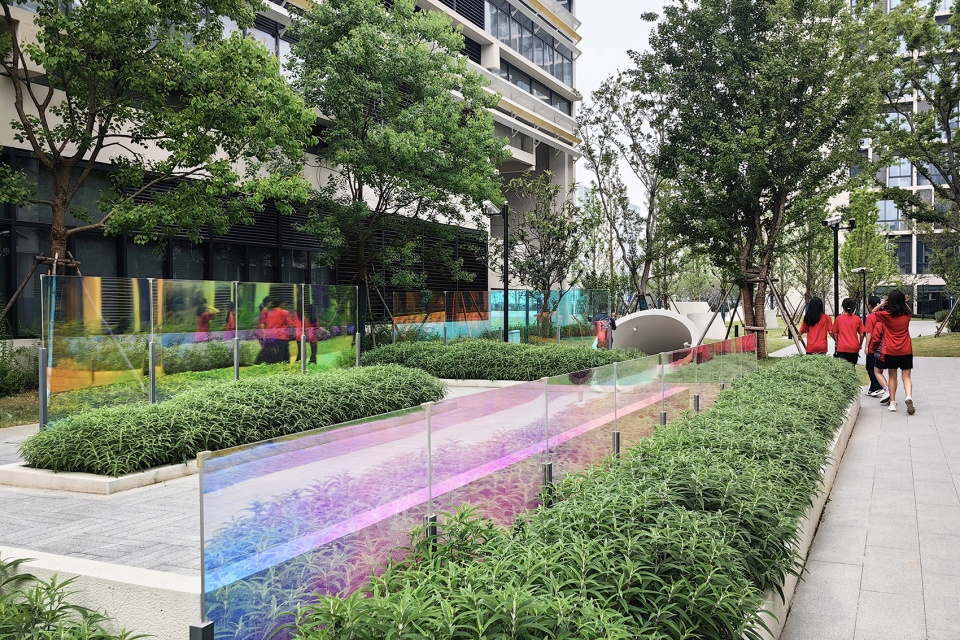
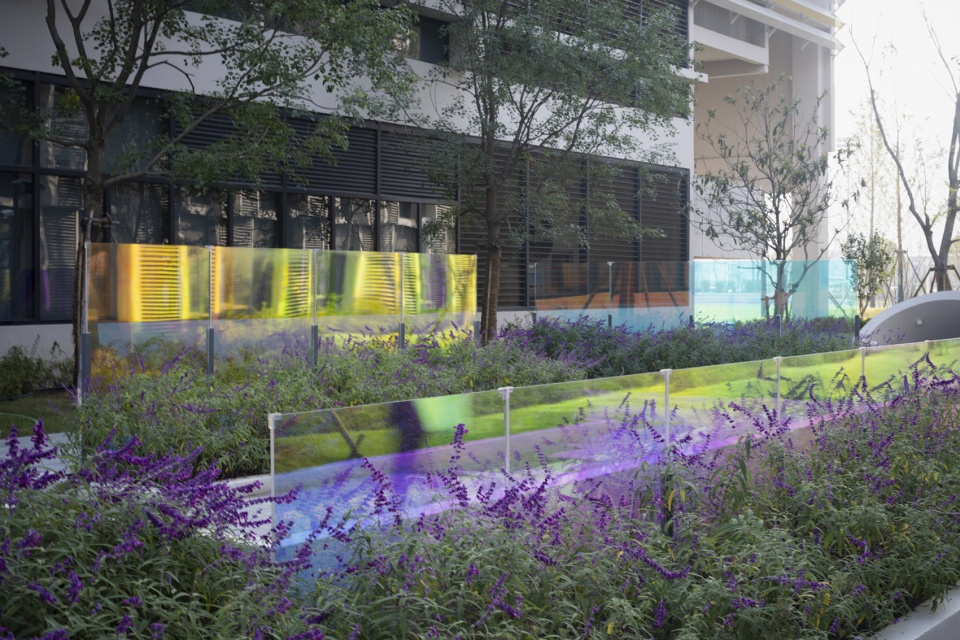
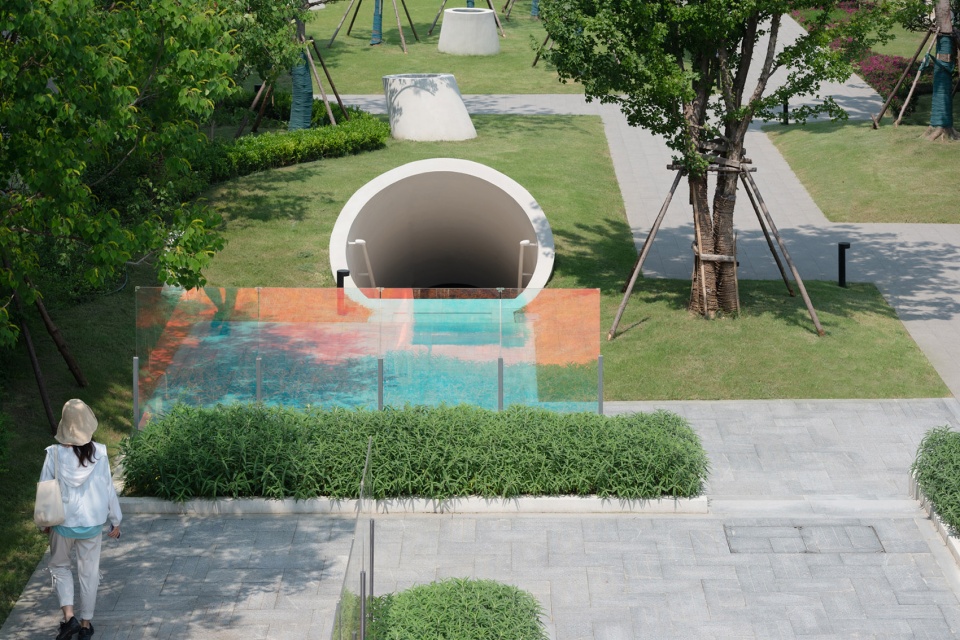
地堡游戏花园——当下在城市中生活的孩子,在各种乐园和游乐场中玩耍;回忆八十年代的儿童时光里,我们会想起那些爬过的屋顶、钻过的管道、趟过的水坑、捉迷藏的角落。事实上,这些高高低低、忽明忽暗、时开时合的空间很受孩子的喜欢,也会激发孩子自主活动和探索性。 玩耍或许是孩子们唯一可以自我主宰的事情。
The Bunker Game Garden: In the lives of today’s urban children, playtime often involves various amusement parks and playgrounds. When reminiscing about childhood memories from the 1980s, we recall climbing rooftops, crawling through pipes, wading through puddles, and hiding in corners. These spaces, with their varying heights, shifting light, and ever-changing openness, hold immense appeal for children. They foster autonomy and a spirit of exploration. Indeed, playtime may be the one aspect of a child’s life where they truly take charge.
▼地堡游戏花园,Bunker Game Garden©河狸景观摄影
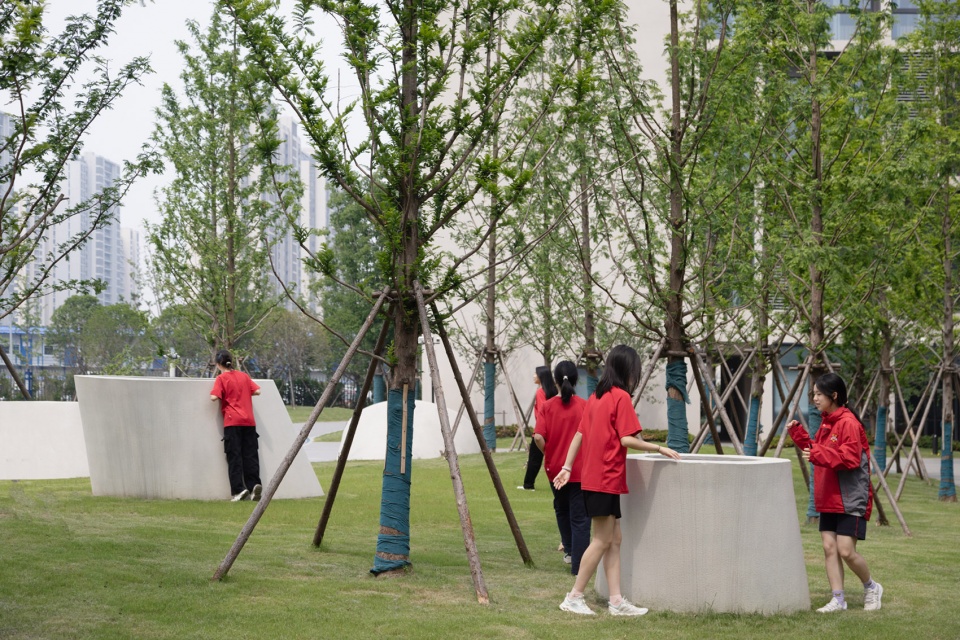
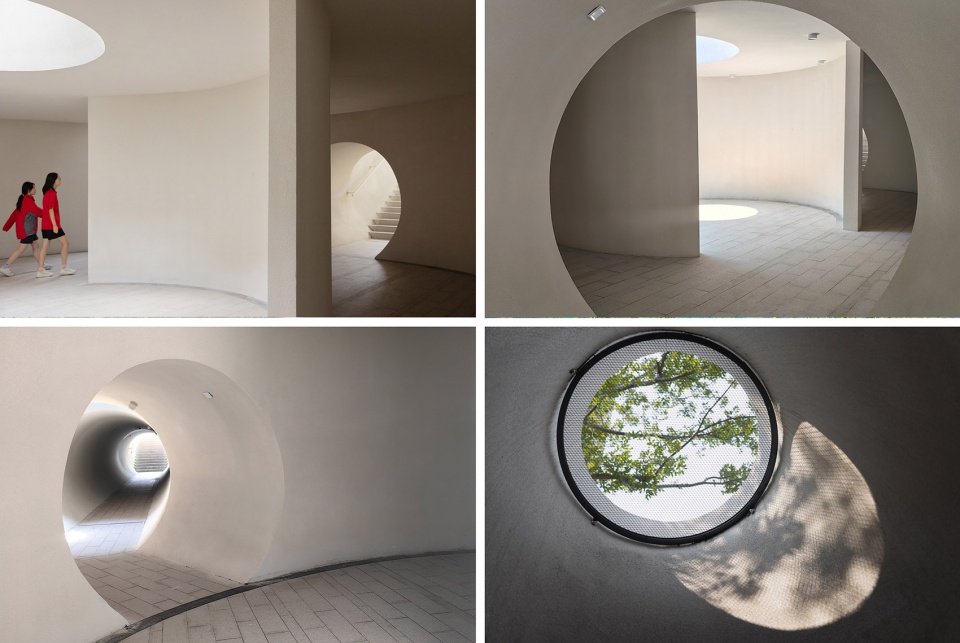
▼孩子们在追逐嬉戏中与天光和树影互动,Children interacting with the light of the sky and the shadows ©河狸景观摄影
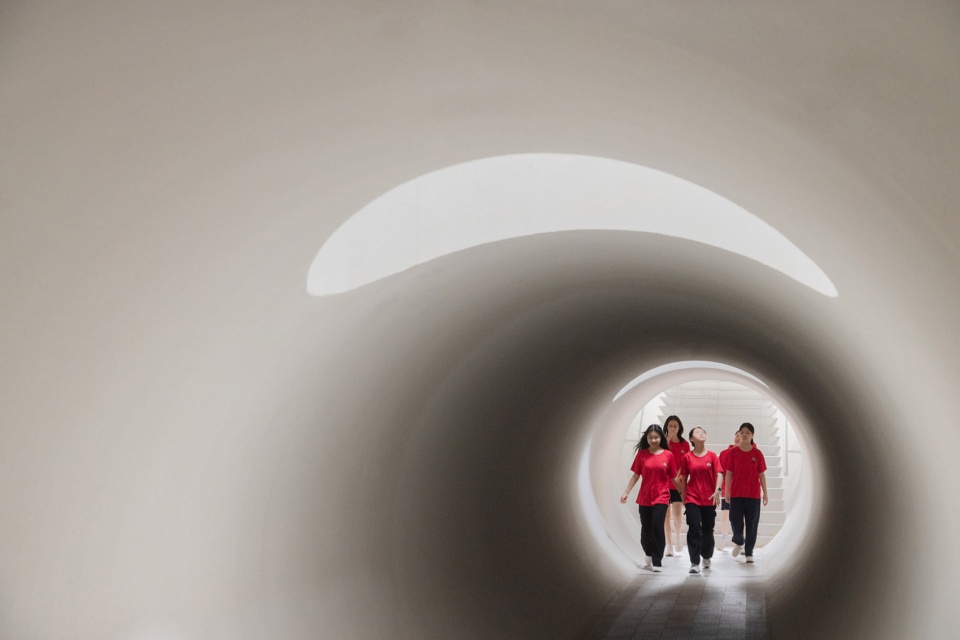
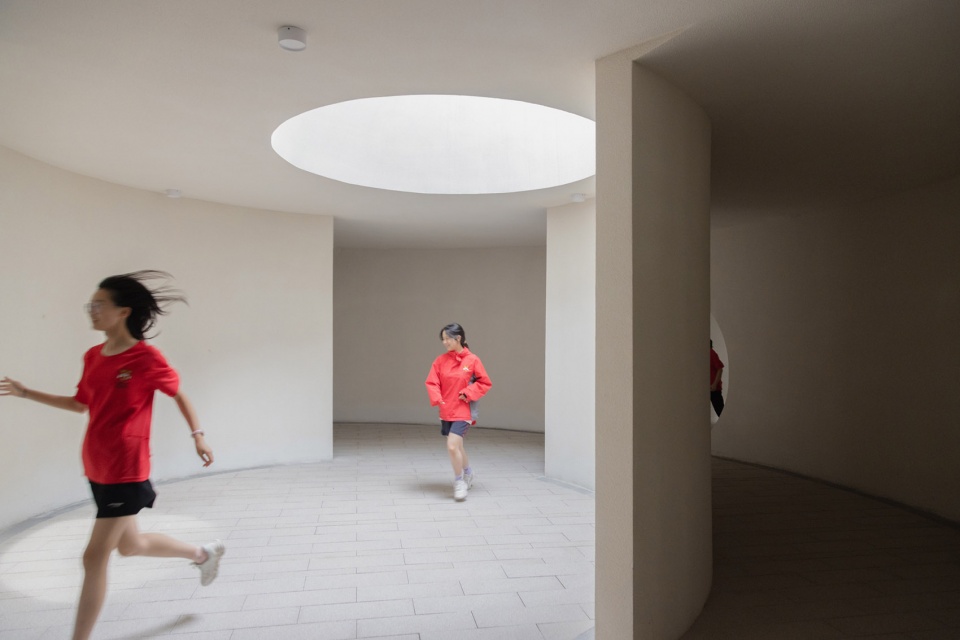
地堡游戏花园是一个半地下的景观建筑,设计的初衷是在地面的小树林里给孩子们创造一个隐藏起来的不太一样的玩耍空间。以儿时的游戏场景——水泥管道、捉迷藏的角落等为启发,促使孩子通过感官和肢体去探索略带冒险色彩的环境,发挥孩子的天性。我们以最简单的形状体块、纯粹的材质来设计游戏地道,它由清水混凝土一体浇筑,地下空间净高2.4米;在微起伏的草坪地形上,设置了几何形的地道出入口和窗洞,给地道空间带来有趣的光线变化,同时流畅的动线也满足安全疏散的规范要求,让孩子们在追逐嬉戏中与天光和树影互动、体会空间围合开放、高低上下的趣味。
▼地堡游戏花园设计图纸,Bunker Game Garden drawing©Z’scape
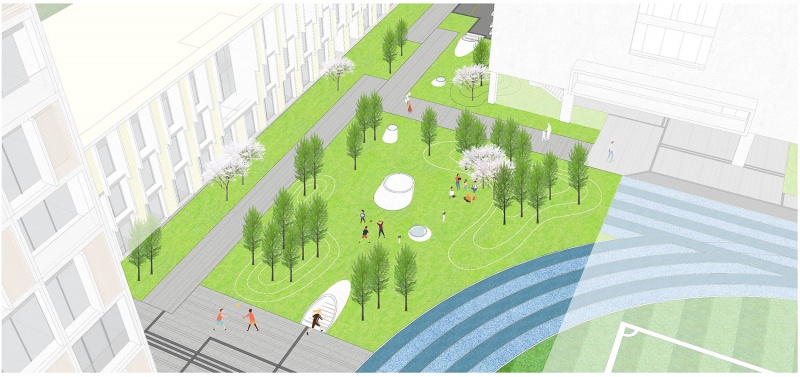
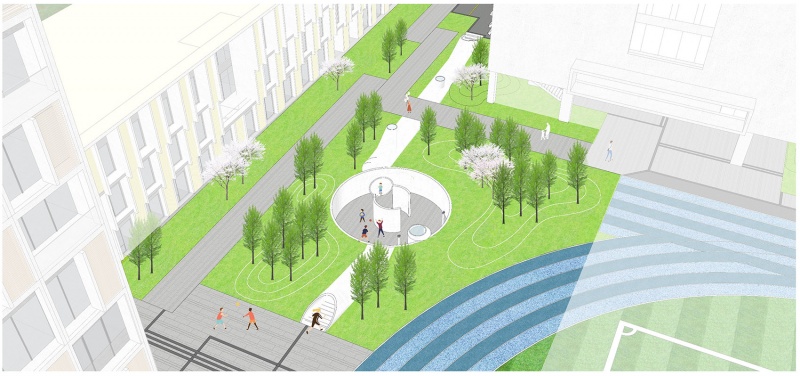
The Bunker Game Garden is a semi-subterranean landscape structure designed with the intention of creating a hidden and unique play space for children within a small grove on the ground. Inspired by childhood game scenarios—such as cement pipes and hide-and-seek corners—it encourages children to explore this slightly adventurous environment using their senses and physical abilities. The design employs simple geometric shapes and pure materials for the game tunnels. These tunnels are cast entirely in reinforced concrete, with a clear height of 2.4 meters in the underground space. Set on gently undulating grassy terrain, the garden features geometric tunnel entrances and window openings, creating intriguing light variations within the tunnel space. The smooth pathways also meet safety evacuation requirements, allowing children to interact with sunlight and tree shadows while playing, experiencing the interplay of enclosed and open spaces, as well as varying elevations.
▼半地下的景观建筑,semi-subterranean landscape structure©河狸景观摄影
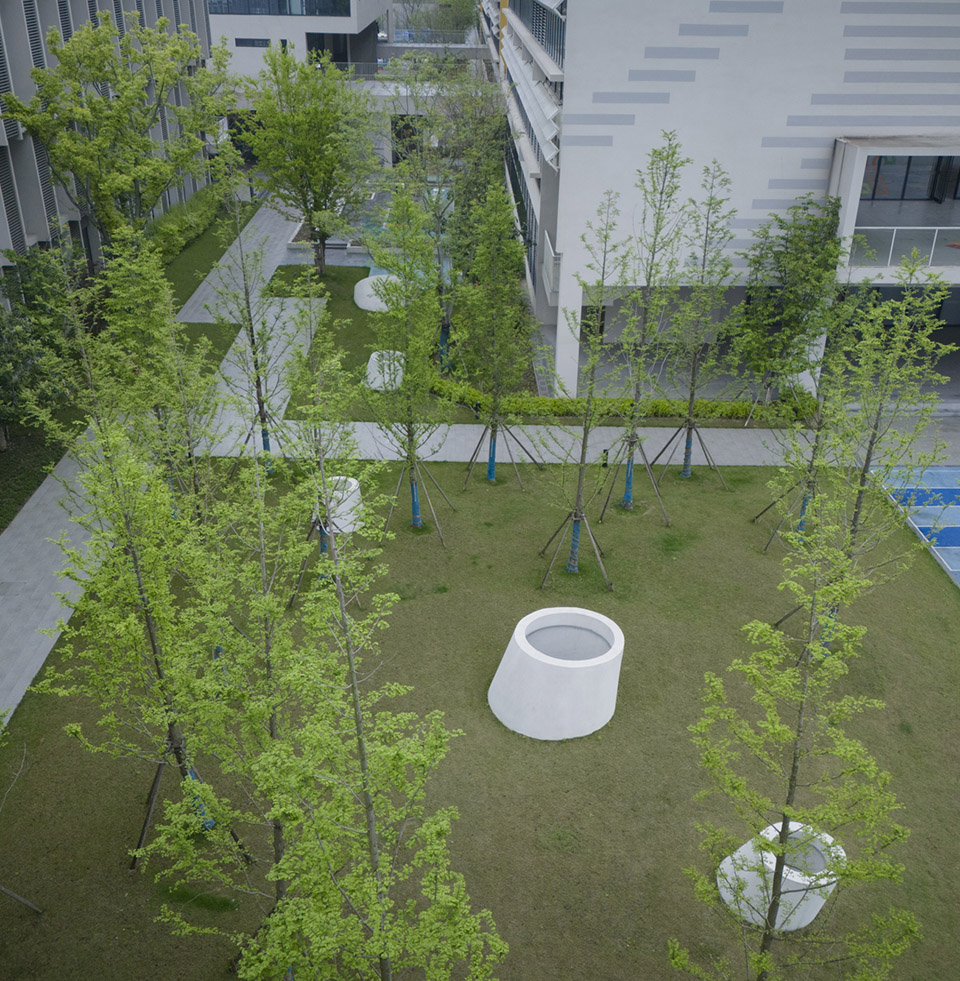
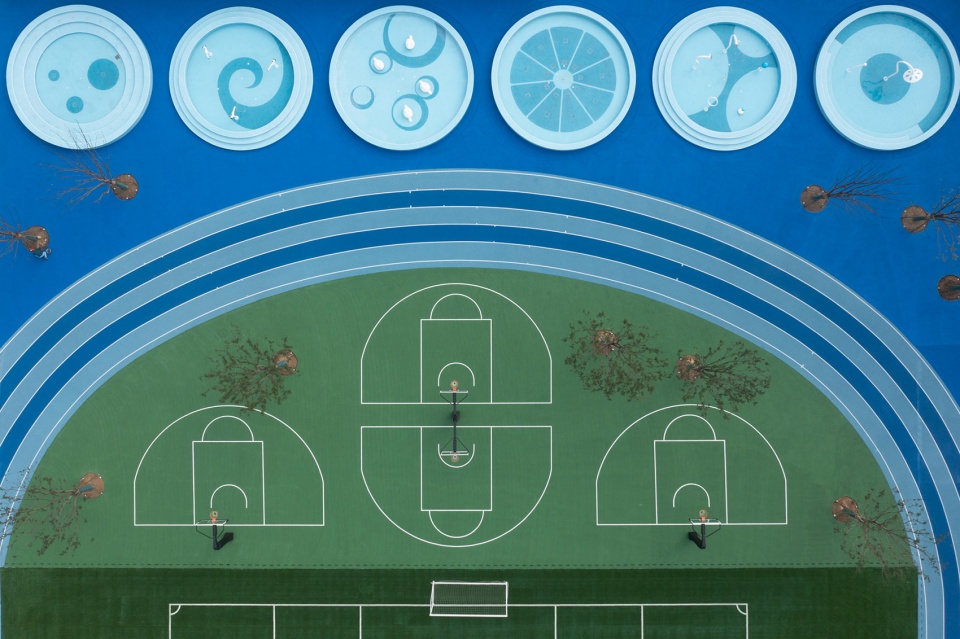
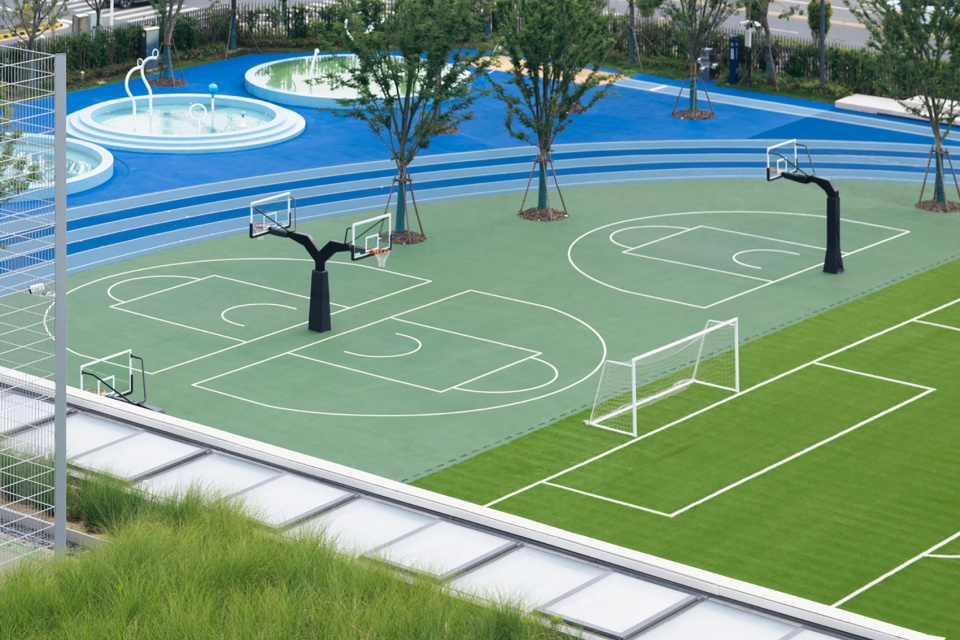
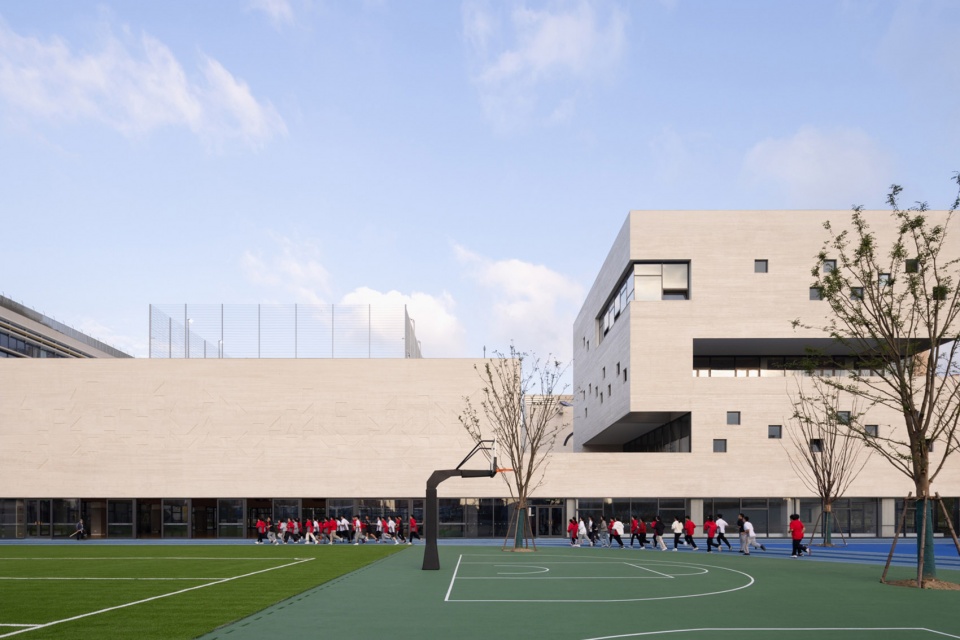

元气操场位于校园北侧是开放的操场空间,篮球场、足球场与标准直、弯跑道满足体育教学、多功能活动与相关赛事的需求。圆形的戏水池为夏天的校园增添了几分活力和趣味。学校东门受苏州园林的“透景”墙面启发,以半透明的玻璃砖材质将绿意与生机透出园外。
Vitality Playground Located on the north side of the campus, it is an open playground space with basketball courts, football fields, and standard straight and curved tracks to meet the needs of physical education teaching, multifunctional activities, and related events. The circular splash pool adds a touch of vitality and fun to the summer campus. Inspired by the “transparent scenery” walls of Suzhou gardens, the school’s east gate uses semi-transparent glass brick materials to reveal the greenery and vitality beyond the garden.
▼校园操场,campus playground©河狸景观摄影
大自然里的幼儿园
Kindergarten in Nature

山峰幼儿园位于场地的东南角,在景观设计上致舍提出了“大自然里的幼儿园”的主题理念,将“湖泽”“山川”“林木”“天空草原”“蔬菜田”“沙丘”等自然元素引入场地,尊重孩子的感官和天性,以平视的目光与他们一同探索。大自然是人类的家园,景观设计从自然本身地形的起伏、植物的色彩、季节的变化出发,以“弱设施”的场所空间去激发孩子们的创造力和无限想象。空间、质感、坡度的变化激发身体做出“抛”“钻”“爬”“骑”“滚”“攀”“踩”“跳”等不同动作的探索行为,嬉水园、屋顶地景游乐园、蔬菜种植园地等“园中园”就像一个又一个小世界,丰富着孩子们对外部环境感知与体验。
▼幼儿园景观分区,Kindergarten landscape zoning© Z’scape
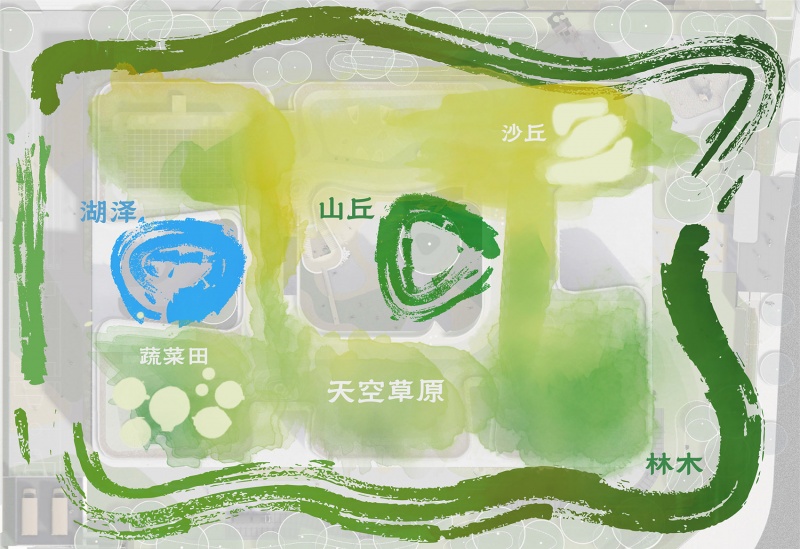
The Mountain Peak Kindergarten is situated in the southeast corner of the site. In its landscape design, it embraces the theme of “Kindergarten in Nature.” The natural elements of “lakes,” “mountains,” “forests,” “open grasslands,” “vegetable fields,” and “sand dunes” are integrated into the space. This design respects children’s senses and innate curiosity, encouraging them to explore alongside a level gaze. Nature serves as humanity’s home, and the landscape design draws inspiration from the natural terrain’s undulations, the hues of plants, and the changing seasons. By creating a space with minimal artificial structures, the design aims to ignite children’s creativity and boundless imagination. The varying spatial dimensions, textures, and slopes inspire exploration through actions like jumping, crawling, climbing, rolling, and balancing. Within this “kindergarten within a kindergarten,” spaces like the water play area, rooftop landscape playground, and vegetable planting zones form miniature worlds, enriching children’s perception and experience of the external environment.
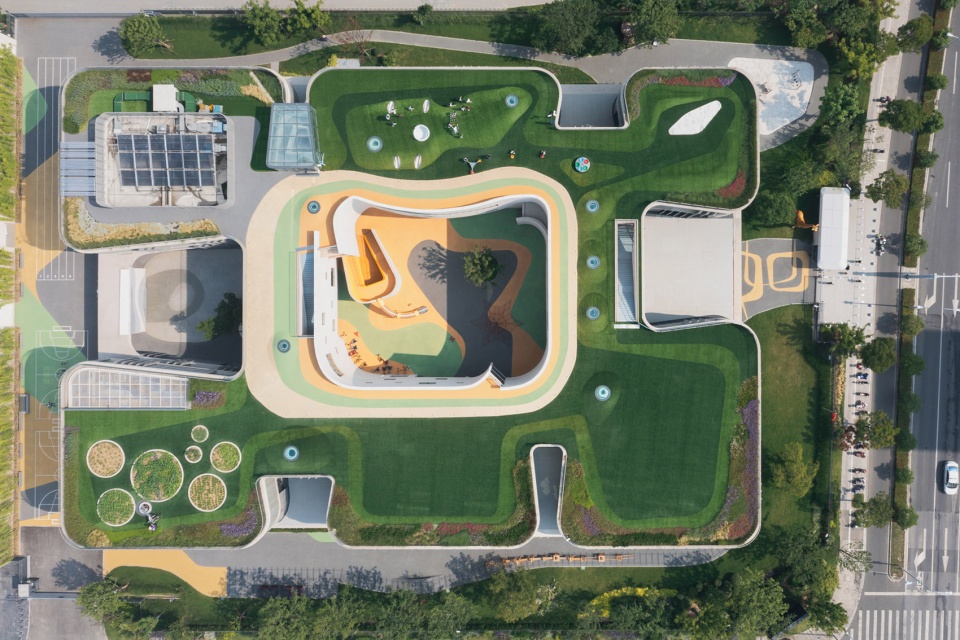
▼山峰幼儿园鸟瞰,bird view of the Mountain kindergarten©Z’scape
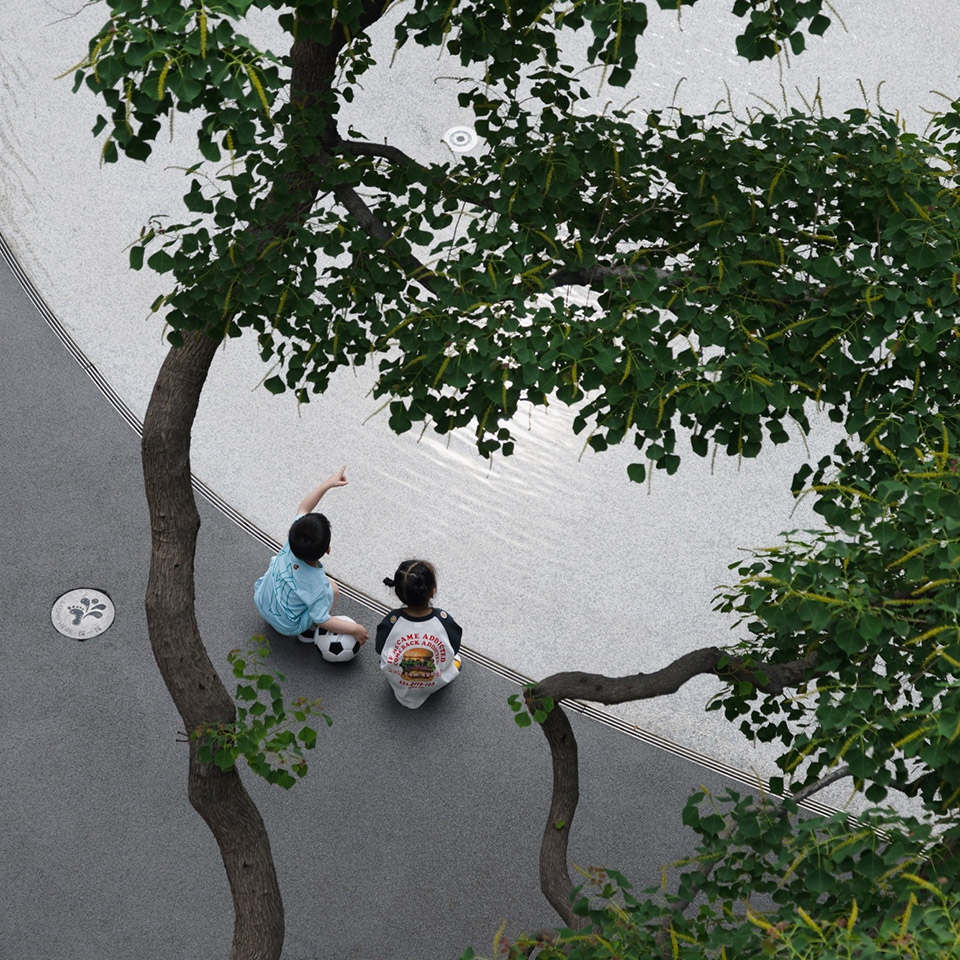
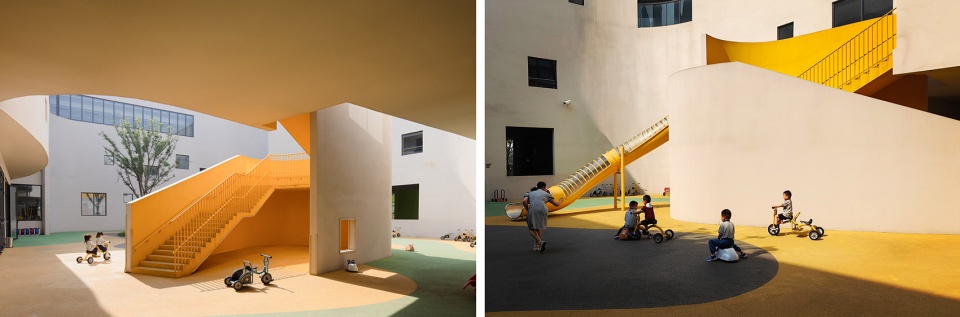
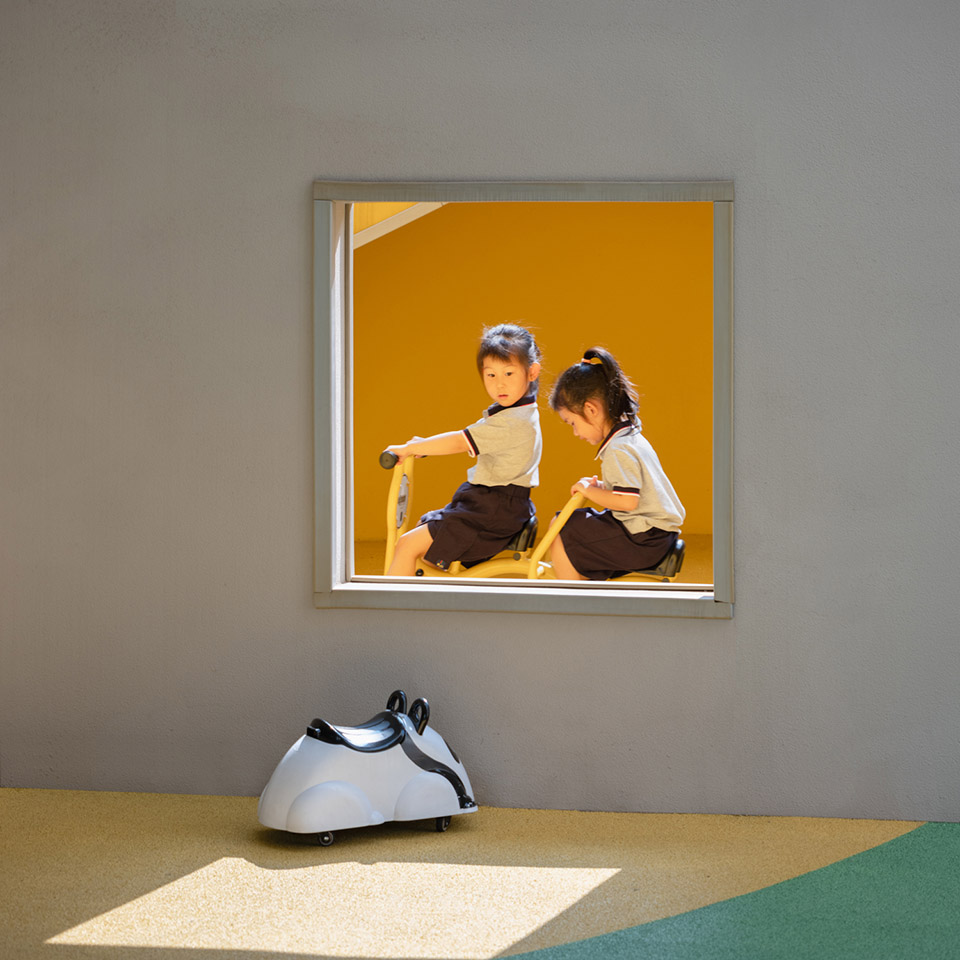
湖泽与山丘——记忆中的苏州水网密布、山川秀美。幼儿园中庭以“湖泽”和“山丘”为主题,将自然感知融入游戏体验,以艺术化铺装纹理贯通首层内外,设置旱喷水景和滑梯爬网等。“湖泽”水景夏季开放戏水,可开可关的地面涌泉、墙面喷泉,让孩子们获得高低不同水位的玩水体验;冬季水景关闭时则成为班级活动的小操场。庭院中连接首层和二楼的室外楼梯结合山形墙体、开窗、滑梯等,成为了有趣的空间分隔,也为孩子们提供了上上下下的空间体验;种植池里高大的朴树和乌桕提供了遮荫,也将季相变化带到孩子身边,与湖泽山川一道相伴,陪伴孩子成长。
▼幼儿园首层的湖泽与山川中庭铺装纹理设计,Kindergarten ground floor pavement design© Z’scape
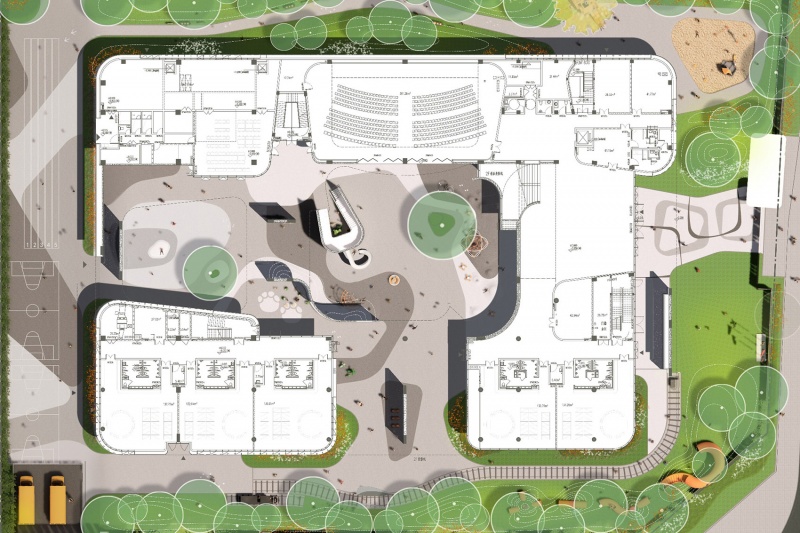
The Lake and Hill—a cherished memory of Suzhou’s intricate waterways and picturesque mountains. The kindergarten courtyard embraces the themes of “lake” and “hill,” seamlessly integrating natural perception into playful experiences. Artfully designed paving textures connect the indoor and outdoor spaces on the ground floor, featuring dry fountains and slide-climbing nets. During summer, the “lake” water feature invites water play, with adjustable ground-level springs and wall-mounted fountains providing varying water levels for children to explore. In winter, when the water feature is closed, it transforms into a small playground for class activities. The outdoor staircase connecting the ground floor to the second floor, along with features like window openings and slides, creates delightful spatial divisions and allows children to experience vertical movement. Tall paulownia and Chinese parasol trees in the planting pool offer shade and bring seasonal changes close to the children. Together with the surrounding lake and hills, they accompany the children on their journey of growth.
▼湖泽水院里不同水位的玩水体验,Water play experience at different water levels©河狸景观摄影
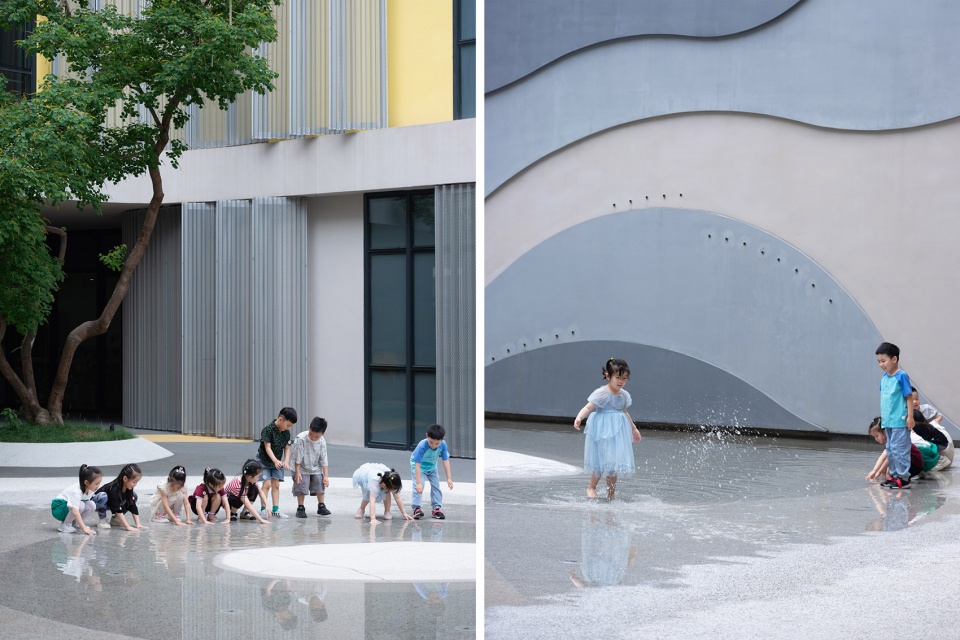
▼涌泉在水洗石铺地上形成的水纹痕迹,Traces of water ripples formed by the gushing spring on the washed stone pavement©周婷
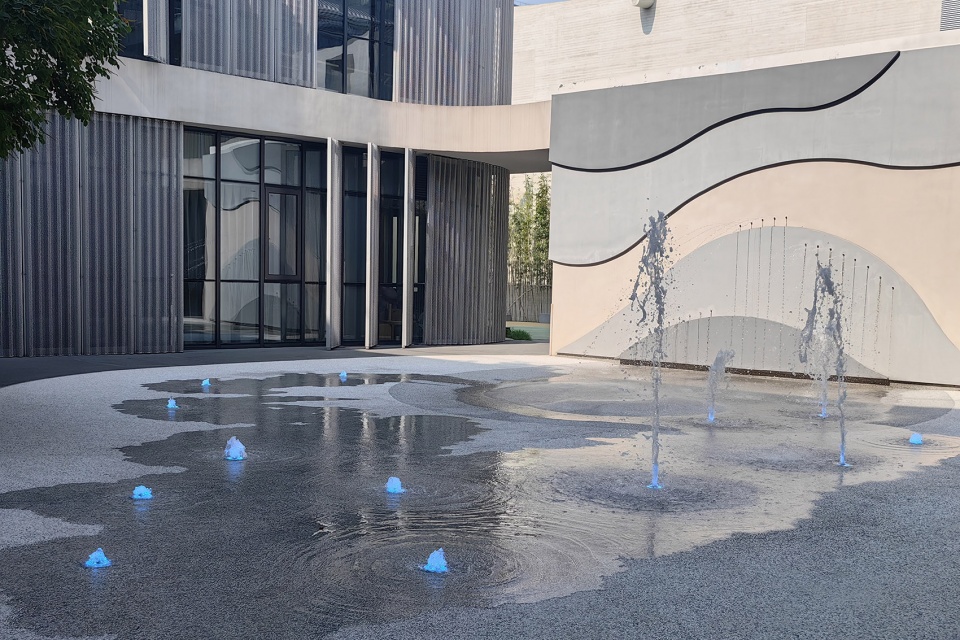
▼水波纹纹理的墙面,Water ripple textured walls ©河狸景观摄影
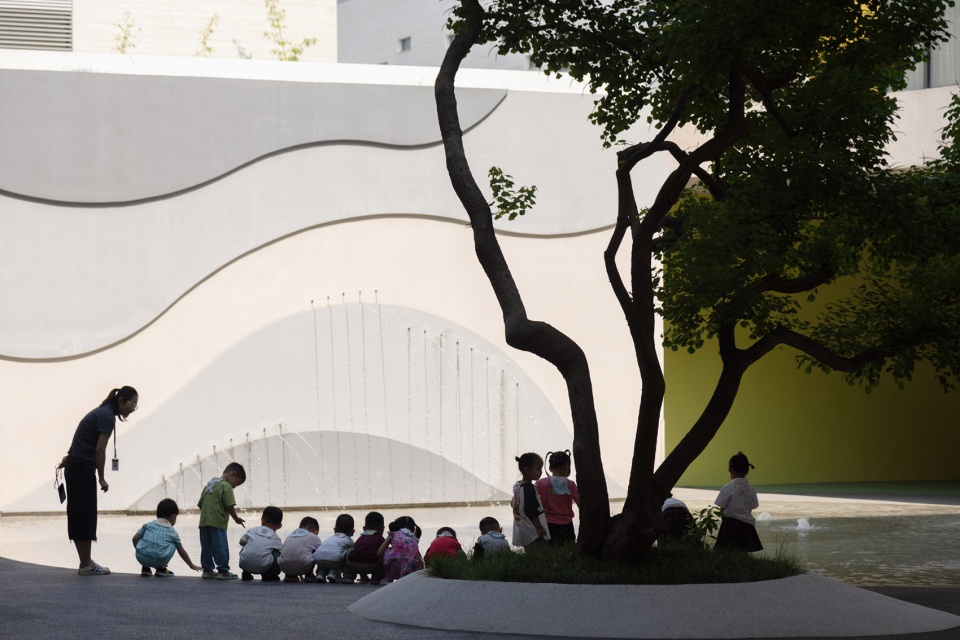
▼水波纹纹理的地面,Water ripple textured floor ©河狸景观摄影
▼室外楼梯结合山形墙体,Outdoor staircase combined with a mountain-shaped wall©河狸景观摄影
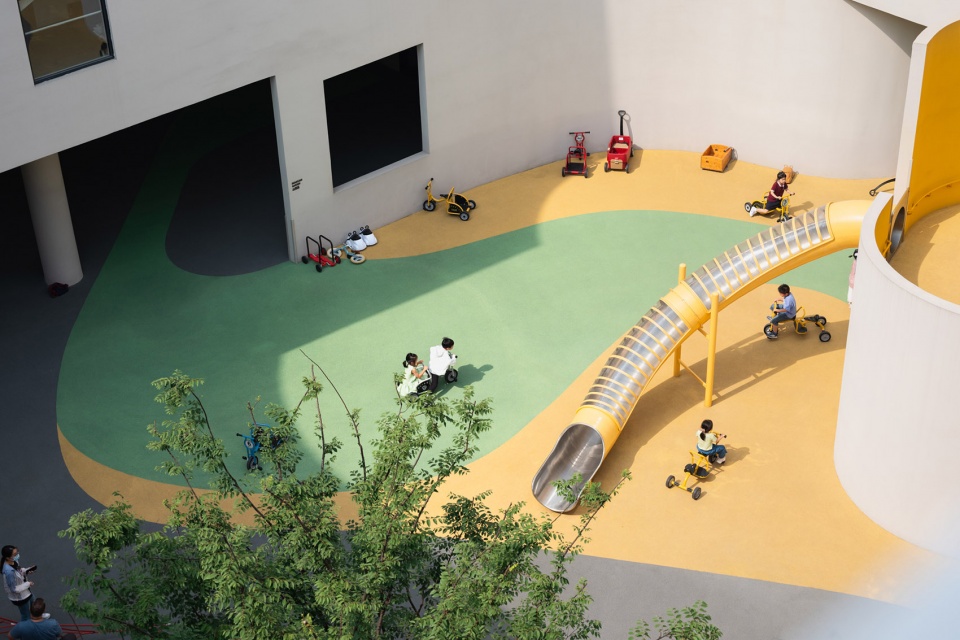
▼将自然感知融入游戏体验,Incorporating nature perception into the gaming experience ©河狸景观摄影
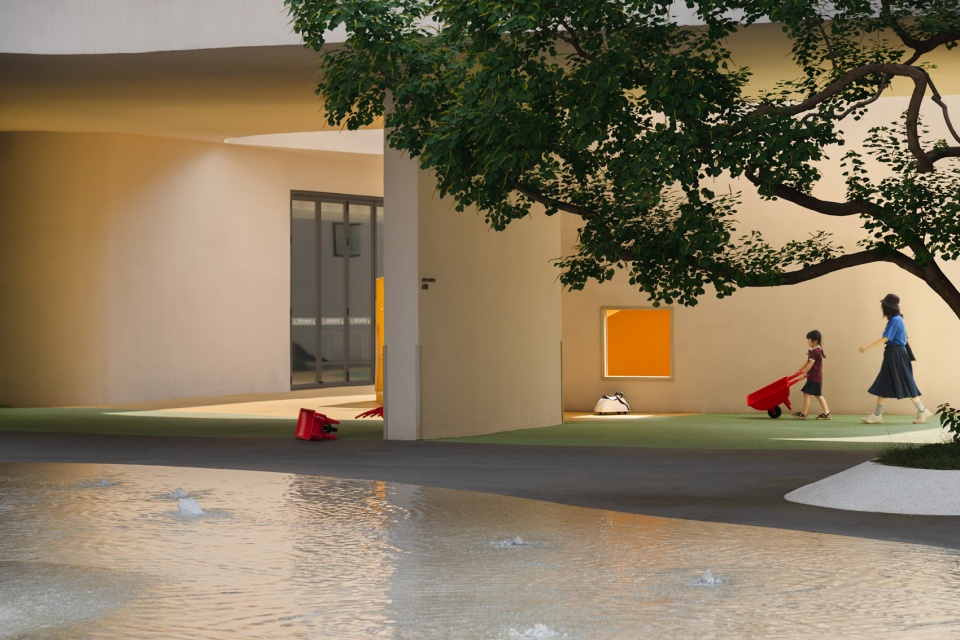
▼小小开窗,window©河狸景观摄影
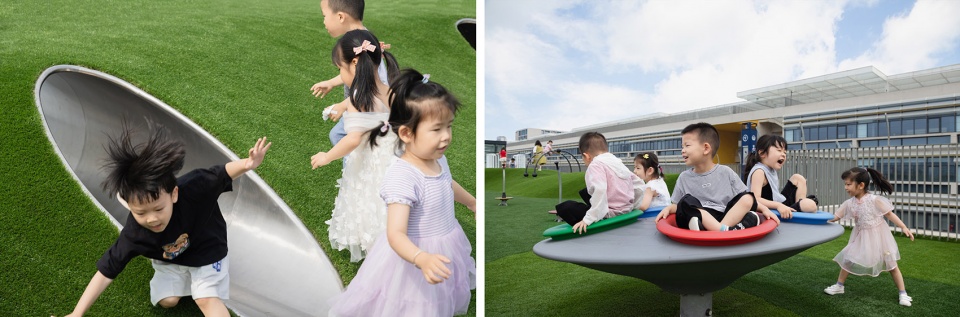
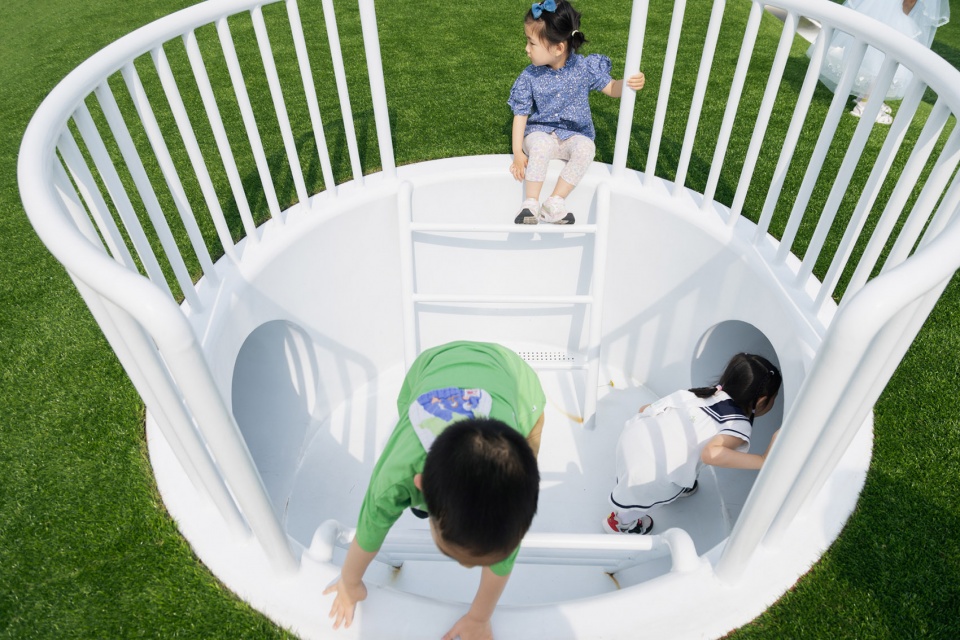
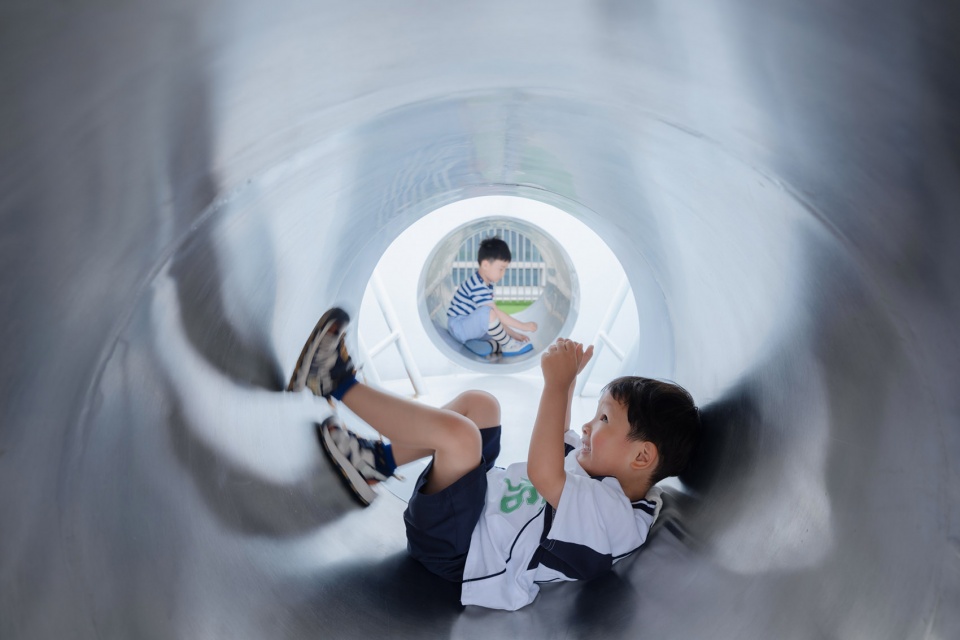
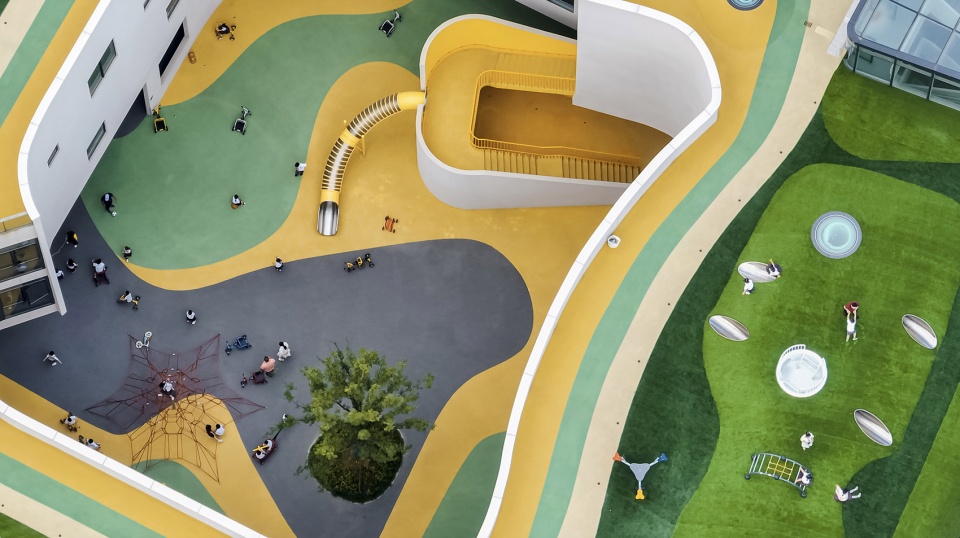
天空草原——相对开阔的幼儿园屋顶空间,便于孩子们奔跑嬉戏。设计了自然起伏的地形,将洞穴、管道、转椅等游戏设施设置其中,可玩可憩、也可以进行教学活动。屋顶结合采光井等功能,形成有趣的小山坡,吸引着孩子们带着好奇心透过玻璃观看屋顶下方的教室。南侧则留出两处平坦的草地用于户外课堂和集会活动。屋顶周边沿女儿墙种植宿根花卉,增加安全性的同时也多了些与自然互动的花园边界感。晚风吹拂、草坡起伏、花草摇动之间,沉浸在一小片天地里,能感受到贴近天空和花草的亲切和浪漫,幼儿园生活的自由和愉悦。
The Sky Meadow features a relatively open rooftop space, perfect for children to run and play. The design incorporates natural undulating terrain, where caves, tunnels, and rotating chairs serve as playful installations. This rooftop area is both recreational and educational. By integrating skylights and other functional elements, the rooftop forms delightful small hills, enticing curious children to peer through the glass and observe the classrooms below. On the southern side, two flat grassy areas are reserved for outdoor classes and gatherings. Perennial flowers line the perimeter, enhancing safety while creating a garden boundary that interacts harmoniously with nature. As the evening breeze rustles through the rolling grass slopes and sways the blossoms, children revel in the intimate connection to the sky and the joyous freedom of kindergarten life.
▼孩童在天空草原上自由奔跑和游戏,Children running and playing freely in the sky meadow©河狸景观摄影
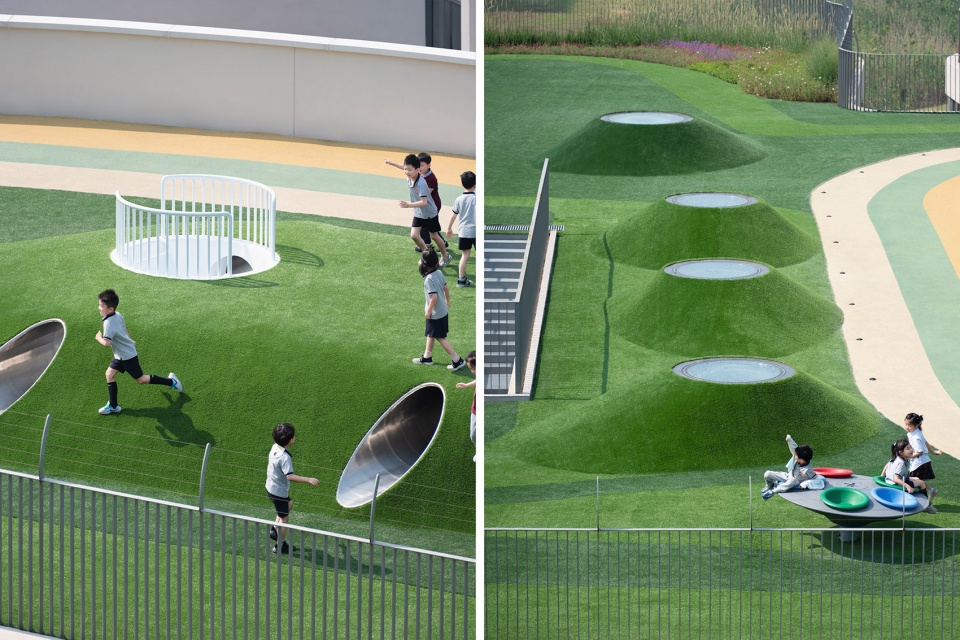
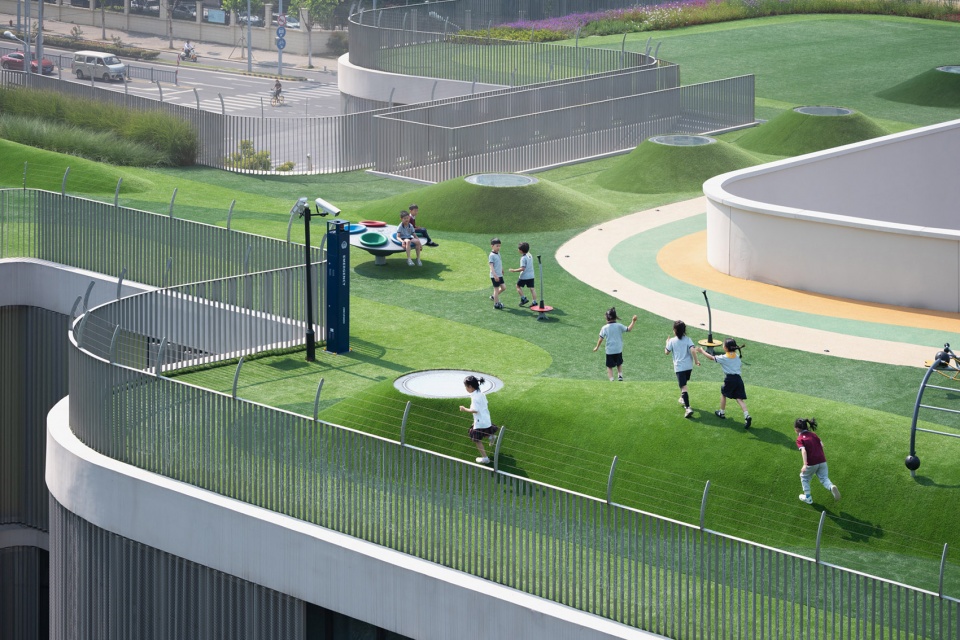
▼屋顶结合采光井等功能形成有趣的小山坡,The roof incorporates features such as light wells to form an interesting hill ©河狸景观摄影
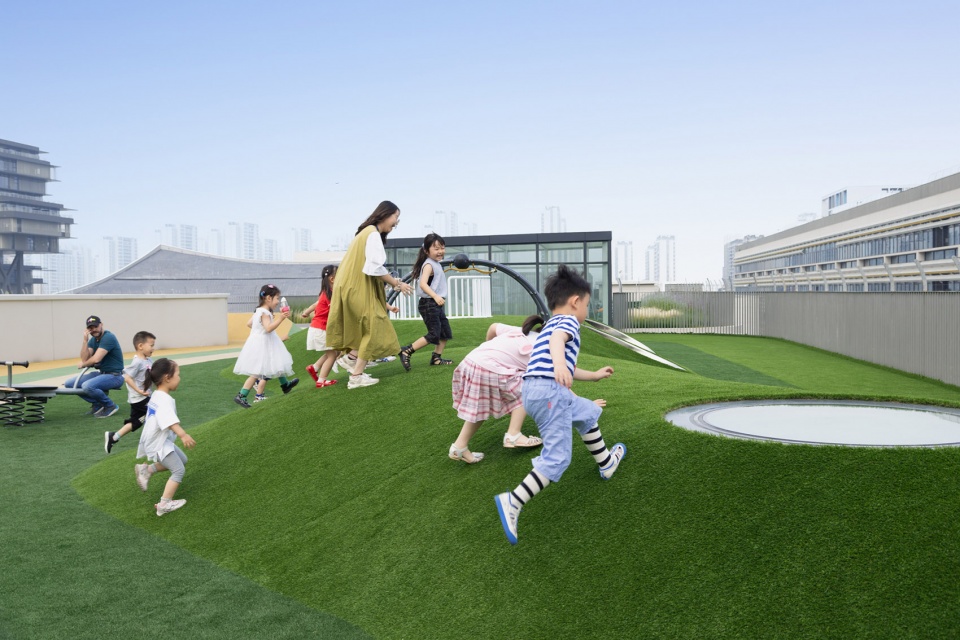
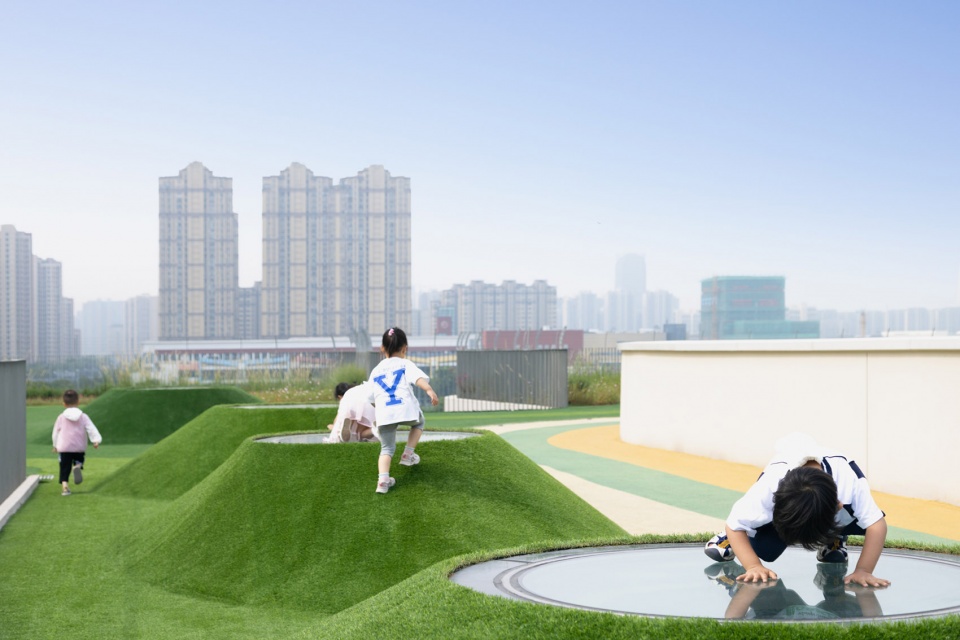
▼尽情玩乐的空间,playful space ©河狸景观摄影
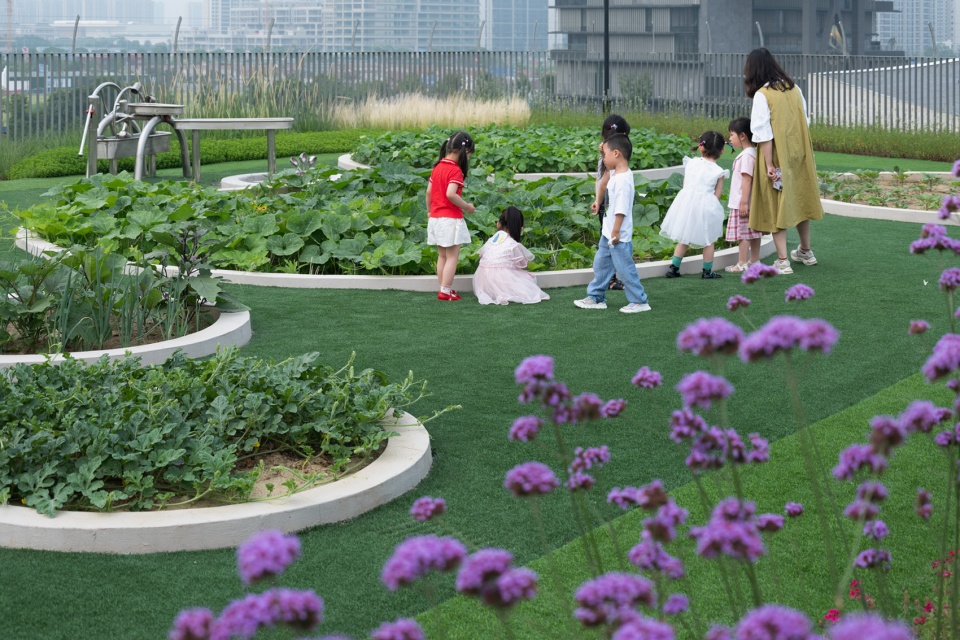
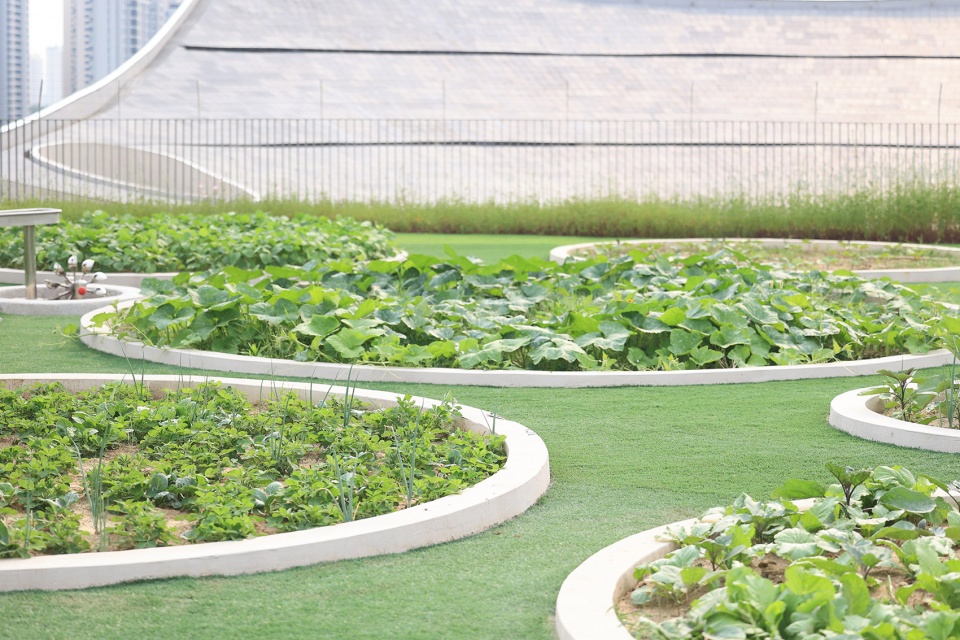
蔬菜田——屋顶花园的西南角是一处共享“试验田”,南瓜、西瓜、茄子等蔬果散布在大大小小的圆形地块之间。旁边还有阿基米德取水器,用于农田灌溉体验。小朋友们在这里种下种子,也会在这里感知到属于自己的收获。
The southwest corner of the rooftop garden is a shared “experimental field.” Pumpkins, watermelons, eggplants, and other vegetables are scattered across circular plots of varying sizes. Adjacent to it, there’s an Archimedes water pump for irrigation experiences. Here, children plant seeds and also experience the satisfaction of their own harvests.
▼蔬菜田里的自然主题课堂,Nature-themed classroom in rooftop garden ©河狸景观摄影
▼圆形蔬菜田,circle-shaped rooftop garden ©瑾怀
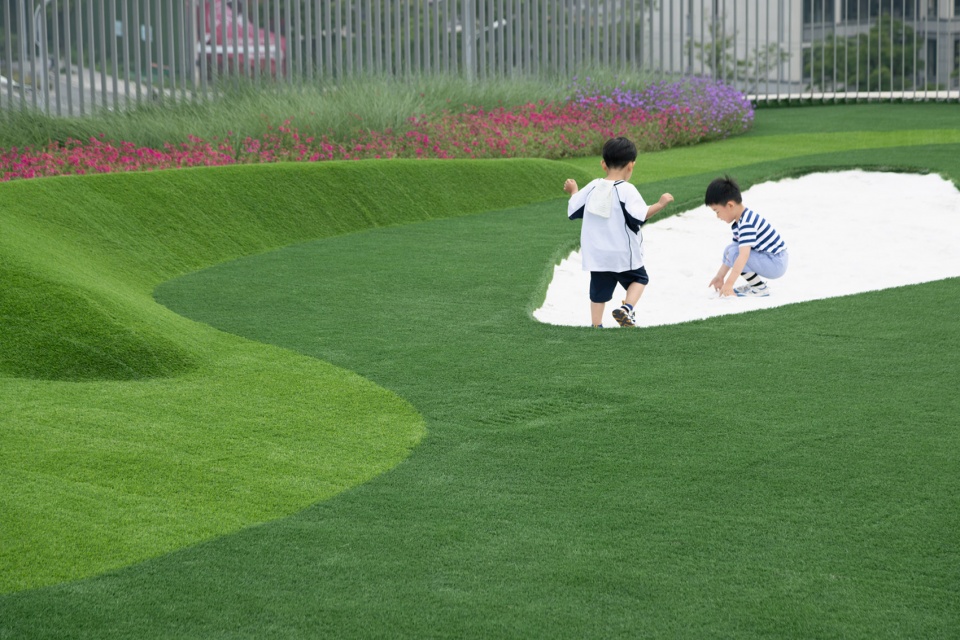
沙丘——东北角的沙坑则可以让孩子们安静下来挖沙和堆沙,这里的地景设计也与200米长的教学楼展开面互为呼应。
Dunes—The sand pits in the northeast corner allow children to quietly dig and build sandcastles. The landscape design here also complements the 200-meter-long teaching building.
▼屋顶“沙丘”,Dunes in rooftop garden ©河狸景观摄影
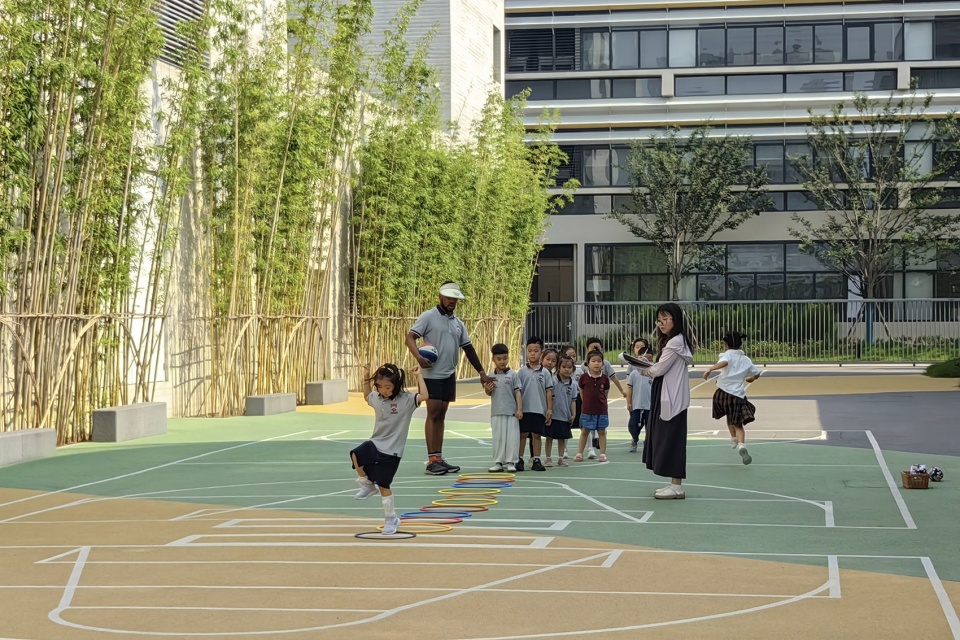
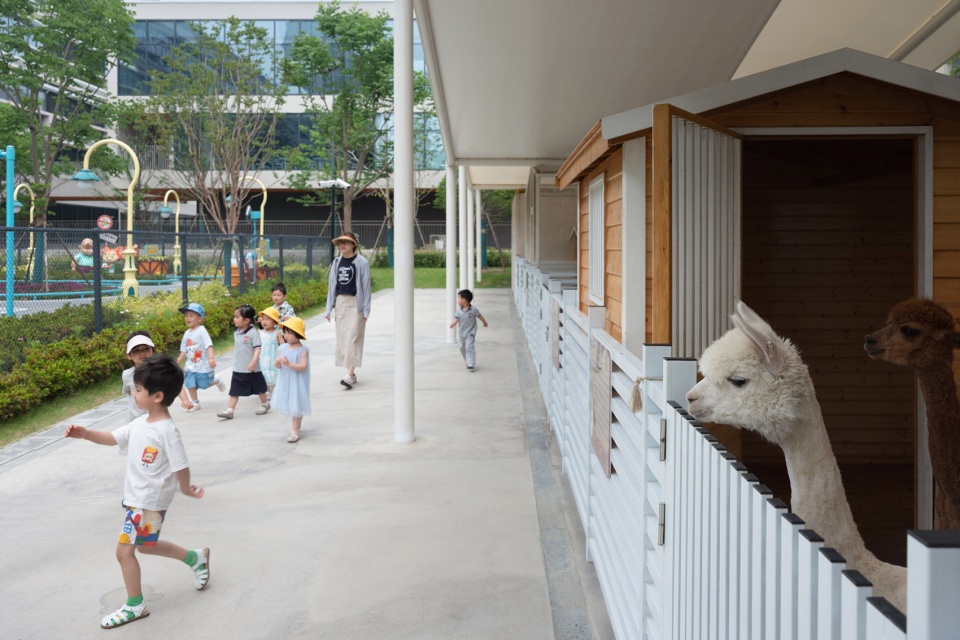
林木——幼儿园建筑与其它校园建筑、外部道路之间的空间被起伏的绿丘和郁郁葱葱的林木所环绕。有以竹林为背景的小操场、林下原木自然主题的沙坑、萌宠乐园等,这些咫尺之间小空间的营造为孩子们提供了多样的活动场所。
The Forest Area—surrounding the kindergarten buildings and other campus structures—is enveloped by undulating green hills and lush trees. Within this space, there are several small areas that cater to children’s diverse activities.
▼以竹林为背景的小操场,small playground with a bamboo forest as a backdrop©周婷
▼萌宠乐园,zoo ©河狸景观摄影
▼特色铺装,Featured Pavement©河狸景观摄影
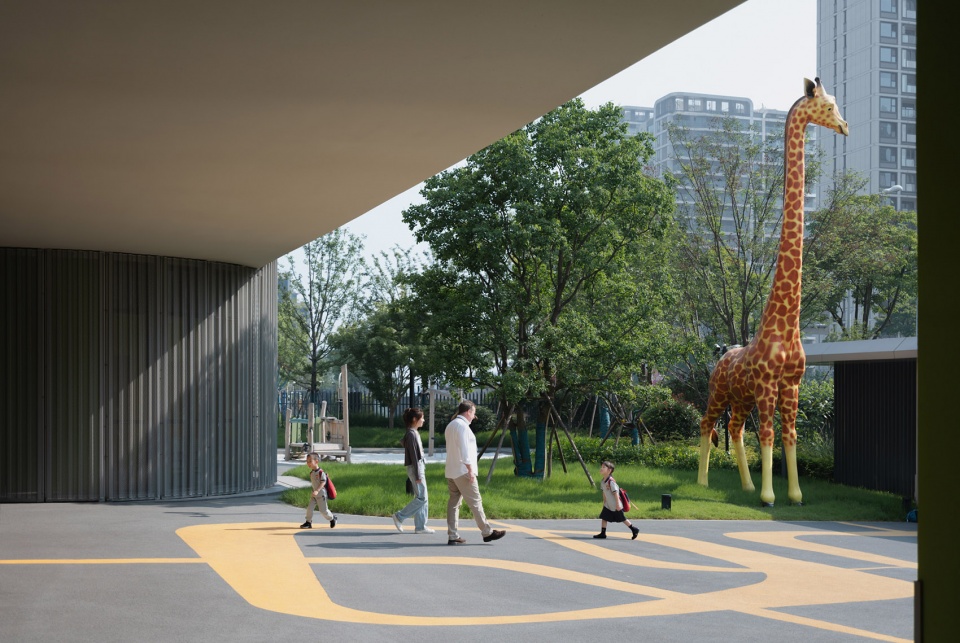
▼特色铺装,Featured Pavement©是然建筑摄影
植物的设计营造
Planting Design
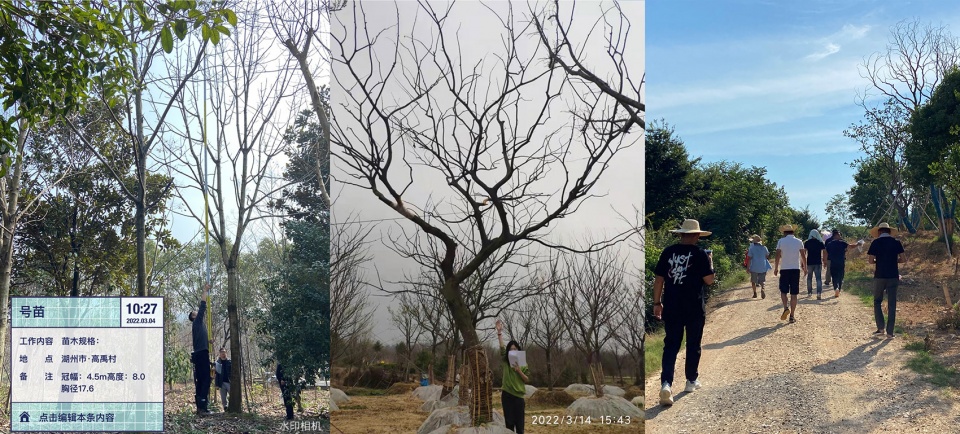
致舍对于每个项目都注重软景的设计和营造,在山峰学校的项目中,乔灌草植物的选用除了因地制宜的生态低维护性,也会考虑到中国传统书院和苏州园林中赋予文化寓义的植物品类,如竹、海棠、玉兰、杏树等。同时我们在学校植物的花境专项上进行了深化设计和现场配置指导,从植物空间、质感、色彩出发,对各类型的屋顶花园用不同品种和配置手法,创造了不同精细度的场景。精细唯美的百草园,生态粗放的教学楼屋顶农场花园,也有跑跳自由、用质感细腻的花草去围合边界的幼儿园天空草原。如:非洲狼尾草提供纤细挺拔的绿色背景,天蓝鼠尾草、马鞭草、月见草叠加蓝紫色调细腻的色彩变化,美女樱、银叶菊、细茎针茅等提供可触摸的前景,用低维护品种搭配出了富有层次感的自然花境。品种的选择不求繁多但具备独特性,形成有记忆感的场所印象。
At Z’scape, we emphasize thoughtful softscape design and creation for every project. In the case of the Mountain Peak School, our selection of trees, shrubs, and grasses considers not only ecological suitability and low maintenance but also draws inspiration from traditional Chinese academies and Suzhou gardens. We incorporate culturally significant plant species such as bamboo, crabapple, magnolia, and apricot trees. Additionally, we delve into detailed flowerbed design and on-site configuration guidance for the school’s rooftop gardens. By considering plant spatial arrangements, textures, and colors, we create diverse scenes with varying levels of intricacy. From the exquisitely aesthetic “Hundred Herbs Garden” to the ecologically expansive rooftop farm gardens near the teaching buildings, and even the free-spirited “Sky Meadow” in the kindergarten—each space evokes distinct feelings.
▼致舍植栽设计师号苗,number seedling ©Z’scape
▼苏州山峰学校的植物配置,plant configuration ©Z’scape
结语
Conclusion
苏州山峰双语学校是致舍对高密度城市新区中现代校园景观设计的一次探索实践,在传统文化与现代演绎、艺术性与自然生态性平衡、观赏性与实用性并重、苏州传统工匠精神在设计施工中的延续等方面都有所感悟和收获。我们重视校园文化氛围的营造,从不同年龄段学生的特征和需求出发,在紧凑的布局中营建复合的、多样的景观空间场所。结合建筑功能和流线,建立清晰的景观系统骨架,多种植林木,让绿色渗透到校园的通道、屋面、庭院、边界等角落中;重视零散小空间的细节和趣味的景观营造,探索和表达在咫尺之间的诗意和生机。
Suzhou Mountain Kingston Bilingual School, an exploration and practice in modern campus landscape design by Z’scape, is situated in a high-density urban new area. It deftly balances traditional culture with contemporary interpretation, artistic expression with ecological harmony, aesthetics with practicality, and continues the spirit of Suzhou’s traditional craftsmanship in design and construction. We place great emphasis on creating a vibrant campus culture, tailoring diverse landscape spaces to the characteristics and needs of students across different age groups. By integrating architectural functions and circulation patterns, we establish a clear framework for the landscape system. Lush vegetation permeates every corner of the campus—pathways, rooftops, courtyards, and boundaries. We pay meticulous attention to the details and whimsical aspects of smaller spaces, exploring and expressing the poetic and lively moments that exist within arm’s reach.
▼复合多样的景观空间场所, complex and diversified landscape space places©河狸景观摄影
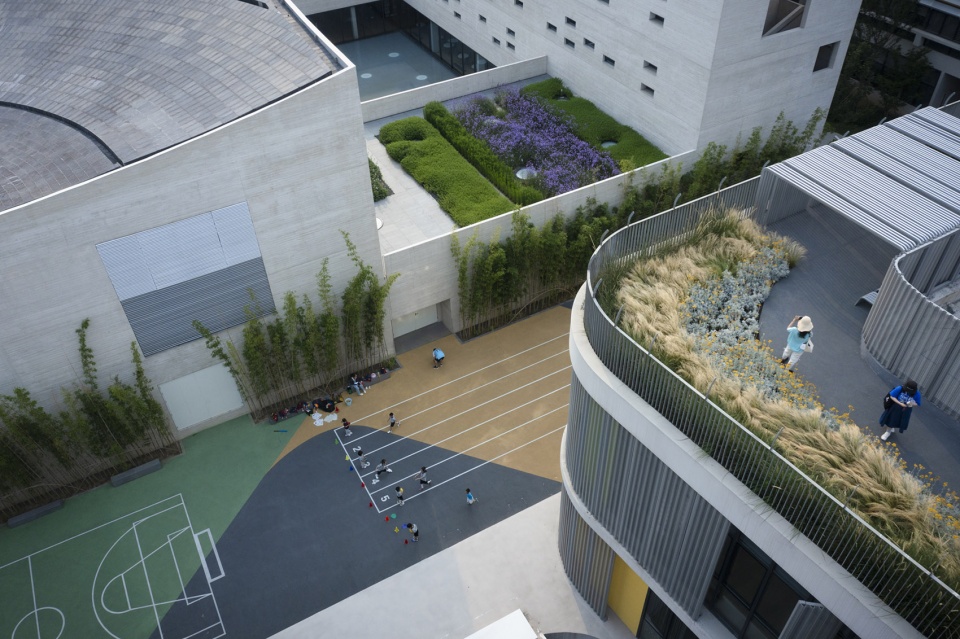
▼让绿色渗透到庭院等角落,let the green penetrate into the courtyard©(上:河狸景观摄影;下:瑾怀)
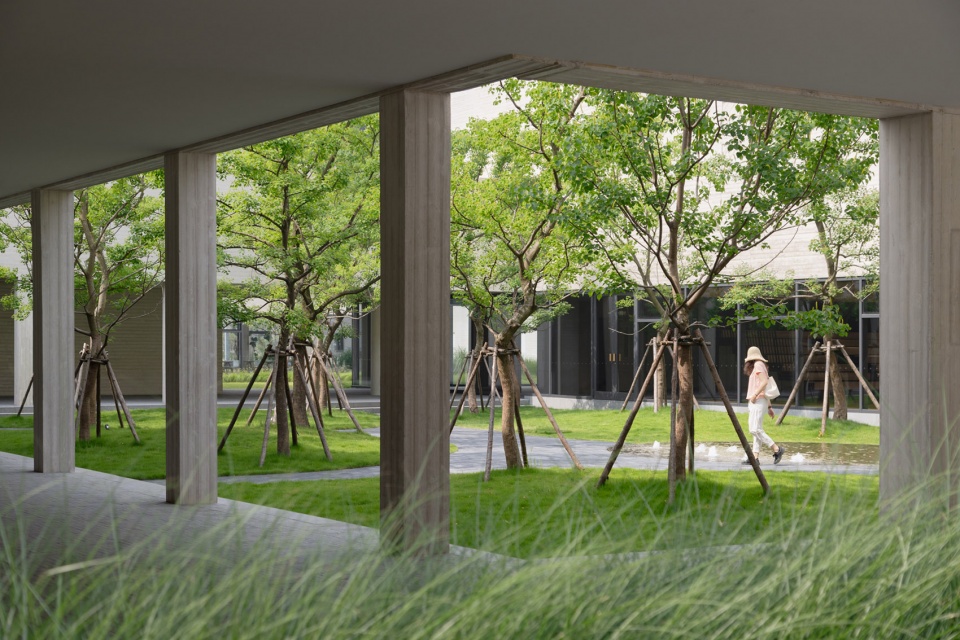
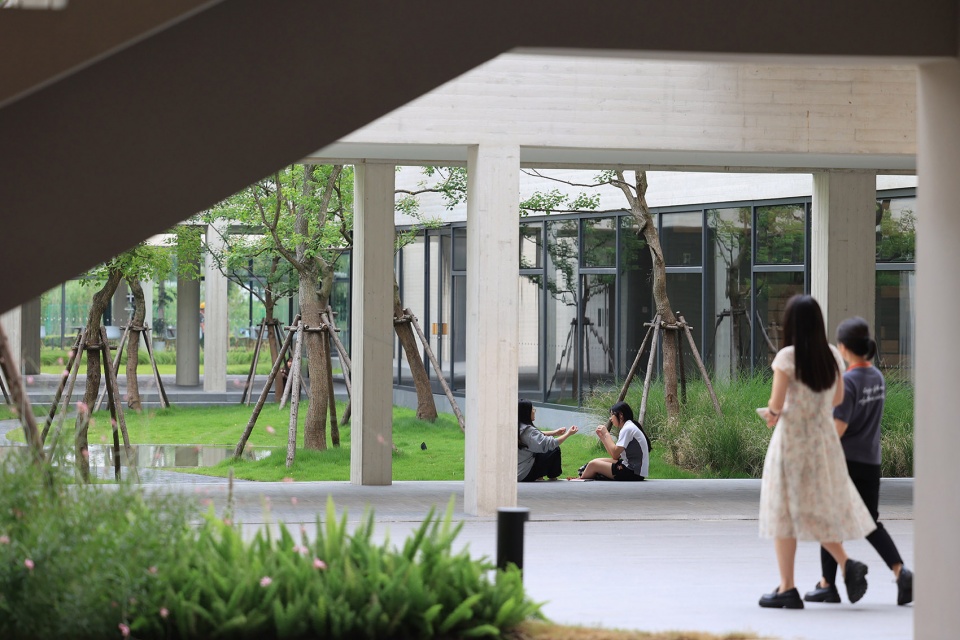
苏州对我们来说是个有特殊情怀的地方。大三的苏杭园林实习、暑假的工作见习以及我硕士毕业后的第一份工作都在苏州,这里有很多年轻时出校门初涉社会的记忆,有逛过的园林和走过的街巷,那时相遇的朋友们大都留在苏州工作生活、成家立业。苏州园林之美,实乃自然、艺术、文化的完美融合,博大精深、令人着迷。借此项目的机会我们能再次考察学习、把感悟融入设计中,过程中保持思考和调整优化,用心地对待景观从设计图纸到落地的全过程。和业主及各团队在造价、工期、疫情等压力下,保持在不确定中探索方向,共同用心打磨这个理想中的校园作品。在景观的视野下,学校有其关乎自然、关乎生活的多义性,校园既称之为“园”,景观设计哪怕只是涉及一水一庭、一草一木,再微小的空间也能发挥陶冶情操、疗愈身心的作用。景观设计的本质也是科学和艺术的结合,致舍景观保持现代主义的语境和设计手法,去掉符号化的表象和制约,保持对自然的感悟和地域文化的提炼,让设计的场所具备独特性与吸引力。在设计中,景观与建筑紧密关联,感性与理性相结合,启发使用者与场地、文化、自然之间的情感连结。
Suzhou, for us, holds a special place in our hearts. My third-year internship in Suzhou’s gardens, summer work experience, and my first job after completing my master’s degree—all took place in Suzhou. The memories of stepping out of the school gates as a young person, exploring gardens, and wandering through streets are etched in my mind. Many of the friends I met during that time have chosen to stay in Suzhou, building their lives and families here. The beauty of Suzhou’s gardens is a harmonious fusion of nature, art, and culture. It’s profound and captivating. This project provides us with an opportunity to explore, learn, and infuse our insights into the design process—from conceptual drawings to the final execution of the landscape. Working closely with the client and various teams, we navigate uncertainties related to costs, timelines, and pandemic pressures, all while meticulously refining this ideal campus creation. From a landscape perspective, the school embodies multiple meanings related to nature and life. The term “campus” itself implies a “garden.” Even when the landscape design involves small elements like a pond or a courtyard, it can still evoke emotional and healing responses. Landscape design, at its core, blends science and art. Our approach at Z’scape maintains a modernist context and design methodology, stripping away symbolic constraints to reveal the essence of nature and local culture. The result is a place that exudes uniqueness and allure. In our design, landscape and architecture are closely intertwined, balancing sensibility and rationality. We aim to inspire an emotional connection between users and the site, culture, and nature. Suzhou Mountain Kingston Bilingual School is more than just a physical space—it’s an embodiment of memories, aspirations, and the spirit of growth.
▼施工现场,construction site ©Z’scape
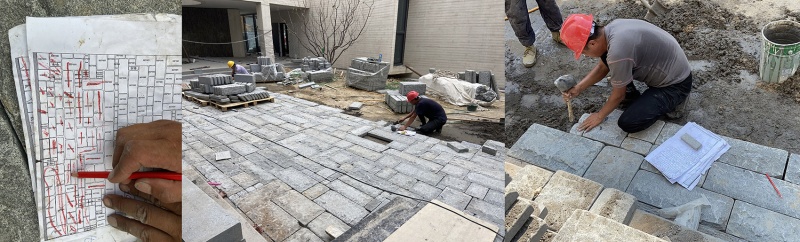
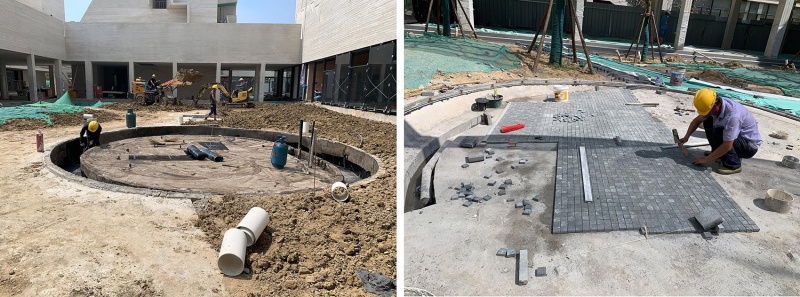
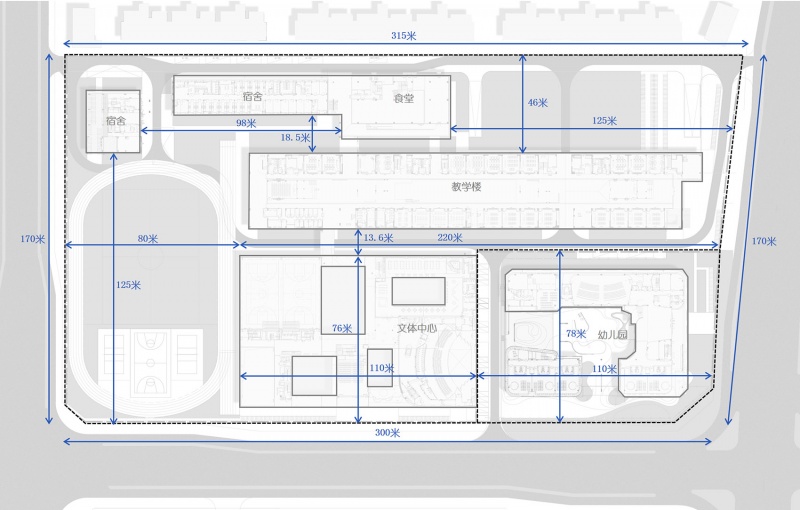
▼场地尺度分析,scale analysis ©Z’scape
苏州山峰双语学校景观(山峰书院、教学生活区、幼儿园)
江苏 苏州
2021 – 2023
占地面积:5 公顷
业主:上海山峰教育集团
山峰书院建筑设计: OPEN建筑事务所
山峰书院景观设计: OPEN建筑事务所 + Z’scape 致舍景观
教学楼和幼儿园建筑设计:TJAD曾群建筑研究室
教学区和幼儿园景观设计:Z’scape 致舍景观
主持景观设计师:周梁俊、周婷
景观设计团队:李浩、褚禾、徐晗晗、武书婷、陈丽萍、马珊珊、吕俊兴、史慧婷、孙畅、于浩、李鑫、康宇欣、满媛、郭明旭、邹秀鹏、阿儒衡
摄影:河狸景观摄影、周婷、瑾怀、是然建筑摄影、朱润资、苏永恒
Suzhou Mountain Bilingual School Landscape( Shanfeng Academy、Teaching and Living Areas、Kindergarten)
Suzhou. Jiangsu
2021-2023
Area: 5 ha
Client: Shanghai Mountain Education Group
Shanfeng Academy Architect: Open
Shanfeng Academy Landscape: Open + Z’scape
Teaching and Kindergarten Architect: TJAD Qun Zeng
Teaching and Kindergarten Landscape: Z’scape
Lead Landscape Designers: Liangjun Zhou、Ting Zhou
Landscape Team: Hao Li、He Chu、Hanhan Xu、Suting Wu、Liping Chen、Shanshan Ma、Junxing Lv、Huiting Shi、Chang Sun、Hao Yu、Xin Li、Yuxin Kang、Yuan Man、Mingxu Guo、Xiupeng Zou、Ruoheng A
Photo photography: Holi Photography、Ting Zhou、Huai Jin、Schranimage、Runzi Zhu、Yongheng Su
More: 致舍景观。更多关于:Z’scape on gooood.









功能独立分区没啥问题,但是感觉铺得太满有点挤了
养护成本还是有点高
DK
绿化找个好点的公司做吧,
地堡很有趣
建筑就不能更加多元化吗,我们去感受建筑不应该是用上帝的视角,多元的设计会让你在里面漫游的过程中感受到不一样的东西,撞见不一样的惊喜(建立在精心推敲的方案中)。我就觉得这个很有意思,设计师用心了
没错 就是现在追求多元化的建筑师太少了,死搬教条主义。这个作品我觉得很有意思,小朋友会非常喜欢这所学校
一个项目,搞了三种建筑风格。乱七八糟的建筑材料和颜色选用,还发了干啥,这是2024年吗?
总比那些全是大红砖,毫无变化的学校好吧?
谁说一个学校只能一种风格,提风格就很二