感谢 九城都市建筑设计有限公司 予gooood分享以下内容 。更多关于他们:9-Town Design Studio for Urban Architecture on gooood。
Appreciation towards 9-Town Design Studio for Urban Architecture for providing the following description:古城新脉,传承与创新并进;
以退为进,智慧与策略同行。A New Pulse for the Ancient City: Balancing Heritage and Innovation;
Advancing Through Retreat: Where Wisdom Meets Strategy.
▼项目视频,Video ©张莫非Moffee

苏州中学正谊校区,是苏州古城城市更新与文化遗产保护的重要实践。项目位于古城核心区,占地约64亩,基地现存16栋20世纪50至90年代建筑,周边毗邻沧浪亭、可园等历史遗存,文化敏感性与空间复杂性突出。
The Zhengyi Campus of Suzhou High School represents a significant initiative in urban renewal and cultural heritage preservation within Suzhou’s ancient city. Located in the heart of the historic district, the site spans approximately 64 mu (about 4.27 hectares) and currently houses 16 buildings constructed between the 1950s and 1990s. Surrounded by historic landmarks such as Canglang Pavilion and Keyuan Garden, the site is characterized by its high cultural sensitivity and spatial complexity.
▼项目鸟瞰,aerial view of the project ©建筑译者姚力
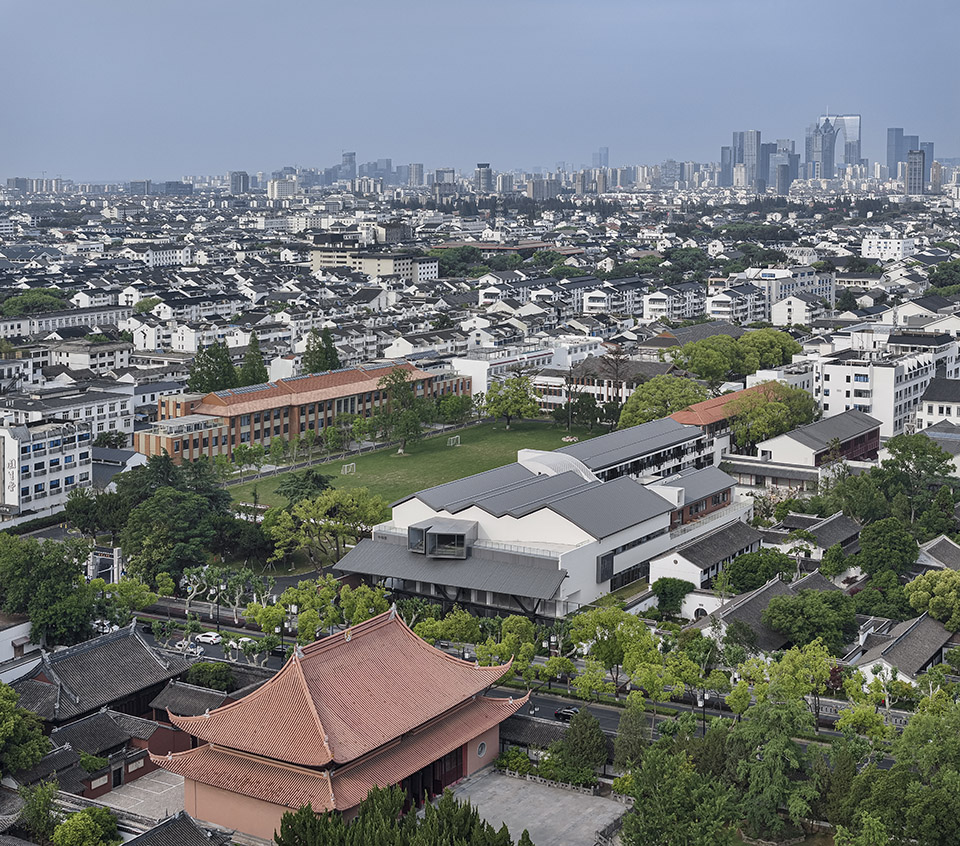
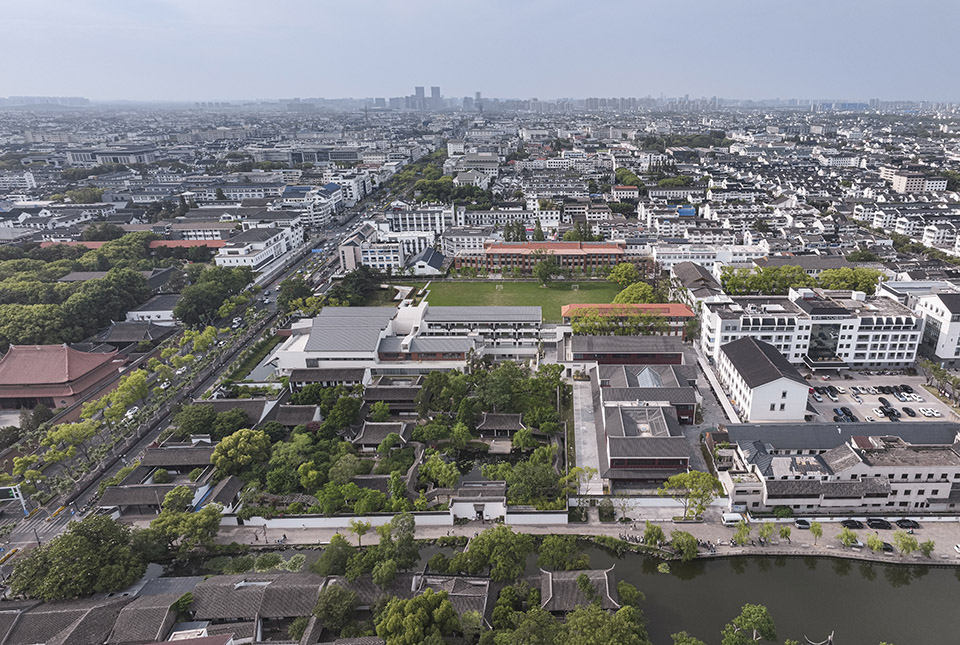
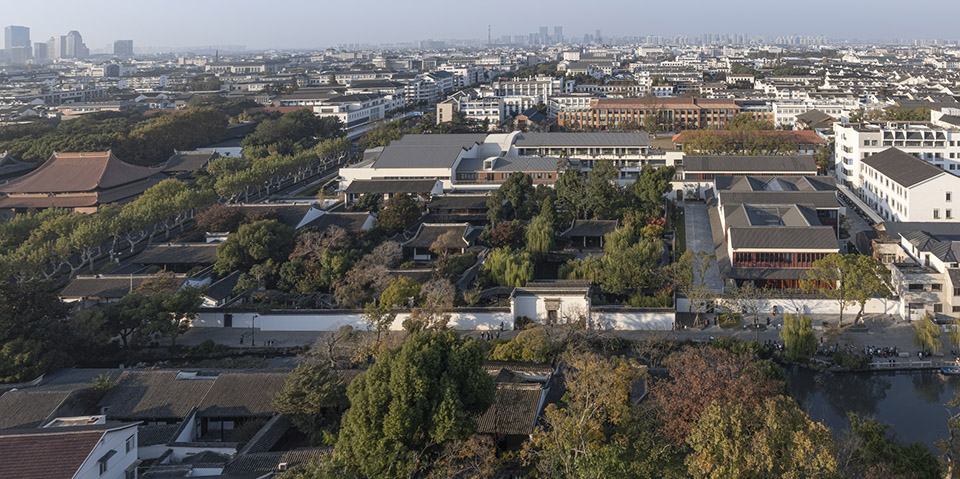
规划设计方案遵循“保护优先、适度更新”原则,对多栋有保留价值的建筑进行改造加固,严格保护场地内古树名木,并在“市民大草坪”下部增建地下车库、上部原貌恢复,平衡了景观保护、情感记忆与实用需求。
The planning and design proposal adheres to the principle of “preservation first, moderate renewal.” It involves the renovation and reinforcement of multiple buildings with preservation value, the strict protection of ancient and notable trees on the site, and the construction of an underground parking garage beneath the “Public Lawn,” with the upper surface restored to its original appearance. This approach balances landscape preservation, emotional memory, and practical needs.
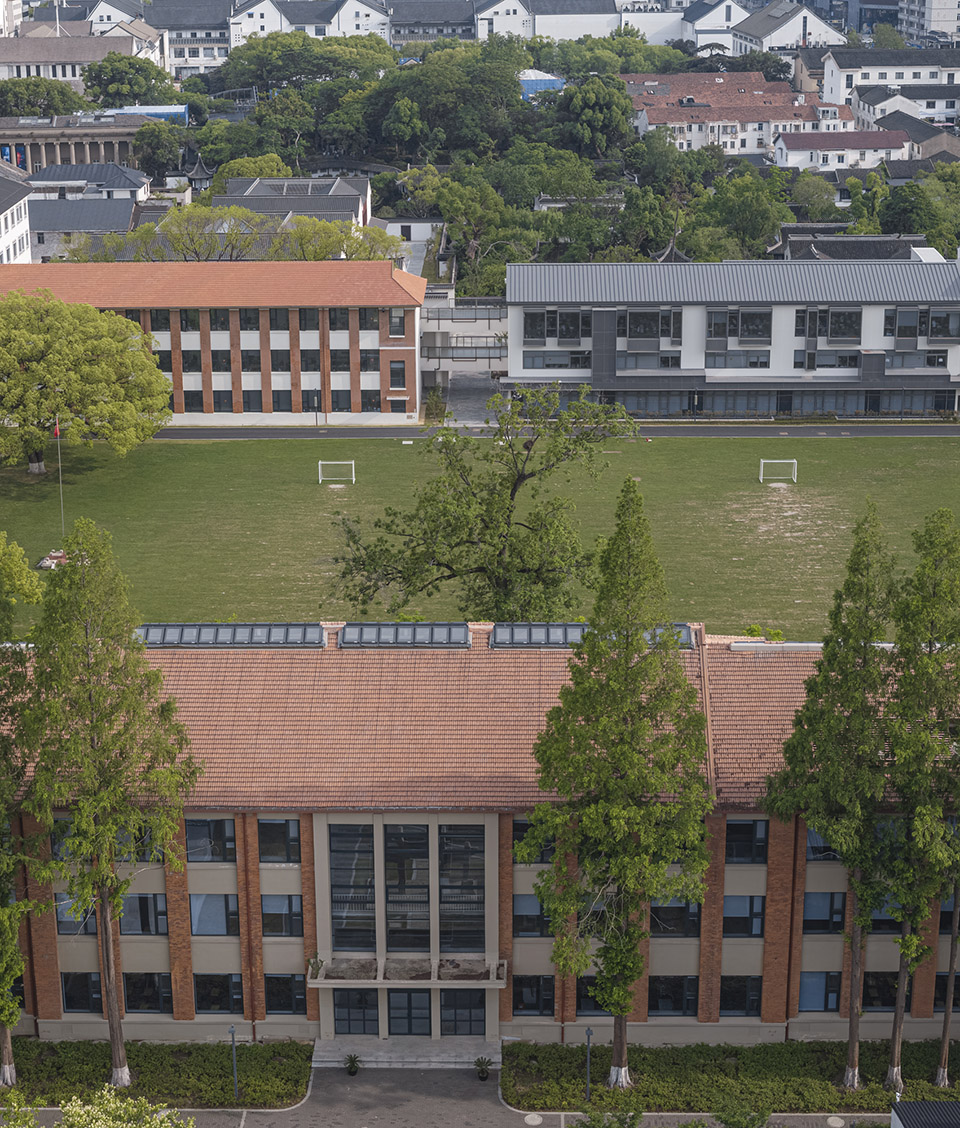
▼校园中不同立面建筑之间的关系,relationship between different building facades within the campus ©建筑译者姚力
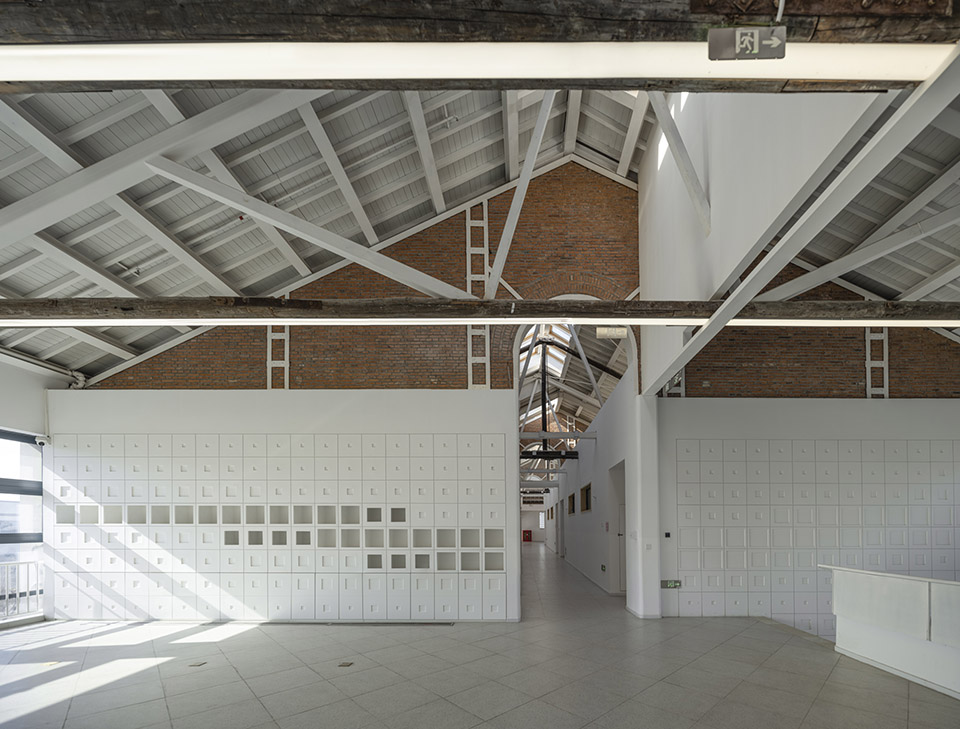
▼内部空间与走廊关系,interior space and corridor ©建筑译者姚力
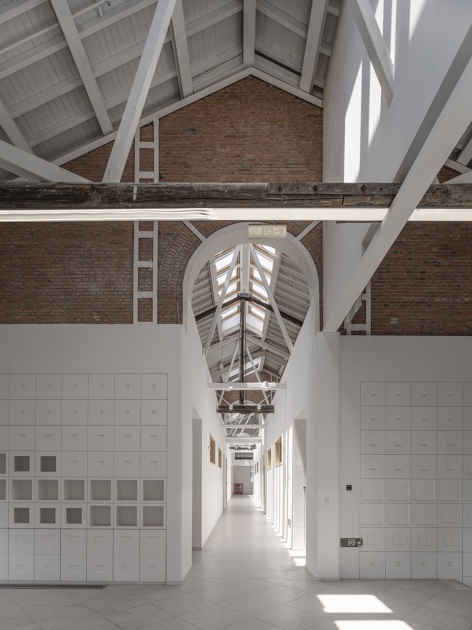
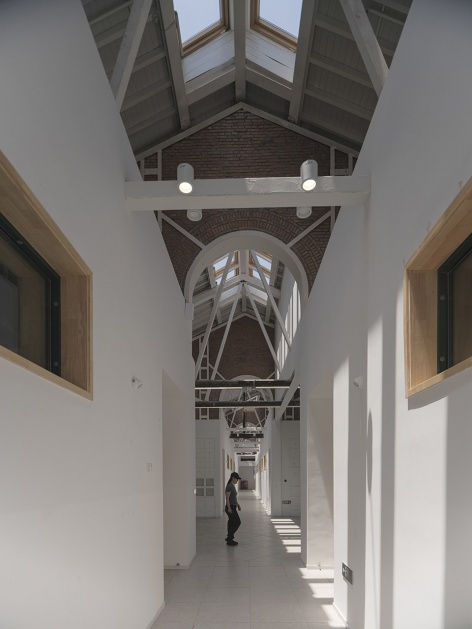
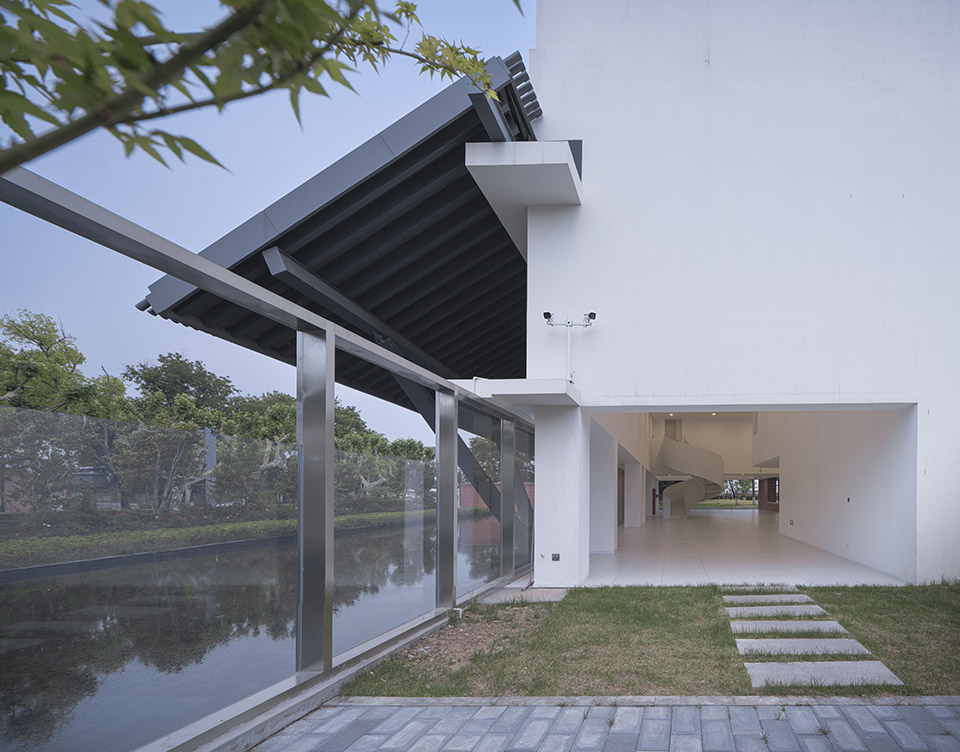
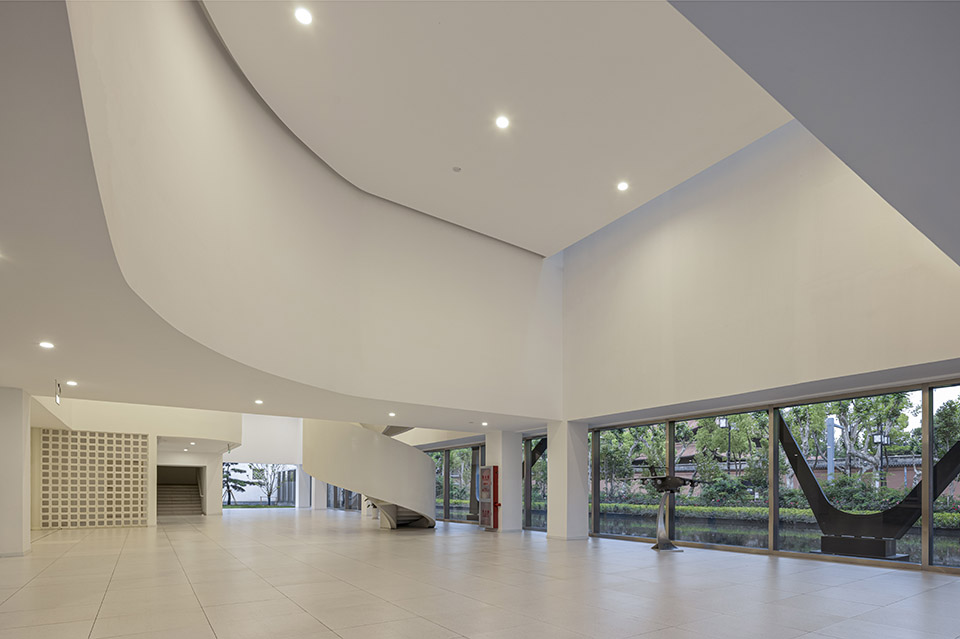
▼建筑入口与内部大厅,building entrance and interior lobby ©建筑译者姚力
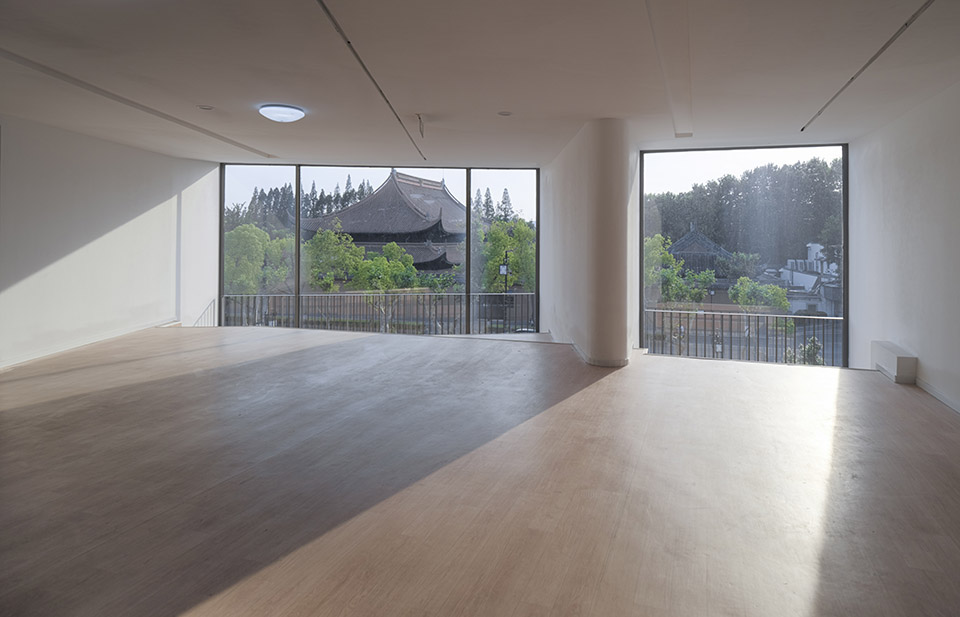
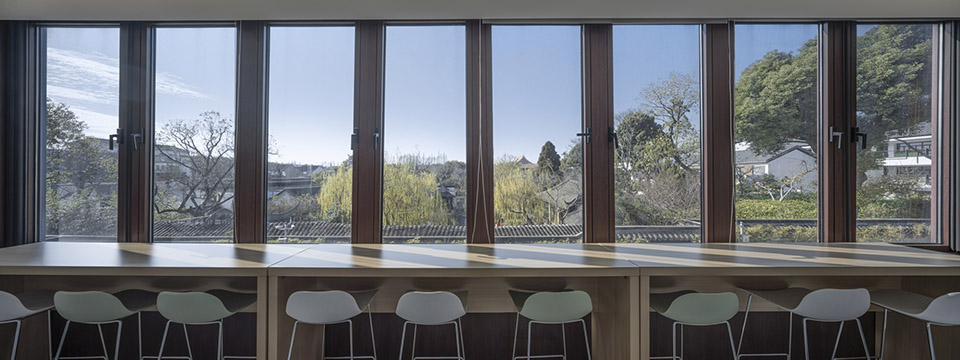
▼窗景,window scenery ©建筑译者姚力
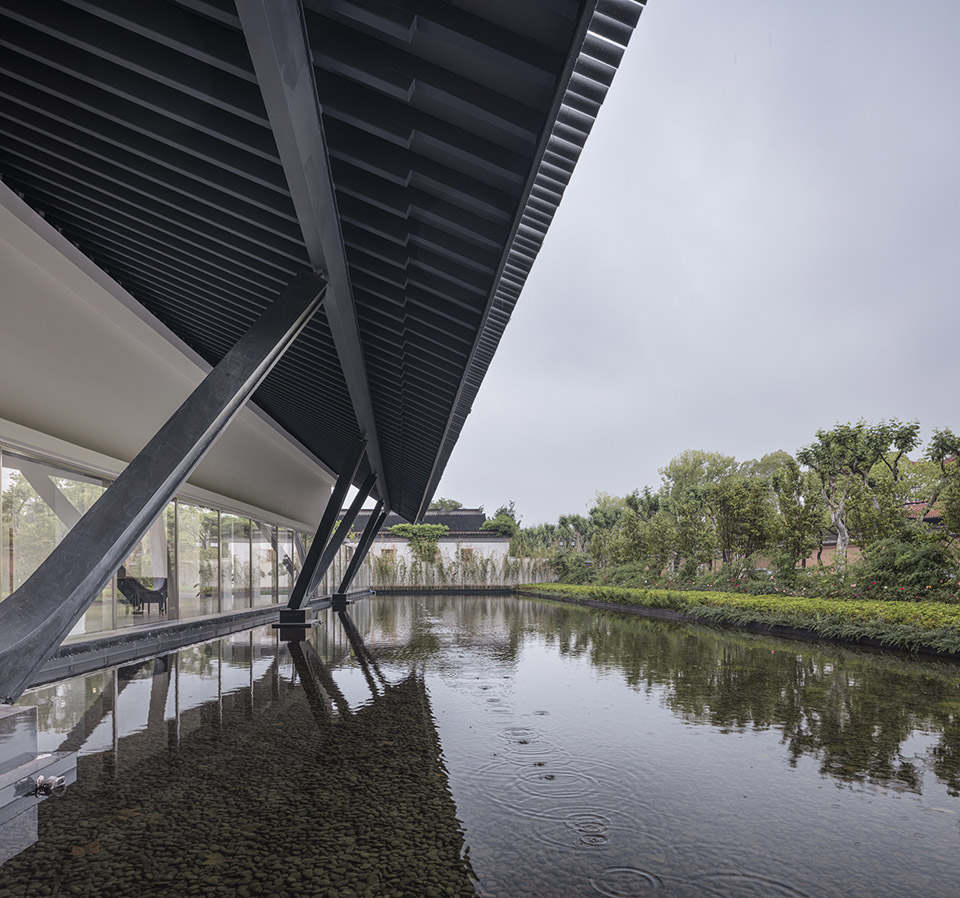
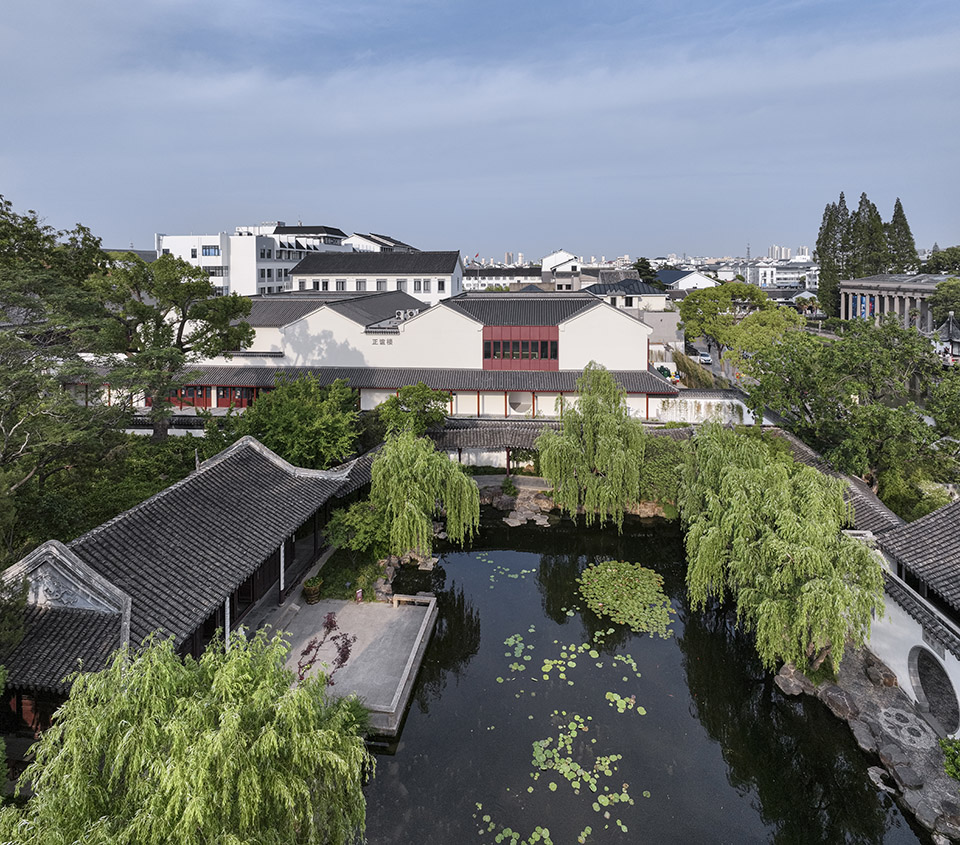
设计中,校园与社会界面兼顾尊重与创新:沿人民路保留老校门,南侧以当代粉墙黛瓦塑造沿道路的校园界面,退让的静水面消弭了校园与城市的实体边界,底层落地玻璃增强空间开放性;毗邻可园处,以廊道、水景假山及两逸亭借景,呼应本部景观,实现现代校园与古典园林的融合;面向沧浪亭街的校门则延续传统风貌,向内退让满足实用需求,彰显对世界文化遗产的敬意
In the design, the interface between the campus and the surrounding community balances respect for tradition with innovation: the historic main gate along Renmin Road is preserved, while the southern side features contemporary white-walled, black-tiled structures to define the campus’s roadside façade. A recessed still water feature blurs the physical boundary between the campus and the city, and floor-to-ceiling glass at ground level enhances spatial openness; Adjacent to Keyuan Garden, the design incorporates walkways, water features, rockeries, and two pavilions to borrow the garden’s scenery, echoing the main campus’s landscape and achieving a fusion of modern campus and classical garden; the school gate facing Canglangting Street continues the traditional aesthetic, set back to meet practical needs while demonstrating respect for the World Cultural Heritage site.。
▼校园整体与城市界面关系,overall relationship between campus and urban context ©建筑译者姚力
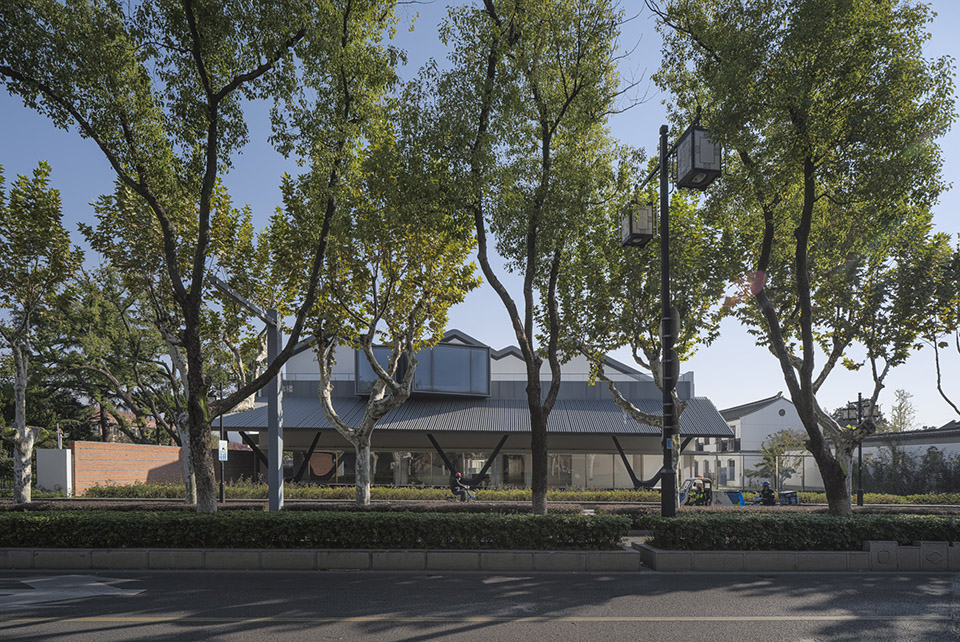
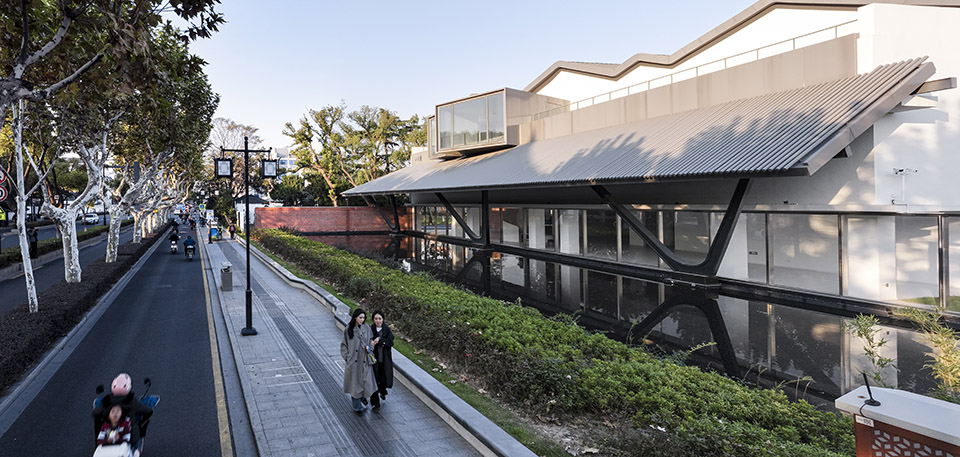
▼静水面消解城市与校园边界,still water blurring boundary between campus and city ©建筑译者姚力
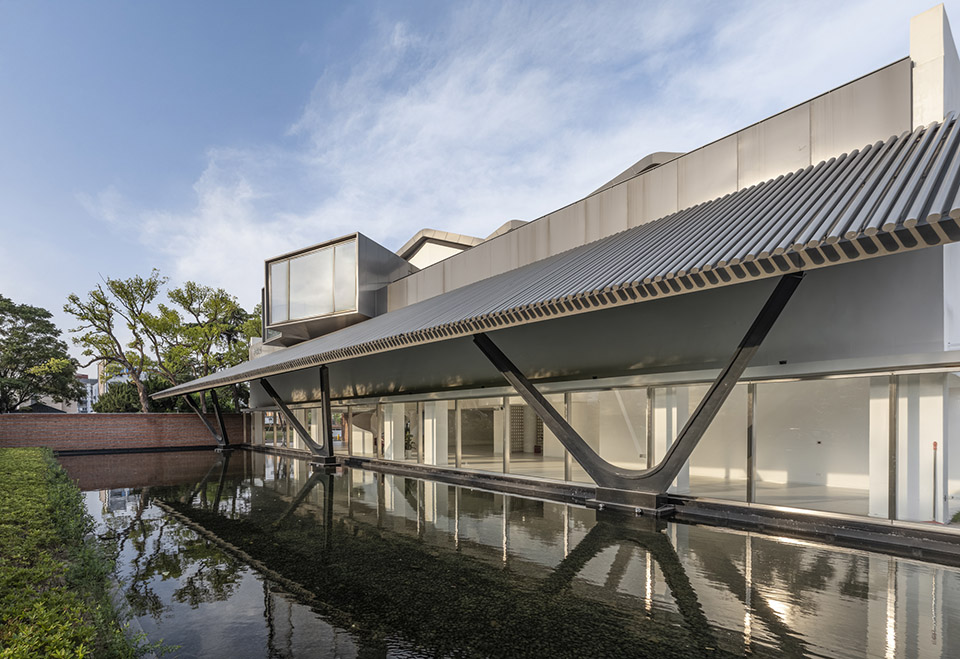
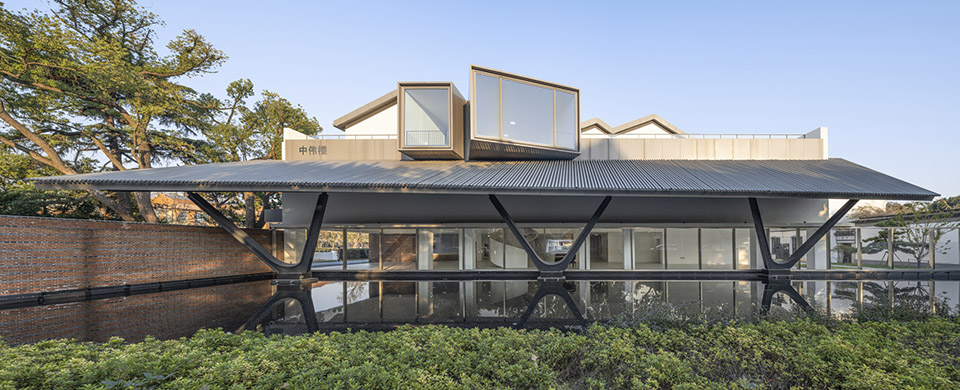
▼借景可园的景观界面处理,borrowed scenery from Keyuan Garden ©建筑译者姚力
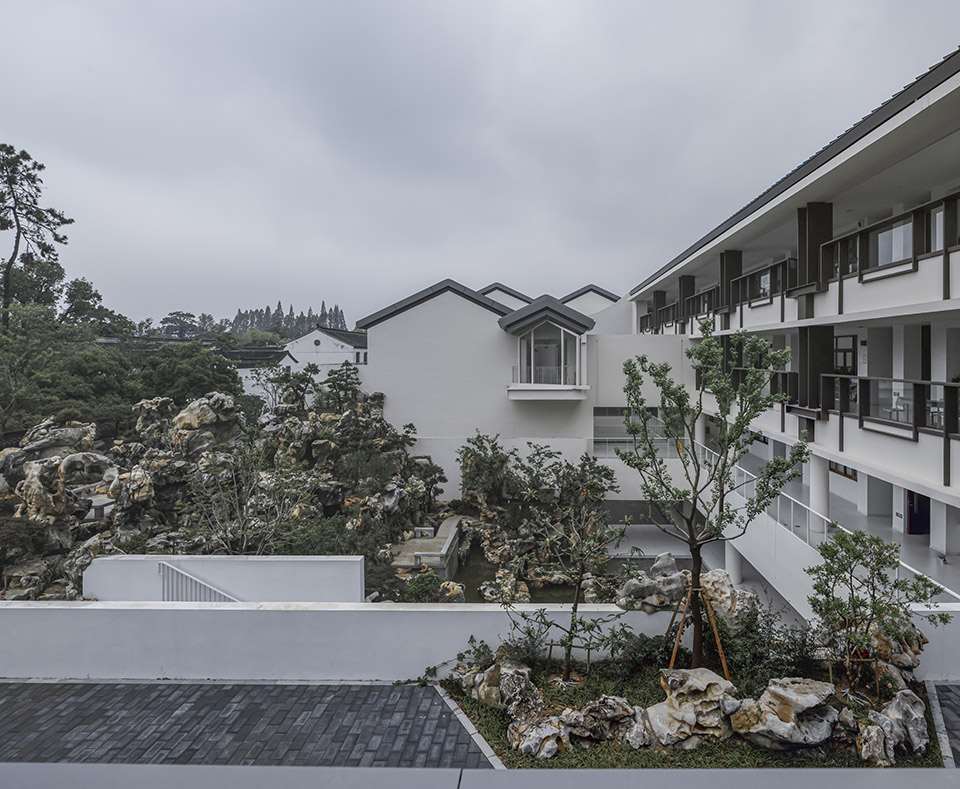
▼校园绿地与古树,green spaces with historic trees ©建筑译者姚力
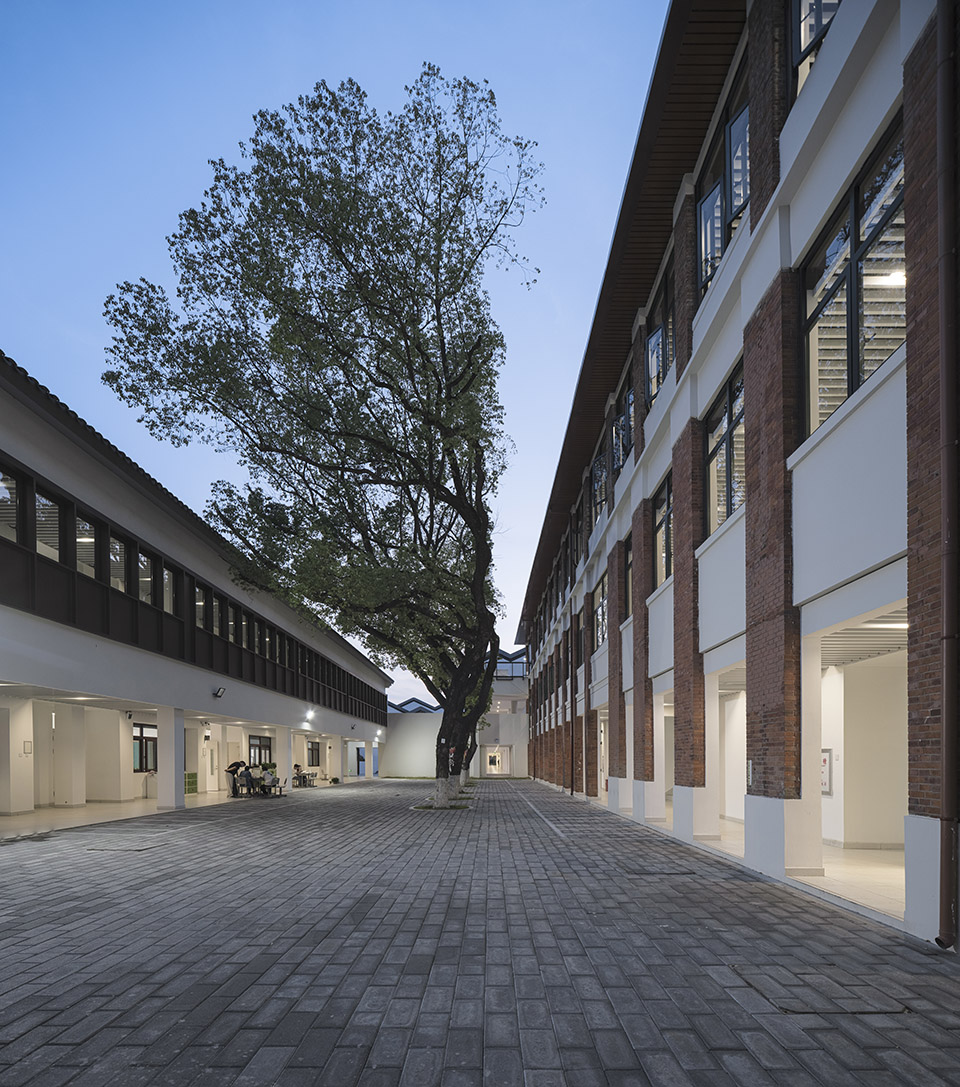
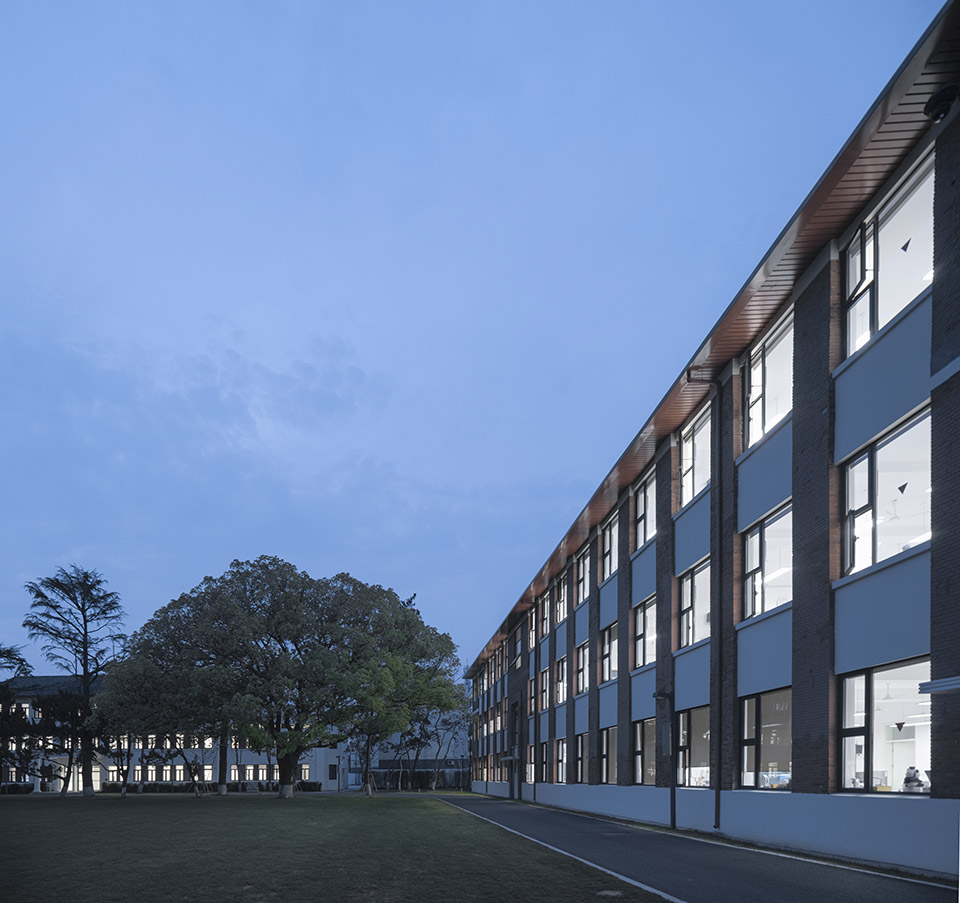
苏州中学正谊校区以谦逊姿态,结合现代建筑手法与当代技艺,通过“以退为进”策略活化校园与公共道路、历史建筑的界面,既打造了贴合当代语境的新校园,也为苏州历史城区更新提供了优质样本。
With a humble demeanor, the Zhengyi Campus of Suzhou High School combines modern architectural techniques with contemporary craftsmanship. Through a “retreat to advance” strategy, it revitalizes the interfaces between the campus, public roads, and historic buildings. This approach not only creates a new campus that fits the contemporary context but also provides an exemplary model for the renewal of Suzhou’s historic urban district.
▼校园日常活动空间,campus daily activity spaces ©建筑译者姚力
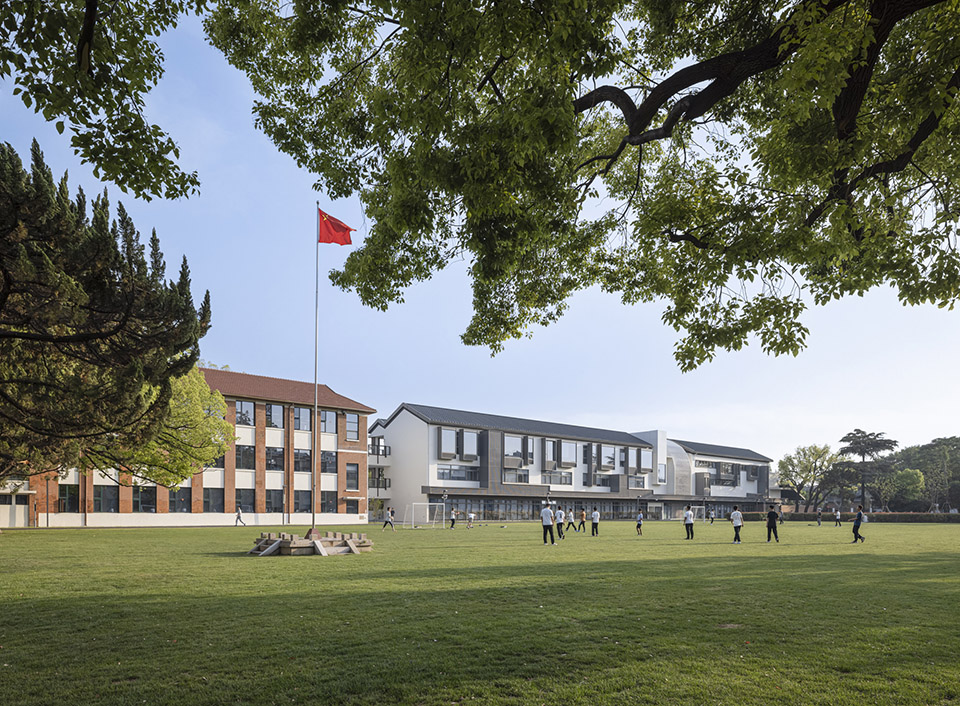
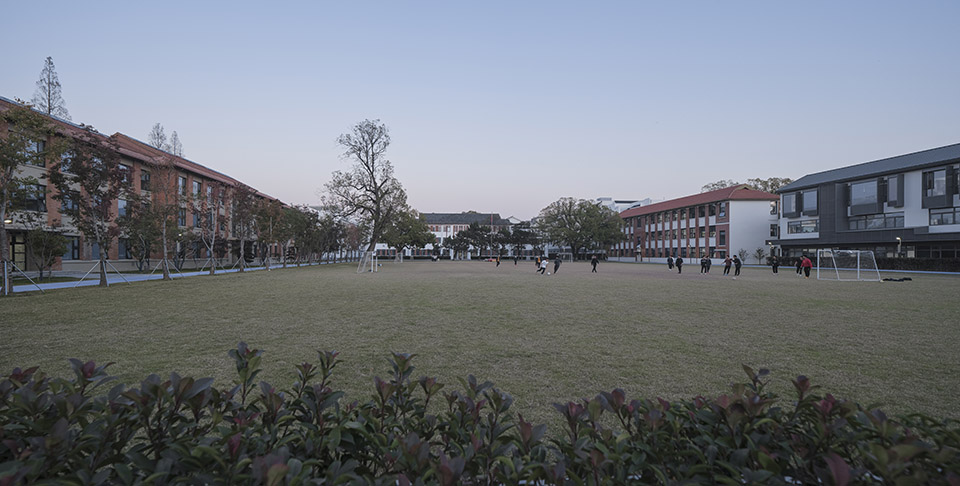
▼粉墙黛瓦的校园界面表达,white walls and dark tiles defining the campus edge © 建筑译者姚力
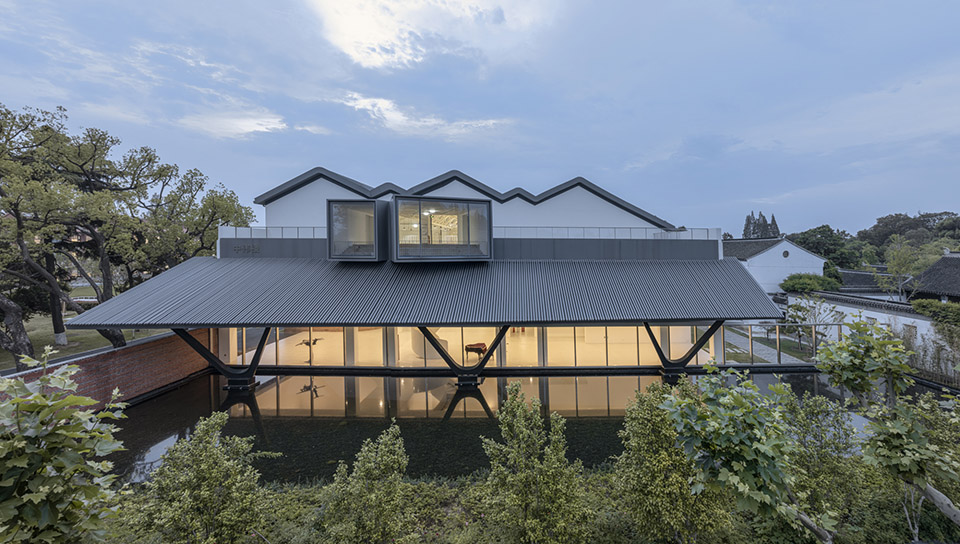
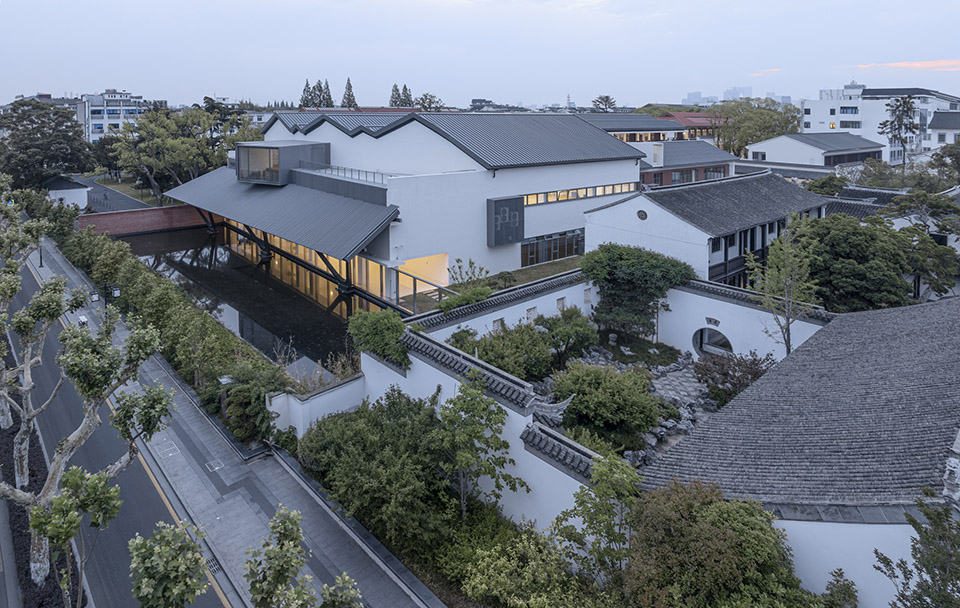
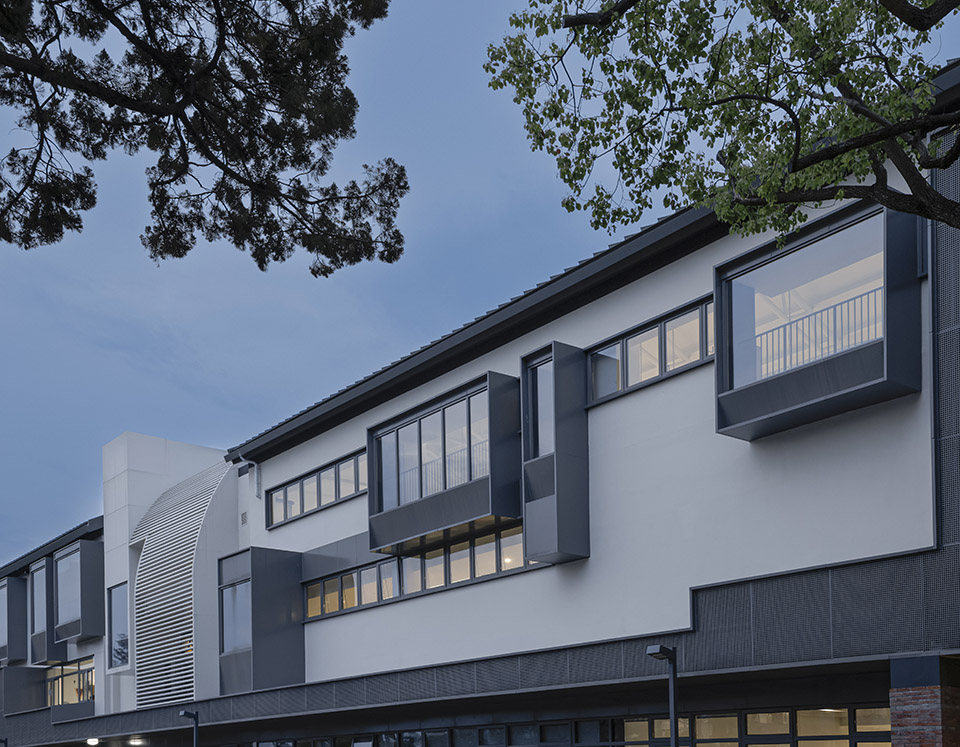
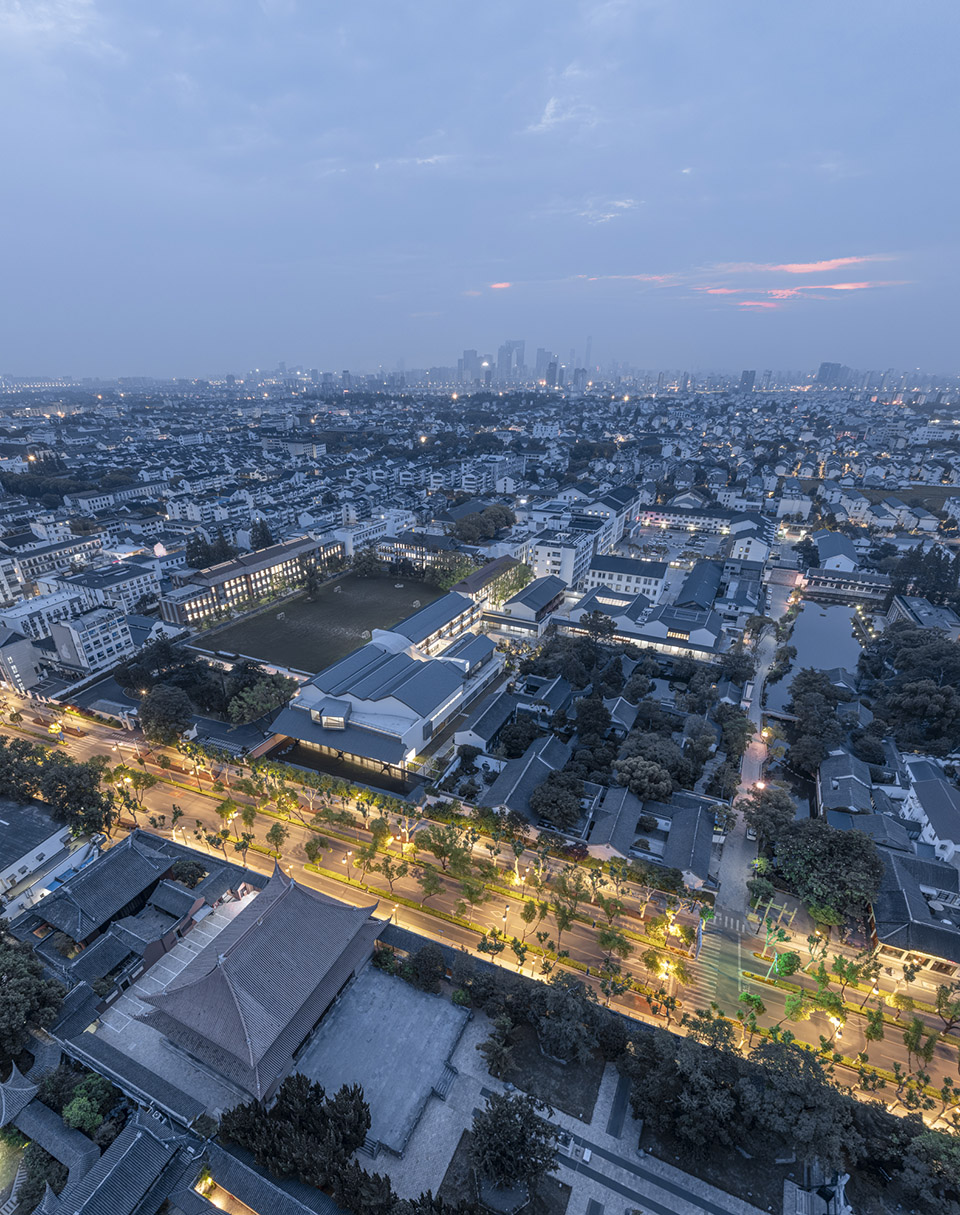
▼夜景,night view ©建筑译者姚力
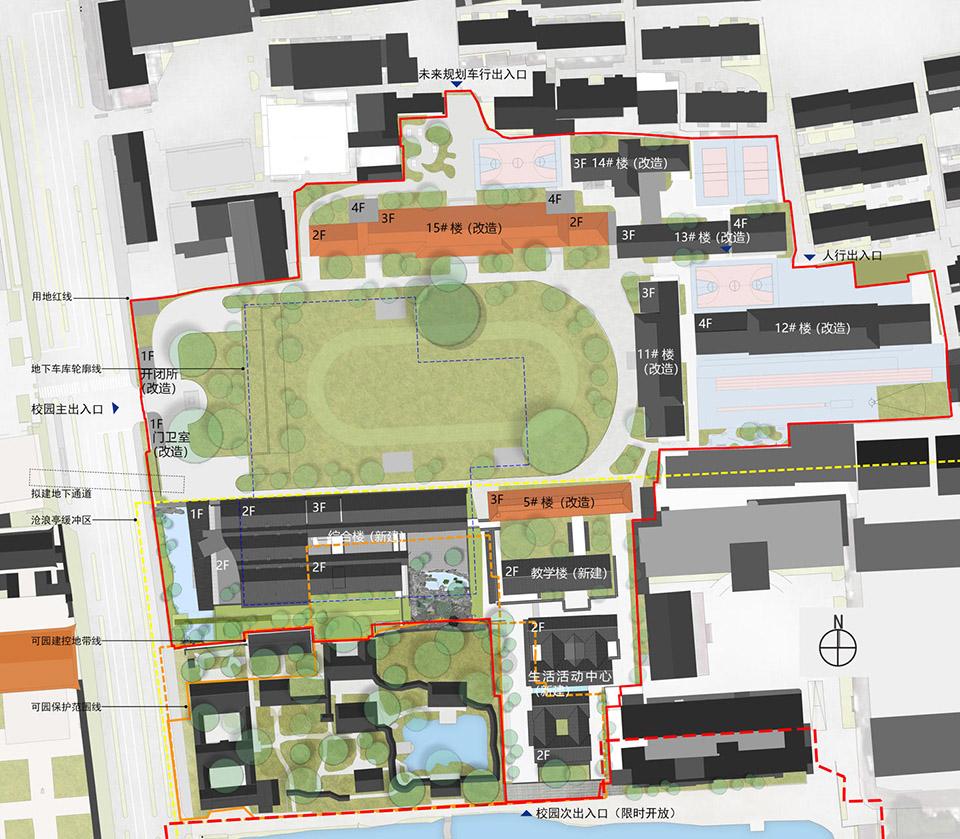
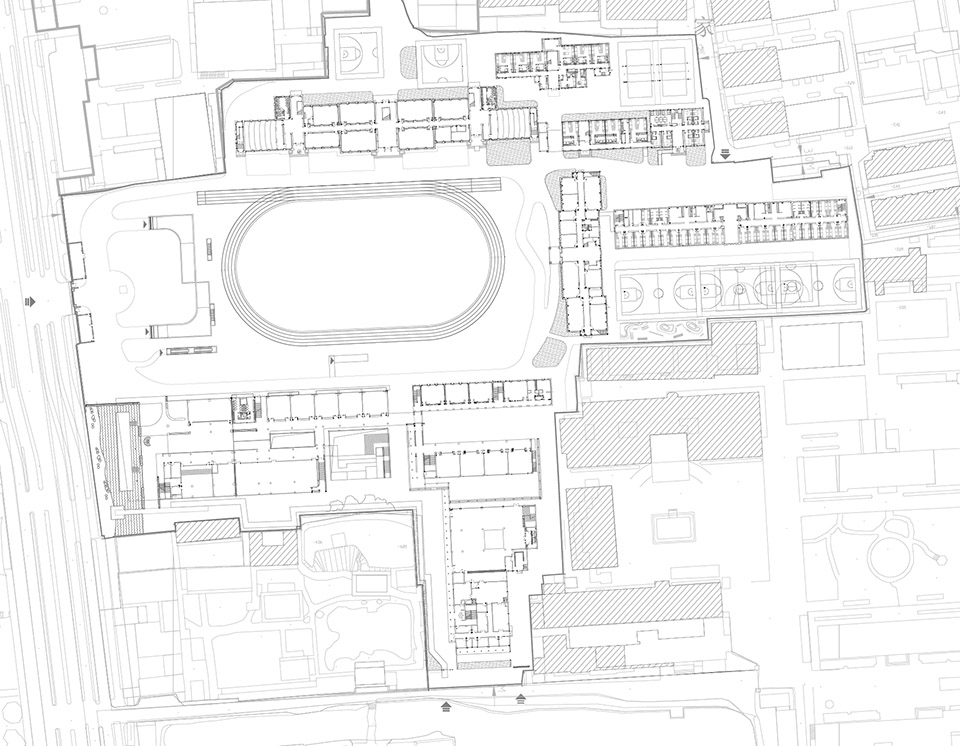
▼总平面,site plan © 九城都市建筑设计有限公司
▼平面图,plan © 九城都市建筑设计有限公司
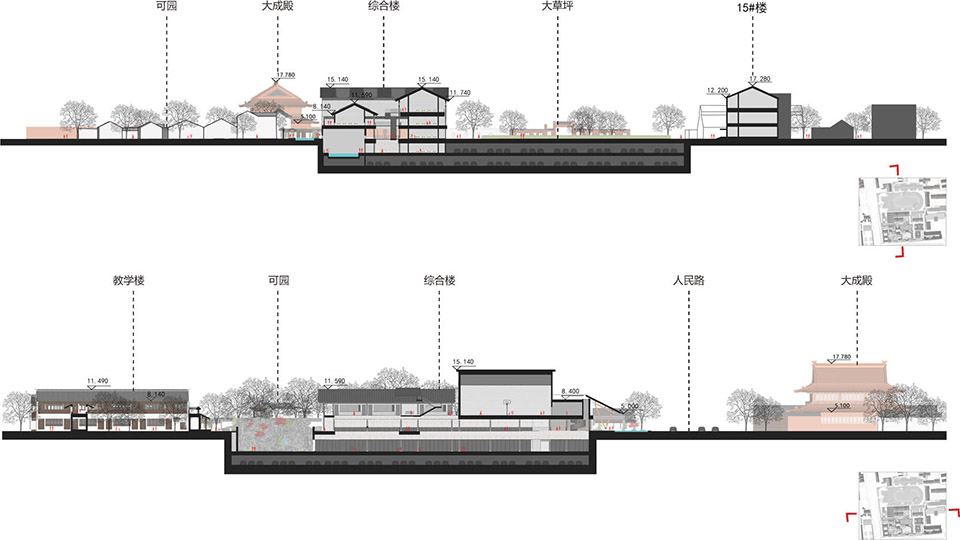
▼剖面图,section © 九城都市建筑设计有限公司
项目名称:苏州中学正谊校区
项目类型:教育建筑
设计方:九城都市建筑设计有限公司
公司公众号:九城都市建筑设计
联系邮箱:9town-studio@163.com
项目设计:2021
完成年份:2025
设计团队:张应鹏、
建筑面积:46409㎡
摄影版权:建筑译者姚力
视频版权:张莫非Moffee
客户:江苏省苏州中学校
材料: 深灰色铝板、白色质感涂料、深灰色铝镁锰板金属屋面
Project name: Suzhou High School Zhengyi Campu
Project type: Education Architecture
Design: 9-Town Design Studio for Urban Architecture
Contact e-mail: 9town-studio@163.com
Design year: 2021
Completion Year: 2025
Leader designer & Team: Zhang Yingpeng,
Project location: Gusu District,Suzhou,Jiangsu Province
Gross built area: 46409㎡
Photo credit: Yao Li, architectural translator
Video credit:Moffee Zhang
Clients: Suzhou High School of Jiangsu Province
Materials: Dark gray aluminum panels, white textured coating, and dark gray aluminum-magnesium-manganese metal roofing
More: 九城都市建筑设计有限公司, 更多关于他们:9-Town Design Studio for Urban Architecture on gooood。









造型与色彩很克制,看得出设计者是想让项目融入周边环境,但是连续折线的屋顶,还是让项目建筑与其它建筑区分开来,没有被别的建筑掩盖。标题的“古城肌理中的当代校园更新”,说的还是很对味的。这个项目可以作为古城区城市更新的标杆案例了。
正谊学校是不是在好多地方都有?
DK
牛啊,设计团队就一人
蛮喜欢大草坪空间