感谢 Heliotrope Architects 予gooood分享以下内容。更多关于他们:Heliotrope Architects on gooood。
Appreciations towards Heliotrope Architects for providing the following description:
这栋280平米的度假屋位于一片约11公顷的基地上,周围是茂密的花旗松和太平洋浆果鹃林,散布有岩地和几片小池塘。业主希望住宅使用他们最喜欢的木材和混凝土材料,把对基地的影响控制在最小,将人和土地以及景观紧密地连接在一起。
This 3,000-square-foot retreat residence is located on a 26-acre site comprised of a mature Douglas fir and Pacific madrone forest, with occasional rocky clearings and several small ponds. The clients sought a home that minimized site impacts, that utilized their favorite materials (wood and concrete), and that connected them intimately with the land and the view.
▼建筑外观,external view of the house ©Benjamin Benschneider
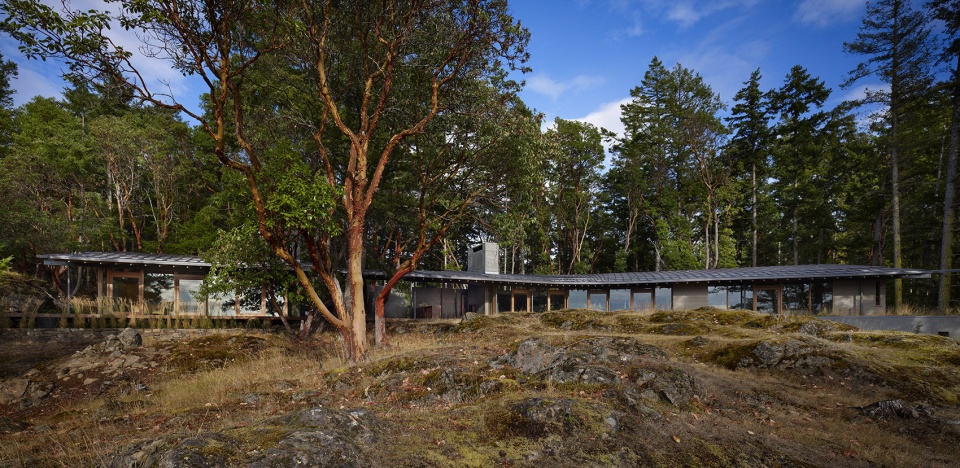
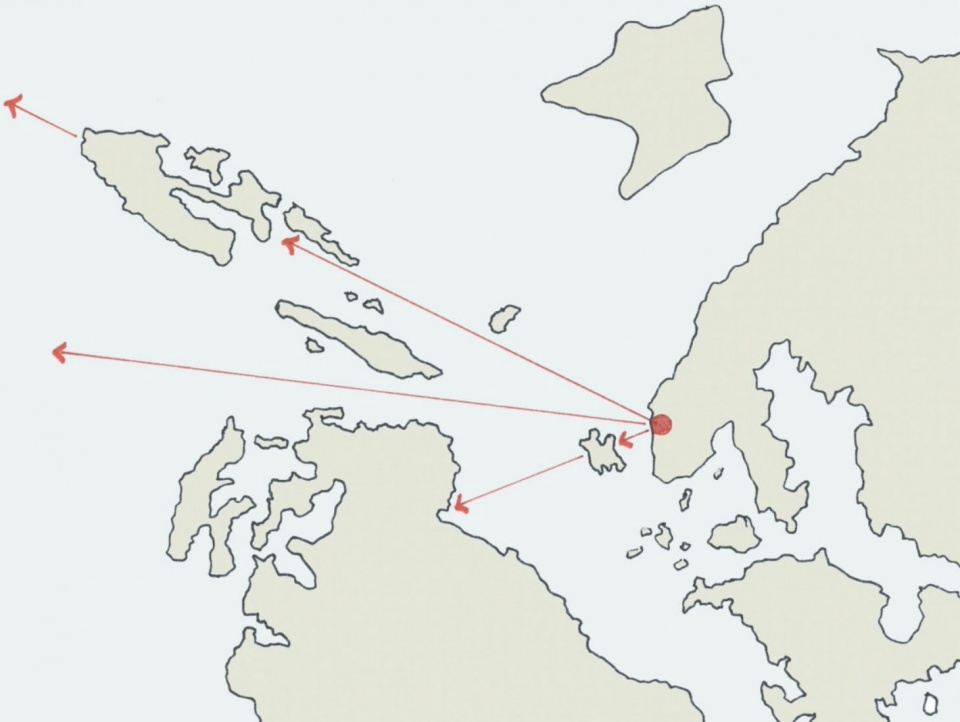
住宅选址在一片没有森林的岩石空地上,可以欣赏横跨美国和加拿大的Salish海景。建筑围绕一片凸起的岩石而设,谨慎的布局仅需移除最少的树木。细长的平面使得每个房间都可以看到大海,并且与周边的森林保持紧密的联系。低矮的弧形体量帮助建筑融入景观之中。
▼项目区位,location ©Heliotrope Architects
▼视线分析,eye line analysis ©Heliotrope Architects
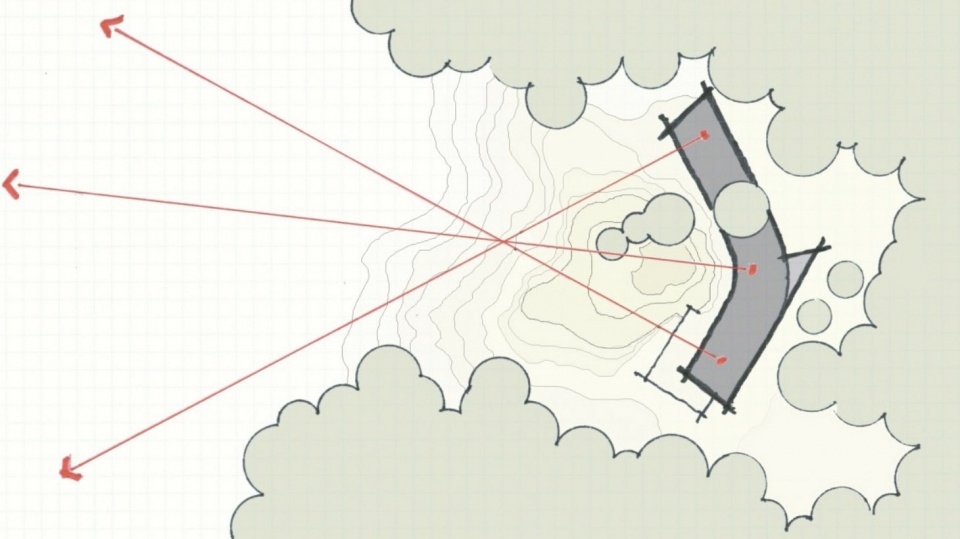
The home is positioned where the forest gives way to a large rocky clearing with views to the Salish Sea, a waterway straddling the United States and Canada. The house is wrapped around a prominent rock outcropping and carefully situated to require a minimum of tree removal. The long, narrow footprint of the home allows every room a view of the sea while also retaining a strong connection to the surrounding forest. The low-slung curving form helps to nestle the house into the landscape itself.
▼弧形建筑环绕岩地,curved building wrapped around a rock outcropping ©Sean Airhart
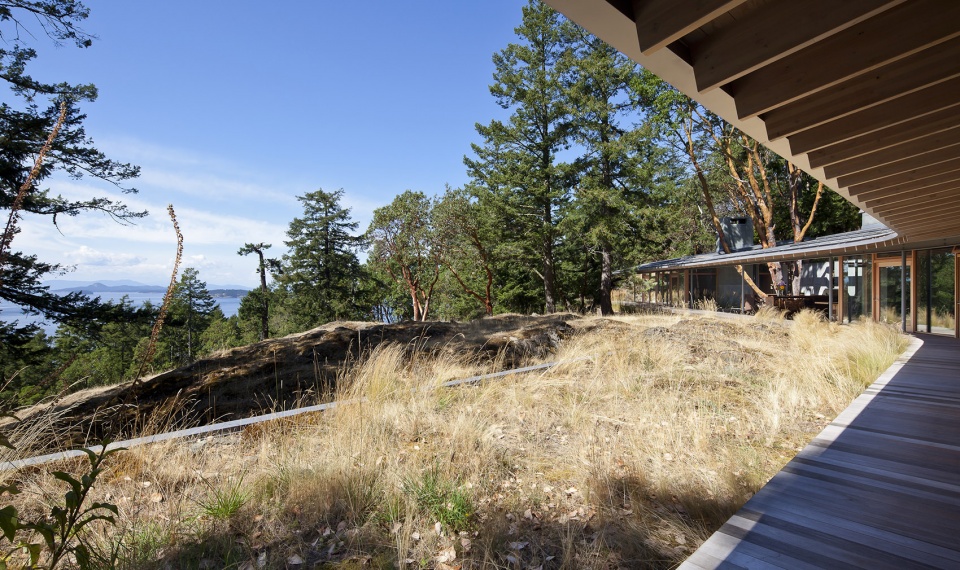
▼建筑外观,减少对基地的影响,external view of the house, minimize the impact on the site ©Benjamin Benschneider
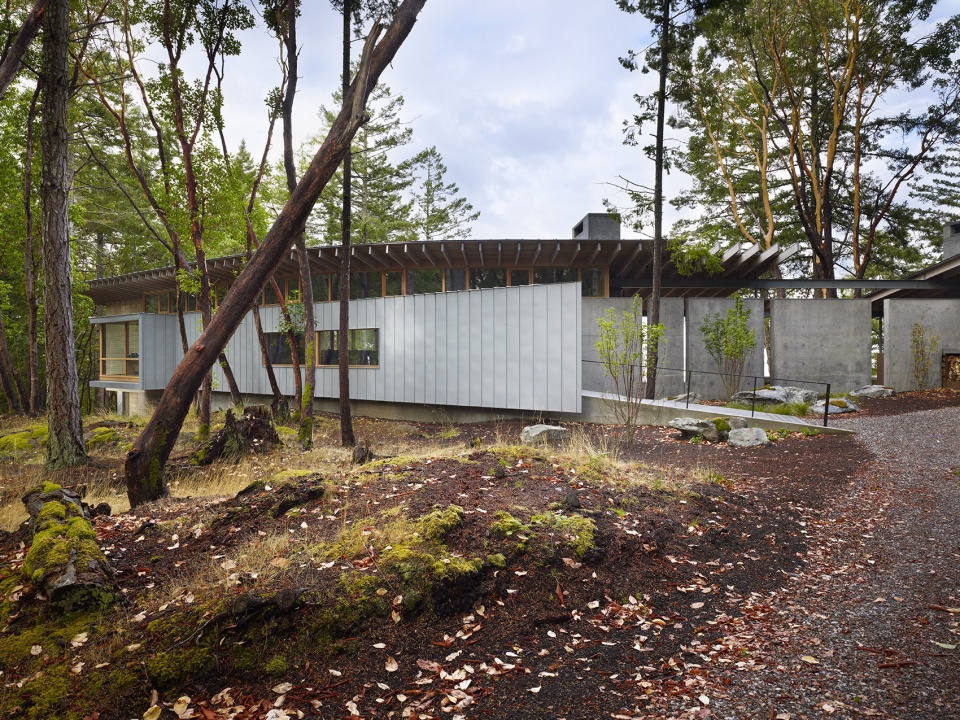
▼入口,entrance ©Benjamin Benschneider
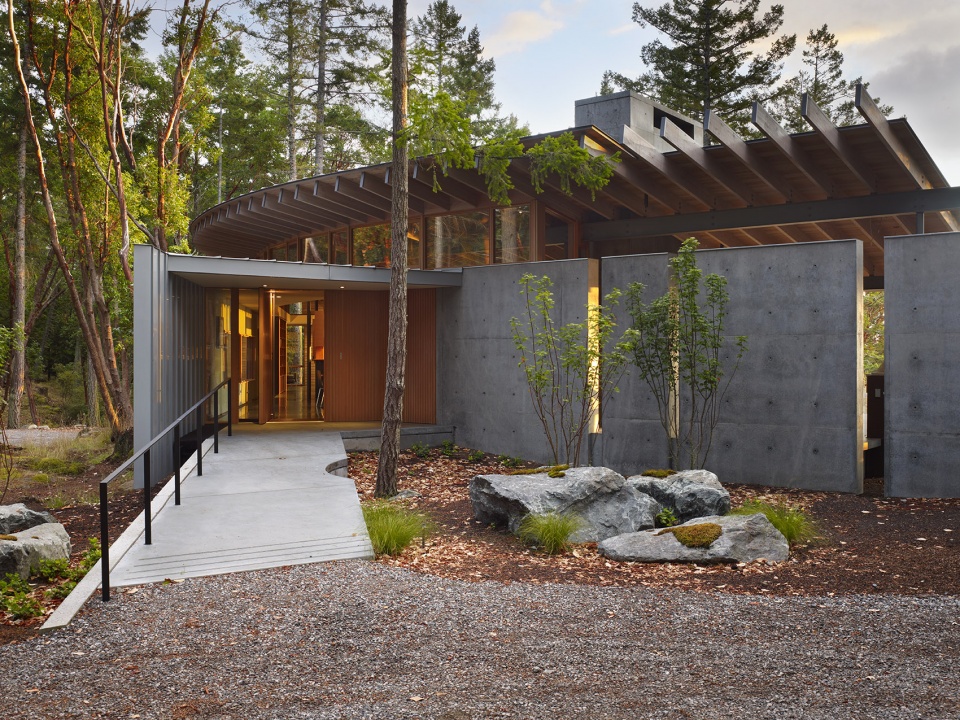
▼建筑中的开口,与自然紧密联系
opening in the building, creating intimate connection with the nature ©Sean Airhart
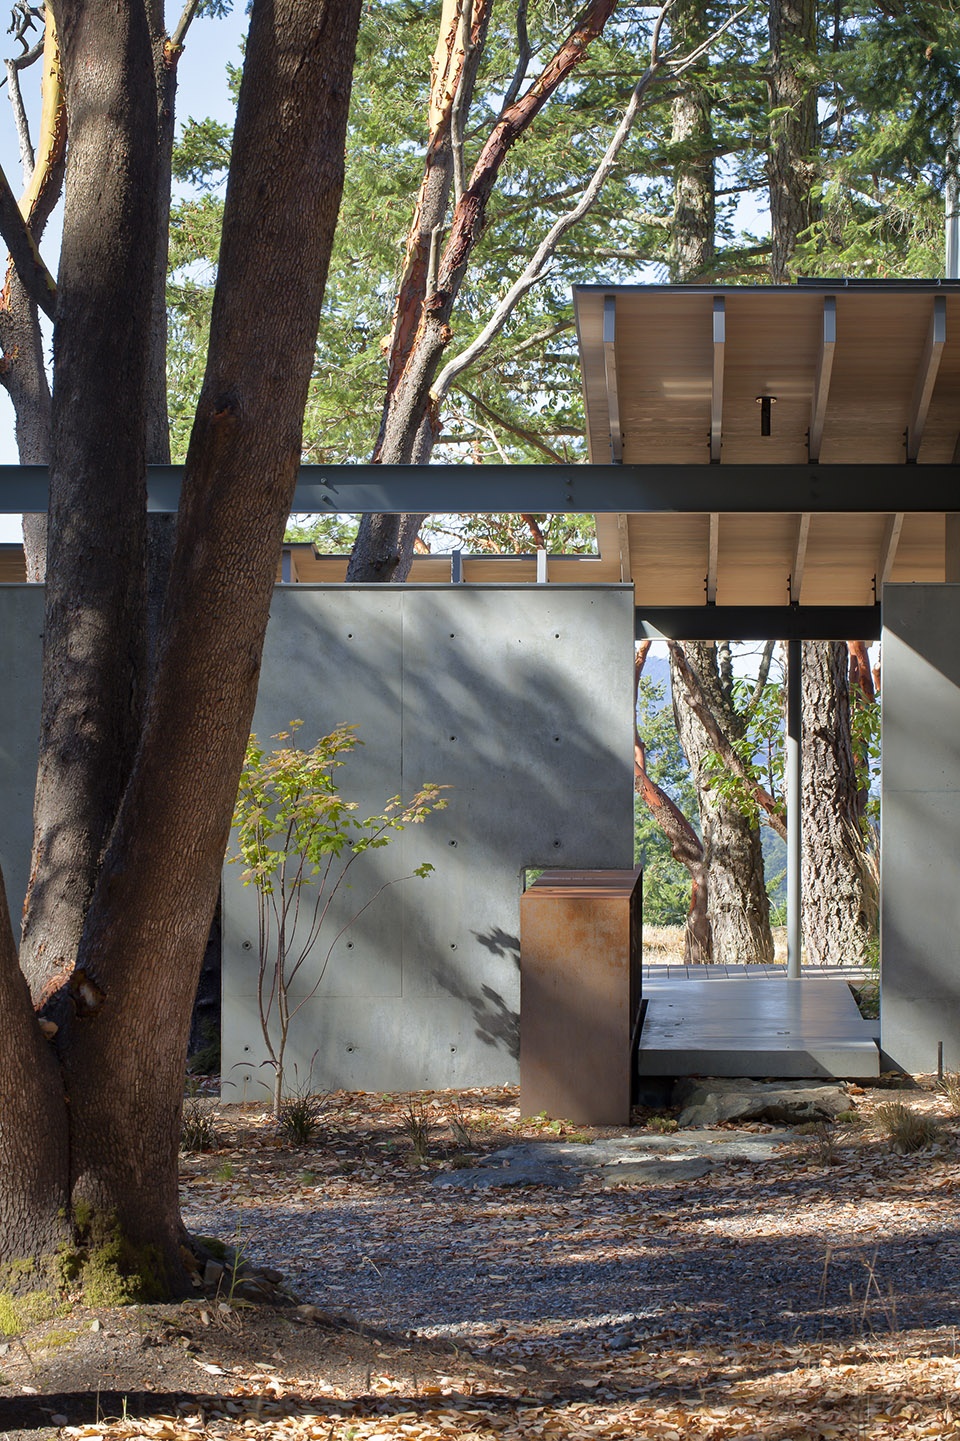

▼混凝土与钢材细部,details of the concrete and the steel ©Sean Airhart
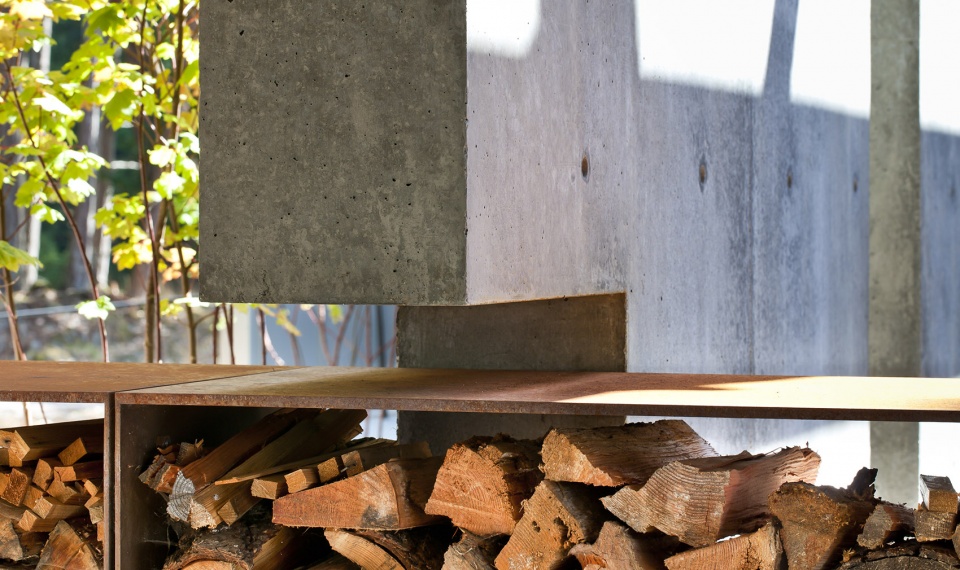
项目的选材呼应了周边自然环境的色彩与肌理,包括从森林中砍伐的木材、混凝土、锌、钢和玻璃。室内空间作为一片中性的背景,突显遍布房屋各处的艺术作品,其中大多出自业主之手。
The material palette was chosen to harmonize with the colors and textures of the natural surroundings and consists of wood from the forest (Douglas fir and madrone), concrete, zinc, steel and glass. The interiors serve as a neutral background to the art featured throughout the home, most of which is the work of the owner.
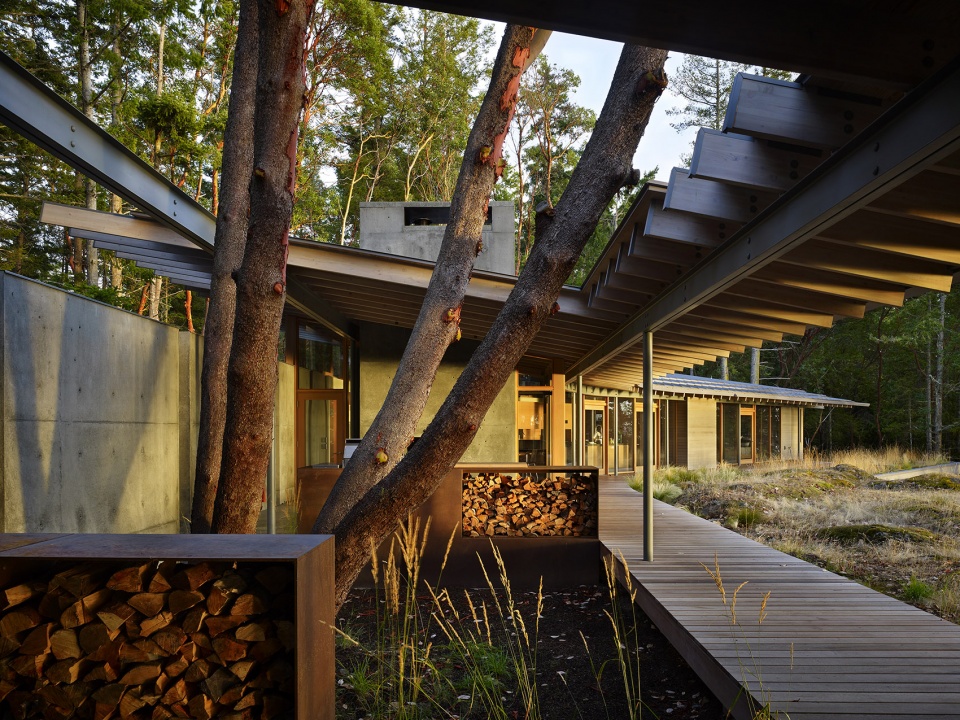
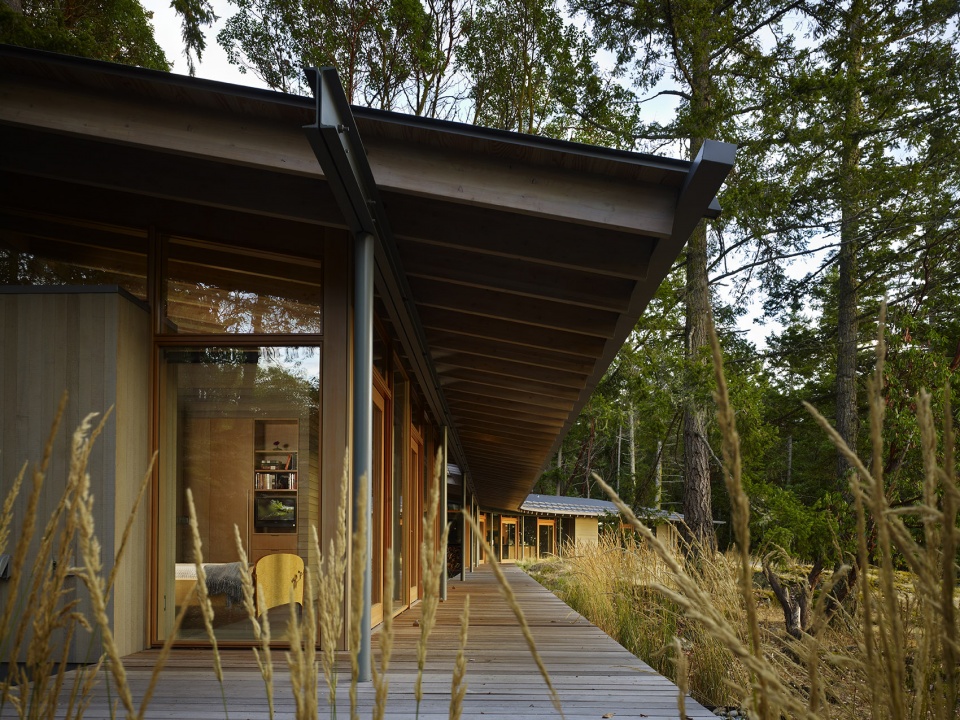
▼室外木制走廊,outdoor wooden corridor ©Benjamin Benschneider
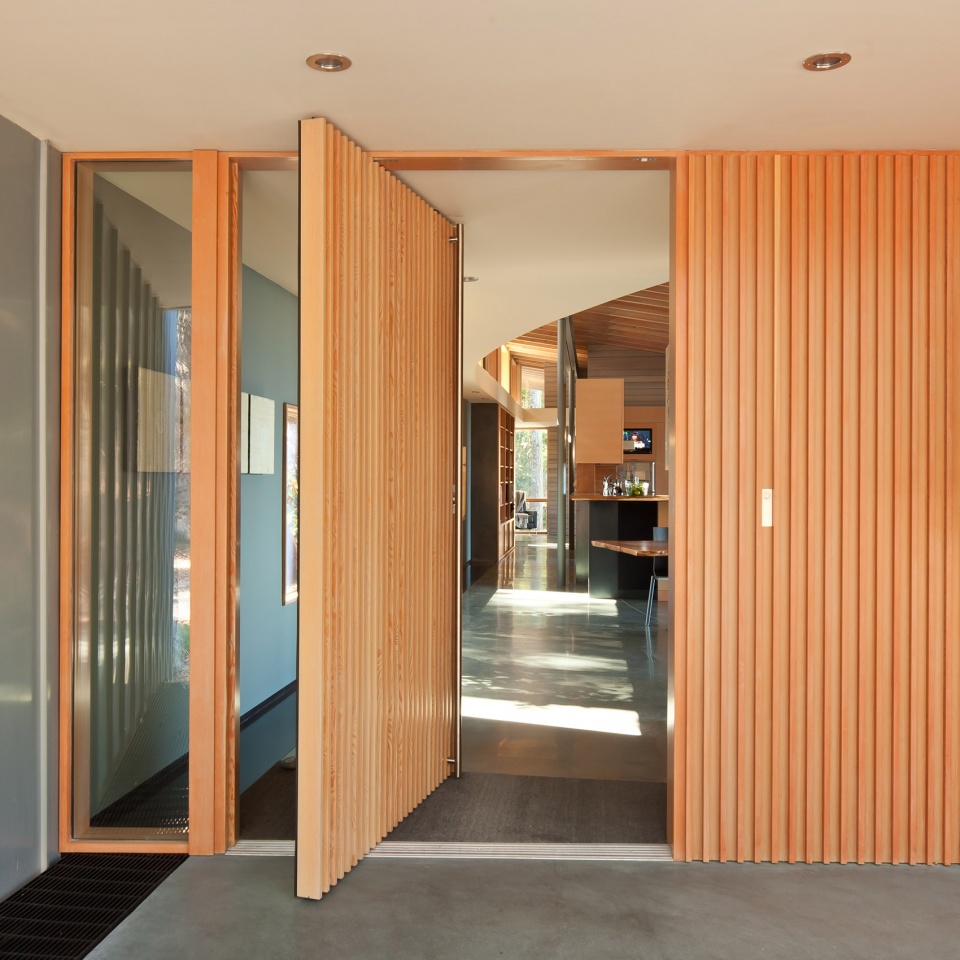
▼木制入户门,entrance door made of wood ©Sean Airhart
▼可以欣赏海景的开放餐厅,open dining space with view to the sea ©Sean Airhart
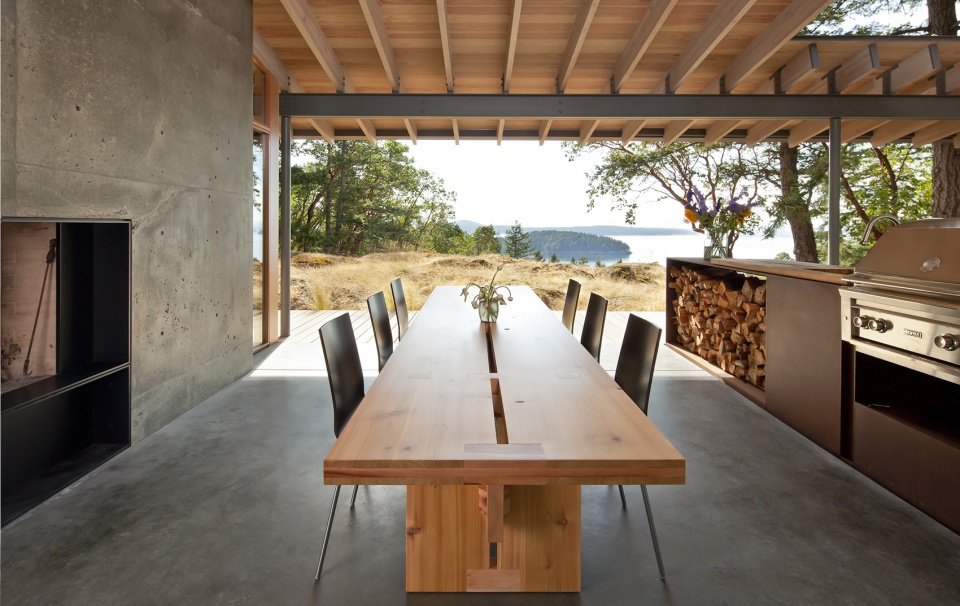
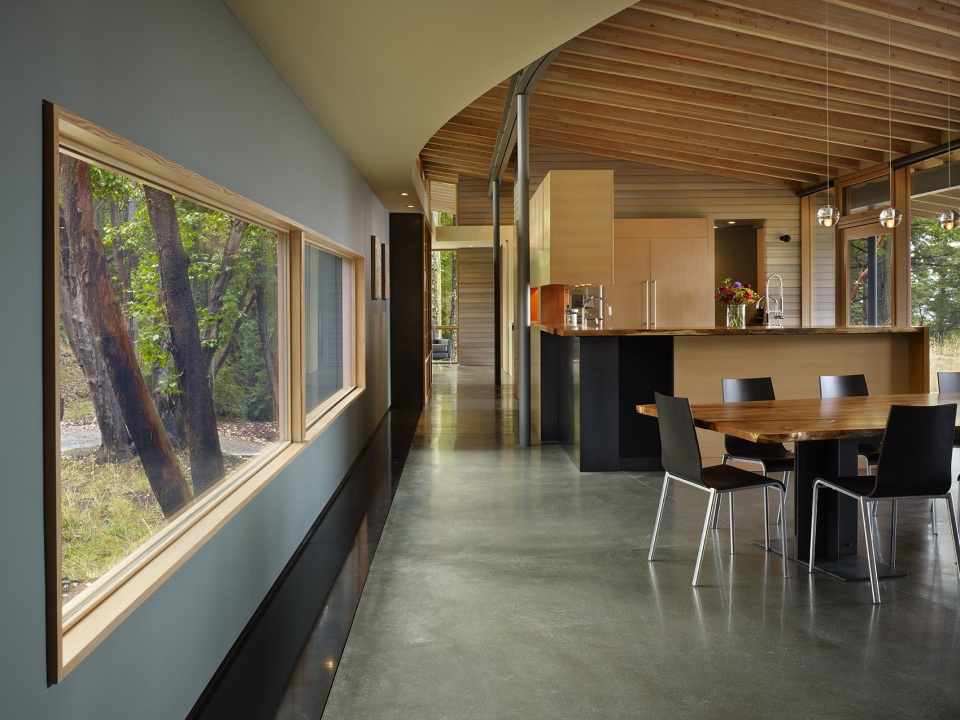
▼连续的空间布局,continuous layout ©Benjamin Benschneider
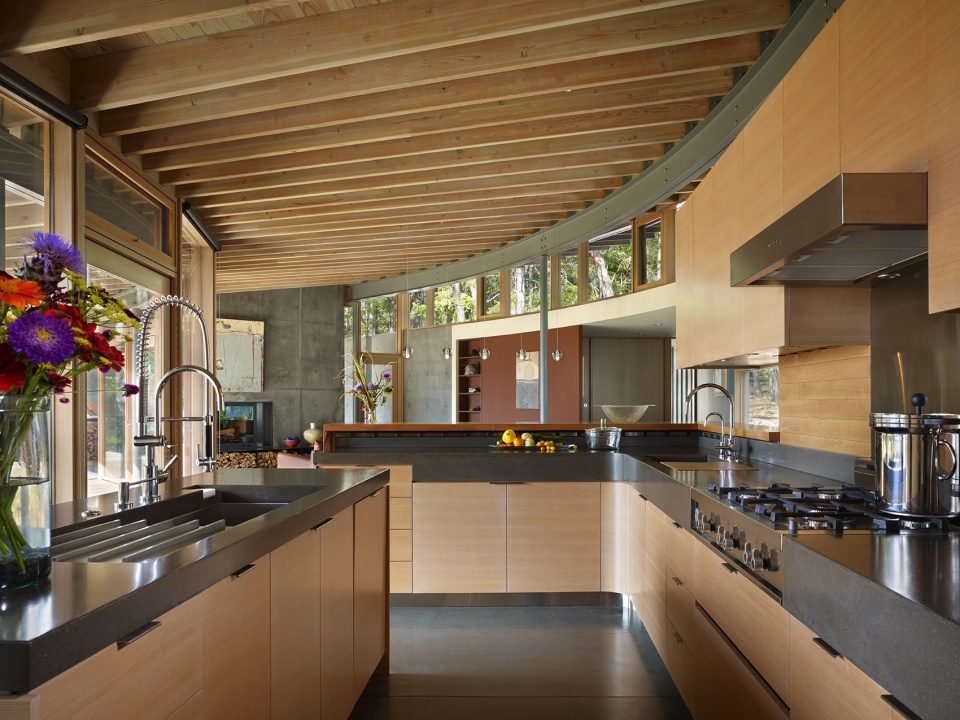
▼开放式厨房,open kitchen ©Benjamin Benschneider
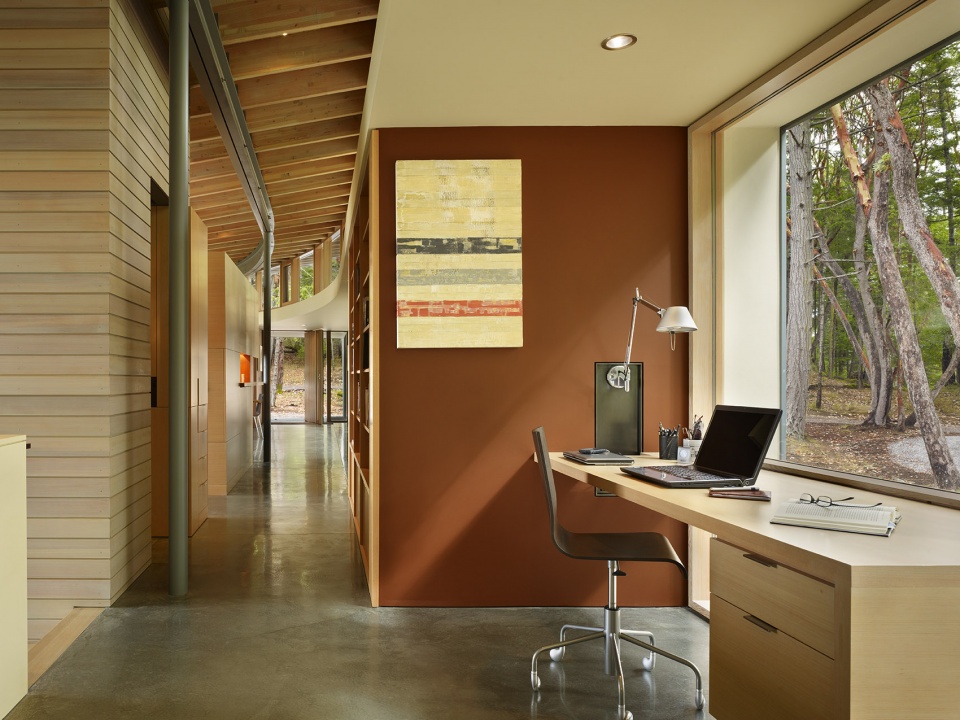
▼工作区,充满自然景观,working area with view to the nature ©Benjamin Benschneider
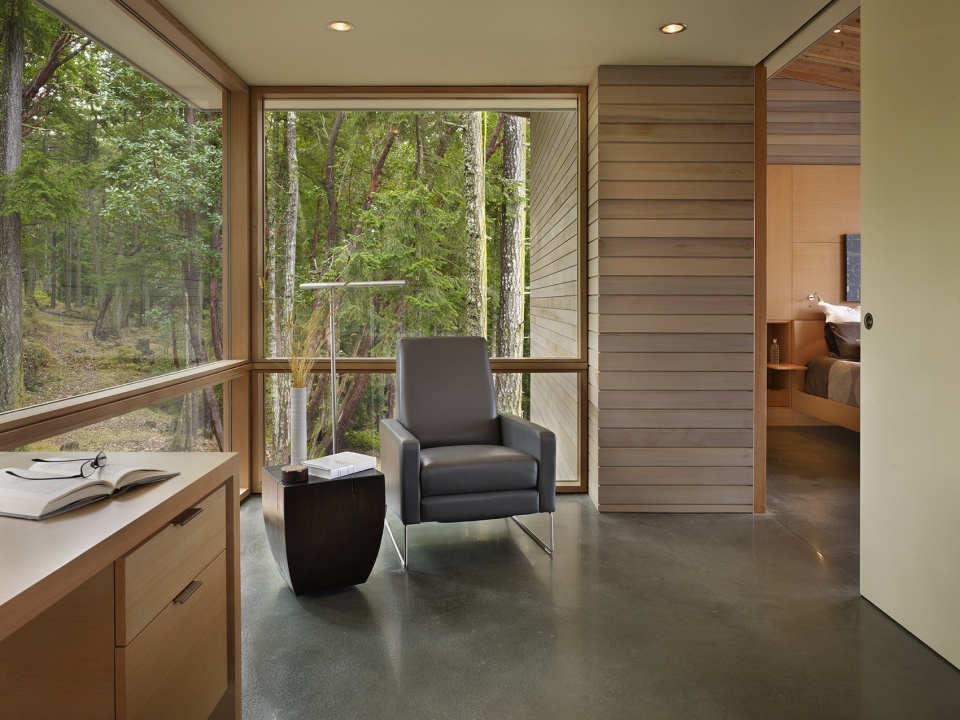
整个项目的执行过程都进行了严格的出入限制,将对基地的影响最小化;周边景观得到了精心保护,维持自然的状态。
Strict site access protocols were put in place for the duration of construction in order to minimize site disturbance, and the landscape has been carefully restored to a natural state.
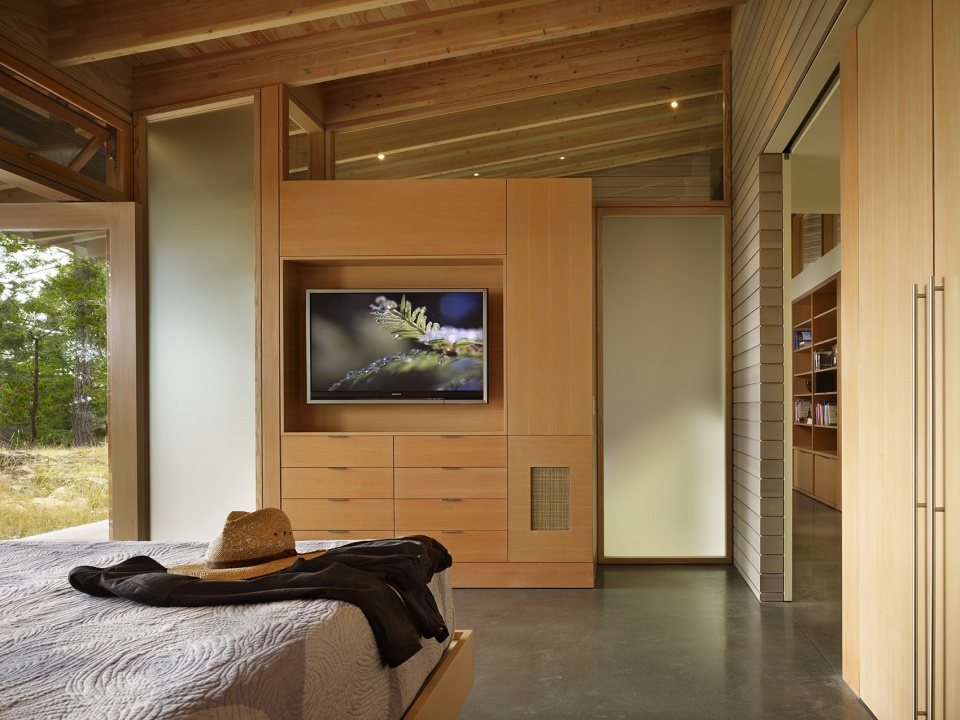
▼卧室,bedroom ©Benjamin Benschneider
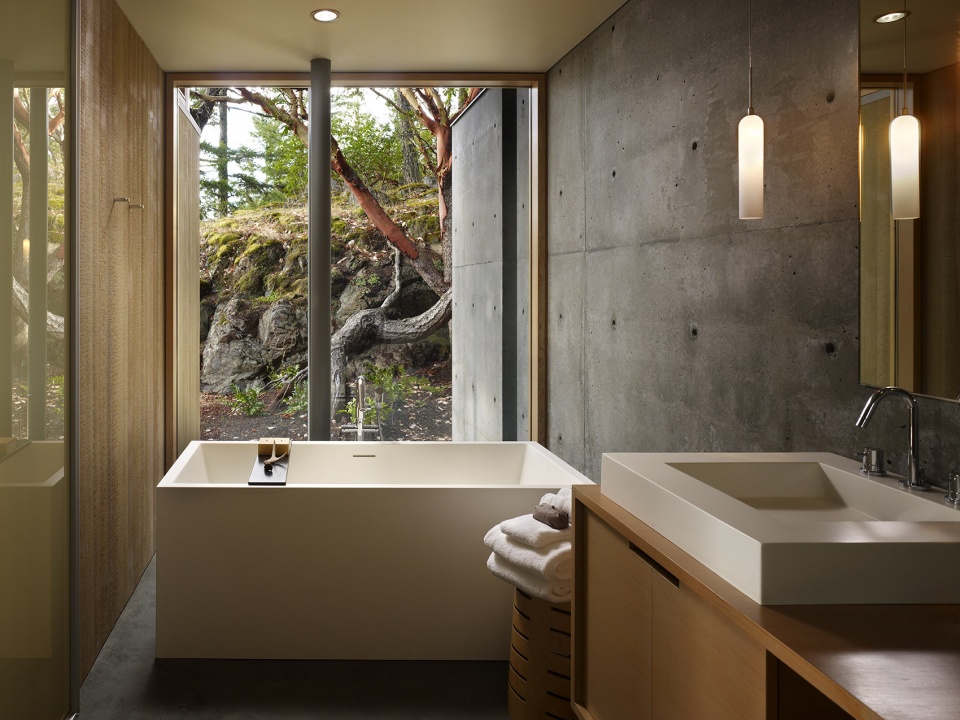
▼浴室,bathroom ©Benjamin Benschneider
Architect: Heliotrope Architects
Lighting Designer: Heliotrope Architects
Interior Designer: Heliotrope Architects with the Owners
Structural Engineer: Swenson Say Faget
Landscape Architect: Garden Artisan
Contractor: Ravenhill
Photography: Sean Airhart, Benjamin Benschneider
More: Heliotrope Architects 更多关于他们:Heliotrope Architects on gooood








林中小屋,有点怕怕的感觉
像个公厕
看了一下你的评论,嘴臭果然是刻在血液里的
hhh给你点赞
美式建筑总是粗放细节并存