感谢 OPEN建筑事务所 对gooood的分享。更多关于:OPEN Architecture on gooood.
Appreciation towards OPEN Architecture for providing the following description:

由OPEN建筑事务所设计的时光塔于2024年9月落成,并在10月1日正式向公众开放。项目位于山东烟台黄渤海新区金沙滩海边,是一座多功能的公共文化建筑,包括室外剧场、空中图书馆、数字展廊、咖啡休闲等功能,顶部还有一个独特的半室外“现象空间”。
Designed by OPEN Architecture, Sun Tower is an oceanfront public cultural facility in Yantai Yeda Development Zone, featuring outdoor theater, digital exhibition spaces, library, café and bar. Atop the summit is a unique semi-outdoor “Phenomena Space”.
▼大海和城市之间的时光塔,Sun Tower_between Sea and City © Iwan Baan
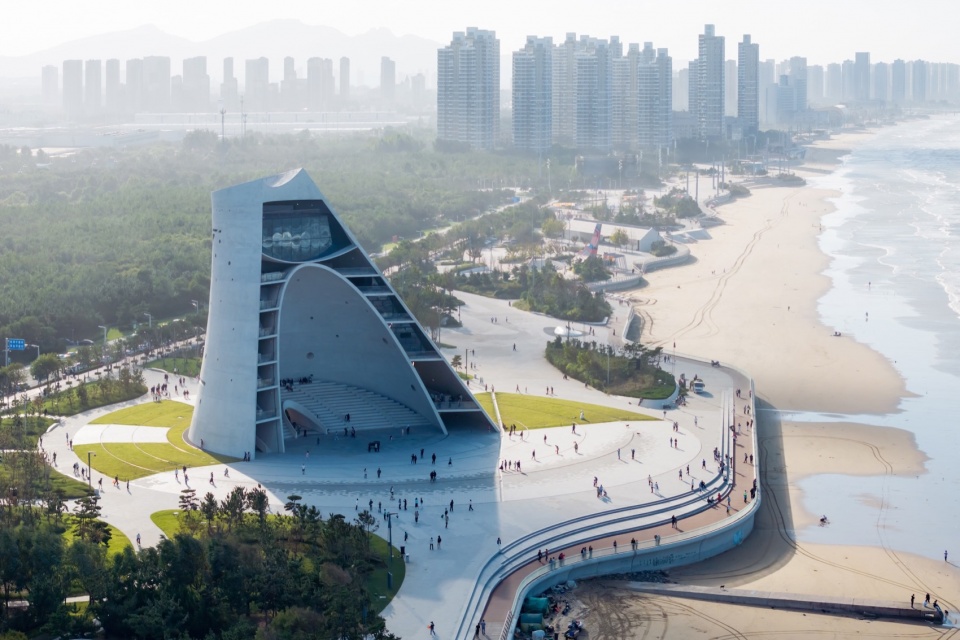
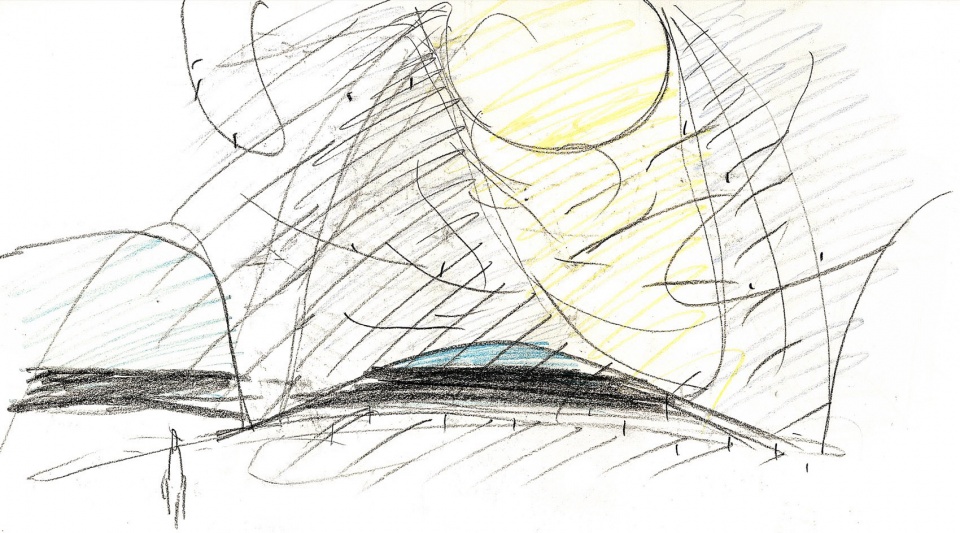
建筑高50米,底边是一个直径50米的正圆,主体为白色清水混凝土。时光塔的形态来自太阳的运动轨迹,以剖开的结构面向大海,希望在地球面临气候危机的当下,重新唤起人们对于时间和自然现象的觉知,让人在这个独一无二的地点,通过建筑跟宇宙星辰和自然循环建立起关联。
▼草图,Sketch – First Idea © OPEN Architecture
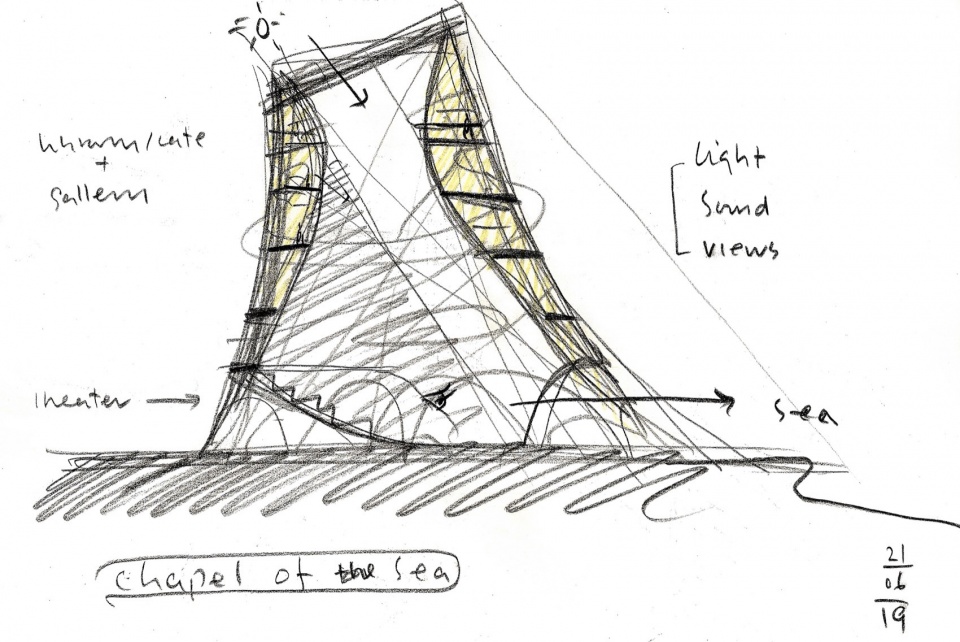
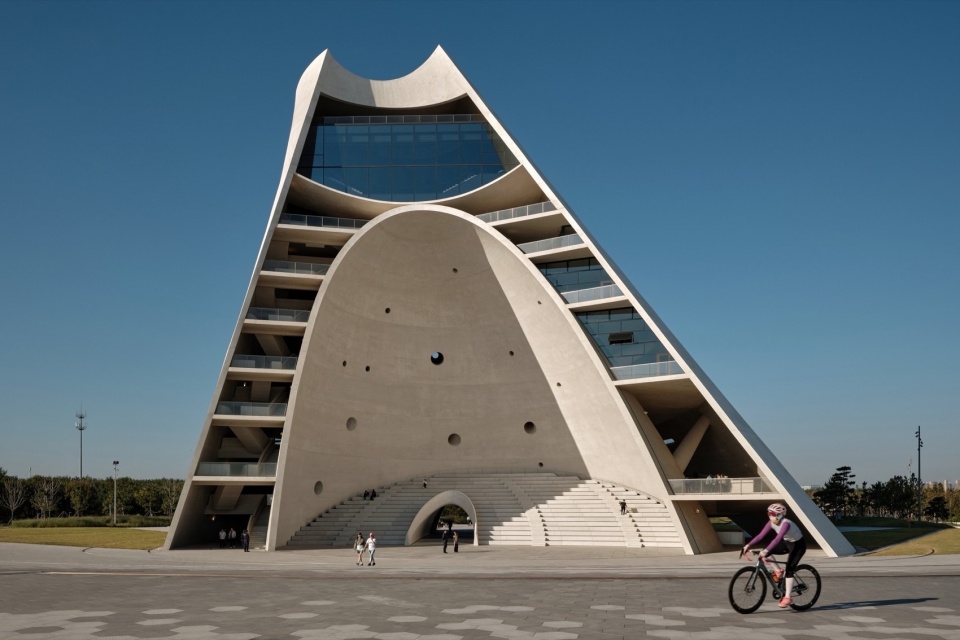
The asymmetrical-cone shaped building seems to have been sliced open by beams of sunlight, revealing its internals to the majestic sea. While bringing much needed cultural and communal facilities to this fast-developing industrial zone, Sun Tower also captures and transforms natural phenomena into tangible and visceral experiences. It is a new architectural typology that fuses ancient worship of nature with contemporary urban cultural life, a “lighthouse” paying tribute to nature and the passing of time.
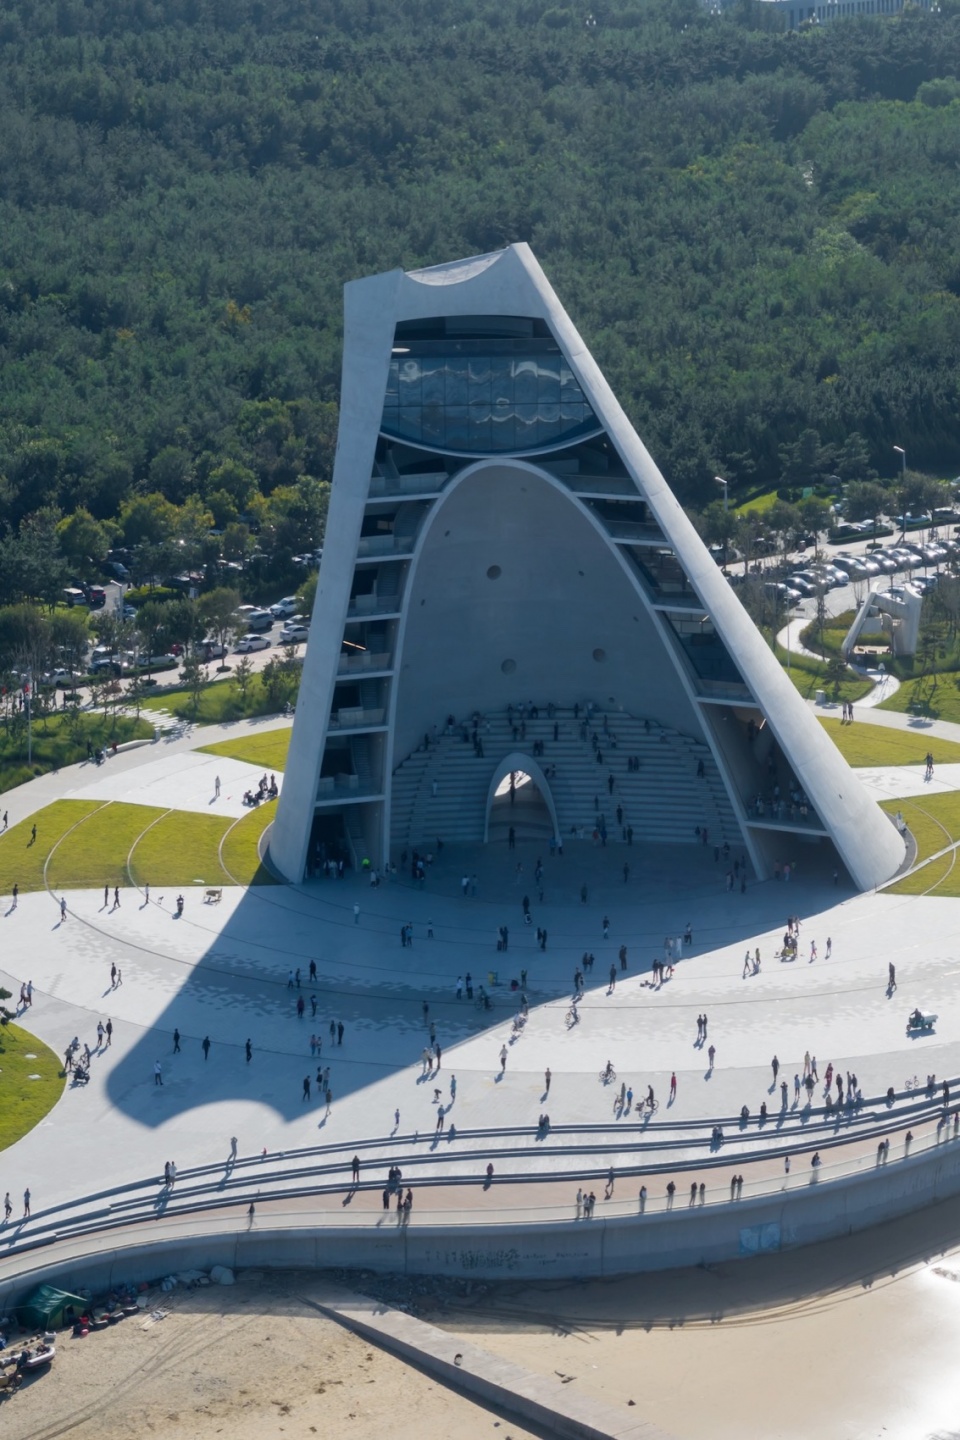
▼建筑以剖开的结构朝向大海,Frontal view © 雷坛坛
设计最初的起点,是烟台久远的历史、独特的地理位置和海洋文化。从烟台出土的太阳纹陶片看到,这里是中国最早产生拜日文化的地区之一,而“烟台”的名称,则来自于明代的瞭望塔(烽火台)。同时,时光塔所处的经济技术开发区,在过去的几十年间已经发展为一个繁荣的工业与旅游新区。时光塔为当地不断增长的人口和旅游业提供一个必要的文化中心,它同时也是海洋景观瞭望台、环境教育基地、市民活动广场、和如同“日晷”般的大型艺术装置——从建筑类型学来说,是一个开放和包容的新物种。
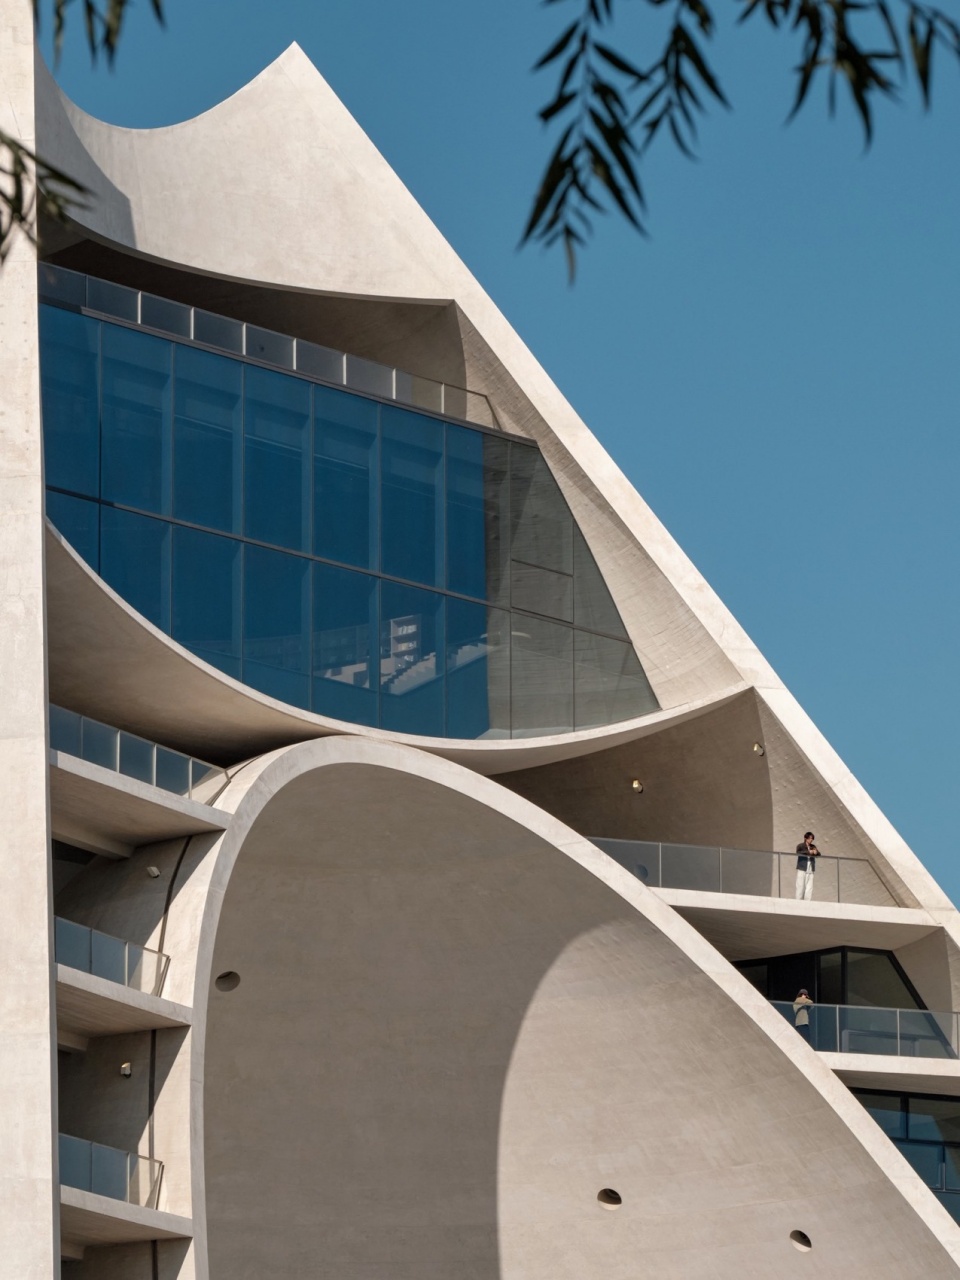
▼建筑上部是一个倒置的壳体,The upper part © 雷坛坛
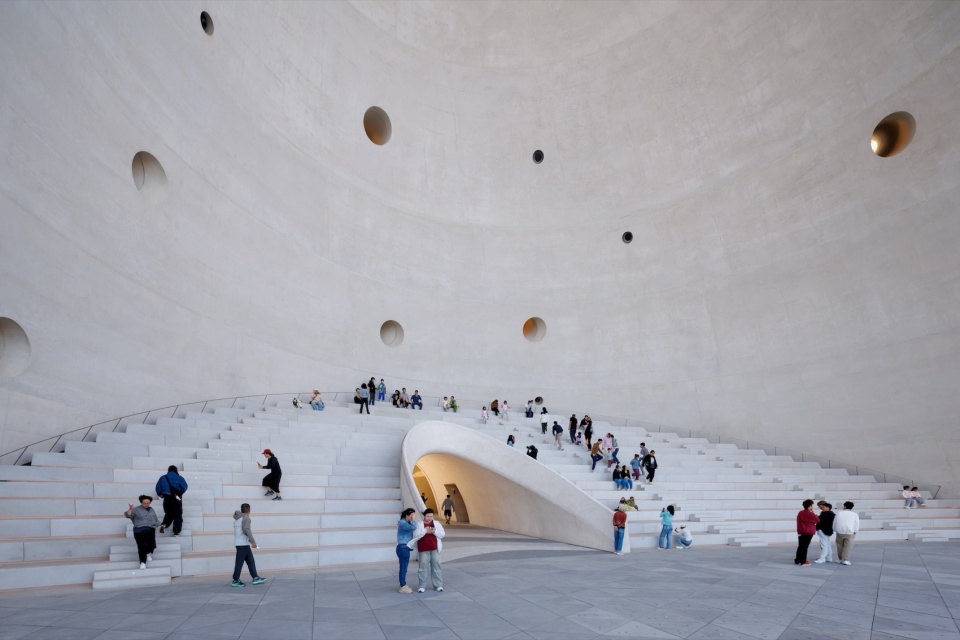
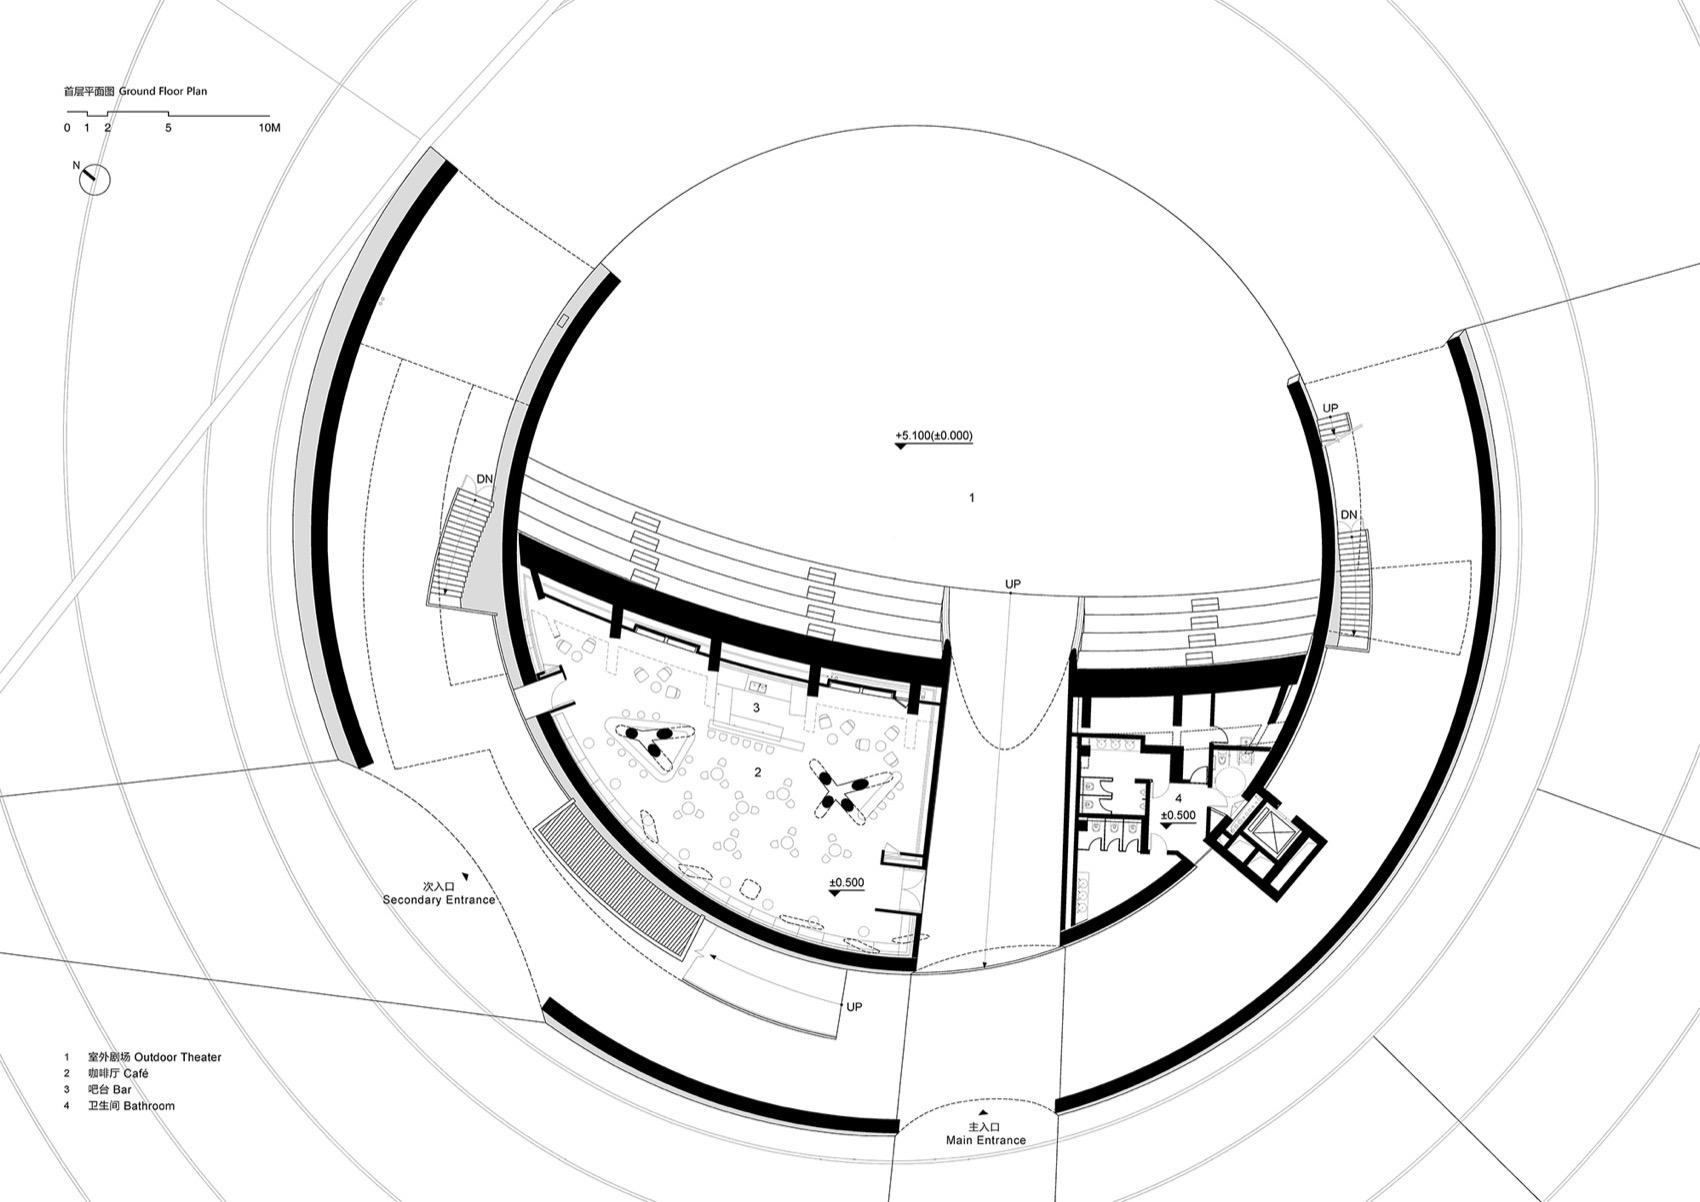
时光塔坐落在一个贝壳形的广场上。建筑下方室外剧场的舞台与建筑的底边共同构成一个完整的圆。面向大海的抛物线形内壳犹如一个声音收集器,吸收并放大不远处大海的声音。没有演出的时候,也可以坐在剧场的大台阶上看海。
▼草图,Sketch – Sun and Sea & Far and Near © OPEN Architecture
Designed by OPEN Architecture, Sun Tower is an oceanfront public cultural facility in Yantai Yeda Development Zone, featuring outdoor theater, digital exhibition spaces, library, café and bar. Atop the summit is a unique semi-outdoor “Phenomena Space”.
▼室外剧场,Sun Tower_Outdoor Theater © Iwan Baan
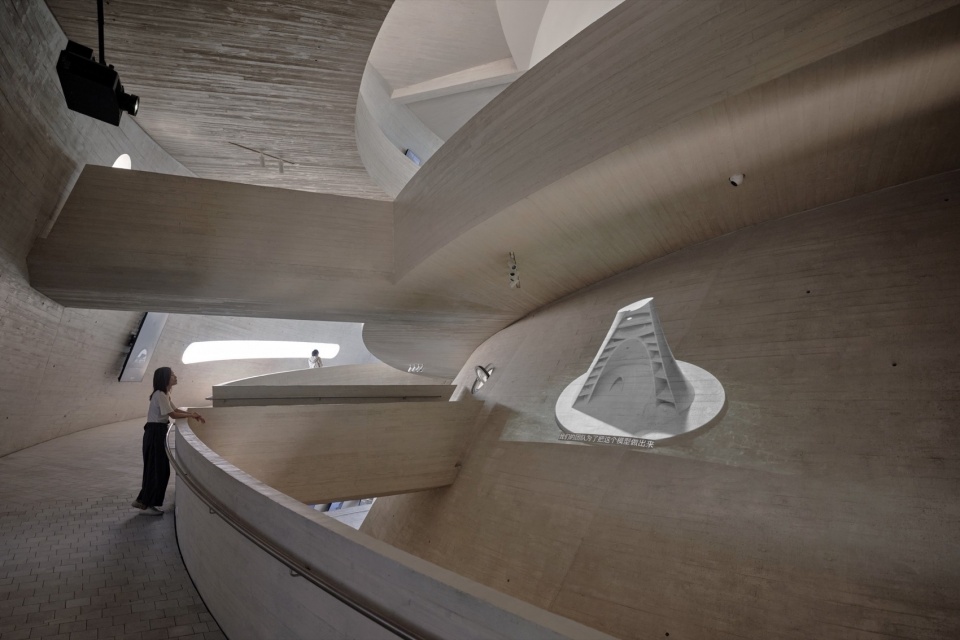
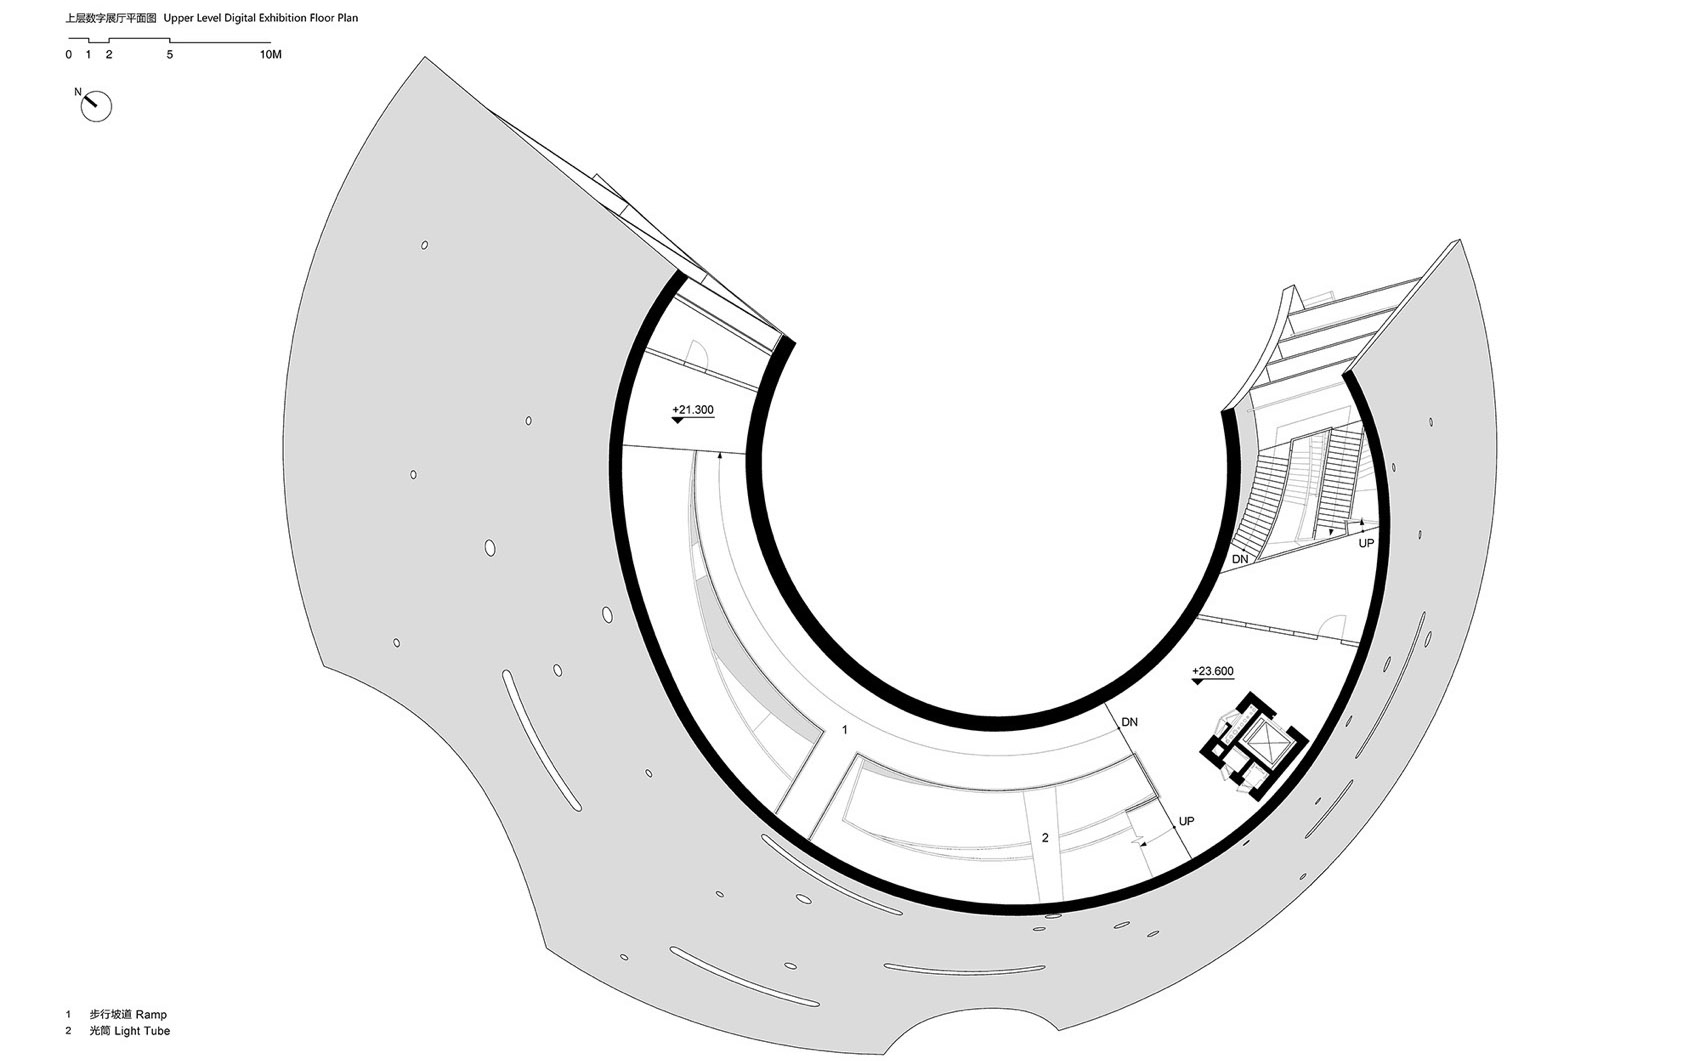
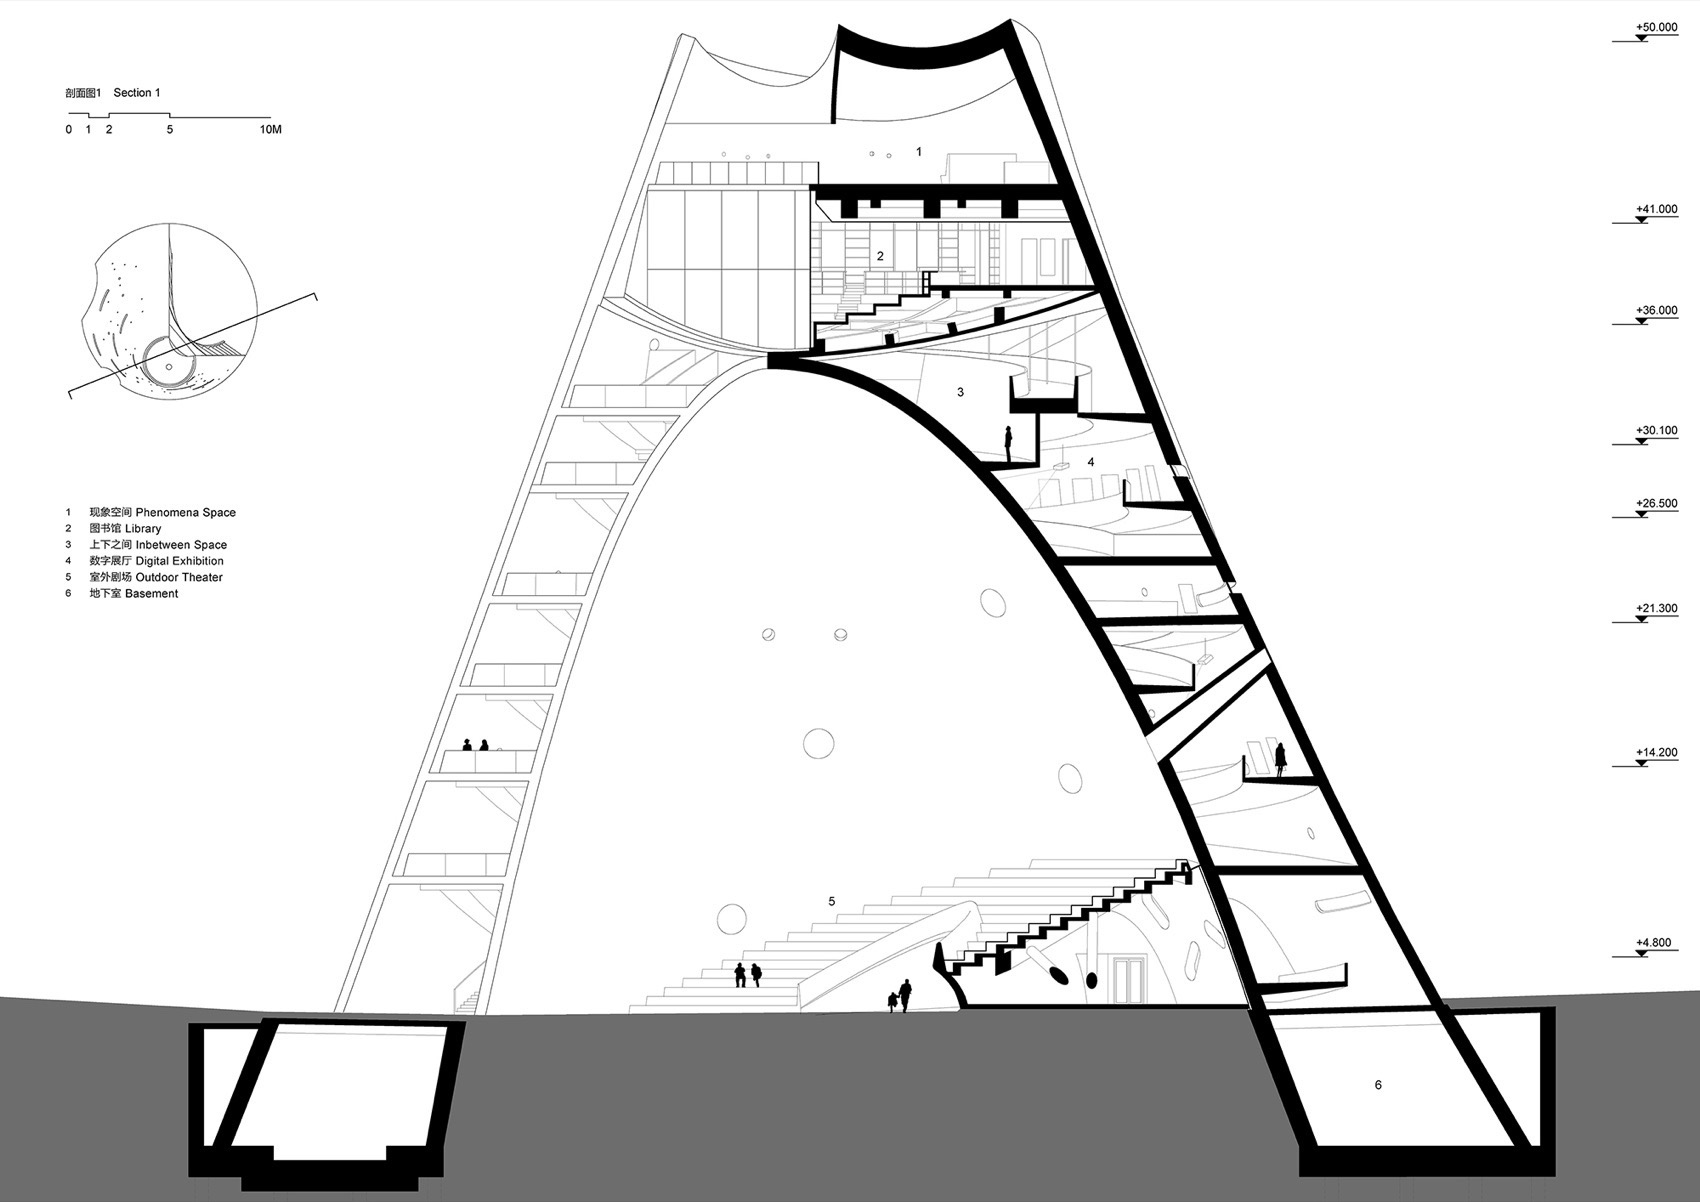
建筑的中部,两层混凝土壳体之间迂回升起的坡道空间是一个多功能的数字展厅,设有数字屏幕和投影。混凝土墙体和天花板上精心嵌入了吊挂点,用于悬挂展品。新技术的采纳使得展出内容方便更换,可以包括当代艺术、科技、历史、自然等不同主题的展览。人们上下来回穿梭,每一次坡道折转的瞬间,都是不同高度的海景体验。
Archeological discoveries revealed that Yantai was among the earliest places in China where ancient sun-worshiping culture emerged. OPEN designed the Sun Tower to capture and celebrate natural phenomena, re-establishing people’s connection with nature’s spiritual power while bringing muchneeded cultural and communal facilities to the new urban district. The digital exhibition spaces and the library are intended to foster discussions on coastal community collaboration and raise environmental awareness.
▼数字展廊,Ramp Exhibition Gallery © Iwan Baan
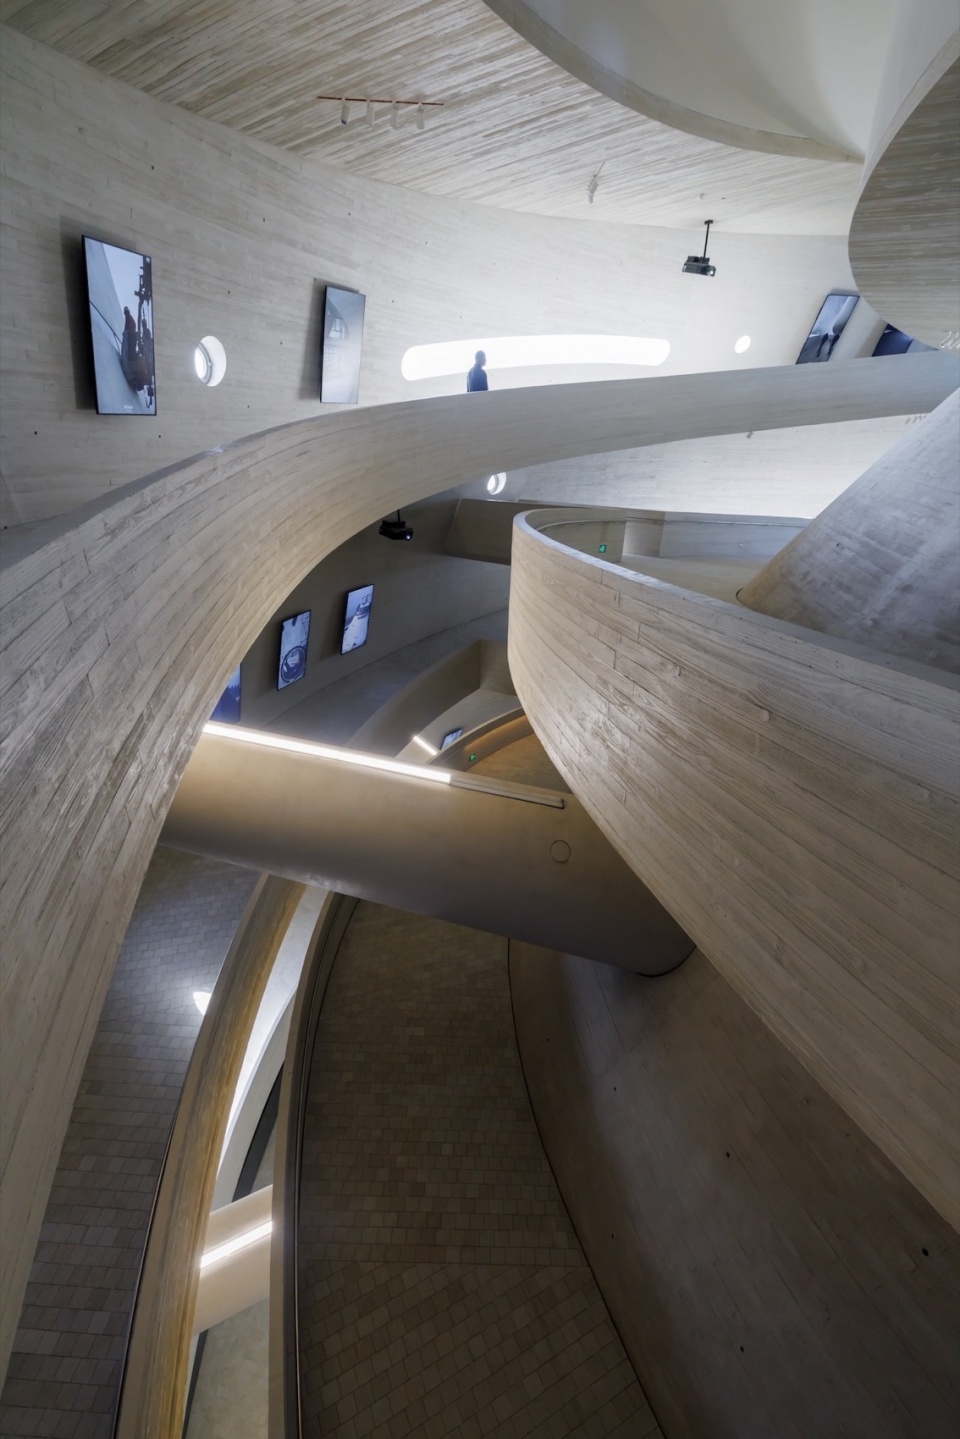
▼数字展廊,Ramp Exhibition Gallery © 雷坛坛
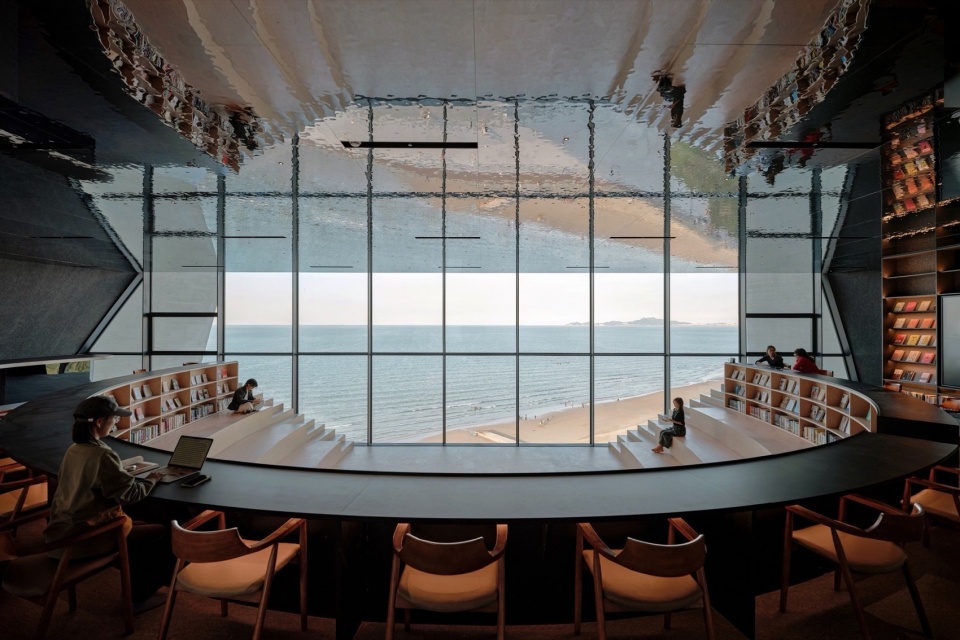
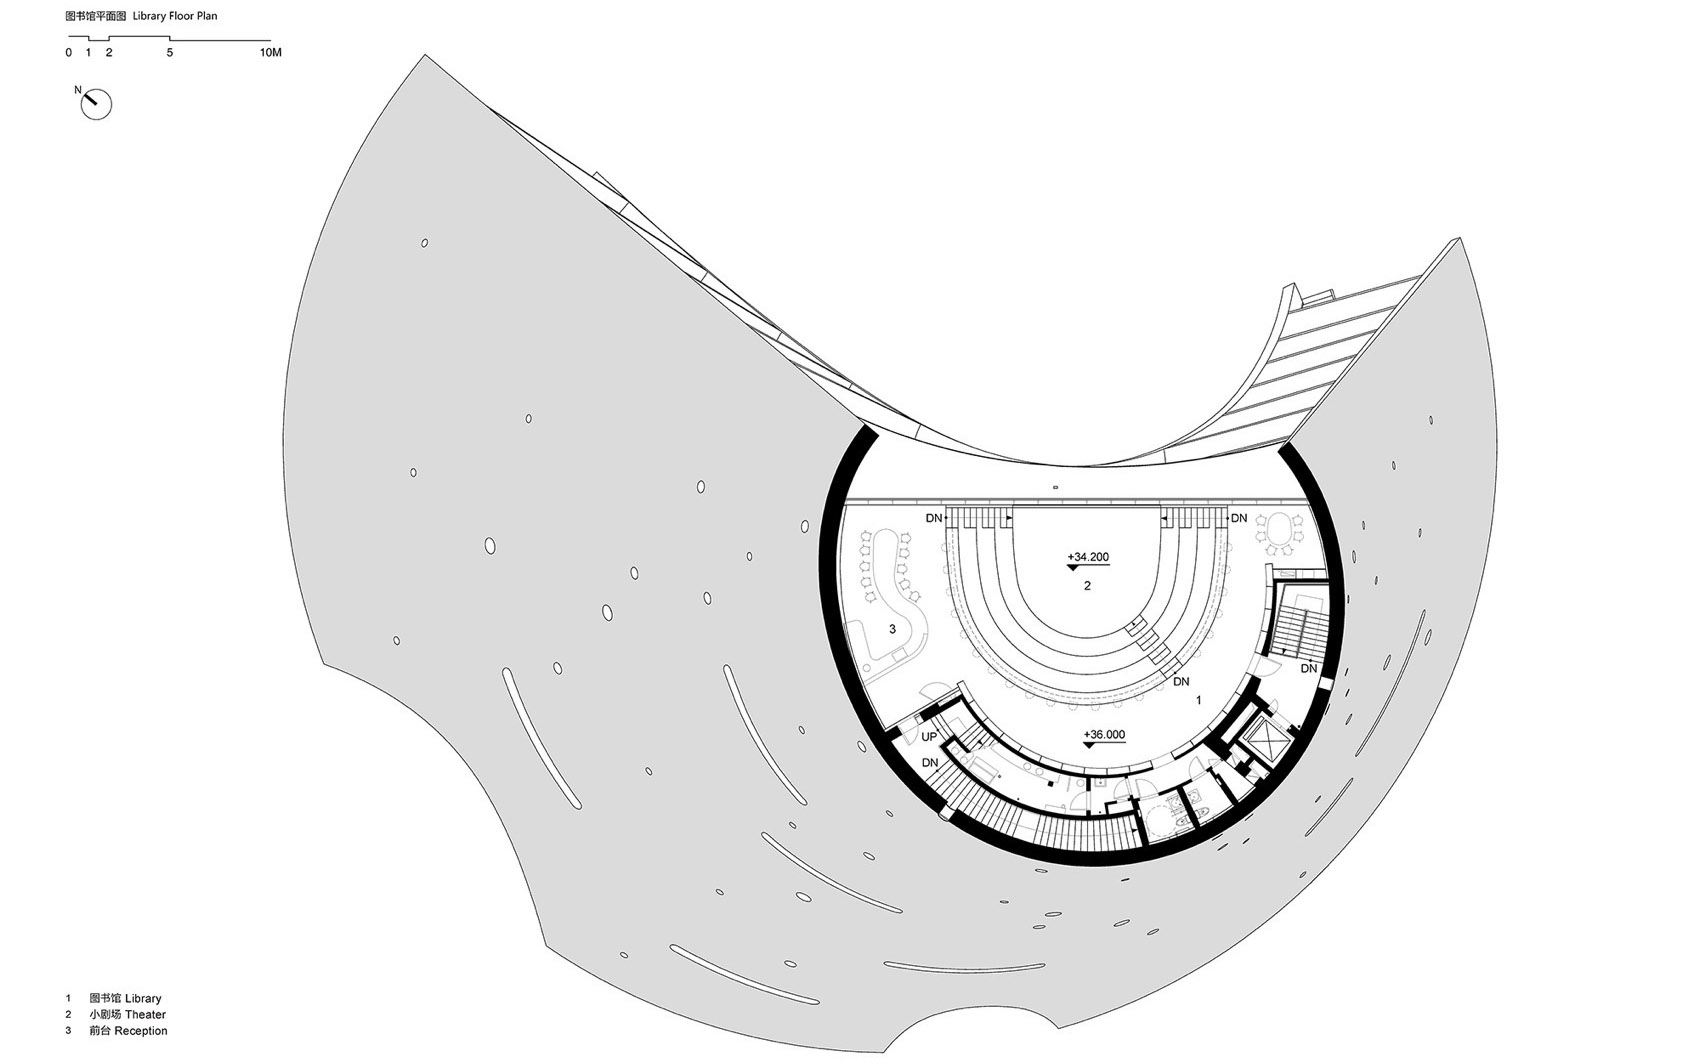
建筑上部,一个倒置的壳体内容纳了图书馆及位于其上的“现象空间”。图书馆融合传统及电子阅读,有临海的落地玻璃幕墙。阅读于天空之中大海之上是很特别的体验。
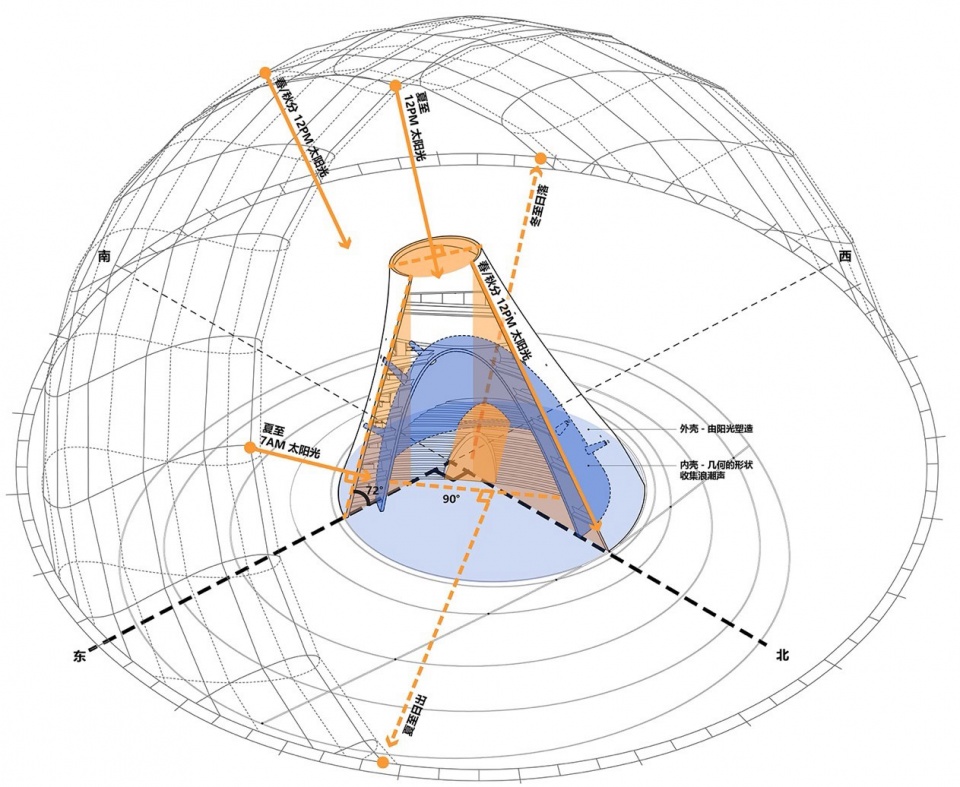
The geometry of Sun Tower is sculpted by the movement of the sun observed from the vantage point of the site. The northern edge of the building’s outer shell is parallel to the noon sunlight on the equinoxes. The outdoor theater’s axis points towards sunrise over the legendary Zhifu Island on summer solstice, while the entrance tunnel aligns with sunset on the winter solstice. The roof’s circular outline lies on a plane perpendicular to midday sunlight on the summer solstice.
▼空中图书馆,Library © 雷坛坛
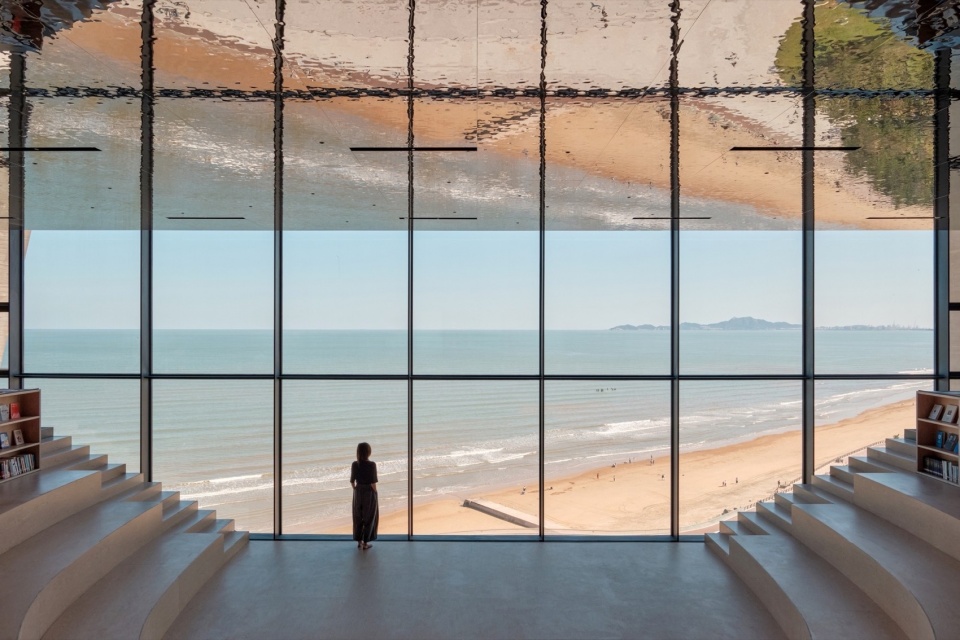
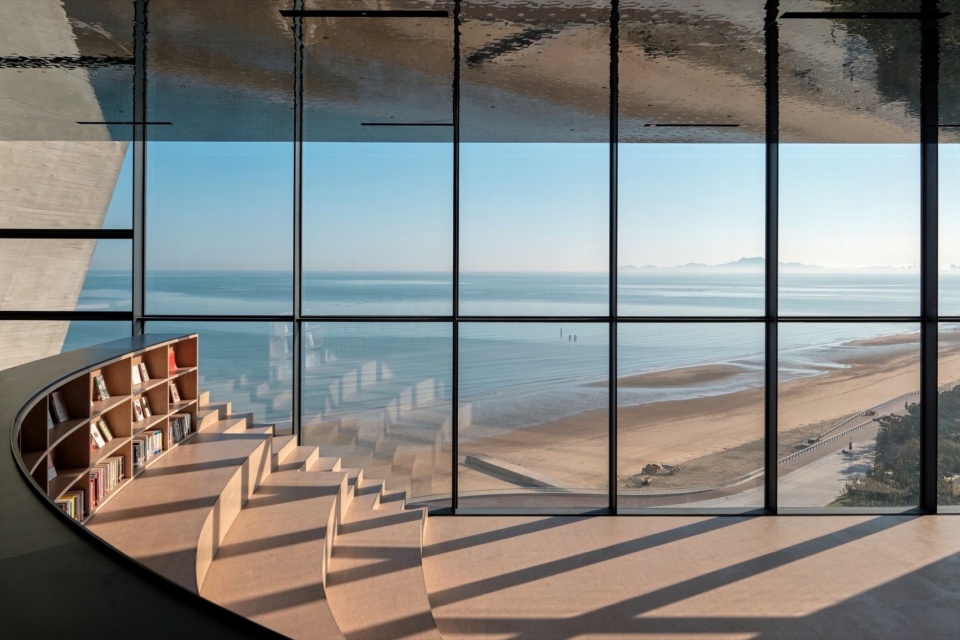
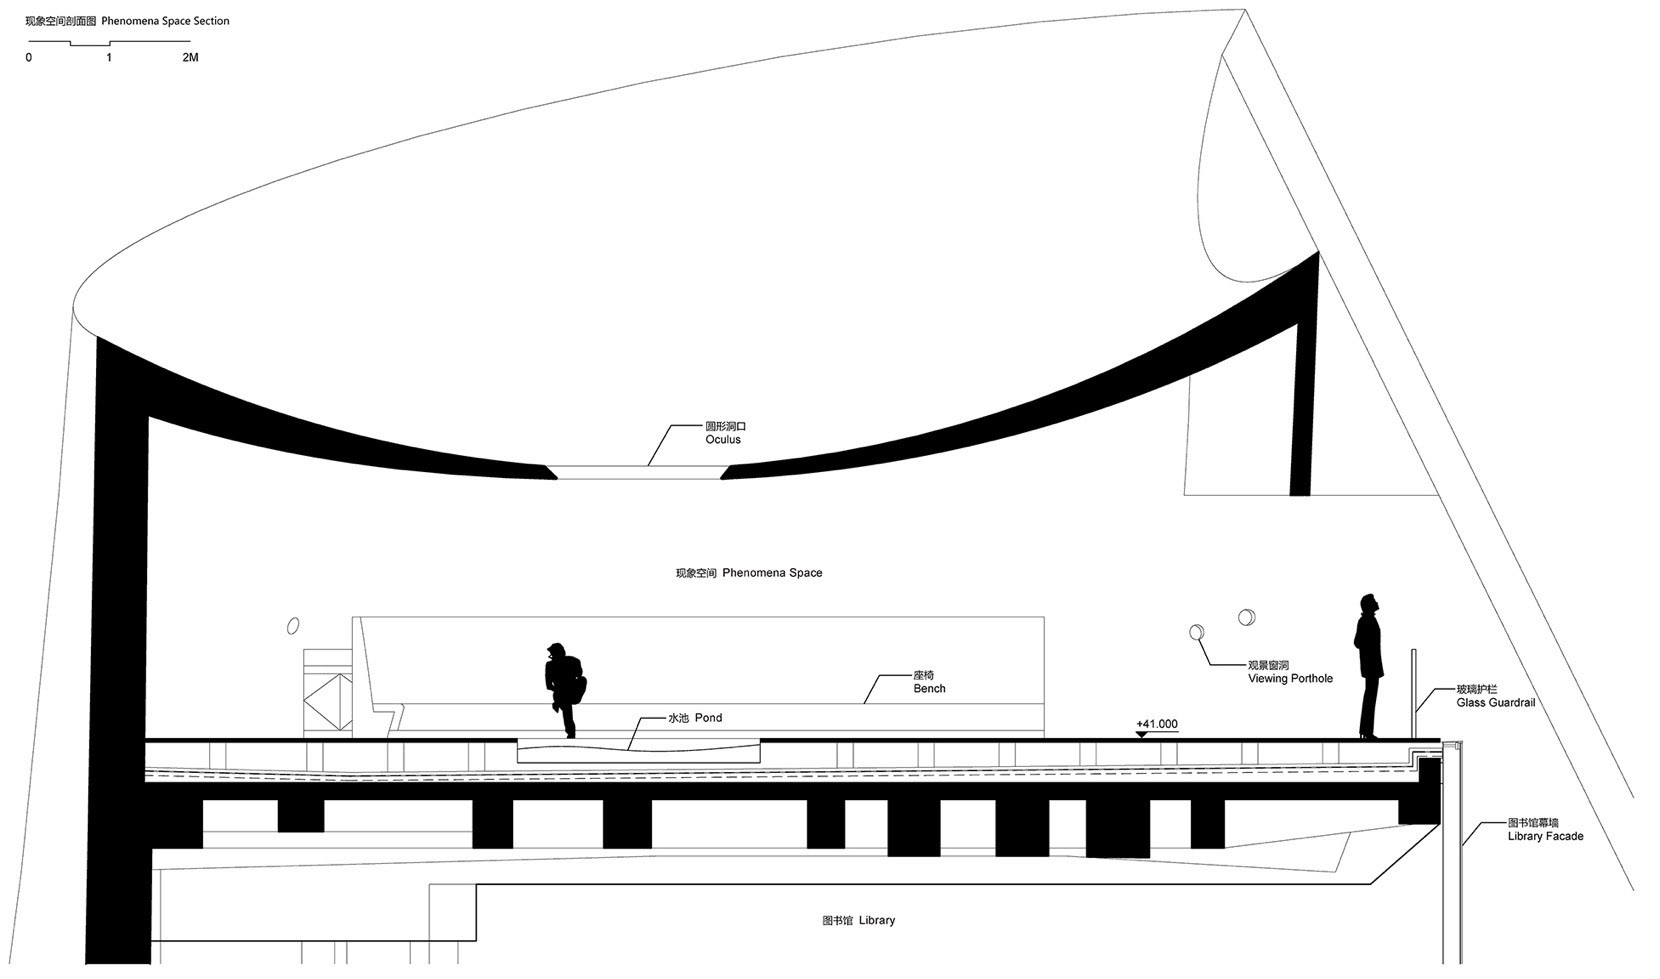
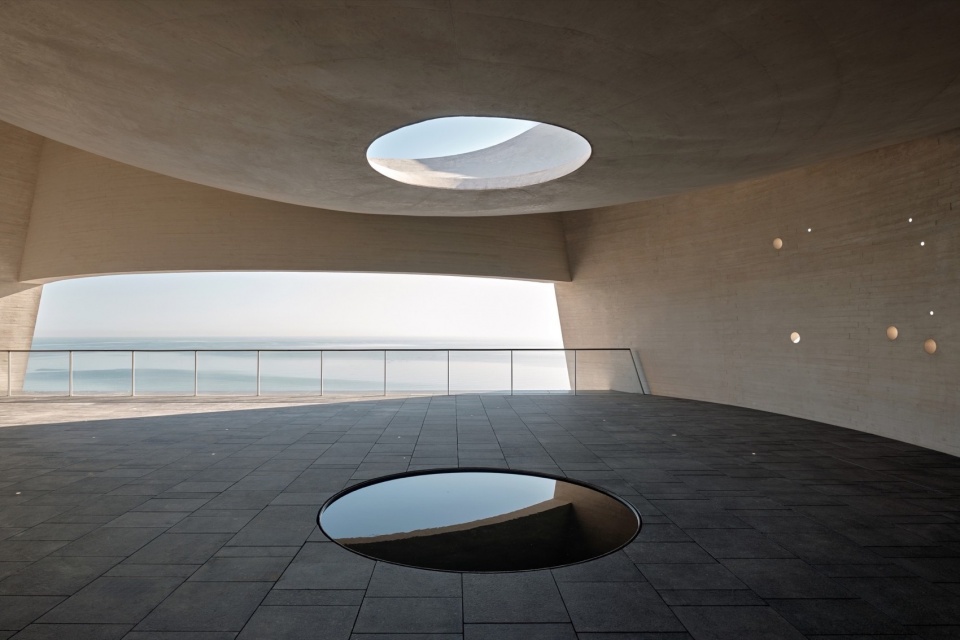
现象空间是个半室外的留白空间,面朝大海像一个水平展开的取景框。其屋面的几何形态来自切割一个无形的巨大球面。球面最下方有圆形洞口,洞口让阳光进入形成移动的光斑,也可以让雨水进入并汇集到下方的青铜水池里。水会在每个整点旋转几分钟,形成有趣的漩涡,如同一个特别的时间装置。
▼现象空间剖面图,Phenomenon Space Section © OPEN Architecture
Most spaces in the building are not air-conditioned during summer. Instead, the design relies heavily on passive strategies to maintain interior comfort while significantly reducing energy consumption. These strategies include employing tunnel cooling for fresh air supply, using thermal mass to reduce indoor temperature fluctuation, inducing cross ventilation, and utilizing chimney effect to remove hot air, effectively expanding people’s comfort zone through enhanced indoor airflow.
▼现象空间,Sun Tower_Phenomena Space© Iwan Baan
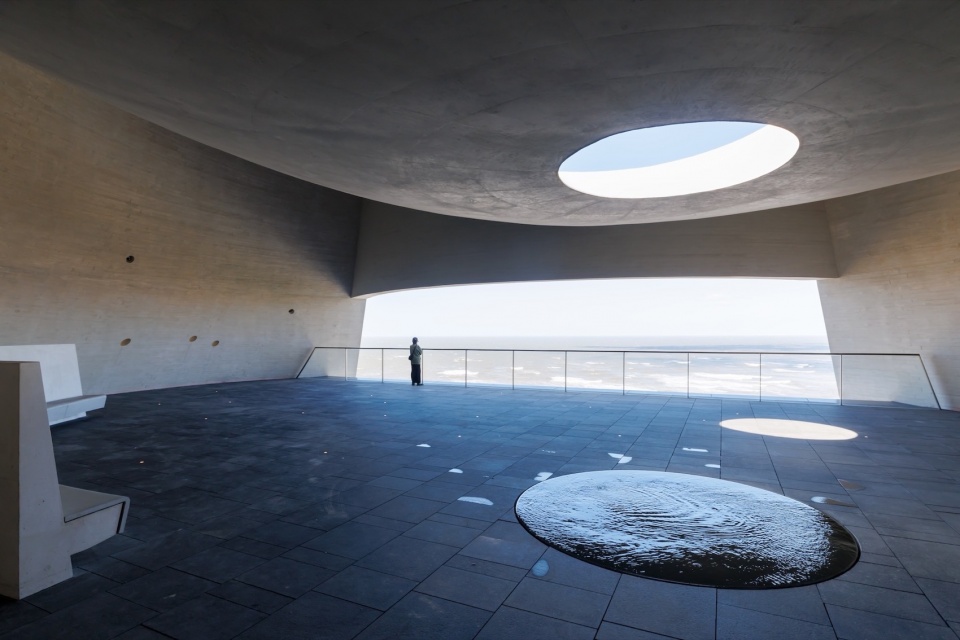
▼现象空间,Phenomena Space © 雷坛坛
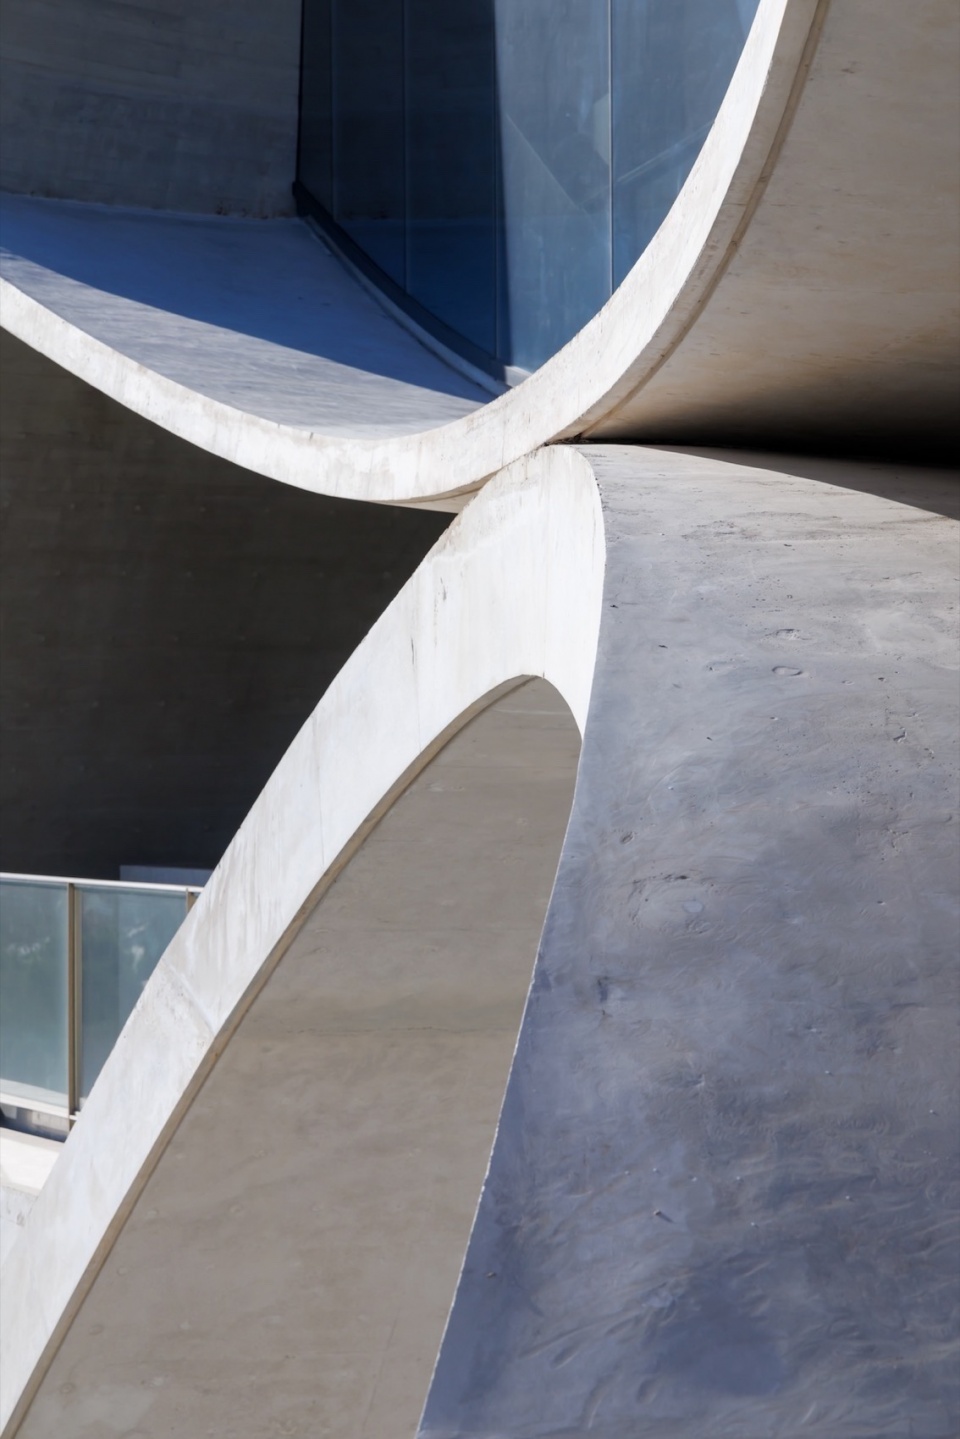
建筑的上下两个曲面壳体相接处形成特别的空间,被称为“上下之间”。在这里上下两个球面准确地轻轻触碰,形成强烈的空间与明暗的张力。从“上下之间”看出去,是远处伸入海中的芝罘岛——有久远的历史和独特风景的中国最大的陆连岛。
▼上下之间,Sun Tower_In Between Space © 雷坛坛
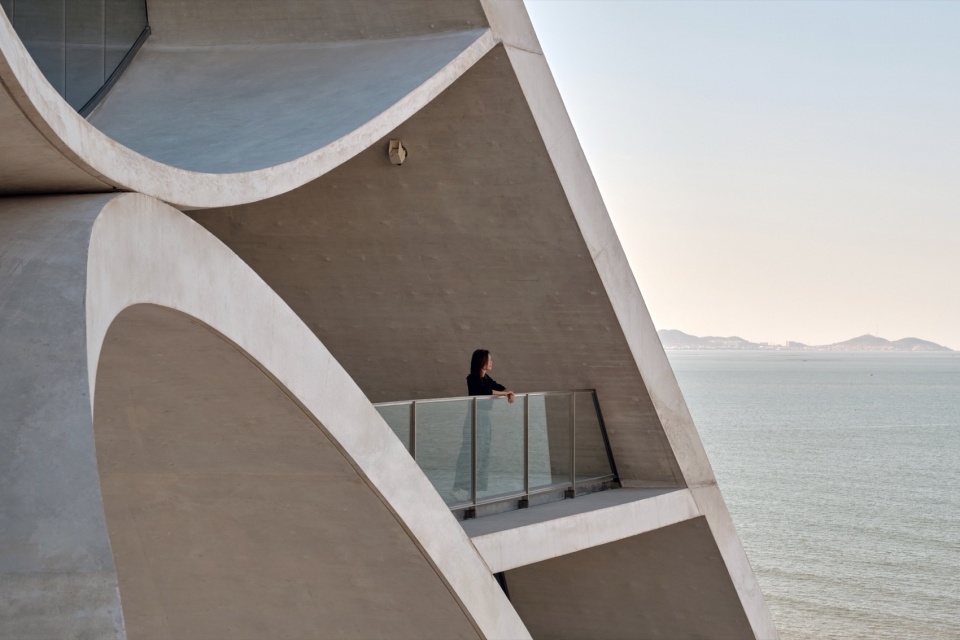
▼上下之间,Sun Tower_In Between Space © Iwan Baan
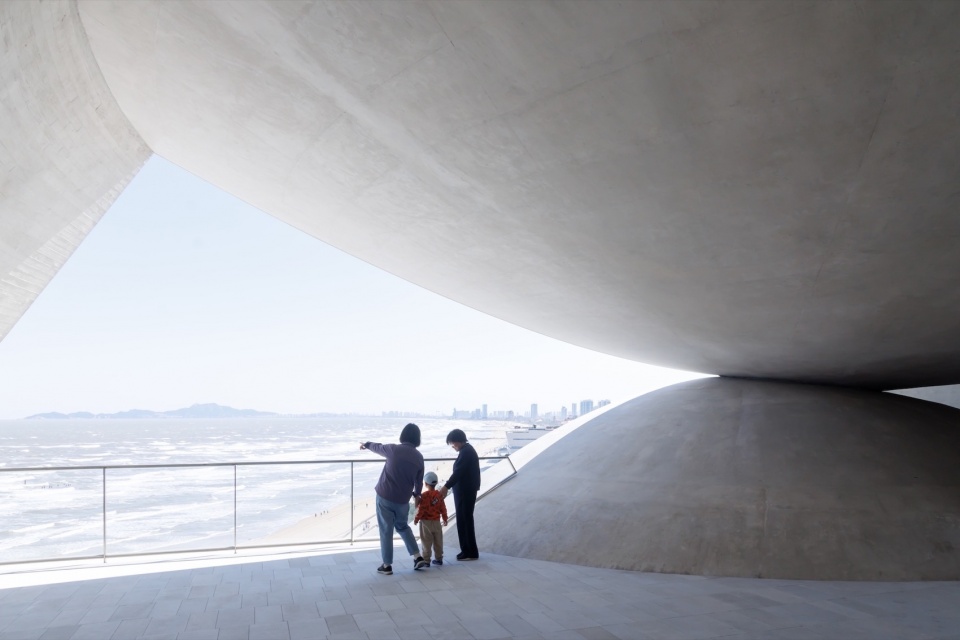
▼上下之间,Sun Tower_In Between Space © 雷坛坛
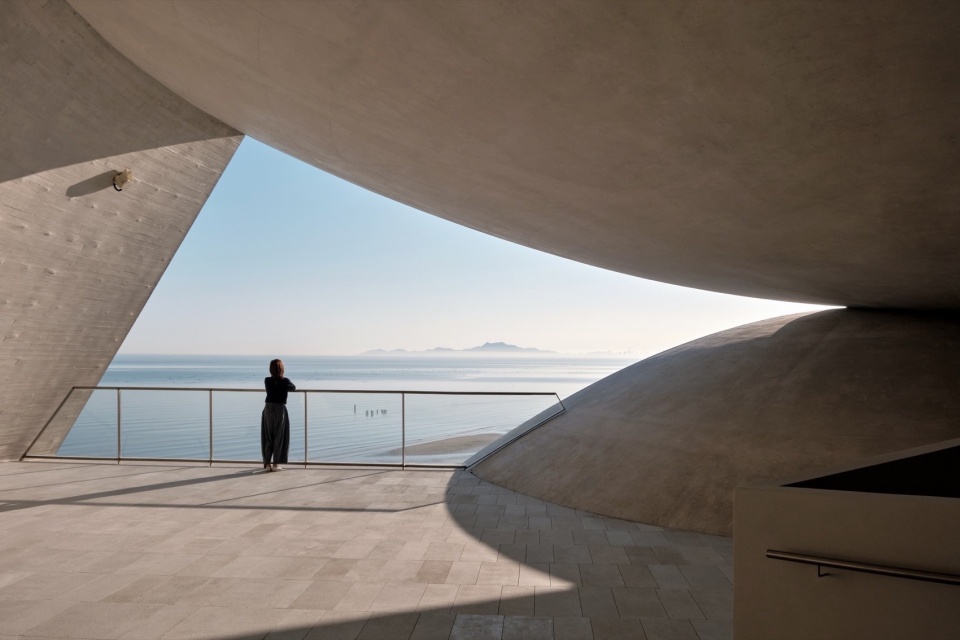
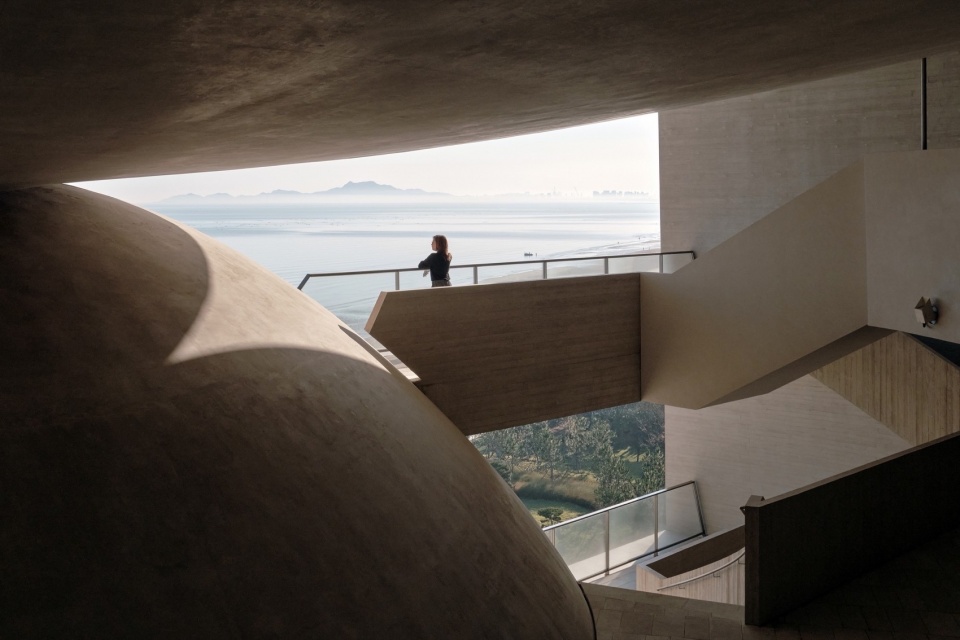
▼看海平台,Viewing platform © 雷坛坛
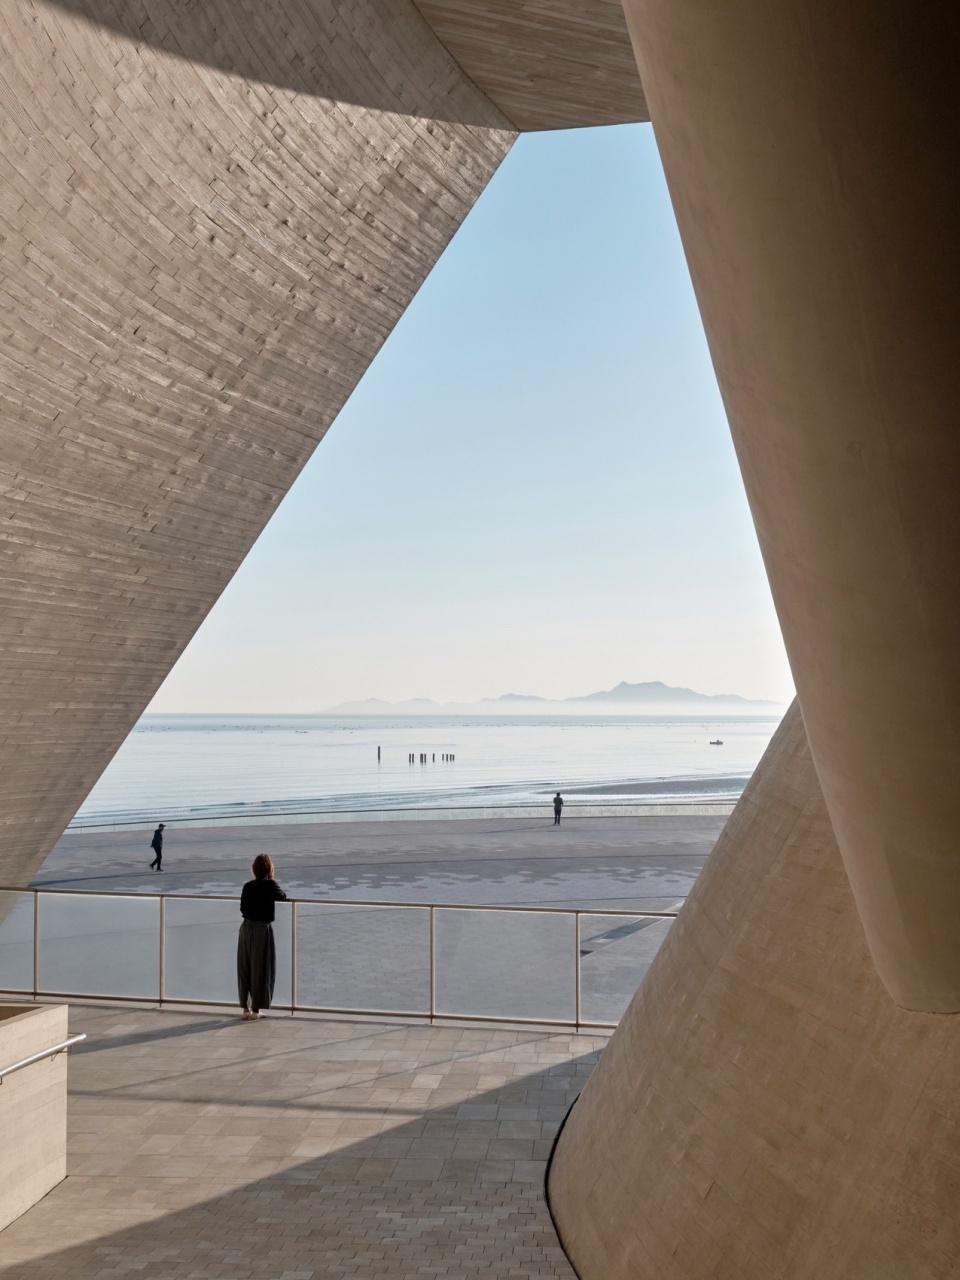
时光塔整体的几何形态来自对太阳运动轨迹的分析。建筑外壳的北侧边缘与春秋分正午的太阳光线平行;主入口隧道正对冬至的日落;户外剧场的中心线为夏至海上日出的方向;夏至正午的阳光与凹球面屋顶的法向重合。
▼建筑的形态来自太阳的轨迹,Shaped to Capture Movements of Sun and Sound of Sea © OPEN Architecture
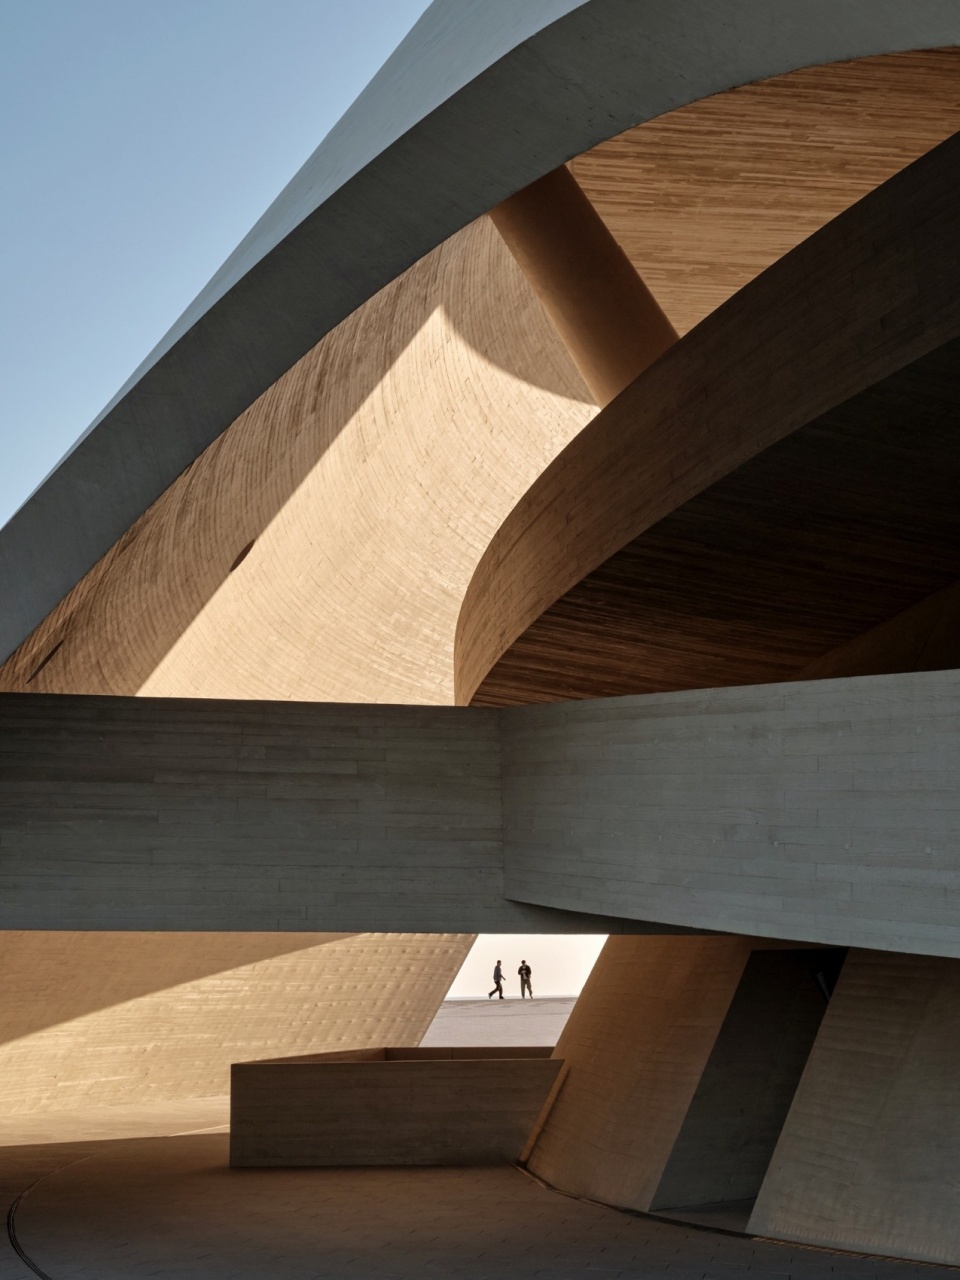
The building features shell structure. Two layers of white concrete shells form the main body, connected and braced by slabs and ramps. Facing the ocean, the concave inner shell of the building acts as a sound collector, absorbing and amplifying sounds from the sea. At its base is a semi-outdoor theater which also serves as a place for relaxation and sea observation.
▼两层壳体之间,Two layers of white concrete shells © 雷坛坛
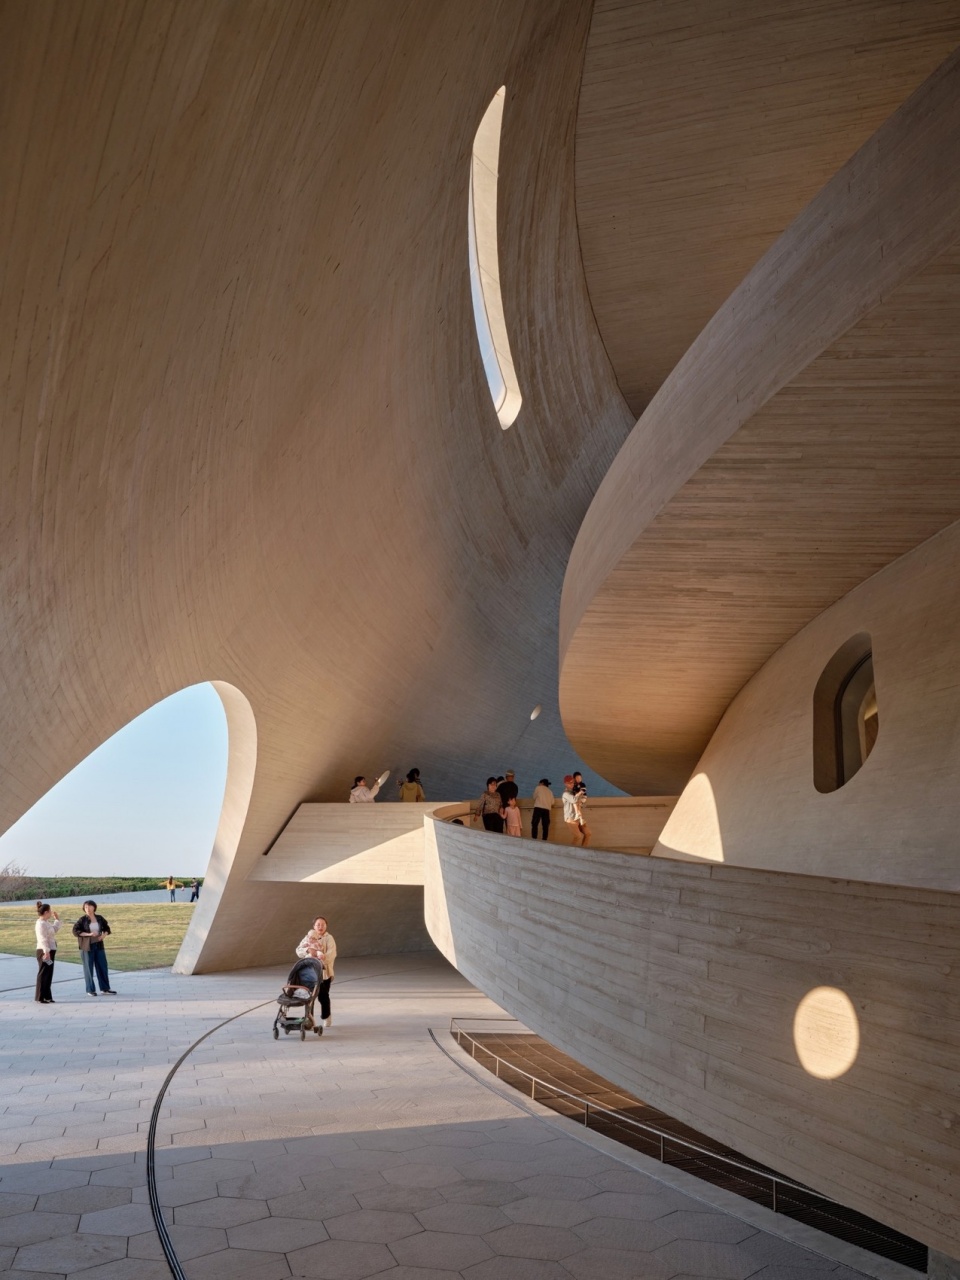
▼主入口,Main Entrance © 雷坛坛
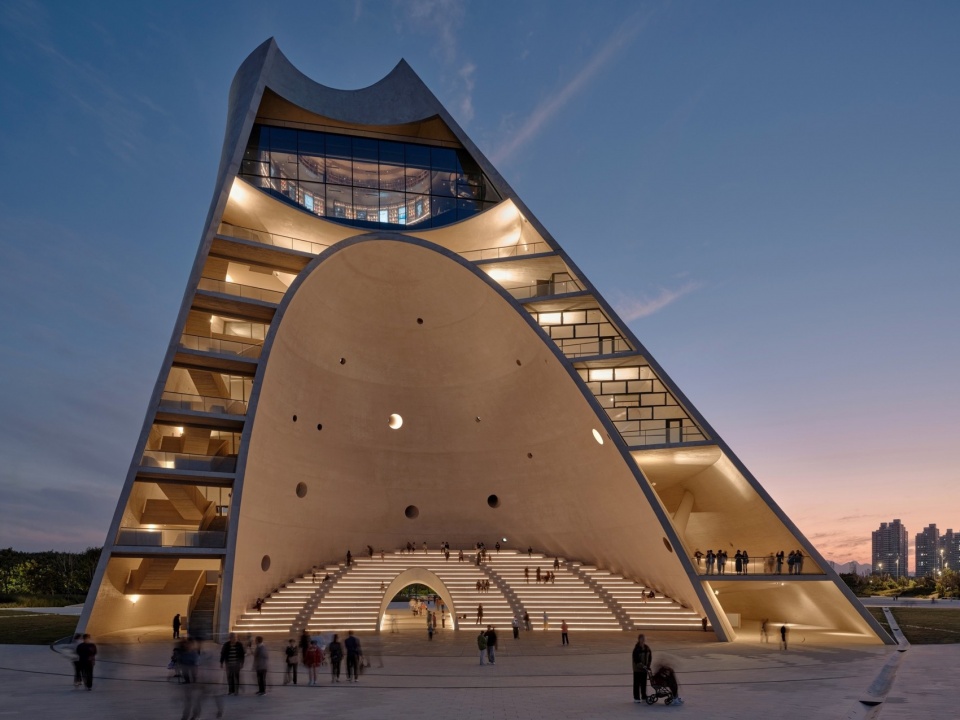
OPEN为时光塔设计了特别的定制壁灯,灵感来自时光塔的造型。现象空间墙面上精心设计的嵌入导光棒的圆洞,在空间暗下来的时候,它们会显现出星座的图案。现象空间的地面嵌入极小的磨砂玻璃面的圆形地灯,亮起来的时候如星辰点点。
▼时光塔夜景,Sun Tower night view © 雷坛坛
▼主入口通道,Entrance tunnel © 雷坛坛
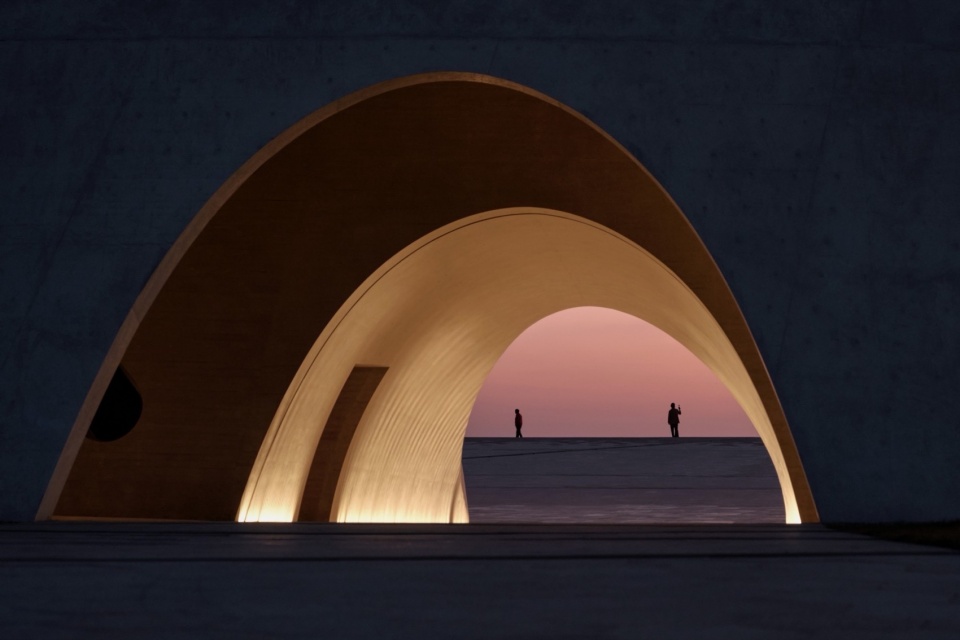
建筑中的白色混凝土有不同的质感选择处理。内外壳的混凝土墙面在室内人能触碰到的地方采用小木模板,木纹被刻印到混凝土表面,给予材料一种温暖的视觉质感和声学效果。内外壳的外部和上部壳体的底面,则采用光滑的大模板并适当打磨,形成贝壳内部般的光滑质感。
坡道的地面采用小规格预制混凝土砖根据曲线分段铺装,巧妙地解决了坡道地面复杂的几何形状和极小的铺装厚度。
A smaller upside-down shell atop the inner shell houses the library and the Phenomena Space. The library offers both traditional and digital books. Reading under the sky and above the sea is a very unique experience. The phenomena space is a semi-outdoor void space left intentionally undefined. Its horizontal opening facing the ocean frames a spectacular view. The oculus opening at the center of the roof allows rainwater to enter and be captured by a small pool. The water in the pool swirls for 9 minutes every hour, from 5 am to 9 pm each day, working as a special time device.
▼室外剧场局部,Outdoor Theater © 雷坛坛
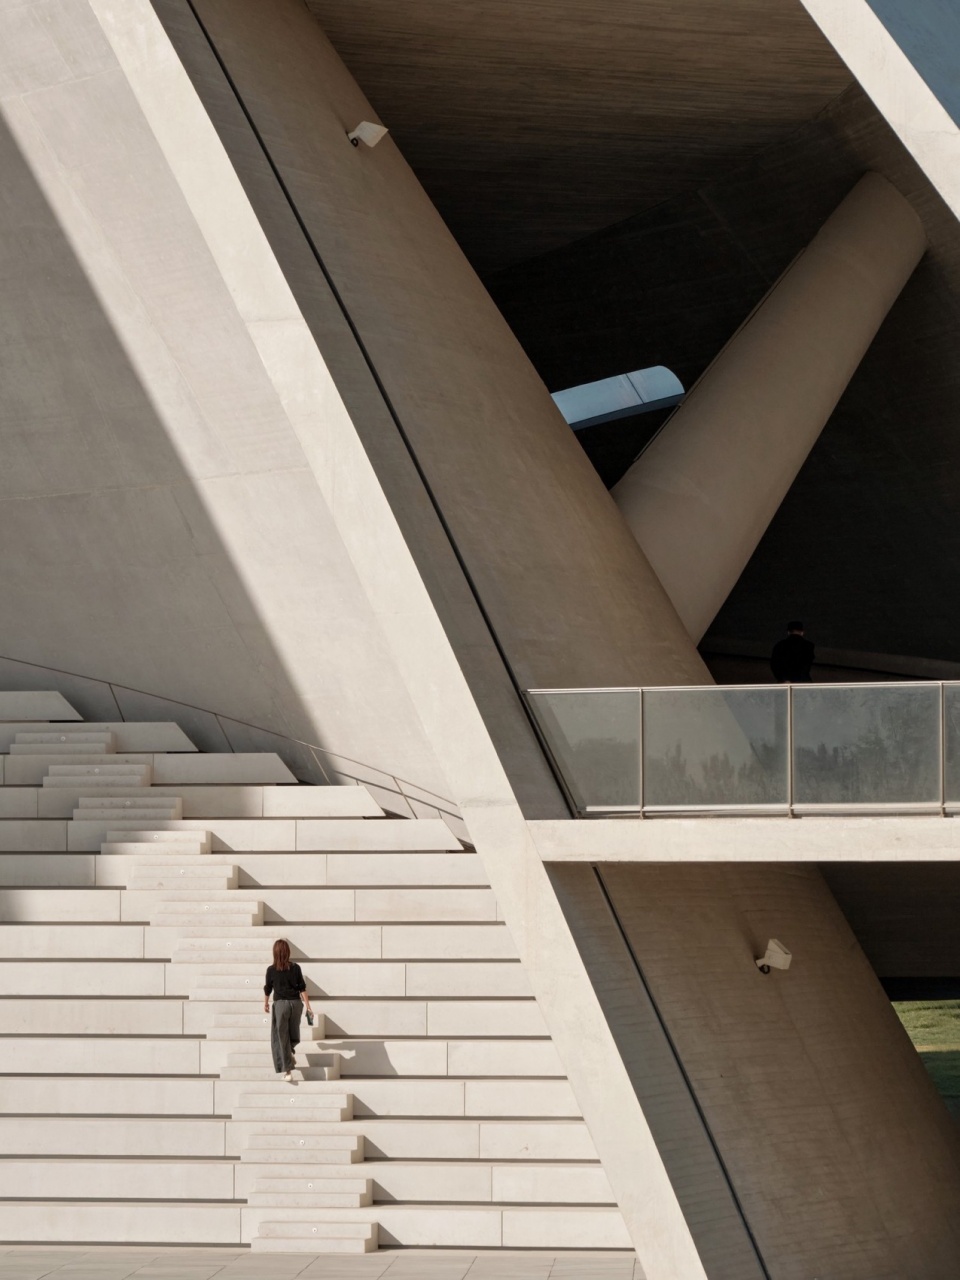
OPEN也设计了时光塔脚下的时光广场,这是一个完全公共和开放的空间。在室外剧场没有演出的时候,它的舞台变成有雾喷和喷泉的活动区域,吸引众多孩童的嬉戏。广场从舞台的另一侧缓缓升起,又形成一个更大尺度的露天剧场。两种不同尺度的观众席的并存,让室外剧场可以承担不同的演出活动。
▼雾喷和喷泉,Mist and fountains on the plaza © 雷坛坛
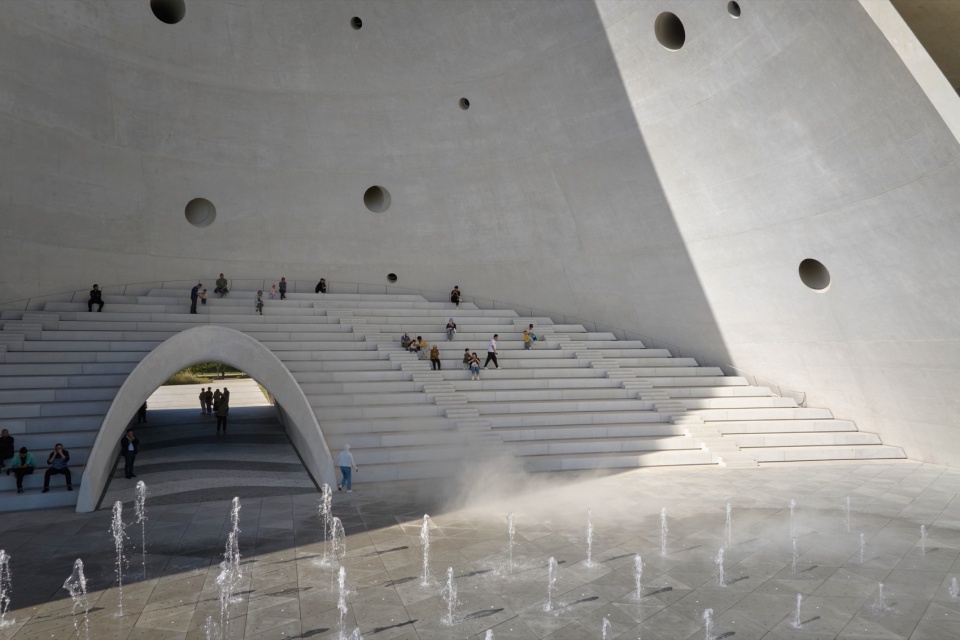
▼雾喷和喷泉细部,Mist and fountains detail © 雷坛坛
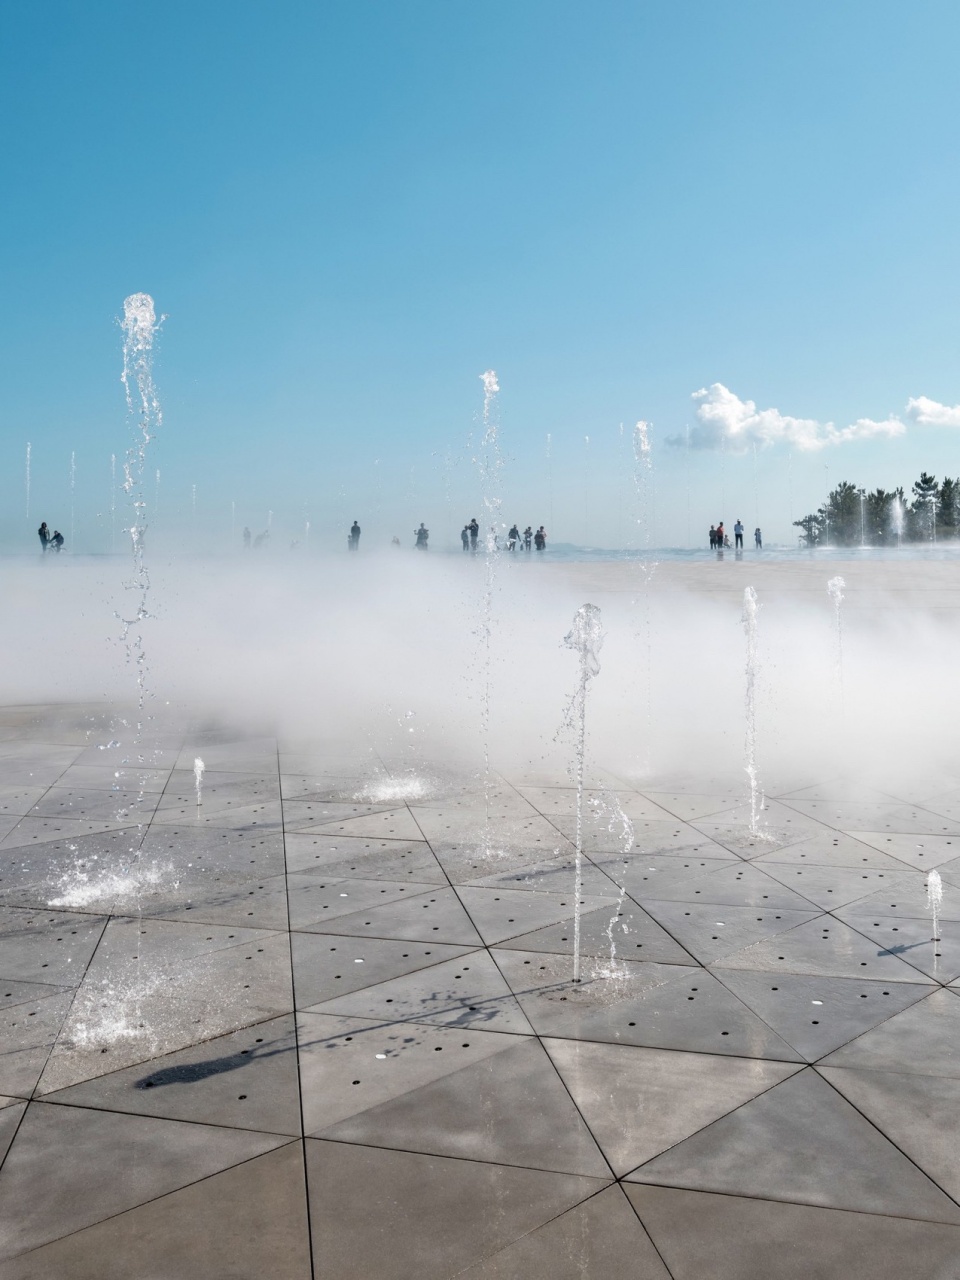
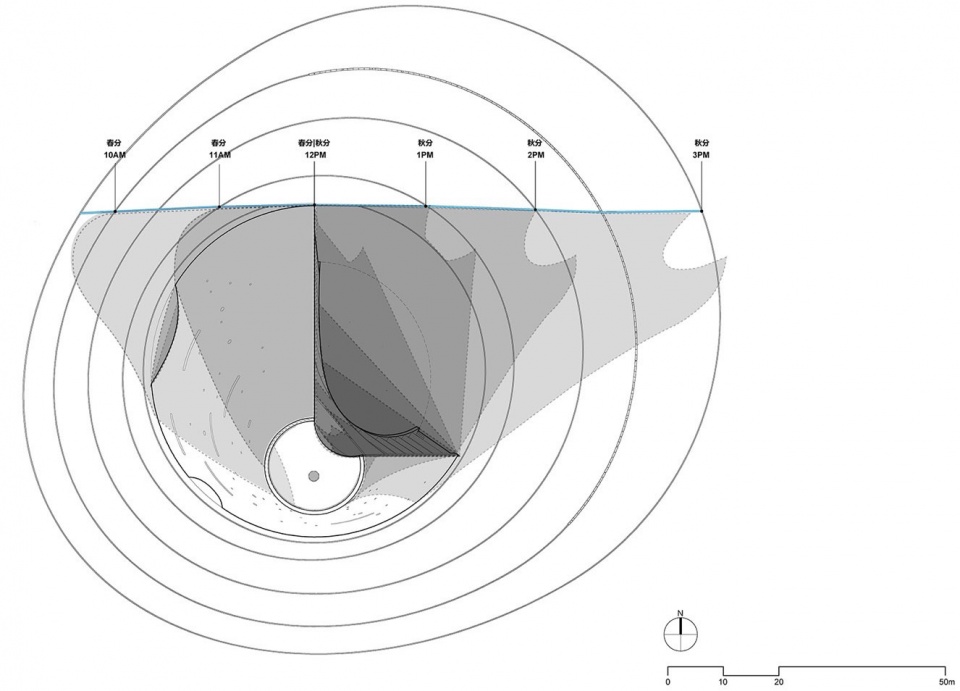
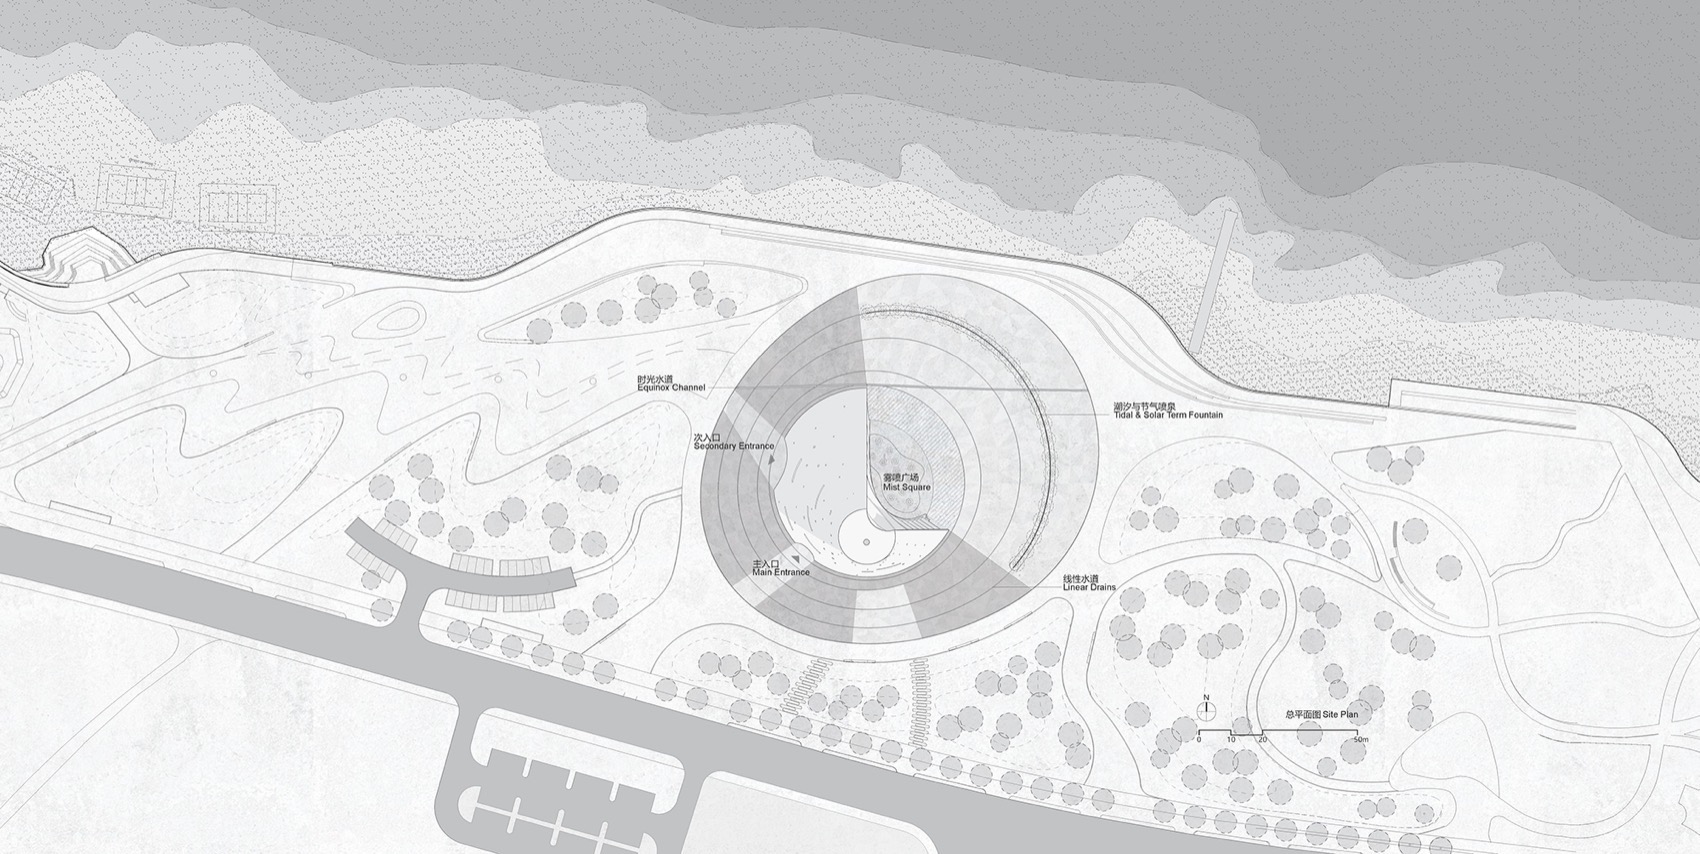
从建筑底面圆形的中心向外,不对称地辐射出一系列椭圆环, 如行星轨迹。一条与建筑相切的“时光水道”被雕刻在广场上。春秋分日,建筑北边缘的影子会正好沿着这条水道运动,水道和椭圆环的交点则是影子在整点时间的足迹。外侧的一条环上设有二十四节气喷泉,喷泉的高度与节气日以及平日的高潮和低潮相呼应。
建筑落成恰逢2024年的秋分日,建筑的影子正如预期的一样,沿着时光水道的直线准确地运动。
▼时间的标尺–时光水道记载春秋分影子的直线轨迹,Equinox Shadows Marked by Water Channel a Time Device © OPEN Architecture
In the middle of the building, between the inner and outer shells is the Digital Exhibition Space, which zigzags upwards along the ramps. New technologies enable the exhibition contents to be easily changed. A portion of the tie holes in the interior walls are carefully treated but unfilled in so that they can be used to hang objects. Additionally, there are also pairs of hanging points strategically embedded into the ceilings.
▼秋分鸟瞰,
The shadow of the tower moves along a water channel on the equinoxes © 雷坛坛
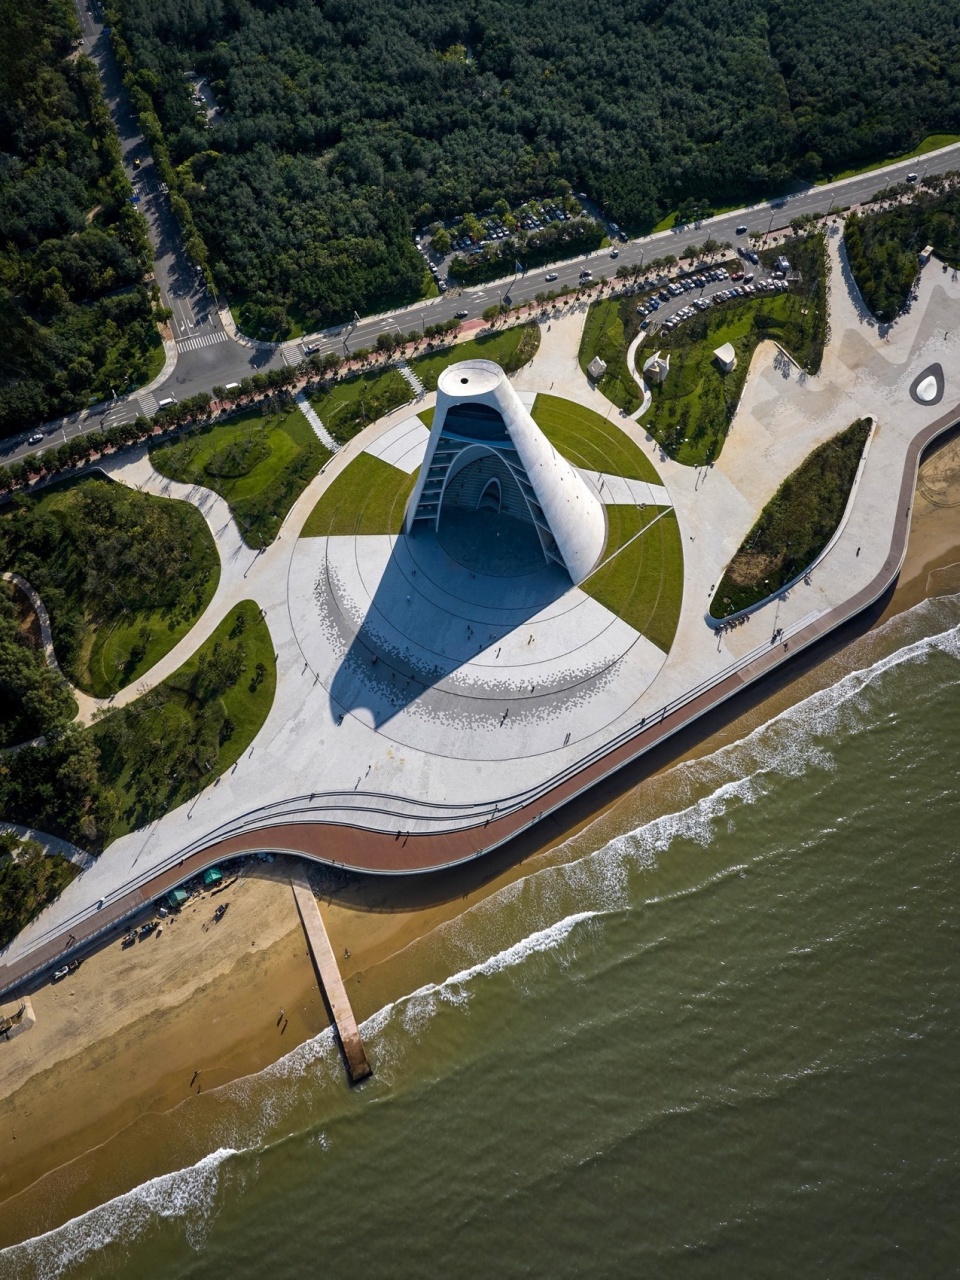
▼秋分的时光塔影子,
Sun Tower_at Autumnal Equinox © Iwan Baan
从技术层面,时光塔是一个与自然共呼吸的建筑,大多数空间没有空调,仍能保持舒适。整座建筑采用多种被动式策略以减少能耗,包括利用地道风提供新风,利用建筑围护结构的热蓄能减少室内温度波动,通过双层外壳上的可开启扇改善对流通风,并通过烟囱效应排出热空气。
The building sits on a seashell-shaped plaza. The tower’s footprint together with the stage of the outdoor theater completes a full circle. When not in use for performances, the stage becomes an area with mist and fountains. The plaza’s floor rises outwards from the stage towards the sea, forming a large outdoor amphitheater.
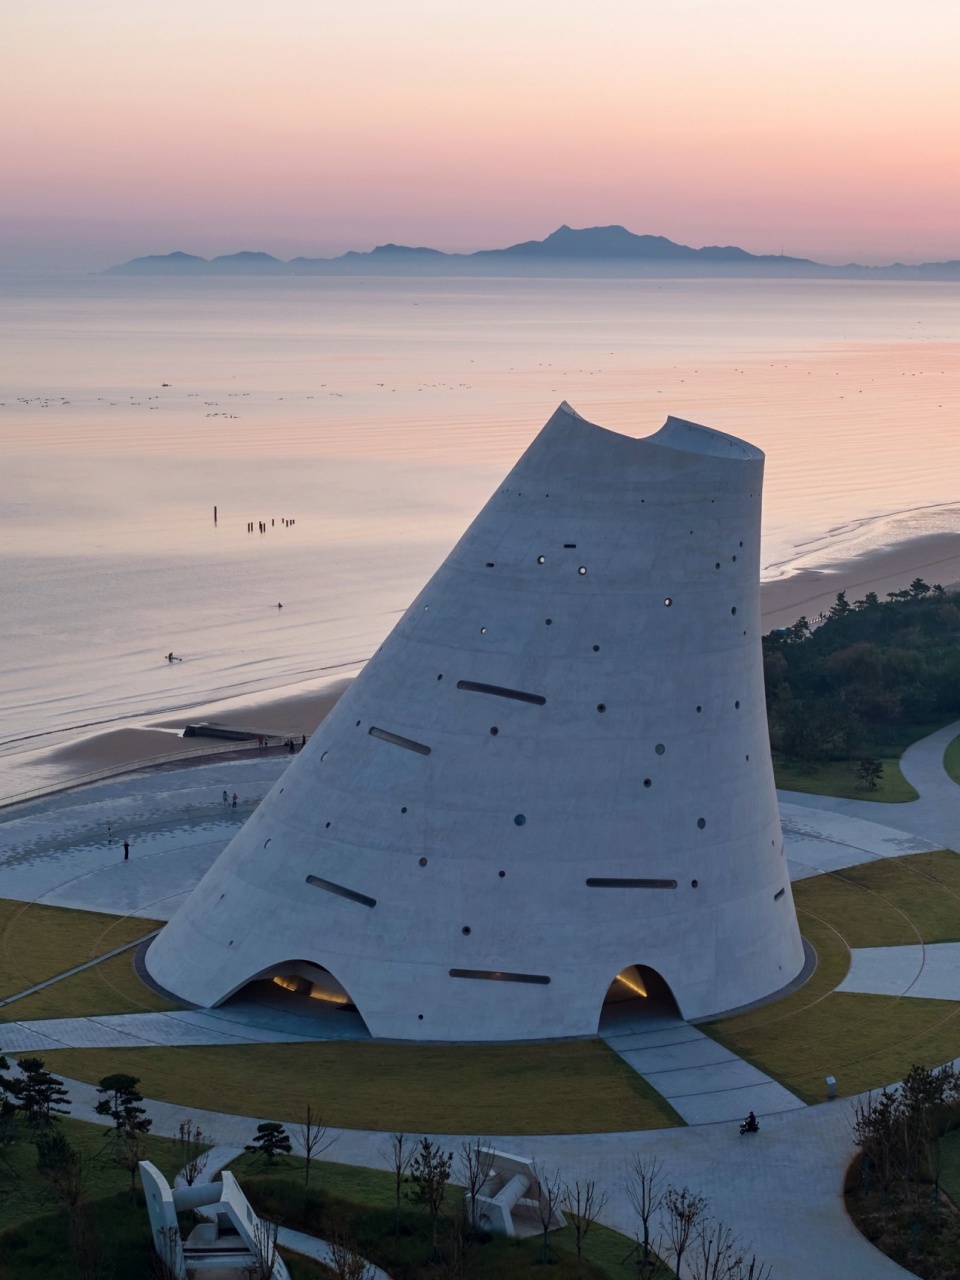
▼日出时刻,Sun Tower facing the ocean © 雷坛坛
时光塔特殊几何形体的建造从工程上是个很大的挑战,有幸的是得到了结构和机电工程师团队ARUP强大的技术配合,和总包中建八局综合工程管理能力的支持。OPEN将建筑、结构和机电的三维模型整合成BIM模型,施工方以BIM模型指导施工,保证了建筑形体和隐藏在内的各种复杂系统的准确实施。异形的模板肋均由数控机床切割,高效而且准确。三维曲面的不锈钢导水槽、带灯带的坡道扶手等,都被以相当高精度地加工和实现。国内建造行业近年来在技术上的长足进步和成熟,是时光塔得以顺利实现的背景条件。
Radiating from the center of the plaza is a series of elliptical rings, resembling planetary orbits. A water channel, tangent to the tower and carved into the stone plaza, marks the passing of time on the equinoxes—the shadow of the tower’s northern edge moves exactly along the channel, intersecting each elliptical ring on the hour. Embedded in a segment of the outer ring are fountains celebrating the 24 Solar Terms of the traditional lunar calendar. On normal days, the fountains’ sprays synchronize with the sea’s high and low tides.
▼上下壳体交接处,Sun Tower_Kissing Shells © Iwan Baan
根据运营方的不完全统计,2024年10月开放的第一个月,时光塔迎来了至少30万人次的参观者,其中进入塔内的达11万人次。作为建筑师,我们充满感激,并对公共建筑可以对日常生活带来的积极影响有了更多的信心。
我们希望时光塔能够让人们重新认识尊重自然的古老智慧。自然是神圣的,这是我们的信念。为应对日益严重的气候危机,我们不仅需要改变生活方式,更需要重新建立起敬畏自然的精神信仰。
Overall, Sun Tower is special as a building typology, it is a cultural “lighthouse” where ancient wisdom in respecting nature is integrated with contemporary urban cultural life. The architecture frames and transforms invisible energies—air, light, sound, and natural phenomena—into tangible and visceral experiences, allowing people to establish moments of connection with the universe and otherwise endless cycles of nature.
▼总平面图,Site Plan © OPEN Architecture
▼首层平面图,Ground Floor Plan © OPEN Architecture
▼上层数字展厅平面图,Upper Level Digital Exhibition Floor Plan © OPEN Architecture
▼图书馆平面图,Library Floor Plan © OPEN Architecture
▼剖面图,Section © OPEN Architecture
时光塔
中国,烟台
项目概况
设计时间:2019-2024
阶段:完成
甲方:烟台业达城市发展集团
功能:室外剧场,数字展廊,图书馆,咖啡厅,现象空间
建筑面积:4,962平方米
占地面积:9,854平方米
地点:中国,烟台
项目团队
建筑、室内、景观设计:OPEN建筑事务所
主持建筑师:李虎,黄文菁
设计团队:
设计阶段:曹梦醒, 刘晓阳(不分先后),中山大二郎,卢笛,文芃,魏子皓,张紫峣,林靖然,关帼盈,毕舜劼,Giovanni Zorzi, Anastasia Maslova;
施工阶段:卢笛,中山大二郎,王东升,刘丹笛,汤钧涵
机电及结构顾问:奥雅纳(Arup)
合作设计院:山东普来恩工程设计有限公司
景观施工图单位:烟台市规划设计研究院有限公司
消防特殊设计顾问:中国建筑科学研究院建筑防火研究所
博物馆展陈设计顾问:dUCKS scéno
策展顾问:Aric Chen
照明顾问:宁之境
Sun Tower
Yantai, China
PROJECT FACTS
Design Year: 2019-2024
Status: Completed
Client: YEDA City Development Group
Program: outdoor theater, digital gallery, library, phenomena space
Building Area: 4,960 m²
Site Area: 9,850 m²
Location: Yantai, China
CREDITS
Architectural, Interior and Landscape Design: OPEN Architecture
Principals in Charge: LI Hu, HUANG Wenjing
Project Team: Design Phase: CAO Mengxing, LIU Xiaoyang, Daijiro NAKAYAMA, LU Di, WEN Peng, WEI Zihao, ZHANG Ziyao, LIN Jingran, Crystal Kwan, BI Shunjie, Giovanni ZORZI, Anastasia MASLOVA CA Phase: LU Di, Daijiro NAKAYAMA, WANG Dongsheng, LIU Dandi, TANG Junhan
Structural & MEP: Arup
Local Design Institute: Shandong Pulaien Engineering Design Co., Ltd.
Landscape Construction Document: Yantai Urban Planning and Design Institute
Special Fireproof Design: Institute of Building Fireproof System, CABR Scenographer: dUCKS scéno
Curatorial Consultant: Aric Chen Lighting
Consultant: Ning Field Lighting Design
More: OPEN建筑事务所。更多关于:OPEN Architecture on gooood








发表评论
你需要先 才能发表评论
社交登录