非常感谢 goCstudio 予gooood分享以下内容。更多关于他们:goCstudio on gooood
Appreciation towards goCstudio for providing the following description:
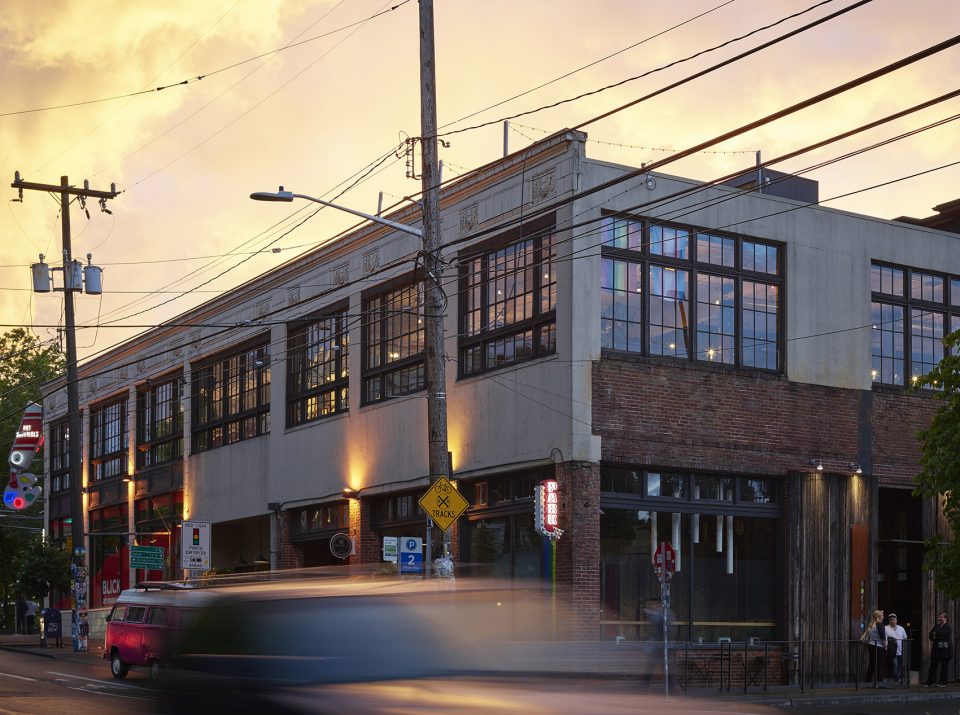
Substantial是一个生产电子产品的工作室,成立于2006年,并于2013年迁入这座有着百年历史的建筑之中。goCstudio受托为其重新设计面积为14000平方英尺的整个楼层,以打造出一个具有开放平面的、能够满公司日益增长的需求的办公空间。建筑师为此提出了“广场”的设计概念,为工作室打造了可同时用于社交和工作的集会场所,同时扩大了工作室的面积。
Substantial is a digital product studio that was founded in 2006 and moved into the 100-year-old building in 2013. goCstudio was brought on board to redesign the entire 14,000-square-foot upper floor of the building to create an open plan office that would accommodate the growing needs of the company. goCstudio proposed the concept of ‘The Forum’. The idea of The Forum as a place of assembly for both social and business activities drove the design of the expansion.
▼办公室外观,external view
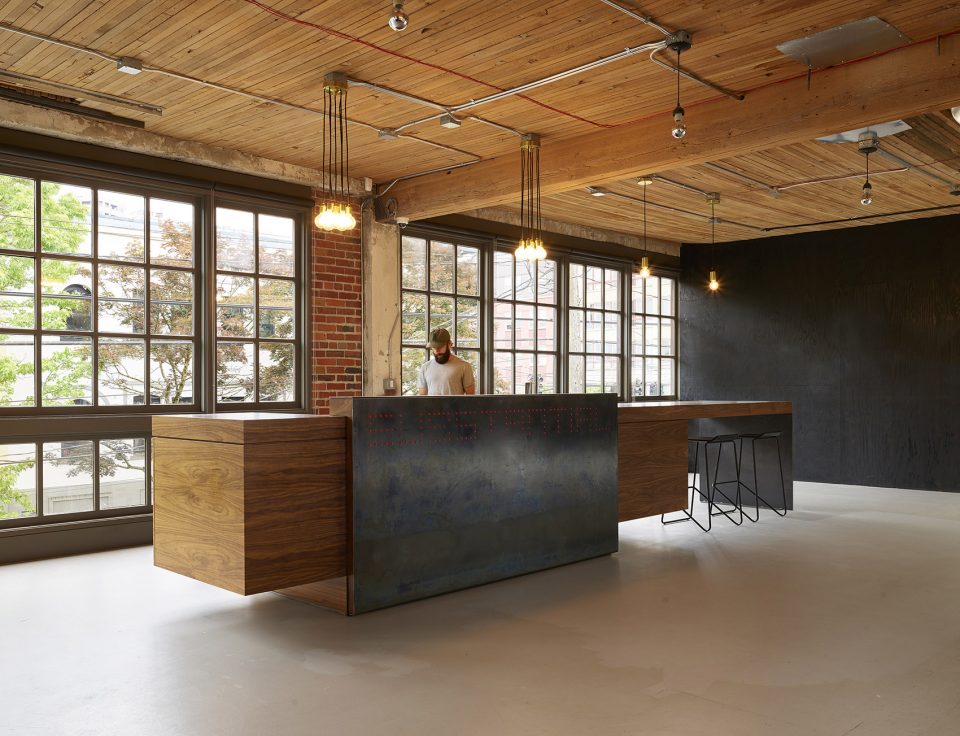
20英尺长的定制接待台回收利用了原先入口大门的钢材,用于迎接从街道进入入口楼梯处的访客。用于小组工作的房间以简单的白色墙面隔开,与裸露的混凝土墙形成鲜明的对比。办公室近一半的空间皆可用作社交和集会空间。硬木屋面、裸露的房梁和砖材通过新空间的简洁材质和色调得以突显。
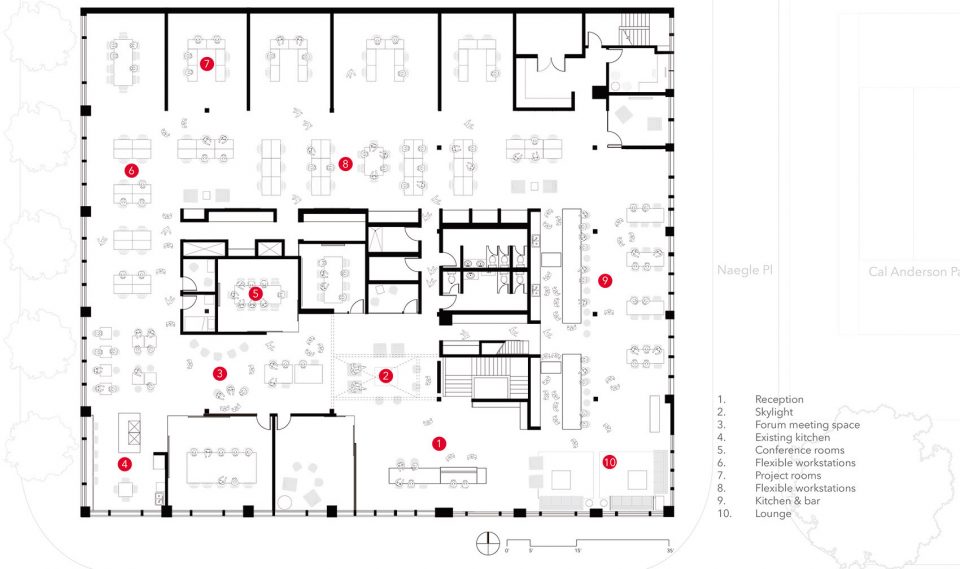
A 20-foot-long custom reception desk which reuses Substantial’s former steel entry door, was designed to greet visitors as they ascend the staircase from the street. Dedicated project rooms for team work are stacked to the north of the space, separated with simple white walls which sit in high contrast to the original exposed concrete north wall. Almost half of the office can be used as social gathering space with ease. The existing hardwood roof decking, exposed beams and brick are highlighted through the simple and clear palette of materials that are applied to the new spaces in the center of the plan.
▼接待台,reception desk
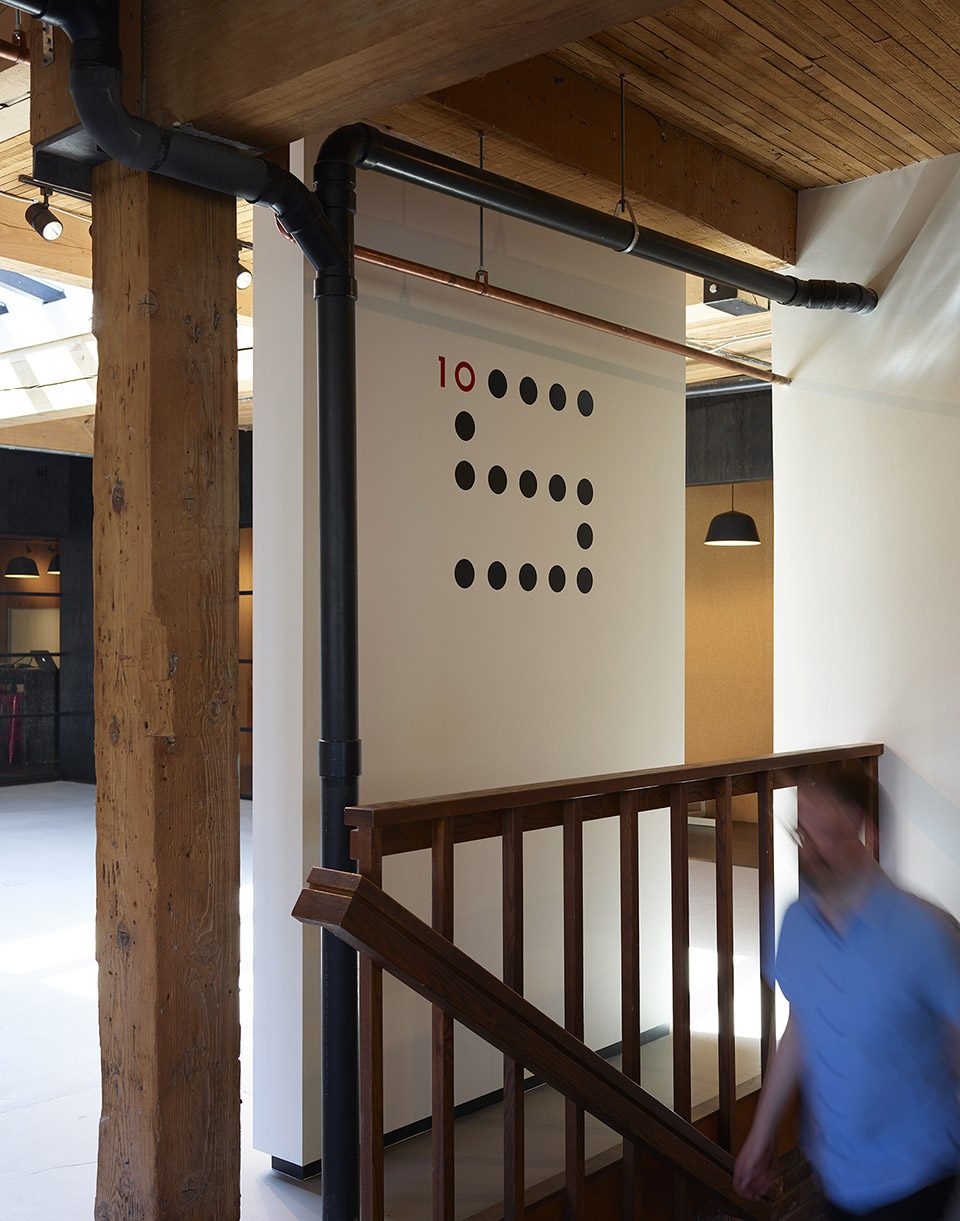
▼入口楼梯间,entry stairwell
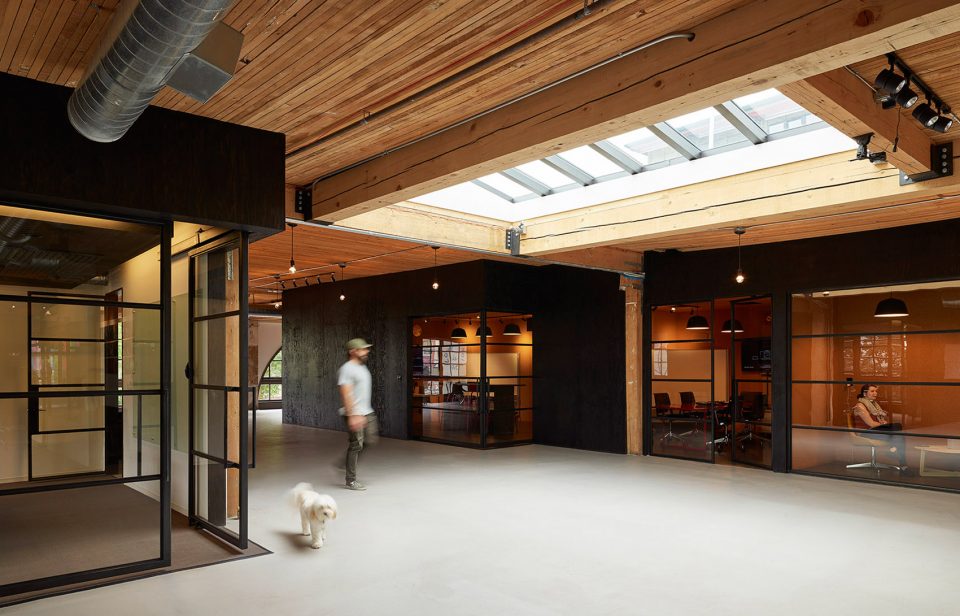
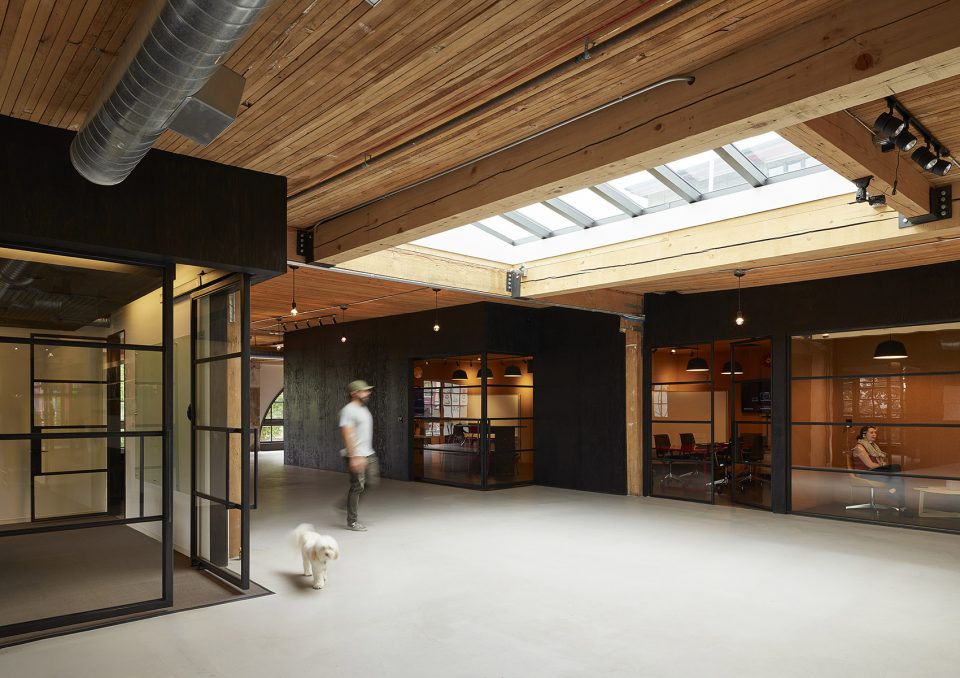
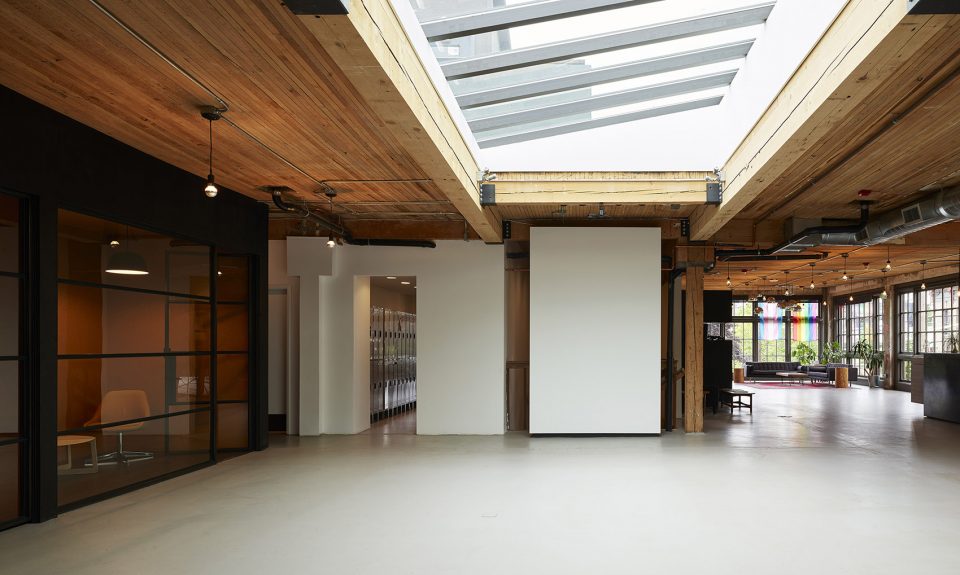
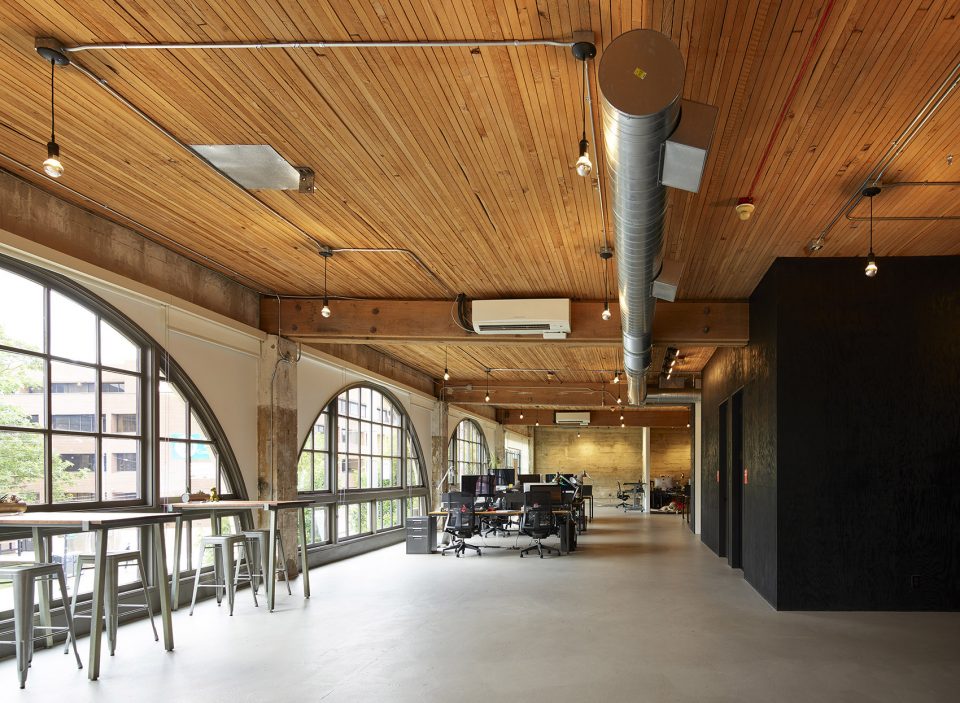
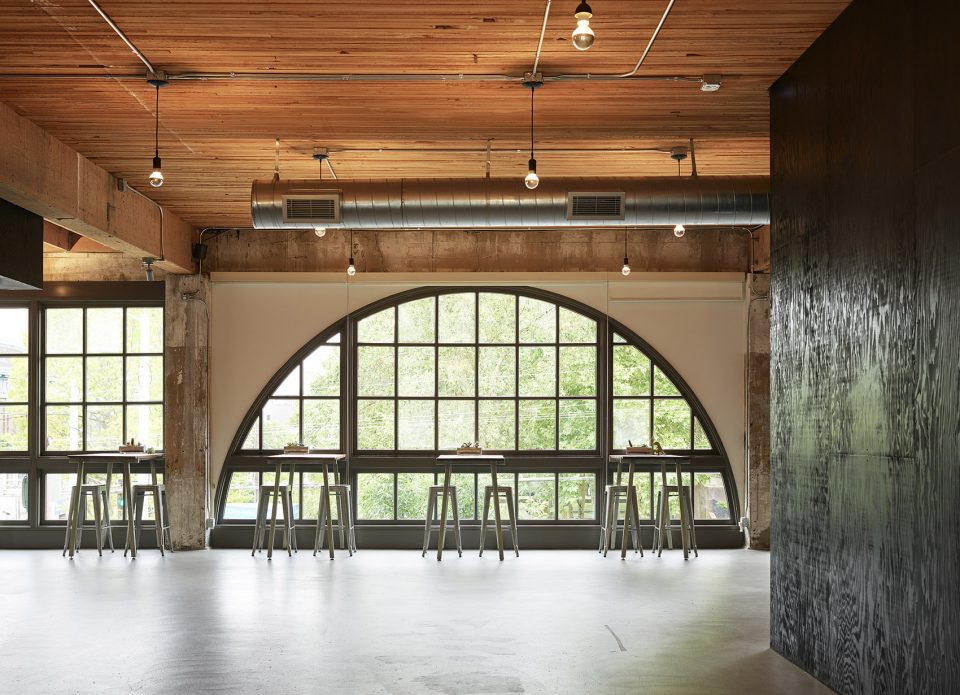
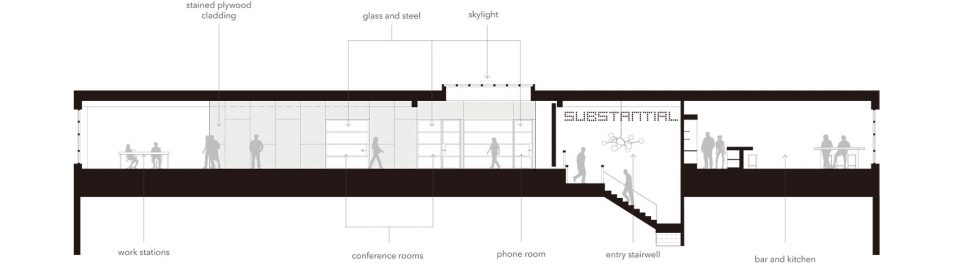
在建筑层面上,“广场”成为了位于巨大天窗下方的一个与入口楼梯相连的开放空间。天窗不仅将自然光引入纵深的室内,同时将人们自然地引入建筑的核心地带。“广场”统领了一系列围绕其分布的新空间,黑色的胶合木板以鲜明的材质和色调将这些空间组织起来,同时与开放平面的办公室相连接。
Architecturally, The Forum became an open space below a new large scale skylight adjacent to the entry staircase. Not only is the skylight used as means to allow natural light into the deep plan of the building, but it also naturally draws people into the heart of the building. This space became the programmatic organizer of the new insertions which were laid out around it. A strong material palette of ebony stained plywood defines the new insertions which are organized around The Forum and tie the open plan office together.
▼天窗下方的宽阔“广场”,the Forum became an open space below a new large scale skylight
▼“广场”中的艺术墙,the Forum and art wall
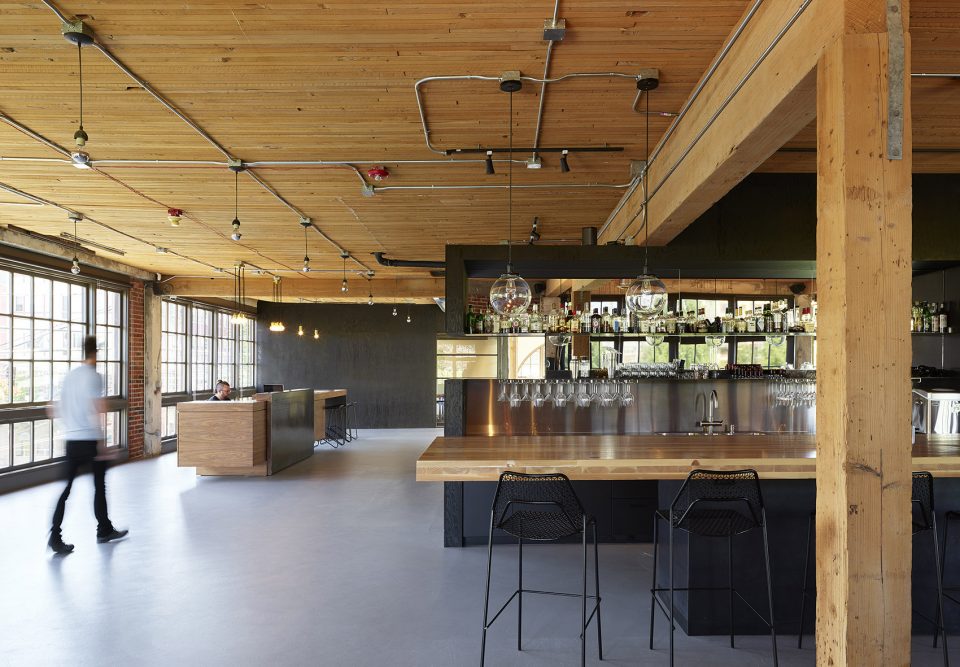
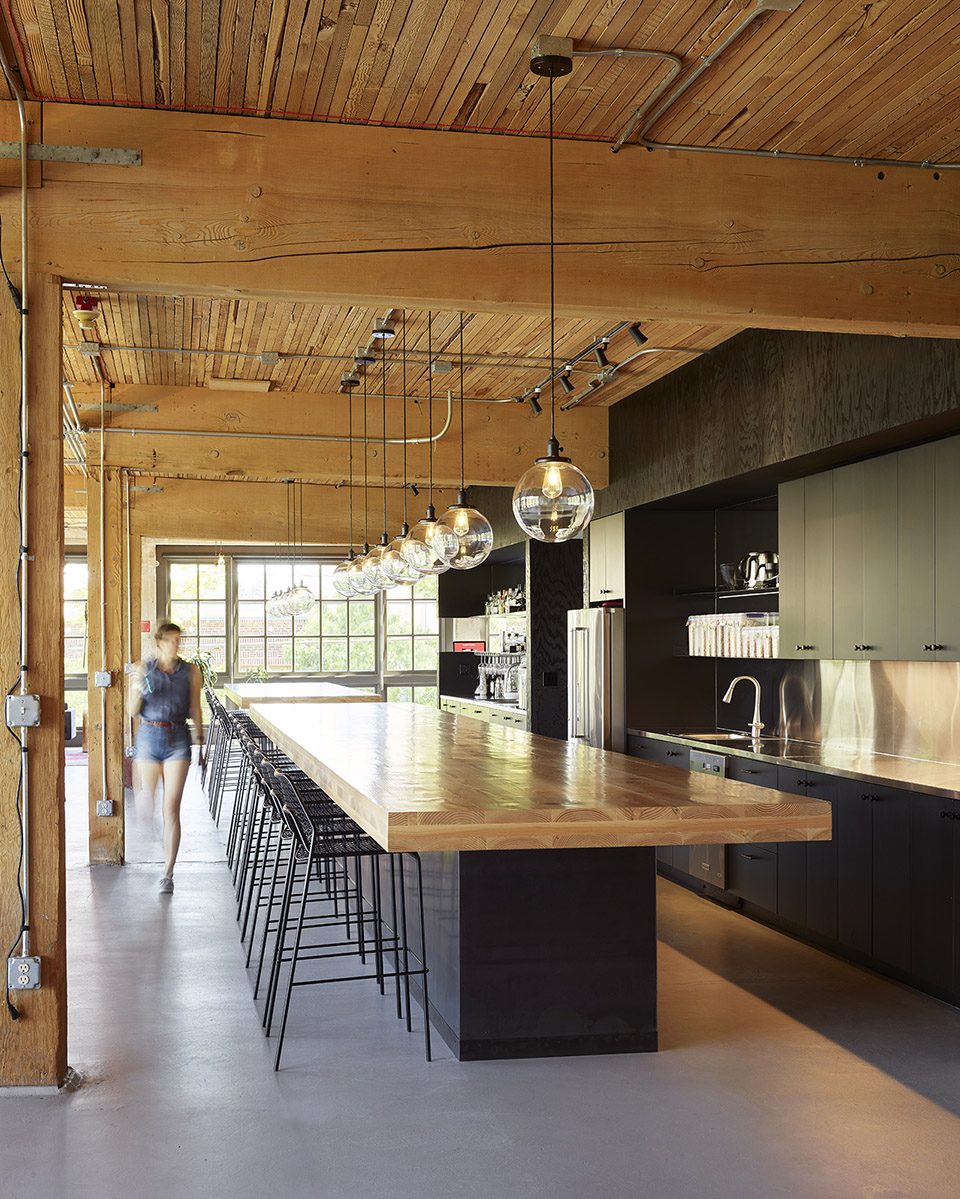
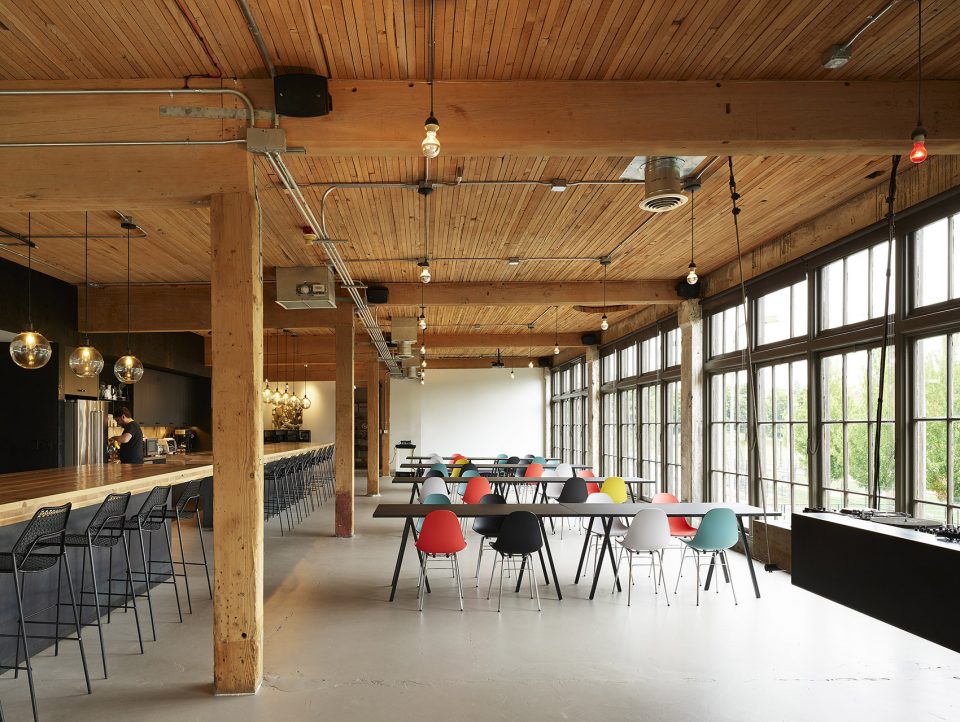
举办公共和私人活动是Substantial的重要工作内容,因此在扩建中打造足够宽阔的多功能社交空间变得颇为关键。在白天,厨房和用餐区可被员工用作短暂的工作场所。25英尺长的厨房岛和16英尺长的吧台可以自如地转变为全方位的活动空间。位于办公室北侧的隔间可作为灵活的工作空间,为小型的团队或个人提供不同类型的区域。音乐和创意表达同样是Substantial所重视的方面。办公室原有的悬浮dj台被保留下来,在东侧形成一处活动焦点。
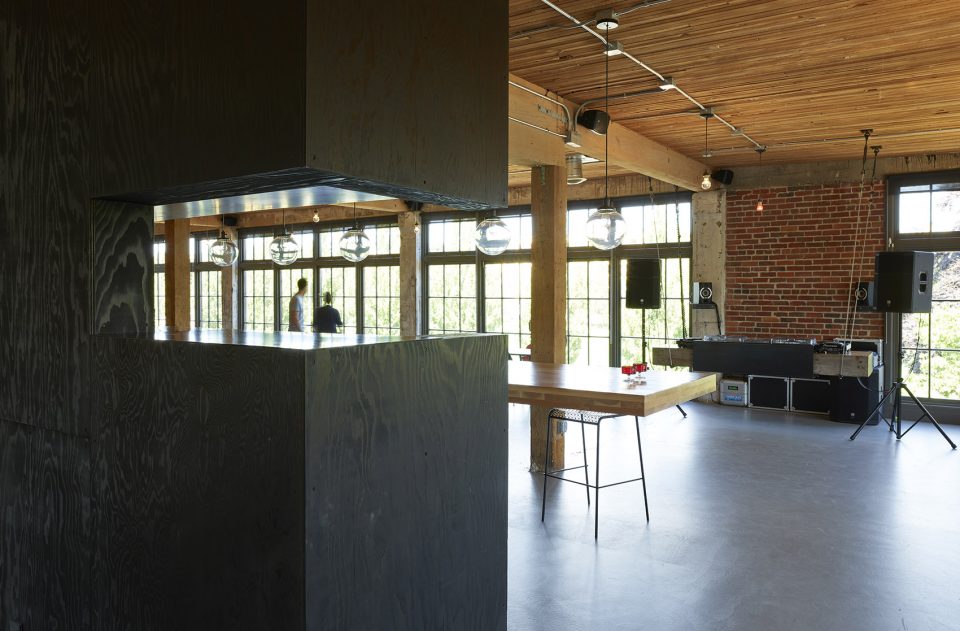
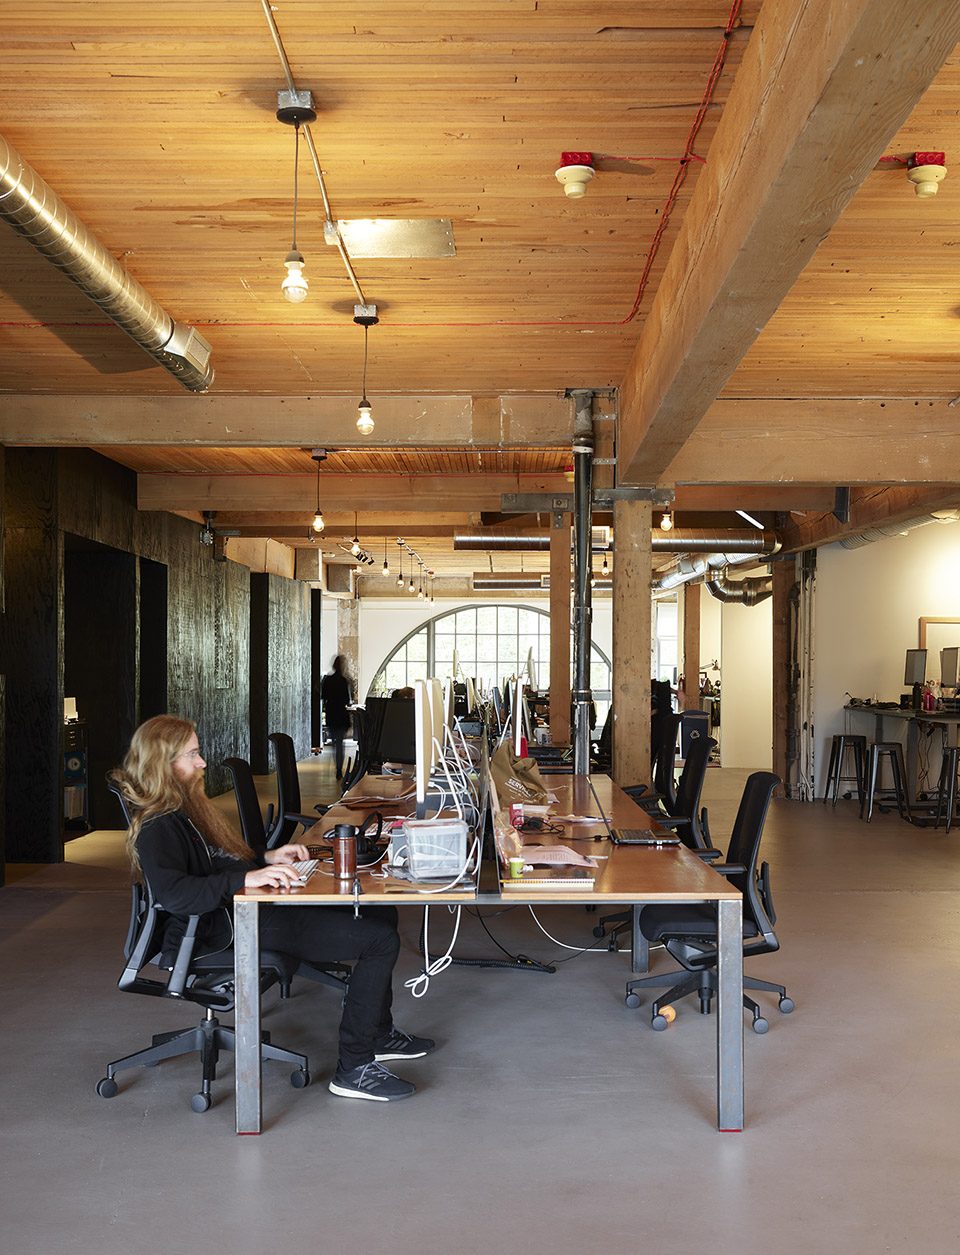
A large aspect of Substantial’s working practice is the hosting of public and private events. Creating a large social space that could be multifunctional was an important factor in the design of the expansion. By day the large kitchen/dining area is used as transient work spaces for the employees who often enjoy a change of scene throughout the day. These 25-foot kitchen island and 16-foot bar island allow for an easy transformation into a busy full service event space. Similarly on the north side of the office, work cubbies were created for flexible work space, providing a variety of areas for small teams or individuals. Music and creative expression have always been a thread that ties together the owners of Substantial and an important aspect within the office. The floating dj booth that lived in the original office space was retained as a focal point on the east side of the space to be used during events.
▼由层压木台面构成的厨房和吧台,bar and kitchen with large cross-laminated timber countertops
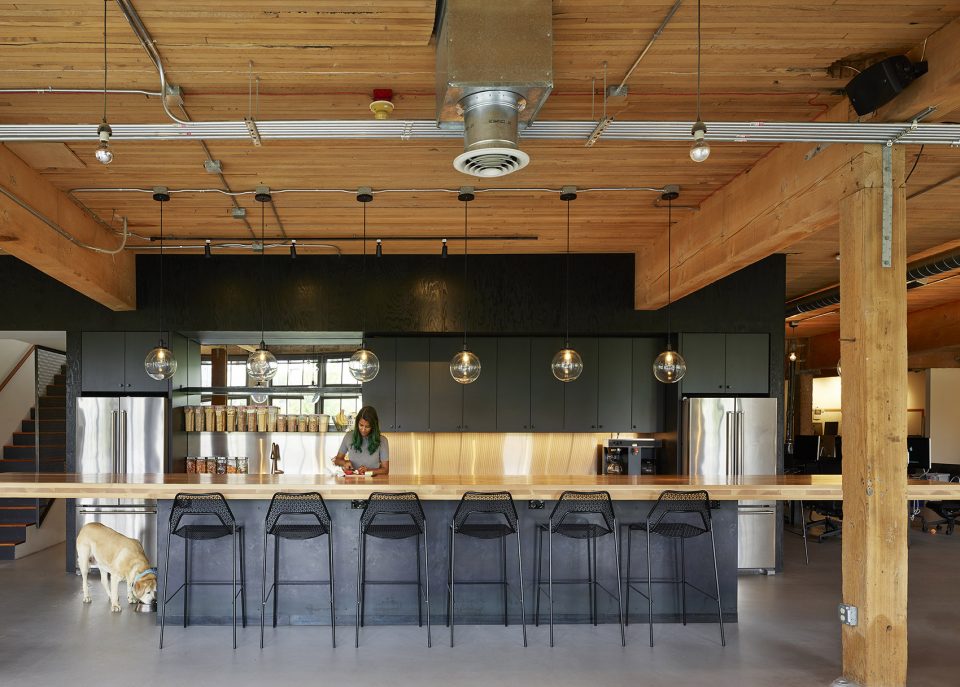
▼用餐和集会空间,dining and gathering space
▼悬浮的dj台在东侧形成一个活动焦点, the floating dj booth was retained as a focal point on the east side of the space
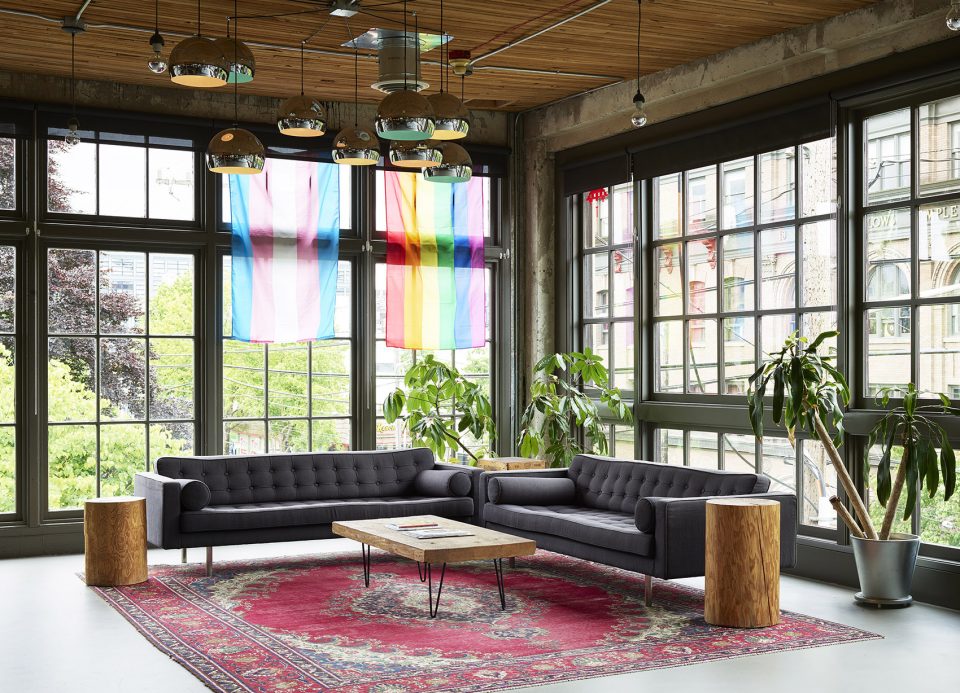
▼休息室,lounge
▼办公区与休息区相连,seating area adjoining with working spaces
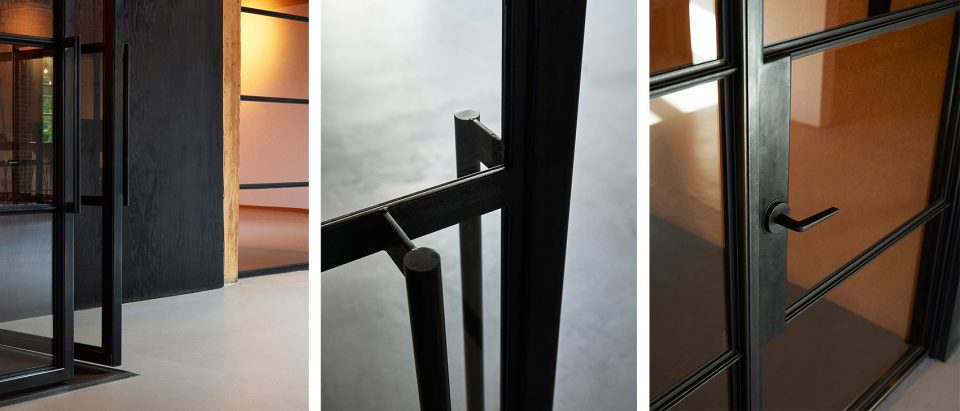
两个既有的会议室在扩建的过程中得以保留,并与新增的空间在材料上形成关联。除会议室外,新的空间还需包含隔音房间和电话间。这些空间皆围绕着“广场”分布,并且装有与原建筑所在时代相仿的工业仓库式的钢架玻璃门。这些朝向“广场”的门窗使围合的空间能够与公共空间相融,尤其是在前者没有人使用的情况下。
Two existing conference rooms were retained from the previous tenant in the expansion and treated with the same material palette to tie them into the new design. New dedicated spaces were required for conference rooms, quiet rooms, and phone rooms. It was these spaces which were organized around the central forum. The rooms all have large steel and glass doors in the style of the industrial warehouses of the same era as the original building. These openings to the forum allow enclosed spaces to engage with common space, especially when not in use.
▼会议室,conference rooms
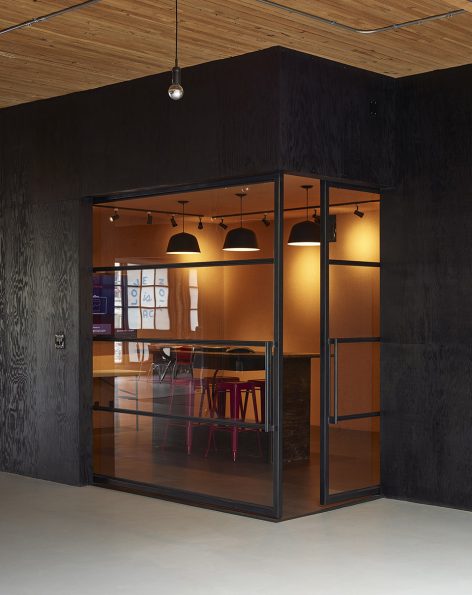

▼钢架玻璃门细部,custom steel and glass door details
▼工作隔间,work cubbies
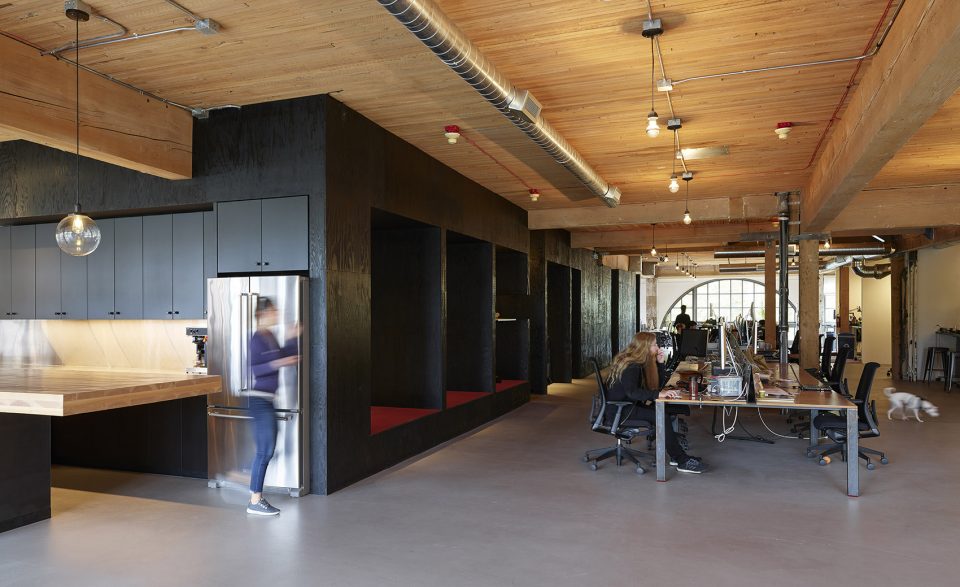
▼灵活的主工作台,flexible workstations
▼平面图,plan
▼剖面图,section
Project Team
Architect: goCstudio (Project Team: Jon Gentry AIA, Aimée O’Carroll ARB)
Builder: Montlake Accociates, llc
Lighting Designer: KMJ Design, Kathy Justin
Photographer: Kevin Scott, kevinscott.us
Owner: Substantial
More:goCstudio。更多关于他们:goCstudio on gooood









发表评论
你需要先 才能发表评论
社交登录