非常感谢Tijl Vanmeirhaeghe + Carl Bourgeois将以下内容授权gooood发行。更多请至:Tijl Vanmeirhaeghe + Carl Bourgeois on gooood
Appreciation towards Tijl Vanmeirhaeghe + Carl Bourgeois for providing the following description:
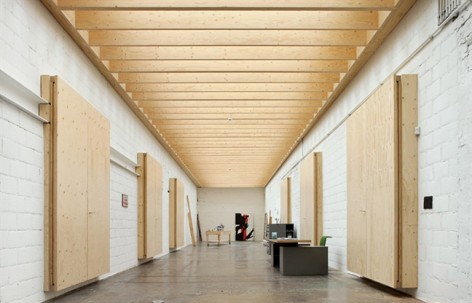
这是比利时画家Koen van den Broek的工作室,木材是这个项目的主要材料。设计师将它设计成为一个多重空间多重体验的建筑。每扇巨大的木门之后,都连着一个不同的“小宇宙”。一起体验一下吧。
The work of the Belgian painter Koen van den Broek is based upon polaroid pictures that document his travels throughout America. As a result, this project was conceived as a travel through different universes, an architectural roadtrip with various destinations.
The entire project is materialised by timber beams with oversized sections. The wooden doors act as a standard measure calibrating the different universes.
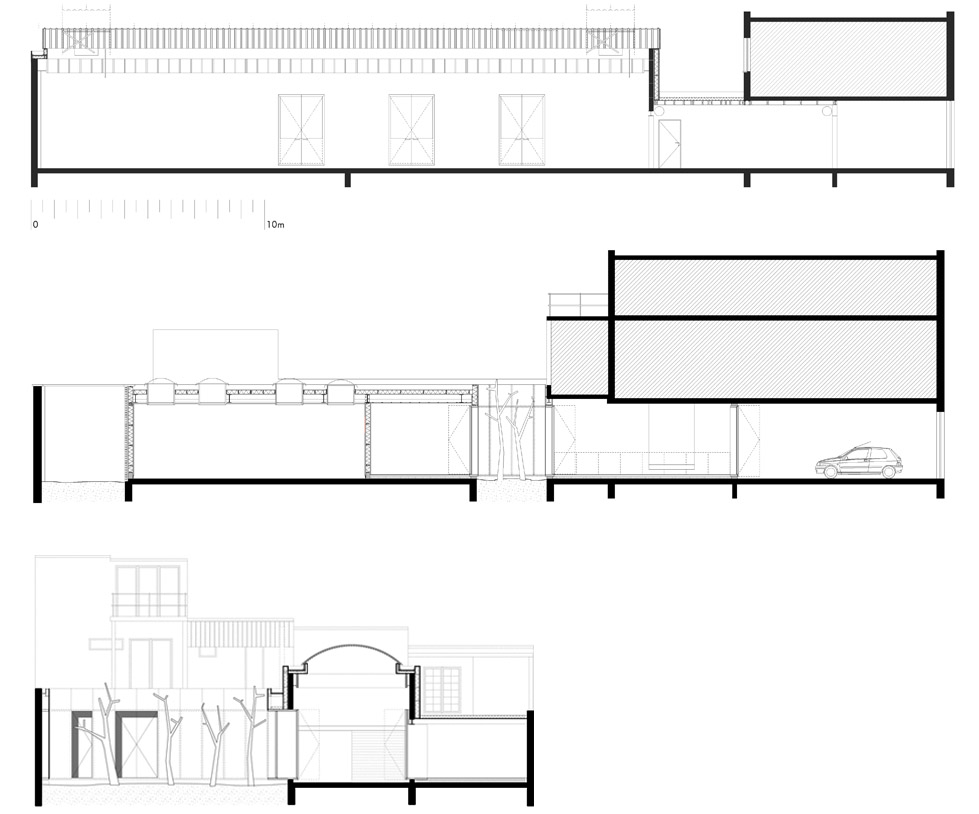
▼plan & site plan
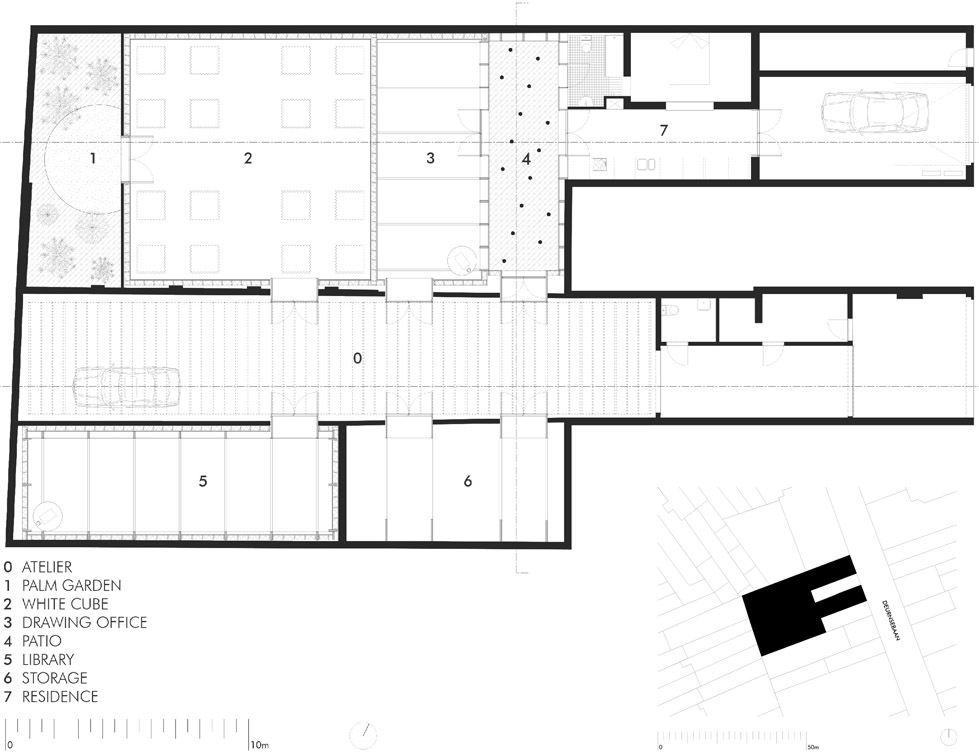
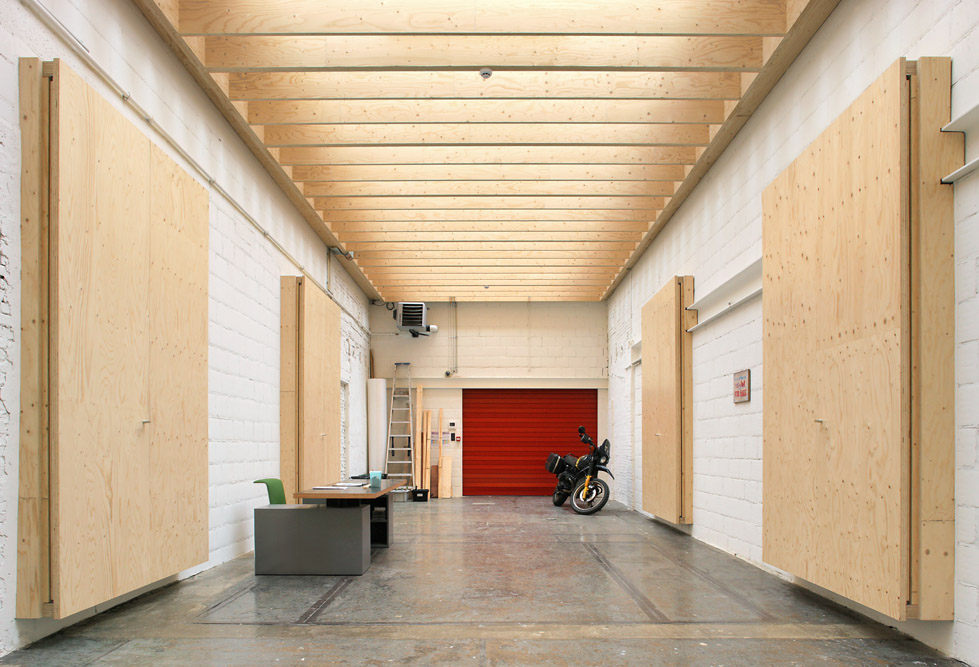
From the center of the studio, a high and oblong atelier (0) accessible by car, 6 exorbitant wooden doors provide access to distinct ateliers.
▼ (0) 工作室中心大走廊,能驱车直入其中,走廊两侧共排列6扇高大的木门,各通往不同的功能区,天光透过片状格栅均匀柔和的洒下。
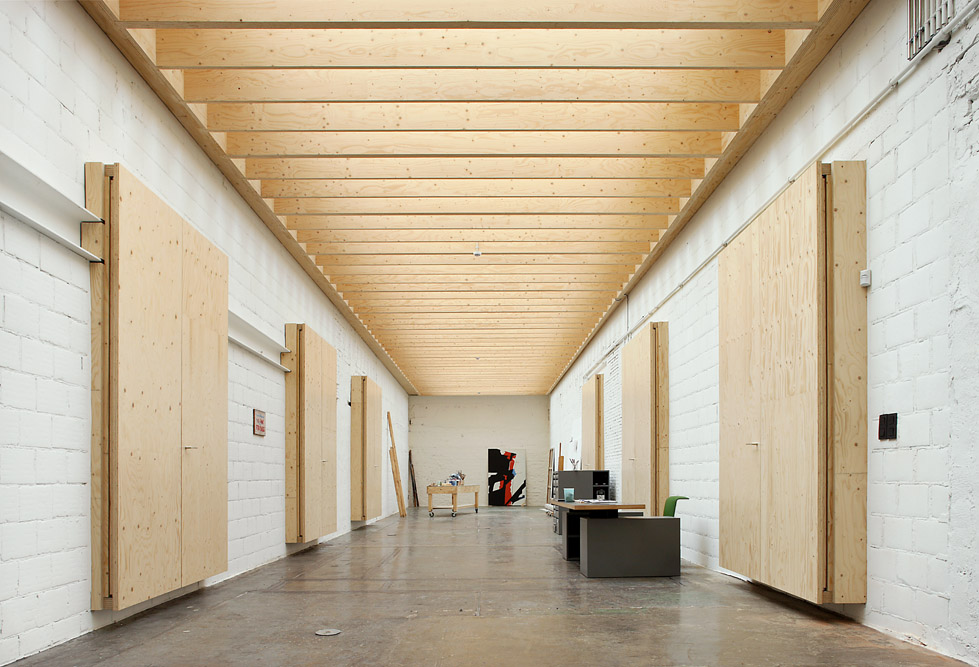
▼ (0) 工作室中心大走廊,能驱车直入其中,走廊两侧共排列6扇高大的木门,各通往不同的功能区,天光透过片状格栅均匀柔和的洒下。
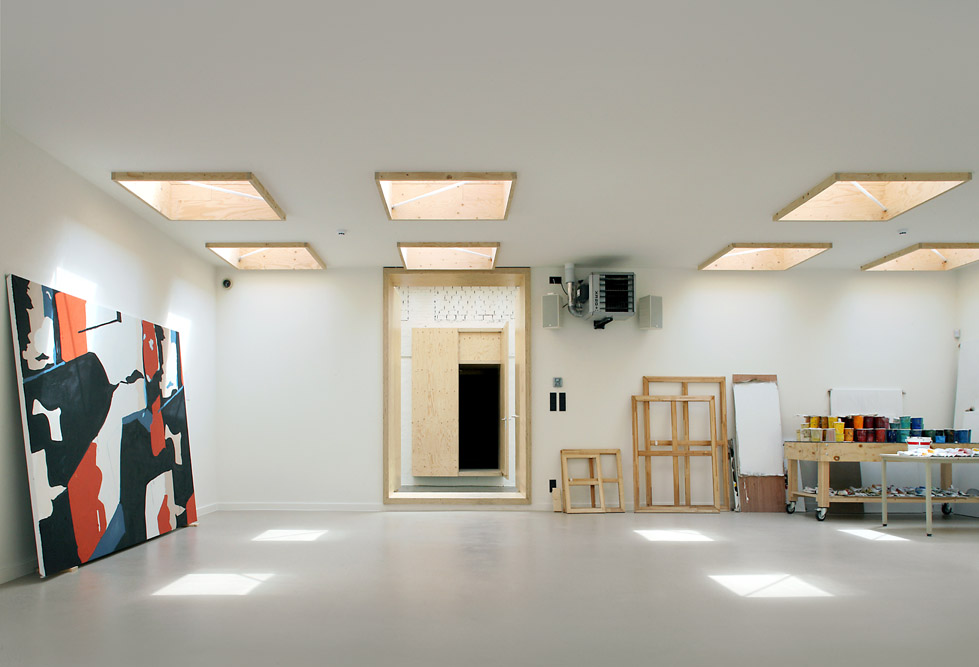
▼ left (0) detail 走廊天花细部, right (2) painter’s atelier, conceived as a white cube of 10 by 10 meters with skylights to simulate museumlike conditions. 与走廊联系的艺术家工作室,天花上排列了16个一米见方的天窗
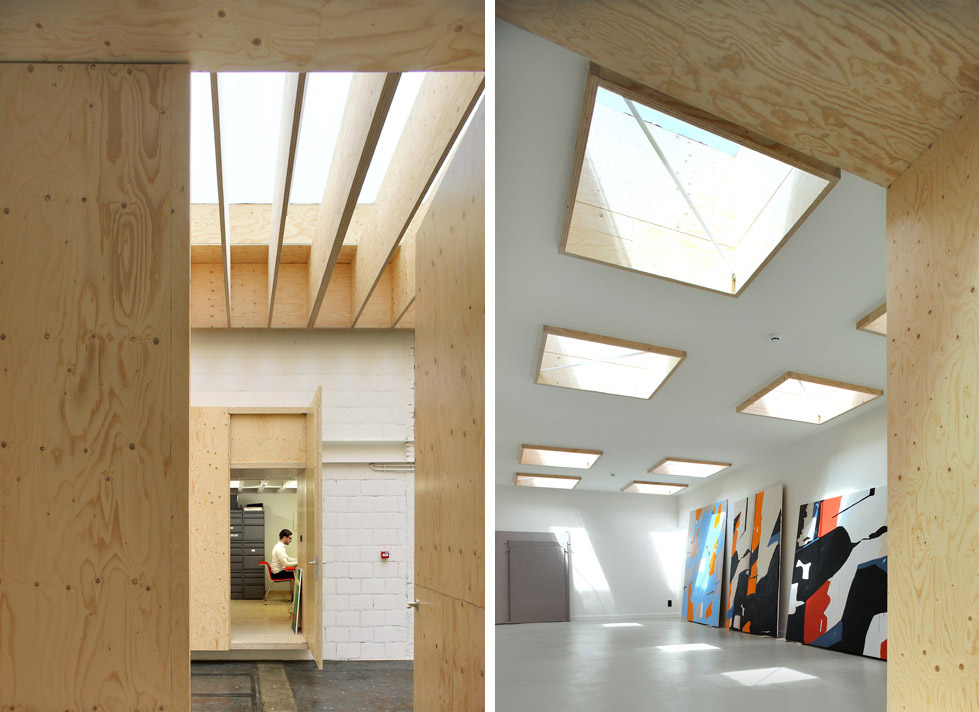
▼ (2) painter’s atelier, conceived as a white cube of 10 by 10 meters with skylights to simulate museumlike conditions. 与走廊联系的艺术家工作室,天花上排列了16个一米见方的天窗。工作室隔着走廊的对门是黑色桦木皮作为墙面的作品展室。
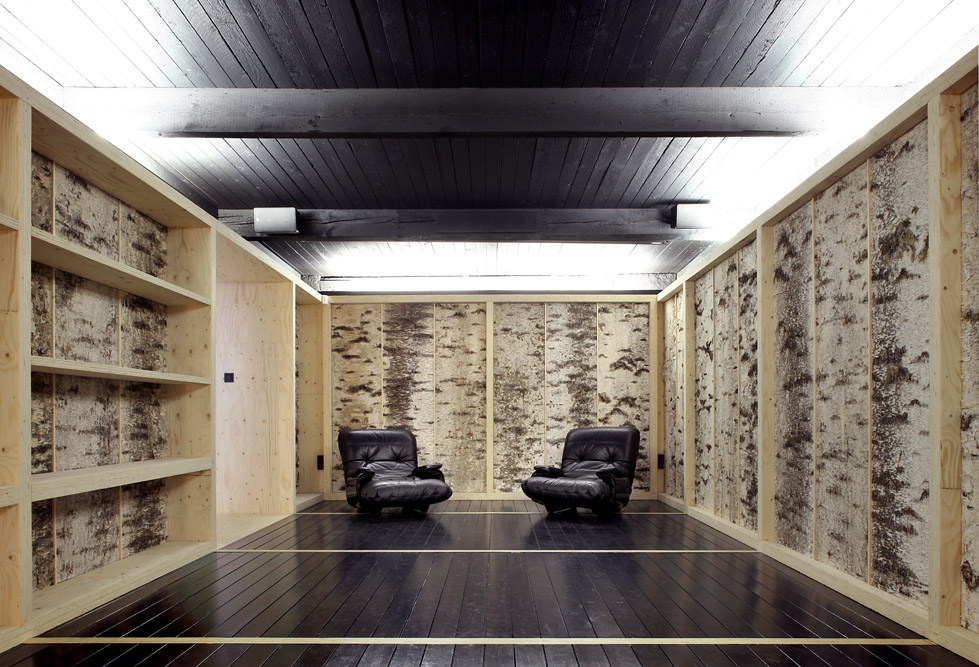
▼ (5) black library, covered with birch bark wall panels to prevent art works from being exhibited. 黑色桦木皮作为墙面的作品展室。其对面是画室。
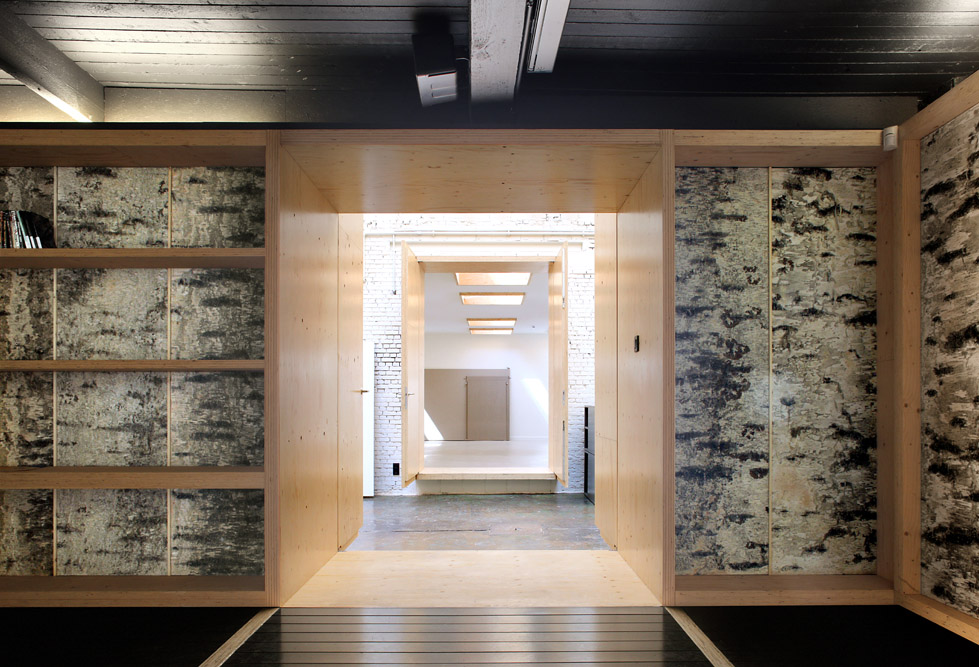
▼(5) black library, covered with birch bark wall panels to prevent art works from being exhibited. 黑色桦木皮作为墙面的作品展室。其对面是画室。
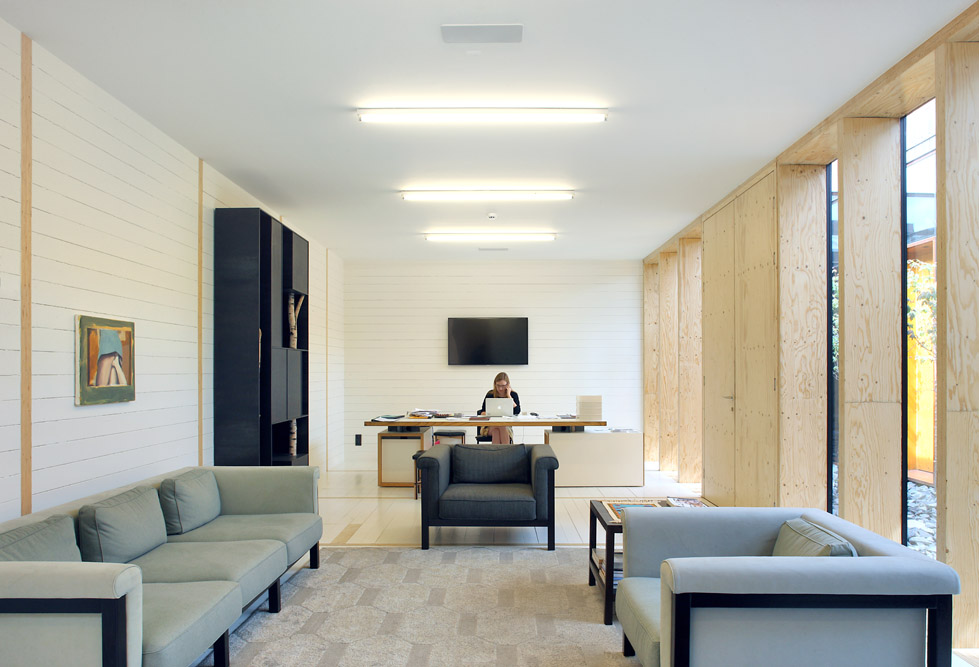
▼ (3) white and comfortable drawing office. 白色基调的舒适办公室,与槭树院子相连,玻璃墙是透光好的高反射率镜面玻璃。
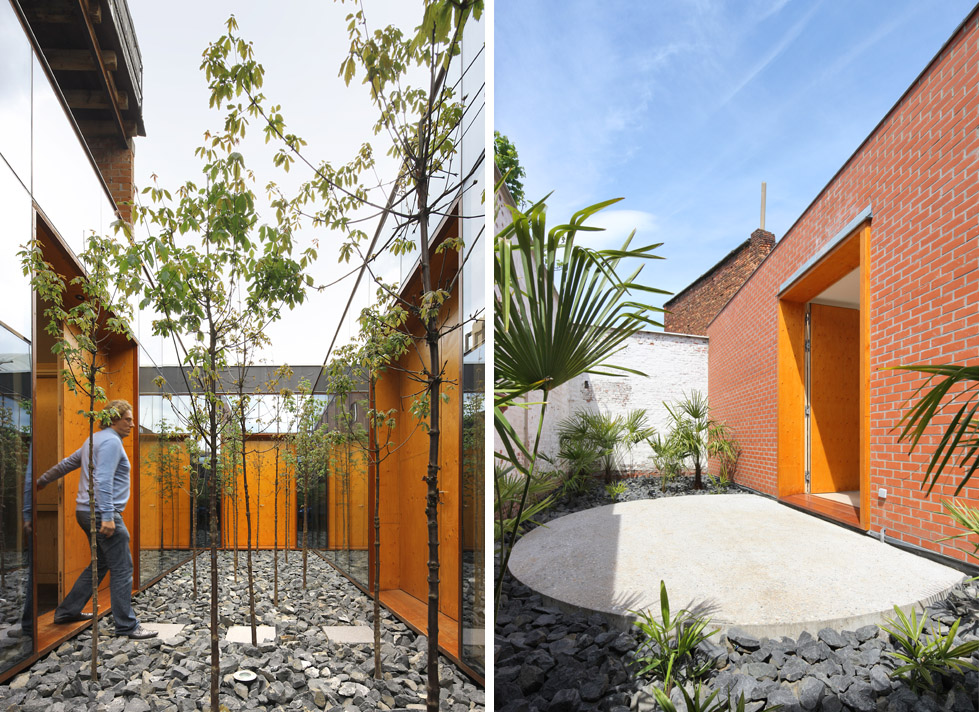
▼ left (4) patio clad with mirrors, reflecting the twenty-five paperbark maple trees to a forest. (左)与画家办公室相联系的院子,这个园子里种植了25棵槭树,院墙覆盖镜面玻璃。这个院子也和画家的居住空间联系。
right (1) palm garden, as an escape from the painter’s atelier. (右)一个棕榈园,它和天花上有16个一米见方的画室相联系,是画家的另外一个世外桃源。
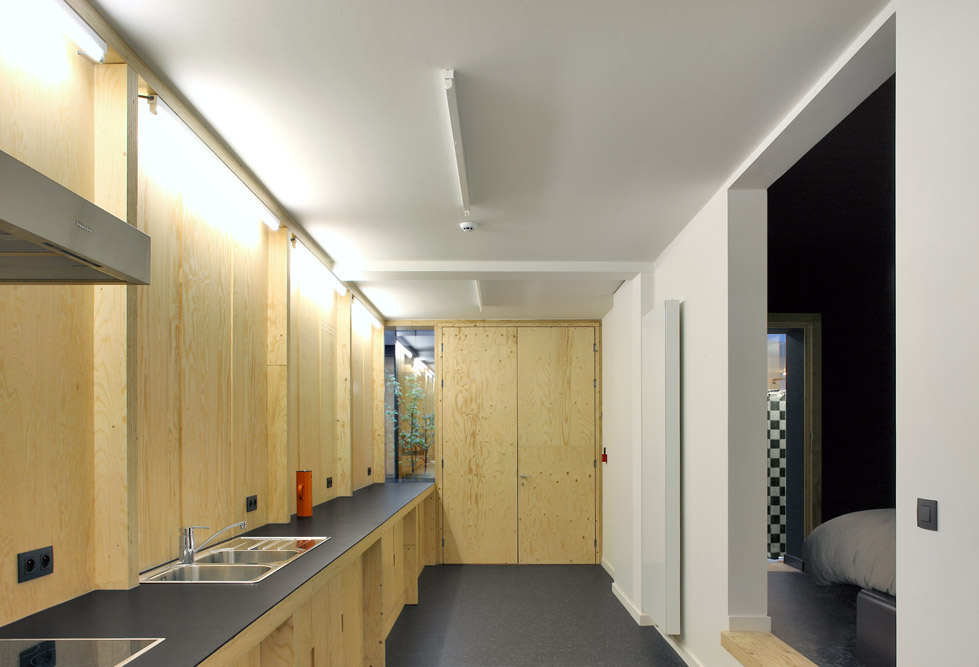
▼(7) artist’s residence and consists of a kitchen, bedroom and bathroom. It can be accessed from the street by the second entrance gate. 画家的居住场所。由厨房,卧室,浴室构成。可以直接从街道上的小门进入。
project
Studio Koen van den Broek
architect
Tijl Vanmeirhaeghe in collaboration with Carl Bourgeois
Architect’s website
www.havan-a.be/
location
Deurnsebaan nr. 5 – 9, 2170 Merksem
area
676m2
completion
March 2013
client
Belgian painter Koen van den Broek
www.koenvandenbroek.org/
Constructors
Hurore bvba
Danny Lauryssens glas nv
Varda cvba
Johan Bruininkx
Van Dyck Gebroeders
Photographer
Filip Dujardin
filip.dujardin@pandora.be
MORE: Tijl Vanmeirhaeghe + Carl Bourgeois,更多请至:Tijl Vanmeirhaeghe + Carl Bourgeois on gooood








6个或清新或奢华的生活片段被严严实实地包裹在车库农舍般质朴的建筑中,每一个片断的释放都构成了惊喜和隐藏在平常生活中的戏剧性。
nice
简单的通道两侧壁挂着六扇凸出墙壁的木门,恰似舱体的封印保护,每一扇门之后隐藏着新的未知世界,引诱着前往探索。
喜欢黑桦树皮的墙面装饰
hao
槭树不会太密吗?
还是纯粹质朴最帅
I LIKE!!