感谢 Christoph Hesse Architects 予gooood分享以下内容。更多关于他们: Christoph Hesse Architects on gooood。
Appreciation towards Christoph Hesse Architects for providing the following description:
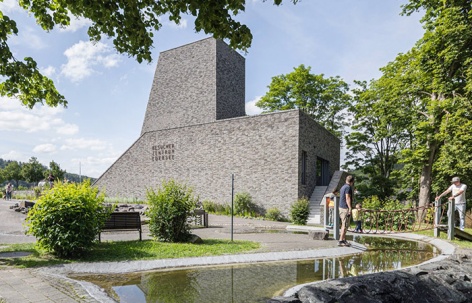
位于德国埃德湖(Lake Edersee)的“石•水•光”游客中心(Stones Water Light)为当地居民和游客提供了一个开放的文化空间,在社会与生态可持续性之间寻找平衡。游客中心毗邻联合国教科文组织列入世界遗产名录的凯勒瓦尔德-埃德湖国家公园(Kellerwald-Edersee National Park),不仅是探索可再生思维与实践的场所,也承载着这片土地深厚的历史记忆。
The Stones Water Light visitor centre at Lake Edersee, Germany, offers both locals and visitors an open cultural space that fosters a balance between social and ecological sustainability. Located directly adjacent to the UNESCO-listed Kellerwald-Edersee National Park, the centre is designed as a venue for exploring regenerative thinking and action while also honoring the region’s rich history.
▼外观,exterior © Laurian Ghinitoiu
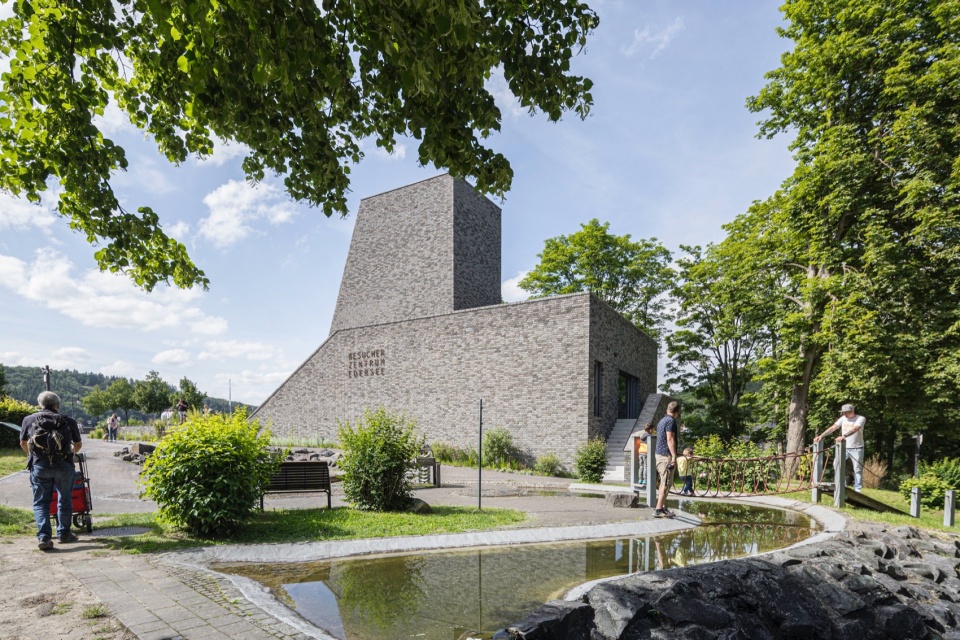
▼远眺建筑,distant view of the building © Laurian Ghinitoiu
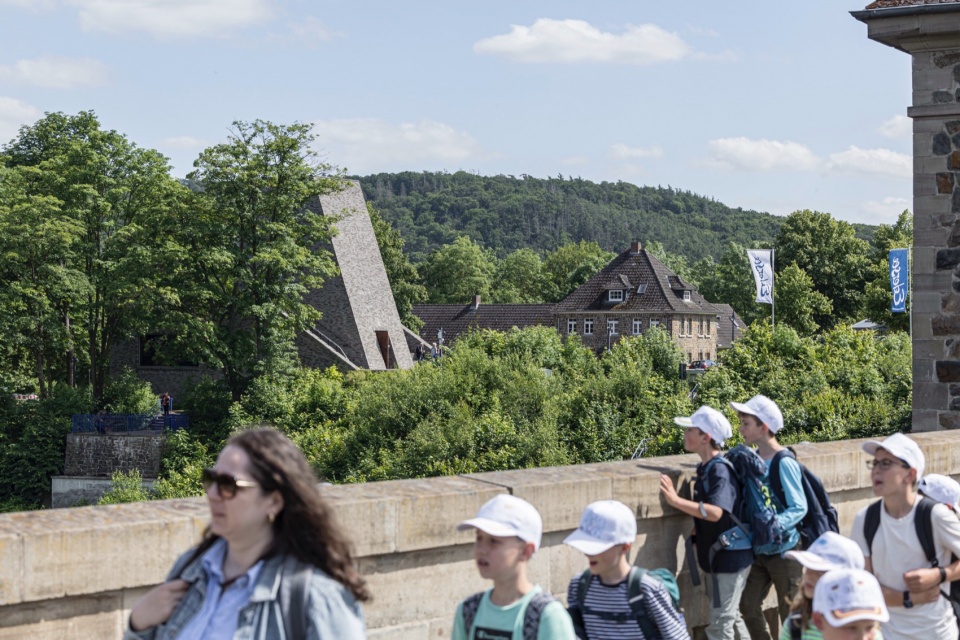
▼建筑俯瞰,aerial view of the building © Laurian Ghinitoiu
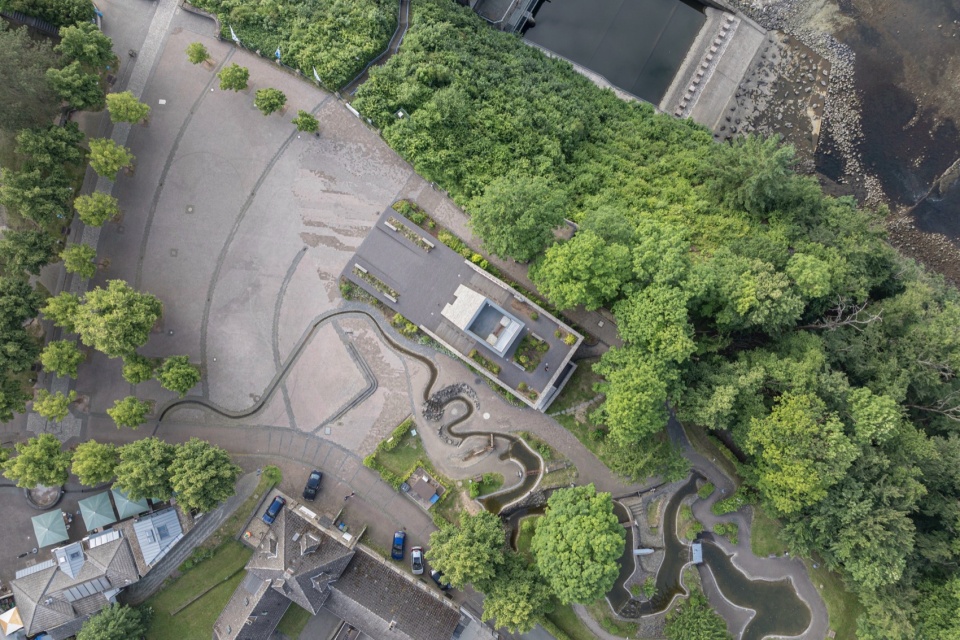
与埃德湖大坝的深厚联系
A Strong Connection to the Edersee Dam
游客中心的核心概念与埃德湖大坝(Edersee Dam)紧密相连——这一标志性建筑深深植根于当地社区的身份认同。大坝见证了该地区从贫困的乡村转变为全国瞩目的旅游目的地的历程,并承载着丰富的历史记忆。从100多年前的帝国时代建设,到二战时期的毁坏与重建,再到如今成为绿色能源枢纽和自然文化景观中的重要地标,大坝始终是这片土地的重要象征。
At the heart of the visitor centre’s concept is its strong connection to the Edersee dam, an iconic structure deeply embedded in the local community’s identity. The dam symbolizes the region’s transformation from a poor rural area into a nationally significant destination and holds a vivid history – from its construction during the imperial era 100 years ago, its destruction and reconstruction during World War II, to its present-day role as a hub for green energy production and a key landmark in the natural and cultural landscape.
▼游客中心与埃德湖大坝,visitor centre and the Edersee dam © CHA
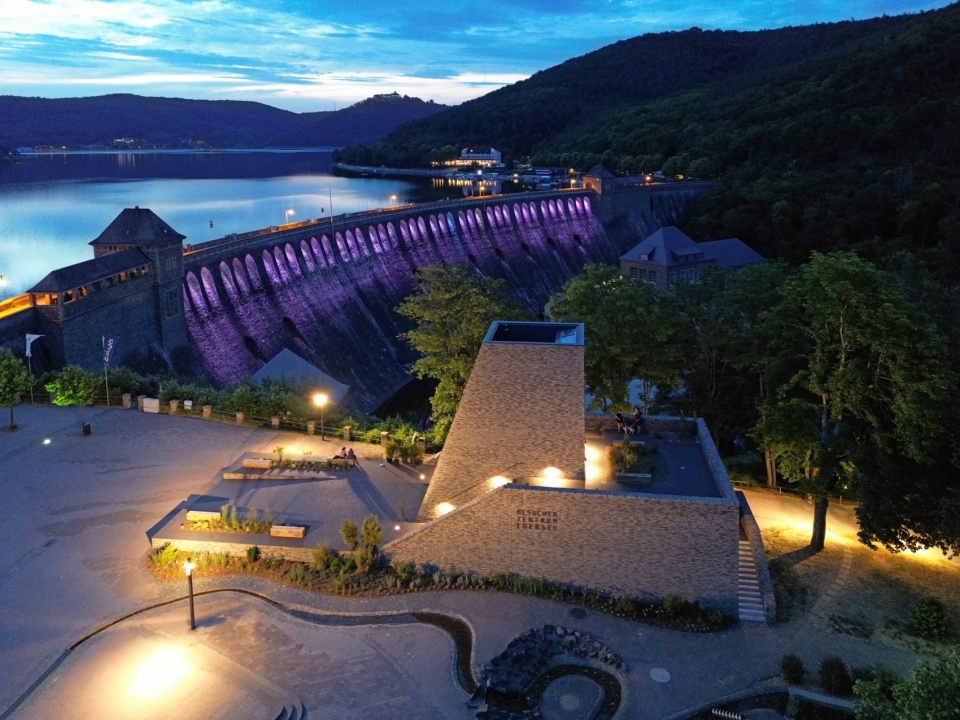
建筑理念:大坝的象征性剖面
Architectural Concept: A Symbolic Cut Through the Dam
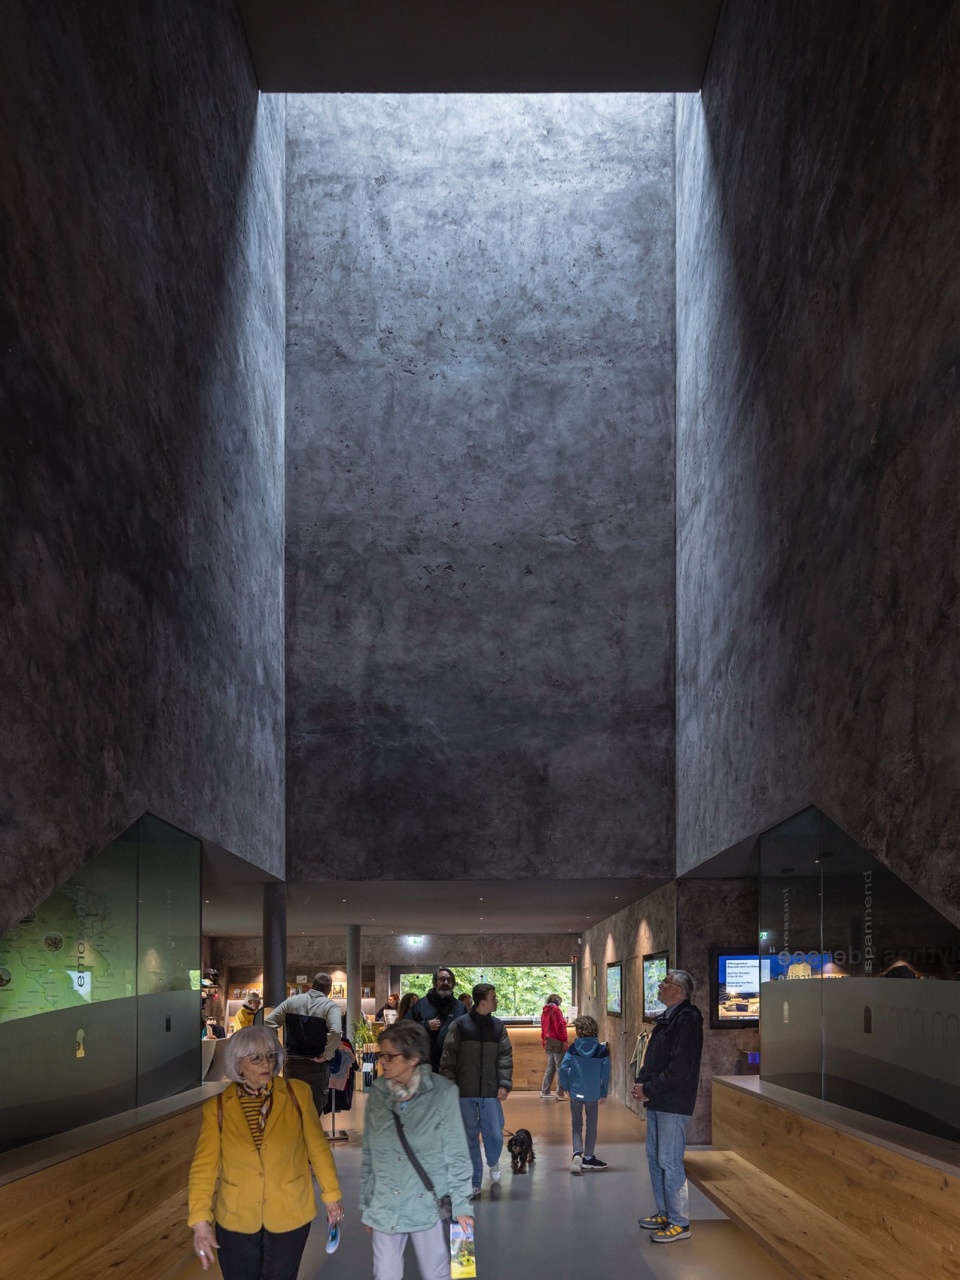
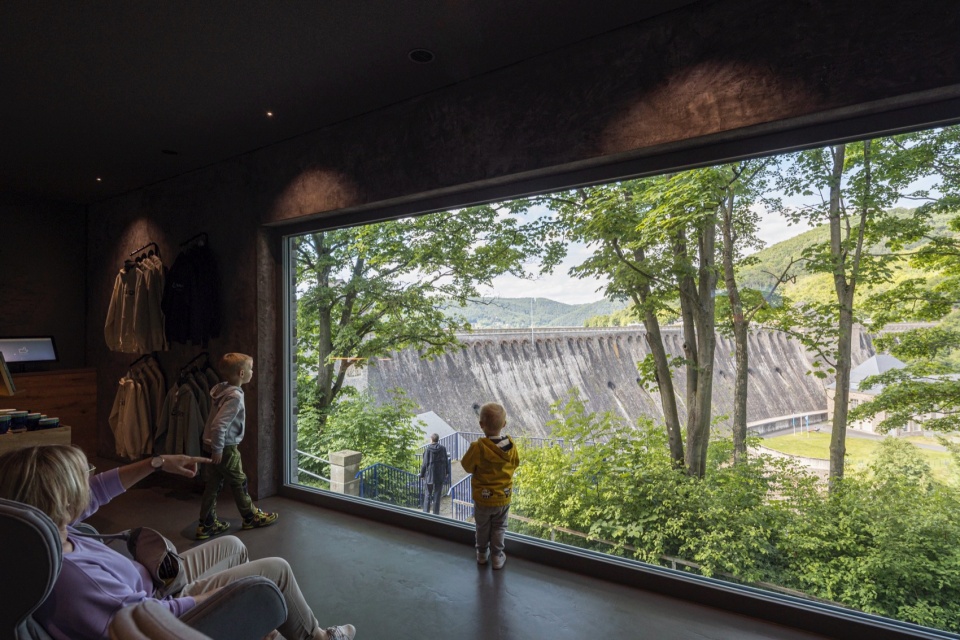
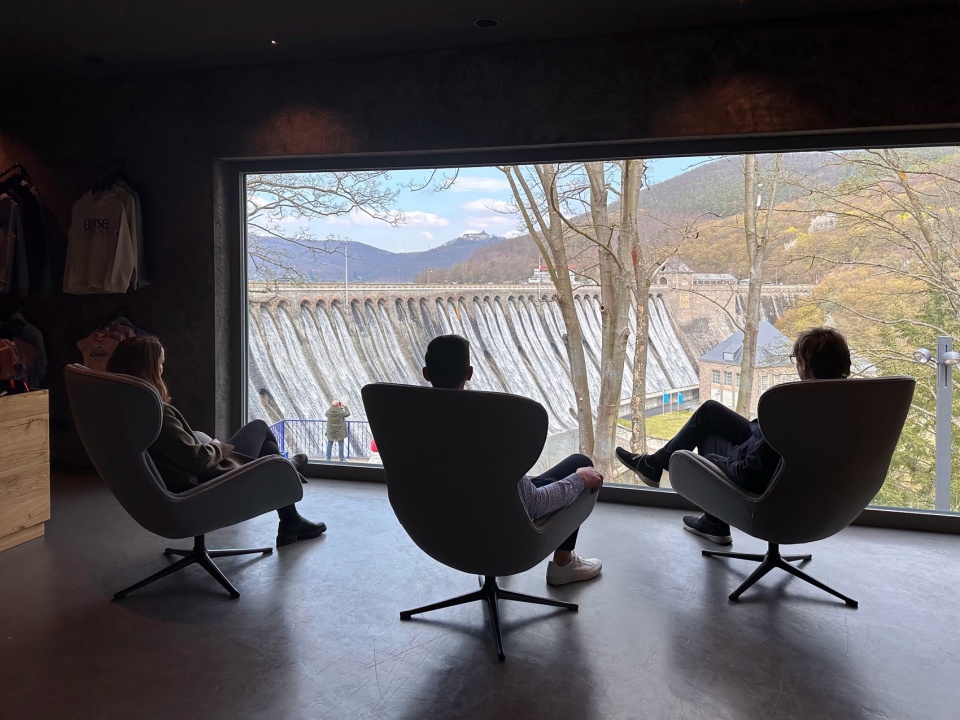
“石•水•光”游客中心的建筑设计灵感来源于对大坝的象征性剖面,既呼应其形态,又揭示了其内部由隧道和竖井塑造的隐秘空间。游客中心在物理和概念层面上都连接着埃德湖村庄的中央广场与大坝本身,进一步强化了大坝的历史和文化意义。塔楼式的建筑体量在景观中拔地而起,为游客提供俯瞰湖泊和大坝的全景视野。入口大厅的一扇巨大观景窗与大坝形成视觉连接,使其成为建筑内部体验的有机组成部分。
▼概念示意,concept diagram © CHA

▼剖透视,perpective section © CHA
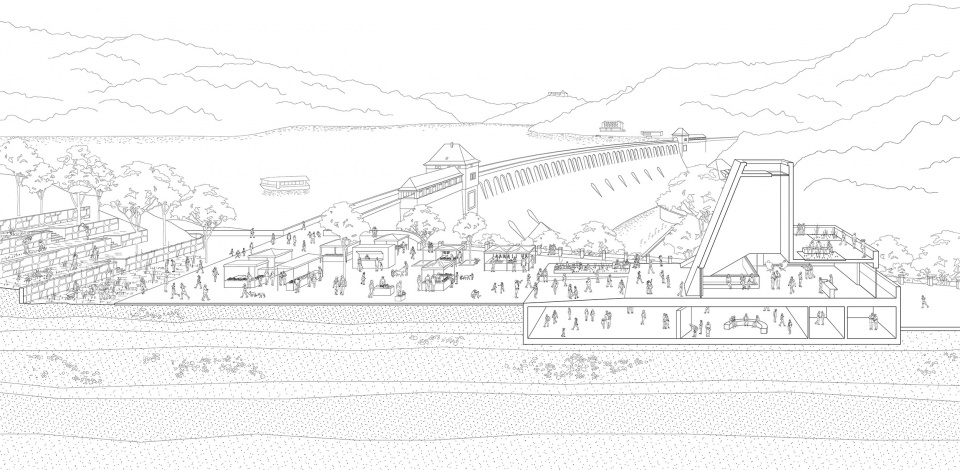
The architectural design of Stones Water Light is inspired by a symbolic section cut through the dam, mirroring its form and revealing hidden inner spaces shaped by tunnels and shafts. The visitor centre acts as a physical and conceptual link between the central square of the village of Edersee and the dam itself, reinforcing its historical and cultural significance. The tower-like structure rises above the landscape, offering visitors panoramic views of the lake and dam. A large window in the foyer creates a visual connection to the dam, seamlessly integrating it into the interior experience.
▼建筑概览,exterior overview © CHA
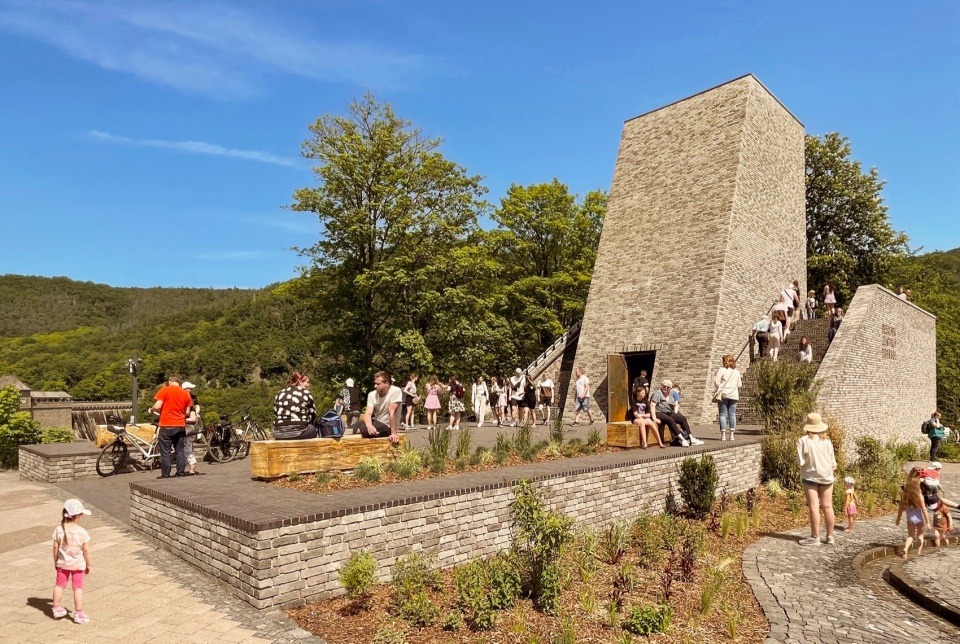
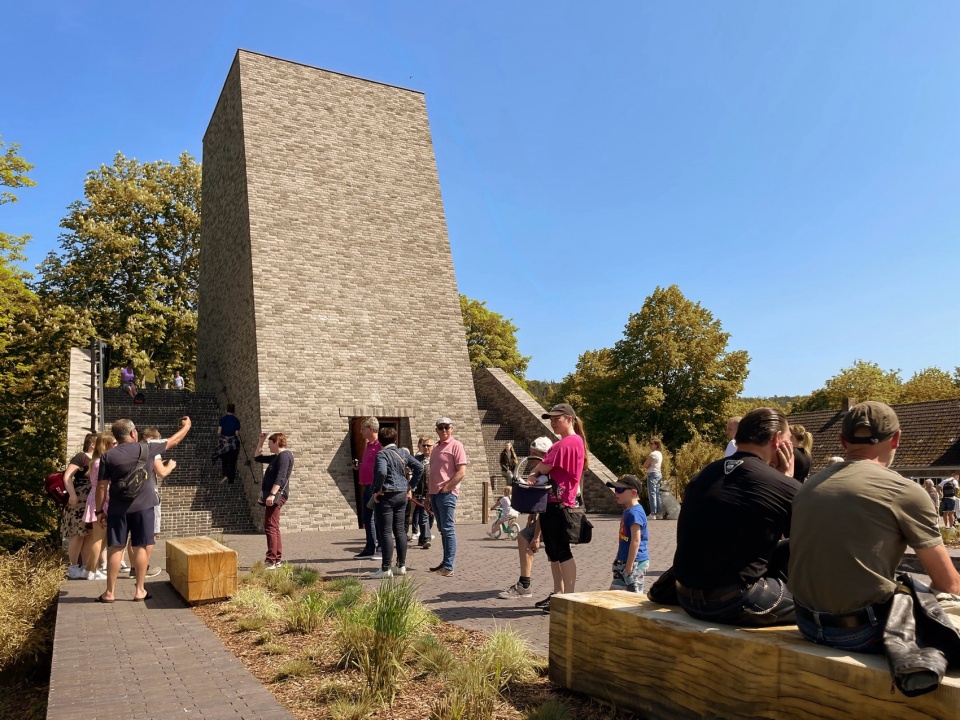
▼立面,facade © Laurian Ghinitoiu
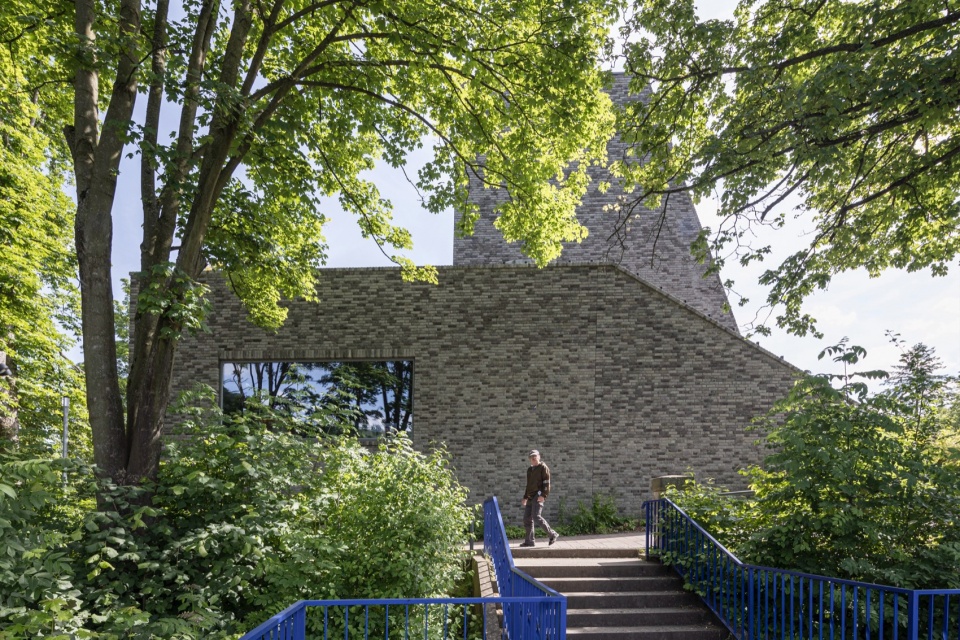
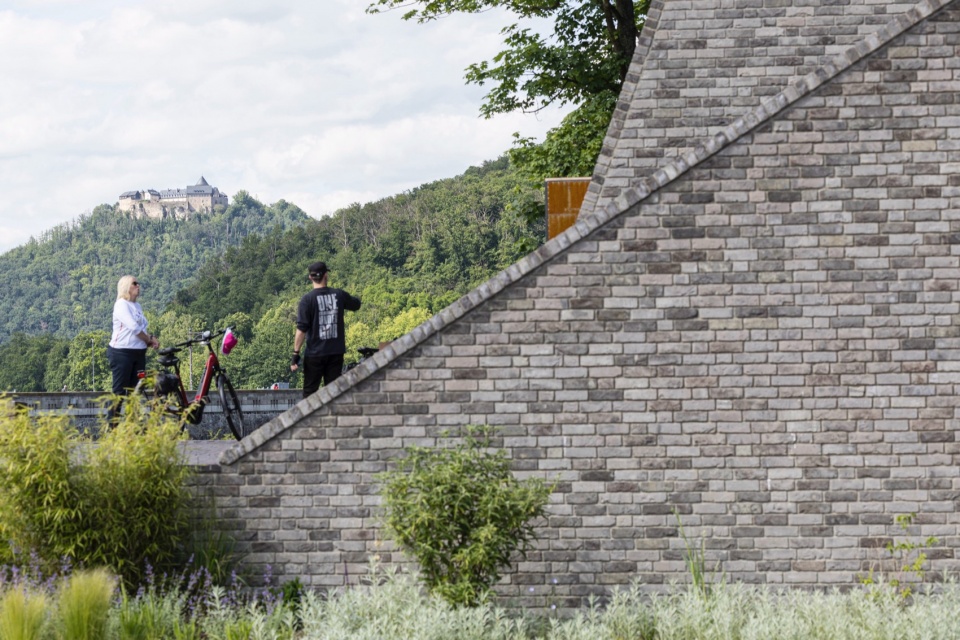
▼入口,entrance © CHA
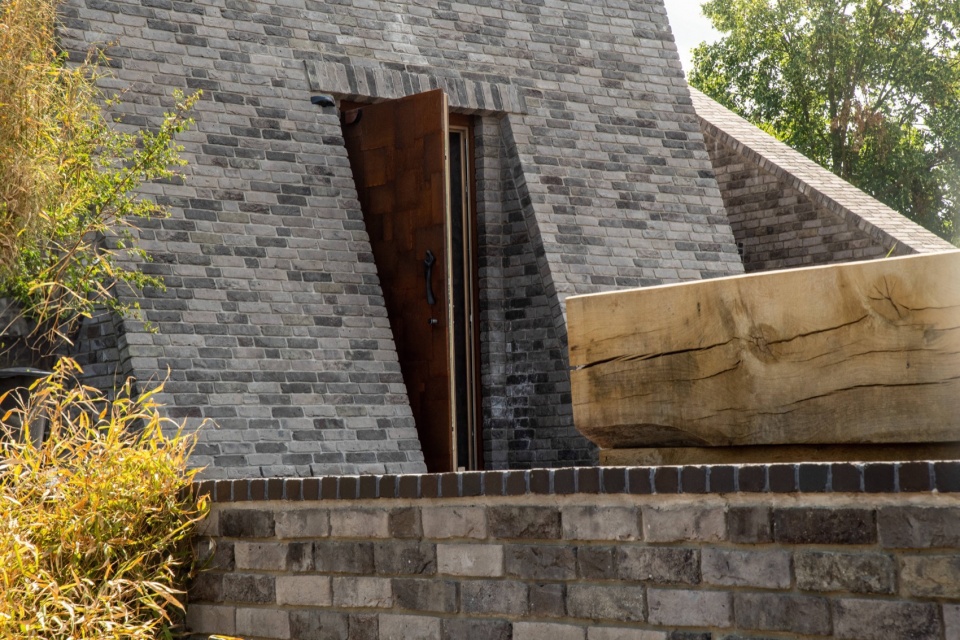
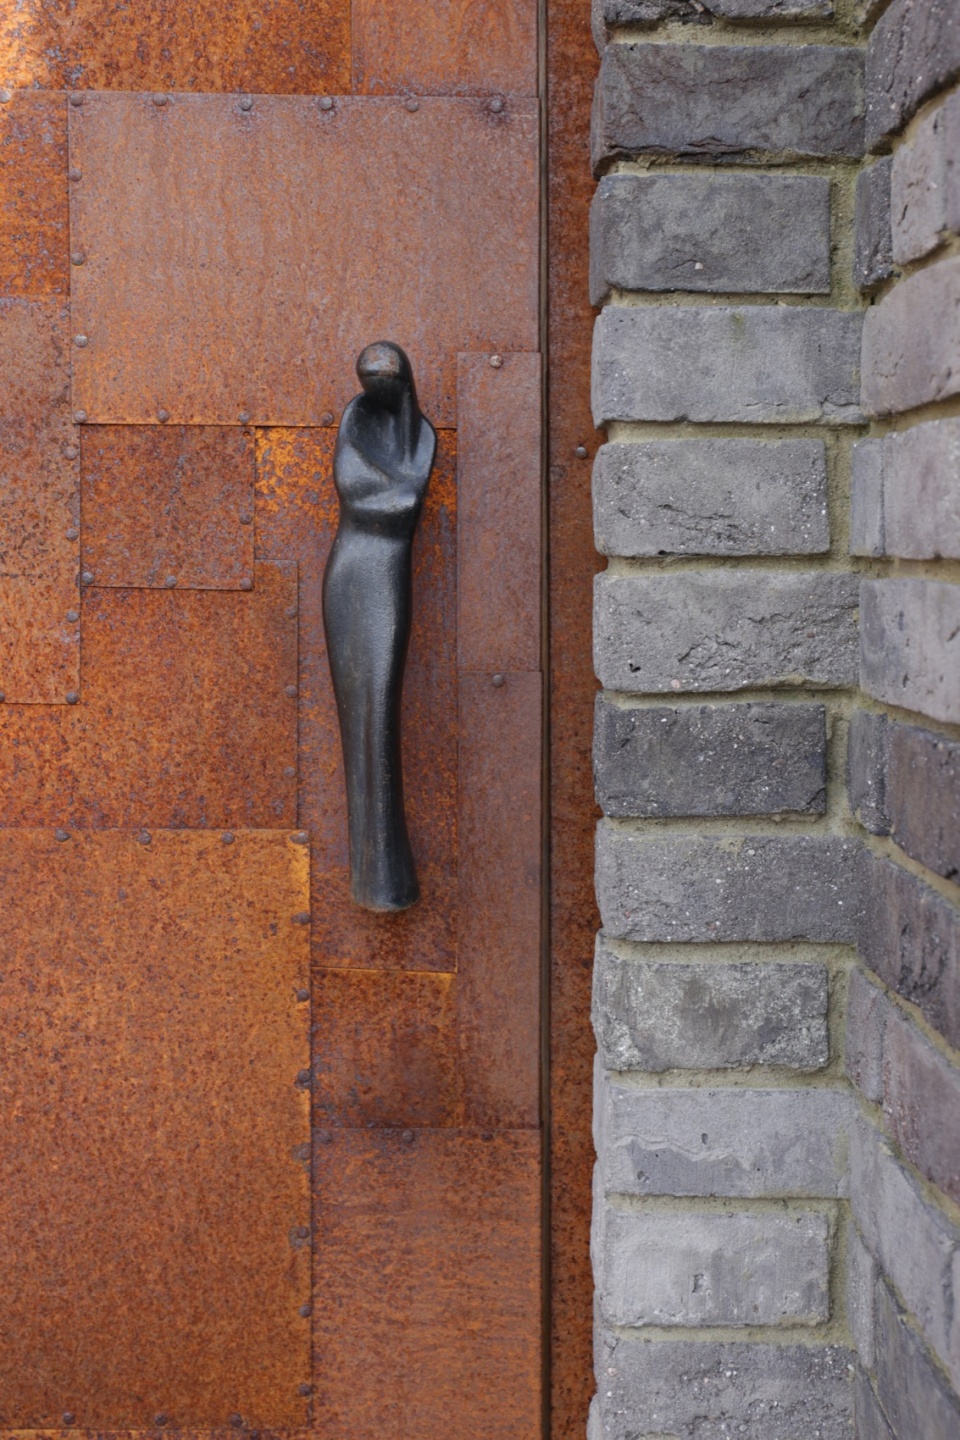
▼入口把手,door handle © Michael Meschede
多层次的参观体验
A Multi-Layered Visitor Experience
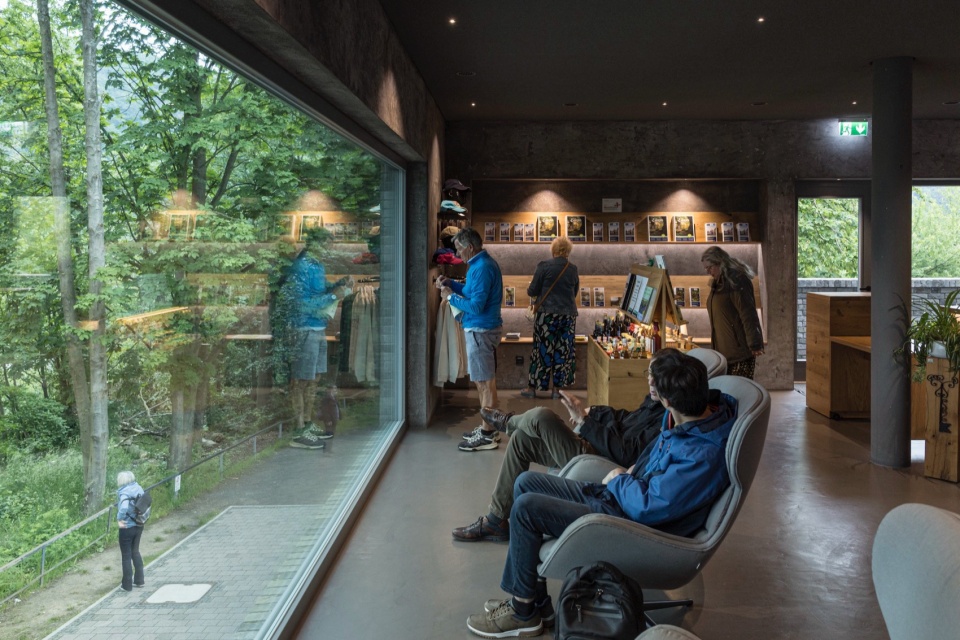
游客中心的首层及户外区域是开放的社区空间,旨在促进社交互动、教育普及和文化交流。游客进入室内后,会穿越一个开放且流畅衔接的空间序列,首先抵达信息与休憩区,随后沿楼梯步入下层的博物馆展区。在这里,一座沉浸式光影装置生动呈现大坝的历史变迁,让参观者以极富氛围感的方式深入体验这段往昔。此外,游客中心的屋顶也可步行进入,提供多个不同角度的观景点,不仅展现大坝的壮丽景象,也囊括周围的自然风光。
The ground floor and outdoor areas serve as community spaces, fostering gathering, education, and cultural exchange. Inside, visitors are guided through an open and seamlessly connected spatial experience, leading them to an information and lounge area before descending to the lower-level museum space. Here, an immersive light installation brings the dam’s vivid history to life, allowing guests to engage with its past in an atmospheric way. The walkable rooftop further enhances the experience, offering different viewpoints that showcase not only the dam but also the surrounding natural landscape.
▼入口区域,entrance area © CHA
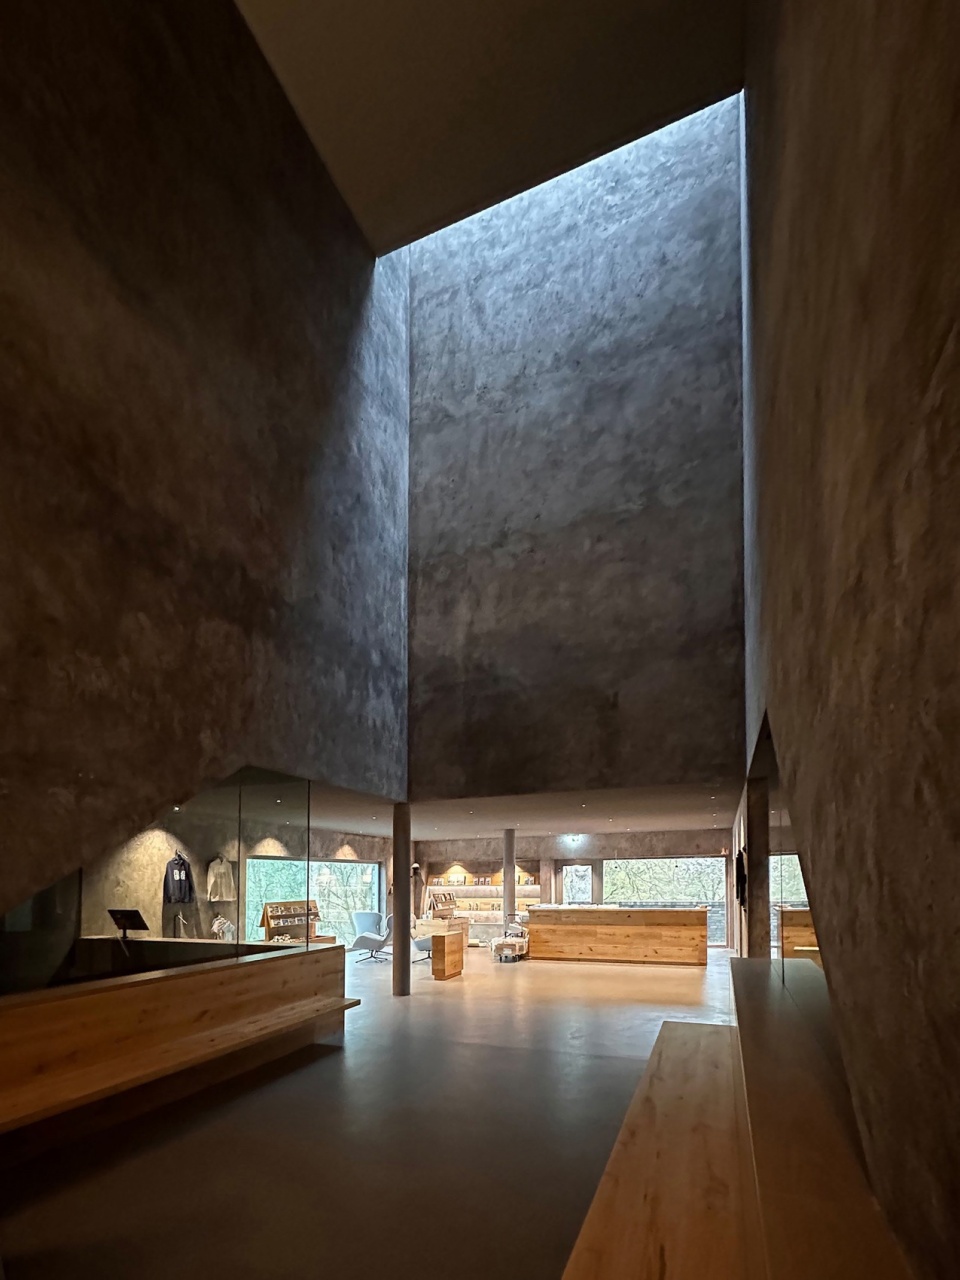
▼由隧道和竖井塑造的隐秘空间,hidden inner spaces shaped by tunnels and shafts © CHA
▼欣赏湖与大坝的全景视野,panoramic views of the lake and dam © Laurian Ghinitoiu
思考•学习•连接
A Place for Reflection, Learning, and Connection
“石•水•光”游客中心提供了一种多层次的体验——一个能够学习、思考,并与人、自然及历史建立深厚联系的场所。凭借其独特的设计与选址,游客中心重新确立了埃德湖的文化和生态价值,确保这片土地的故事能够持续激发未来世代的灵感。
The Stones Water Light visitor centre offers a multi-layered experience – a space for learning, contemplation, and connection with people, nature, and history. Through its design and location, the centre reaffirms the cultural and ecological significance of Lake Edersee, ensuring its story continues to inspire future generations.
▼一个沉思之所,a place for contemplation © CHA
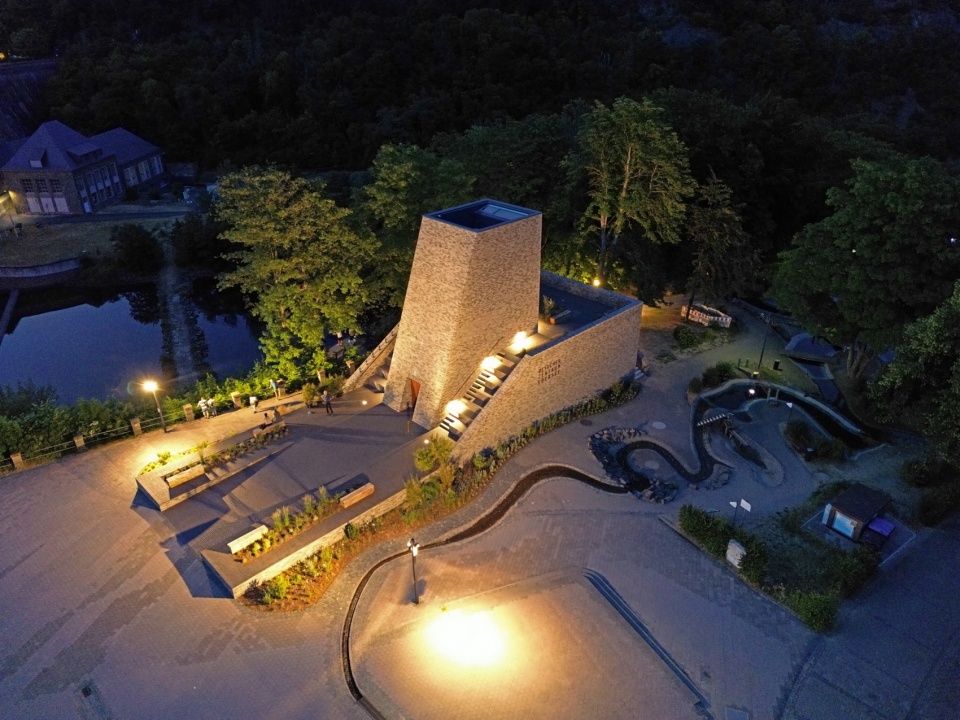
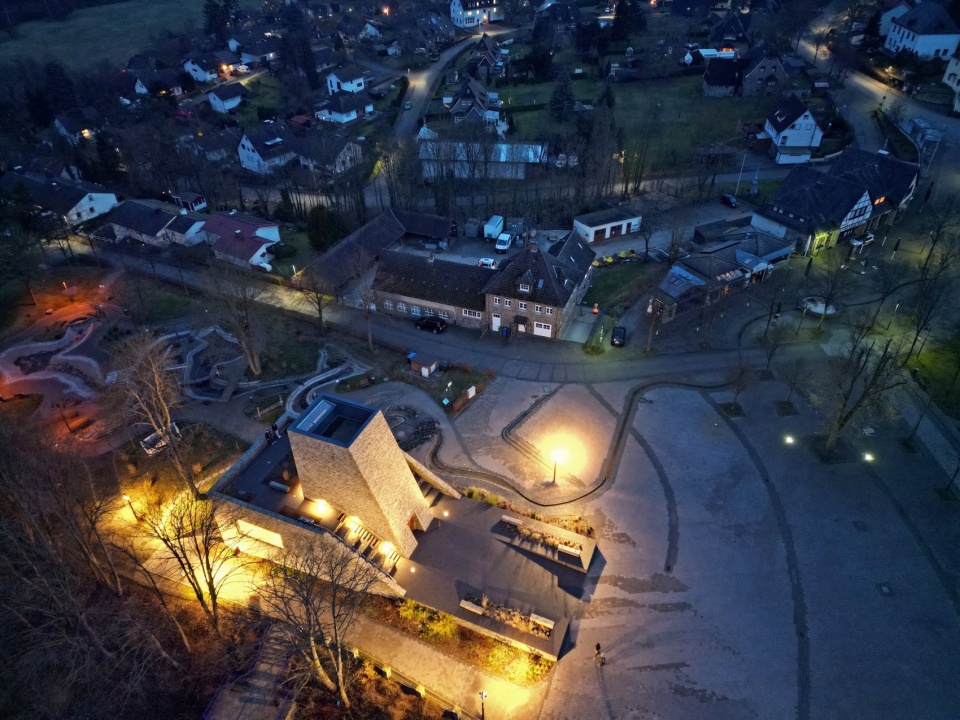
▼夜景鸟瞰,aerial view at night © Michael Meschede
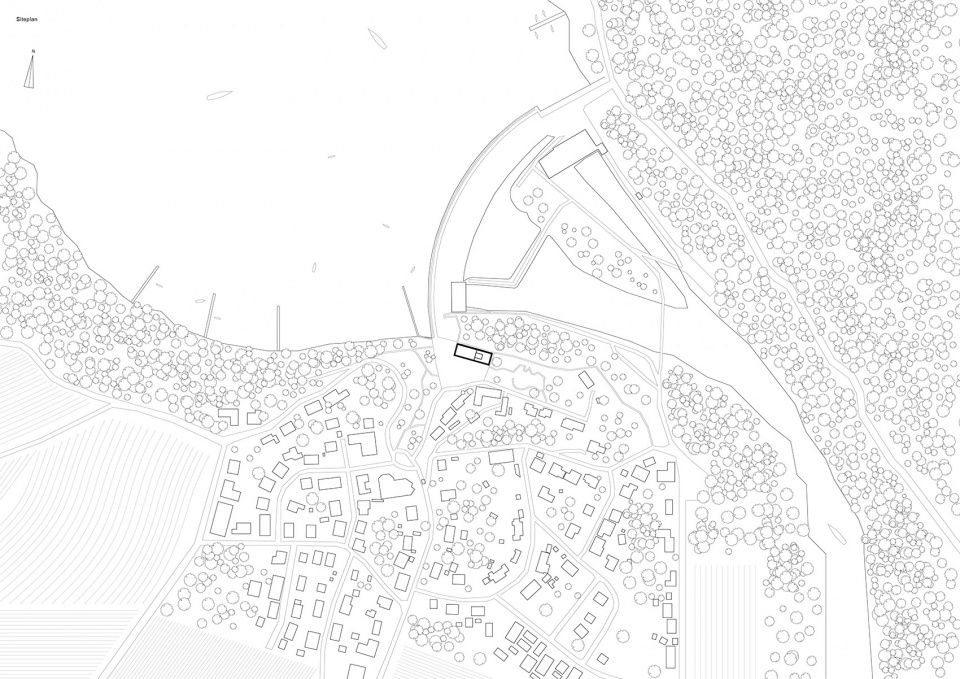
▼总平面图,site plan © CHA
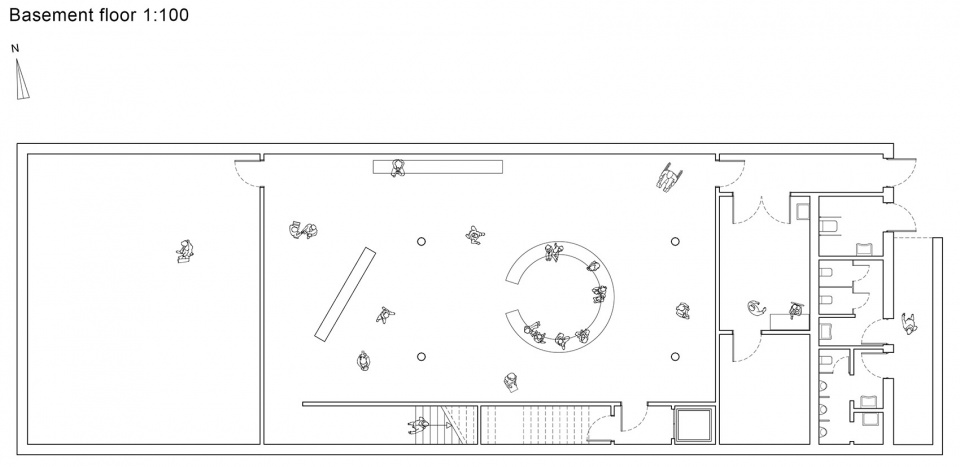
▼地下层平面图,basement floor plan © CHA
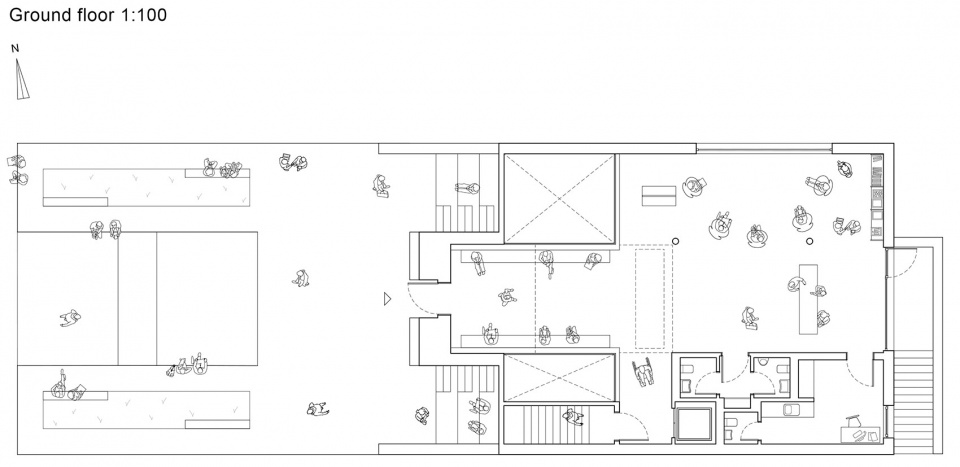
▼首层平面图,ground floor plan © CHA
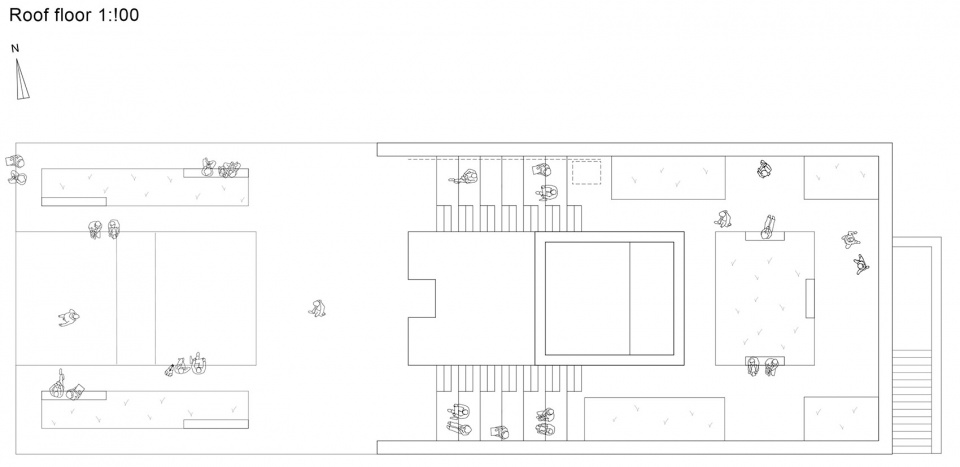
▼屋顶层平面图,ground floor plan © CHA
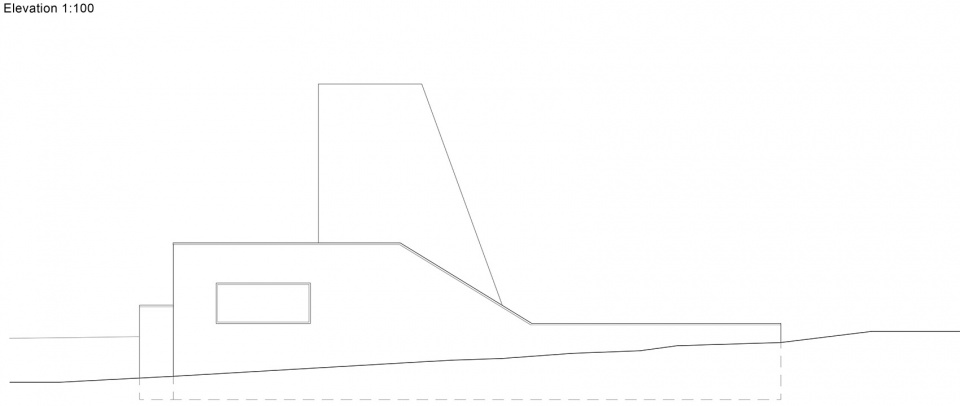
▼立面图,elevation © CHA
Project Name: Stones Water Light
Office Name: Christoph Hesse Architects
Office Website: https://www.christophhesse.eu
Social Media Accounts: https://www.instagram.com/christophhessearchitects/
Contact email: mail@christophhesse.eu
Firm Location: Korbach/Berlin
Completion Year: 2023
Gross Built Area (m2/ ft2): 1.500 m2
Project Location: Edersee, Germany
Program / Use / Building Function: Visitor centre, museum, culture, exhibition, community
Lead Architect: Christoph Hesse
Lead Architect e-mail: mail@christophhesse.eu
Photo Credits: Christoph Hesse Architects, Michael Meschede mm-fotowerbung.de, Laurian Ghinitoiu
More: Christoph Hesse Architects。更多关于他们: Christoph Hesse Architects on gooood








独特的风景
DK
有点像那个林则徐甲午啥的建筑,不过跟湖结合的挺好的
场地景观水渠挺有意思
砖贴得果然不出