非常感谢GANA Arquitectura将以下内容授权gooood发行。更多请至:GANA Arquitectura on gooood
Appreciation towards GANA Arquitectura for providing the following description:
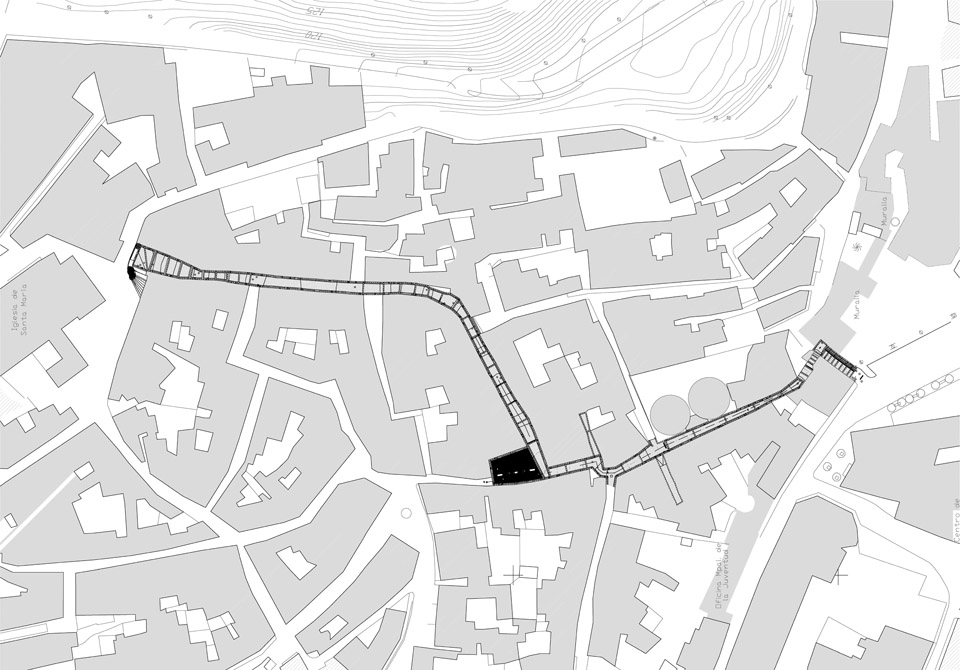
景观改造项目,旨在提升当地公共空间的品质。通过人行道,街道家具以及基础服务设施的更新得以实现。具体在这条街上,希望改善其流动性和安全性,明确其文化与建筑的身份。
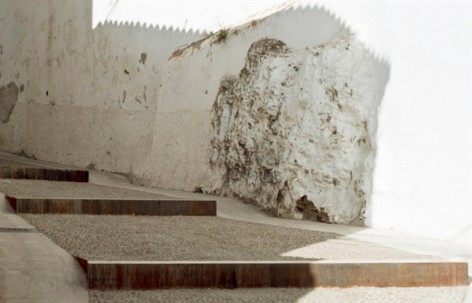
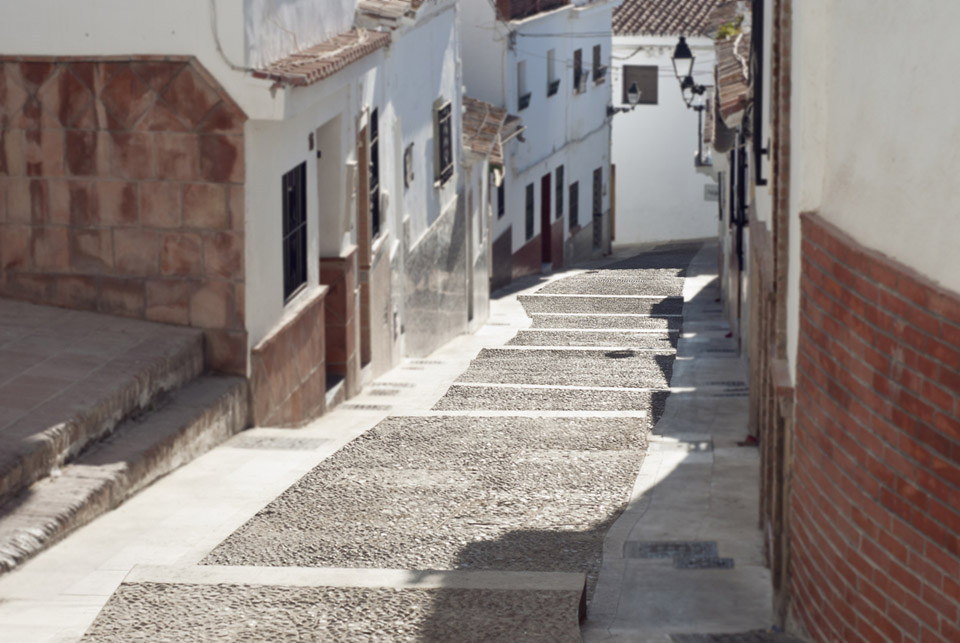
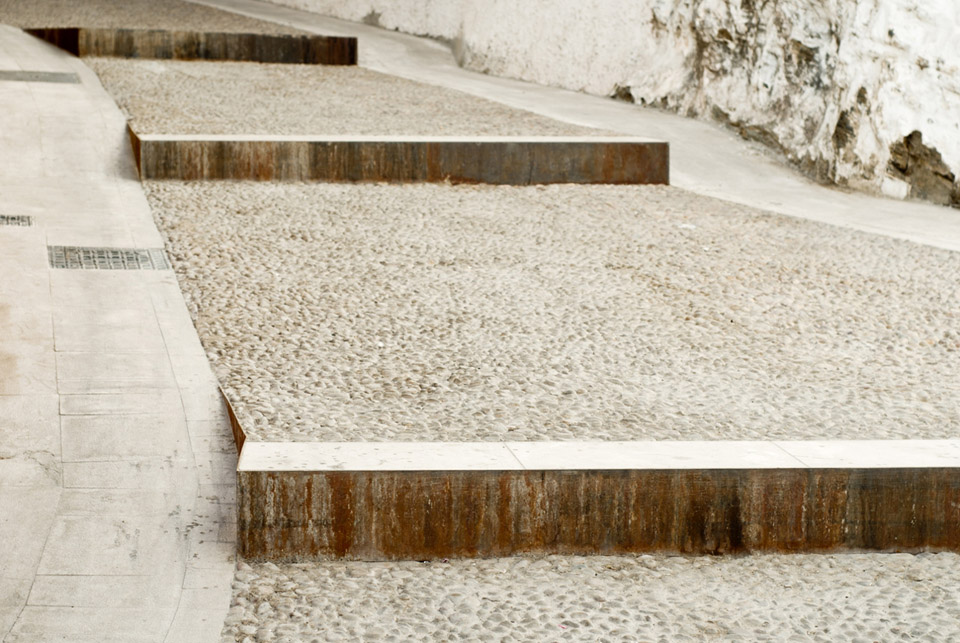
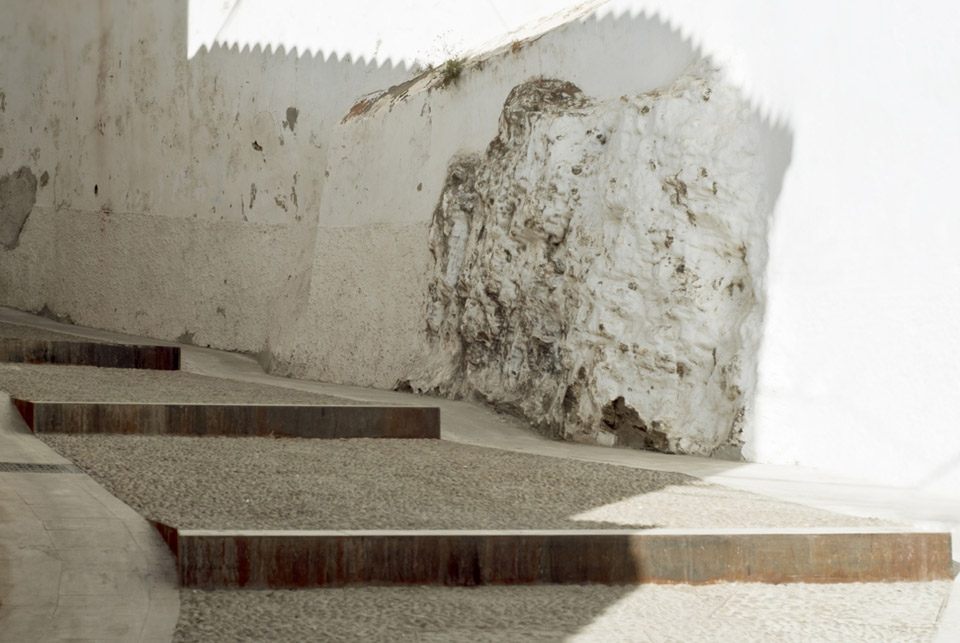
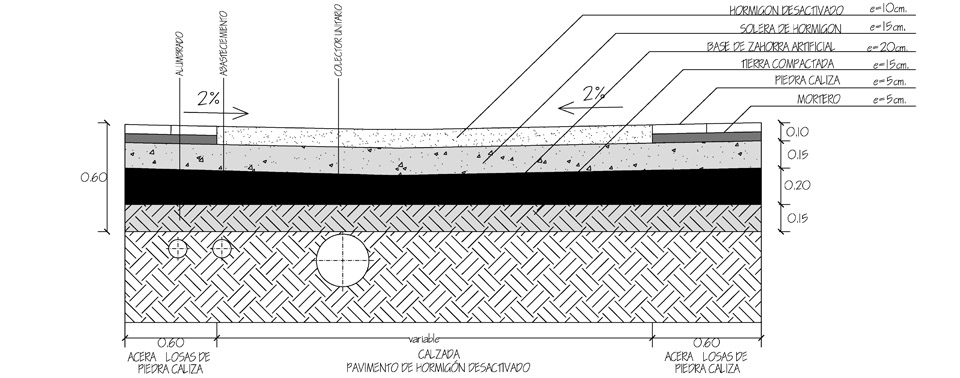
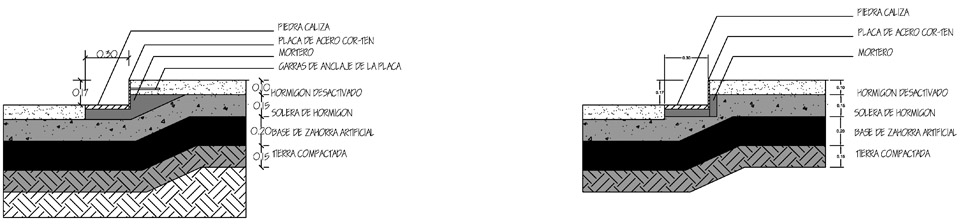
采用简练的设计,解决道路的高差,采用耐用和易于维护的石灰石与鹅卵石材料铺装路面,并以现代的锈蚀钢板材料作为点缀,运用在路缘石和树池篦子等部位,为历史区注入新的活力。石材与钢材的交响乐演奏在这条街道上,以简练的面貌,微妙的效果,丰富的光影,为这个历史街区带来和谐但是全新的风味。
Stone and Stee
Tradition and shadows on Calle Real
Inspired by a traditional image of the neighbourhood “barrio de la Villa”, the intervention aims to renovate one of the most important streets in this area with the urban and social commitment to maintain and enhance the historical identity of the place.
The main objective of the project is to improve the landscape of the architectural environment of that area, and particularly in the street “calle Real”, through the renovation of pavements, urban furniture and infrastructure services. The works in this street will improve mobility, use and safety, and thus the population quality of life. The project also aims to promote the cultural and architectural identity of this neighbourhood.
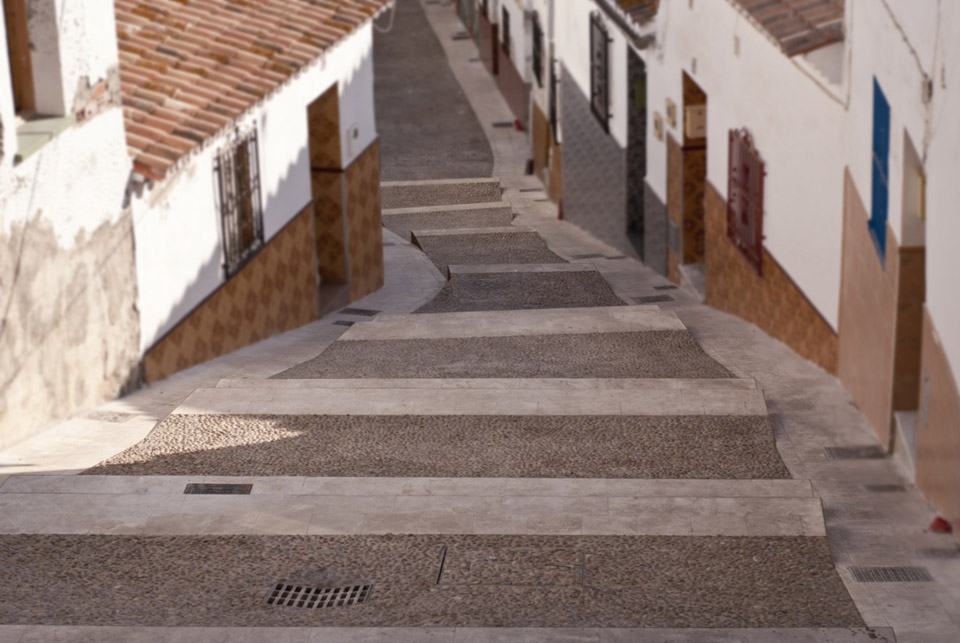
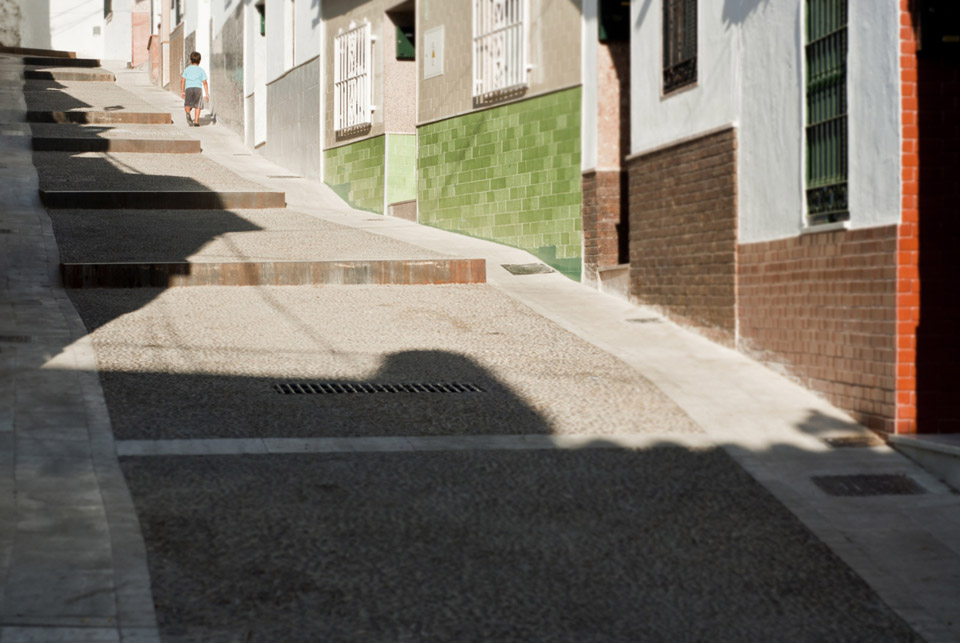
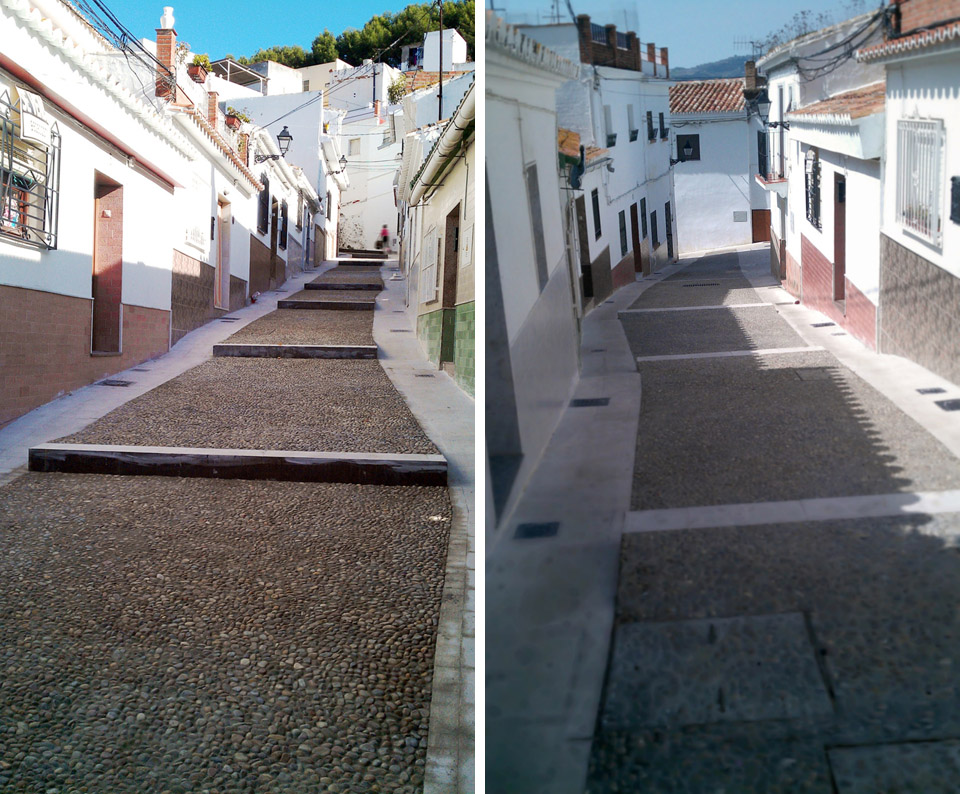
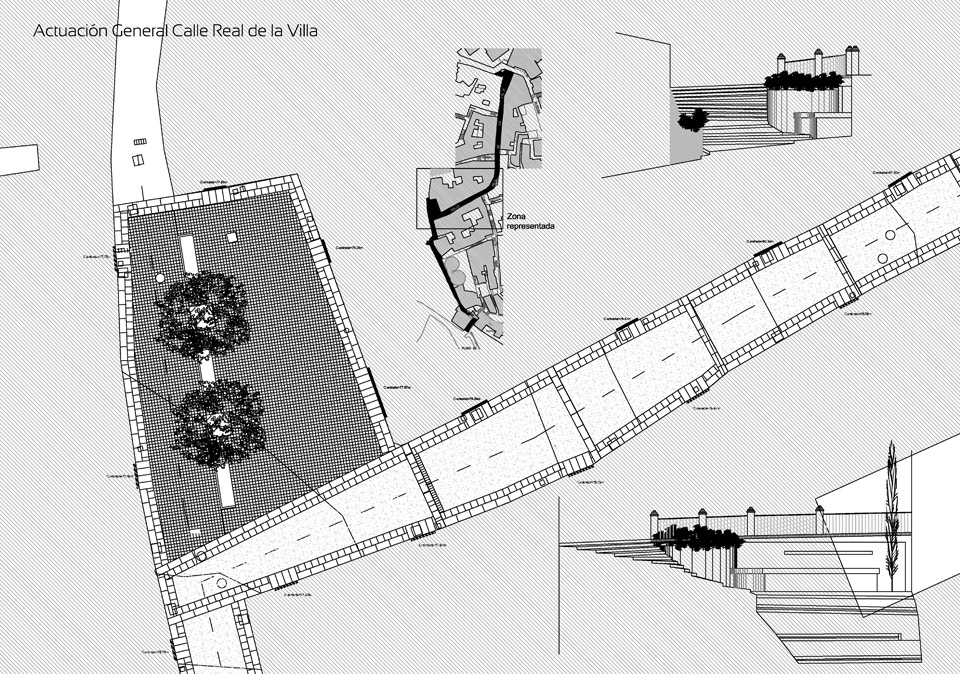
The key of this project resides in the simplicity of the design. Based on a few elements, the intervention solves the difference of levels between the start and the ending of the road through simple lines. All those elements are used to highlight the importance of the domestic architecture and the heritage of this ancient Moorish medina.
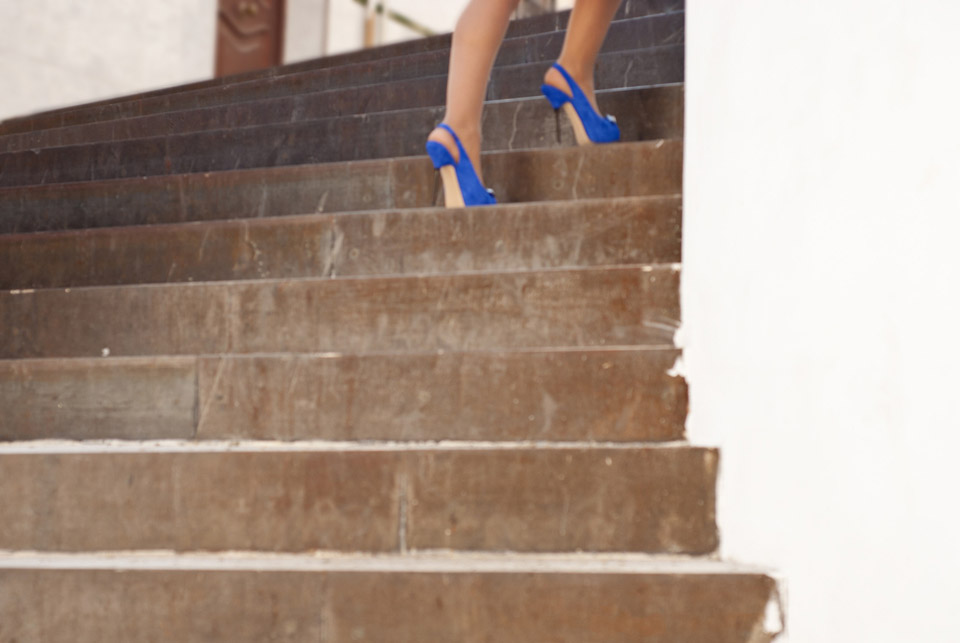
To create the paving we propose a conceptual discourse based on tradition and innovation using two vernacular materials such as limestone and cobble, selected because of their durability, use and easy maintenance conditions, in contrast to the use of specific elements as Corten steel in the risers of the steps arranged along the street or the tree grates, giving modernity and generating novel landmarks along the ascending path leading to the upper and monumental part of the district.
The difference of levels along the path, will be adapted to the accessibility regional and local regulations, as part of social commitment acquired by this studio.
To complete the renovation of the street and ensure the safety and welfare of the citizens, we will enhance the existing lighting and held the burial of public infrastructure, removing the existing overhead multiple network wiring, trying to highlight the architecture value.
The result is a subtle and ambitious intervention that get the original identity of the street back, dominated by shaded horizontal lines under the influence of natural light.
Data sheet
Architects: GANA Arquitectura (www.ganaarquitectura.com)
Design team: Antonio Galisteo, Álvaro Fernández Navarro
Location: Calle Real de la Villa, Velez-Malaga, Spain.
Project year: 2012
Project Area: 1.186,27 m2
Photographs: Blanca Green + GANA Arquitectura
MORE: GANA Arquitectura,更多请至:GANA Arquitectura on gooood









这个大样平面立面都对不上啊
台阶和坡道边上的尖锐钢直角会伤害很多人,老人、小孩、极限运动的人等等!
高于坡道的台阶侧面存在安全隐患,不过一个小镇能做这样的设计也不错了。