非常感谢NFO将以下内容授权gooood发行。更多请至:NFO on gooood
Appreciation towards NFO for providing the following description:
克罗地亚的茨里克维尼察市在2011年举行了公开竞赛,到了2013年,第一阶段的工程—斯捷潘•拉迪奇广场,已经竣工。斯捷潘•拉迪奇广场算得上是茨里克维尼察市的第一个代表性公共空间。此外正在进行的下一期工程涉及城市中心,包括城市展馆建设以及另外一个广场。
The public competition for regulation of the center of Crikvenica was announced in 2011. and the first phase of the project is now completed. After the works on shore line expansion 20 m towards the sea finished in 2012. first phase project, Stijepan Radić Square was completed in 2013. With finalization of the main city square Crikvenica finally got the first representative public space. Next phases involve regulation of rest of the city center including the Park of the fallen for homeland and the construction of City pavilion along with another square.
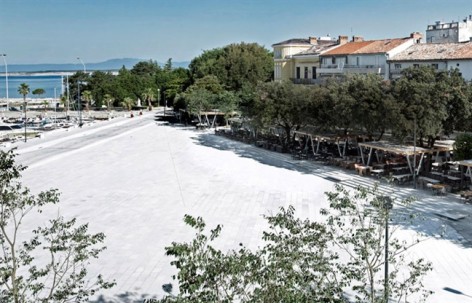
▼鸟瞰,临海大广场,周边被树木环绕,一侧通过台阶缓解与城市落差,一侧通过波浪起伏的道路保证通往大海安全舒适性
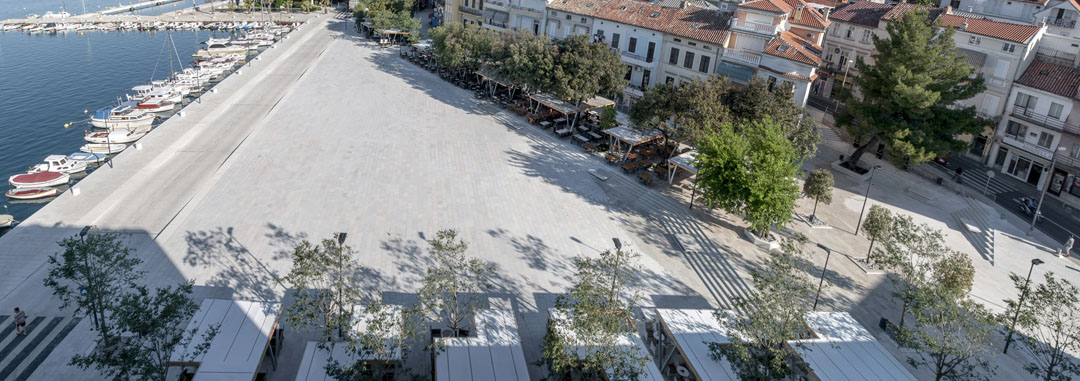
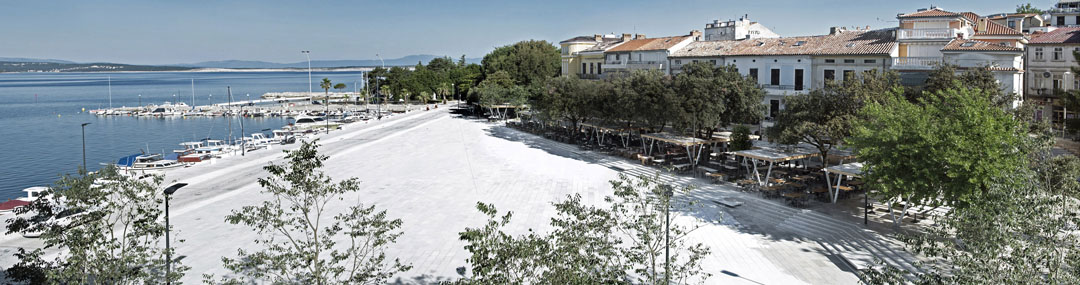
斯捷潘•拉迪奇广场是一个临着海滨的开放大广场,一面向大海完全开放。广场的概念来源于“廊道”,具体体现在树线(树阵)上。用树线阻隔交通,围合凝聚力空间,沿途创造出系列不同的微环境。
Concept of the square derives from The promenade and its main element, the tree line, one of the main traditions of city Crikvenica, that used to stop at the Stjepan Radić Square. The goal was to patch that crack and, as a result, to reintegrate south-east part of Crikvenica as a cohesive part of the city. That way Crikvenica becomes a central point of the long stretch of seaside promenades between small costal towns Dramalj and Selce and its public contents along the shoreline. A tree line as a main element of the promenade forms a backbone which collects different public contents creating various ambients along the promenade. Stjepan Radić Square becomes a center towards which all the seaside movement gravitates and, as such, demands a large open space.
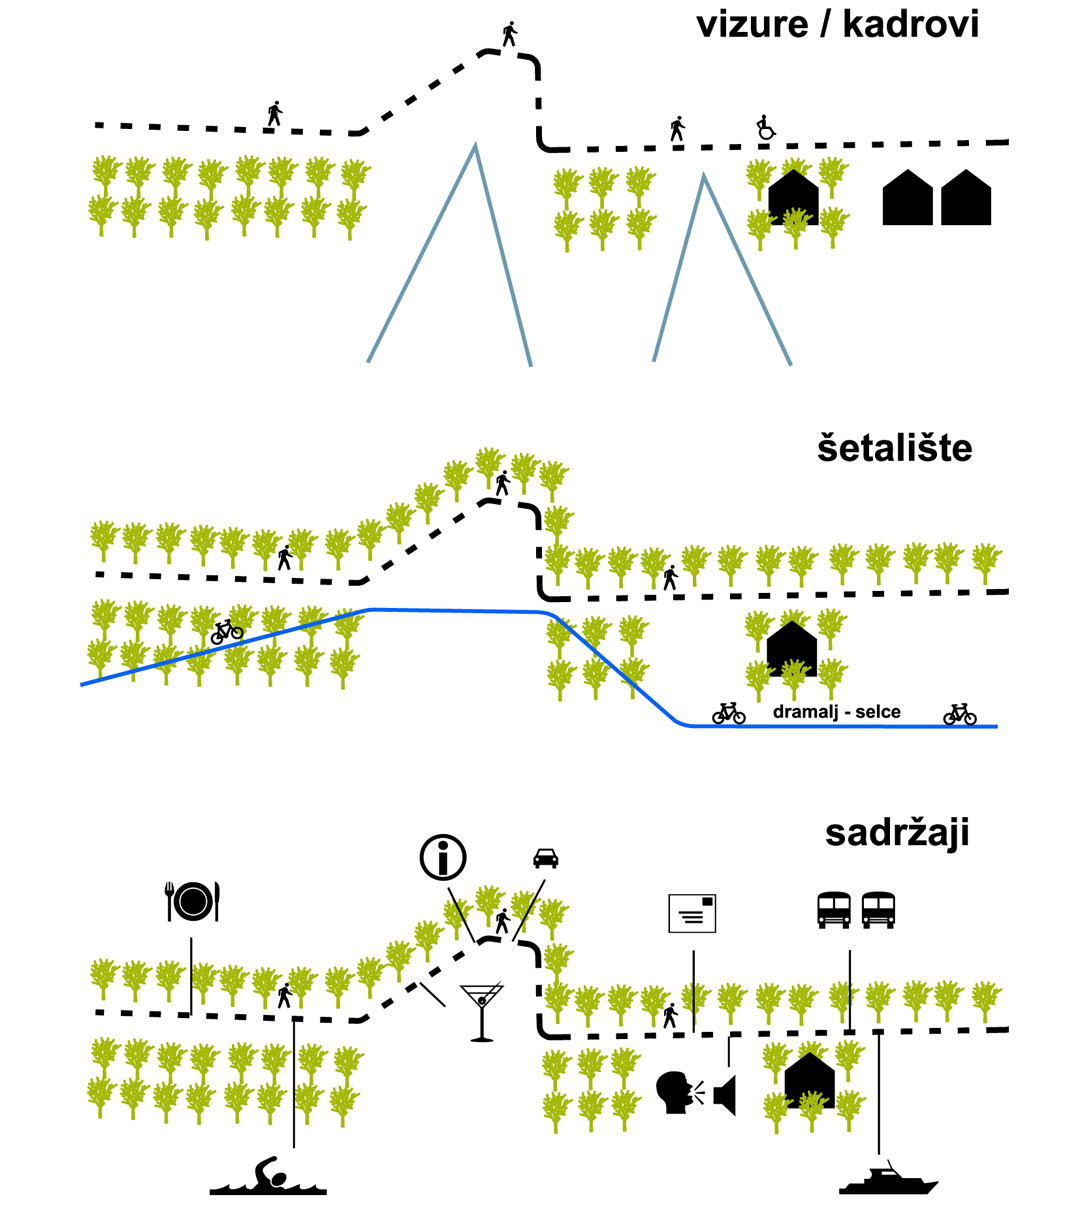
为了克服广场两侧的高差,沿着树线在广场局部布置了“梯田”台阶,保证了临海面无障碍通行。落差主要分成二段,在高段落差层沿着树线设置休息区和餐饮区,因此人们可以在树荫下免受日晒雨打。临海的道路设置成为波浪起伏状,这样做主要是为了减缓过往车辆的速度,提高广场至大海的安全性。通过视觉和感知将行人道路与车行道路断开,在保证安全性的前提下,没有降低与大海直通的舒适性。
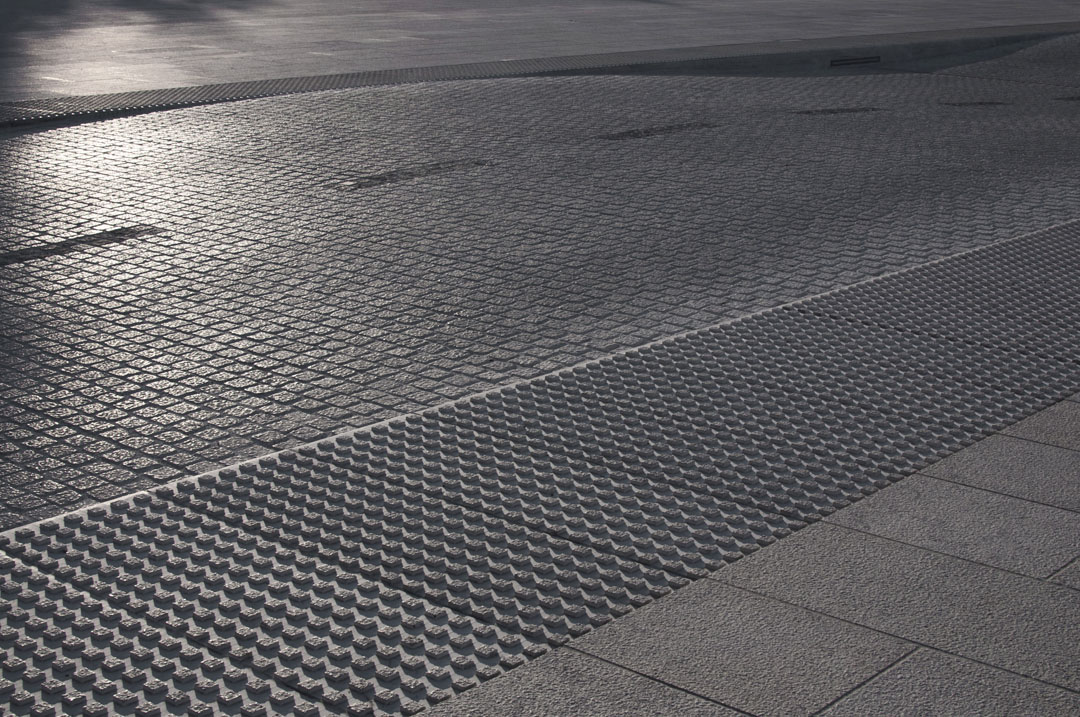
The promenade is pulled inside with its public contents (terraces) and along with the tree line it forms the main square with the only clear sea view in Crikvenica. Strong interventions were avoided so that the various usage possibilities on the main square would be possible. The existing ground height difference is used to differentiate terraces from the open space of the square forming a staircase / sitting area on the contact zone of the square and terraces. Shaded terraces for catering contents became an audience space towards the sea and the square. Over-hangs were put among the tree tops for the protection from the sun and rain without damaging the main (clear) ambient of the square. The road as a negative factor with its mild and frequent denivelations „stone waves“ in contrast with the square becomes an attraction for the cars and for the pedestrians, enabling comfortable and slow movement of all participants in traffic. The road is disconnected from the pedestrian zone with tactile barriers in tessellation for safety and to inform about the road without creating a visual barrier towards the sea.
▼广场拥抱大海
▼(左)为了克服广场两侧的高差,沿着树线在广场局部布置了“梯田”台阶(右)在高段落差层沿着树线设置休息区和餐饮区
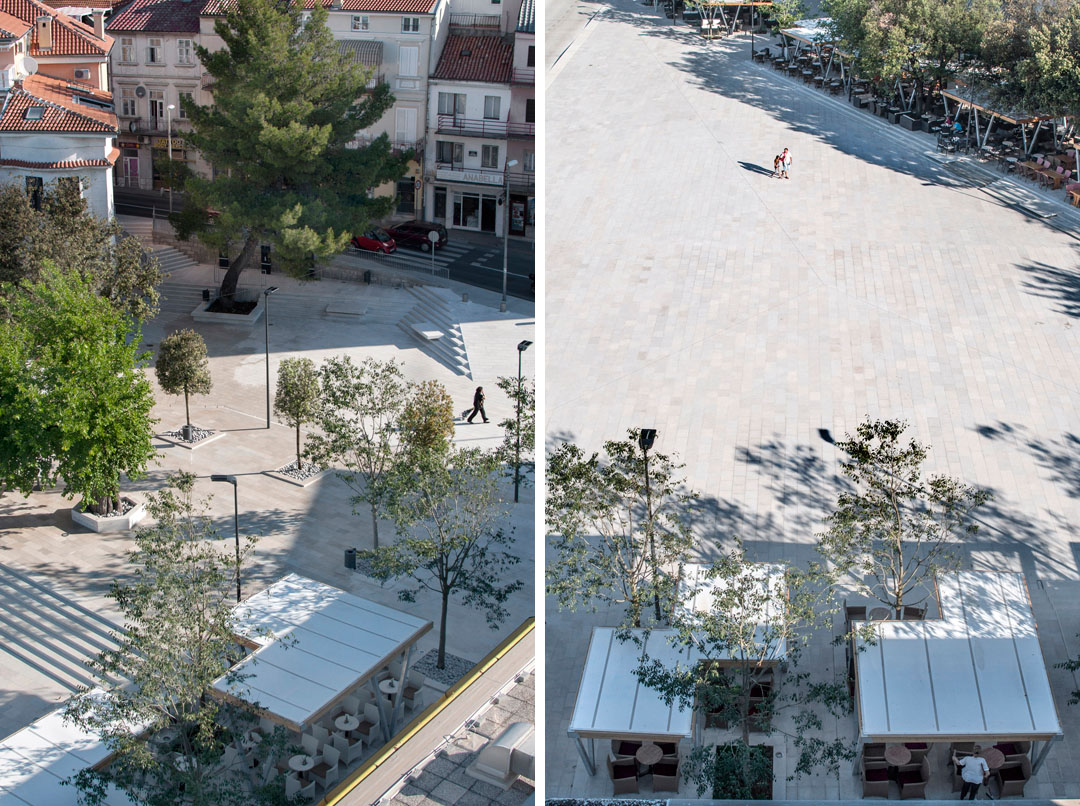
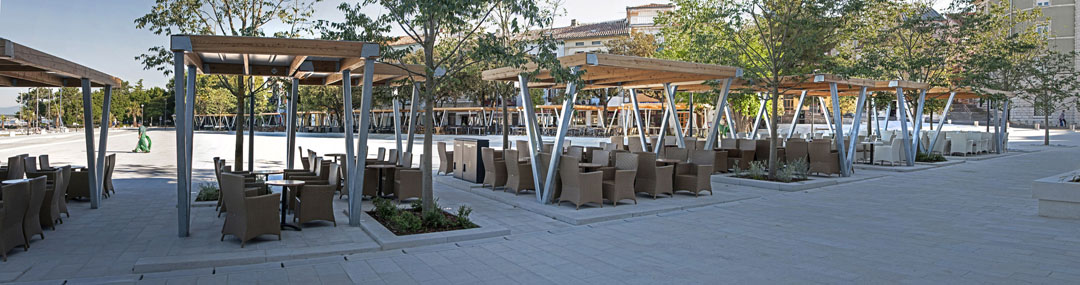
▼浓荫下的休息区与餐区
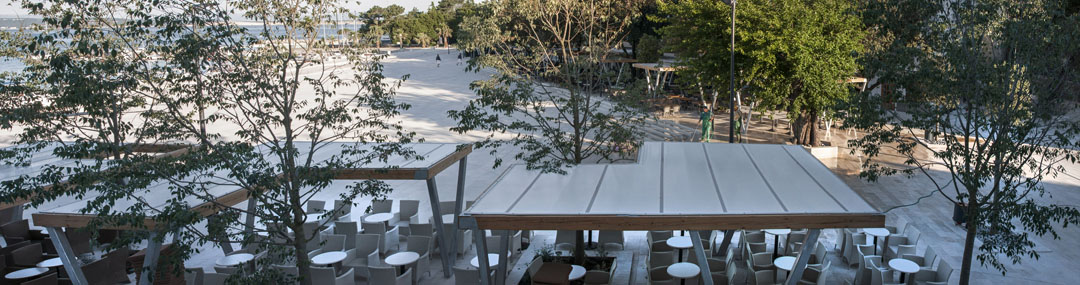
▼通行无阻的无障碍广场
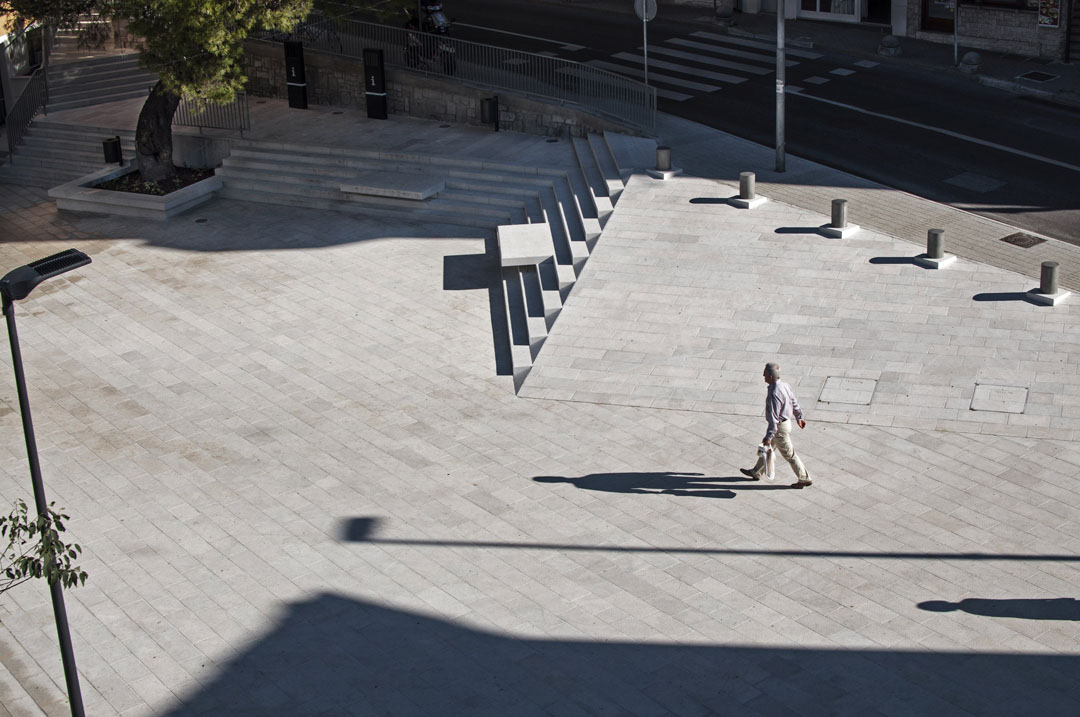
▼从海的方向看广场和城市。沿海公路是波浪起伏型。
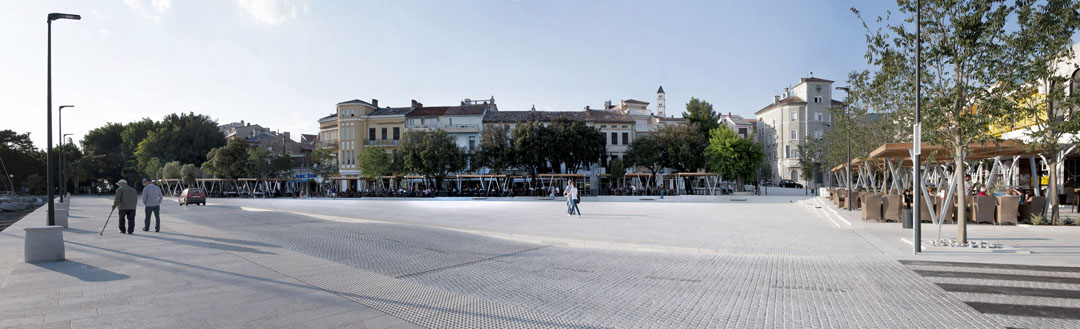
▼餐区
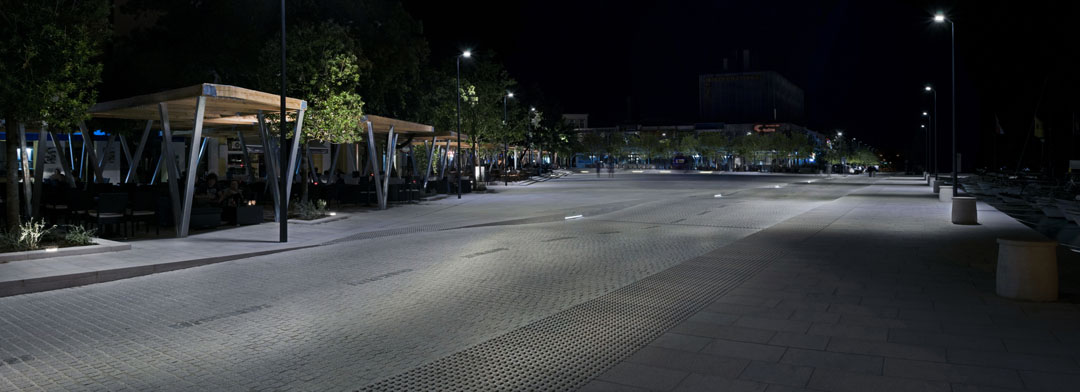
▼夜景,主要照明是直接照明
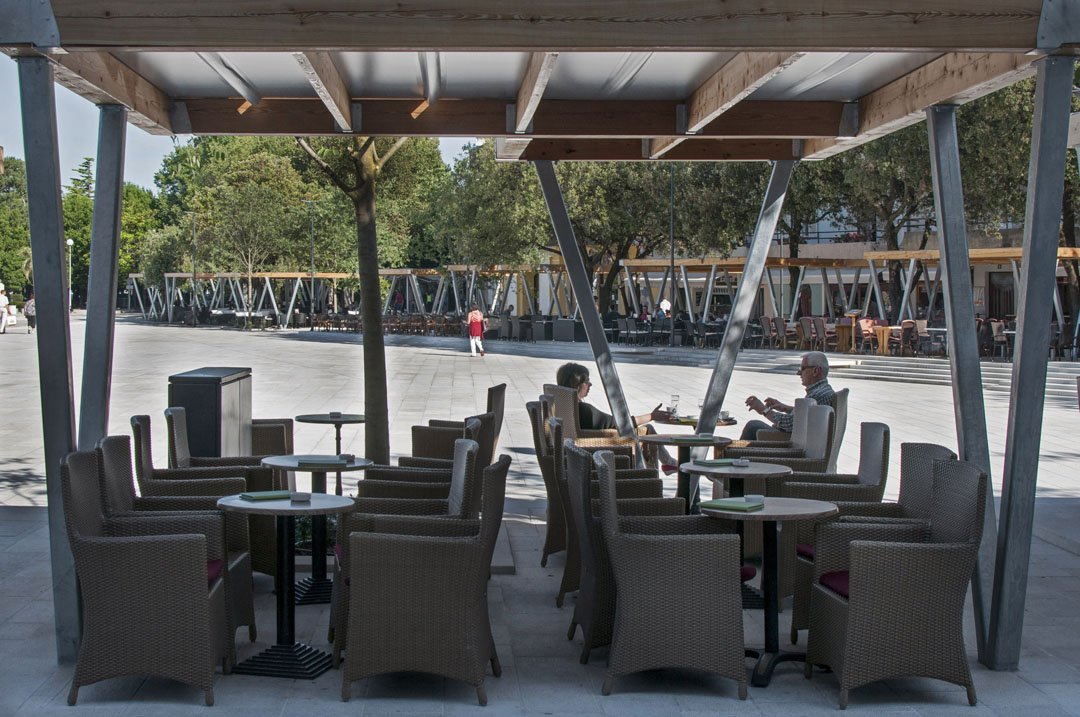
▼人们在广场上休息,交流,活动
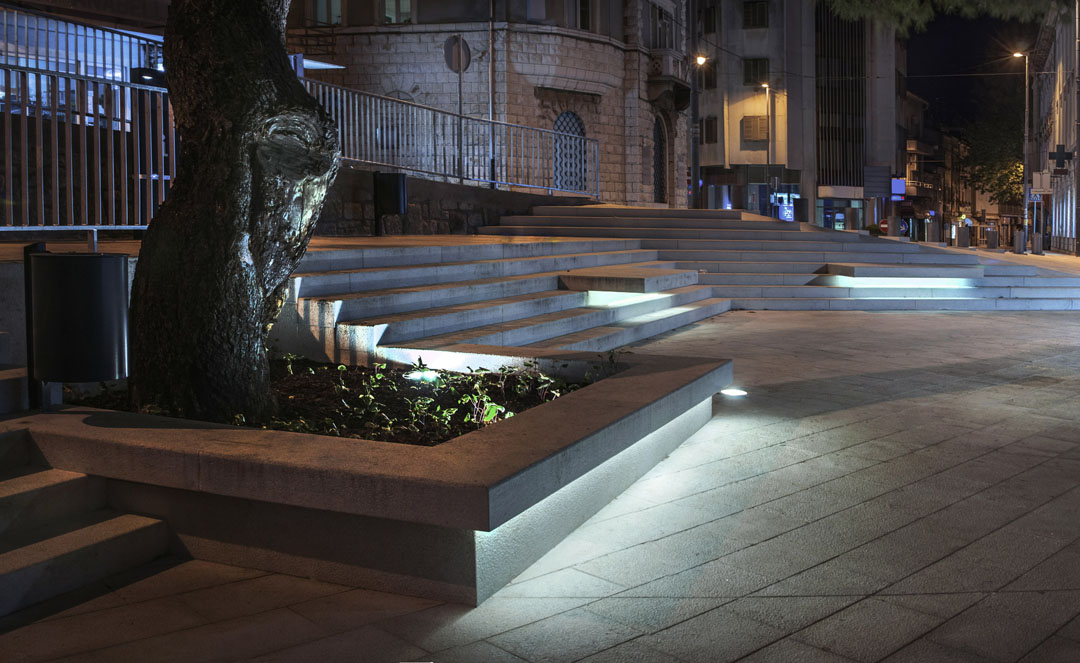
▼广场人尺度空间内的间接辅助照明
▼沿海公路与广场以及沿海长堤的交接细部

▼台阶上伸出的石材座椅,石凳的下方开槽放置LED灯带,间接辅助照明

▼铺装交接细部。石材表面处理:荔枝面。
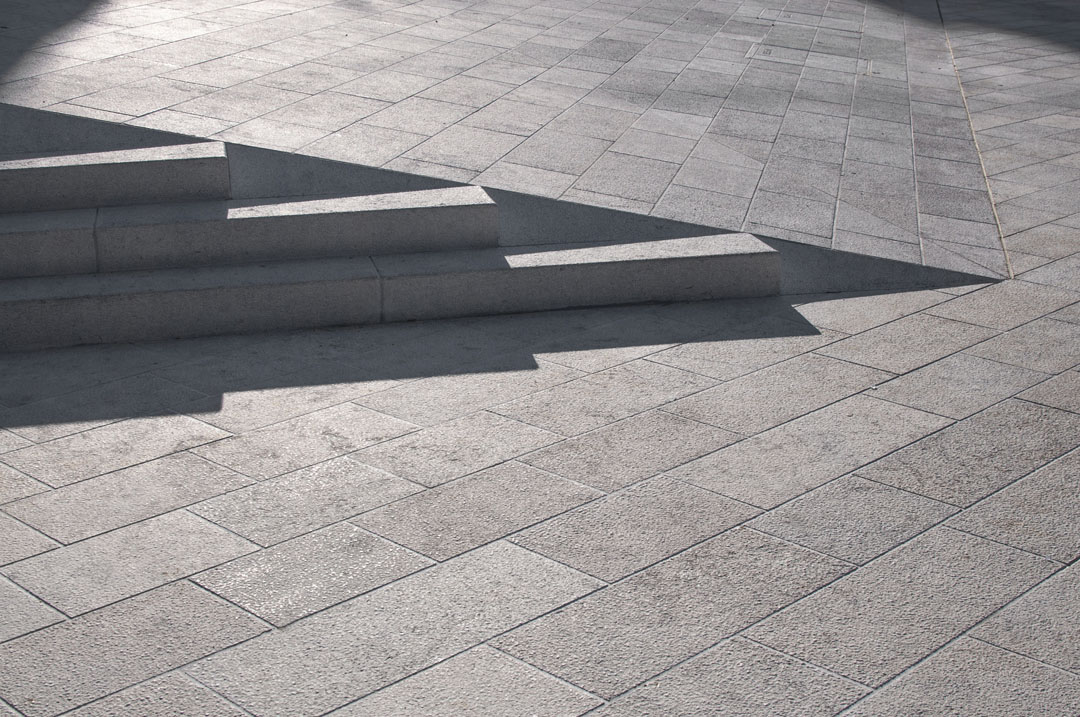
▼铺装细部。石材留缝拼接,灰浆扫缝。
Project: Crikvenica Center – Stjepan Radić Square
Programe: Public space
Design year: 2011.
Realized: 2013.
Location: Crikvenica, Croatia
Surface: 11 974 m2
Client: Municipality ofCrikvenica (public architectural competiton 2011.)
Architect: NFO
Design team: Kata Marunica, Nenad Ravnić, Dijana Pavić, Tatjana Liktar, Tamara Marić
Photos: Ivan Dorotić
MORE: NFO,更多请至:NFO on gooood









看到大家都在说国内怎么怎么样,国内环境怎么,施工技术怎么,实际上全球的设计师或者施工建设都是会面临很多的限制因素,更多考虑的应该是如何克服障碍,沟通协调各方,努力使项目落地,努力使成果更加完善。这是设计师必然的社会责任属性,而不是只会找外部环境的问题,忽略自身的主观能动性
国内哪个学校开的施工专业能够教的很好或是某一家公司施工做得很好的话 肯定很有前途
起伏路面限速有点意思
好像国内没有这么大面积的广场可以这样设计,哎,木有土壤
我只能说 施工就完爆中国
。这得放个总平上去吧。真是遗憾
做工真细致~~铺装设计的很地道,颜色也很有沙滩的感觉
评论有意思,单施工就完爆我们啦。看来中国的设计师也要好好学学施工,搞施工的也要多画建筑制图![al喝茶]
在中国 设计师就是政府和业主的绘图员,除非运气好遇到好项目,像这种广场在中国也多,现在施工队都是没有经过专业培训的工人,小地方的工人甚至连图都看不懂,怎么能和国外比,图画得再好做出来都会让你对自己的设计失去信心。中国人普遍太注重风水什么的,看到尖角类的东西就一定要改,有稍微高点的坐凳就怕摔伤人担责任,诸如此类太多太多,大家都懂的。所以只能发挥最大想象力来服务人民了。
超赞的细节、完美的施工、详细的解说、实际、实用的理念
中国的设计师什么时候可以翻身…国内的施工什么时候可以做成这样。。。U-U~
高差处理的真不错。
施工决定很多啊
很人性化的设计额,喜欢那个台阶
个人感觉很一般
再说两句吧,要不又该吐槽我了了,坡面处理就是从坡面切了两刀,大概就是做成了俩大平面,高差楼梯过度,不是很一般嘛。公路的坡度还保留着,广场与公路的衔接就是很中规中矩吗,况且是人为的。铺装很不错的,很踏实,很耐看。至于楼梯吗,那些多加的石块实在没什么实用性。一般稍好点吧。也有可能图发的太少了。还有那个分析图做的有点抽象,对着下面的图看了好大一会才看明白。
探出去的那一块是专门坑盲人的吧?