感谢McLaren Excell将以下内容授权gooood发行。更多请至:McLaren Excell on gooood
Appreciation towards McLaren Excell for providing the following description:
本项目的设计目标是将一座建于1930年代的工厂建筑改造成The Splash Lab品牌的美国旗舰展厅。客户希望打造一个独特的空间,能够体现他们对设计、体验和探索的热情。同时,他们对设计者如何通过建筑形式来表达并实现设计目标持开放态度。
The outline scope of the brief was to create The Splash Labs US flagship showroom within a 1930s factory unit. The Splash Lab wanted to create something unique that resonated with their passion for design, experience and exploration. They were, however, open minded as to how this intent might be communicated as a work of architecture.
▼店铺外观,Exterior view © Jason Rueger
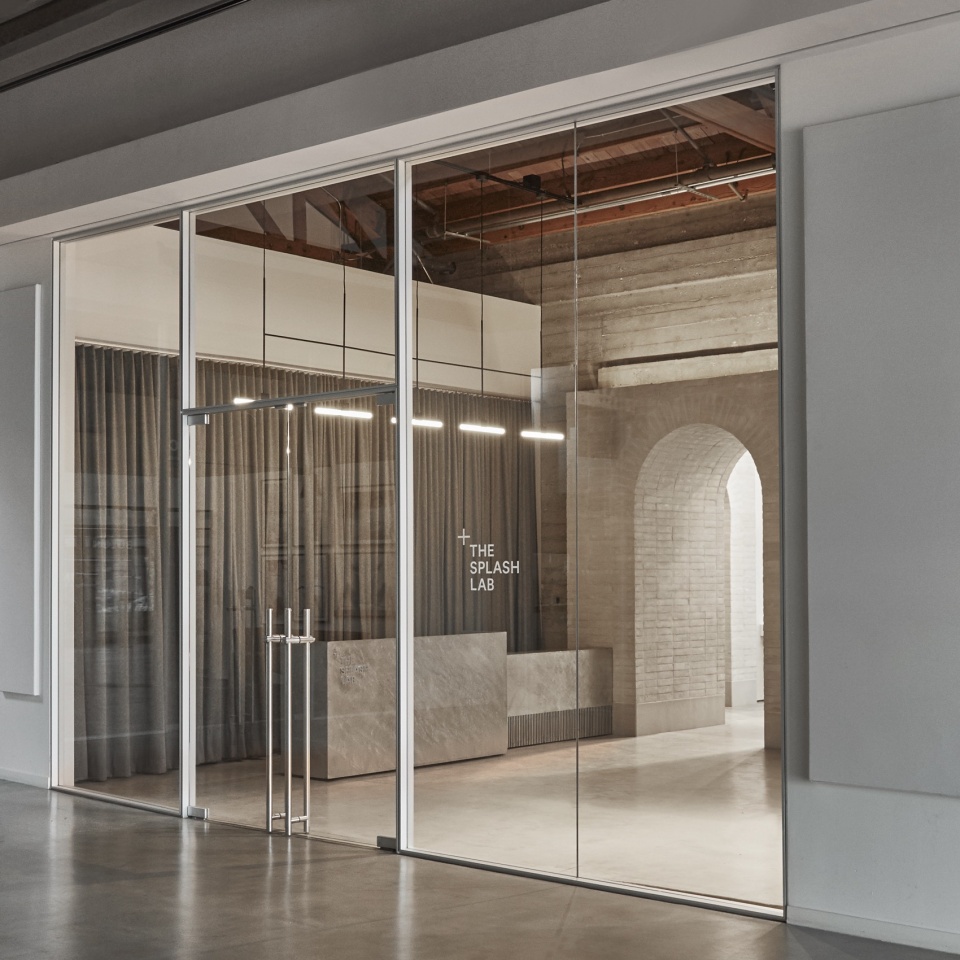
这个空间不仅需要展示The Splash Lab的产品,同时也需要打造一个能够反映品牌核心理念的场所——强调高品质与创新设计,重视材料的质感,并展示这些要素如何积极提升消费者体验并增强品牌价值。这一目标将通过创建一个环境来实现,在这个环境中,建筑设计与The Splash Lab产品的触觉特性和谐共存,产品、材料和建筑的融合,使每一部分的存在相辅相成。
The space needed to showcase The Splash Lab’s products, but it was equally important to create a space that echoed the brand’s principals – an emphasis on high quality and inventive design, the importance of materiality, and how these can positively contribute to the consumer experience and enhance the brand value. This would be achieved by developing an environment where the architectural intervention and the tactile qualities of The Splash Lab’s products coexist in harmony, celebrating the coming together of products, materials and architecture, where the presence of each reinforces the other.
▼入口接待处,Reception © Jason Rueger
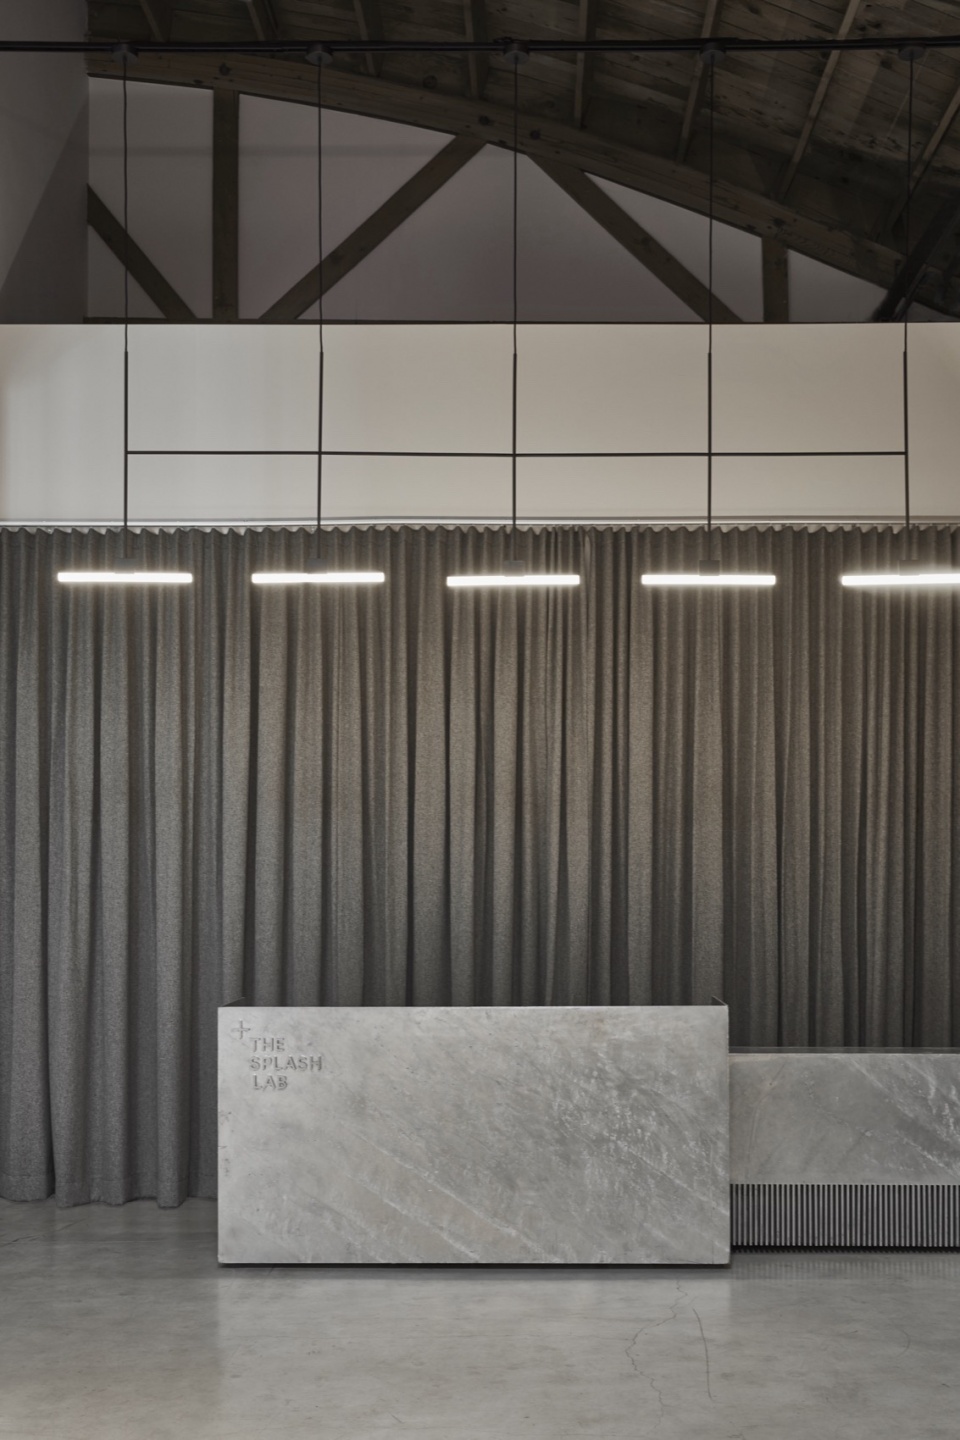
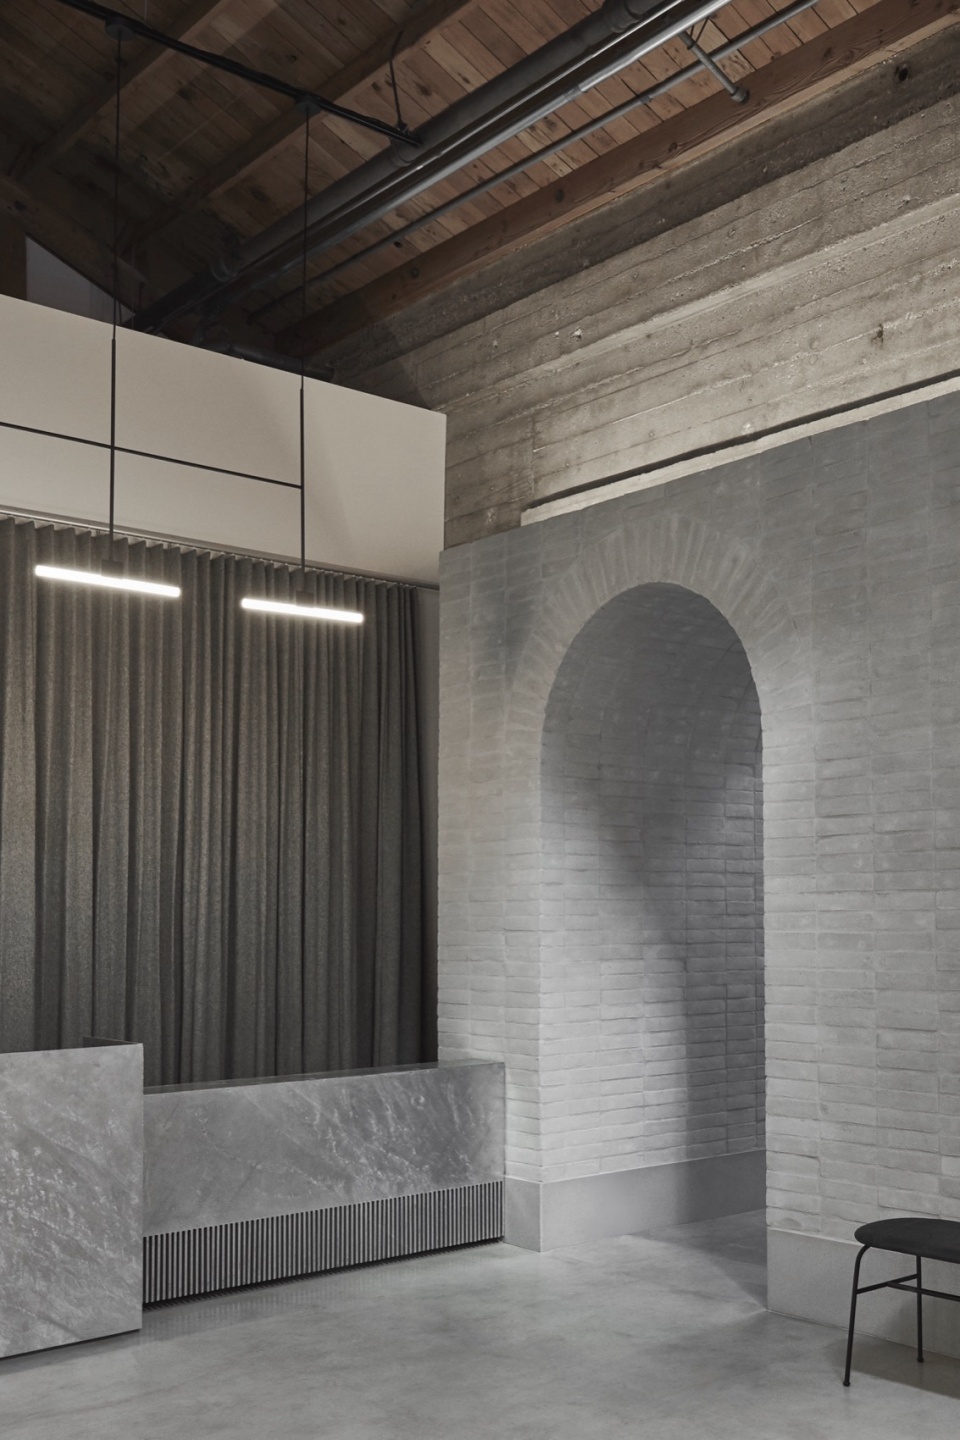
▼接待柜台细部,Reception details © Jason Rueger
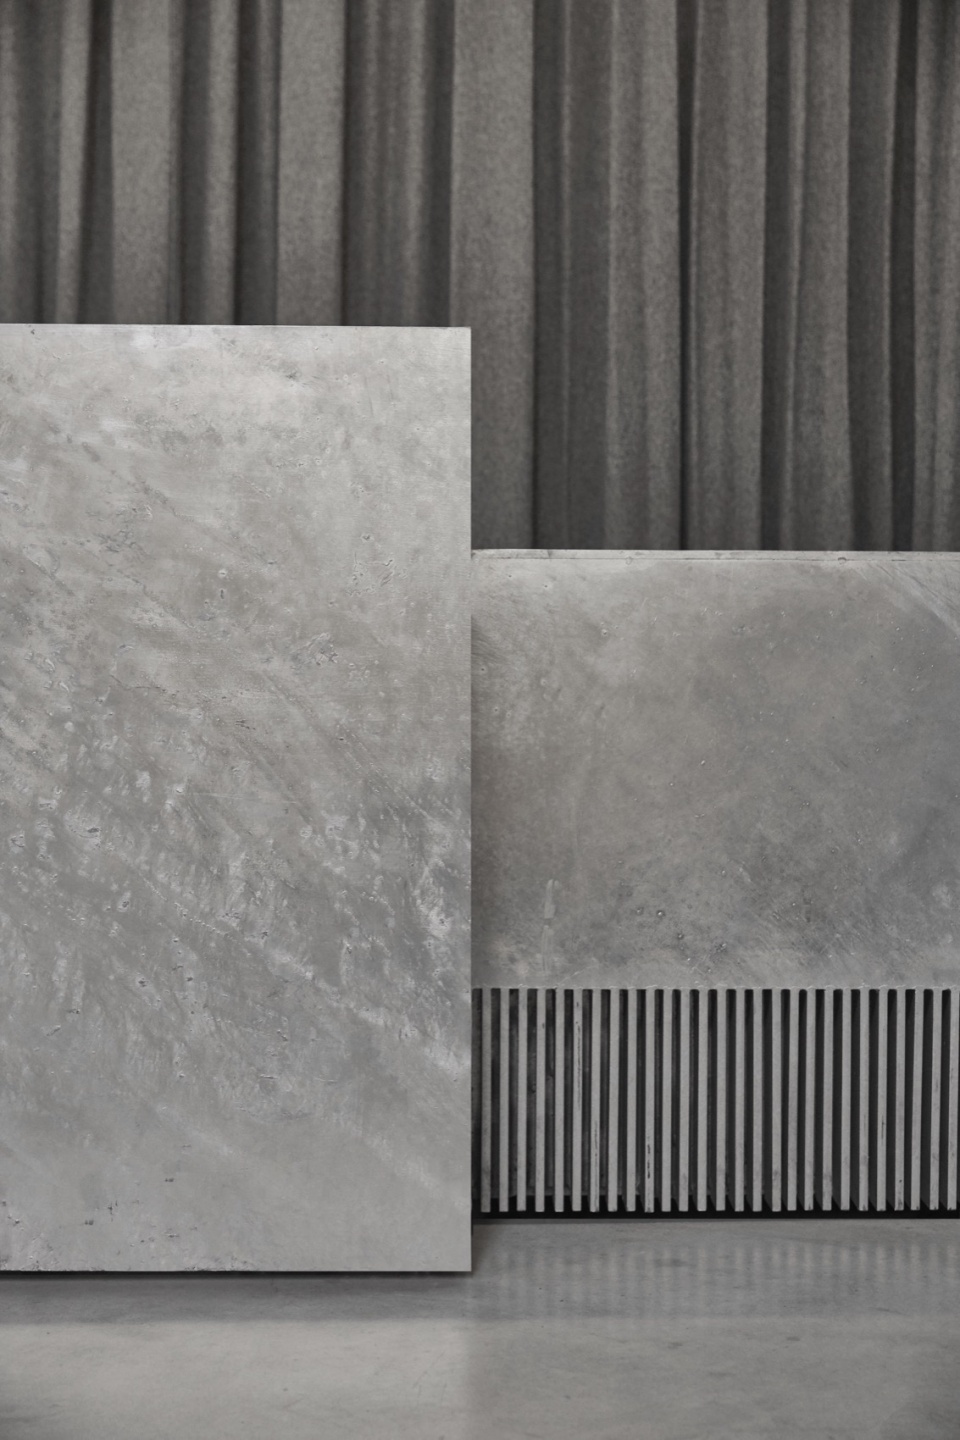
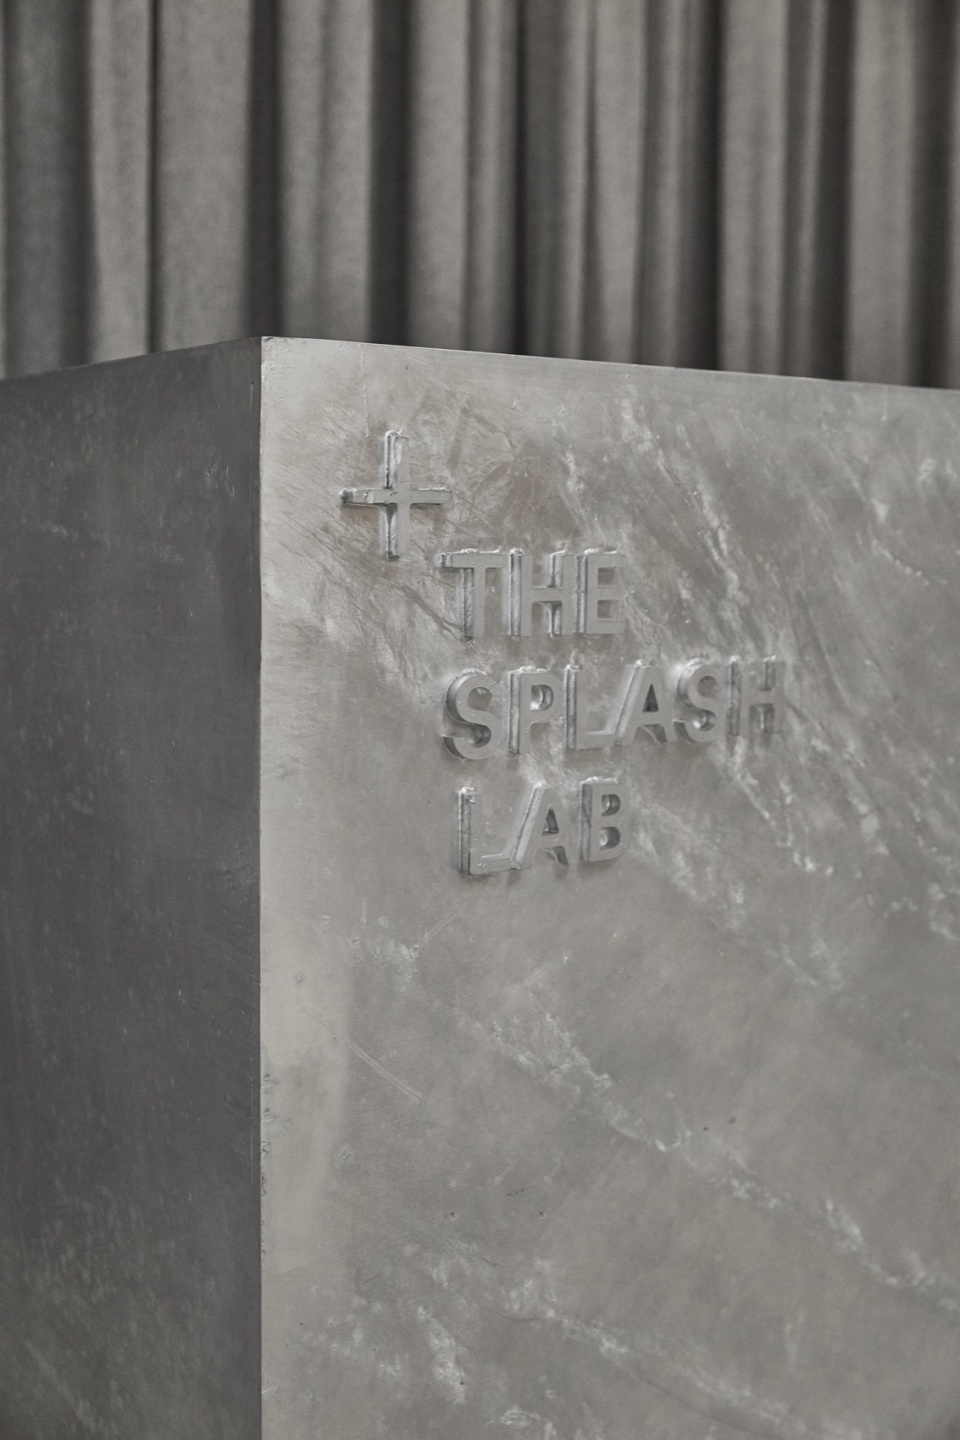
▼通向主要空间的走廊,Corridor leading to the main spacet © Jason Rueger
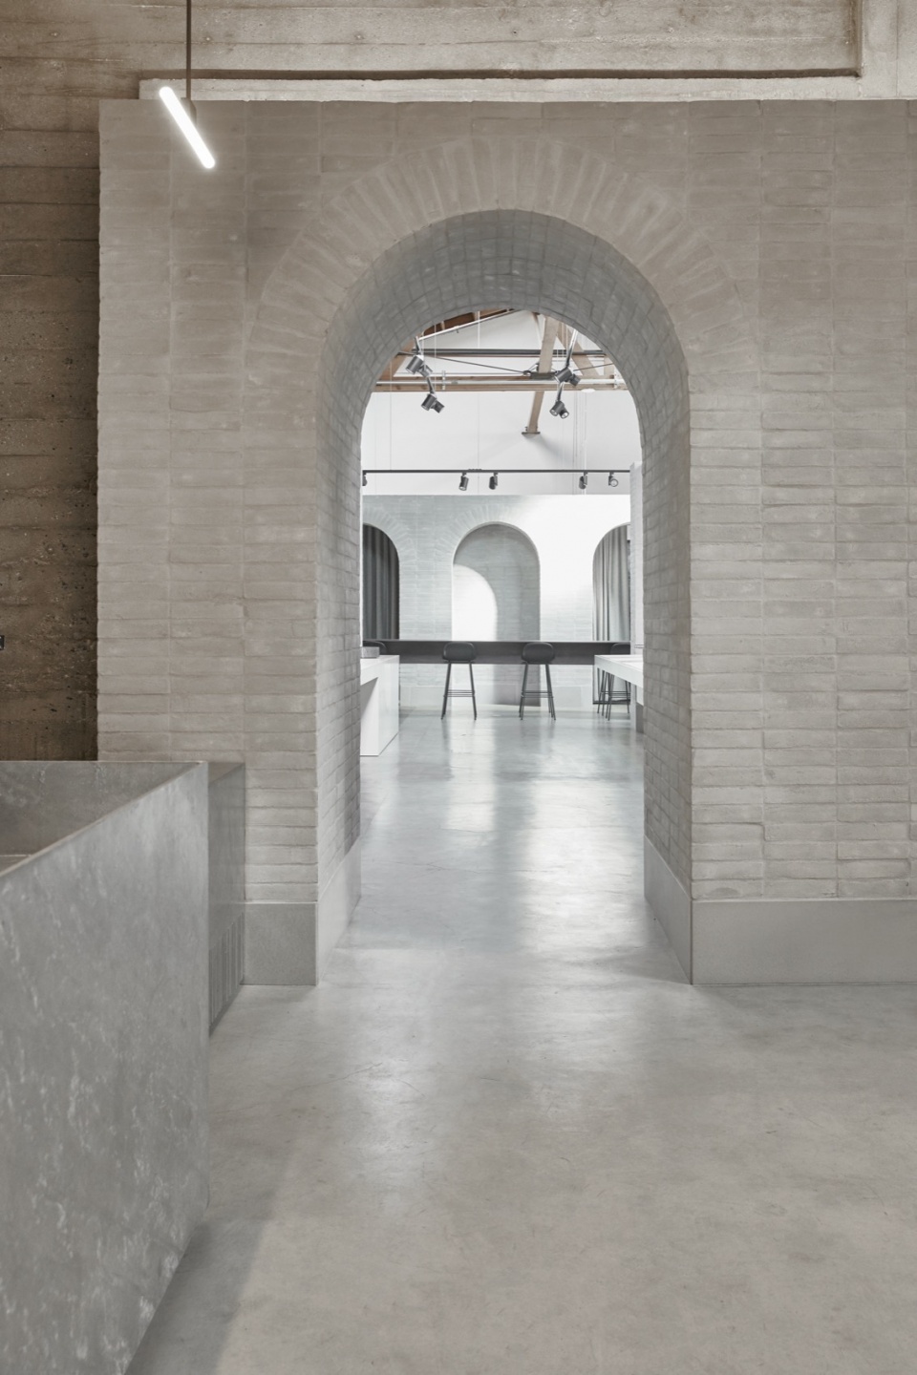
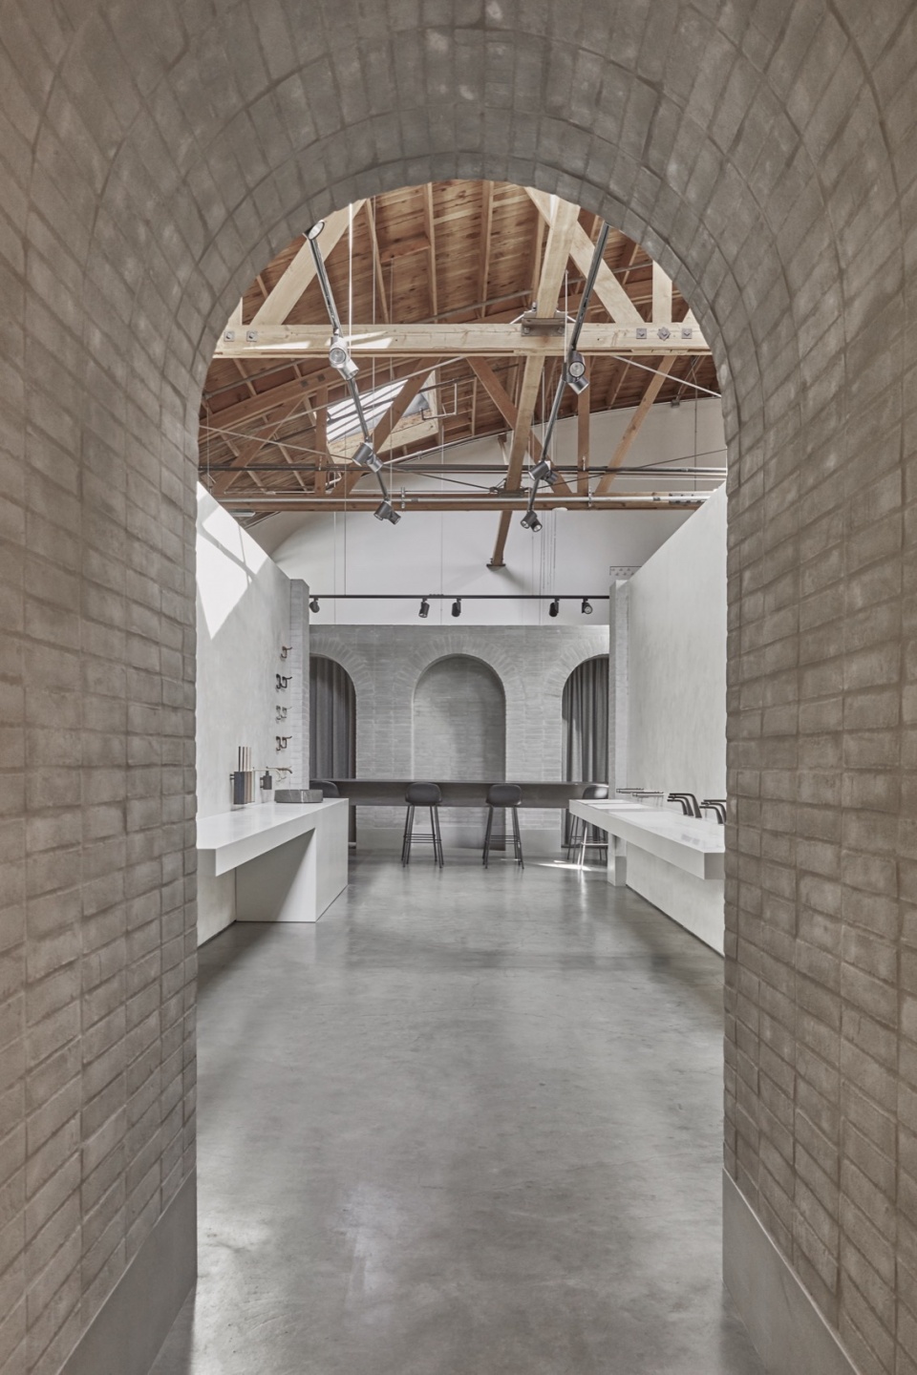
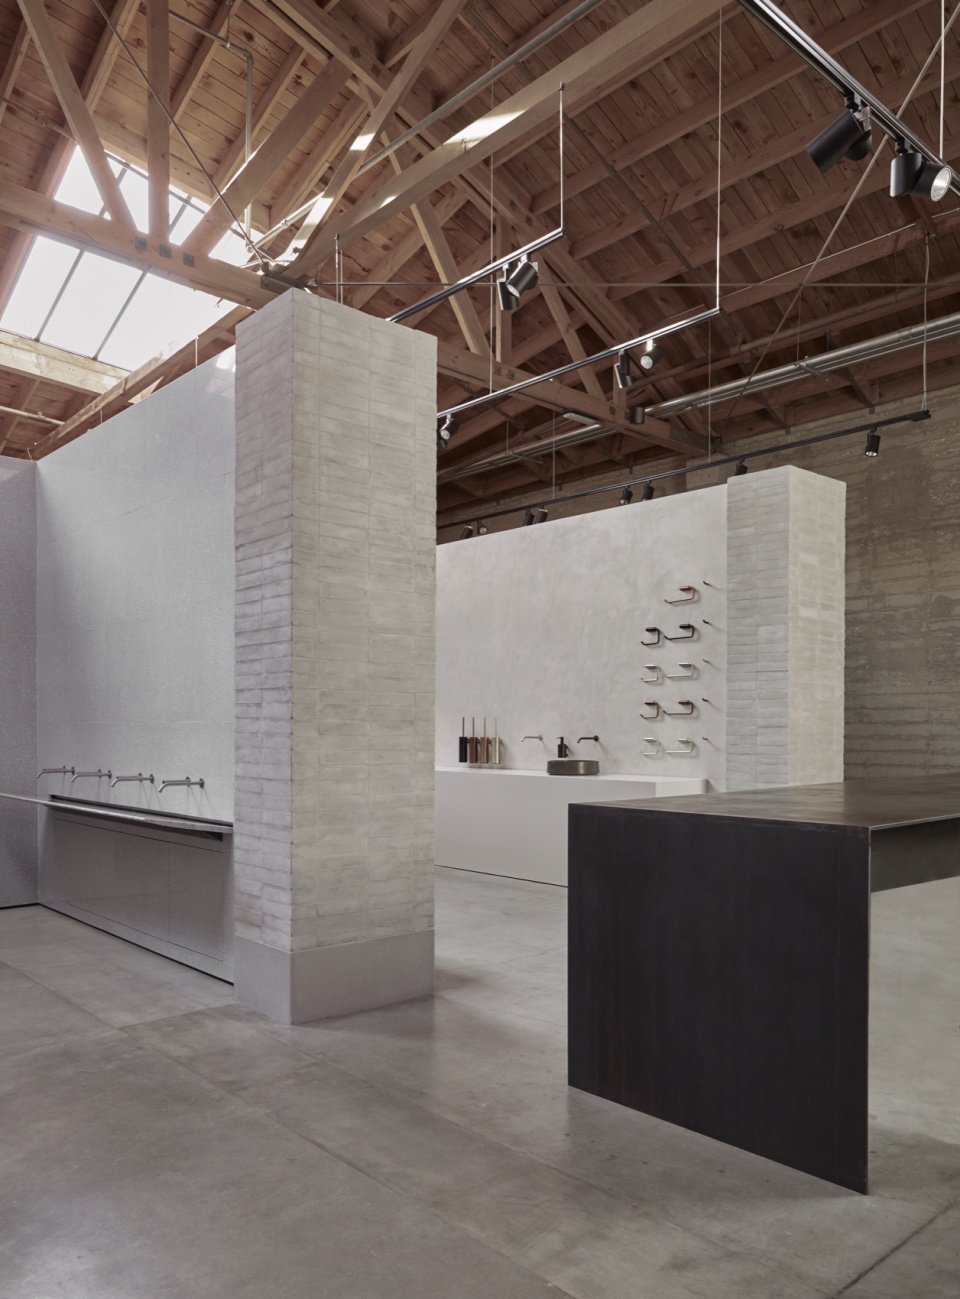
设计者们希望突破传统展厅的设计模式,展示区域需要与空间的建筑设计融为一体,而不是作为独立设计空间的附加元素。展厅的各项功能通过位置、材料和产品的微妙层次得以区分,从而使展厅的布局与功能更加清晰明了。
We wanted to deviate from the typical showroom format; the display areas needed to feel integral to the architecture of the space and not afterthoughts within an independently conceived envelope. The various functions of the showroom are identifiable through a subtle hierarchy of positioning, materiality and product, resulting in a clear understanding of the showroom and what it offers.
▼主要展陈空间,Main display area © Jason Rueger
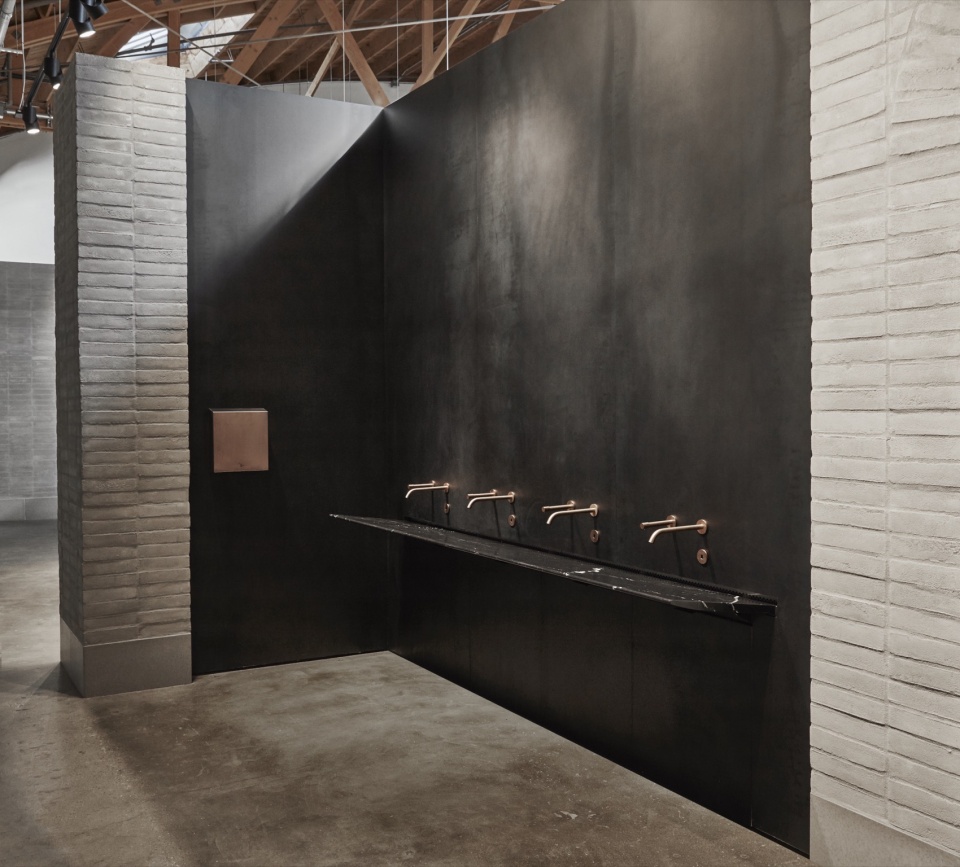
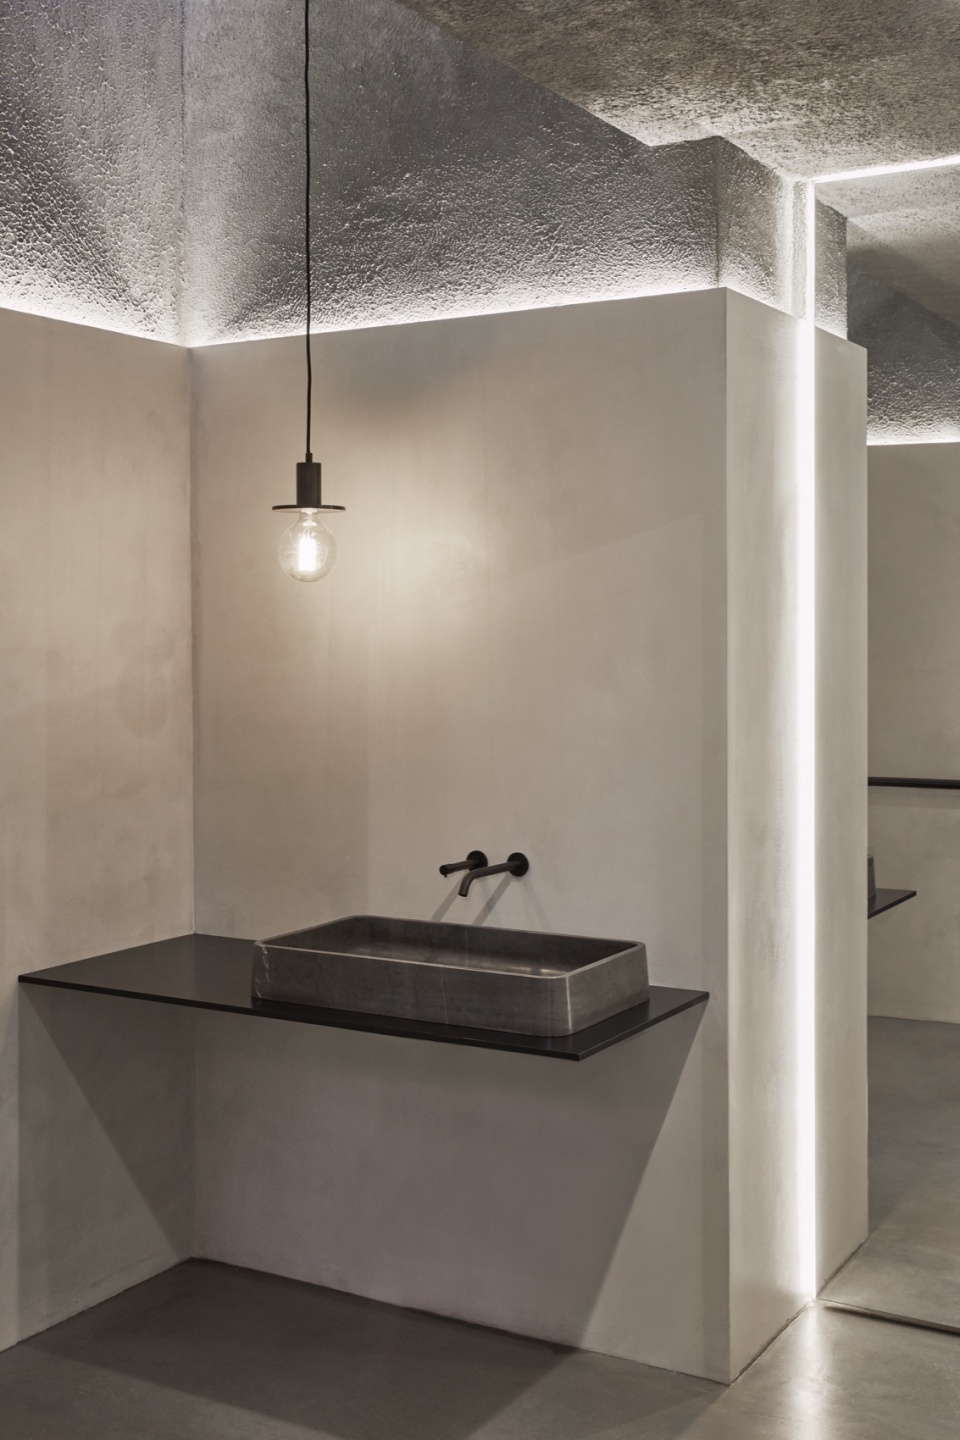
▼产品细节,Product details © Jason Rueger
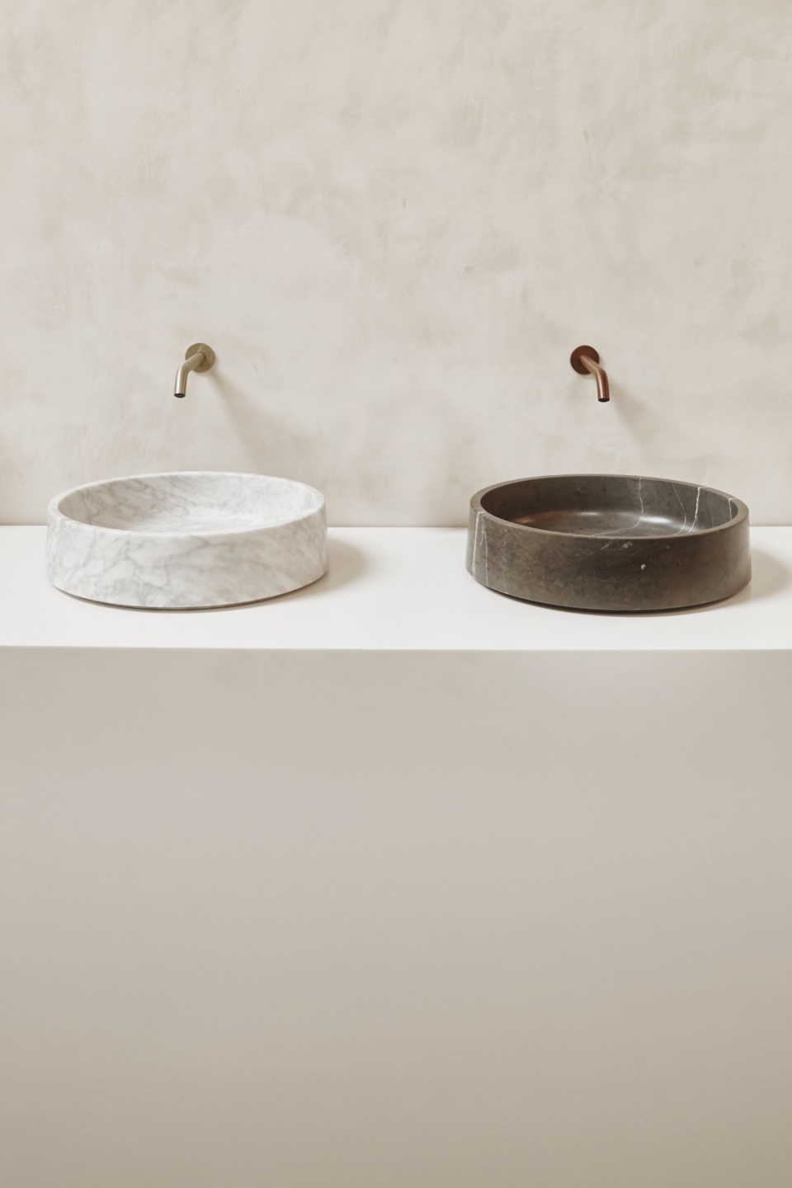
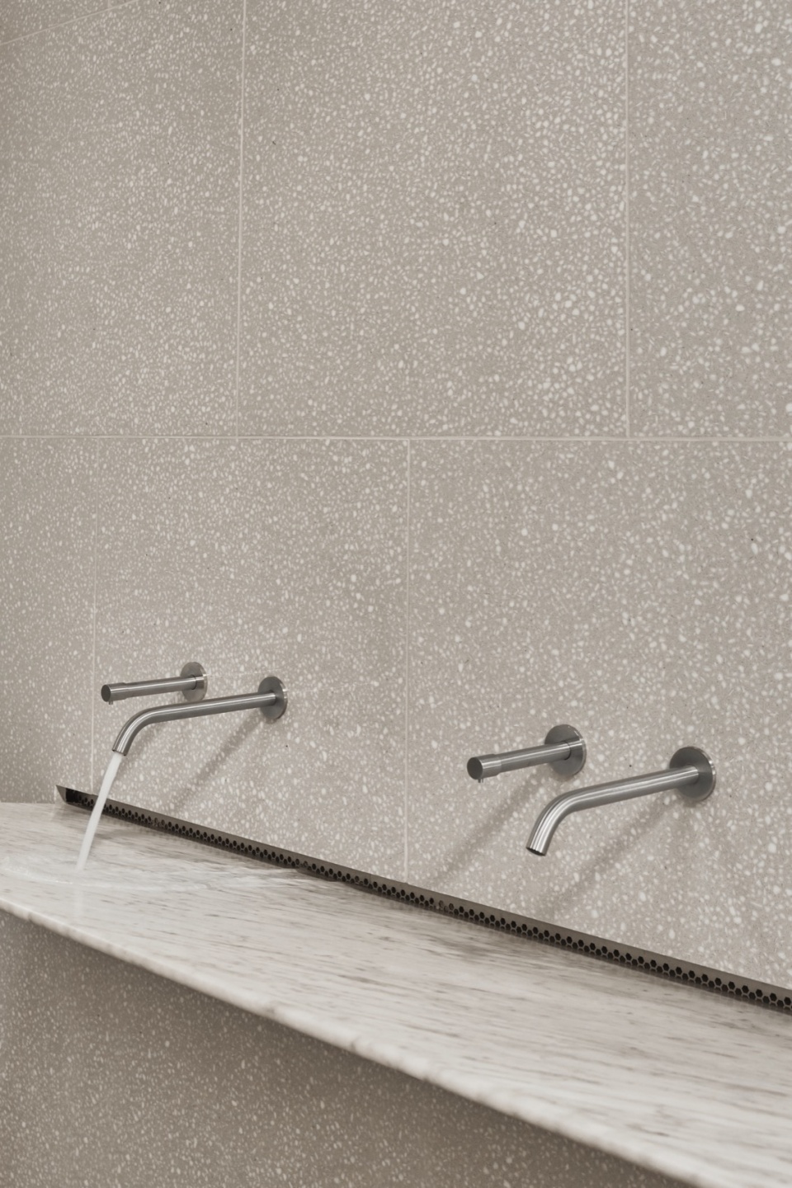
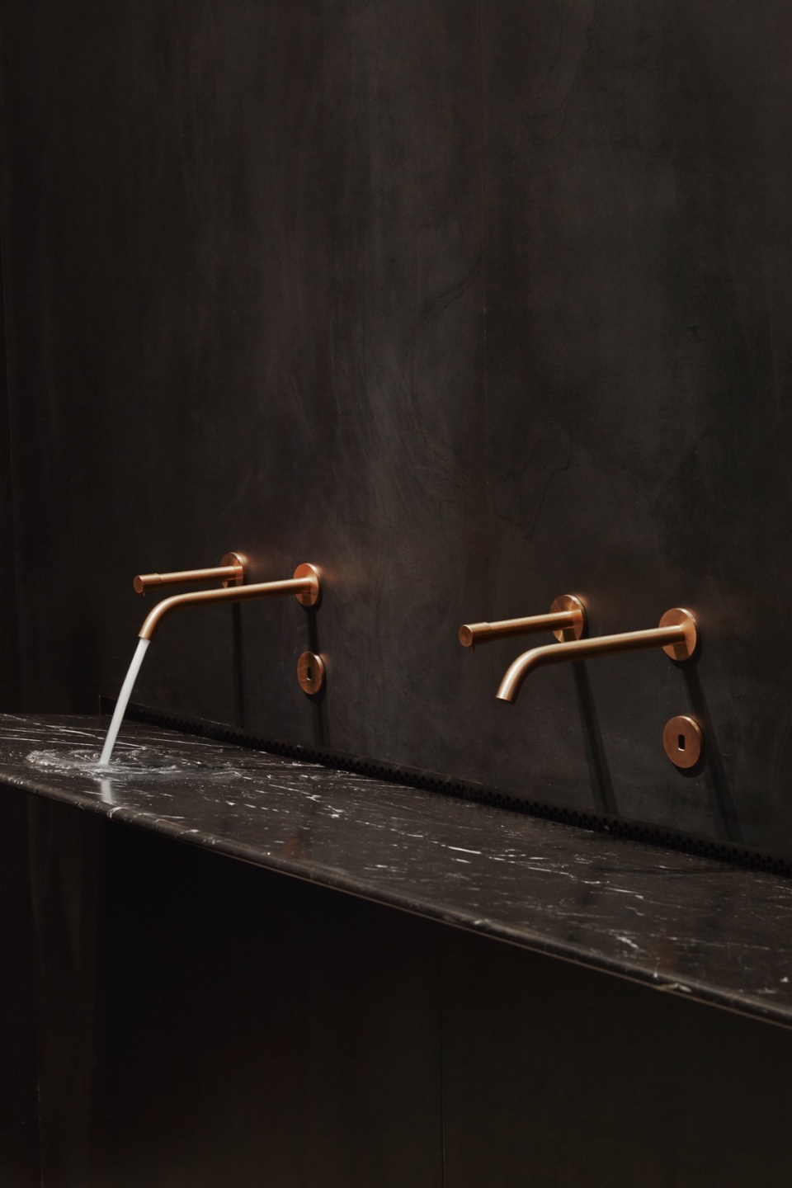
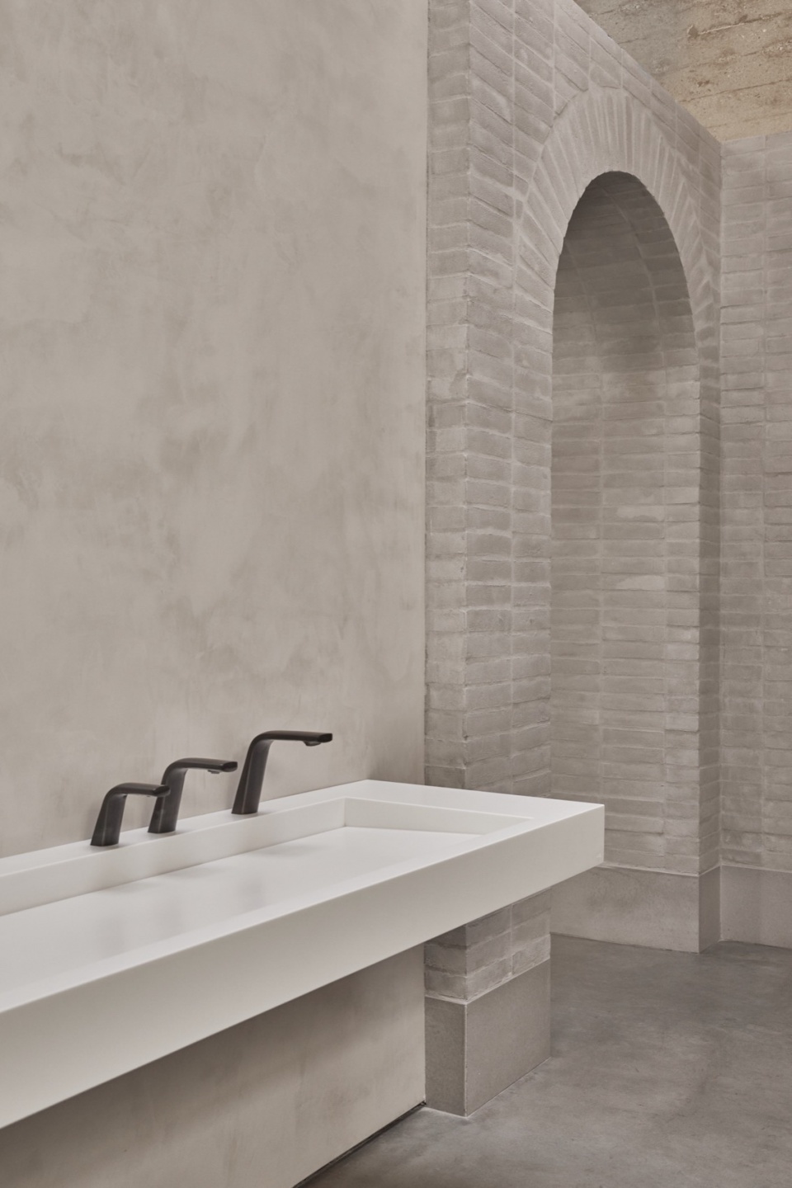
设计者在本项目中引入了一系列具有纪念碑性质的元素,这些设计不仅创造了令人难忘的用户体验,还在空间中建立了清晰的层次结构。设计具备了足够的触感,以传递必要的重量感和存在感来确立这一空间的身份,但同时又不会与现有建筑结构产生冲突。
We introduced a series of monumental insertions that would create an evocative user experience, whilst establishing a clear spatial hierarchy to the unit. The design needed to have enough tactility to achieve the weight and presence necessary establish this identity but without competing with the existing building fabric.
▼从拱形门看向主展厅,
View of the main exhibition hall from the arched door © Jason Rueger
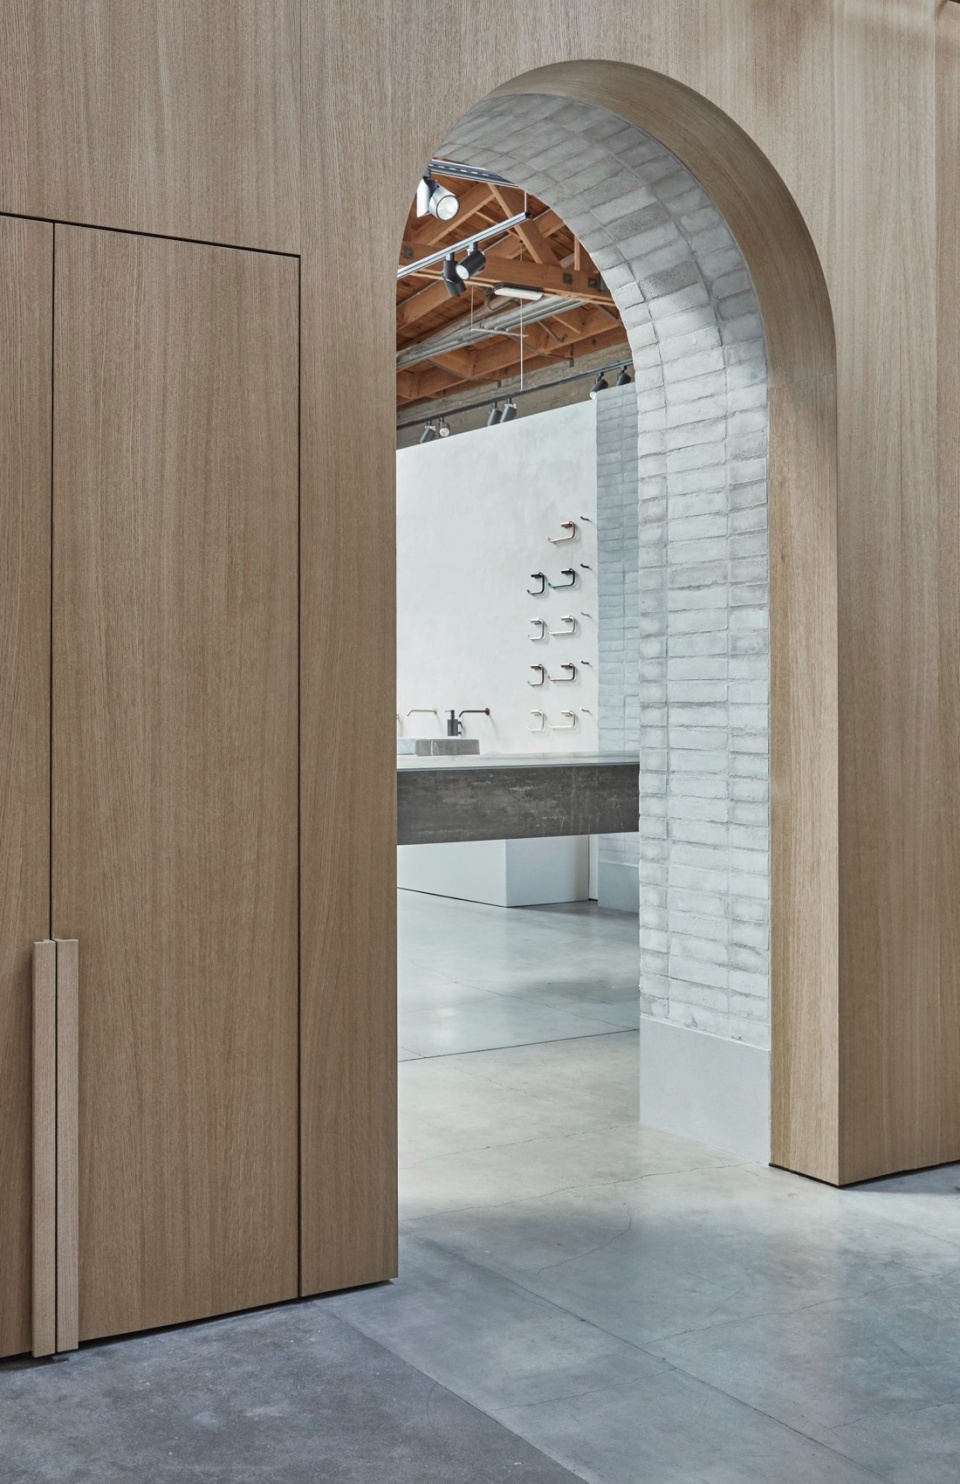
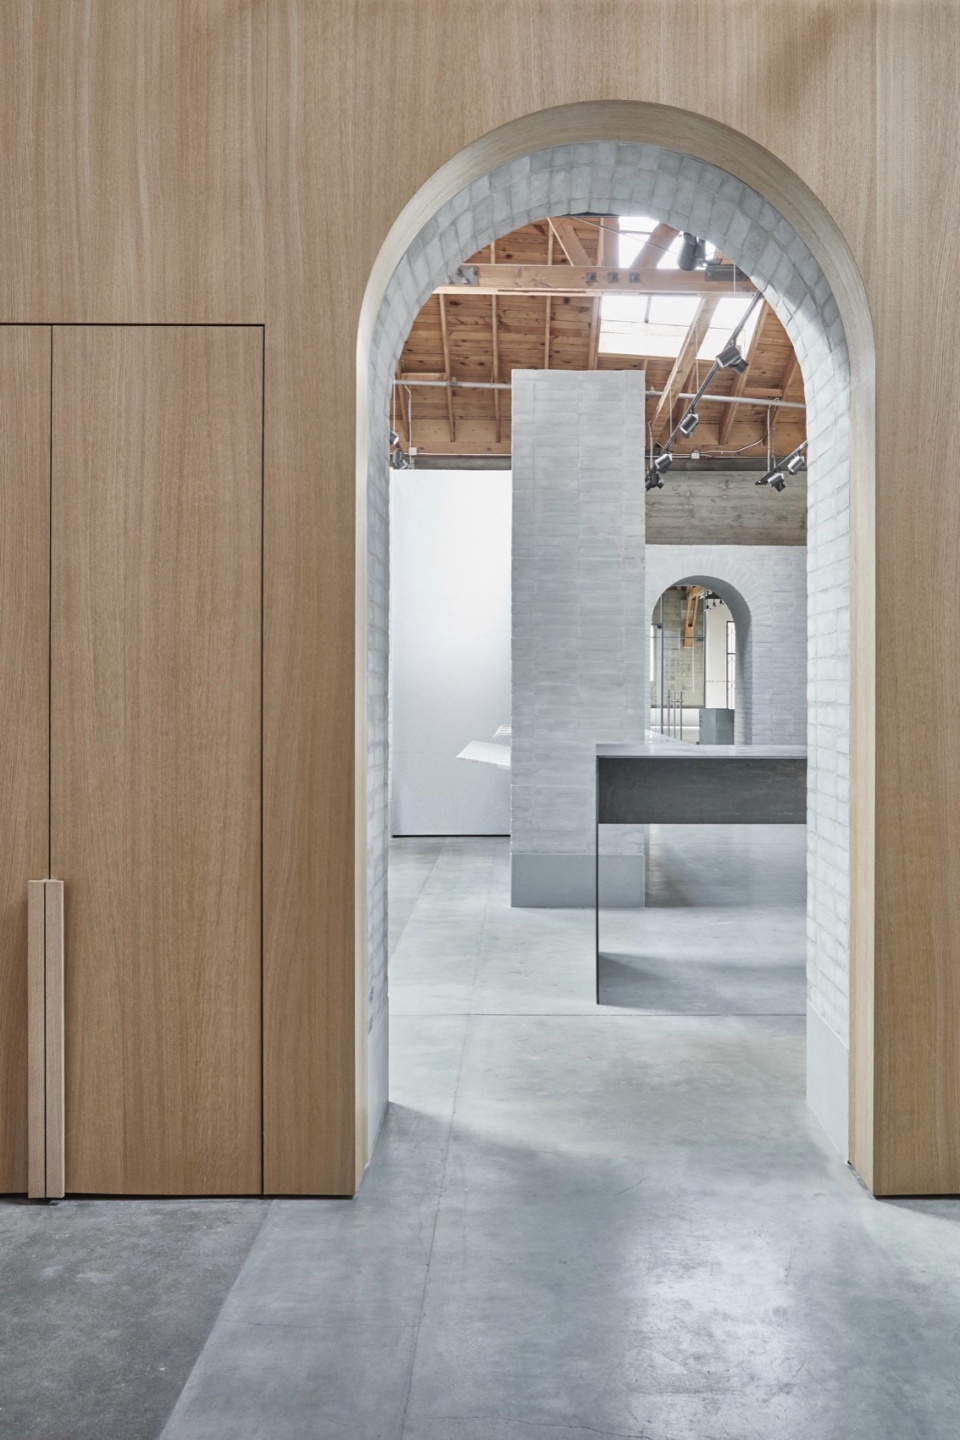
由于建筑布局的调整,入口区域与主展厅之间存在视觉上的断裂——原有的视觉轴线被打破。重新建立这一轴线成为设计概念中的关键考量。设计者认为,这一轴线应带来一种“揭示的时刻”,既标志着空间旅程的起点,也成为方向感的回归点。
There existed a visual disconnect between the entrance area and the main gallery due to the amended layout of the building – the visual axis had been broken. Re-establishing this axis became a key consideration in developing the concept of the space. We felt strongly that the axis should result in a moment of revelation, the start of a journey through the space and the returning point of orientation.
▼后侧空间,Rear space © Jason Rueger
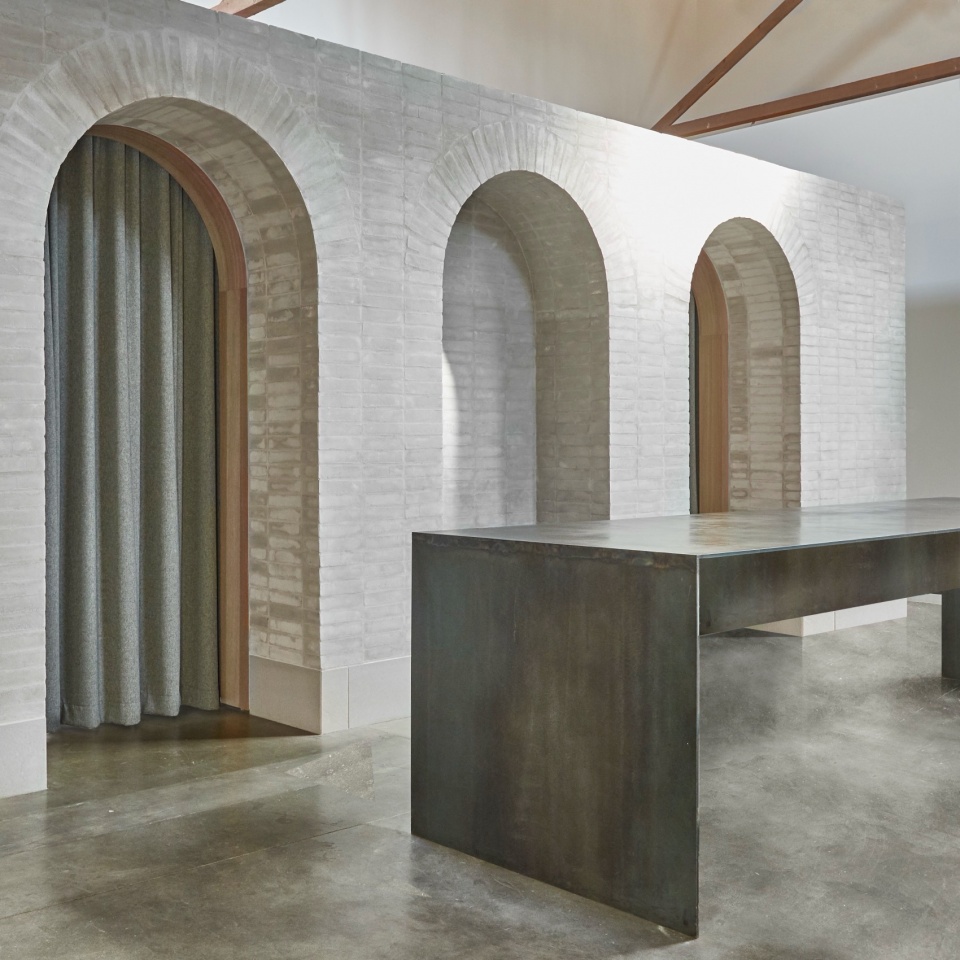
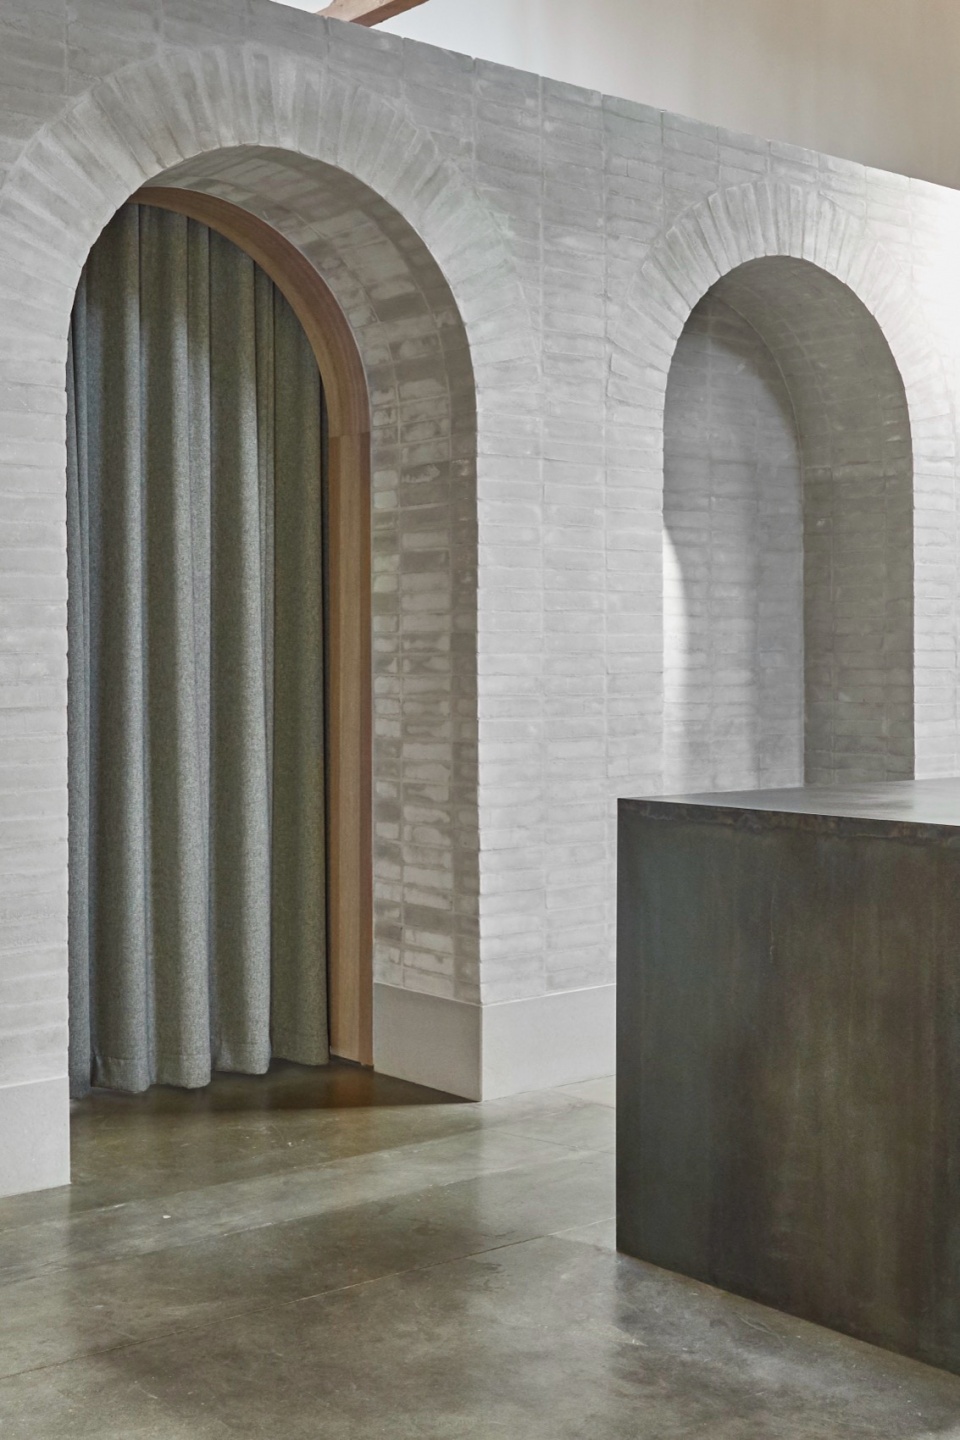
四个纪念碑式的设计介入划分出了六个独立的区域,每个区域由一个大型拱门分隔。入口的“门户”拱门标志着旅程的开始,同时连接入口区域与展厅。其位置经过精心设计,特意遮挡视觉轴线,直到进入展厅的那一刻才逐渐显现全貌。这些拱门沿轴线排列,传递出一种精神性和仪式感,暗示着净化与探索的主题。
The four monumental interventions establish six distinct areas, each separated by a large archway. The entrance ‘portal’ arch marks the start of the journey, and is the transition from the entrance area into the gallery. It is positioned to obscure visual axis until the moment of entering the gallery. The archways align themselves along the axis and suggest a theme of spirituality and ritual cleansing.
▼雕塑般的钢制桌子,The sculptural steel table © Jason Rueger
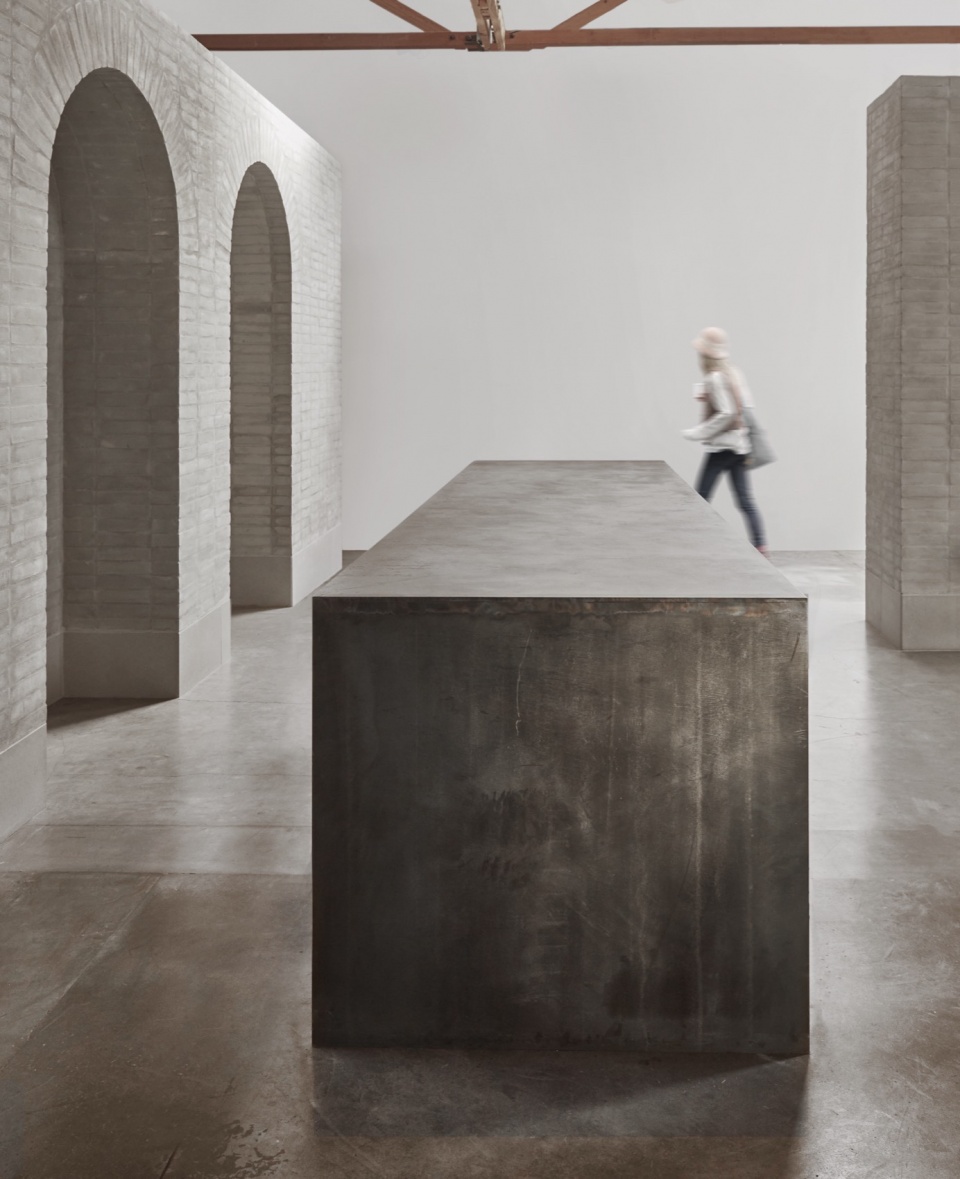
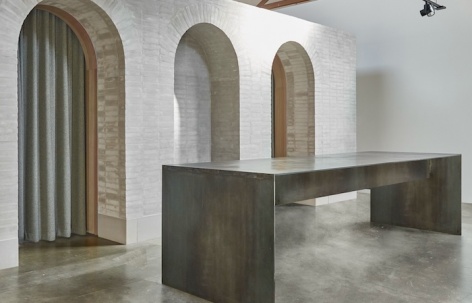
与教堂的布局类似,这些设计介入为空间建立了一种简洁的结构布局。延续这一类比,从前厅进入中央的空间,中央空间的两侧是两个侧廊。横厅中设置了一张雕塑般的钢制桌子,作为中央祭坛,旨在通过互动展示和正式研讨会鼓励参与。一个三拱形的后殿成为轴线的视觉焦点,同时标志着旅程的终点。屏风将展厅的公共区域(“礼拜”空间)与员工的私人区域(“唱诗班”空间,或在本例中为会议室)分隔开,从而清晰地划分了公共与私密空间。这种简洁且永恒的布局形式为展示The Splash Lab提供了理想的背景。
Much like a church or cathedral, the interventions establish a simple structuring to the space. To continue the analogy, from the narthex you enter central nave which is flanked by two side aisles. There is a transept with a sculptural steel table as the central altar, which is intended to encourage participation through interactive displays and formal seminars. An triple-arched apse provides the axial focal point and marks the end of journey, while a screen divides the public areas of showroom ‘worship’ from the private area of the staff ‘choir’ – or, in this instance, meeting rooms – helping to establish a clear threshold between public and private spaces. This simple and timeless format provides the setting for showcasing the Splash Lab.
▼拱门设计,Arch design © Jason Rueger
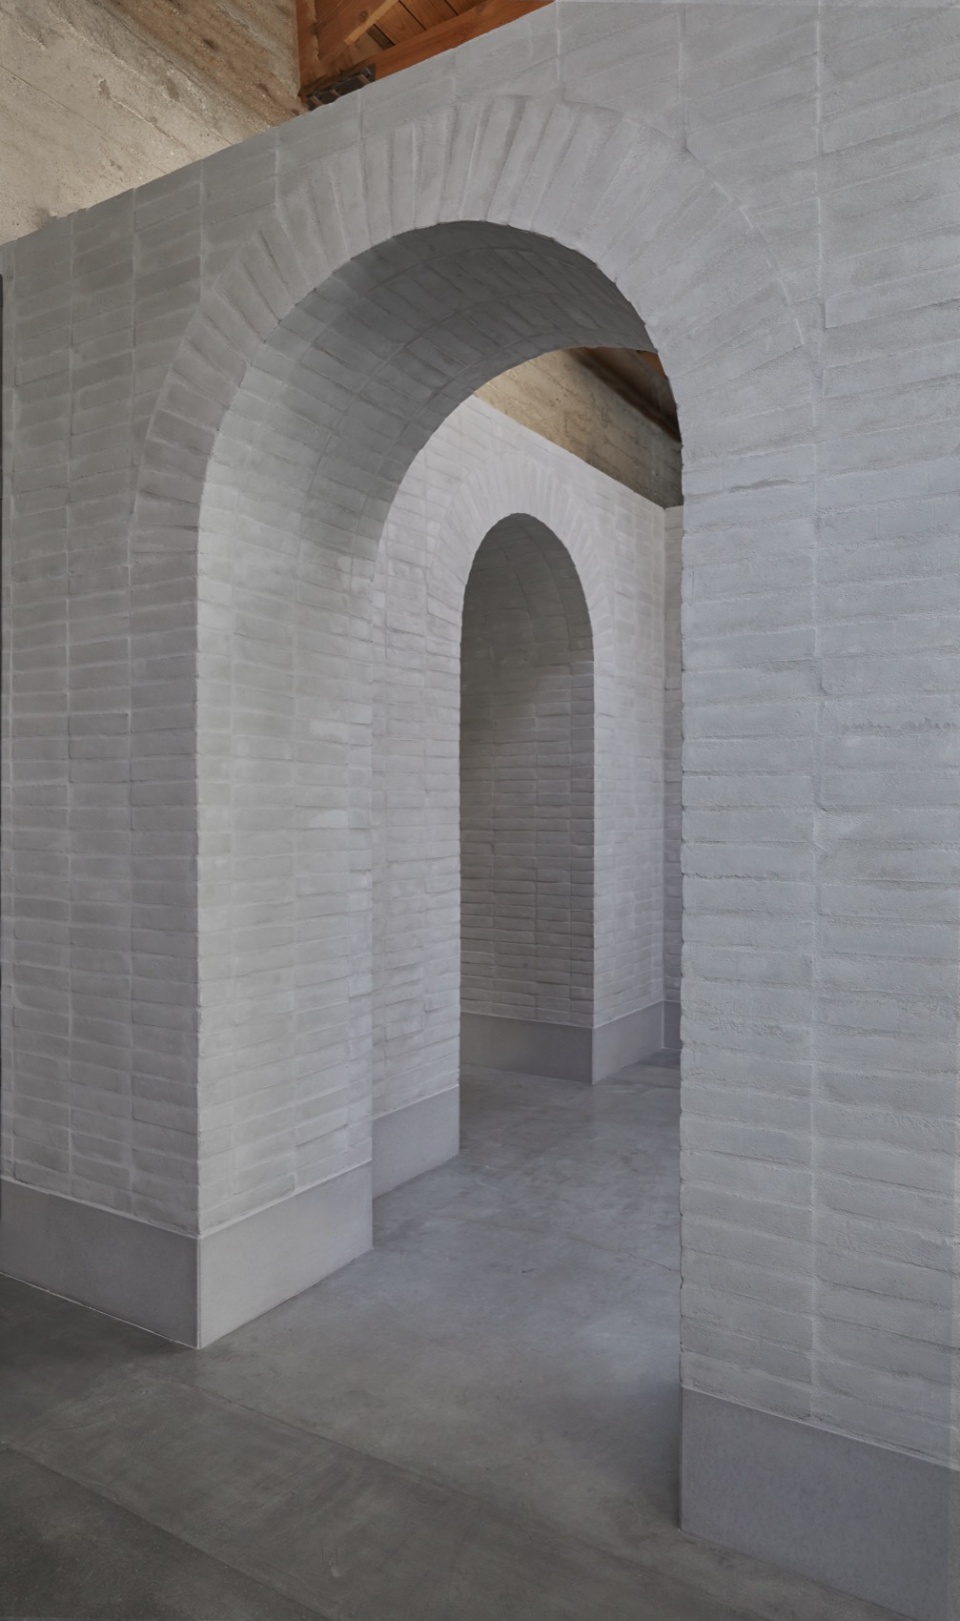
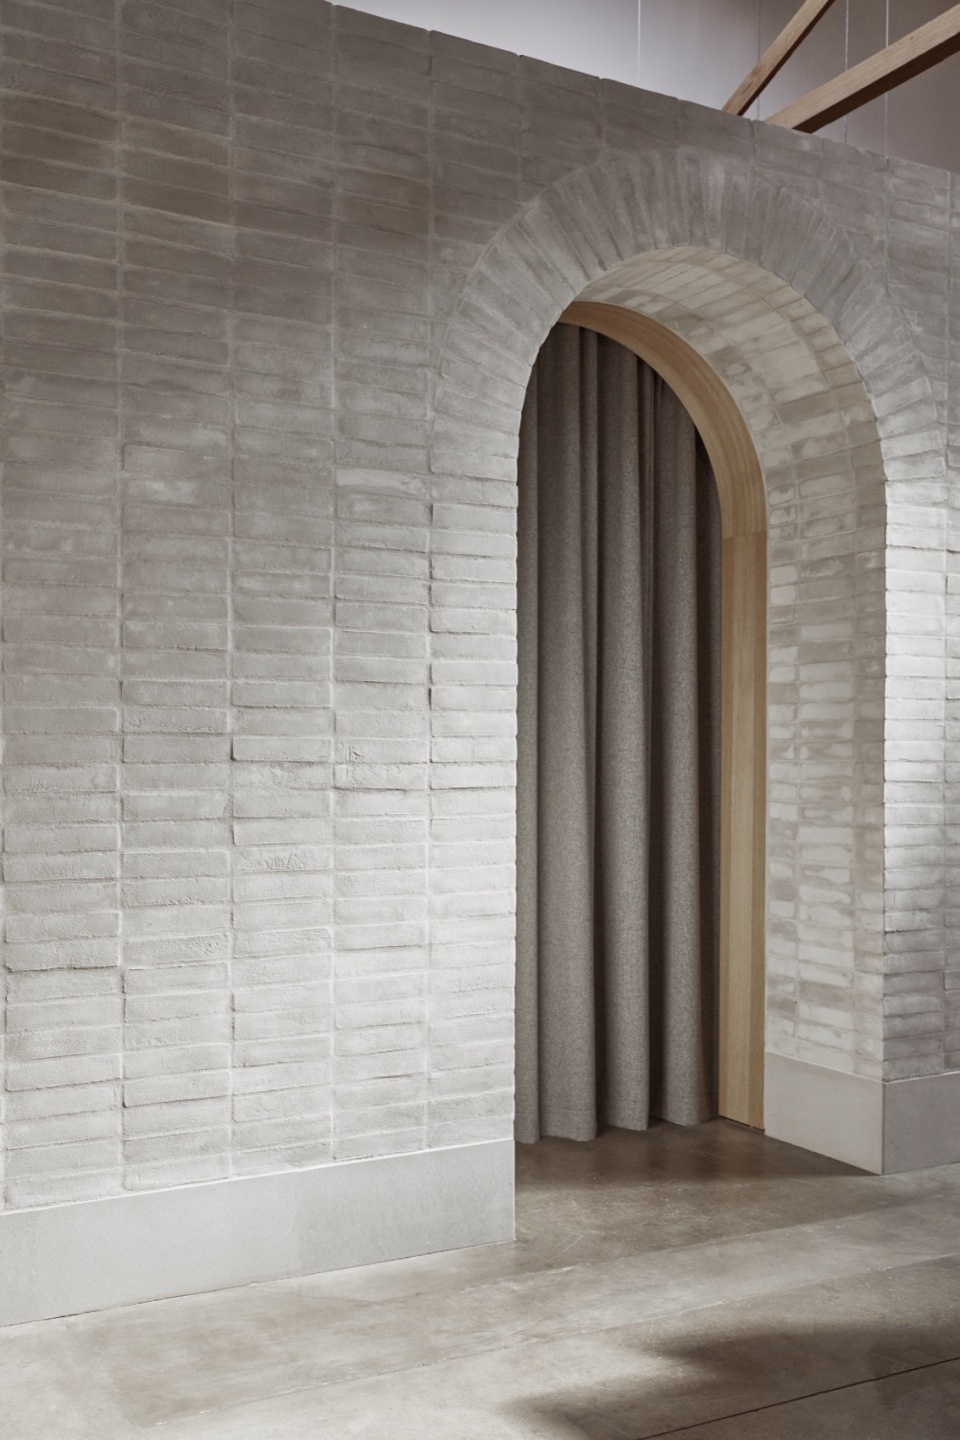
设计者选用了低饱和度的材料调色板,旨在帮助用户更好地感受光线、比例和表面的特质,同时让The Splash Lab的产品成为视觉的焦点。对材料之间构造关系的深入探索,以及对表面纹理的实验性尝试,是材料设计中的重要关注点。
The muted palette of materials has been selected with the intention of allowing the user to better appreciate the qualities of light, proportion and surface while allowing The Splash Lab products to take centre stage. Exploration the tectonic relationships between materials, and experimenting with surfaces textures became an important focus of our material approach.
▼休息区,Resting area © Jason Rueger
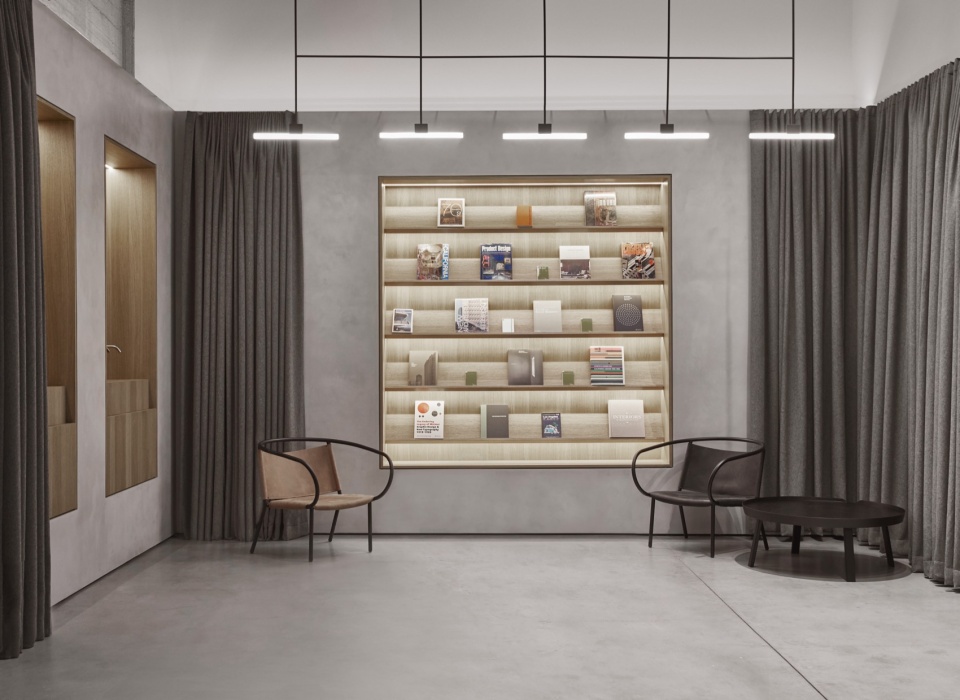
为了增强设计介入的纪念碑式外观,设计者选择了丹麦规格的砖块,并采用德国的“Ziegal Geschlammt”灰浆工艺。这一工艺模糊了砖块的单元节奏,创造出一种整体性的表面效果。混凝土基座让砖结构看起来更加稳固,仿佛它们一直根植于现有的混凝土地面。此外,粗糙(永久性)的砖结构与光滑(临时性)的展示背景墙之间的对比,也增添了一种独特的视觉与触觉体验。
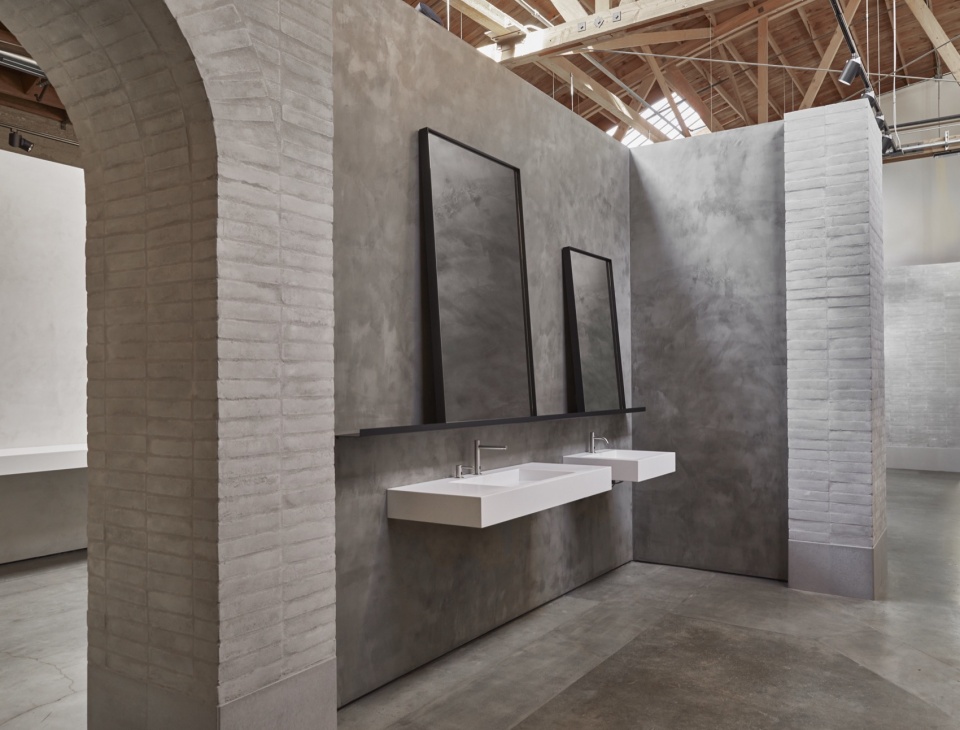
To enhance the monumental appearance of the insertions we opted for a Danish format brick stack bonded with a German ‘Ziegal Geschlammt’ mortar application – meaning ‘covered’ or ‘heavy coverage’. This process blurs the unit rhythm of the bricks to create a monolithic surface. A concrete plinth allows the brick structures to appear grounded gives the sense that they have always been founded on the existing concrete floor, and there is enjoyment in the relationship between rough (permanent) brickwork of the structure and the smooth (temporary) plaster of the display backdrops.
▼洗手台,Washing Basin © Jason Rueger
Architects: McLaren Excell
Area: 250 m²
Year: 2019
Photographs: Jason Rueger
Manufacturers: The Splash Lab, Bentley Systems, Mash Industries, Menu Space, S.Anselmo, Sanitaryware, Sunbeam
Clients: The Splash lab
Collaborators: Sunbeam Metal Work
City: Los Angeles
Country: United States
More: McLaren Excell 更多关于:McLaren Excell on gooood









冷峻优雅
DK
just so so!