感谢 同济大学建筑设计研究院 对gooood的分享。更多关于:TJAD on gooood
Appreciation towards TJAD for providing the following description:
缘起
The origin
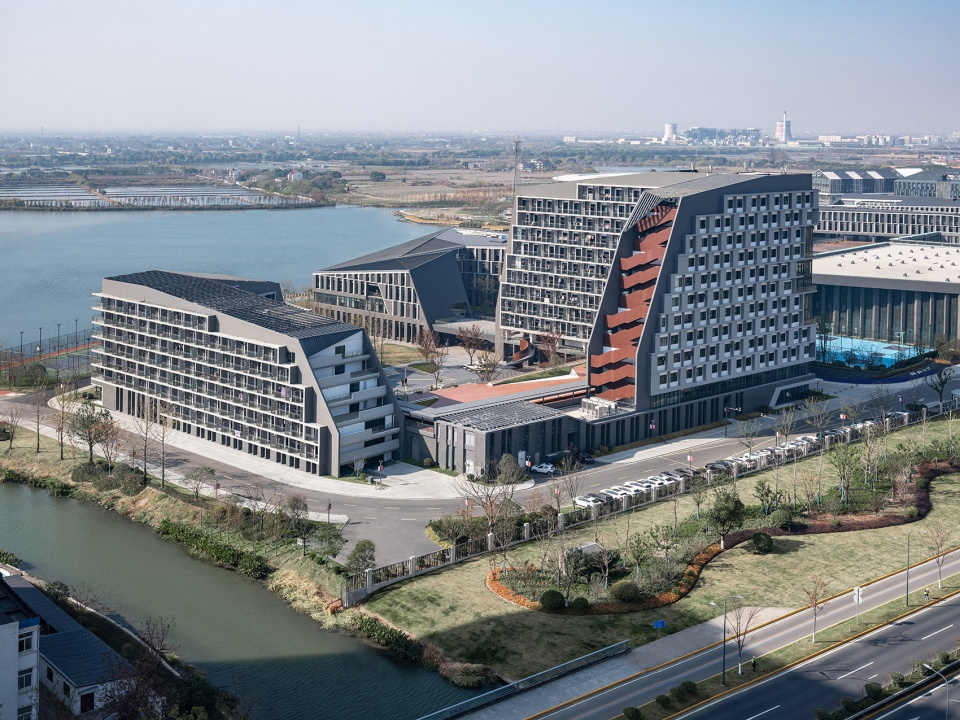
北京理工大学长三角研究院(嘉兴)位于浙江省嘉兴市秀洲区北部,南部学科创新研究中心及生活组团作为一期校园功能的重要支点,承载了学术研究、师生住宿、餐饮娱乐等多种功能。建筑形体以一条折叠的超长线型体量作为骨架,并用一条共享长廊串联南北,围合出层次丰富的合院空间,承接城市环境及自然滨水景观。
Yangtze Delta Region Academy of Beijing Institute of Technology is located in the north of Xiuzhou District, Jiaxing City, Zhejiang Province. As an strategic fulcrum of the first phase of the campus, the southern subject innovation research center and the living zone include a variety of functions, such as academic research, teachers and students accommodation, catering and entertainment. The architectural is composed of a folded ultra-long linear massing, and connects the north and south with a shared gallery. The inner courtyard is rich in layers, undertaking the urban environment and waterfront landscape.
▼项目鸟瞰,project birdview ©马元
自然营造
Nature construction
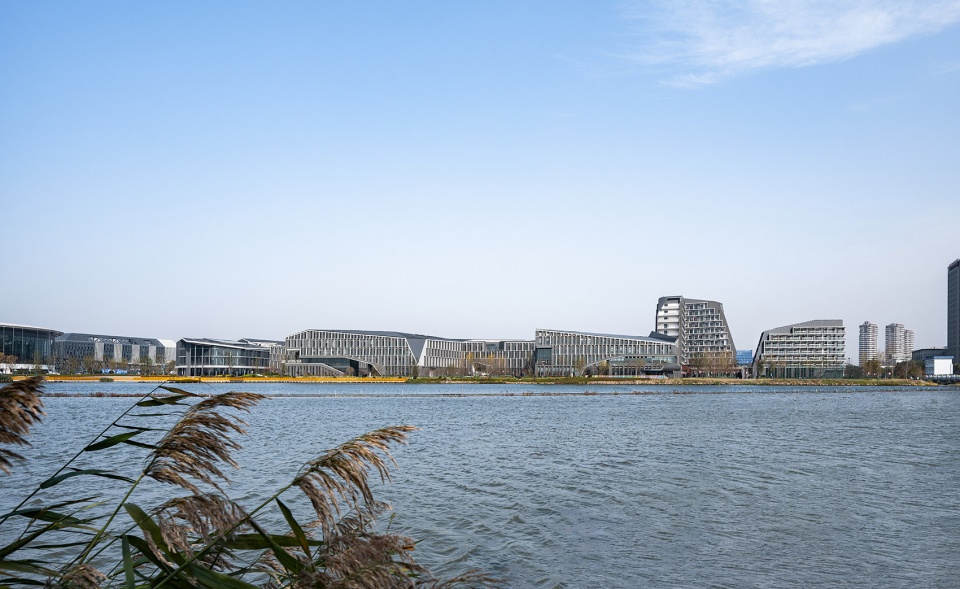
设计体现江南水乡的意韵,从场地的自然环境出发,体现“顺其自然,自然而然”的营造理念。整体氛围致敬江南园林的深邃意境,感受园林的方寸之美,品味湖水的开阔秀美。
The design reflects the charm of Yangtze River Delta. Starting from the natural environment of the site, it reflects the construction concept of ” let nature take its course”. Reflect the profound artistic conception of garden on the Yangtze Delta, feels the beauty of the gardens, and tastes the graceful of the lake water.
▼滨湖透视图,perspective view of the lake ©马元
城畔院—城市自然融合
Cityside Courtyard -Urban natural integration
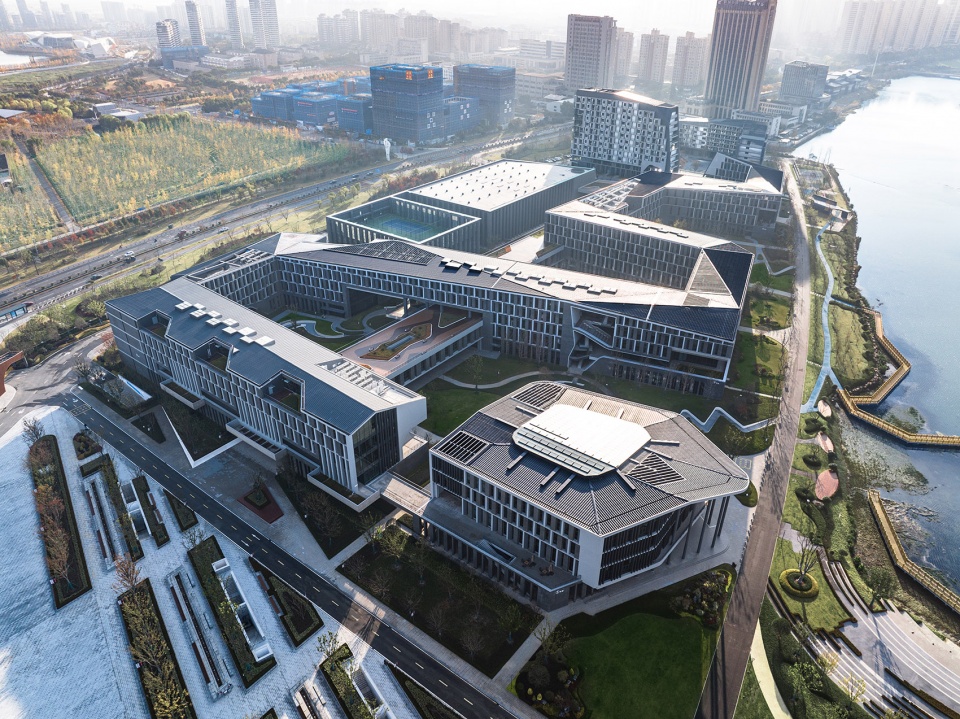
建筑场地位于城市与自然的交界处,一侧是秩序井然的人工设施,一侧是天造地化的自然环境。设计灵感来源于这两种截然不同的氛围,使建筑群体成为两者的纽带。
The site is located at the junction of city and nature space.On one side is the well-ordered city environment , and on the other side is the natural environment.. The design is inspired by these two very different atmospheres, connecting the two sides.
▼项目总体鸟瞰图,overall aerial view ©马元
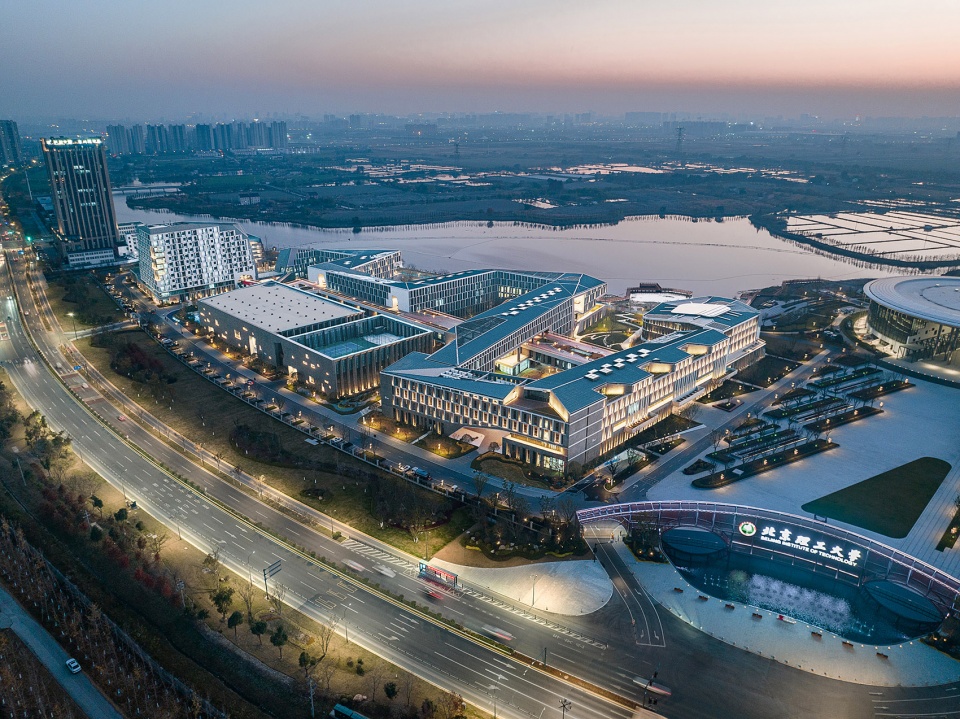
整体布局设计从书法作品中汲取灵感,把江南山水蜿蜒写意的特点和理工科院校严谨工整的精神相结合,呈现出曲折回转、行云流水般的建筑布局。
▼总图布局概念图,general conceptual graph ©TJAD
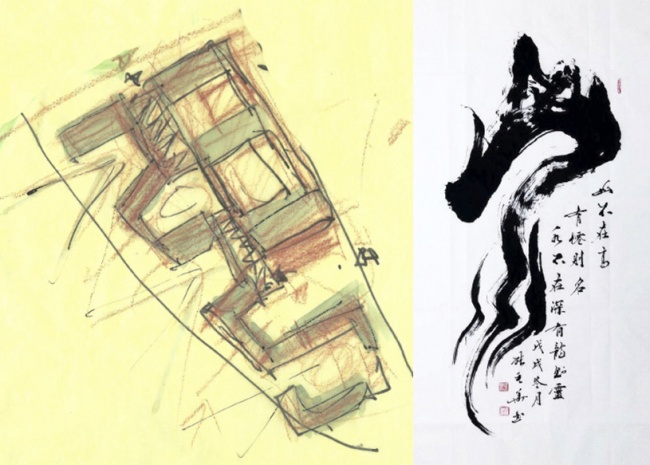
The overall layout design draws inspiration from Chinese calligraphy, combines the freehand features of garden on the Yangtze Delta with the rigorous spirit of science and technology colleges, presenting a flowing architectural overall layout.
▼创新研究中心沿街透视图,street view of innovation research center ©马元
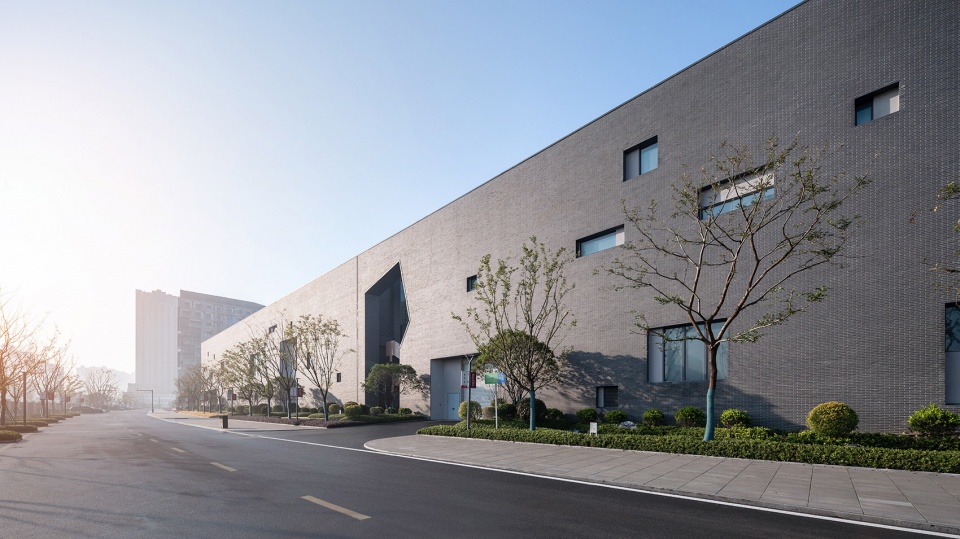
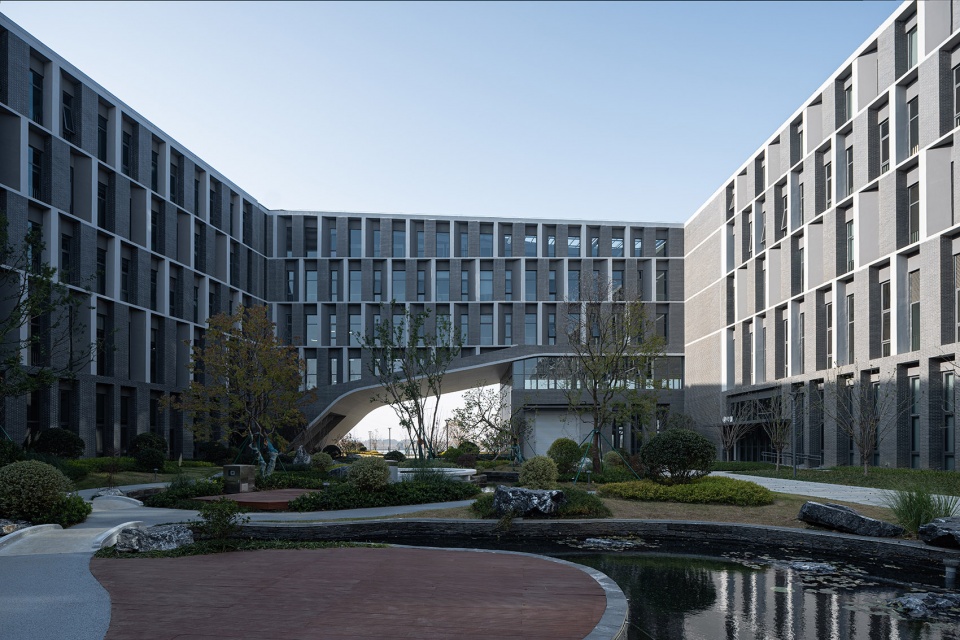
面向城市界面,利用高贴线率的布局形式,营造出整齐严谨的工科院校形象,并在一定程度上隔绝了噪音;面对自然环境,以层次丰富的方院空间借景框景,渗透景观。如此布局形成了错落有致、城畔方院的空间形式,打造出滨水江南与城市人工之间自然过渡的情景意向。
Facing the urban environment, the strict facade reflects the rigor of the engineering school and insulates noise to a certain extent; Facing the natural environment, the courtyard space is connected with the landscape environment. The well-arranged Spaces realize the natural transition between the waterfront space and the city.
▼创新研究中心内院,inner courtyard©马元
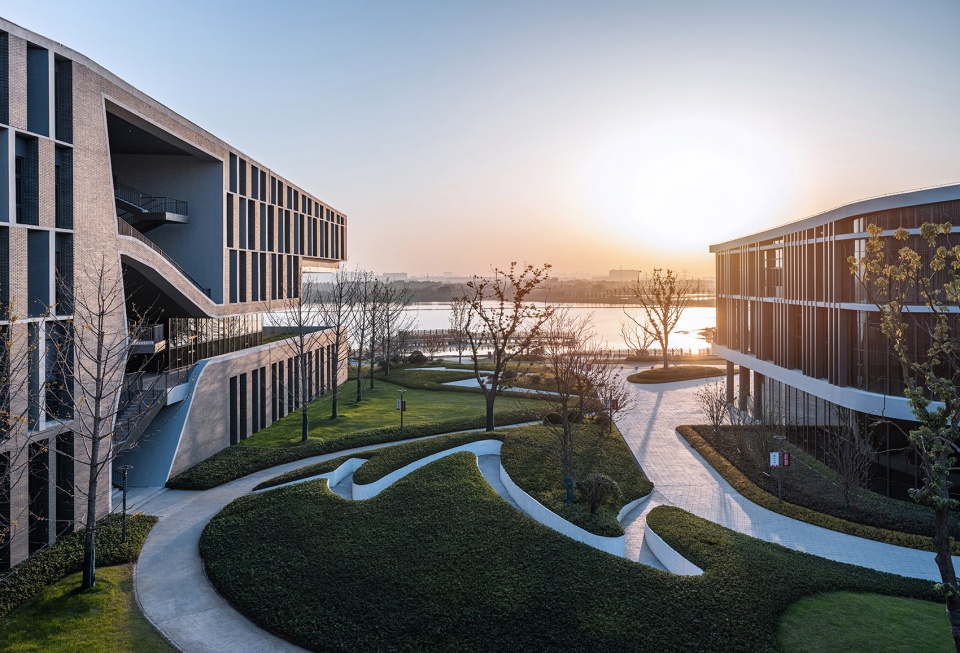
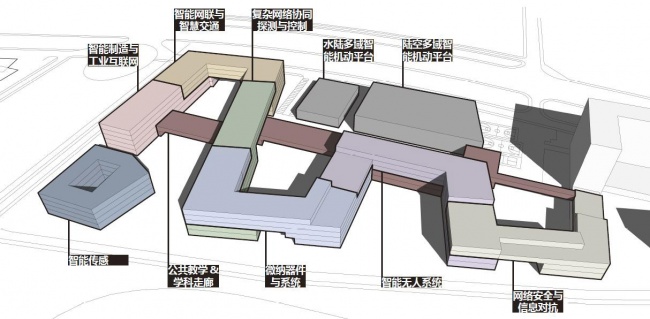
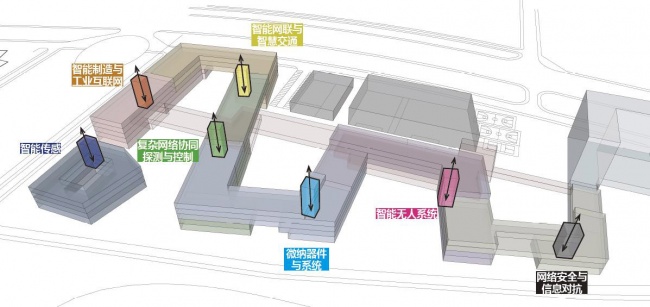
在转折连续的形体中,依次容纳7个创新研究中心功能,并在底层拥有独立的门厅,分隔管理、互不干扰;共享长廊南北贯穿,即作为教学区与生活区的交通联系,也容纳了公共教学和咖啡简餐等公共功能。
▼功能分析图,functional analysis ©TJAD
▼内部交通结构图,inward traffic analysis ©TJAD
▼共享长廊功能分析,functional analysis of shared gallery ©TJAD
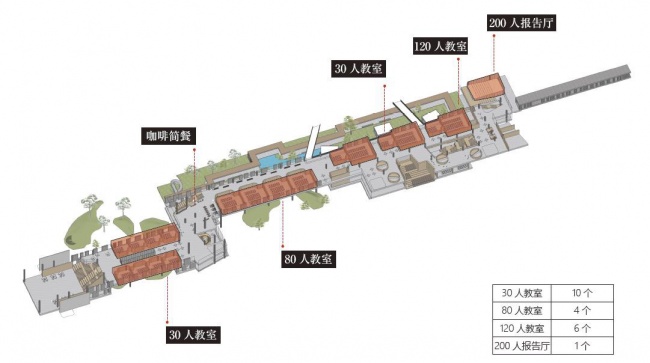
The building contains 7 innovative research centers and has a separate foyer on the ground floor, which does not interfere with each other; The shared gallery connects the north and south and serves as the main transportation corridor, but also contains public functions such as public teaching and coffee snacks.
▼创新研究中心内院,inner courtyard ©马元
水岸园—建筑景观共生
Waterfront garden – The symbiosis between architecture and landscape
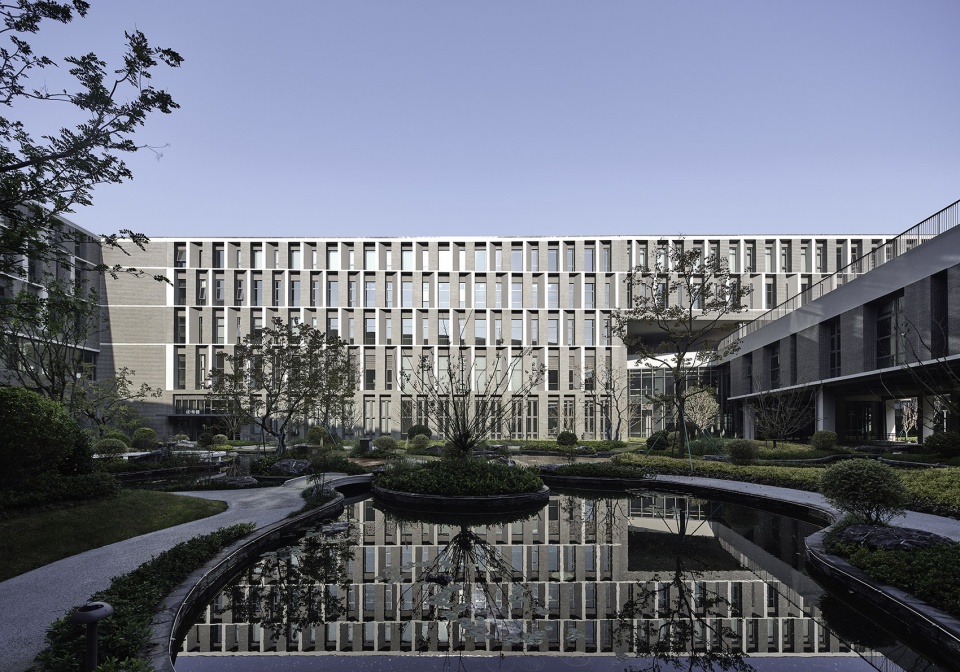
充分发挥基地的滨水环境特色,景观设计上设置了丰富多样的外部活动空间,将“层层叠园、移步换景”的江南园林融入到校园环境之中,使校园的理工氛围中增添了适宜的人文环境,突出人性化的研究和生活环境。借助不同层级园林及形体洞口,将滨水景观逐级渗透到各个层级的内院及建筑室内空间中,形成了立体的景观网络。结合作为交通主轴的共享长廊,形成室内外连续的漫步路径。
▼景观概念图,landscape conceptual graph ©TJAD
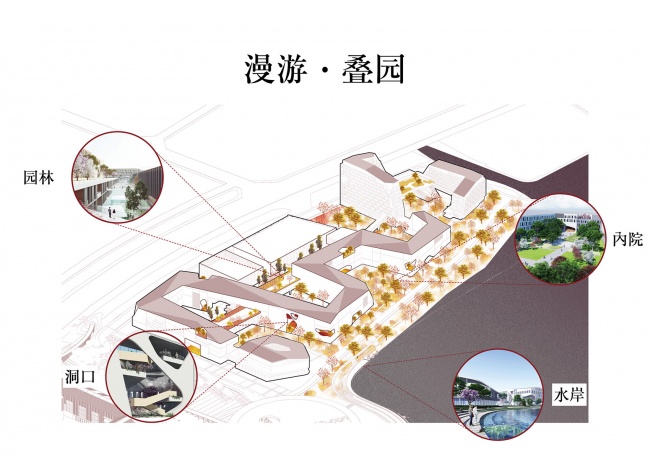
Giving full play to the characteristics of the waterfront environment, a variety of outdoor activity Spaces are set up, and the concept of “move-for-view” is integrated into the campus environment design, reflecting the humanistic temperament and humanity. Different levels of gardens and building openings connect the waterfront landscape with the outdoor courtyard and the indoor space, forming a three-dimensional landscape level.The shared gallery serves as the main traffic axis, forming a continuous indoor and outdoor walking path.
▼创新研究中心内院透视图,inner courtyard perspective ©马元
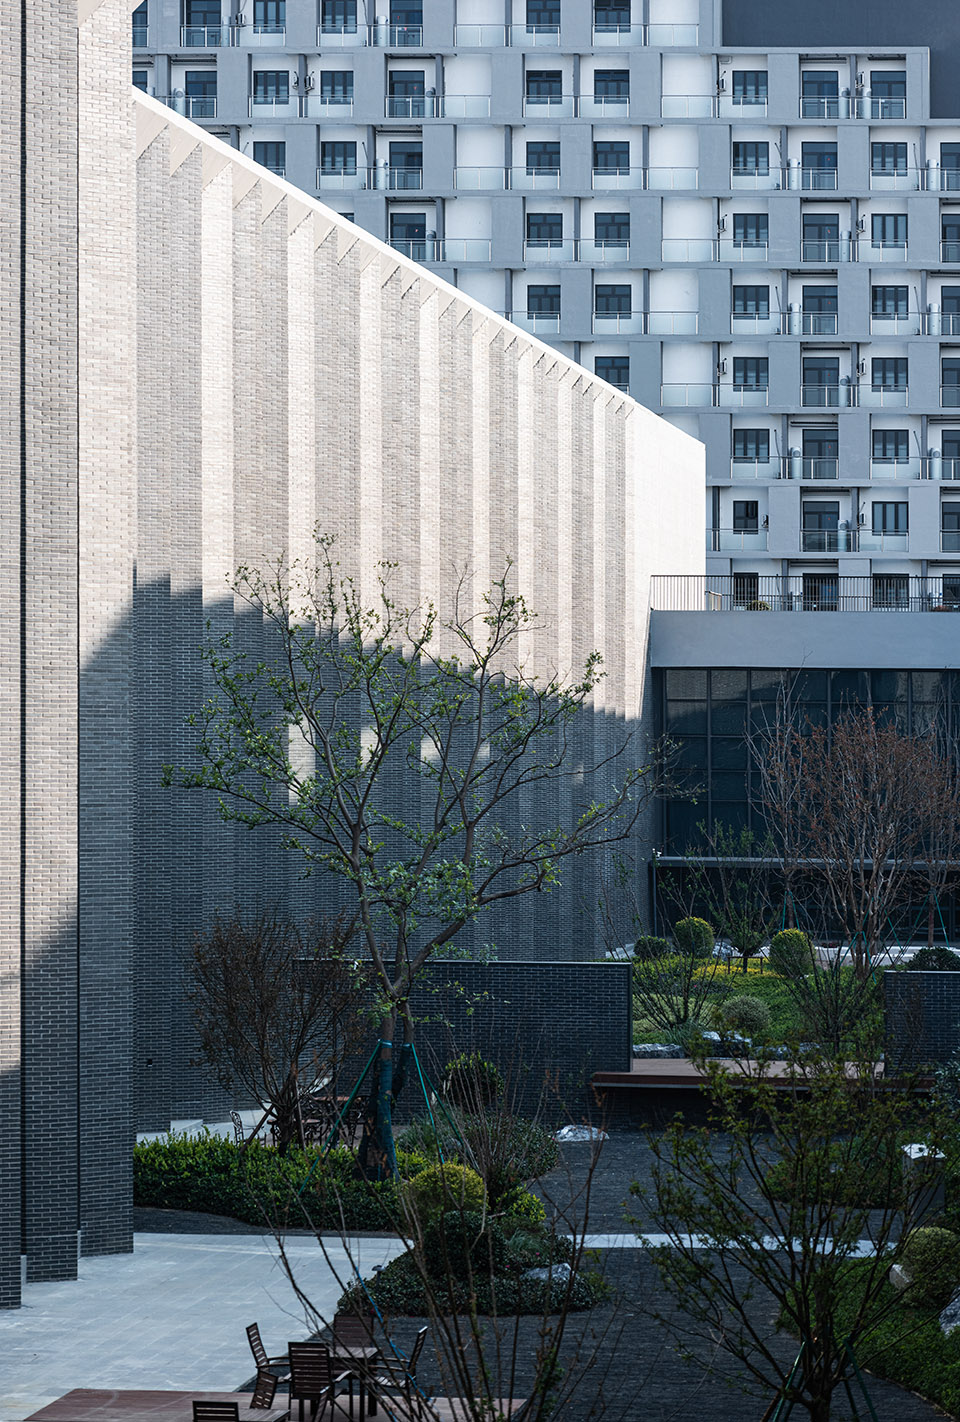
▼创新研究中心内院透视图,inner courtyard perspective ©马元
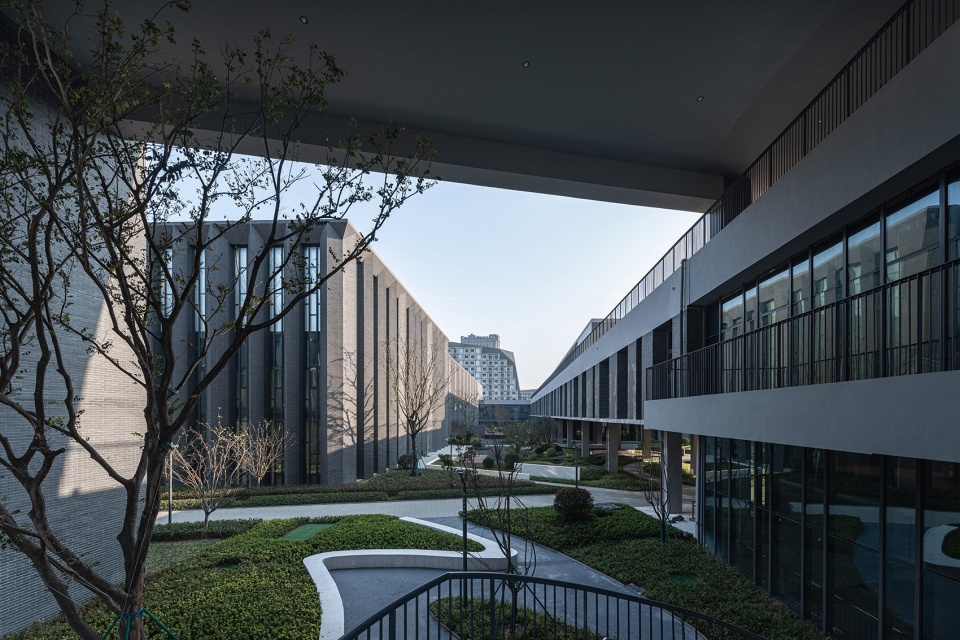
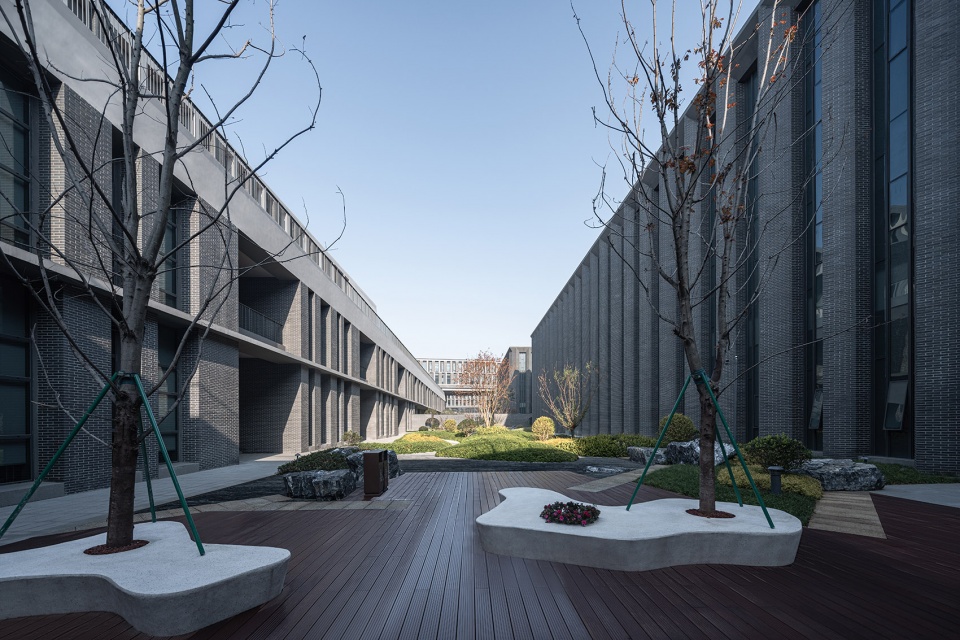
▼创新研究中心立面洞口,the building openings ©马元
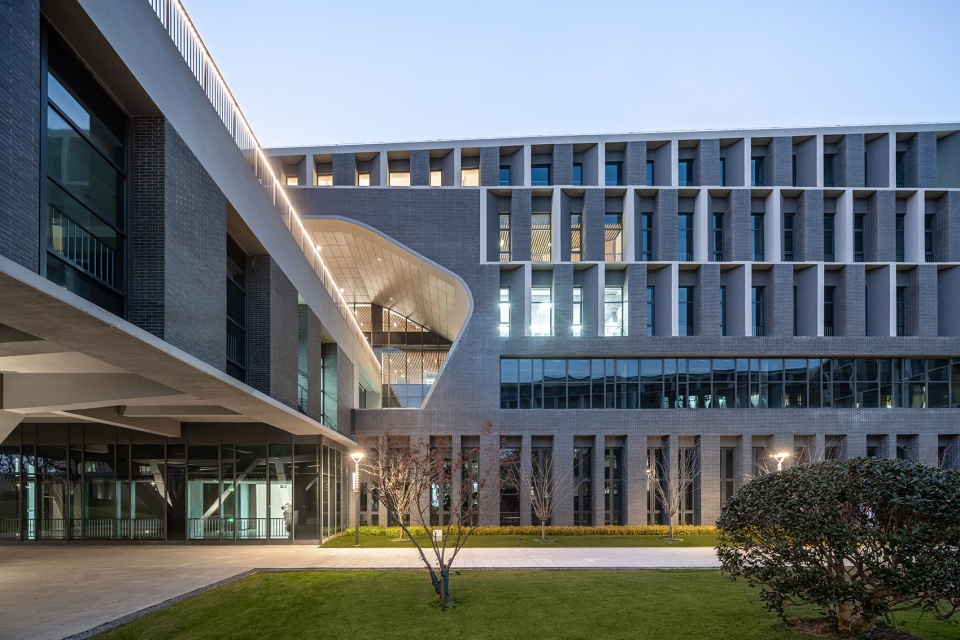
▼创新研究中心立面洞口,the building openings ©马元
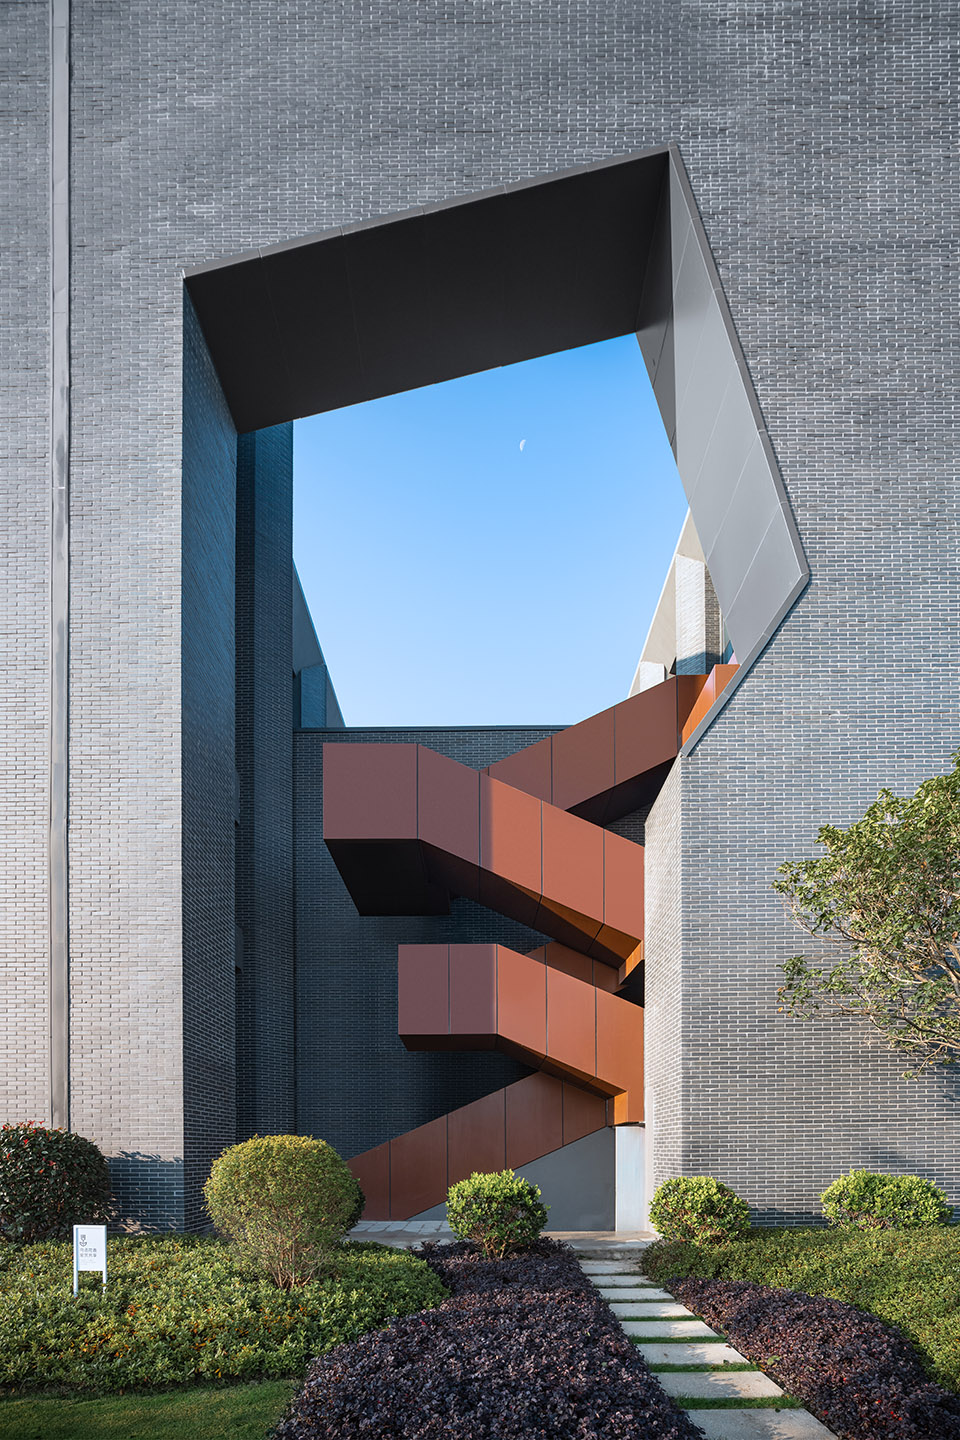
建筑风貌上延续江南水乡余韵,体现在地性的建筑材料及构造形式,将传统的园林景观进一步立体化。利用灰砖材料的砌筑和立面开洞,减少超长建筑形体的体量感,接近近人尺度。同时结合立体化的景观设置,使建筑和滨水岸线有机联系,营造步移景异的江南园林体验。
Reflecting the architectural style of Yangtze River Delta, combining local building materials and building structures, to create multi-dimensional garden landscape. The brick material reduces the visual length of the building and conforms to the approachable scale. At the same time, the combination of landscape design makes the waterfront and the building complement each other.
▼创新研究中心透视图,perspective of innovation research center ©马元
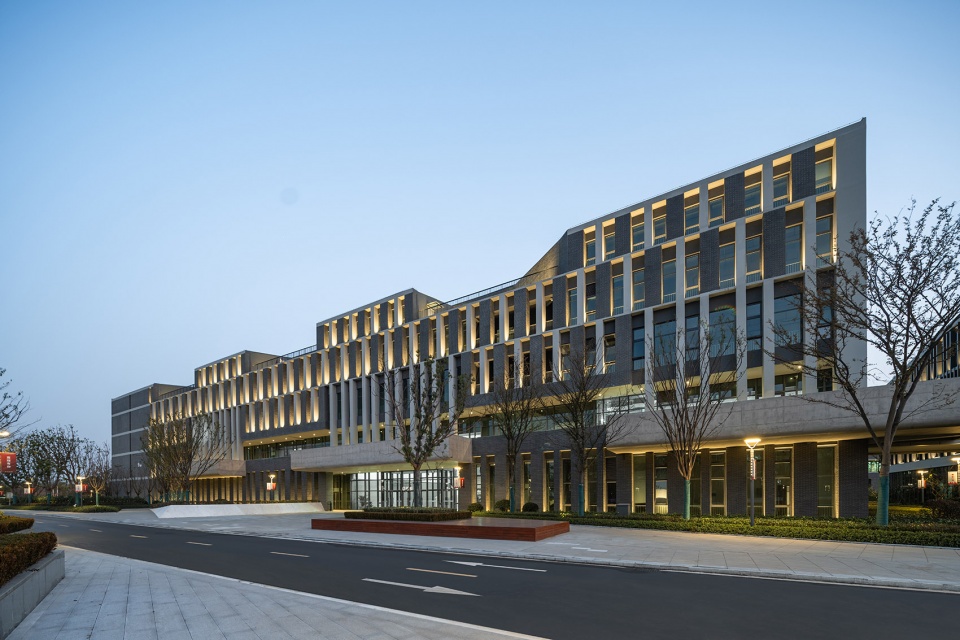
山中居—传统现代转译
Dormitory in the mountains –Traditional to modern times

南侧的生活组团延续研究中心的共享长廊轴线,以两栋“山峰”形体的宿舍空间围合出生活内院。两座山峰高低错落,利用斜切的建筑体量及外置化的交通空间,转译传统中式山水构图。内部功能上,将餐饮及服务功能与师生住宿功能立体叠加,并利用室外平台和风雨连廊联系整合室内外路径,构成高密度复合化的生活组团
The living zone continues to share the axis of the promenade, and the space of two “mountain” shaped dormitories encloses the inner courtyard. The height of the building is staggered, using the diagonally cut building roof and the external traffic space, reflecting the Chinese composition. In terms of indoor functions, catering and service functions are superplaced with dormitory functions.Outdoor platforms and wind and rain corridors are connected to each other, making transportation more convenient.
▼生活组团内院透视图,aerial view of the living zone ©马元
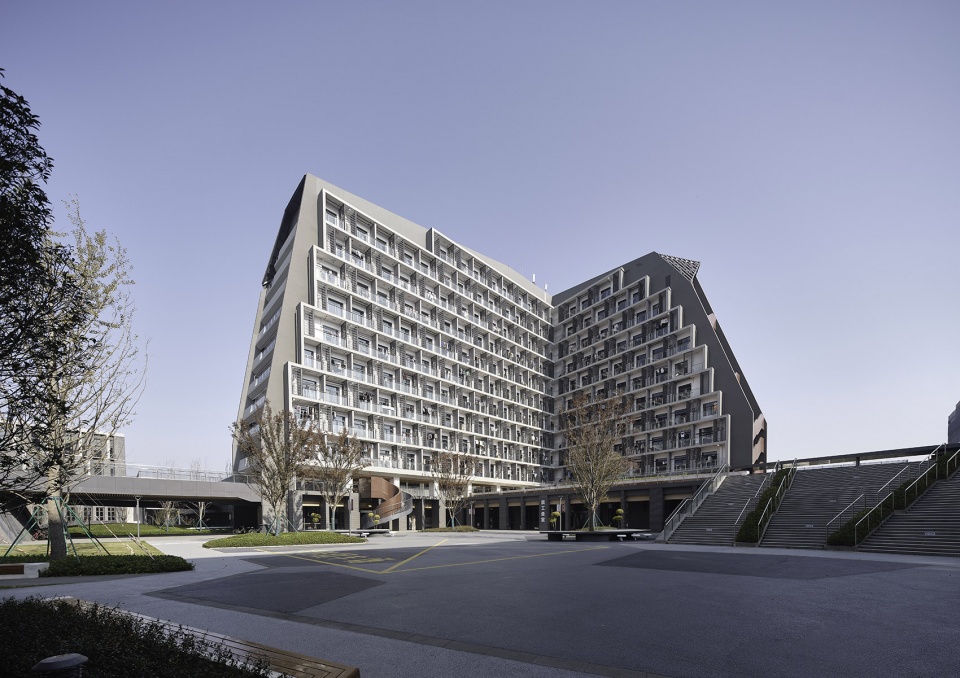
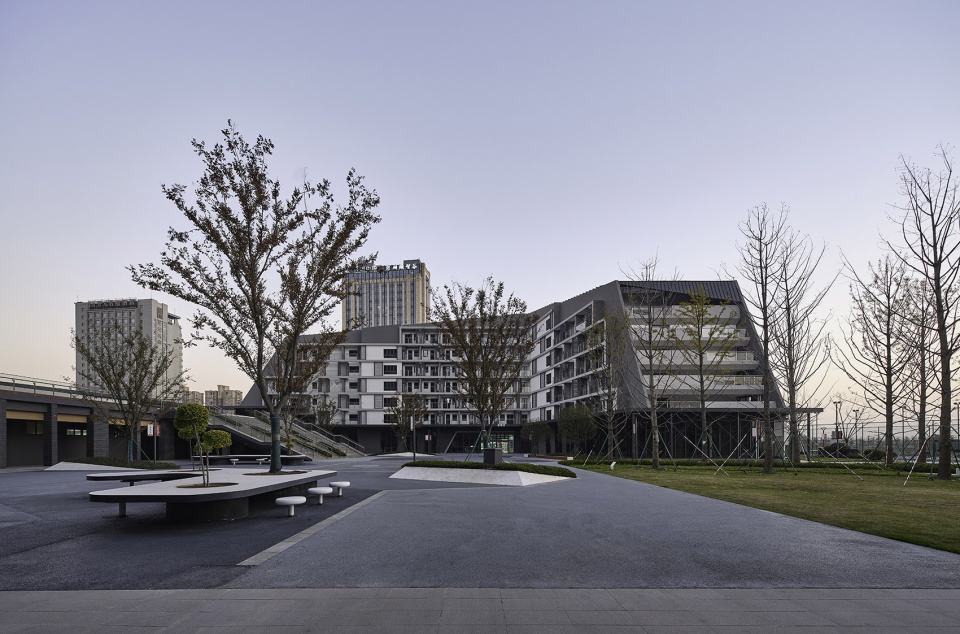
▼建筑立面细部,building facade detail ©马元
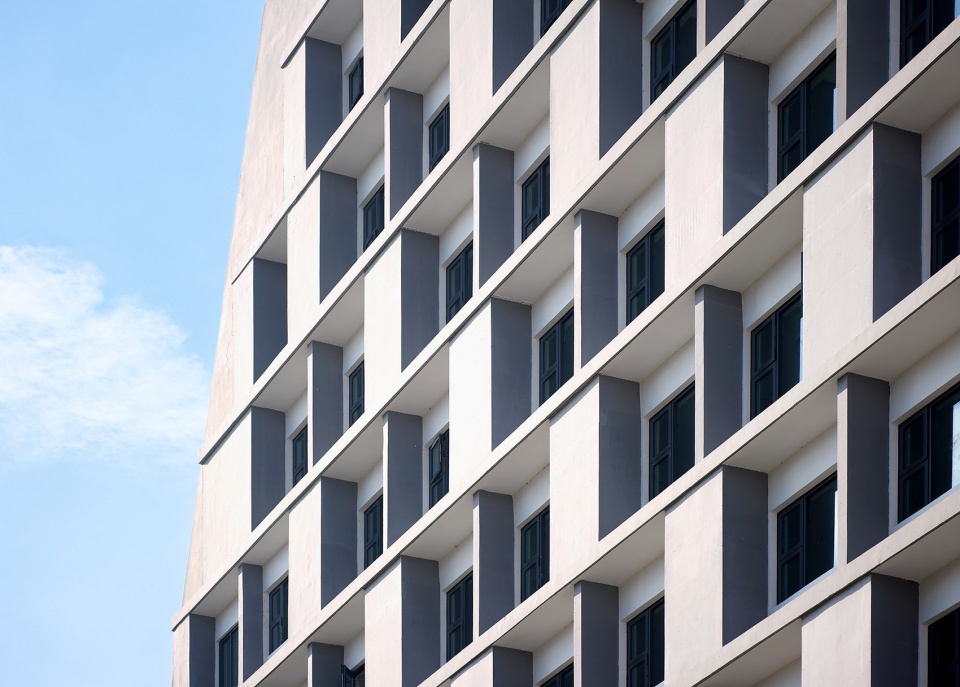
▼建筑立面,building facade ©马元
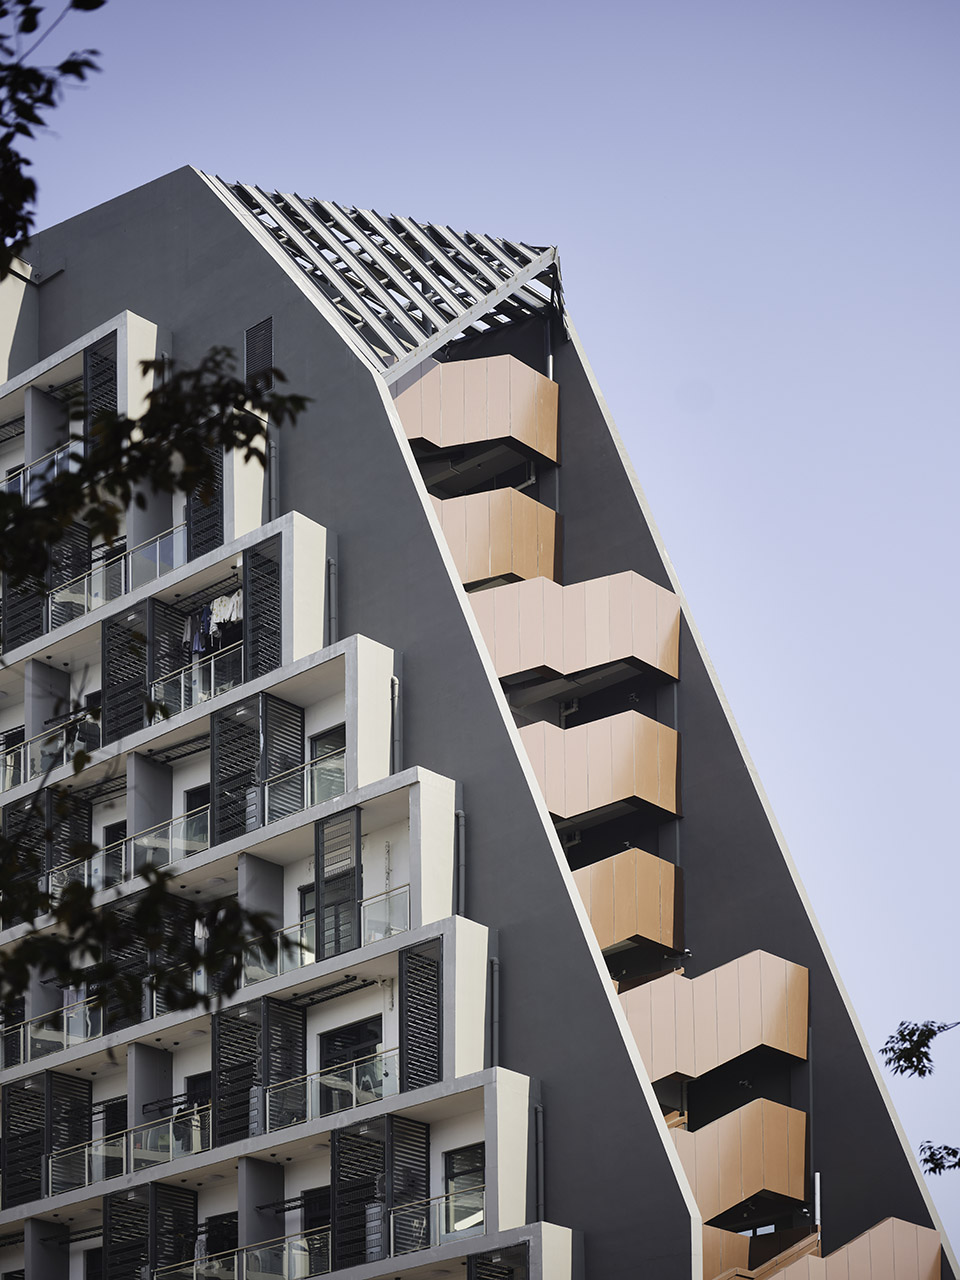
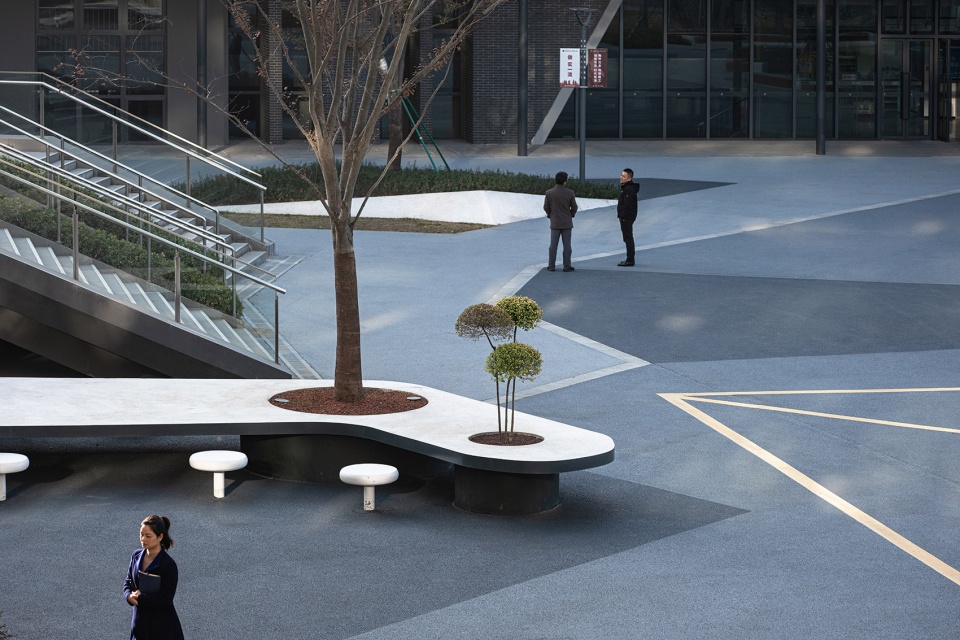
▼庭院细部,courtyard detail ©马元
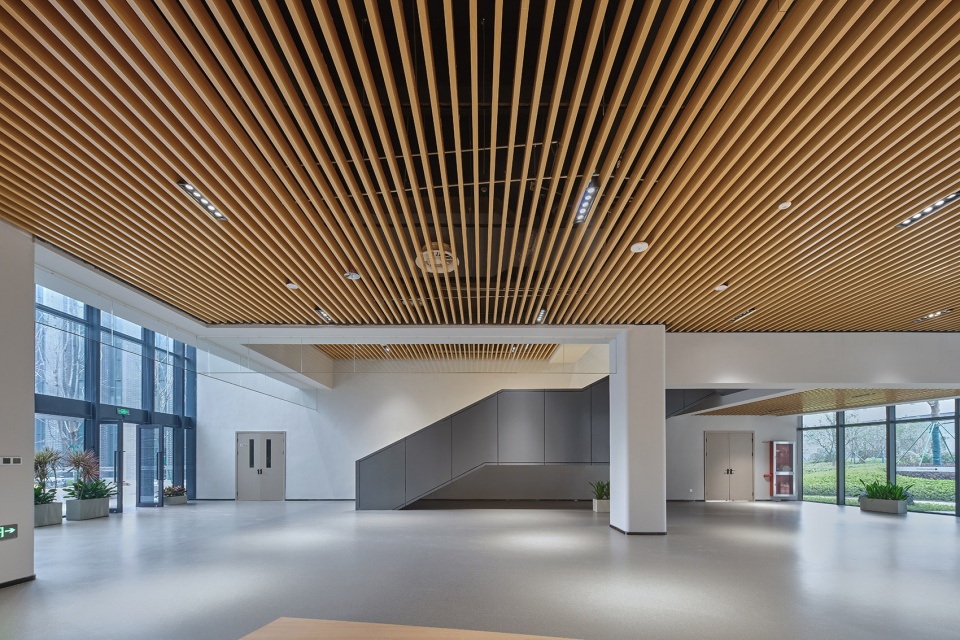
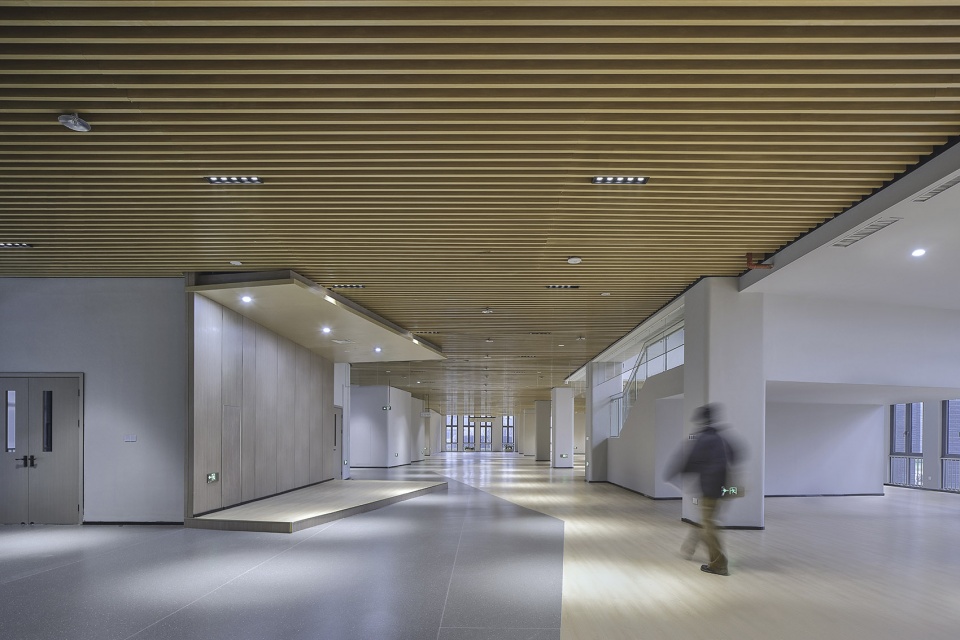
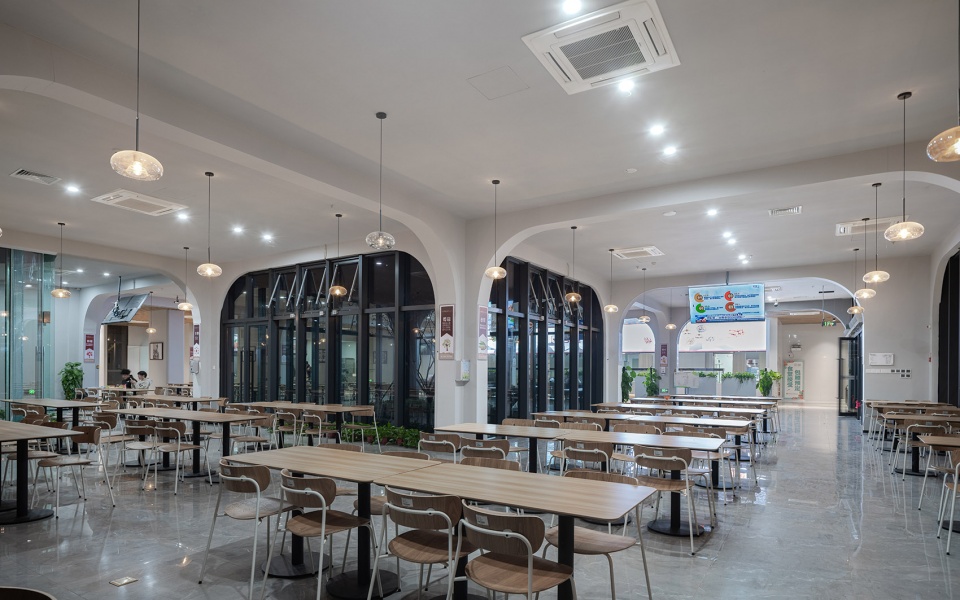
▼室内空间,interior space ©马元
项目名称:北京理工大学长三角研究院—南部学科创新研究中心及生活组团
建筑地点:浙江省嘉兴市
设计时间:2021
建成时间:2023
占地面积:10.03万平方米
建筑面积:11.3万平方米
设计单位:同济大学建筑设计研究院(集团)有限公司 建筑设计四院
项目总负责人:江立敏
建筑:王涤非,戴雨航,岳超,崔仁龙,熊濯之,张海丽,傅慧,宋杨
结构:王毅,柴祖尧,郭兆宗,余天意,何忻炜,李晟泰,关海涛,陆奕;
给排水:徐钟骏,唐玉艳,金伟格
暖通:秦卓欢,张萍,张栋,杨博然
电气:代鹏,李厚哲,张睿军,张馨皓
景观:何强 林久钞 聂婷婷
照明设计:杨秀 卞晨 顾兴花 王艳
合作单位:中国联合工程有限公司
摄影:马元
More: 同济大学建筑设计研究院。更多关于:TJAD on gooood









在海边就很威风
DK
感觉湖景立面还不如横平竖直好像(*/ω\*)
立面不错
王澍宁波滕头馆变形记
+1