
感谢 Robert Simeoni Architects 予gooood分享以下内容。更多关于他们:Robert Simeoni Architects on goooood。
Appreciation towards Robert Simeoni Architects for providing the following description:
该项目位于绵延的海岸线上,透过古老的Moonah树林可以眺望Sullivan海湾的壮丽景色。建筑外形受到严格的控制,设计团队与当地机构合作,确定了空间设计的概念,使相连的两个建筑体块围绕茂密的树木布置。
Sorrento House is located along a unique stretch of coastline overlooking Sullivan’s Bay. The site boasts dramatic views of the bay, looking out from a remnant old-growth Moonah forest. The tightly prescribed building envelope and collaboration with local authorities helped to define the spatial concept behind the house; two interconnected pavilions folding around a sprawling Moonah tree.
▼住宅与环境,the house and surroundings © Trevor Mein
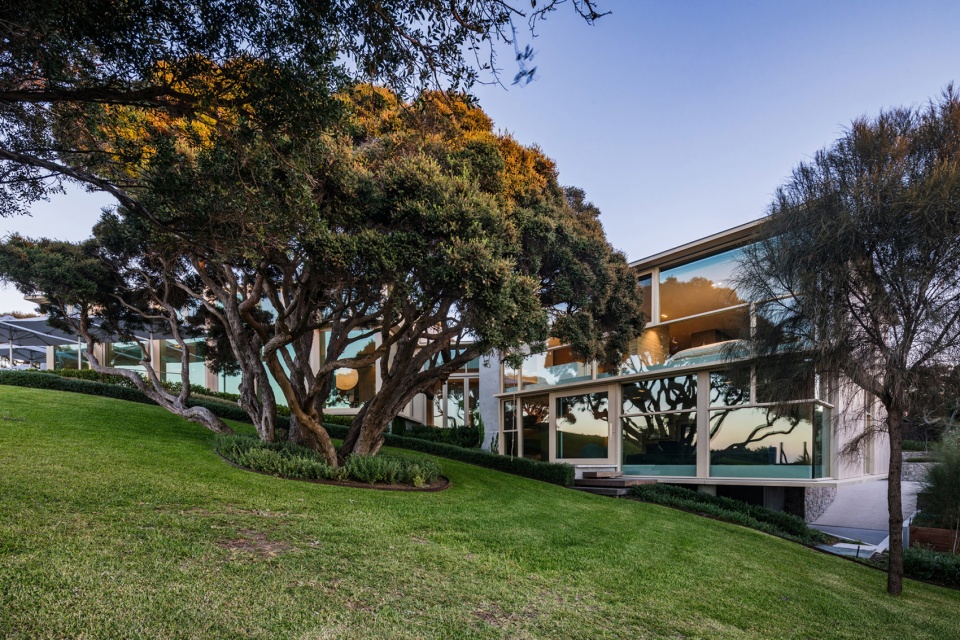
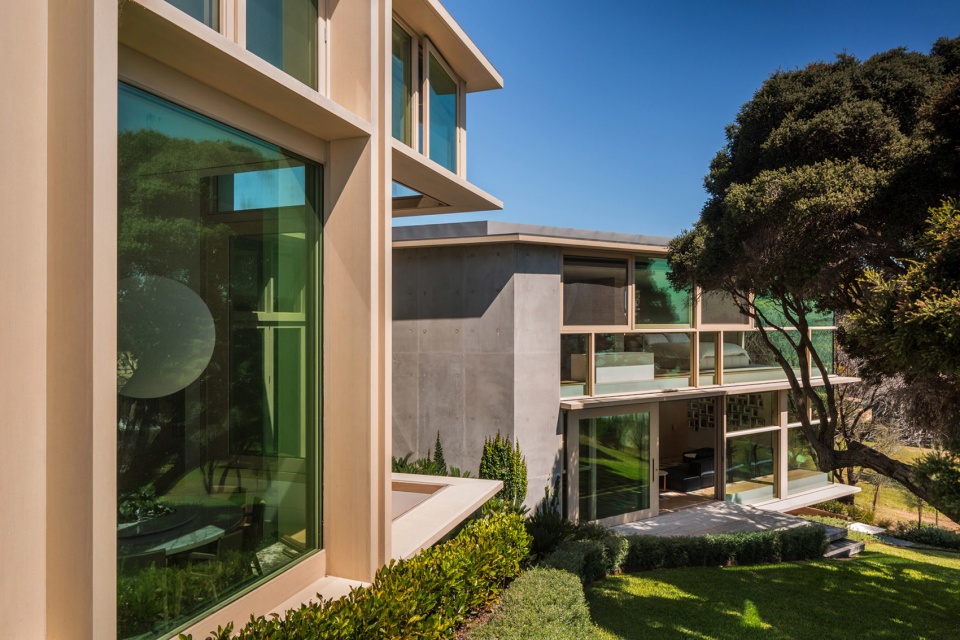
住宅位于斜坡上,依势而建,容纳客厅和餐厅的单层通透体块位于坡地的高处,下行几步便可到达入口。容纳寝区的体块位于较低处,共两层,悬挑在隐于建筑下方的停车场上。
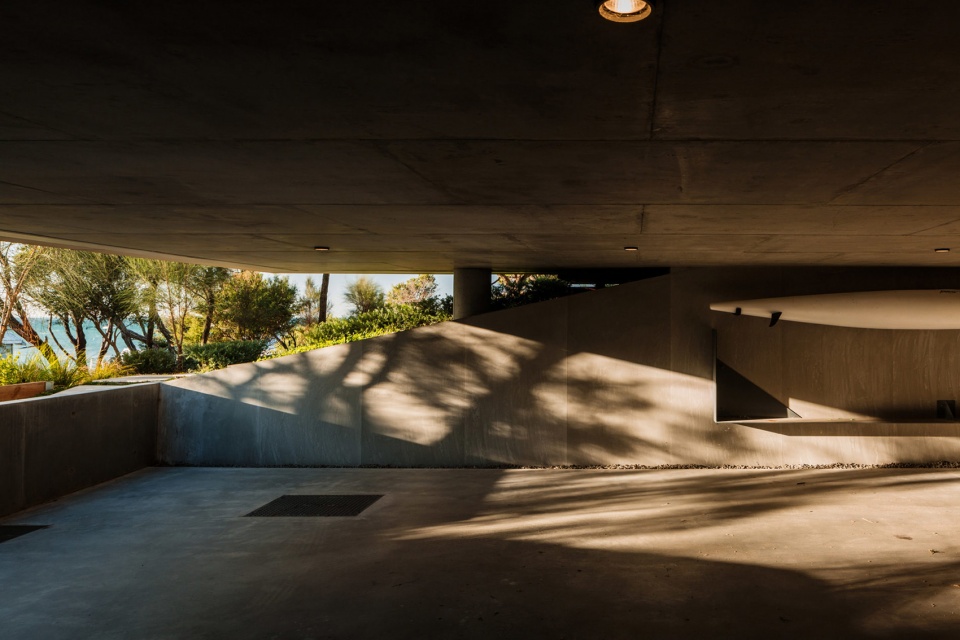
The house follows the slope of the land with a single storey glazed living and dining pavilion at the higher end of the site, before stepping down to the entry level. The second pavilion splits into two levels at the lower end of the site to accommodate sleeping areas, before cantilevering over the parking area which is tucked away below the building.
▼单层通透体块,single storey glazed volume © Trevor Mein
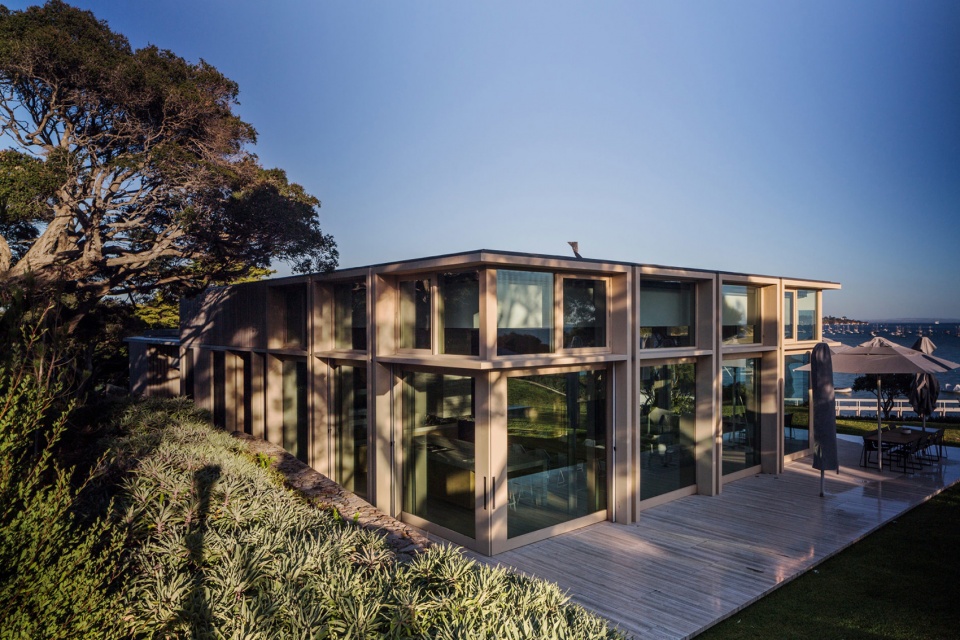
▼起居空间位于坡地的高处,living space at the higher slope © Trevor Mein
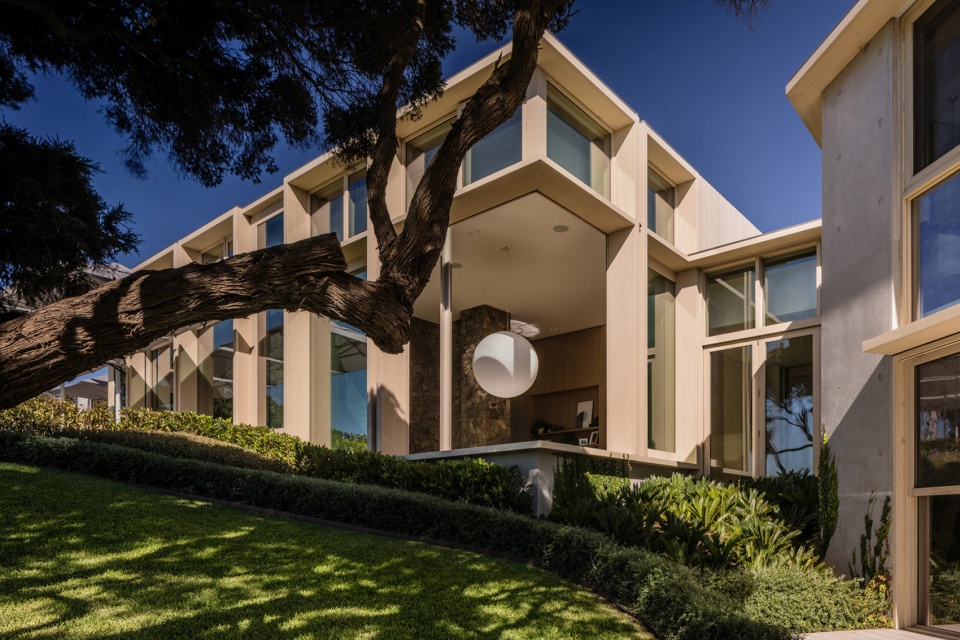
▼双层体块位于较低处,volume with two levels at the lower slope © Trevor Mein
▼隐于建筑下方的停车场,parking area tucked away below the building © Trevor Mein
▼入口,entrance © Trevor Mein
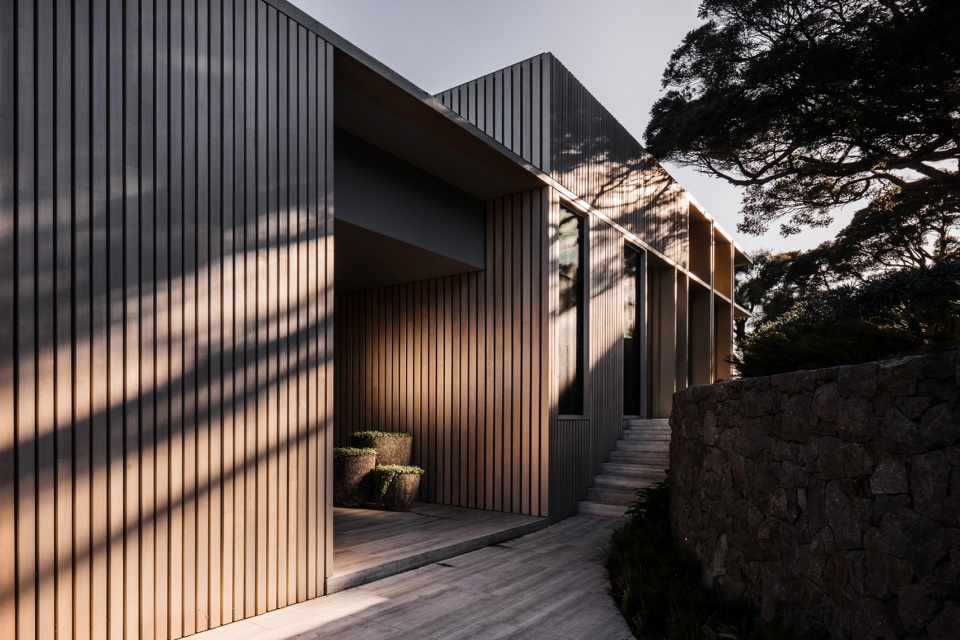
位于高处的体块给人一种透明感,玻璃窗使住宅内外通透。木板突出了滨海特色,融于周围环境。该项目用两个体块打破了常规住宅的规模,提供了家庭休养地,使用者在这里可以欣赏美丽的海岸景观。
The upper pavilion offers a sense of transparency with glazing allowing views through and beyond the building. Timber cladding draws from a beachside vernacular, providing a sense of belonging in this environment. The two pavilions work to break down the scale of the house and provides a family retreat which offers opportunities to engage with the beautiful coastal landscape.
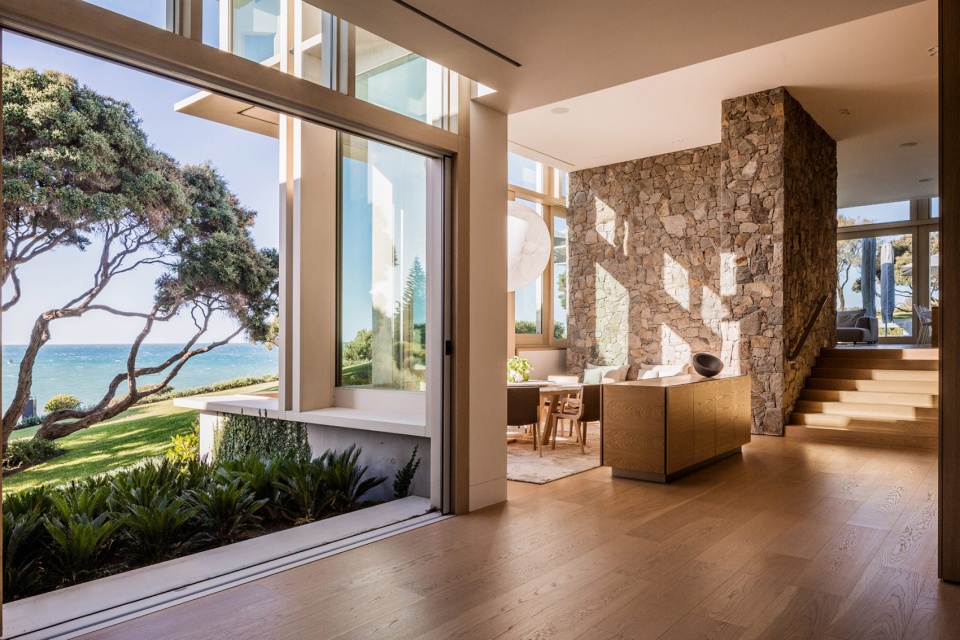
▼客厅,living room © Trevor Mein
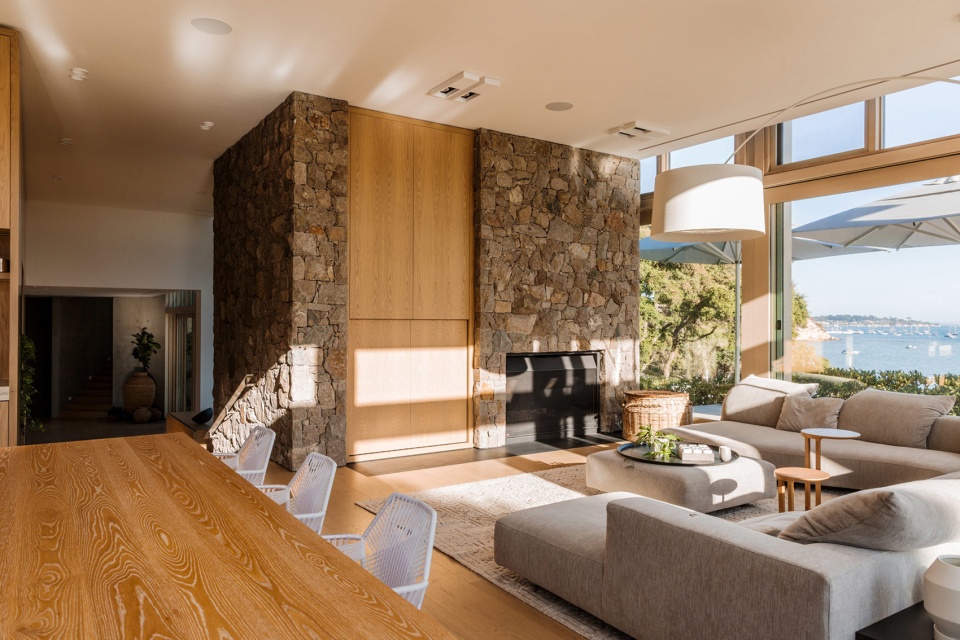
▼在室内可以眺望海景,sea view from interior © Trevor Mein
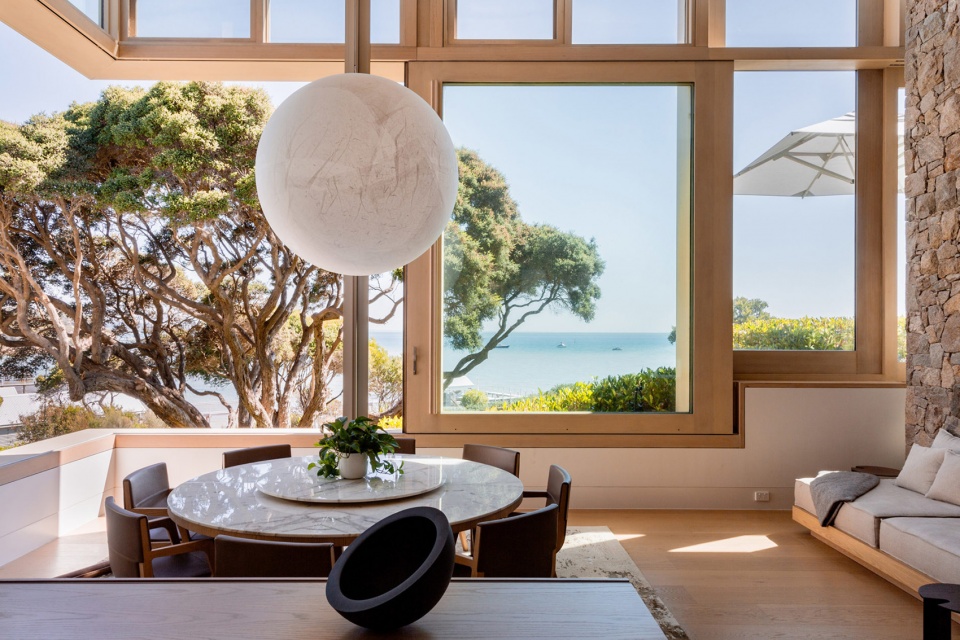
▼餐厅,dining room © Trevor Mein
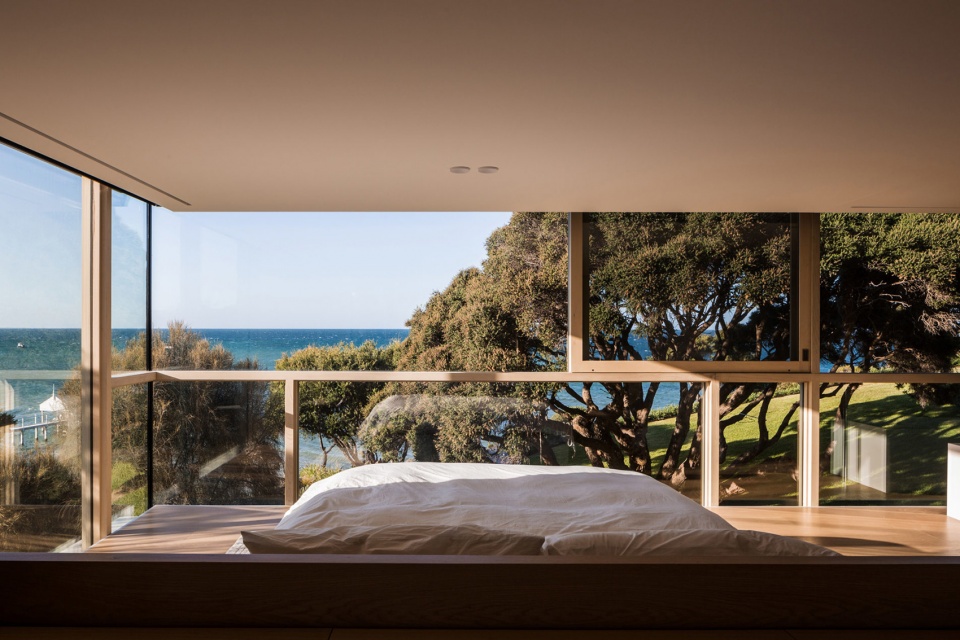
▼卧室,bedroom © Trevor Mein
Project size: 360 m2
Site size: 2000 m2
Completion date: 2018
Building levels: 2
Architects: Robert Simeoni Architects
More: Robert Simeoni Architects 更多关于他们:Robert Simeoni Architects on goooood









旁边那棵树加分不少
更喜欢蔚蓝的大海
我喜欢那颗树
相比门前那棵树,我更喜欢建筑
相比建筑,我更喜欢门前那棵树
好家伙,直接双簧