感谢 张烨建筑事务所 予gooood分享以下内容。更多关于他们,请至:LZArchitects on gooood
Appreciation towards LZArchitects for providing the following description:
项目概况|Project overview

项目位于上海北京东路,张烨建筑事务所将一间45㎡的老房改造成智能化单身公寓。为打造一个现代化舒适生活的全新空间,设计师改造原有住宅格局并赋予它智能化设备。
The project is located in Beijing East Road, Shanghai, and LZArchitects renovated a 45㎡old house into a smart single apartment. In order to create a new space for modern comfortable life, the designer changed the original residential layout and gave it intelligent equipment.
▼现代化舒适生活的全新空间,a new space for modern comfortable life
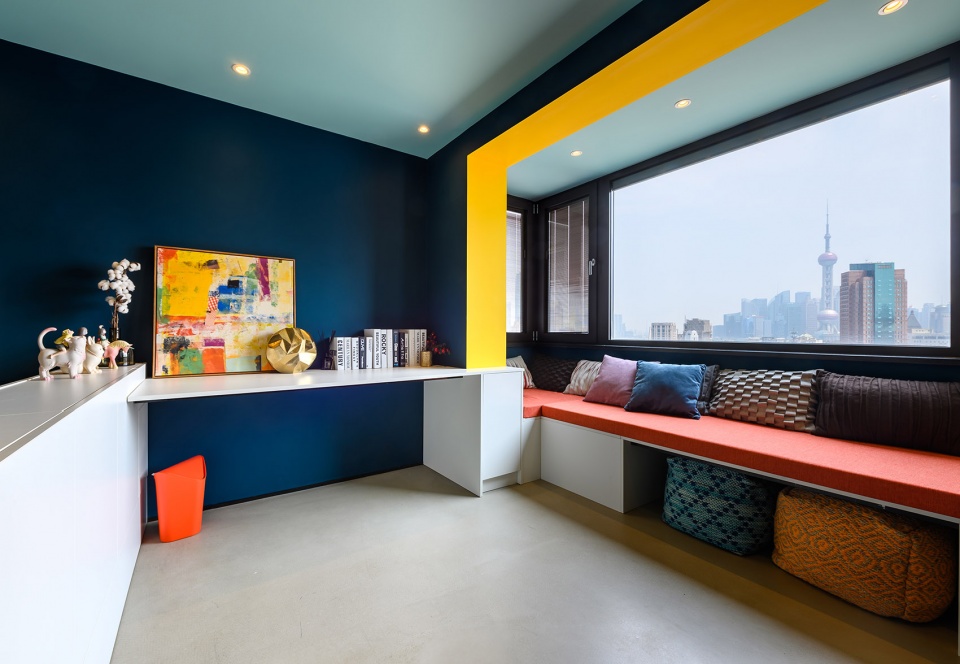
改造前|Before renovation
▼公寓原貌,original view of the apartment
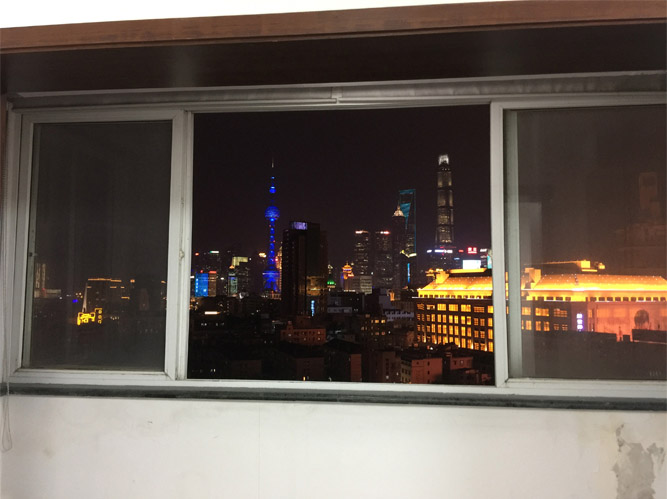
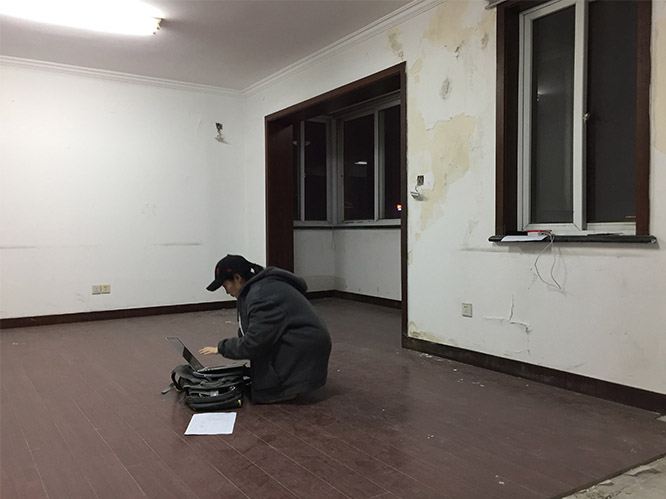
改造后|After renovation
房间采用跳跃的色彩搭配,营造出年轻活力的氛围。暗色搭配条状明黄色让狭小的空间秩序感更强。
The rooms are decorated in vibrant colours to create a youthful and vibrant atmosphere. The dark color with the strips of bright yellow makes the sense of order in a small space stronger.
▼客厅区,living room
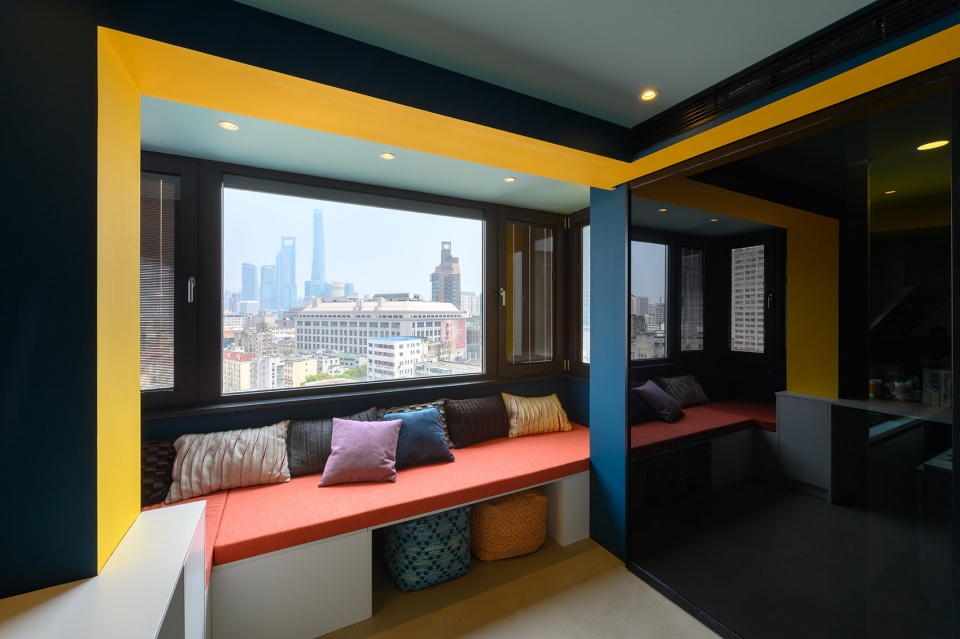
满足单身公寓的独居特性,同时留有聚会空间。
Have a solitary character in a single apartment with a gathering space.
▼充分的景观展示窗,搭配电动遮阳系统,full landscape display window with electric shading system
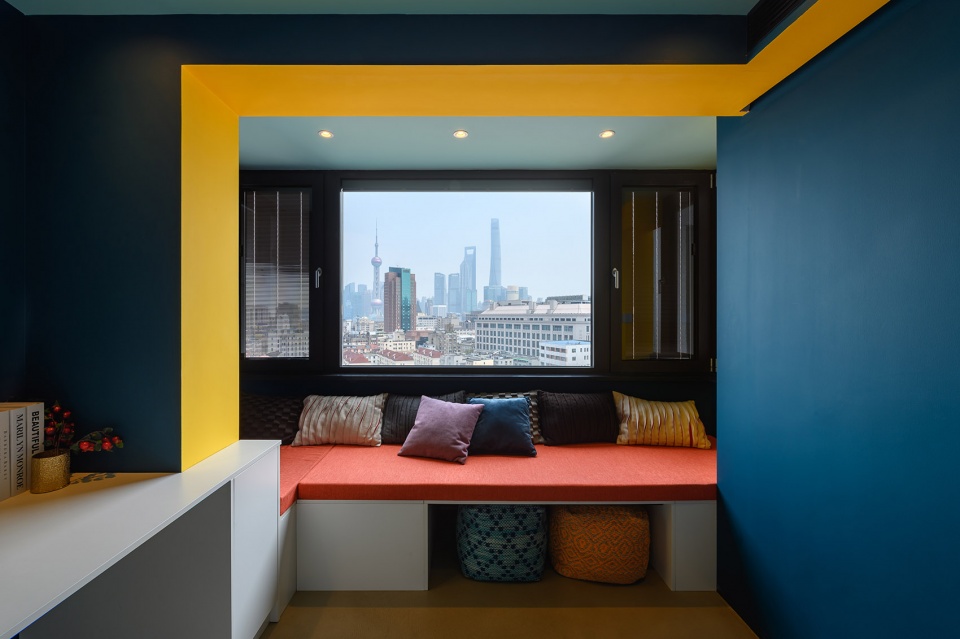
▼移门反射的处理让空间不显狭小,the processing of the sliding door reflection makes the space not narrow
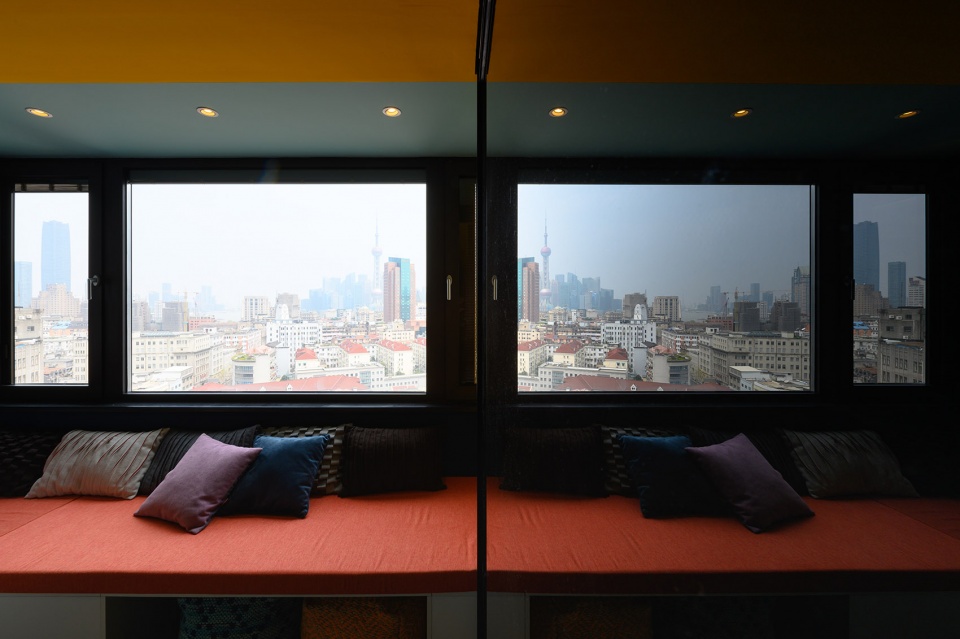
▼大型窗提供更好的景观面,large windows provide a better view
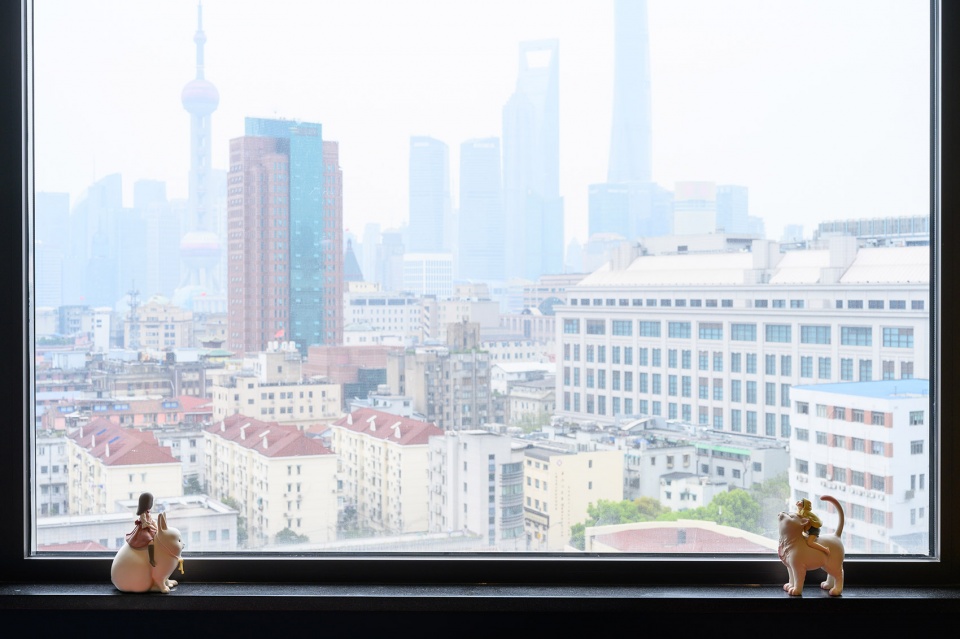
可变家具满足房间多功能需求,隐蔽电视可自动升降旋转。
Variable furniture meets the multi-functional needs of the room, and the concealed TV can automatically lift and rotate.
▼卧室,bedroom
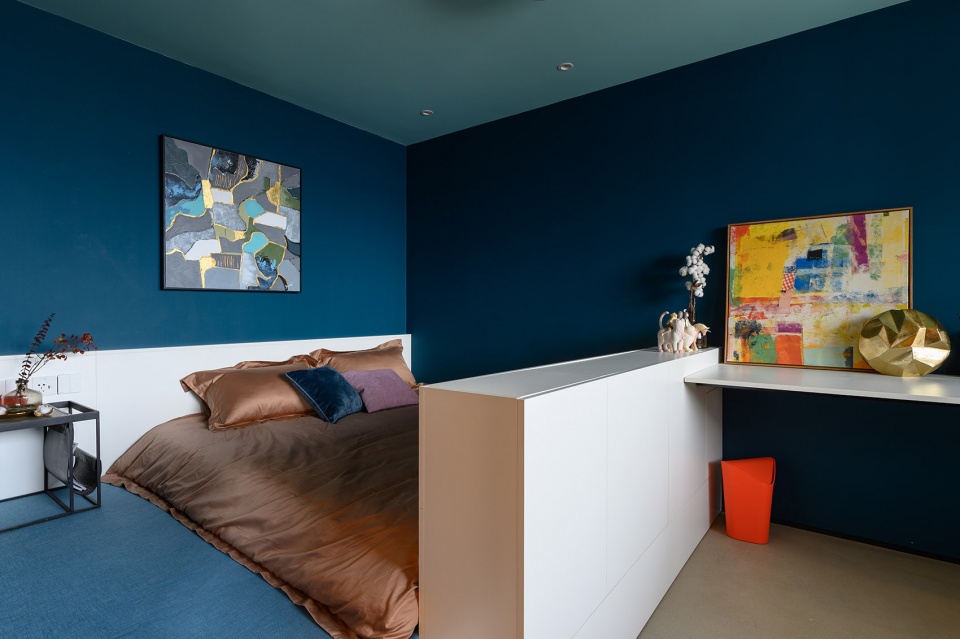
增加了地面收纳,更衣间等功能。
Added functions such as floor storage and dressing room.
▼地面收纳及更衣间,floor storage and dressing room
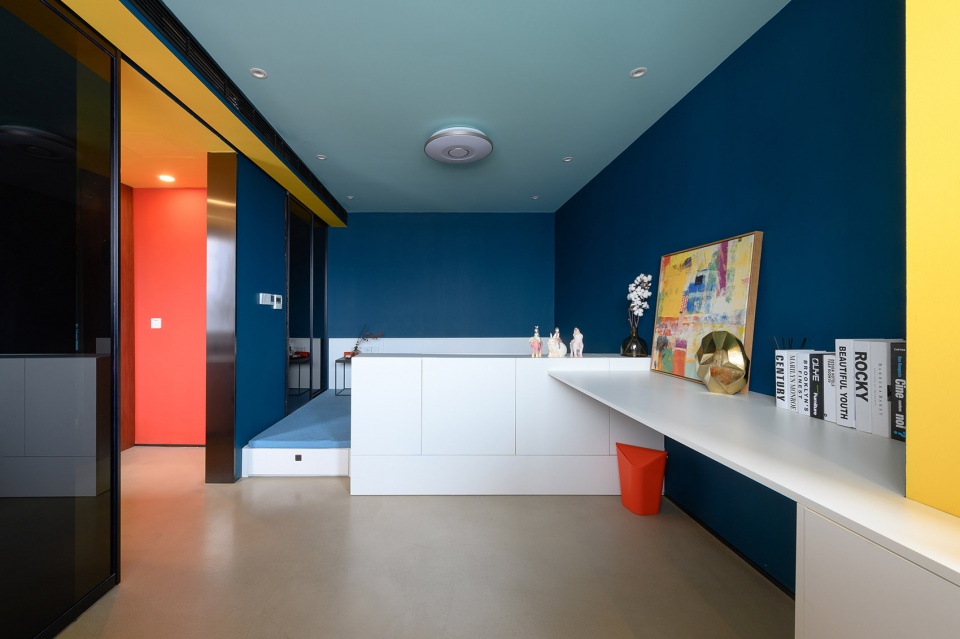
▼颜色的区分,让内外功能更加清晰,the distinction between colors makes the internal and external functions clearer
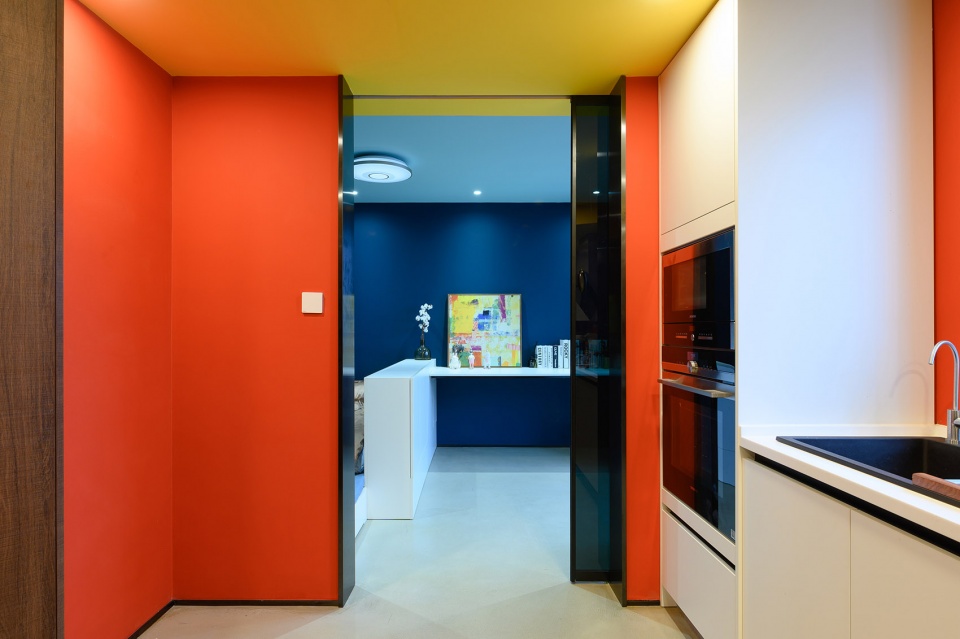
▼墙面收纳设计,wall acceptance design
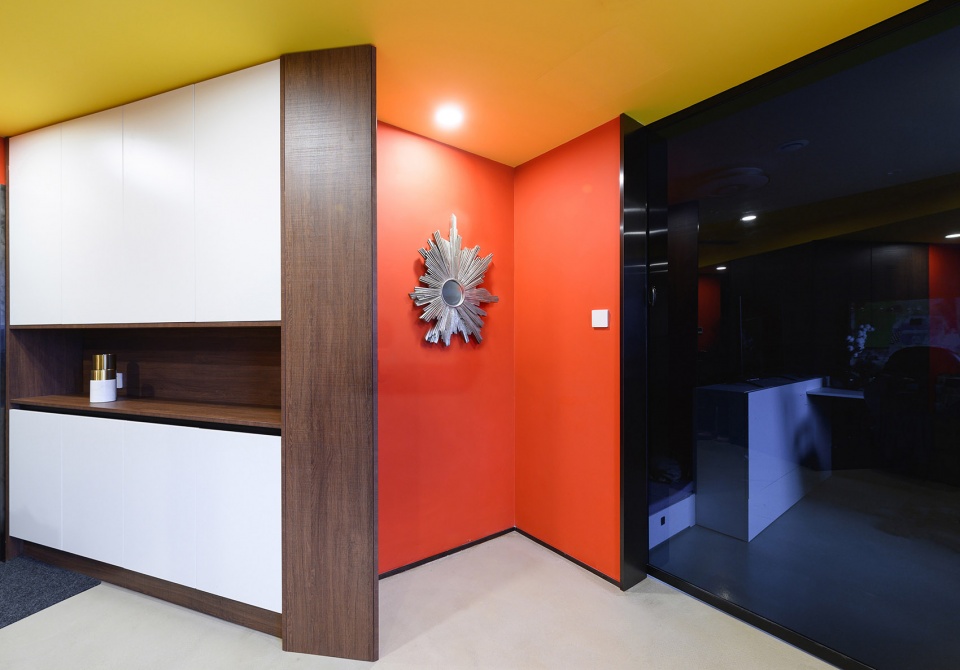
▼利用阳台做了休息的沙发,a sofa that makes a break from the balcony
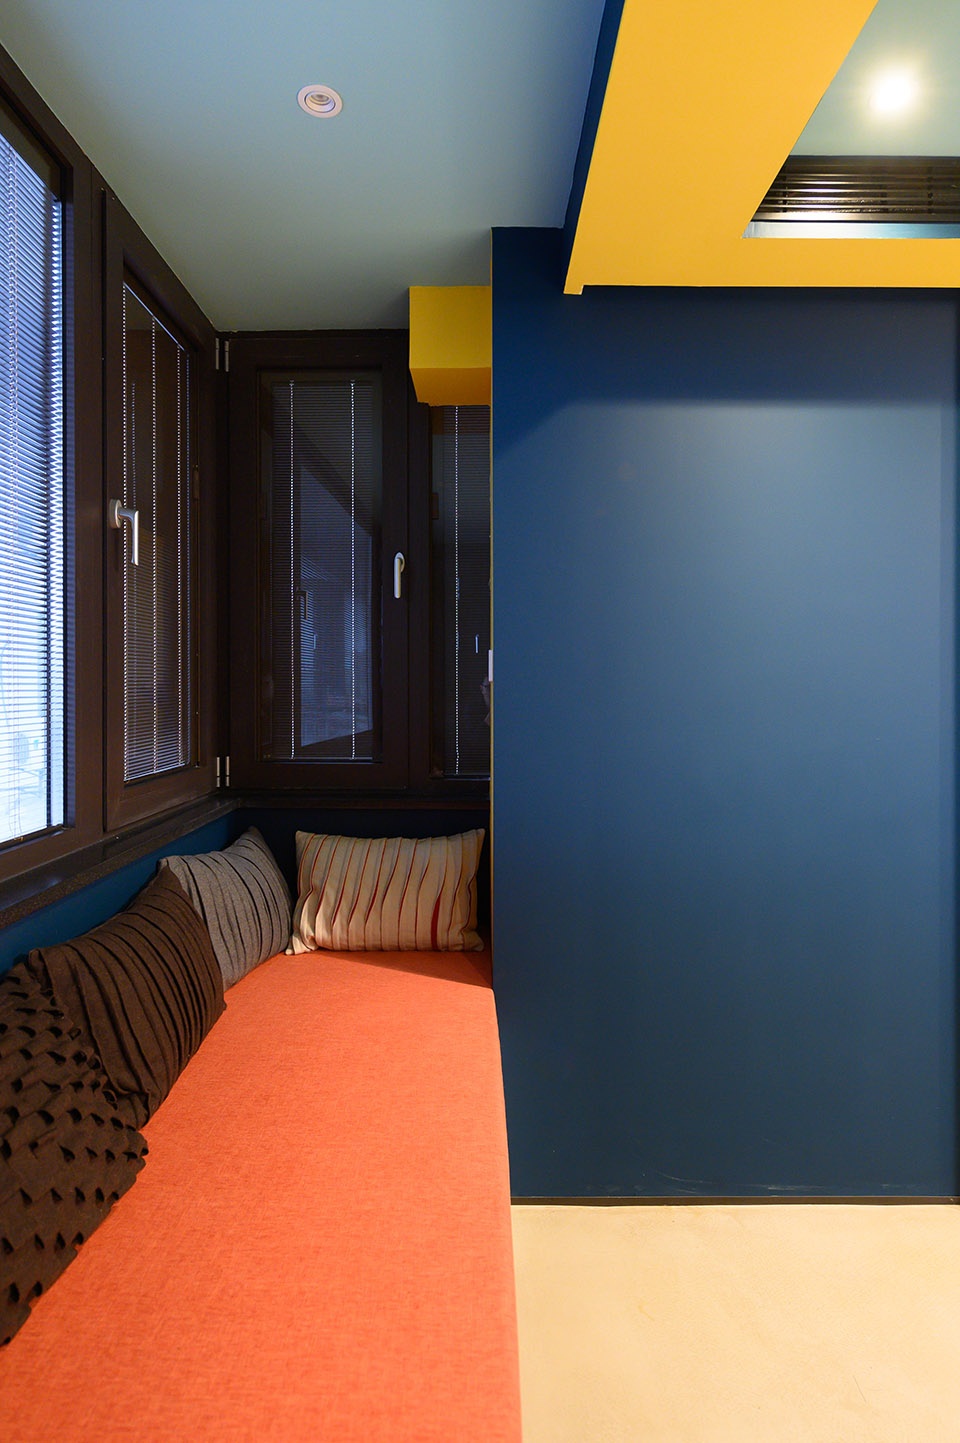
▼色彩强化空间,color enhancement space
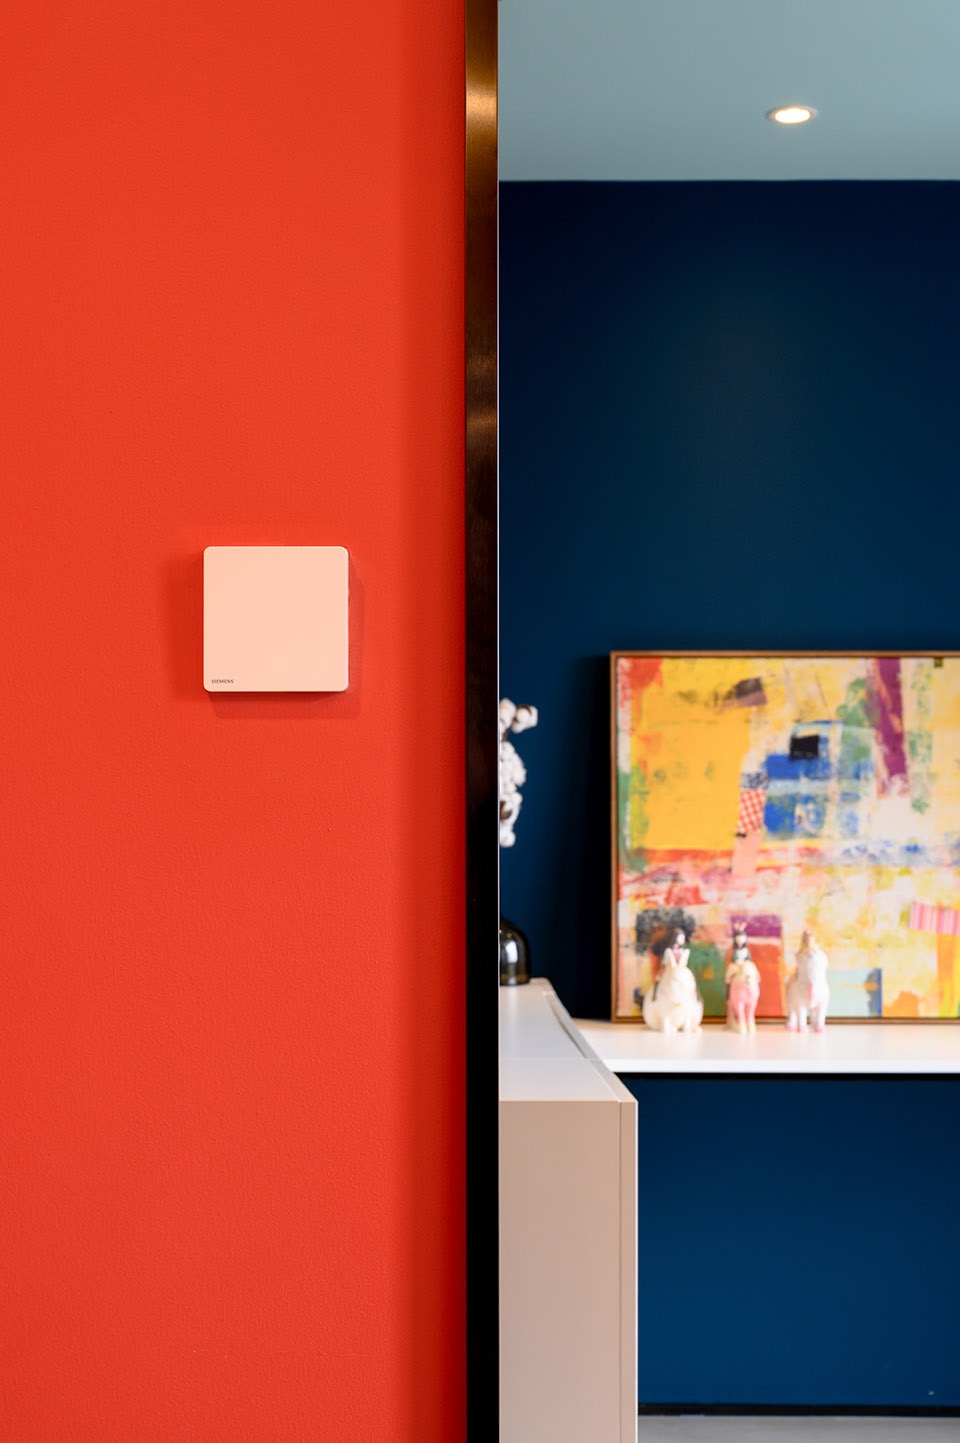
功能齐全的厨房空间。
Fully functional kitchen.
▼厨房,kitchen
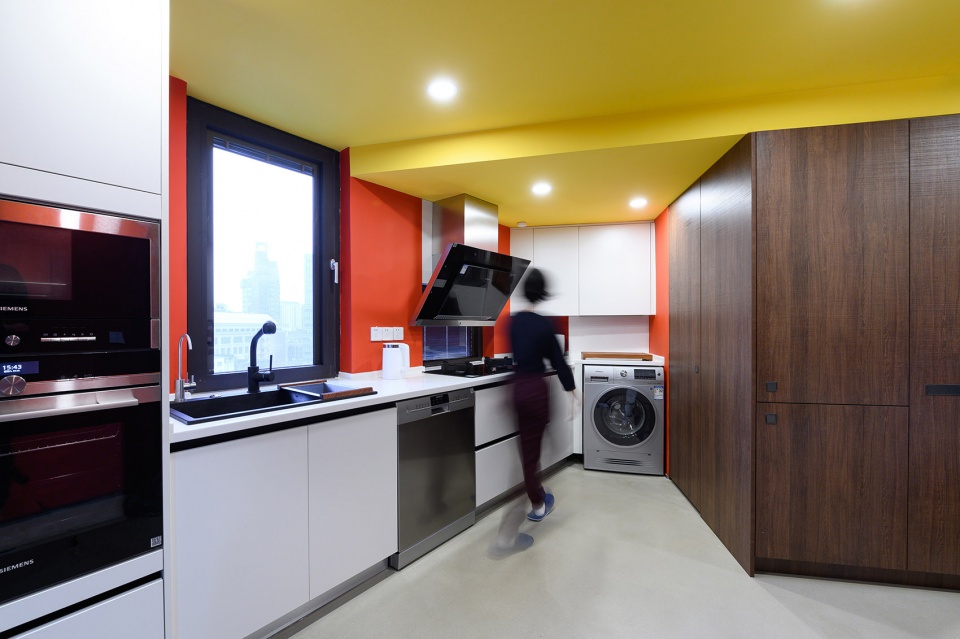
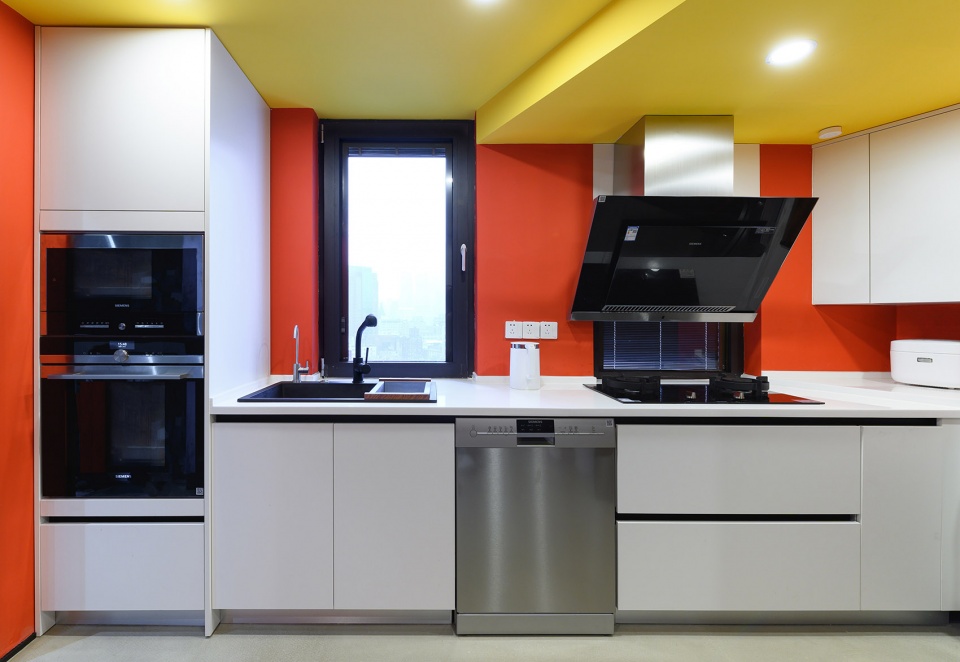
▼根据使用者习惯布置台面,the kitchen countertop is arranged according to the user’s habits
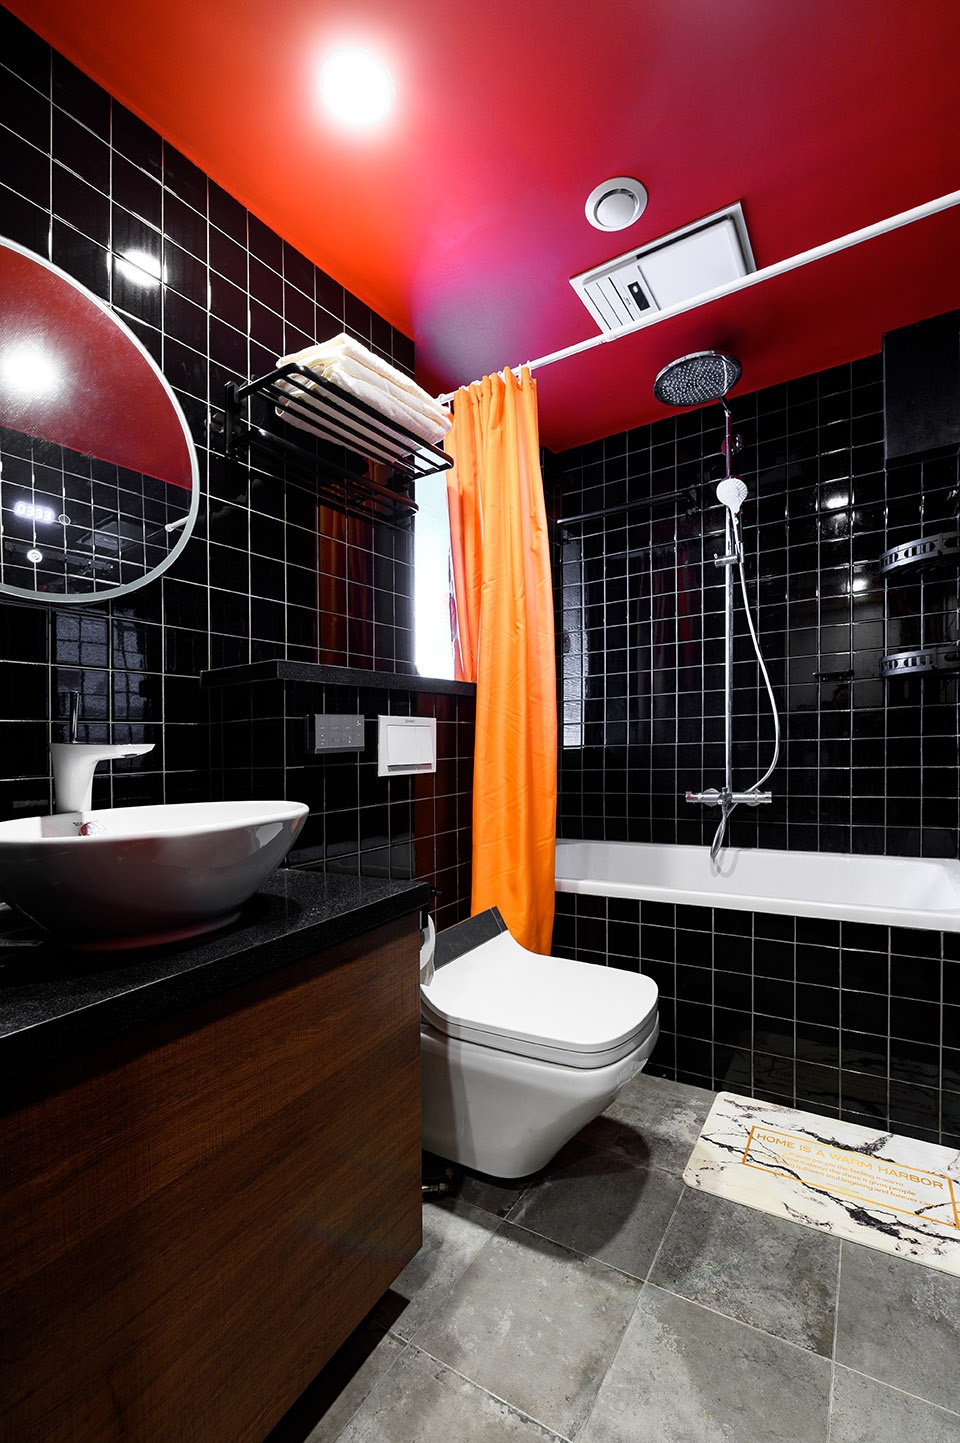
卫生间提供更多功能。
The bathroom provides more functions.
▼卫生间,bathroom
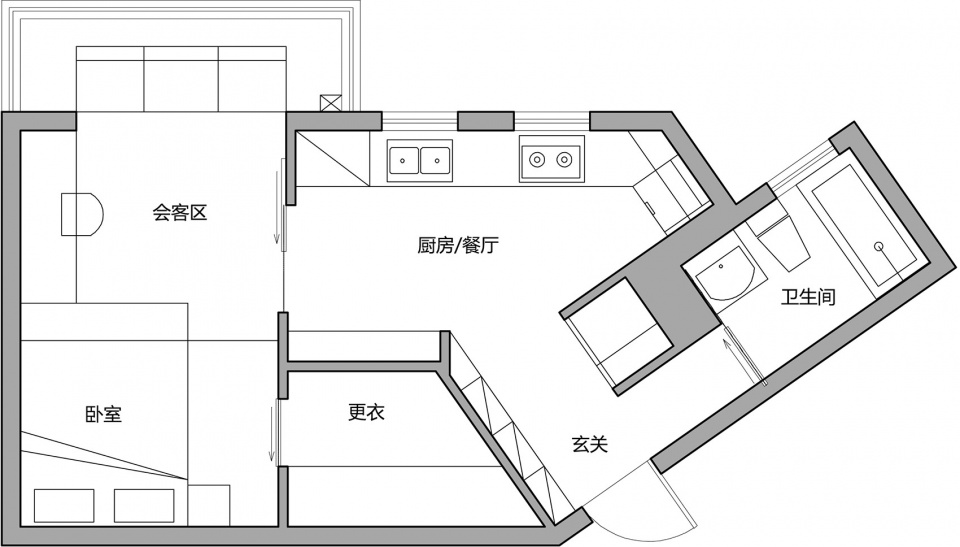
▼平面图,plan
项目名称:松柏公寓改造
设计方:张烨建筑事务所
公司网站:www.lzarchitects.com
联系邮箱:info@lzarchitects.com
项目设计 & 完成年份:2017年3月/2019年3月
主创及设计团队:张烨、李江峰
项目地址:上海市北京东路431弄
建筑面积:45㎡
摄影版权:周超吉
客户:私人业主 彭天鸣
家具设计:朱逸森
软装品牌:NS家居
Project name: Songbai Apartment Renovation
Design: LZArchitects
Website: www.lzarchitects.com
Contact e-mail: info@lzarchitects.com
Design year & Completion Year: 2017/3-2019/3
Leader designer & Team: Zhangye, Li Jiangfeng
Project location: Lane 431, Beijing East Road, Shanghai
Gross Built Area: 45㎡
Photo credits: Zhou Chaoji
Clients: Timmy Peng
Brands / Products used in the projrct: NS Furniture
Furniture Products: Zhu Eason
Soft Packing Brand: NS Furniture
More:LZArchitects,更多关于他们:LZArchitects on gooood









个人觉得,对于小面积住宅,功能分区可以有更好的空间利用方式,色彩总体传递出来的情感不够住宅
小面积户型常常用模糊功能空间的手法。整体颜色设计更加活泼,重点放在了几个窗户的框景上。想起了王澍《造房子》里的说过的容膝斋。
。
颜色鲜活