来自3.4 ARQUITETURA对gooood的分享。更多请至:3.4 ARQUITETURA on gooood
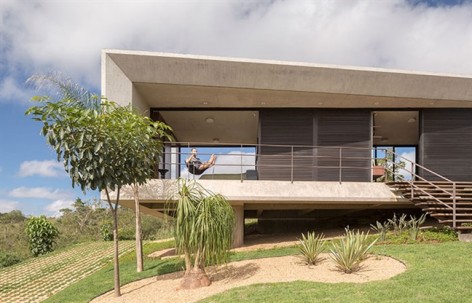
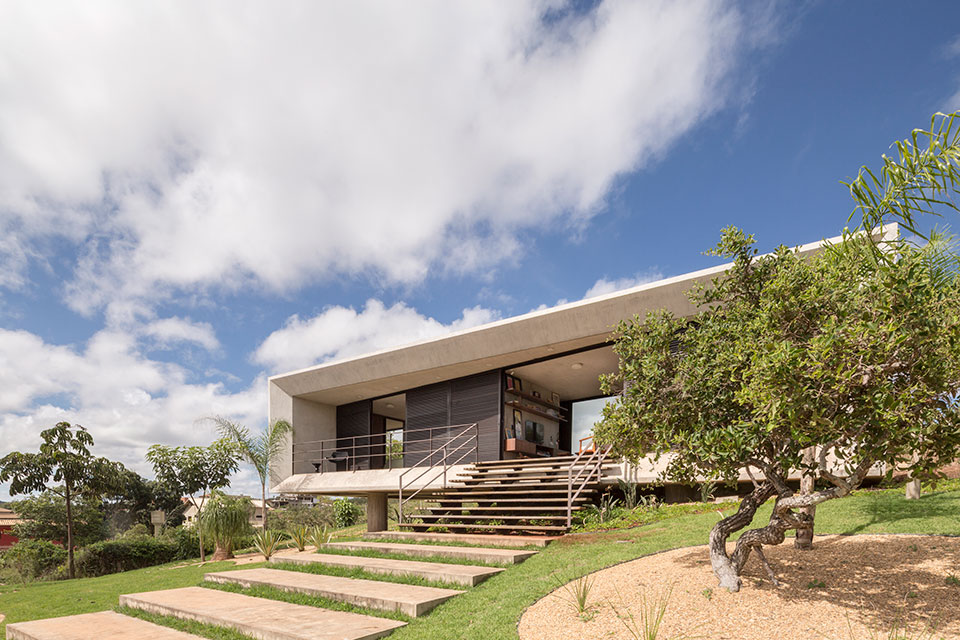
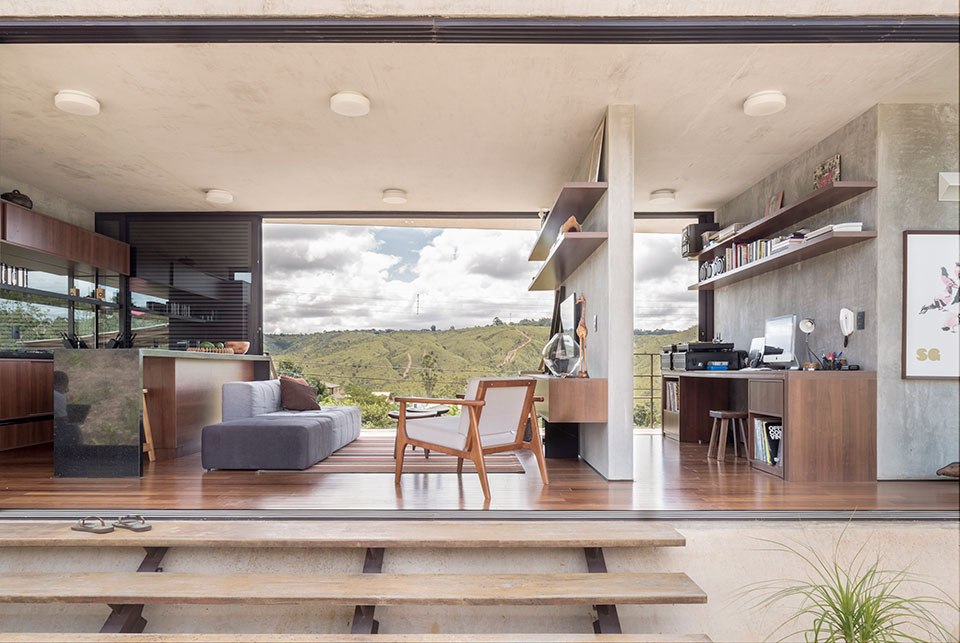
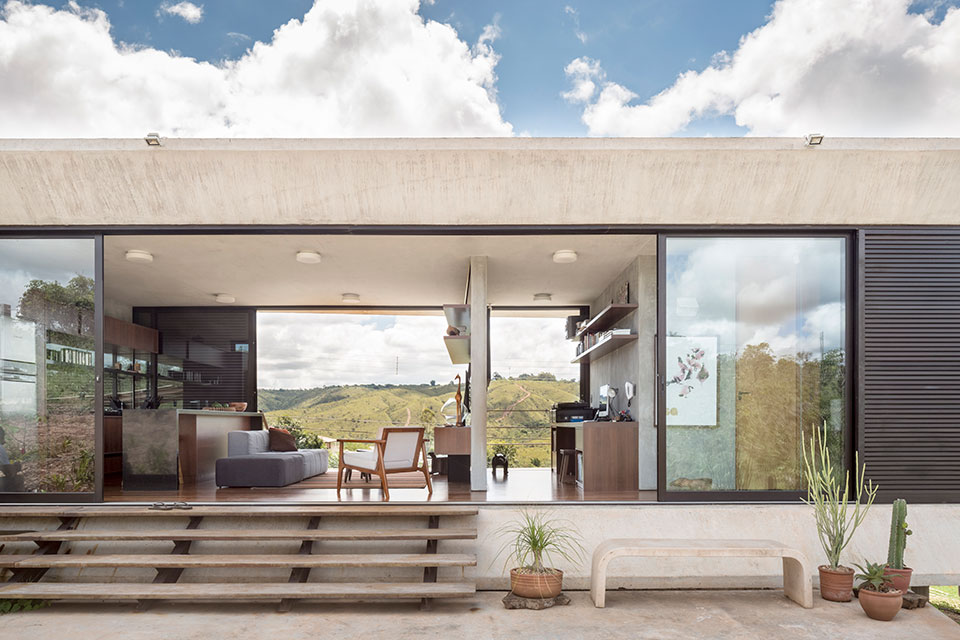
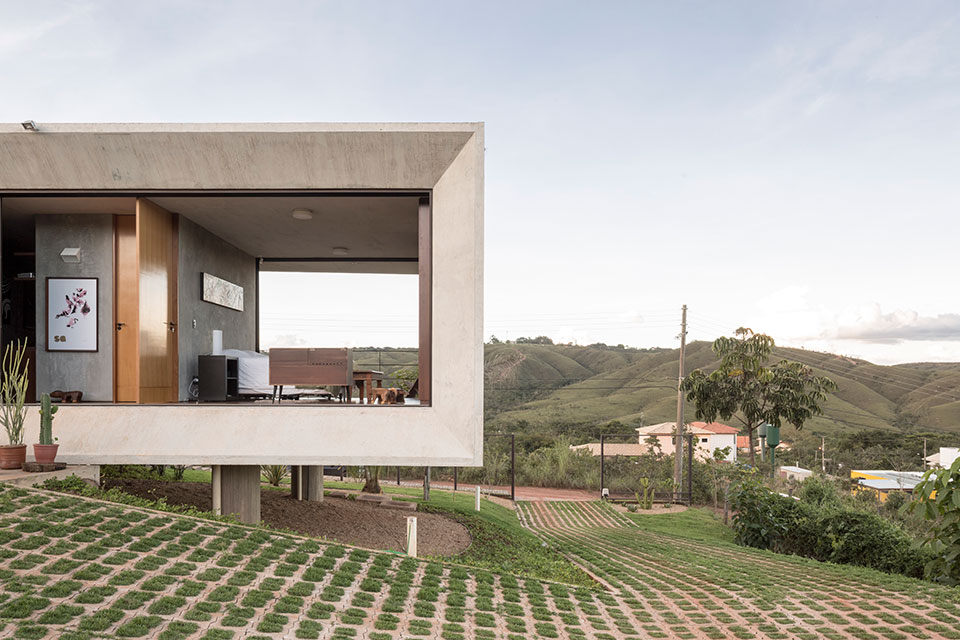
这是位于巴西巴西利亚郊区的一栋房子。这里远离城市,被自然与宁静左右。建筑建在缓坡之上,面对被精心保护的山地自然景观。建筑师在尊重地形的基础上,设计了一个直面景观,前后通透的房屋,让景观穿透房屋,让生活就在自然中。
The site is located in a residential condominium in the outskirts of Brasilia, where residents seek tranquility and greater contact with nature, averse to the urban context of the city center.
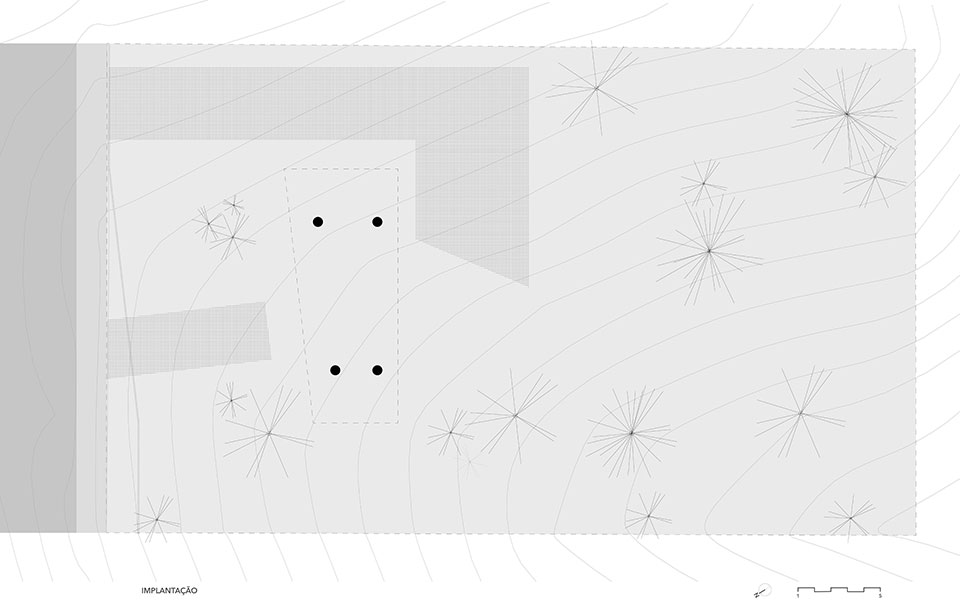
Two guidelines were important to the project: the steep declivity of the terrain, and its location within a natural preservation area, with specular views to the mountainous landscape that surrounds it.
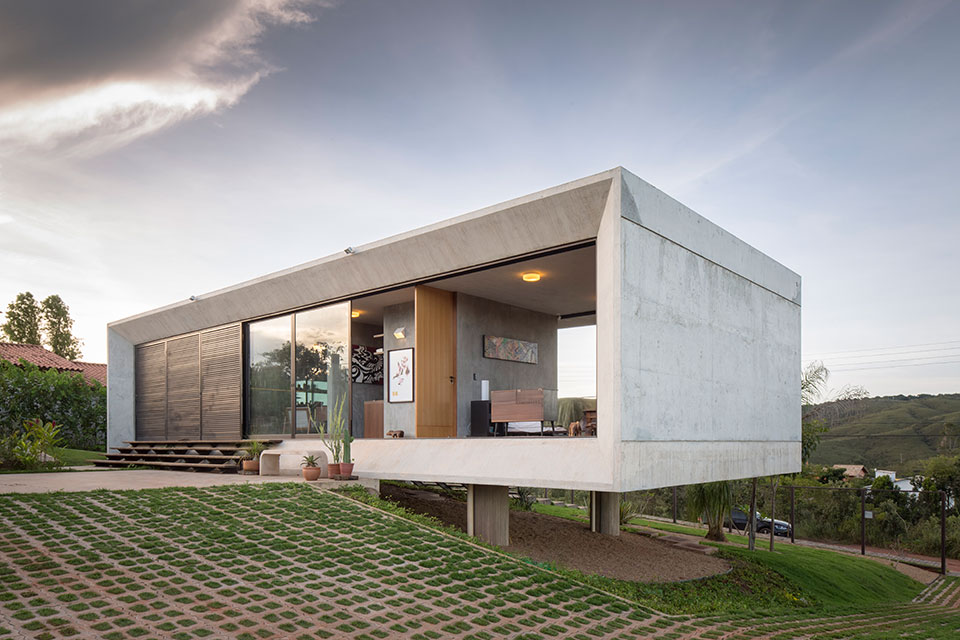
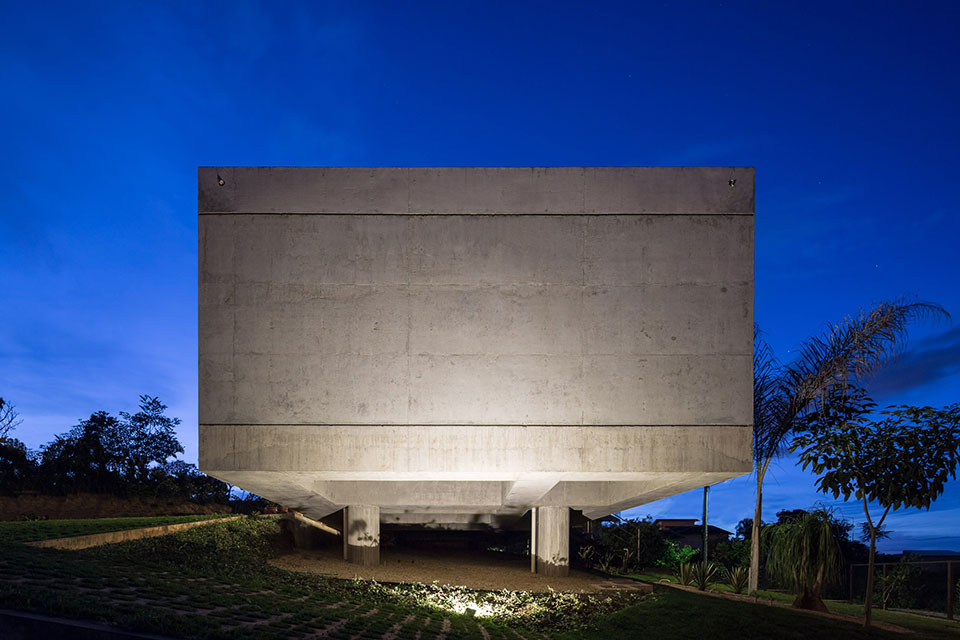
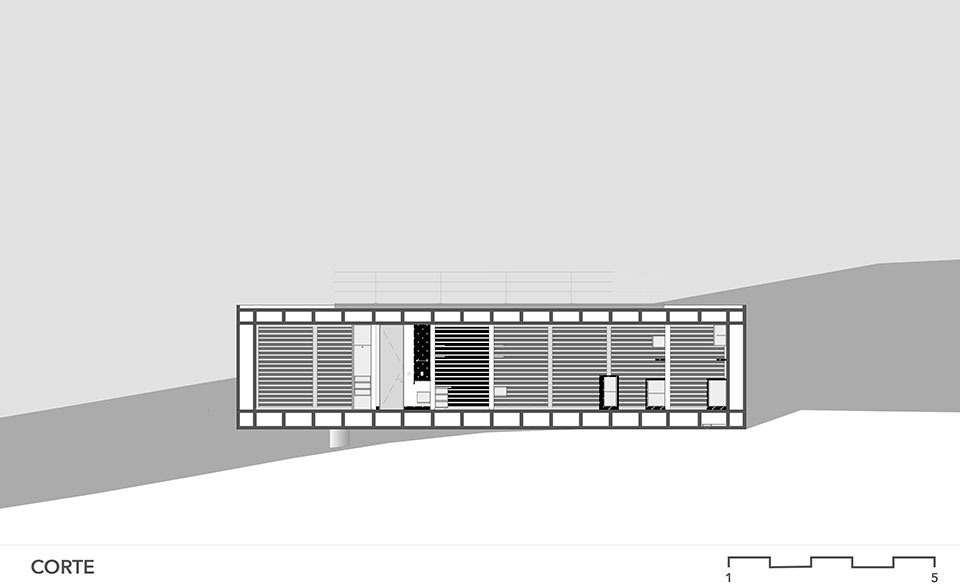
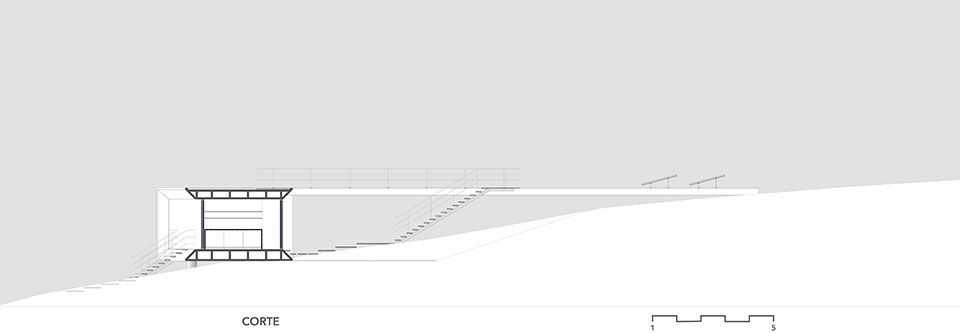
The compact residential design was materialised as a concrete prism which was oriented to provide uninterrupted views of the landscape. Moreover, its implementation contemplated to respect the natural terrain, where the volume of the house simply rests, preserving its original slope.
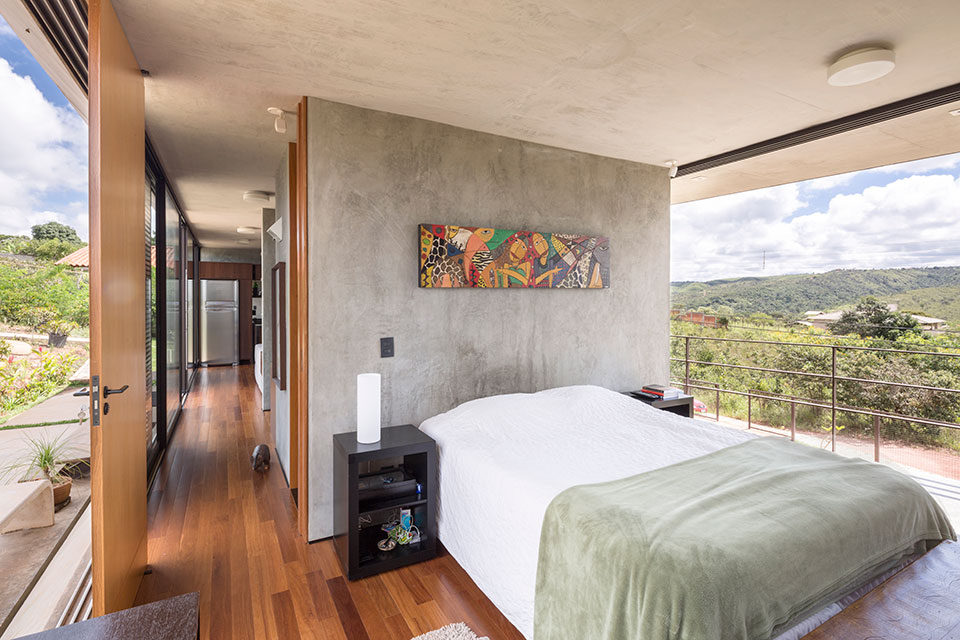
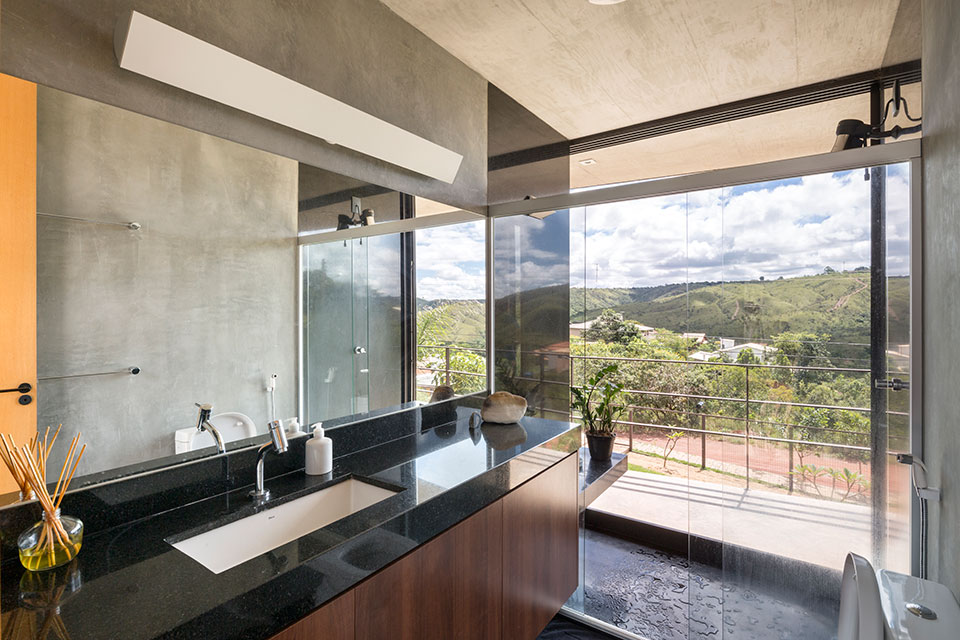
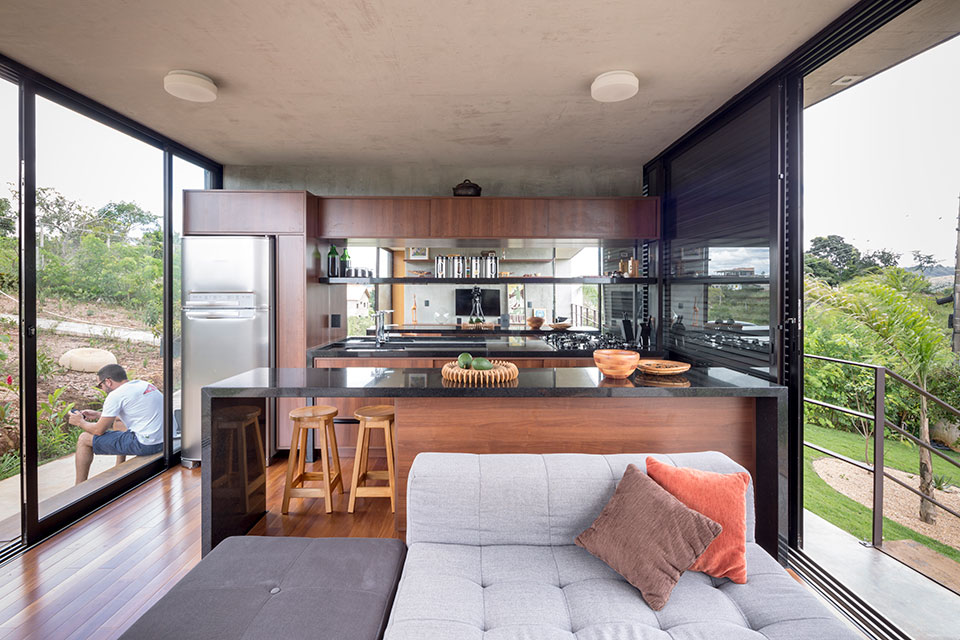
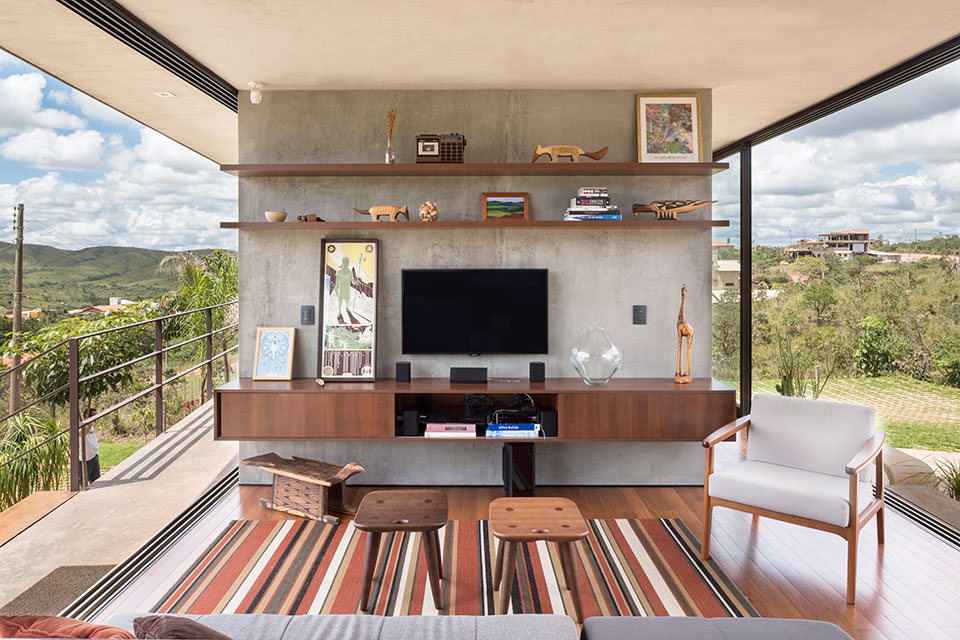
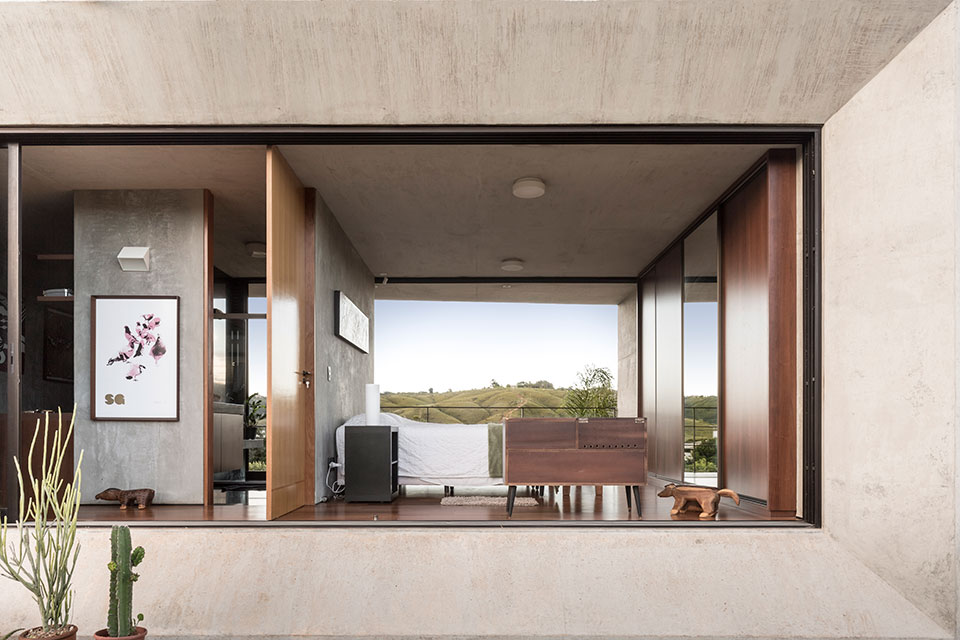
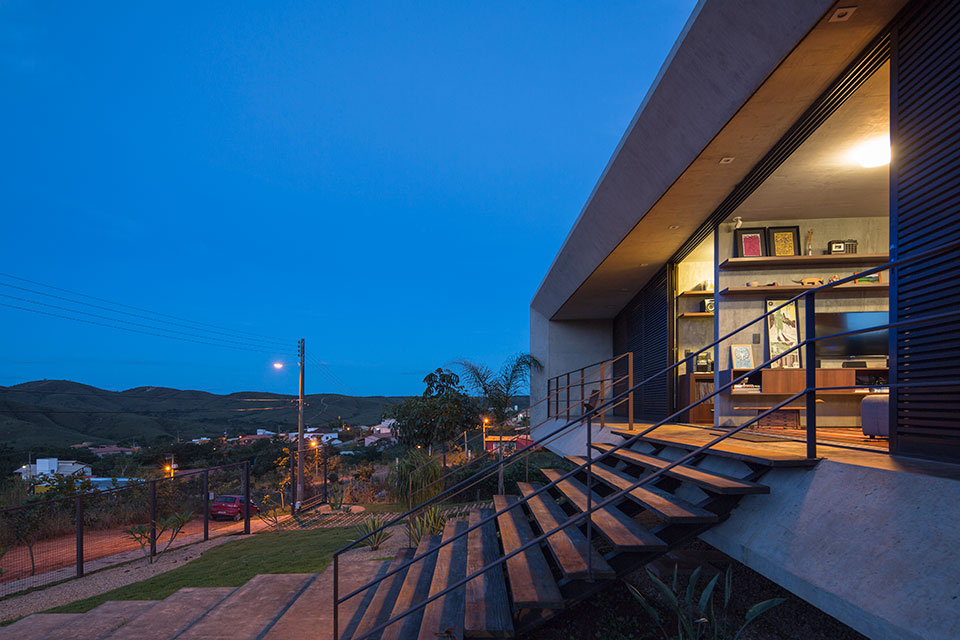
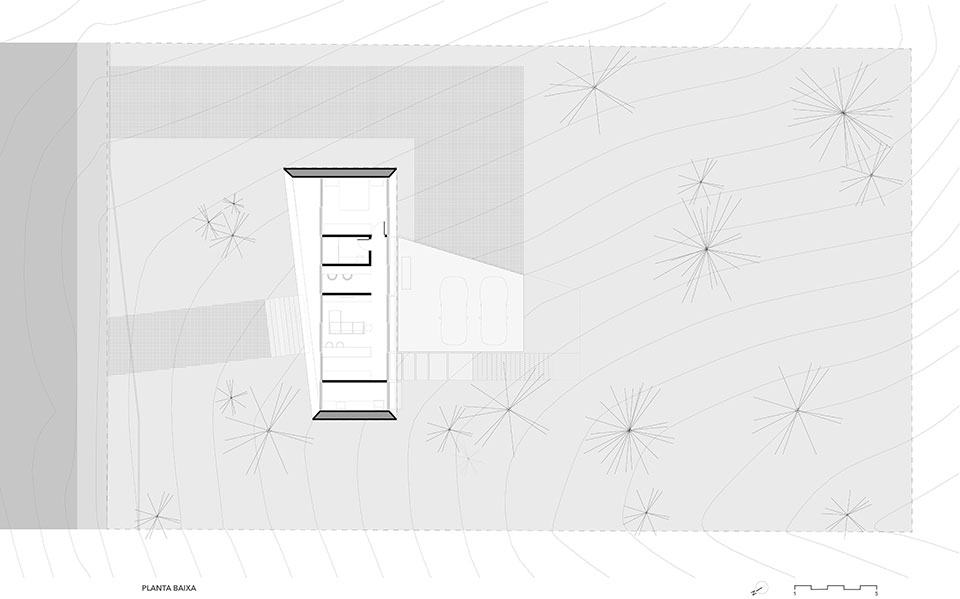
The programme is minimal – a residence for a single resident, with a simple and modulated plan developed into exclusively dimensioned spaces: living room and integrated kitchen, office, bedroom, bathroom and an independent laundry area. All spaces open to the horizon, providing continuity between the interior and exterior, and a dynamic spatial perception throughout the day.
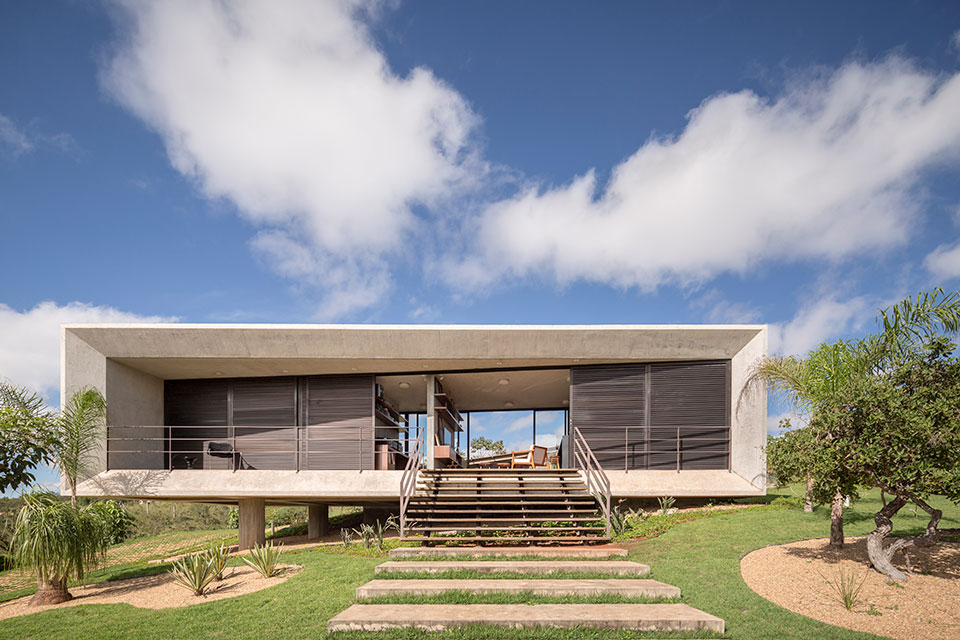
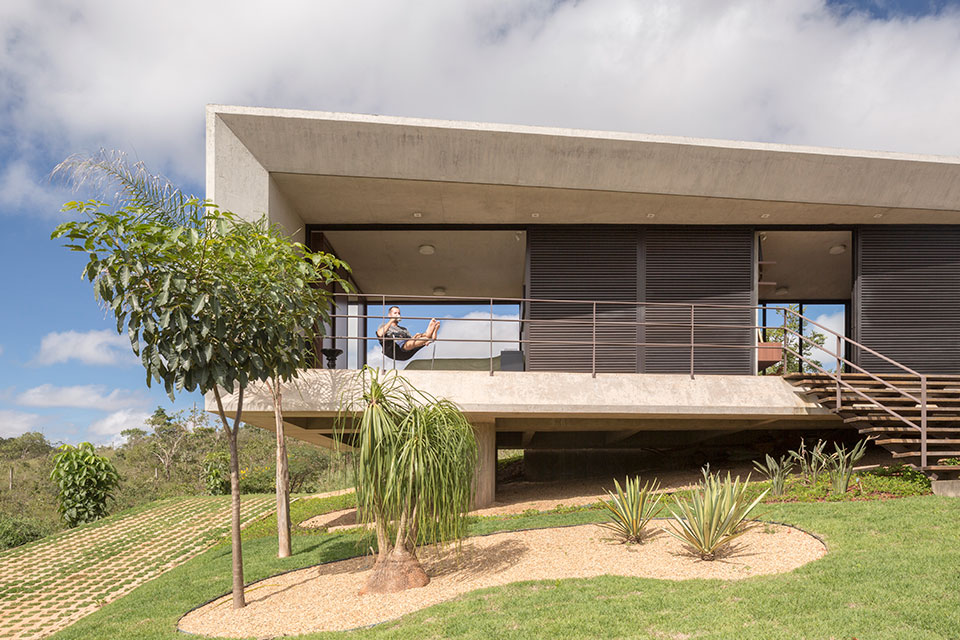
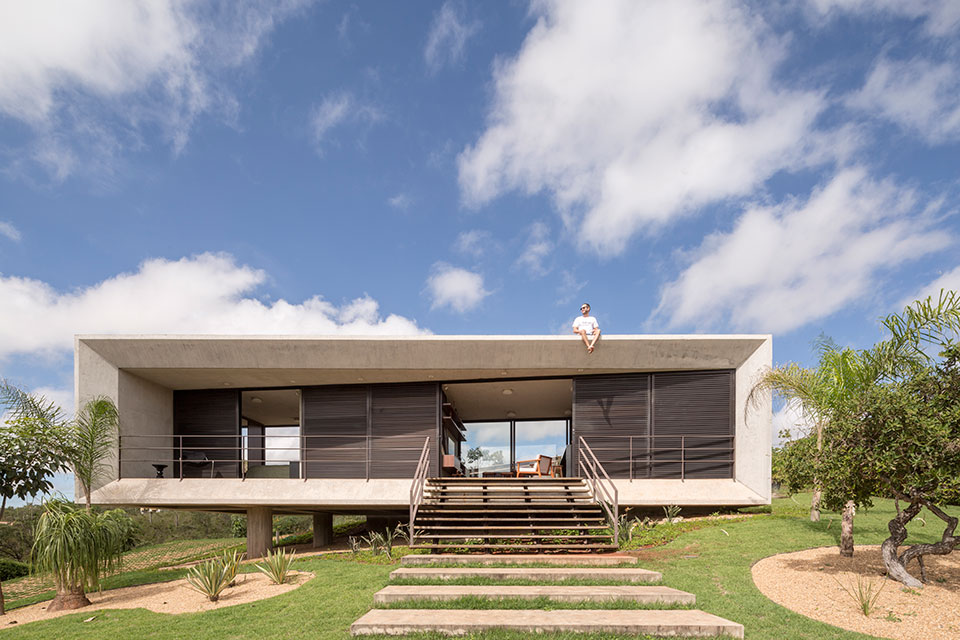
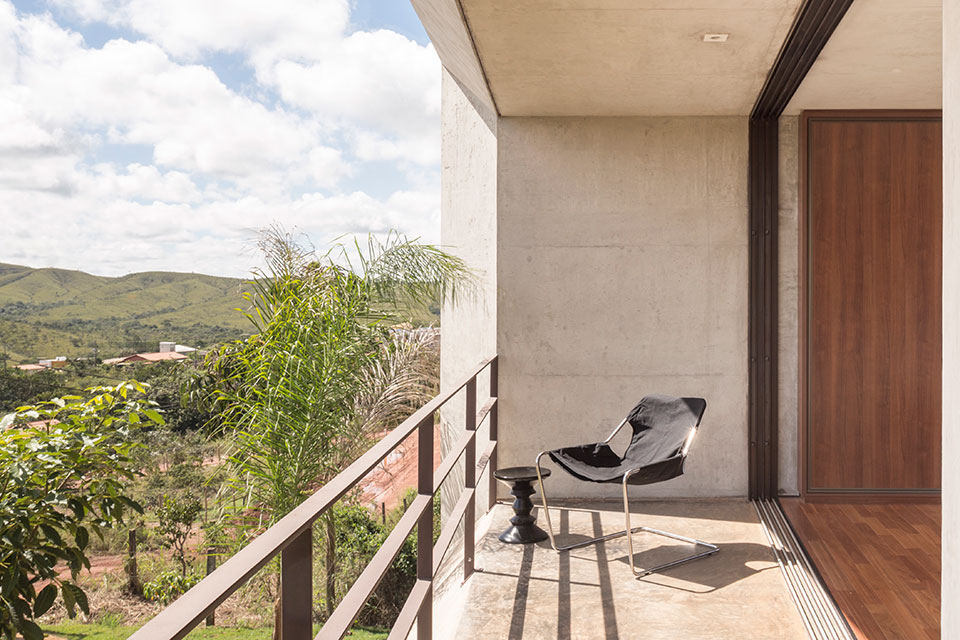
这所住宅中只会生活一人,因此客厅,厨房,办公室,卧室还有洗衣区都为一个人居住的尺度而打造,且所有空间都可以超景观开放,真是全天候无死角的享受自然生活的空间哦。
混凝土整体建造,一致而有力,同时混凝土的热工储能和屋顶种植相结合,保持了室内热舒适程度。自然风穿梭而过,采光明亮充足,雨水被收集并重复利用,真是真真切切贴近自然的居所。
The project sought consistency between its materiality and structure. The volume, a self-supporting structure, was executed entirely in reinforced concrete.
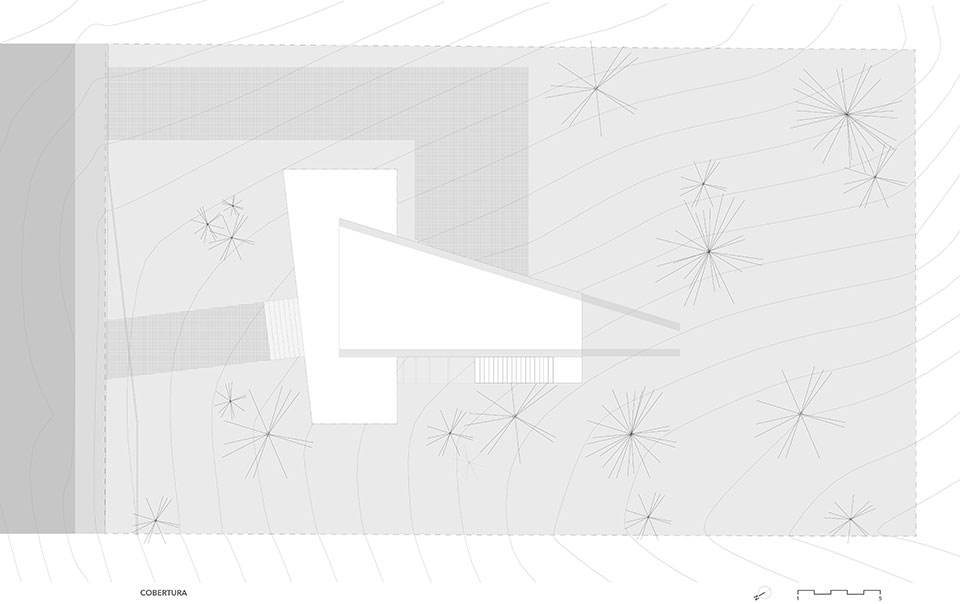
Sliding door frames provide incidence of natural light and cross ventilation, which favours the cooling of concrete – a material that naturally tends to absorb and retain heat. Another feature to maintain the thermal comfort inside the house was the implementation of a layer of vegetation that prevents the direct incidence of sunlight on the concrete slab, and which also provides a system for collection and reuse of rainwater.
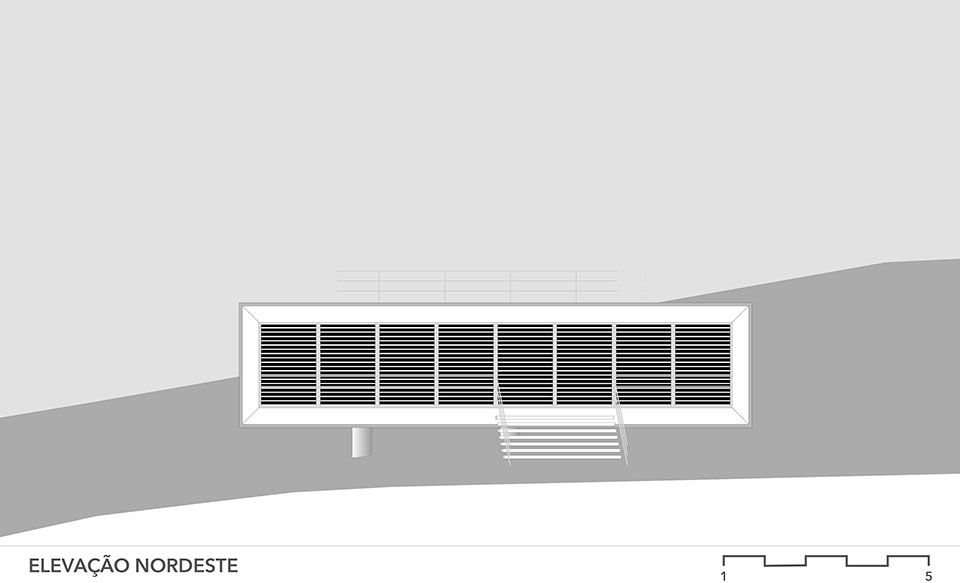
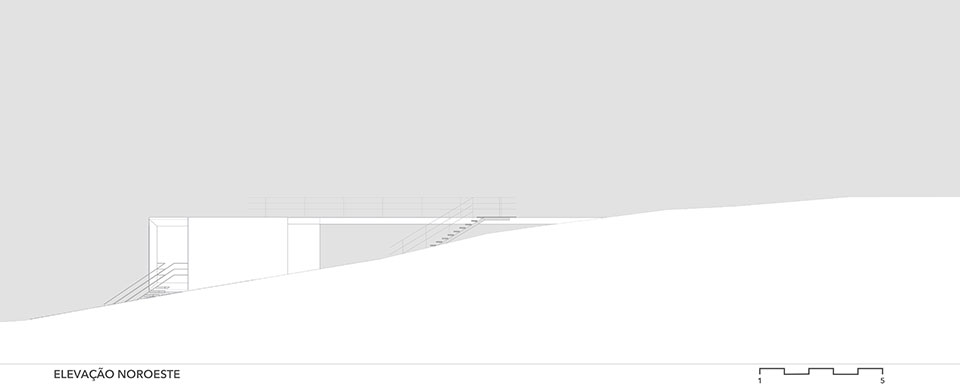
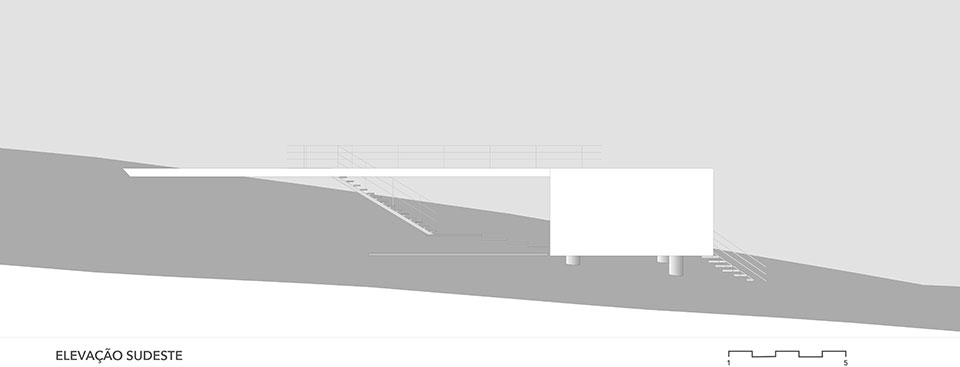
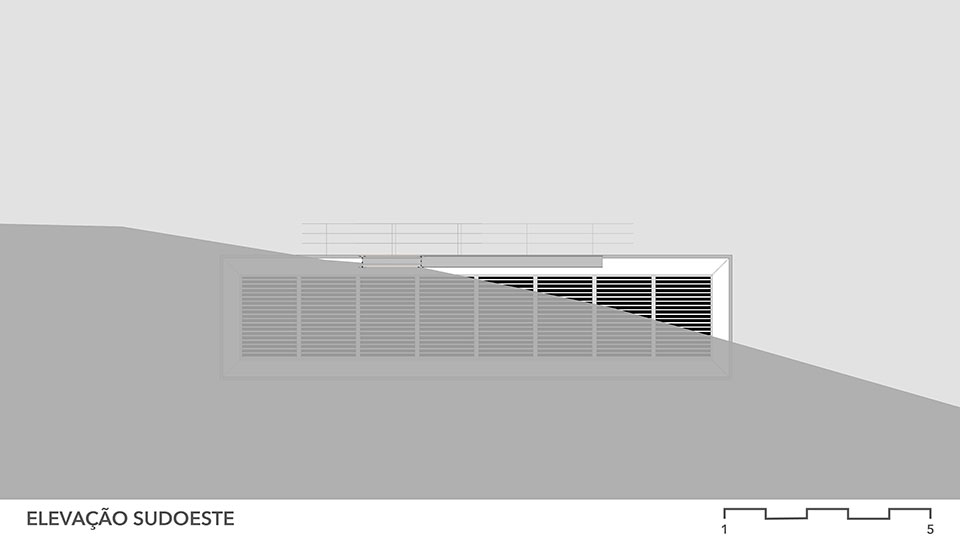
Location: Condomínio Solar da Serra, Brasilia – Brazil
Casa Solar da Serra
Program: residence
Architects: 3.4 Arquitetura – http://www.3ponto4.com
Team: Diogo Santos and Rodrigo Fortes
Structural Engineering: A4 Engenharia
Contractor: Ulysses Poubel
Area: 95 m2
Site area: 1.800 m2
Completion: 2014
Photography: Joana França – http://www.joanafranca.com
MORE: 3.4 ARQUITETURA,更多请至:3.4 ARQUITETURA on gooood








羡慕,有生之年也想见类似的建筑
都说单身了,要啥隐私。。
像个相框。美是美,太像画了就不是过日子了。
这样的别墅简洁、干净,但是只有两面墙壁的围合的室内是不是没有安全感?
这个透真的好吗?让人觉得没有安全感
看得见风景的房间——也是风景的一部分,真美!
下雨的时候,雨水会不会沿着建筑边缘渗入室内
用来度假可以,但是要常住就真是不行了。别说周边不方便,单论建筑本身来说,太没安全感了。即使是度假也要是那种酒店式管理型的
别墅整洁、干净,虽然面积不大,但视野却很开阔,不过太透似乎不符合国人的审美,国人可能会认为很没安全感!但就从建筑而言还是不错的!
還可以爬到屋頂。。。好爽。
为啥没有看到剖面中的上屋面的桥?
隐私性真的很难保证,太透了。。。。
你行你上咯
一直都向往这类建筑住宅啊,通透性好,可以直接接触到自然景观,奈何人多与安全是问题啊,现实里估计就那么几个国家能实现了;
另,这种半墙走廊式格局分割有点意思!
室内隐约看到密斯玻璃住宅的影子,我不大想讨论技术以及功能上的话题,这种建筑带着的是一种生活的情怀。