
非常感谢Studio Gang Architects将项目介绍和项目图片授权gooood发行。更多请至:Studio Gang Architects on gooood
Appreciation towards Studio Gang Architects for providing the following description:
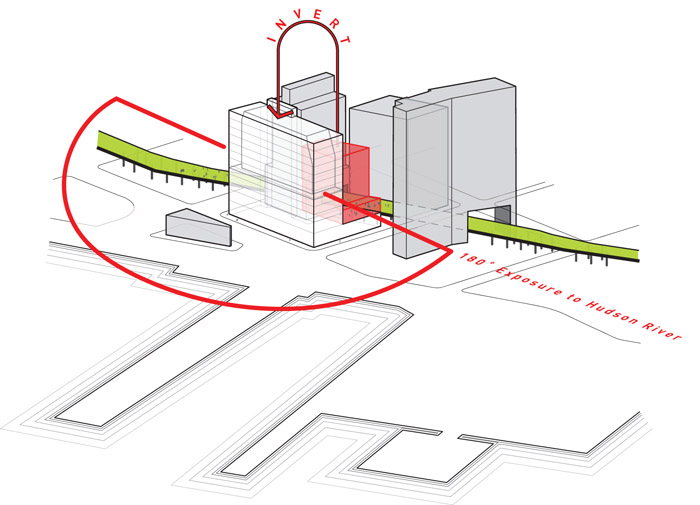
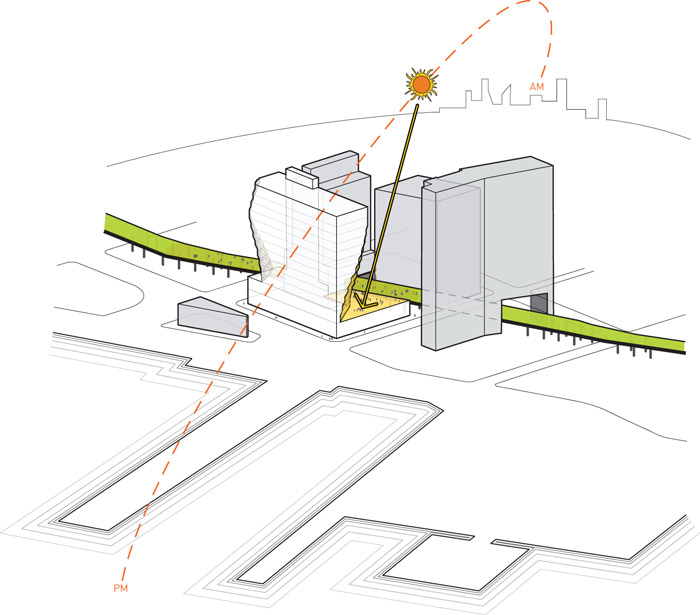
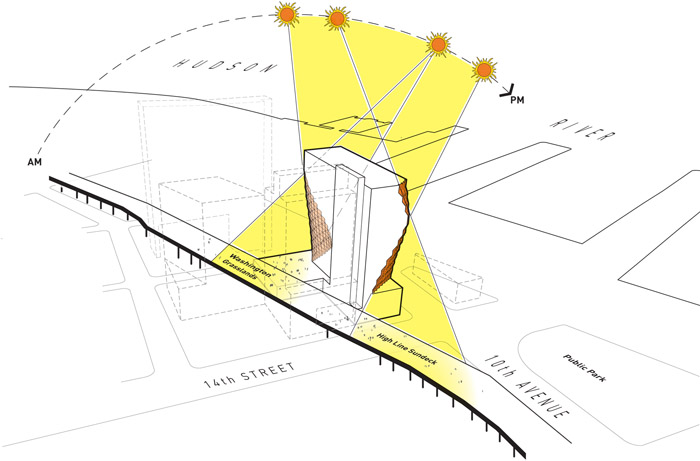
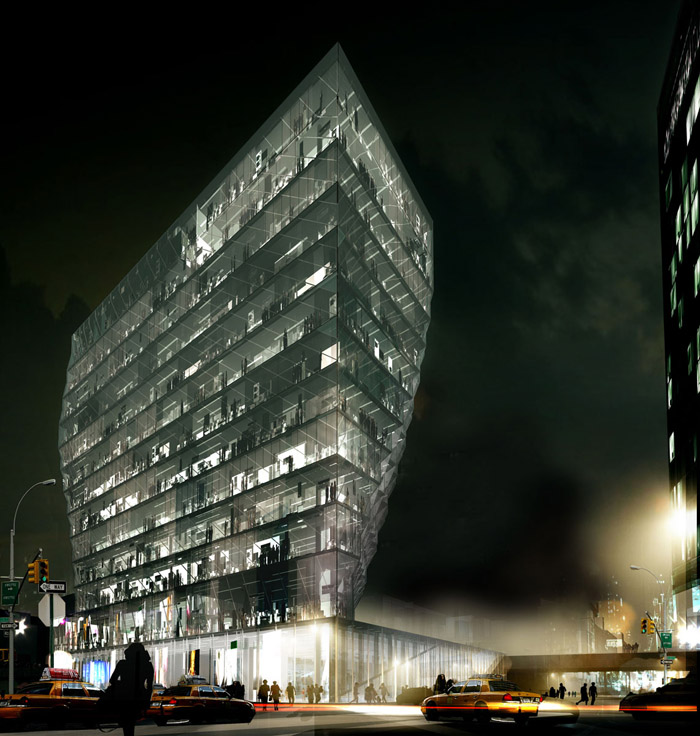
Gang工作室最近设计了一栋位于纽约高线公园东端的大楼。大楼靠近哈德逊河,直接与高线公园相接。该地块已有几栋摩天楼,这栋新大楼的出现将进一步遮挡照射到高线公园上的日光。以高线公园为优先级,大楼的形式使得阳光可以更多的照耀到公园,并保留公园与哈德逊河的视线联系。大楼中与高线公园标高相同的层做成露天广场,与高线公园无缝连接。最后大楼外形宛如宝石一般,成为城市中可以激发公共生活的耀眼标志物。

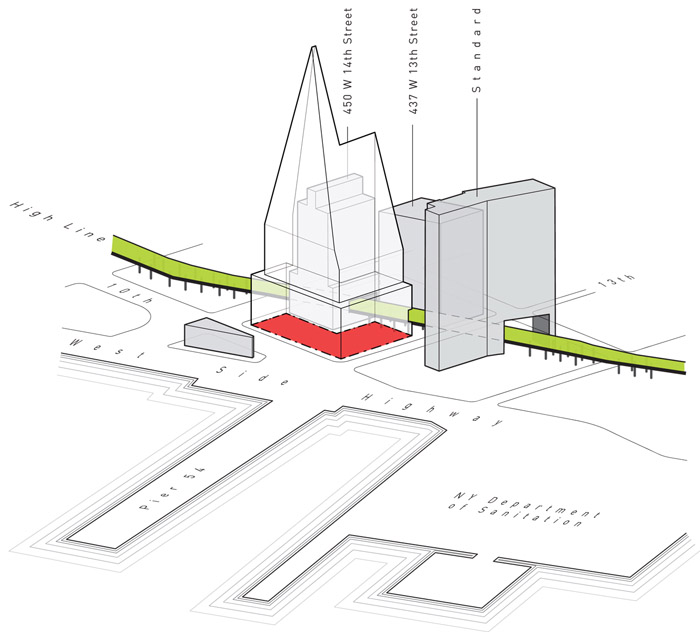
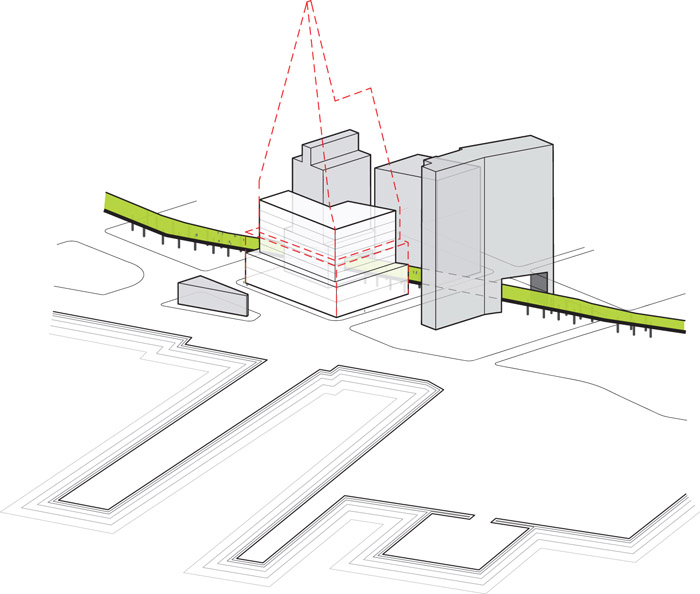
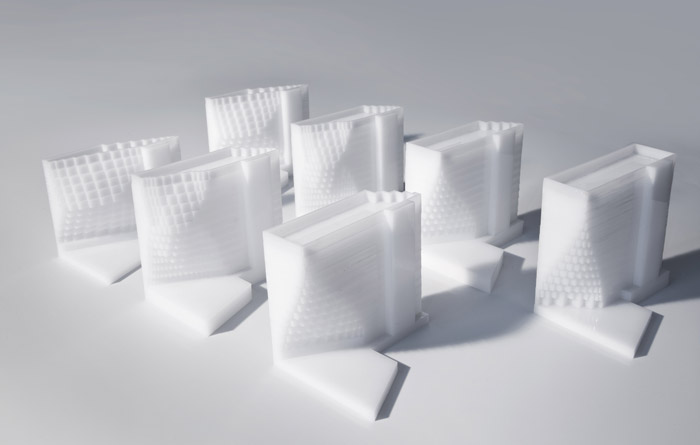
Our Solar Carve Tower employs a surprising twist to traditional zoning logic. Designed for a site that borders the High Line on the east with the vast openness of Tenth Avenue, the Lincoln Highway, and the Hudson River to the west, the project proposes inverting the light and air setbacks from the already well-exposed street to the High Line, in order to prioritize the inner-block park. Geometric relationships between the building form and the sun’s path, as well as the viewshed between the park and the Hudson, guide the shave and shape of the tower. The result is a gem-like façade that displays the exciting architectural potential of expanded notions of solar-driven zoning—and a skyscraper that enhances the public life of the city in ways that a stand-alone icon cannot.
ARCHITECT: Studio Gang Architects
OWNER: William Gottlieb Real Estate
LOCATION: New York, USA
SIZE: 186,700 sf
HEIGHT: 213 ft
STATUS: Anticipated Completion 2015
REVEALED: The Art Institute of Chicago solo exhibition
Building: Inside Studio Gang Architects
September 24, 2012 – February 24, 2013
PUBLICATIONS: Building: Inside Studio Gang Architects
Edited by Jeanne Gang and Zoë Ryan; With contributions by Michael Halberstam,
Karen Kice, Zoë Ryan, Brett Steele, and Sarah M. Whiting
Yale University Press
184 p., 8 x 10
97 color illus. + 109 duotones
ISBN: 9780300191189
Paper over Board: $45.00
IMAGE CREDITS: “Courtesy of Studio Gang Architects”
MORE: Studio Gang Architects,更多请至:Studio Gang Architects on gooood









也是拼了……
元芳 你怎么看
big
so "big"
在一个方形的体量上 只是根据日照光线的路径 在建筑上切角 似乎有点生硬吧
感觉的确不应该这么生硬,没有了对城市的恰当创新回应,做什么都意义不大了,倒不如老老实实做一个。疯狂的标新立异不是设计的主旨
真的很big。。。这些图是用AI画的?
nice
真的是。。。BIG的。。??不过很像