非常感谢Ripoll Tizón将项目介绍和项目图片授权gooood发行。更多请至:Ripoll Tizón on gooood
Appreciation towards Ripoll Tizón for providing the following description:
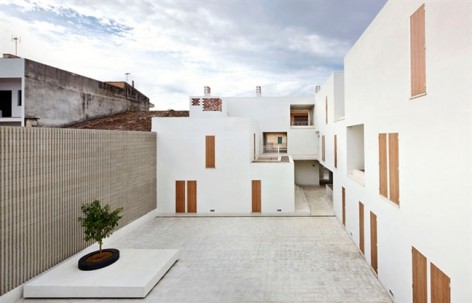
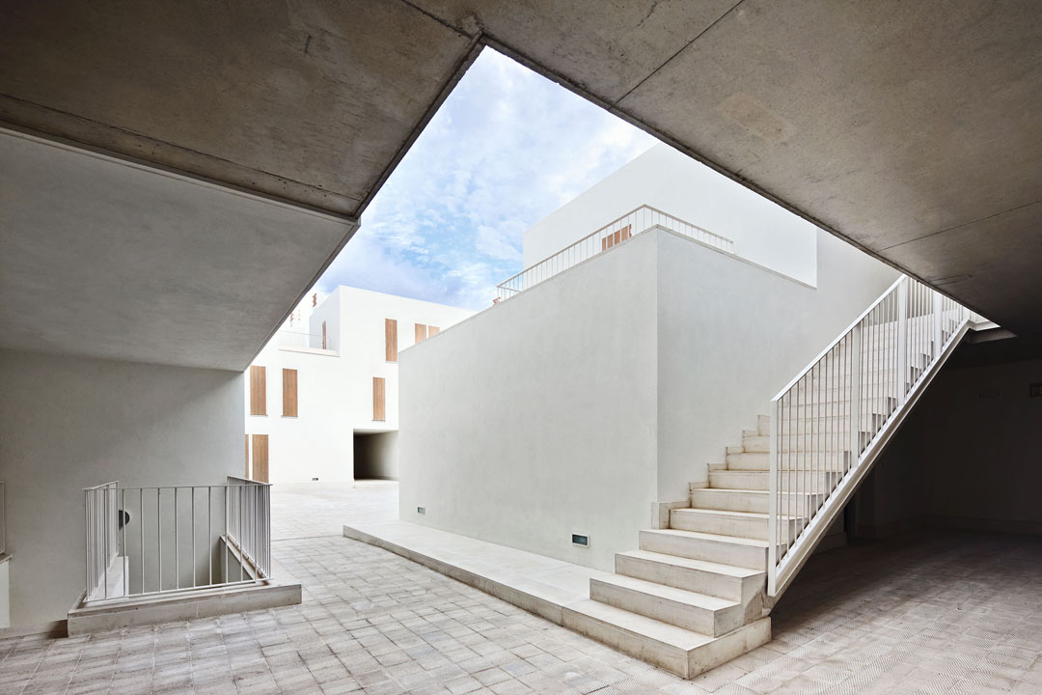
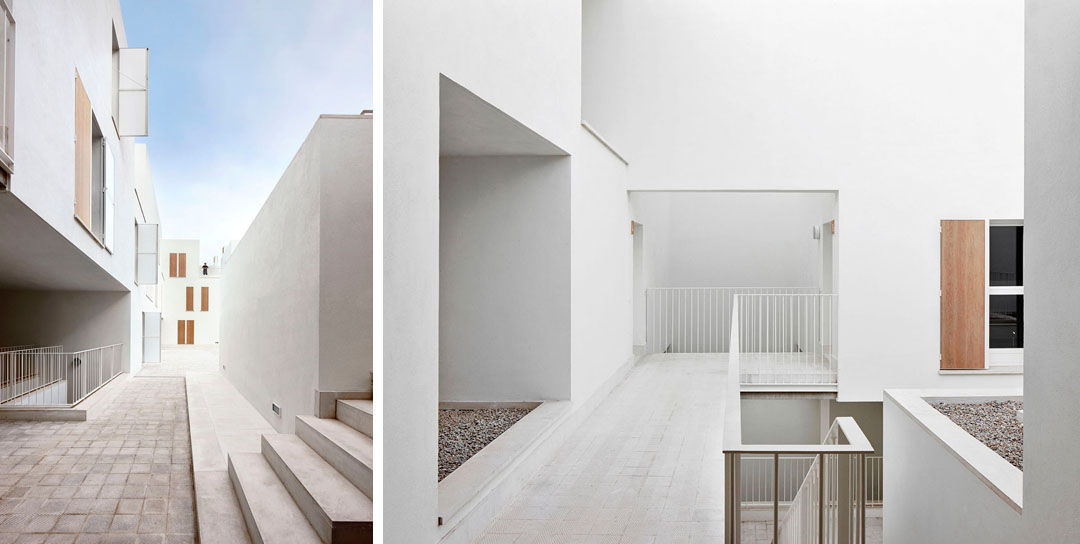
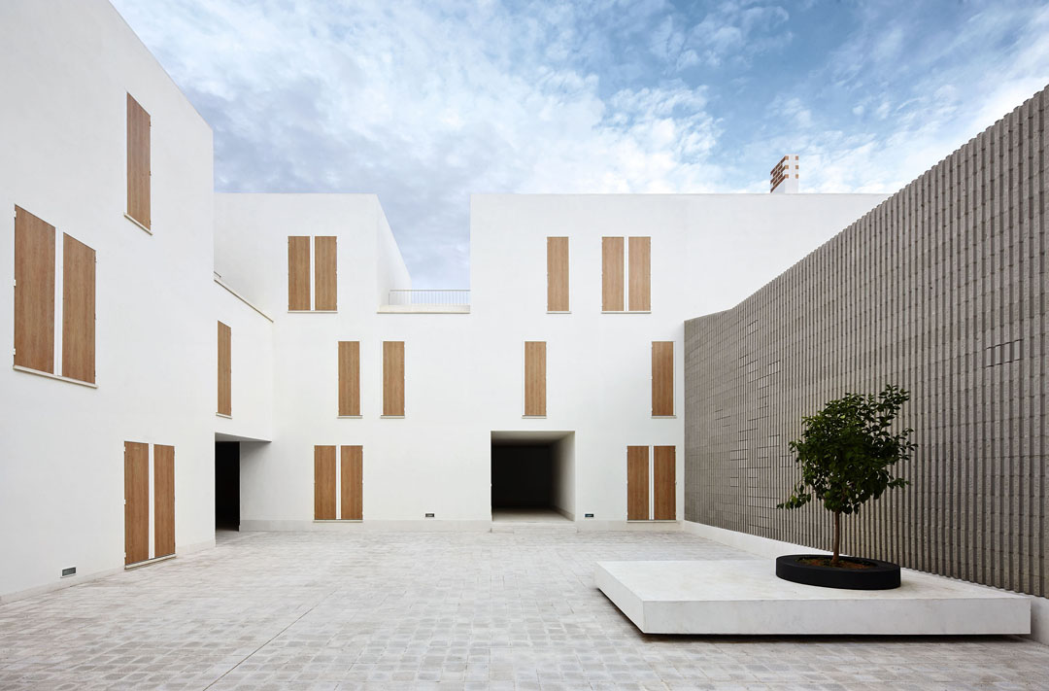
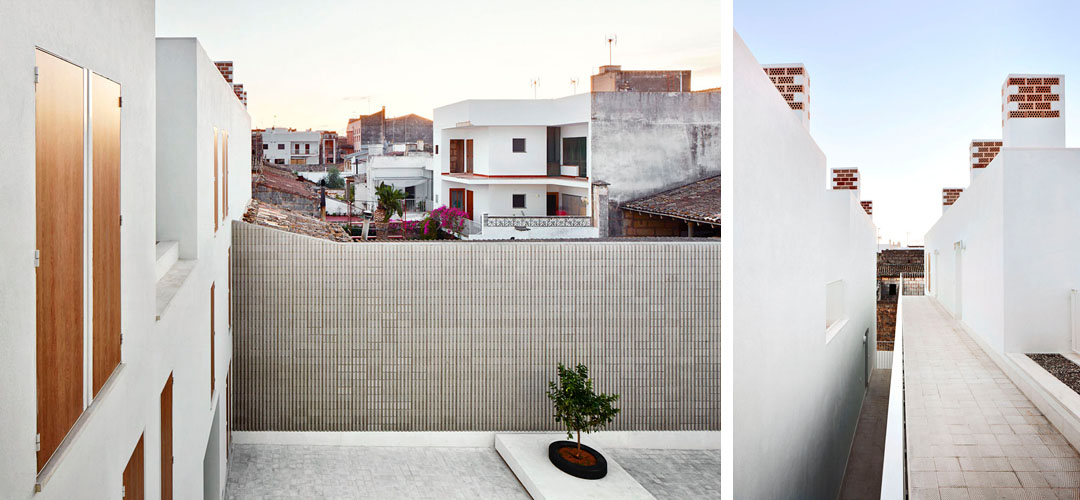
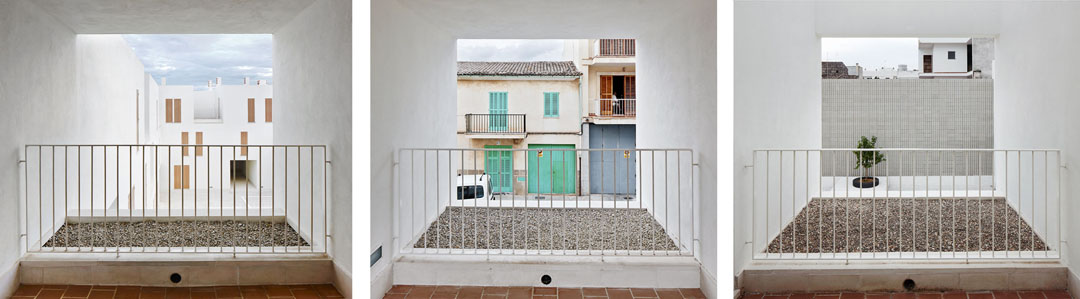
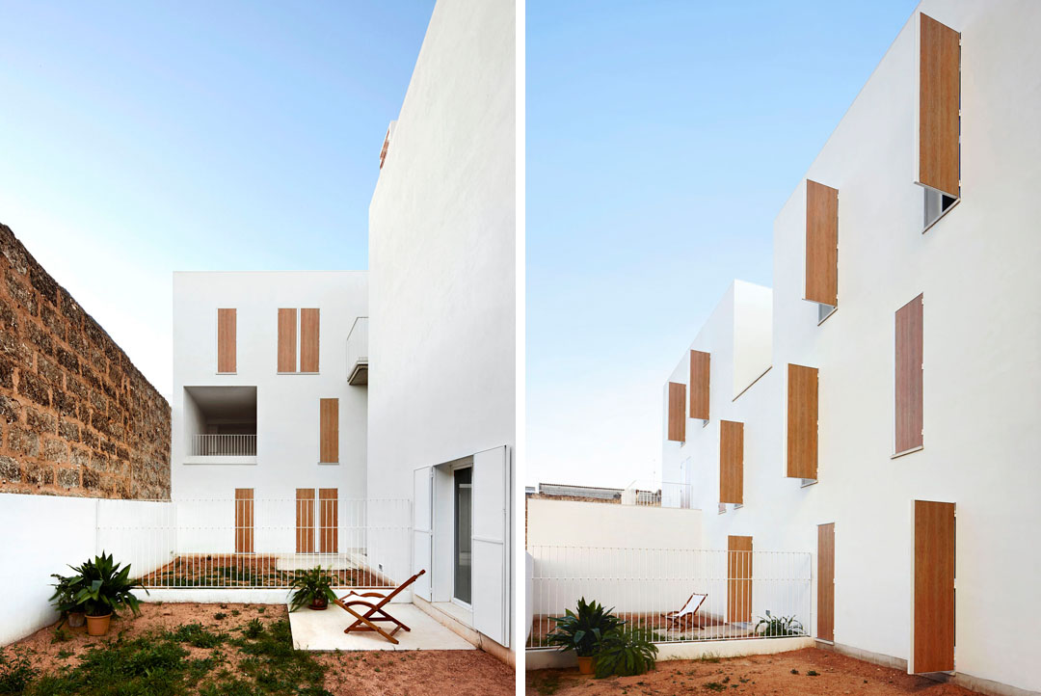
由西班牙帕尔马的Ripoll Tizón建筑事务所设计的西班牙Sa Pobla集合住宅项目夺得2013PLUS最佳公寓住宅奖。这个项目契合气候,环境,还有当地生活方式。庭院,灯光,建筑,情景交融在一起,他们有各自的单元但却是整体,从外观看不出单元的开始也猜不到结束是在什么地方。
USING THE CONTEXT
The elements with which to develop the project are not far away. They are features that tell us about the climate, the context and the way we live. Simply walking around the place and looking at… the courtyards, the filters, the light, the plots configuration, the small scale of the buildings… the singularity of each of the houses and the amazing configurations that emerge when they are grouped… not really knowing where one house ends and the next one begins…
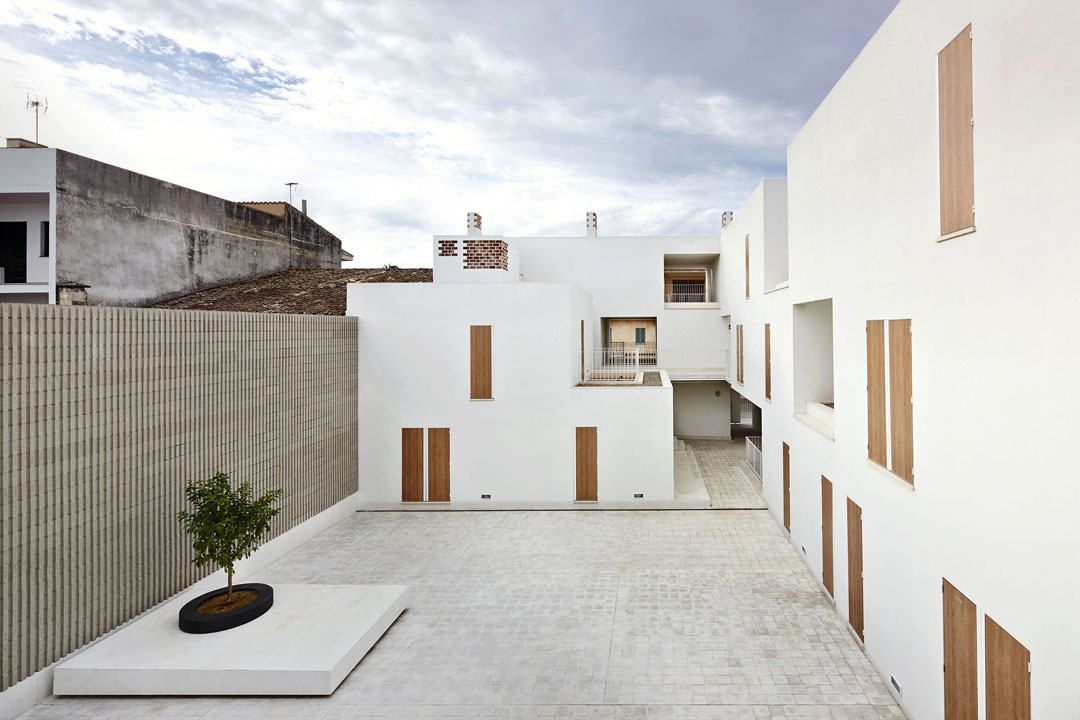
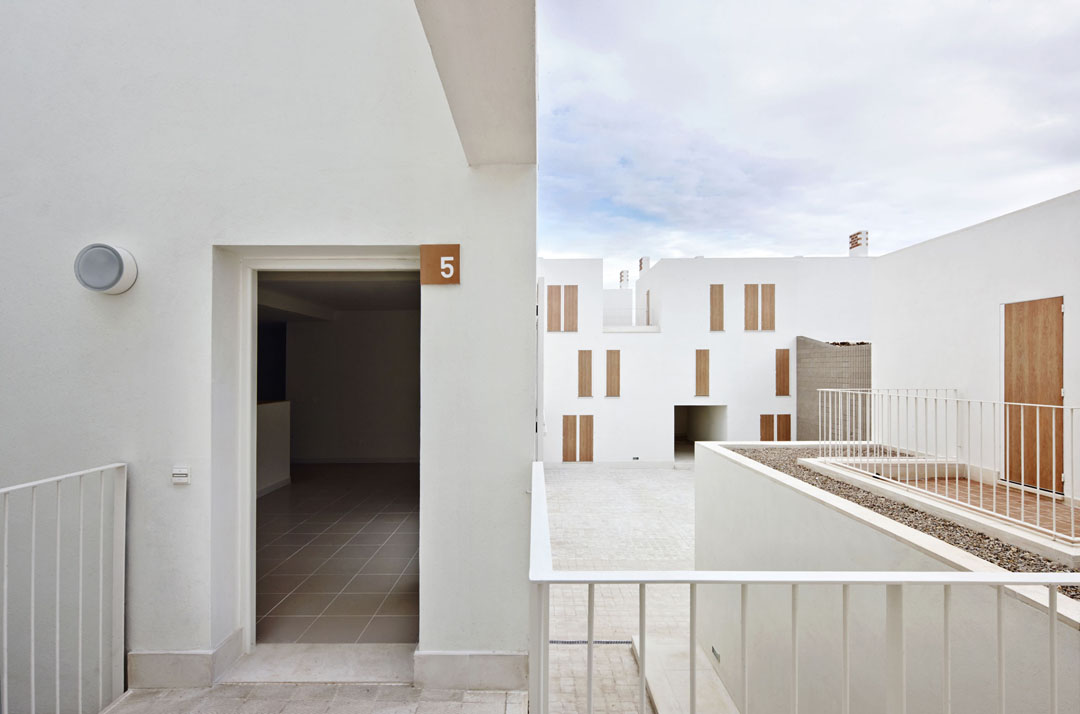
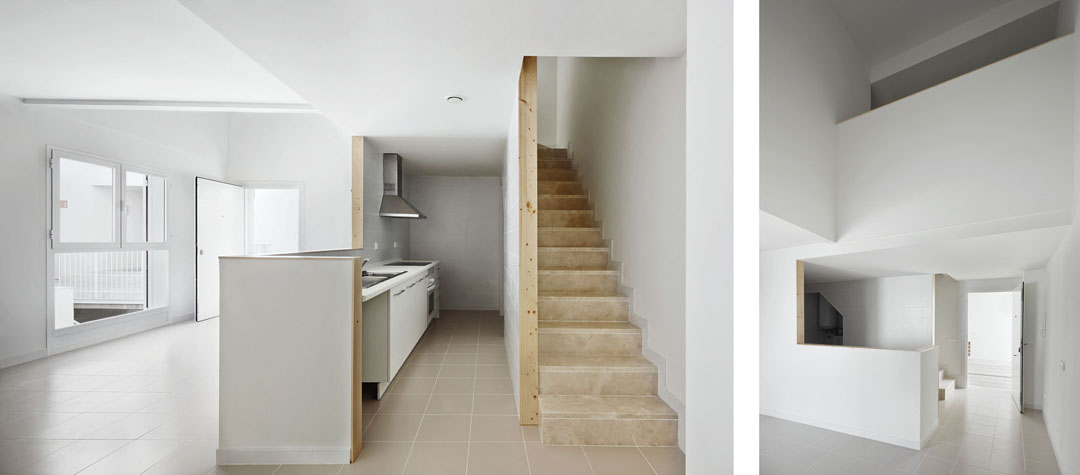
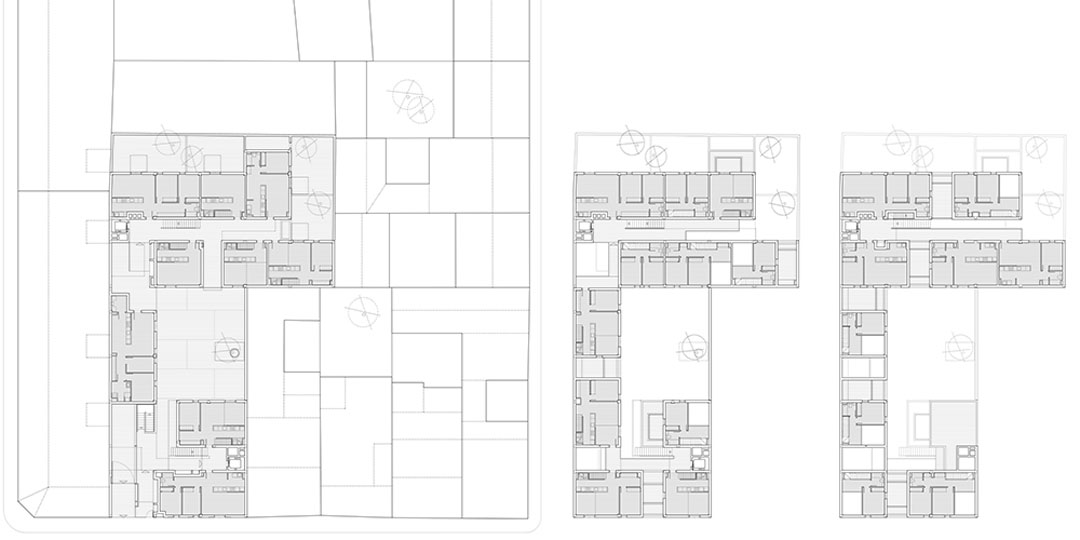
实现每个家庭在这里能有全新的探索,得到相异的共生结果。制定简单但是精准,多样的单元。私人庭院,街道,深巷,凉台,广场,循环的交通流线和其它公共领域巧妙的交织。住宅单元中,厨房客厅餐厅算是大模块,通常为一层高或者双层高;其它诸如浴室和卧室这算是小模块;这些模块聚合在一起,根据数量不同形成不同大小的住宅单元,每个住宅单元可以理解成为模块的聚落,这些模块的聚落形成了整个大的社区。在现场特定的物理环境中,创建丰富的景观和色调,形成一个高品质的,正统的,标准化的社会住房社区。
HOUSING CLUSTERS – AGGREGATION RULES
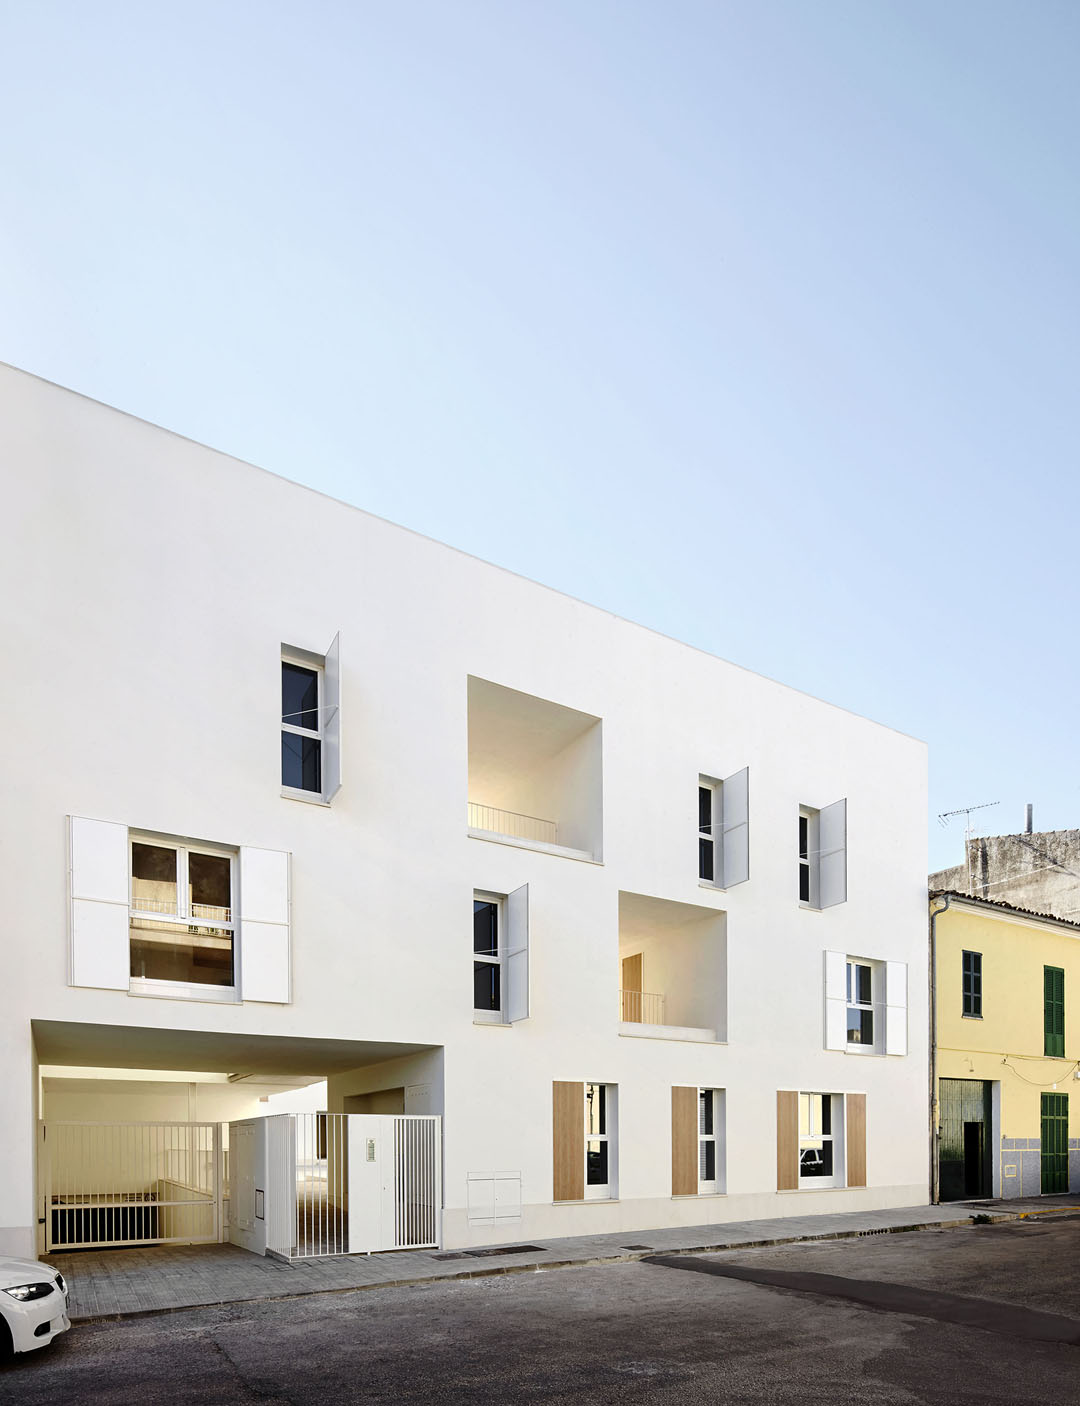
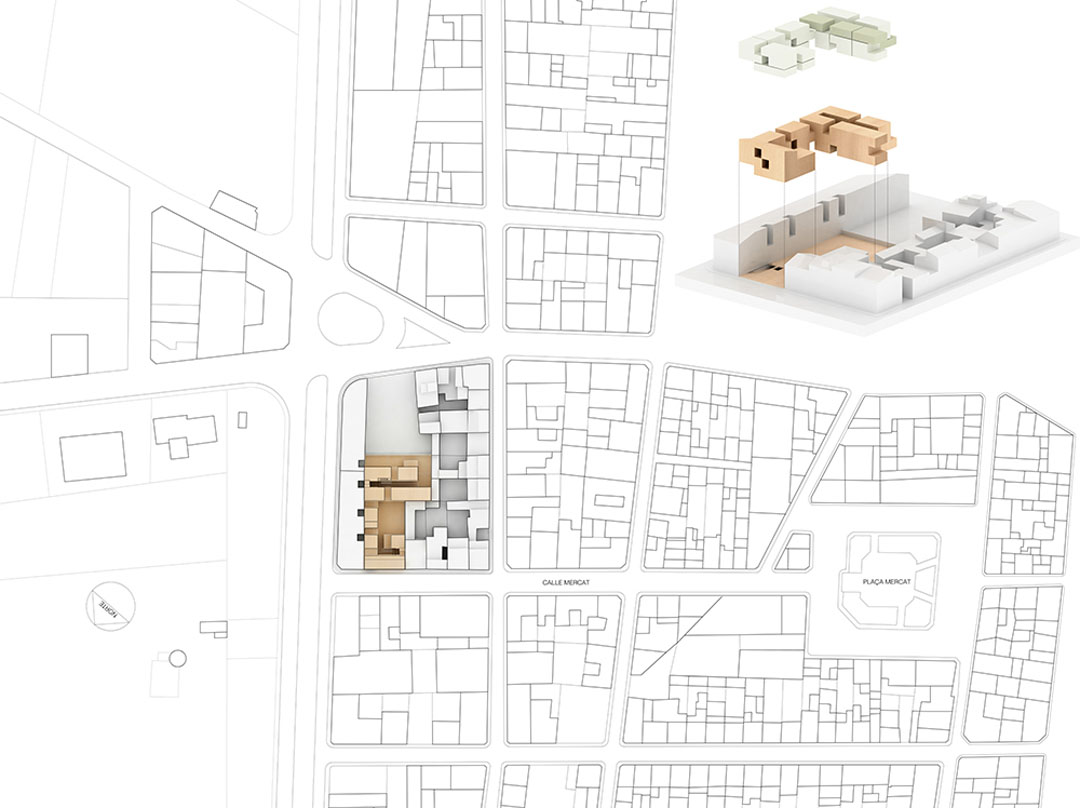
The aim is to give significance to the nuances and tangible scale of the domesticity and the details. Search the surprise.We developed a catalogue of houses that were grouped three-dimensionally (aggregation) following rules that were precise and simple, but also open enough to solve a housing complex adapted to the diversity of situations that the programme and the context required.The proposal complies with the street alignment and puts in value the depth of the plot. The volume of the housing complex is stretched between the boundaries, playing with the party walls that limit the plot, obliterating some and putting others in value, and wraps an interior courtyard-plaza that organizes the circulations and public areas.
HOUSING CATALOGUE
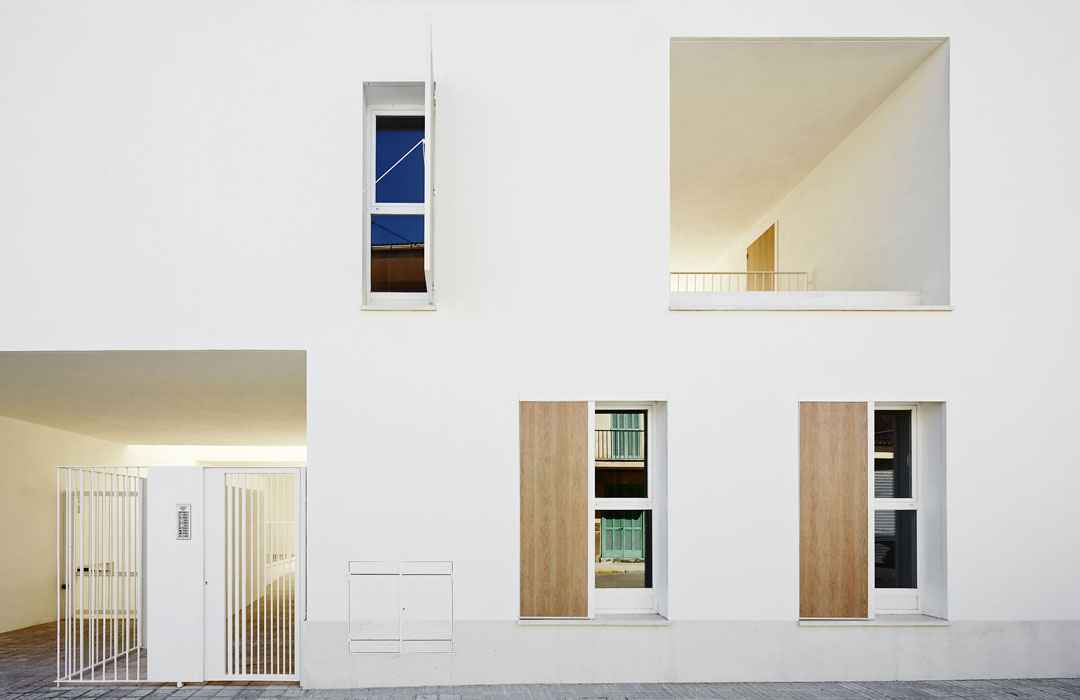
The housing units are generated from base module of single or double height (module living-dining-kitchen) to which other smaller spaces are added (modules bedroom-bathroom / bedroom-storage).The different possibilities of aggregation result either in different spatial configurations for a similar group of modules or in different house sizes depending on the number of modules added. This spatial aggregation logic allows a flexible design process in which each house is considered simultaneously as a unit and in relation to the whole group. It allows to create a varied landscape, rich in shades and tailored to its physical context without losing the quality, rigor and standardization that the social housing development requires.
Architects: Pep Ripoll – Juan Miguel Tizón
Collaborators: Pablo García (architect)
Luis Sánchez (architect)
Quantity Surveyor: Toni Arqué
Structural Engineer: Jorge Martín
Building Services: TIIS Ingenieria
Photographer: José Hevia
Client: Institut Balear de l’Habitatge – IBAVI (Balearic Public Housing Institute)
Contractors: Obras y Construcciones Pedro Siles SL
Project Area: 2.498,70 sqm
Budget: 1.576.224,00 EUR
Start of Design: 2008
Year of Completion: 2012
Location: 92 Mercat St. SaPobla. Mallorca
Awards: 1st Prize | Idea Competition IBAVI. 2008
1st Prize | Arquitectura PLUS Awards 2013. Best Residential Project
Finalist | FAD Architecture Awards 2013
Finalist | XII Spanish Biennale of Architecture and Urbanism
MORE: Ripoll Tizón,更多请至:Ripoll Tizón on gooood









感觉有椅子那个小庭院没什么可看的景观差了点
挺好的
简单的色彩。
不知道为神马看见这个突然想起小时候。有点感概。