感谢 Smart Design Studio 予gooood分享以下内容。更多关于他们请至: Smart Design Studio on gooood
Appreciation towards Smart Design Studio for providing the following description:
俱乐部由三个主要区域组成:一座采用全新团体训练理念的健身房(Gym)、三个休闲风格的团体训练室(Soul),以及一家健康餐饮咖啡馆(Smartass Cafe)。Smartass设计团队面临的挑战是,要在打造三种氛围与功能各异的空间的同时,通过统一的主题将它们串联起来。
The club consists of three main areas: a gym with a new group training concept (Gym), 3 recreational-style group training rooms (Soul), and a healthy food cafe (Smartass Cafe). The Smartass design team was challenged to create three spaces that were different in terms of mood and functional purpose but united by a single theme.
▼项目概览,Overall view © Kateryna Zolotukhina
公共入口区
Public entrance area
Smartass Gym & Soul 坐落于基辅(Kyiv)新建的高端商务中心 Gradient 内。公共大厅采用深色高光材料装饰,并融入了艺术装置。正对主入口,巨大的墙面屏幕循环播放着Smartass Gym & Soul的精彩视频。俱乐部的公共区域位于一层,可通过地面层大厅两侧设置的两部专用电梯直达,这些电梯仅连接地面层与一层。
Smartass Gym & Soul is located in the new luxury business center Gradient in Kyiv. The public hall is decorated with dark, glossy materials and integrated art objects. Opposite the main entrance, large wall-to- wall screens greet you with spectacular videos from Smartass Gym & Soul. The club’s communal area is on the first floor. You can access it from the business center’s hall on the ground floor through two side elevators that connect only the ground and first floors.
▼前台接待处,Reception © Kateryna Zolotukhina
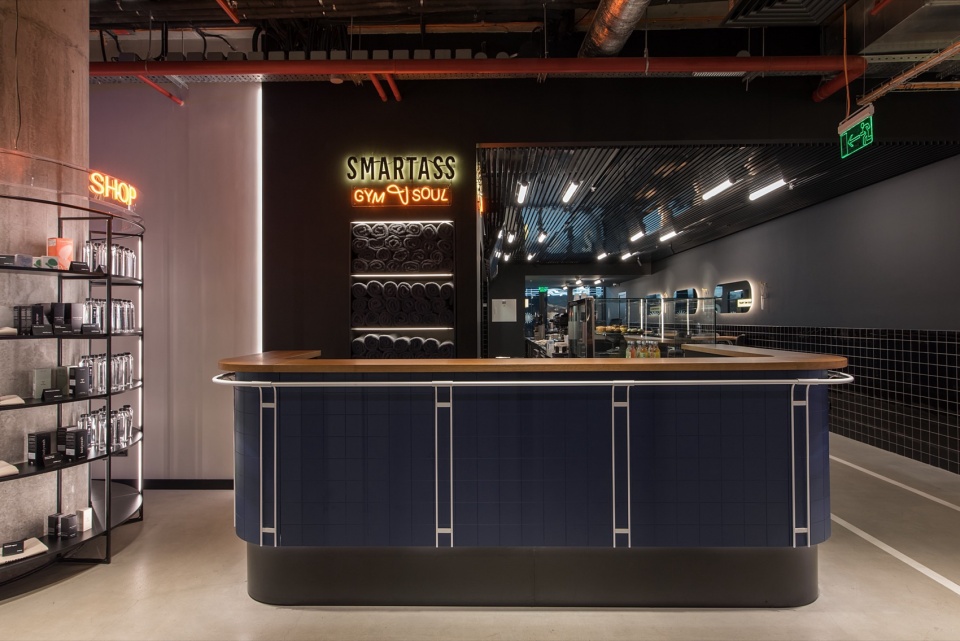
入口、接待区、公共区与咖啡馆
Entrance, reception, common area and cafe
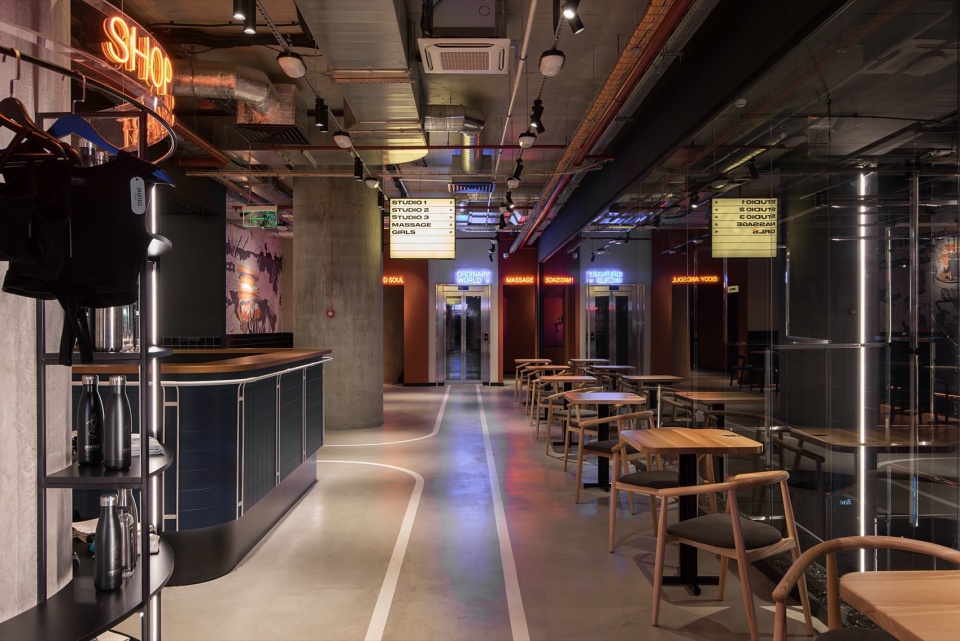
这一空间既可以通过公共大厅的两部独立电梯进入,也可以通过内部电梯系统进入(仅限商务中心住户使用)。一面大型玻璃墙将公共大厅与俱乐部入口区分开,为空间增添了通透感与开阔感。
This area can be accessed either by separate two elevators from the public hall or through the internal elevator system, to which only BC residents have access. A large glass wall separates the hall’s public area from the club’s entrance, which adds volume and air to the space.
▼公共大厅,Public hall © Kateryna Zolotukhina

更衣室、Gym与Soul区域使用自流平灰色地坪统一铺设,搭配以白色线条绘制的时尚导视系统。沿步行路线布置的灯箱不仅作为附加导航元素,也作为温暖的辅助光源,改善了人们对空间的感知体验。
This area with changing rooms, Gym and Soul, is combined with a self-leveling gray floor with stylish navigation in the form of white lines. In addition to it, along the walkway, there are lightboxes with additional navigation. They are also an additional source of warm light, which has a beneficial effect on people’s perception of space.
▼时尚导视系统,The lightboxes with additional navigation © Kateryna Zolotukhina

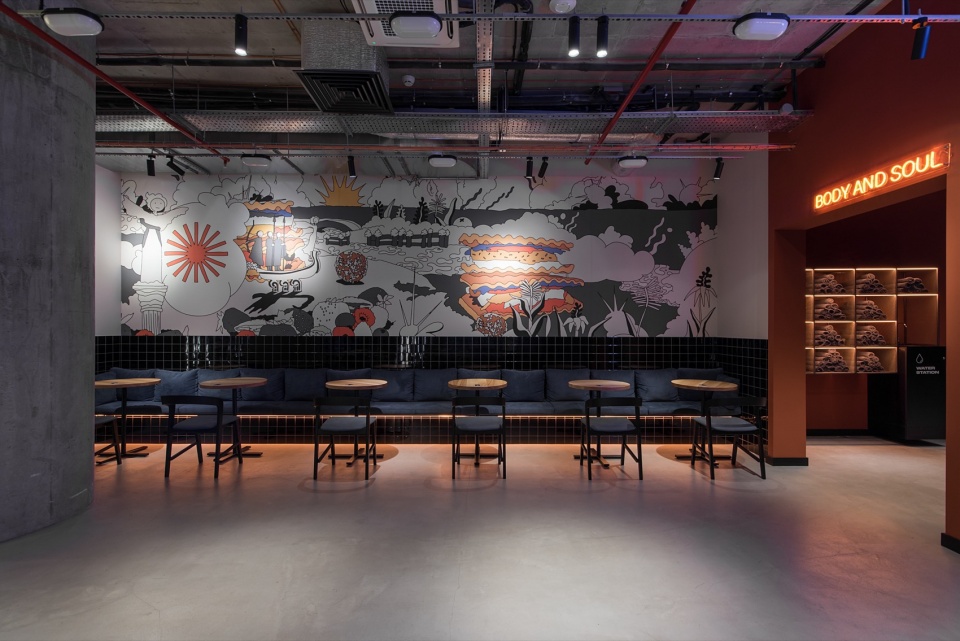
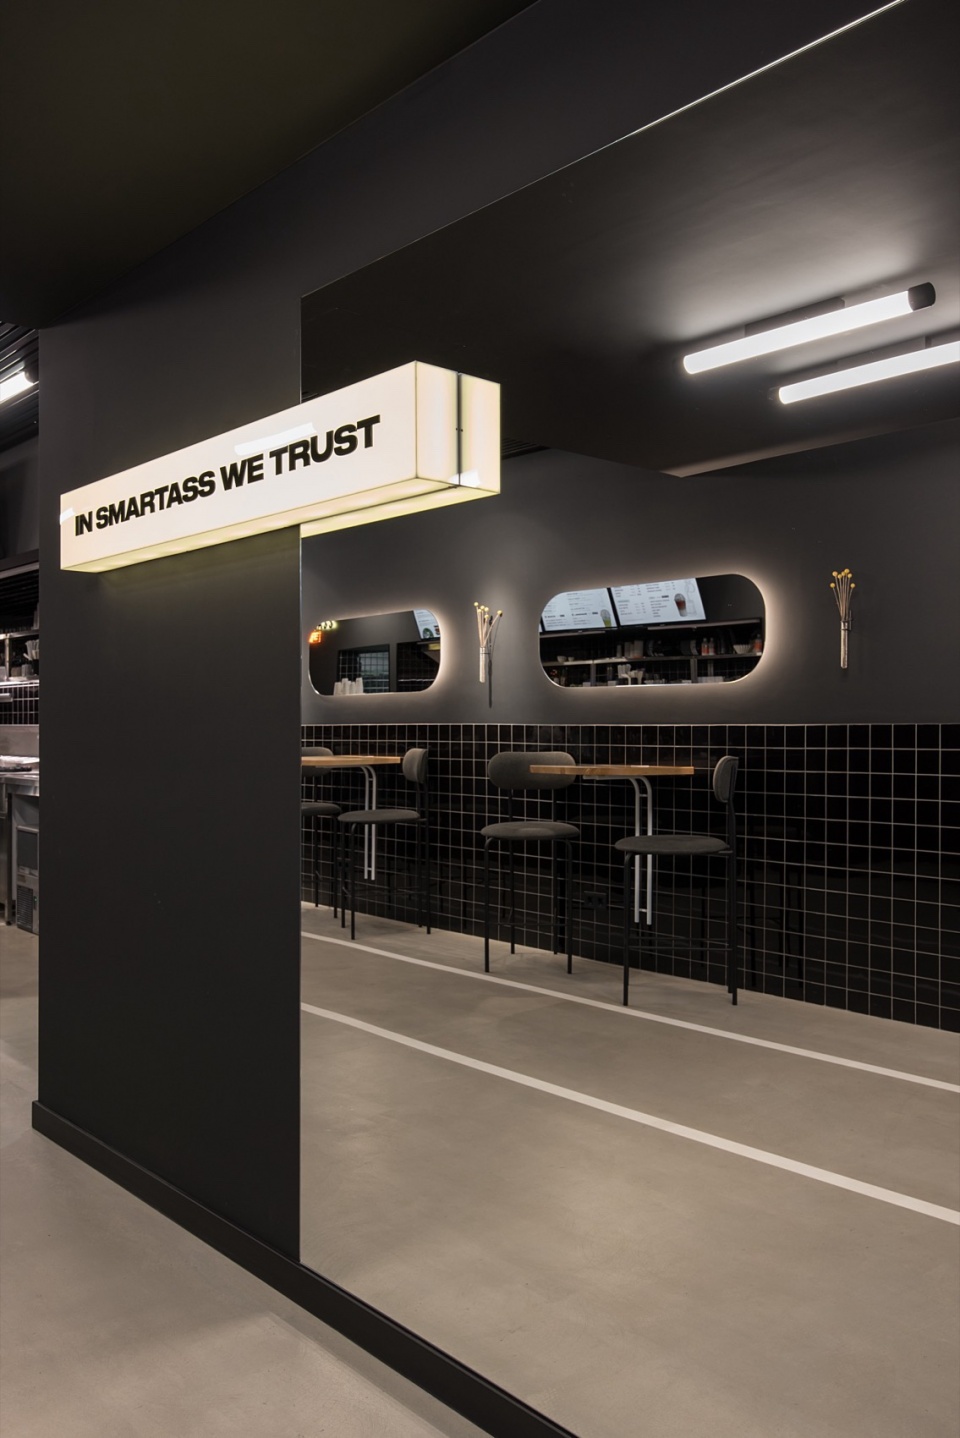
咖啡馆区域以黑色元素突出:包括10×10厘米的中规格高光瓷砖、喷涂处理的铝制天花吊轨以及喷涂墙面。亮蓝色货架与精致的白色细节,以及由年轻街头艺术家Feldman姐妹绘制的插画面板,成为了空间中的点睛之笔。
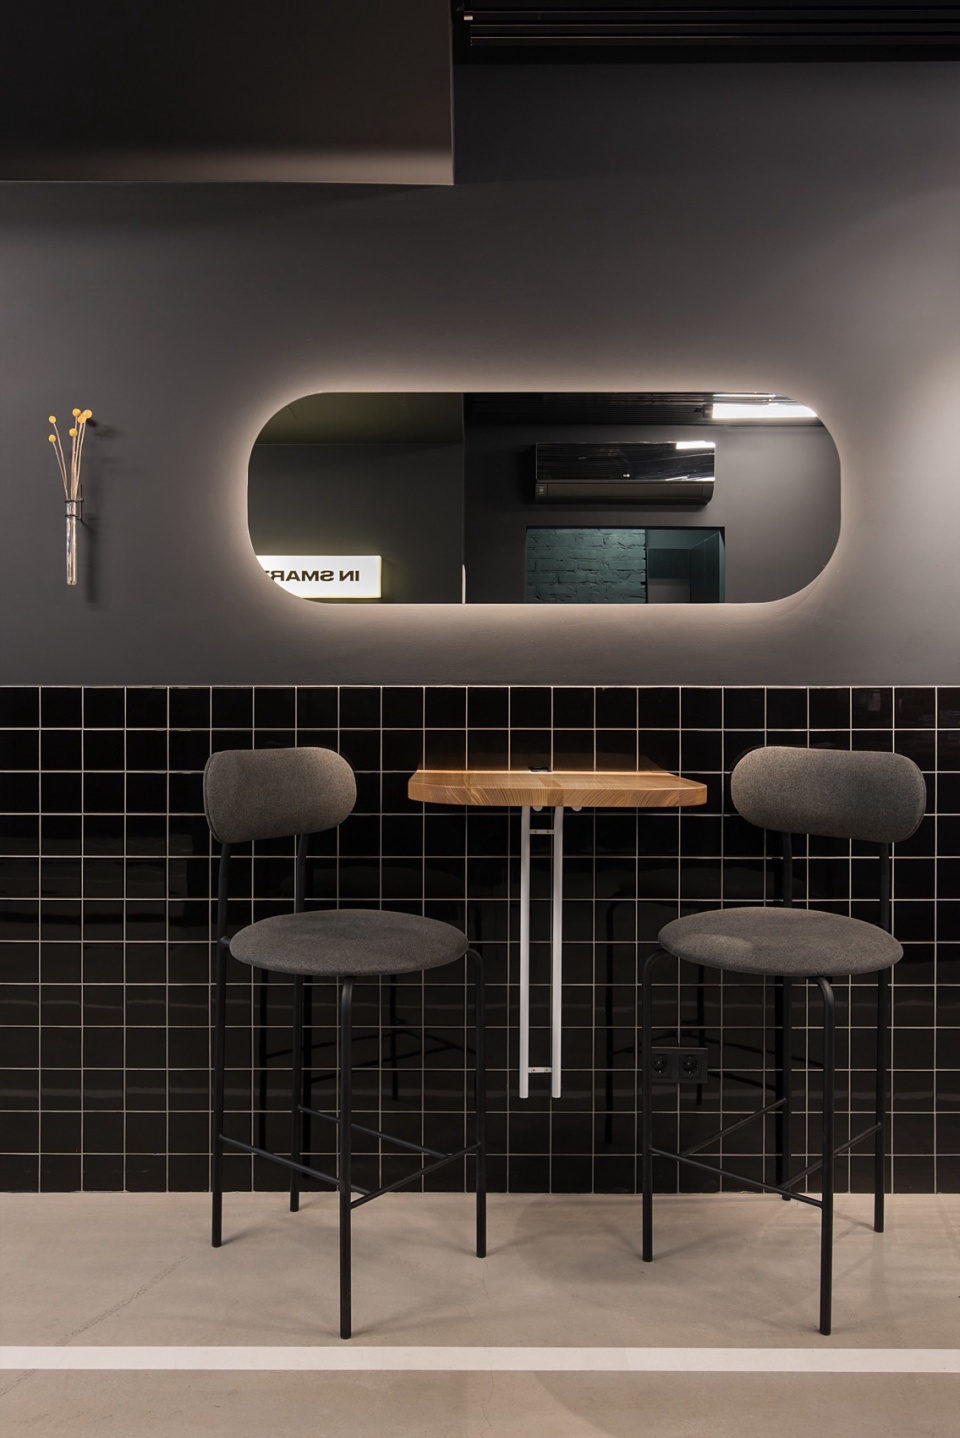
The cafe area is highlighted with black elements: medium-format high gloss tiles 10×10 cm, painted aluminum rails on the ceiling, and painted walls. Accent elements are a bright blue rack with elegant white details and a panel with illustrations by young street art masters – the Feldman sisters.
▼咖啡馆区域,The cafe area © Kateryna Zolotukhina
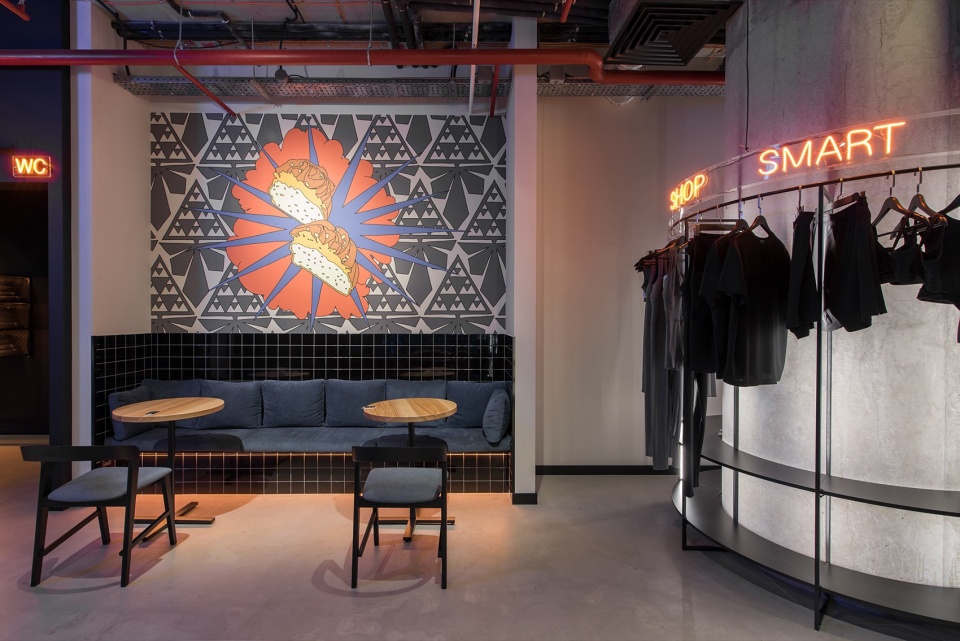
▼咖啡馆区域近景,The cafe area close view © Kateryna Zolotukhina
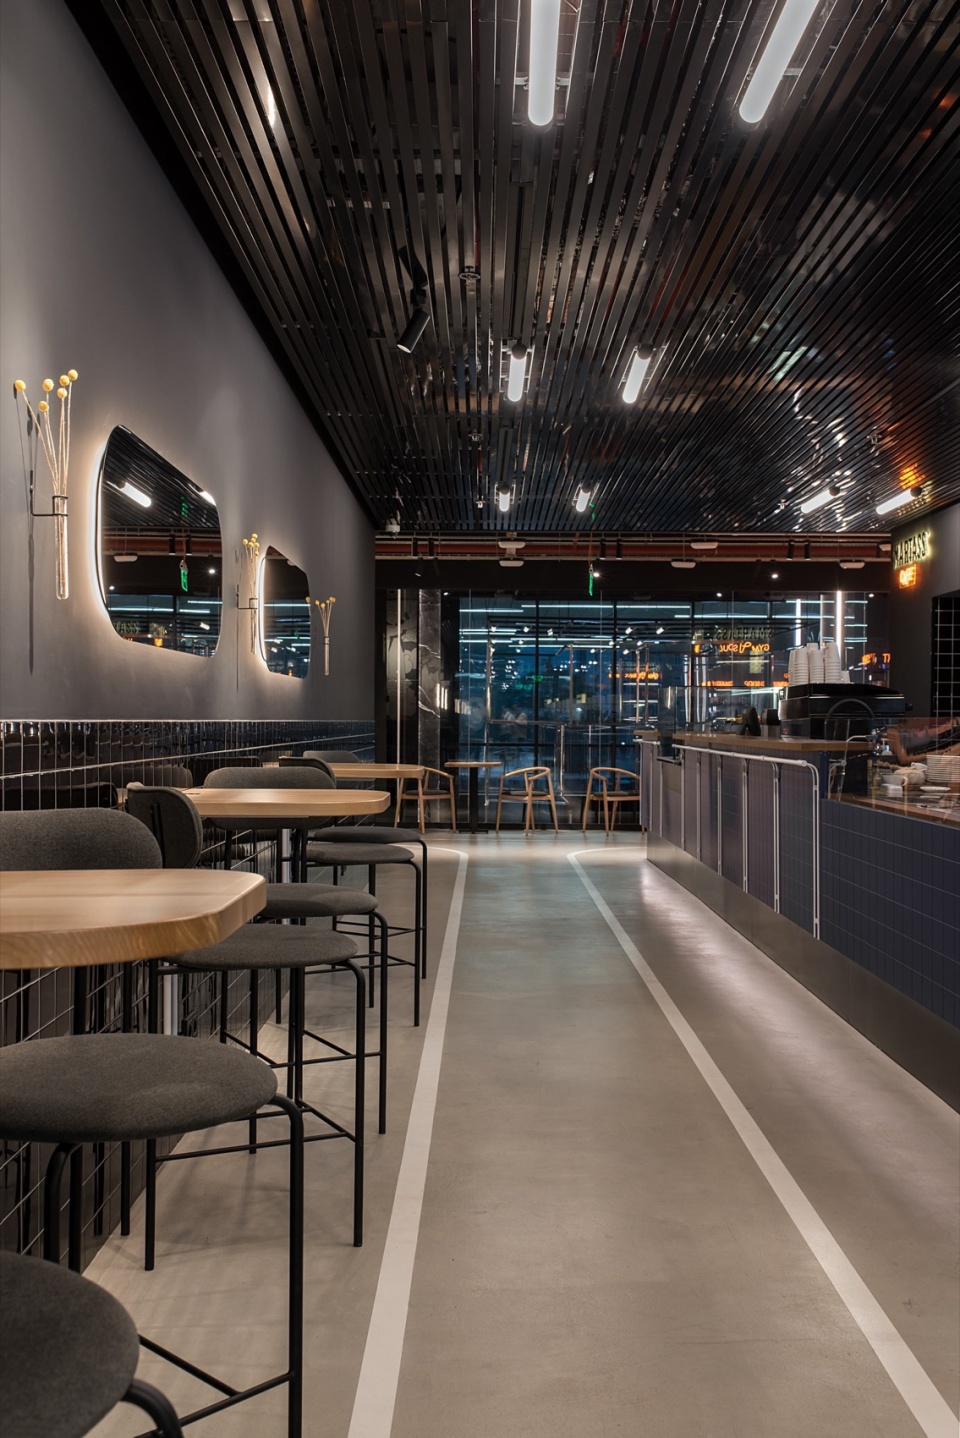
▼桌椅细部,Seats details © Kateryna Zolotukhina
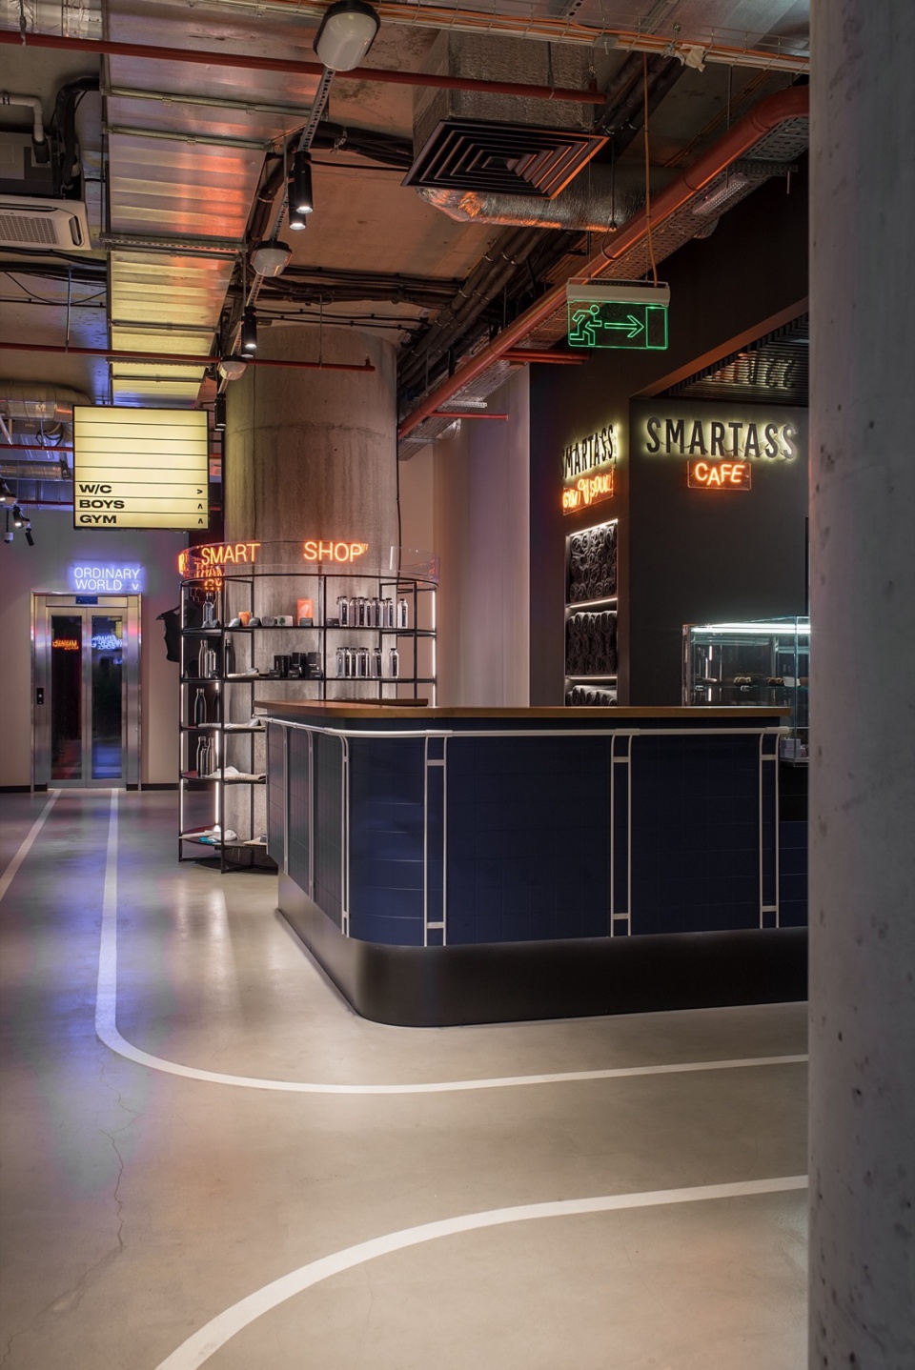
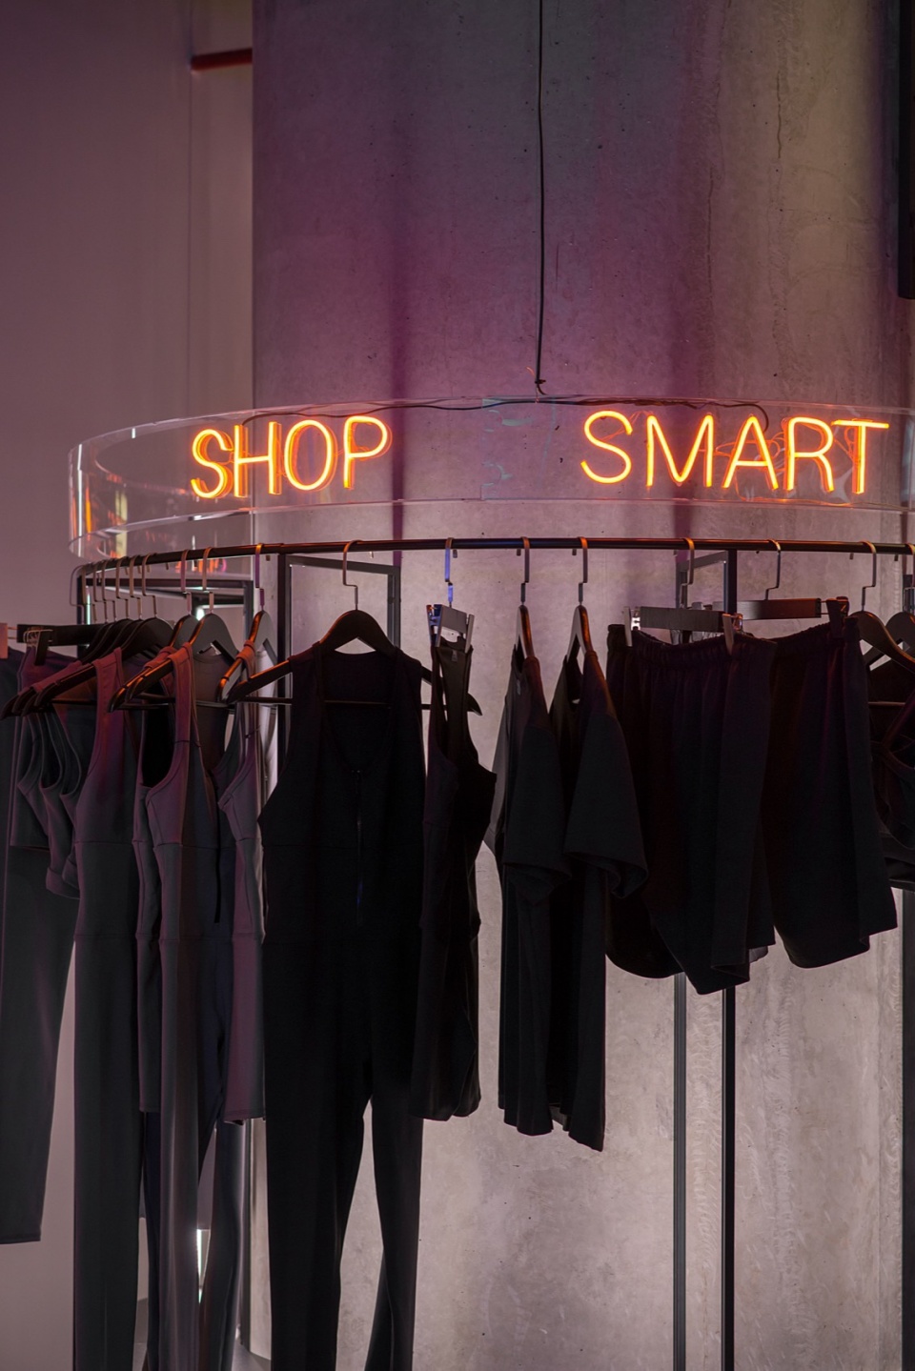
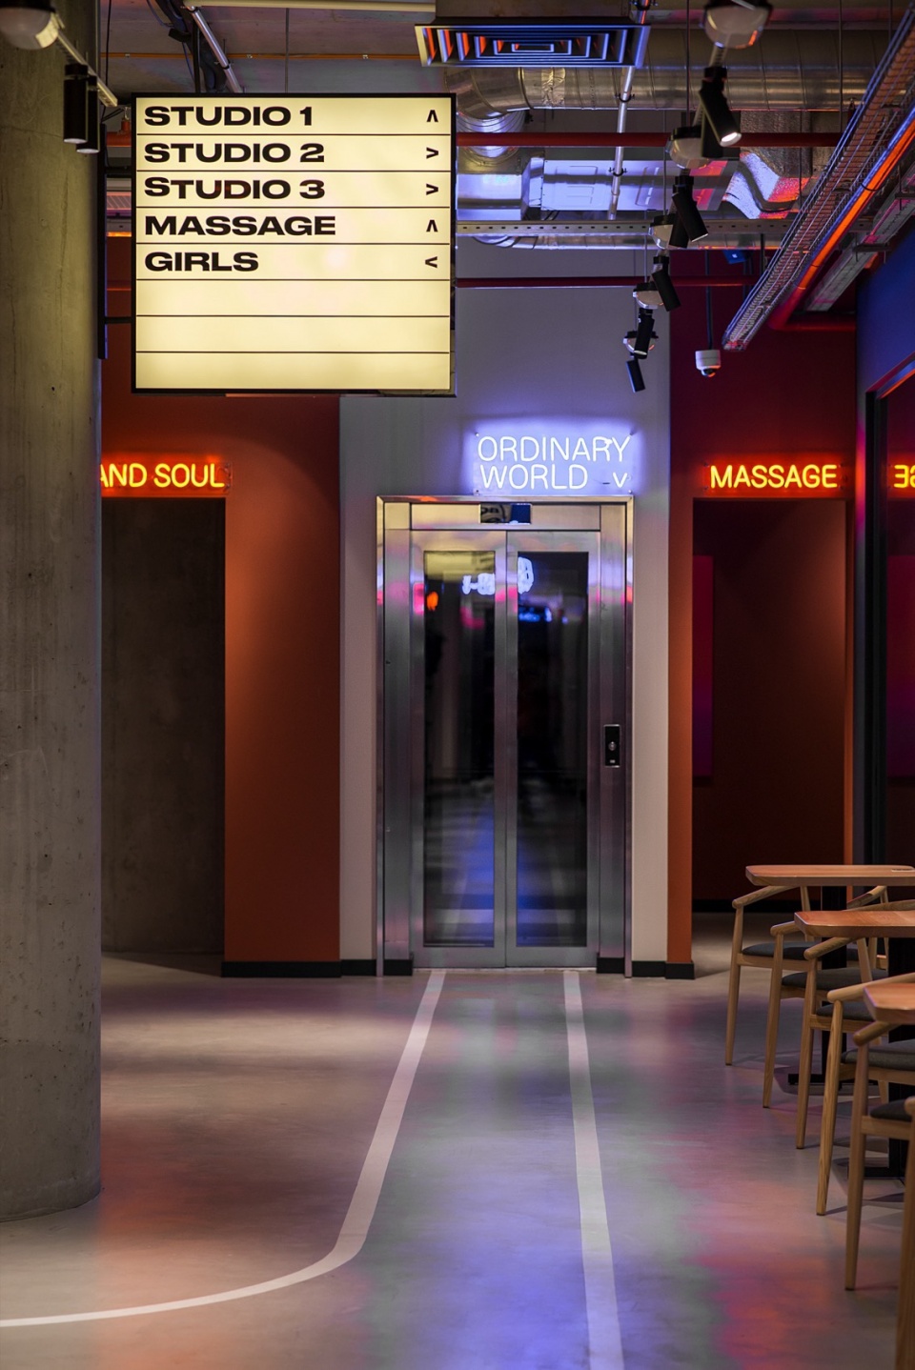
此外,围绕现有柱体设置的小型周边商品区,配备极简风格的背光货架与时尚弯曲的霓虹灯招牌,也形成了另一个视觉焦点。尤其值得一提的是那些带有幽默感的霓虹导视标识。例如,除了在门口设置标明“Gym”和“Soul”的实用指示外,在电梯上方,还标有“Ordinary world”(普通世界)字样,并配有向下的箭头。
An additional focal point is a small merch area, which surrounds the existing column with minimalistic backlit shelves and stylish curved neon signs. Humorous neon navigation signs deserve special attention. For example, in addition to the utilitarian Gym and Soul markings above the doorways, above the elevators are “Ordinary world” with a downward arrow.
▼围绕现有柱体的小型周边商品区,An additional focal point © Kateryna Zolotukhina
▼带有幽默感的霓虹导视标识,Neon guide signs with a sense of humor © Kateryna Zolotukhina
健身区
Gym area
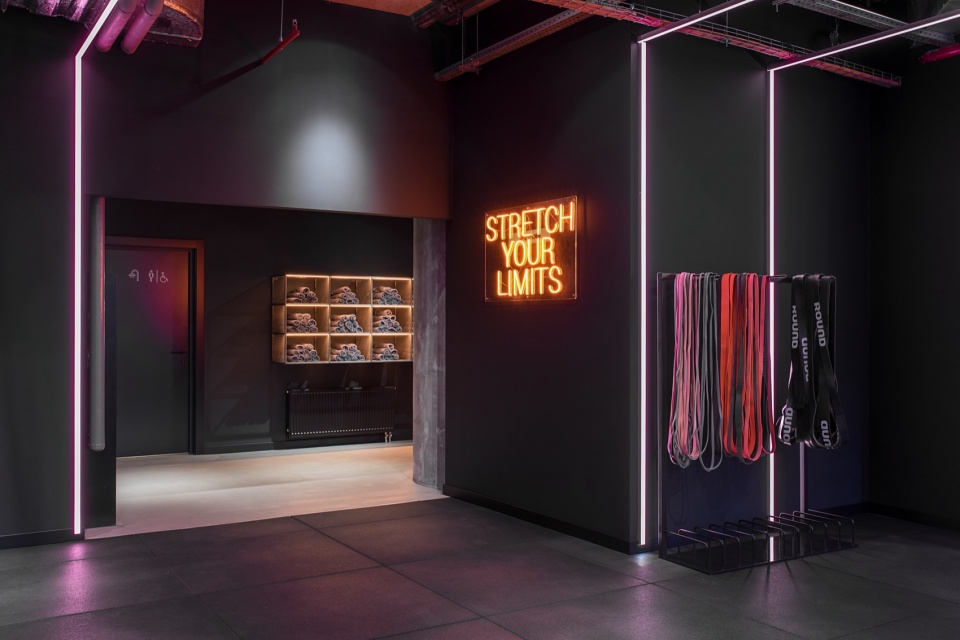
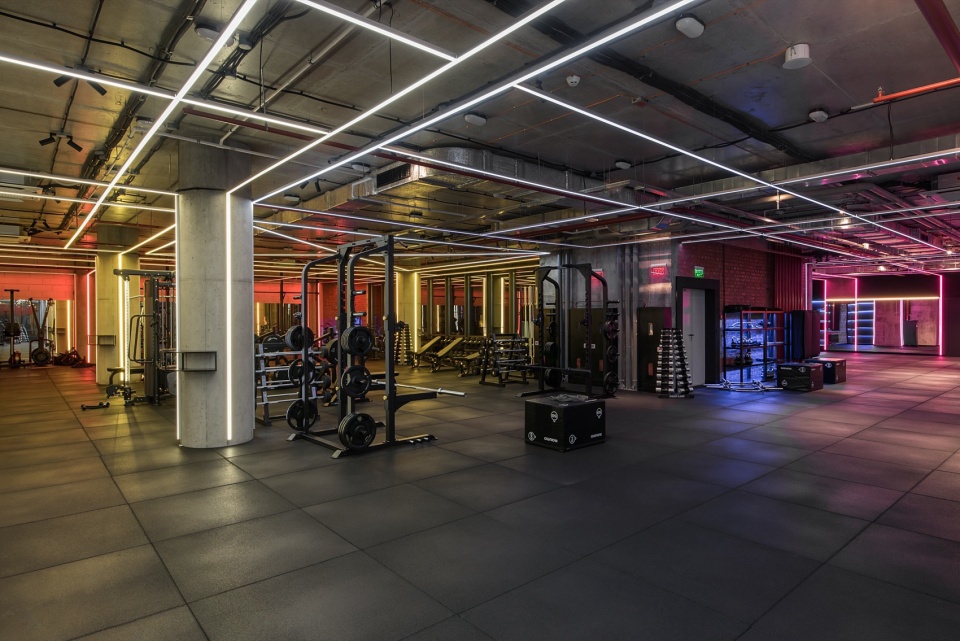
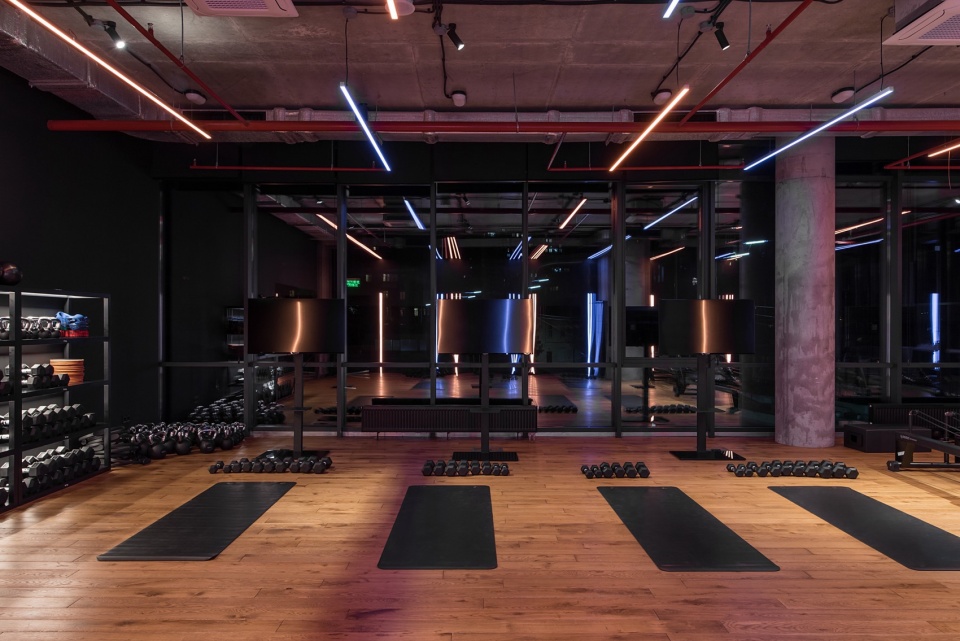
前厅采用延续的灰色地坪与黑色墙面,引导进入Gym区域。训练区本身始于一块整体铺设的黑色橡胶地板,并在天花处设置了一组灯光装置,模拟从黎明到日落的渐变光效。随着穿越不同训练区,灯光的氛围与强度也随之变化。Smartass设计团队在俱乐部其他区域也采用了这种与自然及户外环境呼应的设计理念。
The anteroom, with a continuation of the gray floor and black walls, leads to the Gym area. The training area itself begins with a set block of black rubber flooring and a spectacular installation on the ceiling that simulates a gradient transition from dawn to sunset. As you move along the different training zones, the mood and intensity of light changes due to the installation. The Smartass design team uses this connection with nature and the outdoor environment in some other areas of the club.
▼健身区前厅,The anteroom © Kateryna Zolotukhina
热身与整理区以淡紫色和品红色为主色调,腿部训练区使用中性光,手臂训练区则过渡至更温暖的灯光,在功能训练区和有氧训练区达到光感最强烈的效果。这种灯光结构效果通过大面积落地玻璃窗进一步增强。
The warm-up and hang-up zone starts with mauve and magenta shades, in the leg zone, a more neutral light passes into the arm zone, and becomes “hot” in the functional and cardio zone. The effect of the light structure is enhanced by the large stained glass windows present on most of the walls.
▼健身区,Gym area © Kateryna Zolotukhina
灵魂区
Soul area
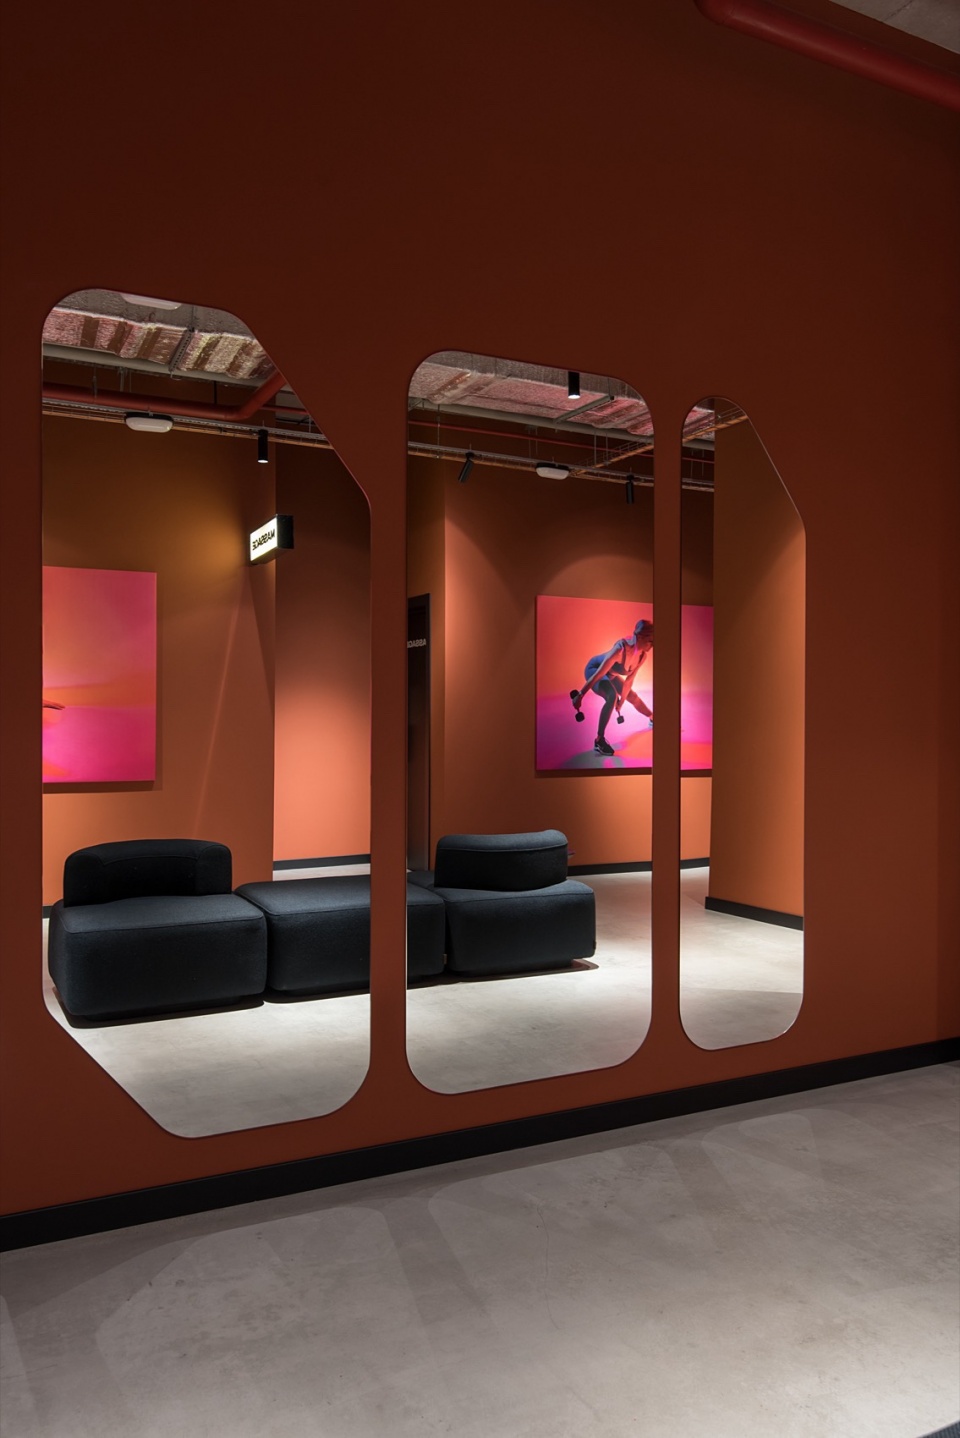
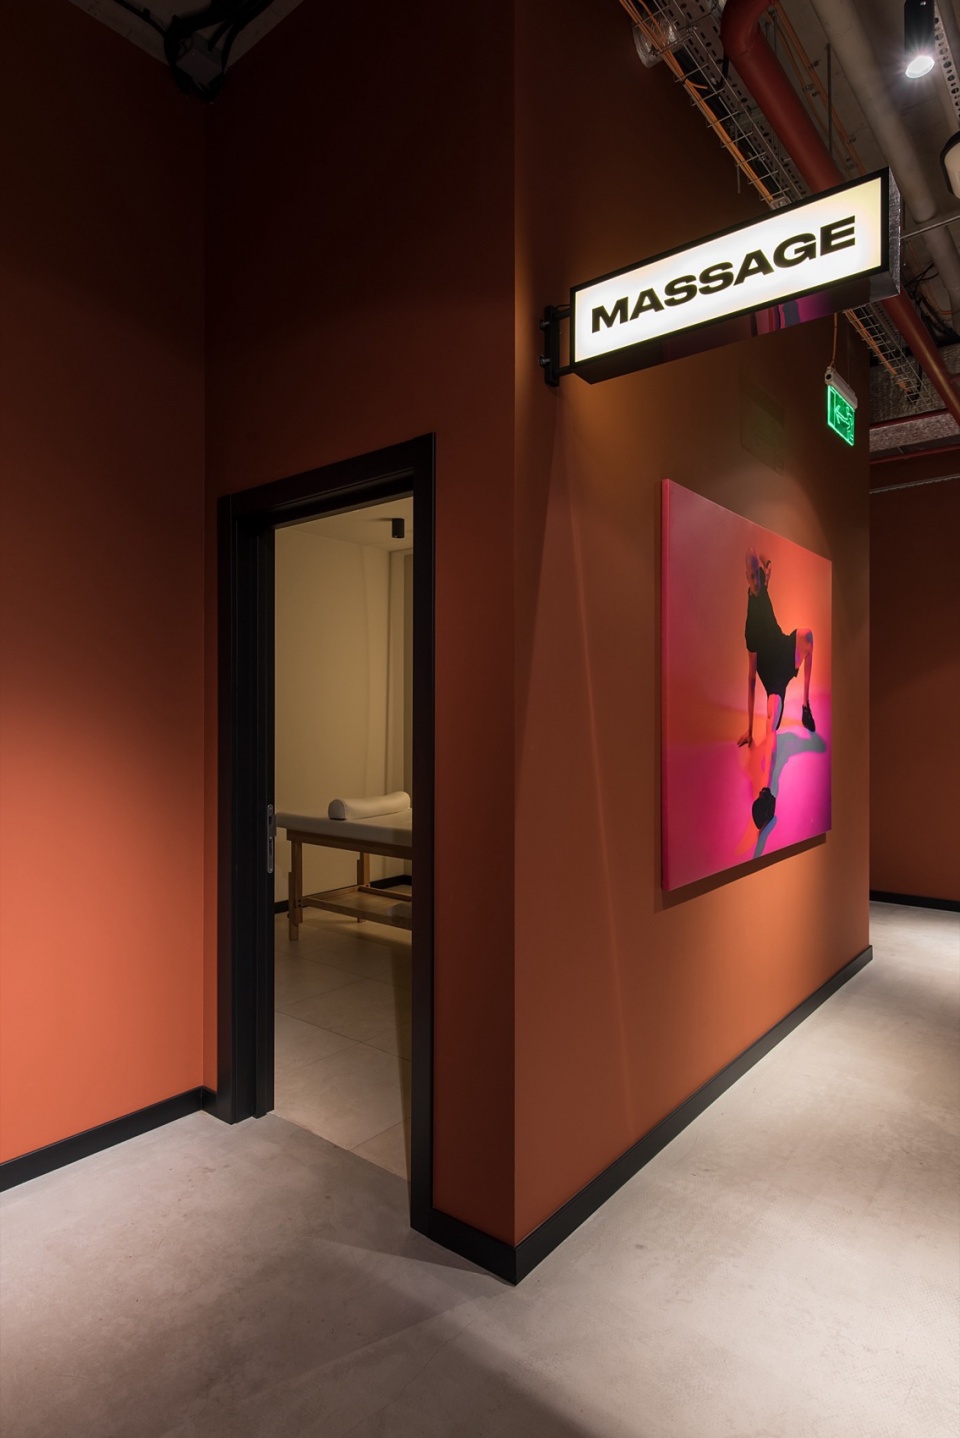
Soul区域以赭石色作为主题色,囊括了三间独立的团体训练室与两间按摩室,体现了更为平静和专注的身体锻炼氛围。公共区统一使用自流平地坪,而训练室内部则采用天然橡木地板,地板带有夸张倒角设计,以增强触感体验。
The Soul zone is allocated by the ochre color and combines three separate rooms with group trainings and two massage rooms. It represents more calm and thoughtful work with the body. The common areas are united by a poured floor, while the halls use natural oak parquet with an exaggerated chamfer for greater tactility.
▼按摩区,Massage © Kateryna Zolotukhina
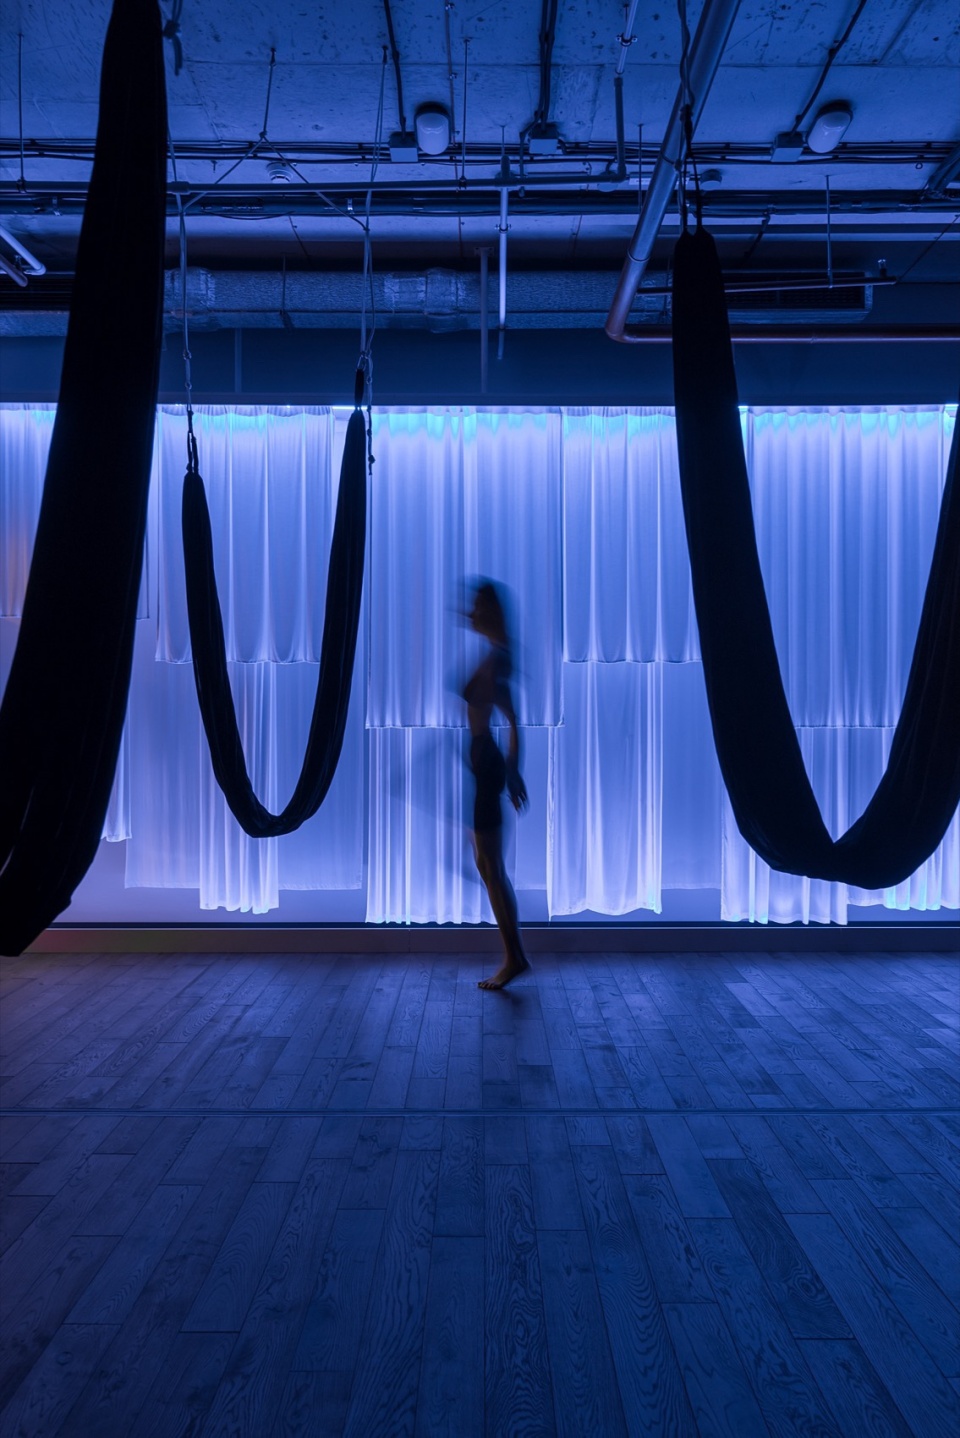
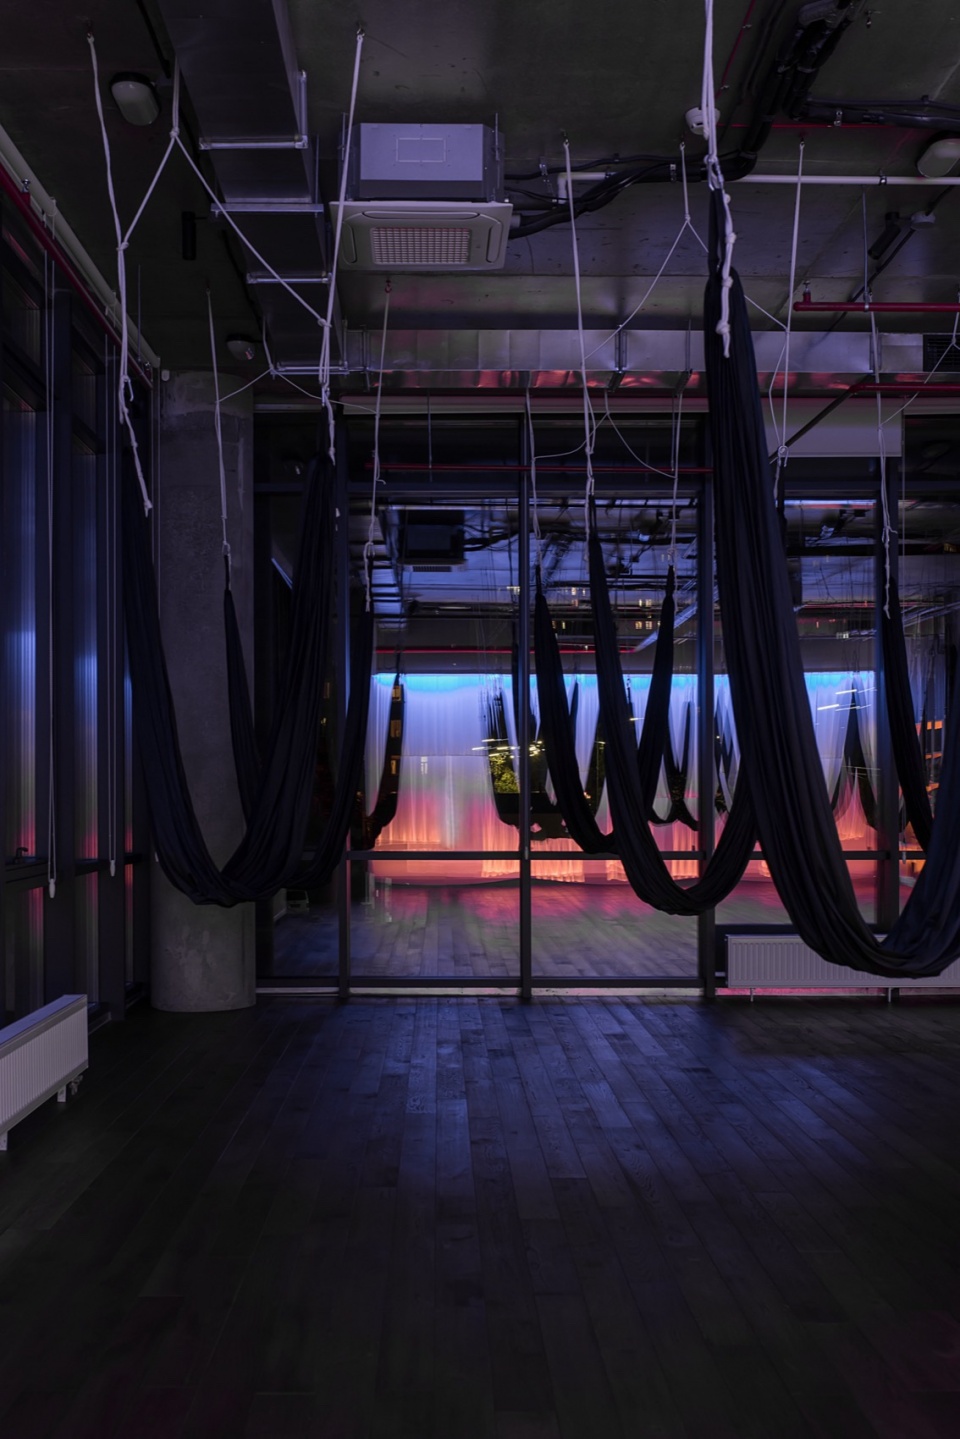
在瑜伽室中,一面墙上装置了由不同长度织物条组成的动态装置,上下方向的彩色灯光在布条间流动。教练可根据设定情境(如黎明、正午、黄昏、日落等时段)调整灯光色彩,也可切换至舒缓色调组合或单色模式。
In the yoga room, on one of the walls, there is a large installation with dynamically cut strips of fabric of different lengths, along which upper and lower colored lights flow. The trainer can change the colors of the installation according to the given scenarios: the hours of the solstice (dawn, noon, evening, sunset), soothing color combinations, and mono colors.
▼瑜伽室,The yoga room © Kateryna Zolotukhina
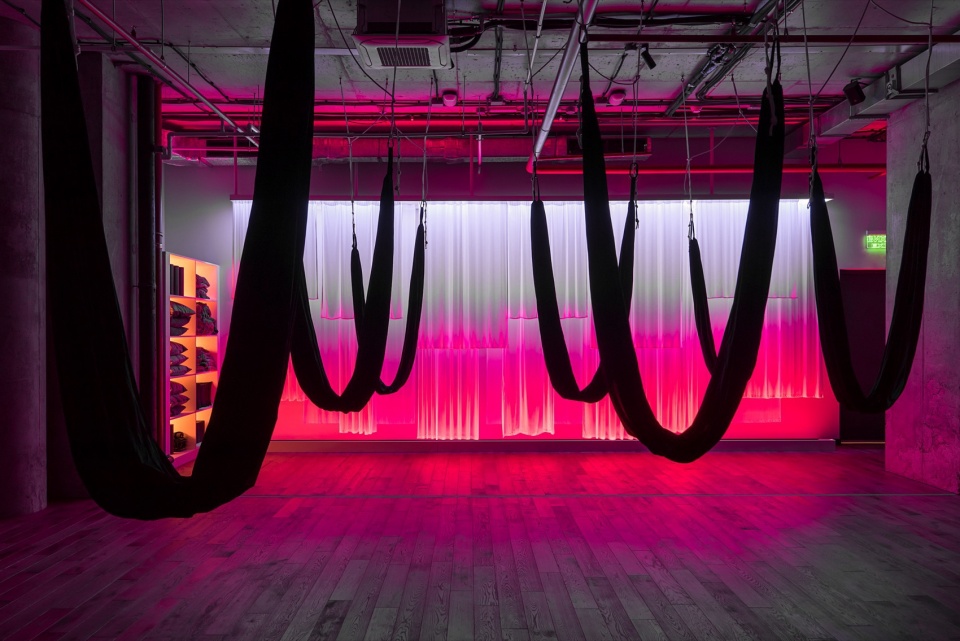
▼瑜伽室不同灯光,The yoga room © Kateryna Zolotukhina
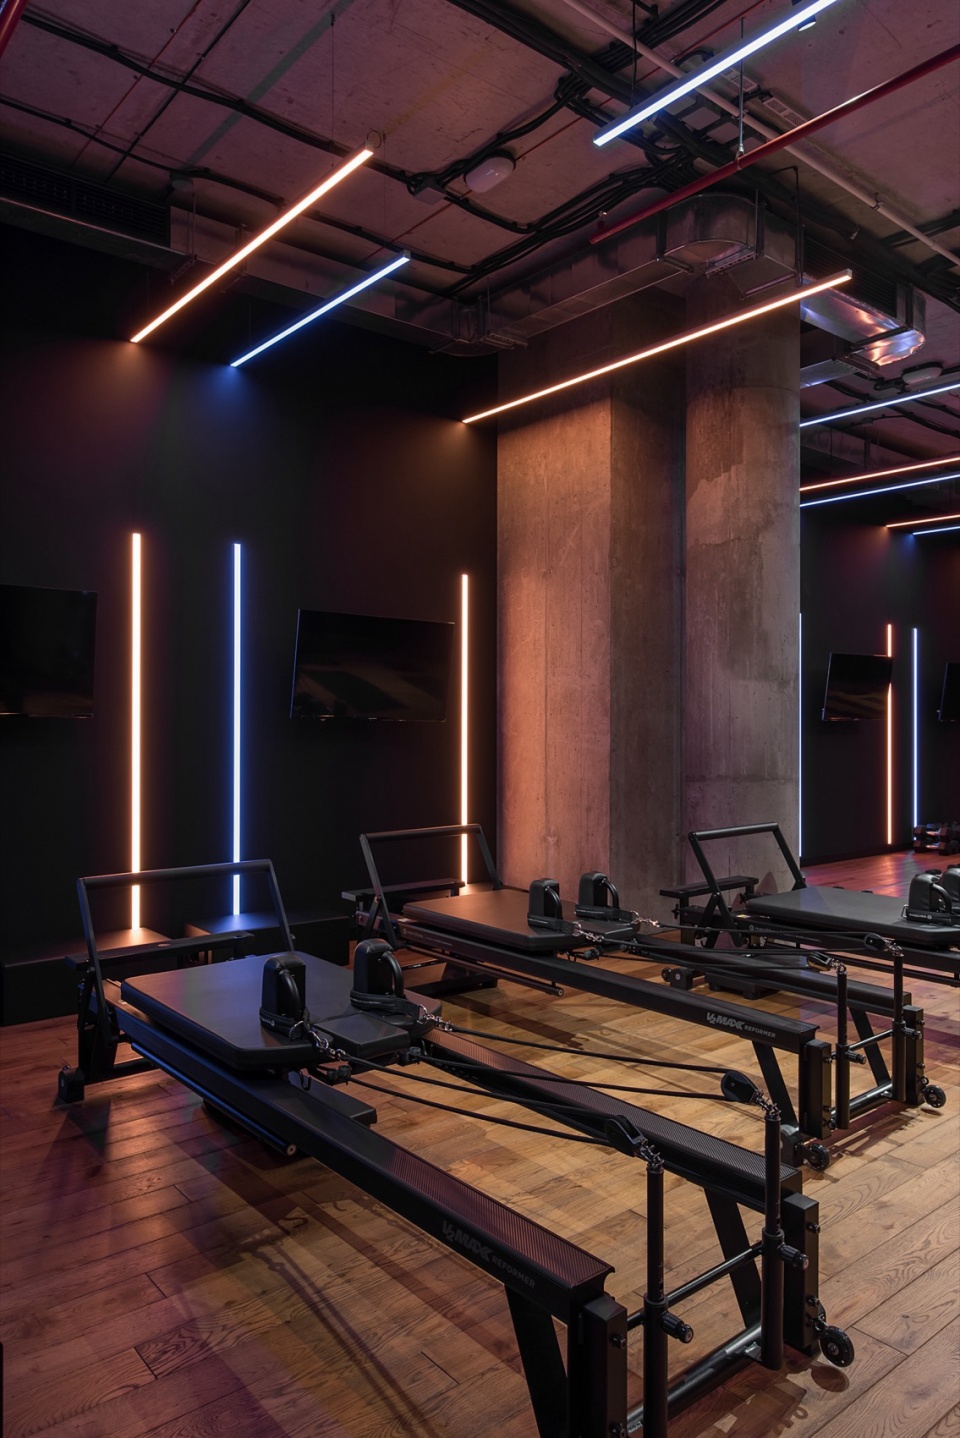
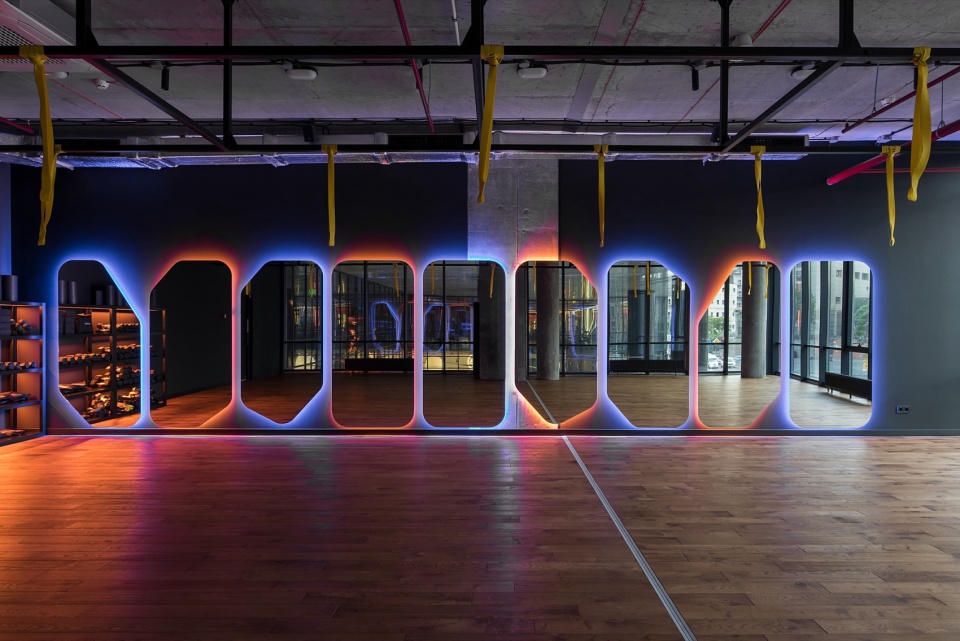
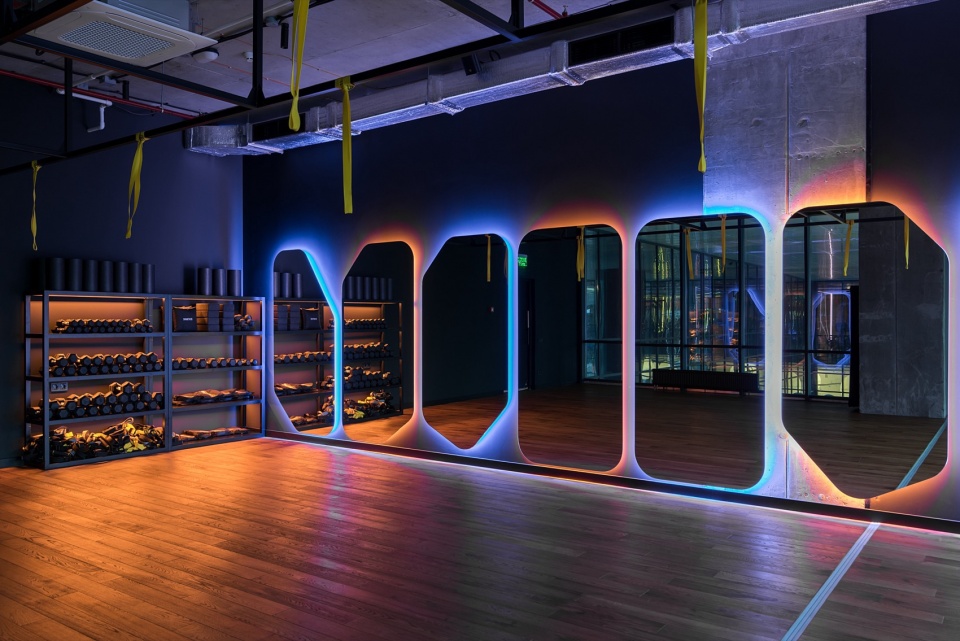
在普拉提器械室中,设计重点在于训练设备本身,灯光配置以辅助功能为主,而非成为空间的主角。柔韧训练室则通过非对称镜面布局与交错排列的橙色与蓝色灯光,营造出动感氛围,并在交汇处形成紫色光效。
In the hall with the reformers, the main attention is paid to the training stations. The light is configured in such a way that it is complementary, instead of becoming the main element of the space. In the mobility room, an installation of asymmetrical mirrors and staggered orange and blue lighting creates an interesting effect of dynamics and creates a purple color in the intersections.
▼普拉提器械室,The hall with the reformers © Kateryna Zolotukhina
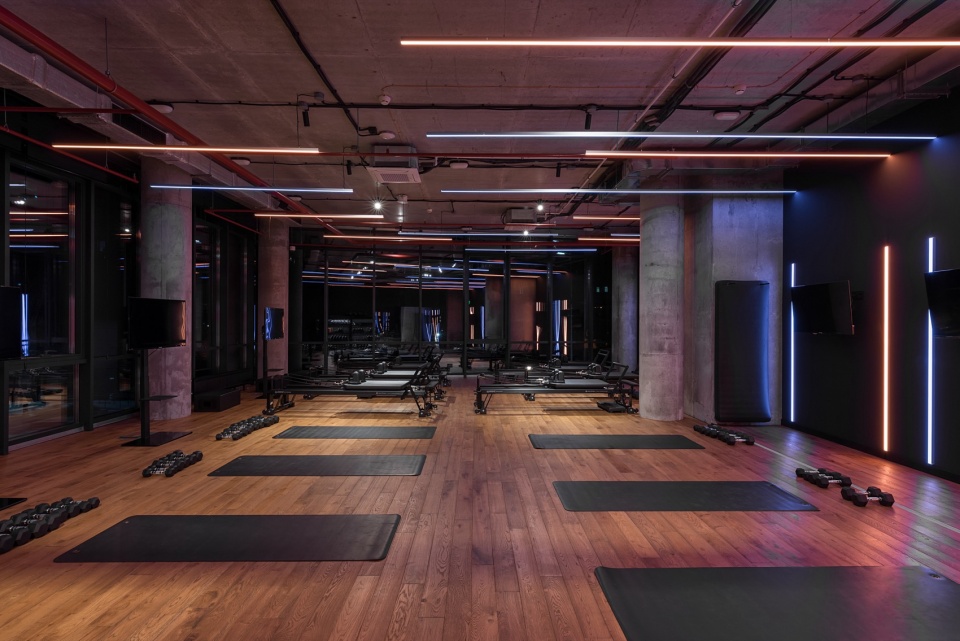
▼器械近景,Close-up of reformers © Kateryna Zolotukhina
灯光设计
Light
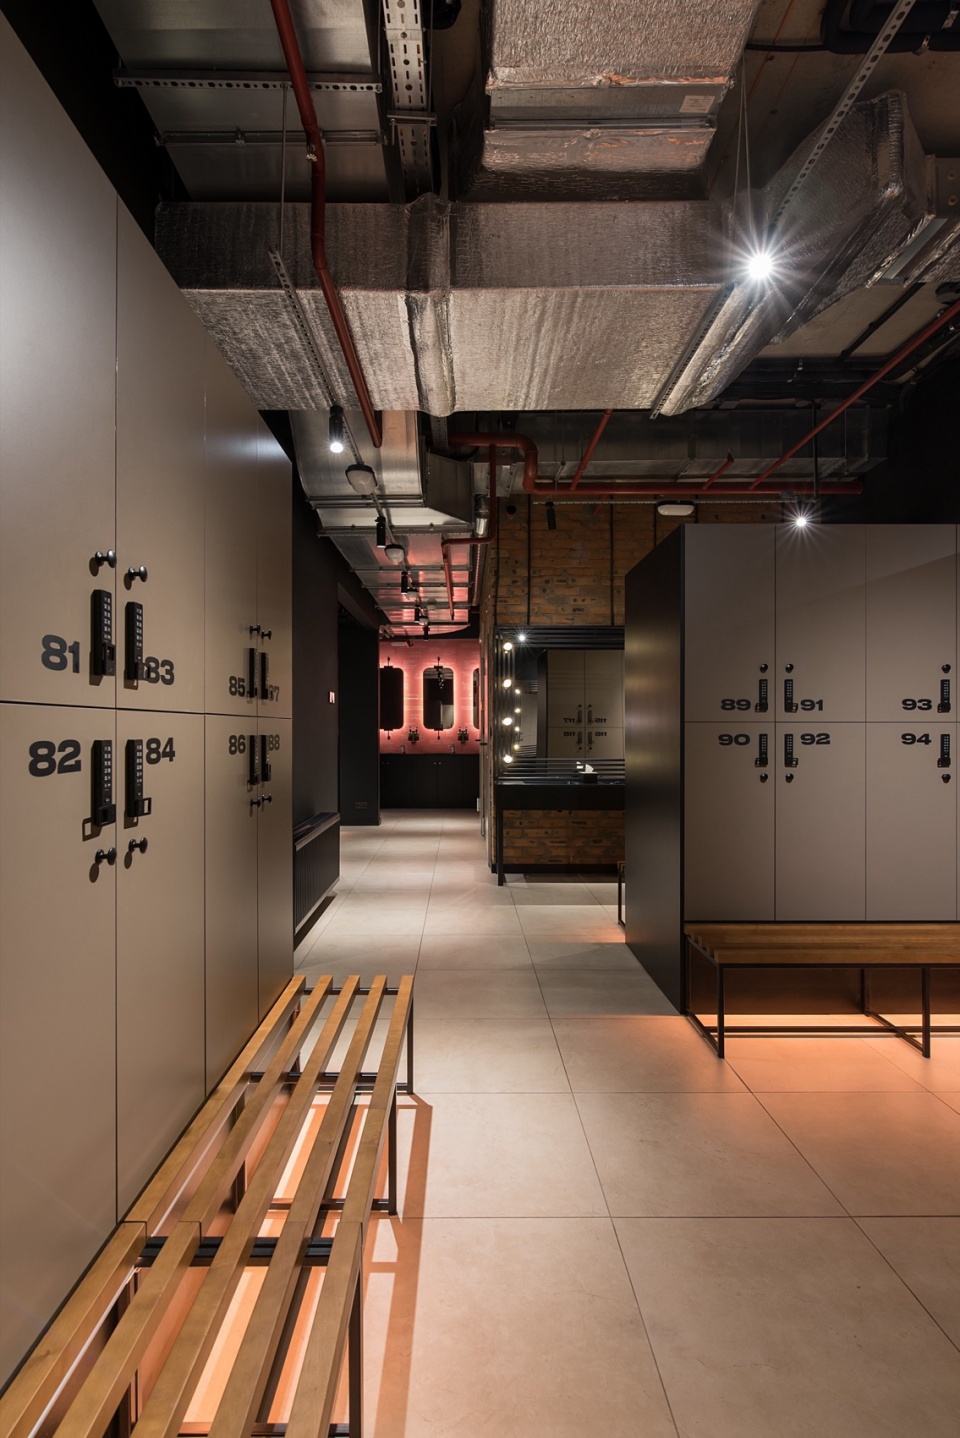
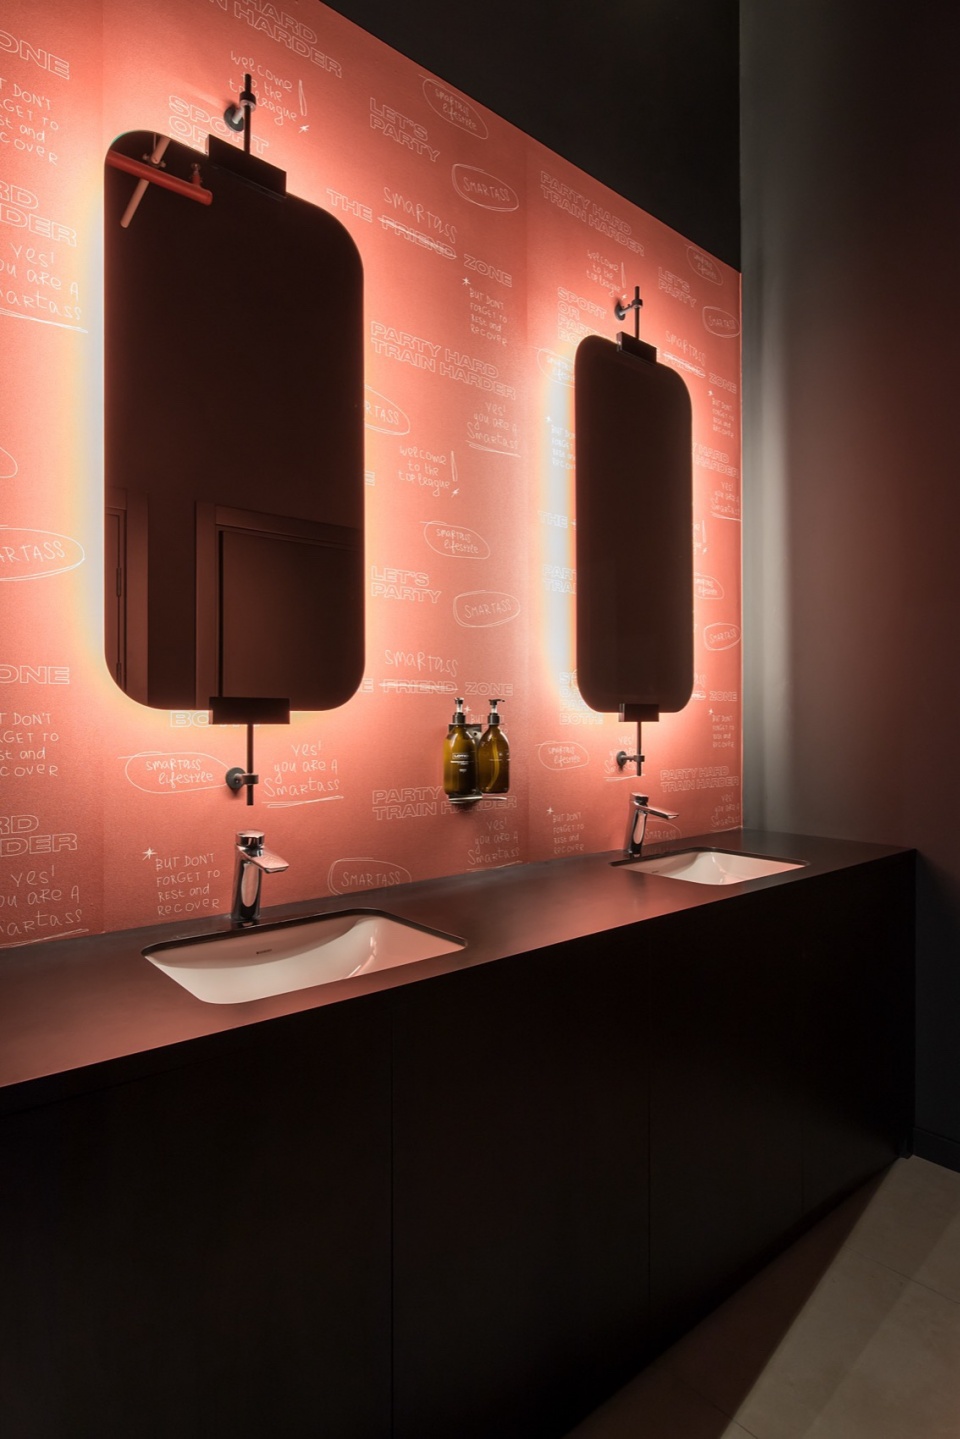
在所有区域,Smartass设计团队都极为重视光线设计及人在光线中的感知体验。所有镜面区域的灯光均经过特别调整,以确保使用者在镜中呈现出最佳状态。同时,在训练过程中,不同灯光情境也被用于激发特定情绪与身体反应,进一步增强训练效果。
In all areas, the Smartass design group paid great attention to light and how a person feels in it and with it. In addition to the fact that at all points where a person sees one’s reflection in the mirror, the light is adjusted in such a way that their body and face look the best, and also during training, lighting scenarios help to evoke the desired emotion and the body’s reaction to the given exercises.
▼镜子灯光,Mirror Light © Kateryna Zolotukhina
▼更衣室与卫生间灯光,Dressing room and bathroom lighting © Kateryna Zolotukhina
Location: Kyiv, Ukraine
Project area: 1370,48 sq.m
Project year: 2024
Team: Kate Kuzmenko, Alla
Lytvynenko, Valeriia Dehtiarova
Photographer: Kateryna Zolotukhina
More: Smart Design Studio 更多关于:Smart Design Studio on gooood









灯光设计不错
DK
健完身,抓壮丁,马上送去顿巴斯填线
好喜欢,很有消费欲望,把健身馆+健康餐厅+咖啡馆三个功能融合的人真的很全面了,主要是灯光运用的超好的,很有氛围感。
不说瑜伽馆以为是酒吧,灯红酒绿的!