非常感谢 Louis Paillard architecte 予gooood的分享。更多请至: Louis Paillard architecte on gooood
Appreciation towards Louis Paillard architecte for providing the following description:
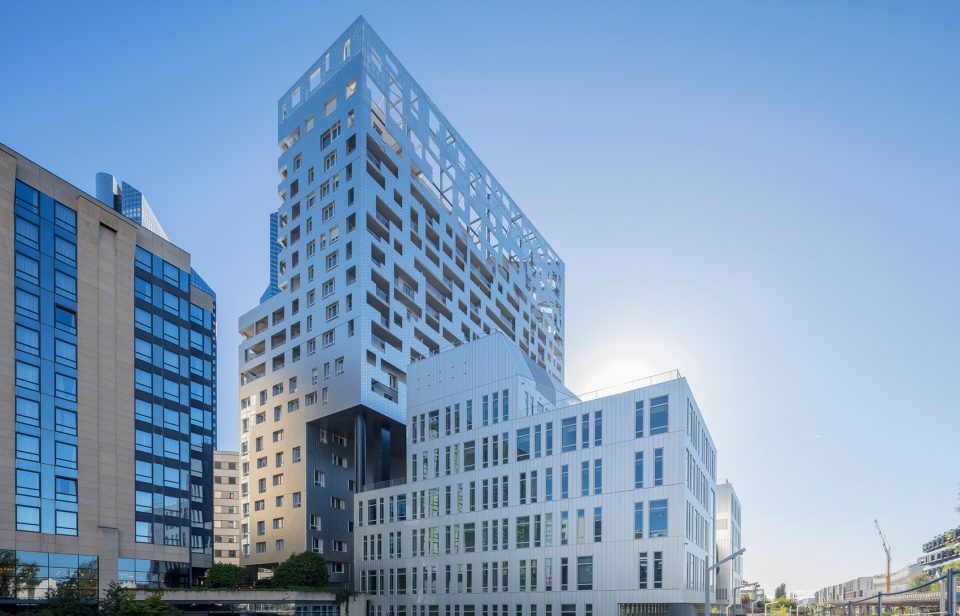
该项目需要考虑三个关键性的因素:1.梯形的场地平面使建筑体量在采光和视野方面受到限制;2.叠加的使用功能:需要包含学生公寓和商品公寓;3.建筑的整体外观。建筑师基于场地特征对这三个要素重新进行了阐释,使最终的建筑在具备独特性的同时,还将环境周围的本质特征反映出来。
The project is comprised of three main elements : The site plan of the lot with its trapezoidal form resulting in a volume with constraints with regard to sunshine and views; the program of superimposed habitat: student housing as well as apartments for an ownership program; the overall appearance of the building. The approach consists of reinterpreting these three elements in light of the specific features of each site: the resulting architecture becomes unique, thereby reflecting the intrinsic characteristics of the context.
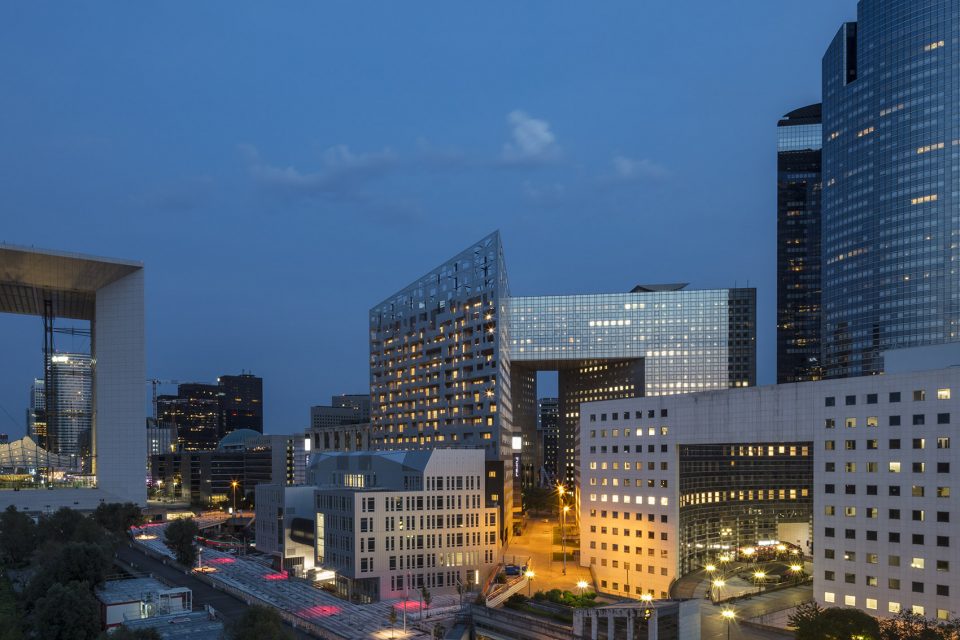
▼大楼远景,a distant view of the tower
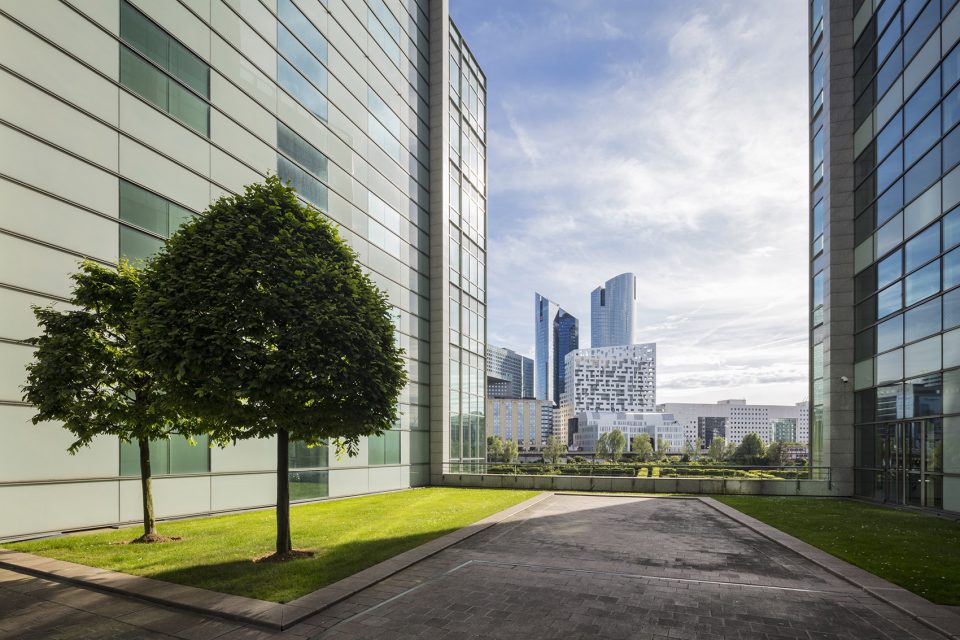
不规则的梯形场地定义出两个宽阔的透明大厅并将其统一起来,同时与拉德芳斯步行街的公共空间形成直接的联系。建筑倾斜的棱柱体体量传达出两种交叠的功能:学生公寓占据了底部的十个楼层,商品公寓位于上方的九个楼层,宛如朝向天空的巨大屏幕。
Thus, the atypical plan with its trapezoidal form combines while also distinguishing two large, transparent lobbies of the program while maintaining a direct relation with the public space of the promenade of La Défense. The prismatic and skewed volume expresses the two superimposed programs: the student apartments forming a ten-level base while the ownership program apartments situated above on nine levels are treated as a giant screen turned toward the sky.
▼建筑位于拉德芳斯,朝向新凯旋门, the project maintains a direct relation with the public space of the promenade of La Défense
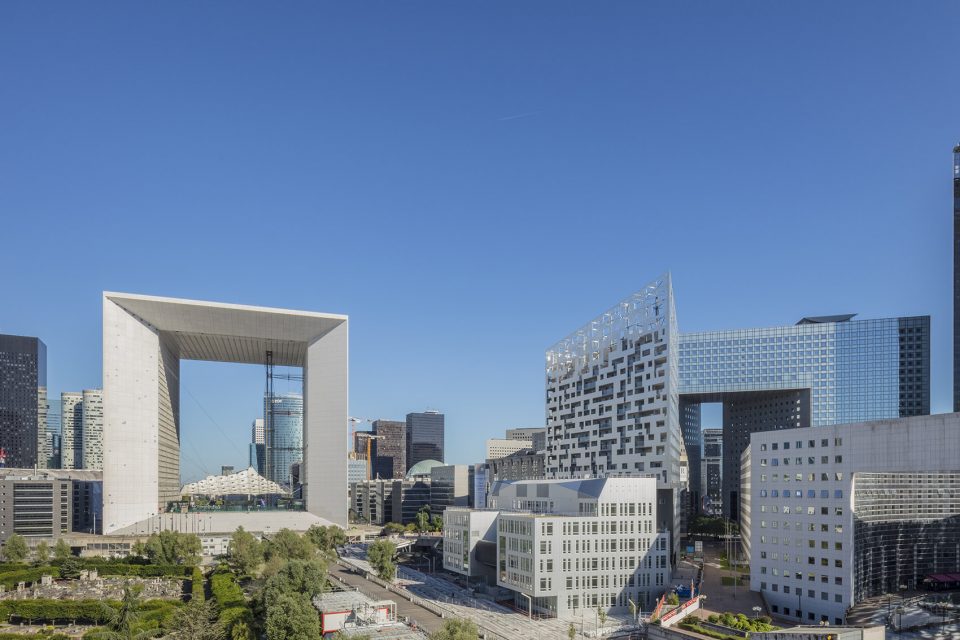
▼建筑外观,external view
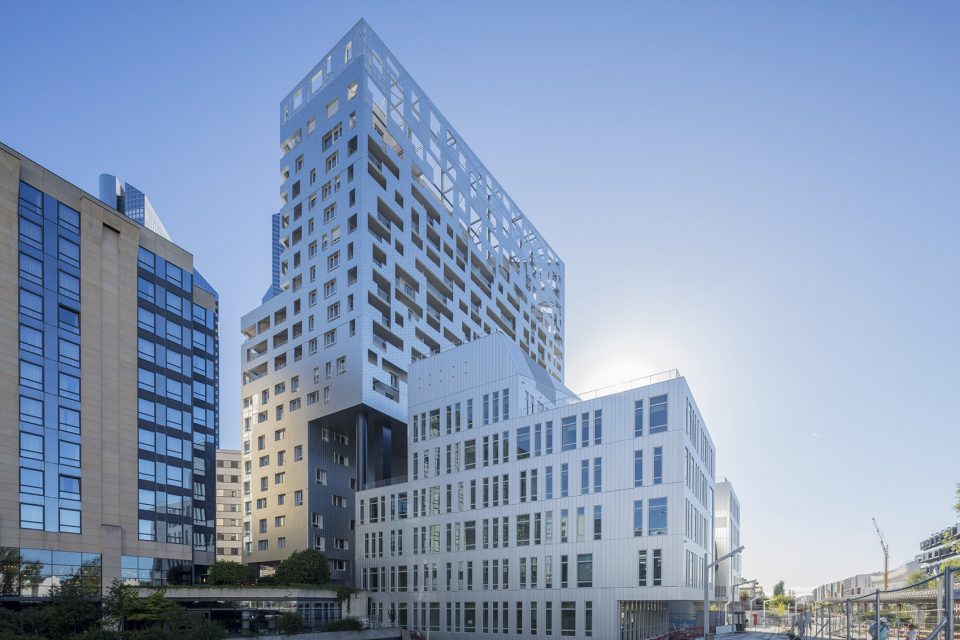
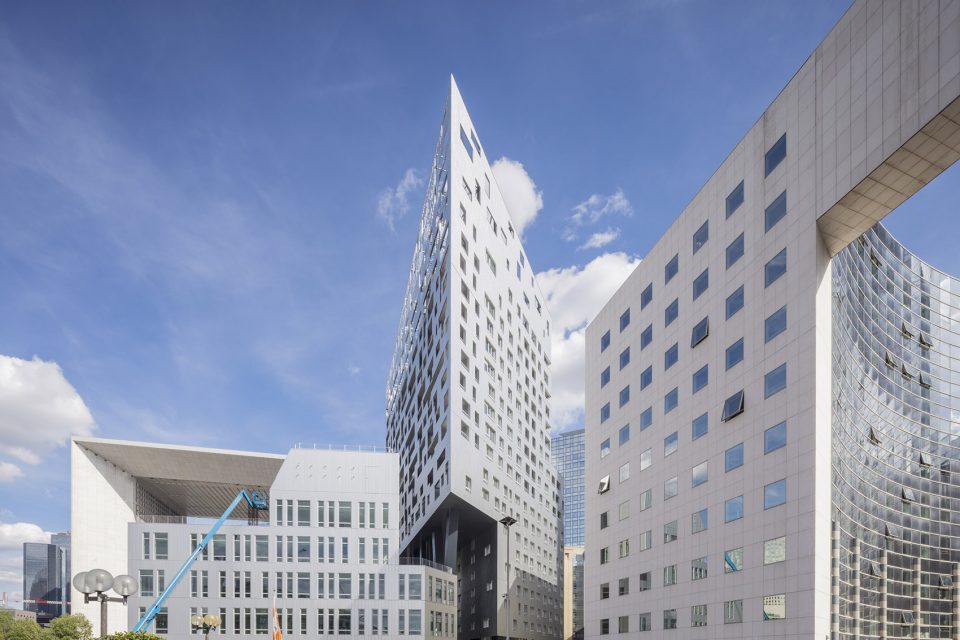
▼建筑立面使用了一体化的穿孔铝板, the facade with a lightly perforated anodized aluminum envelope
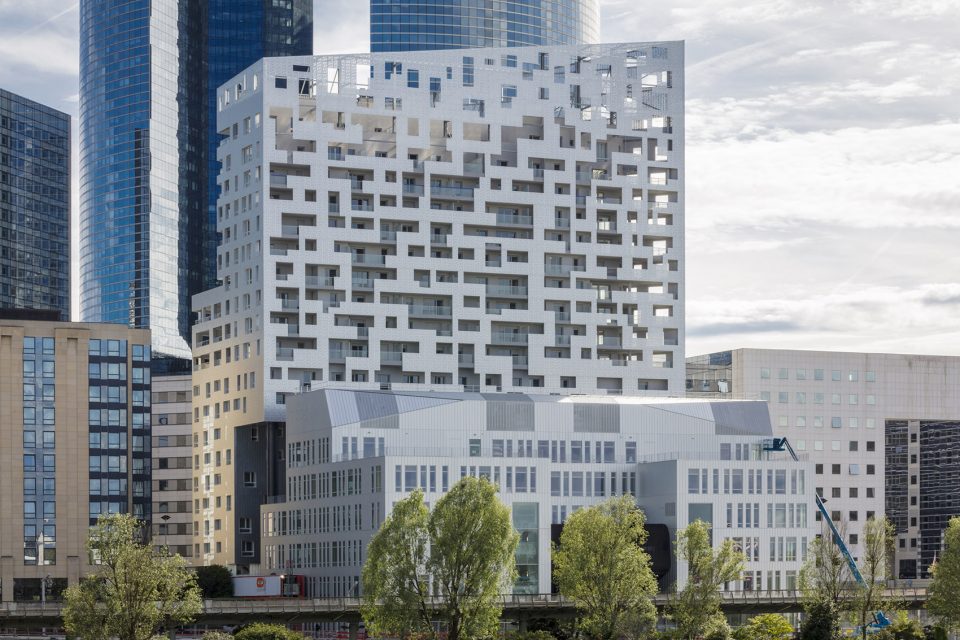
▼立面细部,detail of the facade
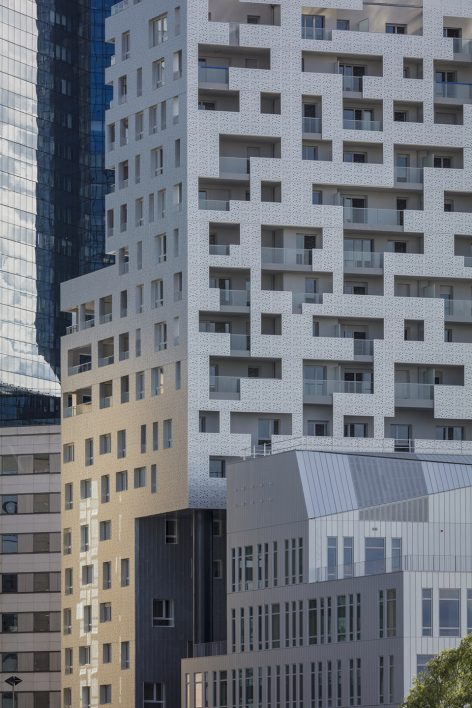
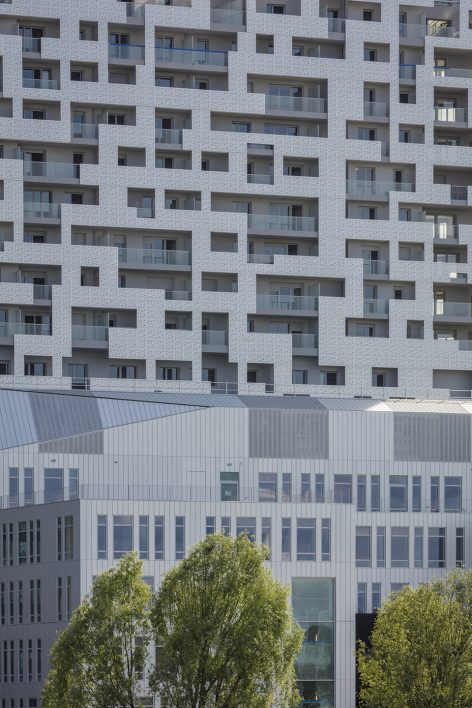
▼悬浮的铝制外壳内部,inside the suspended façade
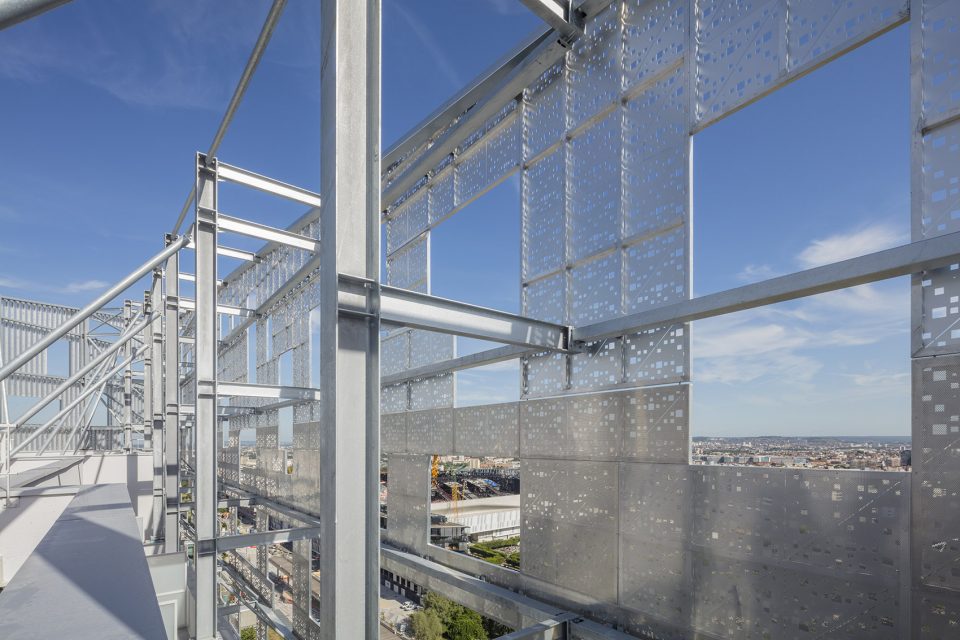
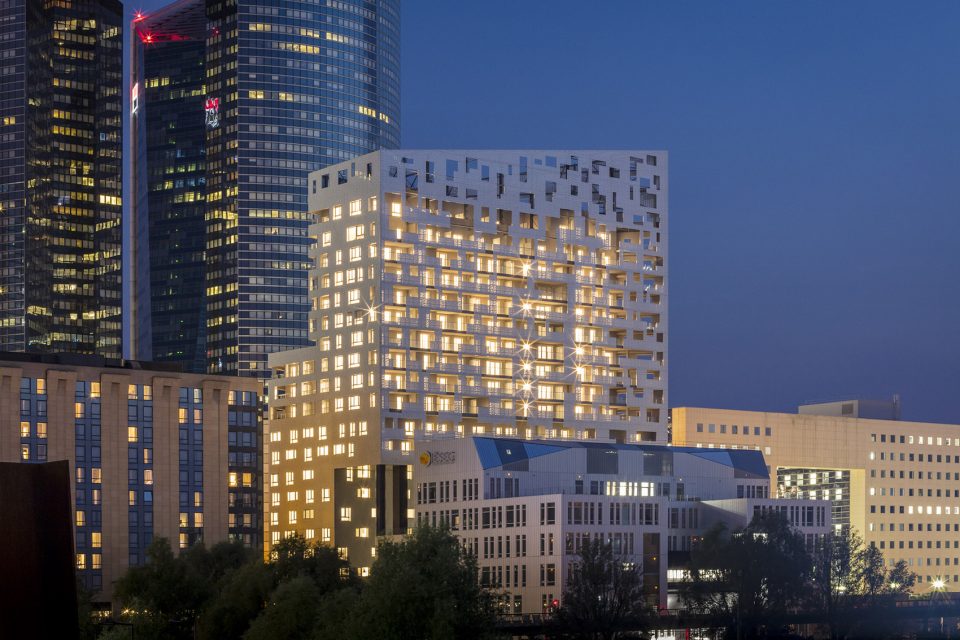
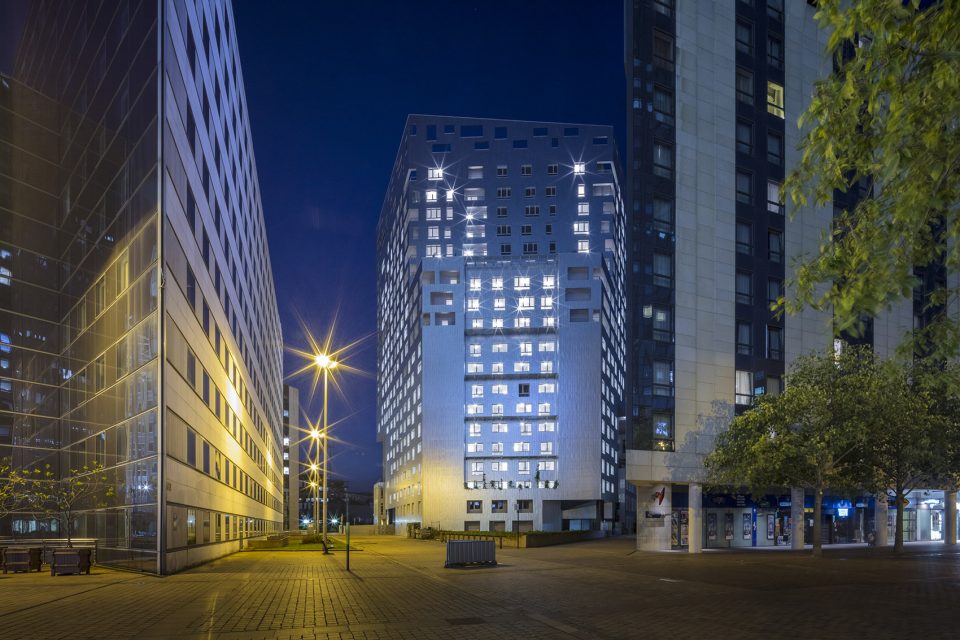
一体化的材料(经过阳极化处理的穿孔铝板)如同感光材料般,使建筑外壳随着自然光的质量和天空的色彩产生变化,同时将周围的建筑反映出来。晚上,朝向人行道和新凯旋门的悬浮立面会呈现出消隐的效果。建筑师的目的是建造一座不同于功能单一的高层办公大楼的富有生气的明亮城堡。
Finally, the singular and unifying materiality (a lightly perforated anodized aluminum envelope) shines and varies like a photosensitive skin. It changes appearance throughout the day, depending on the changing quality of natural light and the hue of the sky, and it reflects and augments and absorbs nearby buildings. At night, the suspended façade turned toward the promenade and the Grande Arche dematerializes. For the office of Louis Paillard the objective is to build inhabited and luminous castles – SKYLIGHT – to challenge the high-rise and mono-functional citadels of office towers.
▼建筑外壳随着自然光的质量和天空的色彩产生变化,the skin of the building changes appearance throughout the day
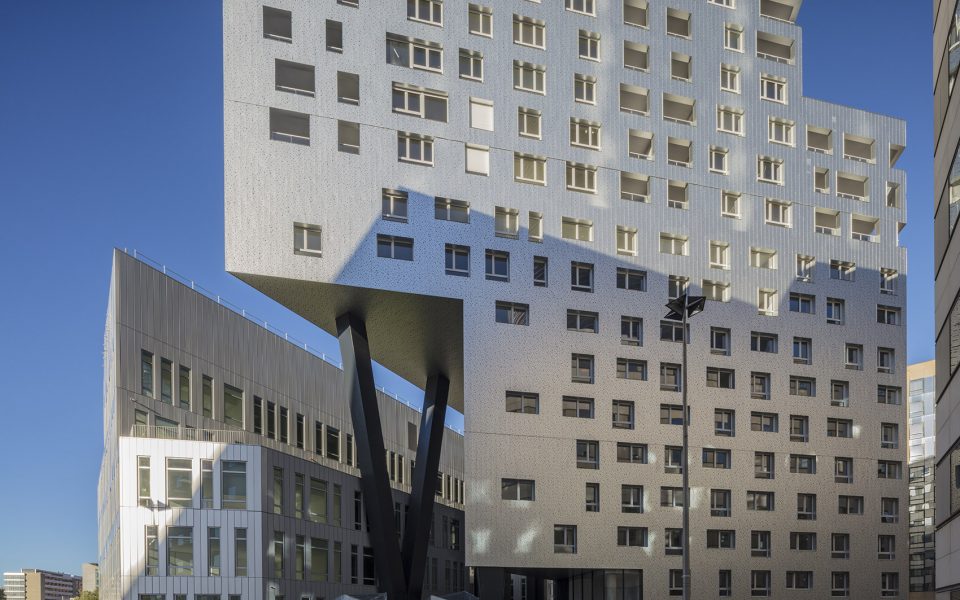
▼柱廊形成充满魅力的交汇空间,the colonnade is treated as an amorous meeting place
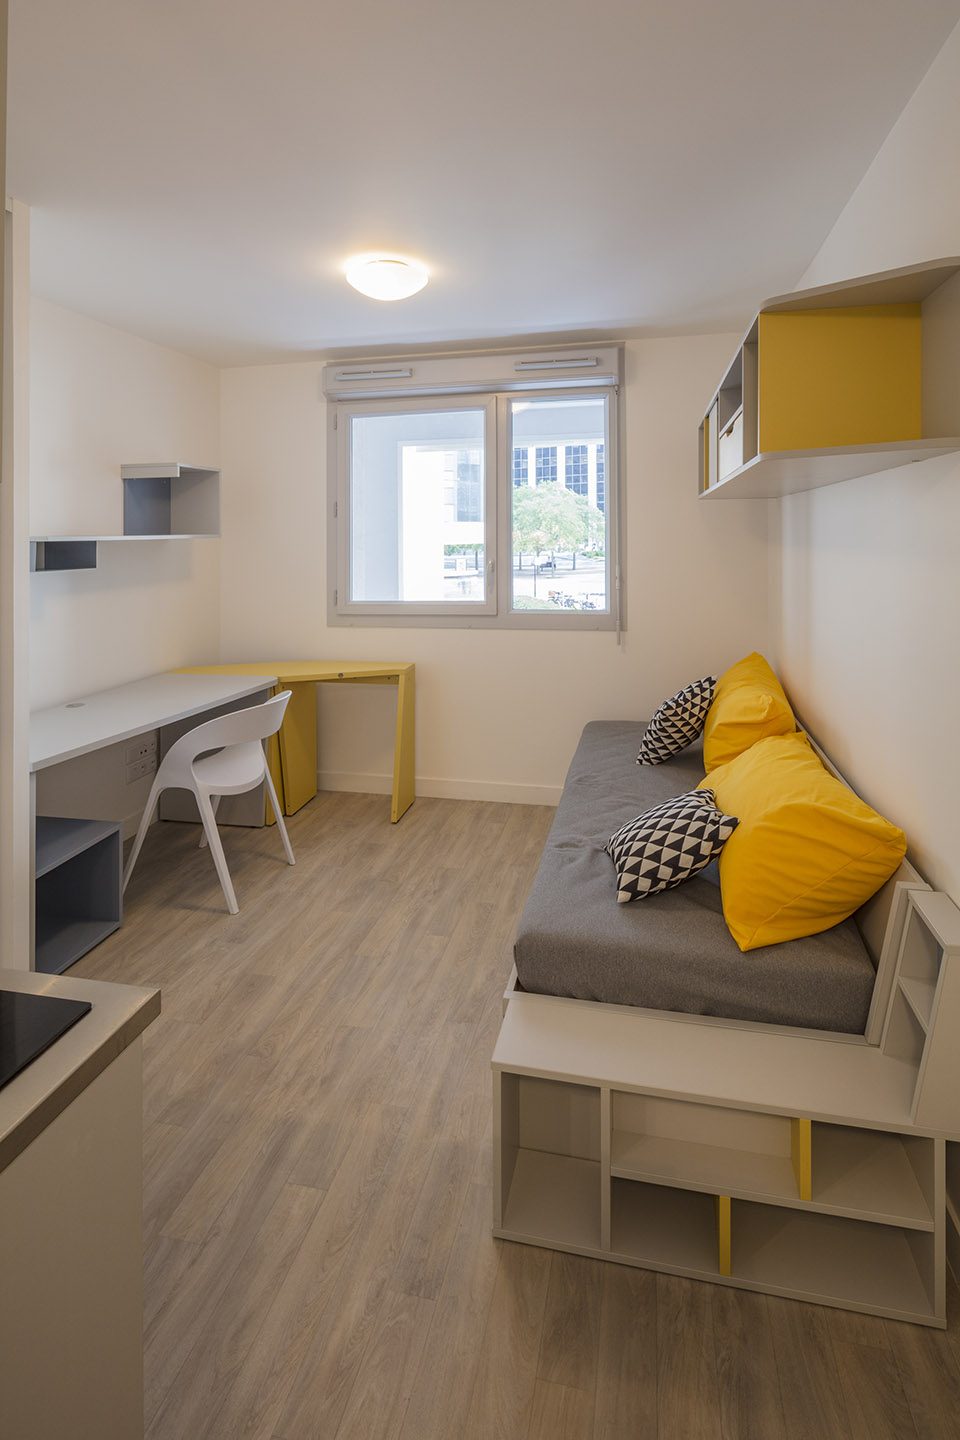
新一批学生将入住建筑的底部几个楼层,采光充分的公寓房间适应了学生们的生活方式,几乎由玻璃环绕的大厅包含咖啡厅、健身中心、行李寄存处、洗衣房、信箱区域以及聊天及等待区域,这些区域统一受到管理人员的监管。商品公寓位于11至18层,分为单人间和两居室复式公寓,皆有着豪华舒适的两面甚至三面带窗的内部空间。
Thus, the new generation of students henceforth inhabits the bases of these new buildings. They are housed in functional apartments, broadly lit with natural light and adapted to their lifestyle. The mostly glazed lobby contains common areas such as the cafeteria, the fitness center, a luggage checkroom, a big laundry room, a mailbox area and meeting or waiting areas, under the surveillance of a custodian. The ownership program apartments are either in a large studio format or two-room duplex apartments. They are definitely luxurious, as much in their organization, their dual or even triple orientation, as in their positioning from the 11th ton the 18th floor in duplexes.
▼学生公寓内部,student apartment
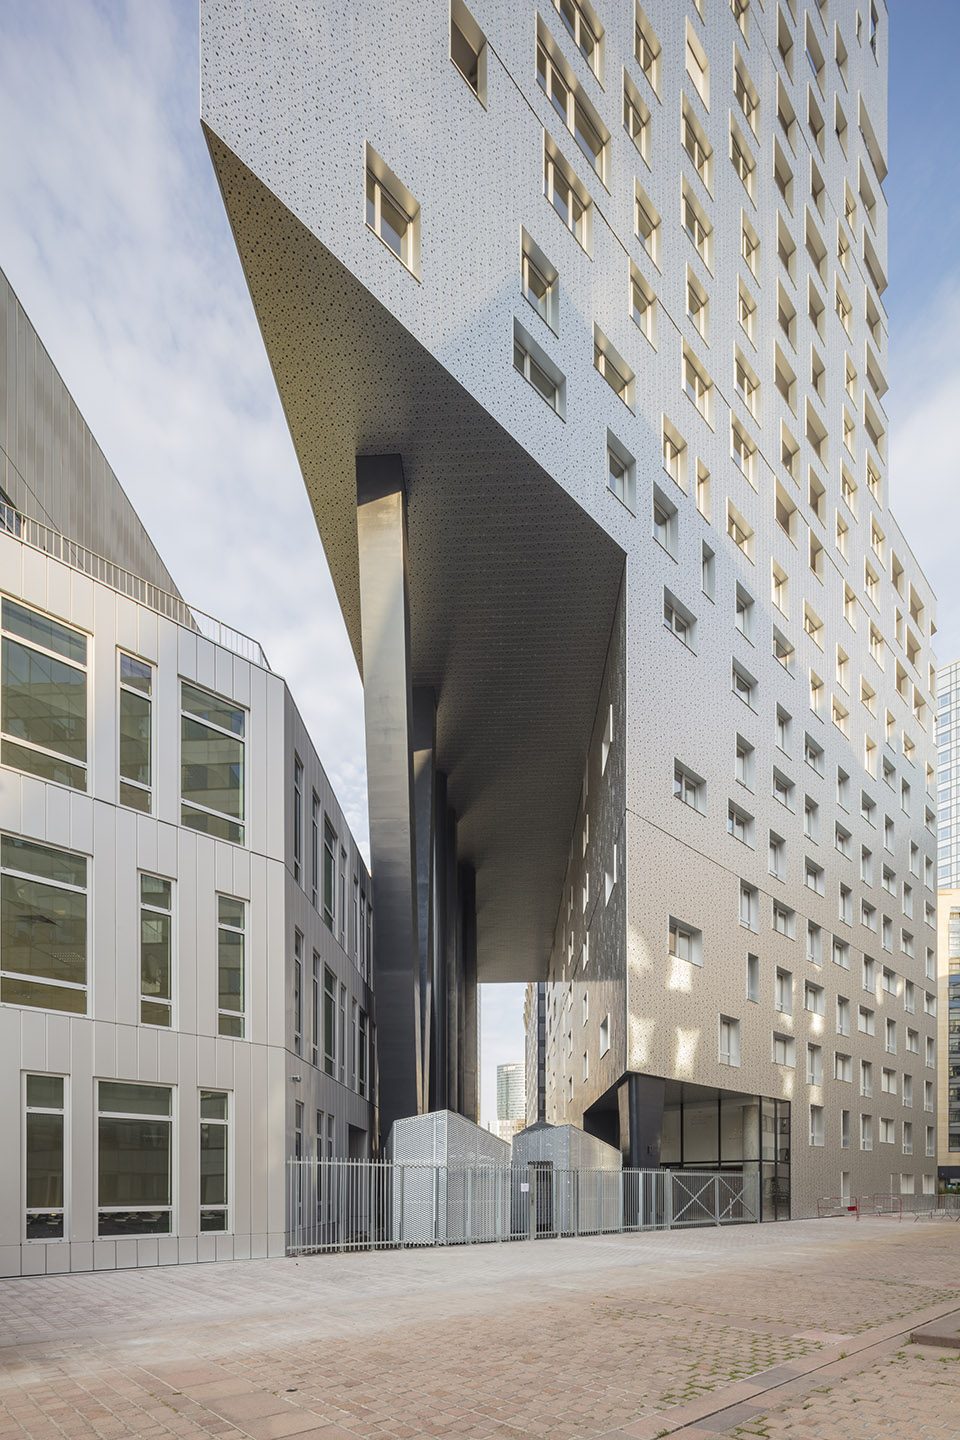
建筑的柱廊被设计为真正意义上的“城市画室”,形成一处充满热情的见面场所和交汇地点,同时将公寓入口和双层高的门厅强烈地突显出来。建筑师确信,居住在这样一座具有鲜明时代感的高楼中,尤其是在拉芳德斯这样的地区,将会使未来公民和居民的情感维度变得更加丰富。
This colonnade is treated as a veritable “urban drawing room,” crossing point, amorous meeting place… strongly identifying the entrance and the addressing of the double height entrance lobby of the ownership program apartments. The office is convinced that in blending these criteria, living in the sky in a decidedly contemporary building with a strong identity is the approach that will foster in future inhabitants and the general public an emotional dimension specifically linked to this new way of living at La Défense.
▼夜景,night view
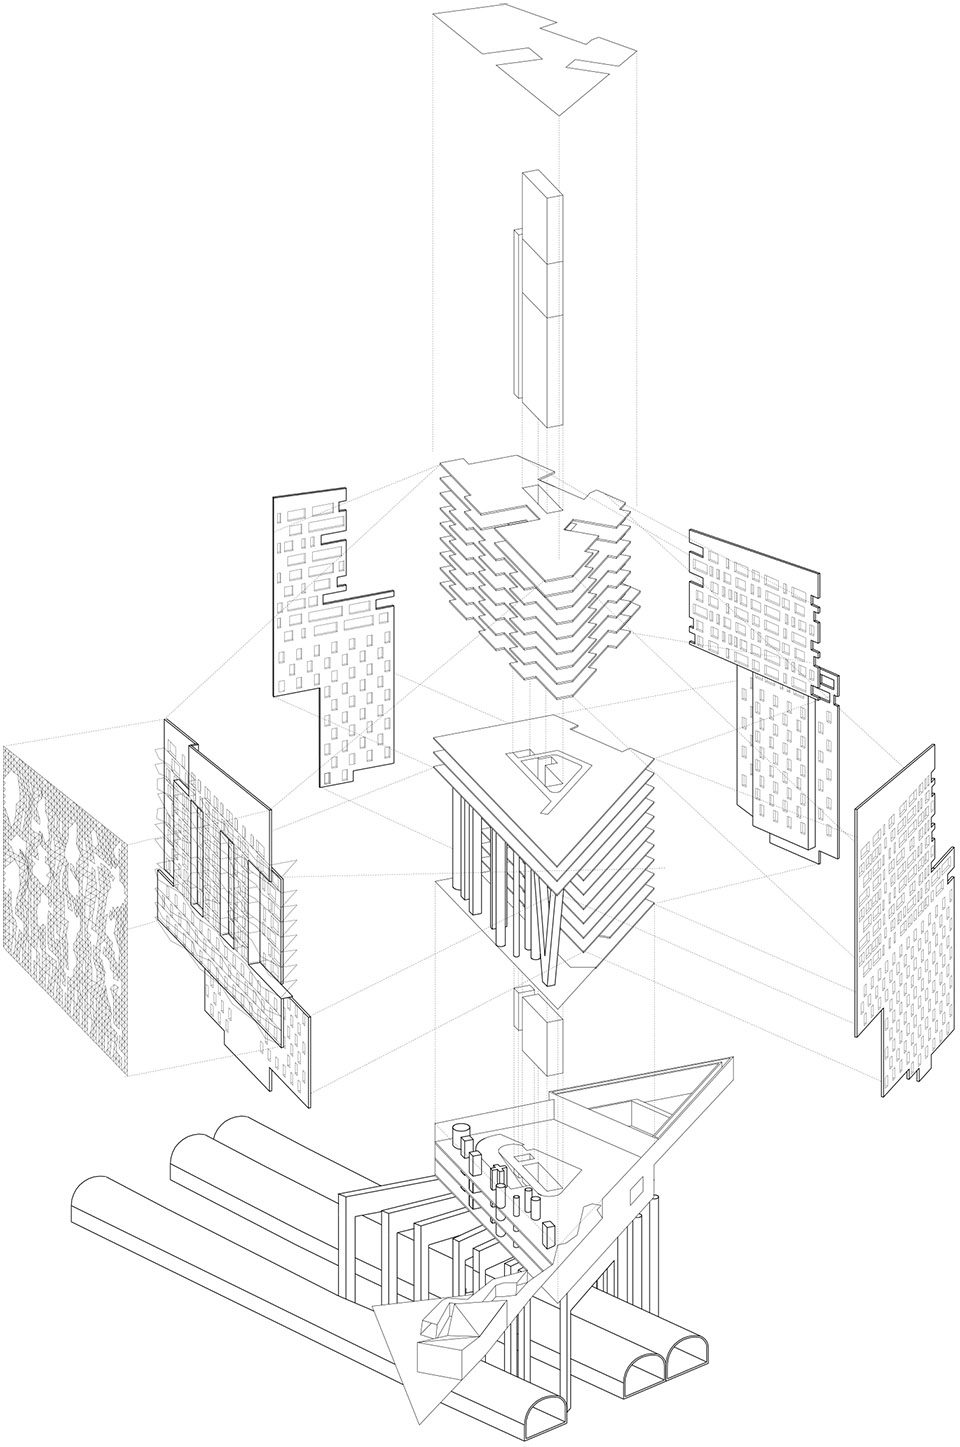
▼轴测图,axon
▼复式公寓顶层平面图,upper attic plan of ownership program apartments
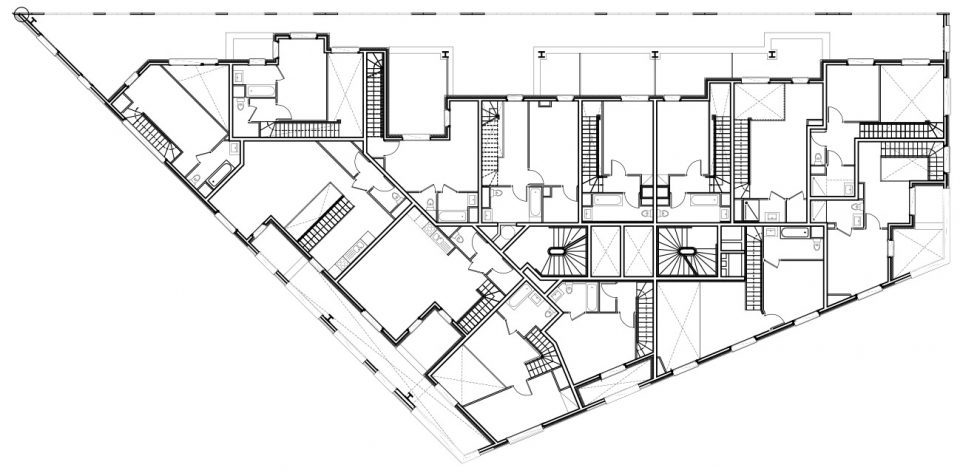
▼复式公寓首层平面图,lower attic plan of ownership program apartments
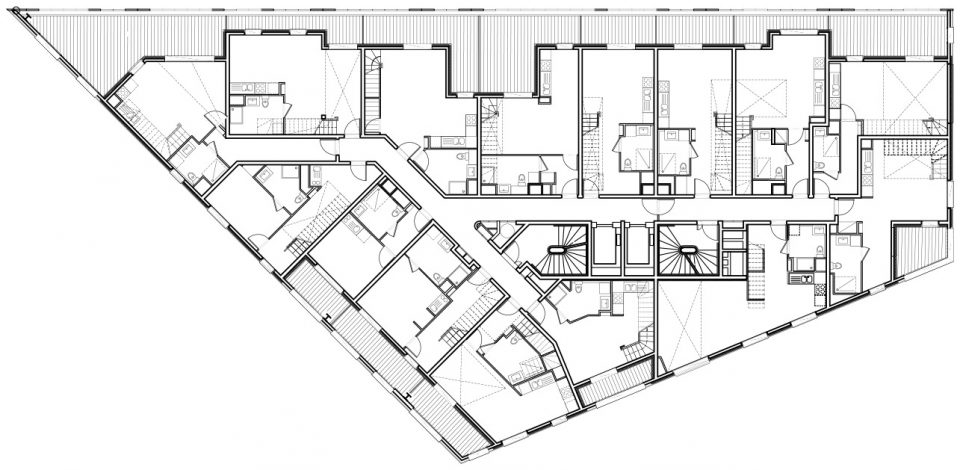
▼商品公寓通用层平面图,current floor plan of ownership program apartments
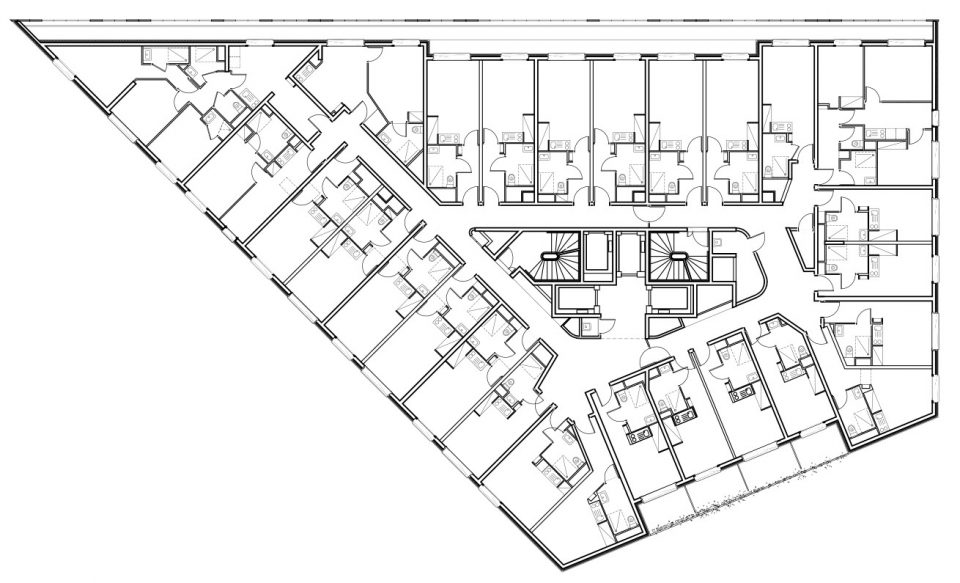
▼学生公寓标准层平面图,student apartments common floor plan
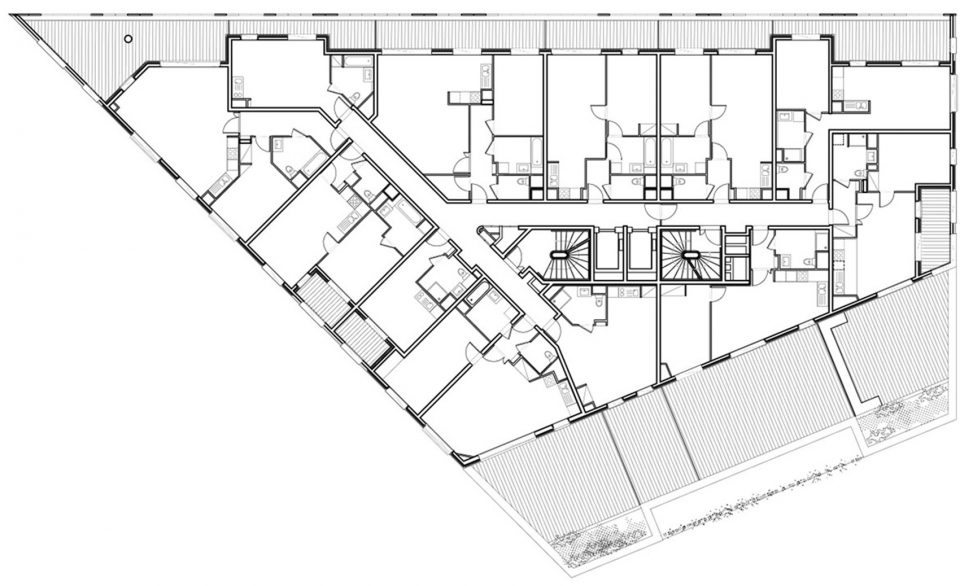

▼街道层平面图,promenade level floor plan
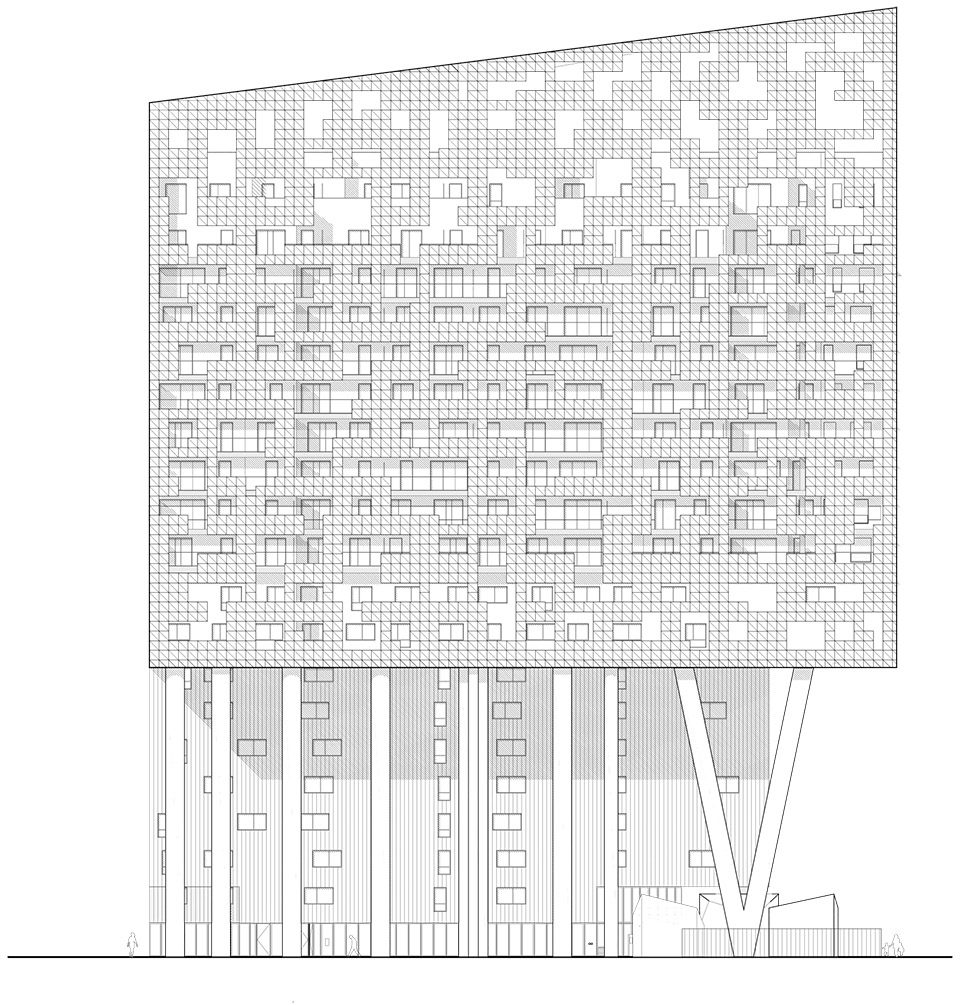
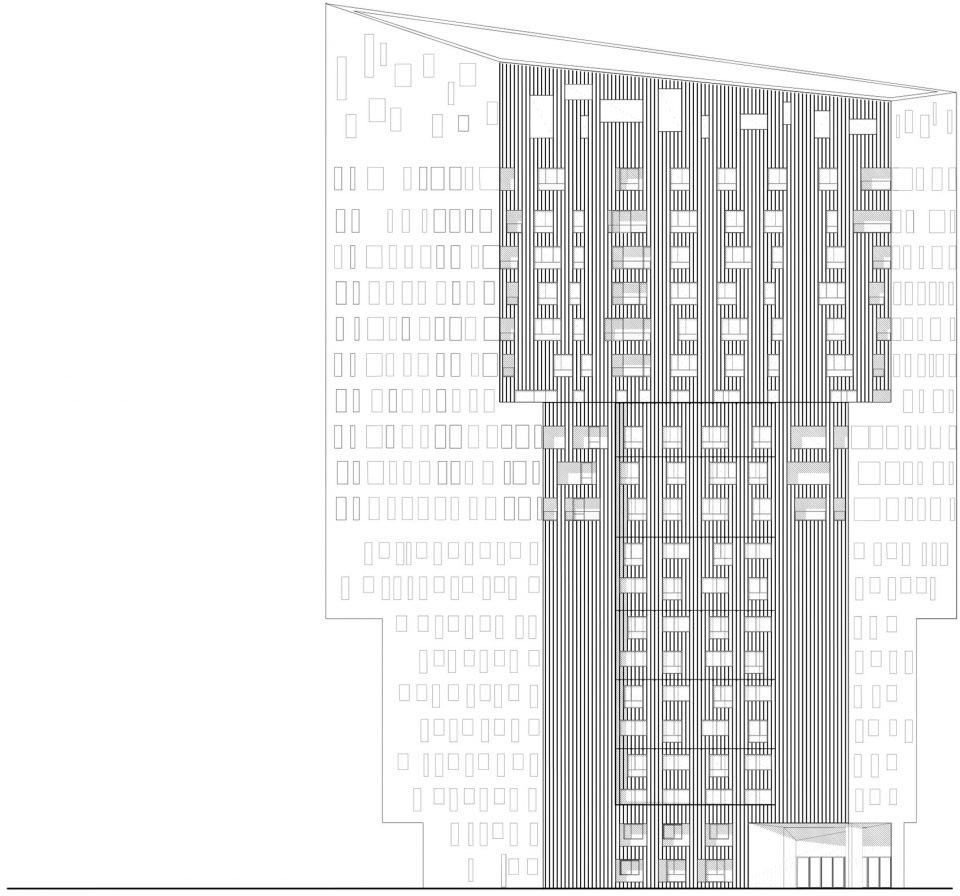
▼北立面图,north facade
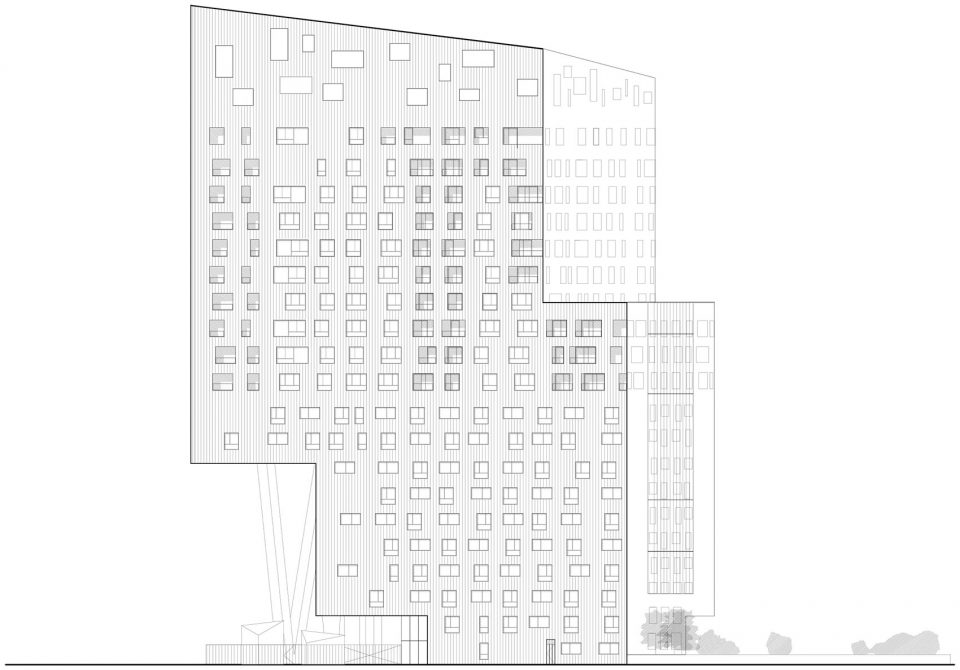
▼南立面图,south facade
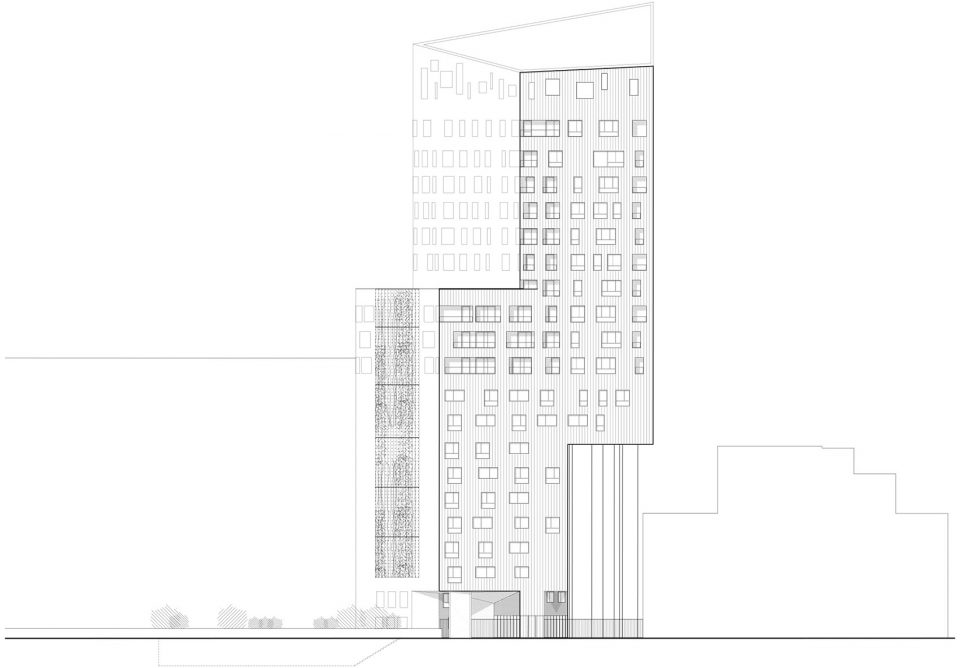
▼东立面图,east facade
▼西立面图,west facade
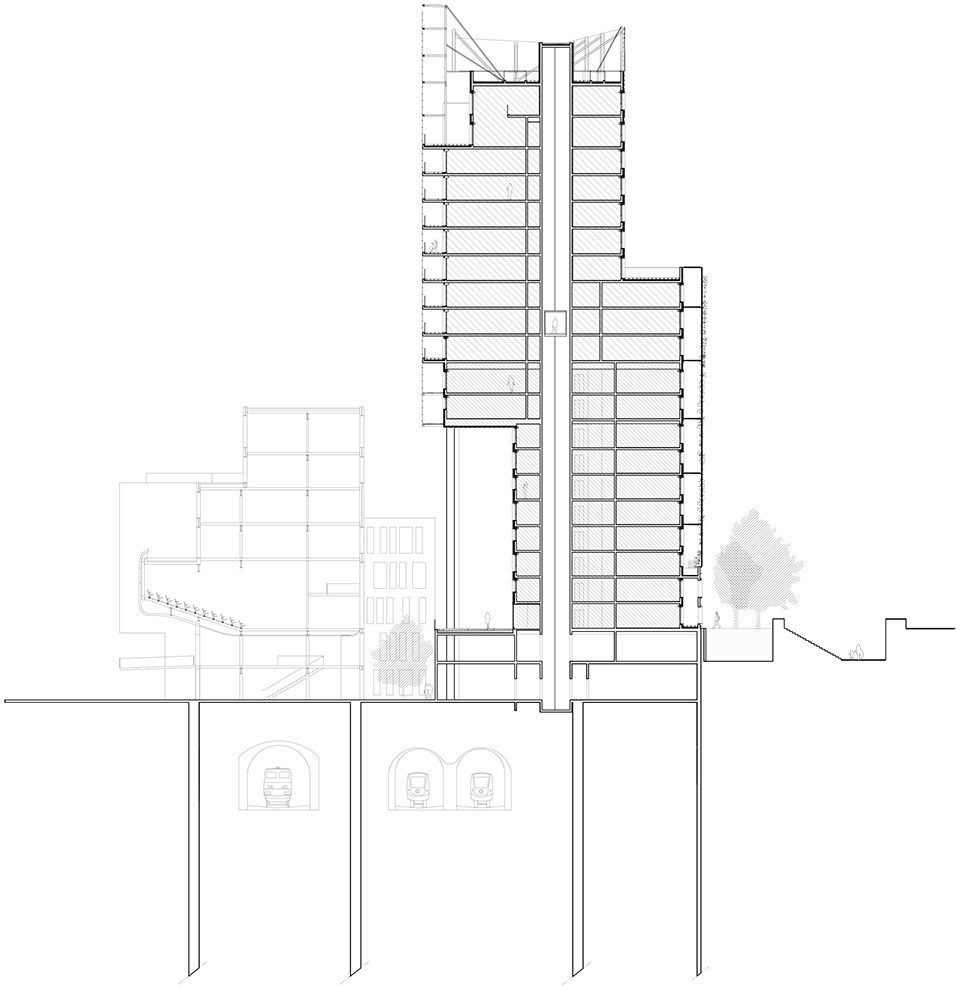
▼剖面图,section
Project name: SKYLIGHT TOWER
Project name: 113 ownership program apartments and 169 student apartments
Surface area: 11 475 m2
Calendar: Competition: December 2012 – Works: June 2015
Delivery: June 2017 – Student apartments
September 2017 – Ownership program apartments
Certification: RT 2012 EFFINERGIE+ / H&E Profil A
Project management:
NEXITY Paris Val de Seine
Student housing sold to GECINA
Contractors:
Architect: Louis Paillard architecte
Project head: Nicolas Land
Supervising office: BTP Consultant
Fire Protection, Occupant Safety and Accessibility: Casso&Associés
General contractor: Bouygues Construction Habitat Résidentiel
photos © Guillaume Guerin
More: Louis Paillard architecte,更多请至: Louis Paillard architecte on gooood








发表评论
你需要先 才能发表评论
社交登录