感谢 祚诚建筑 予gooood分享以下内容。更多请至:Society Particular (SOPA) on gooood。
Appreciation towards Society Particular (SOPA) for providing the following description:
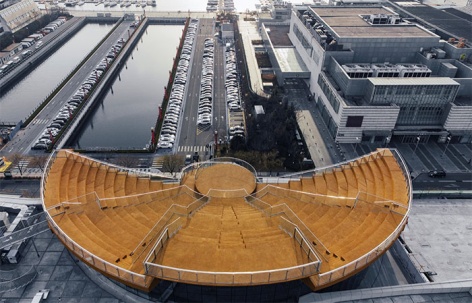
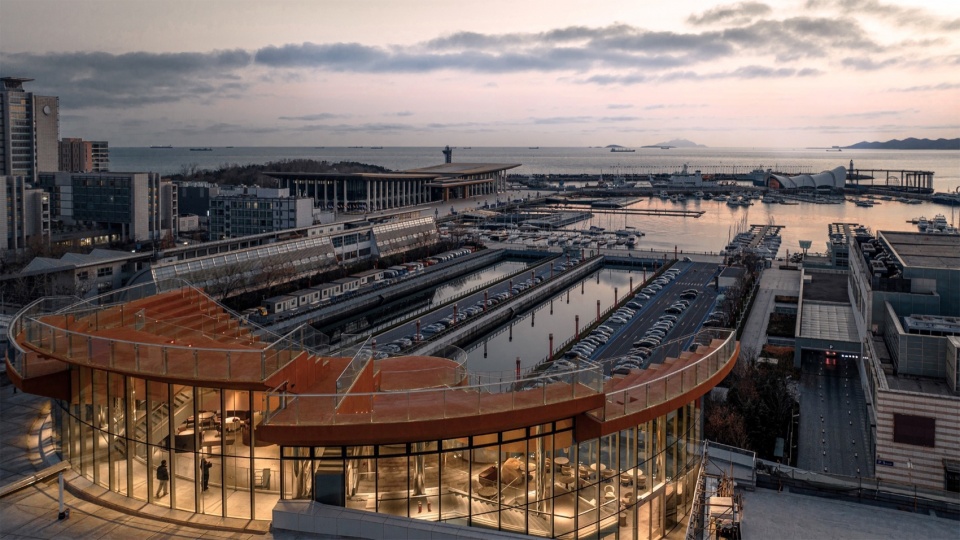
位于青岛浮山湾海滨的海信广场SKYBOWL项目,将商场未利用的屋顶激活为一个充满活力、向公众开放的公共空间。
The SKYBOWL project at Hisense Plaza in Qingdao’s Fushan Bayfront reimagines the mall’s rooftop into a vibrant, accessible public space.
▼项目鸟瞰,aerial view © Ying Liu
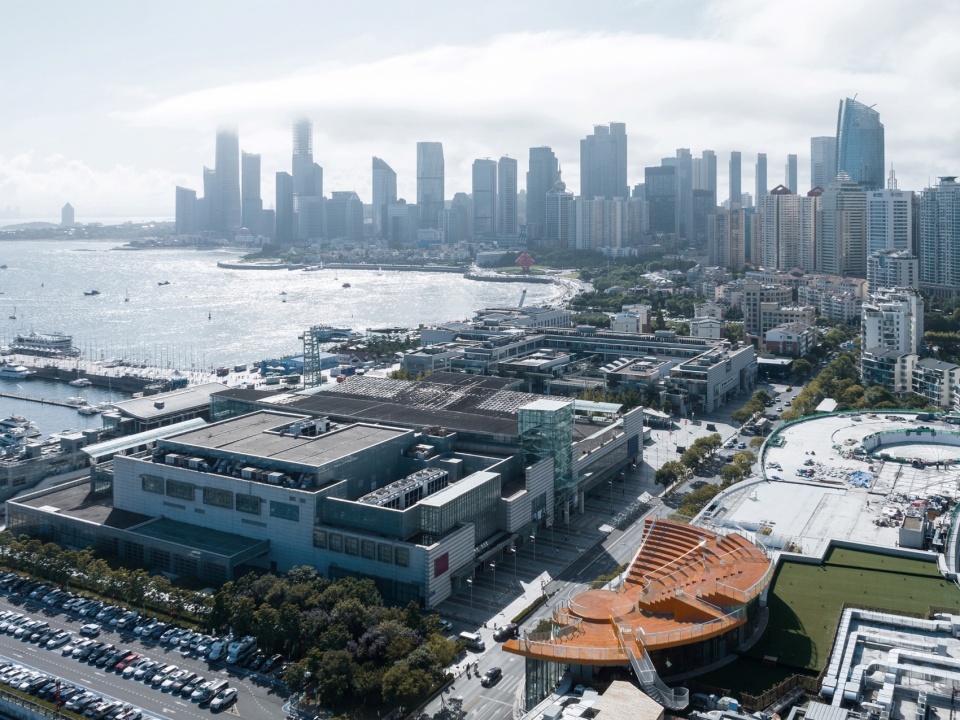
▼远景,distant view © Ying Liu
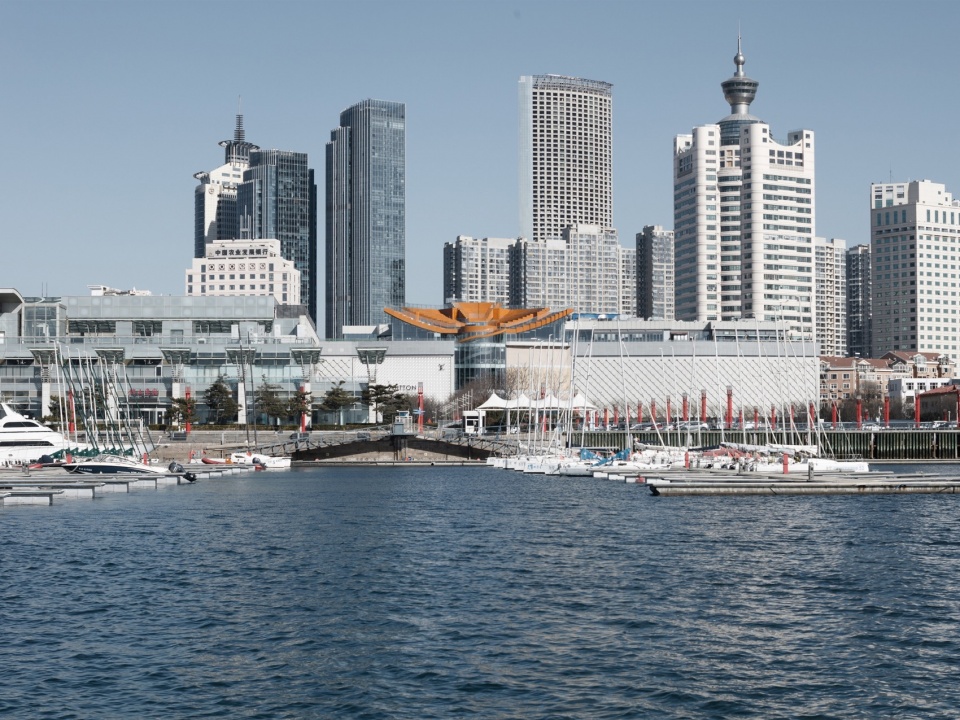
▼立面,facade © Ying Liu
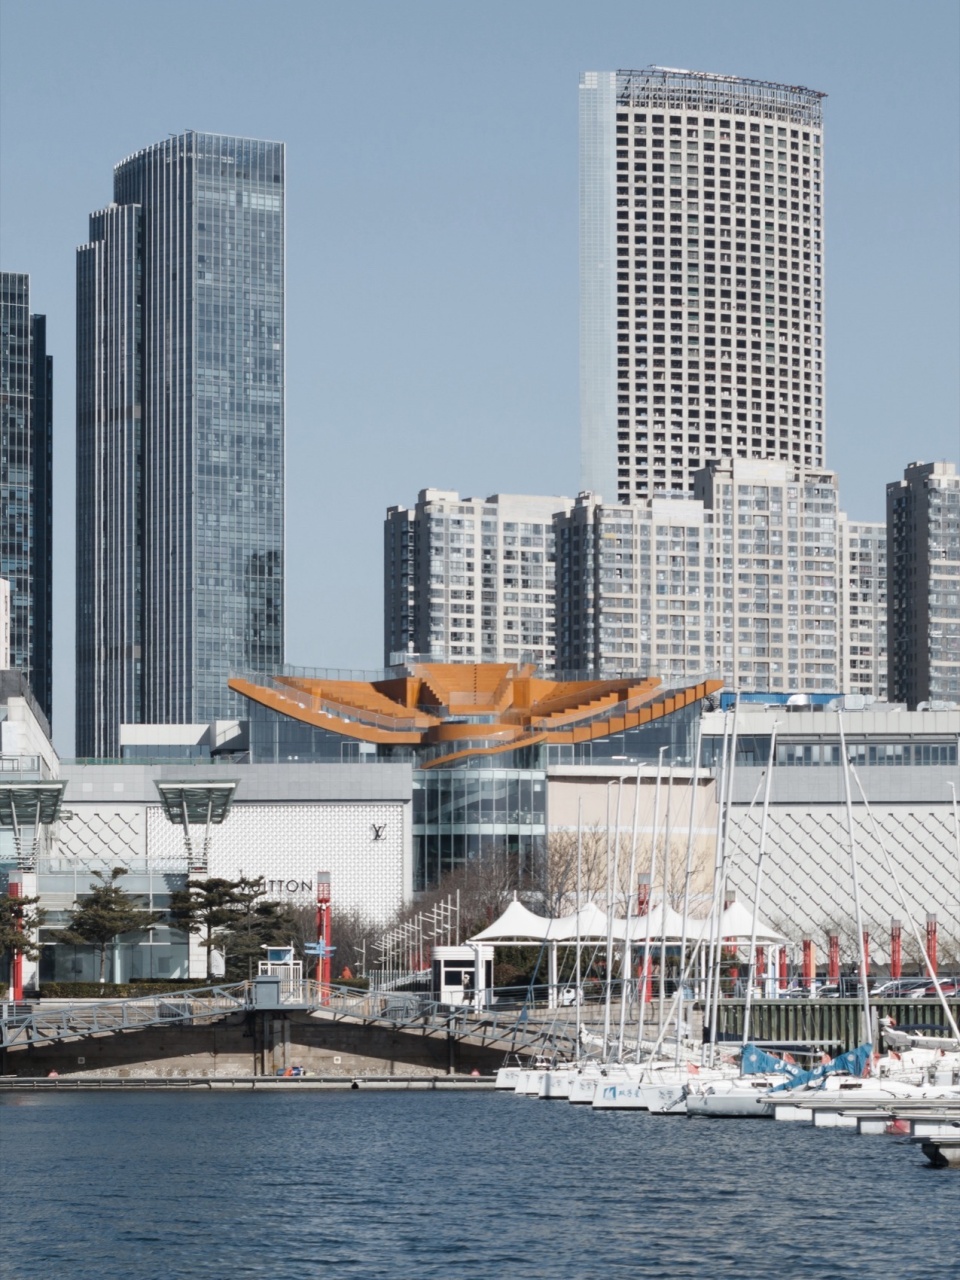
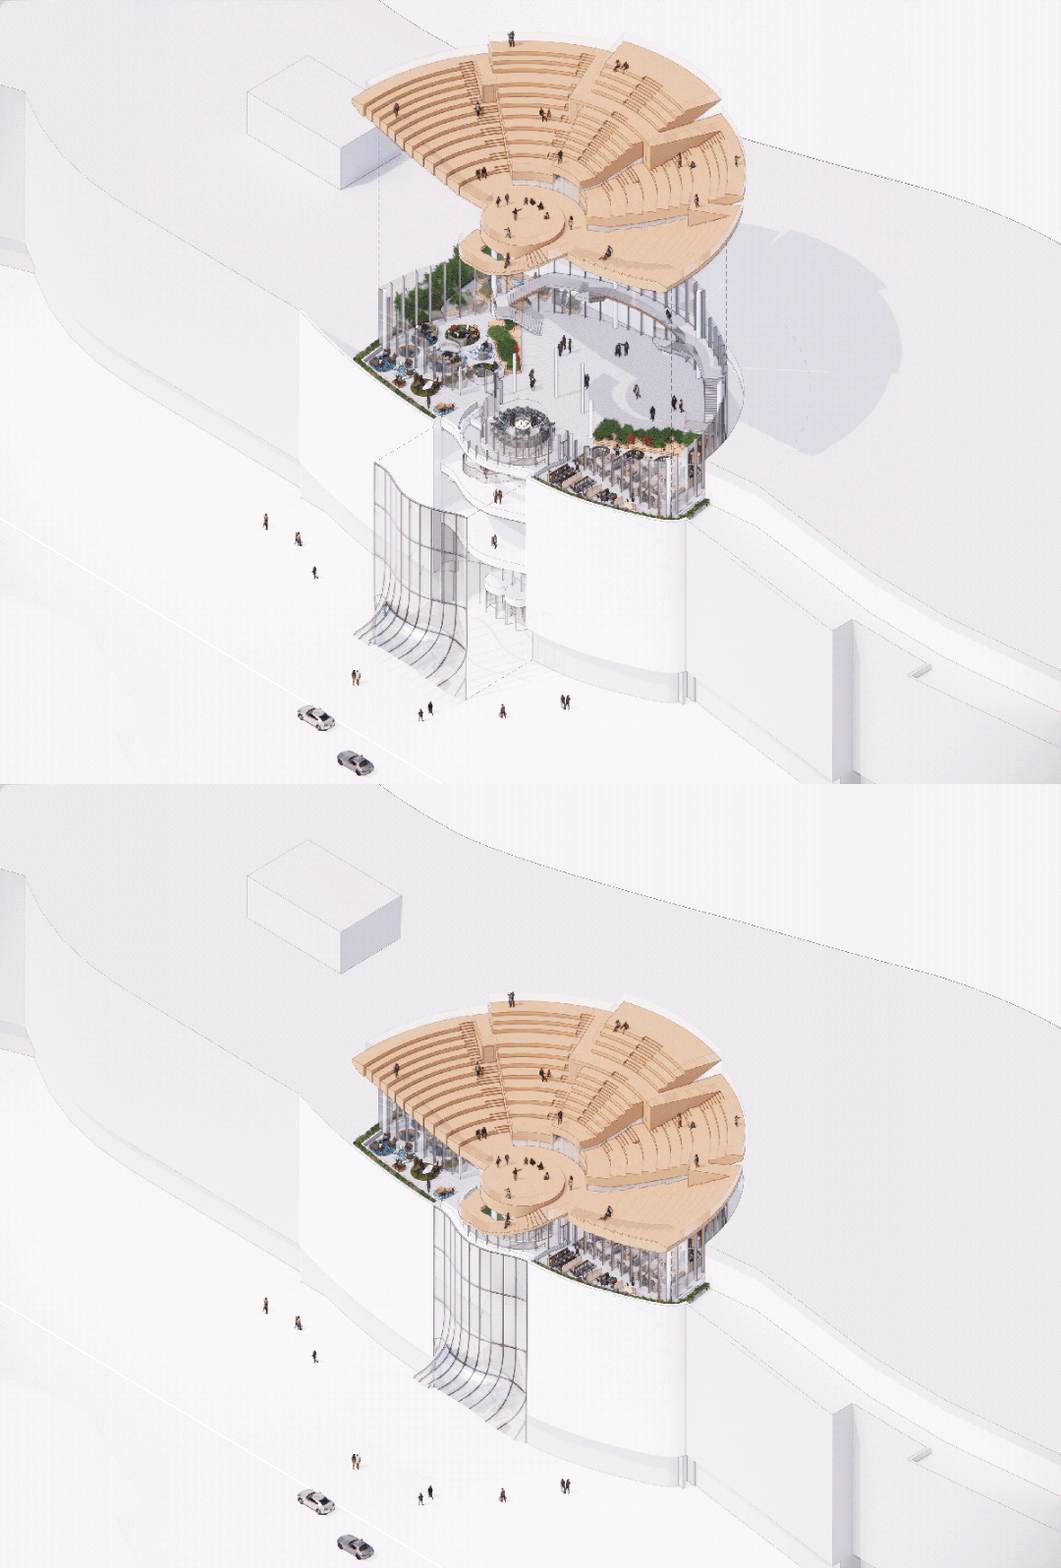
传统上,商场的设计闭塞且向内聚焦,限制了与城市美丽的海湾景观和温和气候的互动。SOPA挑战传统的商业改造目标,该项目拒绝了最初为高端、全玻璃的VIP屋顶区域的设计需求。相反,提出了一个创新的圆形剧场设计,底部是室内的观景大厅、顶部则是公众的观海舞台,设计允许每个人免费享受全景视野和文化表演。
▼轴测,axon © SOPA
▼功能划分,function diagram © SOPA
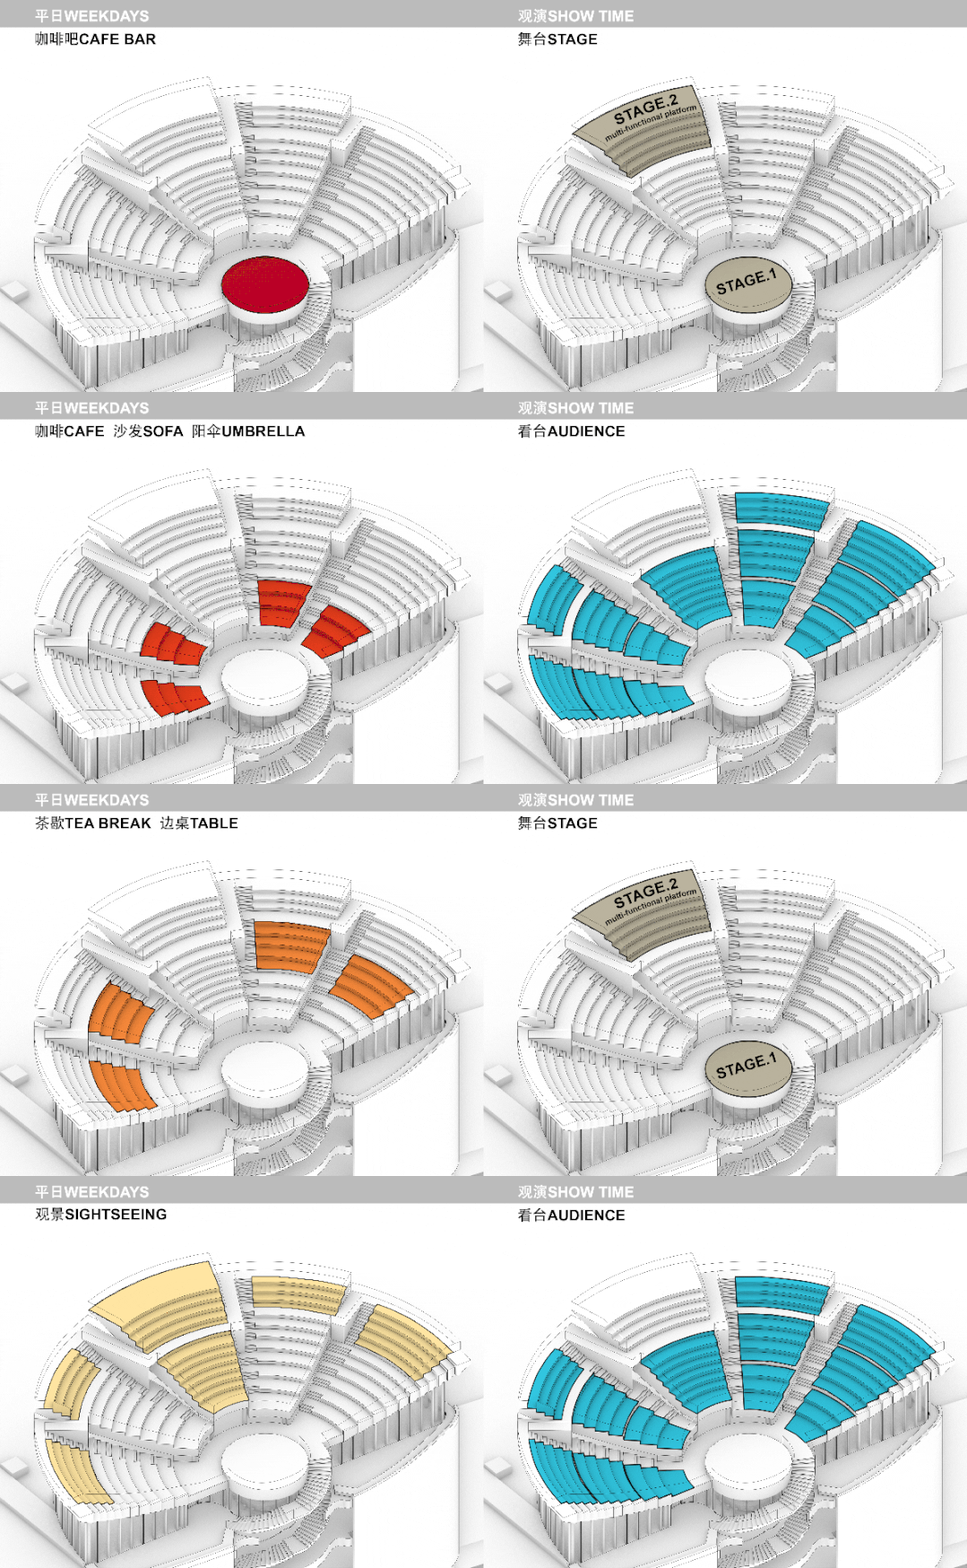
Traditionally closed off and focused inward, the mall’s design previously limited engagement with the city’s beautiful bay views and temperate climate. Challenging conventional commercial renovation goals, the project rejects the initial brief for an exclusive, glass-encased VIP rooftop area. Instead, it proposes an innovative amphitheatre that serves both as a communal hall and a public observatory, inviting everyone to enjoy panoramic views and cultural performances free of charge.
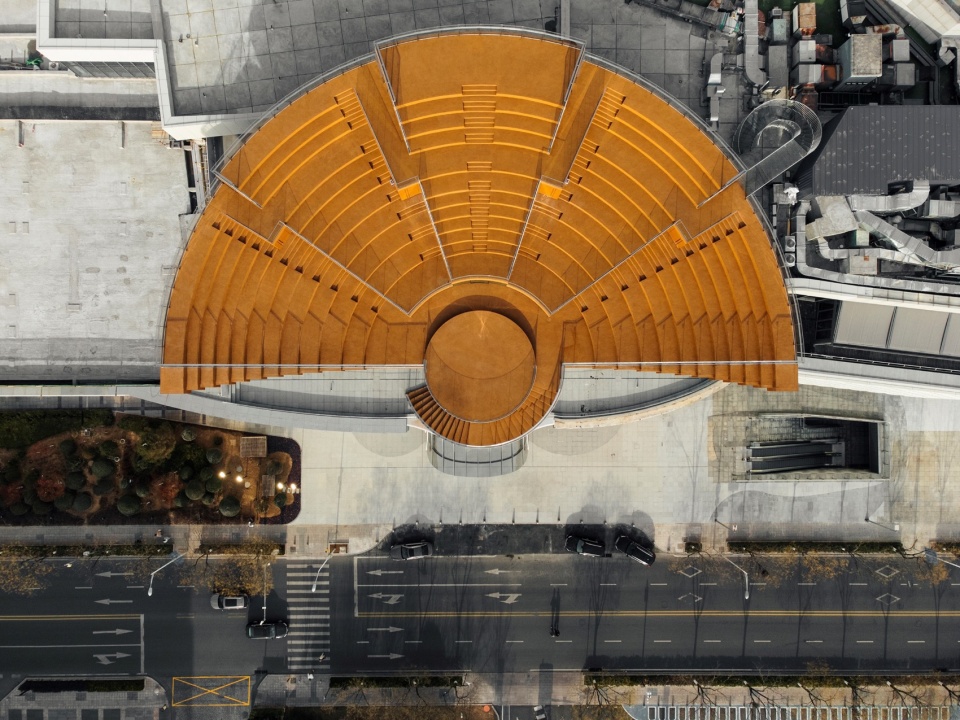
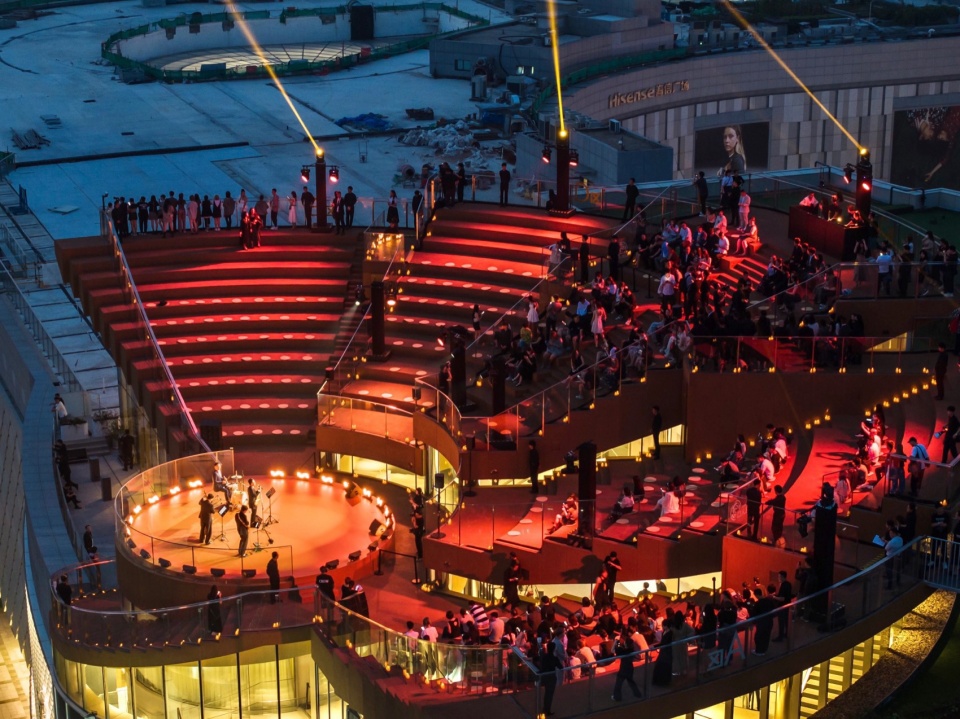
▼公众观海舞台,a public observatory © Yong Gao
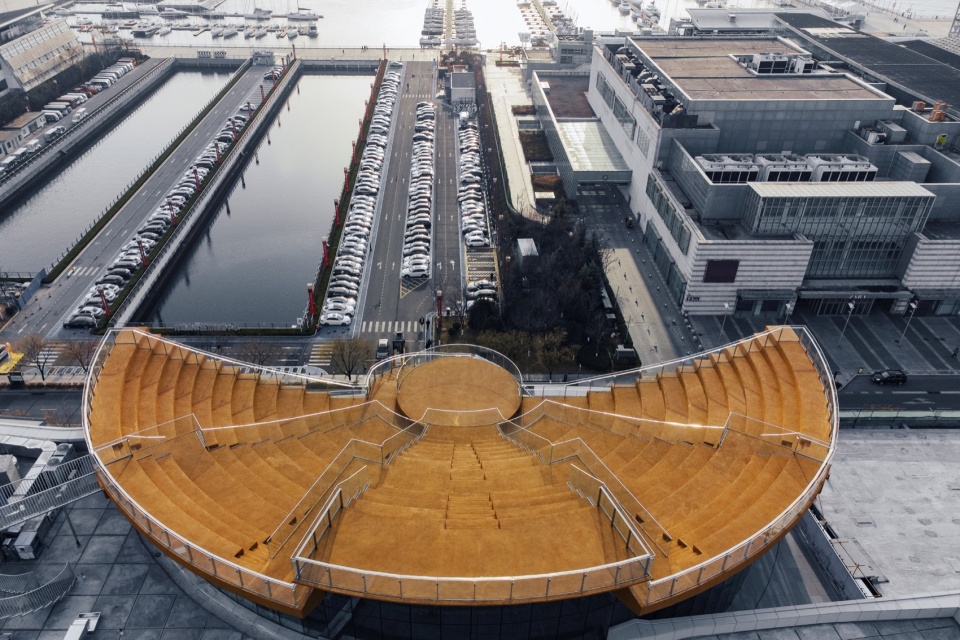
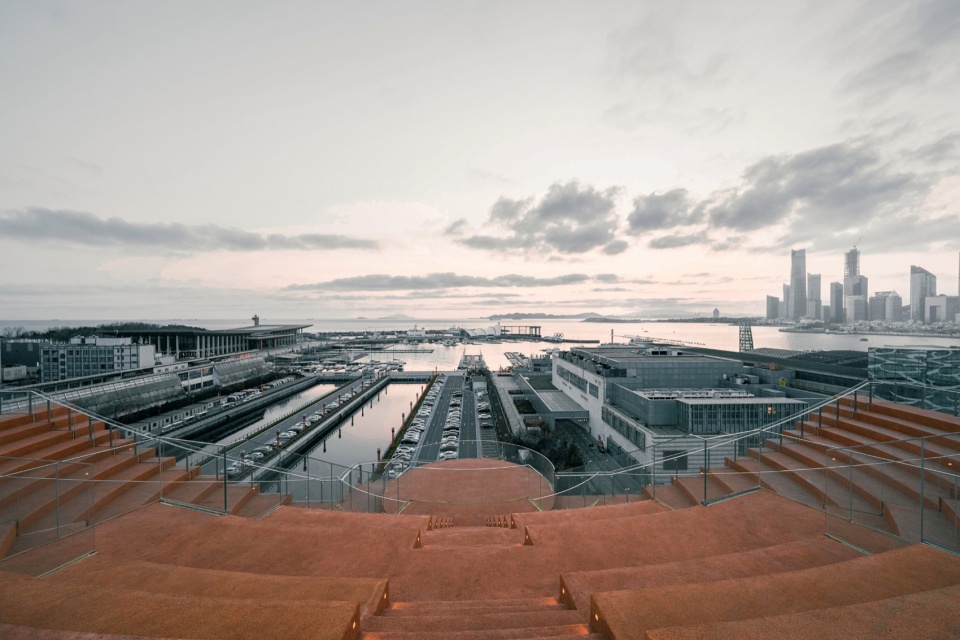
▼俯瞰,top view © Yong Gao
▼享受全景视野和文化表演,enjoy panoramic views and cultural performances © Ying Liu
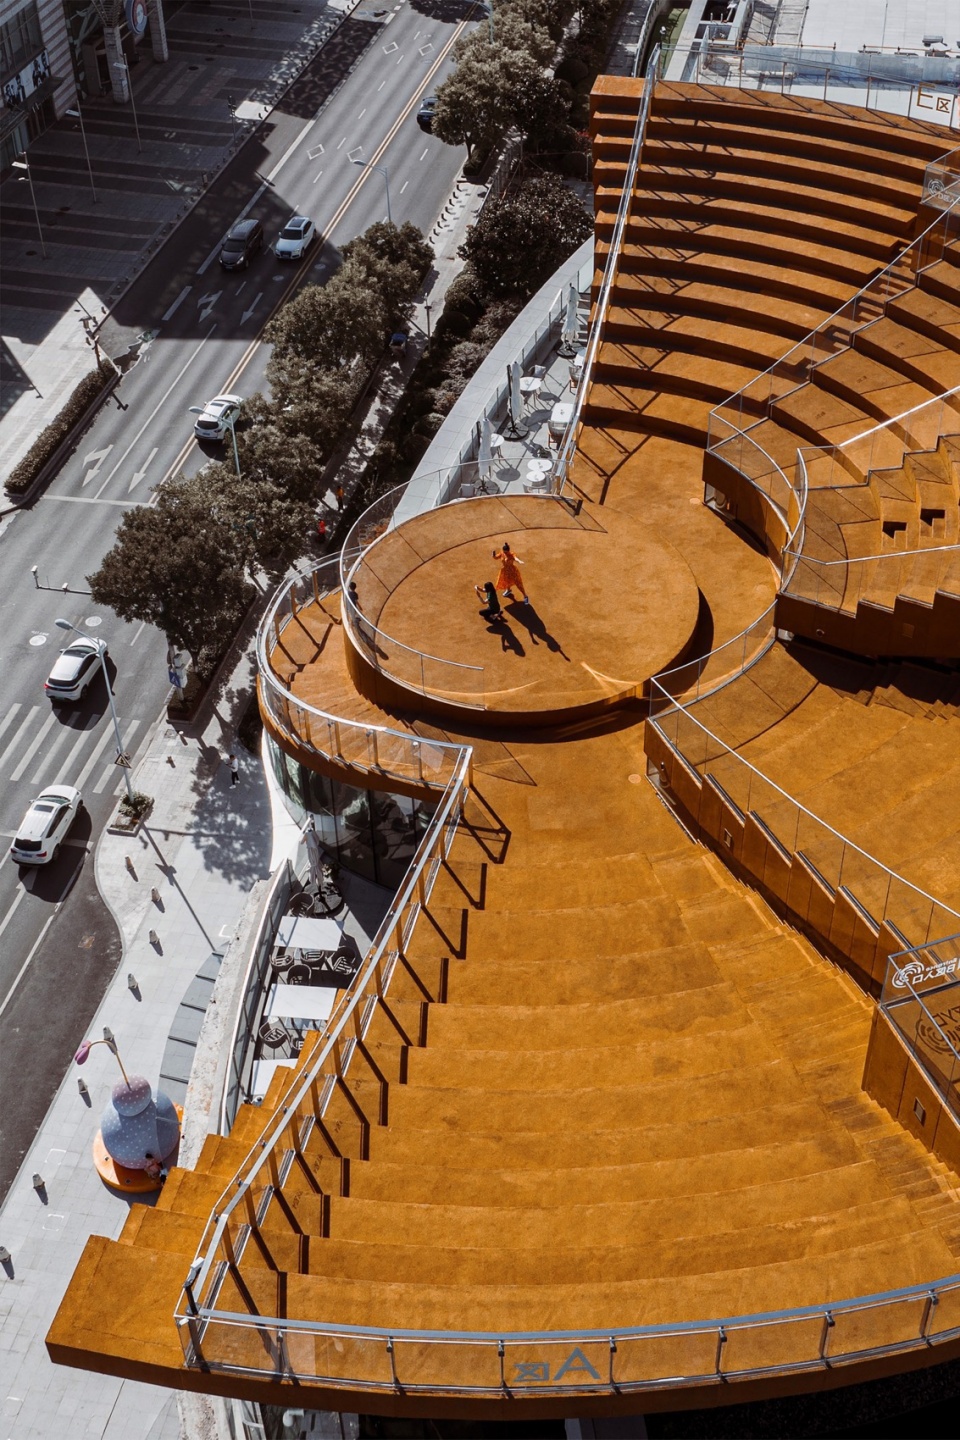
这种变革性的设计方法旨在打破商业空间与公共领域之间的障碍,促进社区感、平等感和开放性。通过将屋顶圆形剧场融入城市结构,该项目不仅增强了商场与周围环境的联系,还丰富了青岛的社会和文化生活。SKYBOWL项目作为建筑贡献于城市活力和社会凝聚力的潜力的证明,为未来那些优先考虑公共价值而非商业利益的城市更新提供了一个新范式。
This transformative approach aims to break down barriers between commercial spaces and the public realm, fostering a sense of community, equality, and openness. By integrating the amphitheatre into the urban fabric, the project not only enhances the mall’s relationship with its surroundings but also enriches the social and cultural life of Qingdao. The SKYBOWL project stands as a testament to the potential of architecture to contribute to urban vitality and social cohesion, offering a model for future developments that prioritize public value over commercial interests.
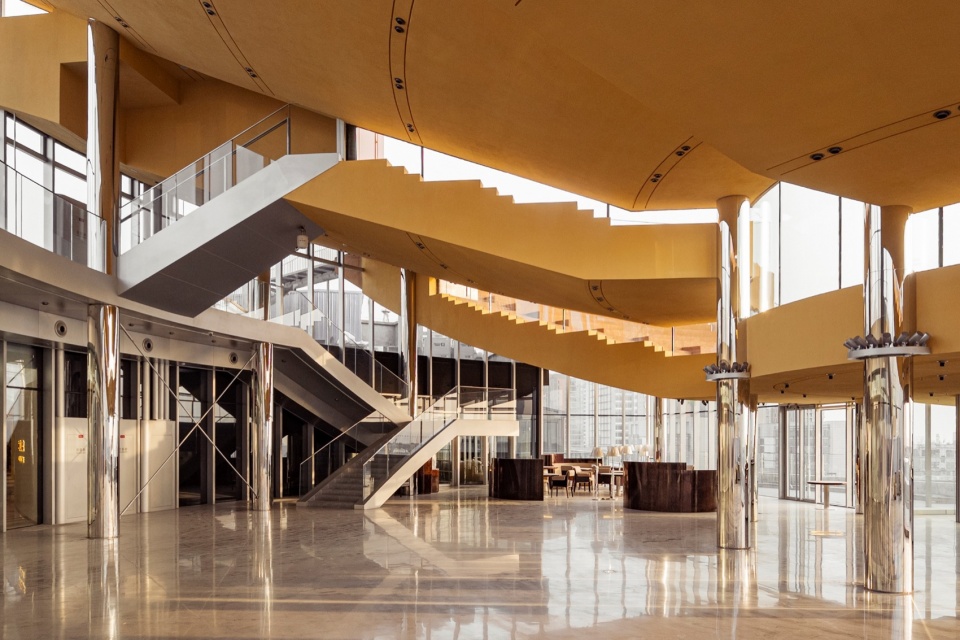
▼室内概览,interior overview ©Yong Gao
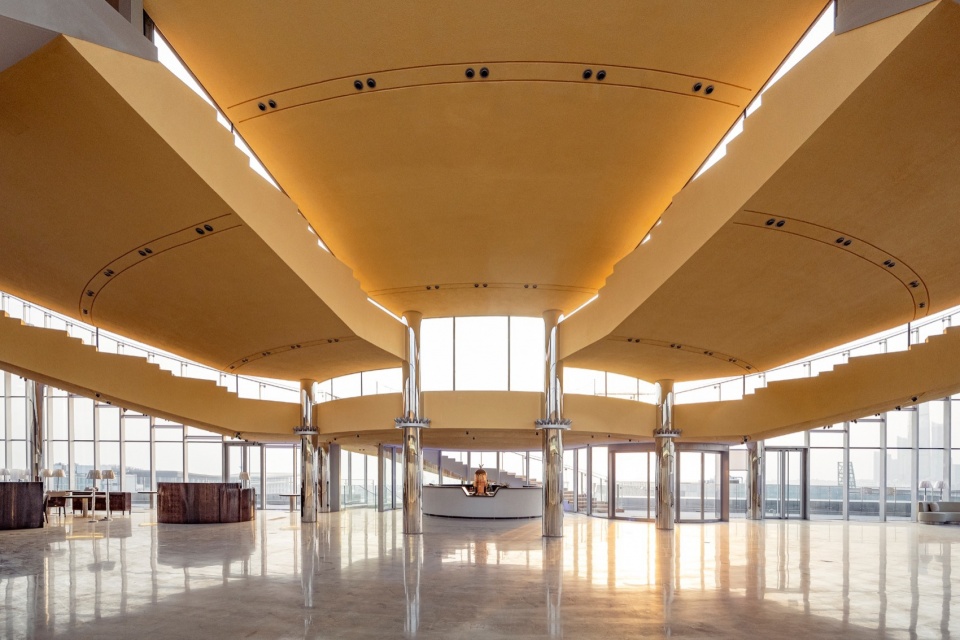
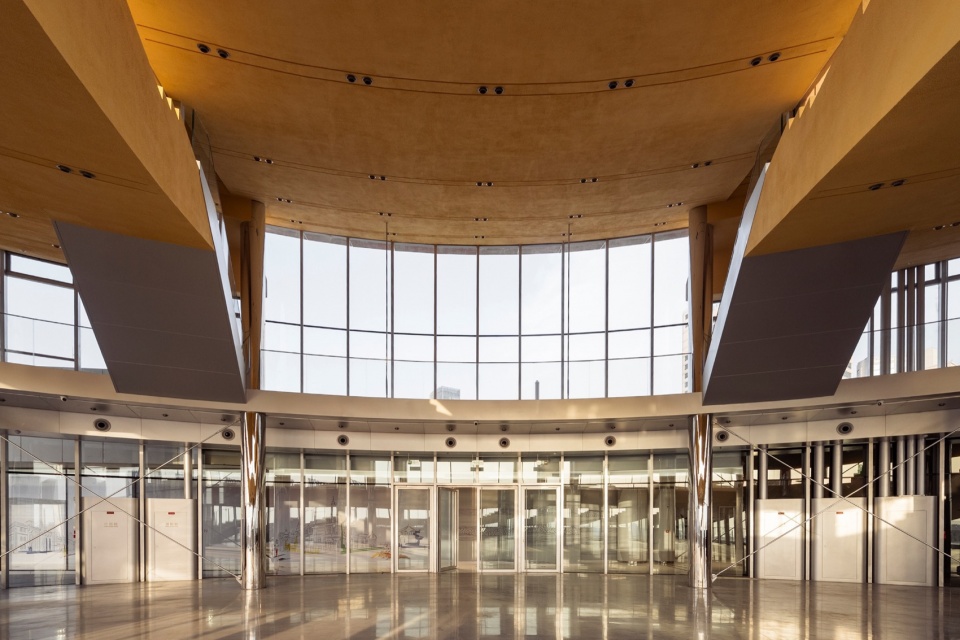
▼楼梯,staircase ©Yong Gao
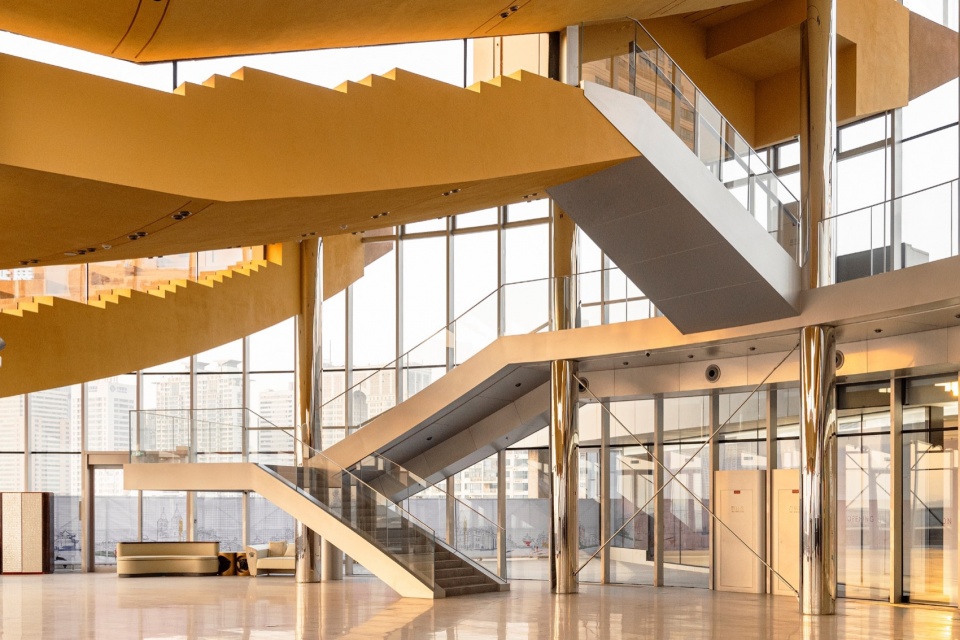
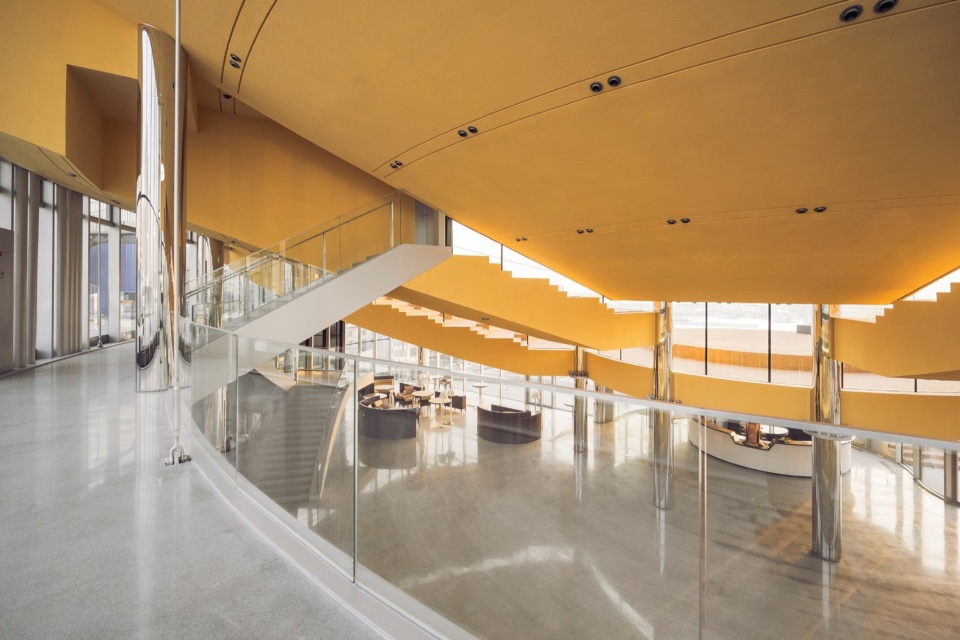
▼夹层视野,view from mezzanine © Yong Gao
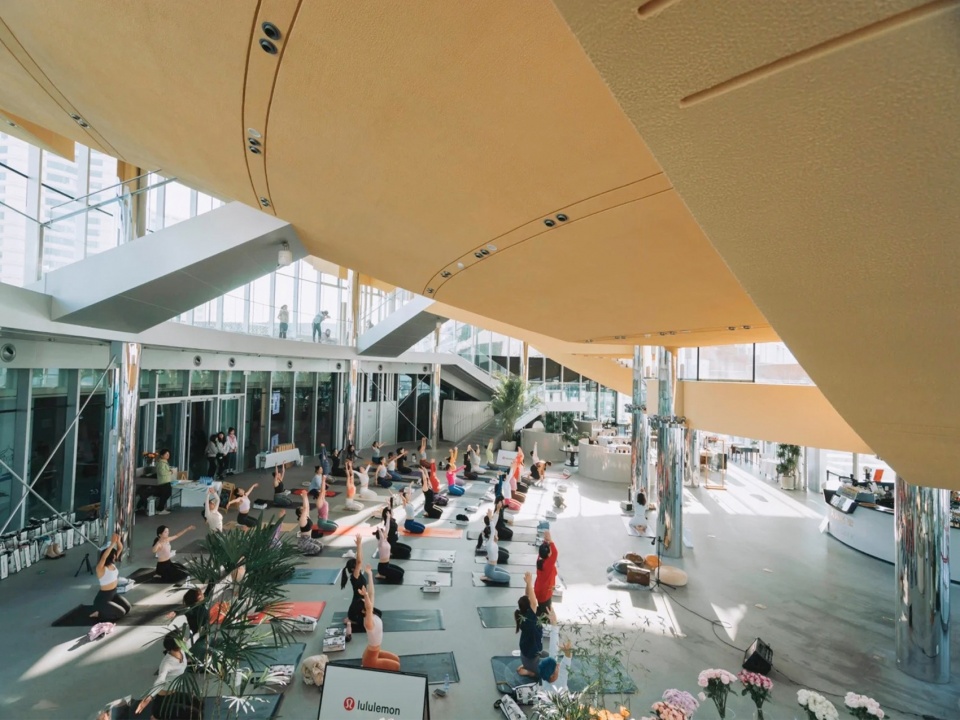
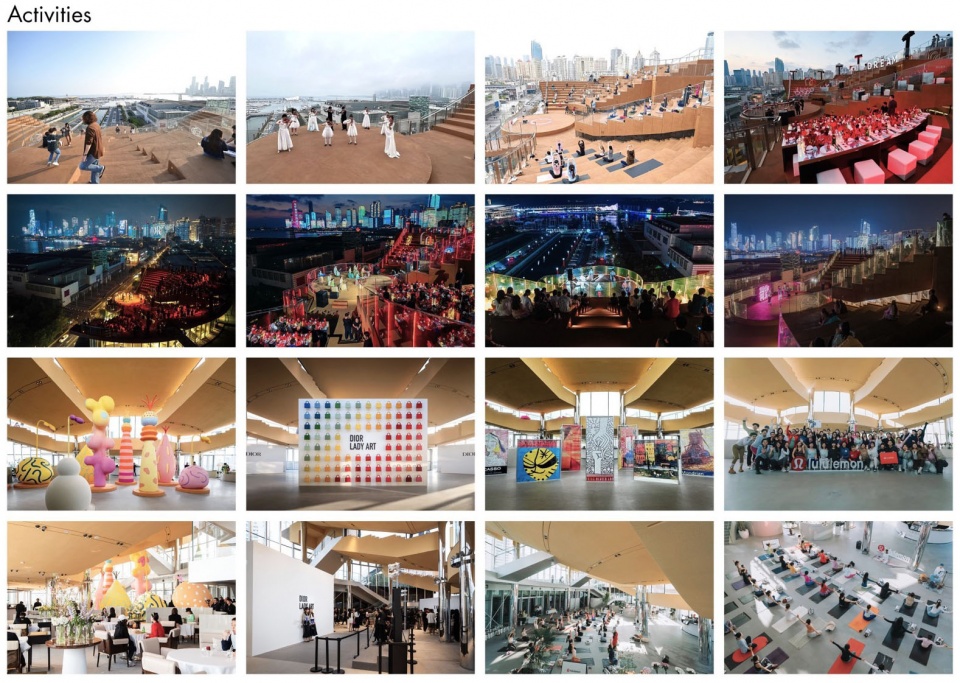
▼活动场景和展览现场,events and exhibitions © Hisense
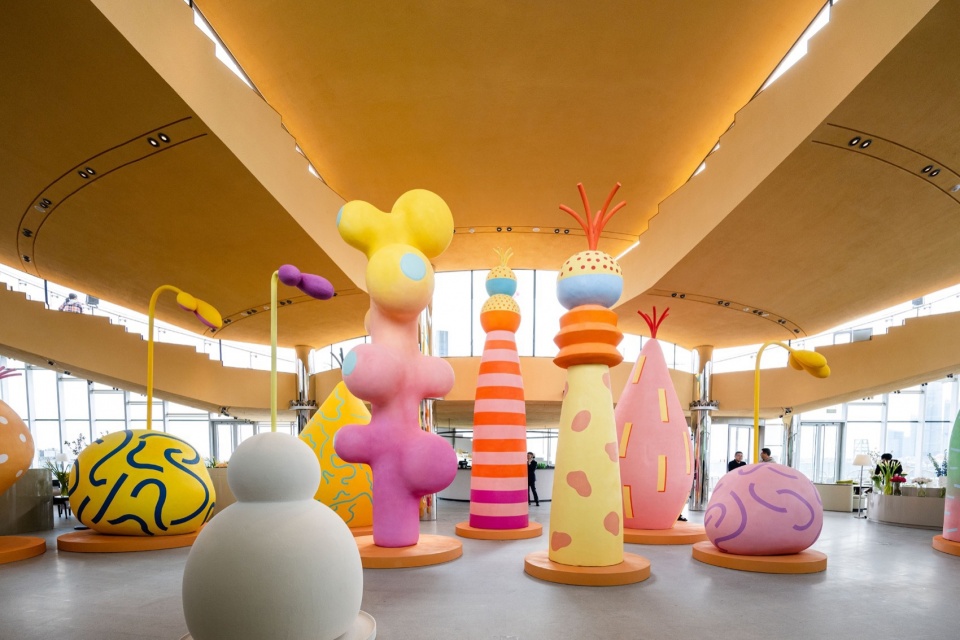
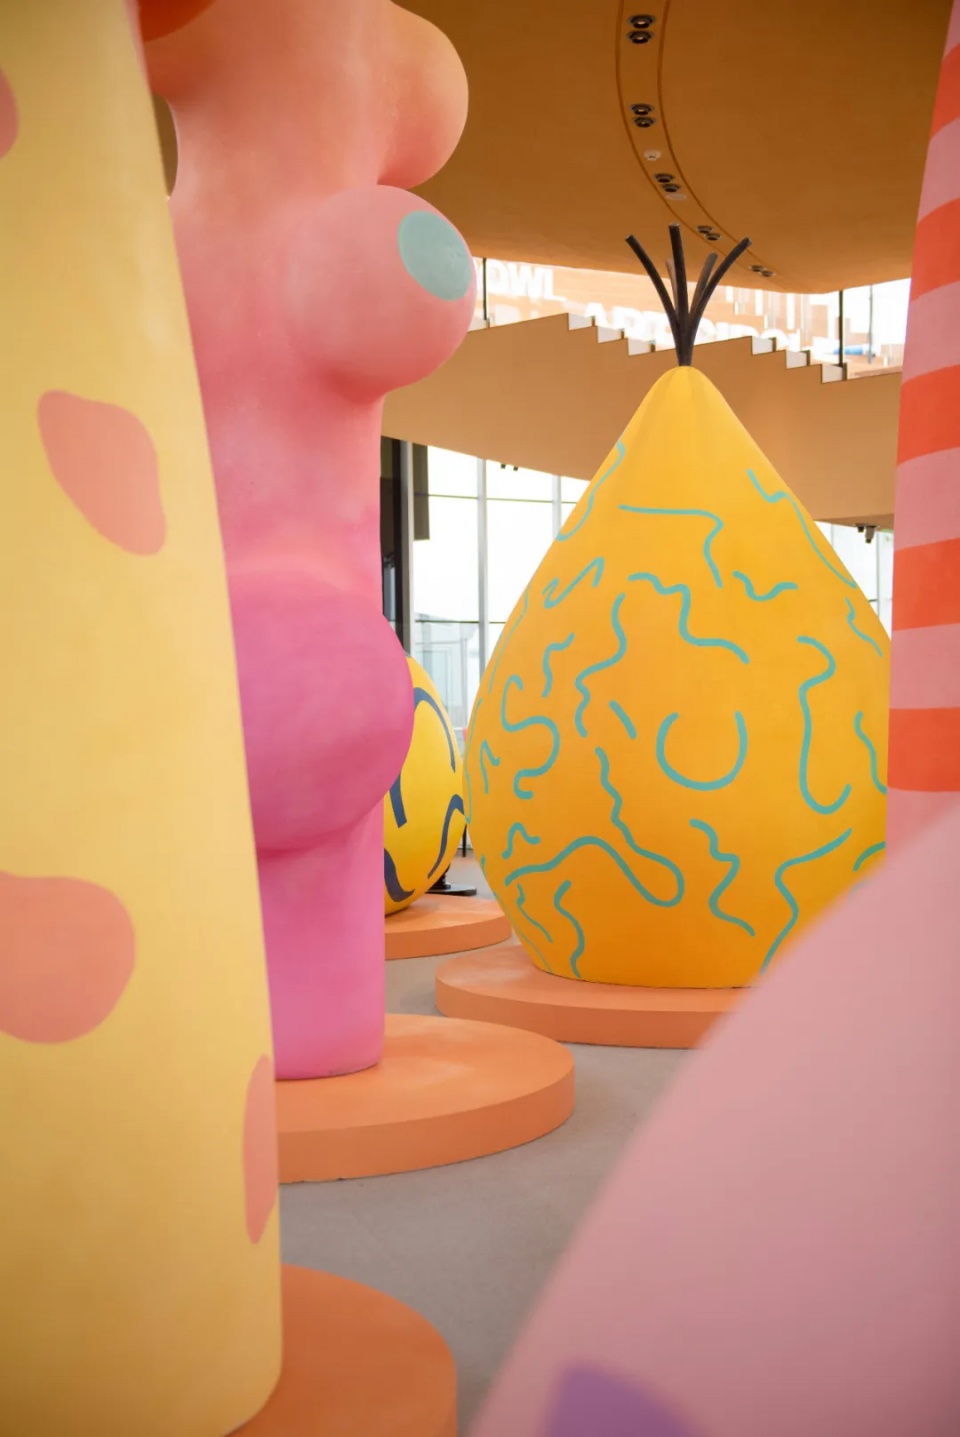
▼细部,detail © Hisense
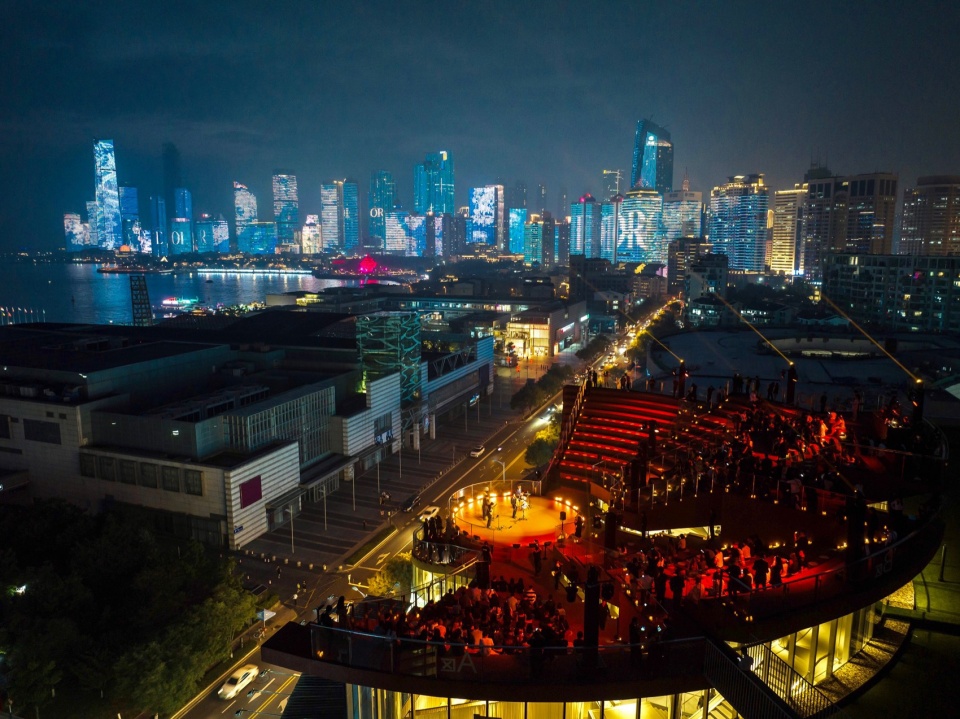
▼夜景,night view © Hisense
▼活动,activities © Hisense
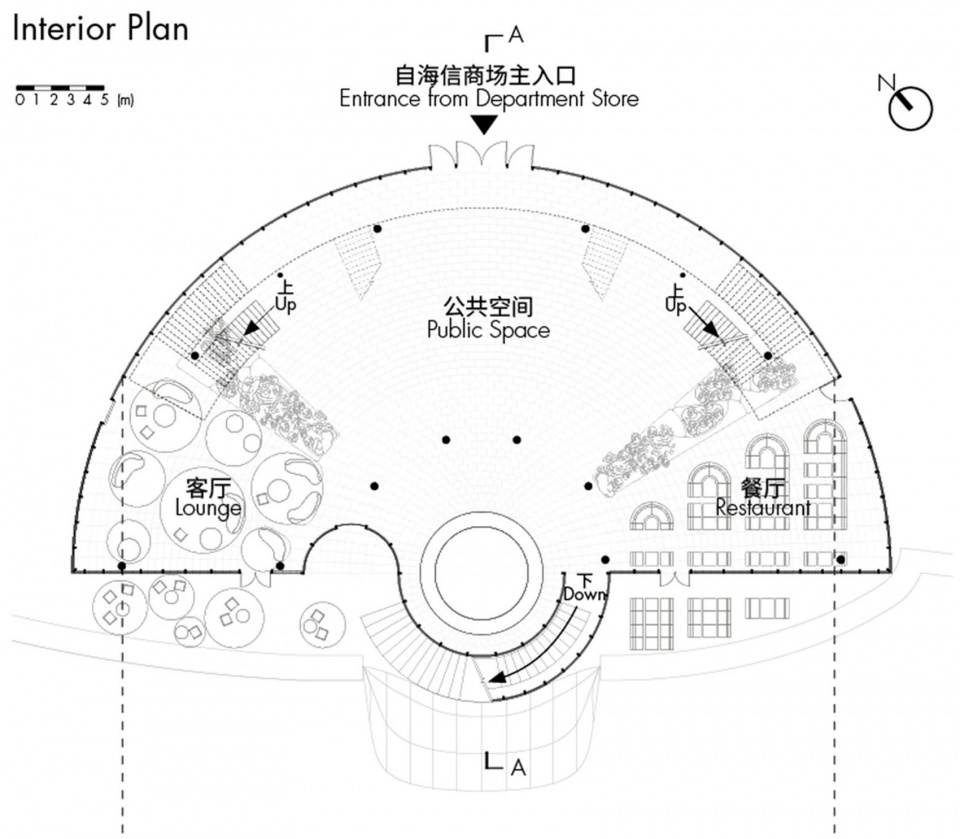
▼室内平面,interior plan © SOPA
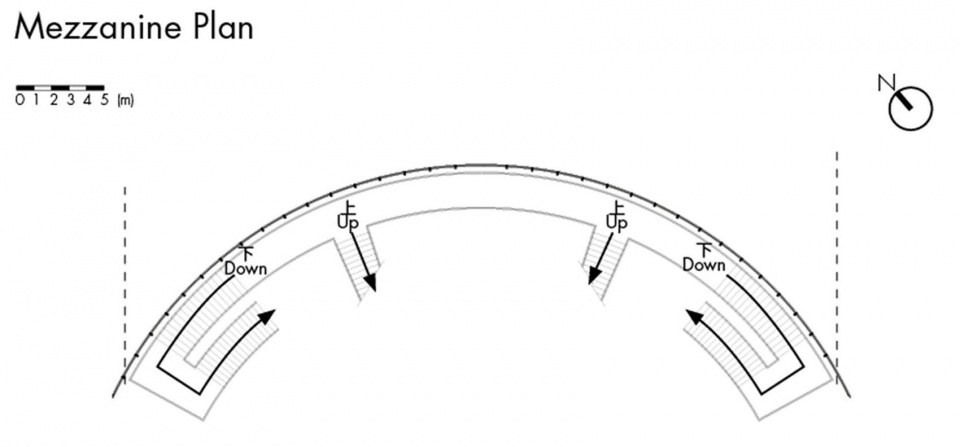
▼夹层平面,mezzanine plan © SOPA
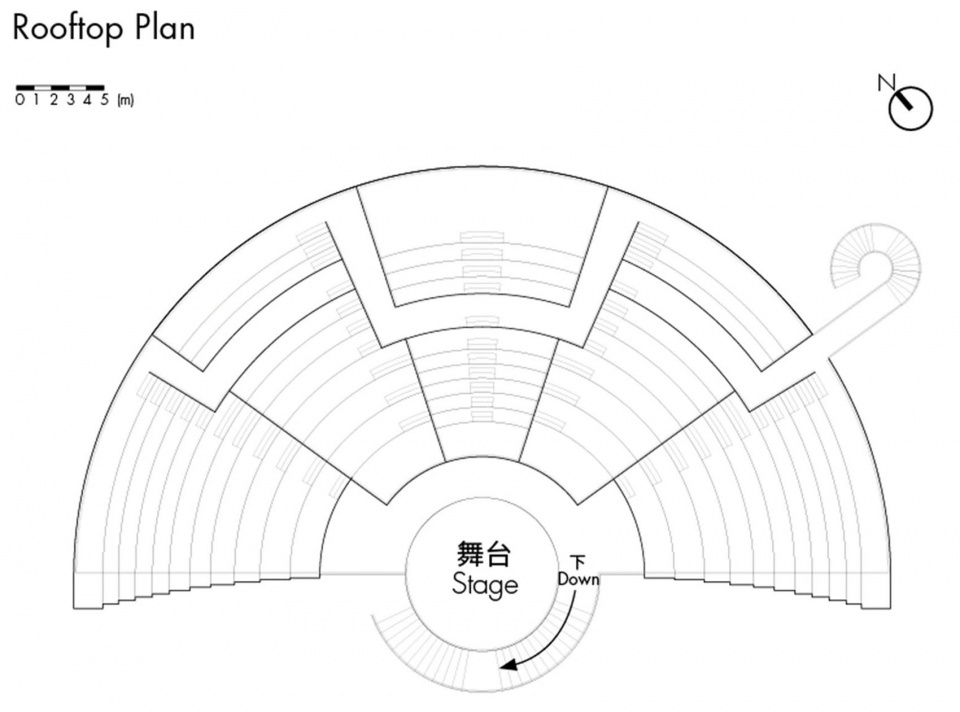
▼屋顶平面,rooftop plan © SOPA
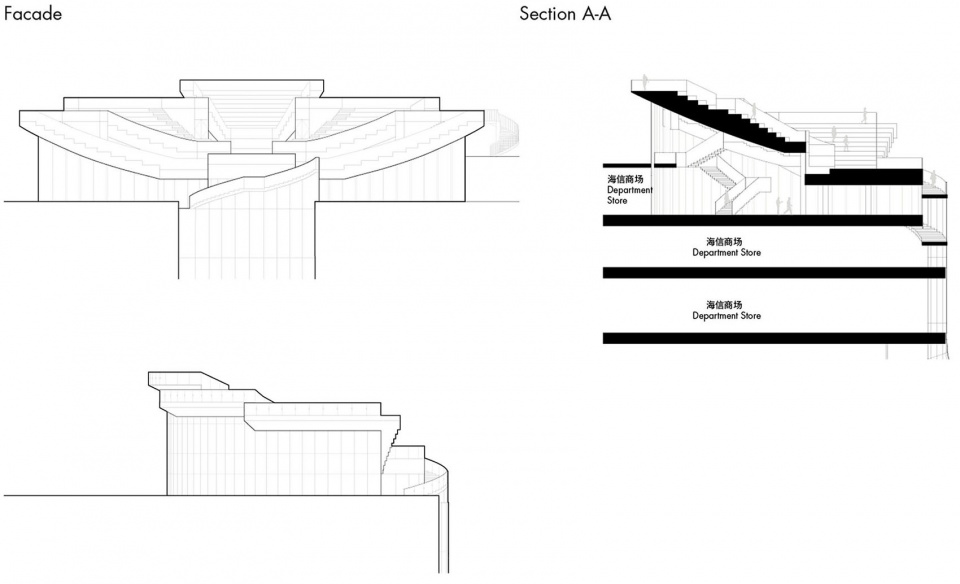
▼立面图和剖面图,elevations and section © SOPA
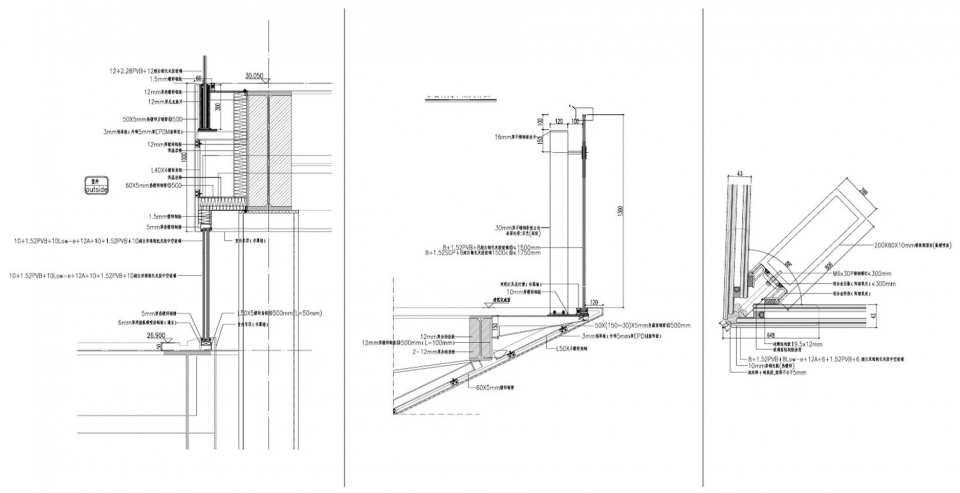
▼细部构造,detailed sections © SOPA
项目名称:SKY BOWL
项目类型:商场屋顶加建
设计方:Society Particular (SOPA) 祚诚建筑
公司网站:www.so-pa.org
联系邮箱:pr@so-pa.org
项目设计:2021,建筑设计+室内设计
完成年份:2023
设计团队:主创建筑师:崔祚诚;建筑师团队:郭欣, 鹿平, Mindaugas Glodenis, Ignas Rackauskas, Mikas Kauzonas, 张景茹, 赵铭展, 林然
项目地址:青岛市市南区澳门路117号青岛海信广场屋顶 SKY BOWL
建筑面积:1000㎡
摄影版权:高雍、刘颖、青岛海信广场
合作方:结构顾问: 袁鑫工程顾问事务所;幕墙顾问:建研科技工程咨询设计院;灯光顾问:同原照明设计有限公司;施工图设计单位:青岛北洋建筑设计有限公司
客户:青岛海信广场
材料:EPDM;玻璃;铝板
品牌:DPU;南玻;凌云
Project name: SKY BOWL
Project type: Mall Rooftop Extension
Design: Society Particular (SOPA)
Website: www.so-pa.org
Contact e-mail: pr@so-pa.org
Design year: 2021
Completion Year: 2023
Leader designer & Team: Lead Architect: Yong Cui
Project Architects: Xin Guo, Ping Lu, Mindaugas Glodenis, Ignas Rackauskas, Mikas Kauzonas, Jingru Zhang, Mingzhan Zhao, Ran Li
Project location: Qingdao, China
Gross built area: 1000㎡
Photo credit: Yong Gao, Ying Liu, Hisense Plaza
Partner:Structural Consultant: XinY Structural Consultants
Lighting Consultant: One Lighting Associates
Facade Consultant: CABR Technology Co., Ltd.
LDI: Qingdao Beiyang Architectural Design Co., Ltd.
Clients: Qingdao Hisense Plaza
Materials:EPDM;Aluminum;Glass
Brands:EPDM:DPU
Aluminum:Lingyun
Glass:CSG
More: 祚诚建筑。更多请至:Society Particular (SOPA) on gooood









挺酷的项目
DK
材质和极为突兀的造型,与青岛这座海滨城市不够融合,也没考虑多种情境需求的多功能性,不长久
观景不错
别看设计师做那么多功能分区,其实对于使用来说,都是大台阶而已。不如划分一些区域种树遮阳,现在这样估计很难吸引人上去看。
种植屋面对结构荷载后期维护都有很大要求,这样就很好,开阔特别适合出片,容易引流。
notbad