感谢 Studio Saxe 予gooood分享以下内容。更多关于:Studio Saxe on gooood。
Appreciation towards Studio Saxe for providing the following description:
▼项目视频,Video © Studio Saxe
概览
Overview
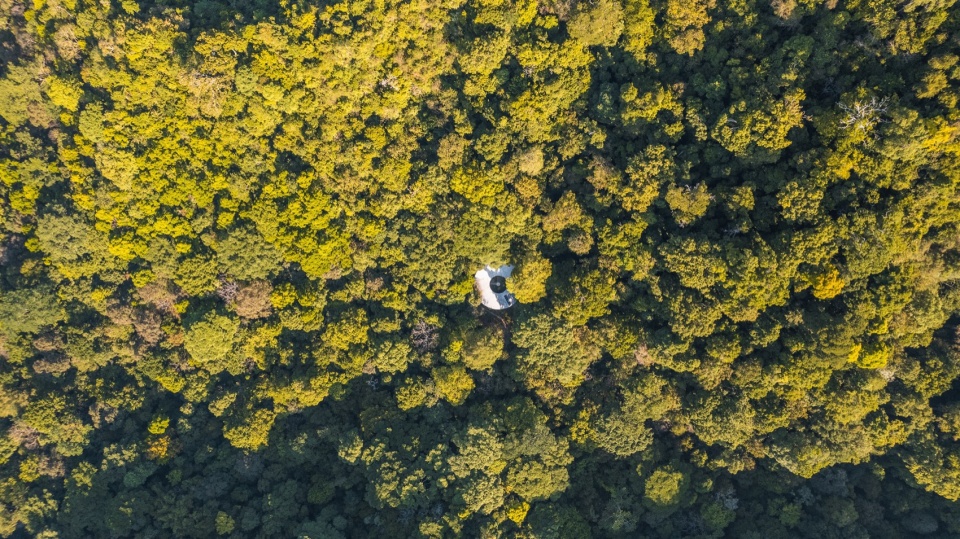
在奥萨半岛的深处,一棵大树倒在了地上。阳光第一次穿透了浓密的树冠,露出了难得的蓝天。它创造的自然空地为两名研究人员提供了一个建造离网家园的地方,四面八方都被野外的生动场景包围着。
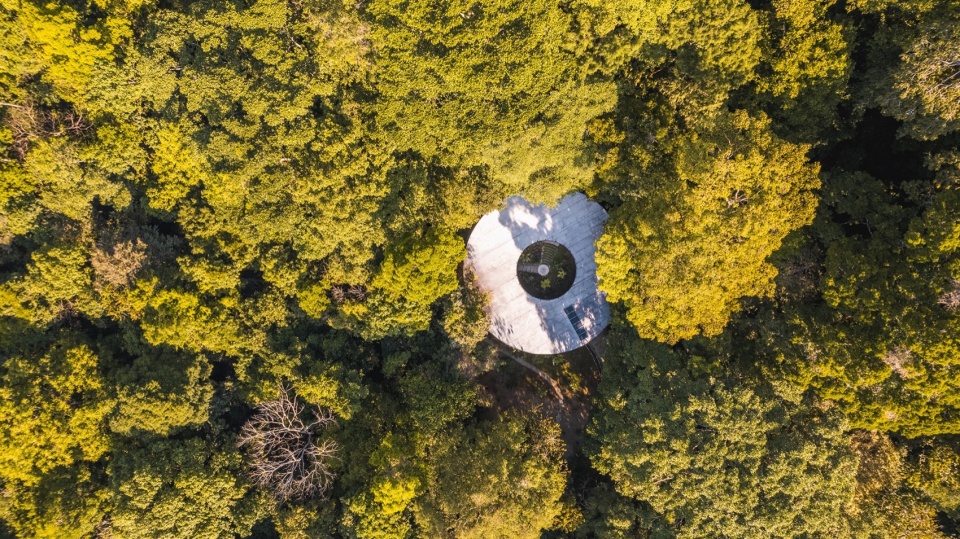
In the depths of the Osa Peninsula, a giant tree fell to the ground. For the first time sunlight penetrated the dense canopy, revealing a rare glimpse of the blue sky above. The natural clearing it created offered a place for two researchers to build their off-grid home, surrounded in every direction by the vibrations of the wild.
▼项目鸟瞰,Aerial view © Studio Saxe
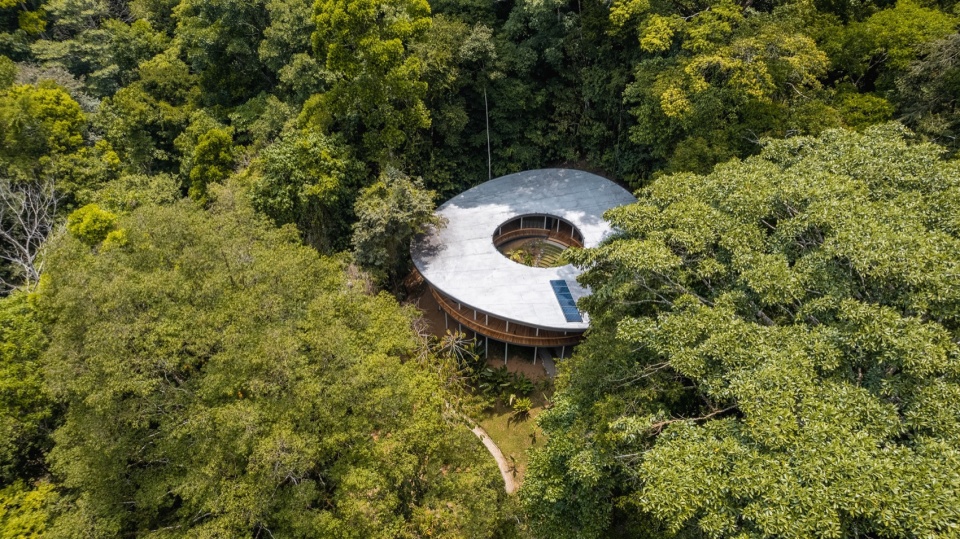
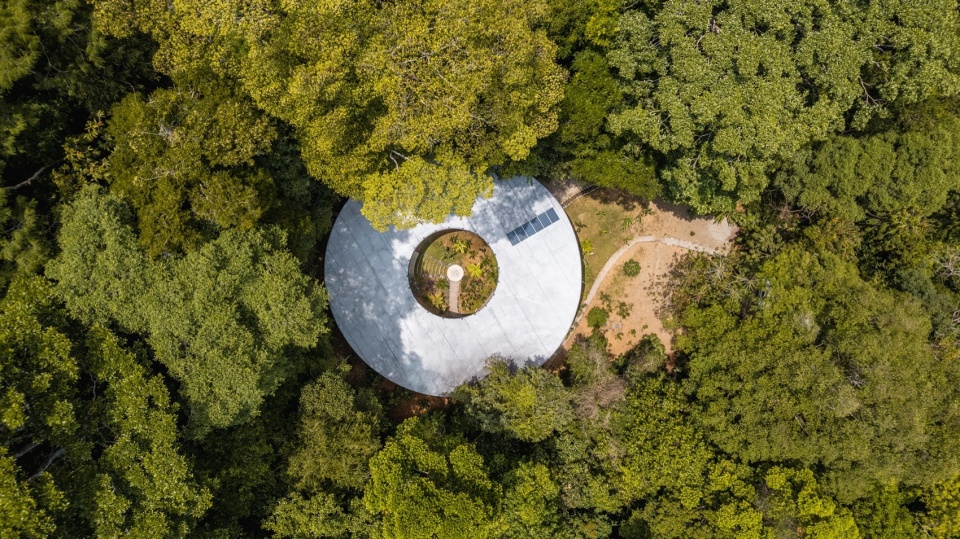
▼顶视图,Top views © Studio Saxe
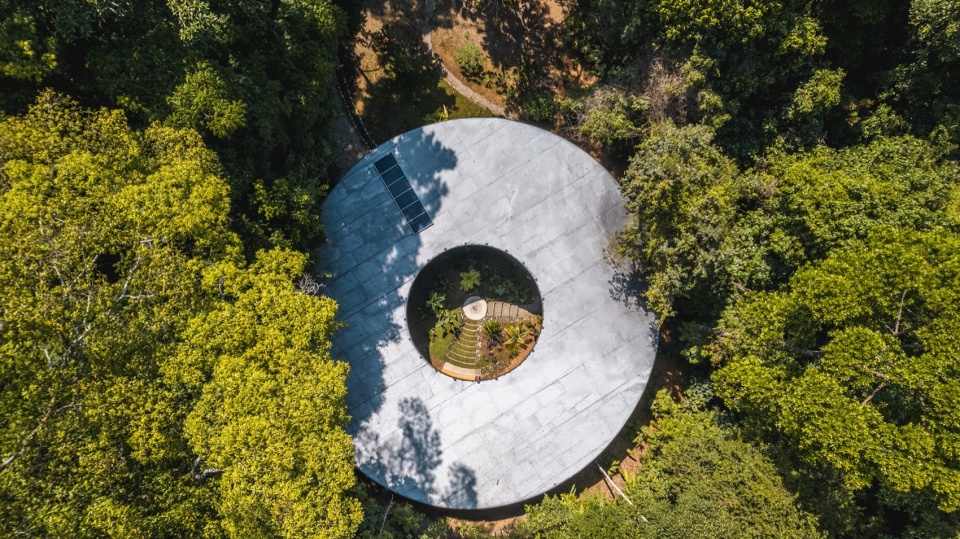
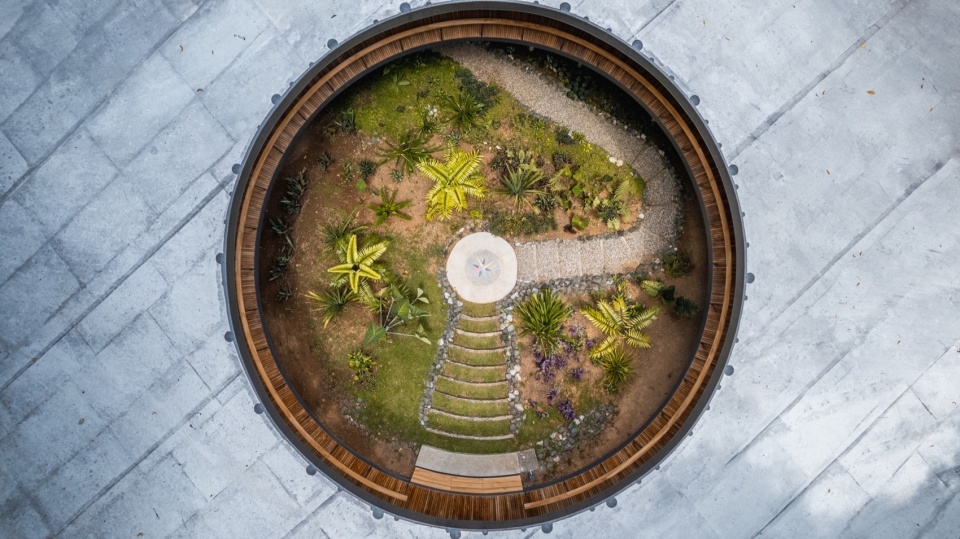
▼中央庭院顶视图,Top view of the patio garden © Studio Saxe
概念
Concept
雨林环境复杂而多样,这里的密度和昏暗会让人迷失方向。树叶间的缝隙难得地创造出片刻的清晰视角,让人仰望到高耸的树冠。这种全景体验激发了住宅的设计灵感,住宅呈圆盘形状,中心则为开放的户外庭院。建筑的外围,住宅与森林相连,而建筑内部核心则提供了一处远离荒野的避难所。在高架的平台上,居民沉浸在大自然的声音和节奏中,宛如整天都置身于一首绿色的交响曲之中。
▼草图,Sketches © Studio Saxe
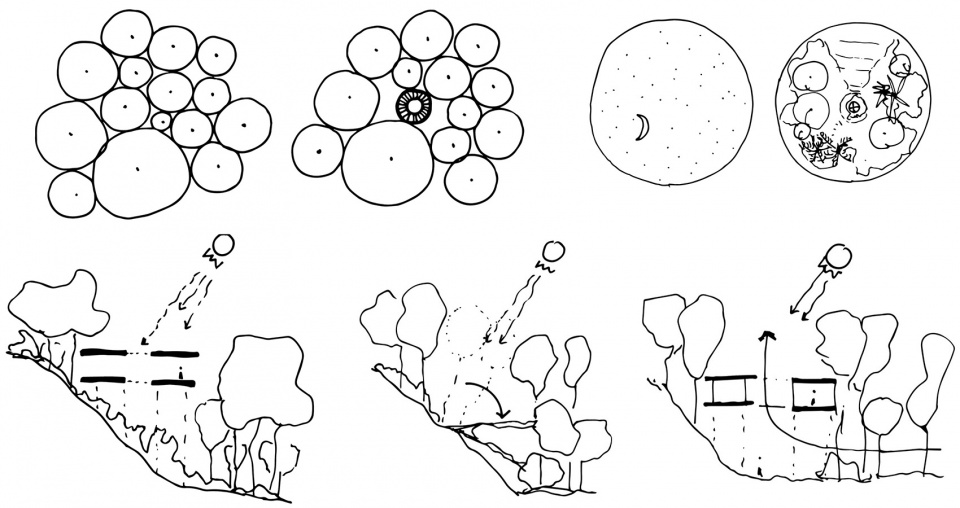
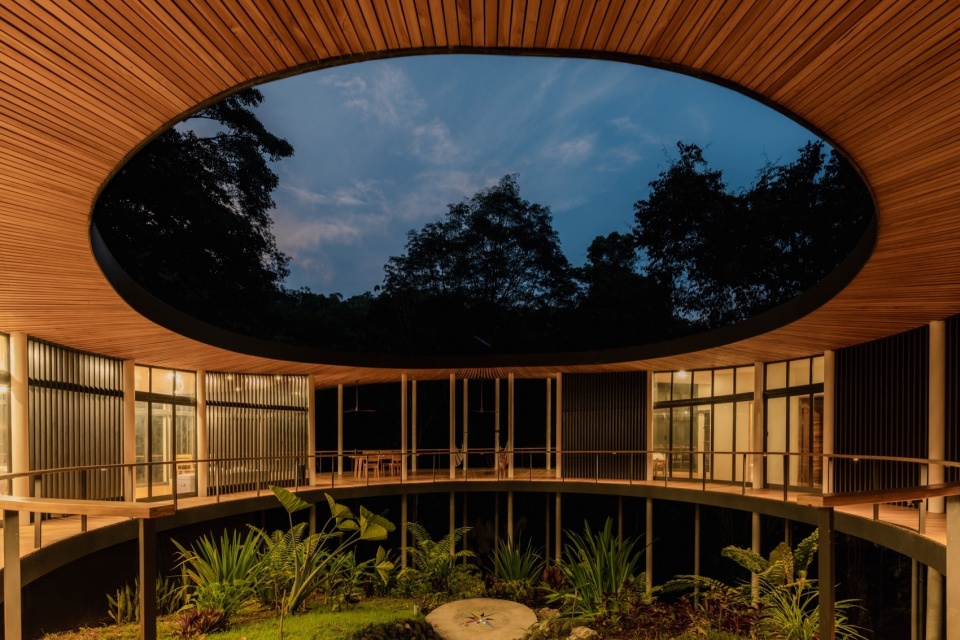
The rainforest is a complex multi-layered environment, where the density and darkness can be disorienting. An opening in the foliage provides a moment of clarity, revealing the towering heights of trees. This panoramic experience inspired the design of the home, which takes the shape of a disk with an oculus at its center. On its periphery the house interfaces with the forest, while its core provides a sanctuary from the wilderness. From this elevated platform, residents are immersed in the sounds and rhythms of nature, transitioning throughout the day like a symphony.
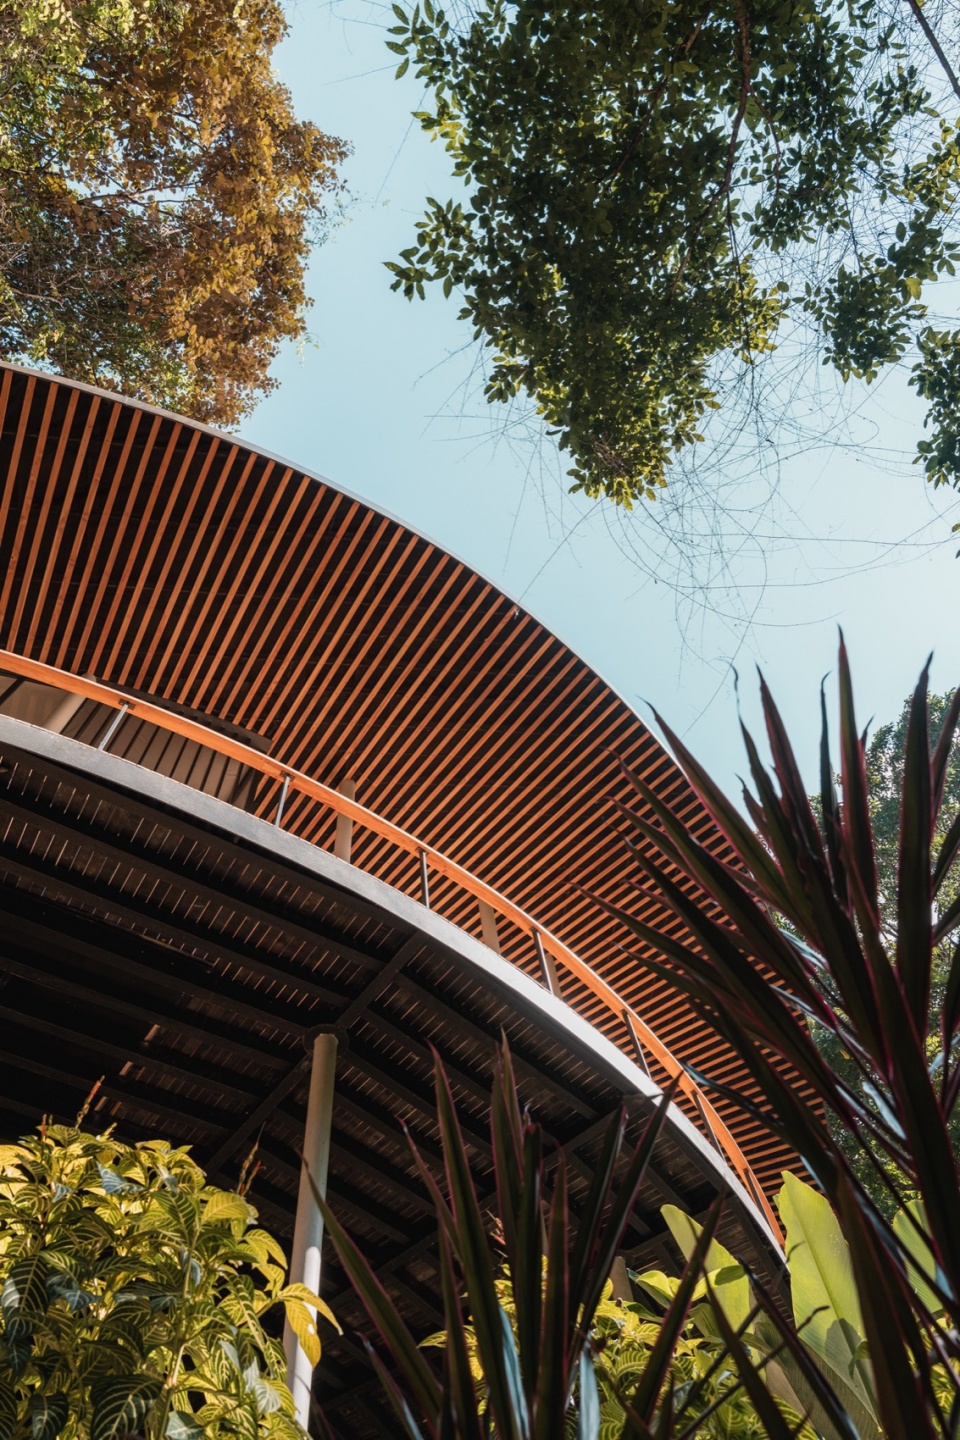
▼外观,Exterior view © Studio Saxe
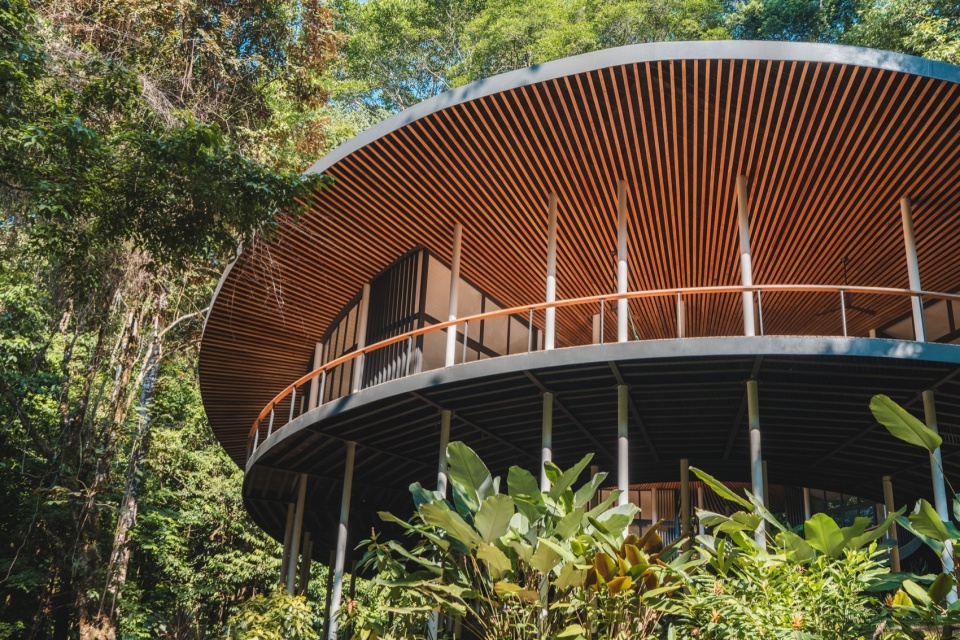
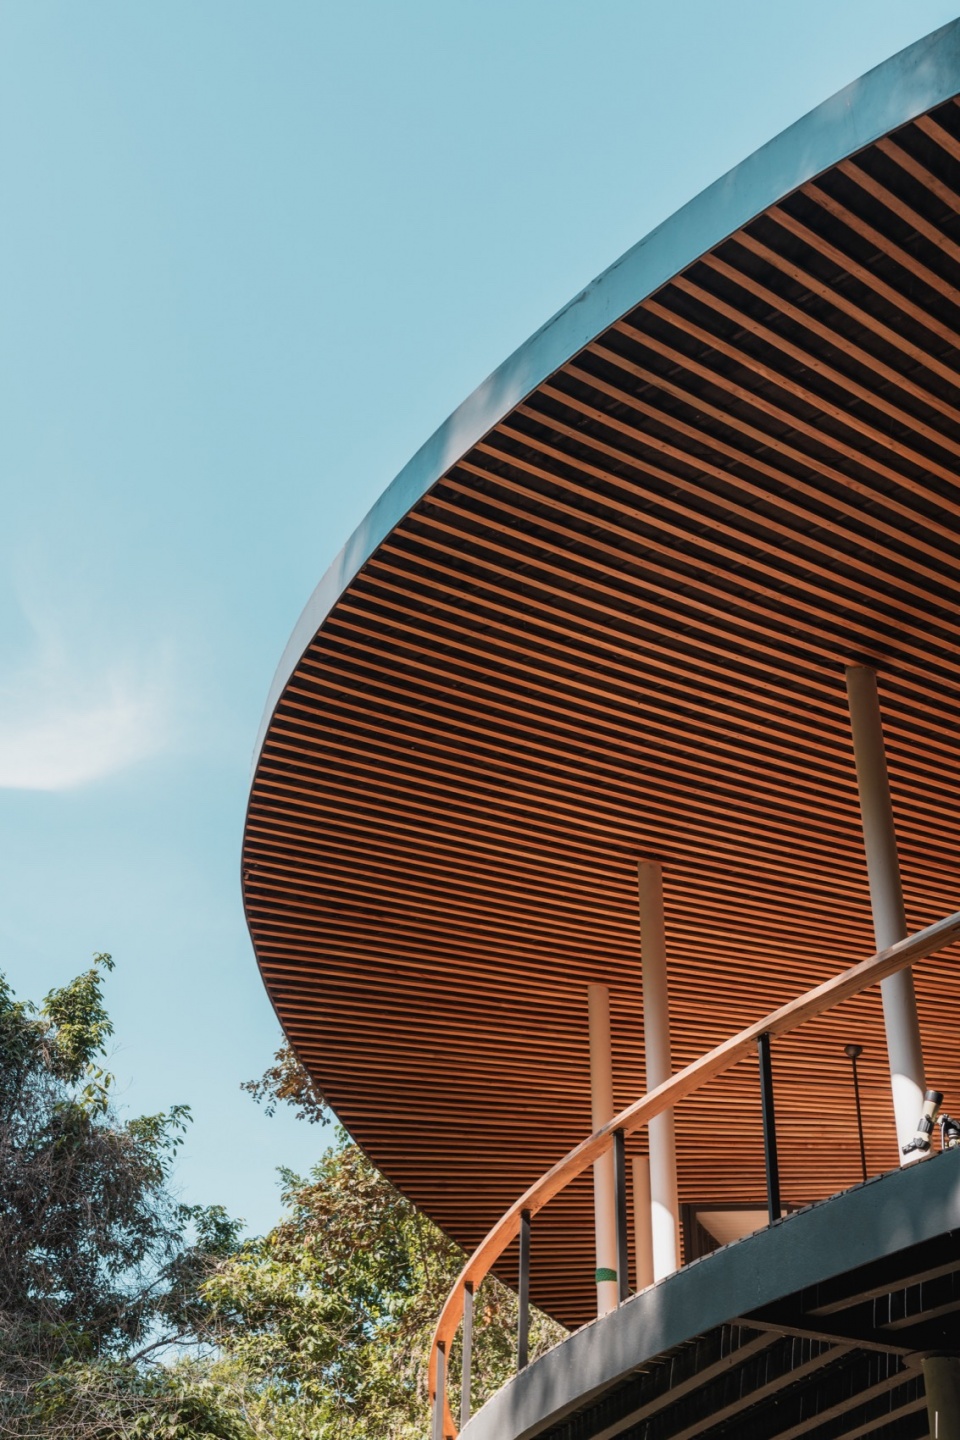
▼外观细部,Details of exterior © Studio Saxe
设计
Design
设计旨在突出自然环境,并塑造不同视角。虽然该住宅坐落在平地上,但住宅周围的地形却急剧下降,一侧与森林地面对齐,而另一侧则高出地面。周围的走道将居住者从苔藓覆盖的树木底部带到树梢,在这里,猩红的金刚鹦鹉正在树枝间觅食。
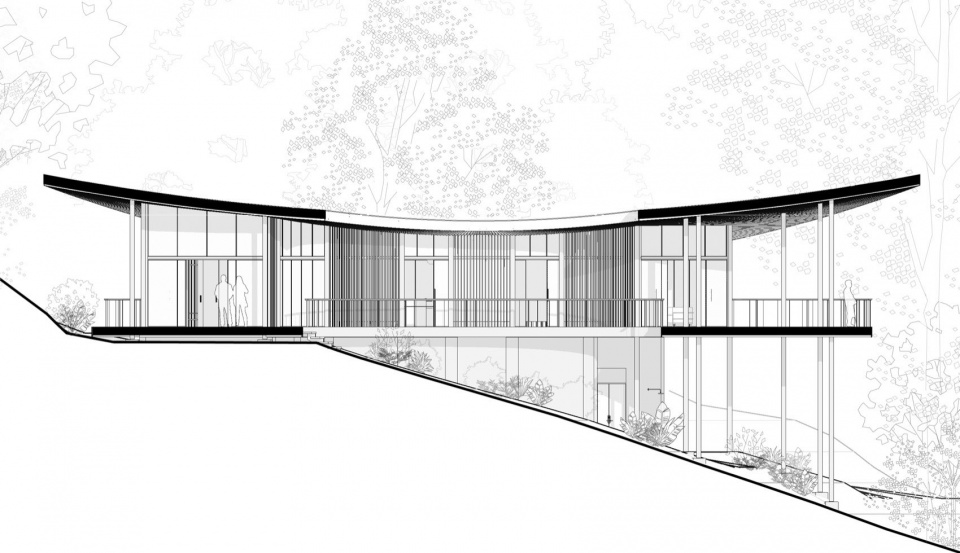
▼剖面图,Section © Studio Saxe
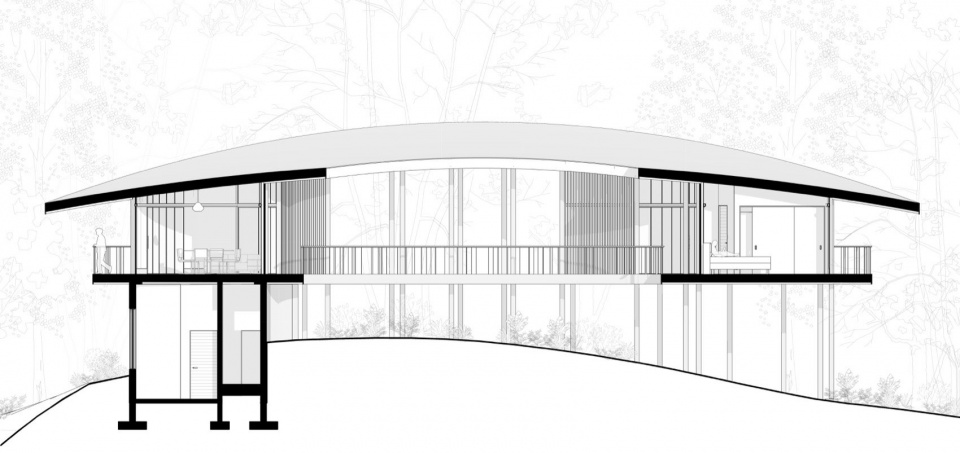

Our design intention was to highlight different perspectives of the environment. While the home is on a single level, the terrain around it descends steeply. One side aligns with the forest floor, while the other is raised high above the ground. The perimeter walkway takes visitors from moss-covered roots up to the treetops, where scarlet macaws forage among the branches.
▼中央庭院,Central patio © Studio Saxe
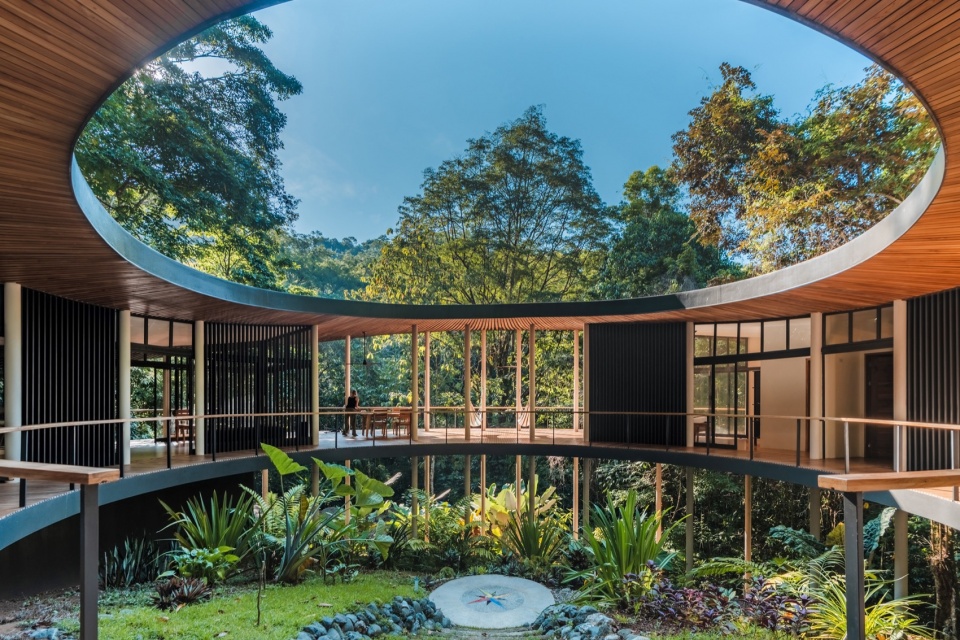
▼架空的建筑形式,An elevated architectural form © Studio Saxe
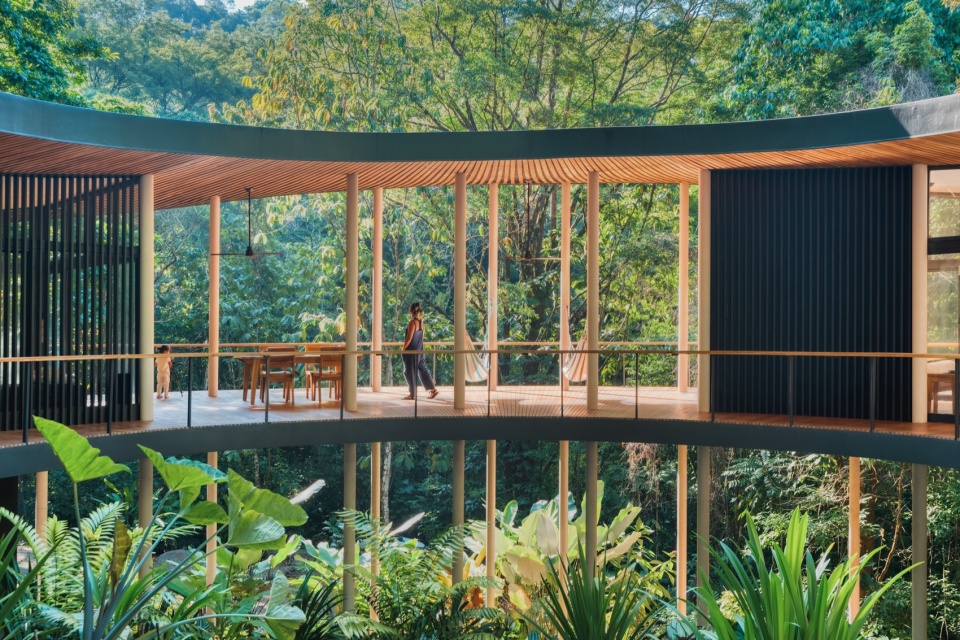
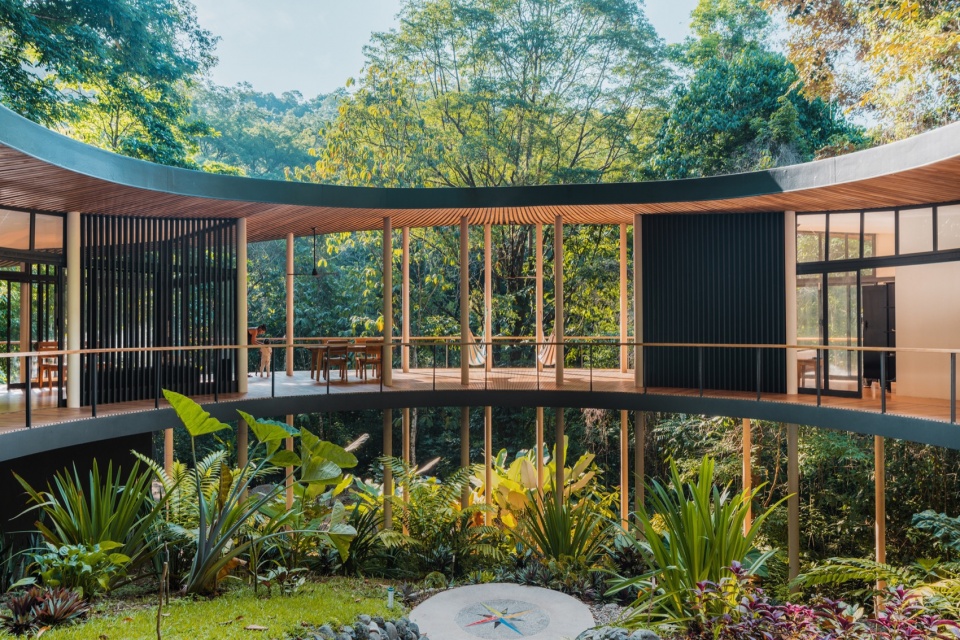
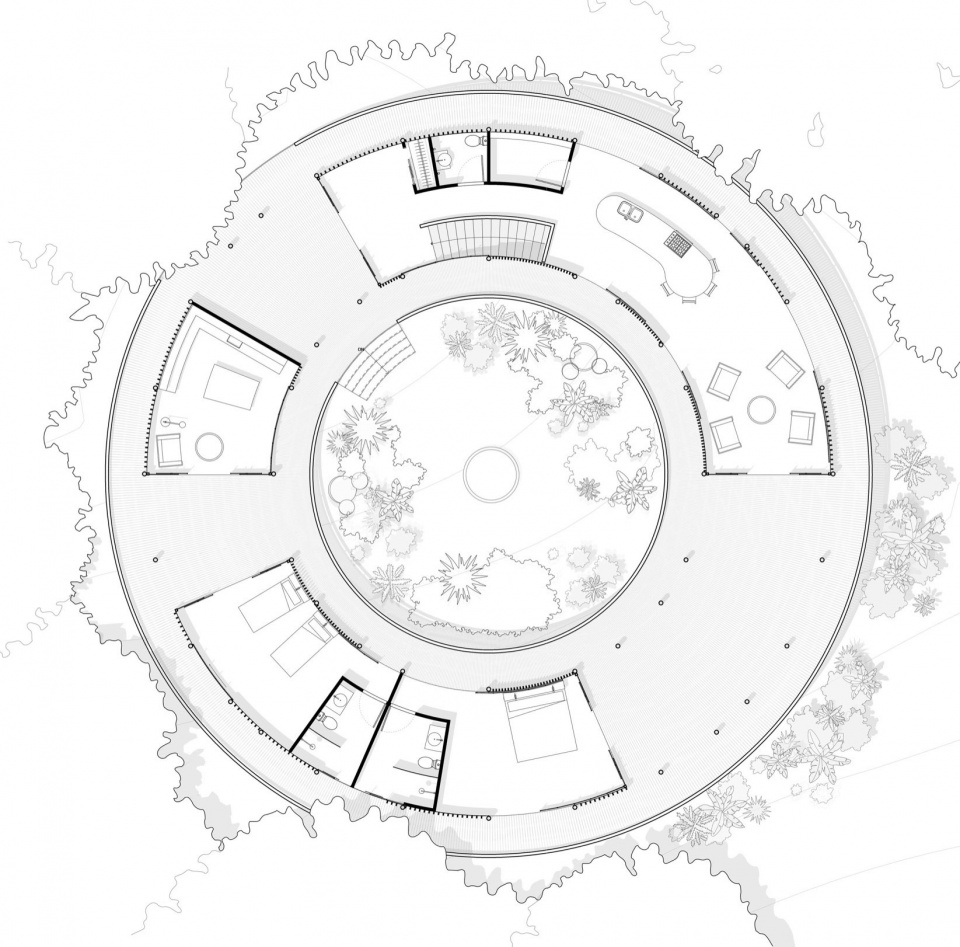
住宅共设有两间卧室、起居室、厨房,以及一座实验室图书馆,此外,还点缀着带有遮阳的室外露台,从这里人们可以悠闲地观察野生动物,包括美洲虎和吼猴等。中央庭院则在这种野性的生态系统中创造出一处宁静的空间。
The home features two bedrooms, a combined living room and kitchen, and a laboratory-library, interspersed with shaded outdoor terraces from which to observe wildlife. With the likes of jaguars and howler monkeys in the vicinity, the central courtyard offers a calm space in the midst of an untamed ecosystem.
▼屋顶,The roof © Studio Saxe
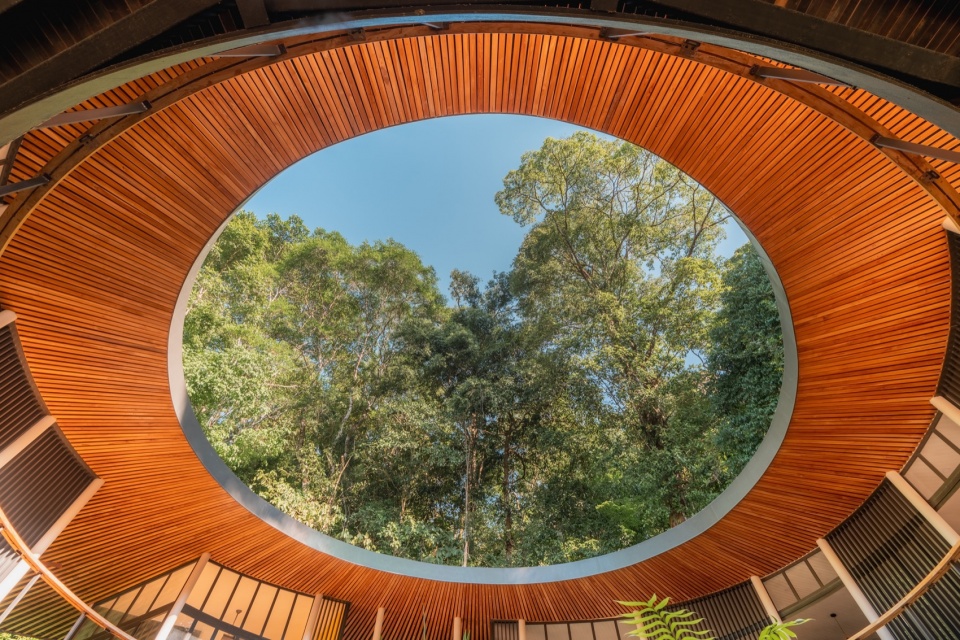
▼悬挑的屋顶创造出有遮蔽的休闲空间,The overhanging roof creates sheltered relaxation Spaces © Studio Saxe
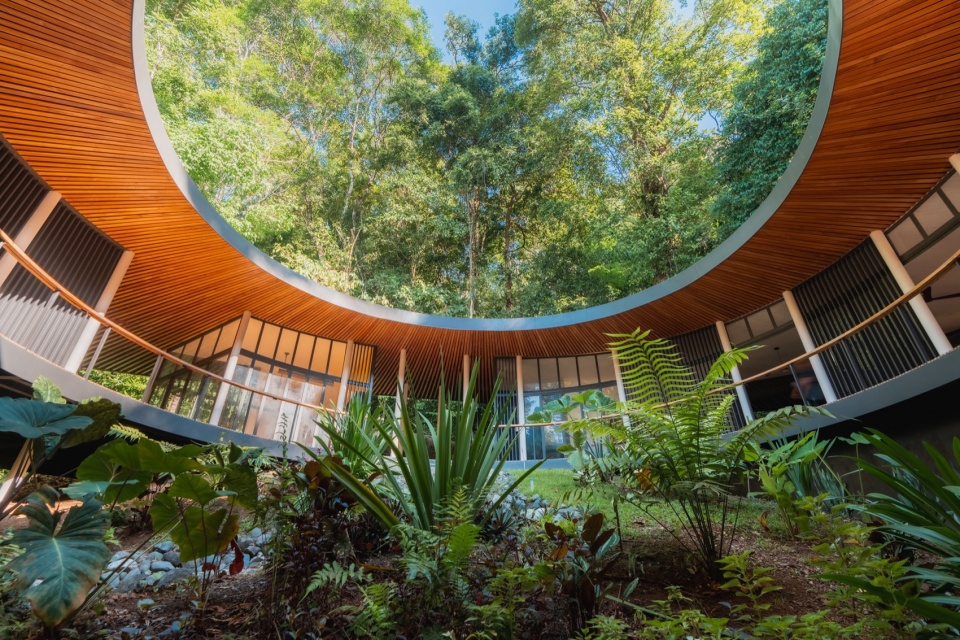
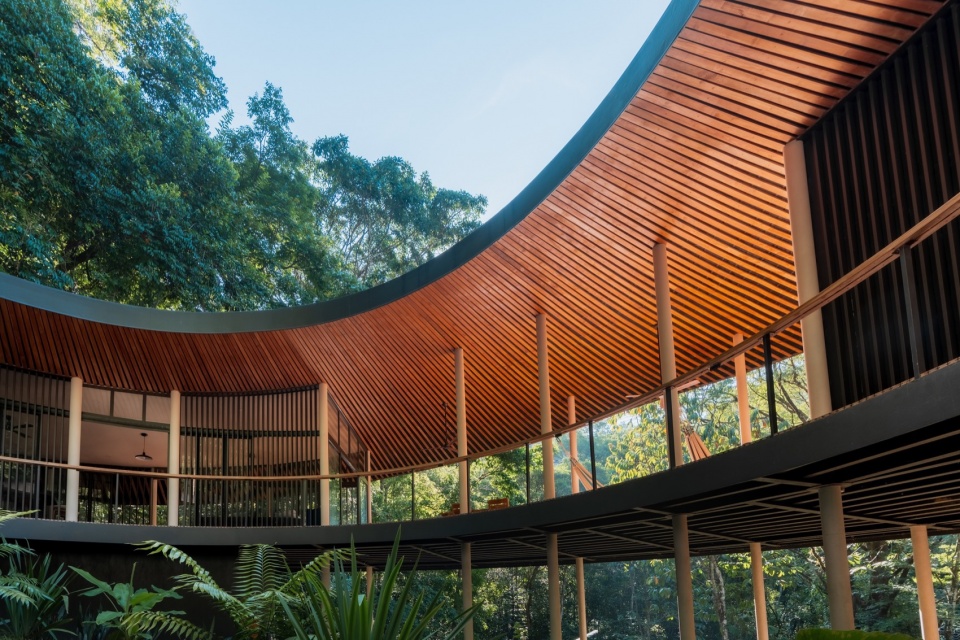
▼屋顶细部,Details of the roof © Studio Saxe
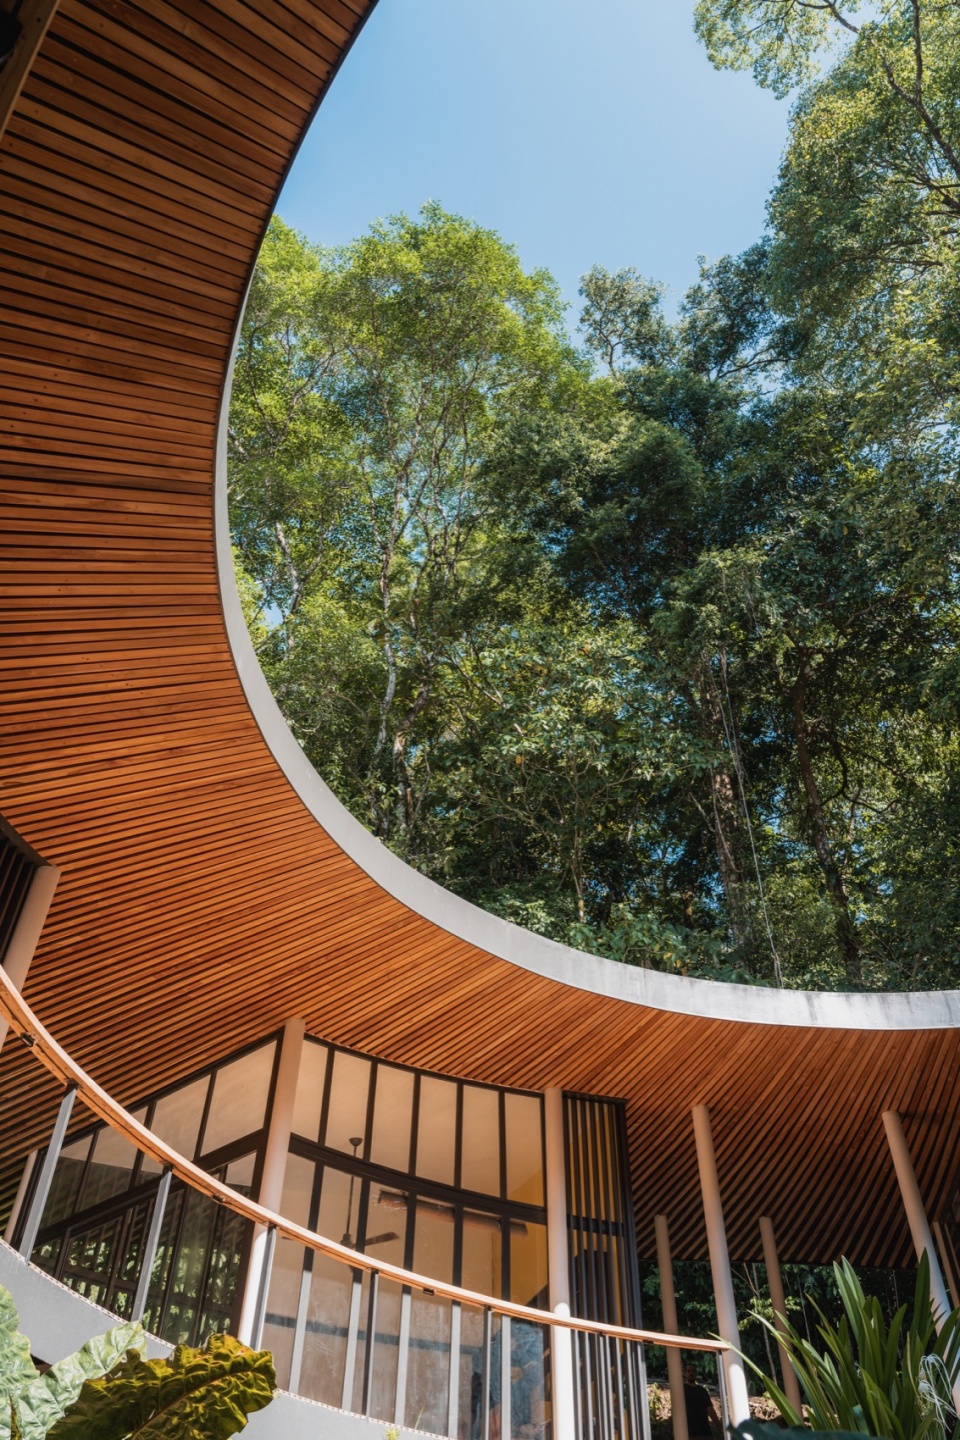
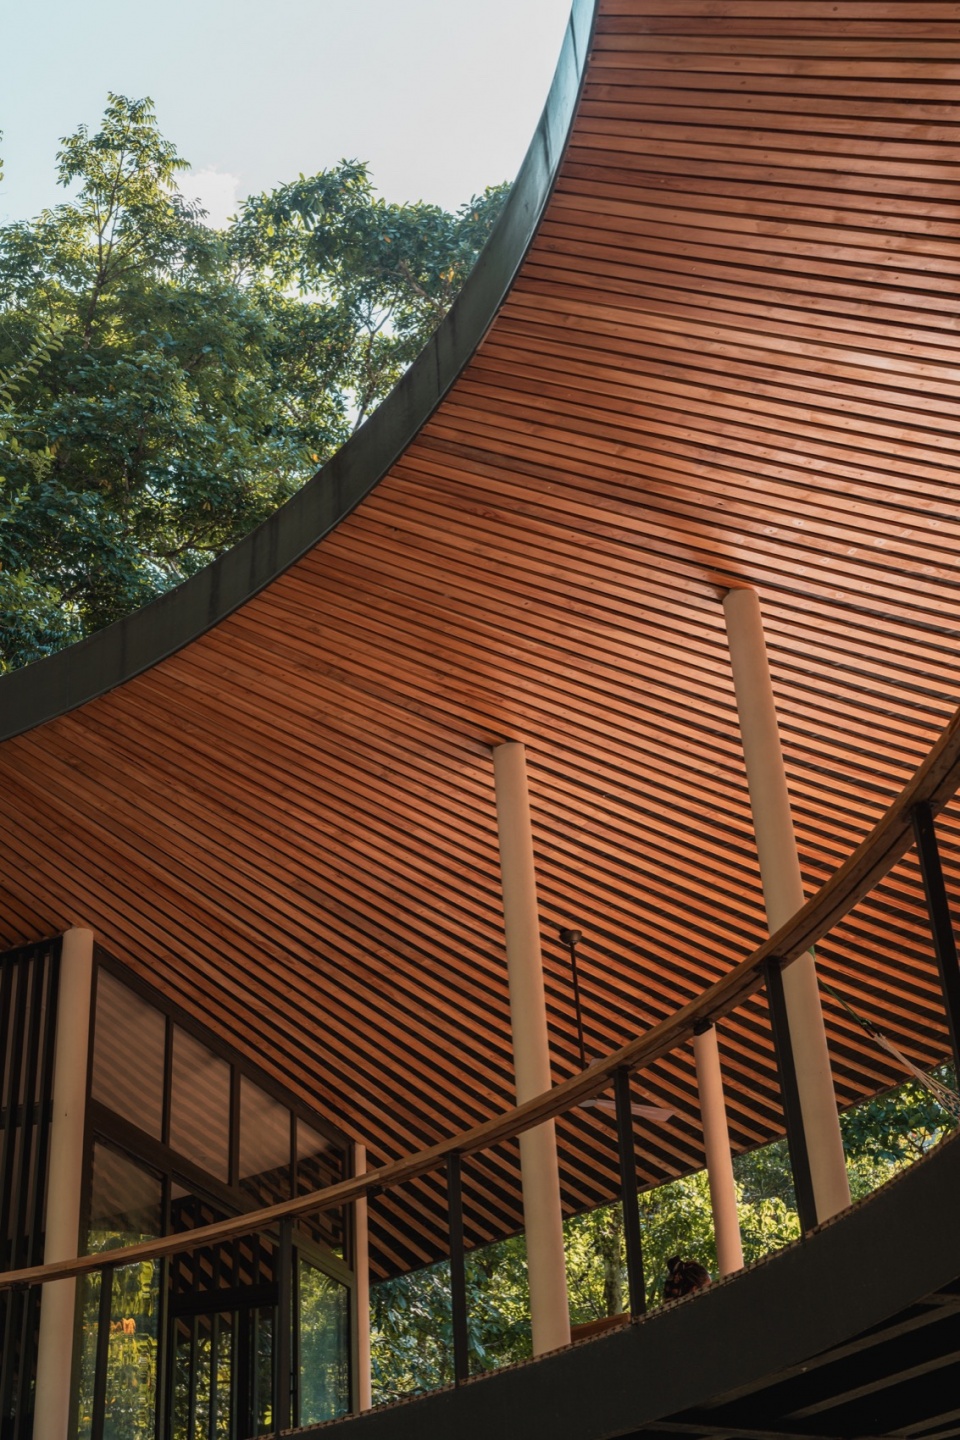
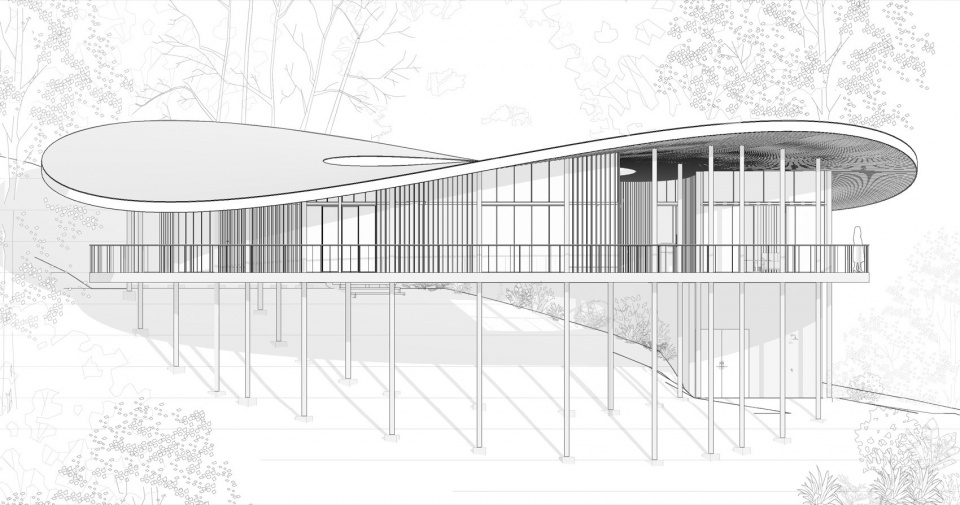
宽敞的屋顶结构使房屋免受该地区强烈的雨水和阳光的侵扰。双曲线的形式将雨水引导到侧面,使雨水倾泻成自然溪流。板条屏风允许新鲜空气和森林的声音渗透到家中,天花板上,木制的条板从中心向外辐射。
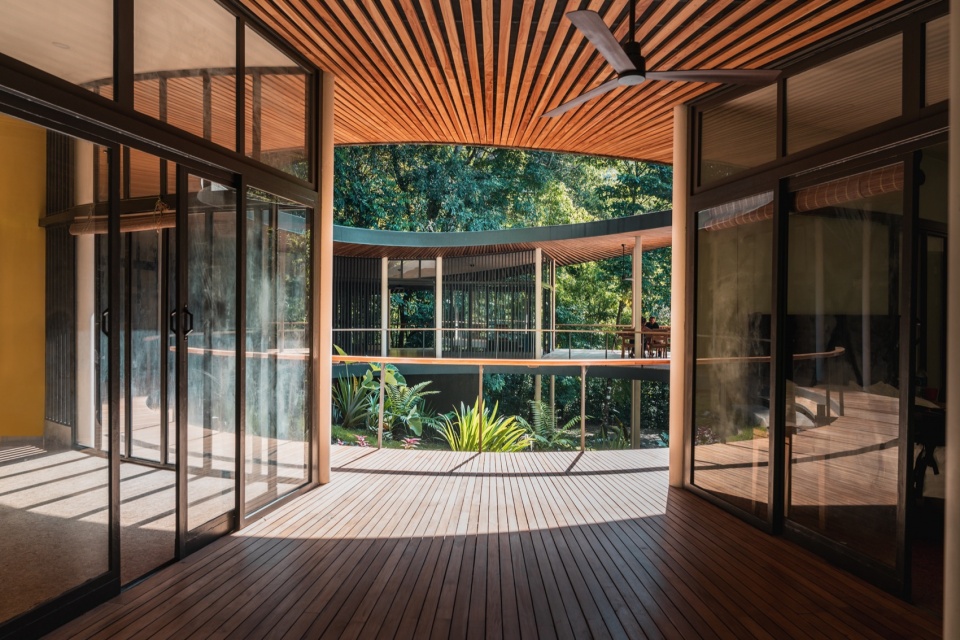
An expansive roof structure shelters the house from the region’s intense rain and sun. The hyperbolic form directs rainwater towards the sides, where it cascades into natural streams. Slatted screens allow fresh air and the forest sounds to permeate the home, while the wooden ceiling radiates from the center, extending outwards.
▼建筑体量环抱着中央庭院,The building volume encloses the central courtyard © Studio Saxe
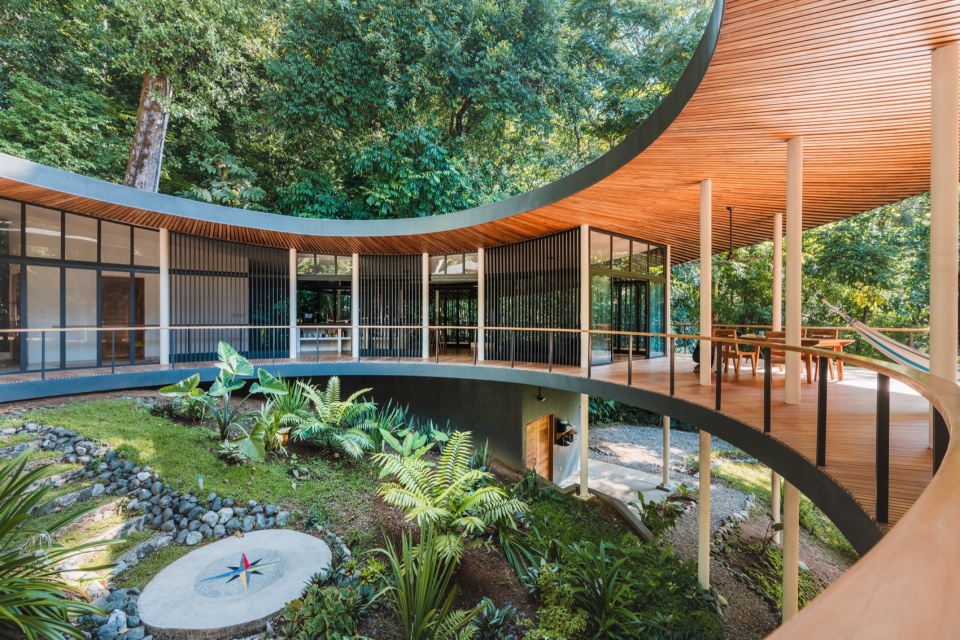
▼凉廊,Covered corridor © Studio Saxe
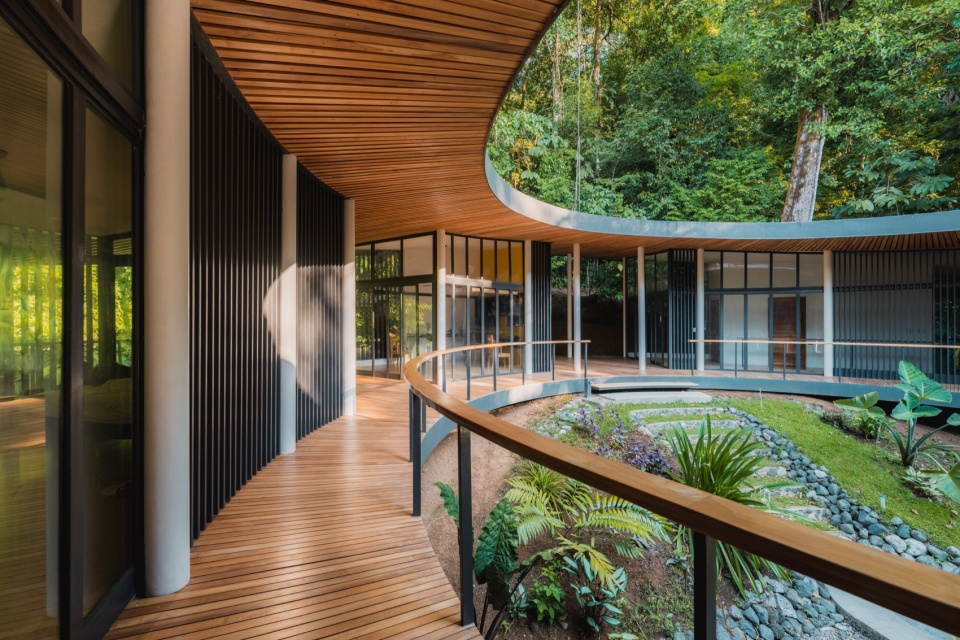
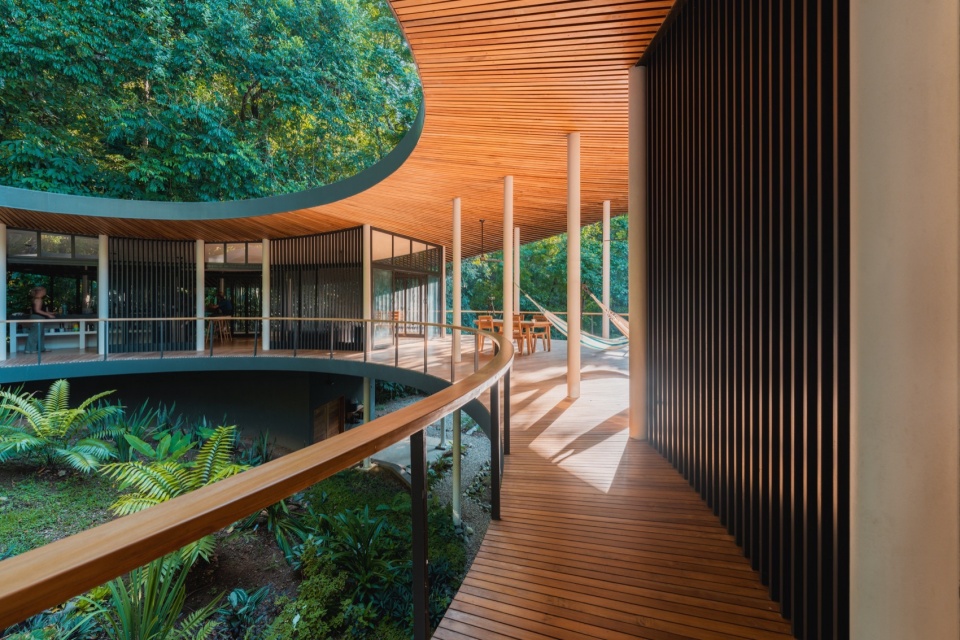
▼由平台看庭院,Viewing the central garden from the platform © Studio Saxe
建造
Construction
在这种偏远而充满挑战的场地中进行建造需要仔细的规划和强大的适应能力。由于该住宅的场地坐落在地震带,不光降雨量大、温差大,而且空气中含有盐分,有时还会受到野生动物的威胁,因此,与当地的承包商合作至关重要,因为他们了解这些情况,并有办法克服这些现实的困难。
Building in a remote and challenging location required careful planning and adaptation. In an earthquake zone, with high precipitation, dramatic temperature differentials, salt in the air, and threatening wildlife, it was crucial to work with a local contractor who knew these realities and had the resourcefulness to overcome them.
▼夜景,Night view © Studio Saxe
由于没有水电连接,且只有一条狭窄的人行道,所有的资源都必须用卡车越过河流和山脉,然后运到现场。预制钢构件需要提前准备好,在旱季交货,手工组装。动态屋顶形式由独特的斜梁编织网格构建而成,然后覆盖了纤维水泥板和耐用膜,以承受恶劣的环境。施工结束后,场地被重新种植了原生植被,这些植被最终将包围住宅,将其重新融入到自然环境中。
With no electricity or water connection on the property, and only a narrow footpath for access, all resources had to be transported over rivers and mountains by truck and then carried to the site. Prefabricated steel components were prepared in advance, delivered during the dry season and assembled by hand. The dynamic roof form was created with a woven grid of uniquely pitched beams, and was then covered with fiber cement boards and a durable membrane to withstand the harsh environment. After construction, the site was replanted with native vegetation, which will eventually envelop the home, absorbing it into the natural surroundings.
▼雨林环境,Jungle environment © Studio Saxe
▼平面图,Plan © Studio Saxe
▼立面图,Elevation © Studio Saxe
▼剖面图,Section © Studio Saxe
Project Data
Location: Carate, Peninsula de Osa, Costa Rica
Date of Completion: 2022
Client: Private
Area: 400M2
Project Team
Architecture: Studio Saxe
Partner: Benjamin G Saxe
Project Architect: Frederik Dolmans
Builder: Gabriel Reyes
Electromechanical Engineer: CIEM
Structural Engineer: GUIDI Estructurales
More: Studio Saxe 更多关于:Studio Saxe on gooood









顶面好看,但是却看不到
DK
记得在某一部侏罗纪公园里面见过这个房子(不是)
概念图看不懂
环楼的观景、外环境不错
同样的中心圆形绿地,就比之前的一个国内建筑好太多了,这个绿地就和周边环境融合得很融洽