非常感谢 Moon Hoon 予gooood分享以下内容。更多关于他们:Moon Hoon on gooood
Appreciation towards Moon Hoon for providing the following description:
风在很大程度上决定了济州岛上的生活,天气随风而变,有时甚至异常突然。遍地的岩石将自然环境与人造环境清晰的辨认开来。超过350户民宅簇拥着坐落于济州岛上。岛上的环境与韩国领土的大部分地区有着鲜明的区别,这里曾经是被流放的人的栖息地,时而久之,这里形成了与众不同的生活方式。除了人所熟知的热带天气和热带植物以外,这里的一些都由天气说了算。
The weather is strong, it dominates jeju life, it is very windy quite often, and weather changes instantaneously. The basalt rocks are everywhere, demarcating fields, and individual houses. The orum, which is like a little hill, is everywhere, more than 350 of them in jeju island. It creates a scene. The island is sort of an exotica among Koreans, weather and vegetation reminds them of tropics. In the past, it was home for many exiles from the mainland. Time flows rather differently here. Weather is the ruler.
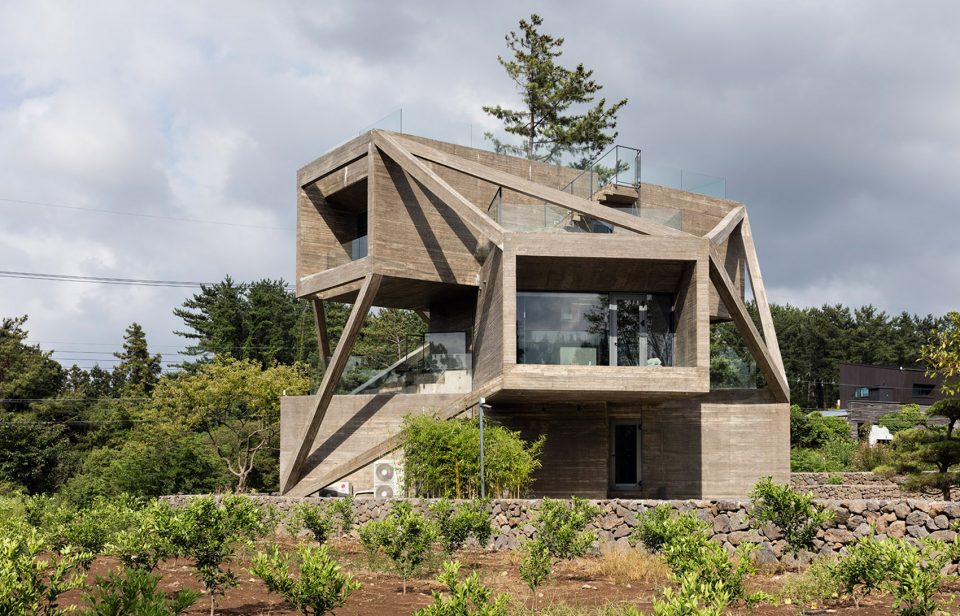
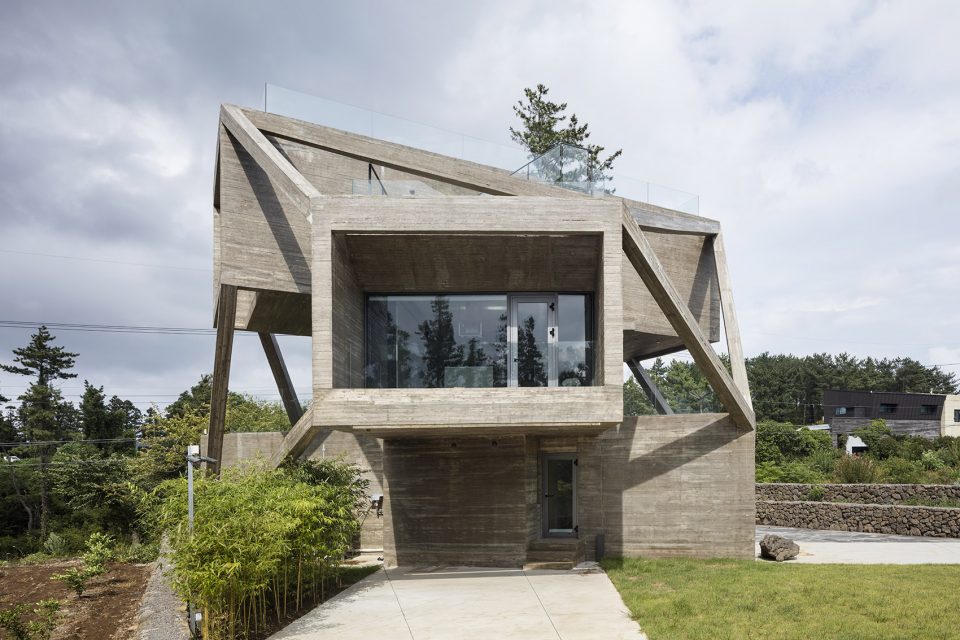
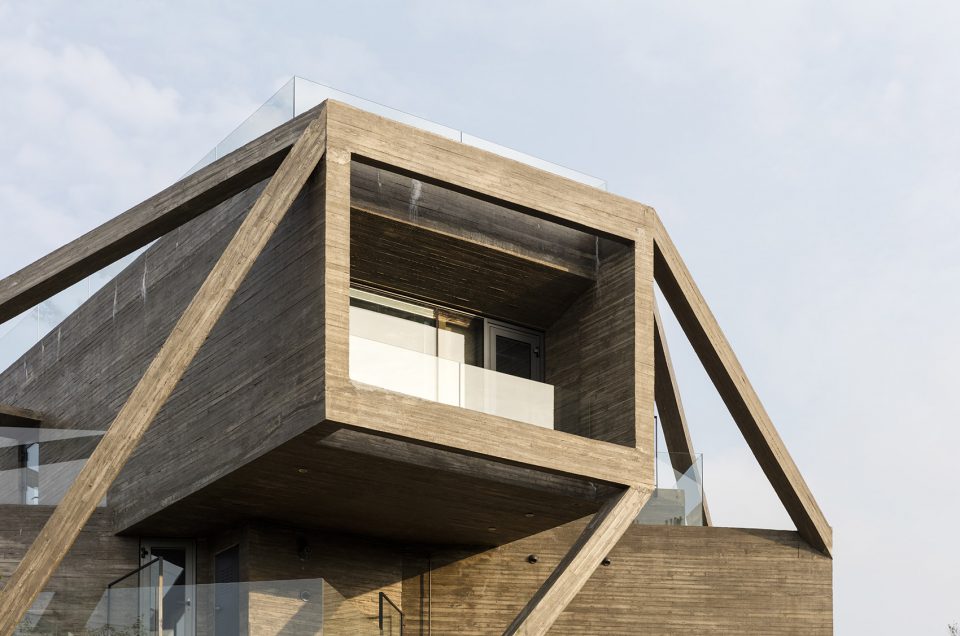
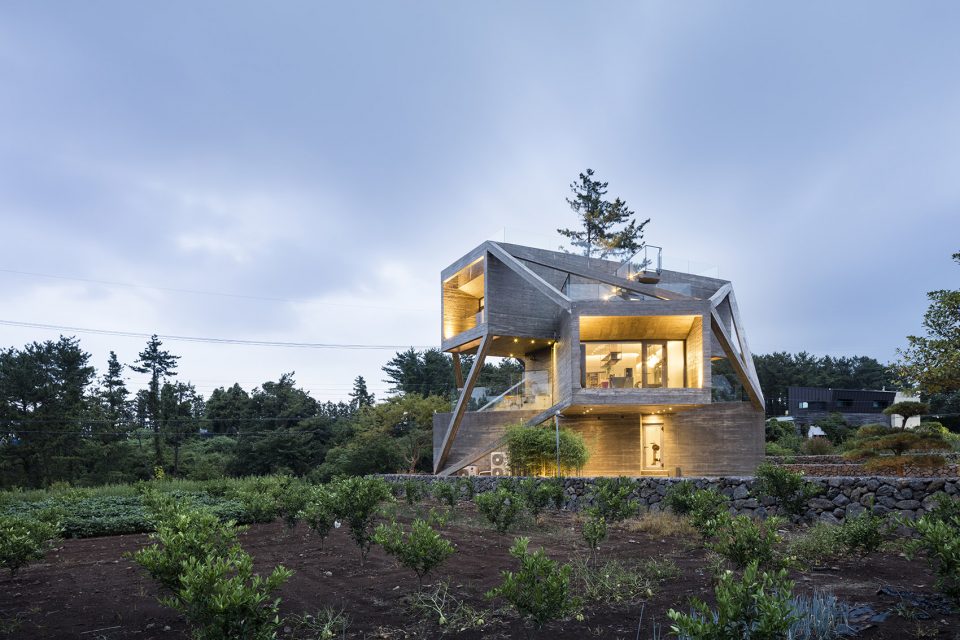
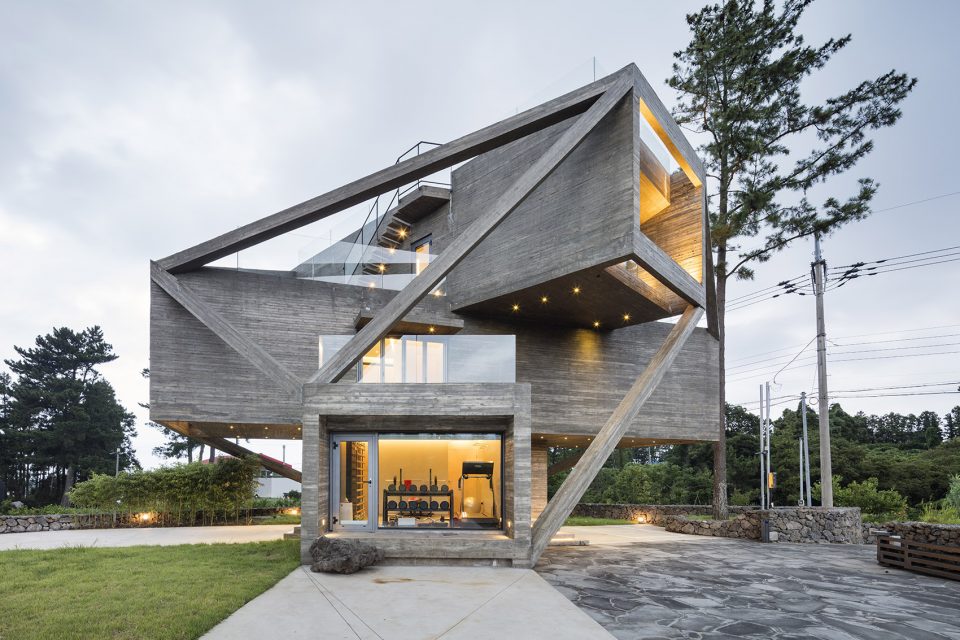
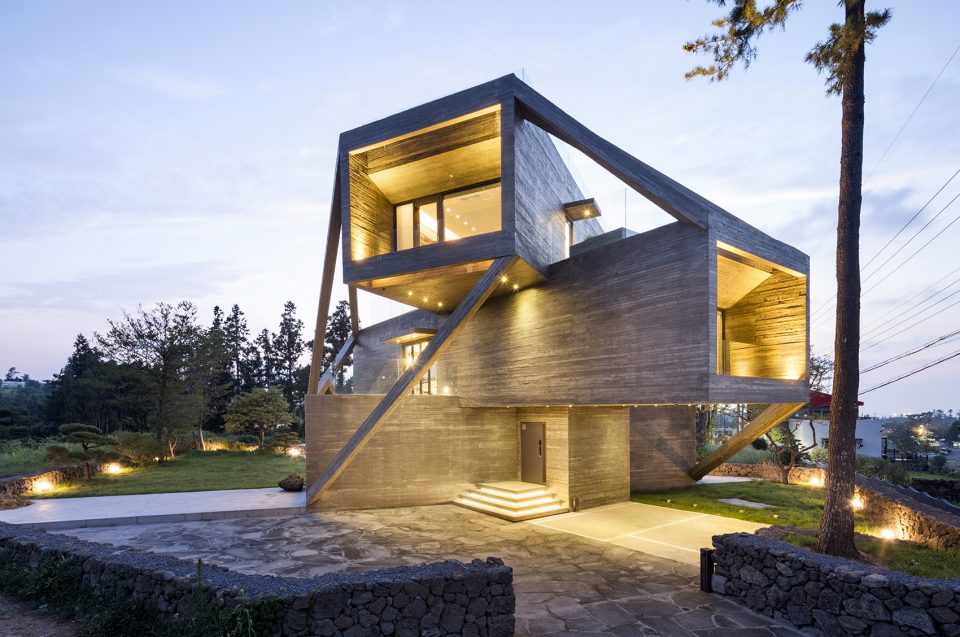
▼住宅外观,view of the house
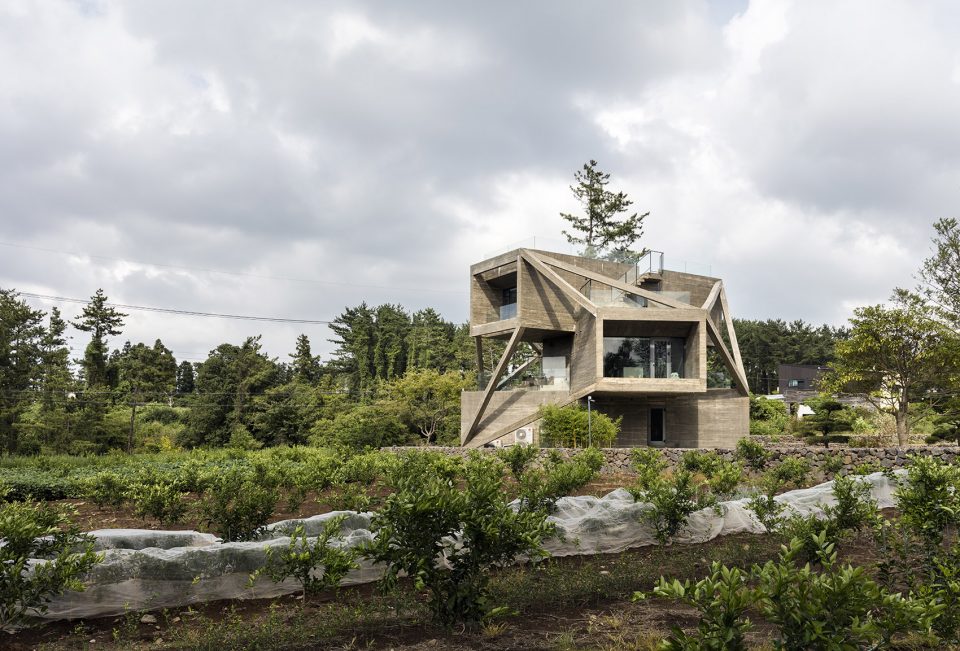
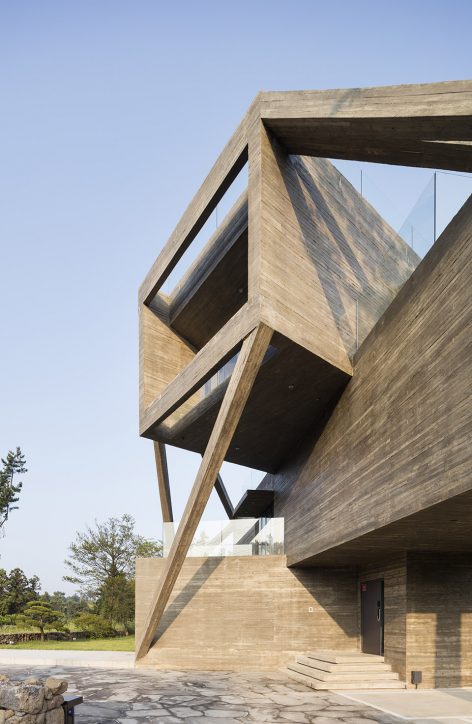
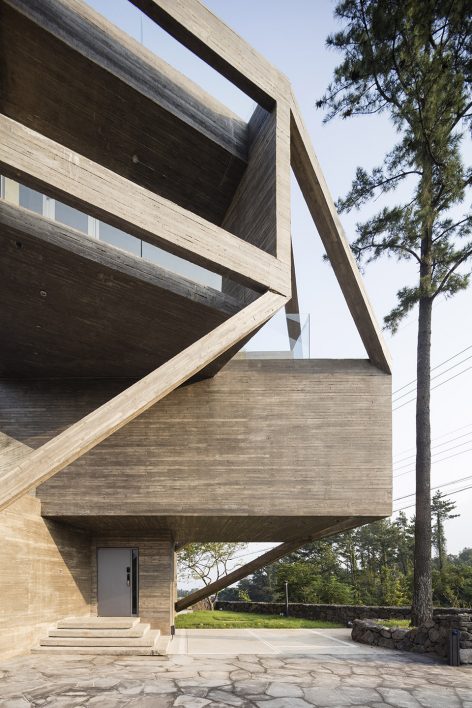
设计师幻想着在这里建造一座隐秘住宅。住宅型如沉入地下,以中庭为该建筑的中心。该住宅从中央水平切面,一半潜入地下,一半浮在空中。这种设计使住宅展现前所未有的轻盈感,创造了一种多重力形式外观。底层的曲面屋顶展现了该住宅对济州岛传统住宅的敬意。然而很多时候,一个项目的最终走向,可能只取决于客户某事某刻的某个想法。
The secretive life-style of the client is presumed and imagined by the architect. Thus the bunker like home trenched into the earth, with an atrium in the middle was the first plan. The horizontal slit like villa savoye cut the home in half, one submerged, the other floating. The unbearable lightness of the heavy being is an aspiration to be held hostage to the idea of anti-gravity. The humble low lying curved roof paid much homage to the traditional homes of jeju. Many times a well agreed upon scheme is dropped due to sudden mood changes of the well-off clients. This was another one of those cases.
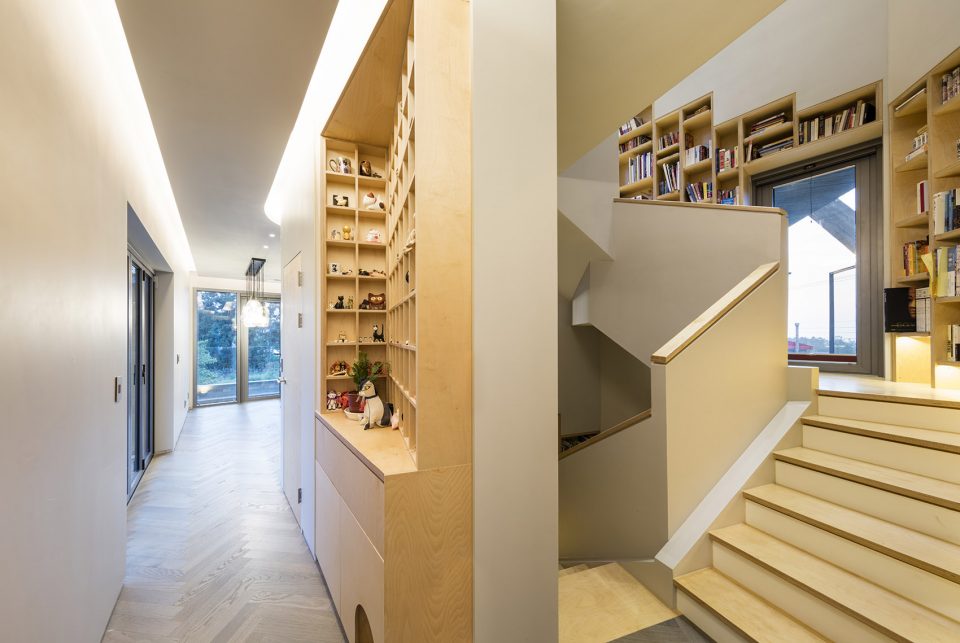
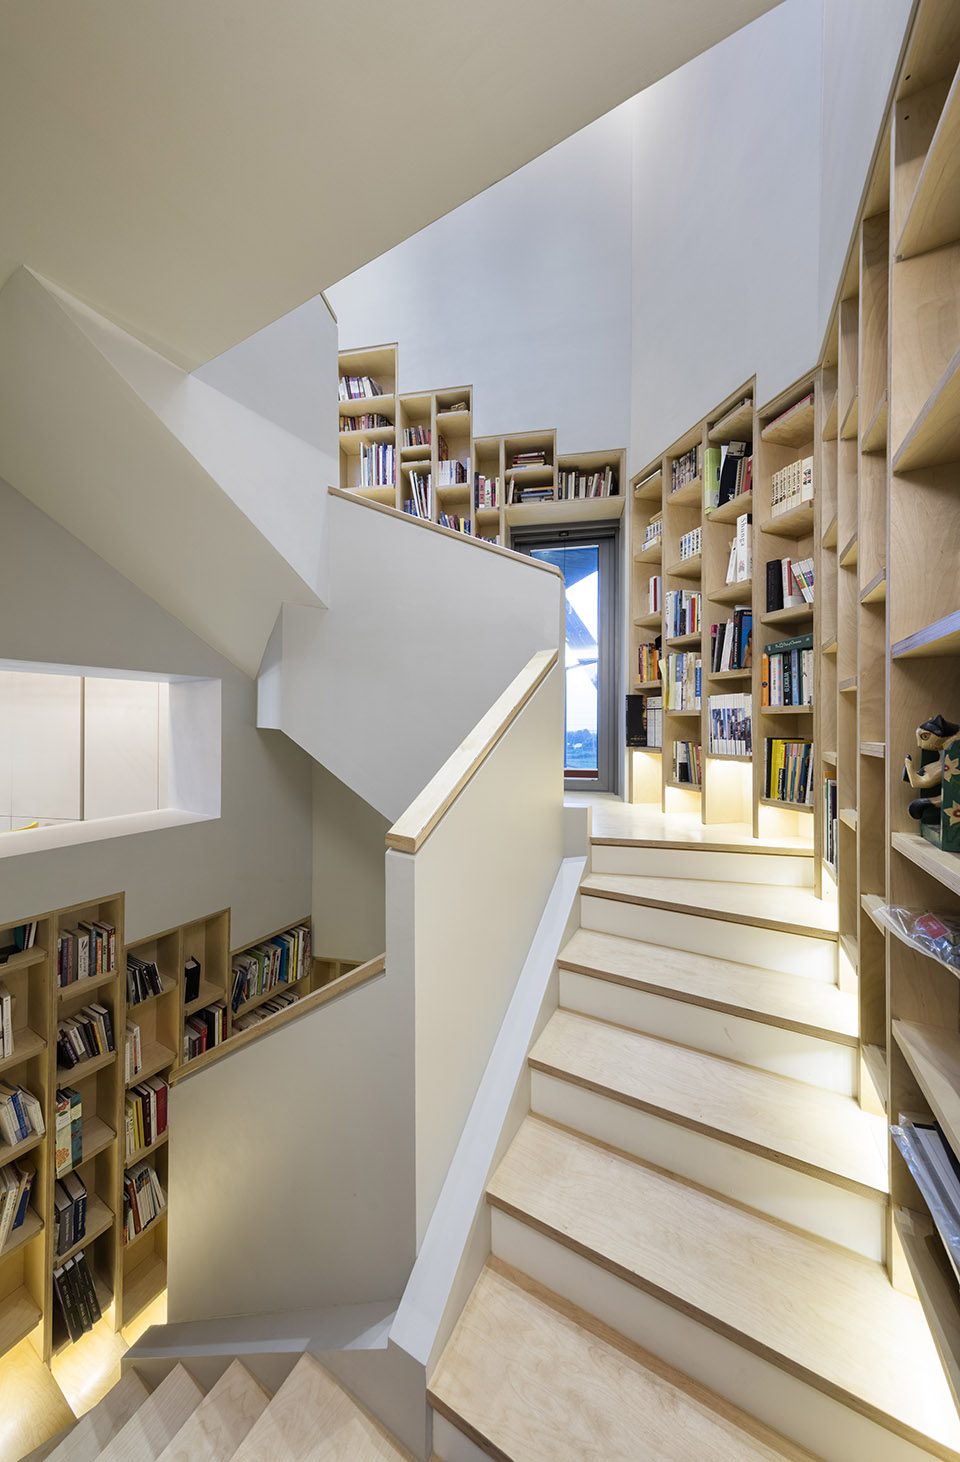
▼住宅核心楼梯间,the central staircase
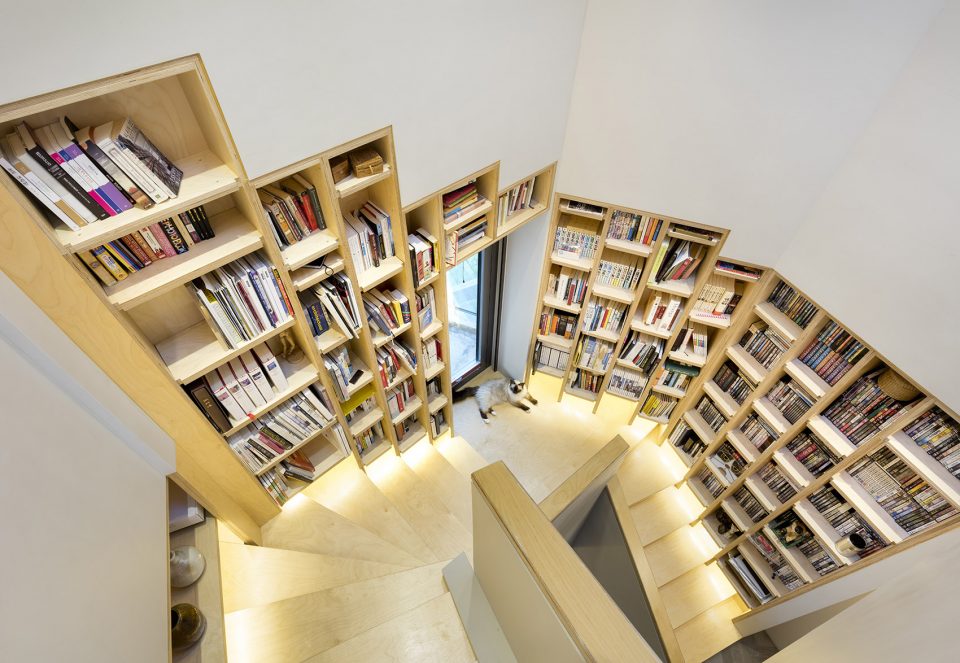
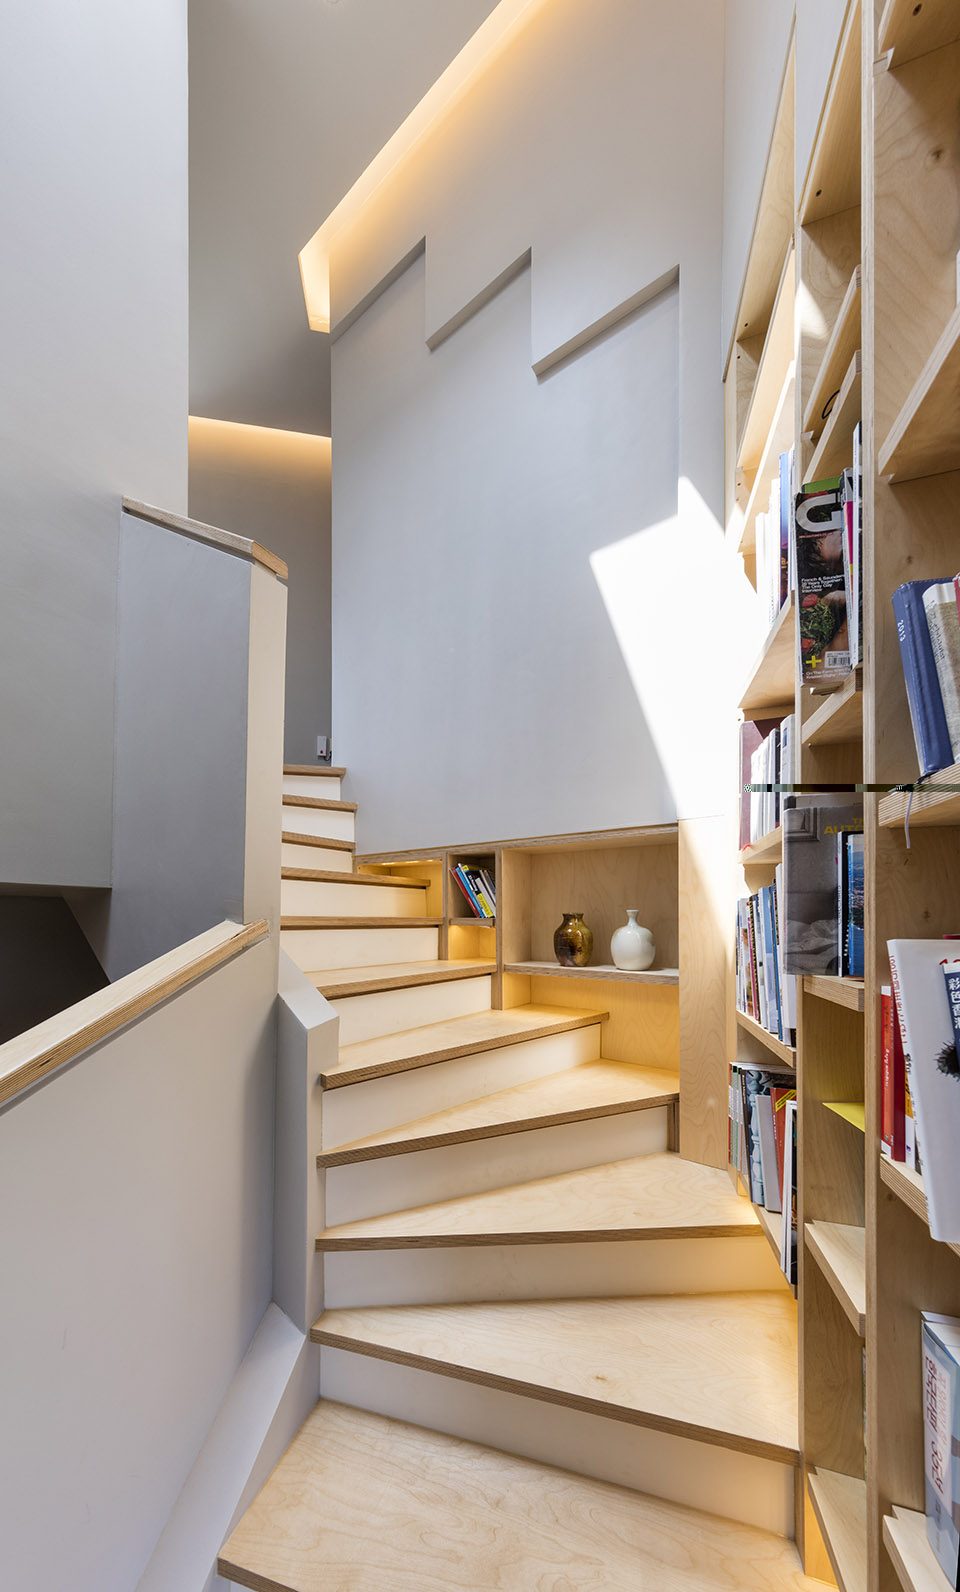
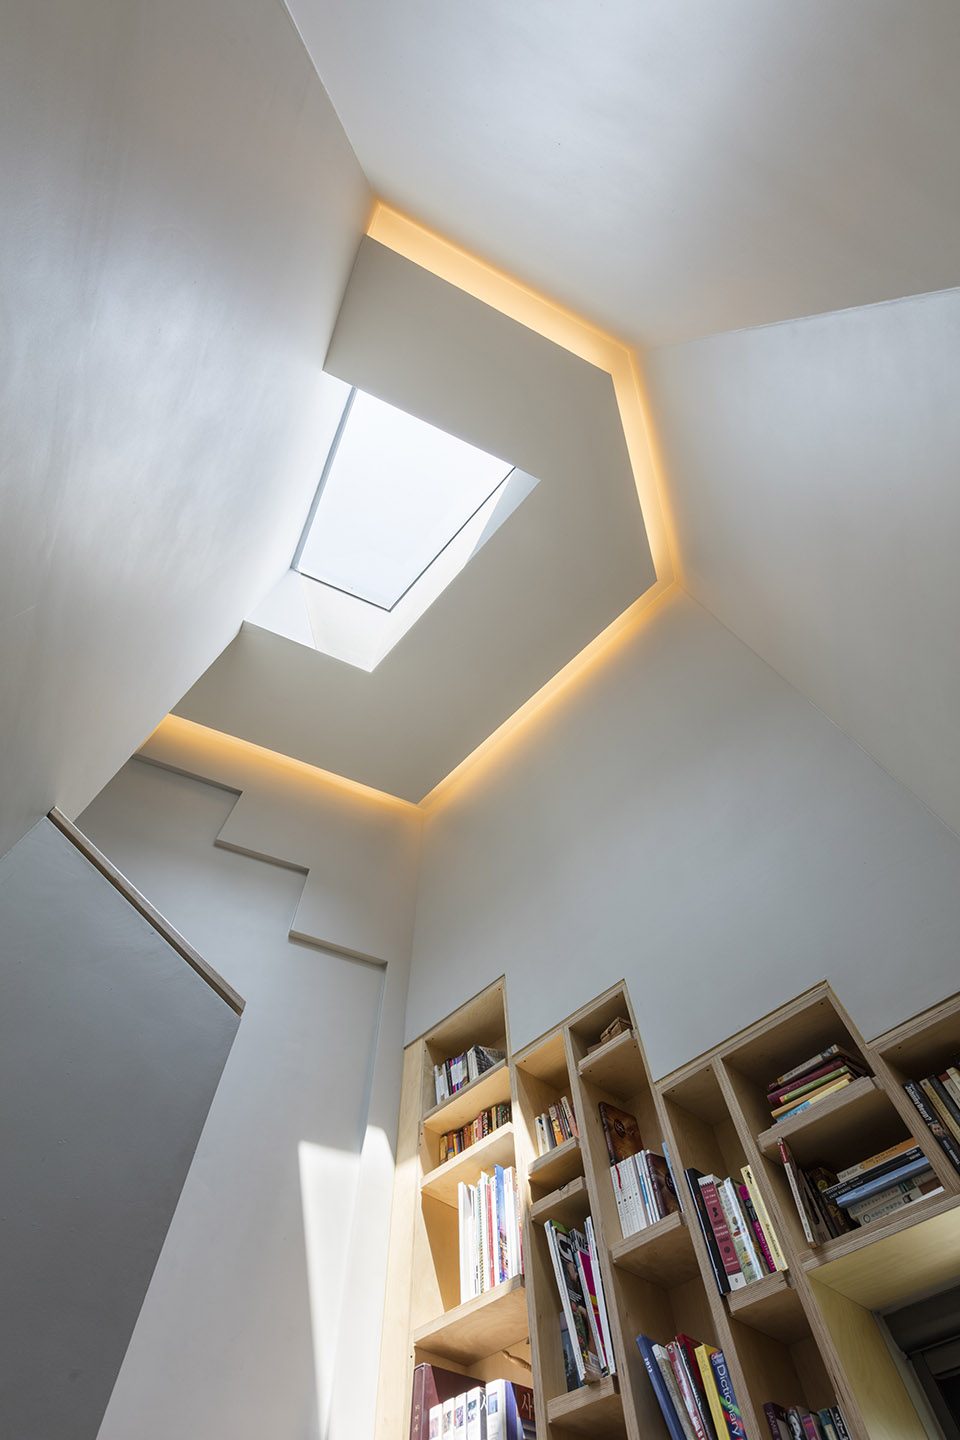
▼楼梯间采光,roof light
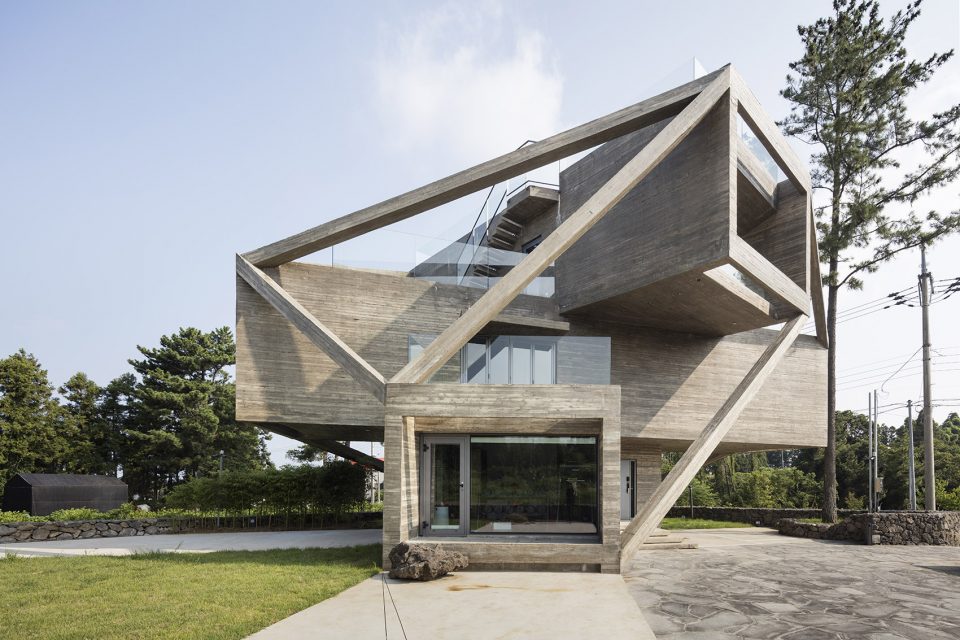
该住宅的所有者希望打造一个奢侈的环境,因此,该住宅的最终成果与设计师最初想法完全不同,若你同时对比两个方案,将会感受到设计师之前的种种设想在客户的要求下变得面目全非。为满足彼此要求,设计师将最初的一层住宅垂直扩展。如此改变后的住宅,形成一系列相互叠加的线性空间。住宅共上下三层,其中二层设有对外的开放露台。垂直住宅十分常见,因此赋予该项目一个独特的标签便显得十分重要。狂风暴虐,暴雨侵袭,住宅轻轻扭转着屹立在此。为了避免恶劣天气的影响,住宅各结构部件紧密相连。
A rather showy and extravagant gesture was called upon to the mood changes of the client. The final form is a complete antithesis of the first design, therefore the effect is nullifying if you witness both of them simultaneously. The initial 1 storey home was dug up, and made to stand vertically. The dimension change brought about a very linear space stacked on top of each other, providing three storeys with an opening right in the middle of the 2nd floor. The erected houses now boasted much presence, but needed something more to give it a distinct character. Then the strong wind and rain started cracking the floors, and slowly three floored and rotating home came into existence. Too much wind gave nausea and anxiety. Something had to be done, thus the binding structures between the end points to other points.
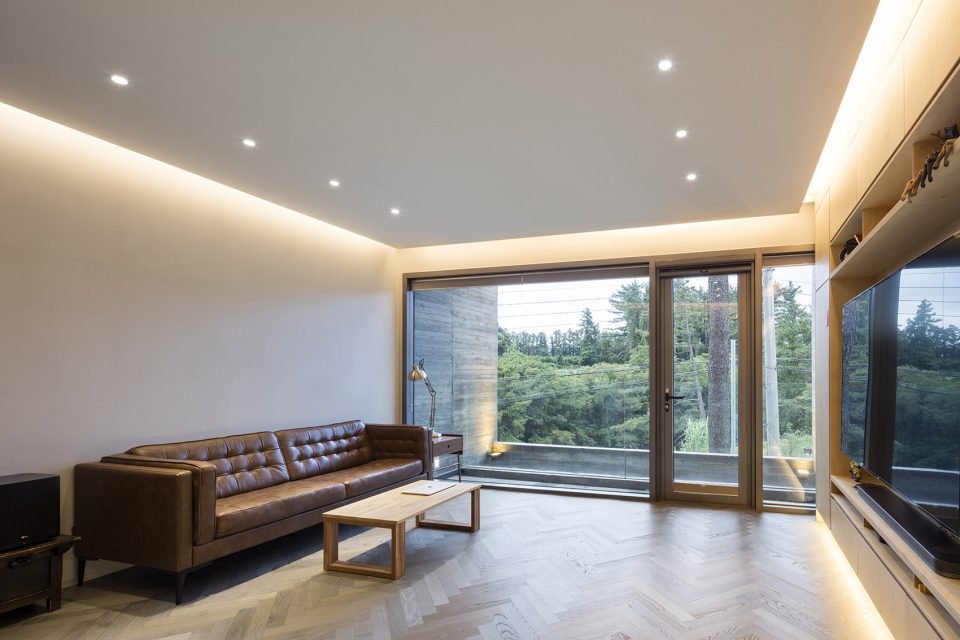
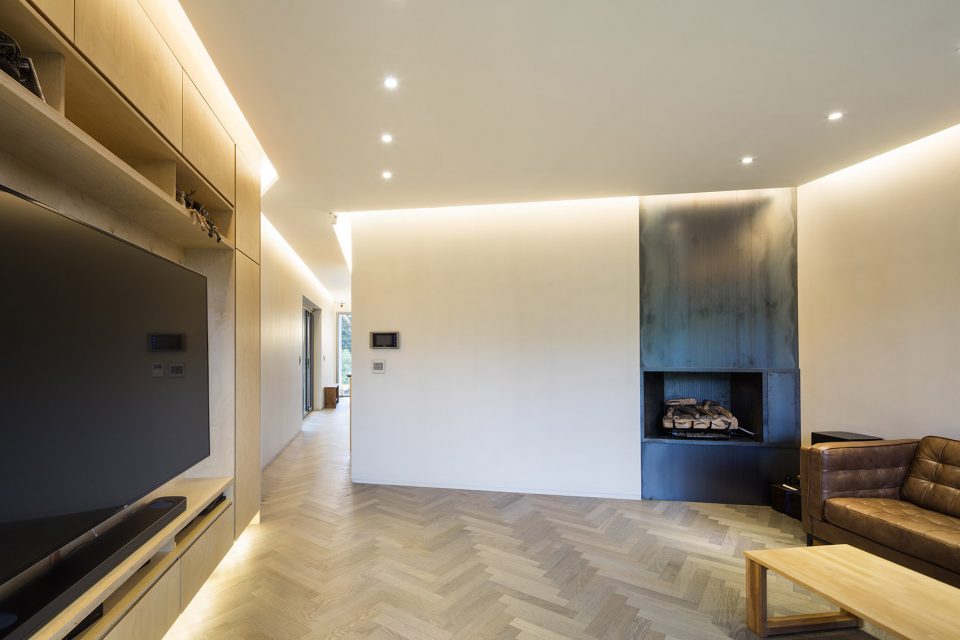
▼客厅,living room
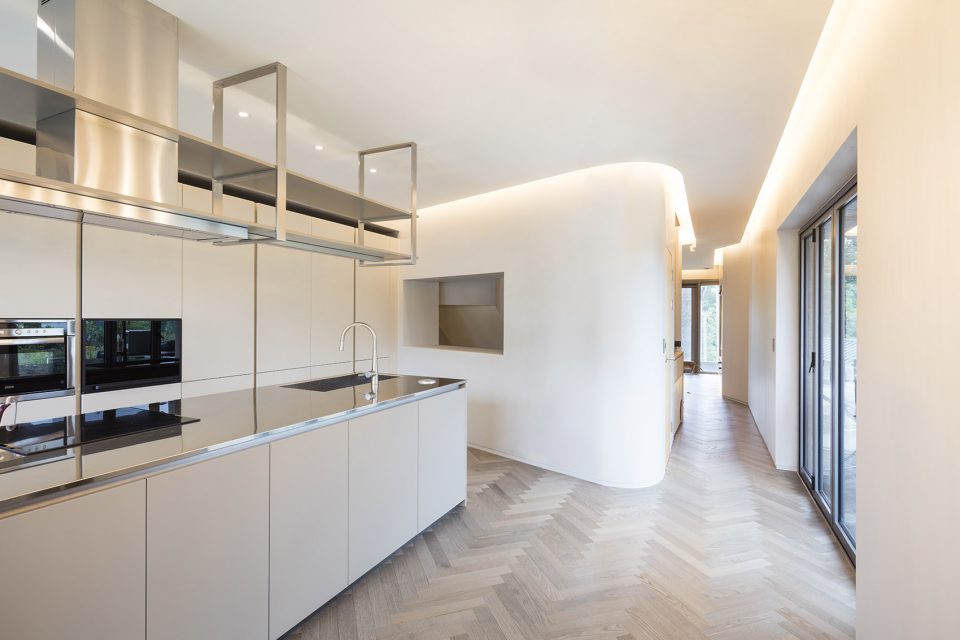
▼厨房,kitchen
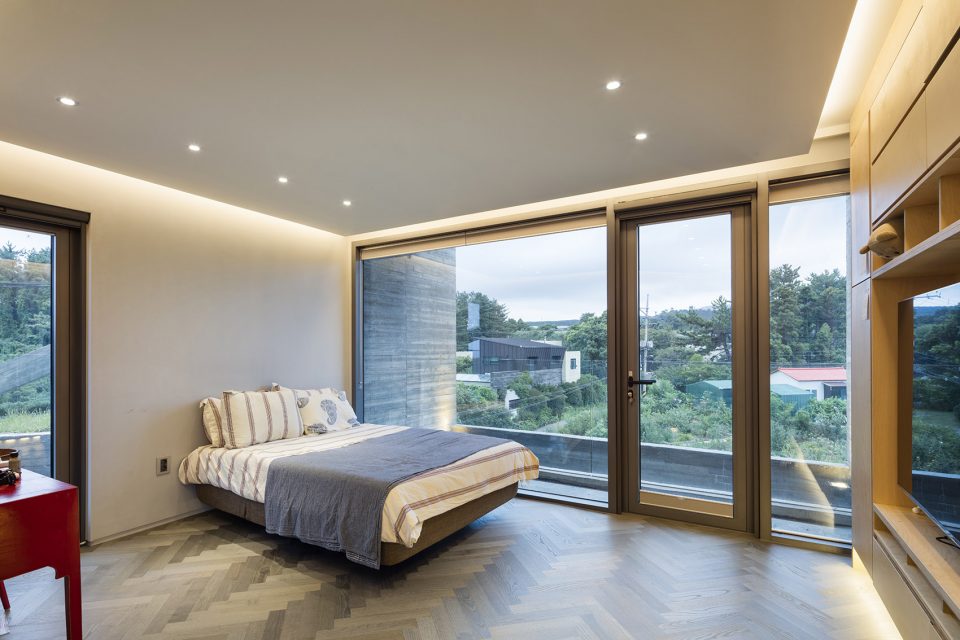
▼卧室 ,bedroom
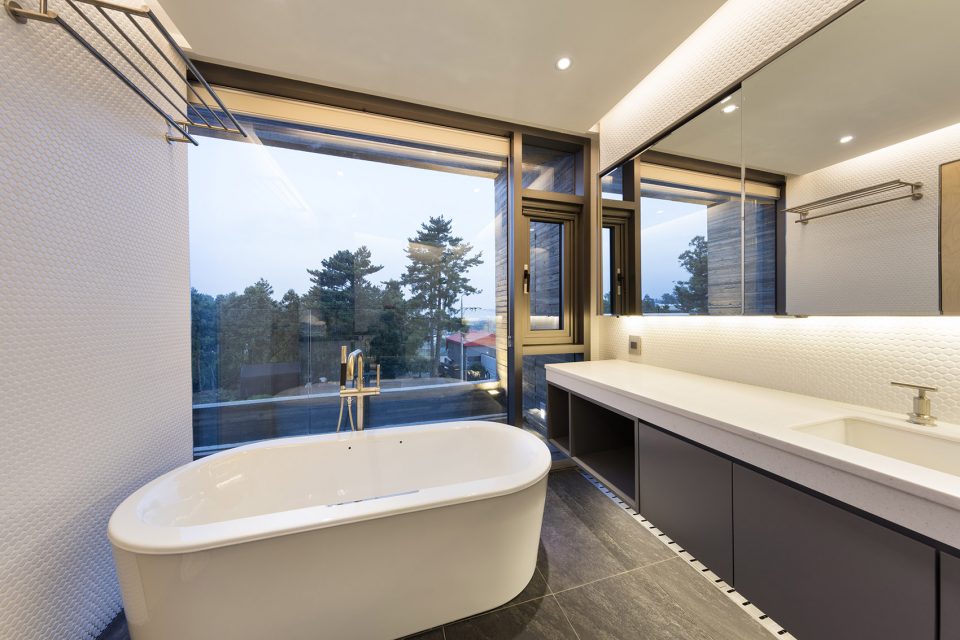
▼浴室,bathroom
▼扭曲的内部空间,the twist space
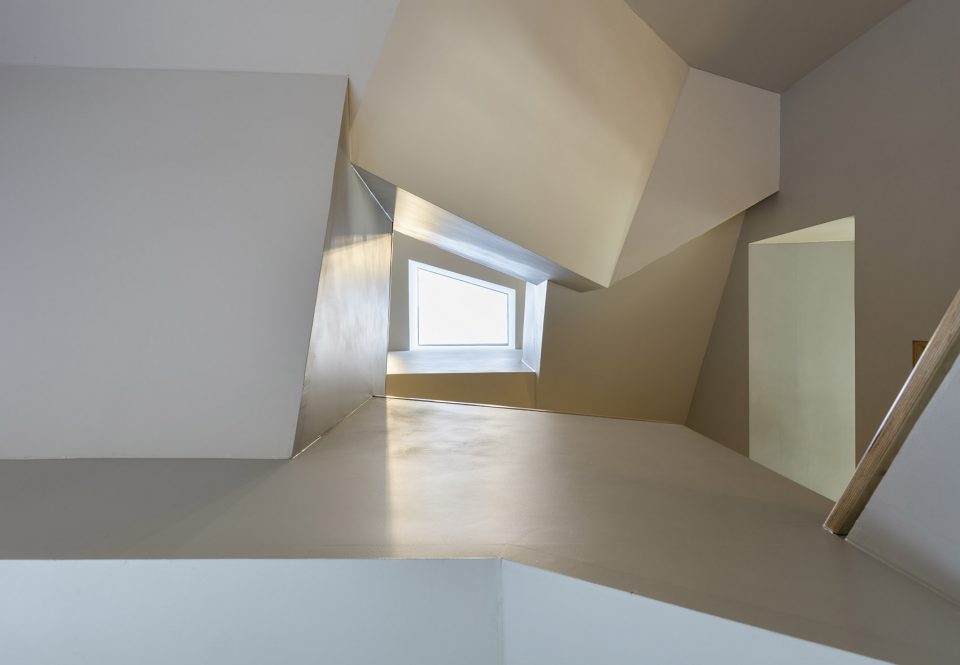
扭转的住宅平面,创造了多重观景角度。而以此创造的户外露台也营造了独特的居住体验,令该项目圆满。
The rotation has brought multiple view points to the living spaces. It also gave birth to many large verandas where different outdoor functions could be accommodated. Finally the client’s wish is fulfilled, and the architect is also quite happy, because he has been to two extremities of spatial qualities and experiences.
▼平面旋转形成户外平台,terrance cased by the rotated plan
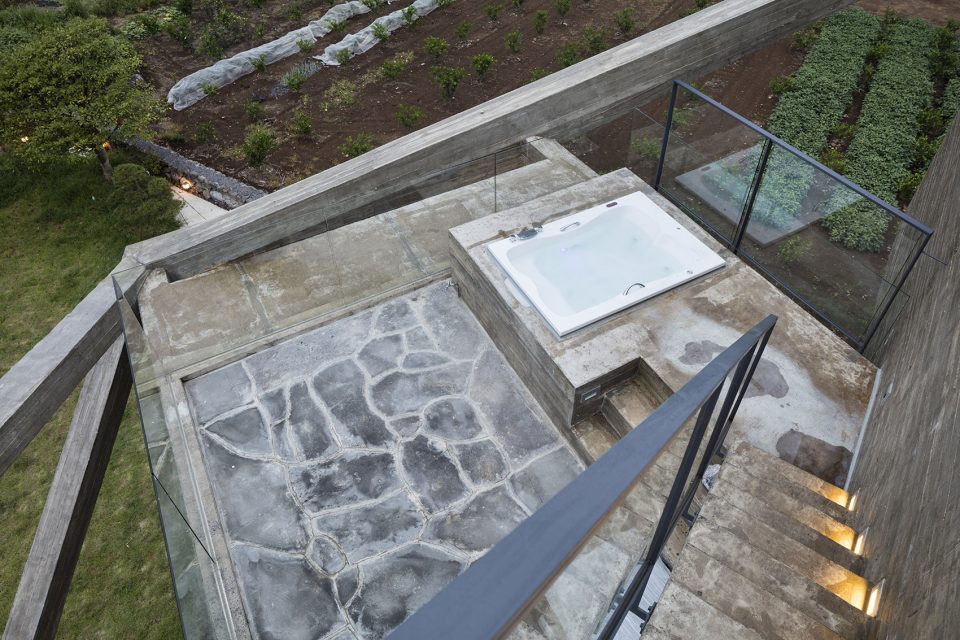
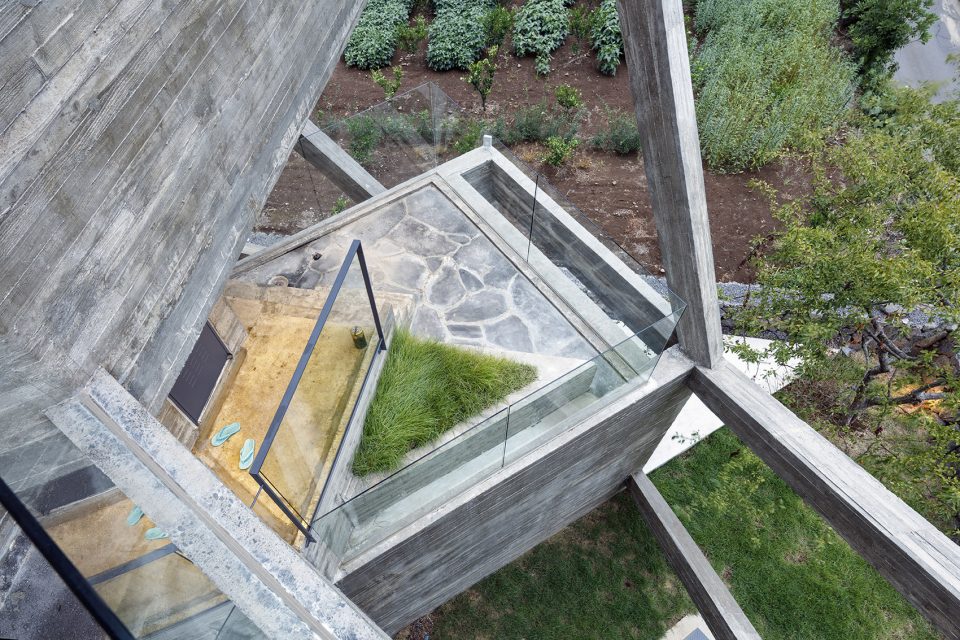
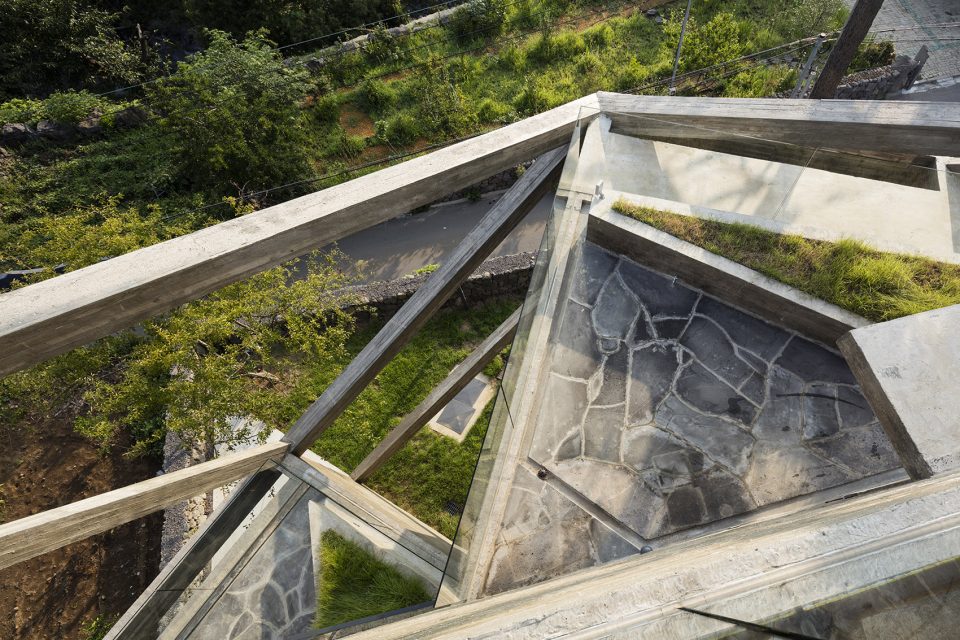
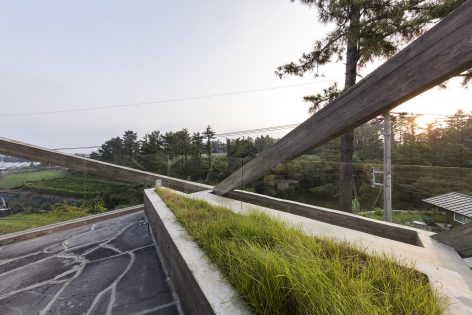
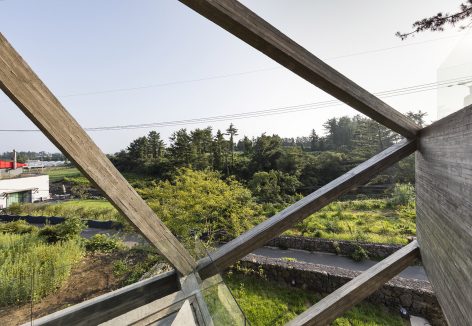
▼平台观景,views on the terrance
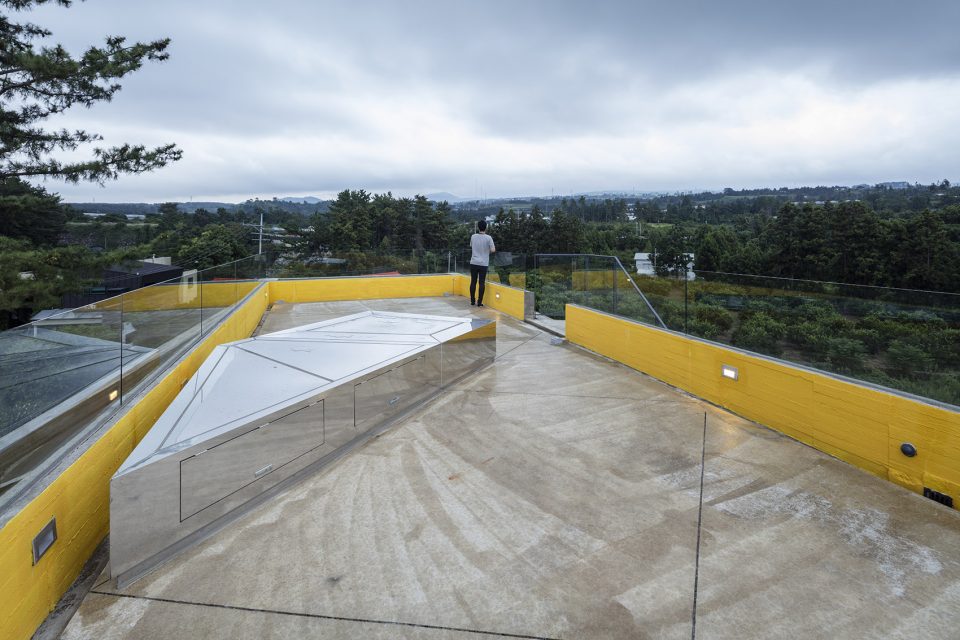
▼夜色中的建筑,house in the dark
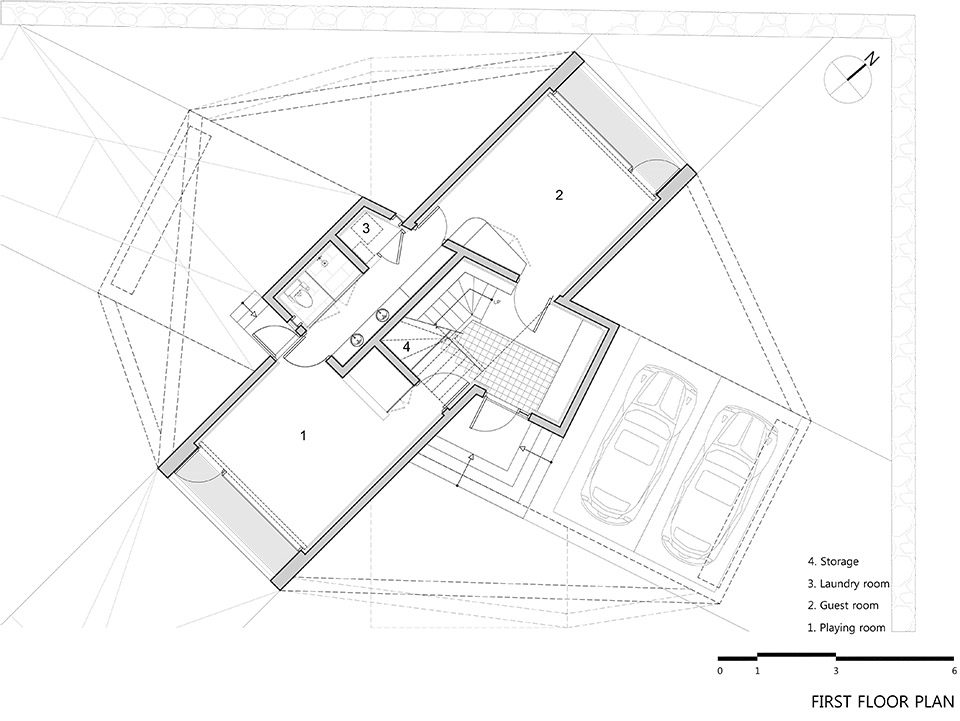
▼一层平面图,the first floor plan
▼二层平面图,the second floor plan
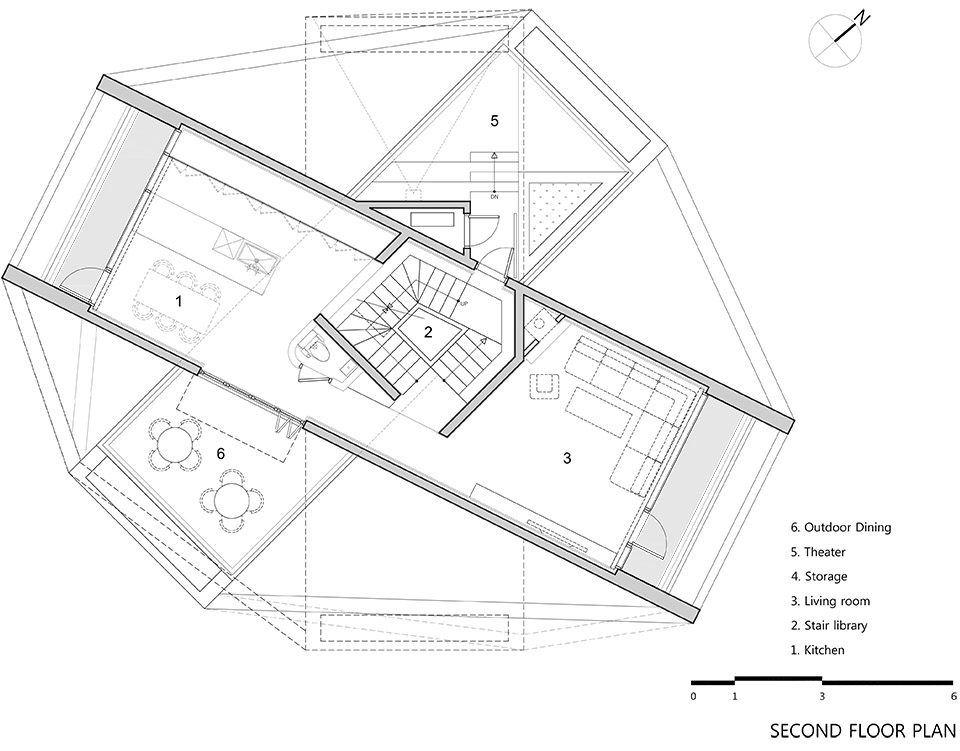
▼三层平面图,the third floor plan
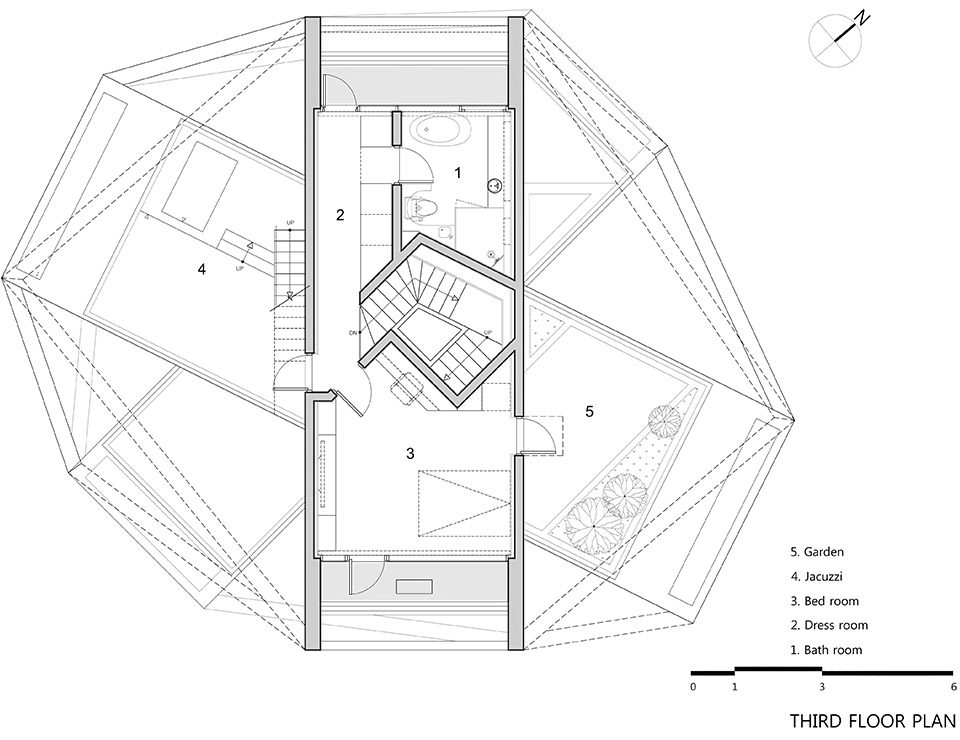
▼屋顶平面图,roof plan
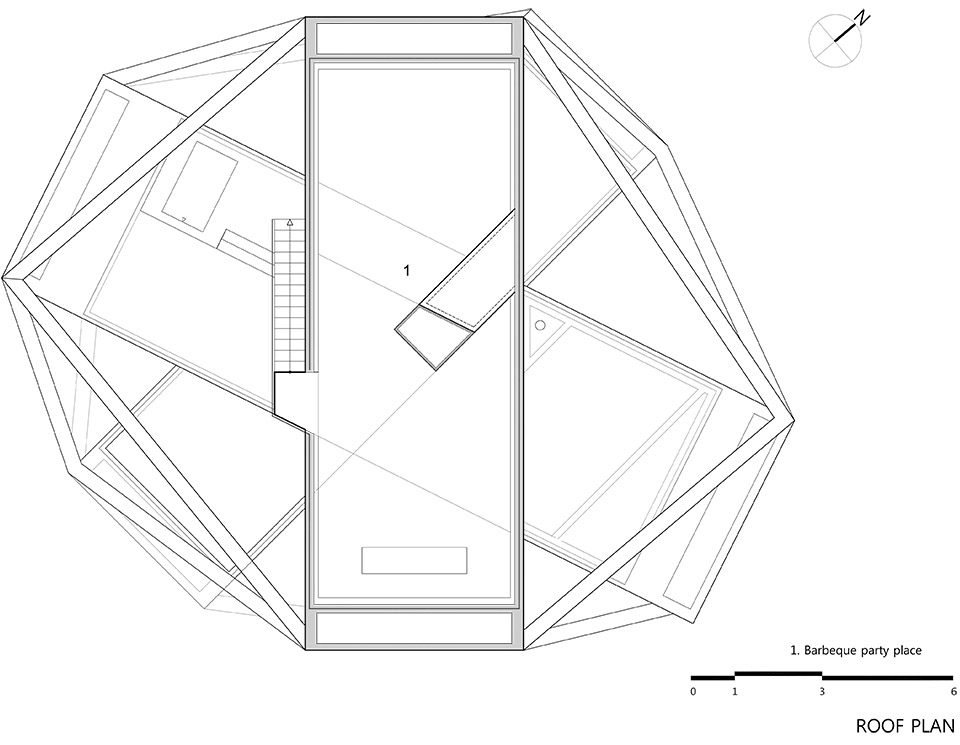
▼南立面,south elevation
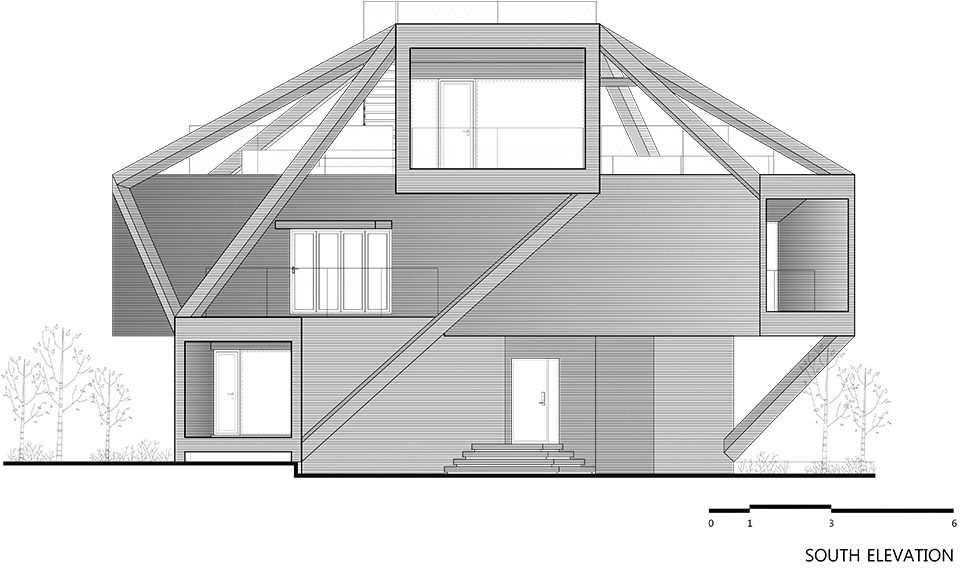
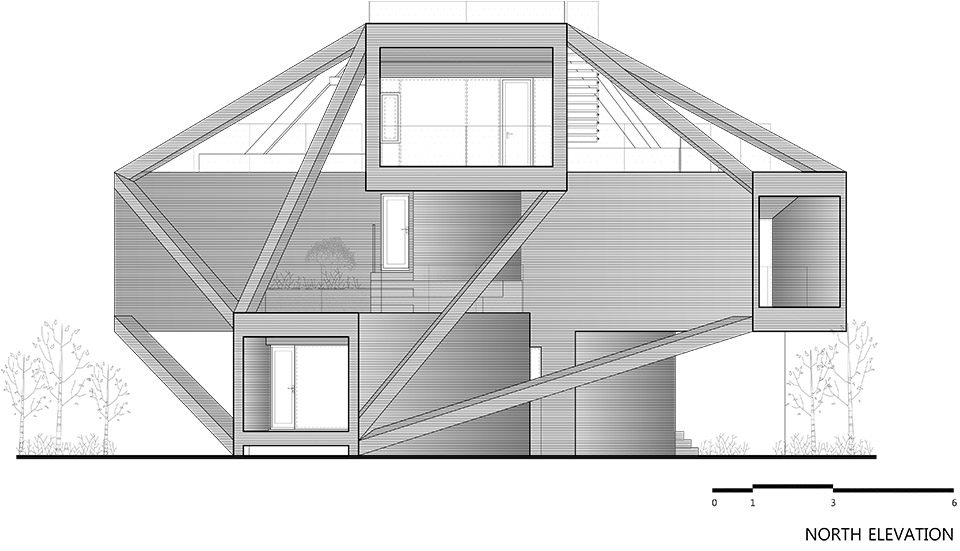
▼北立面,north elevation
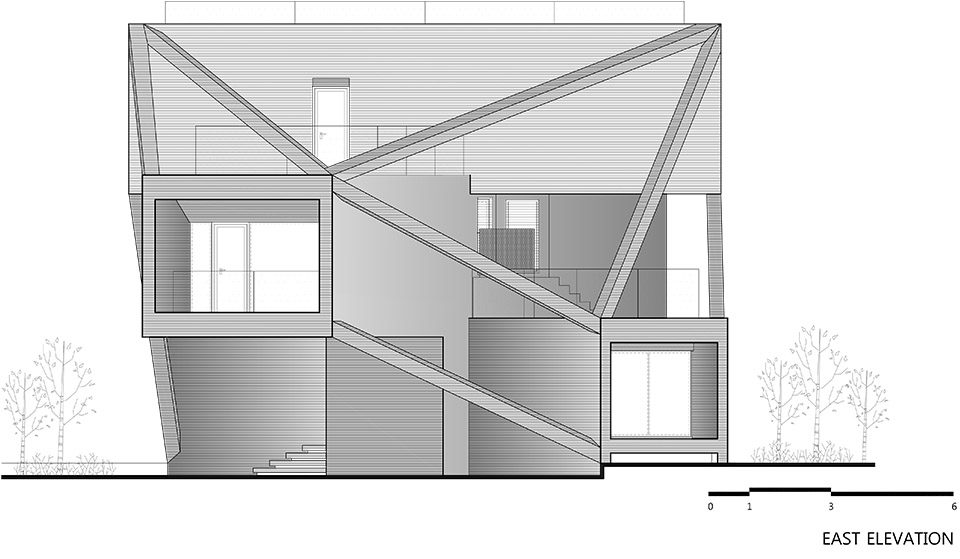
▼东立面,east elevation
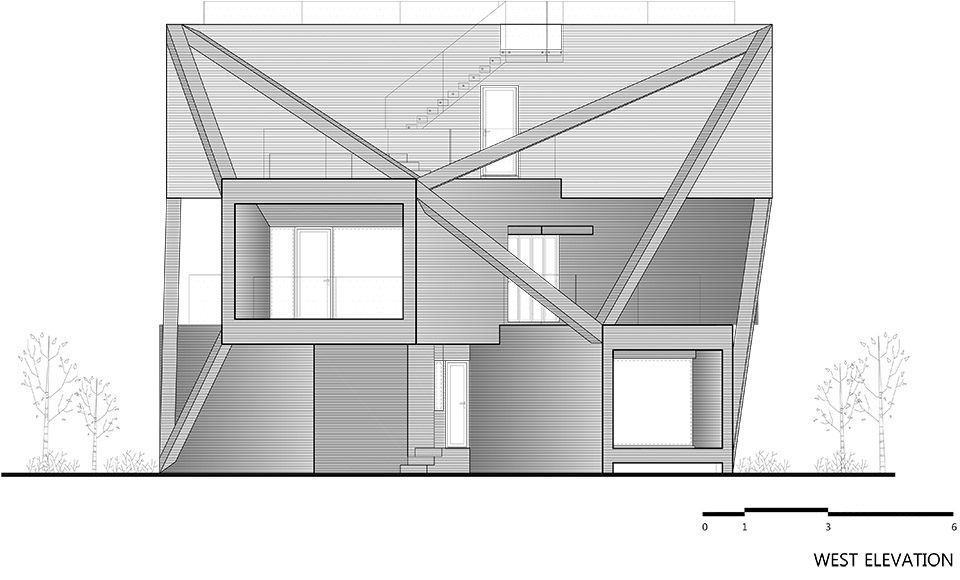
▼西立面,west elevation
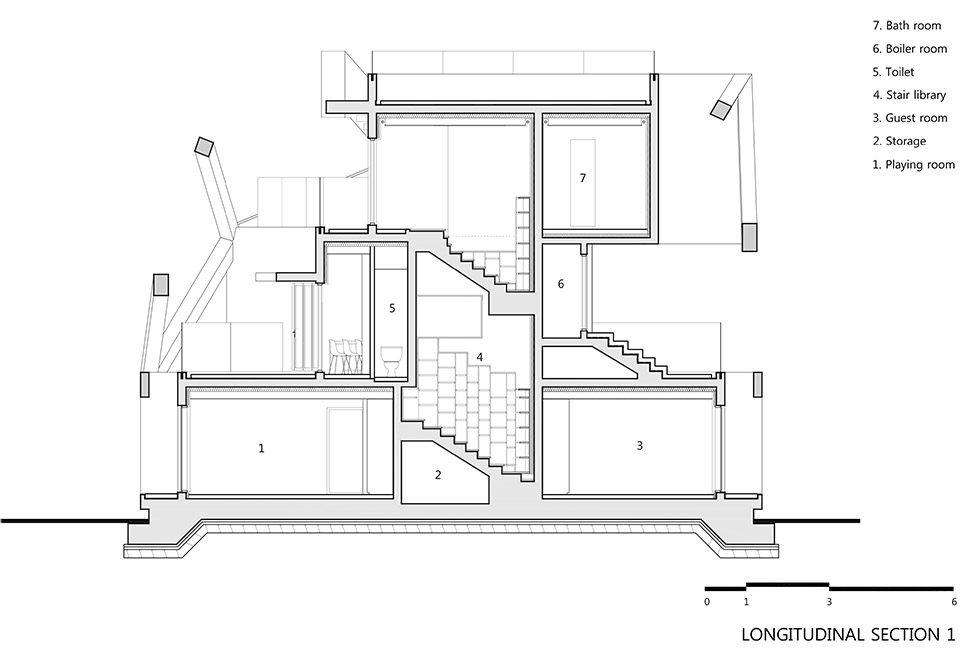
▼纵切面longitudinal section
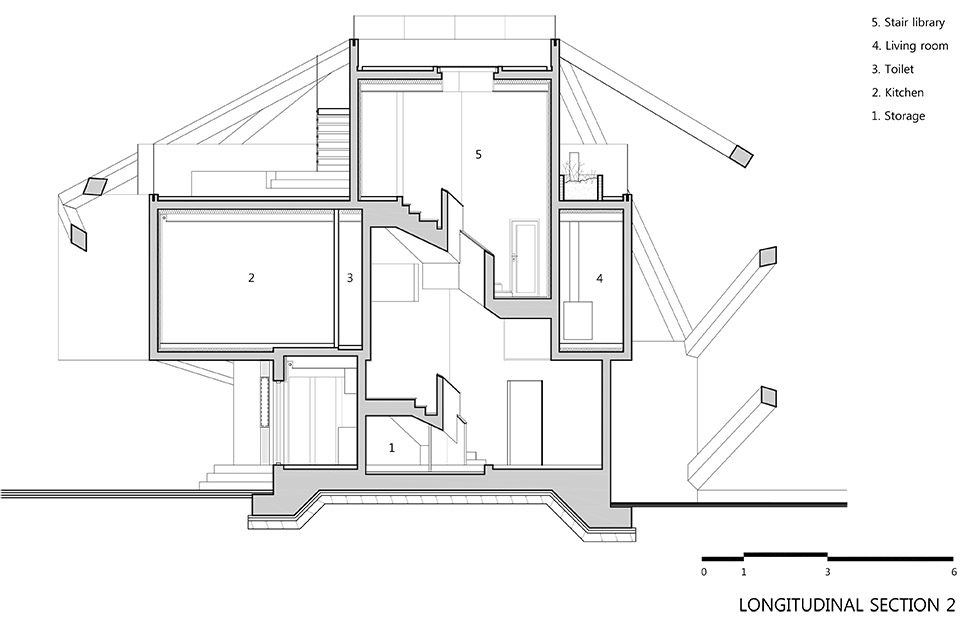
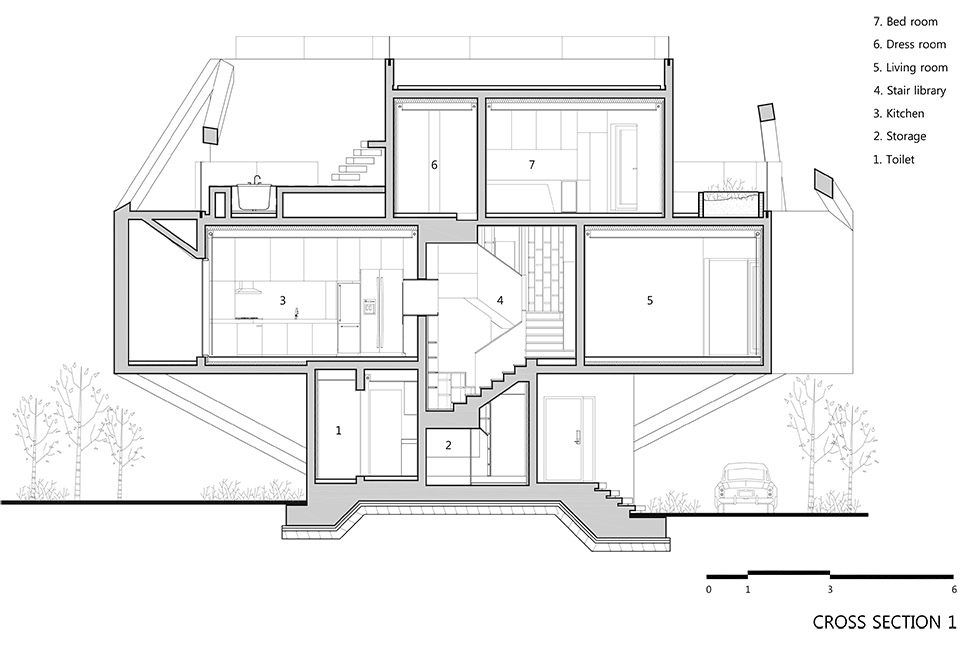
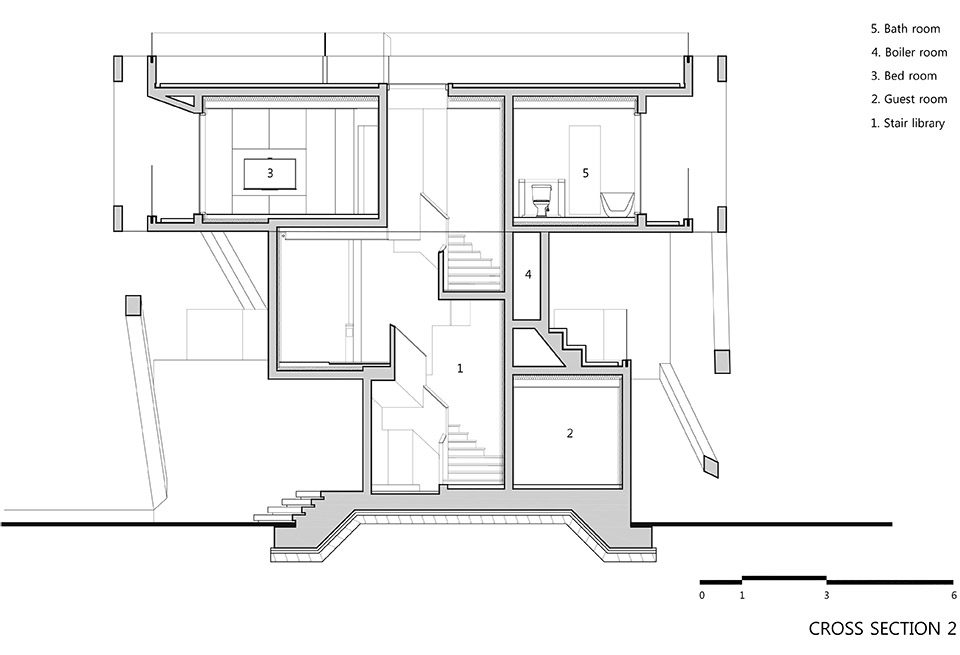
▼横切面,cross section
Architect: MOONBALSSO(Moon Hoon)
Design team: Kim jaekwan, Kim haeree, Park jeonguk, Song giwon, Tomasz Kisilewicz
Location : 68, Wolsannam 2-gil, Jeju-si, Jeju-do, Korea
Program : House
Site area: 714m²
Building area: 133.48m²
Gross floor area: 206.40m²
Building scope: 3F
Parking: 2
Height: 11.05m
Building to land ratio: 18.70%
Floor area ratio: 28.90%
Structure: RC
Exterior finishing : Exposed concrete
Client : JJ
English text: Moon Hoon
Chinese text: gooood editor Lu Lu
More: Moon Hoon ,更多关于他们:Moon Hoon on gooood









楼梯间拿书不会被摔死吗。。。。
还真他娘的“简单”啊
太美了
有钱真好,
如此大动干戈划得来吗?不觉得对于形象有啥提升的
感谢业主~!完成了大一那年夏天的梦想 =ω =