感谢 HAS design and research 对gooood的分享。更多关于他们:HAS design and research on gooood。
Appreciation towards HAS design and research for providing the following description:
Simple Design集合馆(Simple Design Archive)是收藏当代亚州艺术品,并集合北欧家具的复合形态美术馆。该空间位于中国安徽,以著名的黄山广受人知,其山景如诗如画般的印象,带给人们永恒性与无穷尽的精神感知,而这独特的自然性也影响HAS design and research建筑事务所主持建筑师Jenchieh Hung和Kulthida Songkittipakdee,促使他们在该艺术场所营造出无限的自然流动体验。
Simple Design Archive is a composite museum that collects contemporary Asian artworks and modern Northern European furniture. Located in Anhui, China, it is widely known for the famous Huangshan Mountain, whose picturesque mountain scenery leaves an impression as poetic as a painting, bringing people a sense of eternity and endless spiritual perception. This unique natural beauty has also influenced HAS Design and Research founders and architects, Jenchieh Hung and Kulthida Songkittipakdee, prompting them to create an infinite natural flow experience in this museum and art spaces.
▼Simple Design集合馆由HAS design and research建筑事务所设计带来新的文化感知,Simple Design Archive by HAS Design and Research creates a new cultural destination © W Workspace
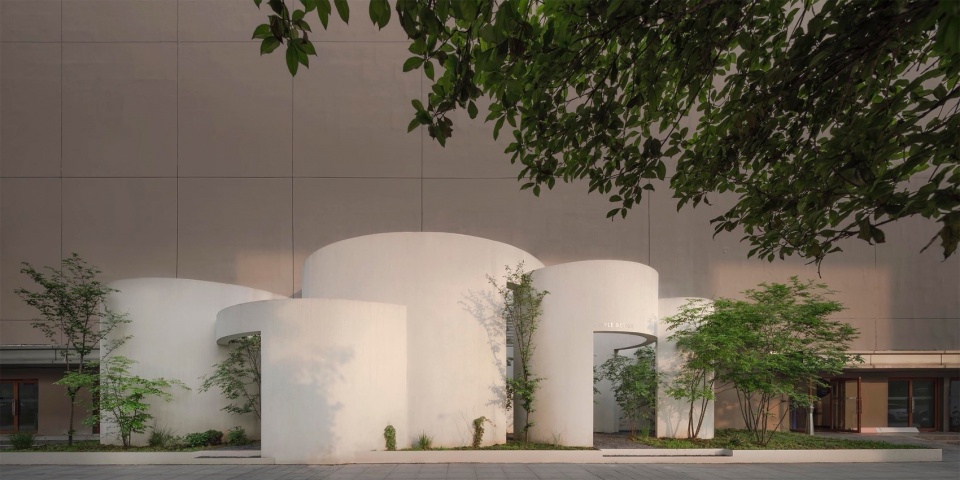
▼没窗户仅有开口的建筑替整体带来一种神秘感,The building features openings instead of windows, creating a sense of mystery © W Workspace
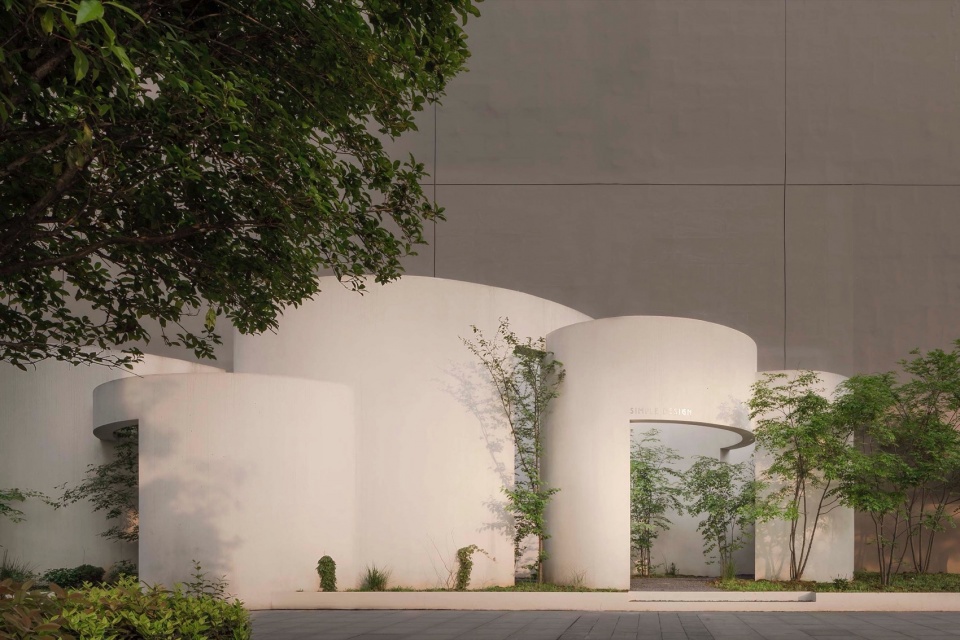
▼建筑师Jenchieh Hung与Kulthida Songkittipakdee旨在创造一个永恒的艺术空间,Architects Jenchieh Hung and Kulthida Songkittipakdee aimed to create a timeless space © W Workspace
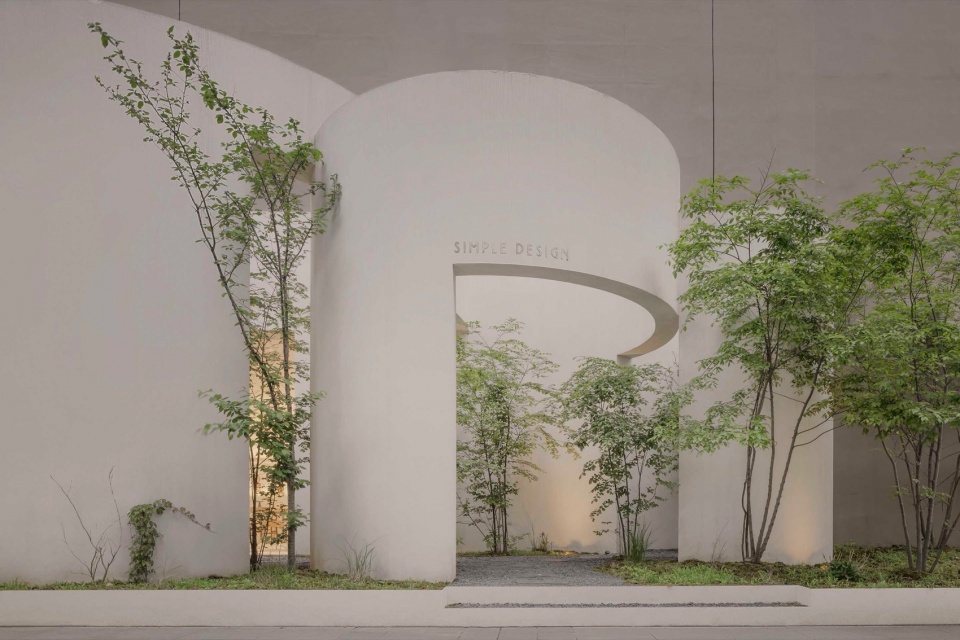
▼延伸的曲线墙体形成一个自然的入口通道,The extended curved wall forms a natural entryway © W Workspace
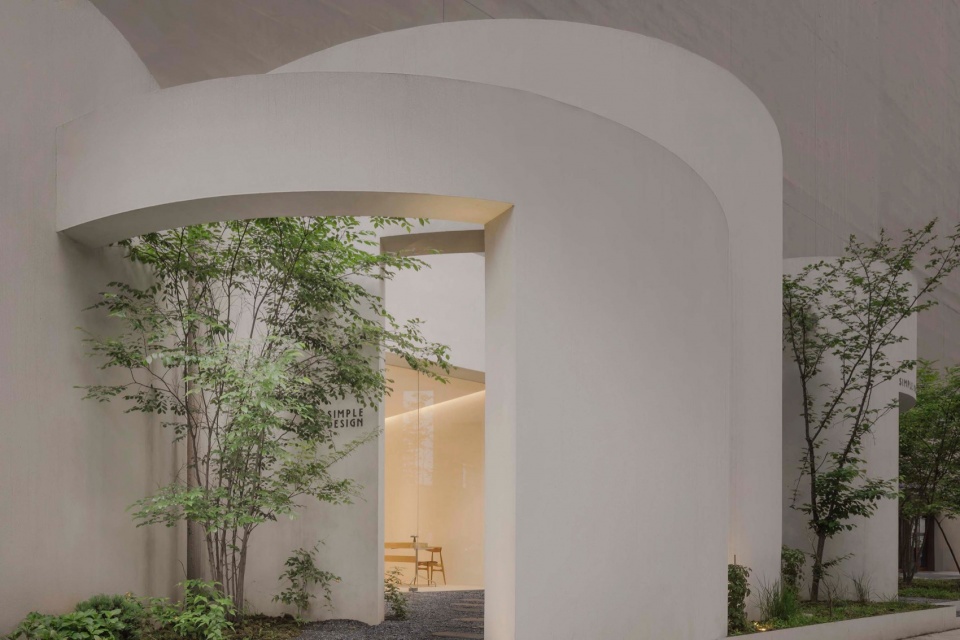
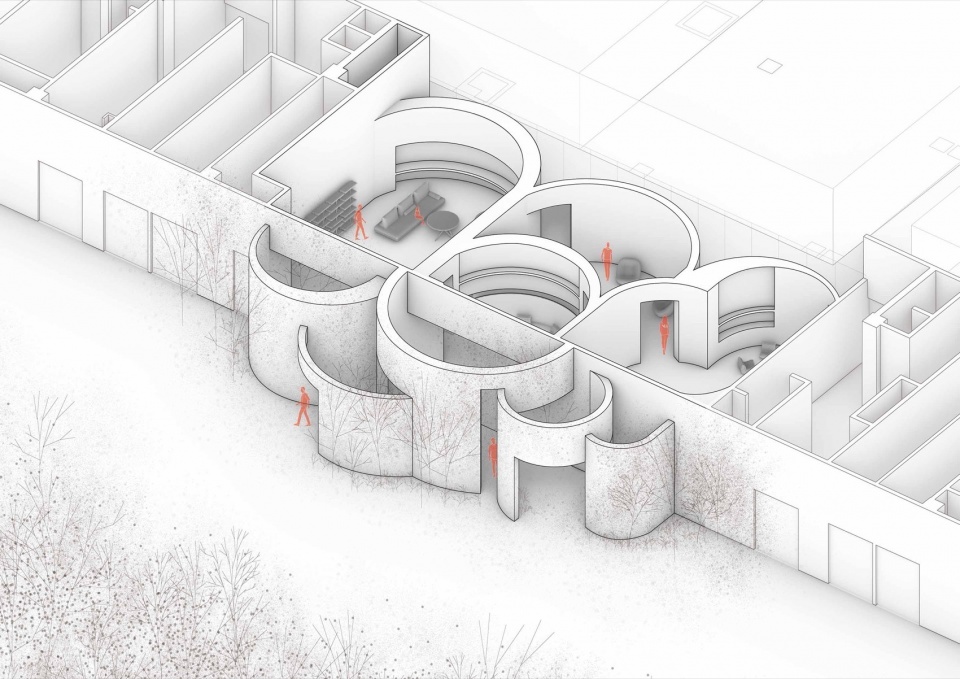
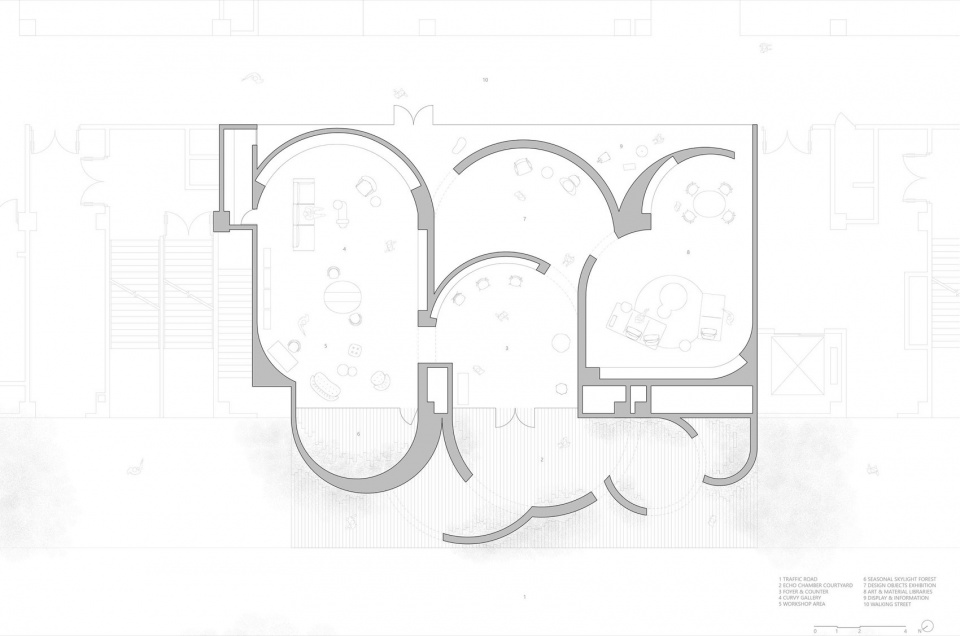
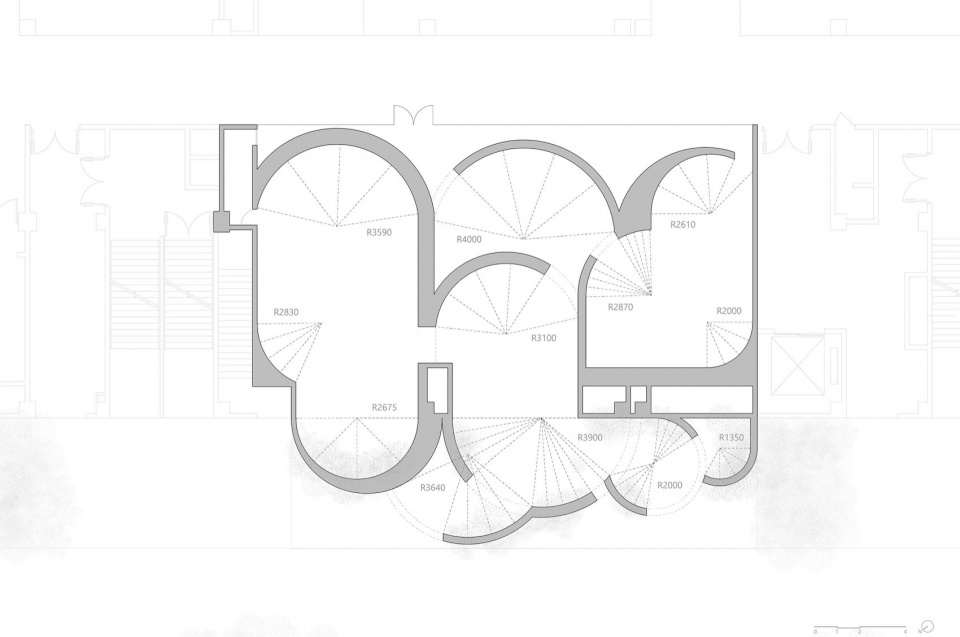
Simple Design集合馆的入口不同于常规美术馆直接向外部开敞,碍于车水马龙且吵杂的周遭环境,Hung And Songkittipakdee(HAS)在入口处设置了近十道弧形墙体,形态有如朝向天空的景观洞穴,其功能不仅隔绝外部道路所带来的噪音干扰,相反的在切断内外视觉联系时,其高度渐变的墙洞,替洞穴内部创造出具回音效果的“声洞”庭院。
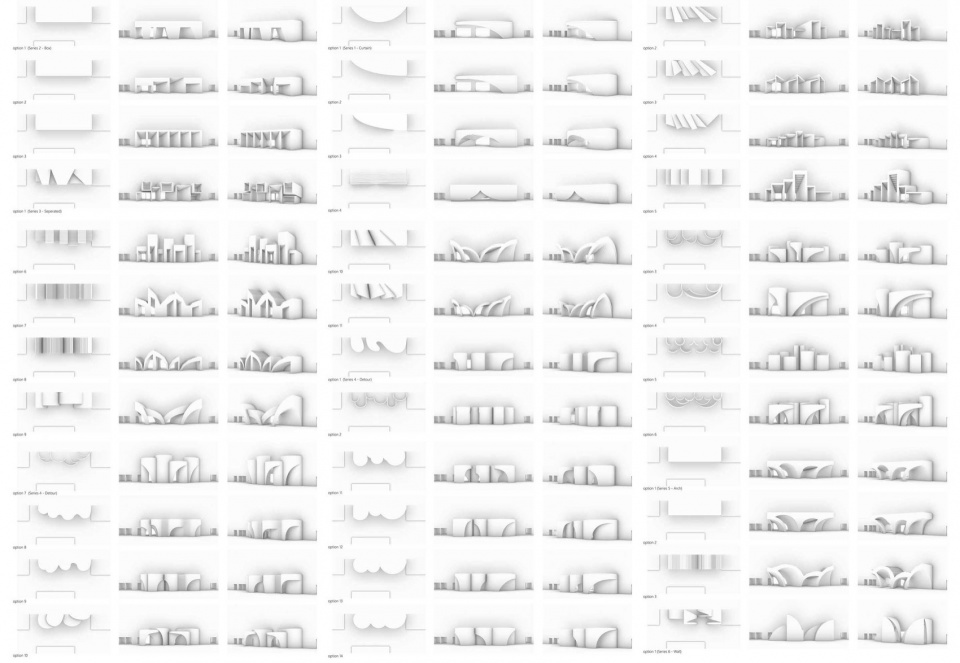
▼手工研究模型,Physical model © HAS design and research
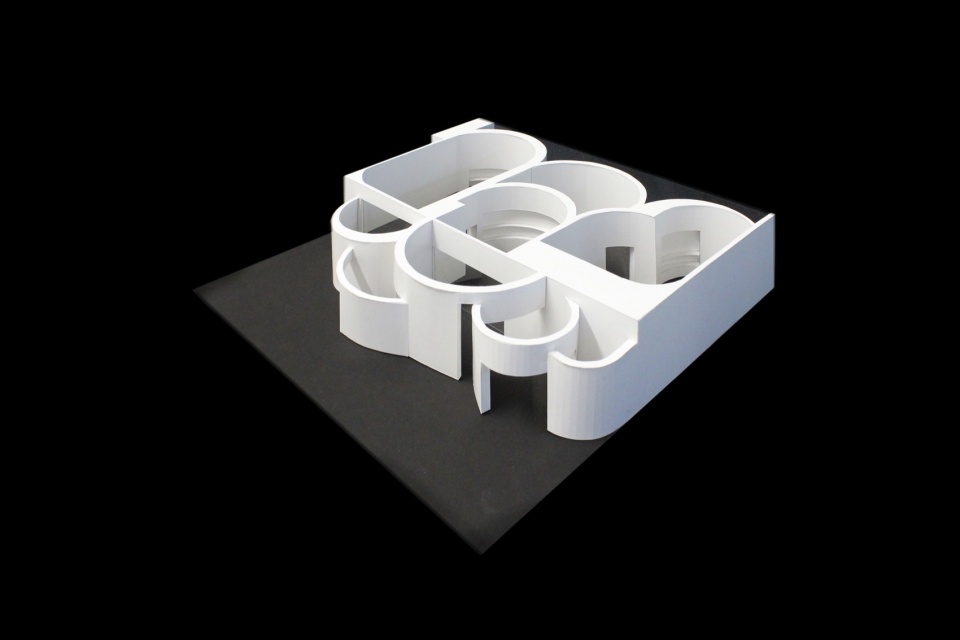
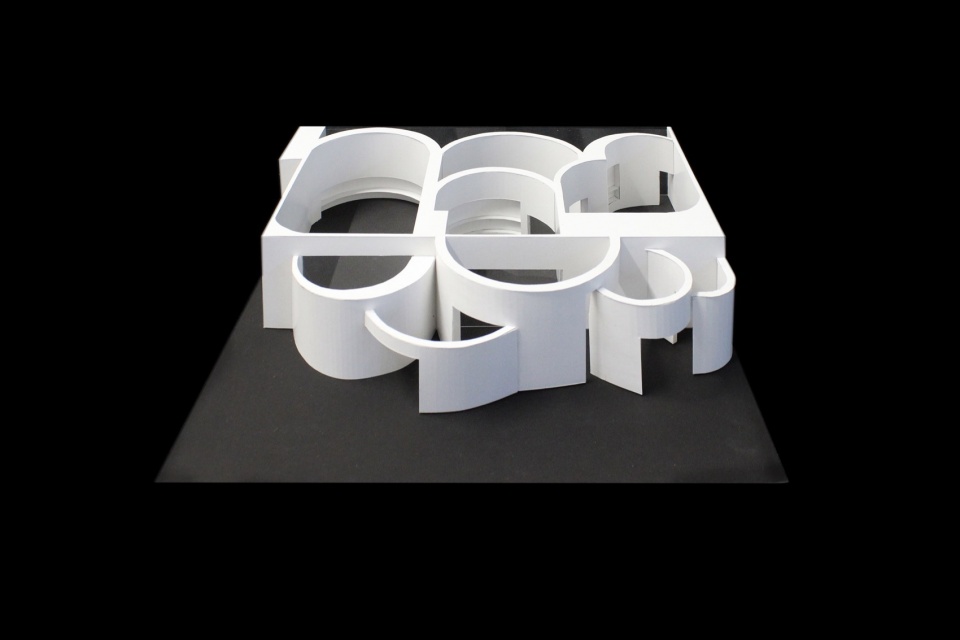
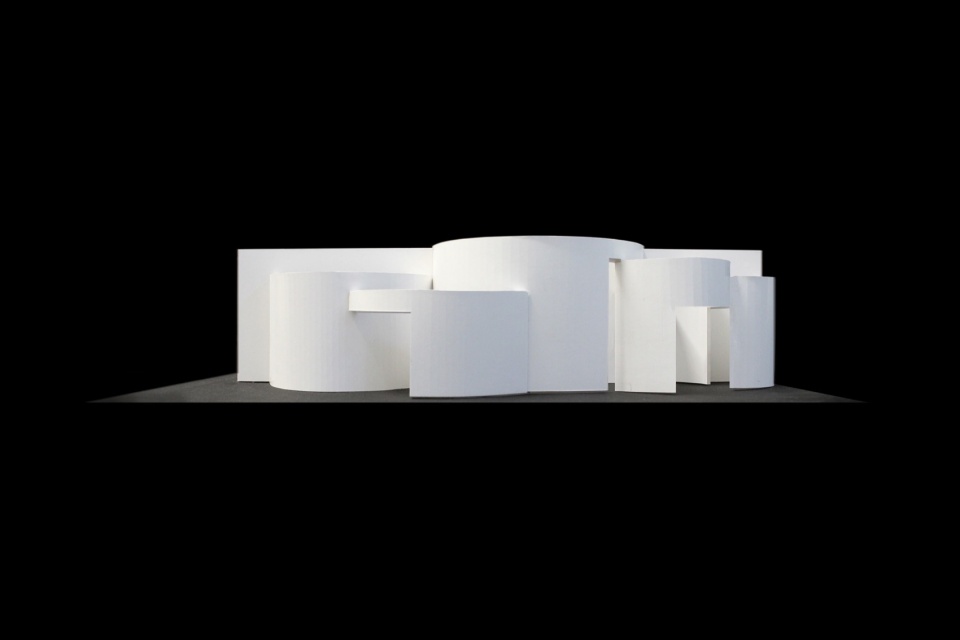
The entrance of Simple Design Archive is different from conventional museums, which usually open directly to the outside. Due to the busy and noisy surrounding environment, Hung And Songkittipakdee (HAS) have set up nearly ten curved walls at the entrance, resembling landscape caves facing the sky. These walls not only block the noise from the external roads but also create an “echo chamber” courtyard inside the cave by gradually changing the height of the wall openings, becoming a poetic sound sanctuary.
▼无穷的曲线墙体由内延伸至外,The infinite curved wall extends from the inside to the outside © W Workspace
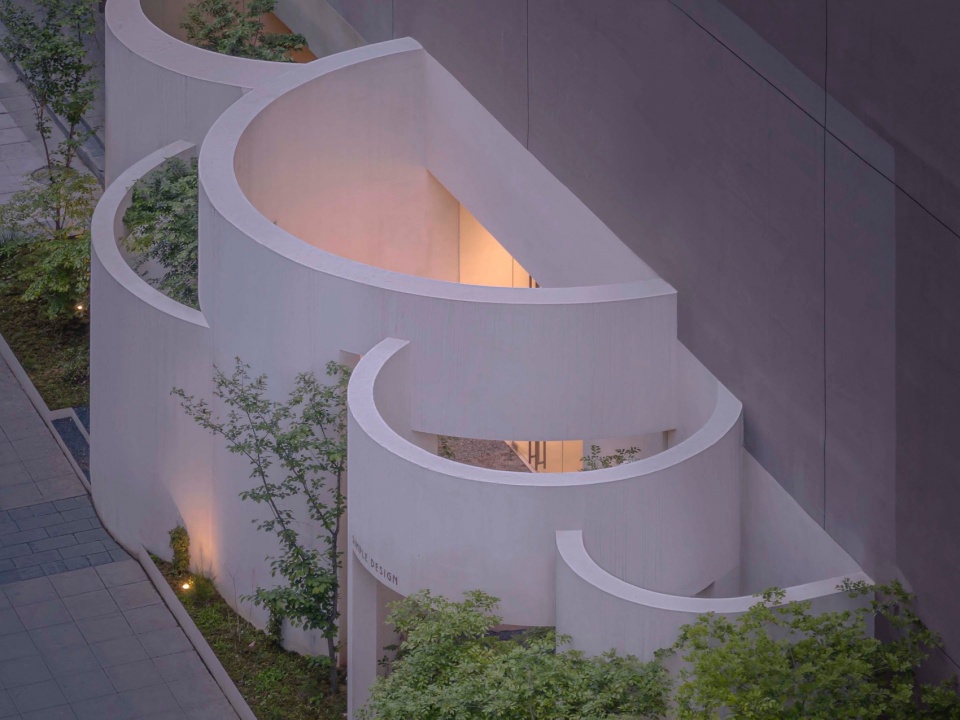
▼曲线墙体向上延展创造独特天光效果,The curved wall extends upward, creating a unique skylight effect © W Workspace
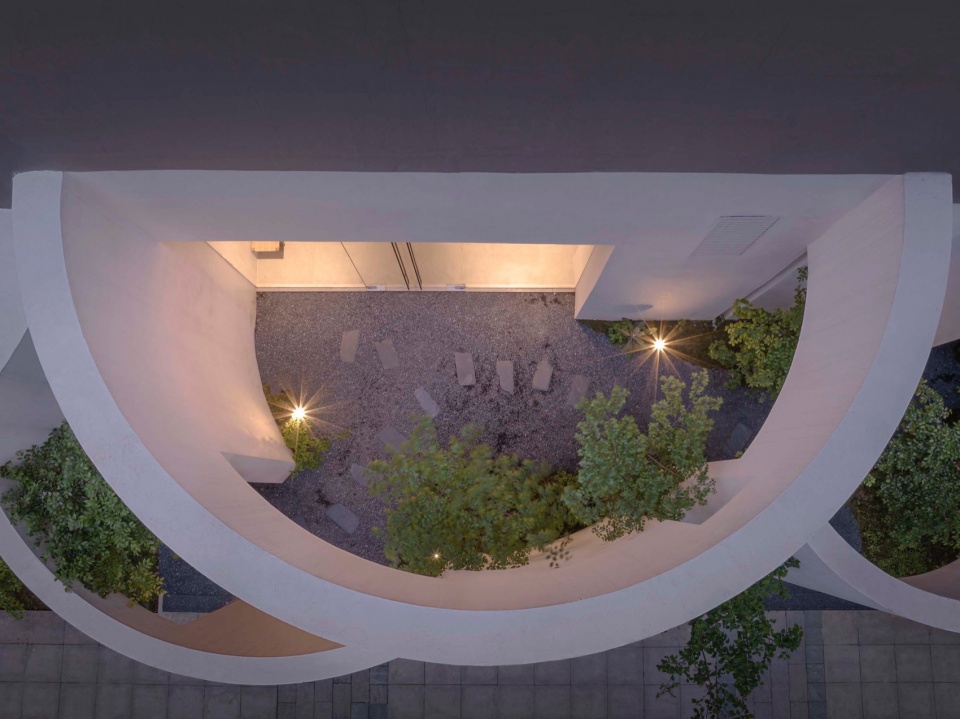
▼建筑替绿植与居民塑造具有生活气息的空间,Buildings create living spaces for green plants and residents © W Workspace
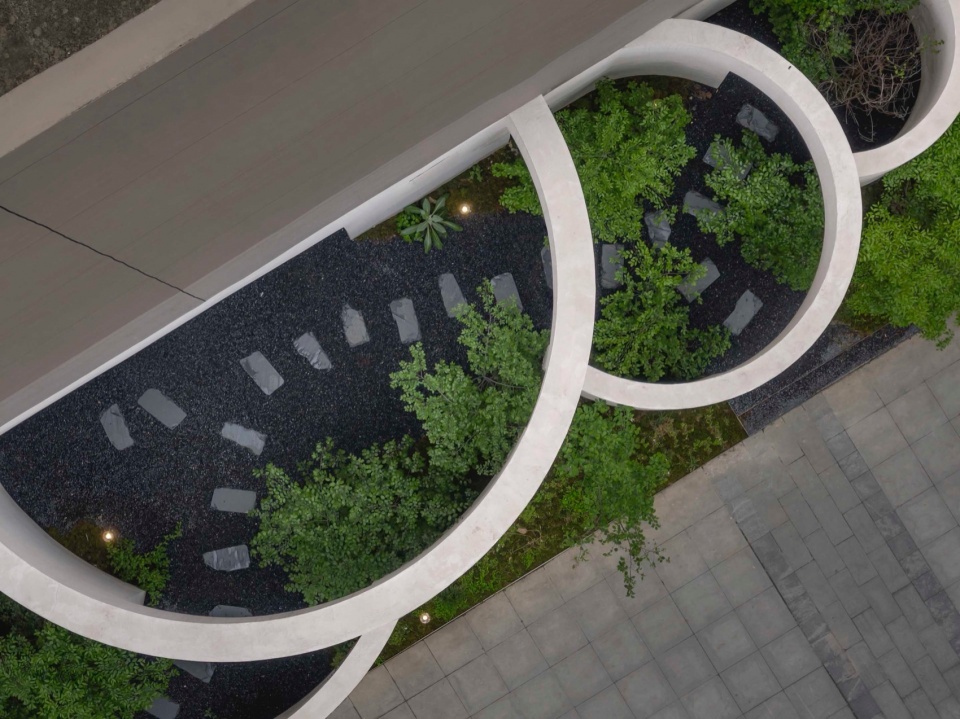
▼弧形墙体在原有的混凝土丛林中创造了一个绿色环境,The oval bubbles create a green environment within the existing urban concrete jungle © W Workspace
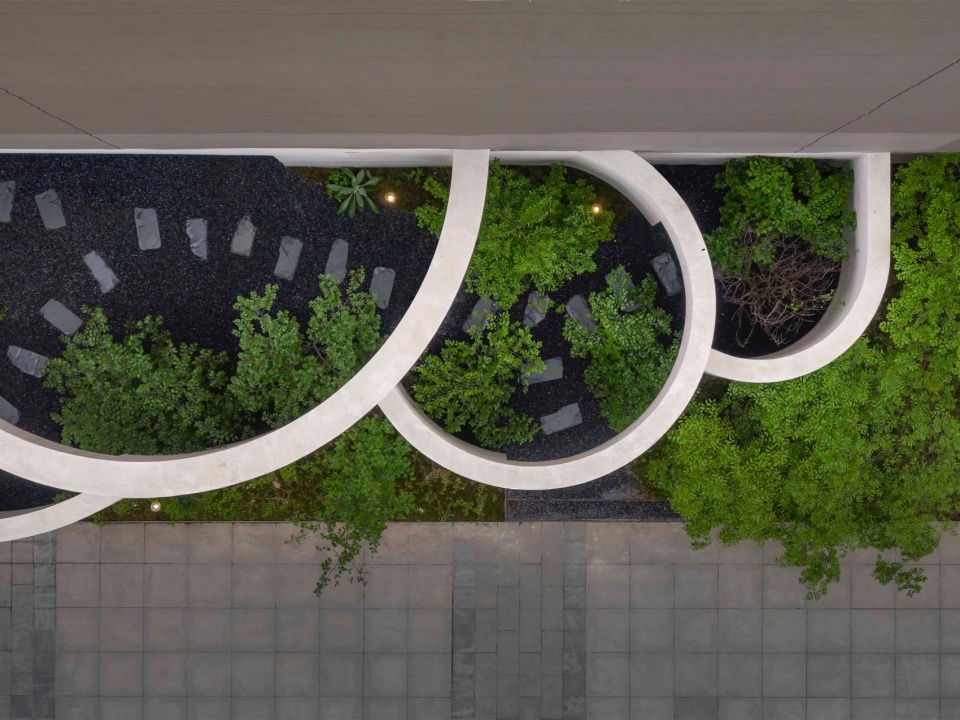
▼具有意境又独特的建筑到达体验,A unique green approach experience © W Workspace
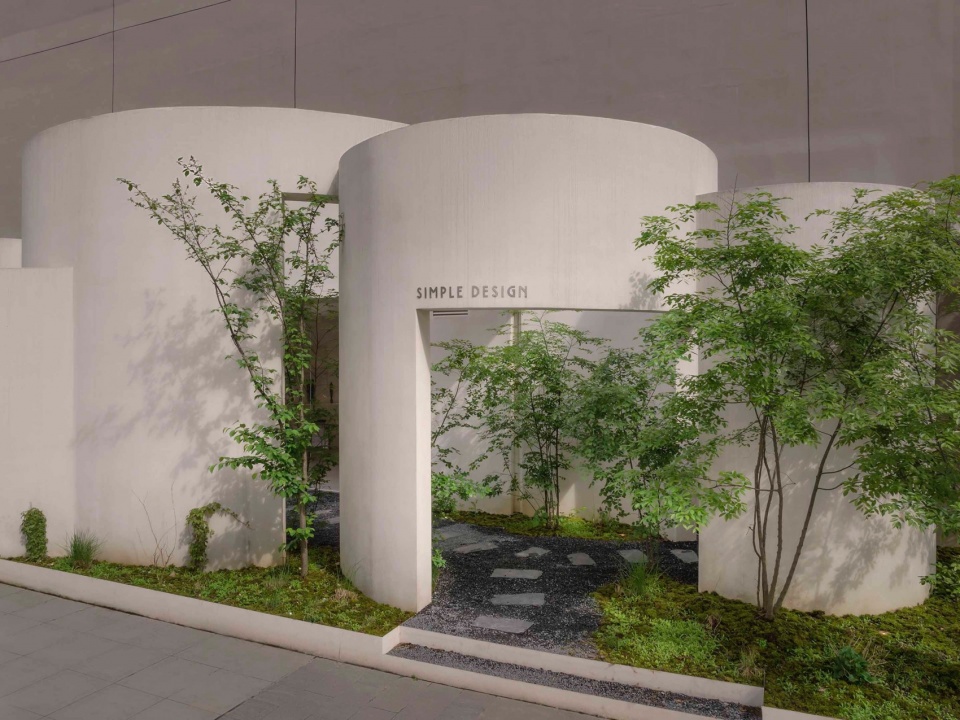
▼Hung And Songkittipakdee(HAS)替建筑创造独特的步行动线,Hung And Songkittipakdee (HAS) have designed a unique circulation for these art spaces © W Workspace
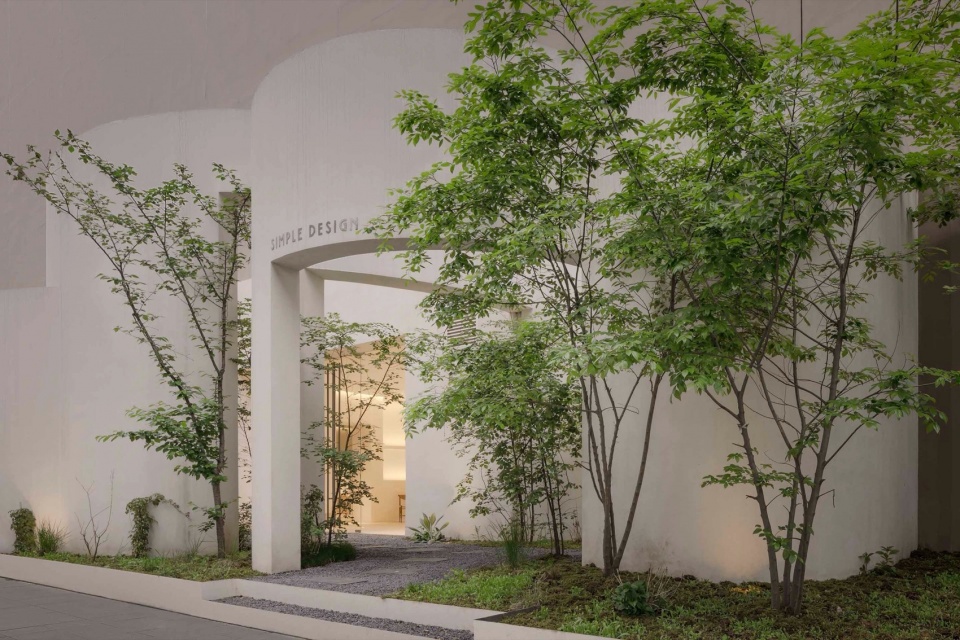
▼曲线墙体不仅引导动线也形成独特框景效果,The curved wall not only guides the flow of movement but also creates a unique framing effect © W Workspace
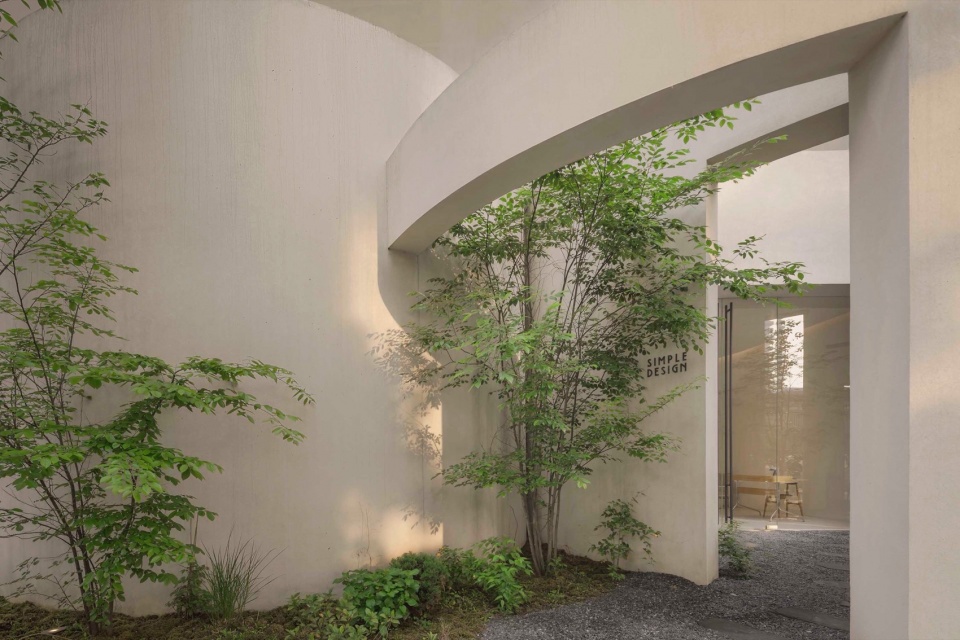
位于建筑前方的声洞庭院,在白天藉由附有气味的景观绿植,吸引自然环境中的蝉与鸟等昆虫动物前来驻留,替访客带来丰富且多样的声乐飨宴,也为外部吵杂环境带来一股清爽且具自然绿意的微型生态,提供城市居民另种松弛感生活;在下午弧形墙体遮挡来自西晒阳光,部份日照渗透到声洞庭院,创造有如教堂般的神圣性空间,也在极度日常性的城市中带来非日常性仪式感。
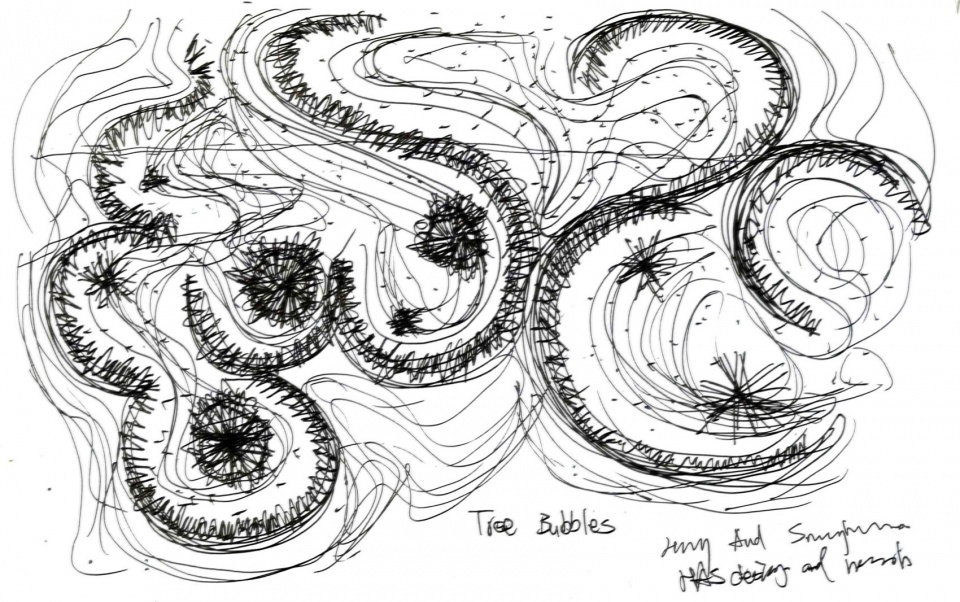
▼建筑师Jenchieh Hung与Kulthida Songkittipakdee所绘制的草图,First sketch by architects Jenchieh Hung and Kulthida Songkittipakdee © HAS design and research
▼等角透视图,Isometric diagram © HAS design and research
▼数百个建筑方案显示建筑师Jenchieh Hung与Kulthida Songkittipakdee致力于创造永恒的艺术空间,Hundreds of options show that Jenchieh Hung and Kulthida Songkittipakdee aim to create eternal spaces © HAS design and research
The echo chamber courtyard in front of the museum attracts insects and animals such as cicadas and birds from the natural environment during the day through the fragrant landscape greenery. This brings visitors a rich and diverse auditory feast and introduces a refreshing and natural micro-ecosystem to the noisy surroundings, providing city residents with a different sense of relaxation. In the afternoon, the curved walls block the harsh western sunlight, allowing partial sunlight to filter into the echo chamber courtyard, creating a sacred space reminiscent of a church. This adds a sense of extraordinary ritual to the otherwise mundane city life.
▼墙体也替内部空间带来独特的光影感受,The wall also introduces a unique play of light and shadow to the interior space © W Workspace
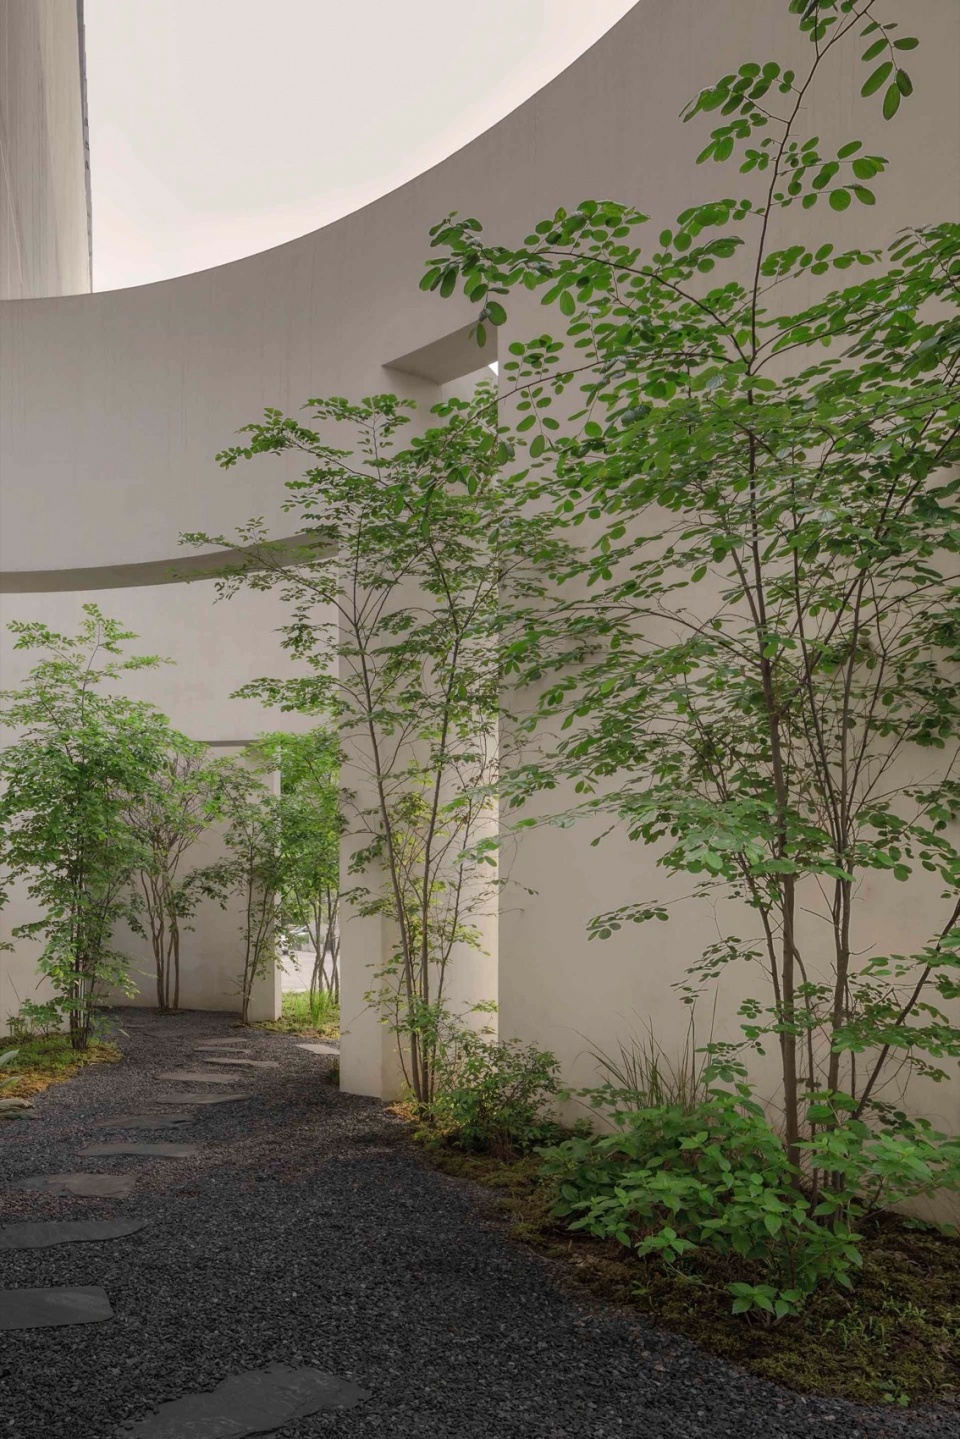
▼自然与建筑融合为一,Nature and architecture merge seamlessly into one another © W Workspace
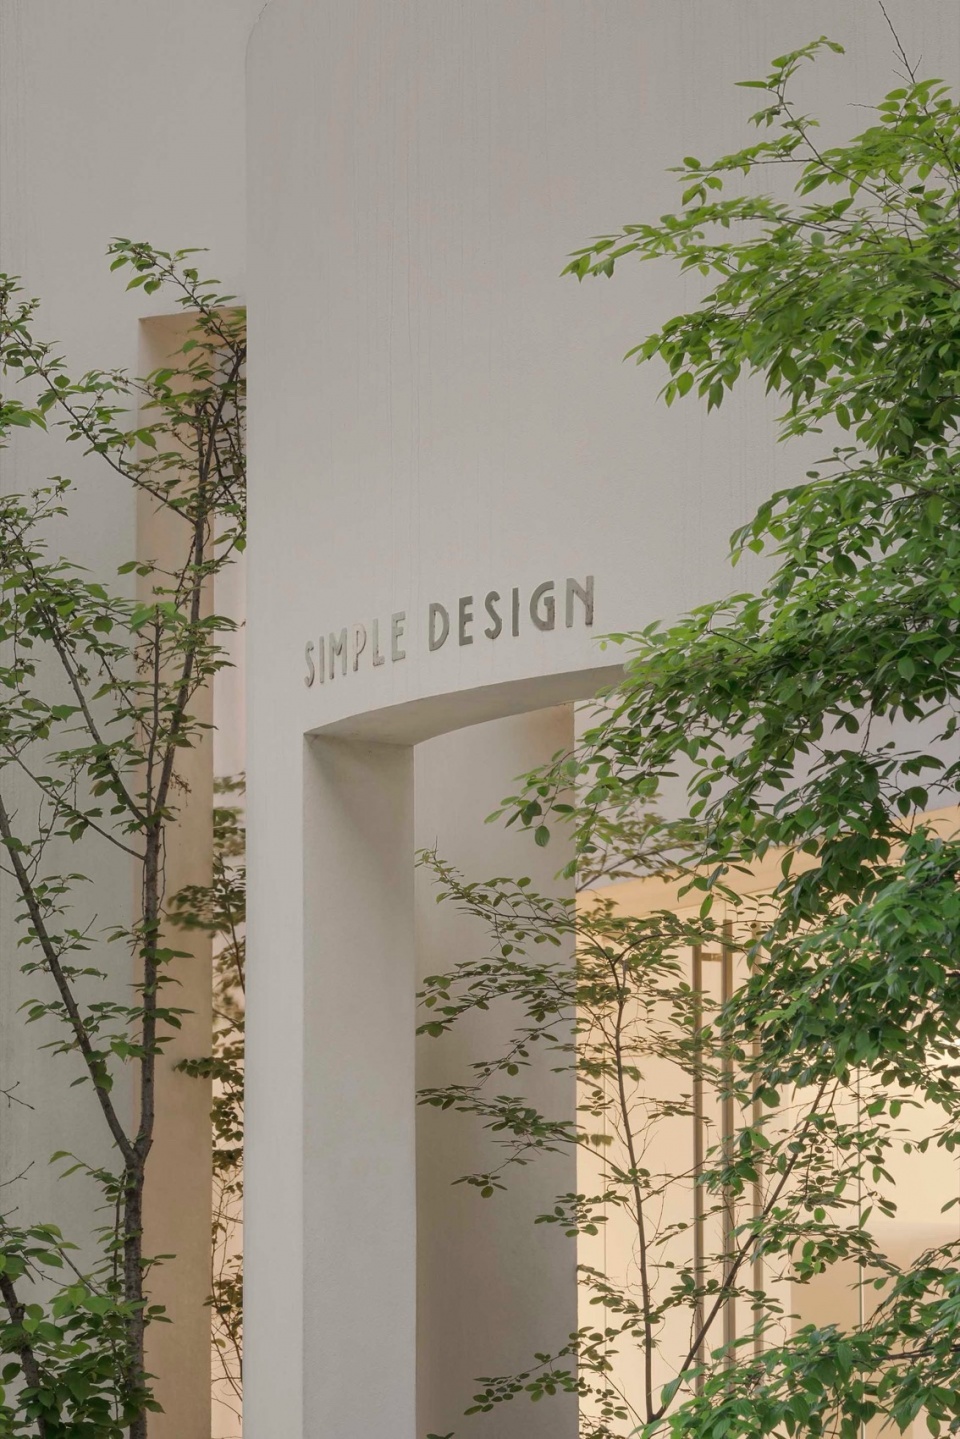
▼内部空间外延提供访客具松弛性的自然效果,The extension of the interior space provides visitors with a relaxing nature effect © W Workspace
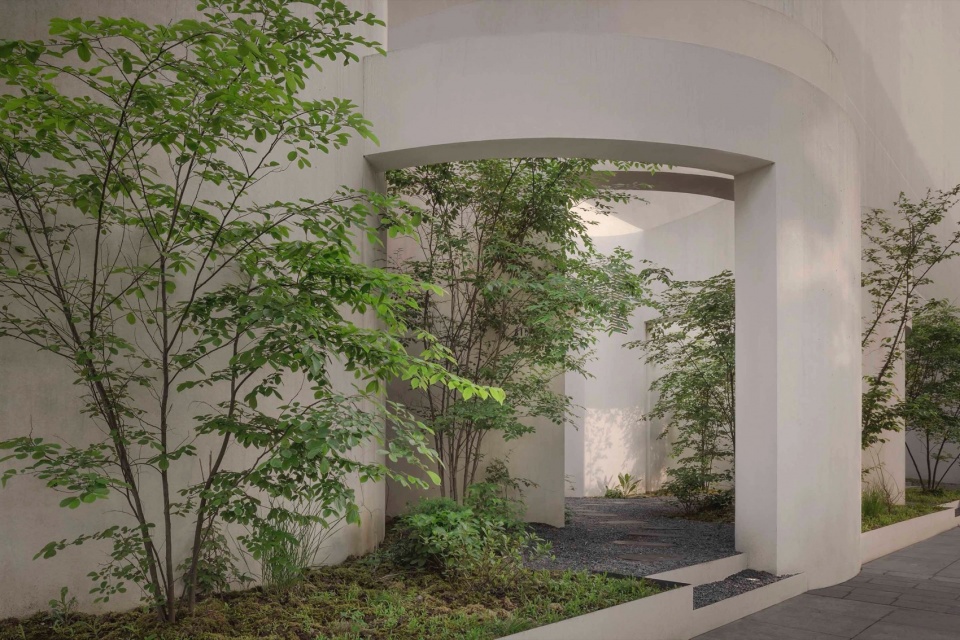
▼树林与曲线墙体共存,The forest in the front coexists with the oval bubbles wall © W Workspace
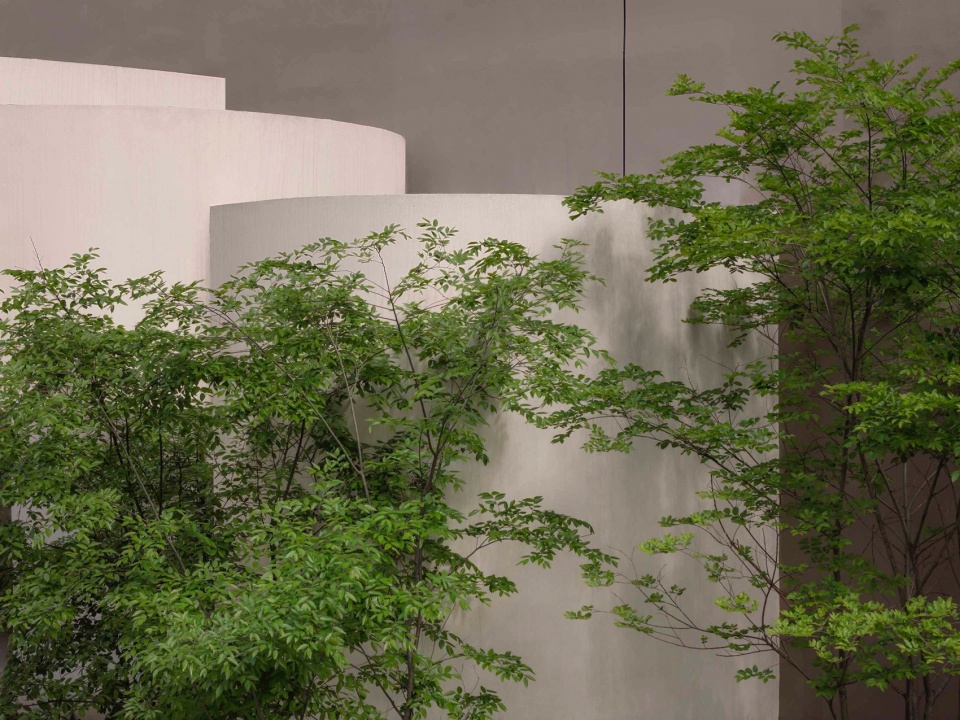
▼天光森林庭院将室外和室内空间无缝连接,Seasonal skylight forest garden links both exterior and interior spaces seamlessly © W Workspace
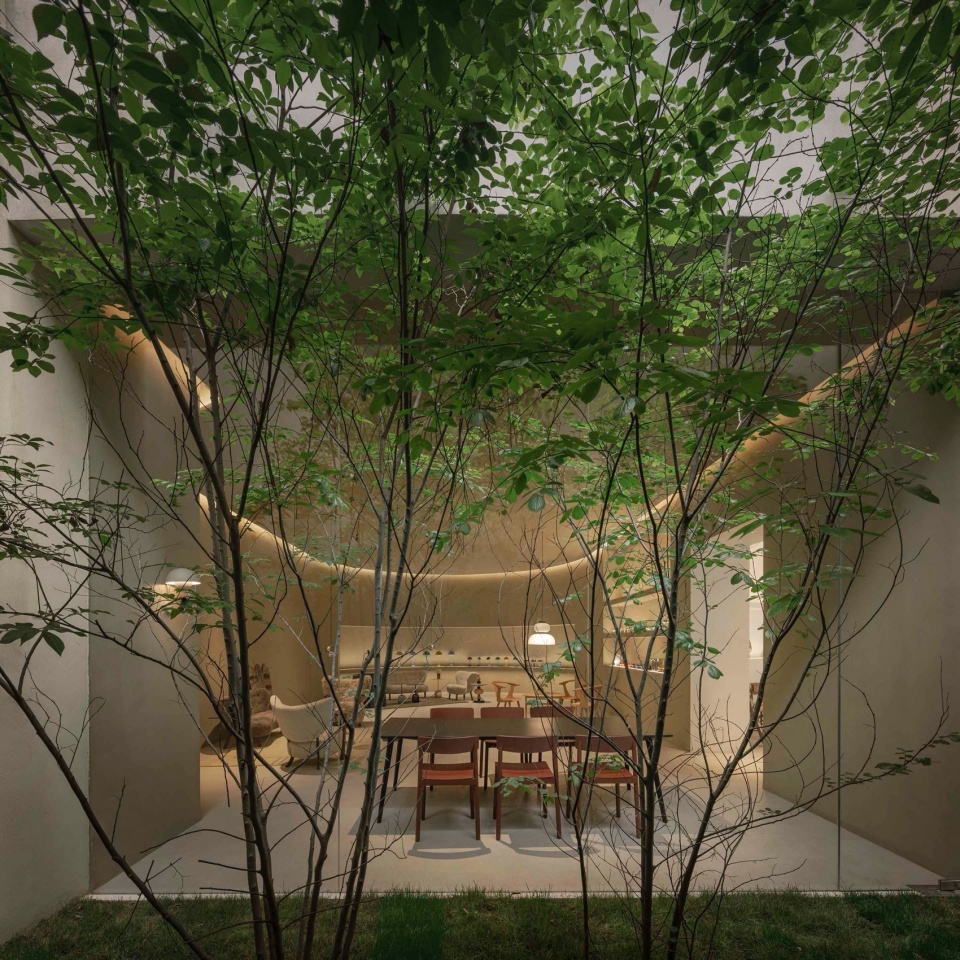
▼树林的倒影将自然延伸至室内空间,The reflection of the forest extends nature into the interior space © W Workspace
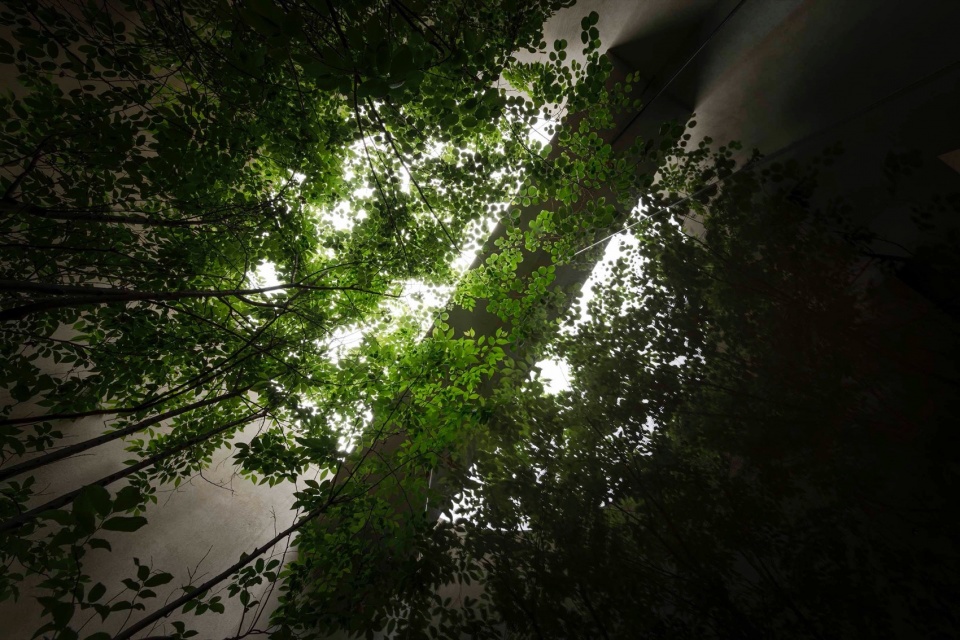
▼通透性的大厅与庭院景观相互融合,The transparent foyer seamlessly integrates with the forest © W Workspace
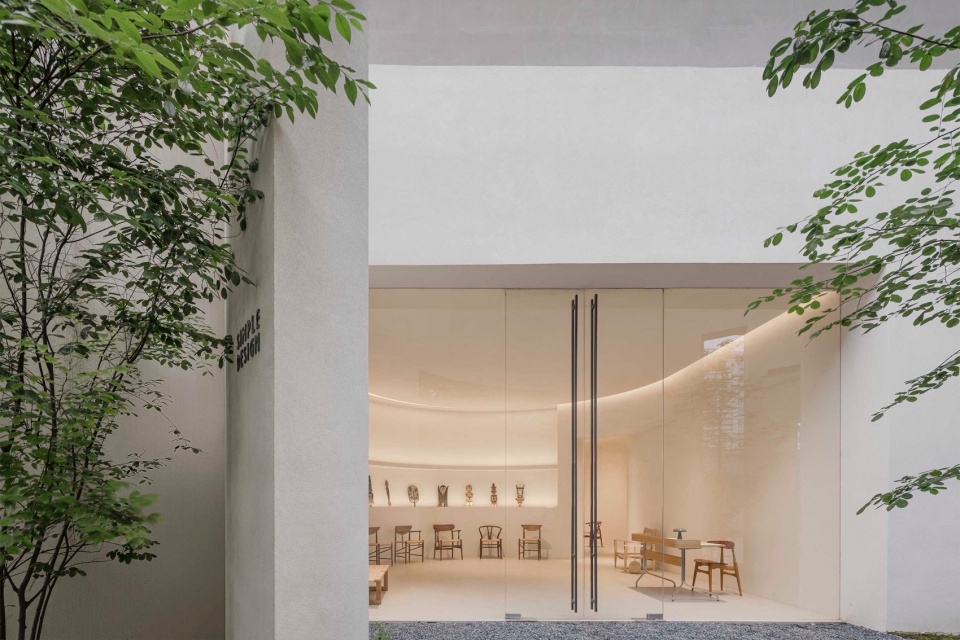
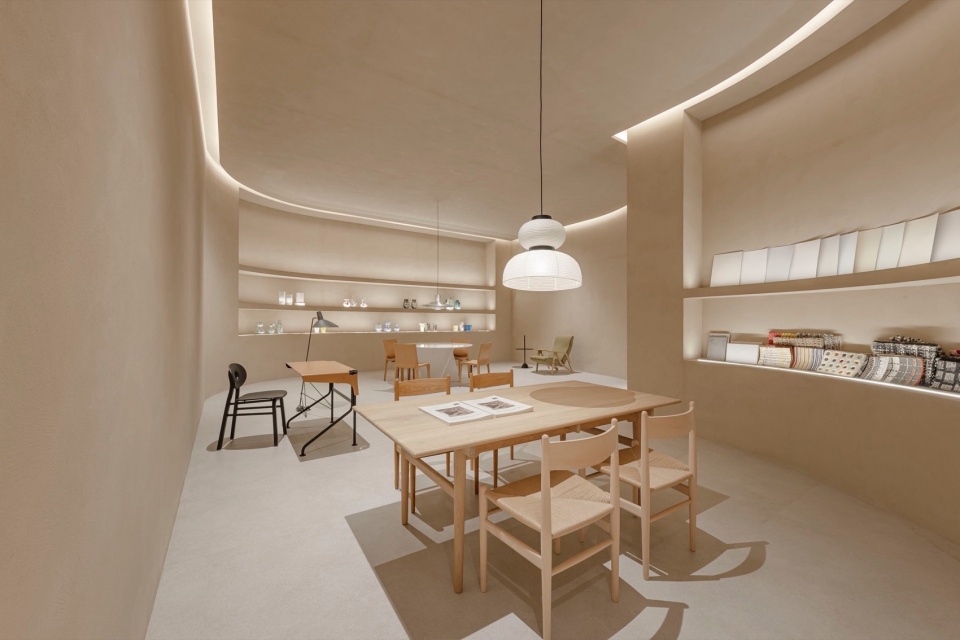
室内空间也受外部建筑影响,其曲线墙体由外部延展到内部,创造具有动态与流线的柔和效果,让内外空间相互暗示并融合为一。访客穿越大厅到达曲线展厅,位于外部庭院的高耸墙体无设计任何开口,仅创造高达五米的天光,配合太阳移动的轨迹从而让下方季节性丛林产生特有的光影,也让该空间产生无时间性的永恒感受。在另一侧的艺术与材料图书馆,延绵且无止尽的墙体,结合艺术品收藏与手工木制家具,带给访客轻松又毫无压迫的观赏体验。
▼建筑外观效果图,The architectural illustration of the Simple Design Archive © HAS design and research
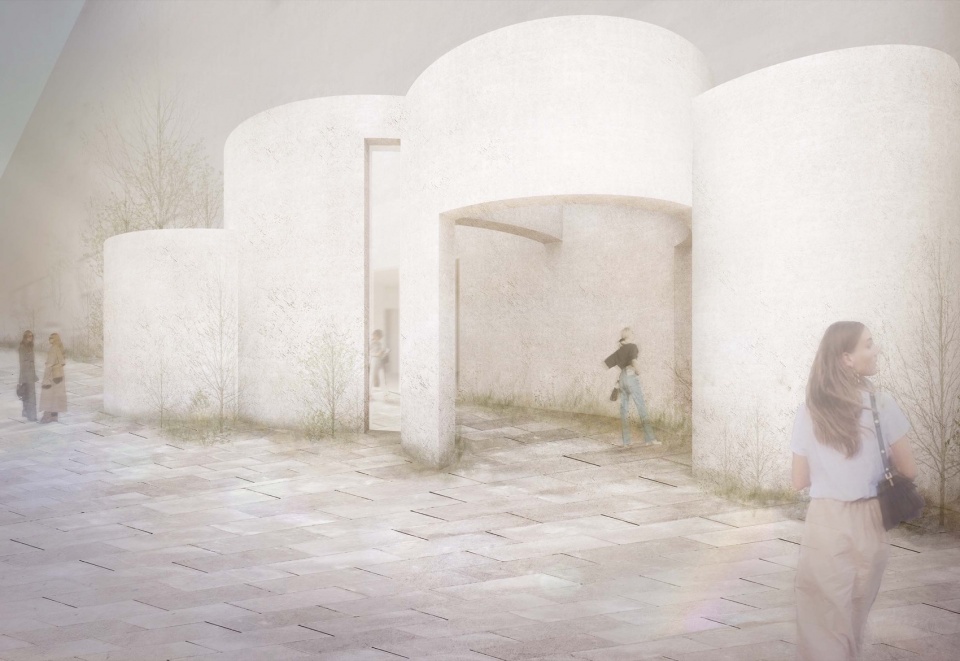
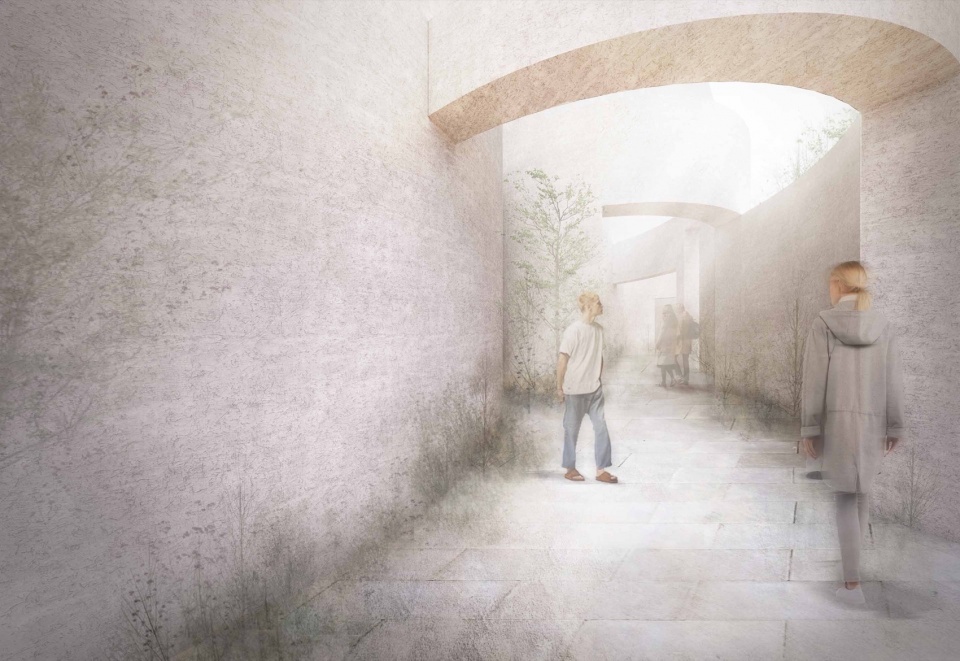
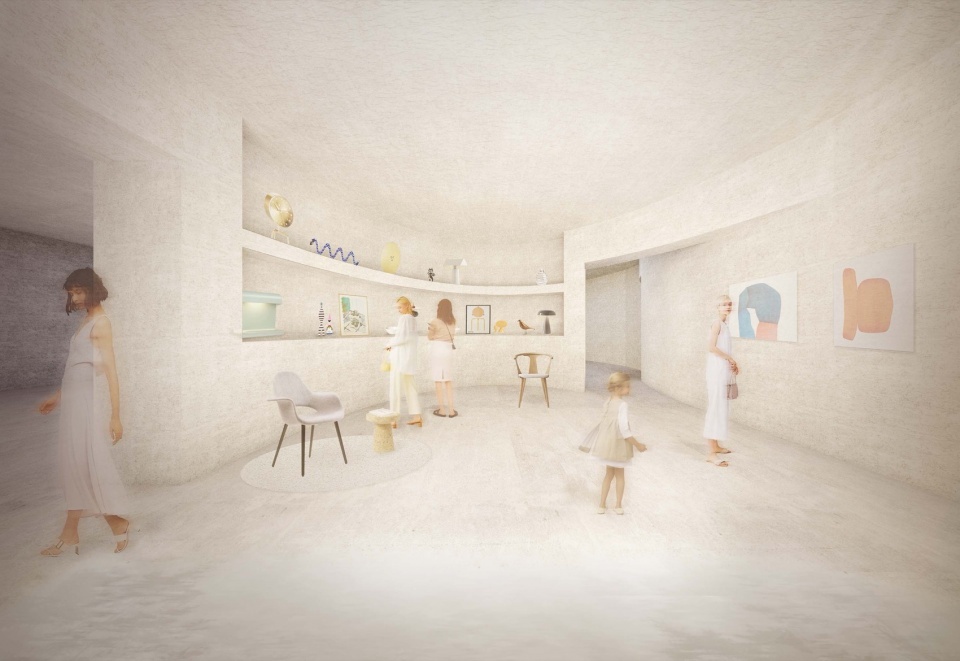
The internal space is influenced by the external architecture, with its curved walls extending from the outside to the inside, creating a dynamic and flowing effect that subtly merges the interior and exterior spaces. Visitors pass through the foyer to reach the curvy gallery, where the towering walls of the exterior seasonal skylight forest garden have no openings, except for a five-meter-high skylight. This forest area, in coordination with the movement of the sun, casts unique light and shadows on the seasonal trees below, giving the space a timeless and eternal feeling. On the other side, the art and materials library features continuous and unending walls that combine art collections with handcrafted wooden furniture, providing visitors with a relaxed and unpressured viewing experience.
▼内部无限延伸的艺术空间,The internal art gallery space © W Workspace
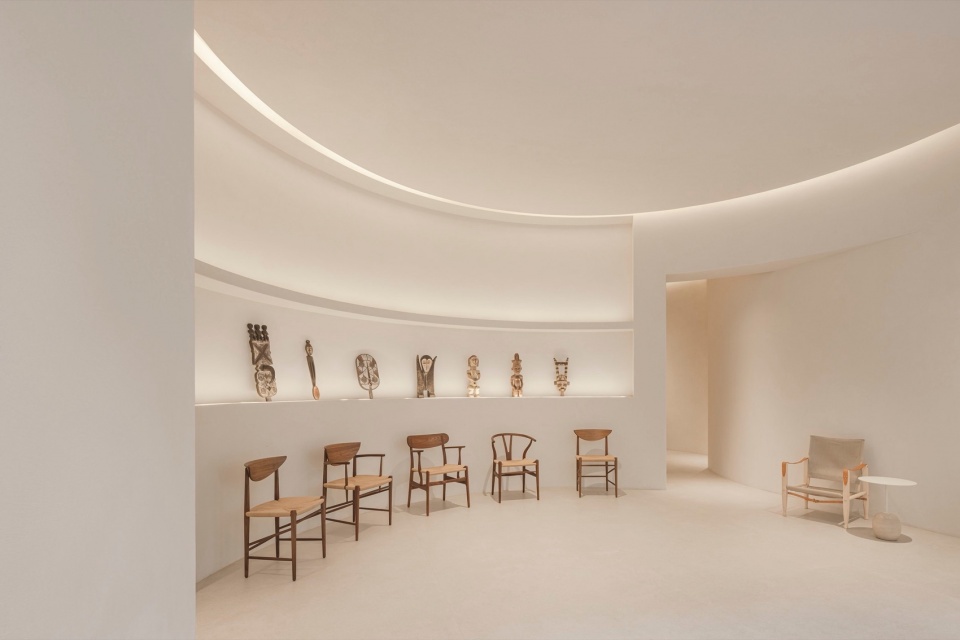
▼外部曲线墙体替内部空间带来独特宁静感,The external curved wall brings a sense of tranquility to the interior space © W Workspace
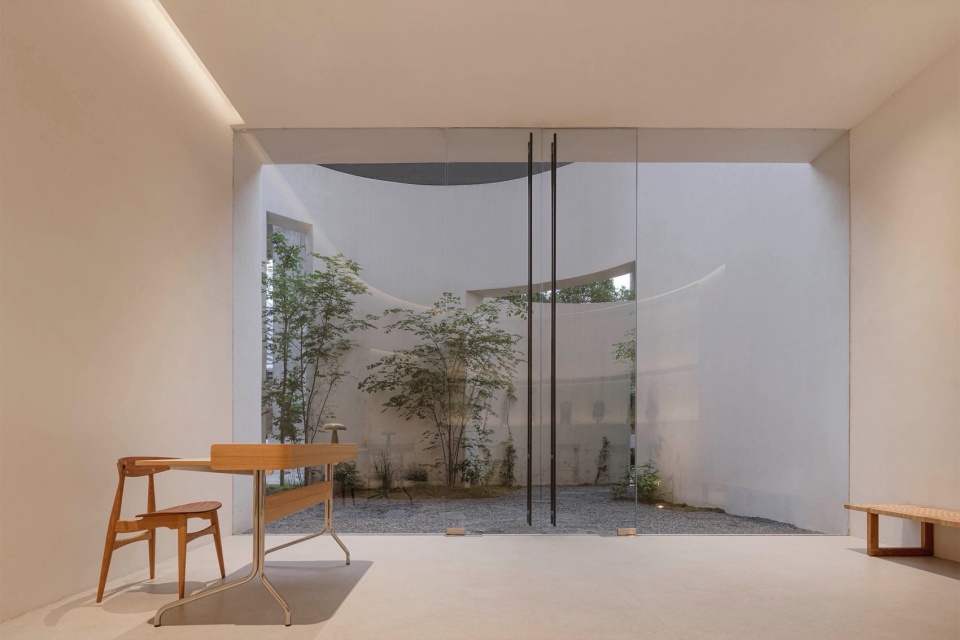
▼漂浮的顶面带来有如天光洒下的纯净效果,The floating ceiling creates a pure effect, akin to sunlight pouring down from the sky © W Workspace
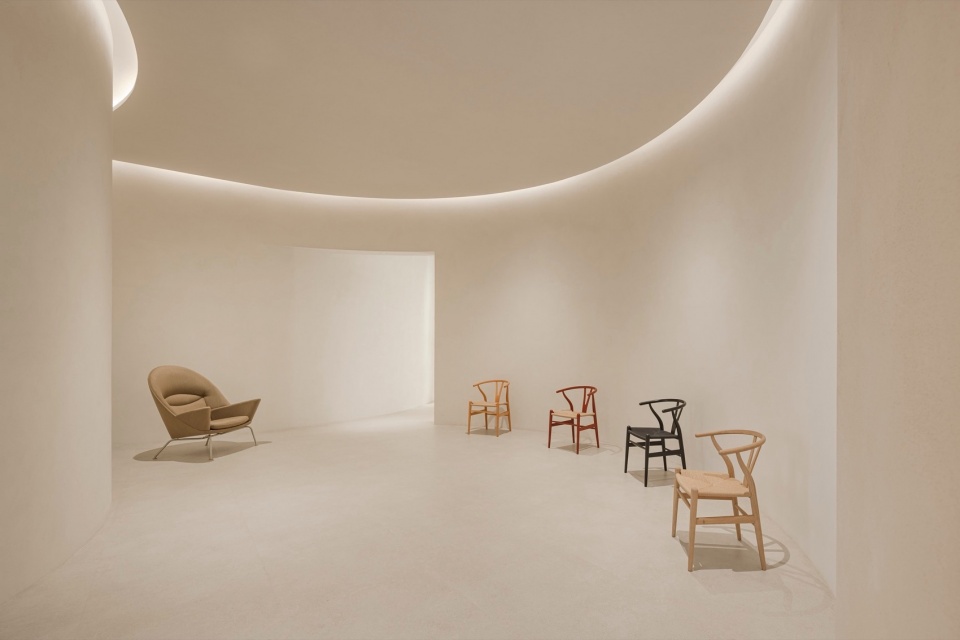
▼曲线墙壁和顶面替访客带来连续的空间体验,The curved wall and ceiling provide a dynamic experience © W Workspace
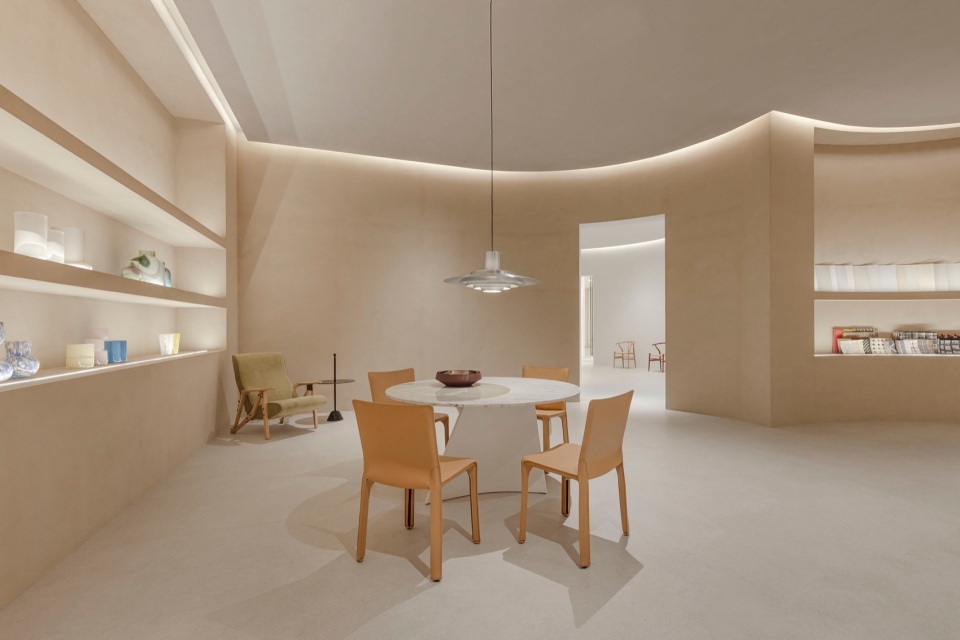
▼内部的开口不仅连接空间也是视觉轴线与框景,The internal openings not only connect the spaces but also serve as visual axes © W Workspace
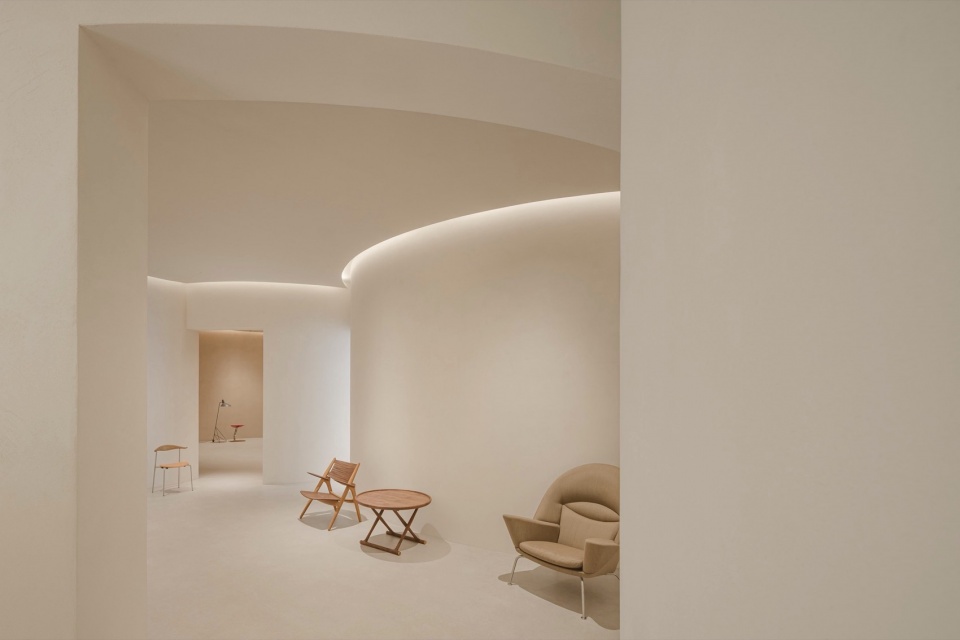
▼带给心灵宁静与永恒的空间感知,Bringing peace of mind and a perception of eternal space © W Workspace
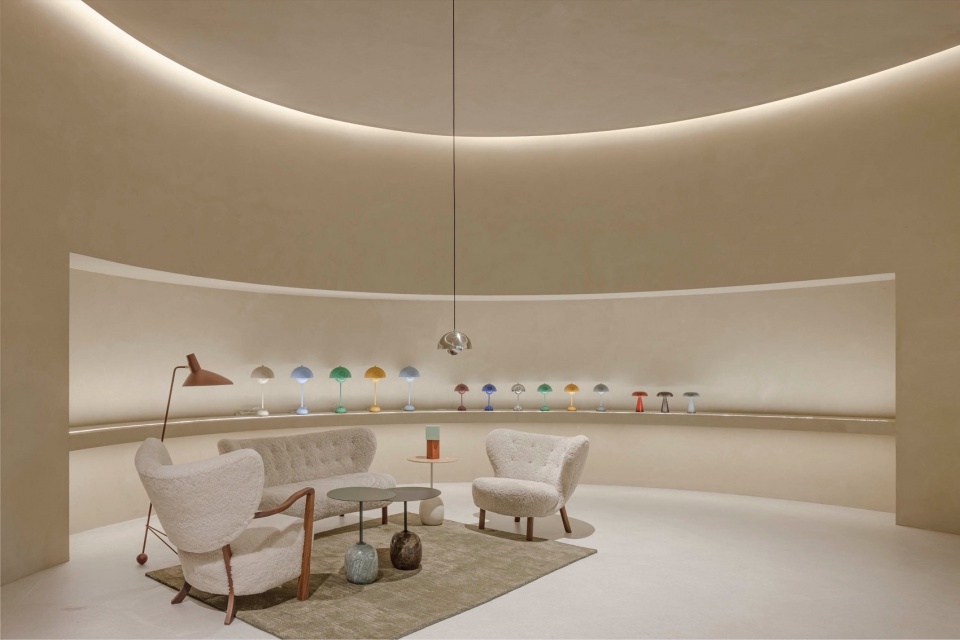
▼木作家具暗示着室外树林并带给空间自然感,The interior wooden furniture echoes the forest garden, bringing a sense of nature into the space © W Workspace
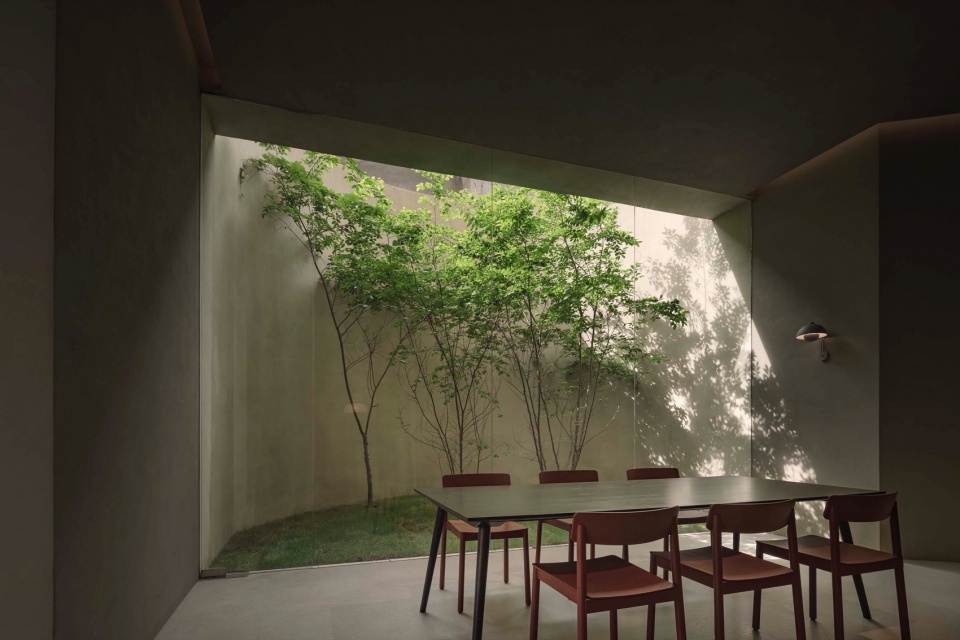
▼天光森林庭院营造出独特的光影交织,The seasonal skylight forest garden creates a unique interplay of light and shadow © W Workspace
Simple Design集合馆以连续的墙体区分空间内外同时,也藉由墙体作为建筑元素,提供引导、展示、收纳等复合功能。在这个场所中,建筑师Jenchieh Hung和Kulthida Songkittipakdee试着带给人们一种诗意的圣地,它不仅提供美术馆与集合收藏功能,更在某种程度上带给高密度繁忙的城市人,更深层的心灵疗愈与空间归属,从而达到超越建筑场地的限制,替城市与使用者带来崭新的生活印象。
Simple Design Archive uses continuous walls to distinguish between interior and exterior spaces, while also utilizing these walls as architectural elements for guiding, displaying, and storage functions. In this project, architects Jenchieh Hung and Kulthida Songkittipakdee strive to create a poetic sanctuary that seamlessly blends both exterior and interior spaces. It serves not only as a museum and collection space but also offers deeper spiritual healing and a sense of spatial belonging to people in the densely populated and busy city. This approach transcends the limitations of the architectural site, bringing a fresh impression of life to both the city and its users.
▼平面图,Ground floor plan © HAS design and research
▼建筑几何图形,Geometry plan © HAS design and research
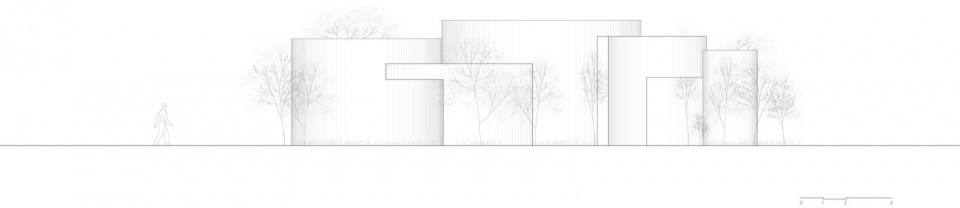
▼西向立面图,West elevation © HAS design and research
项目资讯
项目名称:Simple Design集合馆
项目位置:中国安徽合肥
设计公司:HAS design and research建筑事务所
公司网站:www.hasdesignandresearch.com
联系邮箱:hascontact@yahoo.com
主创建筑师:洪人杰(Jenchieh Hung)、Kulthida Songkittipakdee
设计团队:Jenchieh Hung、Kulthida Songkittipakdee、Atithan Pongpitak、Tapanee Laddahom
照明技术:Visual Feast(VF)
照明顾问:刘采菱
景观顾问:杨玮利 施工顾问:宋在卫
施工:广东星艺装饰集团安徽有限公司
基地面积:440平方米
建筑面积:440平方米
完成年份:2024
摄影版权:W Workspace
Project Information
Project name: Simple Design Archive
Location: Hefei, China
Completion year: 2024
Architecture firm: HAS design and research
Website: www.hasdesignandresearch.com
Contact email: hascontact@yahoo.com
Lead architects: Jenchieh Hung, Kulthida Songkittipakdee
Design team: Jenchieh Hung, Kulthida Songkittipakdee, Atithan Pongpitak, Tapanee Laddahom
Lighting technology: Visual Feast (VF)
Lighting consultant: Jenna Tsailin Liu
Landscape consultant: Weili Yang Construction consultant: Zaiwei Song
Constructor: Guangdong Xingyi Decoration Group Anhui Co., Ltd
Site area: 440 sq.m.
Gross built area: 440 sq.m.
Photo credit: W Workspace
More: HAS design and research,更多关于他们:HAS design and research on gooood








绿植搭配得不错
DK
这厕所做的好高级
竟然是个门店
里面的是什么树?
学西扎不像
景观要是延续、渗透进室内就更好了
虽说渗透,但是从内部来看更像是划分…