感谢来自 Schemata Architects 对gooood的分享。更多关于:Schemata Architects on gooood。
Appreciation towards Schemata Architects for providing the following description:
根据建筑师柳谷孝彦(Takahiko Yanagisawa)最初的设想,当代艺术馆的建筑应当能与相邻的木场公园(Kiba Park)产生有机的联系,但实际上,游客的所有活动都仅仅局限于场馆内。因此,Schemata Architects事务所的设计师团队试图通过新的设计将人流从木场公园由建筑后方引入,并依据项目竞赛的设计要求设计出独立于建筑物的标识,家具及固定装置以激活场馆空间。
▼东京当代艺术馆外观,overview of Museum of Contemporary Art Tokyo © 長谷川健太
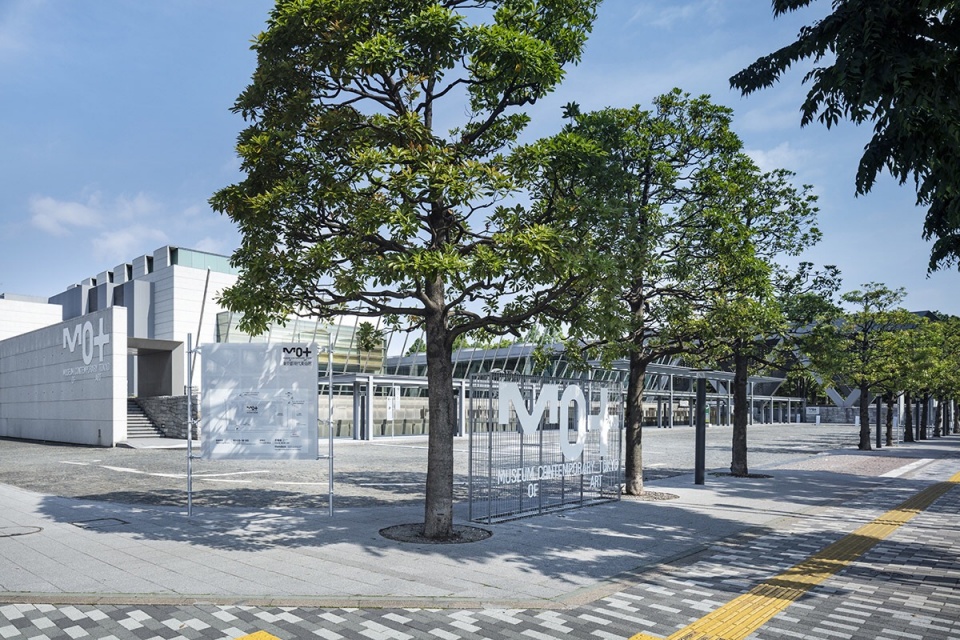
The existing building conceived by architect Takahiko Yanagisawa was originally designed with the aim of creating conscious connection to the adjacent Kiba Park, but actually all activities were confined within the museum. Our idea was to generate a flow of people from Kiba Park through to the back of the building and recreate the building based on the original idea by “designing signs, various pieces of furniture and fixtures without touching the existing building at all” as stated in the design requirements of the competition.
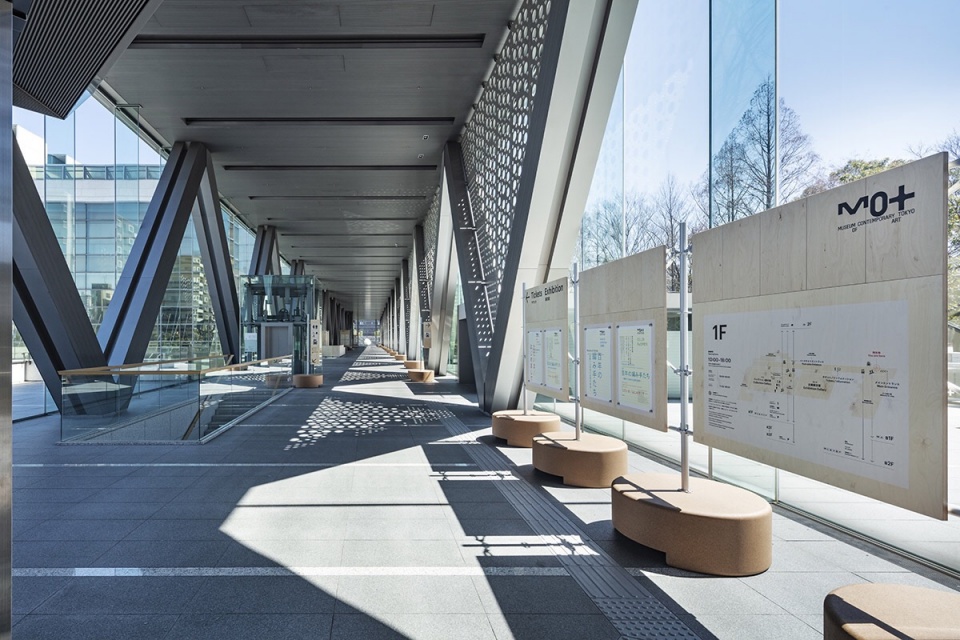
▼将游客从公园由建筑后方引入,generate flow of people from Kiba Park through to the back of the building © 長谷川健太
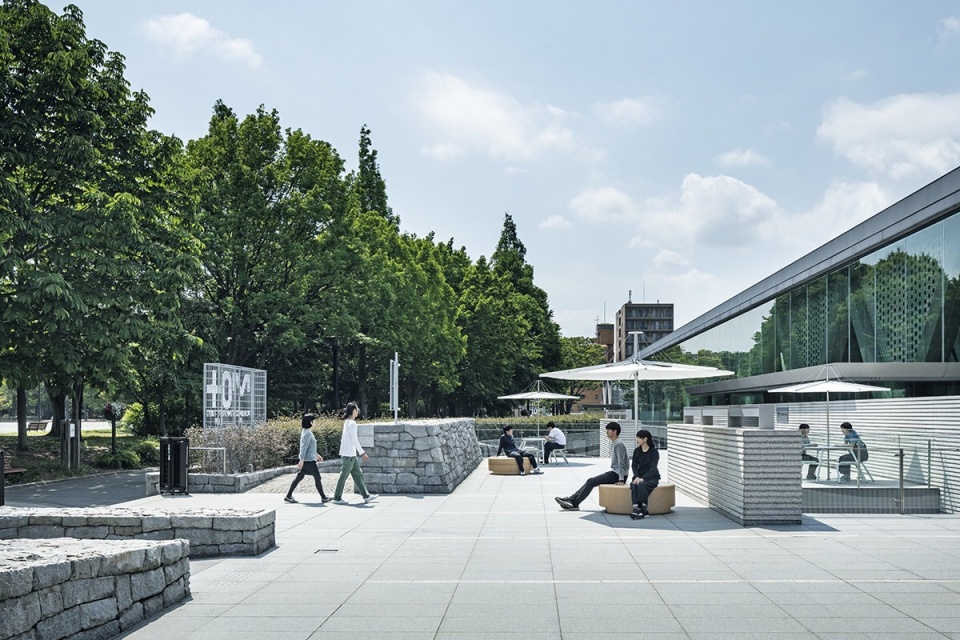
▼室外家具,将游客活动引出场馆,outdoor furniture that arise activities out of buildings © 長谷川健太
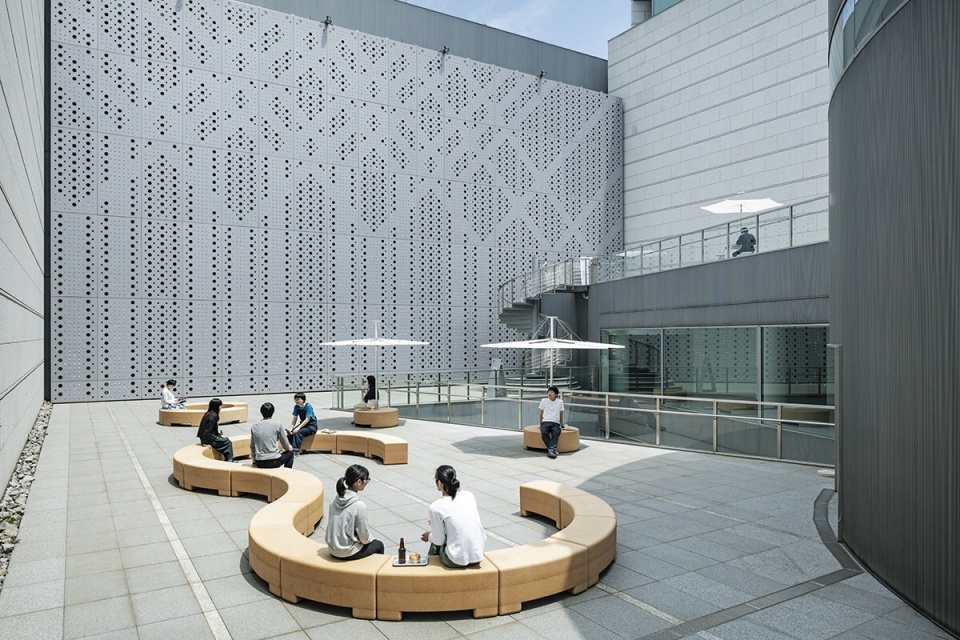
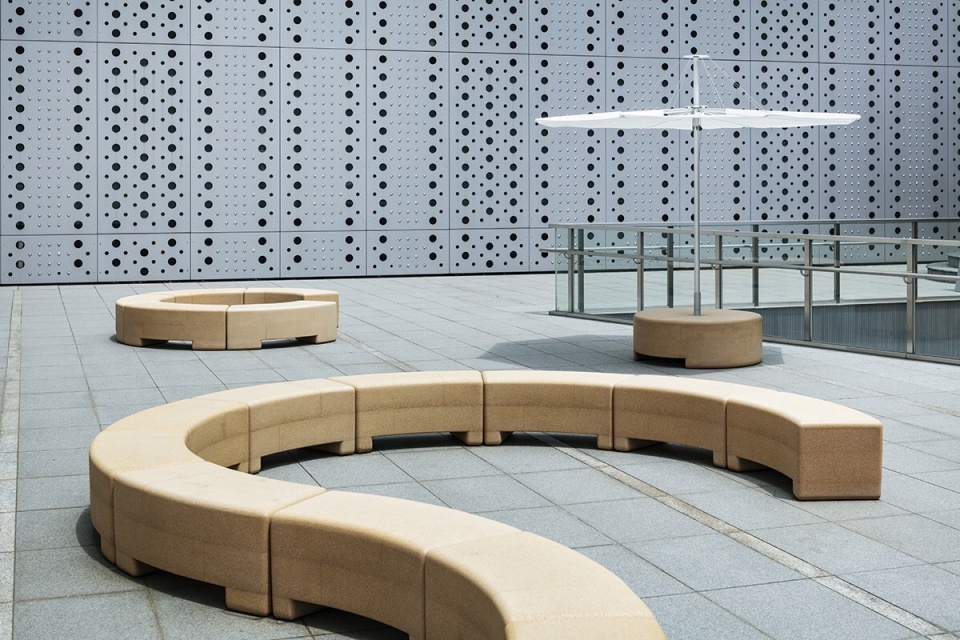
▼家具独立于现有建筑物安置,furniture without touching the existing building © 長谷川健太
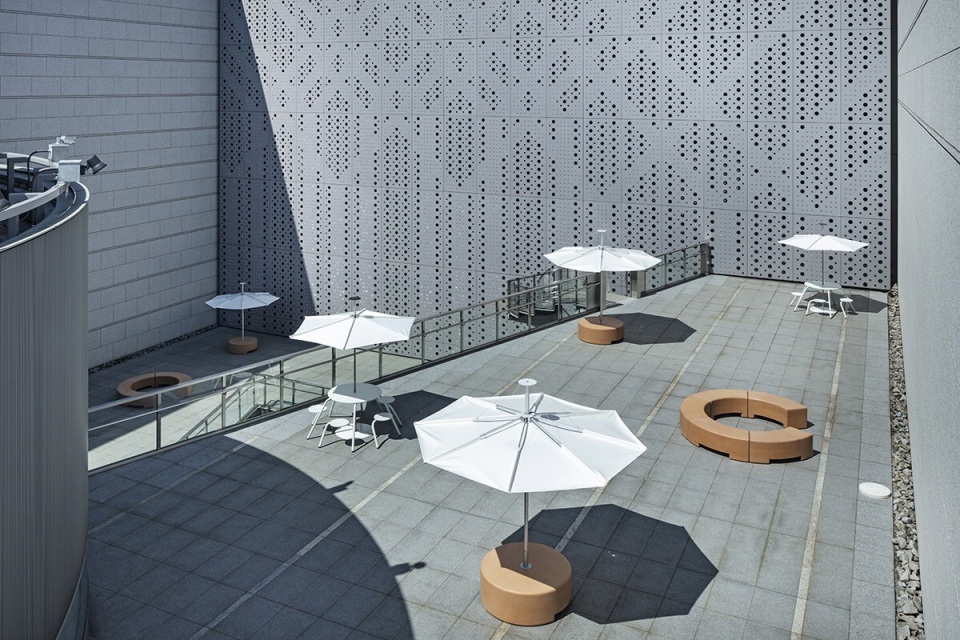
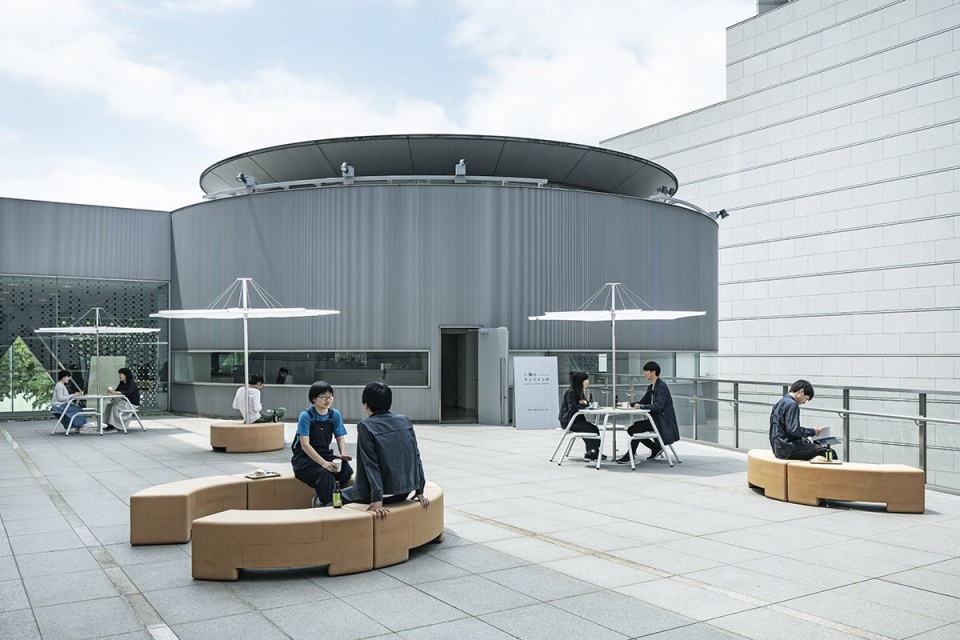
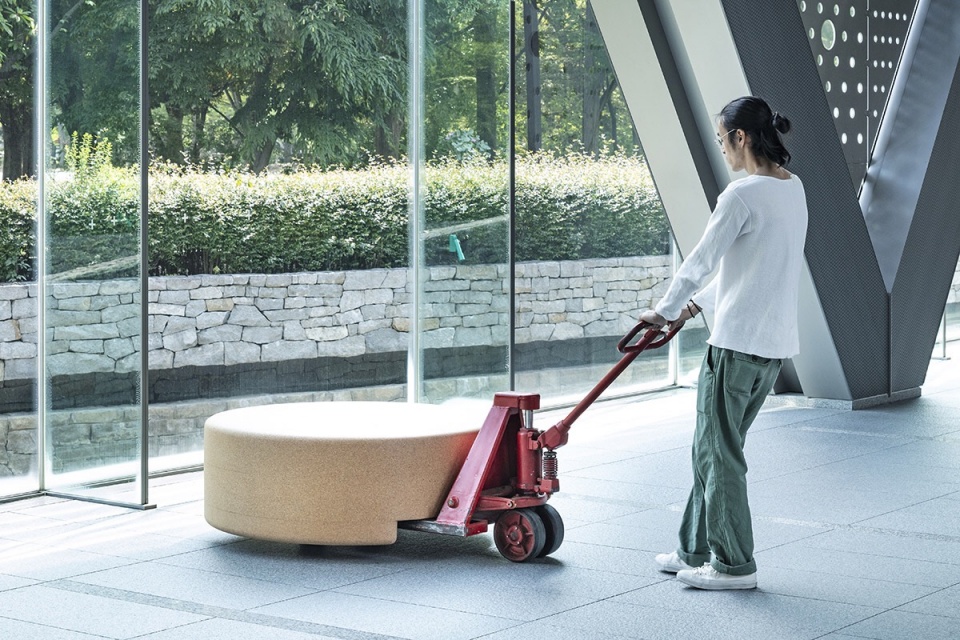
设计师团队此次设计的展示家具尺寸大于标准家具,因较重而无法手动搬运。设计师为家具设计了特殊“接口”,以便场馆工作人员可以轻松的使用起重机自由的调整其位置,同时防止游客随意的移动。这样一来,工作人员可以根据实际情况灵活的改变装置的排列形式,从而构建出不同的空间效果。
▼家具可灵活调整,或分散排列,或成为组合座椅,furniture can be flexibly adjusted, or arranged separately, or as a combined seat © 長谷川健太
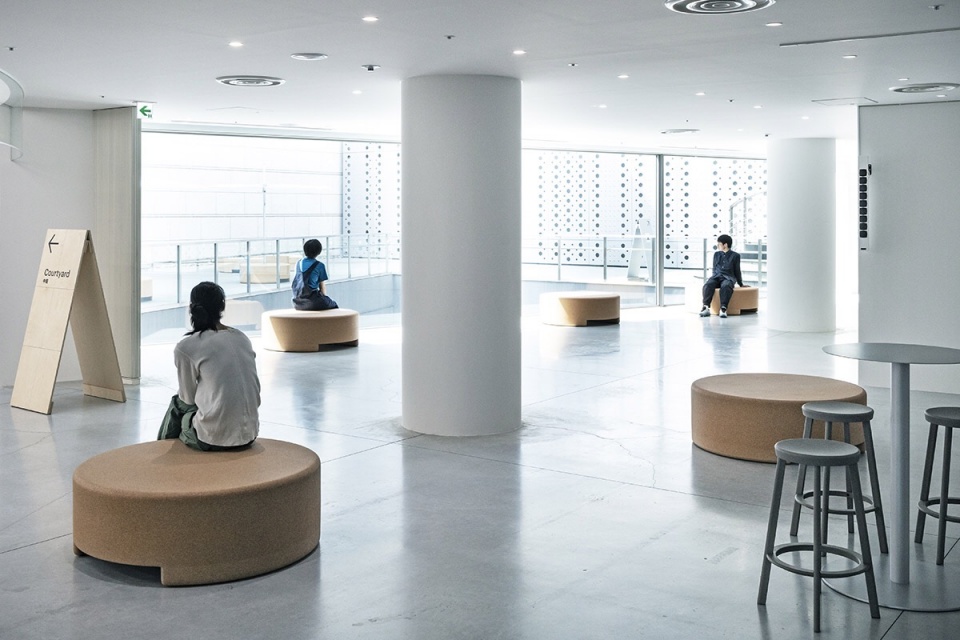
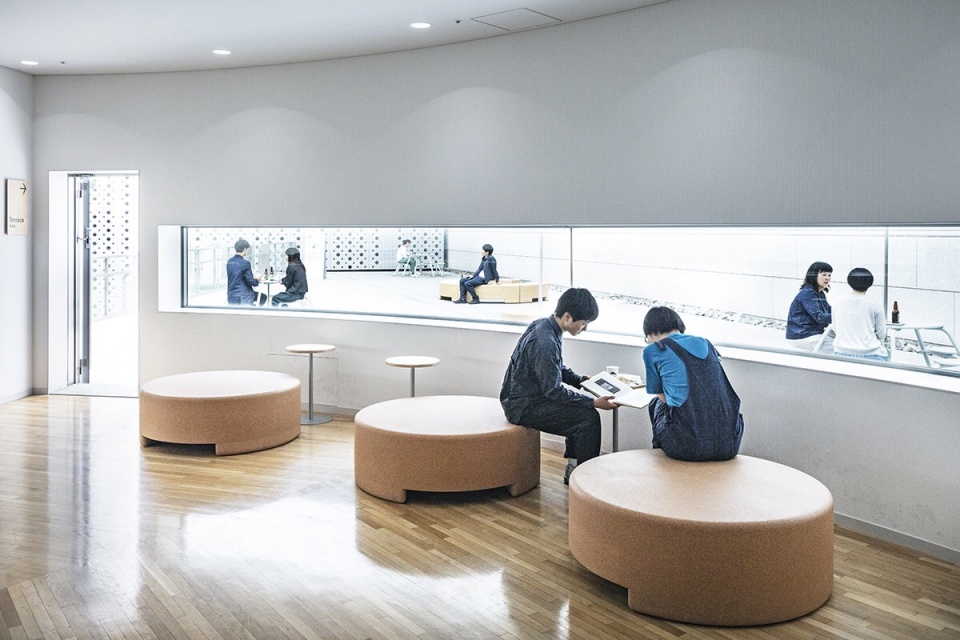
▼标牌及座椅,signs and seats © 長谷川健太
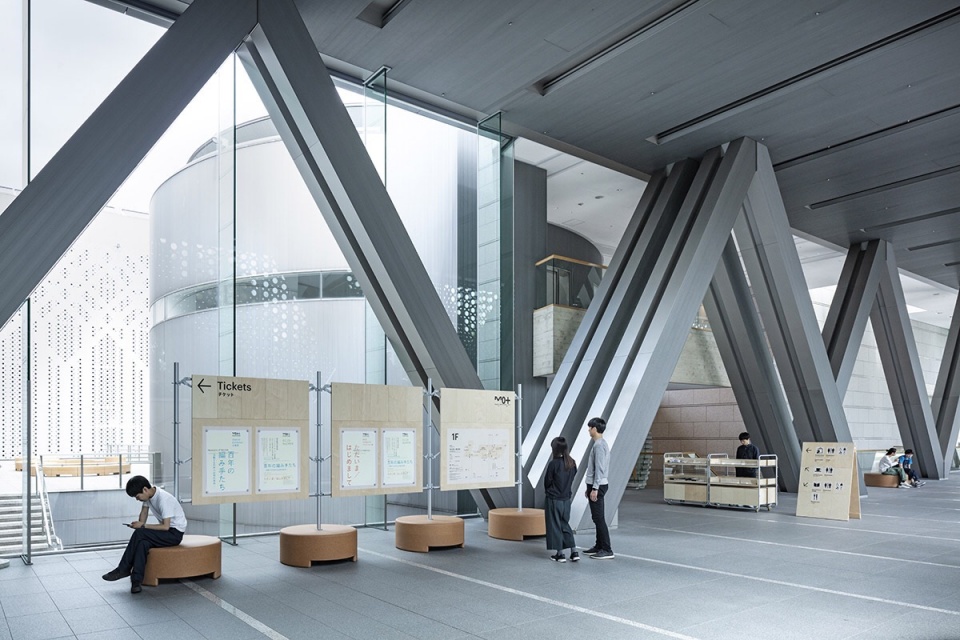
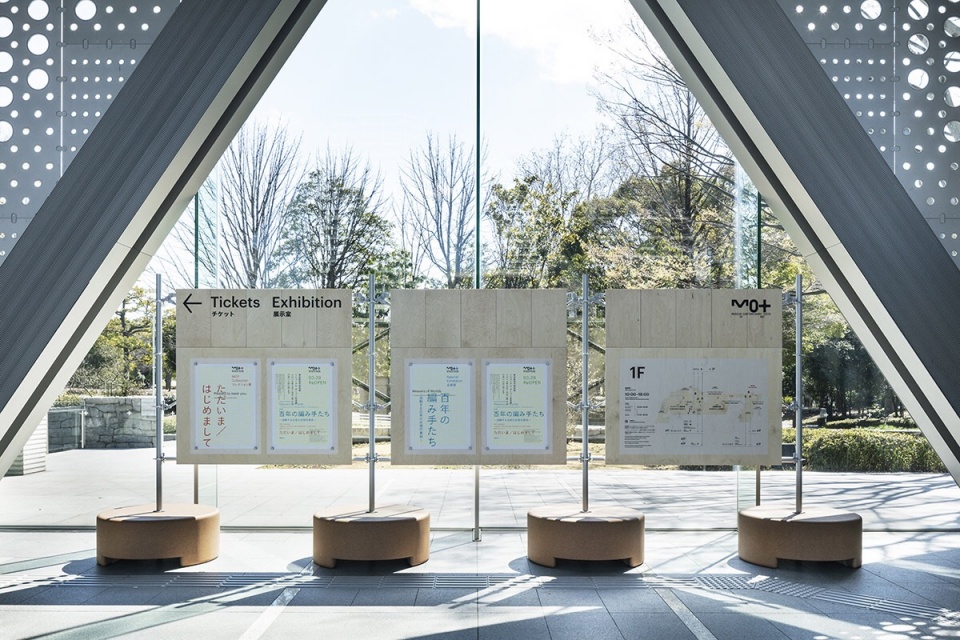
We designed display furniture larger than standard furniture that is too heavy to manually carry for a person but can be easily carried by a person using a lifting machine and created “interfaces” made of display furniture pieces so that a museum staff member can freely adjust them using a lifting machine while preventing visitors from moving them manually. In this way, objects displayed on passages can be moved easily and spaces can be changed flexibly according to various purposes.
▼工作人员用起重机移动家具, staff freely adjust furniture using a lifting machine © 長谷川健太
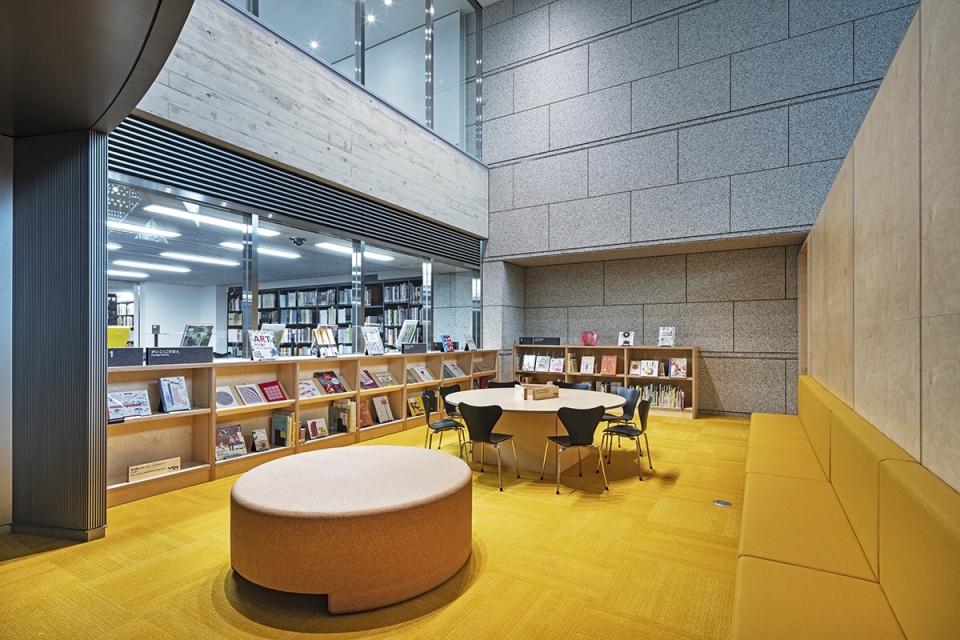
在材料的选择上,设计师选择了质地柔软而温暖的材料,与建筑物坚固凝重的外观形成对比。
In terms of materials, we selected materials with soft and warm textures in contrast with the solid and dignified appearance of the building.
▼家具采用柔软而温暖的材质,soft and warm textures of furnitures © 長谷川健太
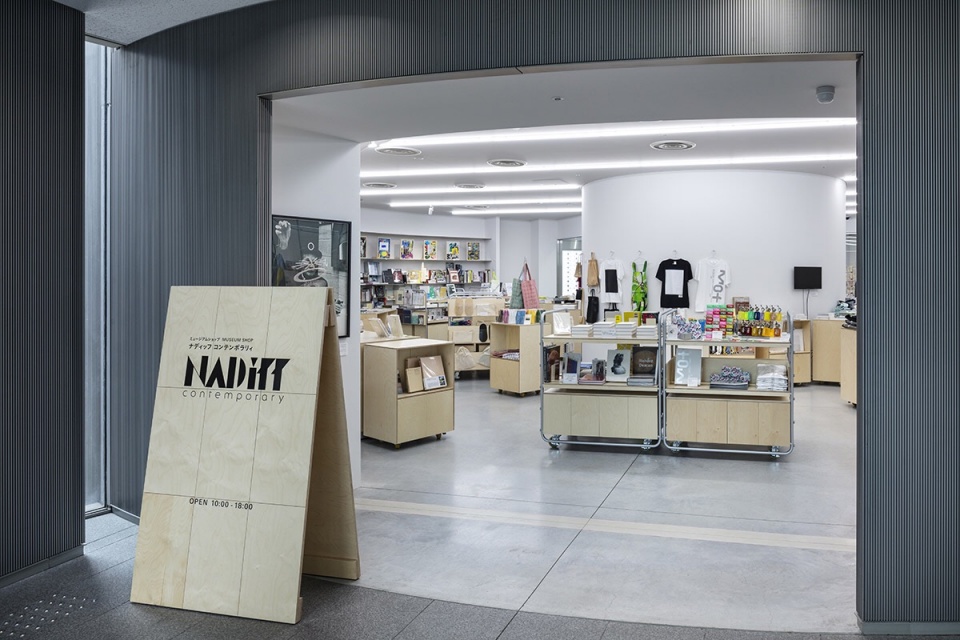
▼纪念品商店内原木色的货柜,log containers in souvenir shop © 長谷川健太
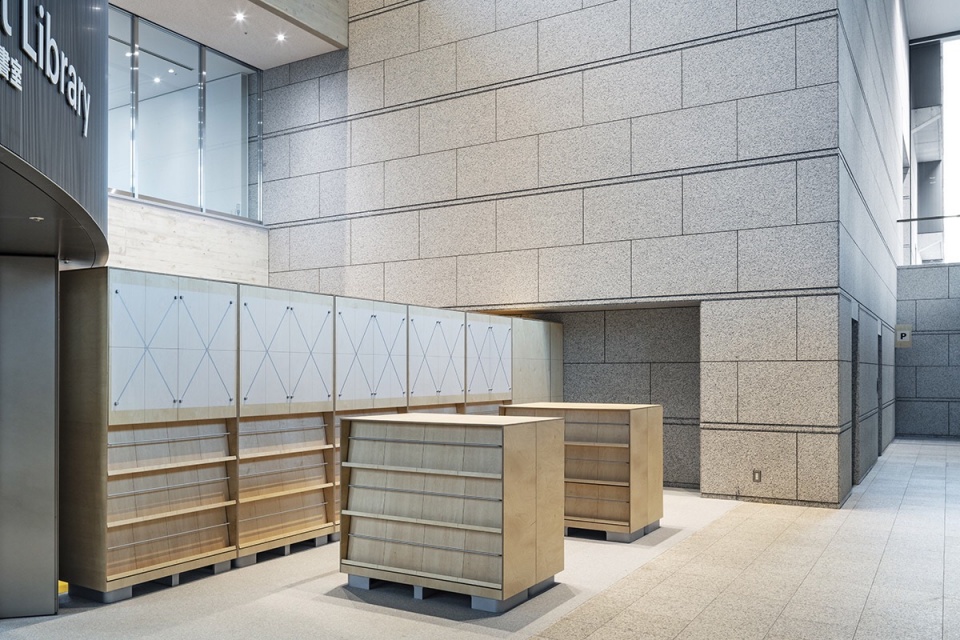
▼展示架,shelves © 長谷川健太
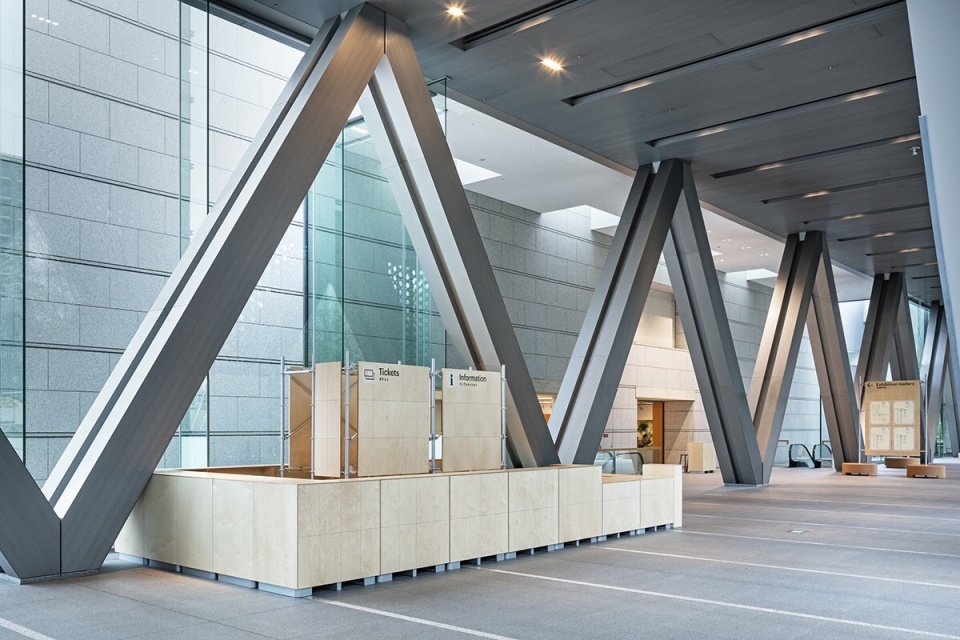
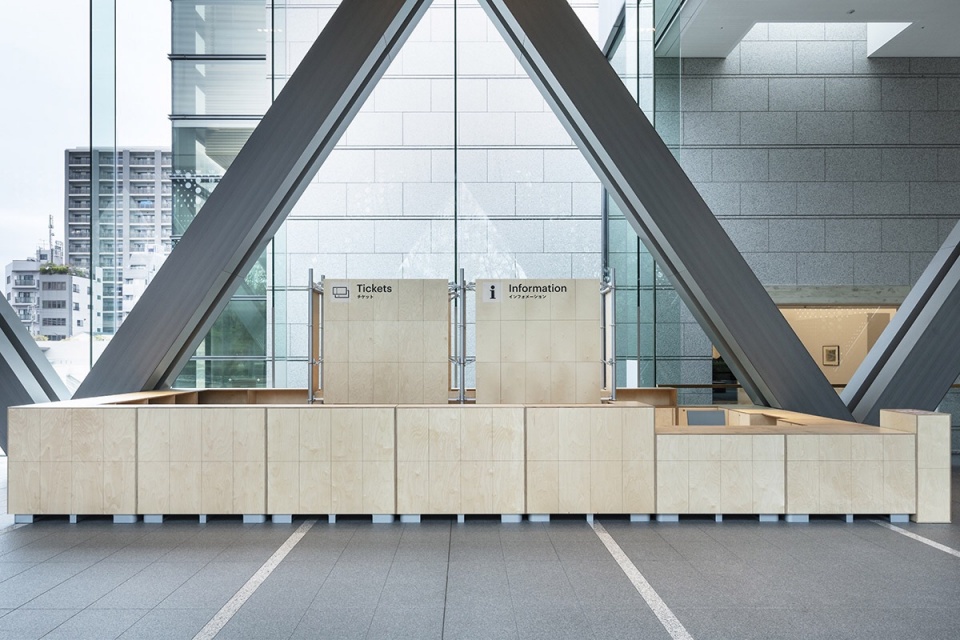
▼咨询台,information desk © 長谷川健太
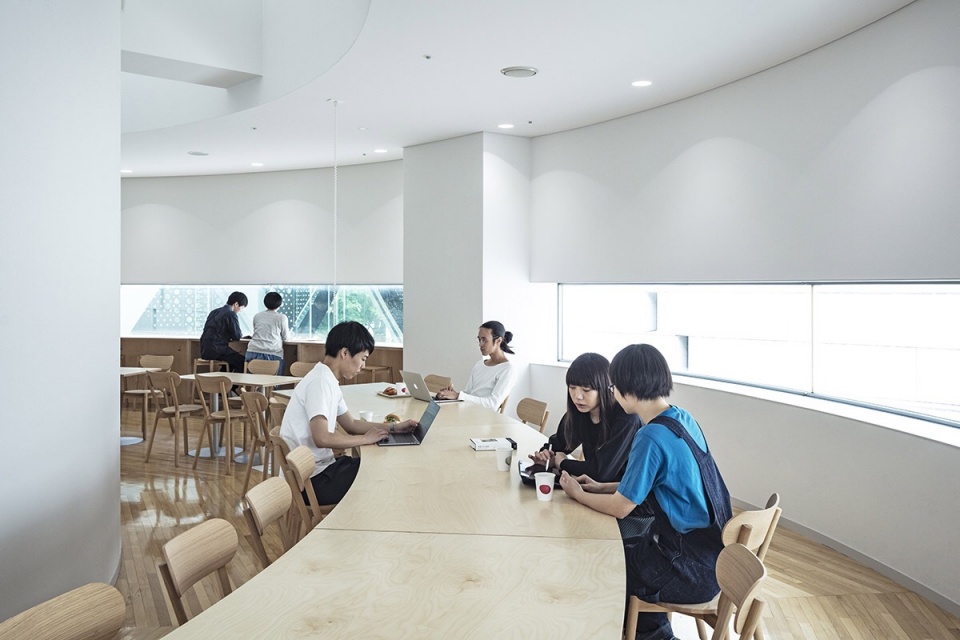
▼弧形长桌,curved long table © 長谷川健太
项目名称:東京都現代美術館家具
設計:長坂常/スキーマ建築計画
担当:上野 黄
施工:DAC(デザインアートセンター)
所在地:東京都江東区三好4-1-1(木场公园内)
合作:日本デザインセンター 色部デザイン研究所(サイン計画)
主用途:家具・サイン
竣工:2019年3月
摄像:長谷川健太
Title:Signage and Furniture Design for the Museum of Contemporary Art Tokyo
Architects:Jo Nagasaka / Schemata Architects
Project team:Ou Ueno
Address:4-1-1 Miyoshi, Koto-ku, Tokyo 135-0022, Japan
Usage:Furniture/Sinage
Construction:DAC(Design Art Center)
Collaboration:Irobe Design Institute, Nippon Design Center, Inc.(Signage design)
Completion:March/2019
Open:April/2019
Photo:Kenta Hasegawa
More Schemata Architects,更多关于:Schemata Architects on gooood。








很人性化