
感谢 阿科米星建筑设计事务所 予gooood分享以下内容。更多关于他们:Atelier Archmixing on gooood.
Appreciation towards Atelier Archmixing for providing the following description:
建筑更新助力乡村振兴
Architectural Renewal Facilitating Rural Revitalization
“双祥乡村振兴实验室”位于上海市青浦区金泽镇西北方向的双祥村,为典型的江南水乡村落,不远处即是周庄、锦溪、金泽等古镇,水系丰富,风貌秀美。实验室利用村中原农机仓库改造而成,场地东侧为一个生态荷花池,与东荡相连;东南方向是张家浜村,北侧是大面积自然生态林地,南侧为稻田,西侧为双祥路。
“Shuangxiang Rural Revitalization Laboratory” is located in Shuangxiang Village, northwest of Jinze Town in Qingpu District, Shanghai. It is one of the typical villages in Jiangnan water towns, situated not far from ancient towns such as Zhouzhuang, Jinxi, and Jinze. The area boasts abundant water resources and picturesque landscapes. The laboratory has been transformed based on an old agricultural machinery warehouse in the village. To the east there is an ecological lotus pond connected to Dongdang; in the southeast sits Zhangjiabang Village, on the north side there is a large area of natural ecological forest, on the south side paddy fields are located, and to the west side it neighbors Shuangxiang Road.
▼项目鸟瞰,Aerial view of the project ©夏至
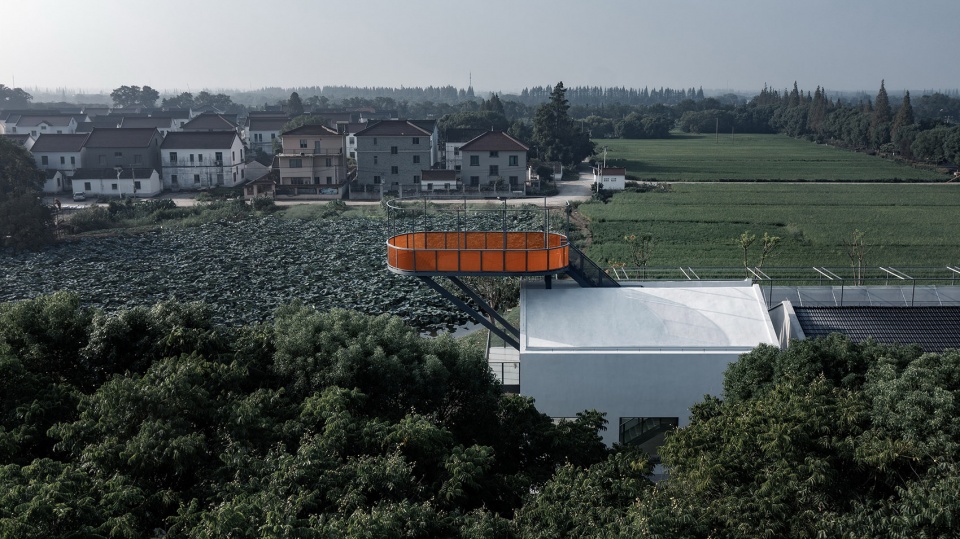
设计如何助力乡村振兴的工作探索,也正是空间设计者当下关注的重要课题之一。2023年,上海大都市圈乡村振兴示范引领实践地的建设将双祥村作为选址之一,政府部门希望此项目不仅是现代都市农业技术集成创新和生态绿色农业可持续发展实践基地、江南田园农耕文明传承的展示基地,也是长三角地区乡村振兴制度创新交流的场所。这也为建筑师创造了一次探索乡村振兴空间规划设计的机会。为此,建筑师在原有农机仓库的基础上,改造设置了乡村工作室、村民交流站以满足村民日常使用,且增设了多处复合功能的空间用于不同部门或专业的工作坊、临时展示或村民集体活动等。同时,通过更新改造整理了与周边农田衔接的环境,创建更好的生态环境体验。
How design can contribute to rural revitalization is currently a key research focus for spatial designers. In 2023, this village was included for building Shanghai Metropolitan Area Rural Revitalization Demonstration and Leading Practice Sites. Government authorities aim for building not only a practice base for modern urban agriculture technological integration and innovation and the sustainable development in ecological green agriculture, but also a place showcasing the inheritance of Jiangnan pastoral farming civilization. Furthermore, it is envisioned as a venue for interchanging innovative rural revitalization systems in the Yangtze River Delta region. Architects was provided with an opportunity to explore spatial planning and design for rural revitalization. To achieve this, the old agricultural machinery warehouse has been transformed into a rural workspace and a community exchange station to meet villagers’ daily needs. Additionally, various multifunctional spaces have been added for different departments or professional workshops, temporary exhibitions or community activities. In the meantime, through the renovation and organization of the surrounding farmland, the environment has been improved, resulting in a better ecological environment.
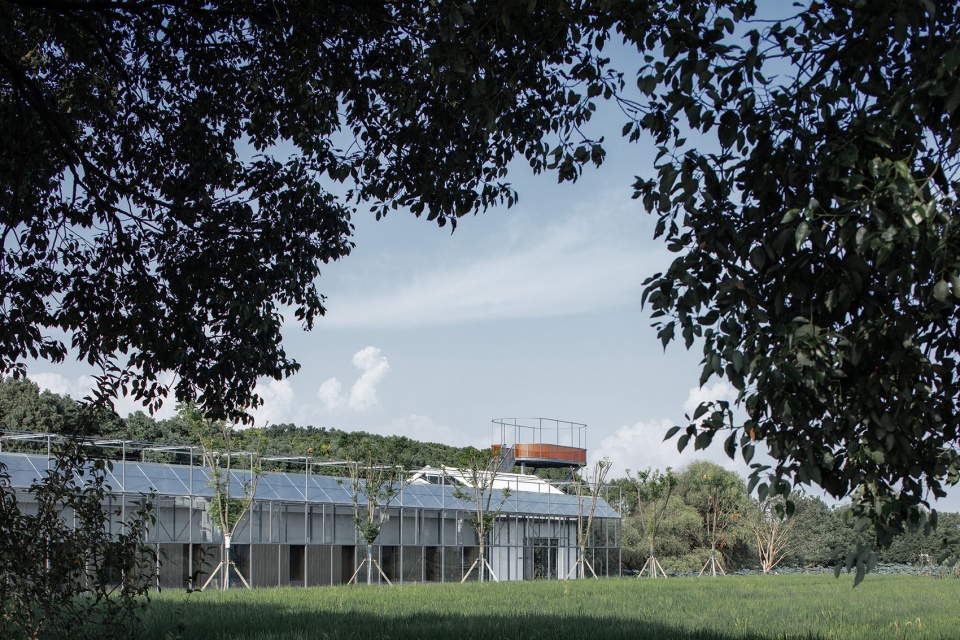
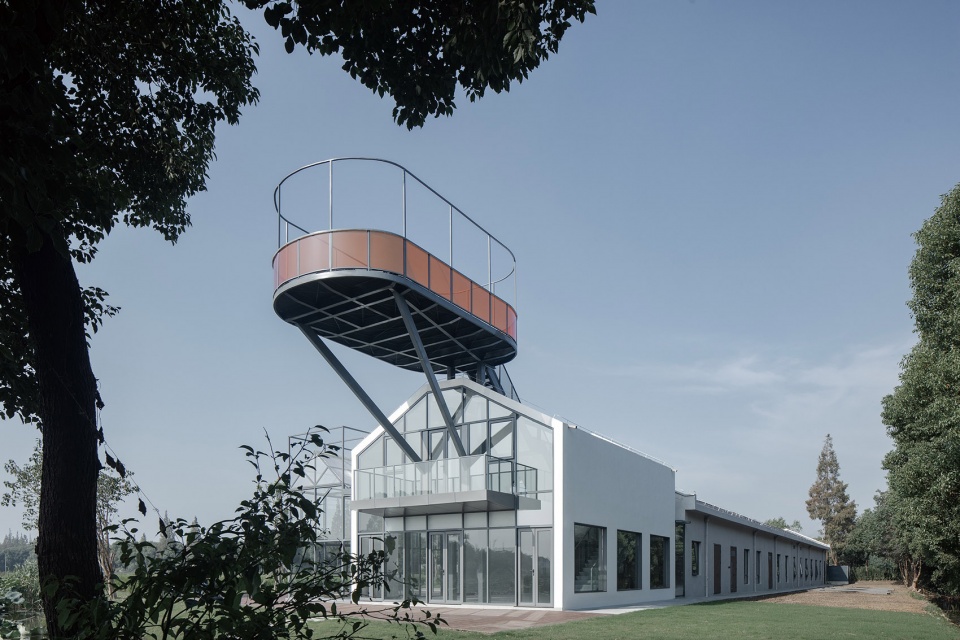
▼项目外观,project exterior ©夏至
农业大棚组合轻型改造
Light Renovation through Combining Agricultural Greenhouses
这是一次轻型改造,也是一次组合创新。
This project involves a light renovation and an innovation through combination.
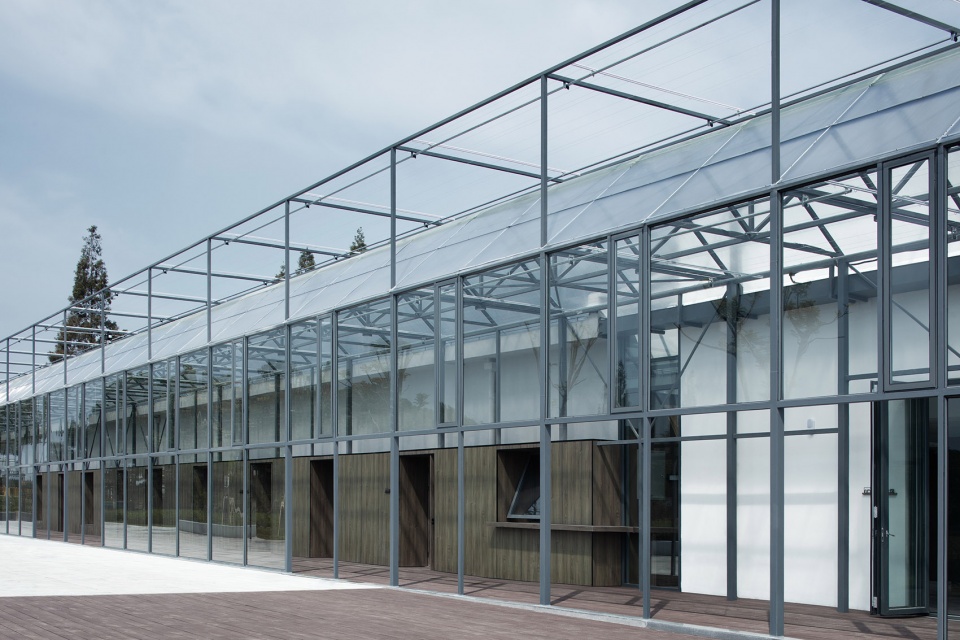
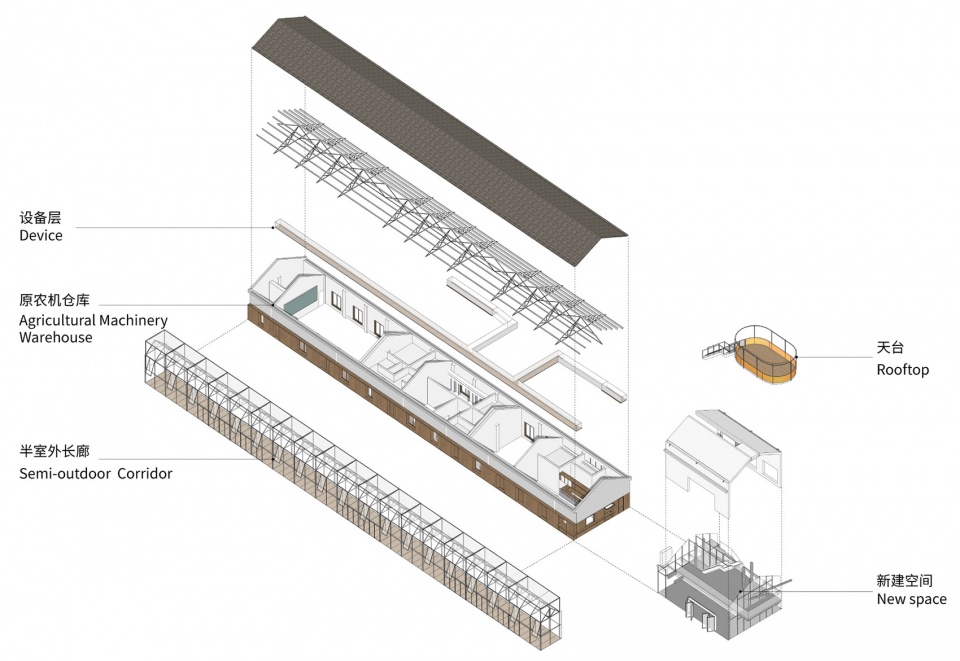
原农机厂房是一段60米长、9米宽的长屋,分为3段,互不联通,每段单独使用。为了新建筑空间能够联通起来使用,充分利用原空间、保留空间的完整性,设计避免较强硬的改造措施,只在原建筑内做轻型的隔断,再在原建筑南侧长边引入一条3.7米宽的交通长廊,和原建筑紧密组合,连接起各个功能模块。长廊采用在地的农业大棚搭建技术建造,轻质、通透。在梳理好建筑功能流线的同时,也能满足观景、展览展示或咖啡外摆等新的功能需求。
▼原农机厂房,the original agricultural machinery workshop © 游诗雨
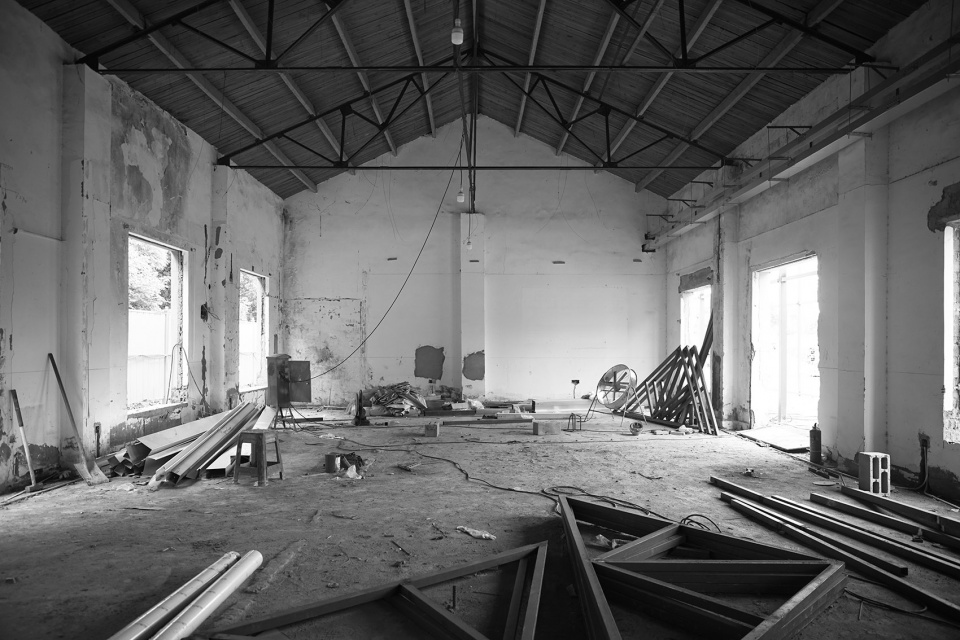
The old agricultural machinery workshop is a 60m long, 9m wide structure divided into three segments. Each segment is self-contained and disconnected from the another. In order to create a connected and shared space for the new construction, while fully utilizing the original space and preserving its integrity, the design avoids significant structural modifications. Instead, it implements light partitions within the original building and introduces a 3.7m wide transportation corridor along its southern side. This corridor, closely integrated with the original building, activates various functional modules. The lightweight and transparent corridor is built with on-site agricultural greenhouse construction techniques. This approach not only optimizes the architectural functional flow but also accommodates new functions such as scenic viewing, exhibition displays or outdoor coffee seating.
▼改造后半室外大棚 ,semi-outdoor shed ©夏至
▼半室外走廊,semi-outdoor corridor ©夏至
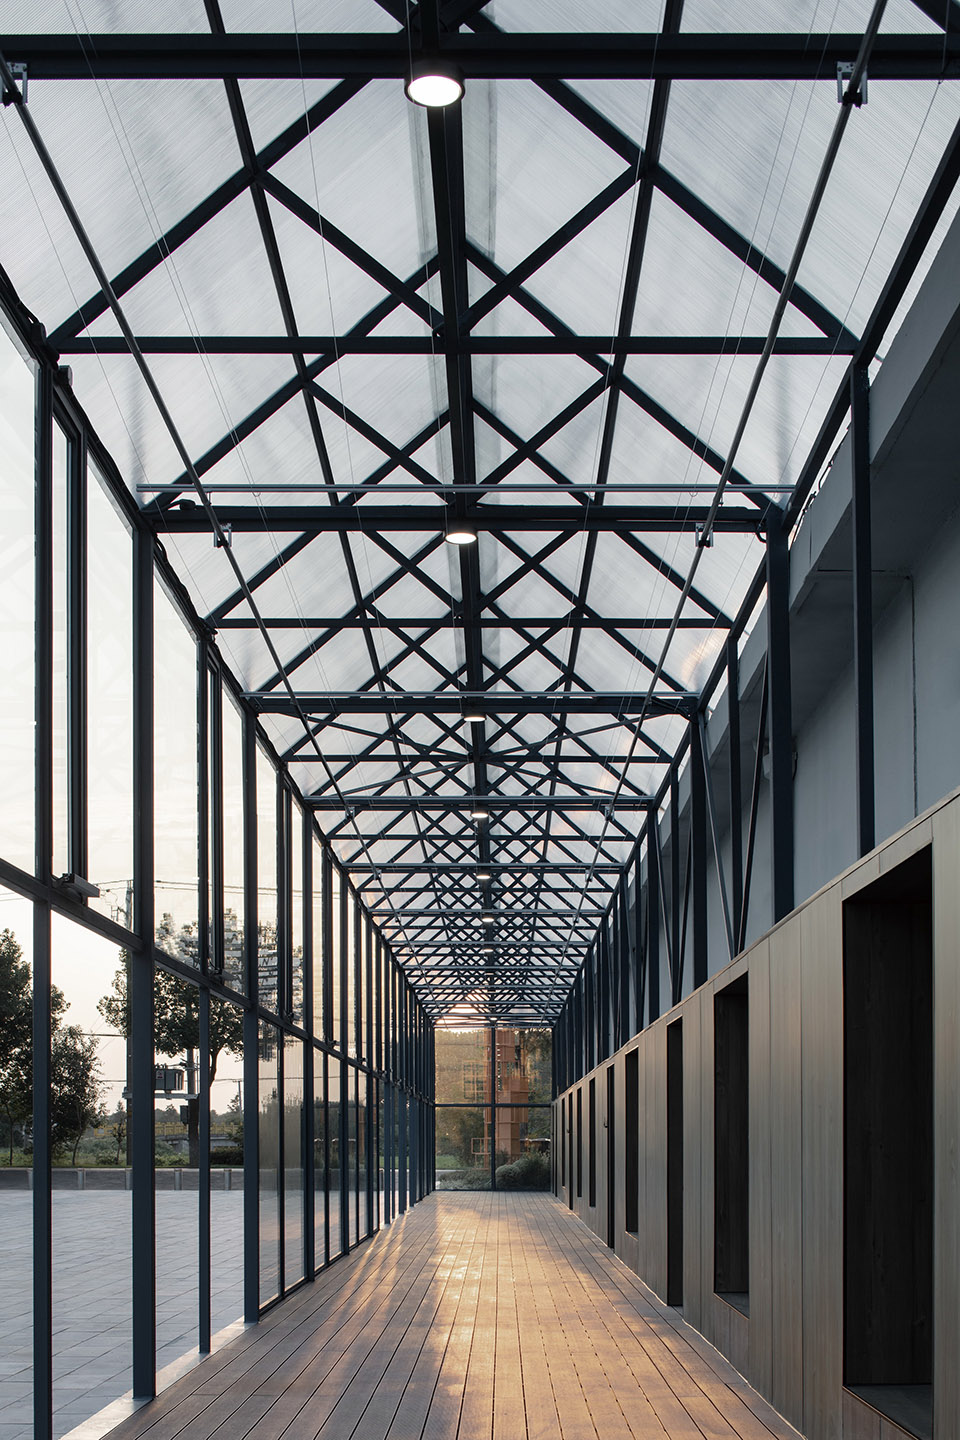
设计通过对原农机厂房的轻型更新整理,加以组合全新的农业大棚要素,在时间和成本较为紧张的情况下,创作出符合使用需求的新空间。
The design achieves a light update and organization of the old agricultural machinery workshop and combines it with entirely new agricultural greenhouses. Despite the tight schedule and low budget constraints, the project has successfully created a new space to meet new usage requirement.
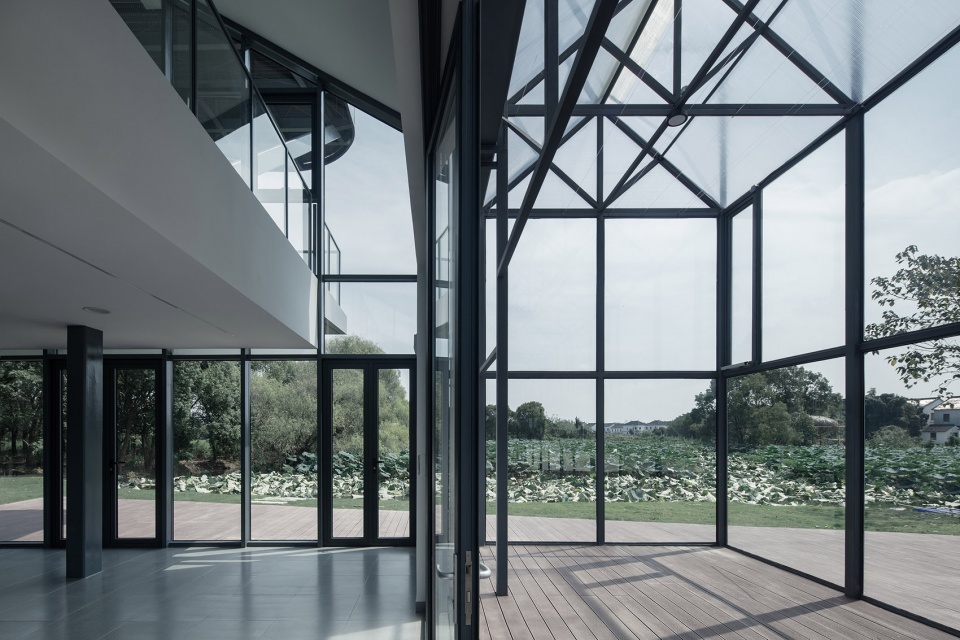
▼半室外大棚,semi-outdoor shed ©夏至
长屋天台瞭望村落田野
Overlooking Village Fields on Longhouse Rooftop
在原厂房长屋的西侧,有一处被拆掉的临时彩钢板房。借此机会,设计在原场地上新增一个二层高的、结构独立的空间。新空间延续原建筑的坡屋顶形态,以一个双坡顶的混凝土外壳包覆而成,山墙面采用玻璃幕墙。
On the western side of the original factory’s longhouse, there was a dismantled temporary color steel sheet house. Seizing this opportunity, the design introduces a new, two-story, structurally independent space on the original site. The new space follows the sloped roof form as it is on the old building, enveloped in a double-sloped concrete shell. The gable side is covered with glass curtain wall.
▼新建结构独立的空间,new independent space ©夏至
其中西侧山墙面向老建筑,间隔开1.5米的空隙用于采光。间隙空间是一层高的玻璃体,与茶饮空间相联通,便于日后首层空间的使用、运营。东侧的玻璃山墙则正对荷花池,视野开阔、景色宜人。在其南侧,农业玻璃大棚也延伸至此,将新老空间组合在一起。
A 1.5m gap separates the western gable wall and the old structure, inviting daylight. This gap space is a one-story-high glass structure which leads to the tea service space. It is designed for the future use and operations on the ground floor. The eastern glass gable wall directly faces the lotus pond and boasts expansive views and pleasant scenery. The agricultural greenhouse has also extended to the southern side. At this point, old and new spaces are finally matched.
▼新老空间组合在一起,old and new spaces are finally matched ©夏至
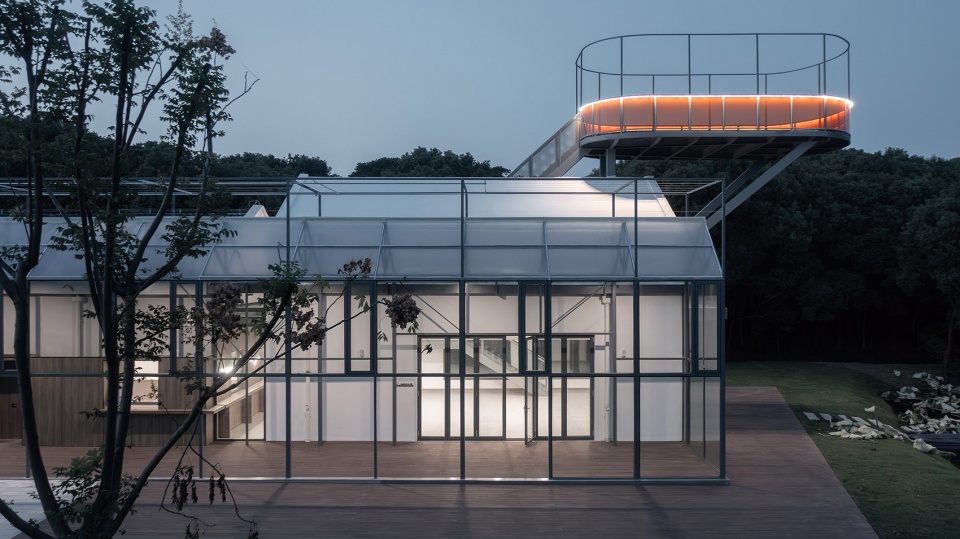
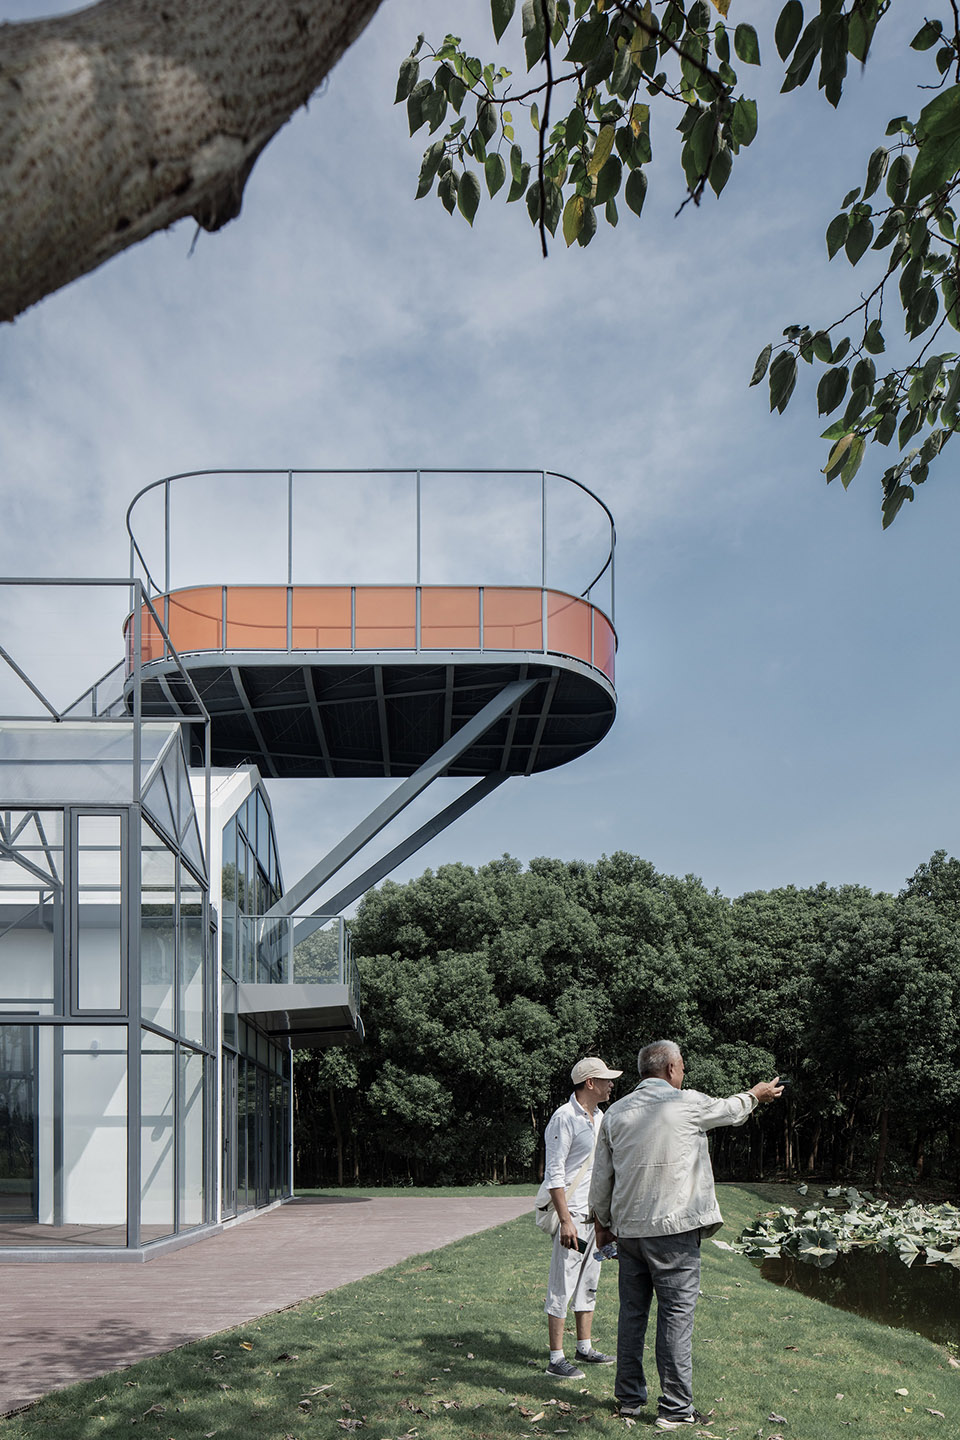
首层平面靠北,设有一部轻钢楼梯可上二层,二层楼板南北长边内收,与建筑外壳留出1.5米的挑高空间。并在东侧玻璃山墙之外,出挑一个面向荷花池的观景阳台。自此楼梯位置从北面转向建筑中轴,穿出屋面,通至12米高、悬于屋顶之上的天台。这是整个建筑的制高点,由此向外瞭望,周遭景色一览无余:近处是荷叶掩映的池塘和大片金色稻田,更远处的石桥和水乡村落清晰可见,另一面是树冠盈盈的生态树林。整个天台空间被乡野田野美景所环绕。望之,田园生活美景生动又鲜活。天台的栏板采用鲜亮的橙色夹膜玻璃,远在村口便可望见,成为建筑的一处标志性符号。
On the ground floor, a light steel staircase was built along the north side, leading to the second floor. The slab on the upfloor is recessed on the north and south long sides, leaving a 1.5m high high space inside the shell. On the eastern side, beyond the glass gable wall, there is a projecting observation balcony towards the lotus pond. The staircase turns from the north towards the building’s central axis, penetrating through the roof and leading to a 12-meter high suspended rooftop. This rooftop serves as the highest point for the entire building, where visitors can enjoy a panoramic view of surrounding scenery: lotus ponds and vast golden rice fields are right nearby, stone bridges and water village settlements are plainly visible in further distance. On the other side, green and luxuriant is the ecological forest. The entire rooftop space is surrounded by the picturesque rural scenery. That is quite a picture of lively and vivid pastoral life. The ripping fence on rooftop is built with bright orange laminated glass, distinctly visible even from the village entrance. It has become an iconic symbol of the building.
▼正对荷花池的景色,faces the lotus pond ©夏至
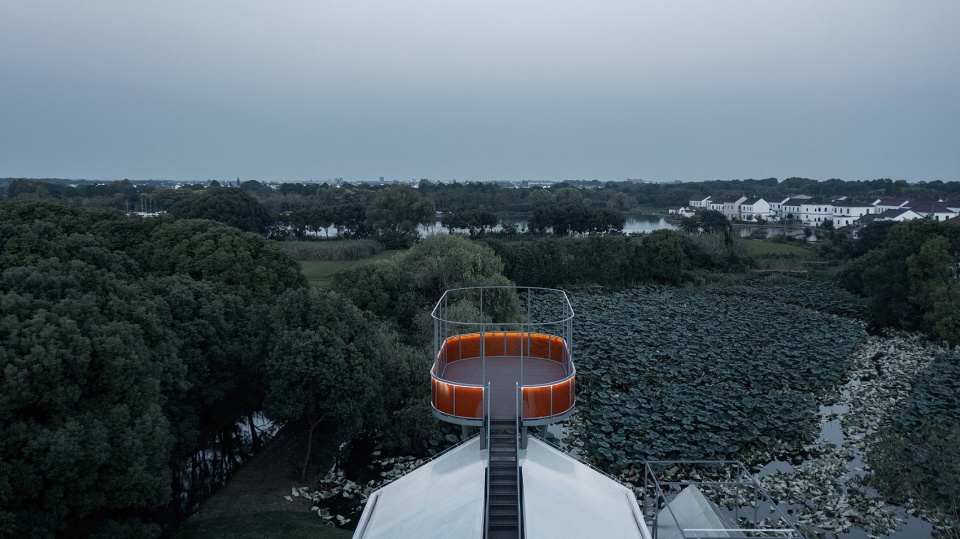
▼被农田环绕,surrounded by agricultural fields ©夏至
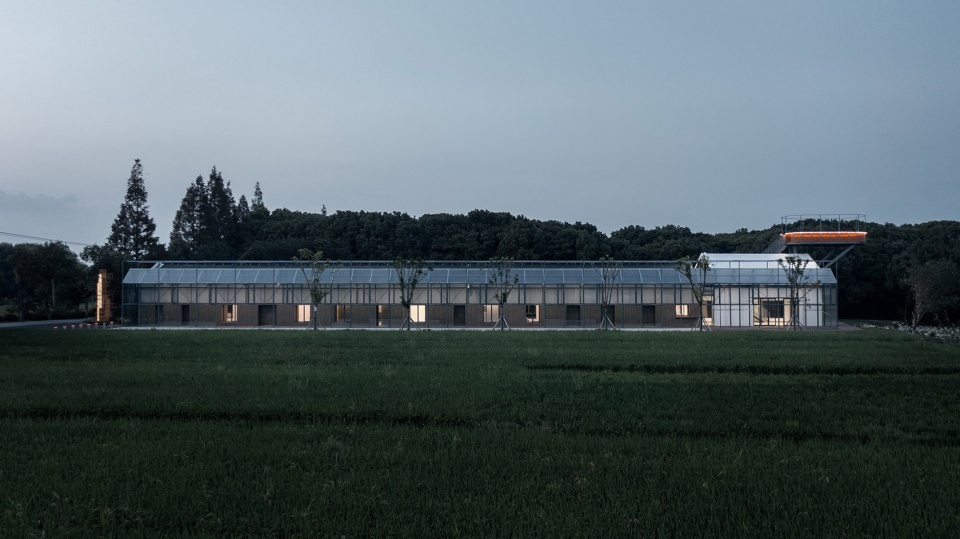
该基地通过建筑改造、环境整理和功能优化,为当地村民、乡村责任规划师、专家学者和所有热爱乡村的人士提供一处学术交流、驻地工作、生态实验和日常服务的理想场所。
Through architectural renovation, environmental organization, and functional optimization, this site provides local villagers, rural planners, experts, scholars, and all rural life lovers with an ideal place for academic exchanges, on-site work, ecological experiments, and daily services.
▼大棚细部,shed detail ©夏至
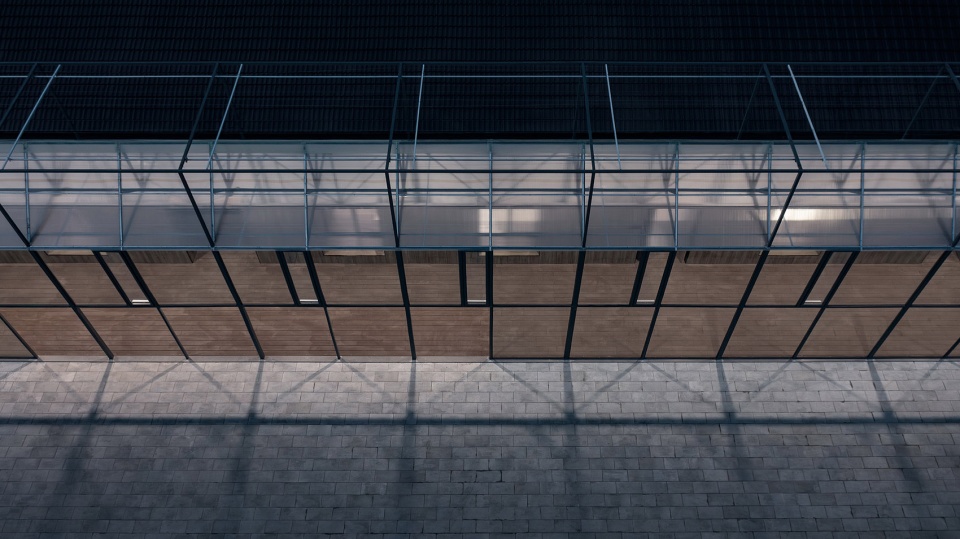
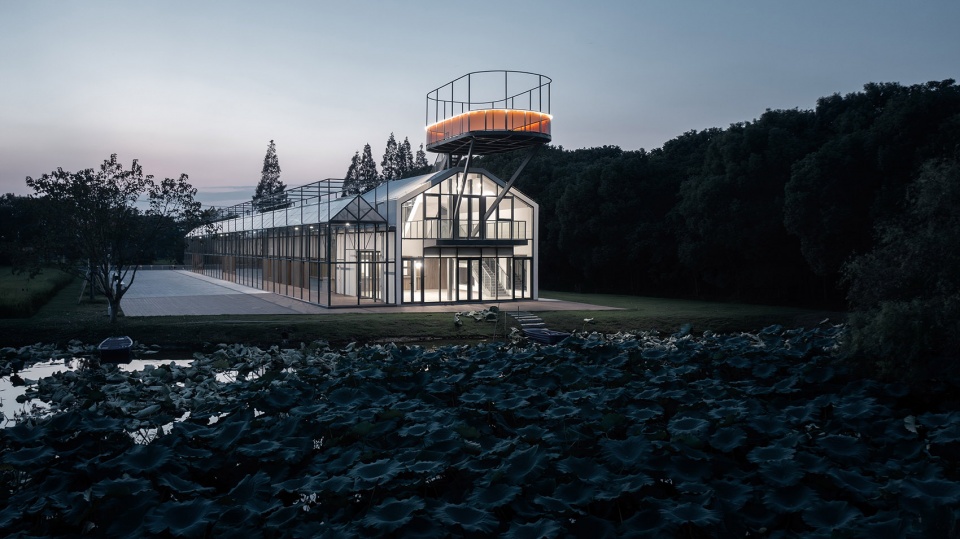
▼夜景,night view ©夏至
▼轴测图,axonometric © 阿科米星建筑设计事务所
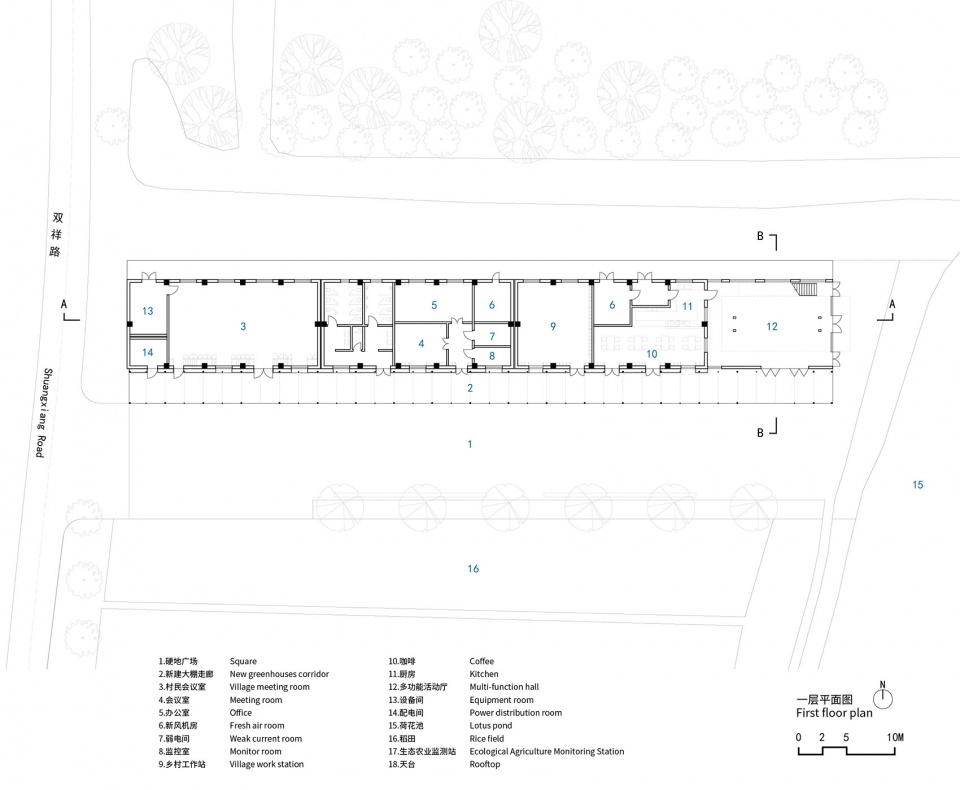
▼一层平面图,ground floor plan © 阿科米星建筑设计事务所
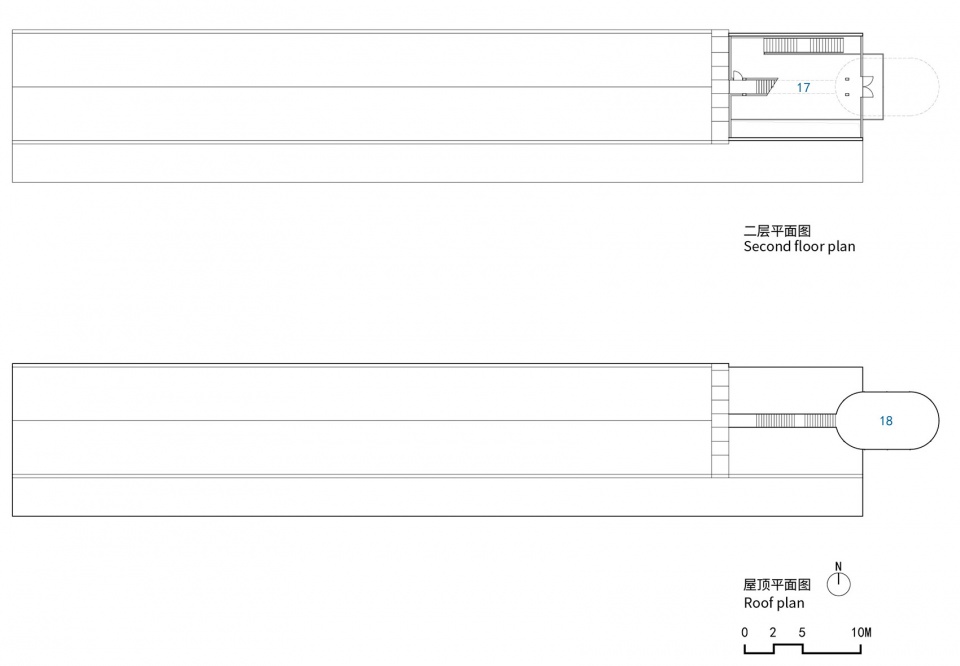
▼二层平面图,first floor plan © 阿科米星建筑设计事务所
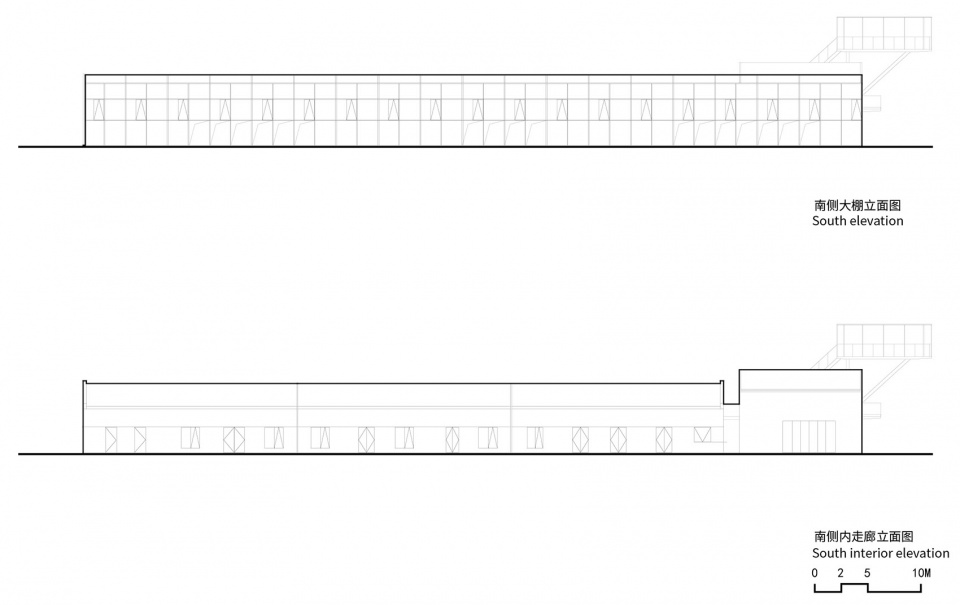
▼立面图,elevation © 阿科米星建筑设计事务所
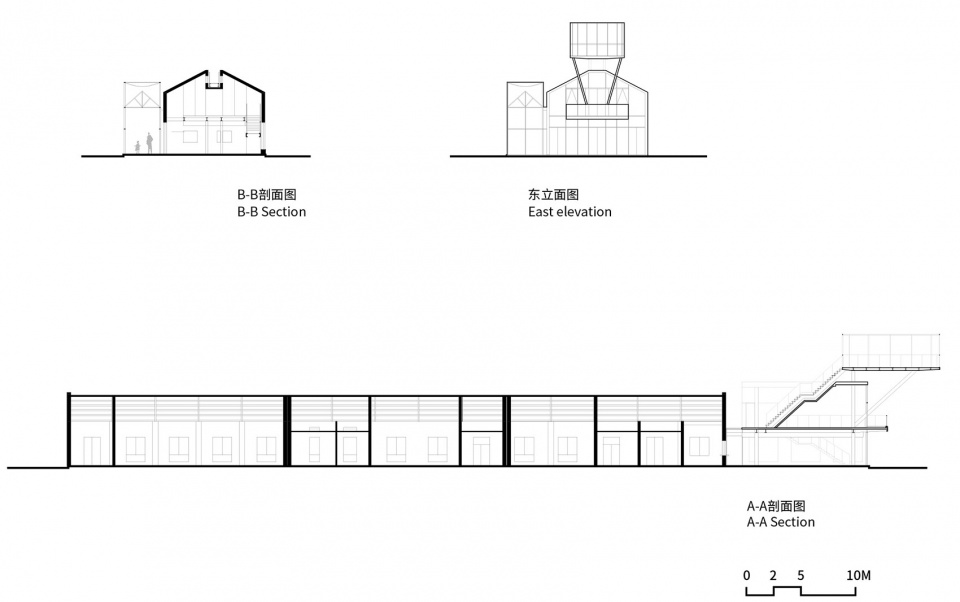
▼剖面图&立面图,section & elevation © 阿科米星建筑设计事务所
项目名称: 青浦区双祥乡村振兴实验室
类型:更新改造
地点: 上海市青浦区金泽镇双祥村
设计/建成时间:2023.04.27/2023.09.10
建筑面积:1045平方米
占地面积:961平方米
状态: 建成
设计:阿科米星建筑设计事务所 / 庄慎、任皓、唐煜、朱捷
设计团队: 庄慎、唐煜、游诗雨、徐晓宇、郭炜、程金峰
业主: 青浦区金泽镇人民政府;上海市城市规划设计研究院
结构机电:上海申城建筑设计有限公司
室内软装:上海阿兰里文化旅游发展有限公司
施工单位:佳伟建设集团有限公司
摄影: 夏至
Project Name: Shuangxiang Rural Revitalization Laboratory
Type: Renovation
Location: Shuangxiang Village, Jinze Town, Qingpu District, Shanghai
Design/Completion Date: April 27, 2023 / September 10, 2023
Building Area: 1,045m2.
Land Area: 961 m2.
Status: Completed
Design: Atelier Archmixing / Zhuang Shen, Ren Hao, Tang Yu, Zhu Jie
Design Team: Zhuang Shen, Tang Yu, You Shiyu, Xu Xiaoyu, Guo Wei, Cheng Jinfeng
Owner: Government of Jinze Town, Qingpu District
MEP: Shanghai Shencheng Construction Design Co., Ltd.
Interior Decoration: Shanghai Alanli Cultural Tourism Development Co., Ltd.
Construction: Jiawei Construction Group Co., Ltd.
Photographers: Xia Zhi
More: 阿科米星建筑设计事务所。更多关于他们:Atelier Archmixing on gooood








远看还不错,近看斜撑出去这么多有点做作
DK
莫名其妙
建筑的亮点就是室外照片中反复强调的主角——大挑台,其他基本可以忽视
既然东面的荷花池景色好,那么南面广场也可以做出面积大的二层平台观景,现在就是那么一点观景台。
漂浮着空中的“蛋糕纸”,挺好看
屋顶上的半熟芝士
饿了
好形象哈哈哈哈
哈哈哈点了