非常感谢 Alventosa Morell Arquitectes 予gooood分享以下内容。更多请至:Alventosa Morell Arquitectes on gooood
Appreciation towards Alventosa Morell Arquitectes for providing the following description:
Gaggenau的一家概念展示店邀请Alventosa Morell Arquitectes为他们进行新的店面设计。改造前的建筑空间内堆满了各式各样的物品和材料,本应宽敞明亮的室内空间也因此变得狭小而黑暗。通高的前厅能让建筑内部和街道产生更顺畅连贯的联系,然而改造前的设计并没有针对这点作出应有的回应,均一化的手段削弱了空间的闪光点。业主希望将展示空间转化为一个体验空间,让客人在这里学习、实验并享受他们的产品,形成Gaggenau特有的鲜活的体验过程。内部空间需要变得明亮而多元化。
When we visited Gaggenau for the first time, we found a big and lighted space that had become small and dark because of the big quantity of objects and materials gathered together, giving a distorted impression of what actually had to be.
On the other hand, the double height hall allows a good relationship with the street, although its spatial feeling was mitigated by being treated the same way as the rest of the showroom.
Gaggenau wanted to transform the showroom into an experiences space where to know, experiment and enjoy its product (”Gaggenau Experience”). To achieve this objective, the showroom needed a much more lighted and polyvalent space.
▽ 商店外观,external view
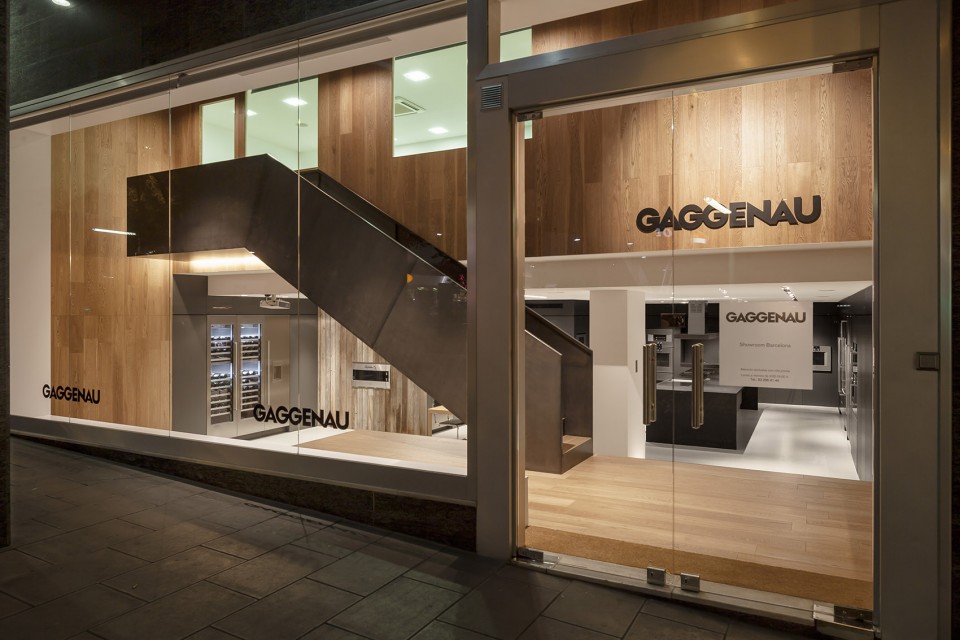
设计师遵循以下三个原则,打造出了一个满足客户需求的空间:
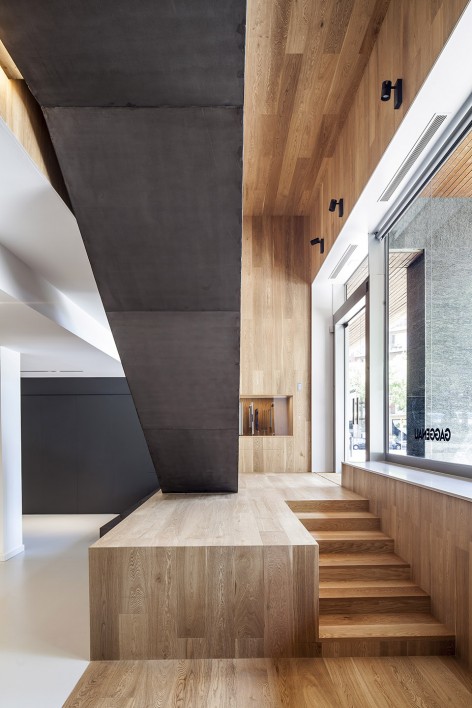
1. 室内所有非必需的元素都被拆除,前厅的地台面积也被减至原来的一半,空间变得开敞而明亮。缩小了的地台为进入室内空间提供了不同的路线,同时也让展示空间的入口位置更加明显和突出。
To get all the objectives, our project was based on three strategies:
1. We removed everything we thought unnecessary and the deck in the hall was reduced in half; just to gain greater feeling of space and luminosity. This reduced deck allowed us a double access from the hall and a much more important entrance into the showroom.
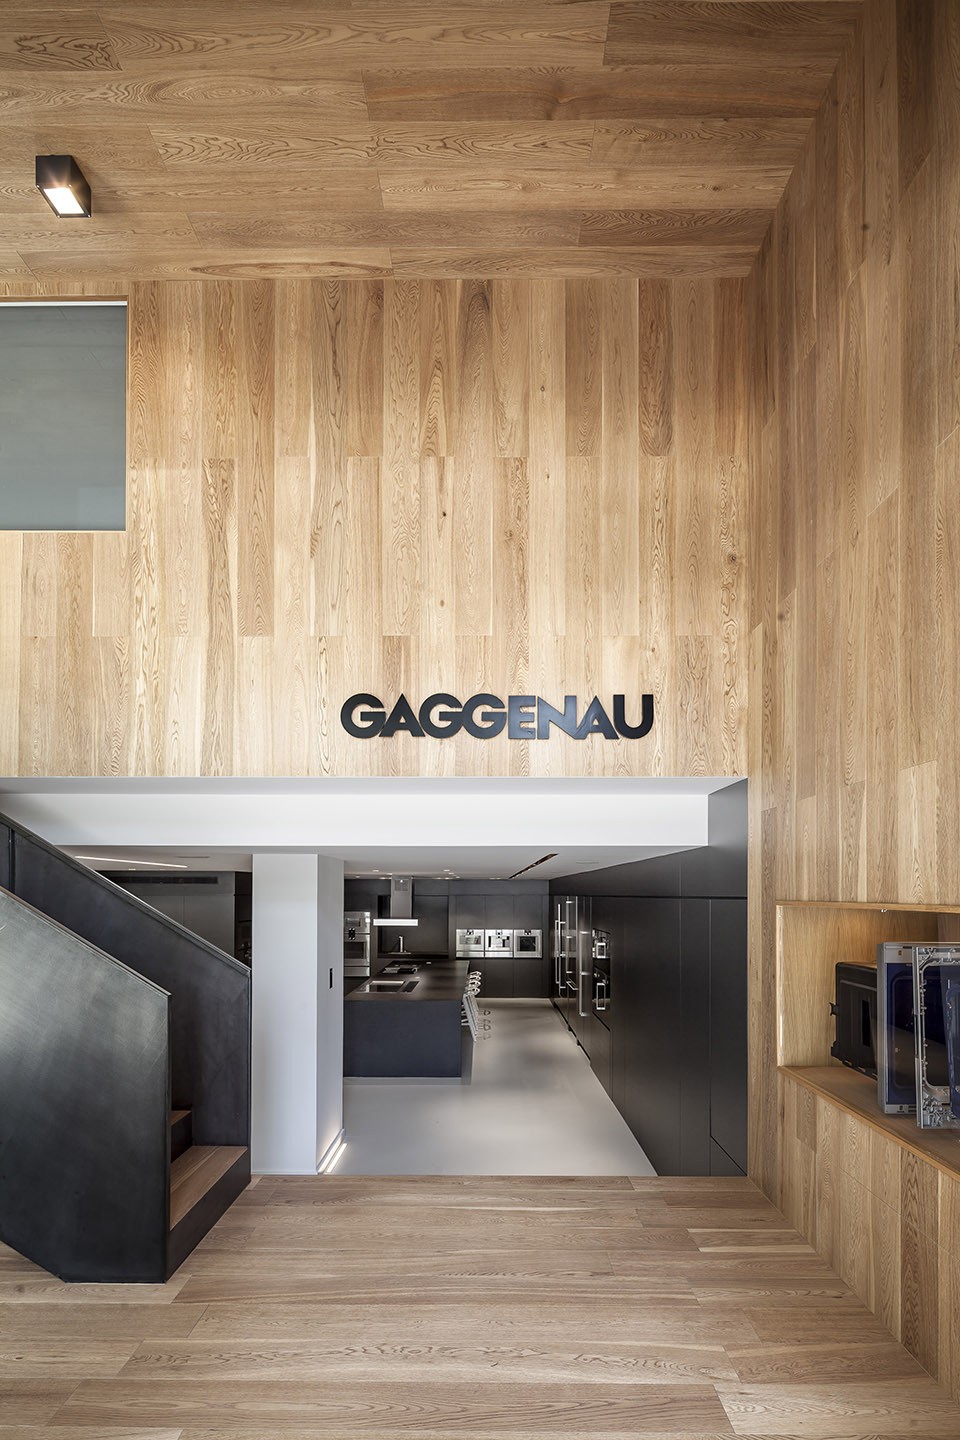
▽ 入口前厅,entrance hall
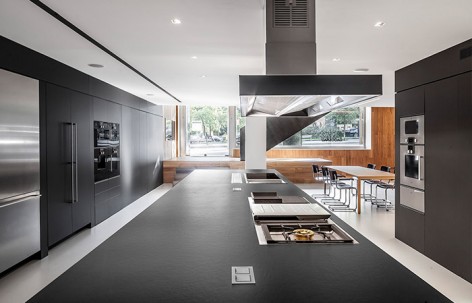
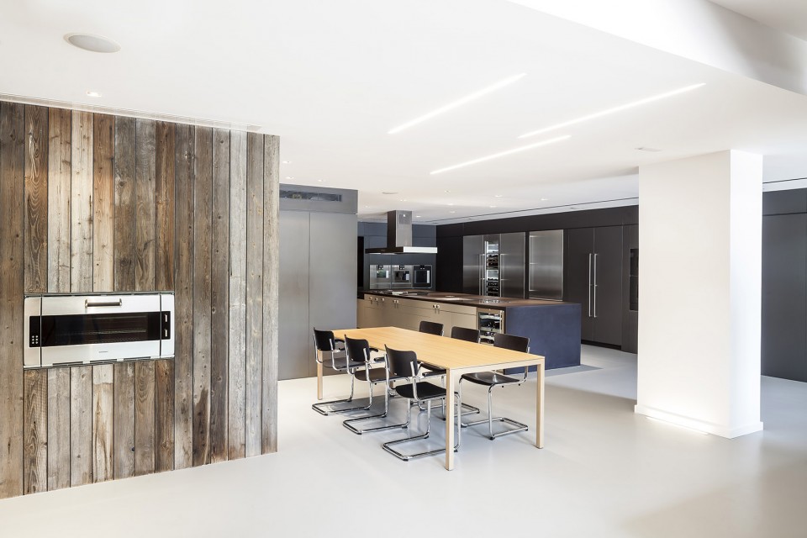
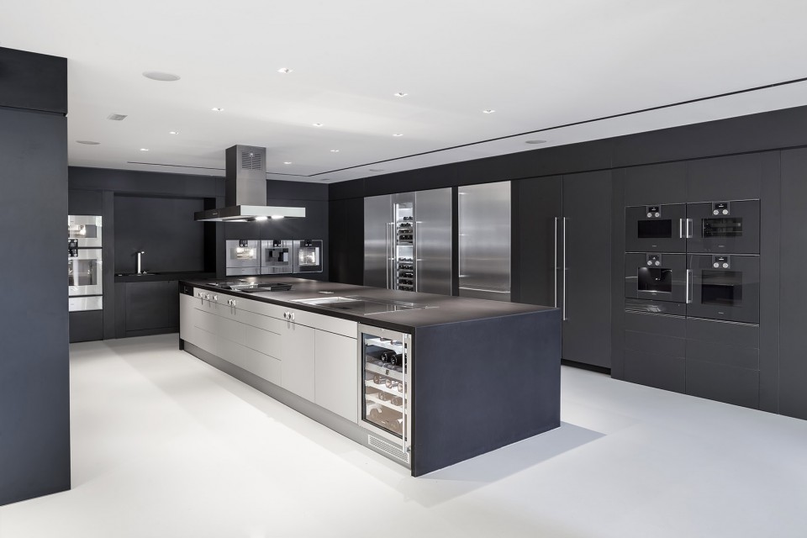
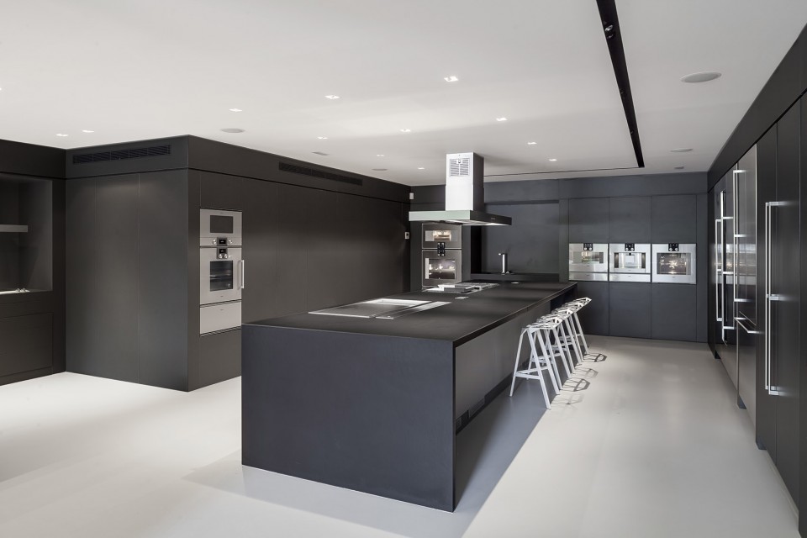
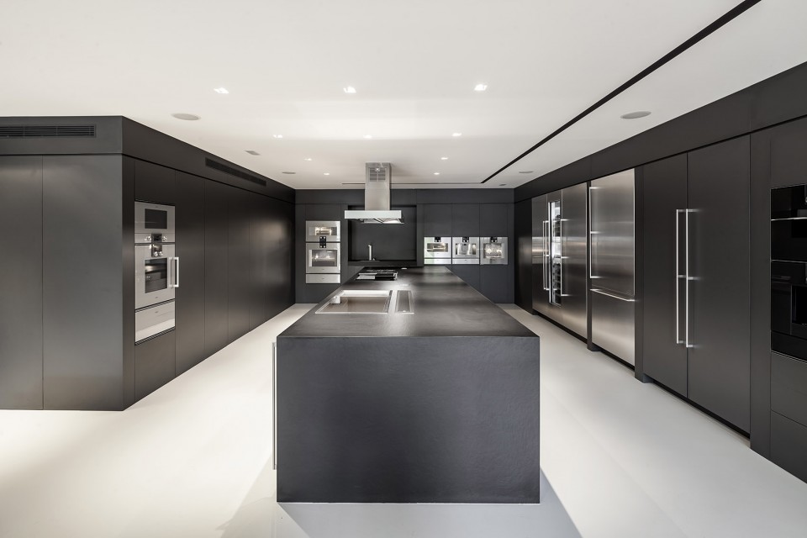
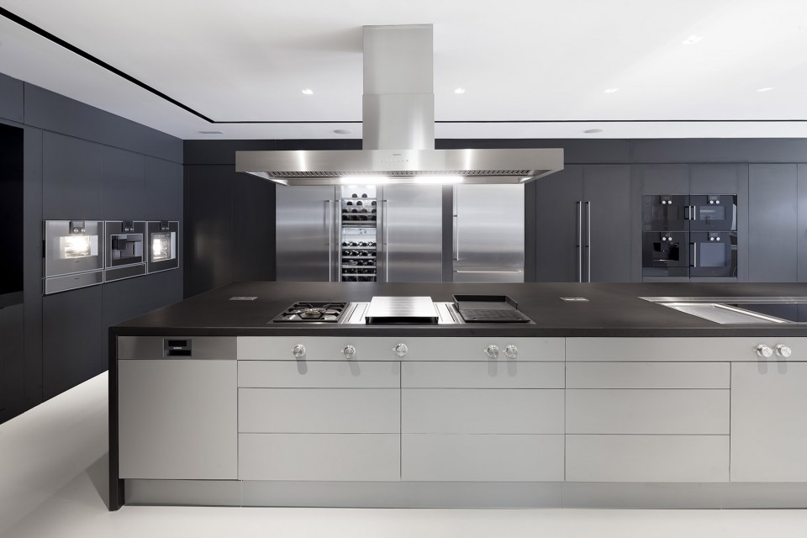
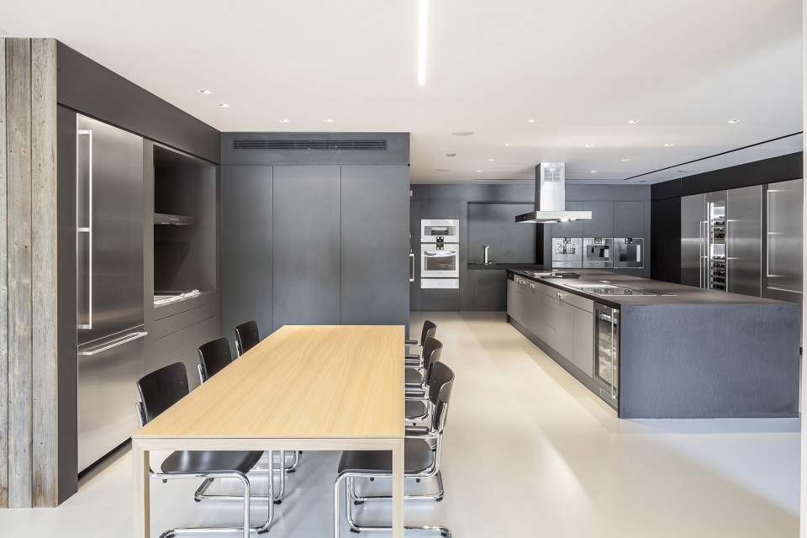
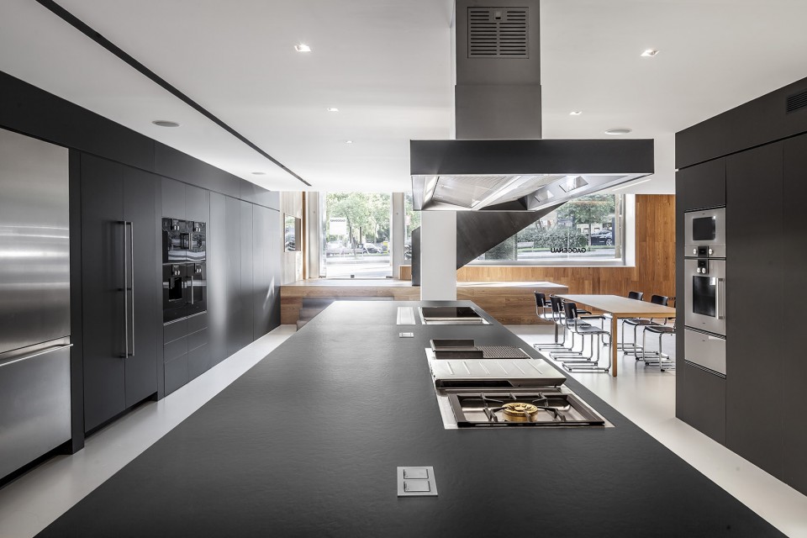
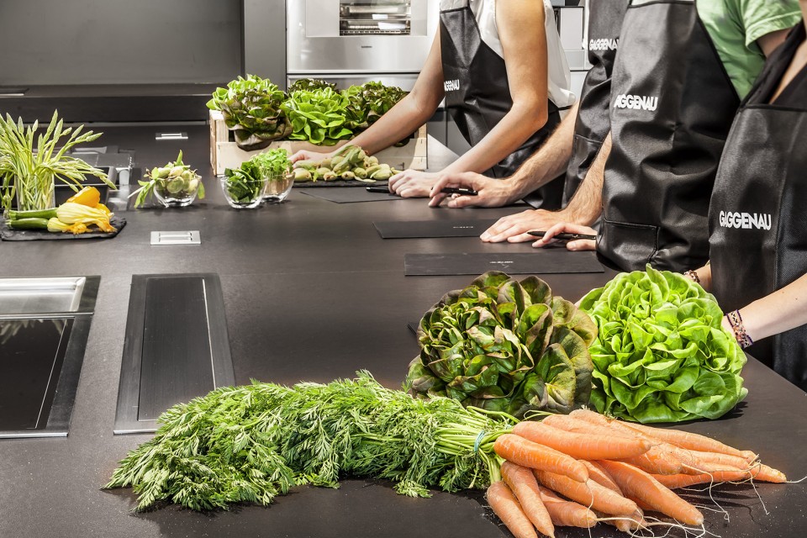
2. 所有的电器设备沿展示空间的四周布置,中间宽敞的空间则置入了三个新功能:一张5×1.4米大小,拥有厨灶、备餐区和吧台的“厨艺展示区”岛状空间,可容15人同时用餐和休息的“体验餐桌”,以及一个“学习区”。
2. We put all the electrical appliances around the perimeter of the showroom in order to get a big central space where we created three new areas: the “Showcooking” accommodating a large island with a bar of 5mx 1’40m; the “Experiences table” that creates place for 15 people to enjoy cooking and entertaining; and finally the “learning area”.
▽ 技术空间,technical area
▽ “厨艺展示区”岛状空间,“Showcooking” area
▽ “体验餐桌”, “Experiences table”
▽ “学习区”, “learning area”
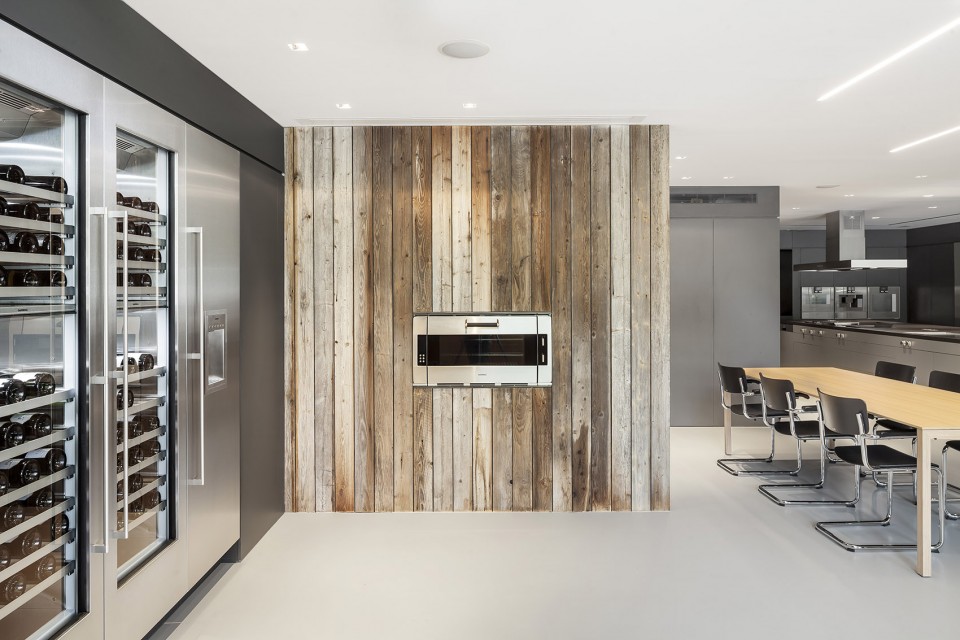
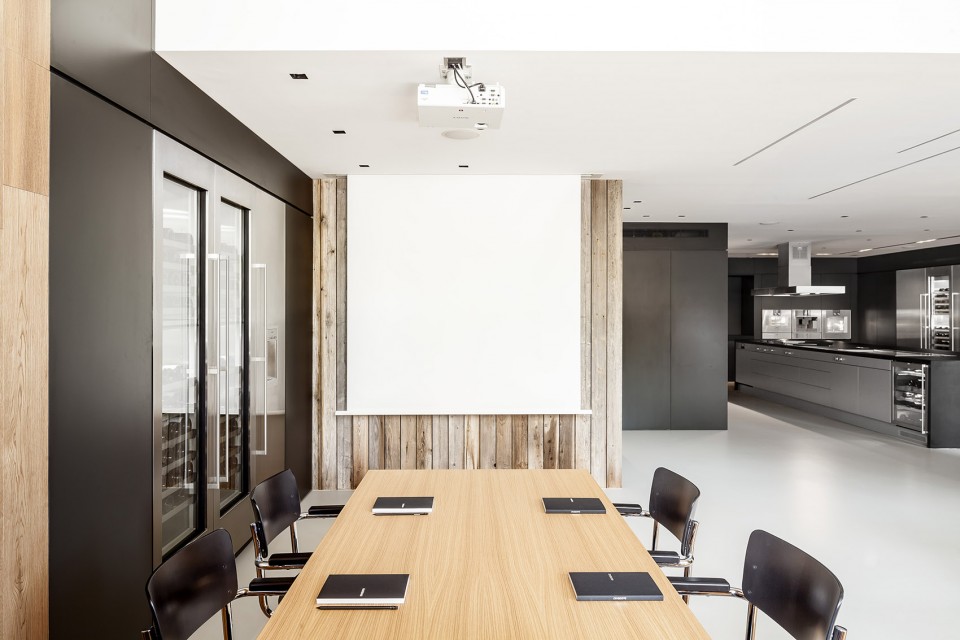
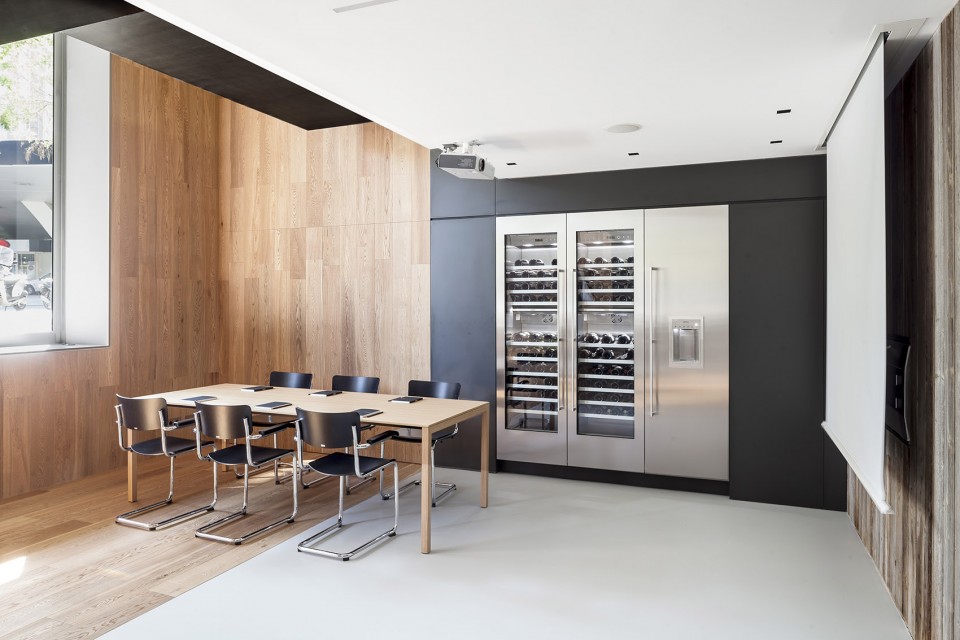
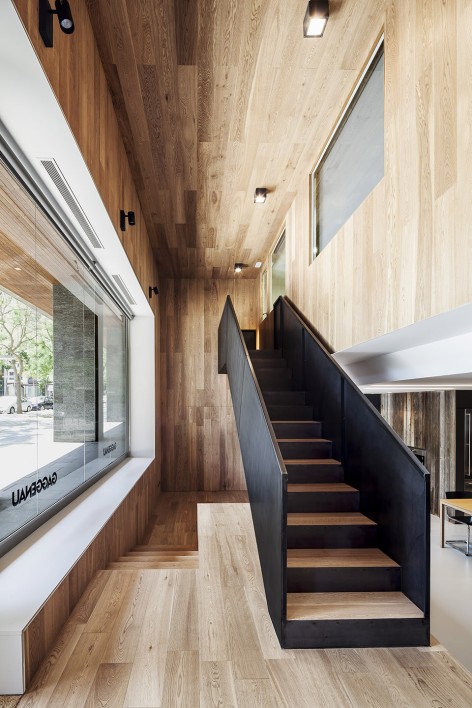
3. 入口前厅和内部的技术空间使用了截然不同的设计手法。以橡木板为主要材料的打造的前厅让人感到温暖而放松,成为繁忙街道和内部安静技术空间的过渡。而新建的铁质楼梯硬朗的雕塑感与前厅温暖的氛围形成了反差,成为前厅空间的亮点。在内部的技术空间,则是众多Gaggenau家电的展示区域,黑色的木制墙壁上嵌着包括明星产品Oven EB388-110烤箱在内的各种家电。针对不同空间所设计的区别化自动照明系统,将应对不同的需求提供不同的照明方式,进一步提升客人对Gaggenau特有的鲜活的体验过程的印象。
3. We designed to make a real difference between the hall and the more technical area. On one hand, the connection between the busy street and the technical space, is carried through the lobby which we treat as a great lined oak showcase, creating a more friendly and relaxed space where the new iron staircase; a material that makes a nod to the origins of Gaggenau forgea; is treated as a sculptural element.
On the other hand, the technical area continues Gaggenau corporate line, highlighting the heritage Wall, a Black Forest wooden wall where the mythical oven “Oven EB388-110” is .
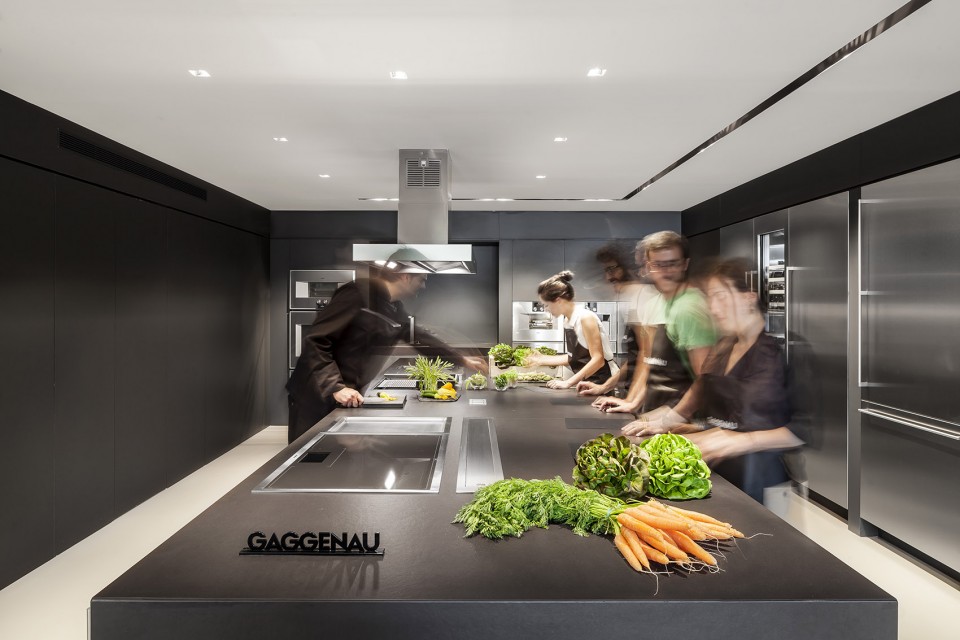
Differentiated lighting between the perimeter and the central, an automation system that can adapt to different lighting scenes also help to enjoy the new “Gaggenau experience.”
▽ 深色调的技术空间与温暖的入口前厅,difference between the hall and technical area
▽ Gaggenau特有的鲜活的体验过程,new “Gaggenau experience.”
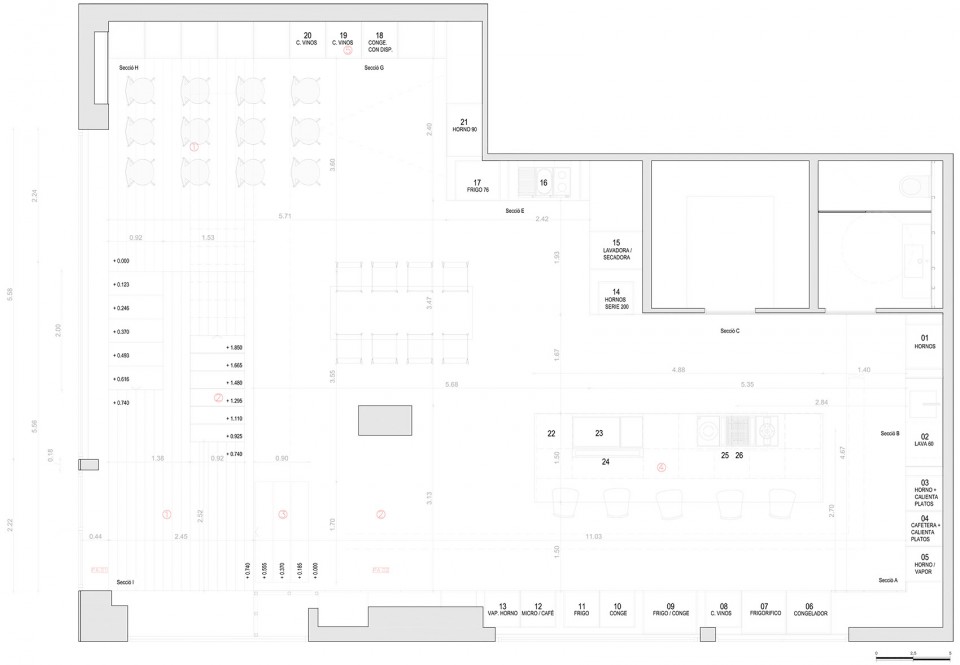
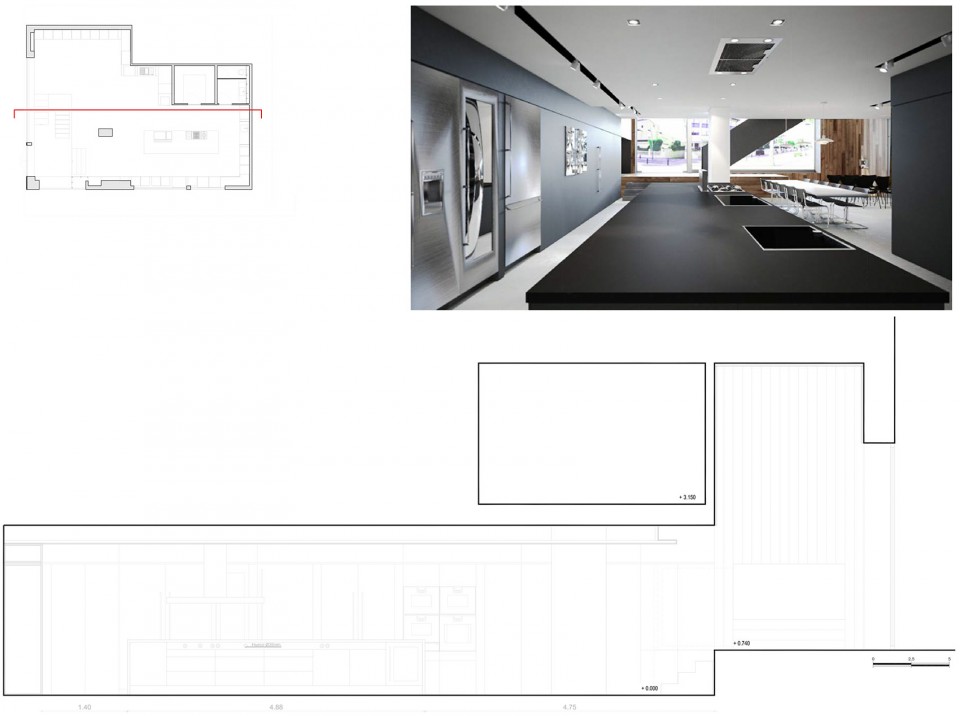
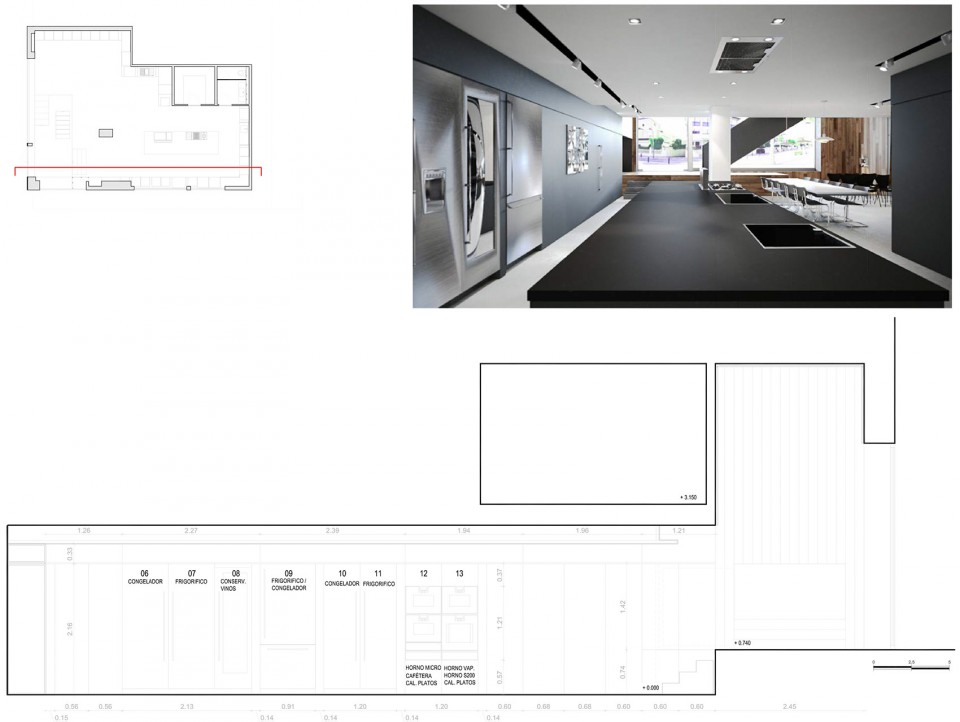
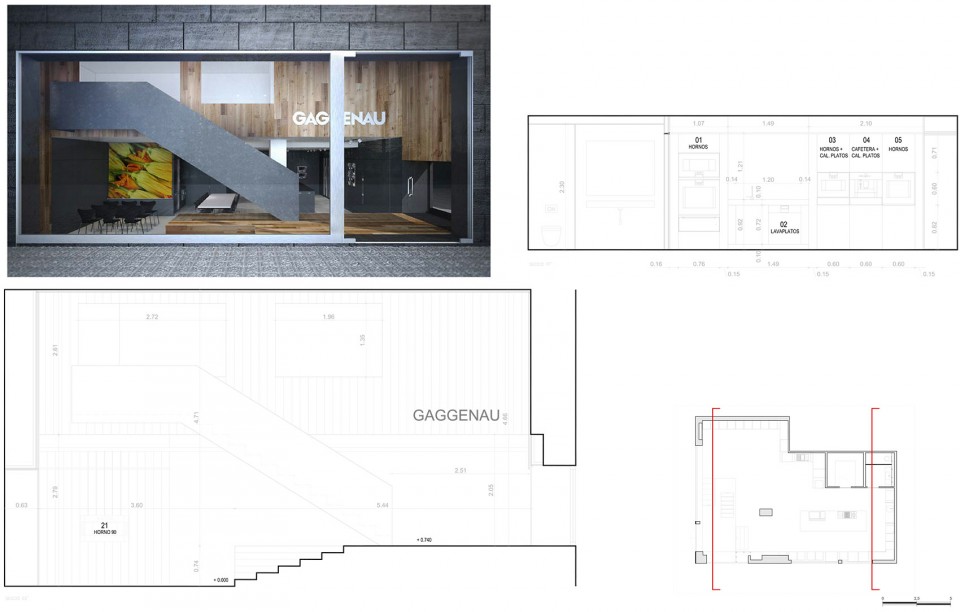
▽ 平面图,plan
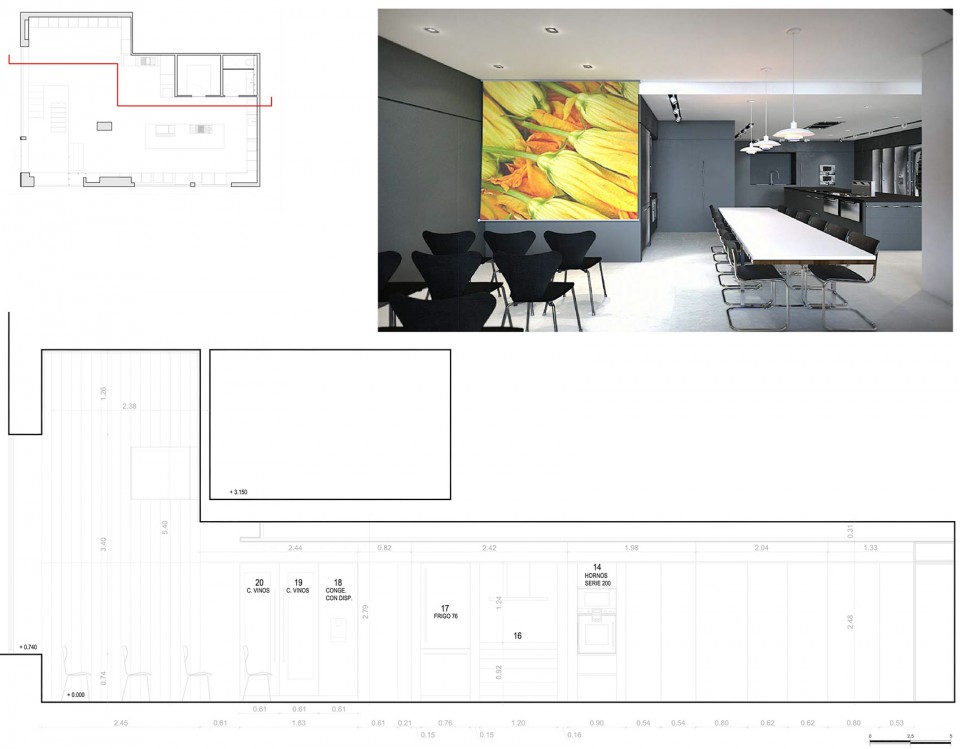
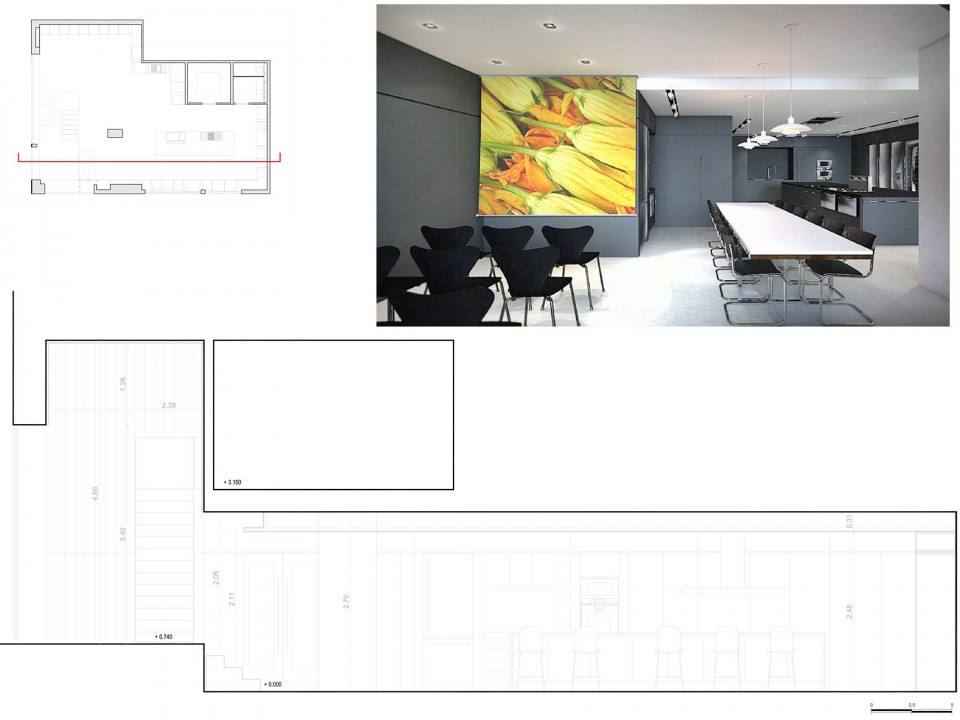
▽ 剖面,sections
Authors: Alventosa Morell Arquitectes (Josep Maria Alventosa, Marc Alventosa i Xavier Morell).
Year construction: 2015.
Collaborators: Gira, Constantino, Viabizzuno i Dronbracht.
Construction company: Global Projects.
Photographer: Adrià Goula Photo.
Drawings: Alventosa Morell Arquitectes
English Text: Alventosa Morell Arquitectes
Chinese Text: gooood
MORE: Alventosa Morell Arquitectes,更多请至:Alventosa Morell Arquitectes on gooood








两种材质用于两个不同的空间,很好的映照了两种空间的性格特质。
导平面图的是业内人士吗??