非常感谢 尤格空间设计事务所 对gooood的分享。更多关于:尤格空间设计事务所 on gooood
Appreciation towards U-Guide Space Design Atelier for providing the following description:
SHOWNI,是由英文SHOW和中文拼音“你-NI”组合而成,谐音“秀妮”。“秀妮”是项目甲方的名字,她独自创业,一路艰辛,这间小店便是她梦想的升级。SHOWNI是为初心不改,展现真实自我的隐喻。愿我们每一个人在追梦路上都能 BE OURSELFS AND SHOW OURSELFS.
SHOWNI is a word together English “show” with Chinese “Ni”, it’s pronouncing as Chinese “秀妮“as my client’s real name. She started her own business and worked hard all the way. This boutique shop is her dream. “SHOWNI” as “秀妮” expressed remain true to our original aspiration and keep our mission firmly in mind. May each of us be ourselves and show ourselves on the way to chasing dreams
▼项目概览,overview
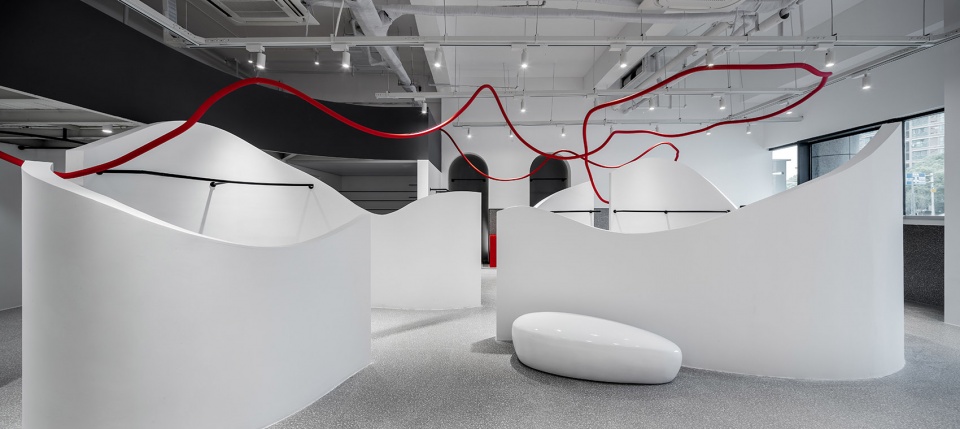

设计之路漫长且艰辛,在不同阶段我们对设计的解读和认知,或许都会有不一样。每一个案子,它是一个空间,亦是一个主体;它是一个独立的个体,亦是一个唯一的故事。我想了很久,要如何给最终的项目成片配文,很多字打了出来又被删掉,如此反复,直至最后决定不写任何关于项目的解读,是因为“对设计没有解读就是我当下对这个项目最好的解读”。
The way of being a designer is endless and arduous, everyone get a different interpretation and understanding of design in each different stages. In each case, it’s not just a simply space about design, but also about a unique mind and a particularly story. I have been thinking a very long time for writing something about this project, some notes wrote and deleted, again and again. Until I decide write nothing about my opinion, because I finally find out ” no interpretation is my real interpretation at the moment”.
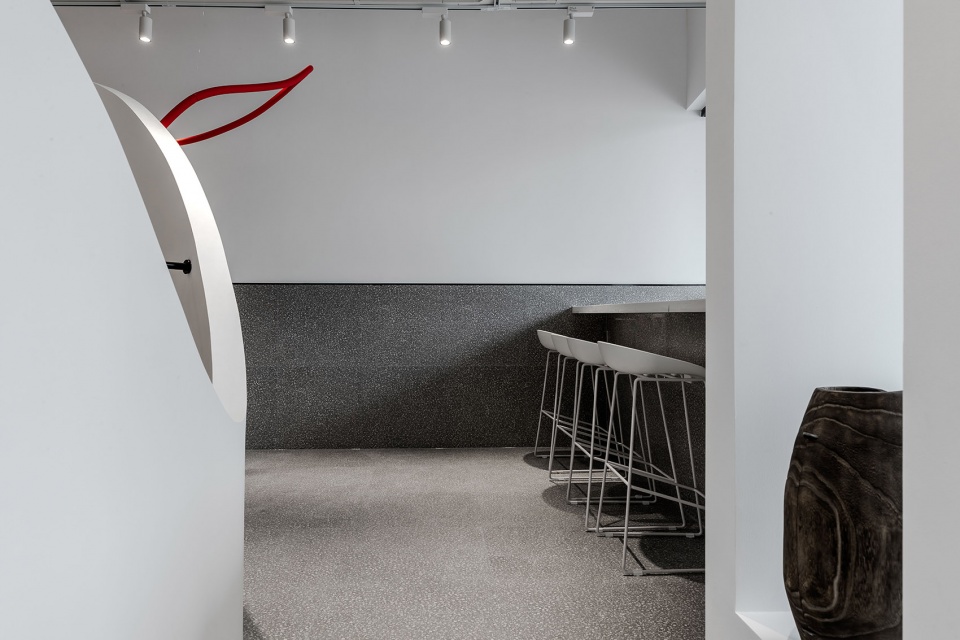
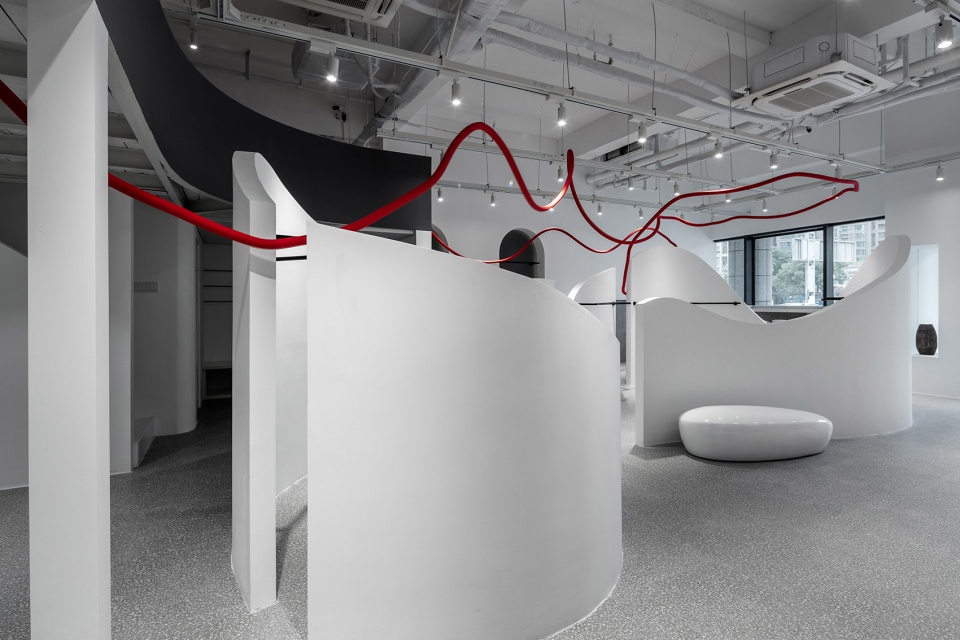
▼入口旁的休闲区,resting area
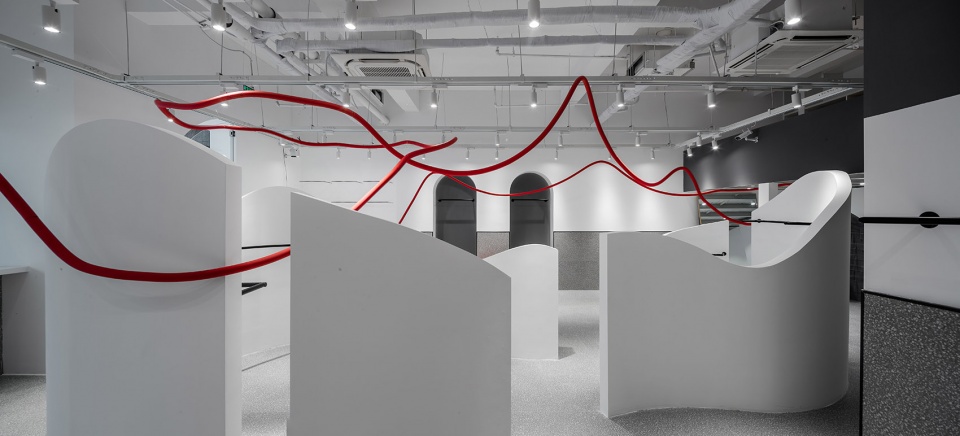
▼陈列c,display c
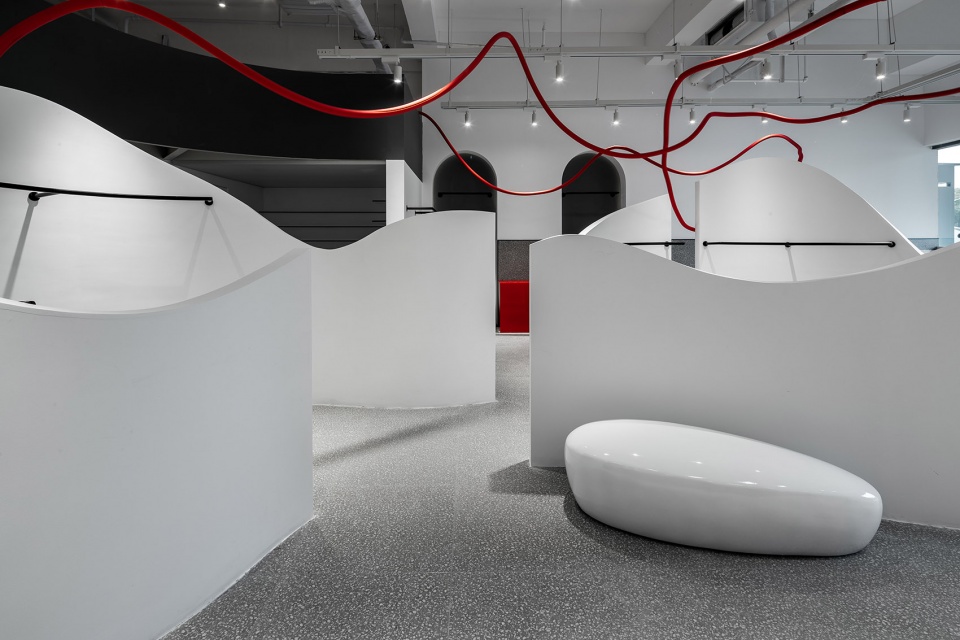
▼从陈列c内可以看到通向夹层的楼梯,stairs to the mezzanine can be seen from the display c area
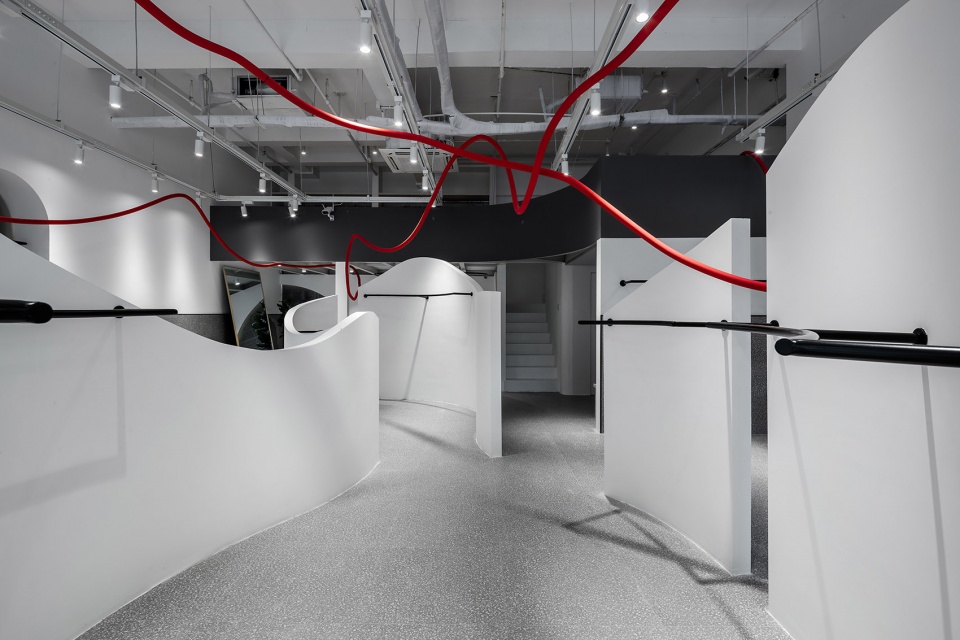
▼陈列c & d和走道空间,display c & d and corridor
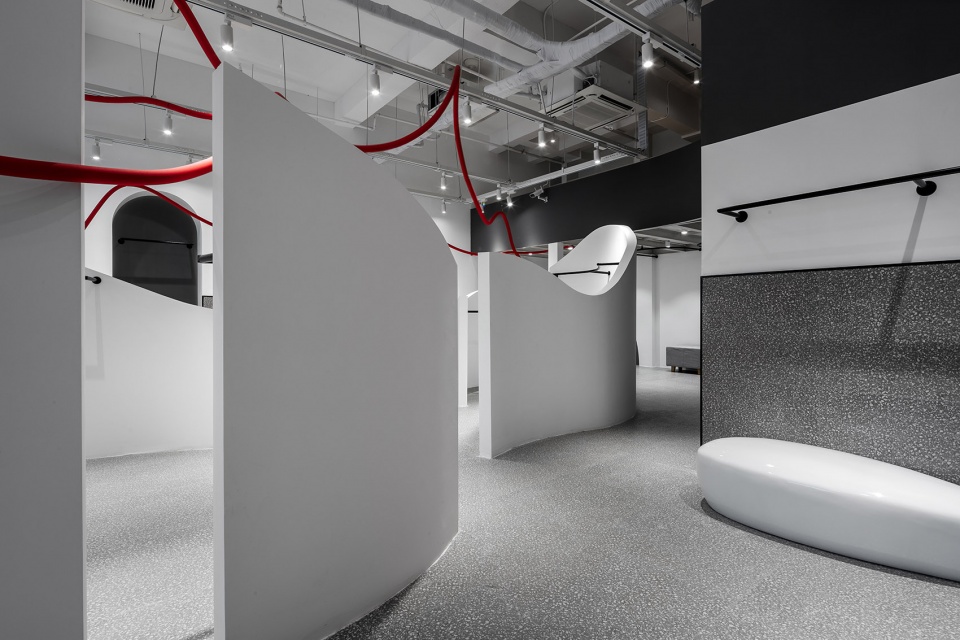
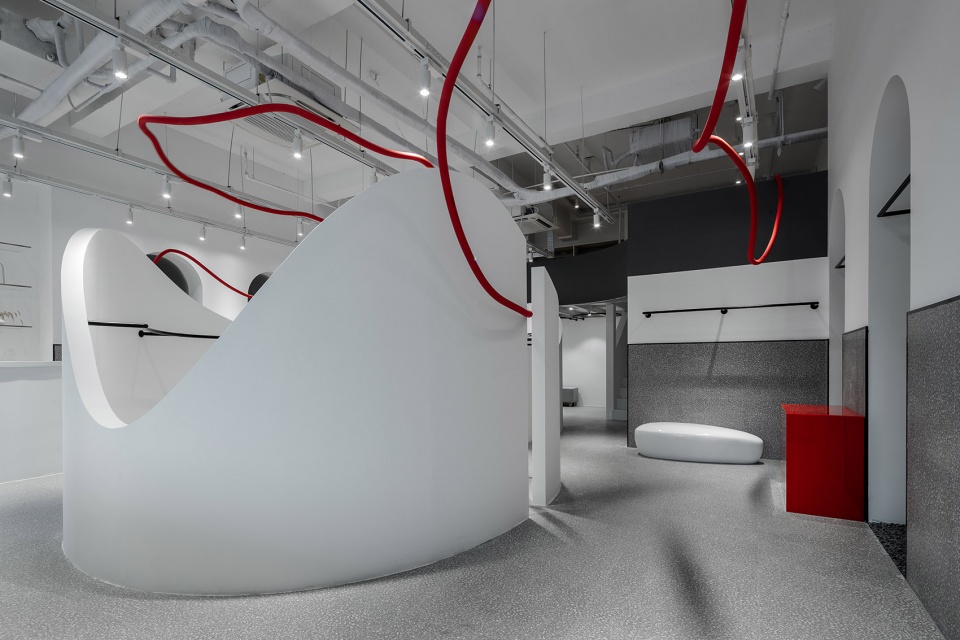
▼试衣间,changing room
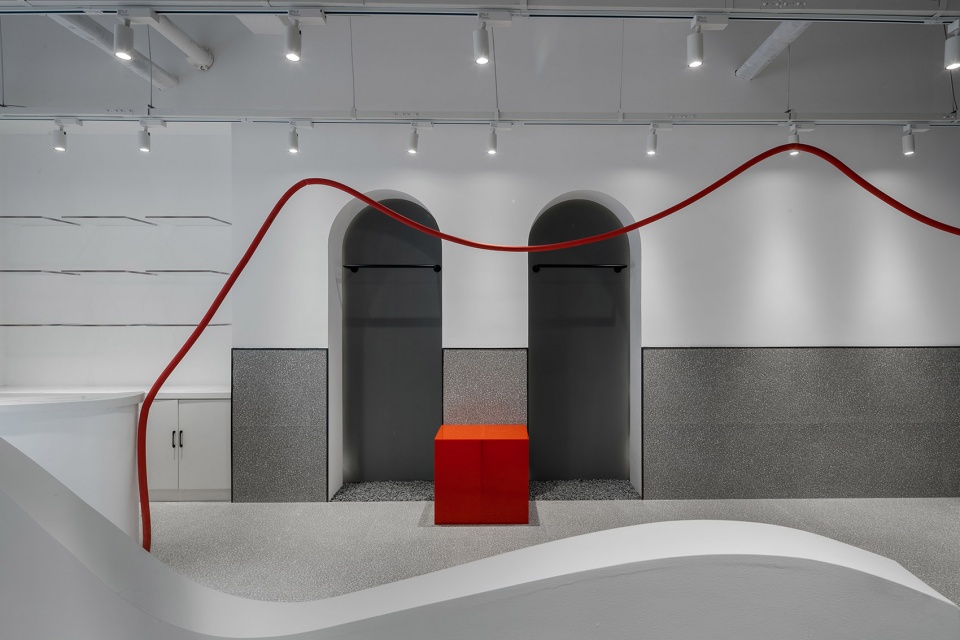
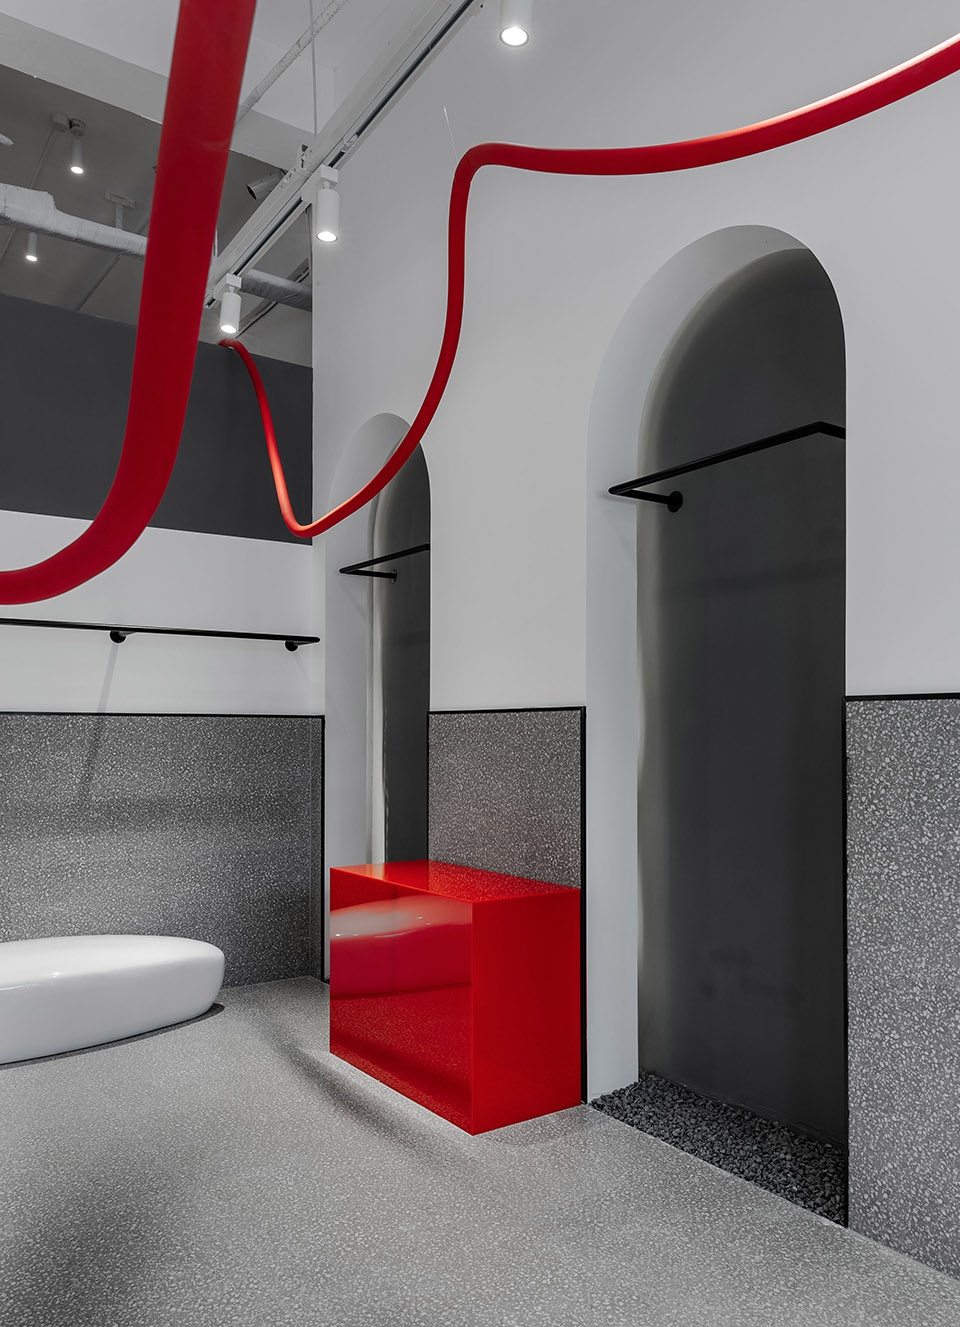
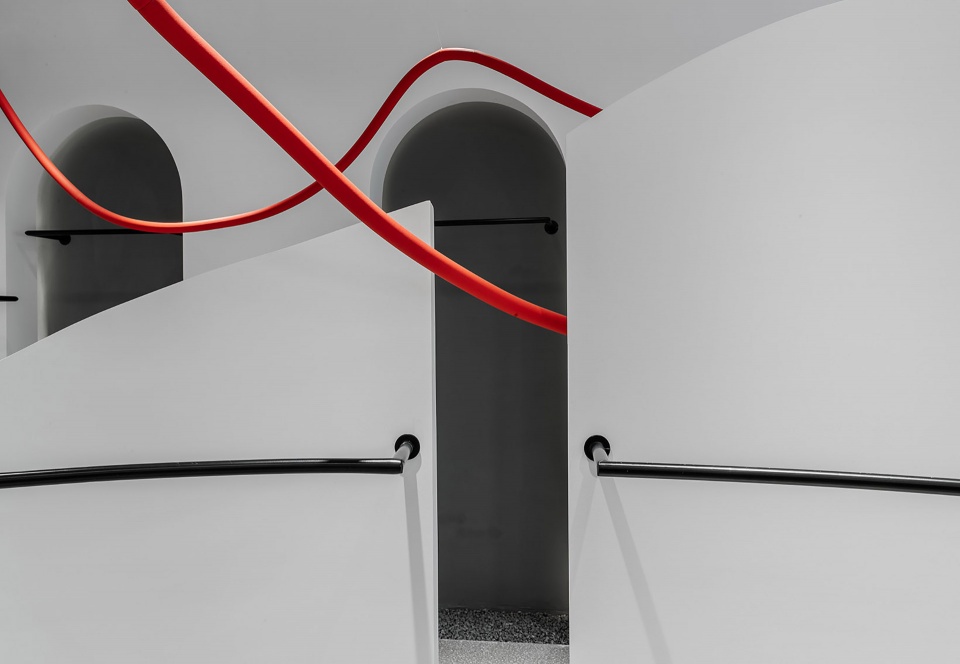
▼细部,details
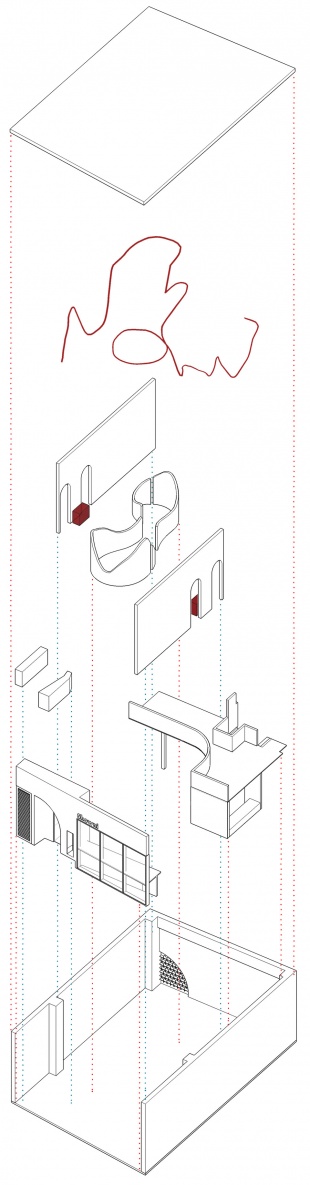
▼轴测图,axon

▼平面图,floor plan
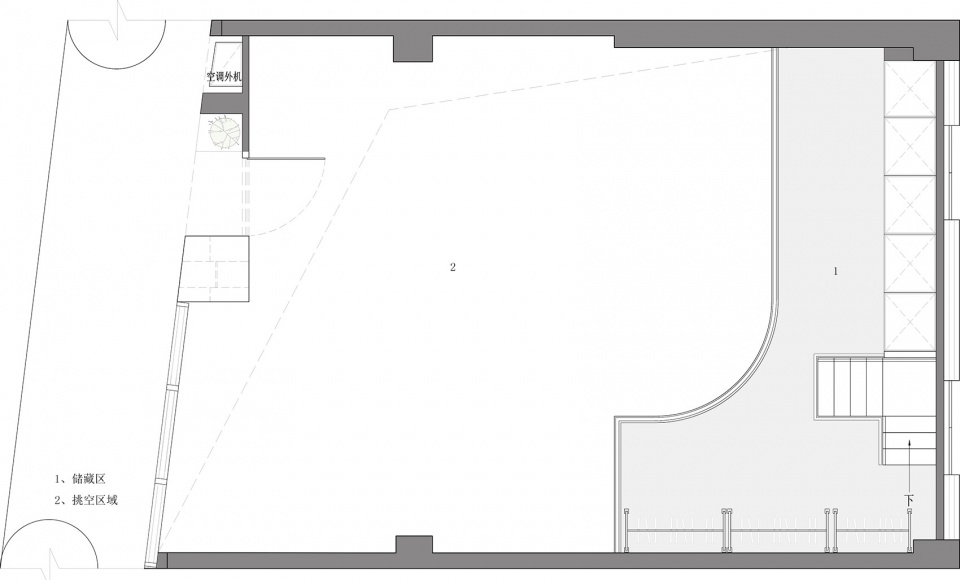
▼夹层平面图,mezzanine floor plan
项目地点:江苏省 苏州市
项目面积:108平方米
项目主创:阿木
参与设计:顾慧敏,王世东
设计时间:2019年3月
建成时间:2019年5月
摄影单位:晟苏建筑摄影
Project location: Suzhou City, Jiangsu Province
Project area: 108 square meters
Designer: Niven
Dseign Team: Min ,Dong
Design time: March 2019
Completion date: May 2019
Photography unit: Shengsu Architectural Photography
More:尤格空间设计事务所。更多关于:尤格空间设计事务所 on gooood









好设计,视觉效果赞!
请问设计师,此项目你是如何定义的,致敬借鉴还是抄袭,是否真的有自己的思想的融入,他人的成果可以借用,可以用于你的谋生之道,但是你这样赤裸裸当做自己原创之作发表出来,我觉得有些不厚道
没有写设计想法不代表别人没有想法。更何况,人已经写了每一个人在每一个阶段对设计的认知都不一样。你可以质凝,但无端给人扣帽子也没有厚道到哪里去。
感觉这个店会黄
这概念抄的也太明显了
这个解读让我以为设计师是搞玄学的
挺有意思的视觉引导。