非常感谢 Studio-Gram 予gooood分享以下内容。更多关于他们,请至:Studio-Gram on gooood
Appreciations towards Studio-Gram for providing the following description:

Shobosho是一个日语单词,通常翻译成火屋。这个词起源于日本,而在这个项目中设计师将其作为设计概念来体现。整个空间秉承简单但色彩严格协调的设计风格。设计师将波罗的海松木用在整个空间中,采用其天然和烧焦两种饰面,其中烧焦的饰面效果通过日本古老的手工技艺寿寿班(Shou Sugi Ban)来实现,同时烧焦的处理方式也可以很好地保护木材。这个燃烧的元素在开放式厨房内得到加强,在这里人们料理就如同是在玩烟,蒸汽和火的实验。
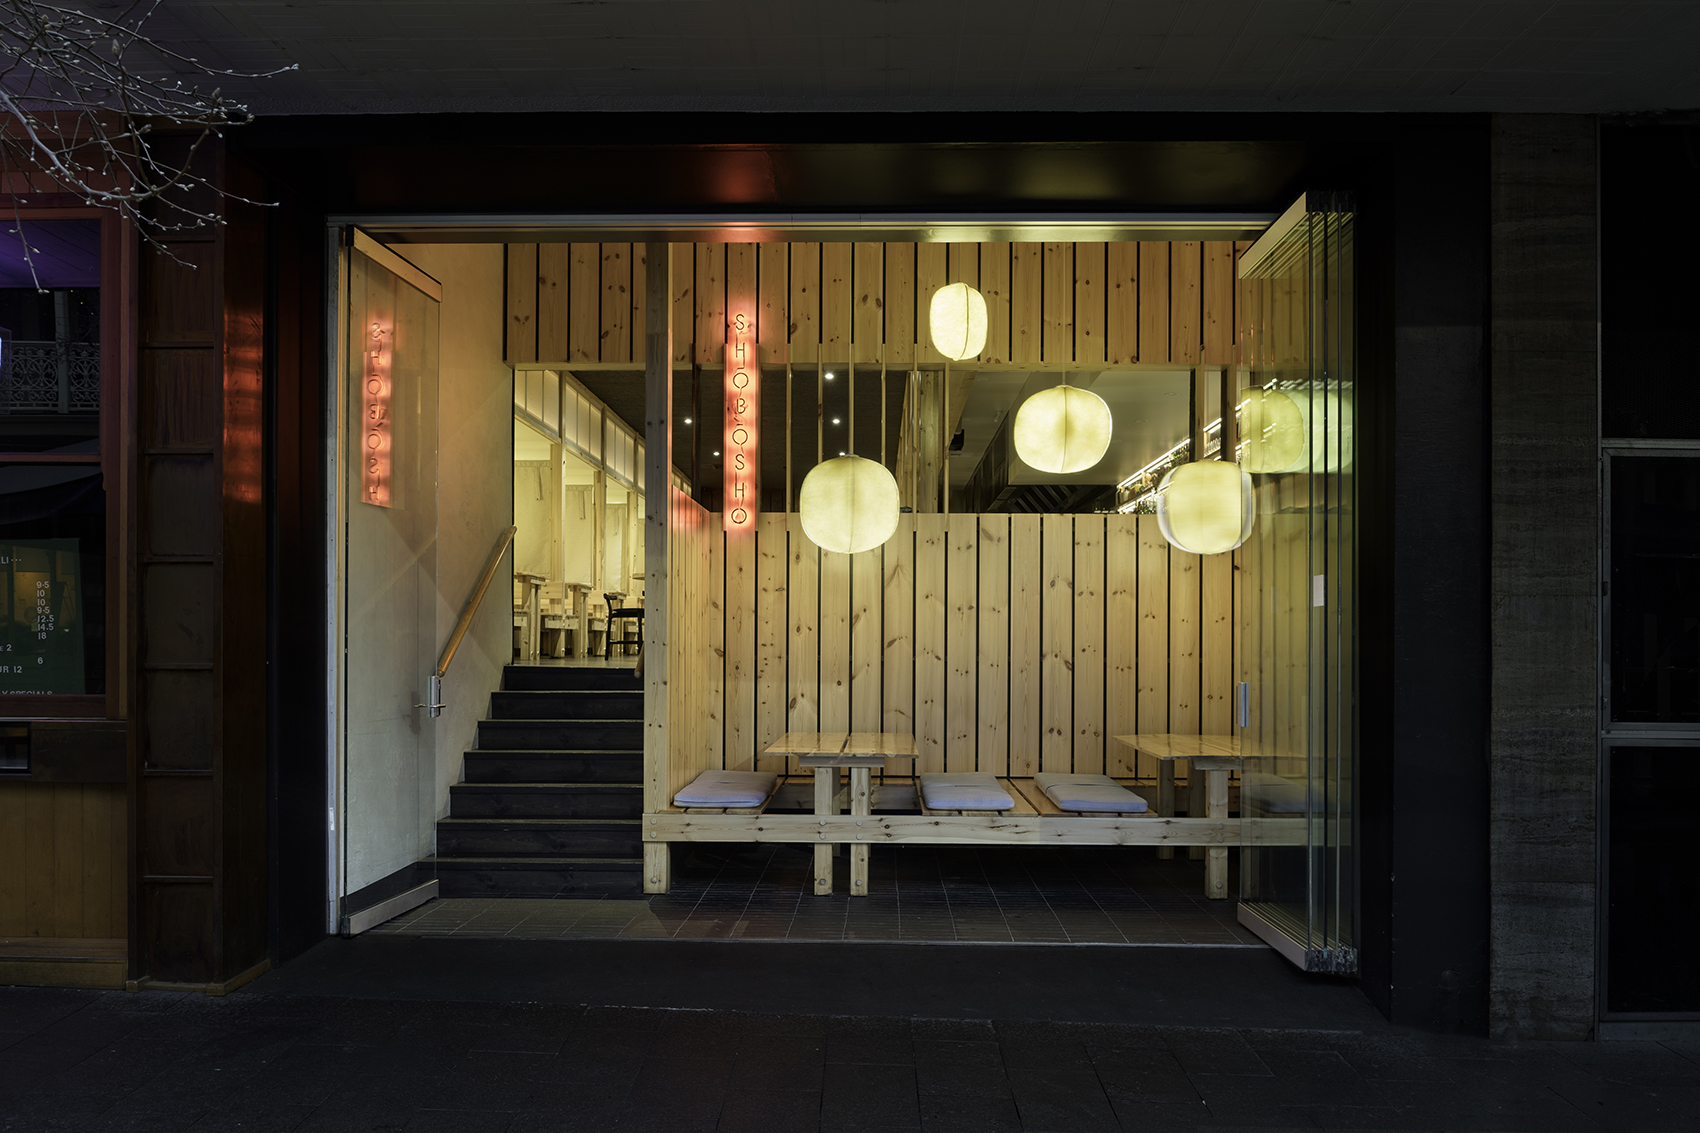
▼Shobosho店面一览,the view of Shobosho
Shobosho is a Japanese word that translates simply to fire house, and that very word, and it’s origin in Japan, served as the conceptual framework for the venue as a whole.The space adheres to a very simple, yet strict palette. Baltic Pine is used throughout the space, both in a natural finish, and a charred finish, achieved through the process of Shou Sugi Ban, an ancient Japanese process, of preserving wood through charring it with fire. This element of burning is reinforced within the open kitchen, where the cooking is an experiment in playing with smoke, steam and fire.
▼一套明亮而设计巧妙的日本风格桌子来吸引客人,a bright and cleverly detailed set of Japanese inspired tables to attract customers
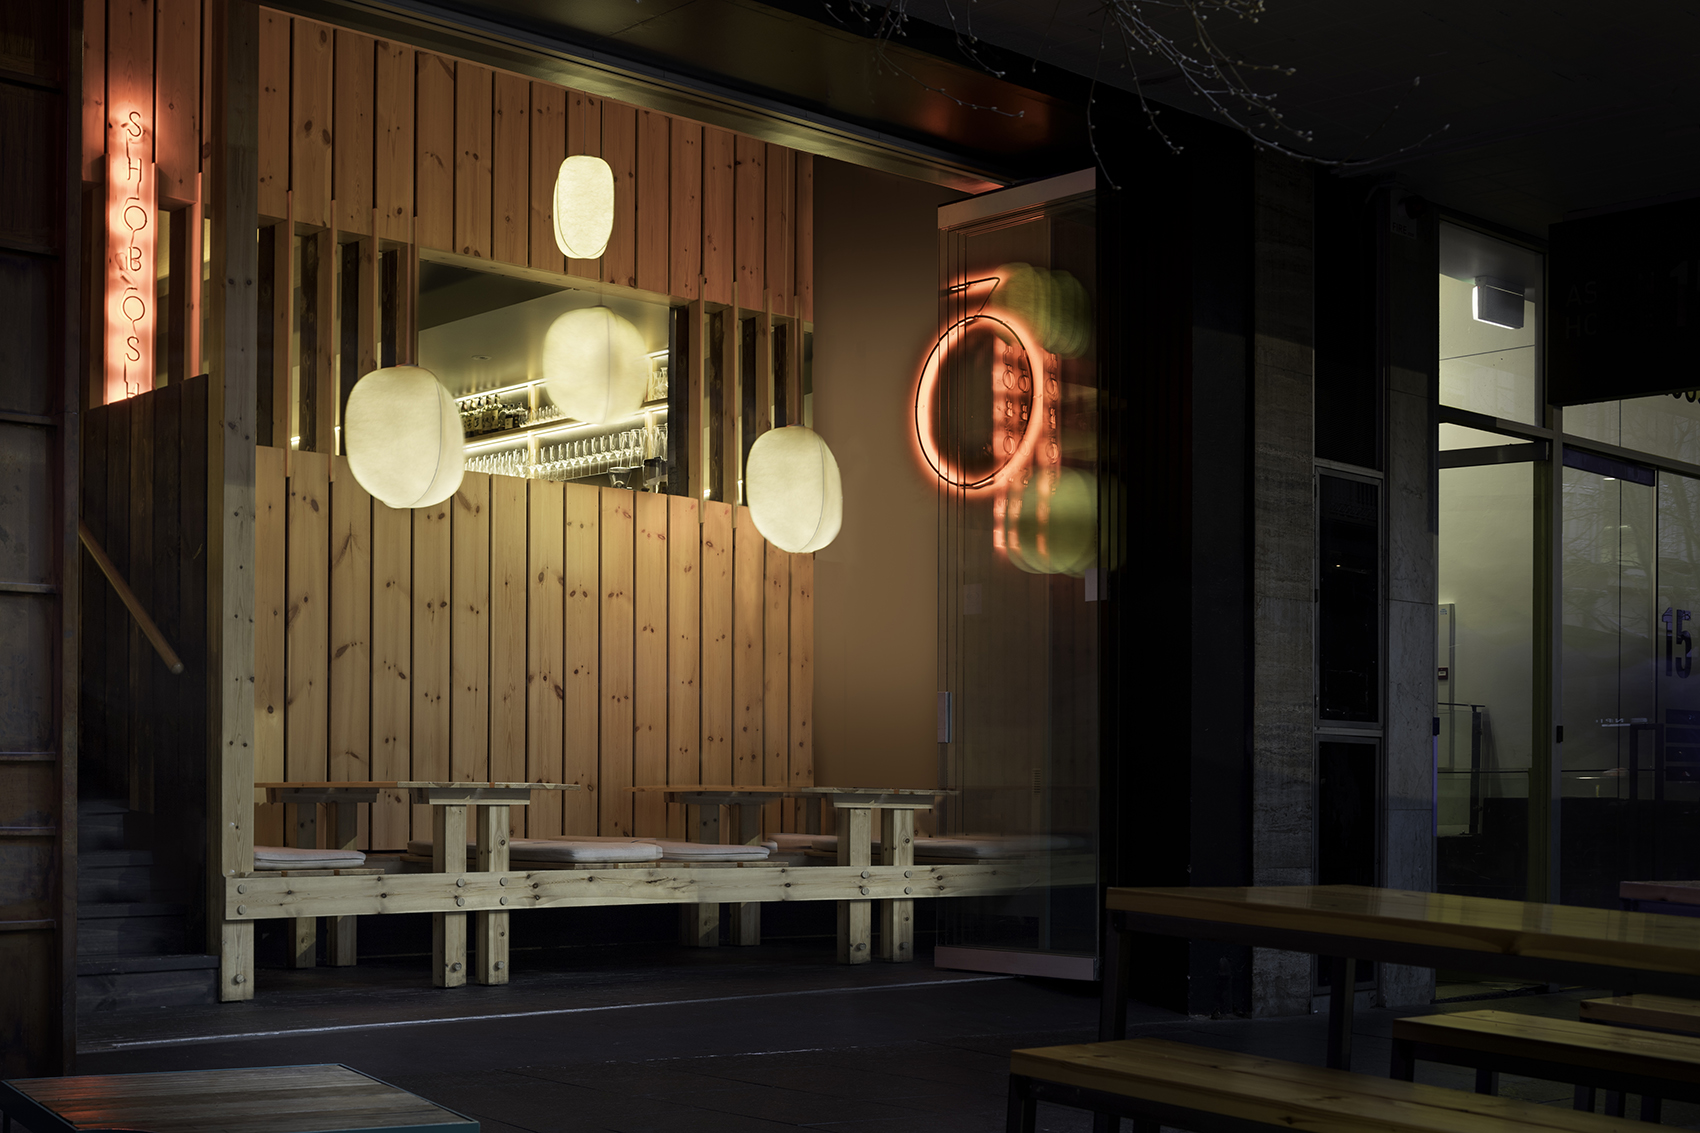
▼外部的光线穿过木条照射室内,营造出店铺温馨氛围,the subdued glow that shines through the slats of the timber cladding to create the appearance of an internal shopfront
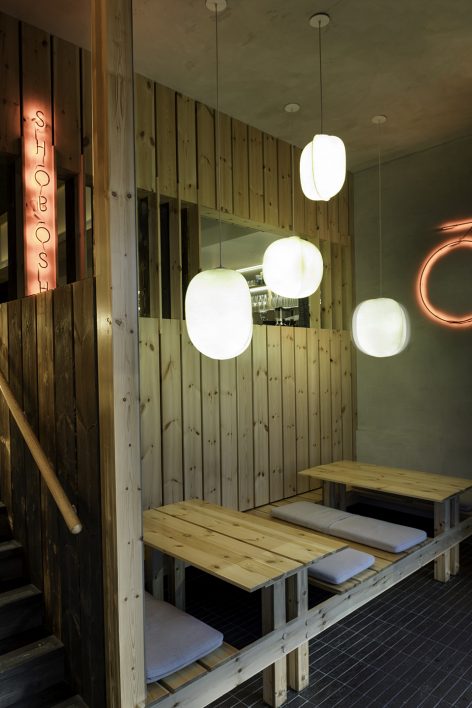
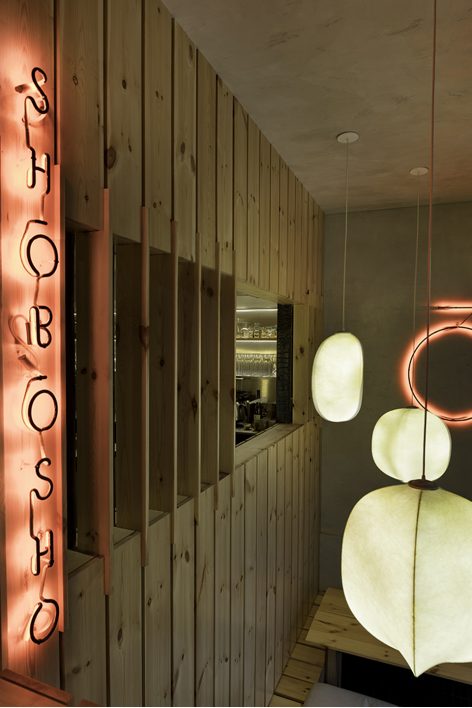
▼ 日本古老的手工技艺Shou Sugi Ban打造出烧焦的饰面效果,a charred finish achieved through the process of Shou Sugi Ban, an ancient Japanese process
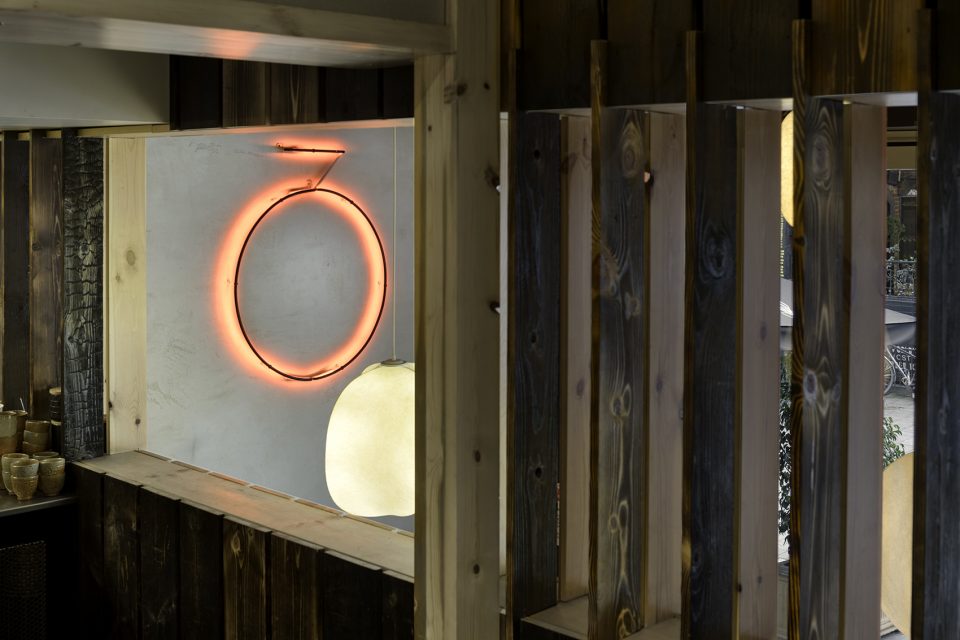
整个餐厅通过一套明亮而设计巧妙的日本风格桌子来吸引街道上的人们进入餐厅,而外部的光线穿过木条进入室内,照射出柔和的光芒,这一设计营造出了店铺内部的温馨氛围。
From the street level, the space reveals itself, as a bright and cleverly detailed set of Japanese inspired tables. Users are invited up into the restaurant, through the subdued glow that shines through the slats of the timber cladding, which creates the appearance of an internal shopfront.
▼ 波罗的海松木打造出的室内空间,the interior used by Baltic Pine
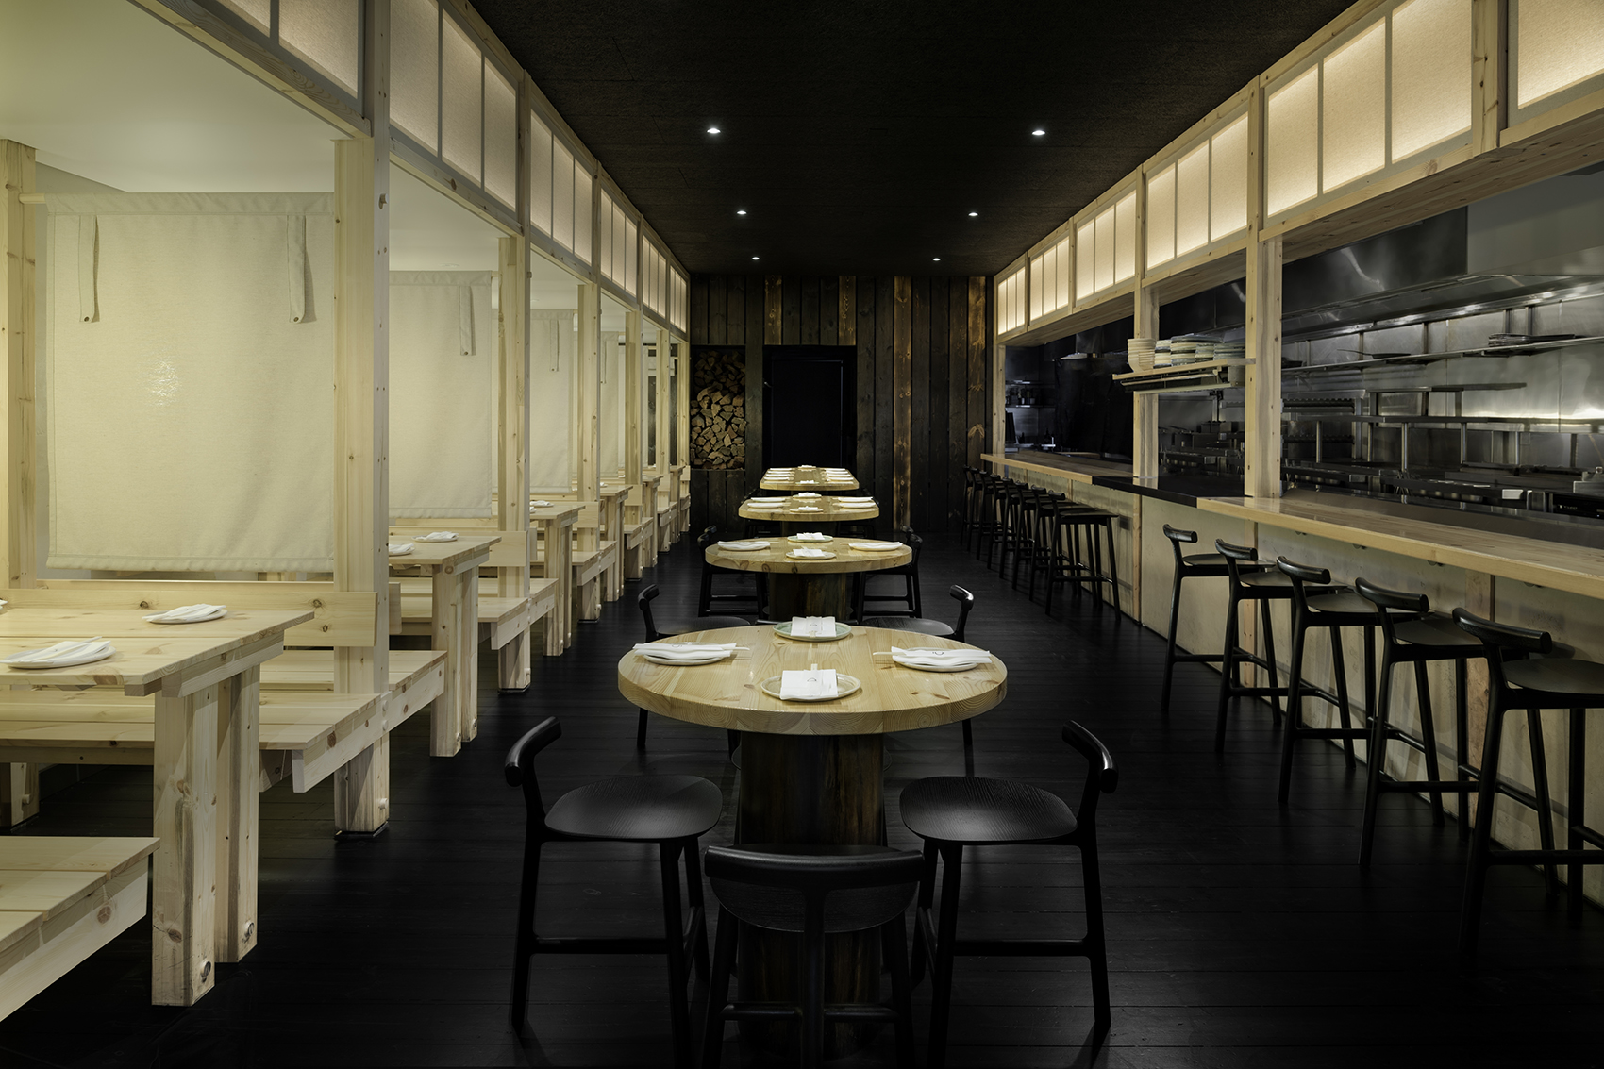
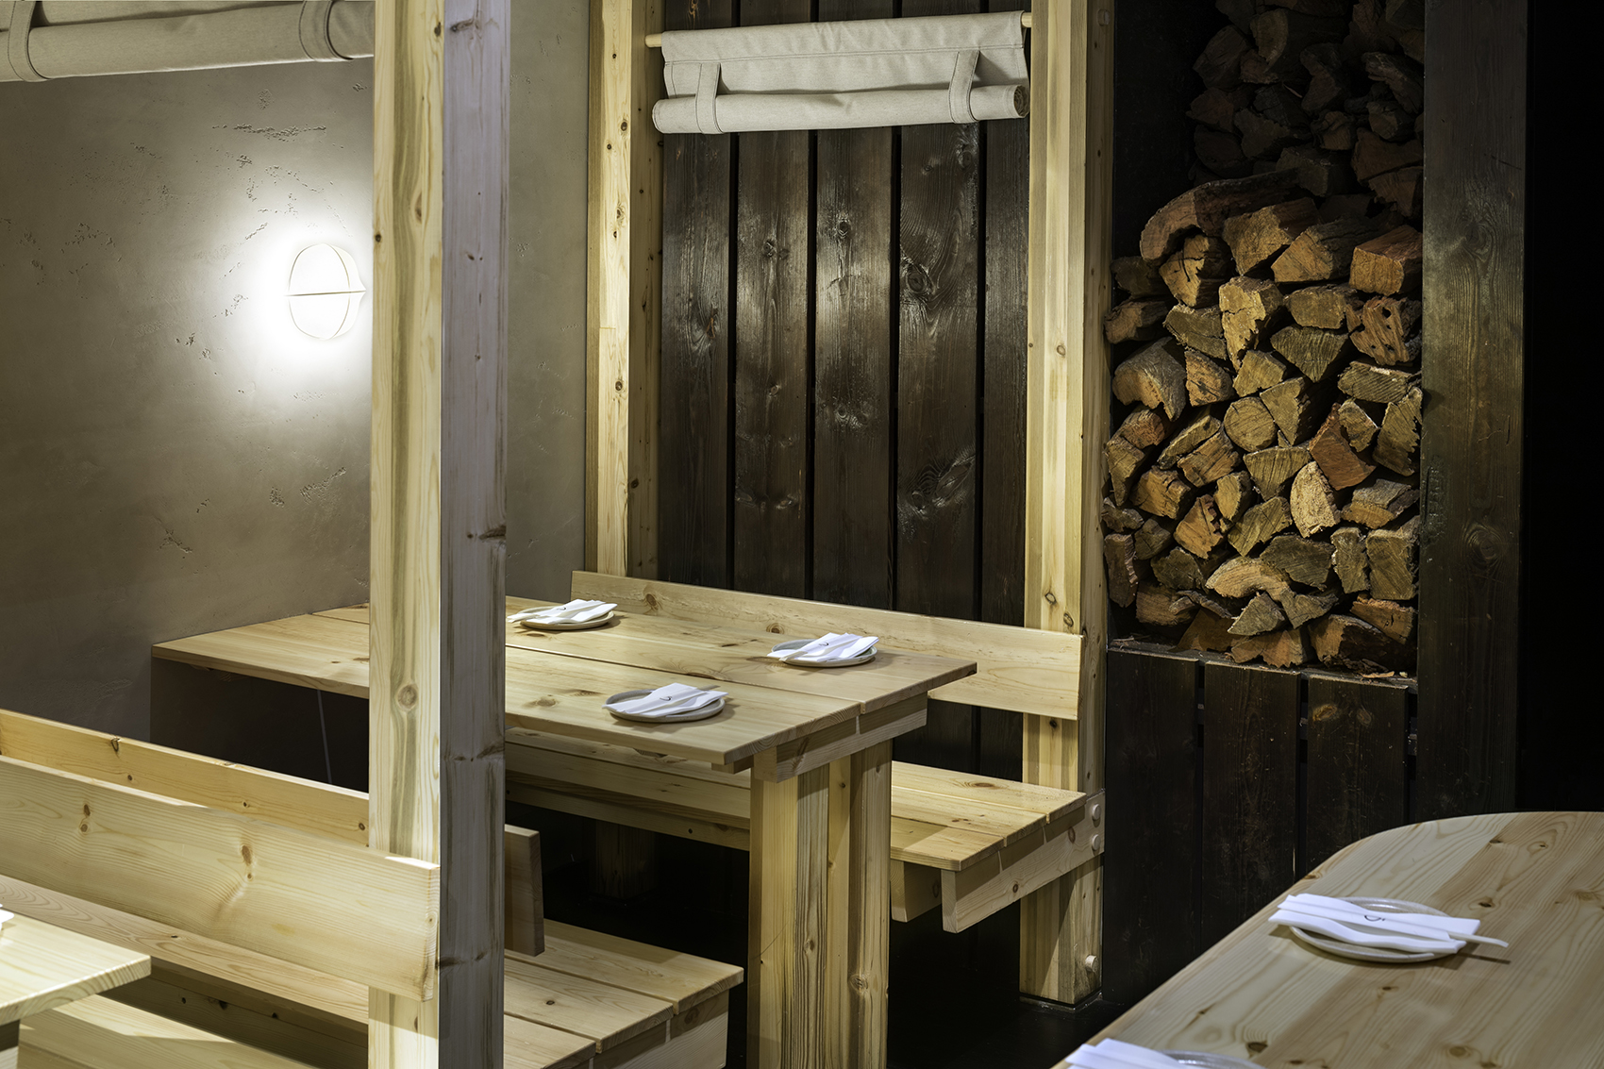
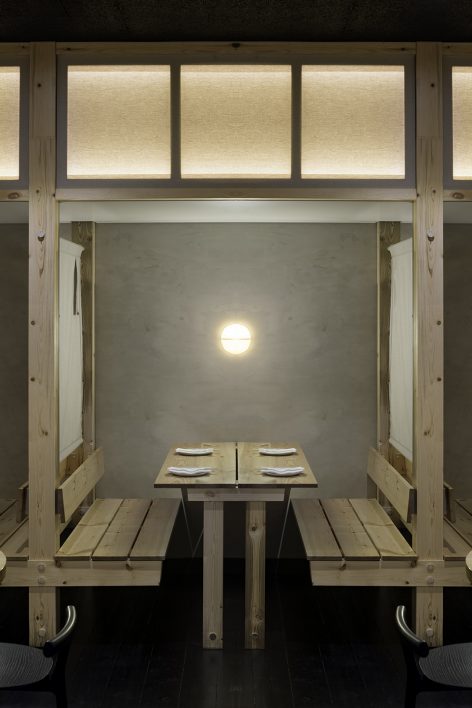
除了内部店面之外,外部的木头表层同样经过了Shou Sugi Ban处理,留下了火烧饰面效果,与厨房的日式风味和传统的日本文化产生了微妙的联系。吧台,厨房和餐桌的一侧紧靠空间侧面,而另一侧用木质长座框架分隔用餐区。这些隔板采用传统编织灯箱的技艺处理,类似于挂日本的米纸布帘的框架。帆布的百叶窗将座位之间分隔,根据顾客的需要卷起或者展开,打造出开放或私密的用餐环境。
▼ 燃烧的元素打造的开放式厨房,the element of burning is reinforced within the open kitchen
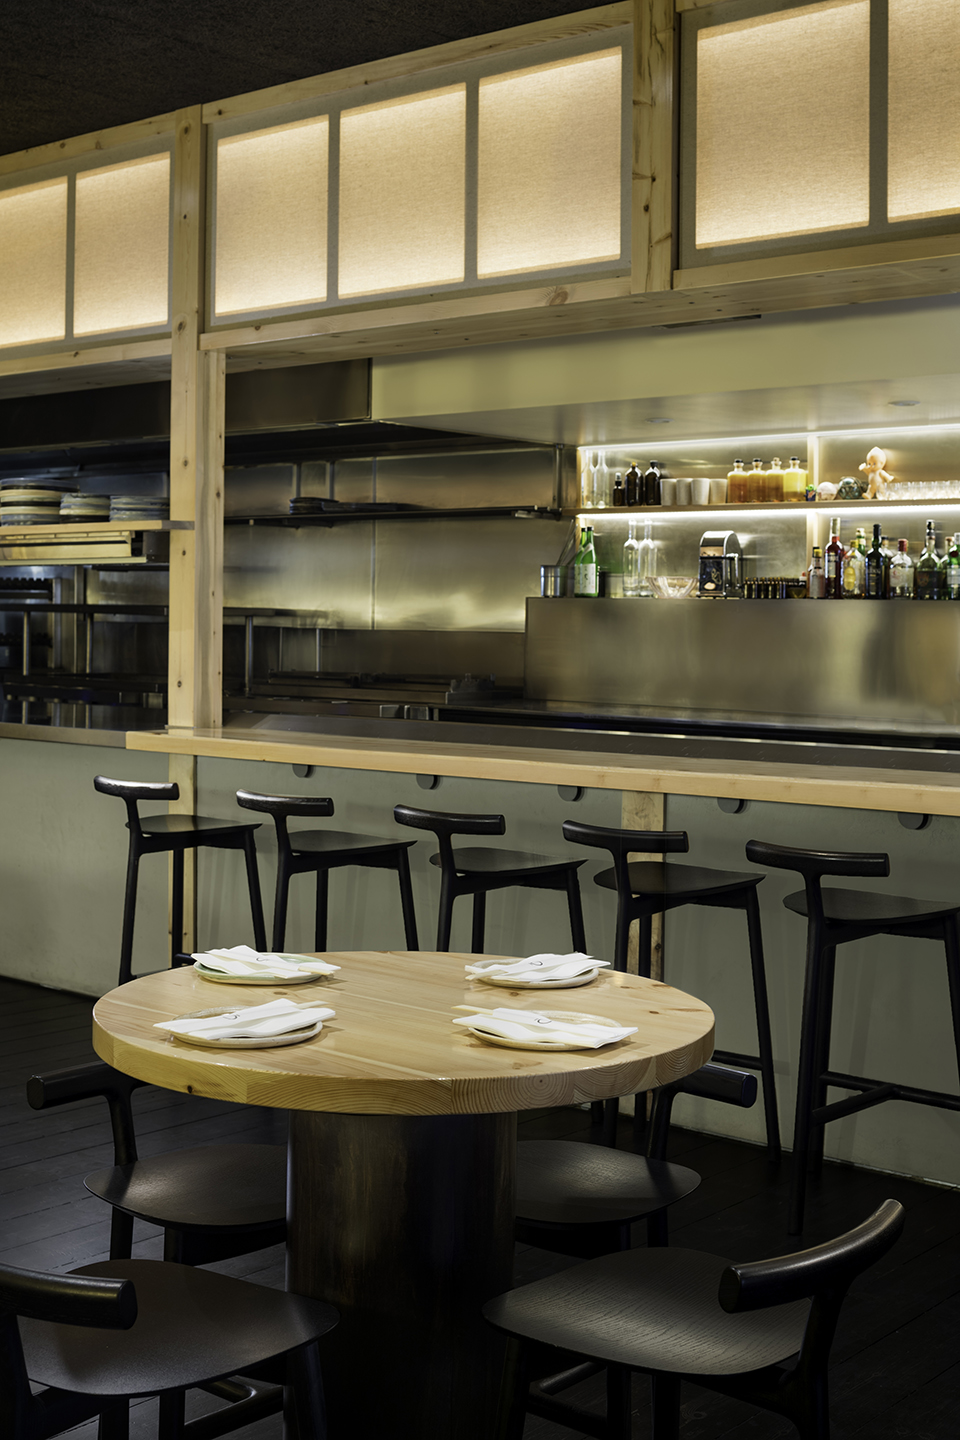
Beyond the internal shopfront, the very same timber cladding has been treated with the Shou Sugi Ban leaving a charred finish, a subtle nod to the flavours of the kitchen and the traditions of Japan. The bar, come kitchen and dining table, flanks one side of the space, with a series of timber booths on the other. The bulkheads are treated with custom woven lightboxes, akin to the rice paper screens of Japan. Canvas blinds separate each booth from the next which can be rolled up or down depending on the users desire to have an open or more intimate dining experience.
▼ 用木质长座框架分隔用餐区,a series of timber booths to divide the space
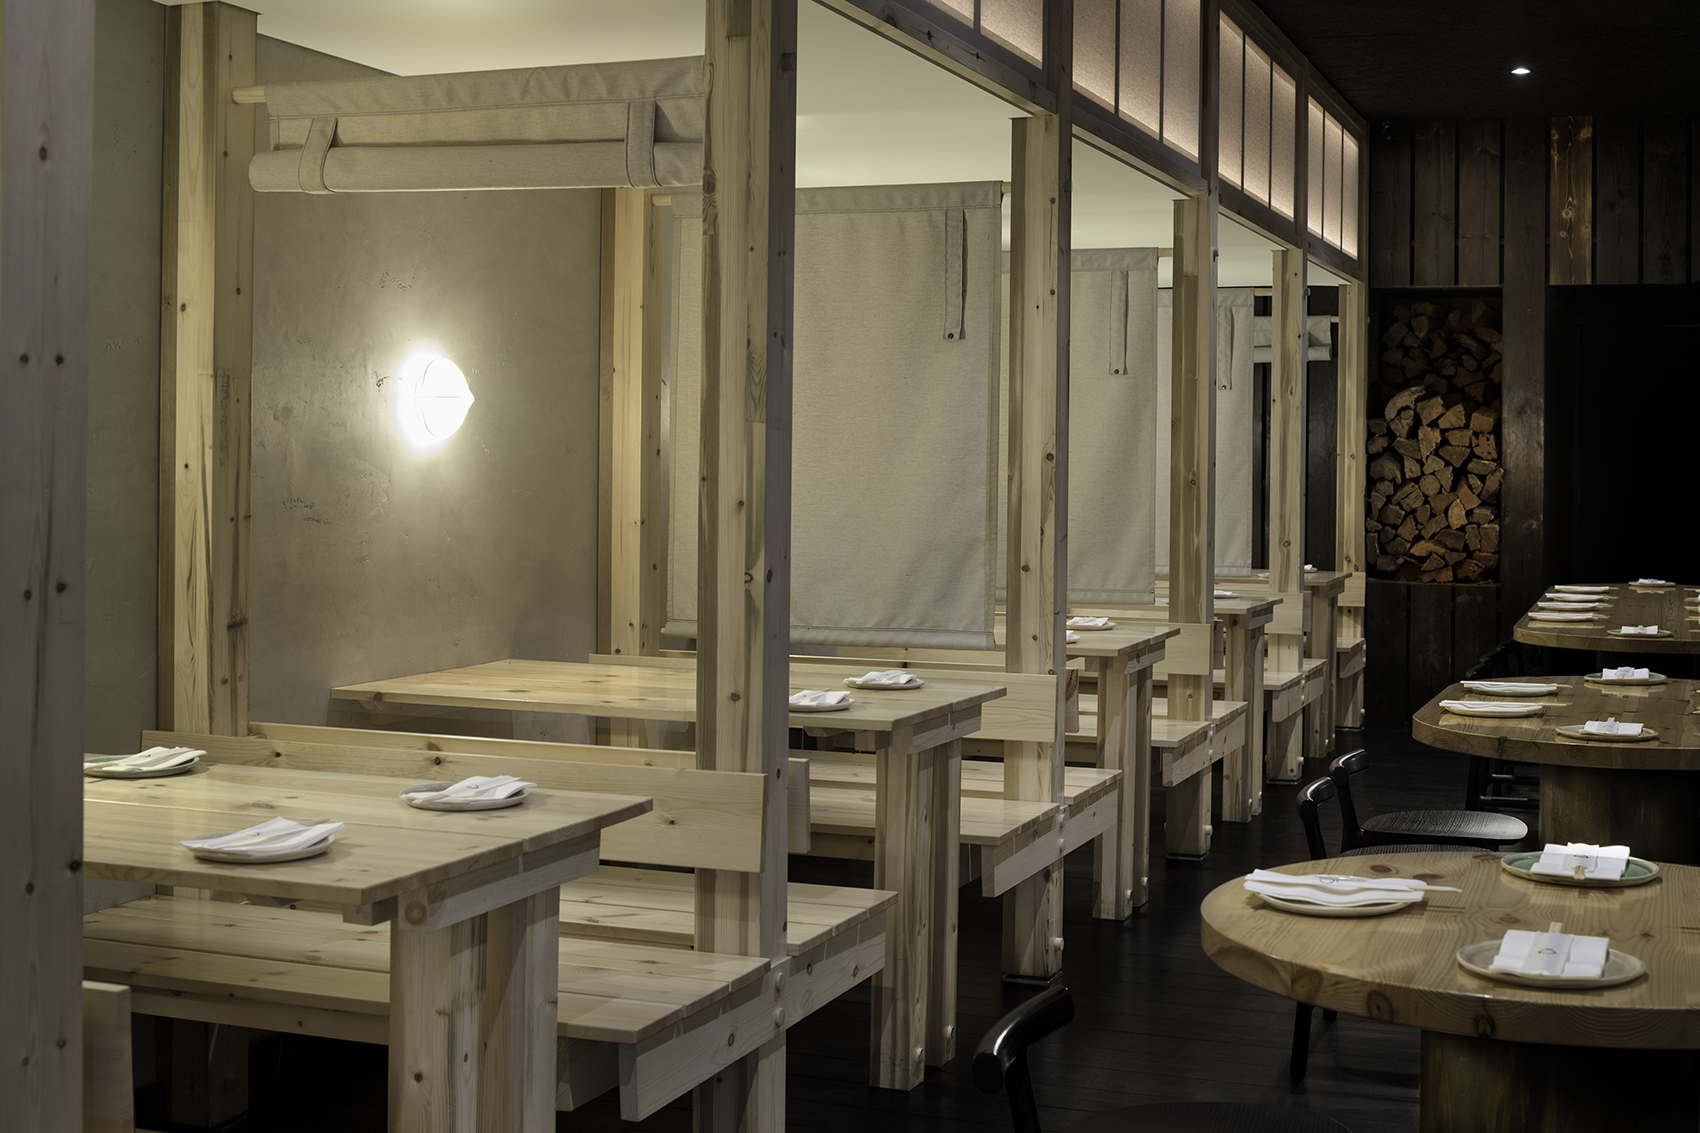
▼ 帆布的百叶窗将座位之间分隔,canvas blinds separate each booth from the next
从菜单,烹饪风格和日本文化都配合展现了简洁的材料选择和其细节处理。与日本的美学原则保持一致,整个空间秉承一个简洁但色调选择严格的设计方式。整个材料的选择与运用都真实反映店铺的名字:Shobosho。
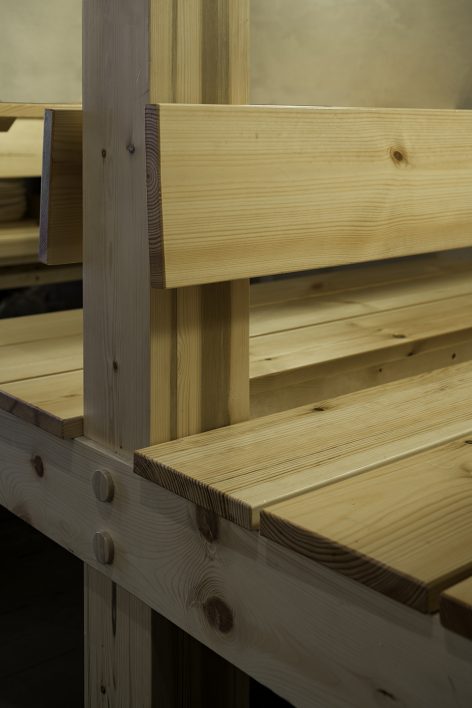
From the outset the menu, the style of cooking, and its Japanese origins, all acted as brief for both the selection of materials and how they were detailed. In keeping with Japanese aesthetic principles, the space adheres to a very simple, yet strict palette. Both selection and application of materials are true reflections of the venue name, Shobosho.
▼ 天然波罗的海松木饰面的座椅,the seating within the natural finish of Baltic Pine
Project size:116 m2
Site size:116 m2
Completion date:2017
Building levels:1
More: Studio-Gram 。更多关于他们,请至:Studio-Gram on gooood









看到封面我似乎联想到了什么,反正是日本的,自行脑补
想到什么