感谢 方夏设计对gooood的分享。更多关于他们: WIT Design & Research on gooood
Appreciation towards WIT Design & Research for providing the following description:
松阳十钟山房所在的浙江松阳陈家铺村被誉为“江南最后一片秘境”的村落样本。
Shizhongshanfang is located in Chenjiapu Village, Songyang County, Zhejiang Province, and the village is regarded as “the last secret land South of the Yangtze River”.
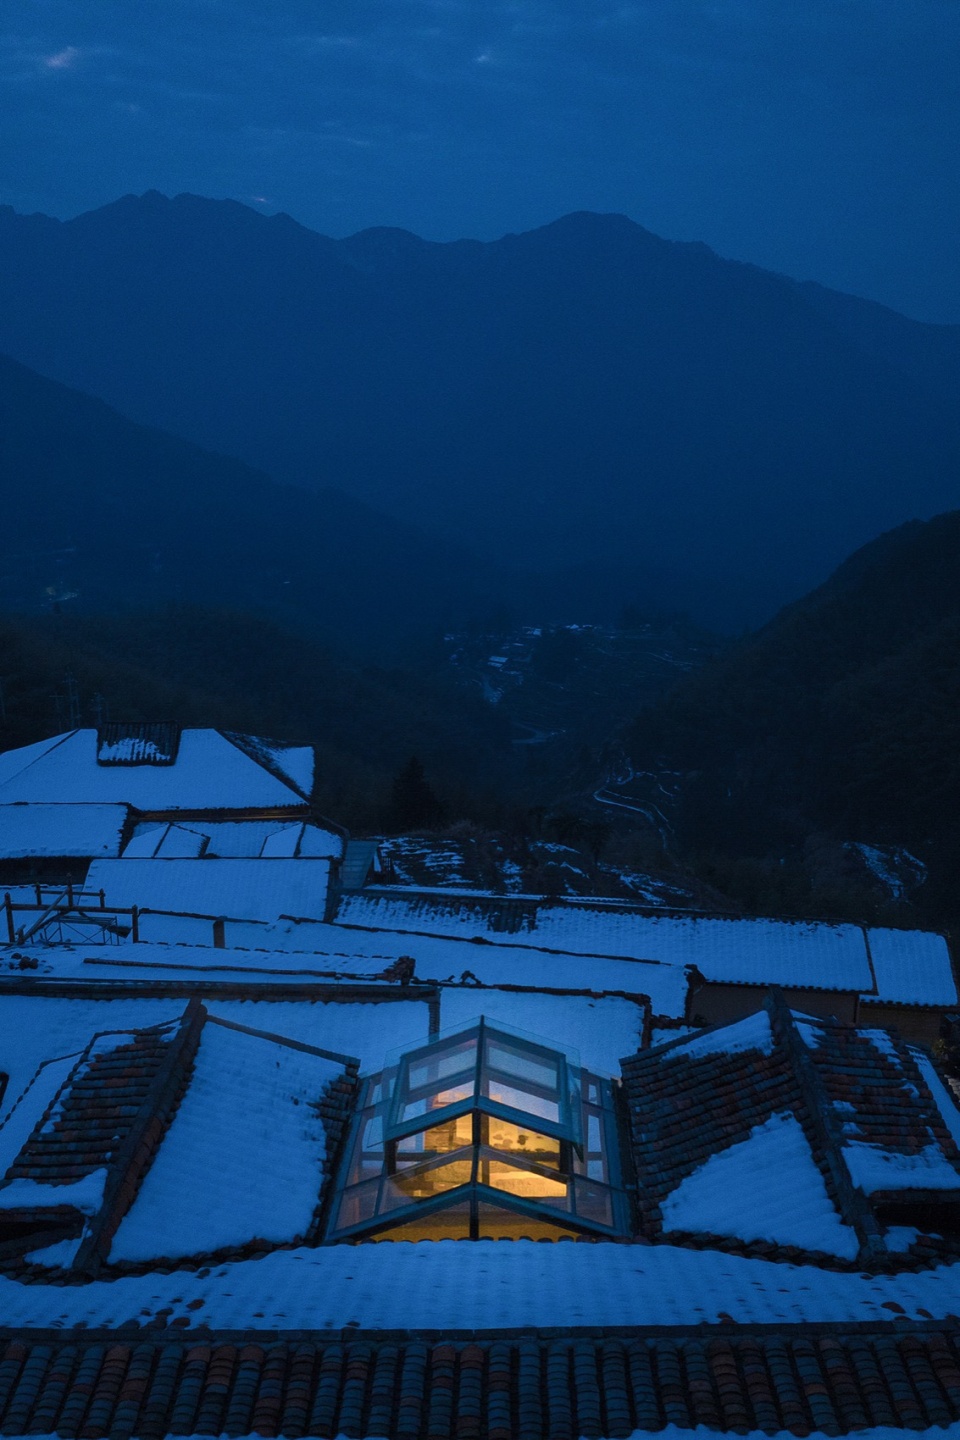
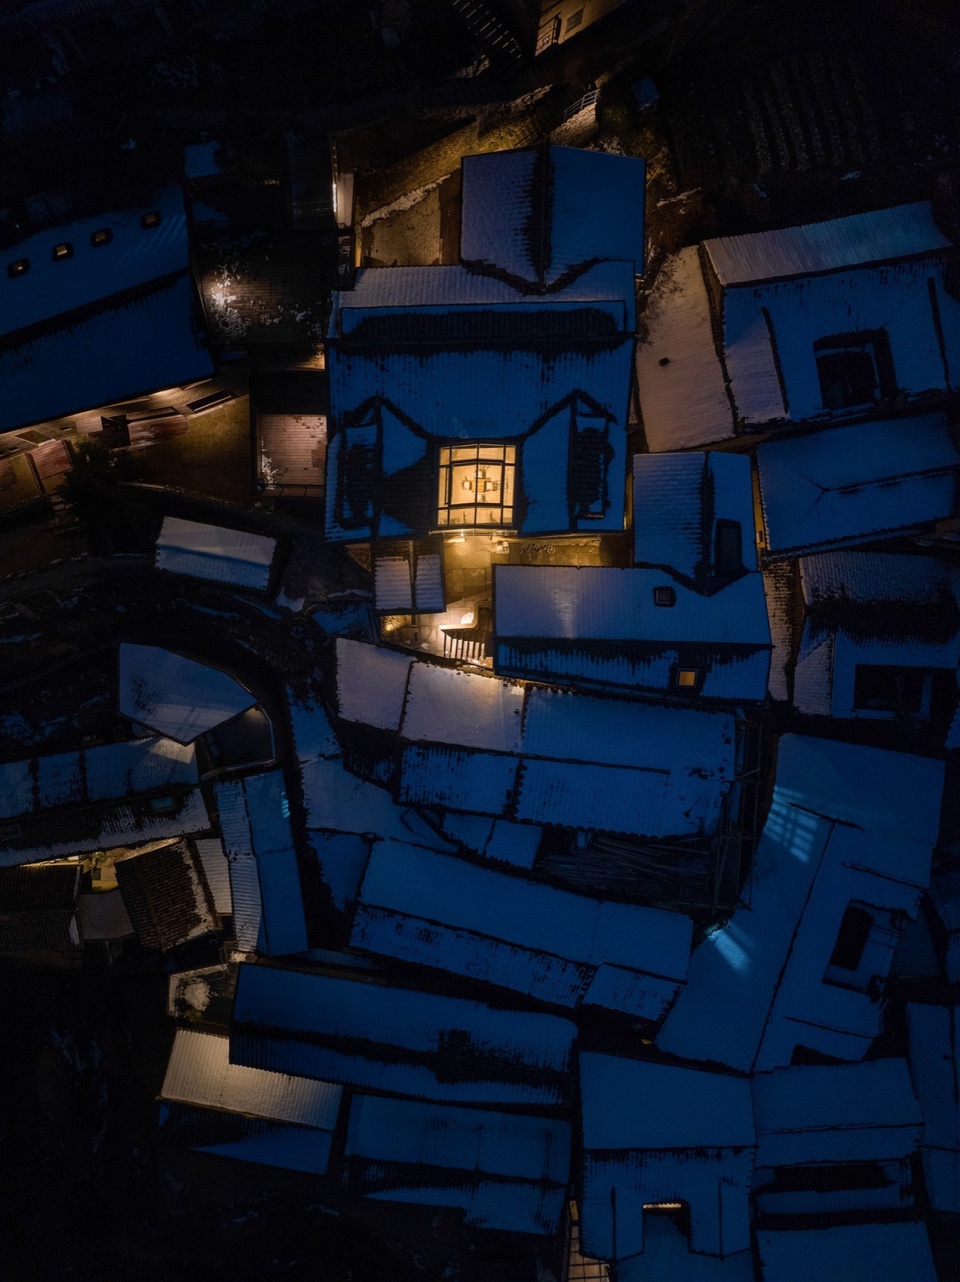
▼夜览鸟瞰,Bird’s eye view © 图派视觉
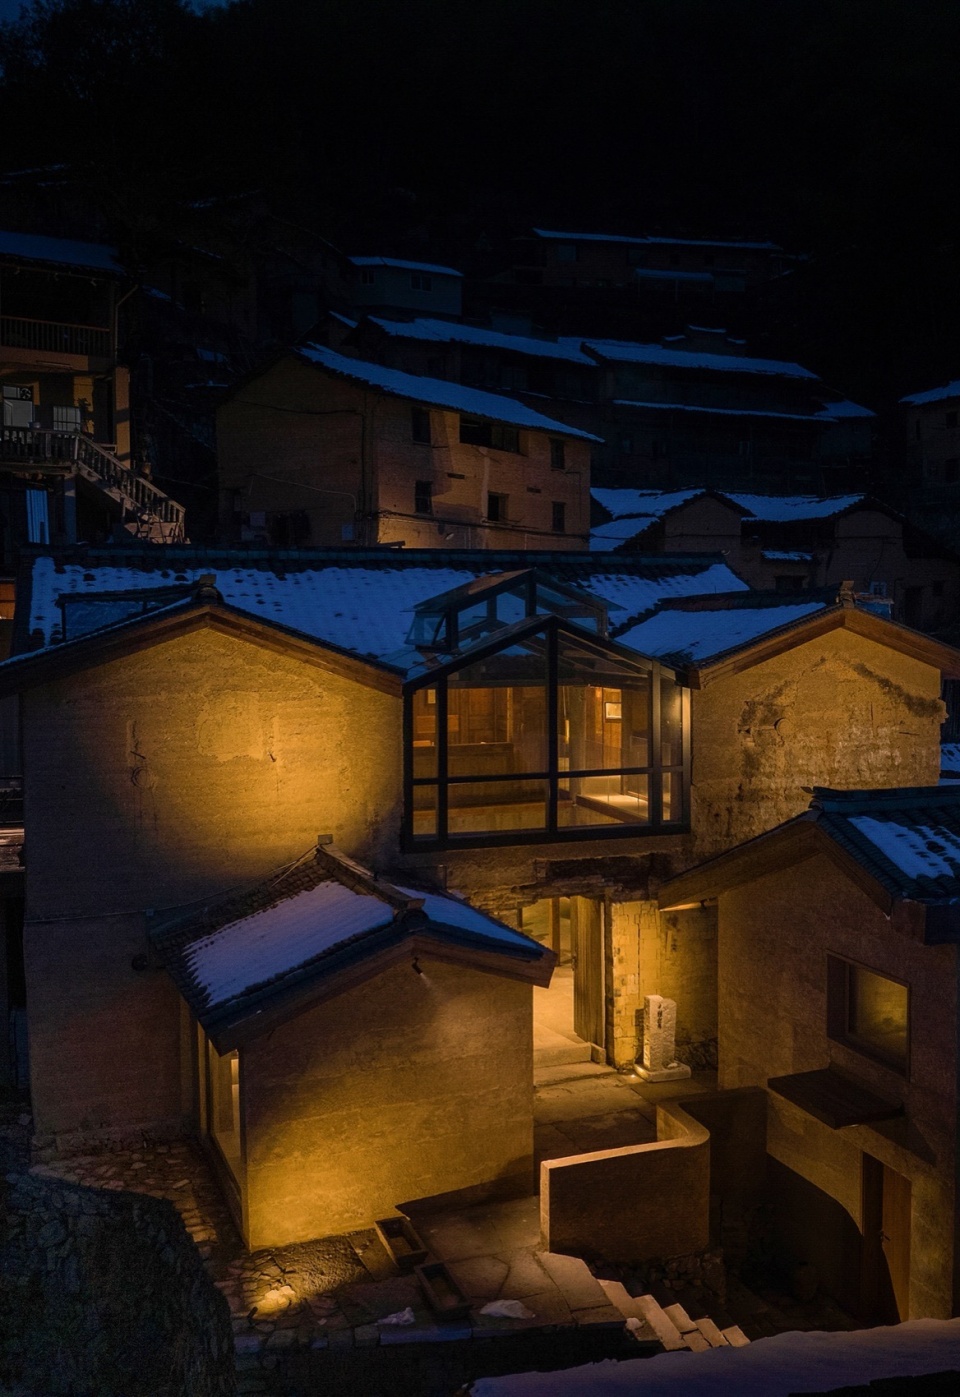
▼建筑概览,Overall view © 图派视觉
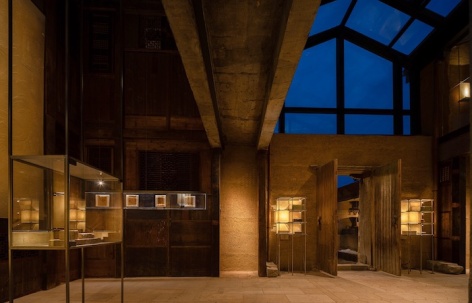
十钟山房是一个民宿接待大堂,由方夏设计主持,空出本可以作为客房去盈利的空间并在其中实现一个类小型博物馆的功能,用以给游客展示当地村民的生活,且免费提供给游客一个公共空间。
Shizhongshanfang, designed by WIT Design & Research, is located in the reception area of a Bed and Breakfast (B&B) establishment. Occupying an area originally intended for guestrooms, the small space offers a free public space where tourists can gain an insight into local life.
▼空间概览,Overall view © 图派视觉
十钟山房隐于郁郁苍苍的半山腰,夜晚俯瞰,通体透亮。2024年,十钟山房开门迎客,复合型空间激发出这片土地新的能量。
Tucked halfway up a lush mountainside, Shizhongshanfang, when seen from above, is brightly-lit in the evening. Since its opening in 2024, the versatile space has injected new vitality into the Surrounding area.
▼鸟瞰周边环境,Surrounding context © 图派视觉
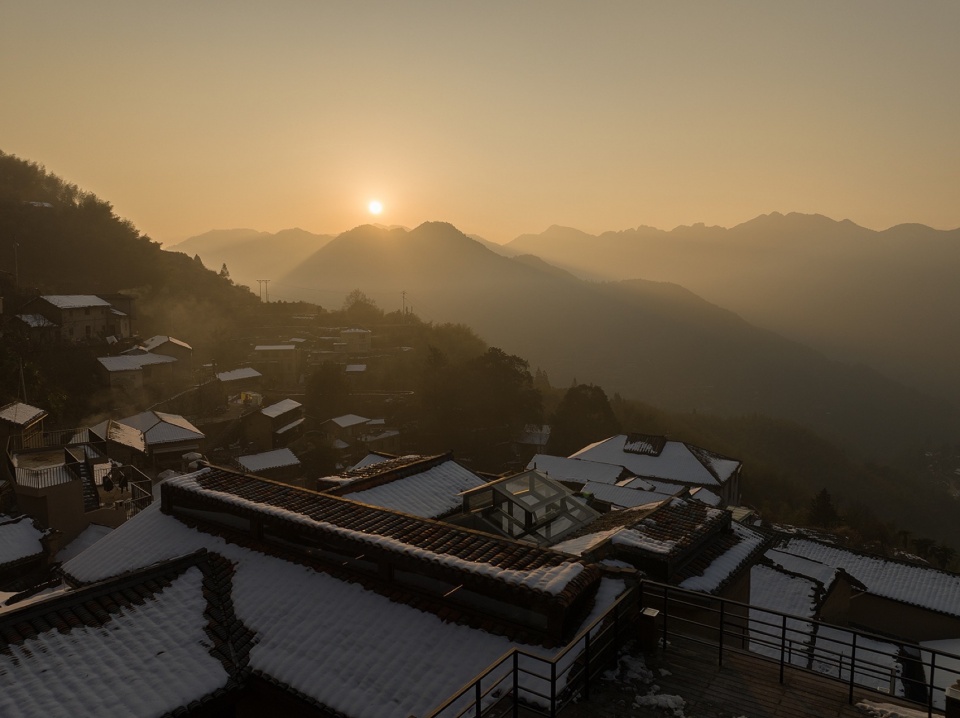
▼俯瞰,Top view © 图派视觉
方夏设计创始合伙人罗振华与既是投资人又是设计团队重要成员的陈钦若一直在想:十钟山房应以尊重村落原始肌理为宗旨,用一个玻璃天顶去重构一个新的属于陈家埔村的公共空间。在经历多方探讨与争取之后,好在方案最终还是如愿以偿。
Zhenhua Luo, Founding Partner of WIT, and Qinruo Chen, an investor and an important member of the design team, have given a great deal of thought to how they can reconstruct a new public space with a glass roof while preserving the existing characteristics of the village. Following much discussion, the project is now well underway.
▼雪景鸟瞰,Bird’s eye view in winter © 图派视觉
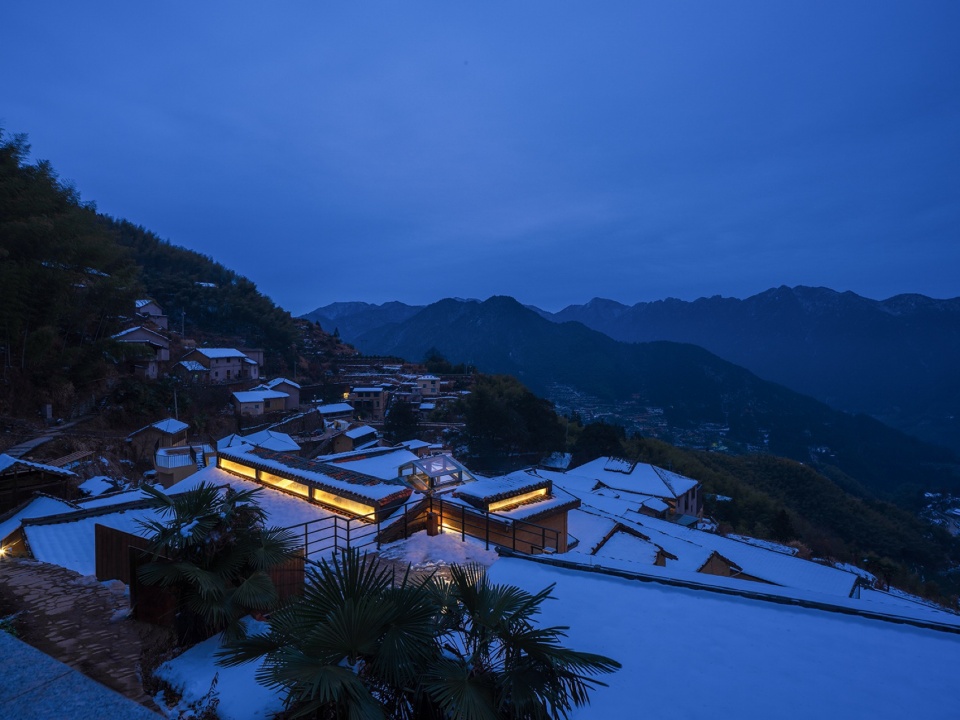
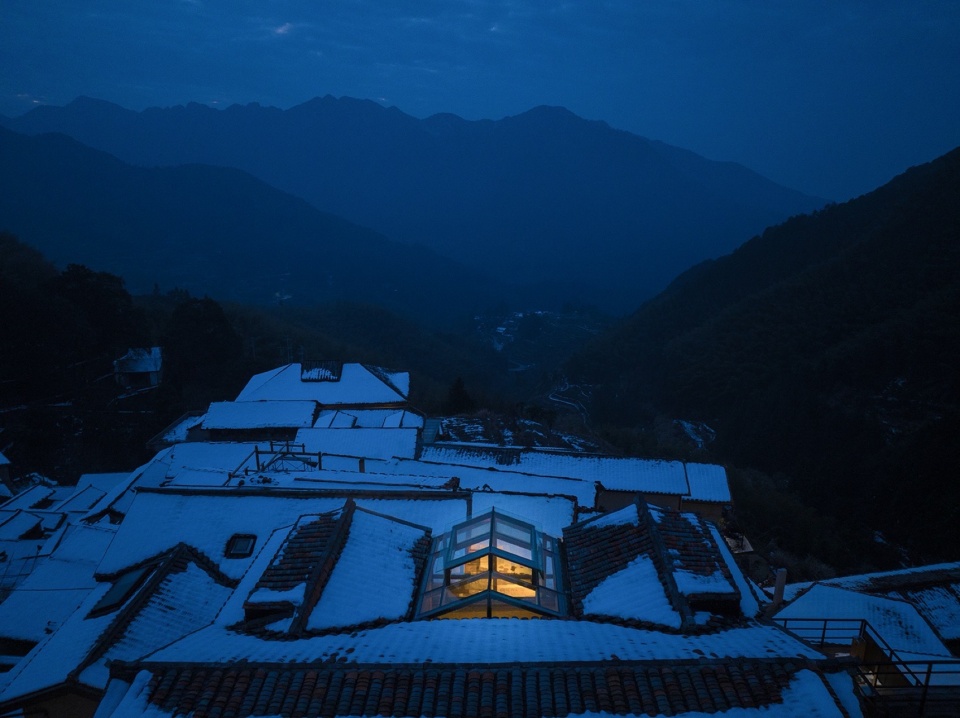
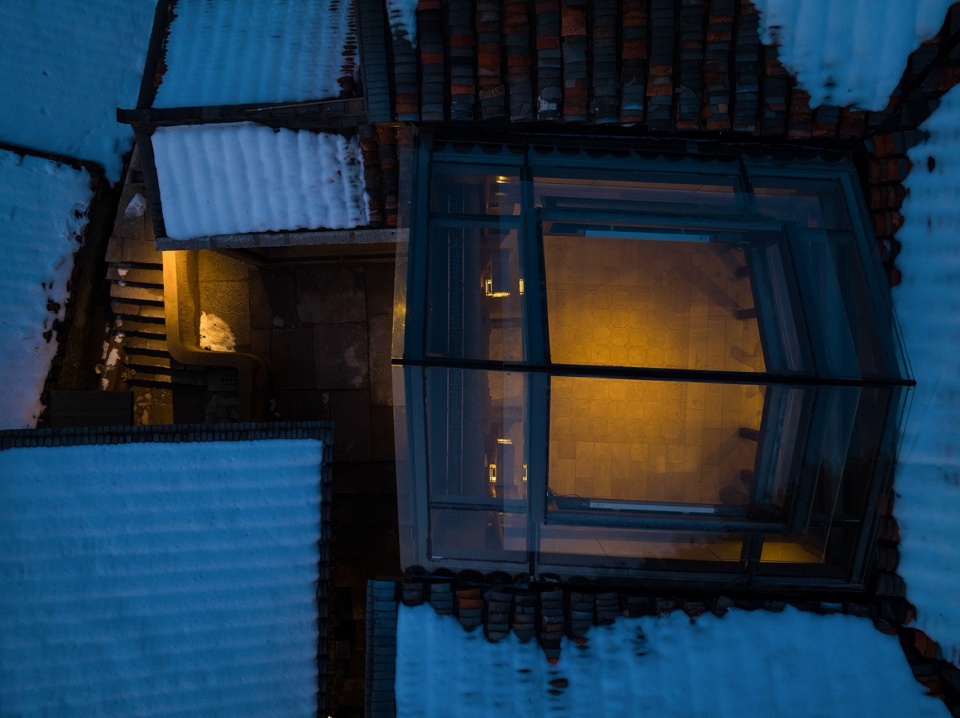
建筑坐落于陈家铺村最为热闹的地段之一,从山顶俯瞰,很轻易就能凭借玻璃天顶的设计特征聚焦到它的所在。澄澈剔透的一方天顶如一面旗帜般书写陈家铺村的“新地方志”。它给予了村庄第一个可以停留的公共空间,也将村子的日常生活与文脉呈现给远道而来的人。
Situated in one of the busiest areas of Chenjiapu Village, the glass roof makes it is recognizable when seen from above. The clear, transparent roof is like a flag that represents the new “local history” of the village.Shizhongshanfang not only offers the first public space in the village, but also demonstrates local village life and culture to those visiting from afar.
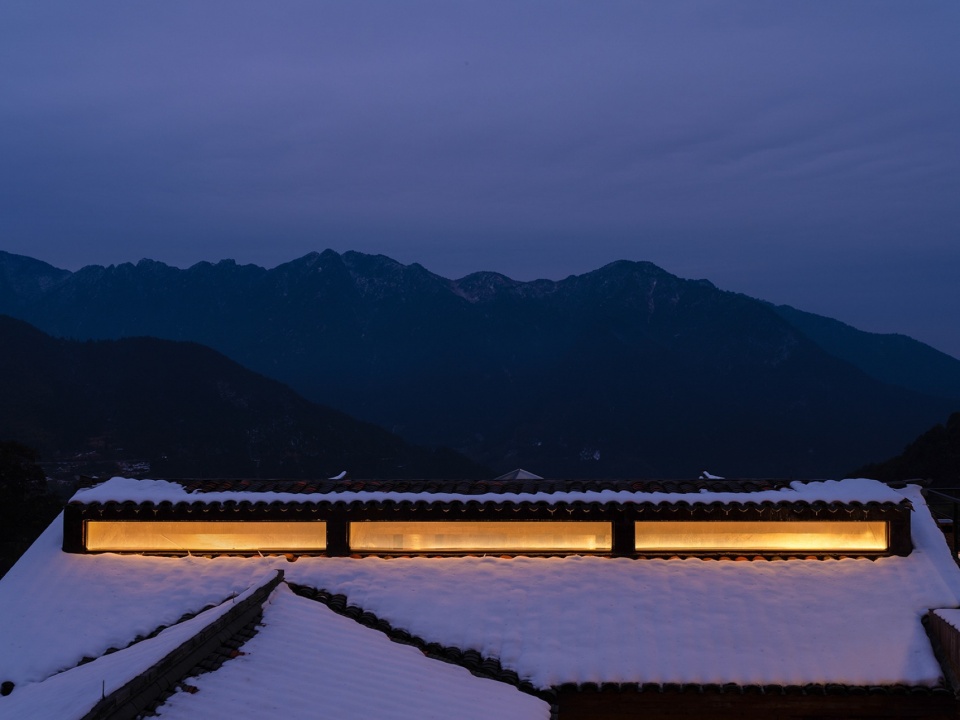
▼玻璃天窗,Sky light © 图派视觉
挑战与解决
一间与众不同的民宿大堂
当越来越多的人涌入乡村寻找质朴宁静,却又受限于相对单一的空间,很难满足客人对乡村生活的体验需求。与此同时,乡村振兴示范村的公共空间该如何营造?是否可以与民宿结合?
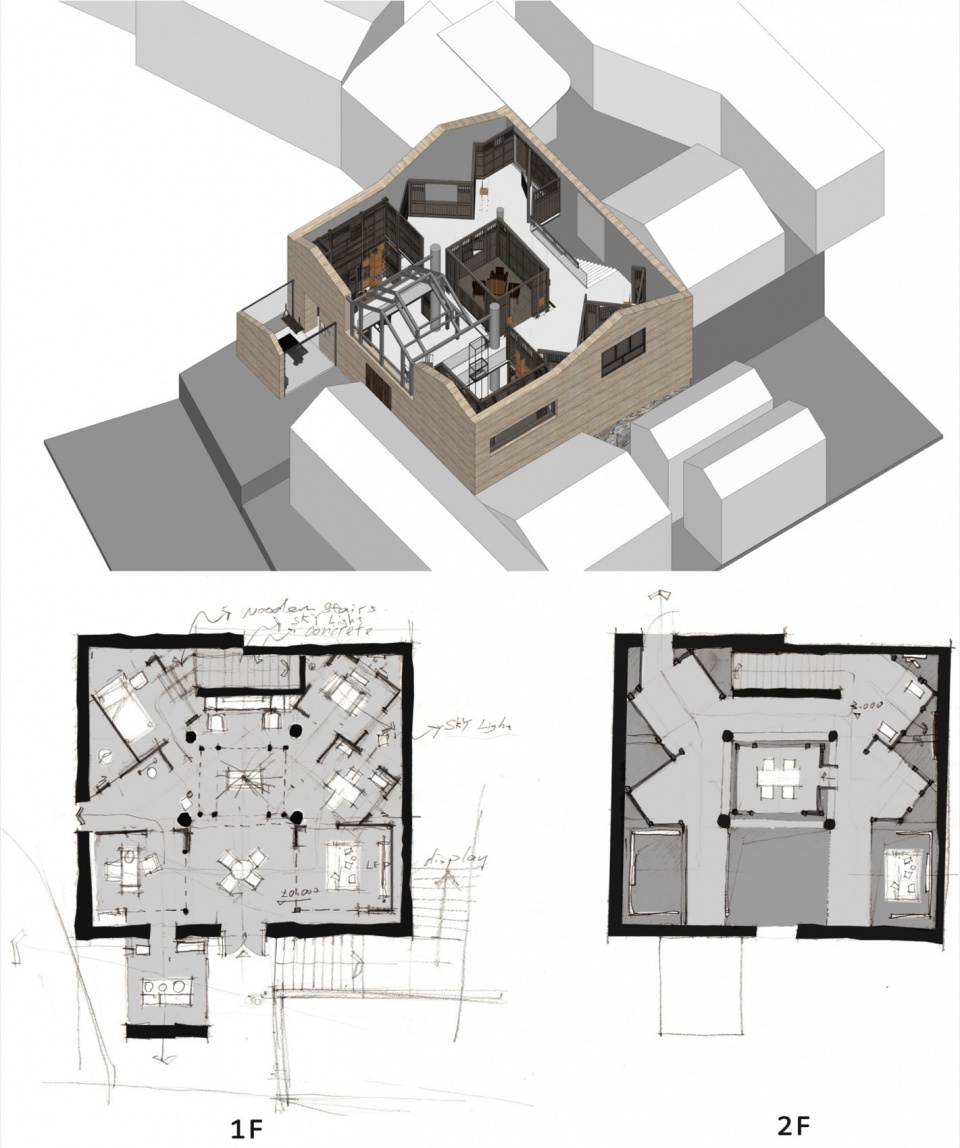
▼轴测与草图,axo and hand drawings © WIT方夏设计
Even though more and more people flock to the countryside in search of a simple and tranquil life, they may struggle to satisfy their curiosity of rural life in a homogenous space. How should a public space be created for rural revitalization in a good example of a dream village? Is it possible to establish it within a local B&B?
▼建筑外观,Exterior view © 图派视觉
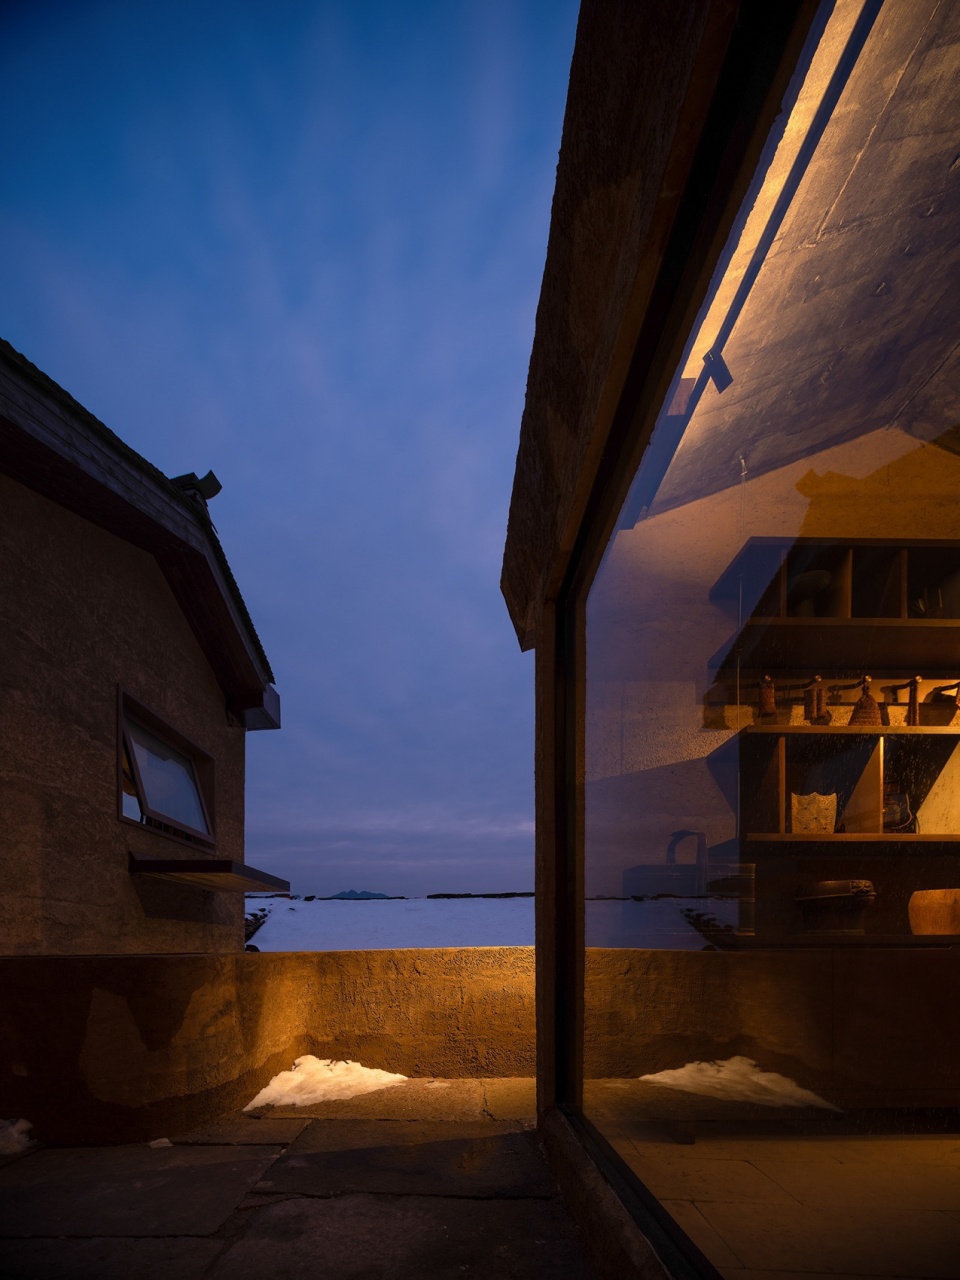
在一系列问题的索引下,作为一个文化品牌开发的民宿,作为大堂,十钟山房重点去讲述在地的文化故事。合伙人周周细心整理线索并在空间中重塑了村民的生产与生活场景:做饭、喝茶、舂米、祭祖、看书、起居等,从而提供有吸引力和价值的体验。
Inspired by a series of questions, Shizhongshanfang situated in the B&B lobby, as a cultural oriented B&B brand, focuses on telling the cultural story of the village. Chou Chou, partner of WIT, pieced together various clues and recreated scenes of the villagers’ daily lives in the space: cooking, drinking tea, pounding rice, worshipping ancestors, reading, and more, thus guaranteeing visitors an interesting, appealing and valuable experience.
▼远观视角,Distant view © 图派视觉
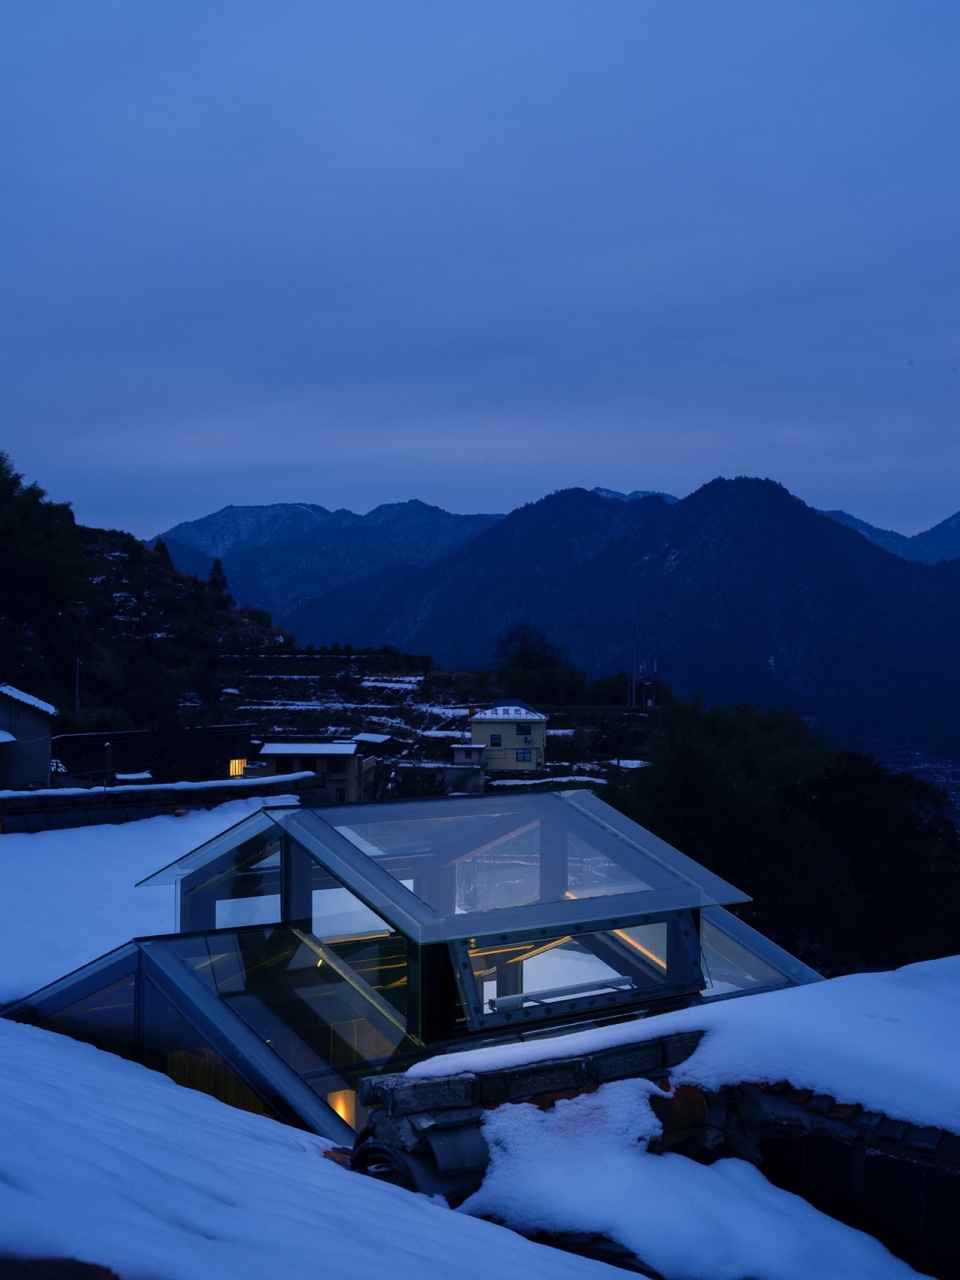
十钟山房与原住民的房子别无二致,完美融于崖壁村落之中。但实际上,它改建自一个钢筋混凝土的房子,设计选择尊重村落原始肌理,部分拆除重构,以夯土与木构房中房来组织空间。
Like any of the local houses, Shizhongshanfang is perfectly integrated into the village and it is positioned on a cliff. Converted from a concrete and steel house, it preserves the characteristics of the original village buildings, with part of the structure dismantled and reconstructed, and the use of rammed earth and wood as the main materials to organize the spaces.
▼房中房,Room within room © 图派视觉
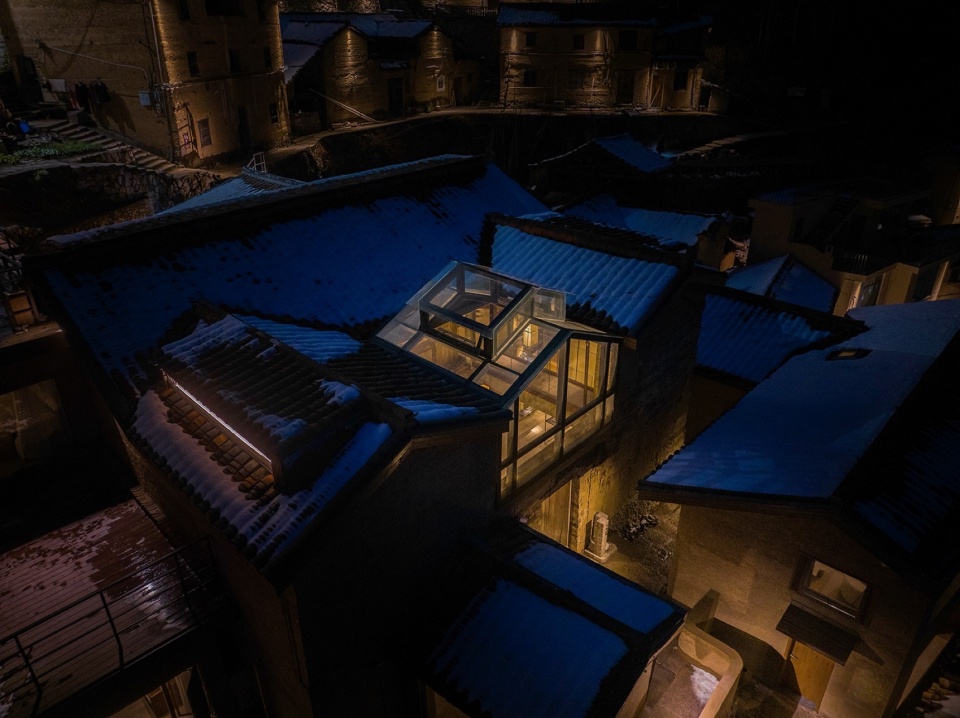
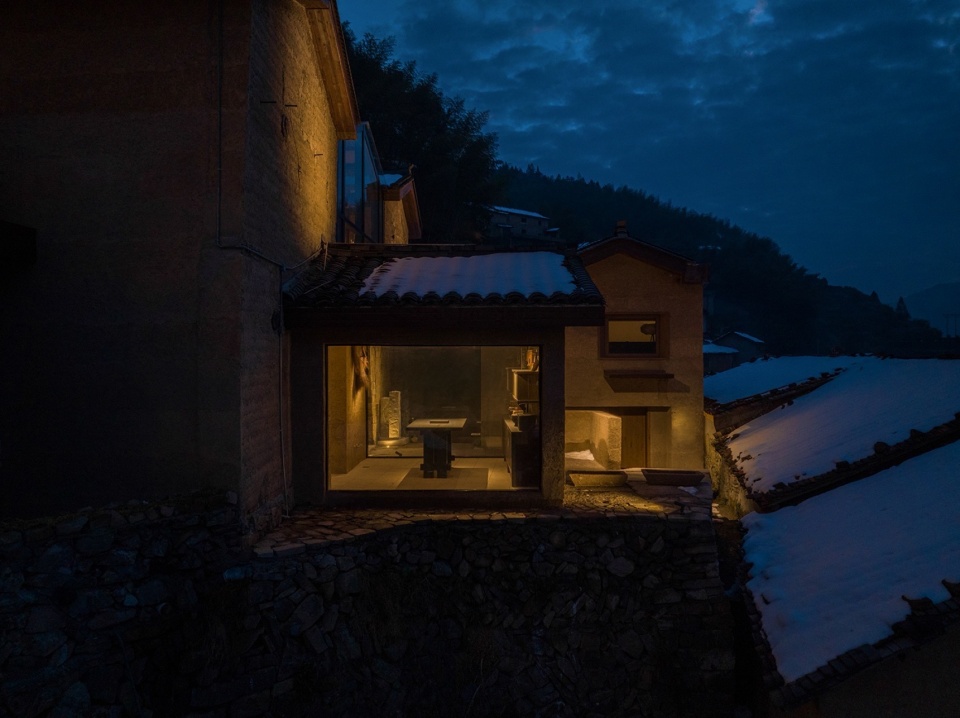
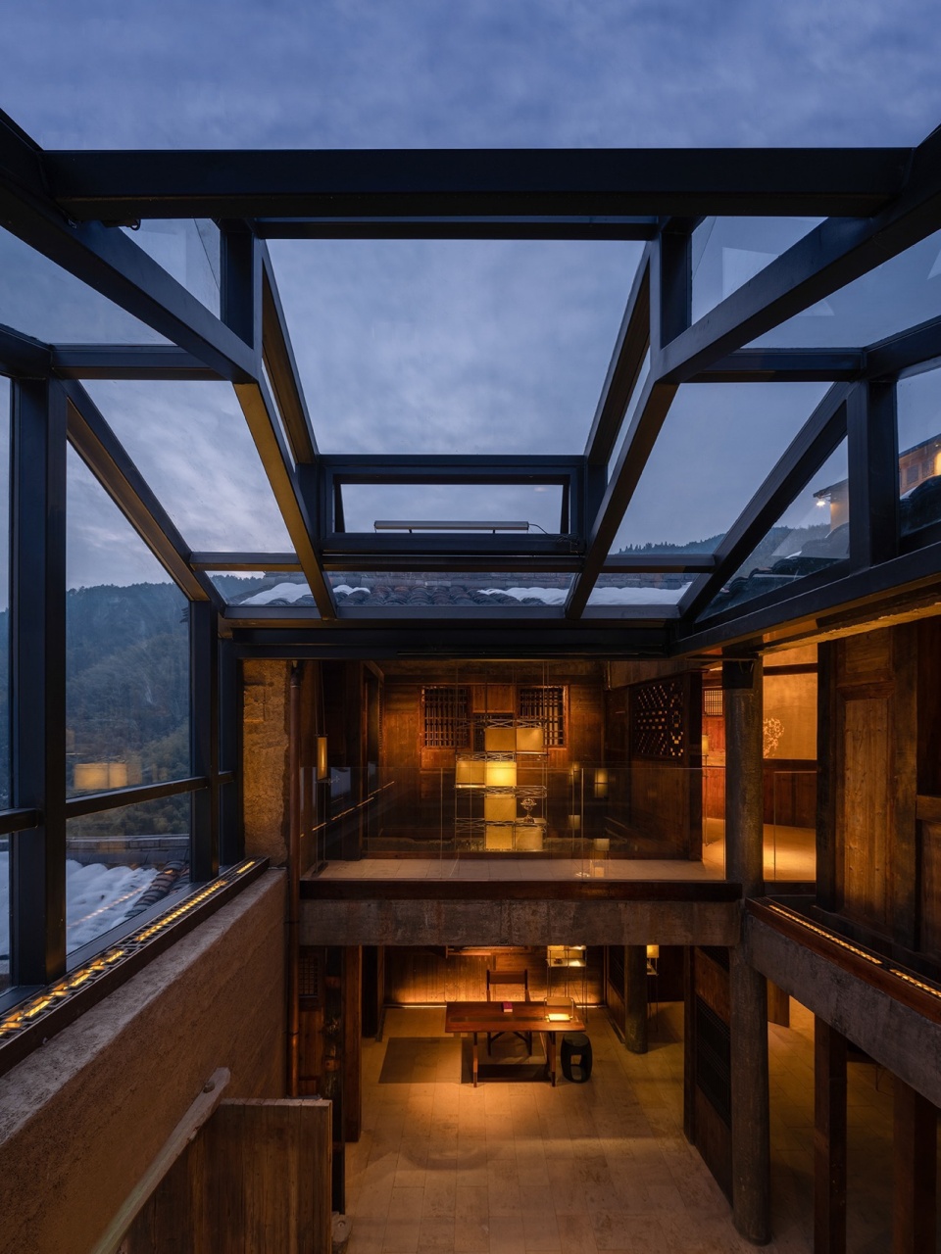
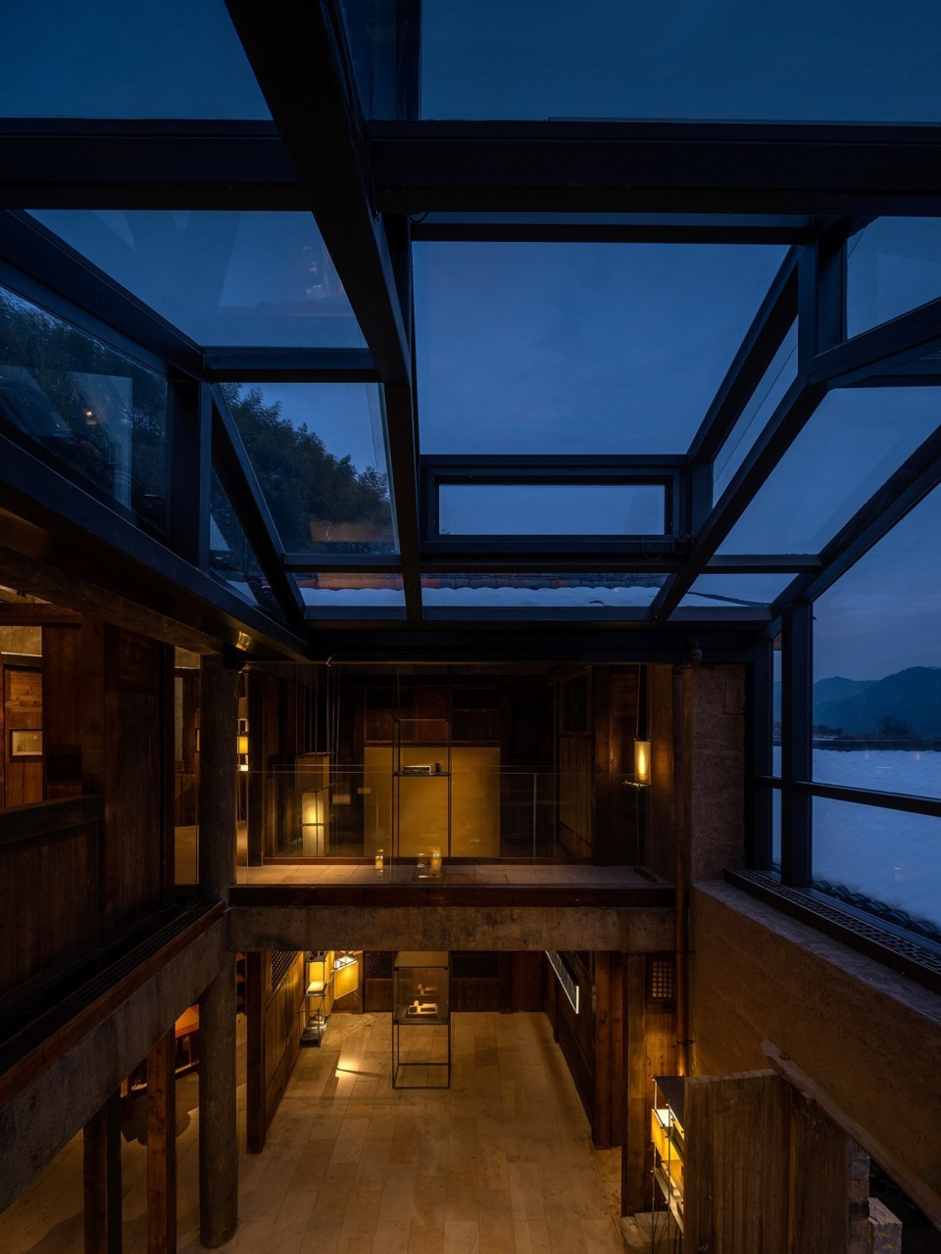
传统的天井以带有玻璃天顶的形式革新演绎,顶部的老虎窗引入相对稳定的自然光,且拉近了周遭环境与建筑的关系,隐喻着设计对在地化的关注。
A traditional patio has been replaced by a glass roof, and a dormer brings in constant natural daylight. Taking the local circumstances into consideration, such a design represents a closer feeling in terms of integration between the building and its surroundings.
▼顶部的老虎窗,Dormer window at the top © 图派视觉
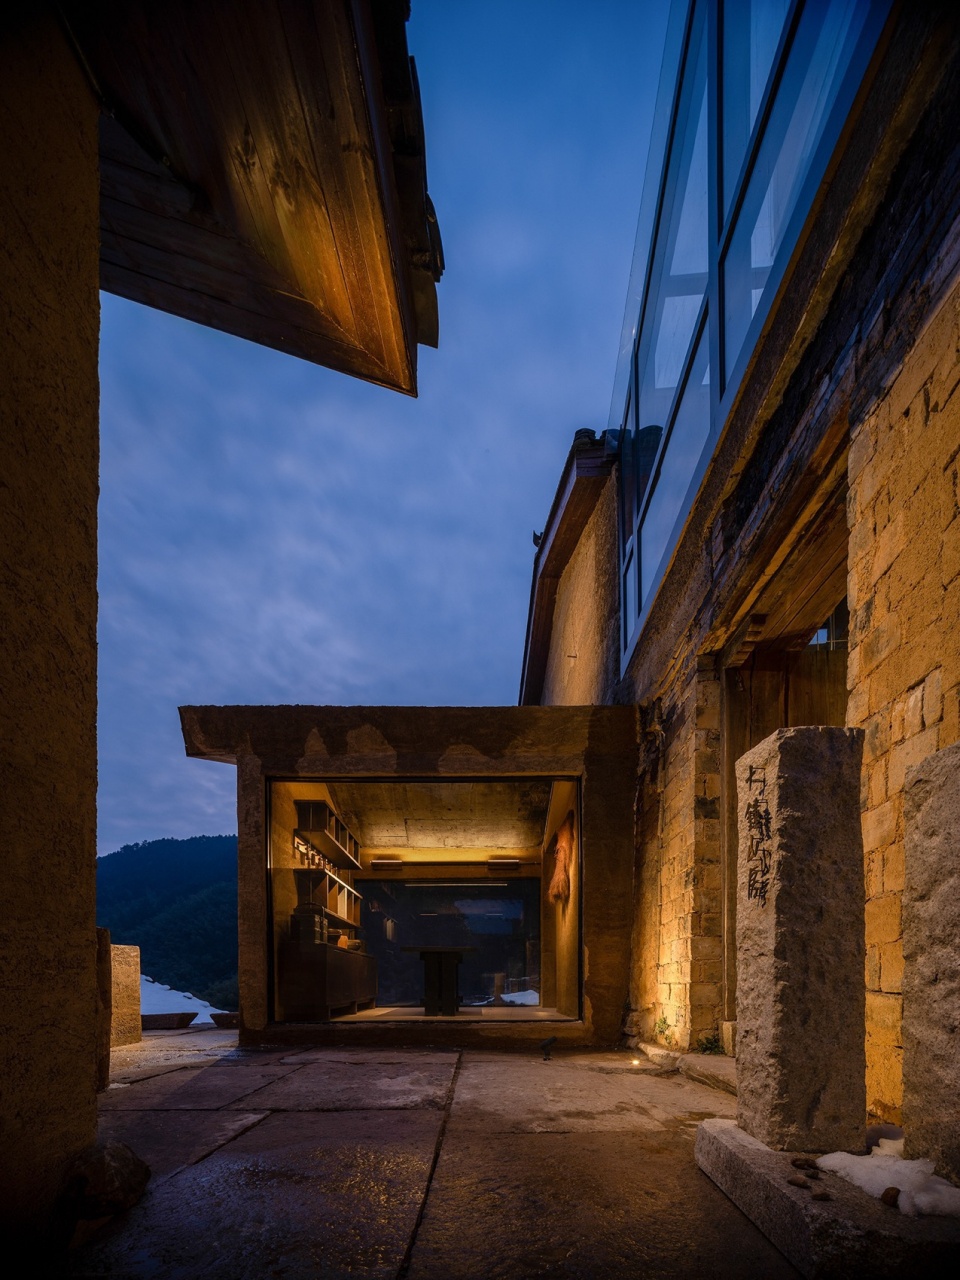
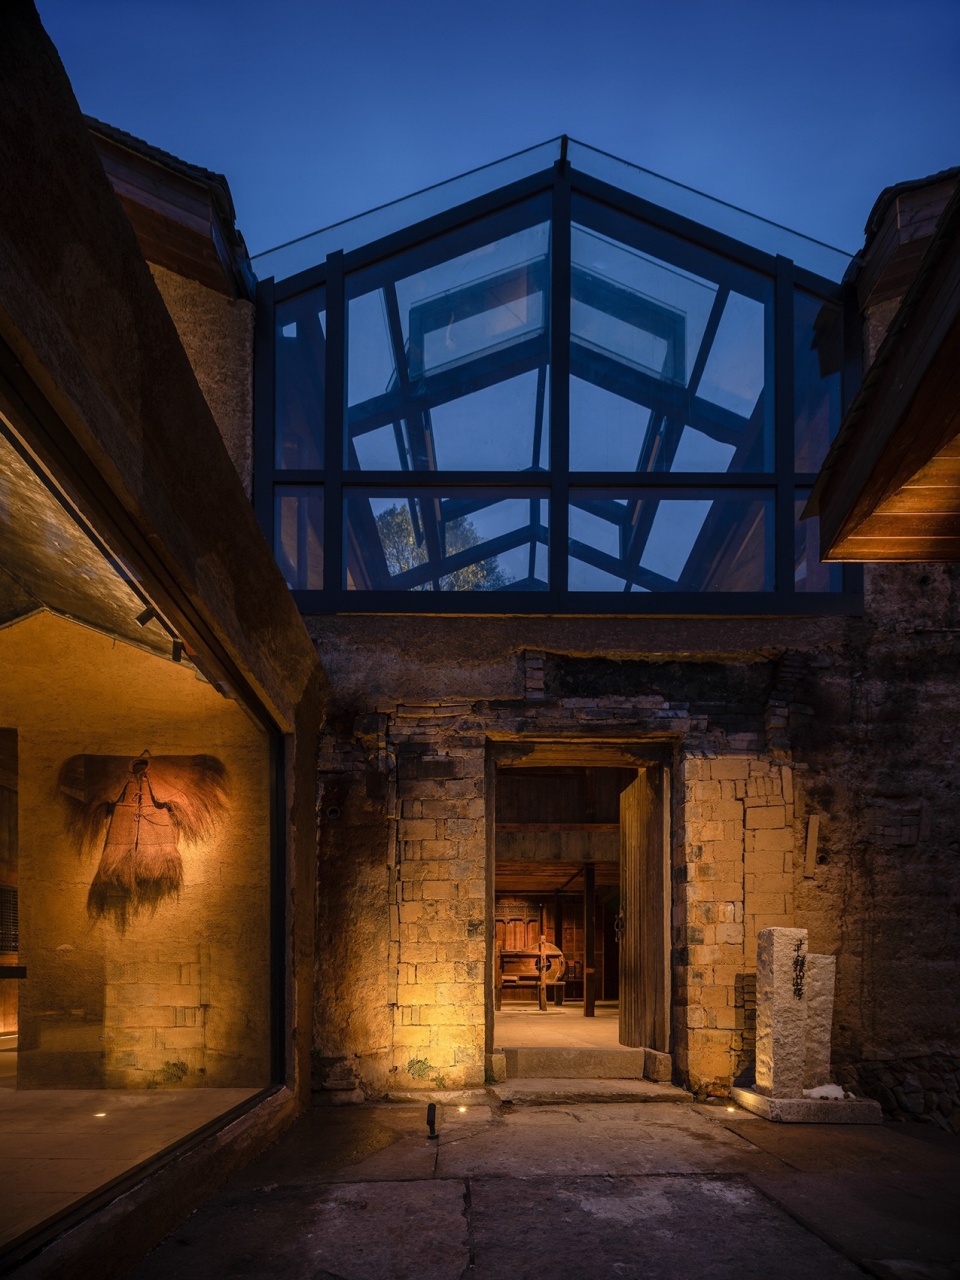
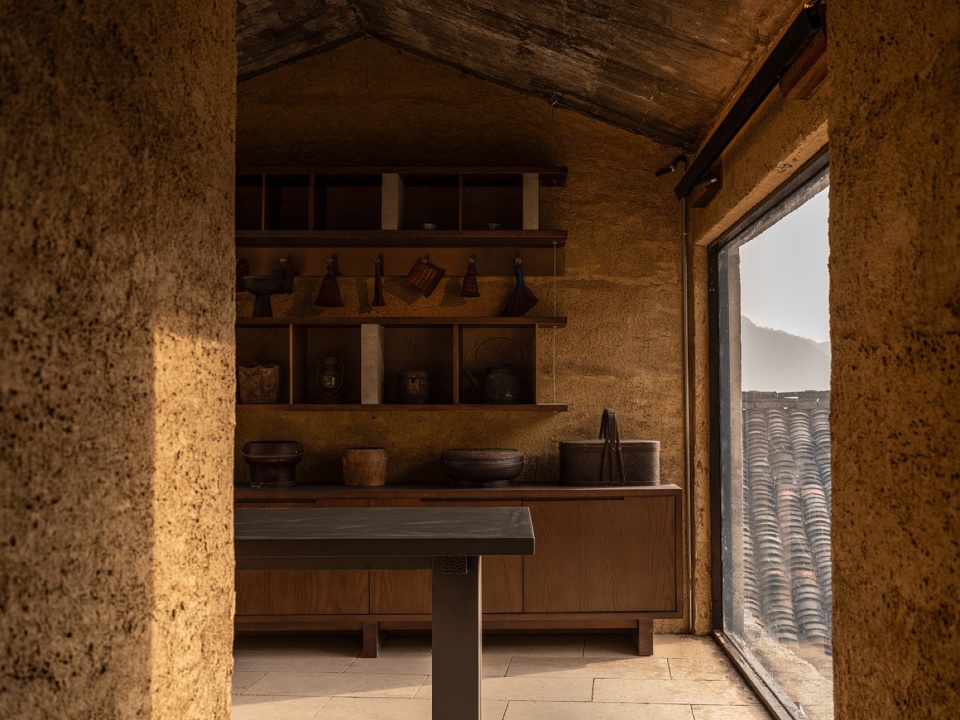
西南角的厨房在常见的橱柜、厨之外,合伙人陶睿专门搜集了一件地域性极强的蓑衣。山林中的松阳常常会迎来雨的光临,村民出门前随手穿上蓑衣就能在室外活动自如,老物件如神来之笔。
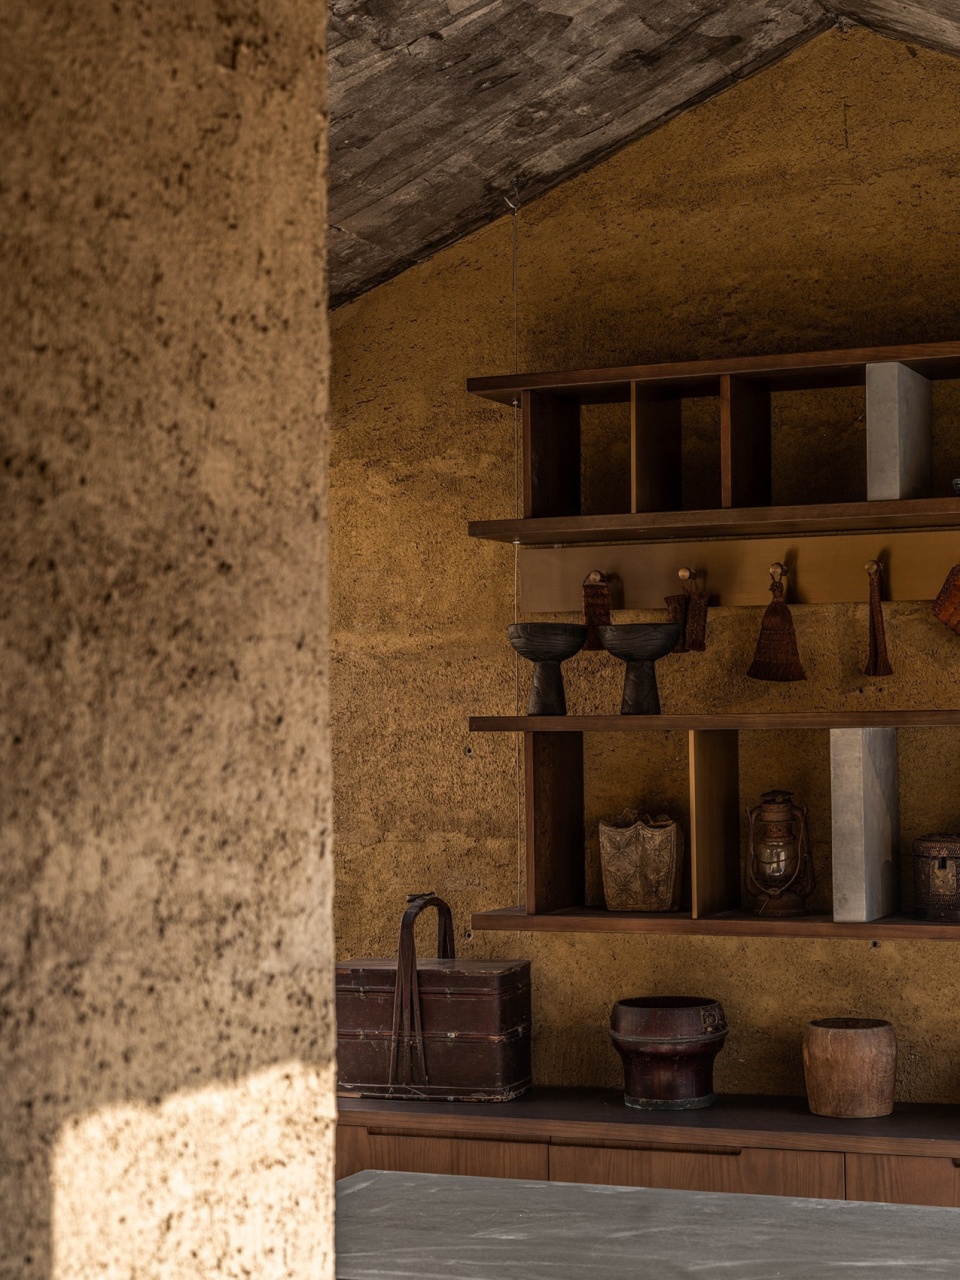
In the southwest of the space is the kitchen. In addition to the cabinet and kitchenware, Tao Rui, partner of WIT Design & Research, searched for an example of a traditional straw raincoat which is a necessity for local villagers in such a mountainous area with frequent rainfall. The inclusion of the object added to the charm of the space.
▼厨房,Kitchen © 一千度视觉
▼厨房细部,Kitchen detials © 一千度视觉
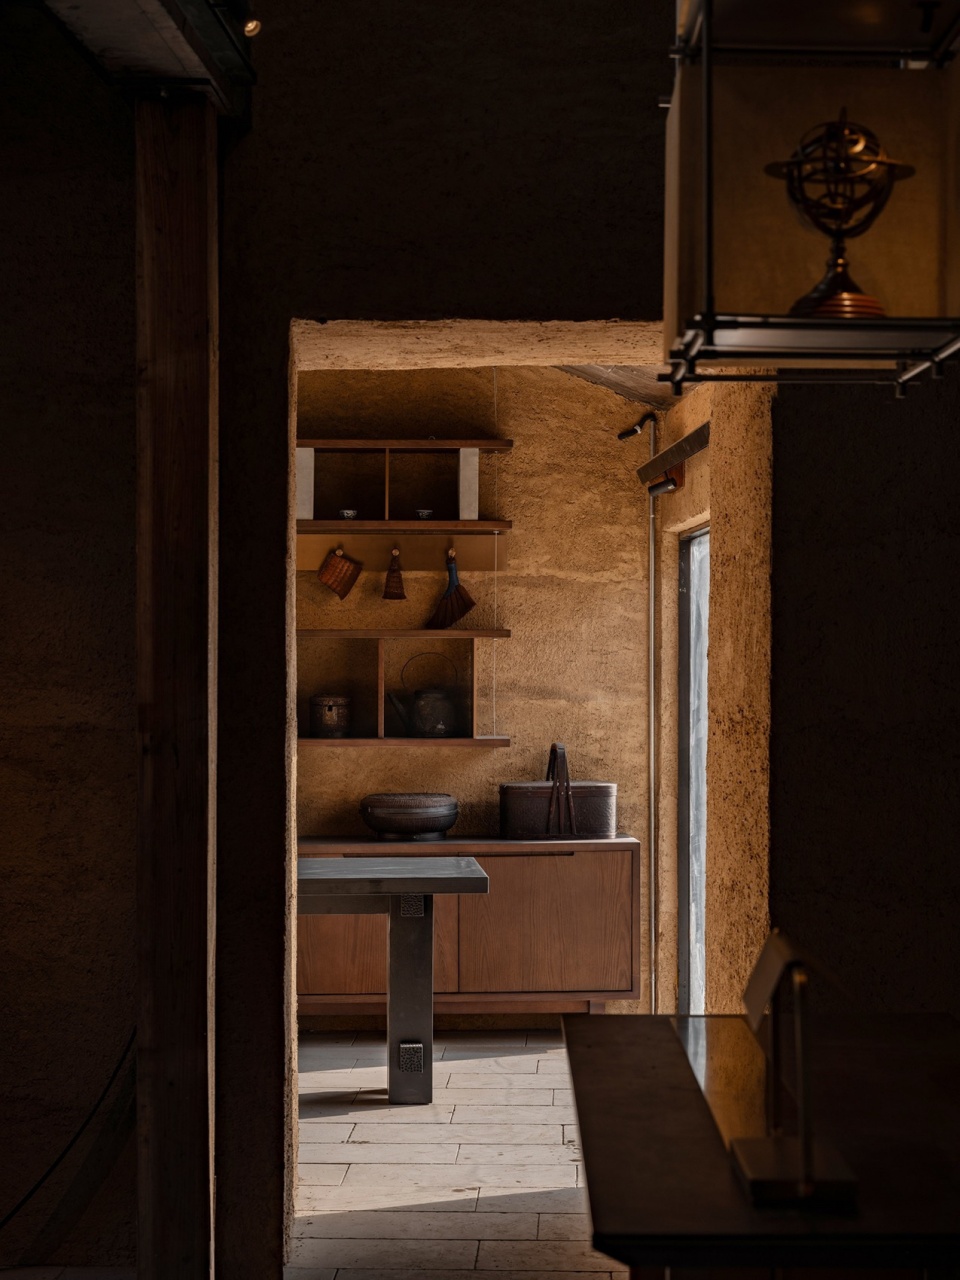
我想,真正的复兴不是收集,更是由表及里的唤醒与共鸣,是将人情味归还给建筑——用罗振华的话说,就是曾经的生活被召唤回来了。
“Revitalization in the real sense here is not a matter of collection, but a process of awakening and a resonance from deep within, a revival of the human touch in the building.” According to Zhenhua Luo, the life that was once lived here is back.
▼通高的空间,Full height space © 图派视觉
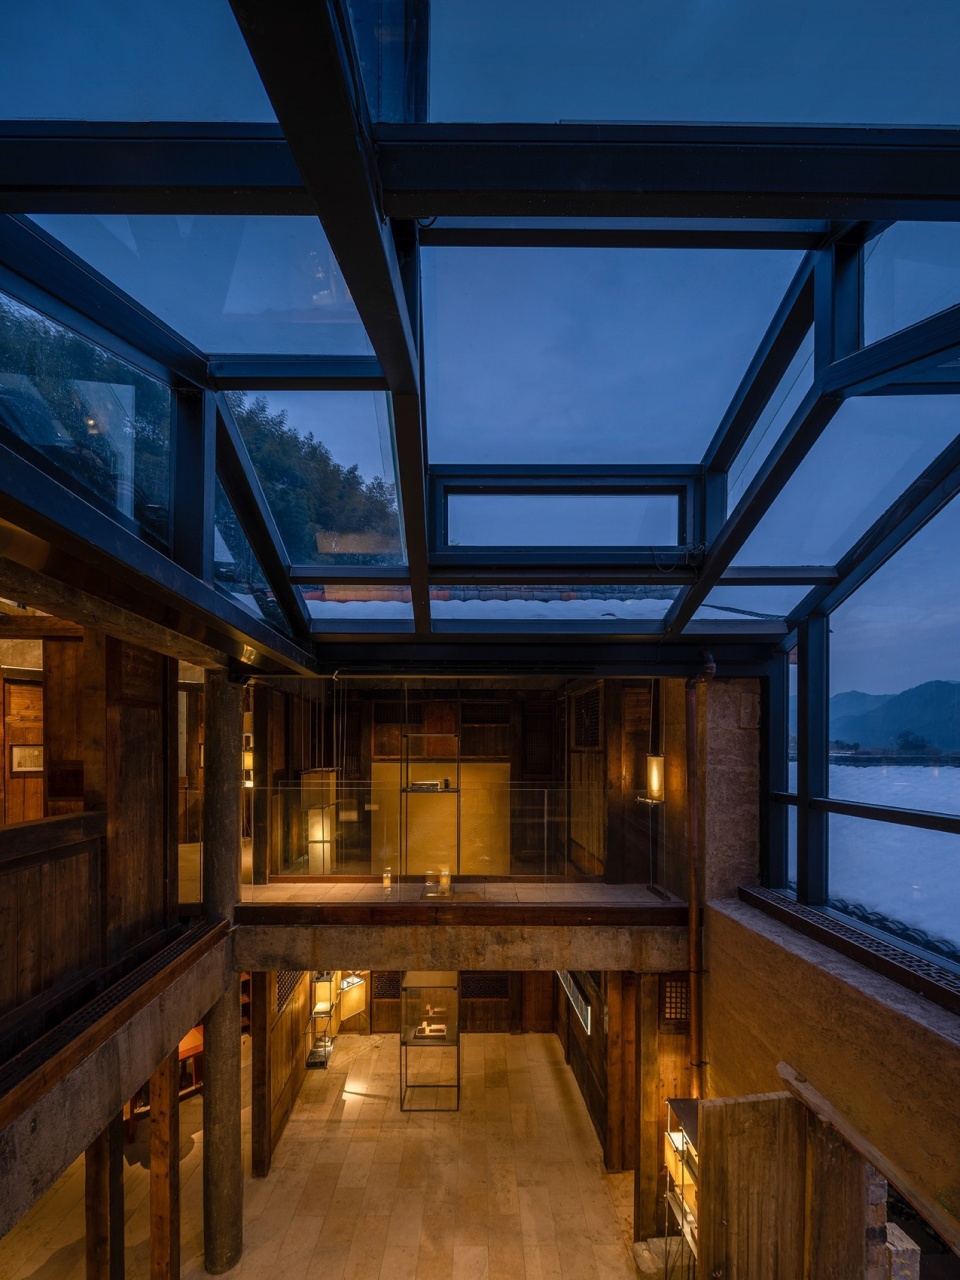
▼大堂,Lobby © 图派视觉
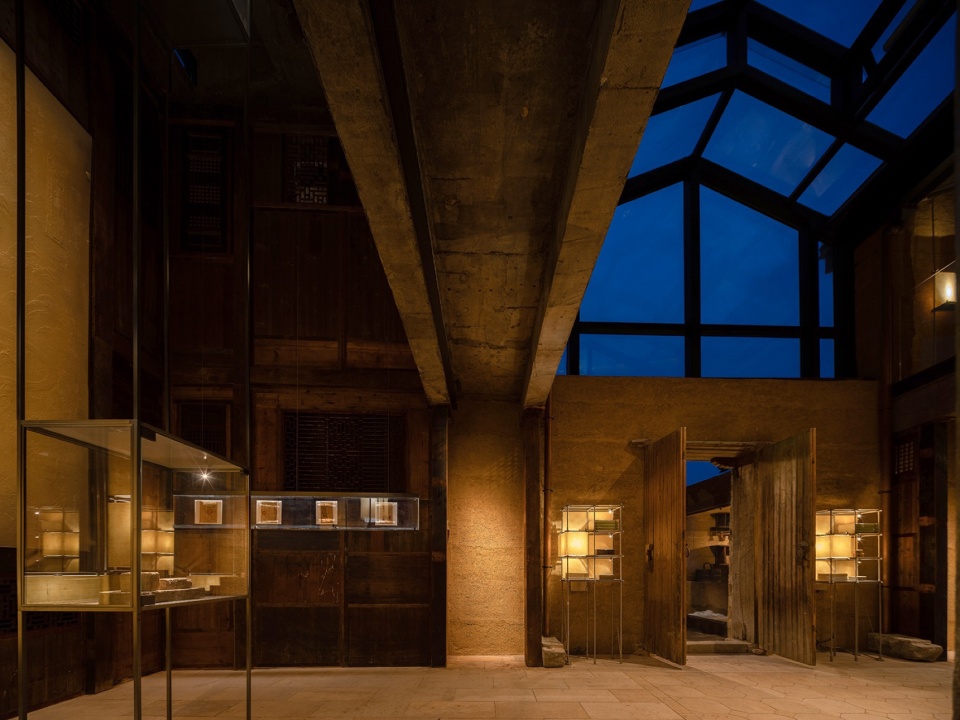
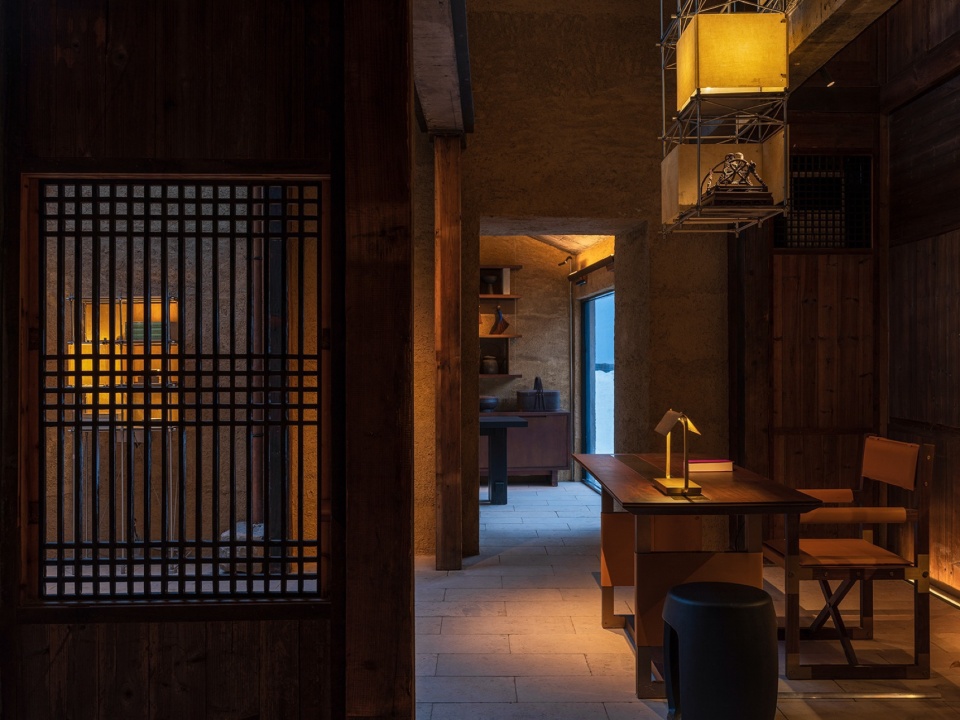
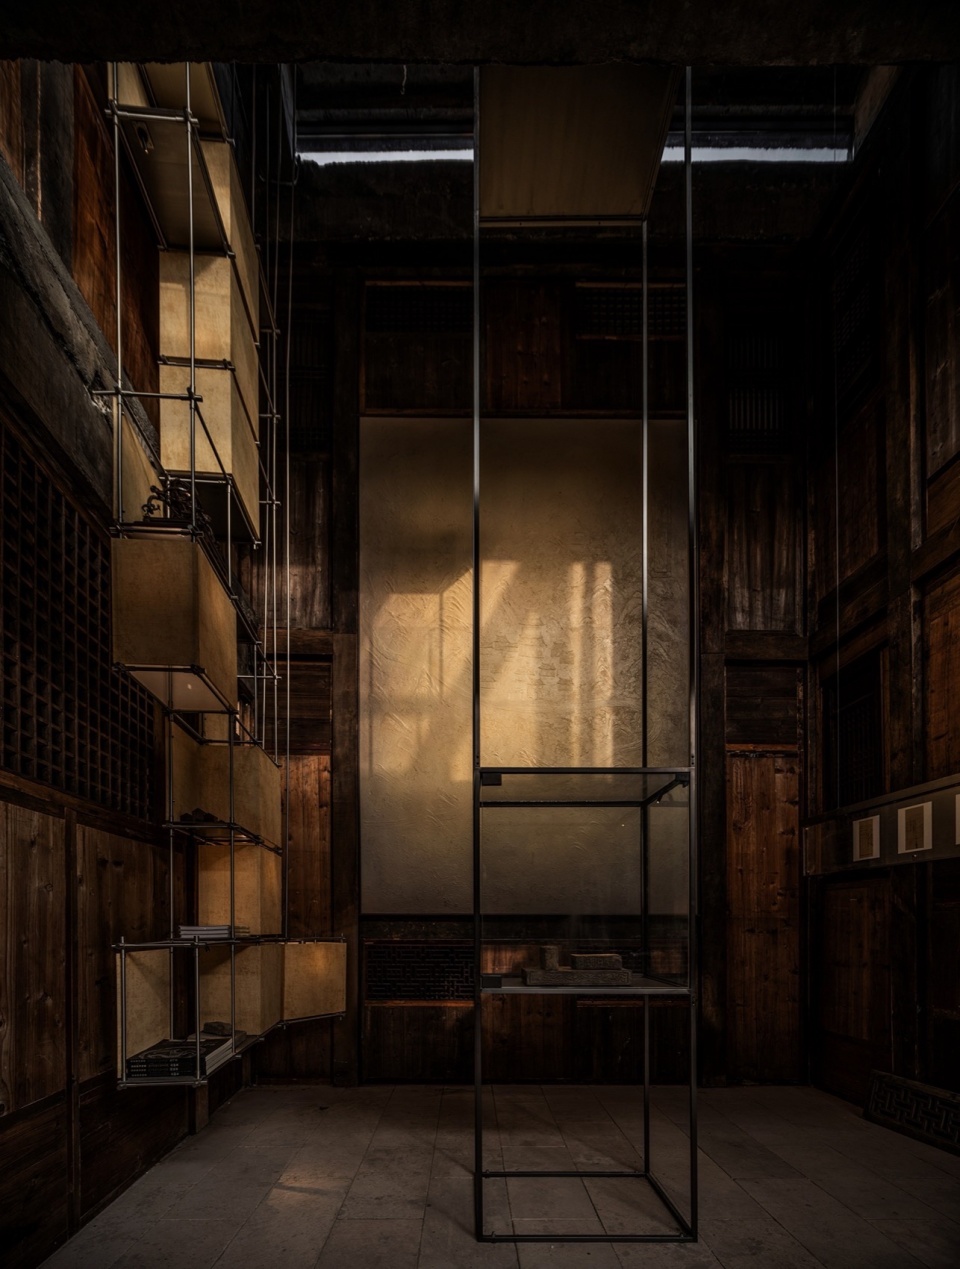
罗振华与周周商量用空间来打造一个公共空间去展示村民的生产与生活的场景:在混凝土结构基础上置入灵活的轻型钢结构并与木构形式相一致,在大堂中实现了“天光中庭”。
Zhenhua Luo and Chou Chou agreed to create a public space to showcase the work and life of the villagers: the combination of steel concrete, and a flexible lightweight steel structure, which imitates a wooden structure, has given birth to a “skylight atrium” in the lobby.
▼接待台/星吻,Reception/Xingwen © 图派视觉
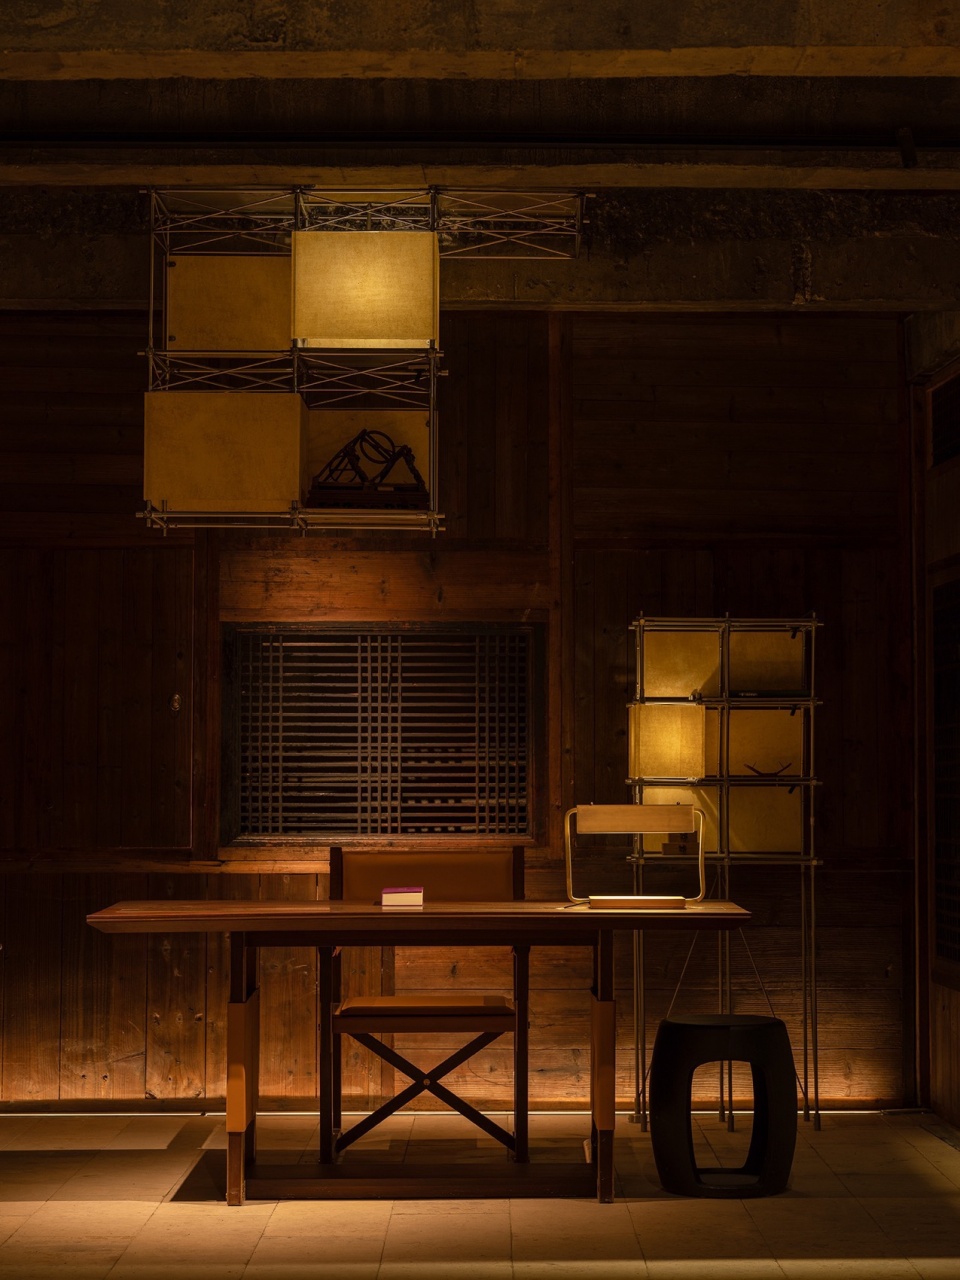
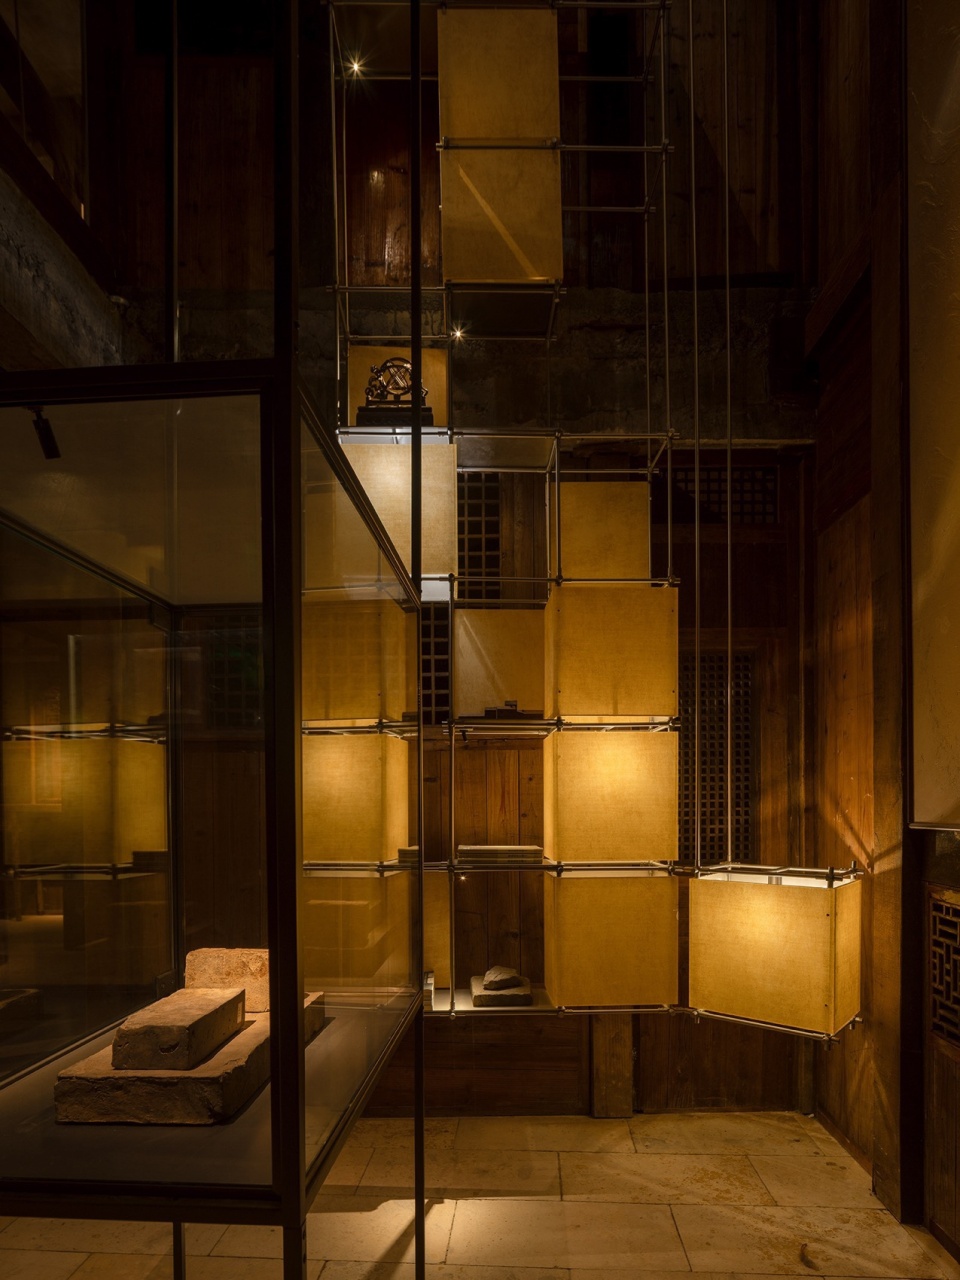
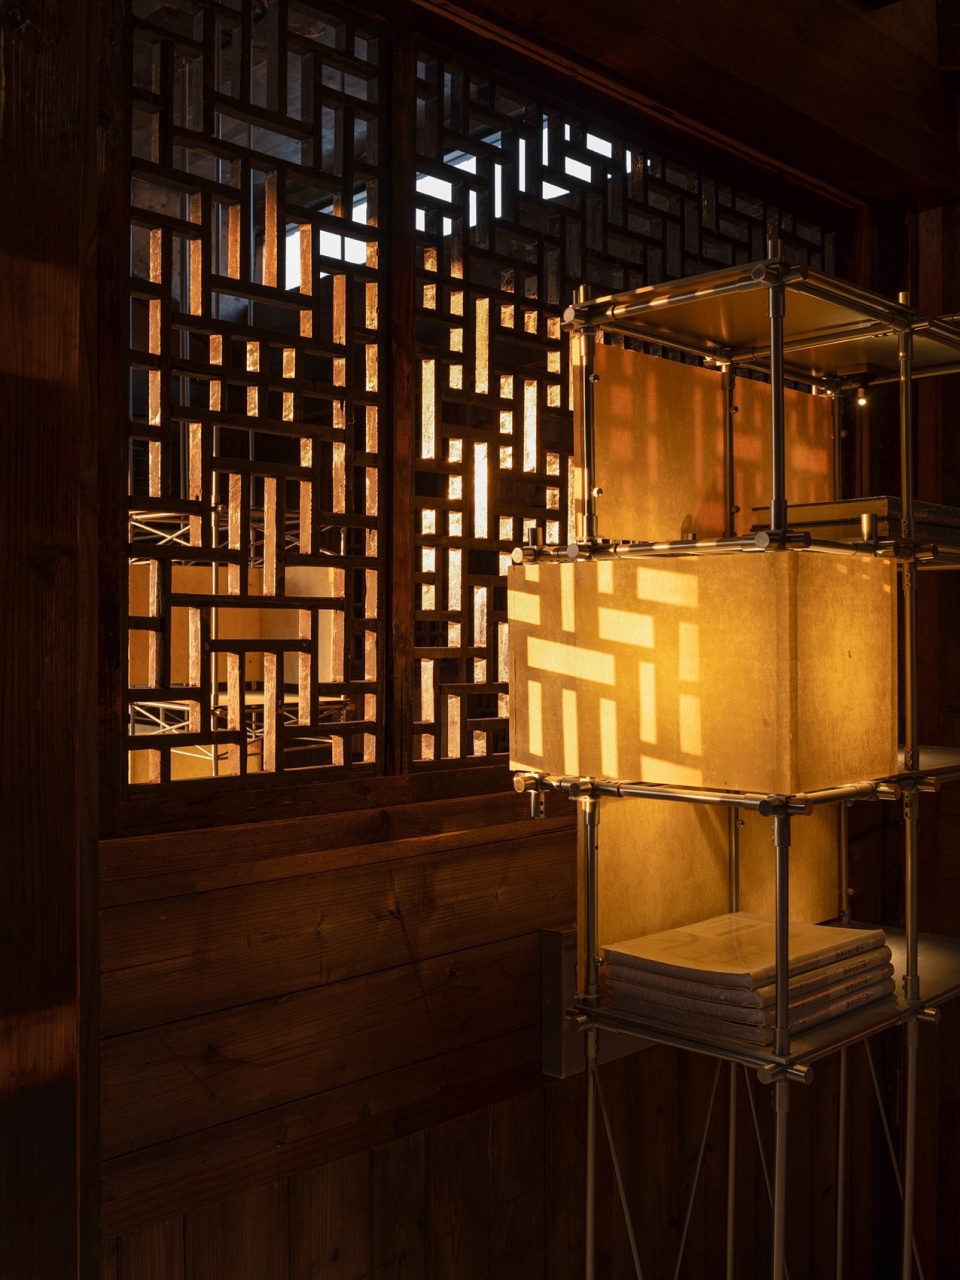
在兼具美学与展示功能的展架设计时,合伙人陶睿选择用成本更高、维护更难的和纸来代替塑料制作,纹理婉约、色泽素雅,秩序感的堆叠下令其如放飞的孔明灯般浪漫。
When it comes to the design of a display shelf that aims to combine form and function, Rui Tao used paper, which is more expensive and harder to maintain than plastic, to achieve elegance in texture, simplicity in color, and a sense of order that makes it the stacking lanterns.
▼星吻细部,Xingwen detials © 图派视觉
特别的公共空间
特别的村庄
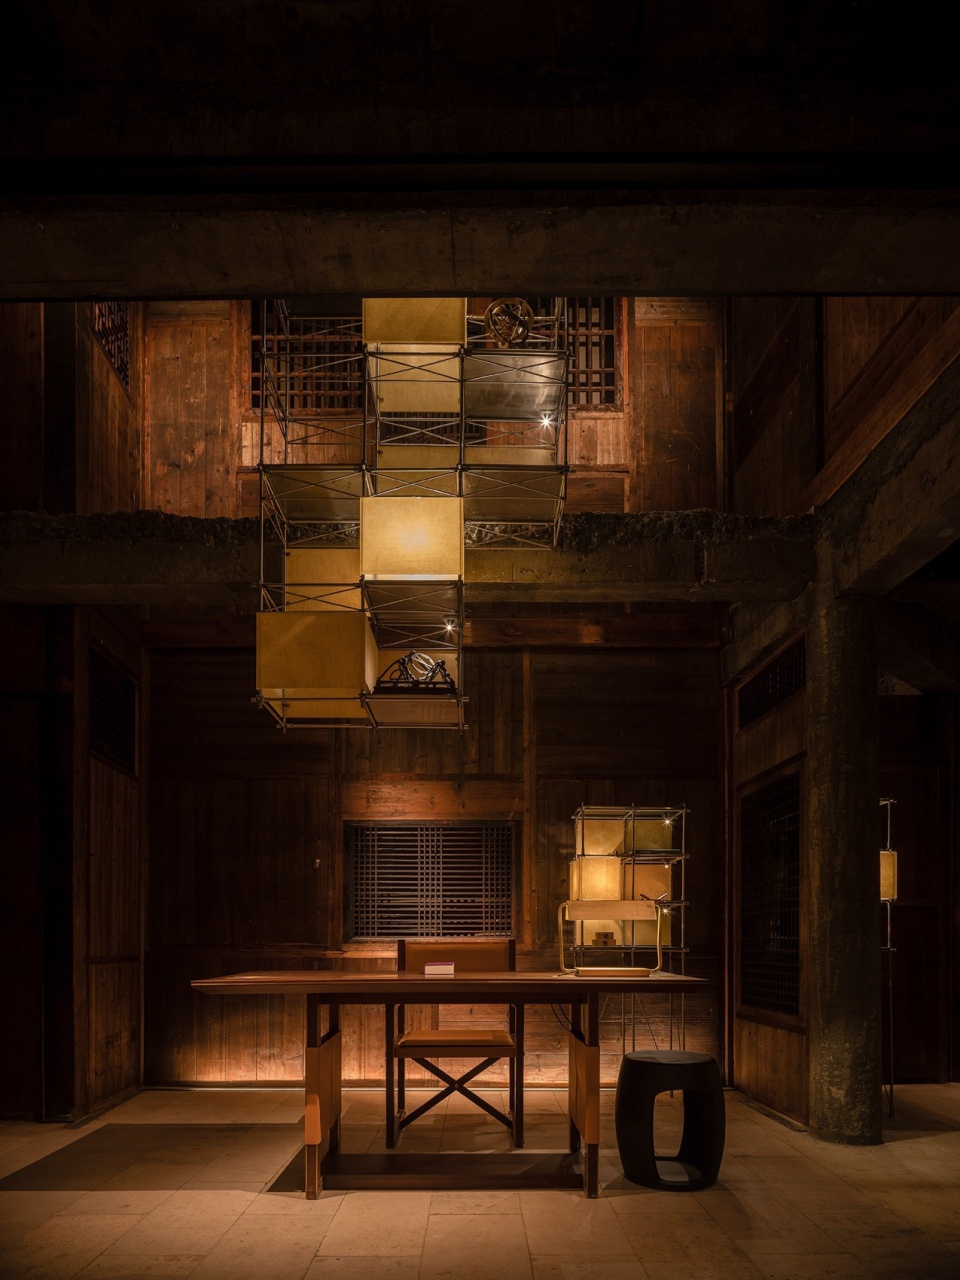
充沛的光线萦绕在大堂,七米的挑高让人对空间的关注自然地从平面走向纵深。光明和阴暗不但辉映着空间,也隐喻着时间。而这也正呼应了松阳十钟山房对于时间的记录和记忆。照明设计由PROL光石操刀,以最大的节制和最大的温柔去包裹一物一器。
As abundant daylight flows into the lobby, the seven-meter ceiling height of the building naturally shifts people’s attention from horizontal space to vertical space. The light and darkness in the space are a metaphor for time, echoing Shizhongshanfang’s intention of recording and remembering times gone by. Designed by PROL, the lighting attempts to accommodate highlight every object with the utmost restraint and gentleness.
▼接待台对面,Opposite the reception desk © 图派视觉
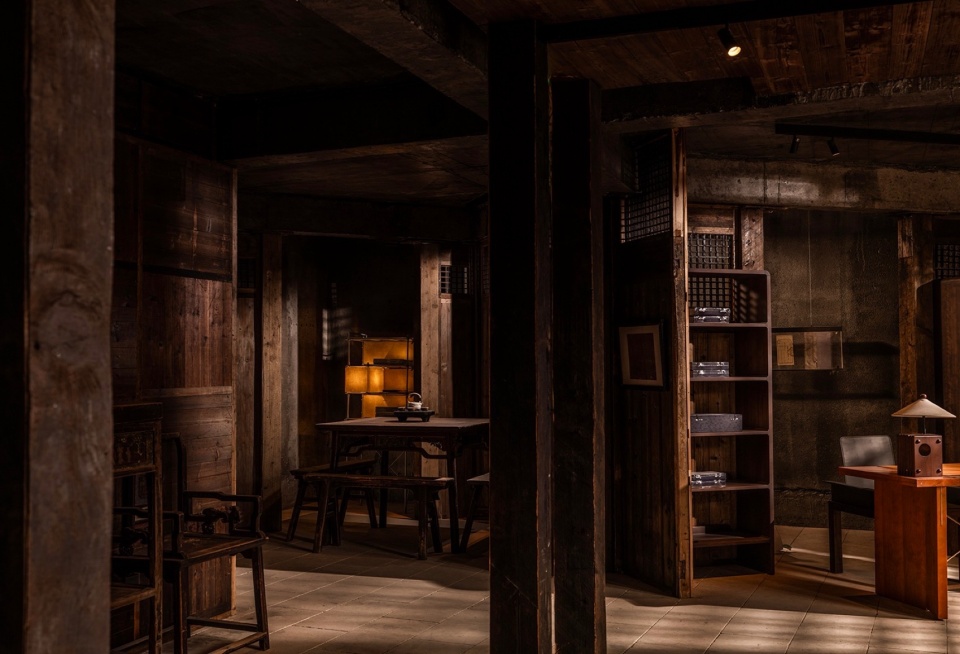
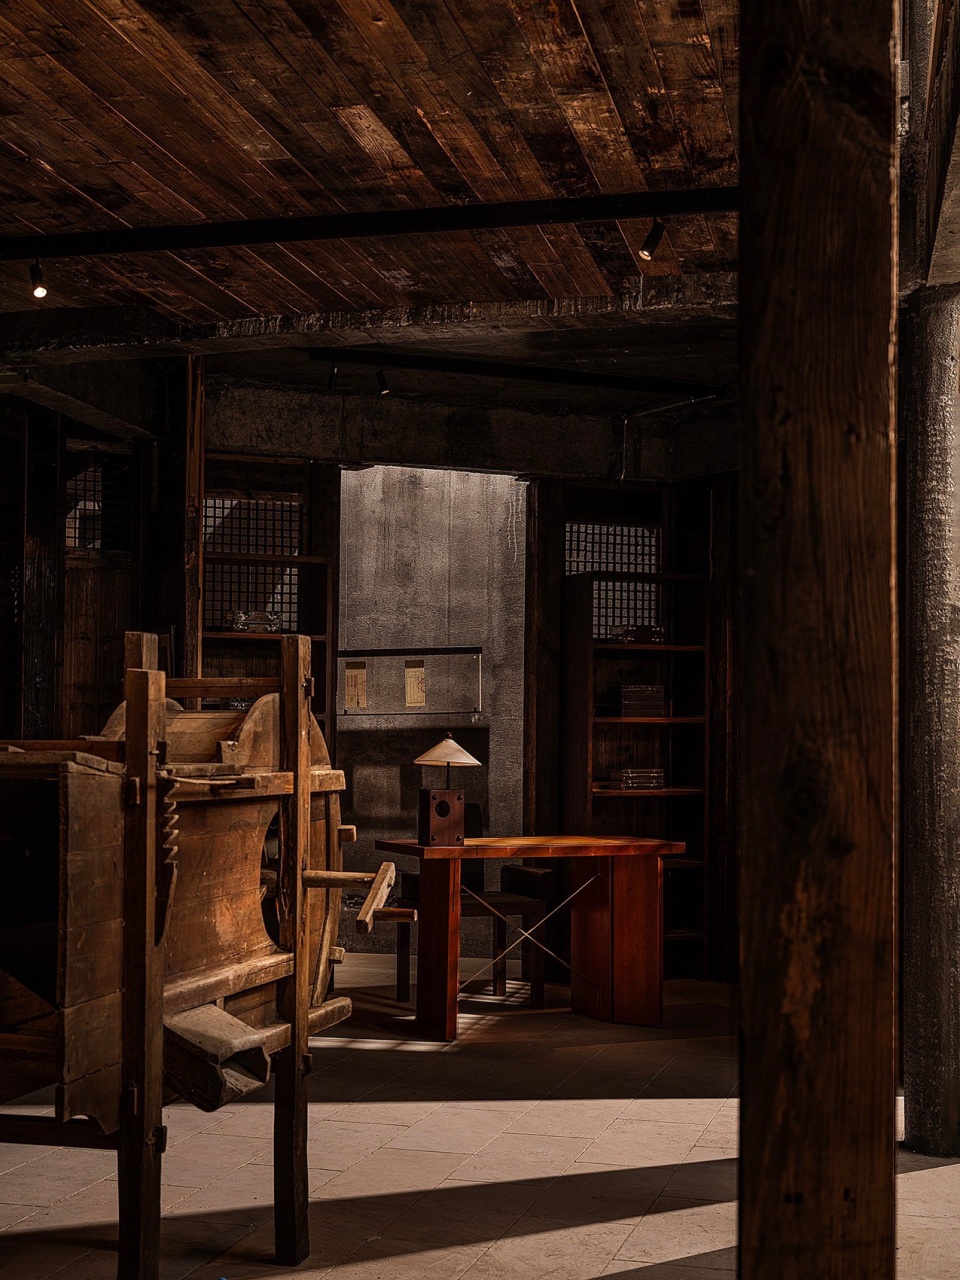
几千年来,中国人的建筑史便是以“木”写就的,而在松阳这片土地上,如果说夯土是其建筑的基石,那么木材便是灵魂。方夏设计的陶睿和周周全程克服各种困难统筹设计与落地,软装工程中更是花费几个月时间收集邻近几县的家具与饰品,就为了这份特殊的韵味!
For thousands of years, wood has been the main material included in Chinese architecture, and in Songyang County, if rammed earth is the foundation of the building, then wood represents its soul. To achieve a unique charm, Tao Rui and Chou Chou have overcome all kinds of difficulties to facilitate the project design and implementation, and they have spent several months collecting furniture and accessories from neighboring counties.
▼室内光影,Indoor lighting © 一千度视觉
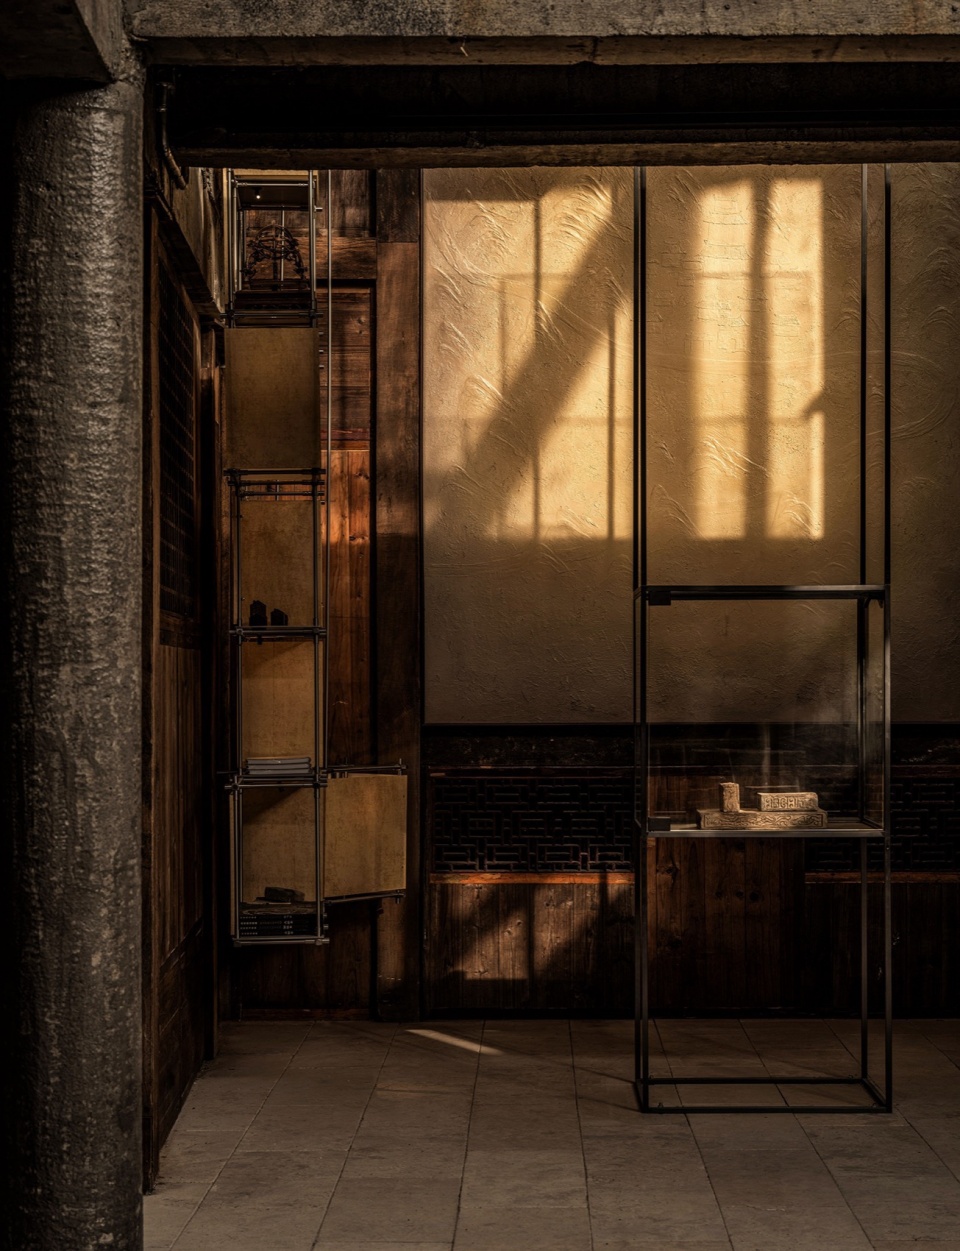
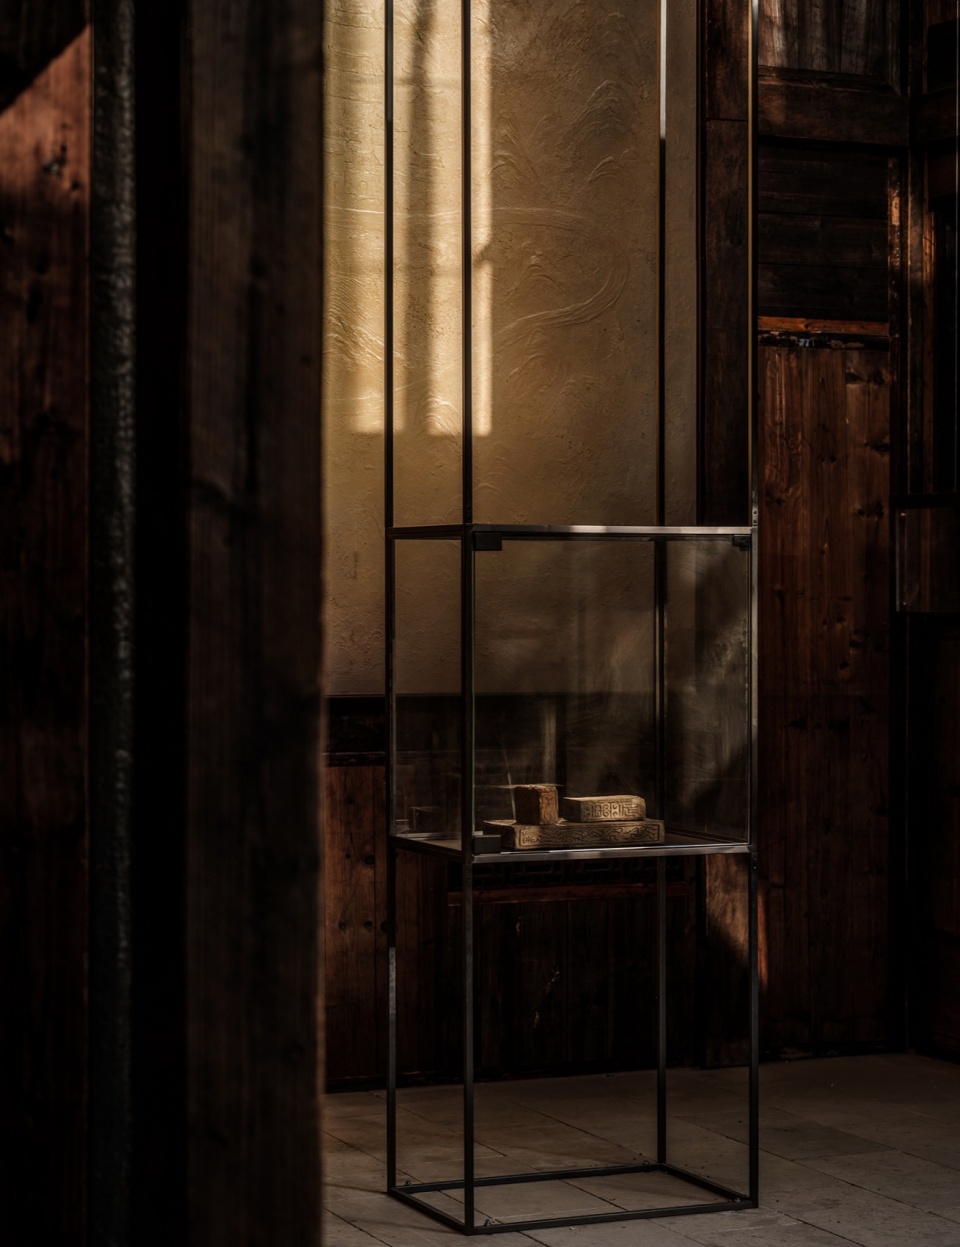
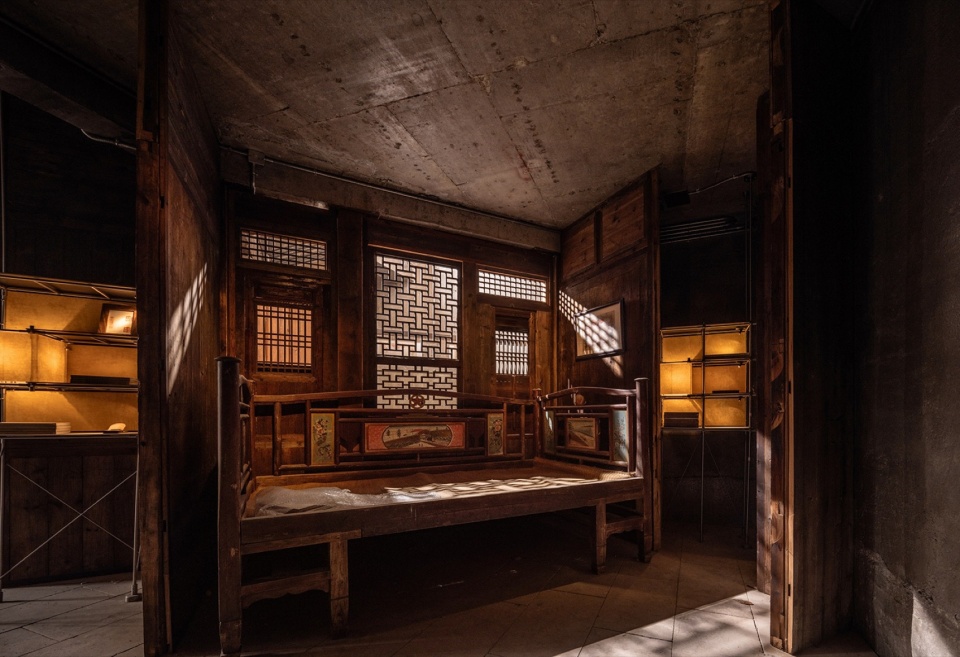
一张罗汉床,几盏床头灯就构成了卧室的场景。如今已经很难见到的罗汉床也是她从村落中收集而来,偶尔的瑕疵中镌刻着岁月的痕迹。
A couch bed and several bedside lamps comprise the bedroom scene. With occasional flaws engraved within traces of time, the rare ancient-style couch bed was collected from the village.
▼卧室场景,Bedroom © 一千度视觉
▼卧室细部,Bedroom detials © 一千度视觉
空间价值
别开生面的乡村振兴
当大家都在摸索如何以发展旅游和保护环境的方式去做好乡村振兴的时候,陈家铺村作为国家乡村振兴重点示范村,提供了一个很好的样板——陈家铺村是少有的特别严苛地保护自身村落肌理的村庄,这点特别像欧洲的小镇:用一种近似苛刻的保护的方法,让原有肌理能保留下来并长期吸引各国游客。这些自然且长期生长出来的肌理恰恰是最令游客向往的,陈家铺村很严格地去执行了,村里新建筑的外轮廓和之前旧建筑基本一致,让人心生向往。
As we try to identify ways to promote rural revitalization through tourism and environmental protection, Chenjiapu Village, as a key national example for rural revitalization, has set a good example -It is one of the few villages that safeguards its own characteristics, much like small European towns do, and strict measures have preserved its original landscape and attracted international tourists in the long run unclear. These natural and traditional characteristics are precisely what most attracts tourists. By following strict measures, the Chenjiapu Village has maintained the appearance of its old buildings, making it a highly desired destination for tourists.
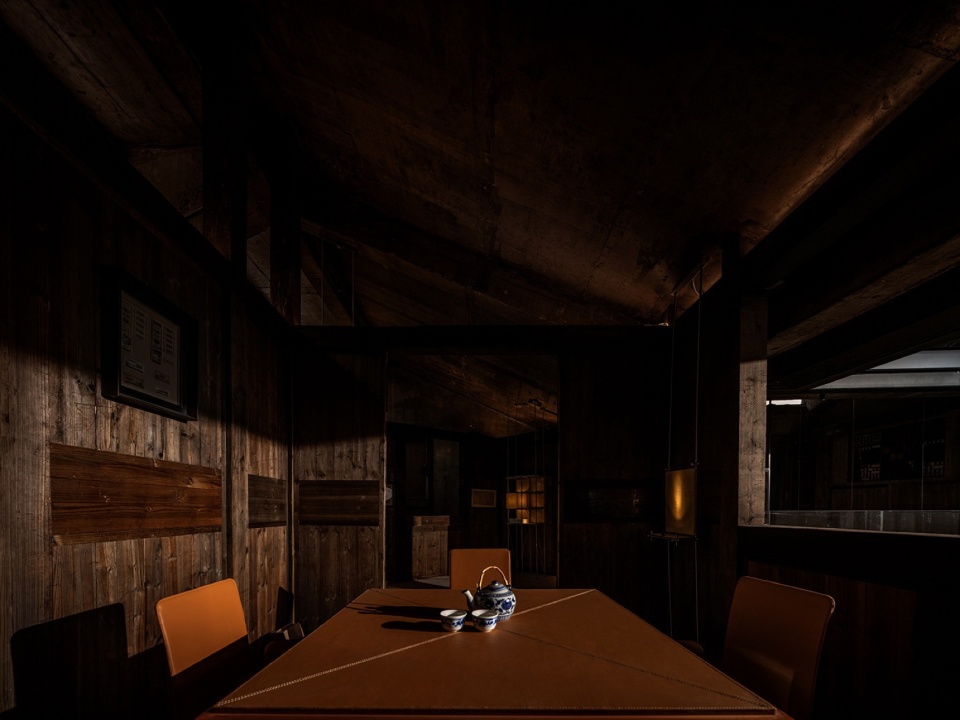
▼2F空中木屋,Wood House in the Sky © 一千度视觉
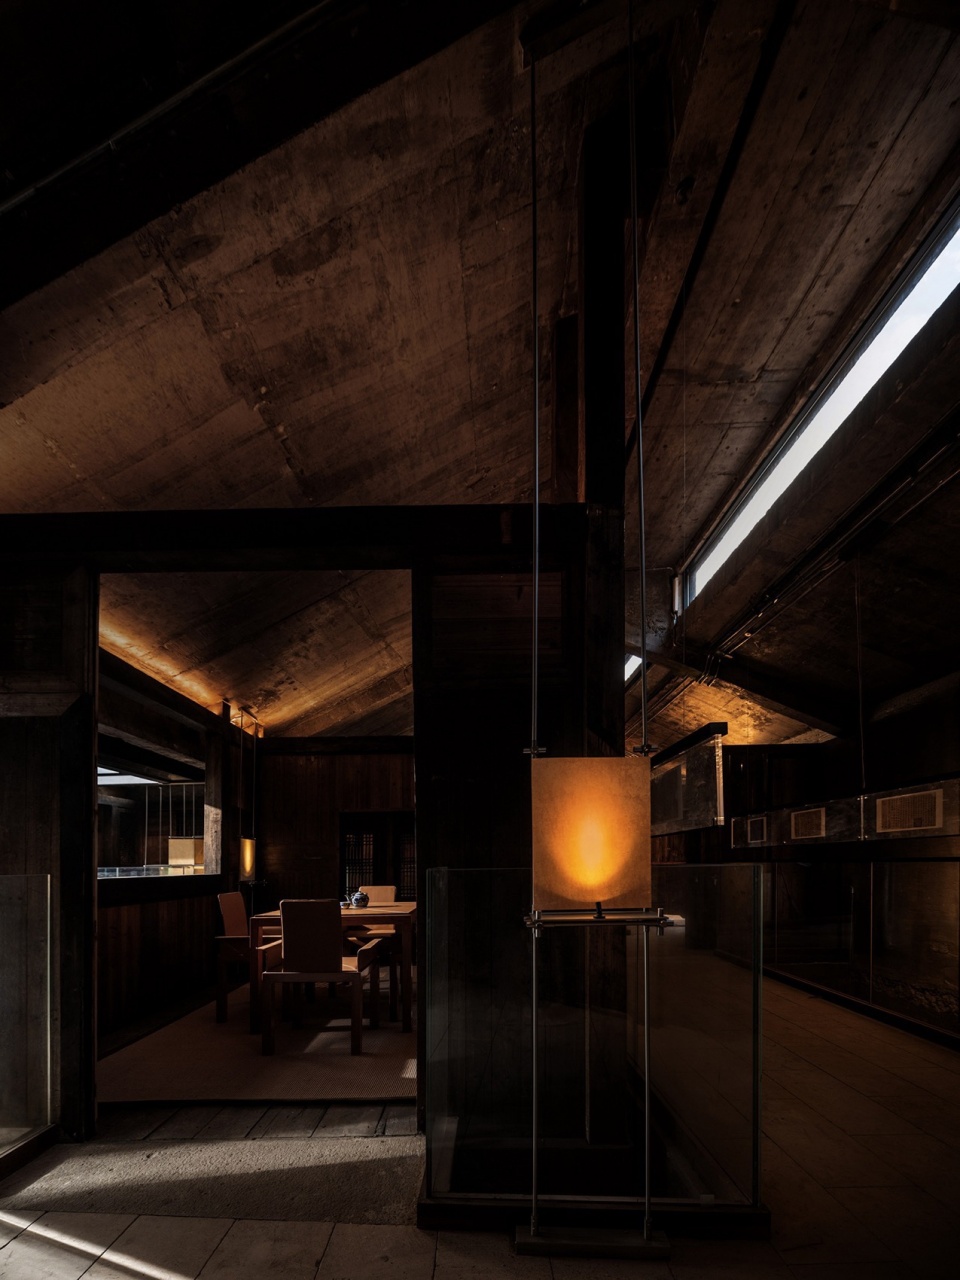
▼2F空中木屋细部,Wood House in the Sky © 一千度视觉
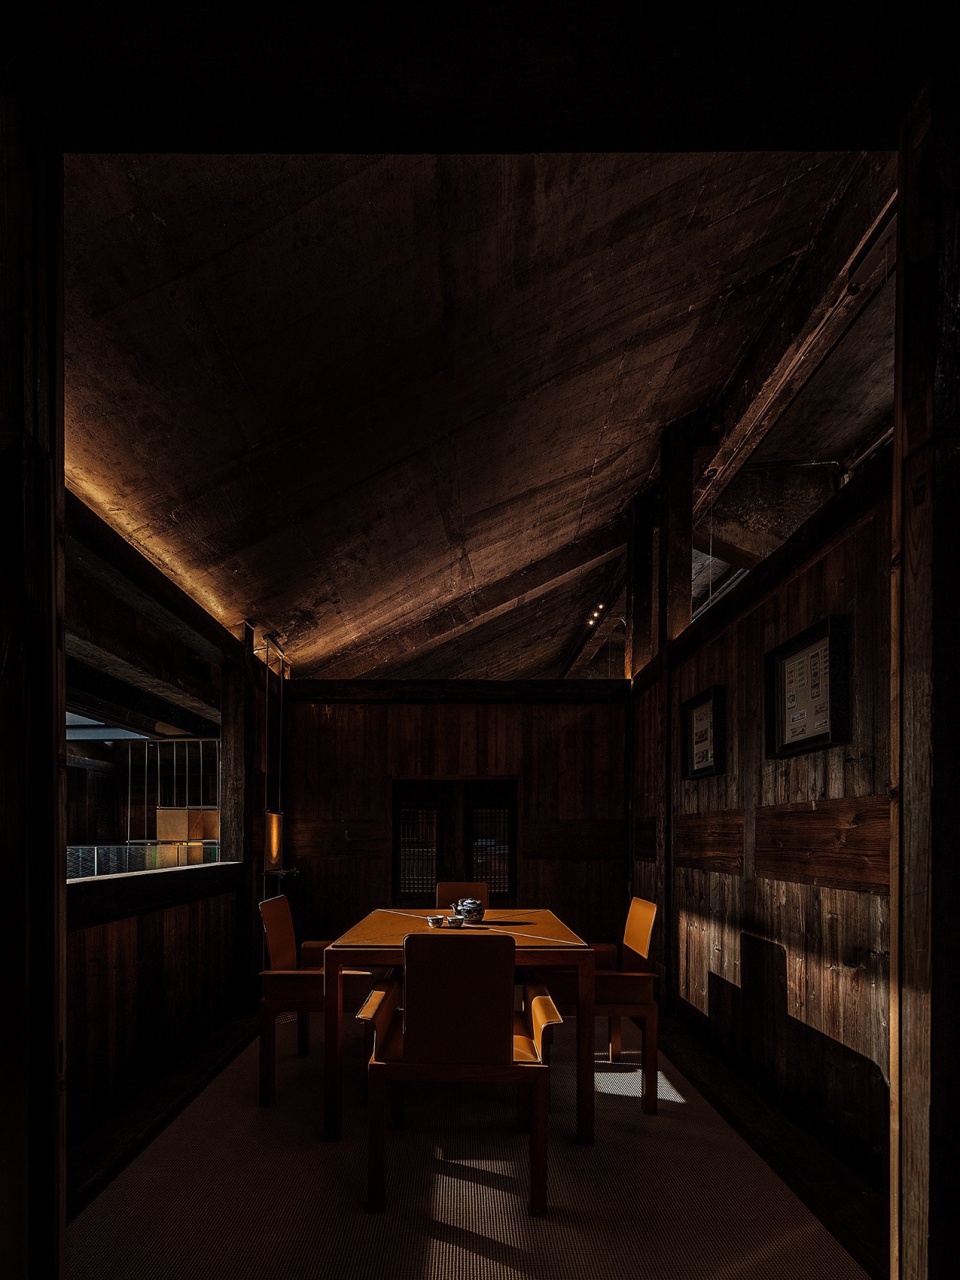
▼室内总览,Interior overall view © 图派视觉
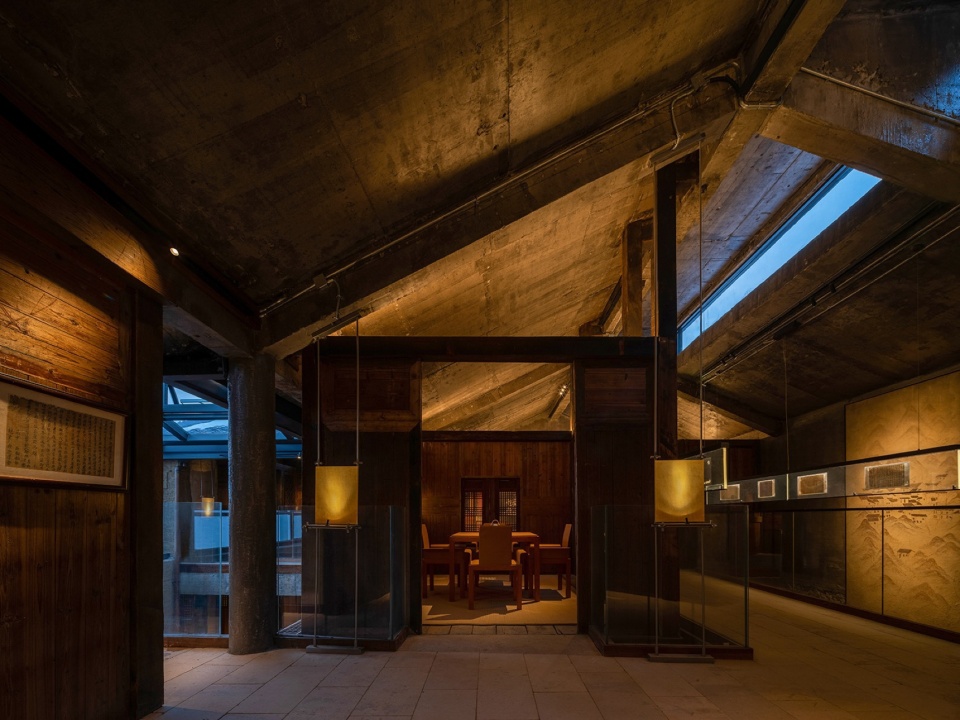
▼保留原有肌理,Keep the original texture © 图派视觉
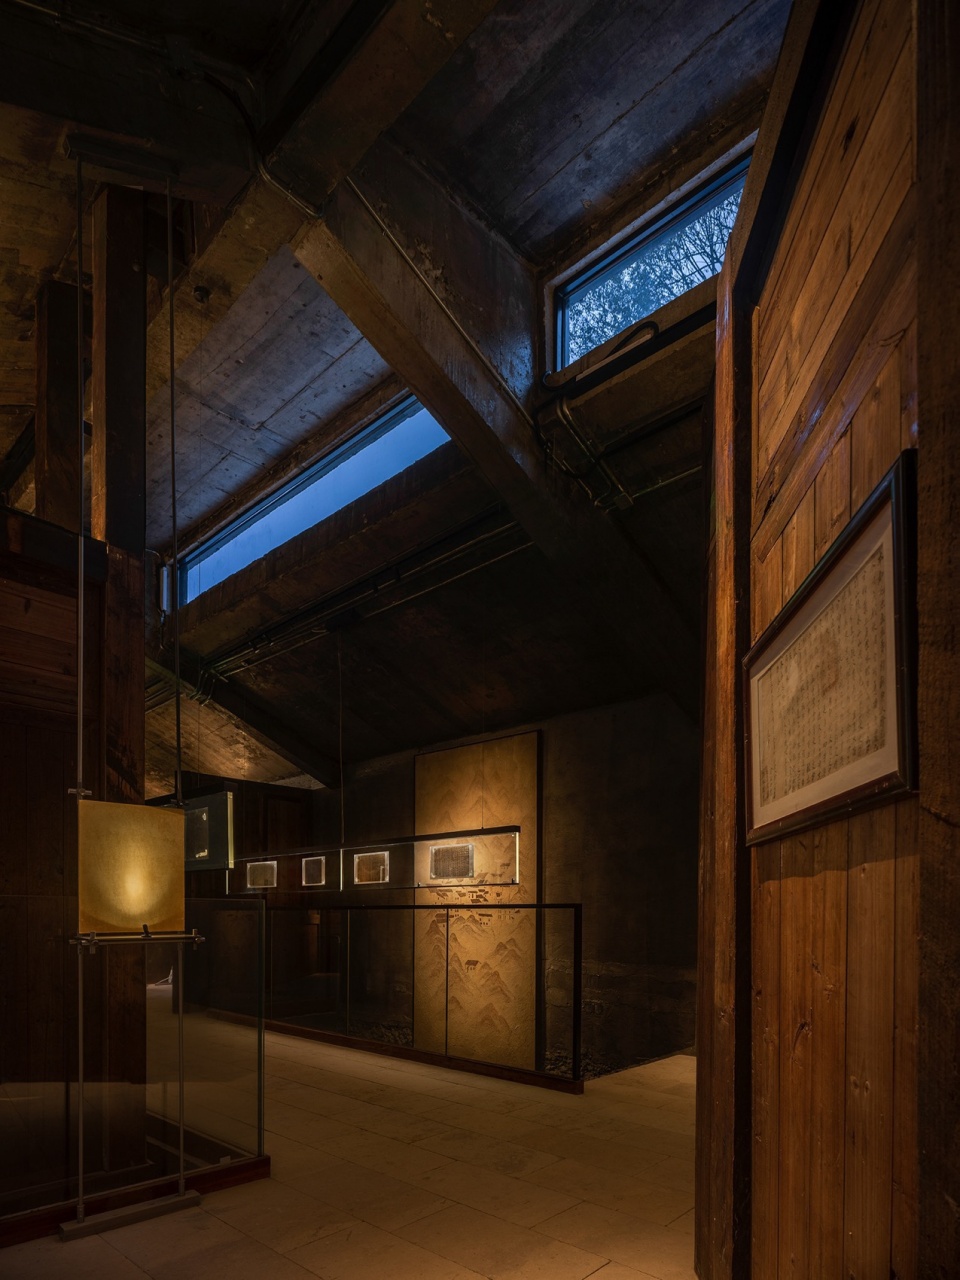
▼回望入口,Looking back at the entrance © 图派视觉
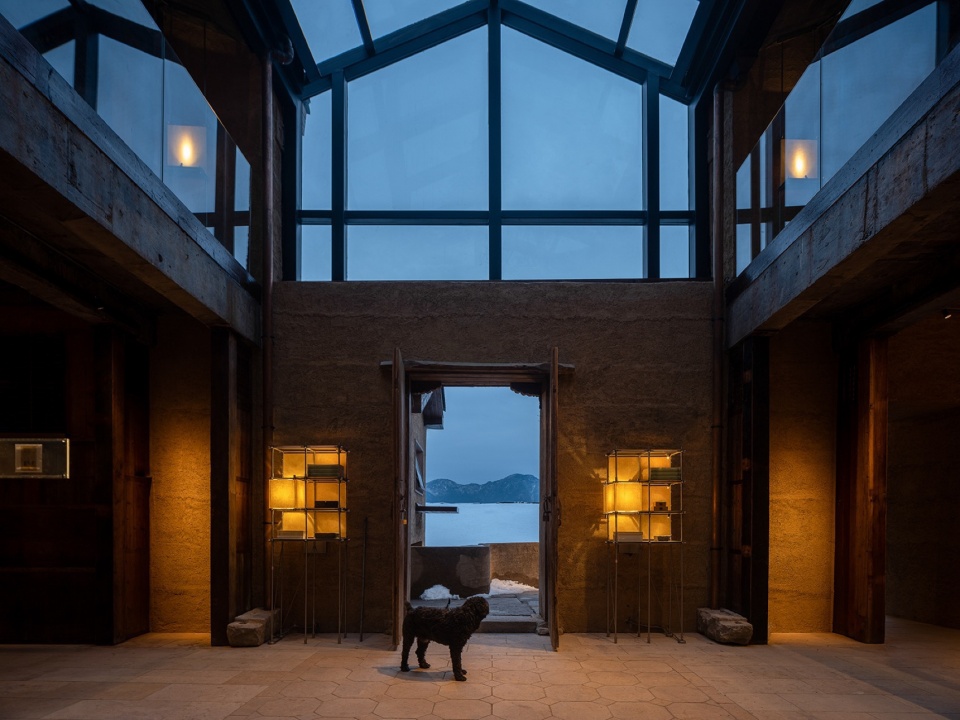
谈及设计松阳十钟山房的初衷,方夏设计和陈钦若认为:许多人驱车三小时而来,只为看一眼六百多年村庄中的人到底是怎样生活的,应该为这些好奇找一个诗意的落点。即便在松阳以这样一个空间去回应太过奢侈,但却无比有意义。方夏设计没有用城市审美去完成乡村振兴,而是利用空间建立属于乡村自己的美学体系和生活记忆,在有所不为中创造出别开生面的活力和价值。
When it comes to the original intention of Shizhongshanfang, both WIT Design & Research and Chen Qinruo believe that many people drive three hours just to see what life here was like for villagers more than 600 years ago, and that there should be a poetic place where these curiosities can be satisfied. It is indeed meaningful, if not luxurious, to meet such needs with a space like Shizhongshanfang. Instead of applying urban aesthetics in the rural area, WIT Design & Research has based its space design on an aesthetic system and a living memory unique to the area itself. Vitality and value were created following the principle of restraint.
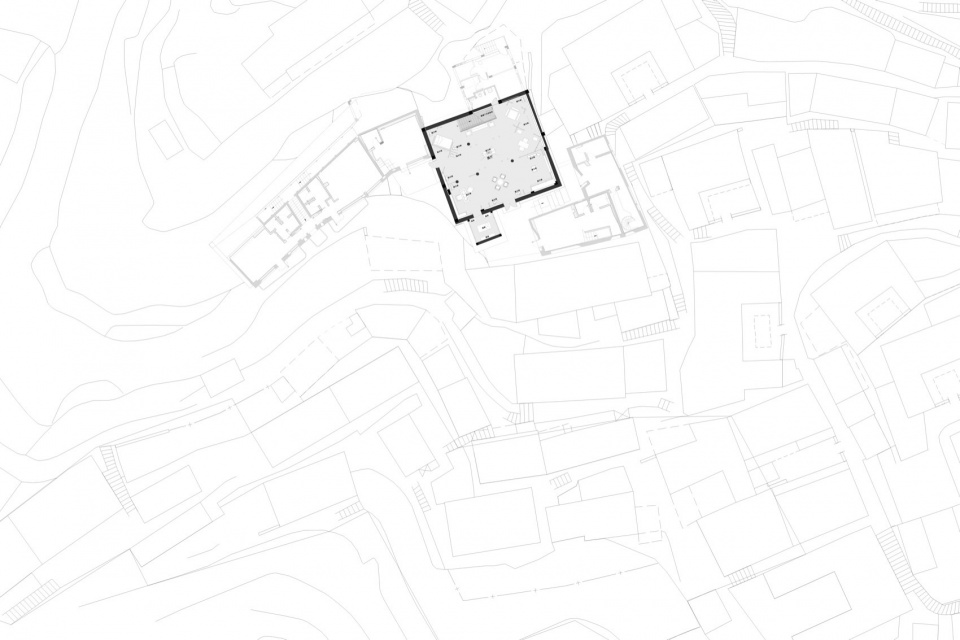
▼总平面图,site plan © WIT方夏设计
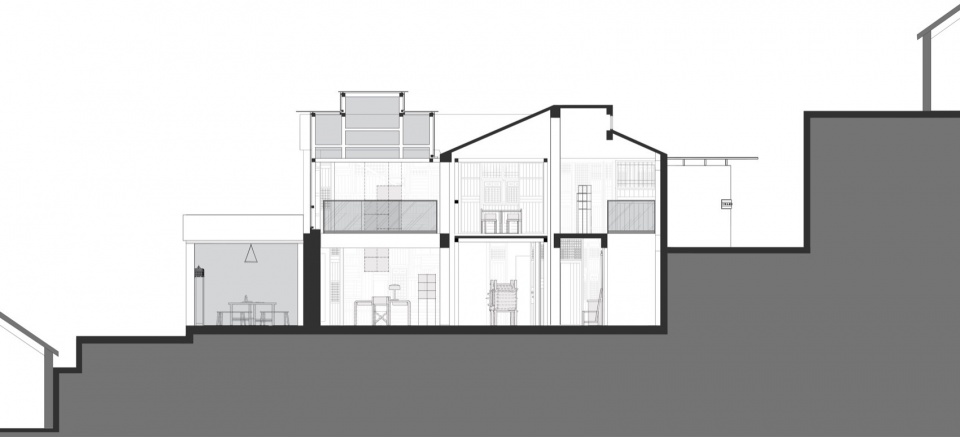
▼剖面图,section © WIT方夏设计
项目信息 Project Information
项目名称|松阳十钟山房
Project Name: Songyang Shizhongshanfang
建成时间|2024
Year of Completion: 2024
项目地点|中国浙江松阳
Project Location: Songyang County, Zhejiang Province
建筑面积|160平方米
Space Area: 160㎡
占地面积|230平方米
Floor Area: 230㎡
建筑改造设计/室内设计/软装展陈工程|WIT方夏设计
Architectural Design/Interior Design/Display: WIT Design & Research
设计团队|罗振华 陈钦若 周周 陶睿 赵公普 杨林 陈文懿
Design Team: Zhenhua Luo, Qinruo Chen, Chou Chou, Rui Tao, Gongpu Zhao, Yang Lin, Wenyi Chen.
照明设计|PROL光石
Lighting Design: PROL
结构顾问|曹媛萍
Structure Consultant: Yuanping Cao
结构设计|中外建华诚
Structure Design: Zhongwaijianhuacheng
建筑及机电施工图|奥福&梁良
Building Electrical Construction Drawing: Aofu/Liang Liang
幕墙顾问|标高时代
Façade Consultant: Beijing Elevation Times
项目摄影|图派视觉、一千度视觉
Photography: TOPIA Vision; One Thousand Degrees
项目策划|楽品牌策略机构
Project Design: Le Branding
More:方夏设计。更多请至: WIT Design & Research on gooood








室内公司就专心搞点软装卖点饰品什么的,就别霍霍建筑了,也不是第一个了。
古色古香
DK
彻底没中庭了
不拍白天就一致视为与场地环境融合的不够好哦
白天这钢结构有点突兀在的