
感谢 王維仁建築設計研究室 予gooood分享以下内容。更多请至:Wang Weijen Architecture on gooood。
Appreciation towards Wang Weijen Architecture for providing the following description:
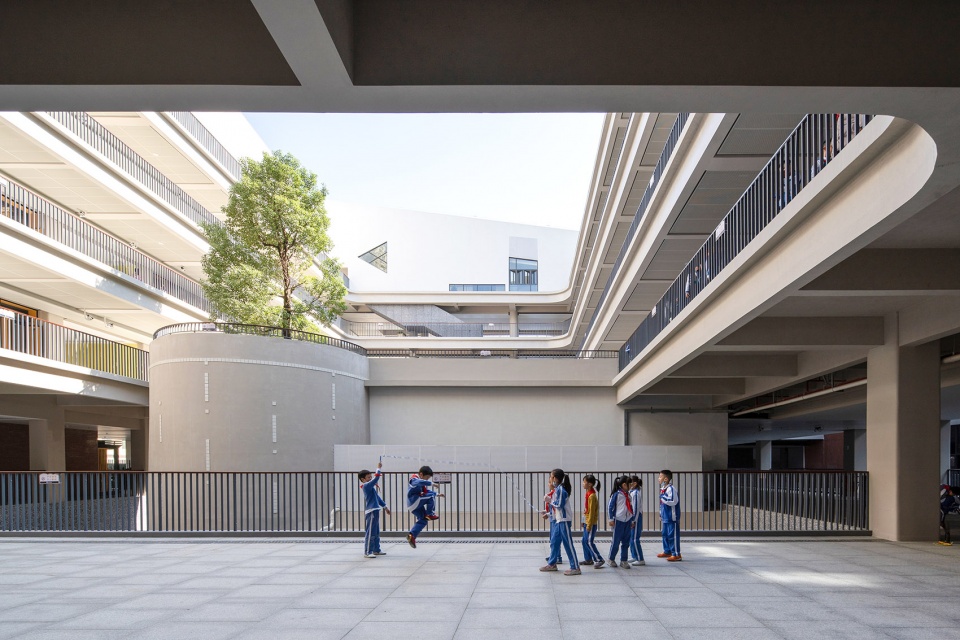
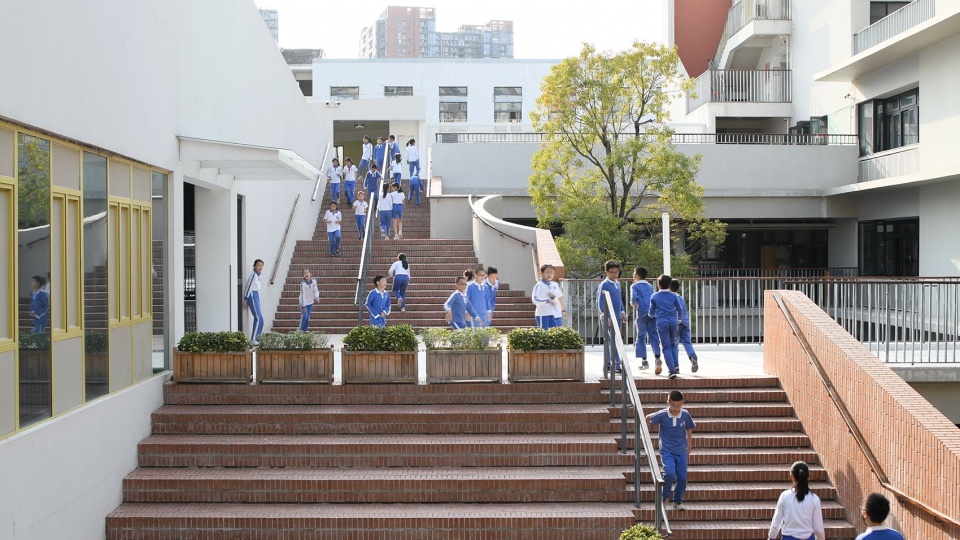
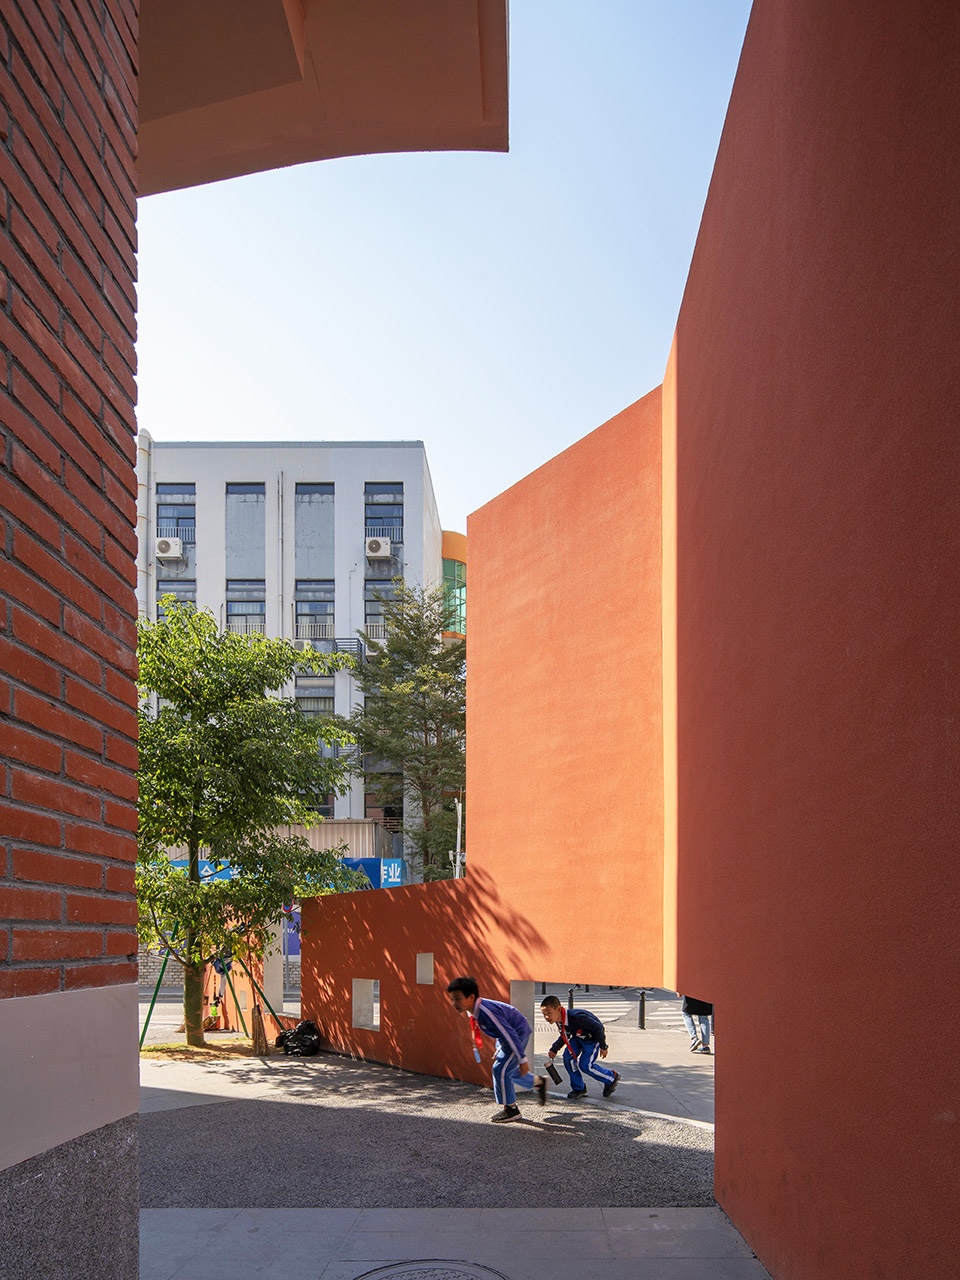
石厦小学设计的挑战,是在多层高密度的条件下,维系一个合宜的空间尺度,调控建筑与自然的交错,让小孩与院落、大树与草地一起成长。设计利用层层上升的台阶,形成立体院落空间,期望深圳未来校园的开放,能将社区市民从城市广场经由大树院落,一路带到屋顶草坡,迈向都市合院的立体校园与城市。
▼项目视频,video ©直角建筑摄影(胡康榆)
By arranging courtyard spaces three-dimensionally, the design of Shixia Primary School integrates architecture with landscape in the high-density city, moderates scale for the multi-leveled campus allowing children to grow up with courtyards, trees, and the grassland in the vertical campus. Addressing the sectional relationship between architecture and nature, the design facilitates inter-connections among open ground, leveled patios and continuous roofscape. With street setbacks and pocket parks for the neighborhood as well as the skybridge across the street to the middle school, the design brings together the school with urban spaces, establishes a shared campus linking community spaces from the ground through the ascending courtyards to the roof green. Building up tree-terraces and semi-open spaces for each stacking programs, the design generates a campus prototype with vertical courtyards for the new generation of high-density campus in Shenzhen.
▼都市合院与城市空间,Urban courtyards and city space ©张超
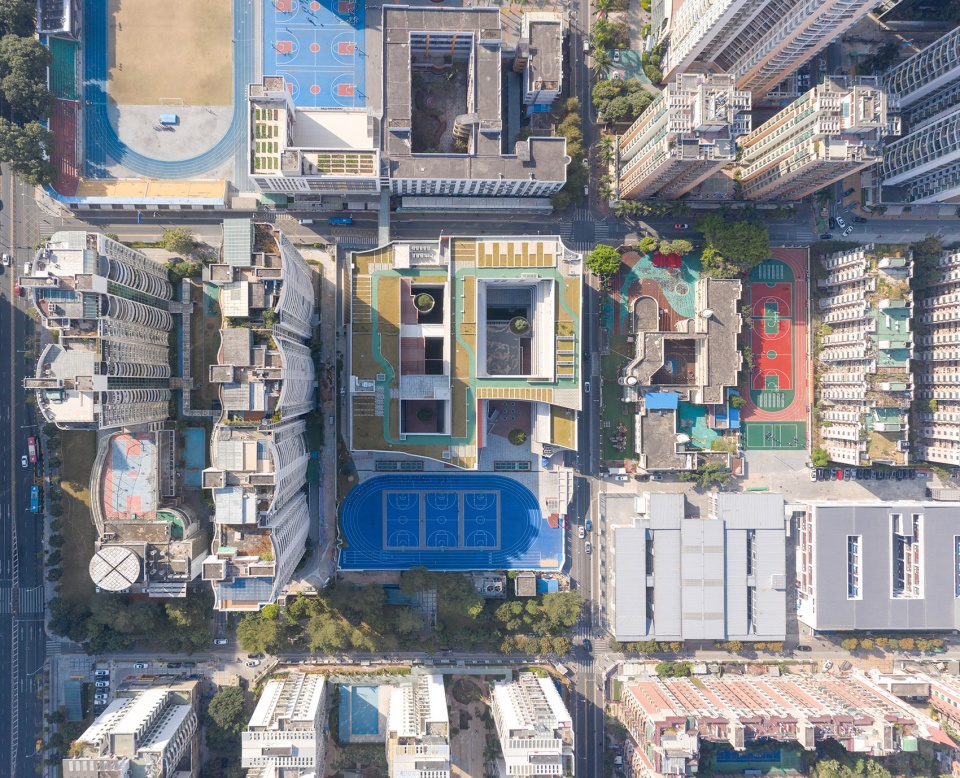
▼建筑鸟瞰,Aerial view of the building ©仲刚
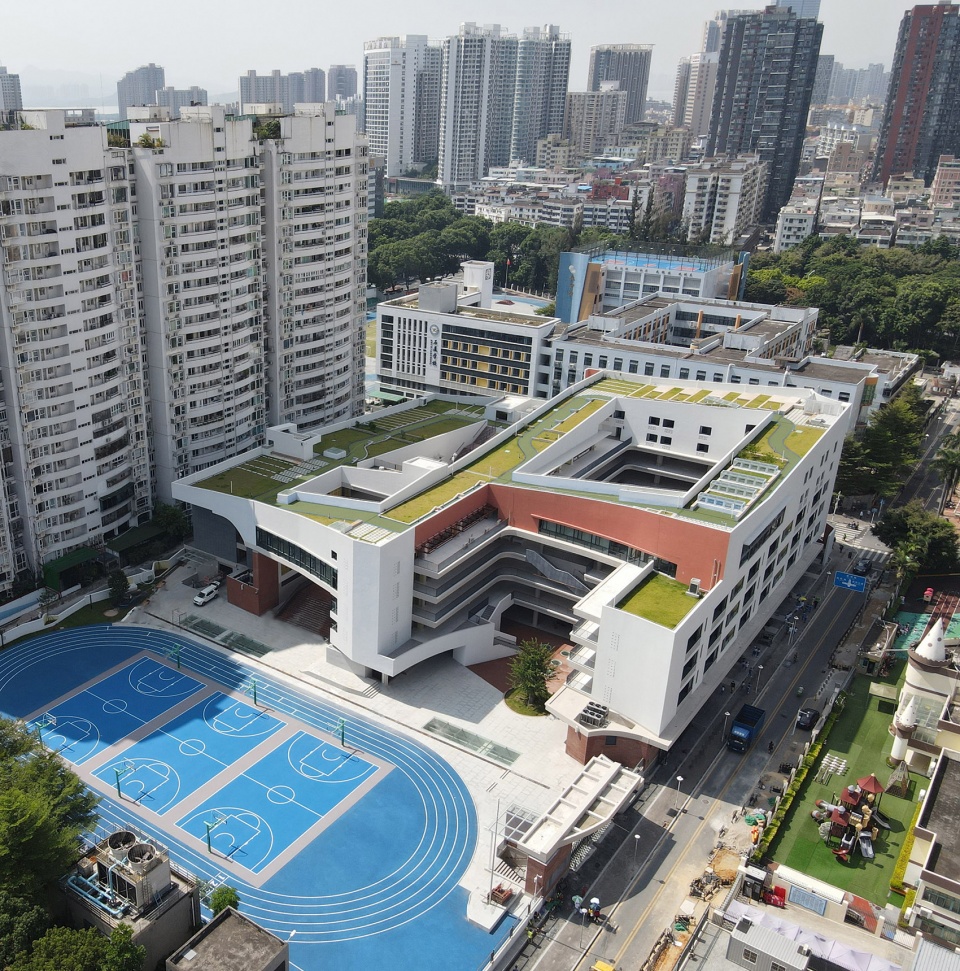
▼建筑鸟瞰,Aerial view of the building ©仲刚
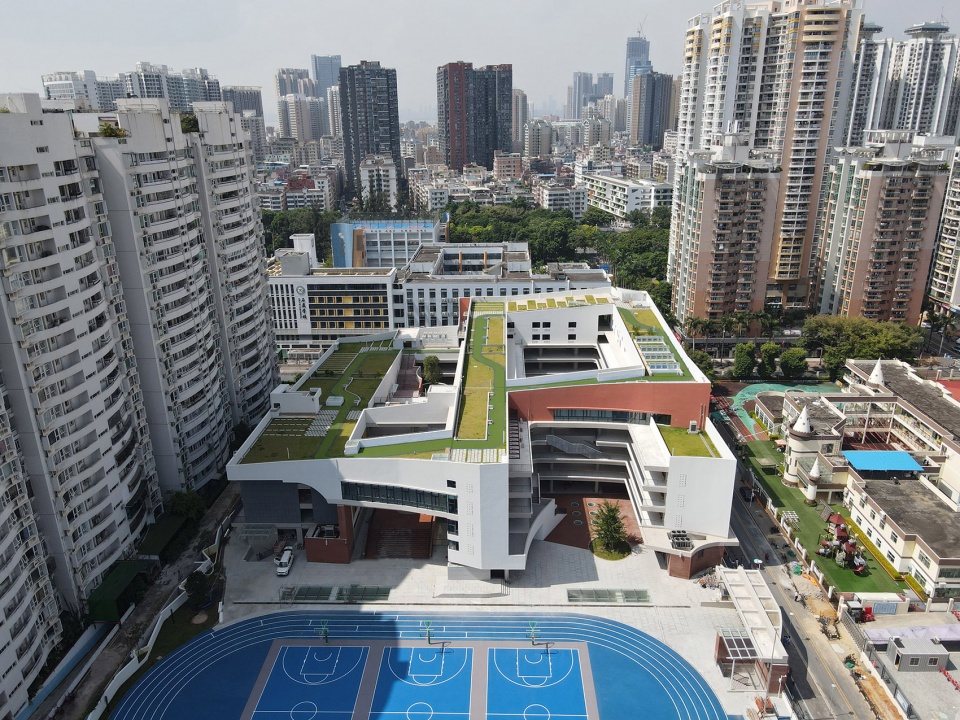
▼合院建筑、操场与城市,Courtyard house, playground and city ©张超
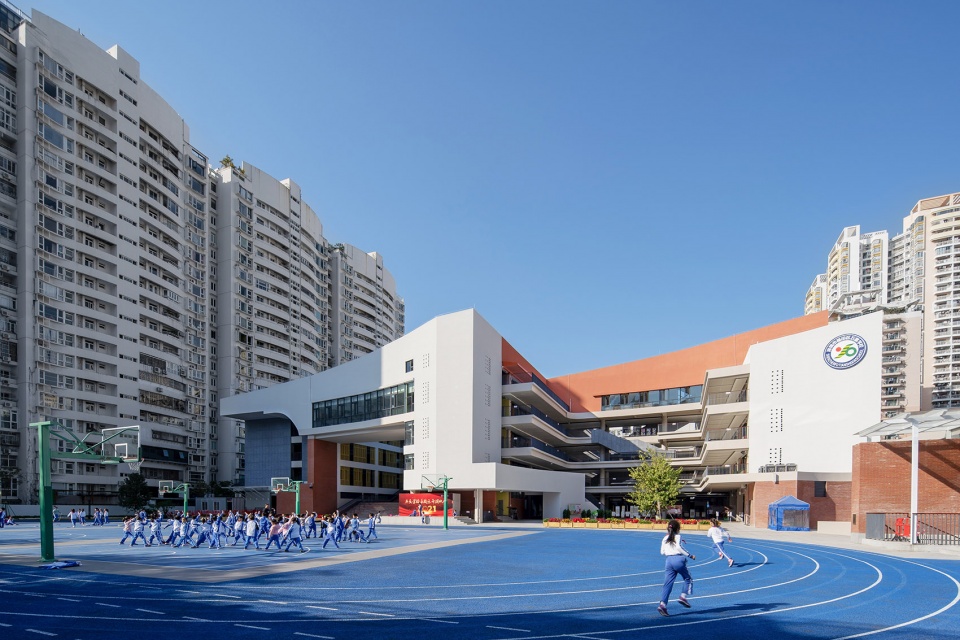
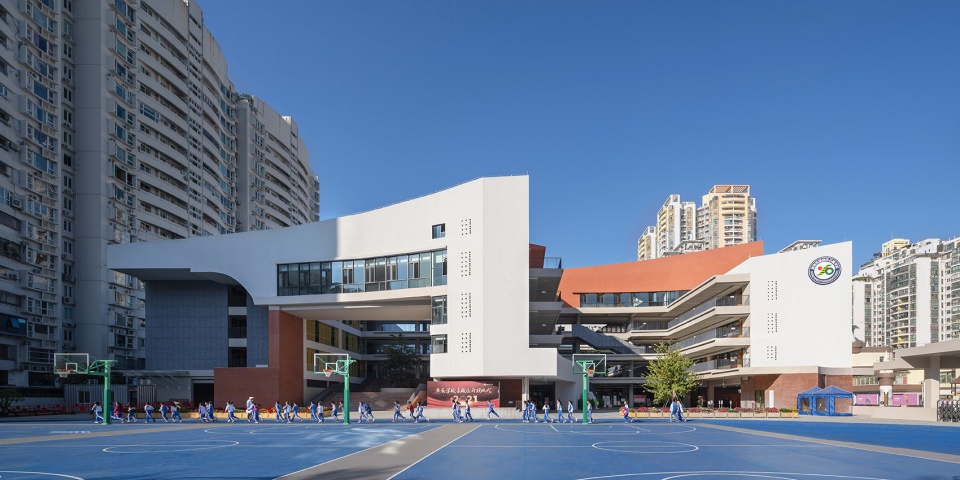
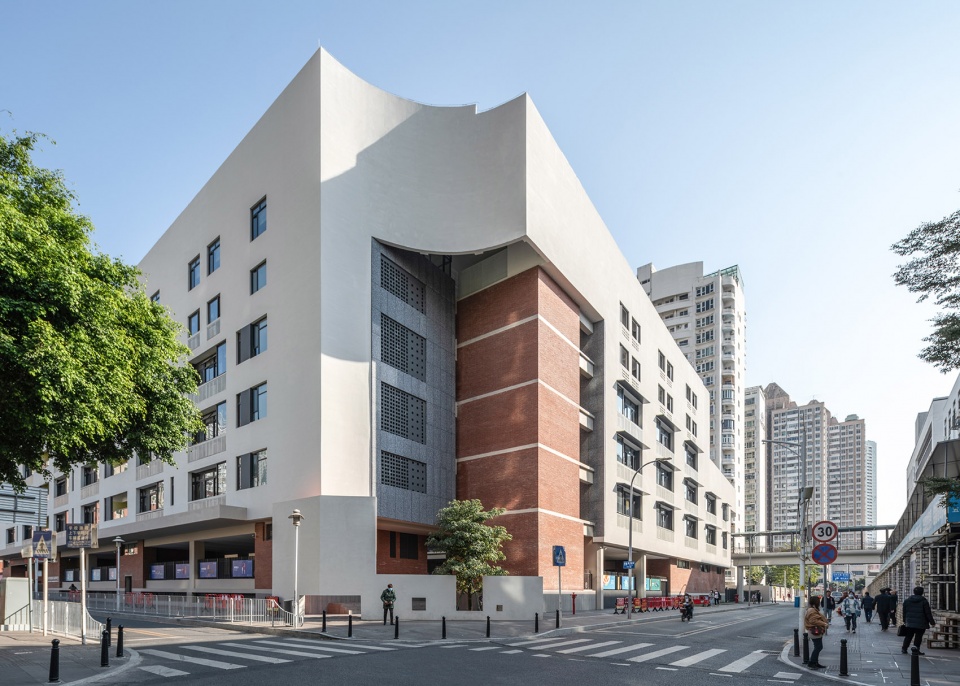
▼校园与街道,Campus and street ©张超
立体院落
Vertical Courtyard
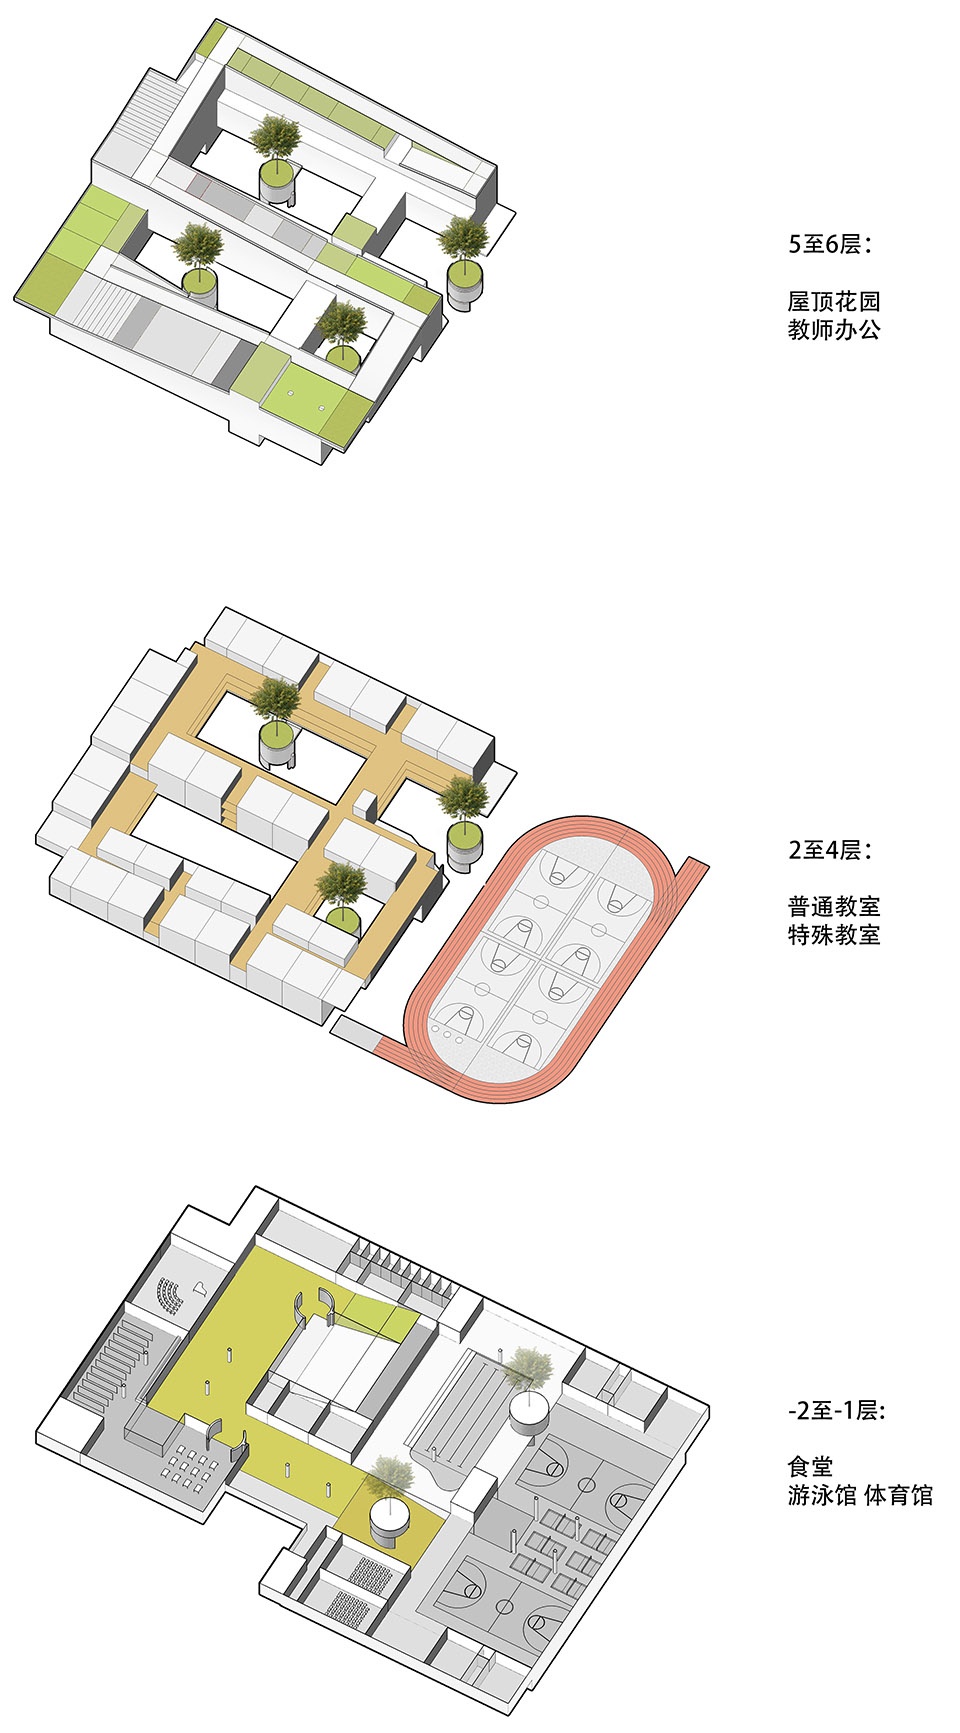
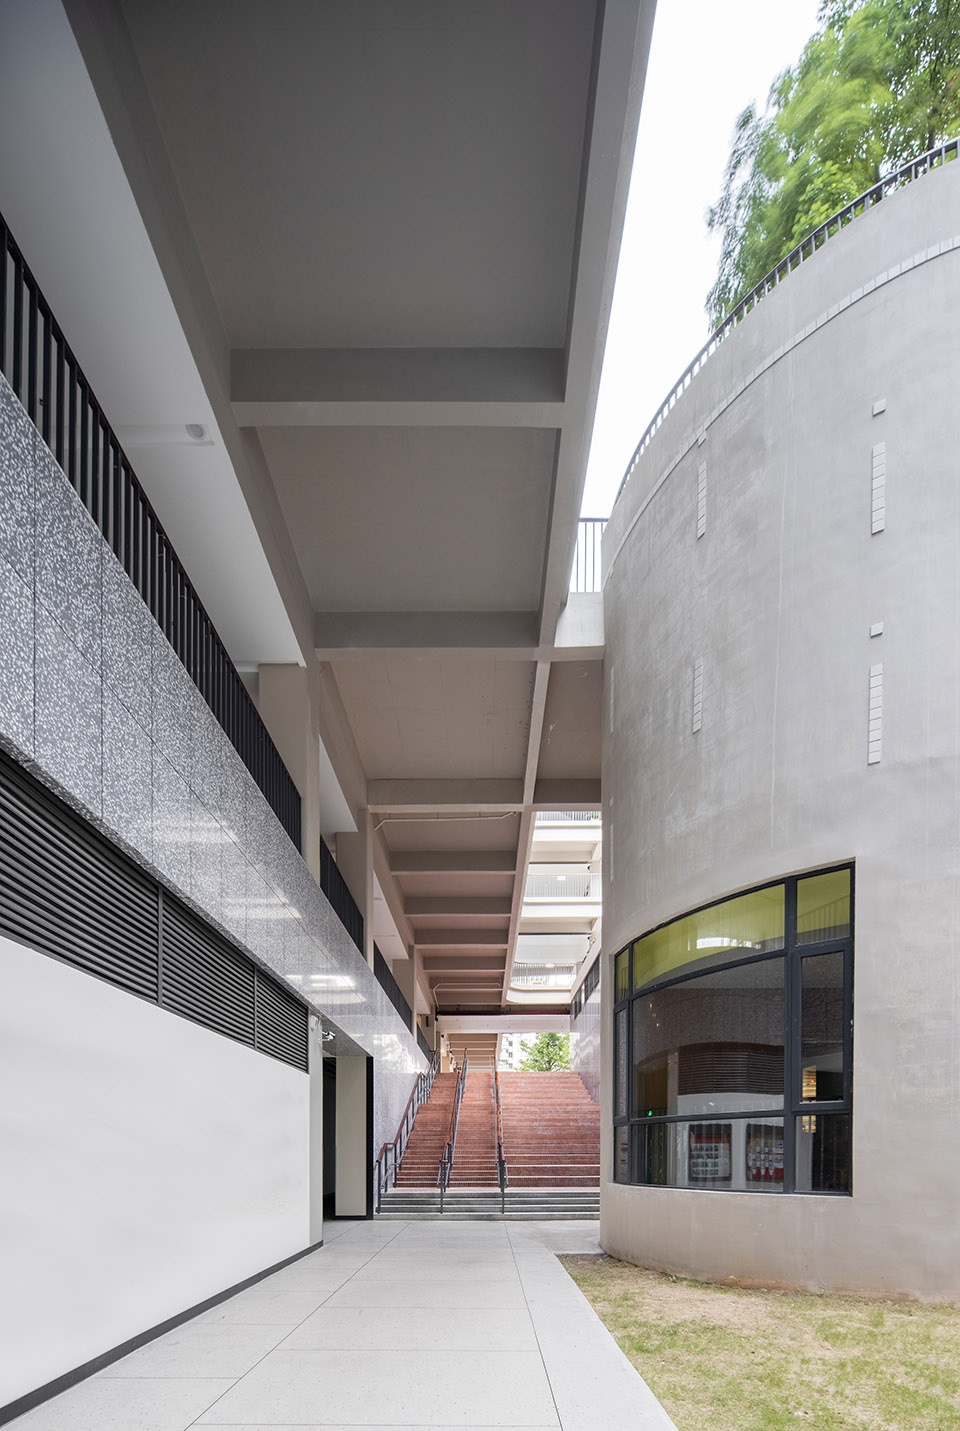
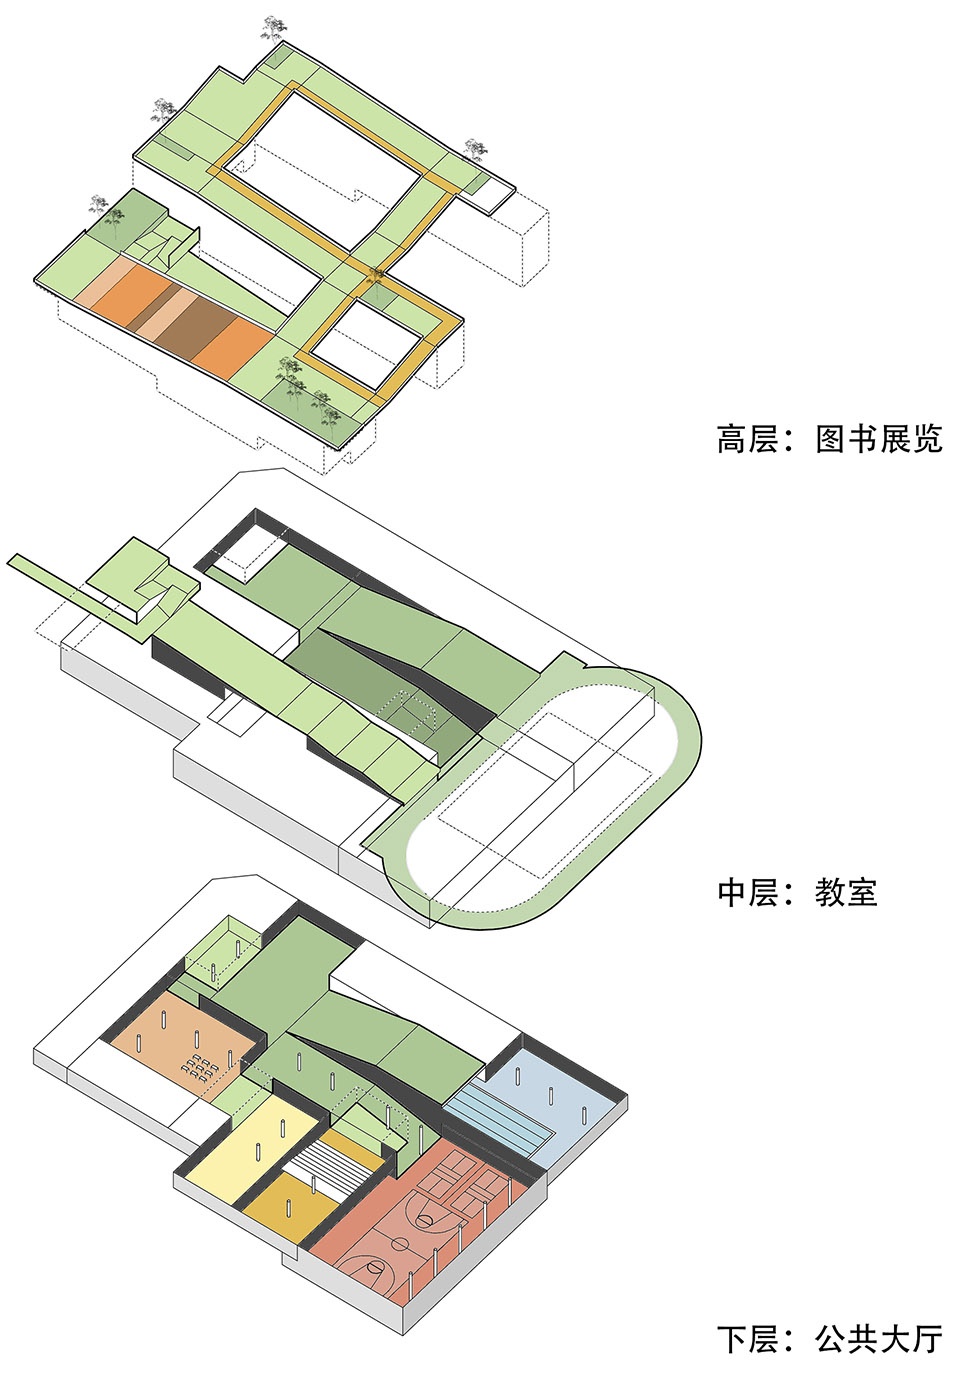
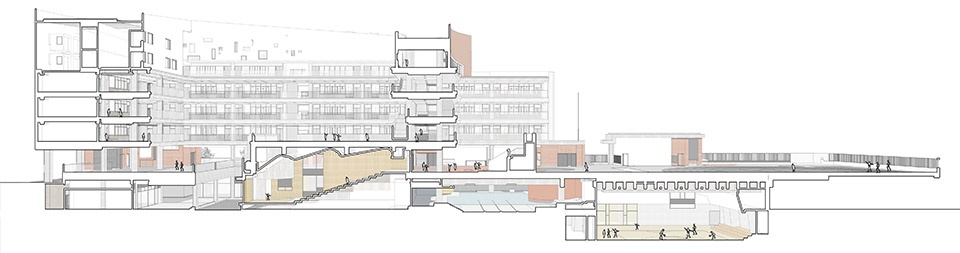
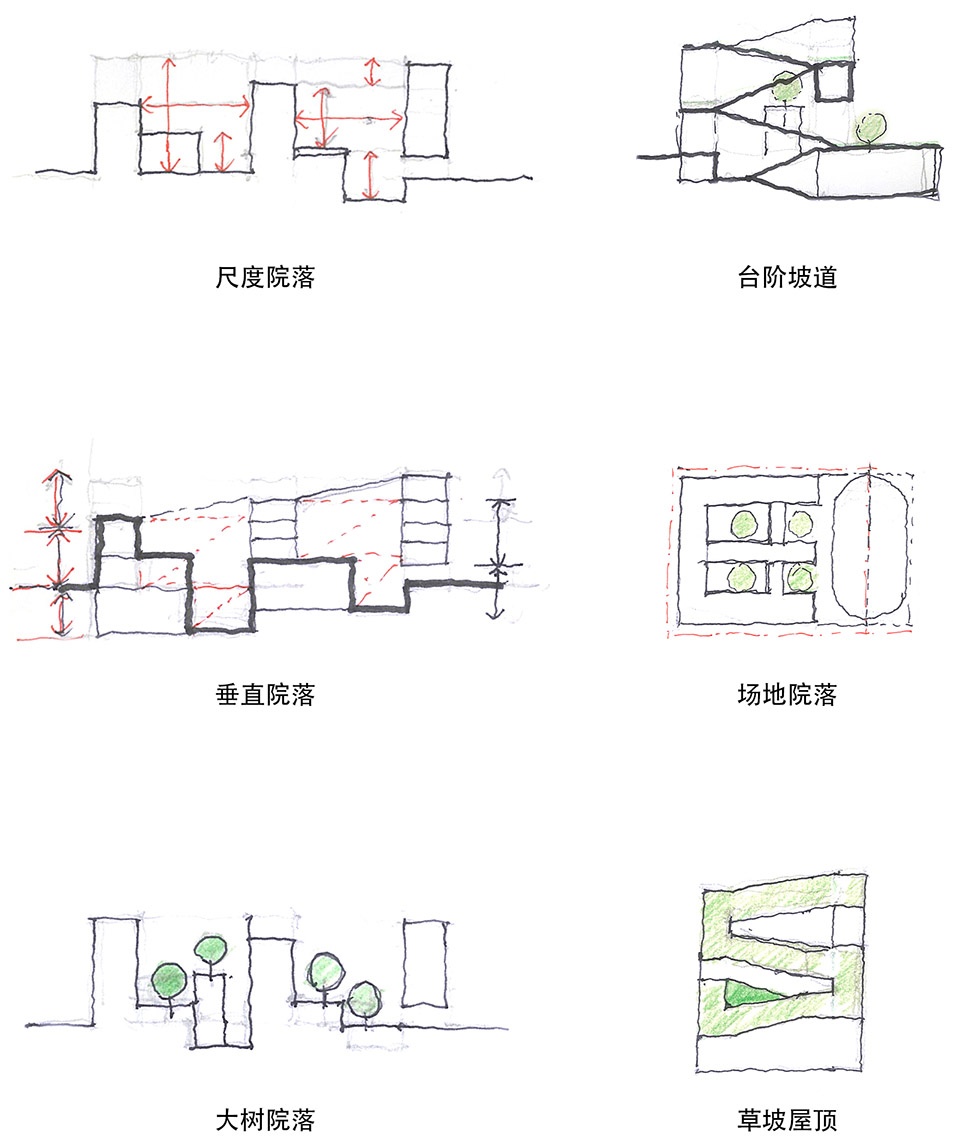
设计面对面积需求、层高和场地限制的挑战,以多元形式的户外空间贯穿垂直的功能划分,上层为行政办公,中层为教学组团,下层为公共功能。中层的教学空间从基本的班级单元开始,结合走廊共享空间形成班群。三个楼层组团叠加,低年级靠近操场,高年级靠近天台。上层是连续屋顶坡道和台阶,可以容纳花圃菜地、草地广场、剧场跑道。下层地面穿廊和挑空联系地下一层的礼堂、乐器、图书、游泳及体育馆。地面院落与架高廊道、开口和天窗为地下提供充足的自然采光。
▼学习群组+空间层级,Learning clusters + spatial hierarchies ©王维仁建筑设计研究室
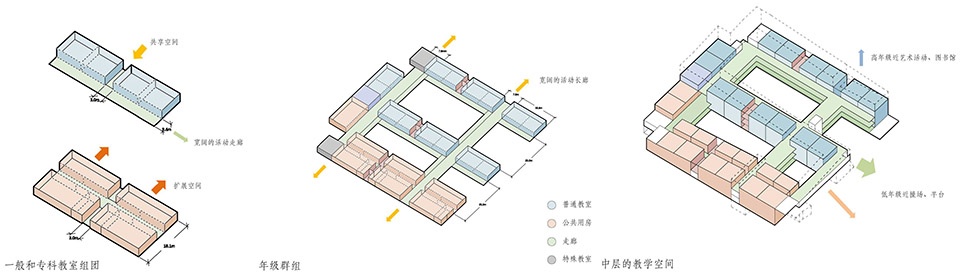
Facing challenges of high-demand for floor area in a tight urban site, the design interweaving functional requirements by intersecting variety of patio spaces with vertical programs: upper-level studios, middle-level classrooms, and lower-level public functions. Through stacking modular clusters of classrooms with shared terraces and verandas, the design allows students of lower grades to have easy access to the playground while the seniors being adjacent to the upper-level terraces and platforms. On the lower levels, by allocating larger spaces like auditorium, dining hall, swimming pool and gymnasium connected to the ground and the semi-underground, the design creates sunken courtyards, verandas and light wells facilitating natural lighting and cross-ventilation for large public functions.
▼大树院落,Tree courtyard ©张超
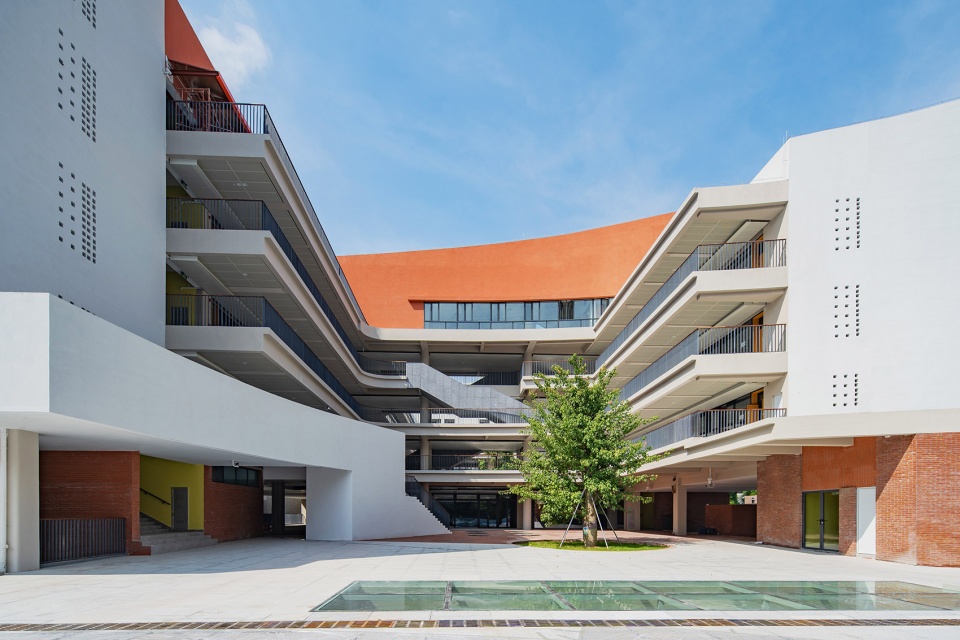
▼教学院落,Teaching courtyard ©张超
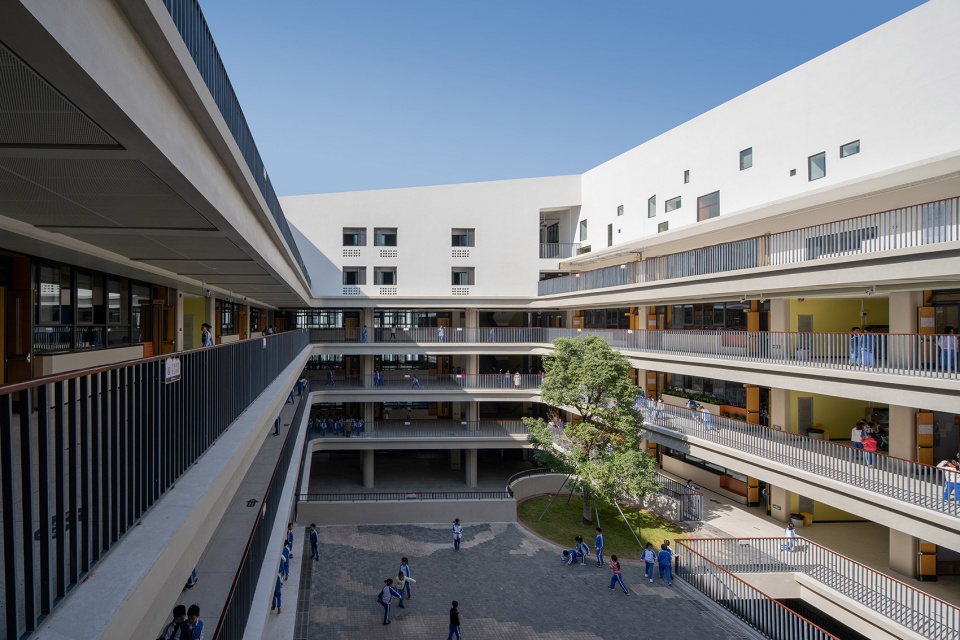
▼大树院落,Tree courtyard ©张超
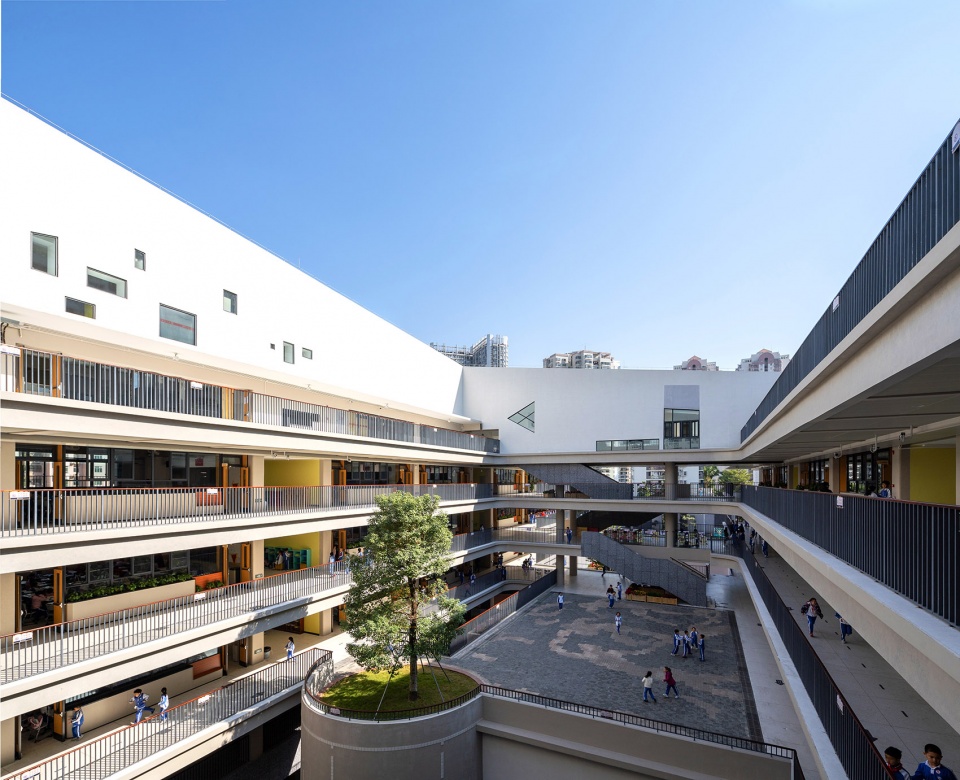
▼庭院鸟瞰,Aerial view of the courtyard ©王维仁建筑设计研究室
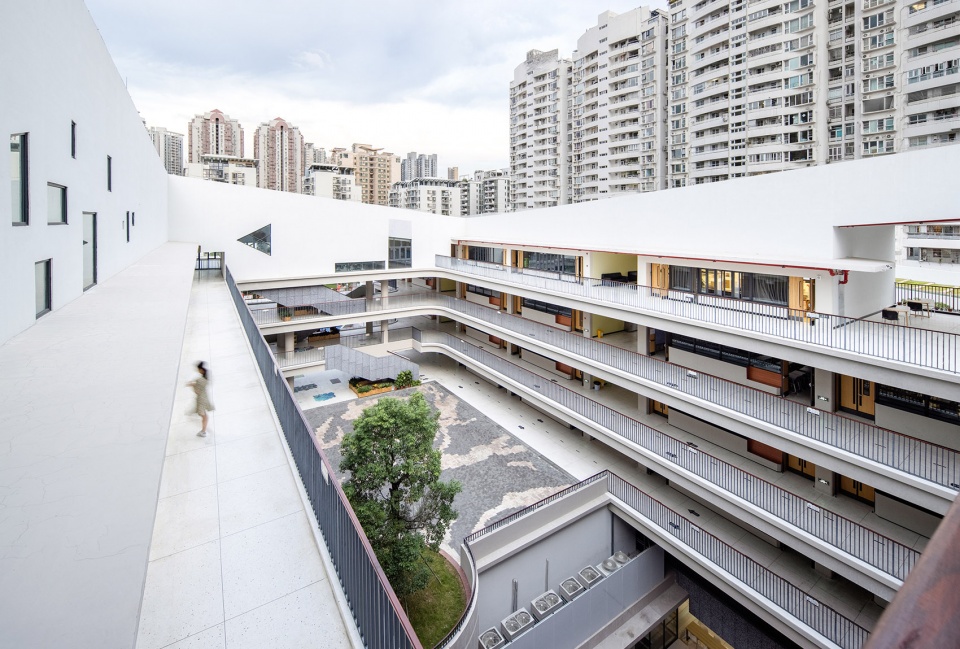
▼大树院落与平台,Tree courtyard and platform ©张超
上升大树
Ascending Trees
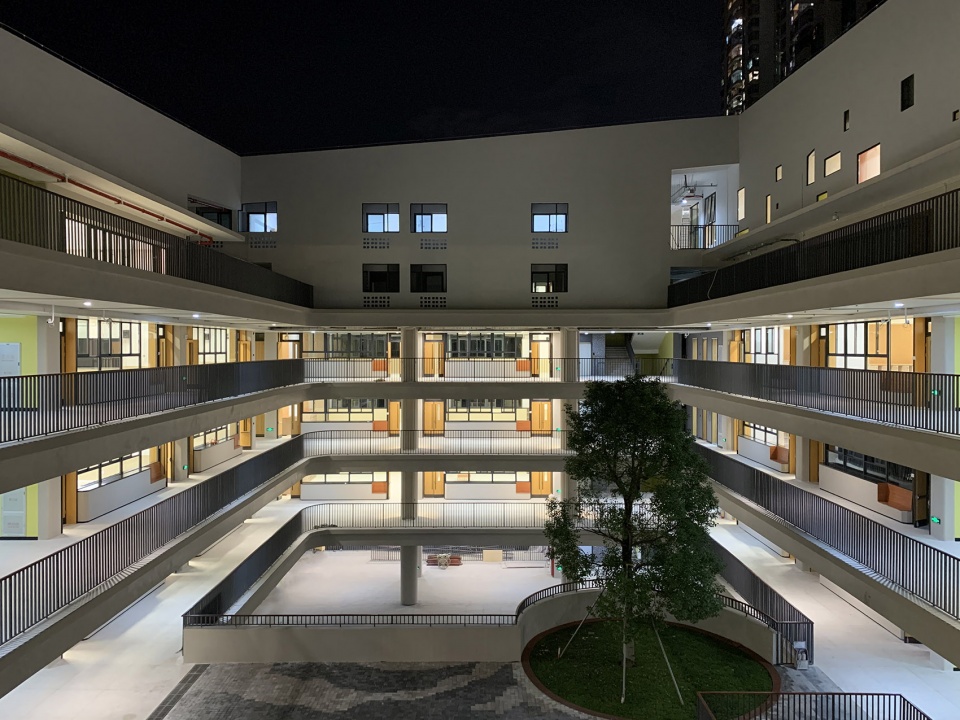
设计在校园四个院落种植四棵大树,把绿色带到更高的楼层,树下平台或大台阶形成学习与活动空间,也带来遮荫改善微气候。校园设计着重建筑与自然交错穿插的剖面关系,开放地面和连续屋顶保证了每个相叠的功能组团都有充足的户外空间,创造出立体庭院和穿插的户外活动,成为深圳新一代的高密度垂直复合校园原型。
▼大树院落:三维校园,Tree courtyard: Three-dimensional campus ©王维仁建筑设计研究室
Through arranging four large trees into the four courtyards at different levels, the design brings the greenery up to the higher levels for the vertical campus. With steps and patios moving up along the courtyards, the design establishes elevated patios and platforms accommodating the four trees, moderating spaces with light and shade creating microclimate with thermal comfort. Developing from the clustering of classrooms into the year-based learning system through courtyard typology, the architecture also provides each stacking programs with elevated terraces and transitional spaces creating opportunities of outdoor interaction.
▼大树院落,Tree courtyard and platform ©张超
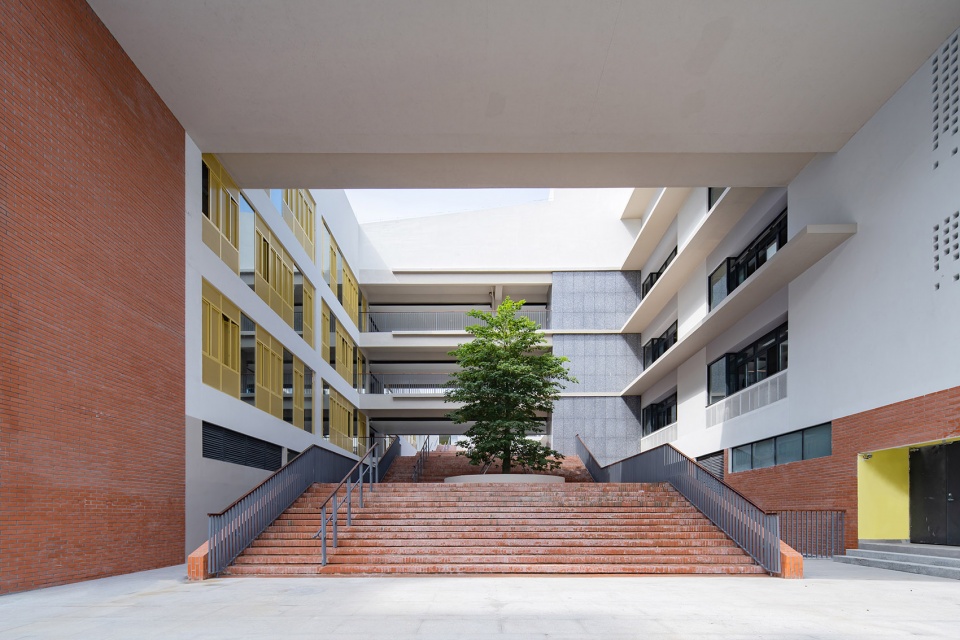
▼台阶坡道,Steps terrace ©张超
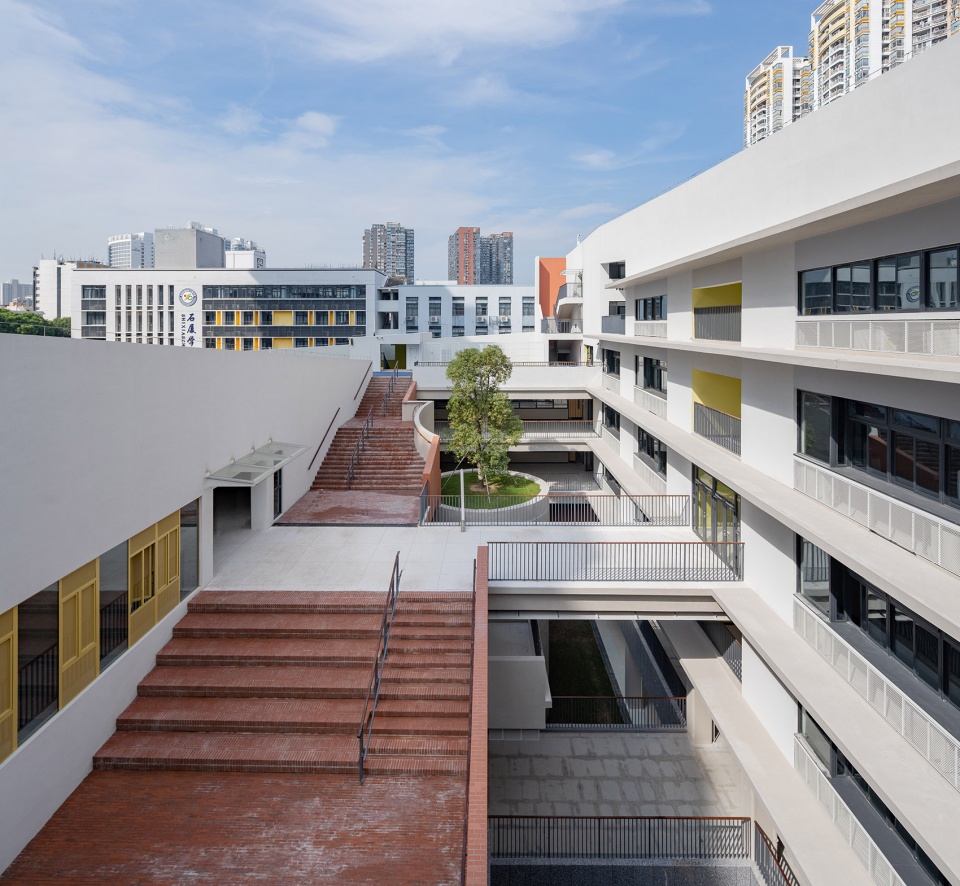
▼台阶坡道,Steps terrace ©直角建筑摄影(胡康榆)
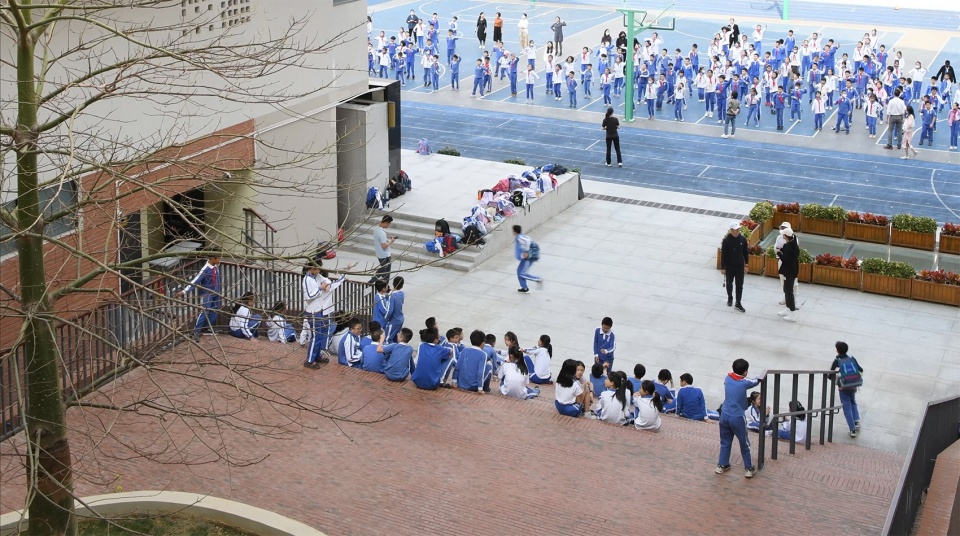
▼院落鸟瞰,Aerial view of the courtyard ©直角建筑摄影(胡康榆)
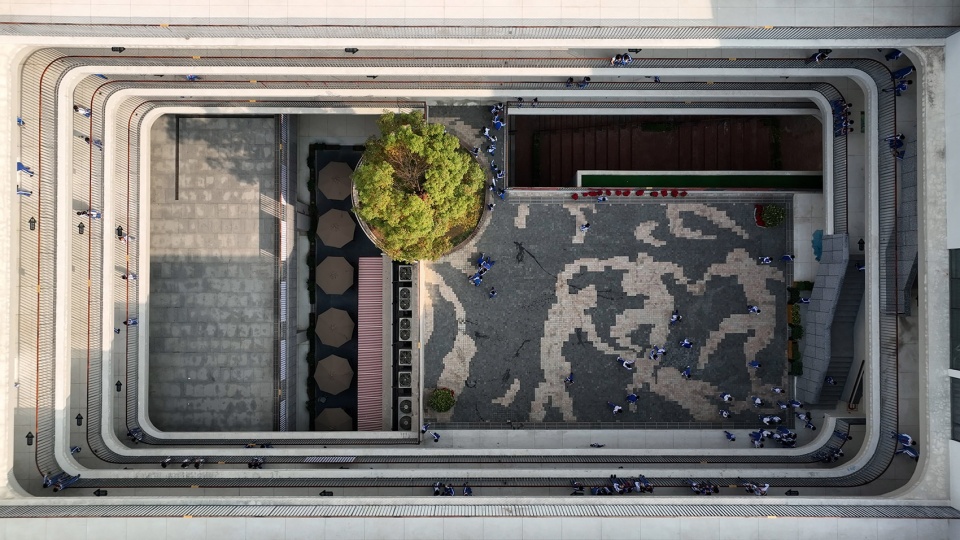
▼大树院落,Tree courtyard ©仲刚
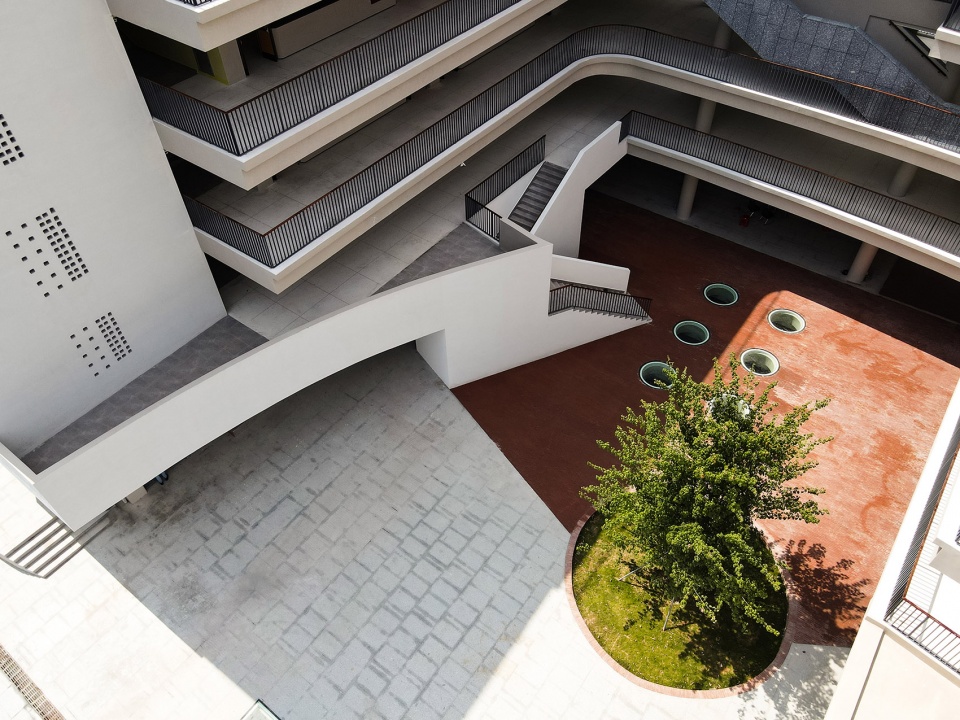
▼都市合院,Urban courtyard ©张超
▼檐下空间,Space under the eave ©王维仁建筑设计研究室
爬升草坡
Green Roof-Slope
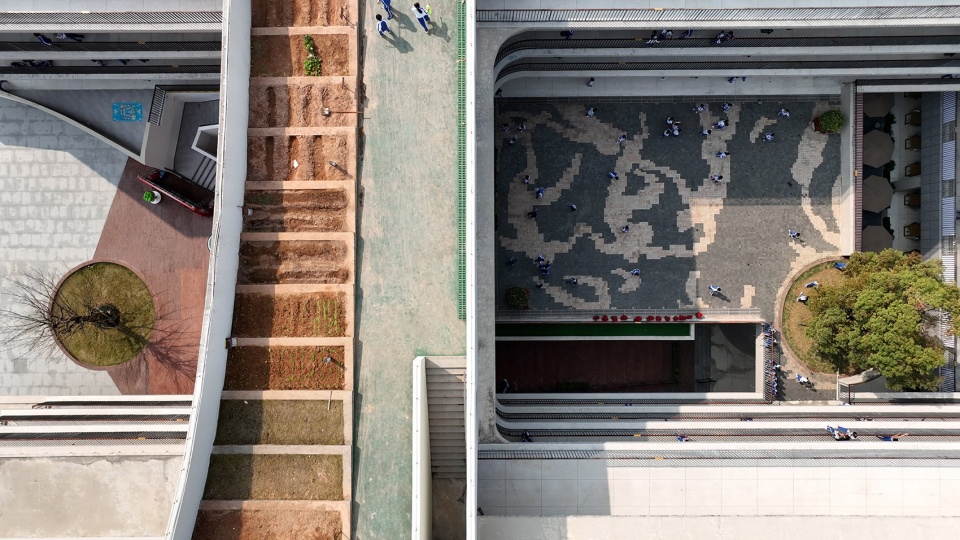

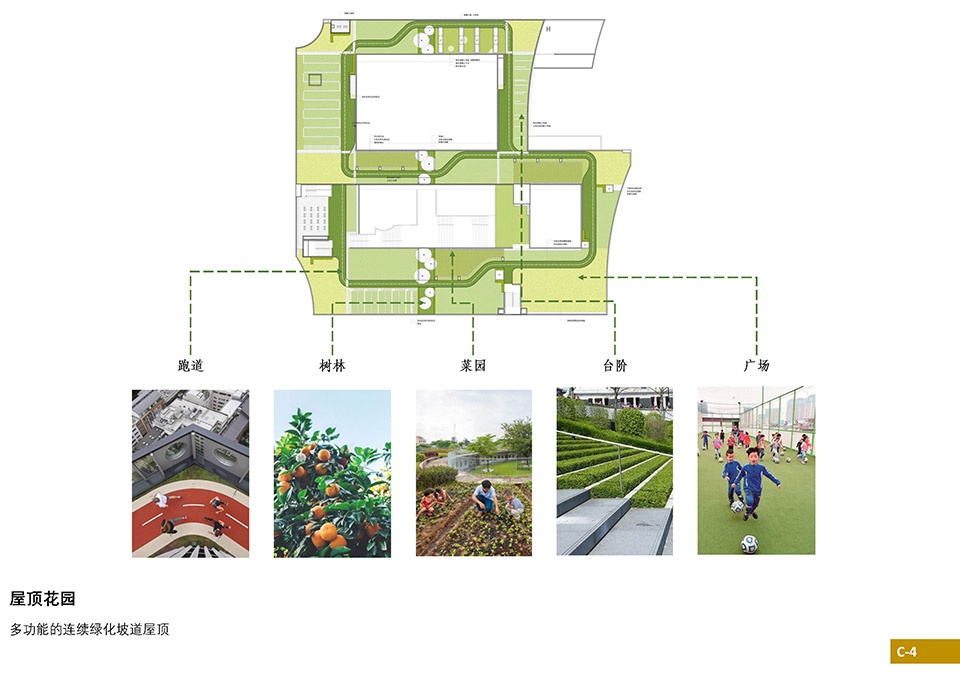
建筑上层是连续屋顶坡道和台阶,可以容纳花圃菜地、草地广场、剧场跑道。坡道顺着S字形迂回上升,在西北角到达最高点之后,开始往东北角缓缓下坡,成为连续的回路。同学们在屋顶的慢跑或散步,配合缓缓上升的建筑形式,享受草坡花园与迂回上升的景观变化。
▼连续的坡道,Continuous ramp ©王维仁建筑设计研究室
On the upper levels, the design transforms the campus into a continuous roof slope accommodating grass-lawns and runways, planters and roof-terraces, gardens, and plazas. The S-shaped roof-slope climbs up towards its highest point then descend slowly towards, forming a continuous green loop. The design of the grass-slope integrates landscape fabrics with additional functions: outdoor performances, vegetable farming, solar panel system and rainwater recycling. Students jog or walk on the multi-functional green loop, enjoying the greenery and gardens along the undulating roofscape as a slowly rising architectural form.
▼草坡屋顶,Green roof ©张超
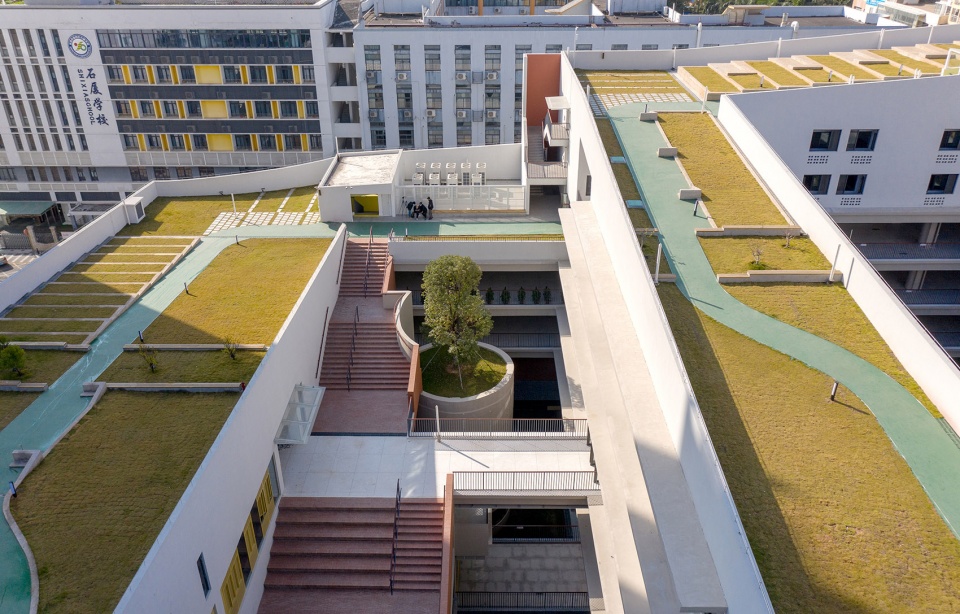
▼草坡屋顶上的花圃菜地,Planters in the green roof ©直角建筑摄影(胡康榆)
内外光线
Incoming Sunlight
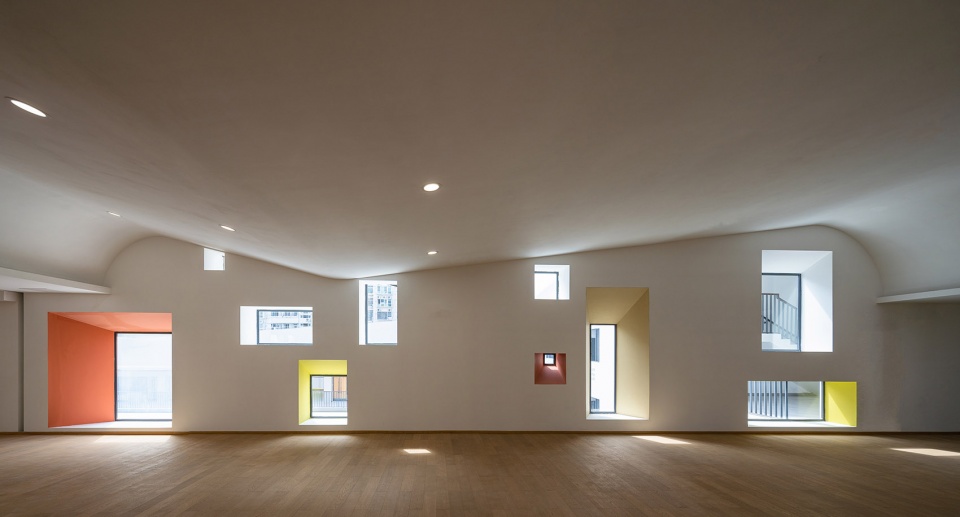
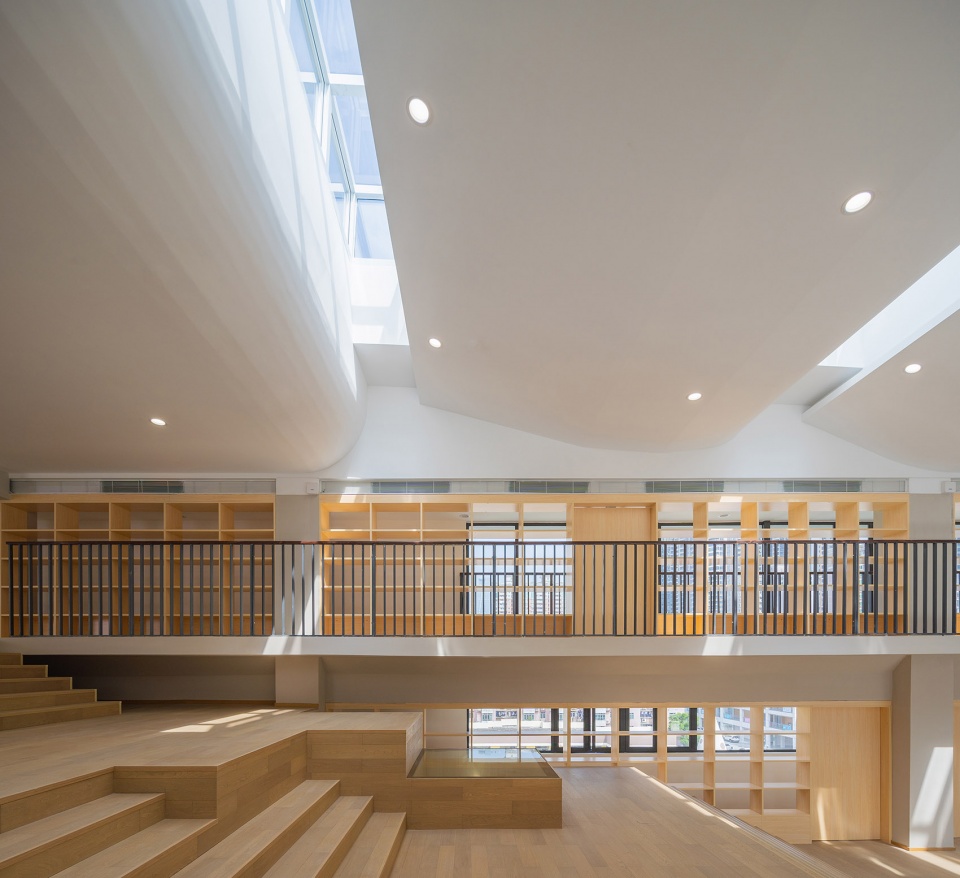
图书馆在斜坡屋顶下层,利用长型高空间曲折的天花,配合大台阶和落地窗的阅览书架,透过南侧墙体的大小开窗,让移动的光影彰显小孩的身体尺度;艺术馆架在东侧五层的连桥上,配合窗边旋转调整的遮阴展板,成为校园院落大尺度框景的建筑整体。
The design takes advantage of the vertical stacking of the design by arranging the large public functions like library and art gallery on the upper floor below the sloped roof, allowing filtered sunlight penetrating through featured skylights and high windows. The library on the top floor with waved ceilings moderating natural lighting, accommodates large steps with reading seas integrating bookshelves on the one side, and south-facing animated walls on the other side, punctuated through windows of large and small catered for the body ergonomics of children. The art gallery on the bridge with the shading panels by the window becomes an integral part of the large-scaled framed view for the courtyard architecture.
▼公共空间,Public space ©张超
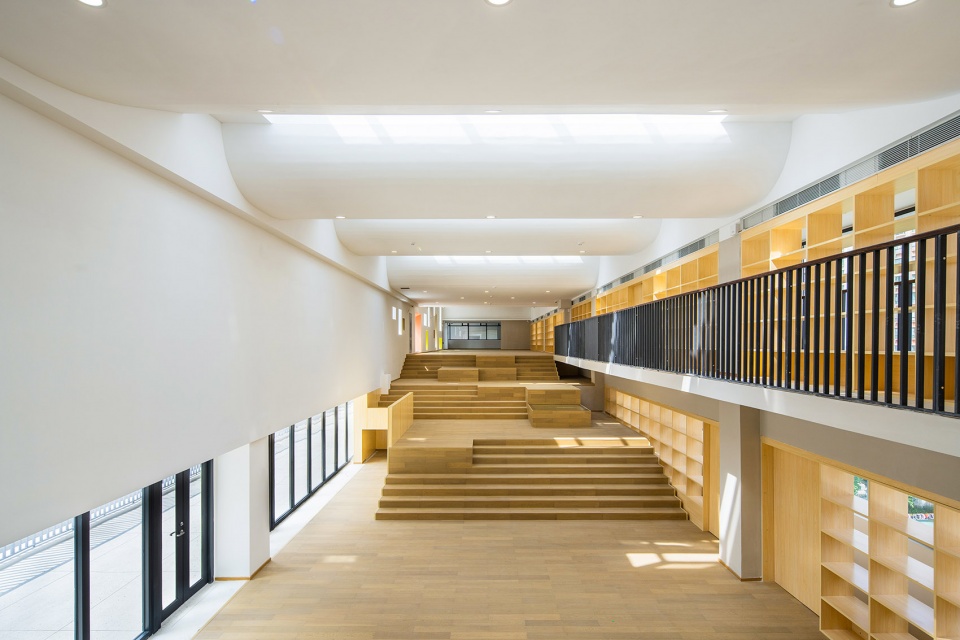
▼图书阅览,Library ©张超
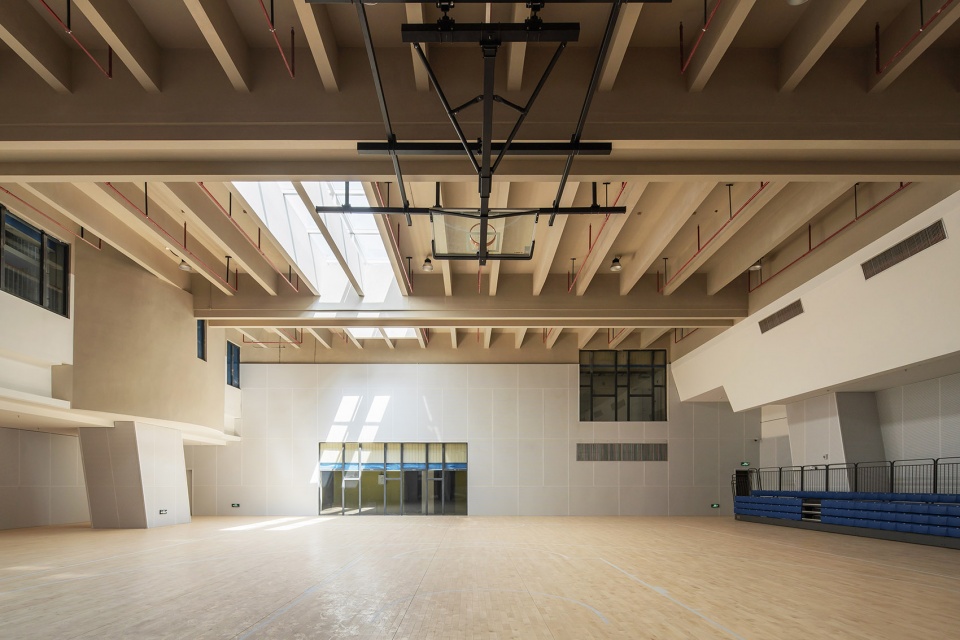
▼体育馆,Sports hall ©张超
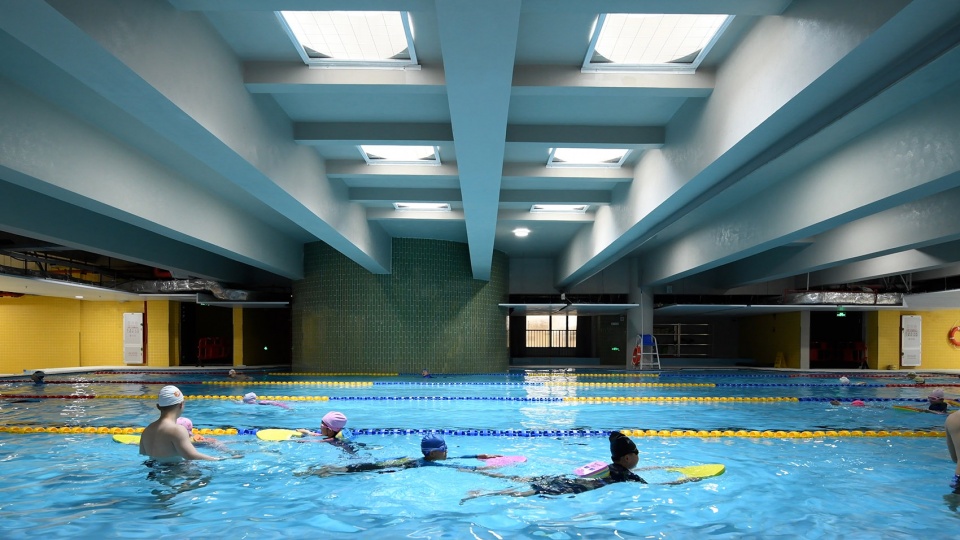
▼游泳馆,Swimming pool ©直角建筑摄影(胡康榆)
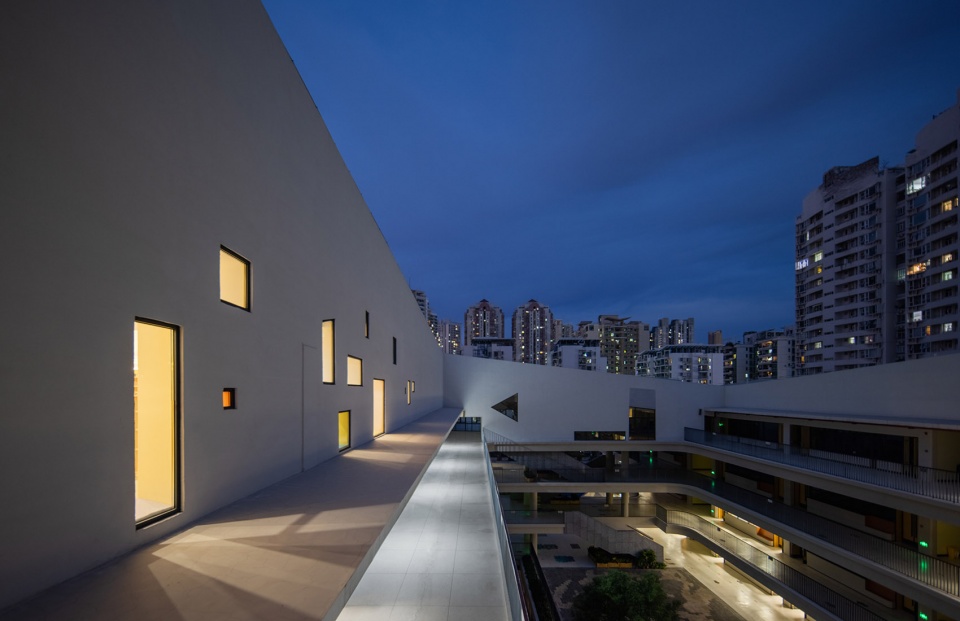
▼夜景,night view ©王维仁建筑设计研究室
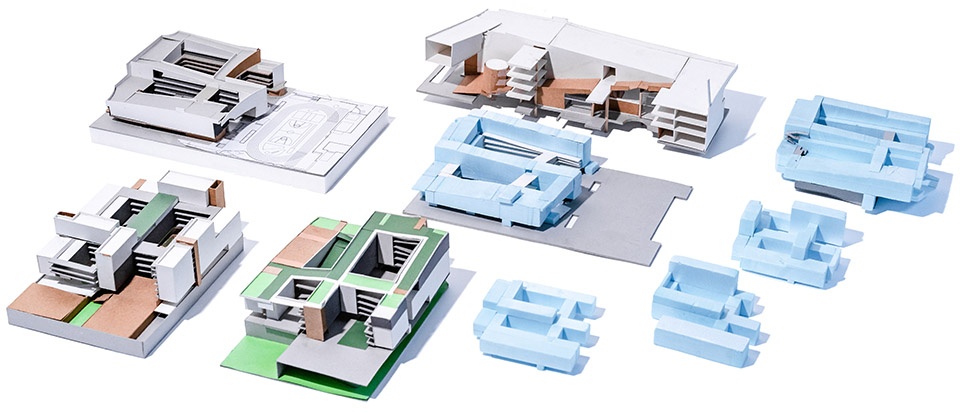
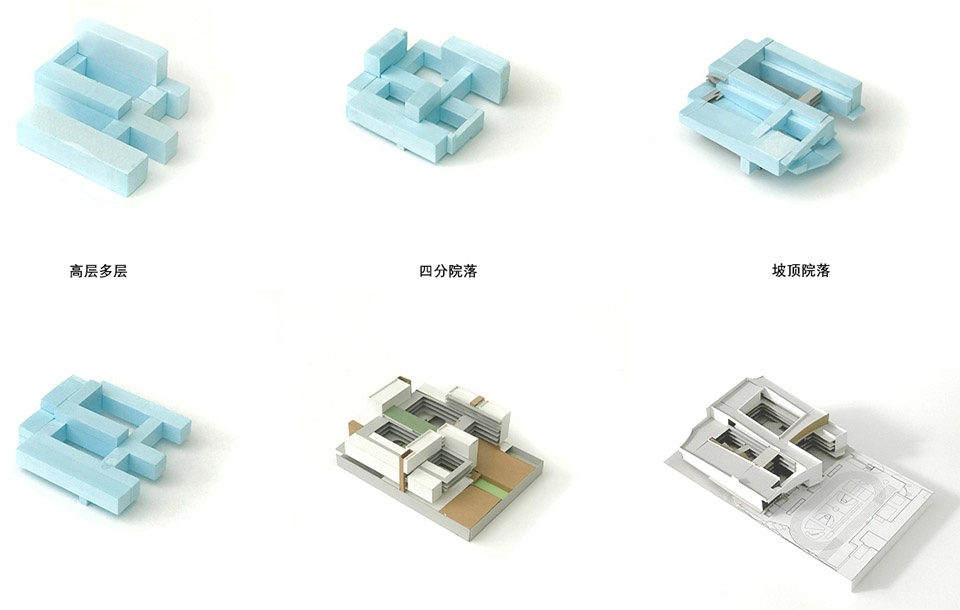
▼模型,model ©王维仁建筑设计研究室
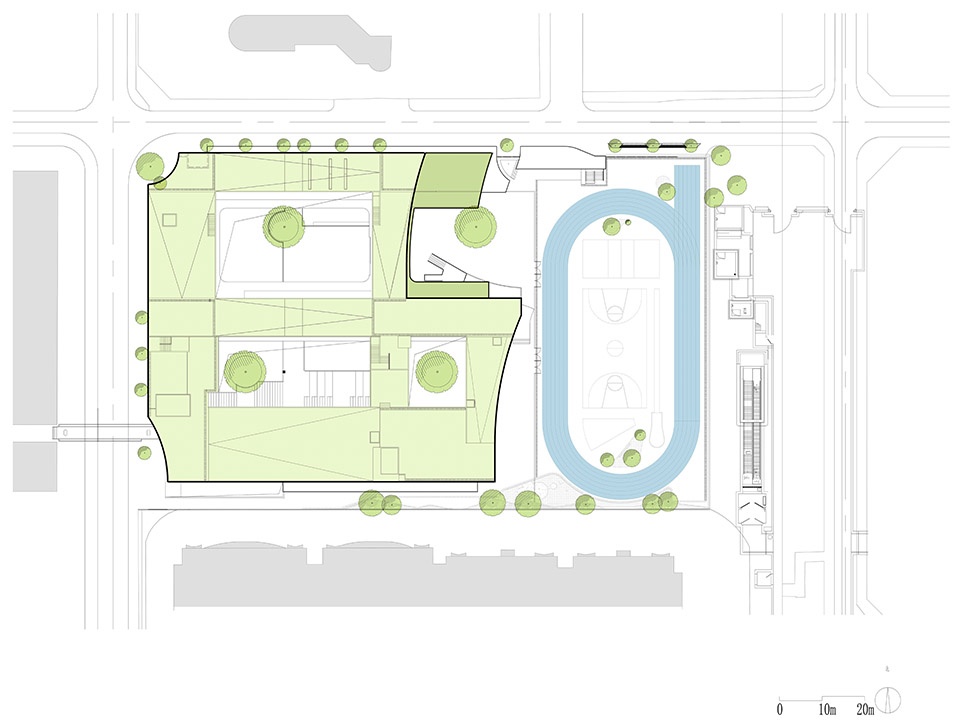
▼总平面图,site plan ©王维仁建筑设计研究室
▼负一层平面图,basement plan ©王维仁建筑设计研究室
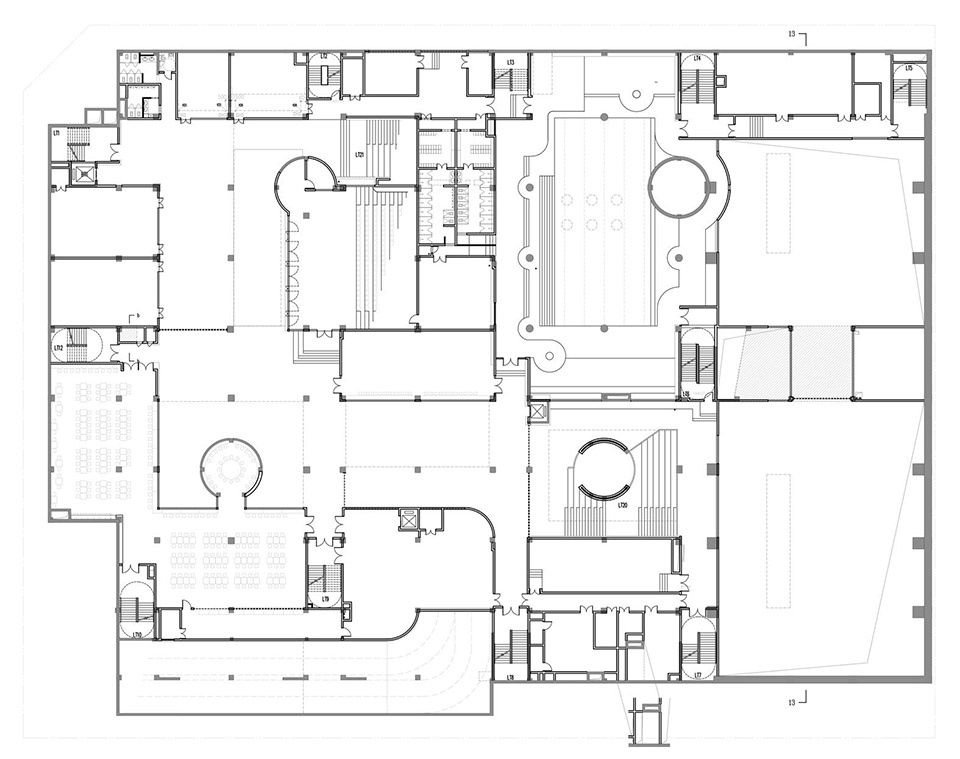
▼一层平面图,ground floor plan ©王维仁建筑设计研究室
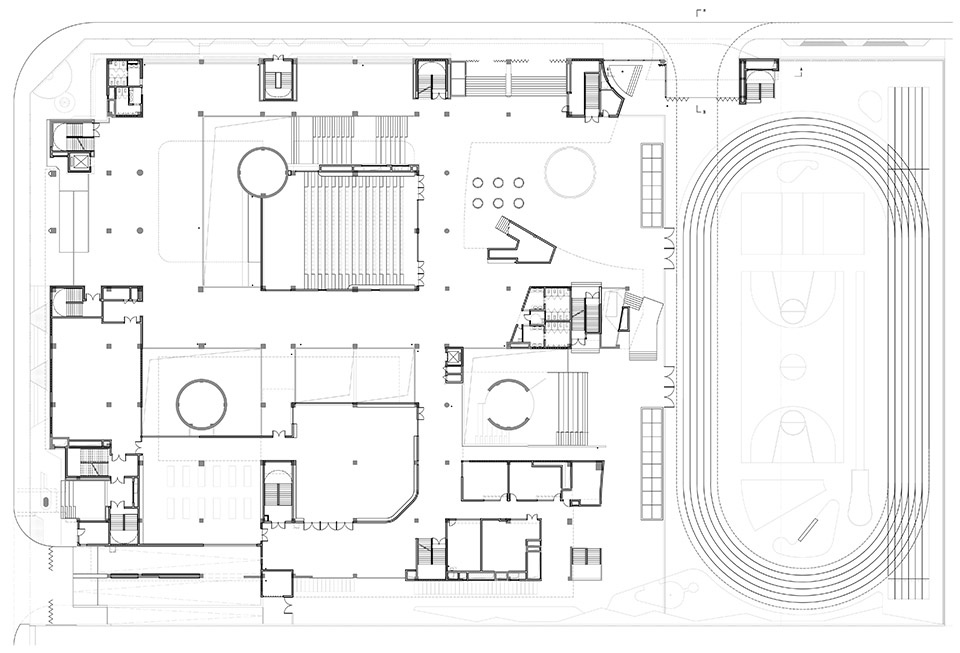
▼二层平面图,first floor plan ©王维仁建筑设计研究室
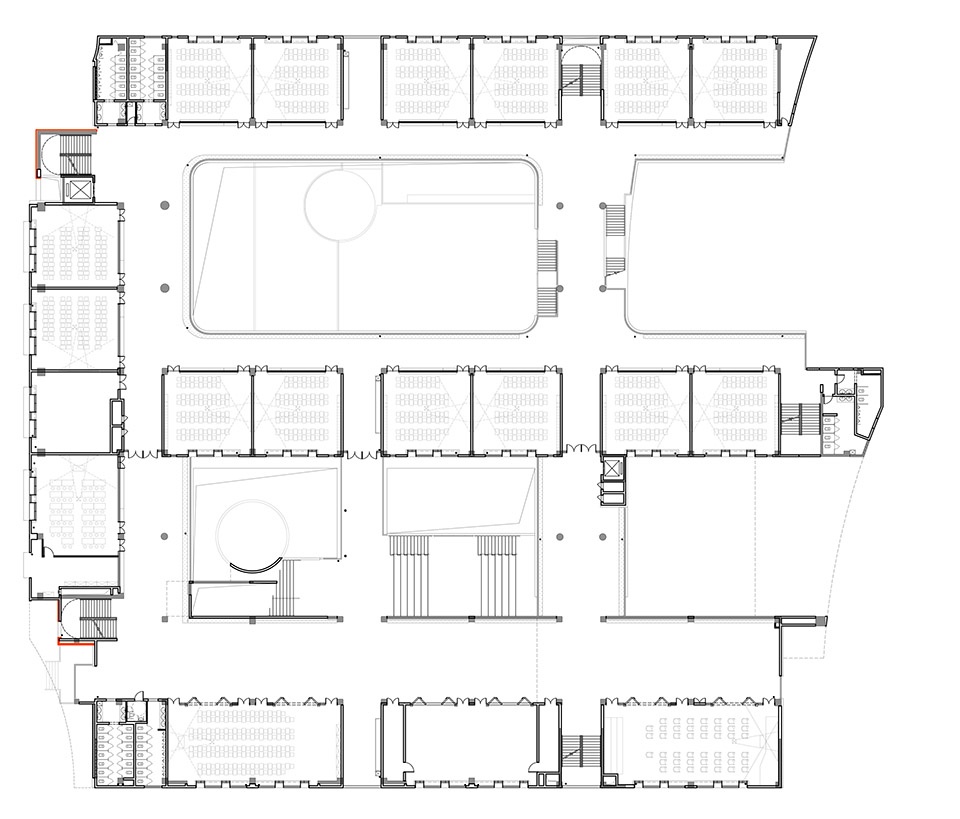
▼剖面图,section ©王维仁建筑设计研究室
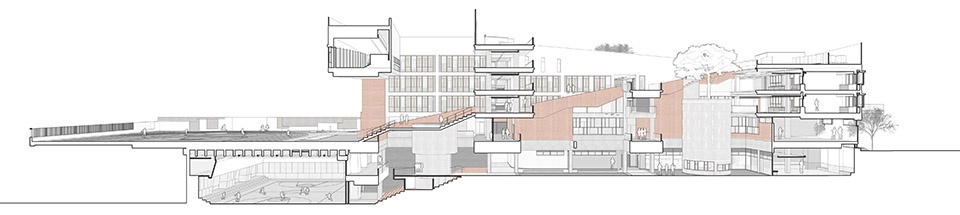
▼屋顶花园,Roof garden ©王维仁建筑设计研究室
▼院落、坡道、屋顶,Courtyard, ramp and roof ©王维仁建筑设计研究室
项目名称:石厦小学:都市合院校园
项目类型:学校
设计方:王维仁建筑设计研究室
公司网站:https://wwjarch.com/
联系邮箱:wwjarch@gmail.com
项目设计:2018
完成年份:2021
设计团队:王维仁、钱健石、林晓钰、刘凯旋、明玉洁、洪伟梁
项目地址:深圳市福田区
建筑面积:34,110 ㎡
摄影版权:直角建筑摄影(胡康榆)、张超
合作方:深圳市和域城建筑设计有限公司
客户:深圳市福田区石厦学校、深圳市福田区建筑工务署/教育局
Project name: Shixia Primary School
Project type: School
Design: Weijen Wang Architecture
Website: https://wwjarch.com/
Contact e-mail: wwjarch@gmail.com
Design year: 2018
Completion Year: 2021
Leader designer & Team: Wang Weijen, Qian Jianshi, Lin Xiaoyu, Liu Kaixuan, Ming Yujie, Hong Weiliang
Project location: Futian, Shenzhen
Gross built area: 34,110 m2
Photo credit: Right Angle Image (Hu Kangyu),Zhang Chao
Partner: SHENZHEN HITRUSDESIGN CO., LTD.
Clients: Shenzhen Futian Shixia School, Futian District Works Bureau / Education Bureau
More: 王維仁建築設計研究室。更多请至:Wang Weijen Architecture on gooood








场地条件真是委屈设计师了
DK
个别小空间和室内的感觉蛮好的,但是整体设计元素也有点太杂乱了吧,一整个大杂烩
学校在福田区石厦,客户是深圳市宝安区建筑工务署/教育局?
做的真好
空间利用率高,细节有点意思