感谢 福州黄锋室内设计有限公司 予gooood分享以下内容。更多关于他们:Fuzhou Huangfeng Interior Design Co., Ltd on gooood
Appreciations towards Fuzhou Huangfeng Interior Design Co., Ltd for providing the following descriptions:
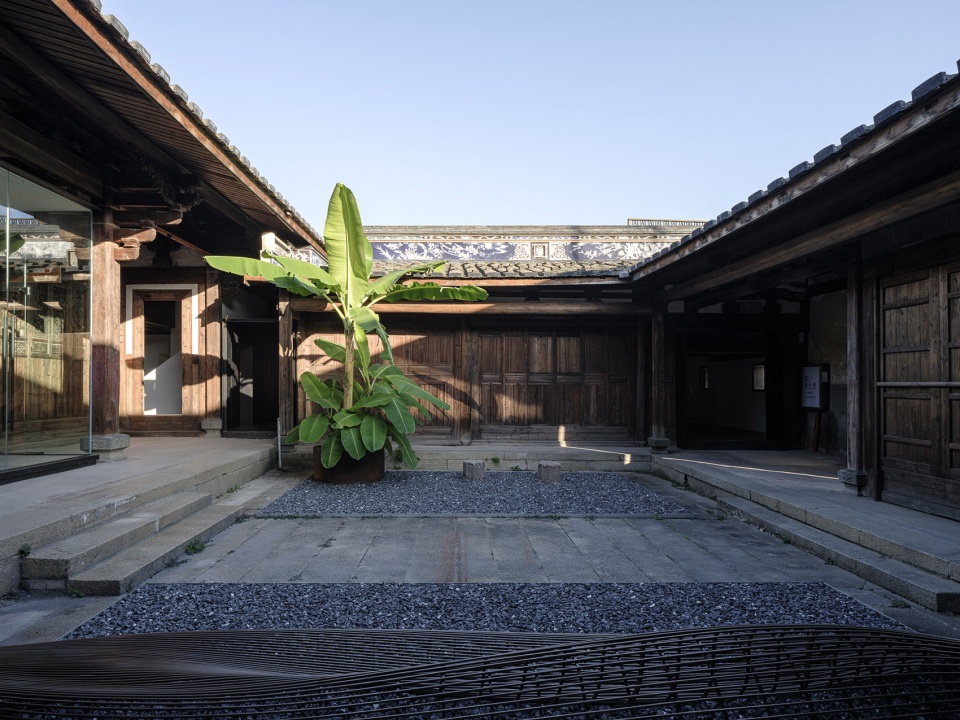
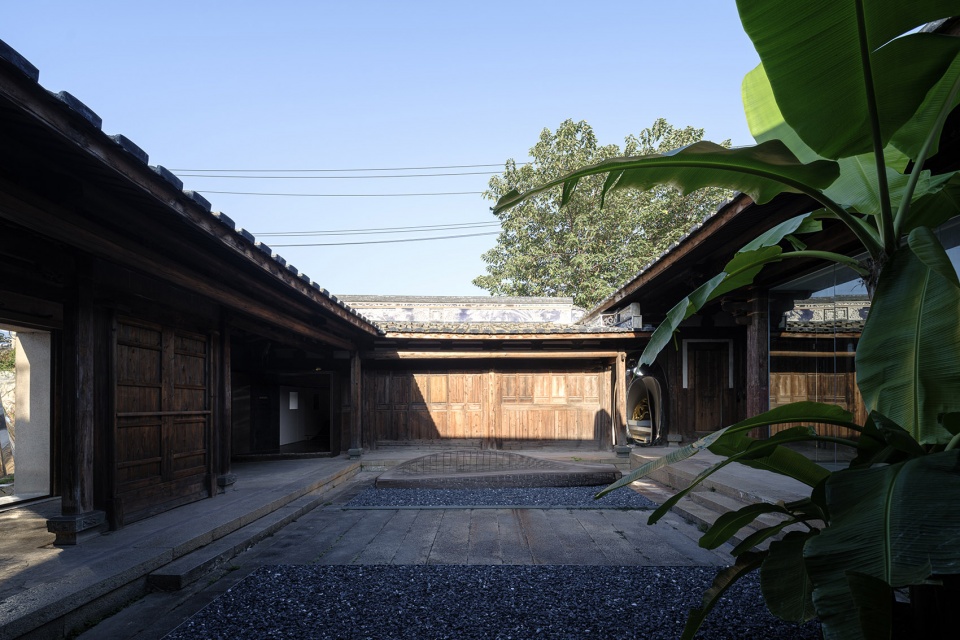
十三厝当代艺术馆位于闽侯县荆溪镇徐家村,古厝始建于清末。该建筑的主体结构为穿斗式木构架,双坡悬山顶,主座柱础石雕,木雕雕刻内容工艺俱佳,平面屋面梁架格局保存完好,是一座现状保留非常完整的前后双天井加梓院的闽侯典型民居。受业主方华宇一塑企业的刘义华先生委托,将古厝改造成集艺术馆、图书馆、办公及商业接待于一体的复合空间。
Shisan Cuo Museum of Contemporary Art is located in Xujia Village, Jingxi Town, Minhou County. The ancient building was constructed in the late Qing Dynasty. The main structure of the building features a through-mortise wooden frame and a double-sloped overhanging mountain roof. The base is carved in stone,a nd the content of the wood carving is excellent.The roof and beam structure are well-preserved. It is a typical Minhou residential house with front and rear courtyards and a ziyuan.Mr. Liu Yihua, the owner of Huayu Yisu Sculpture Enterprise, commissioned the ancient building to be transformed into a complex space that integrates an art gallery,a library,offices,and commercial receptions.
▼项目概览,overall of the project © 朱润资
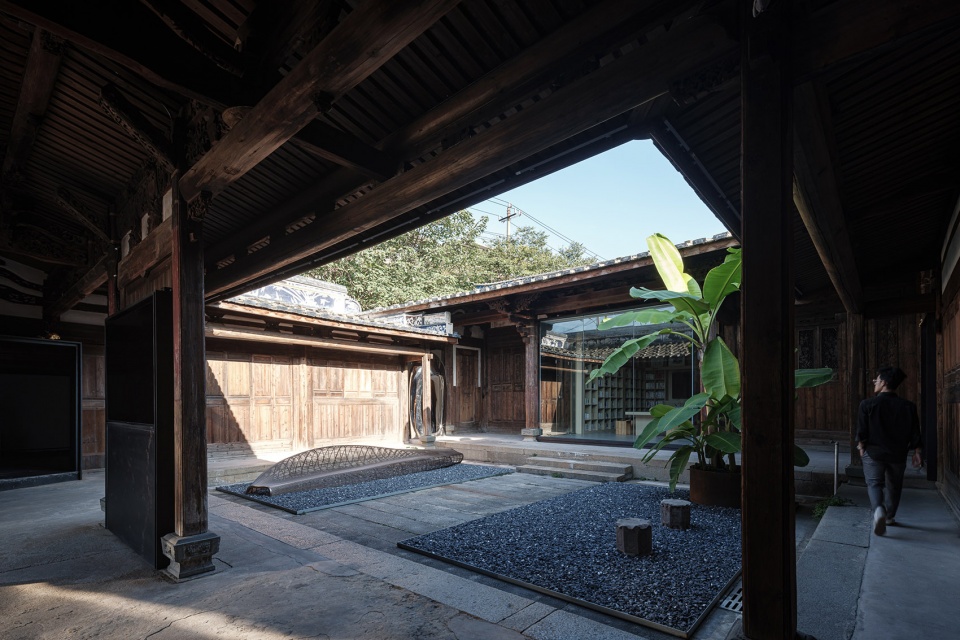
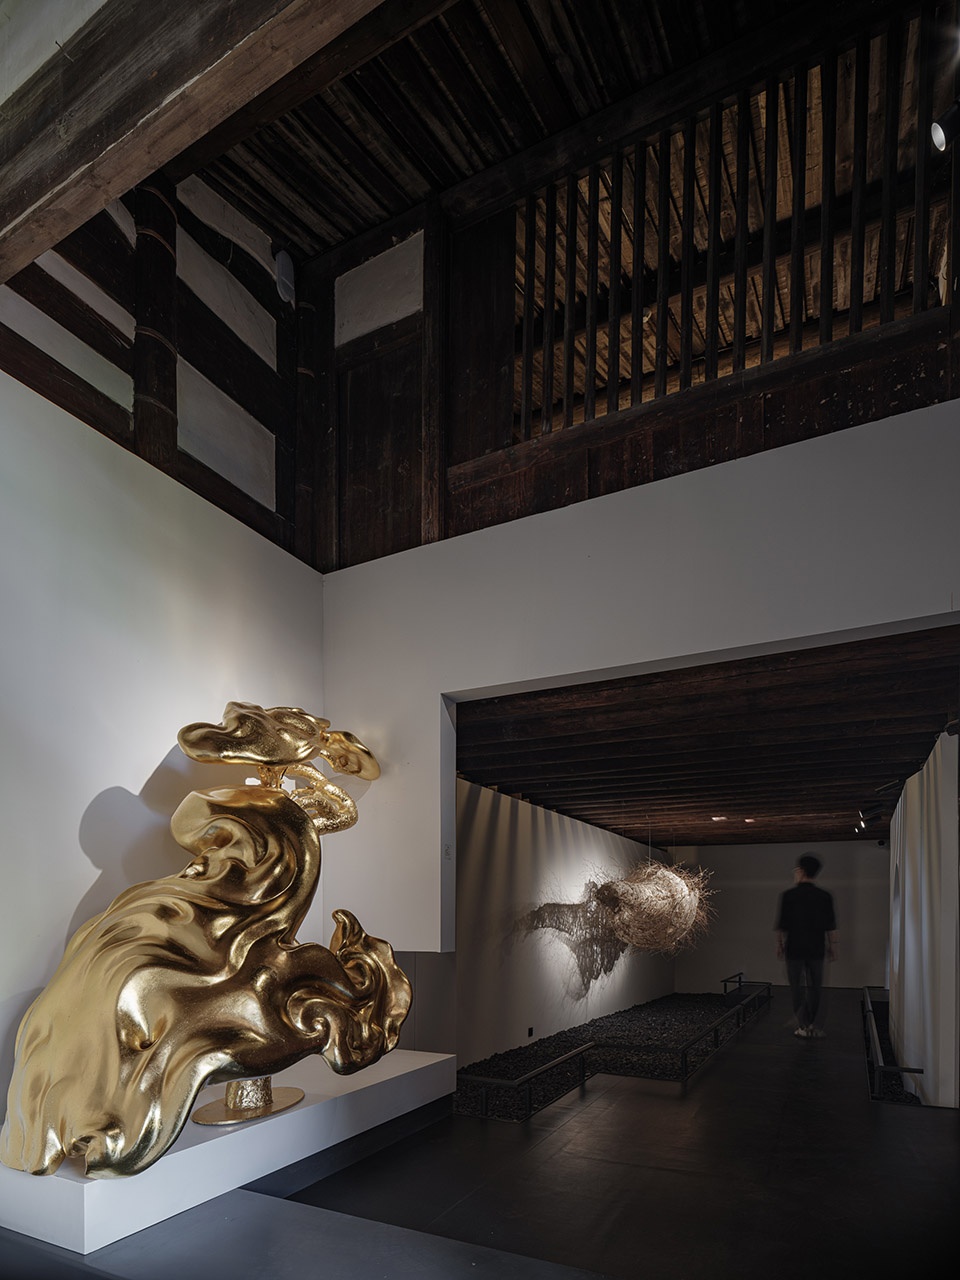
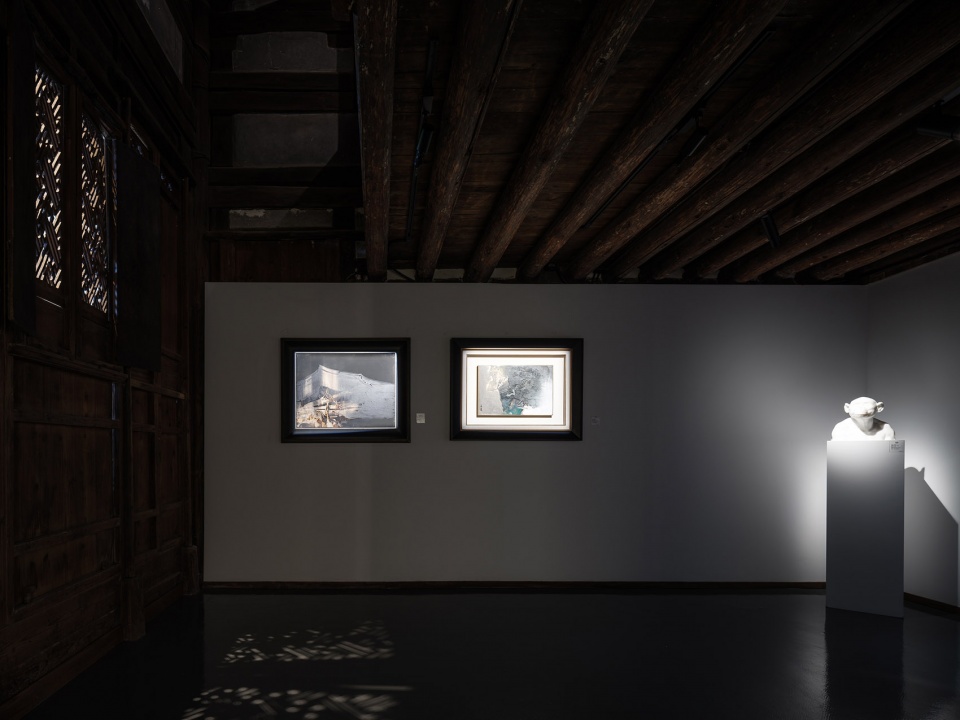
建筑师提取了中国园林连廊的元素,并将屋中造园的手法应用于空间设计中。通过用平桥的概念,将原本不连贯、参差不平的房间及高矮不同的门槛串联起来,创造出一个类似现代“T台”的观展线路。参观者可以在展厅内移步异景,体验空间变化的同时欣赏艺术品,也能够感受到古建筑的斑驳感。
▼分析图,analysis diagram ©福州黄锋室内设计有限公司
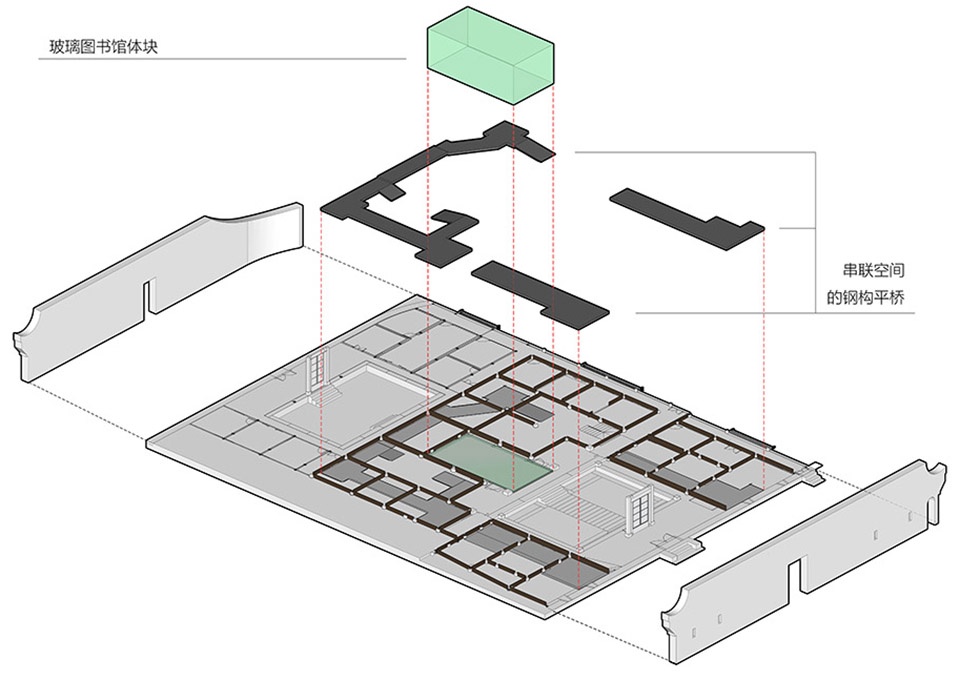
The architect drew inspiration from the elements of Chinese garden corridors and applied the techniques of interior gardening to the spatial design. By using the concept of a flat bridge,the originally disjointed and uneven rooms with varying levels were connected, creating a gallery-like exhibition route similar to a modern “catwalk”. Visitors can move through the exhibition halls, experiencing changes in space while appreciating artworks and sensing the mottled charm of the old architecture.
▼展区入口,entrance of the exhibition © 朱润资
▼串联空间的钢构平桥,space connected by flat bridges © 朱润资
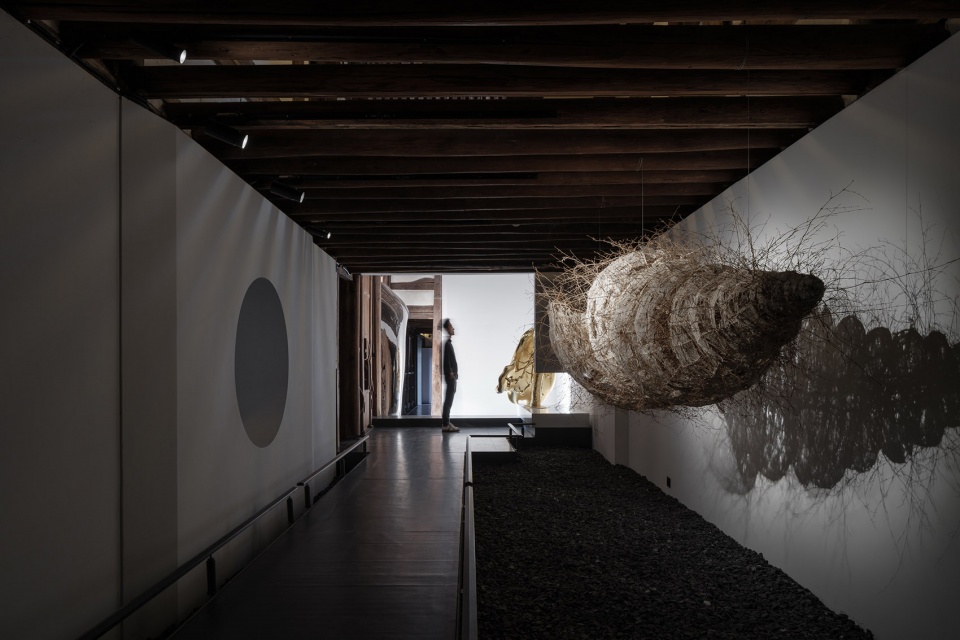
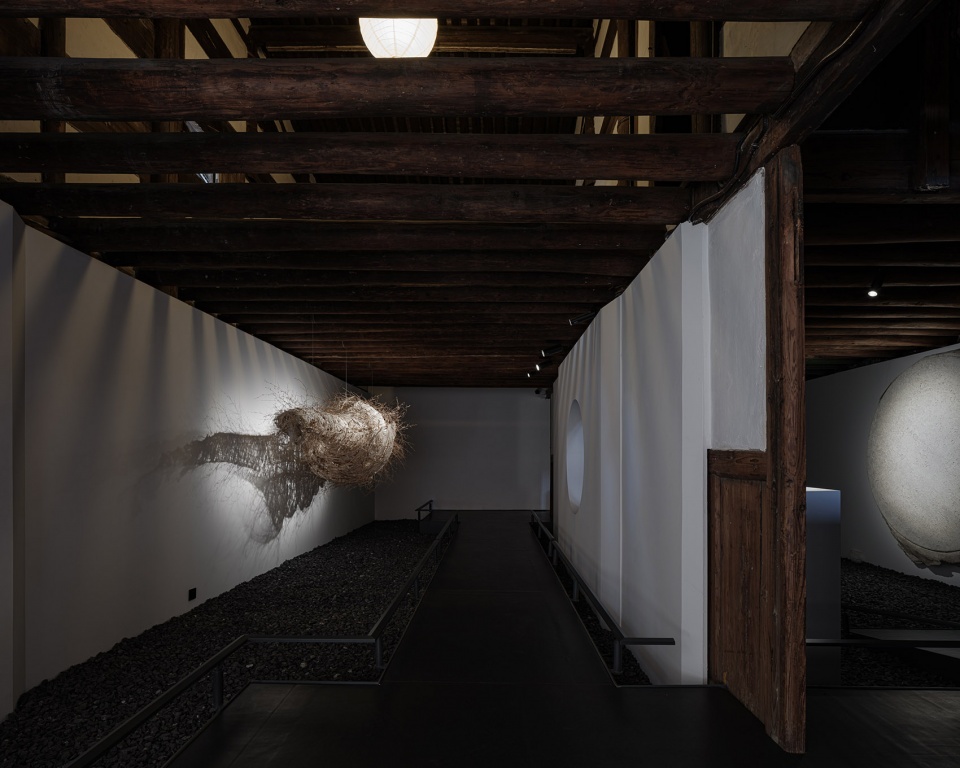
▼类似现代“T台”的观展线路,gallery-like exhibition route similar to a modern “catwalk” © 朱润资
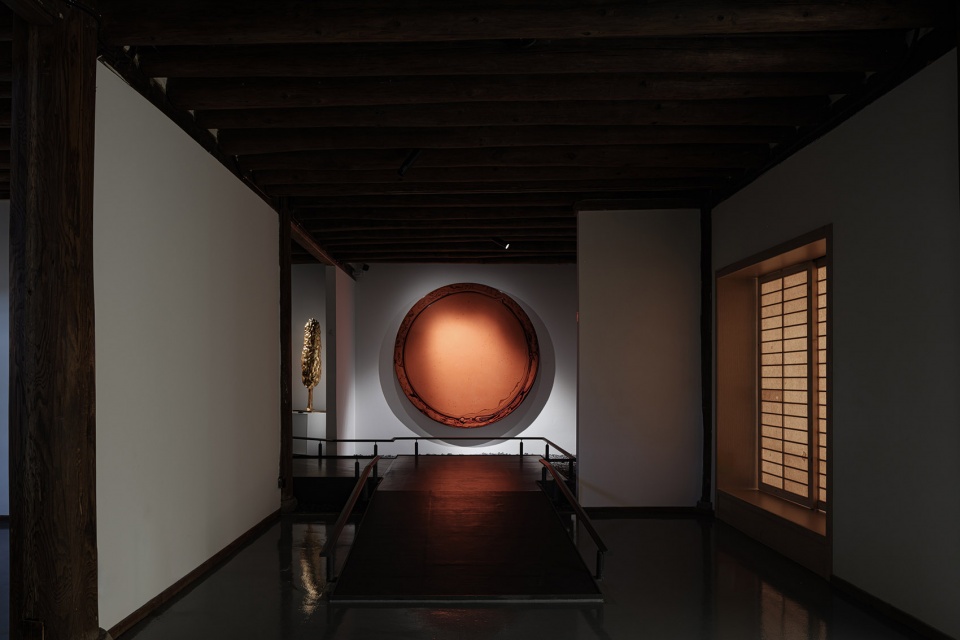
▼展厅内移步异景,visitors can move through the exhibition halls, experiencing changes in space © 朱润资
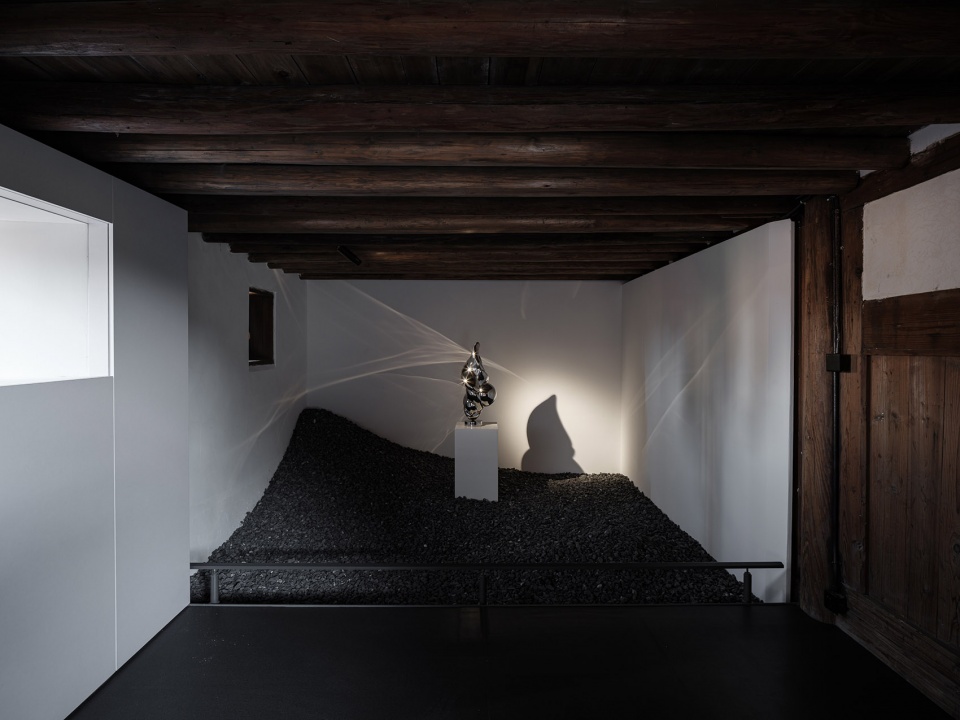
▼展厅内的光影,light and shadow in the exhibition space © 朱润资
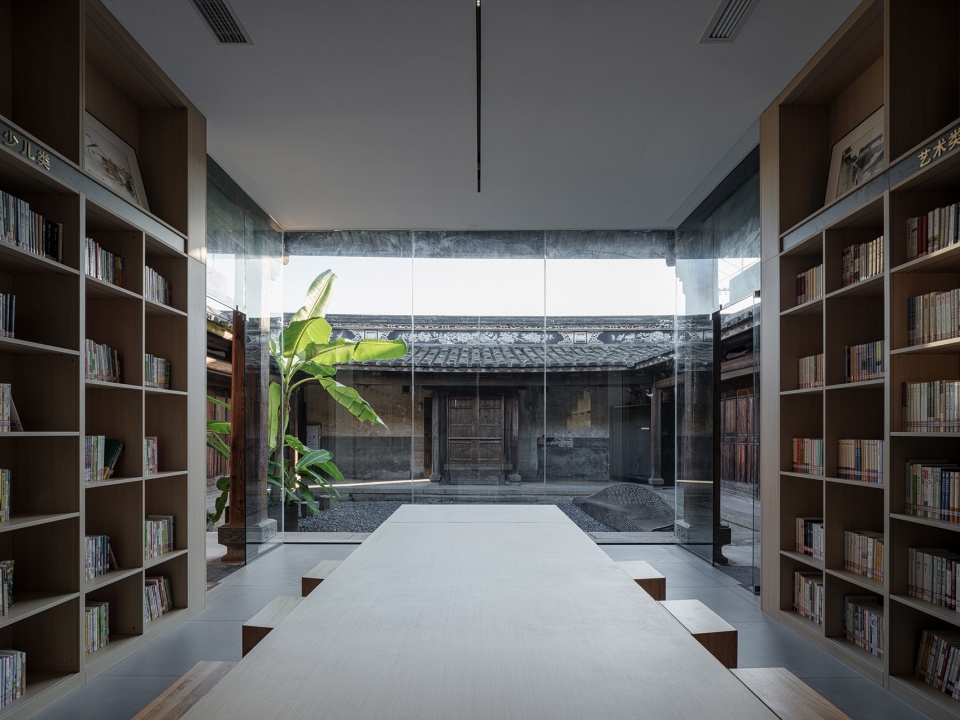
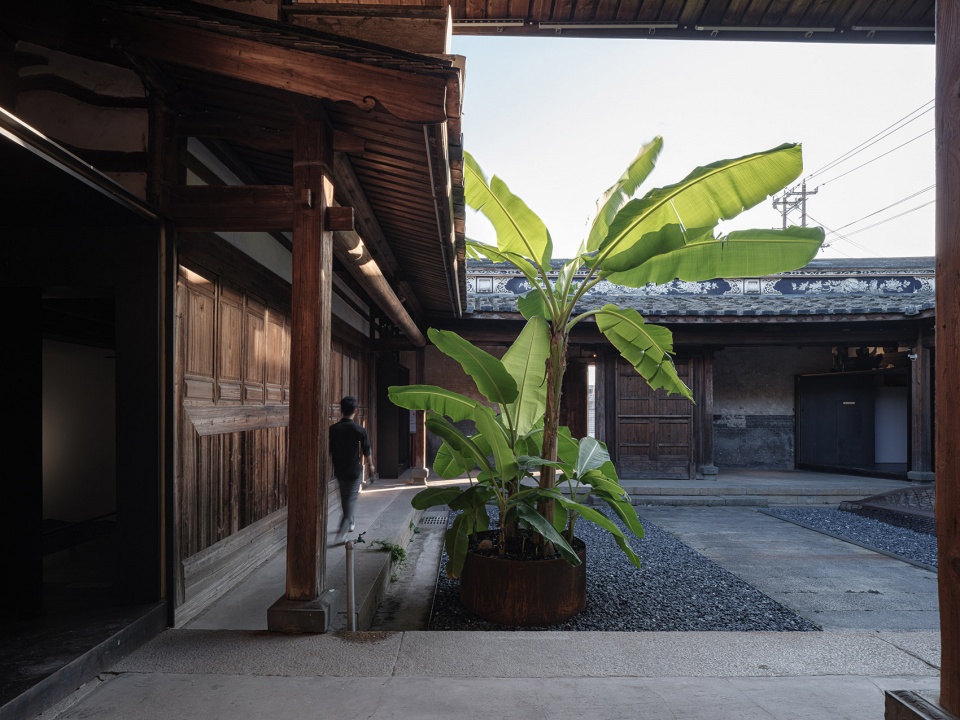
正堂设计成图书馆,用玻璃围合成开敞明亮具有轻盈感的方形空间,通过影射自然光线和老建筑的历史痕迹。建筑师旨在平衡古建与新空间新旧融合相生。正堂也是古厝的精神内核,“书房”的介入也着重隐喻了华宇一塑企业迎天下客的初衷。
The main hall is designed as a library, enclosed by glass to create an open, bright, and lightweight square space. It reflects natural light and the historical traces of the old architecture. The architect’s intention was to balance the integration of the old and new spaces.The main hall also represents the spiritual core of the ancient house, and the incorporation of a “study” metaphorically emphasizes the original purpose of Huayu Yisu Sculpture Enterprise to welcome guests from all over the world.
▼玻璃围合的图书馆面朝庭院,the glass-enclosed library faces the courtyard © 朱润资
▼由图书馆看庭院,viewing the courtyard from the library © 朱润资
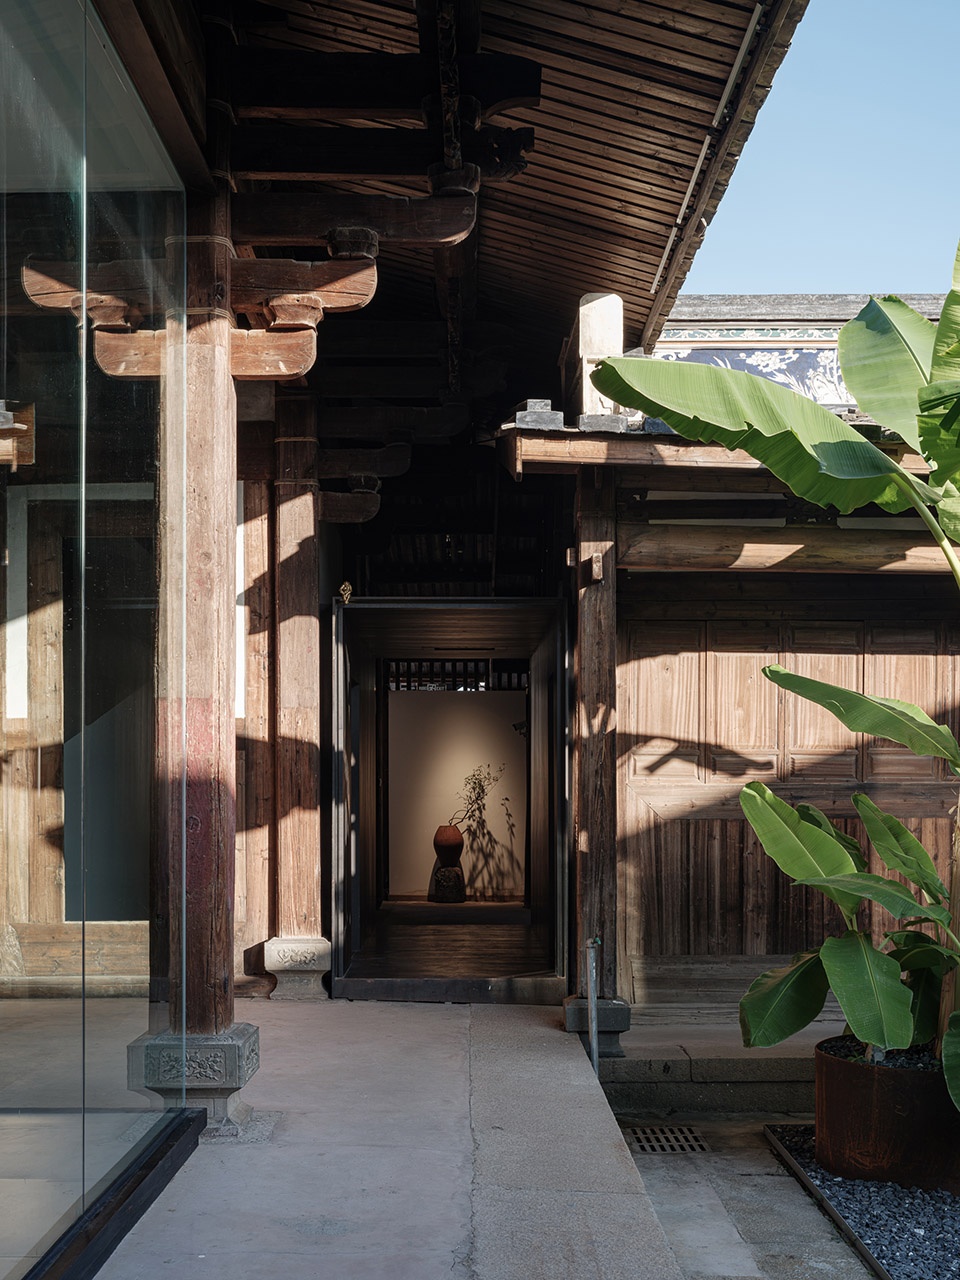
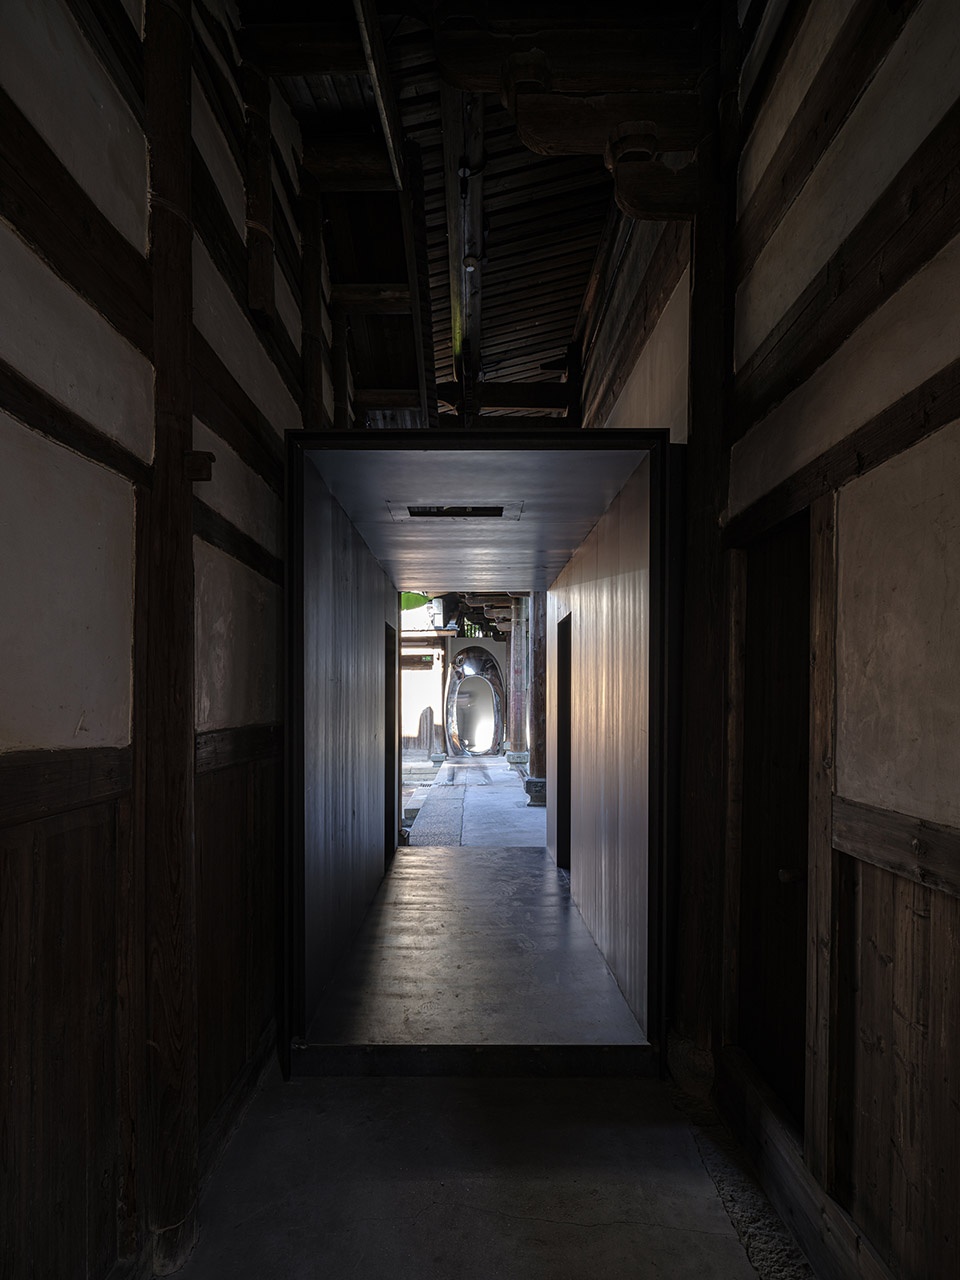
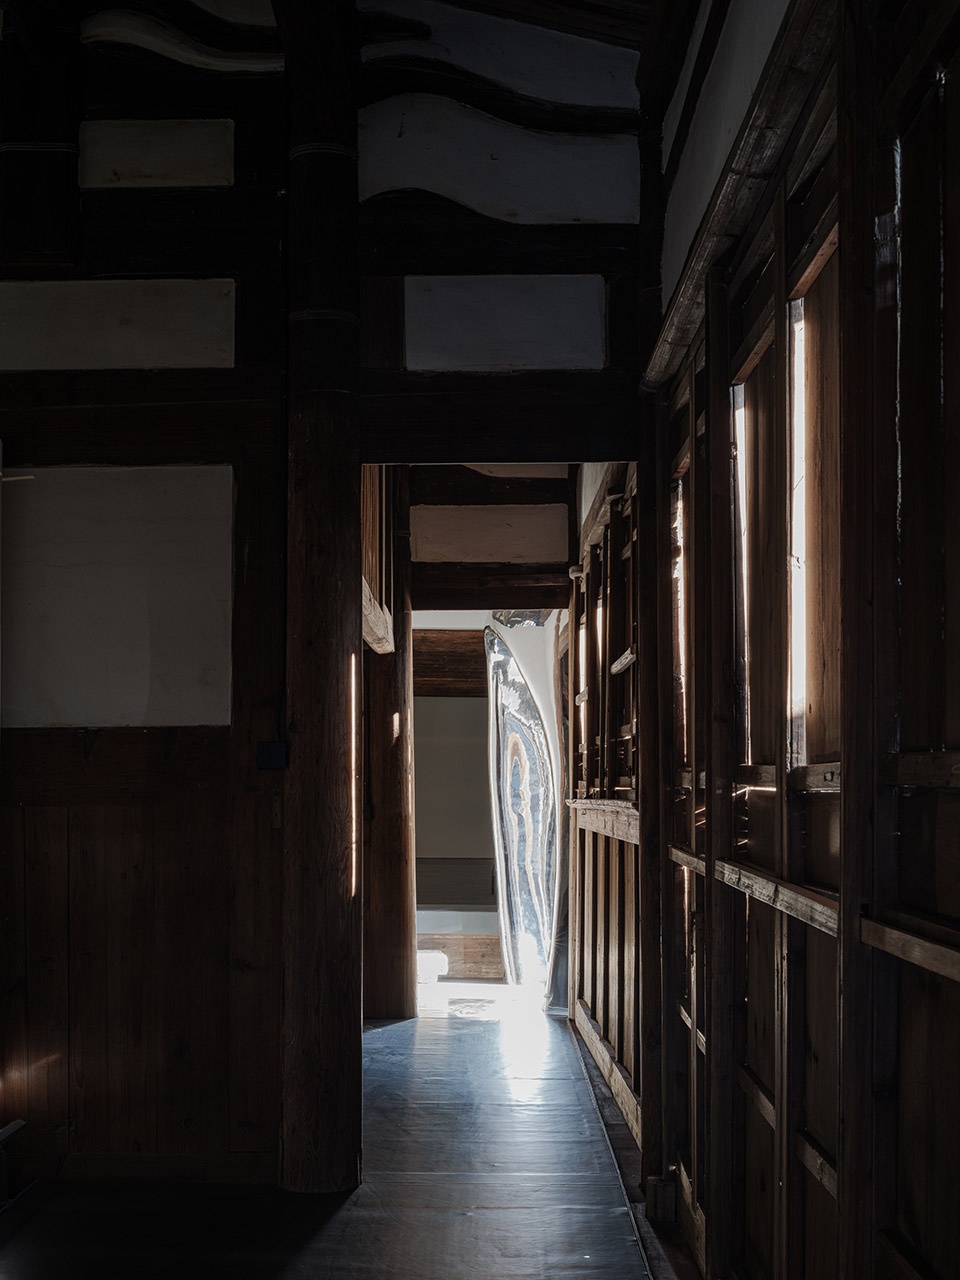
同时为了保持前后展厅参观动线的完整过渡,在正堂的东西两侧廊道间置入暗色的钢构及圆润的光面异形不锈钢体块作为“驿站”空间,让动线变得更有连贯性。设计上力求新材与旧物的对话。新建的过渡空间与原建筑之间也形成了独特的空间感受和视觉效果。
▼分析图,analysis diagram ©福州黄锋室内设计有限公司
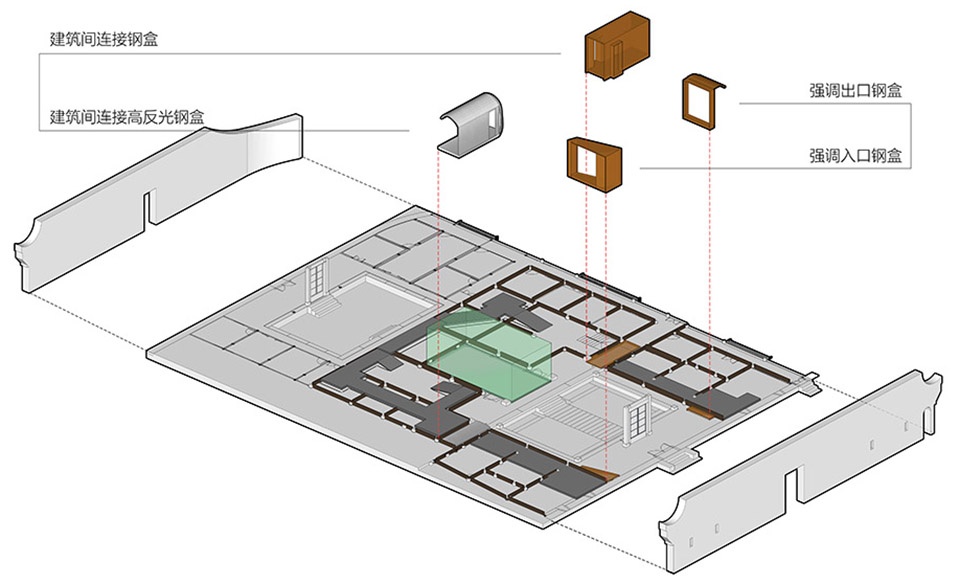
To maintain a smooth transition in the circulation route between the front and rear exhibition halls, dark-toned steel structures and rounded, polished stainless steel blocks were added as “stations” in the corridors on the east and west sides of the main hall, enhancing the continuity of the circulation path. The design aims to achieve a dialogue between new materials and old elements. The transitional spaces and the original building form a unique sense of space and visual effect.
▼正堂的东西两侧廊道间置入了暗色的钢构“驿站”, dark steel “stations” are placed between the east and west corridors of the main hall © 朱润资
▼钢构空间室内外视角,exterior and interior view of the steel “station” © 朱润资
▼圆润的光面异形不锈钢体块, the rounded, polished stainless steel blocks © 朱润资
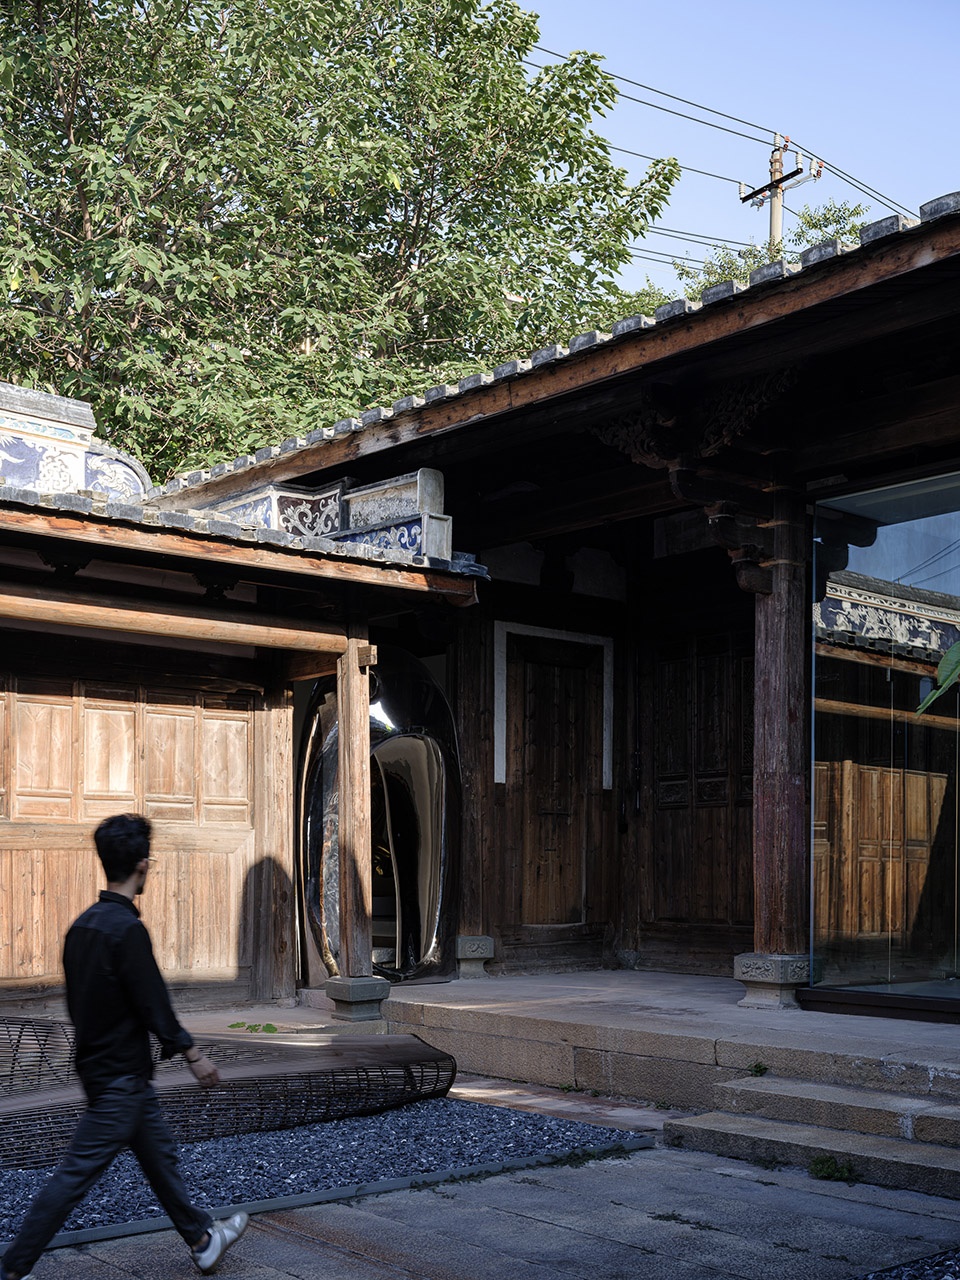
▼装置近景,closer view of the device © 朱润资
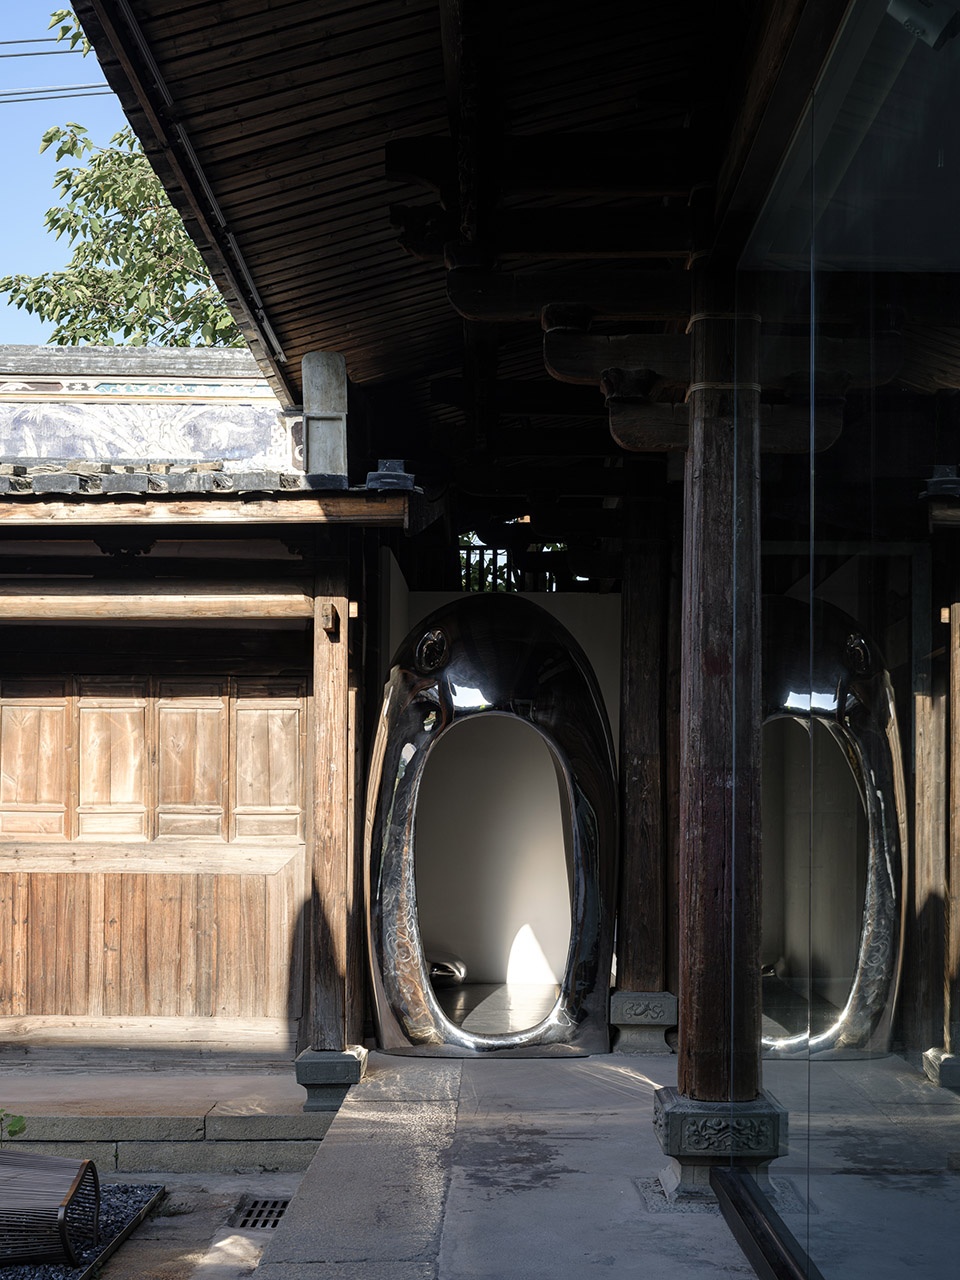
▼由走廊看向装置,viewing the device from the corridor © 朱润资

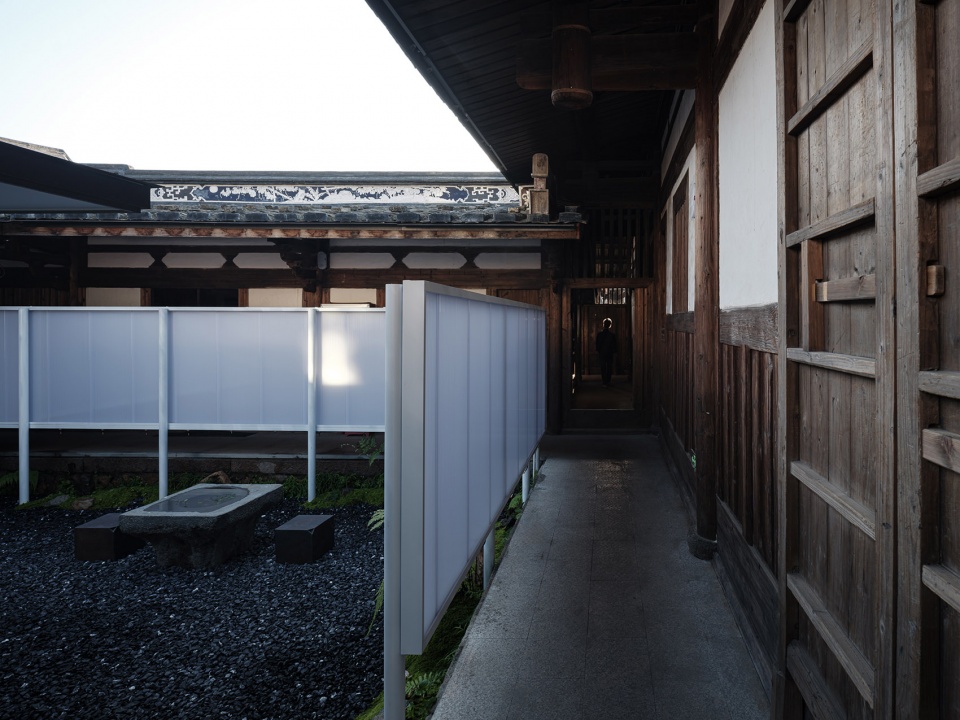
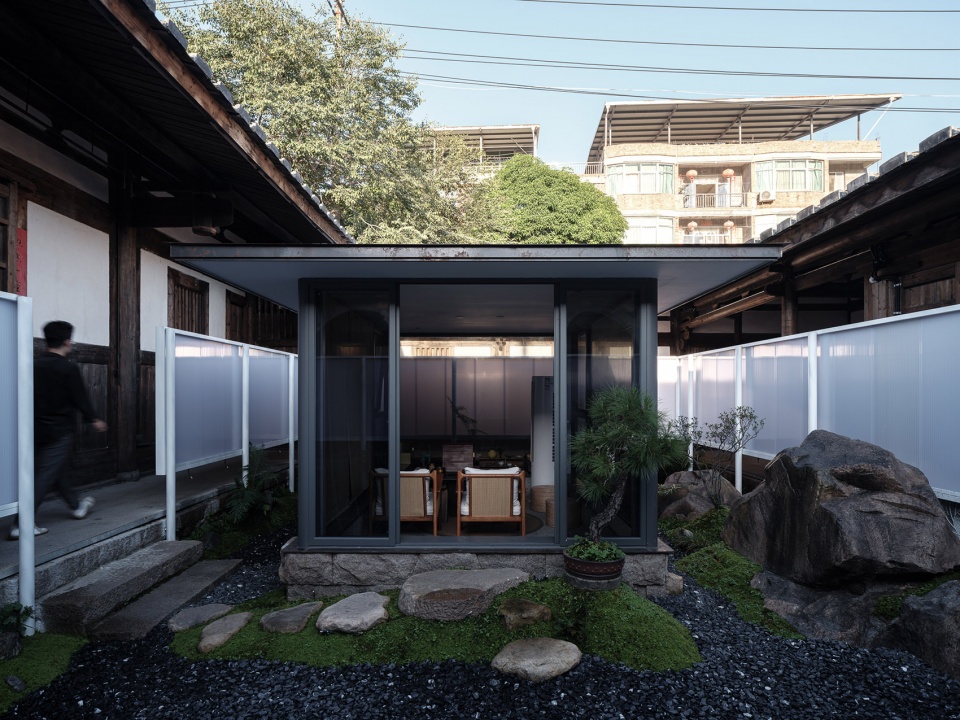
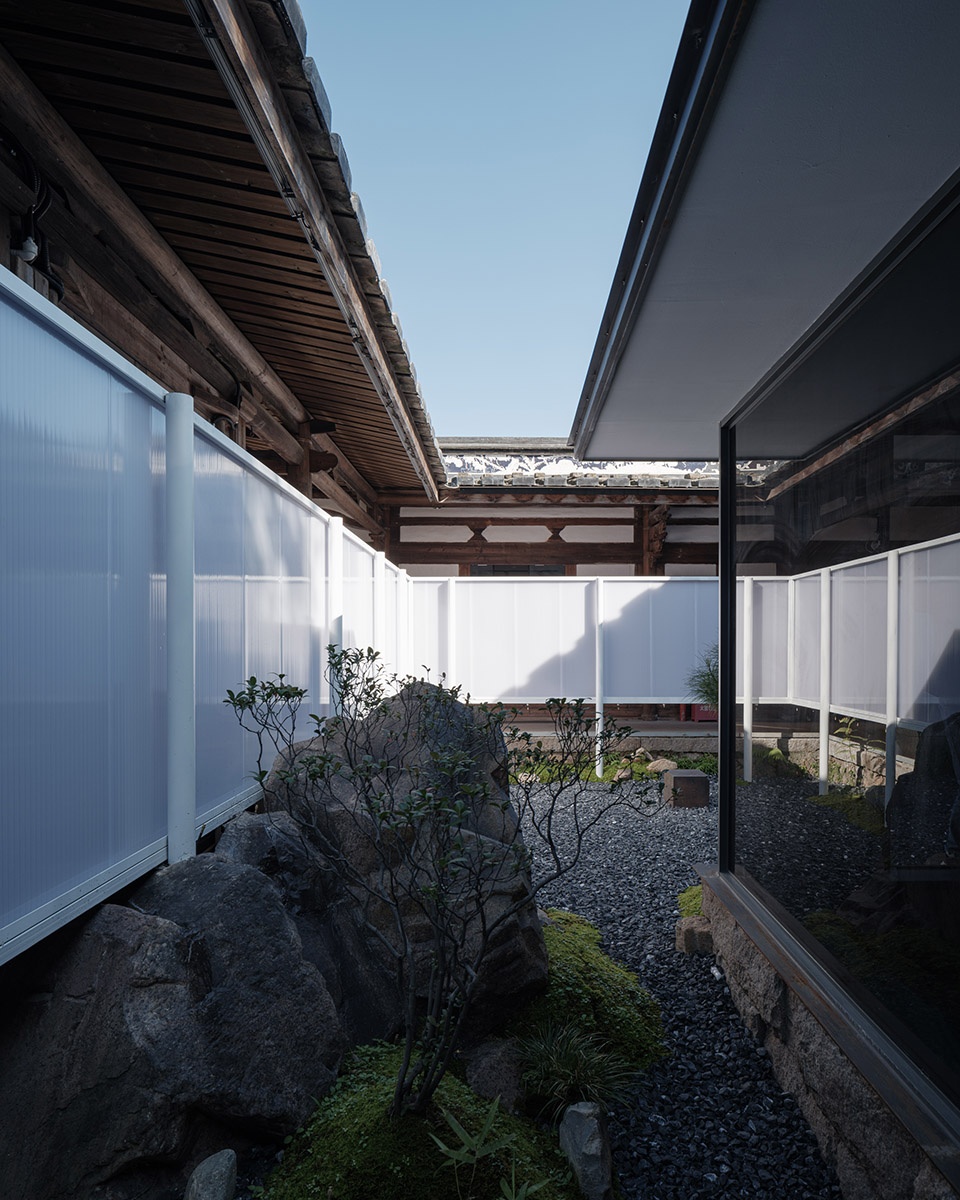
后院天井院中造园、钢板与玻璃成型的茶亭、耐力板围合的现代“围墙”,置入蓝白可变的光色,若隐若现,充分保证了接待的隐私性。同时,错落有致的生态造景,四时交替,于喧嚣的城市中独享一隅静谧。
▼分析图,analysis diagram ©福州黄锋室内设计有限公司
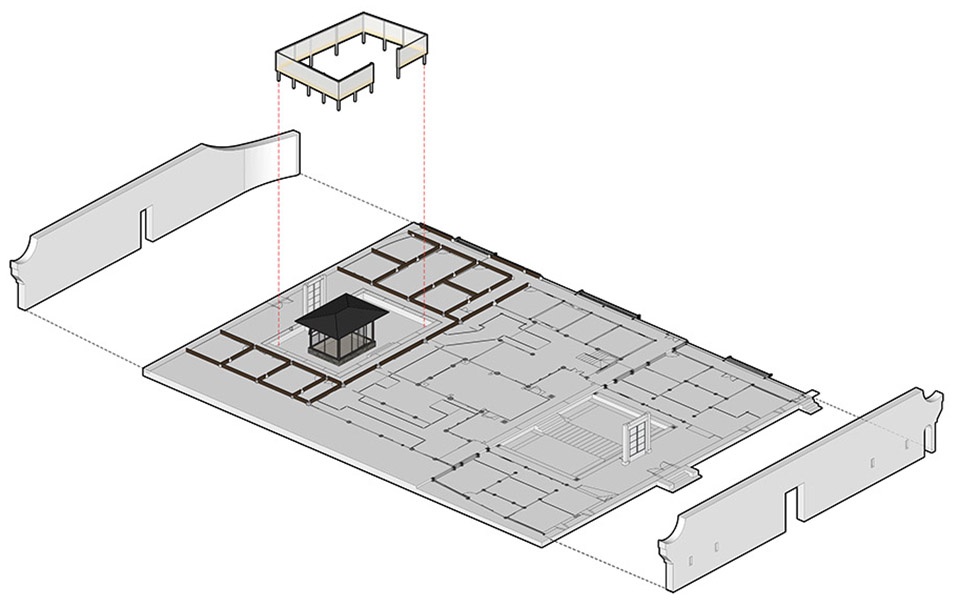
In the courtyard at the rear, there is a landscaped garden, a tea pavilion made of steel plates and glass, and a modern “fence” made of durable panels. The use of blue and white variable lighting creates a sense of ambiguity and ensures privacy for receptions. Additionally, the well-arranged ecological landscape changes with the seasons, providing a peaceful corner amidst the bustling city.
▼耐力板围合的现代“围墙”,modern “fence” made of durable panels © 朱润资
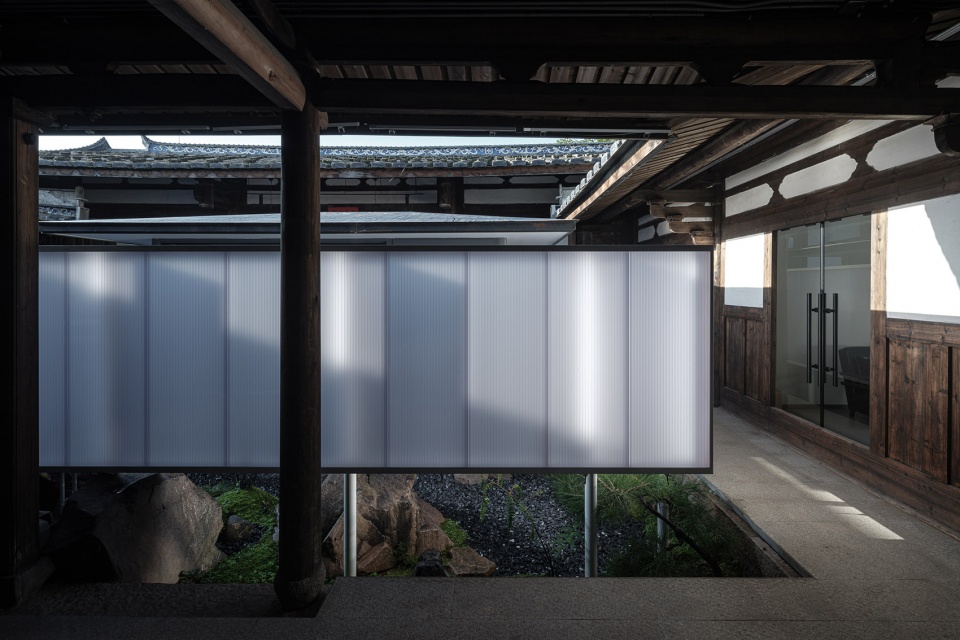
▼后院天井院中造园,landscaped garden in the courtyard at the rear © 朱润资
▼钢板与玻璃成型的茶亭,tea pavilion made of steel plates and glass © 朱润资
▼庭院细部,details of the garden © 朱润资
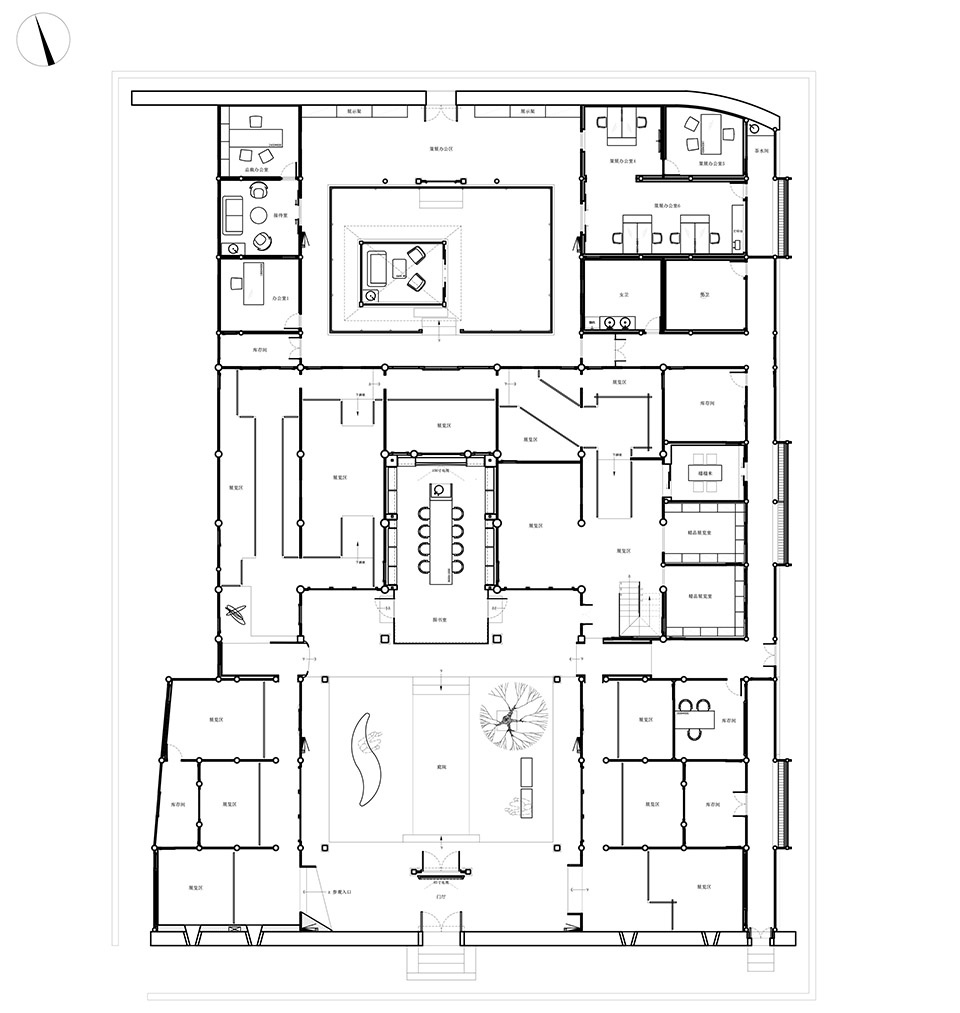
▼平面图,plan ©福州黄锋室内设计有限公司
项目名称:十三厝当代艺术馆
项目类型:展馆
设计方:福州黄锋室内设计有限公司
公司网站:http://www.hf-design.cn/
联系邮箱:huangfeng@hf-design.cn
项目设计:2023年2月
完成年份:2023年10月
设计团队:黄锋、许小灵、林佳
项目地址:福建省福州市闽侯县荆溪镇
建筑面积:1900㎡
摄影版权:朱润资
客户:福建华宇一塑雕塑艺术有限公司
Project name: Shisan Cuo Museum of Contemporary Art
Project type: Exhibition hall
Design: Fuzhou Huangfeng Interior Design Co., Ltd
Website: http://www.hf-design.cn/
Contact e-mail: huangfeng@hf-design.cn
Design year:Feb. 2023
Completion Year: Oct.2023
Leader designer & Team: Huang Feng,Xu Xiaoling,Lin Jia
Project location: Jingxi Town,Minhou County,Fuzhou City,Fujian Province
Gross built area: 1900㎡
Photo credit: Zhu Runzi
Clients: Fujian Huayu Yisu Sculpture Art Co., Ltd
More: 福州黄锋室内设计有限公司。更多关于他们:Fuzhou Huangfeng Interior Design Co., Ltd on gooood








庭院古色古香,可惜有根临时的水管
DK
好缺乏生机啊
很商业的感觉
被你缝完了
我记得之前是梁志天还是谁几个设计师设计的一个项目,是地产还是别的商业项目,给忘了,这个案例应该参考了
怎么哪都有枯山水
空间营造感不错
耐力板的表达感觉还可以跟老建筑拉开关系点