
感谢 壹正企划有限公司 对gooood的分享。更多关于他们:One Plus Partnership on gooood。
Appreciation towards One Plus Partnership for providing the following description:
2018年我们以虚拟的CAD模型为概念设计新天影城的一期影院,时隔3年之后,我们又以完全颠覆的理念设计了新天影城的二期影城。我们从“新天影城”的名字中,将蔚蓝天空和白色云朵来代表“新天”二字,并且结合不同的功能区,将每个独立的功能区设计得别出心裁又各具特色。
In 2018, we used the virtual CAD model as the concept to design the Cine Sky Cinema Phrase 1. After 3 years, we designed the second phase with yet another groundbreaking concept. We extracted the images of ‘blue sky’ and ‘white cloud’ from the Chinese characters of the cinema name. You can see elements of these 2 concepts throughout the entire space – each independent functional area is combined with various practical purposes to create designs with unique characteristics.
▼大堂空间概览
overall view of the lobby ©Jonathan Leijonhufvud
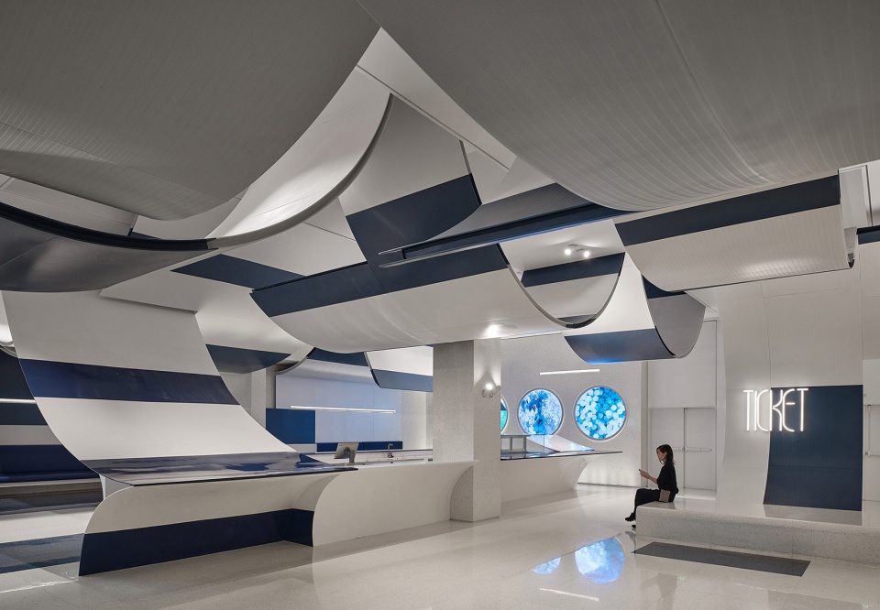
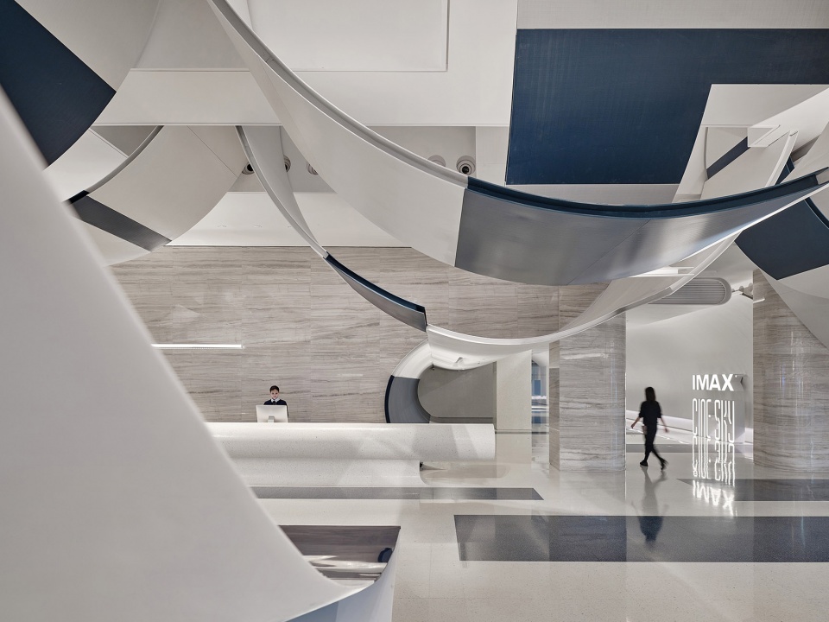
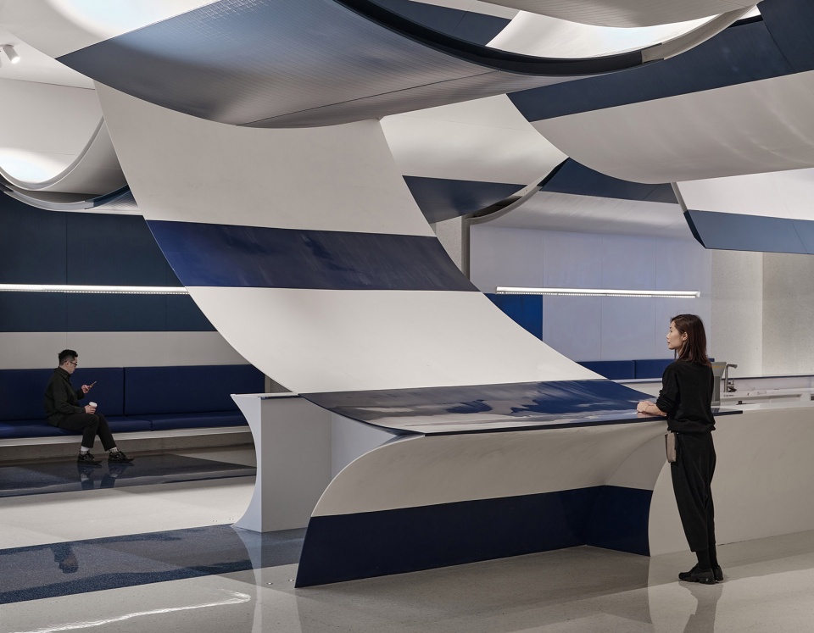
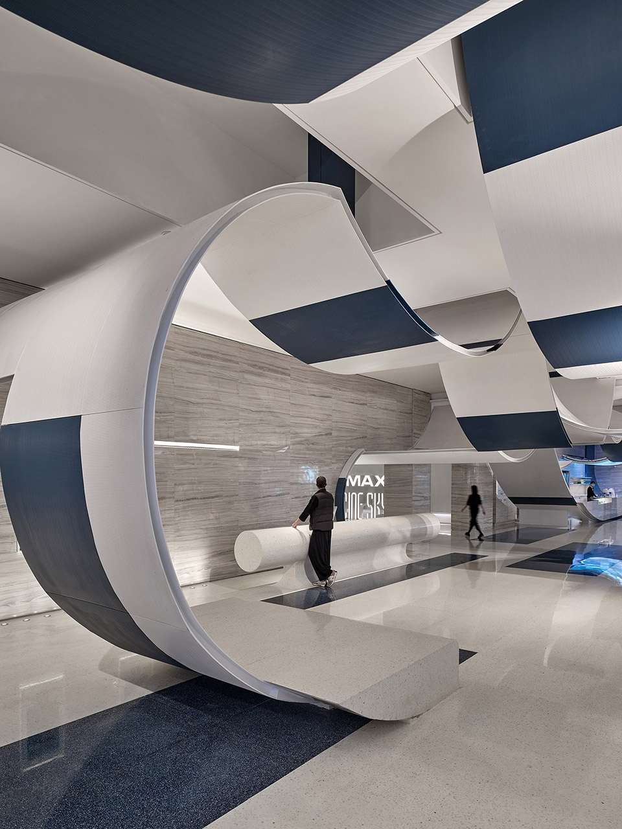
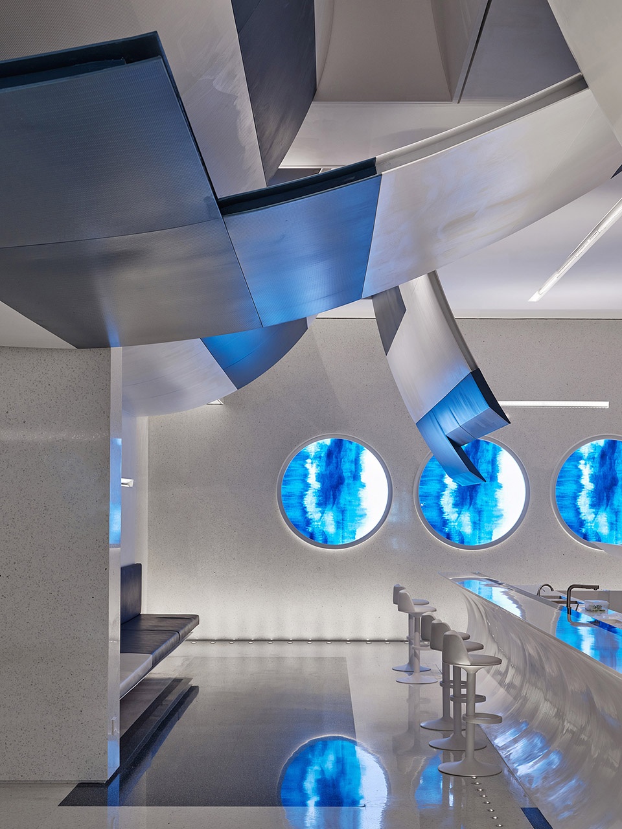
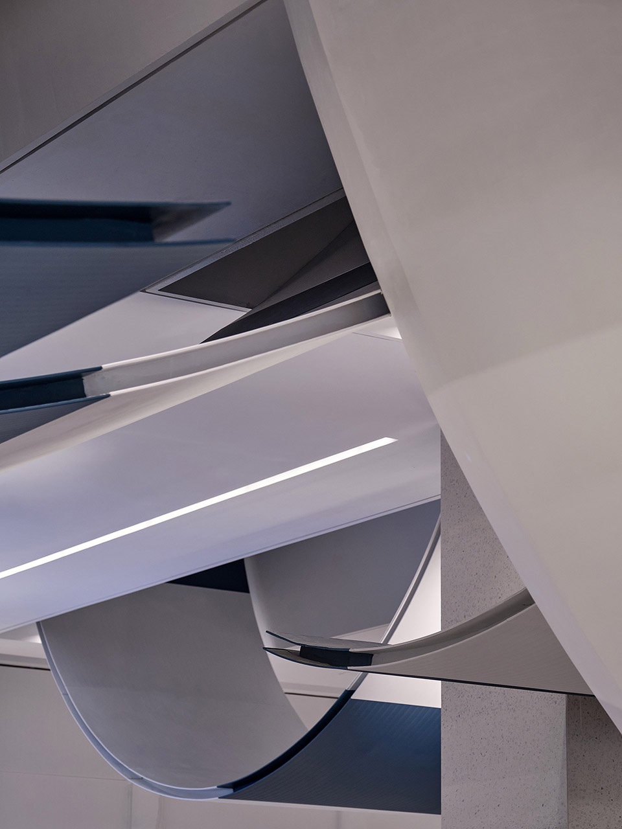
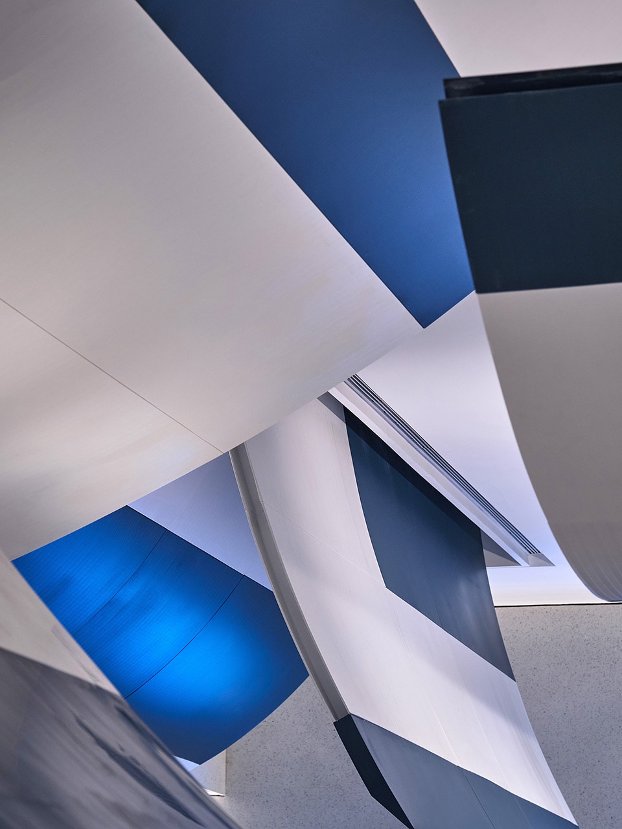
我们将天空中漂浮的白云抽象成“圆弧”的形态,不仅是因为不同的弧度之间可以产生更加丰富的变化, 更是想将这种弧形以轻盈的方式展现出来,就像天空中漂浮的云朵给人的感觉。除此之外,我们常常说一部电影的上影称作“开幕”,这里的幕是泛指“帷幕”,舞台两侧的帷幕在缓缓拉动过程中,层层叠叠行成一段段曲面的形态。于是,可以看到大堂中我们不同跨度、不同曲度的弧型被错落有致的排列在一起,我们不仅仅只是在天花中表现这样的理念,更是将这样的弧形从天花延伸至地面,在地面利用这种弧形设计成柜台、票房和咖啡吧台。天花的曲面我们运用较轻的铝合金材质,给人轻盈的视觉感受。地面的弧形柜台,我们则用石材为主,让这种轻盈的视觉在地面部分给人安全和稳定的使用体验。为了将空间中的曲面充分的表现出来,我们也特意将空调和暖通的管道重新调整,借用混凝土结构形成的空间,将天花的高度尽可能贴近混凝土的真天花,让曲面造型的延伸感更好的在空间中形成,并且产生更丰富有趣的视觉感受。
▼丰富的弧形元素与功能设施结合
rich curved elements combined to form functional facilities ©Jonathan Leijonhufvud
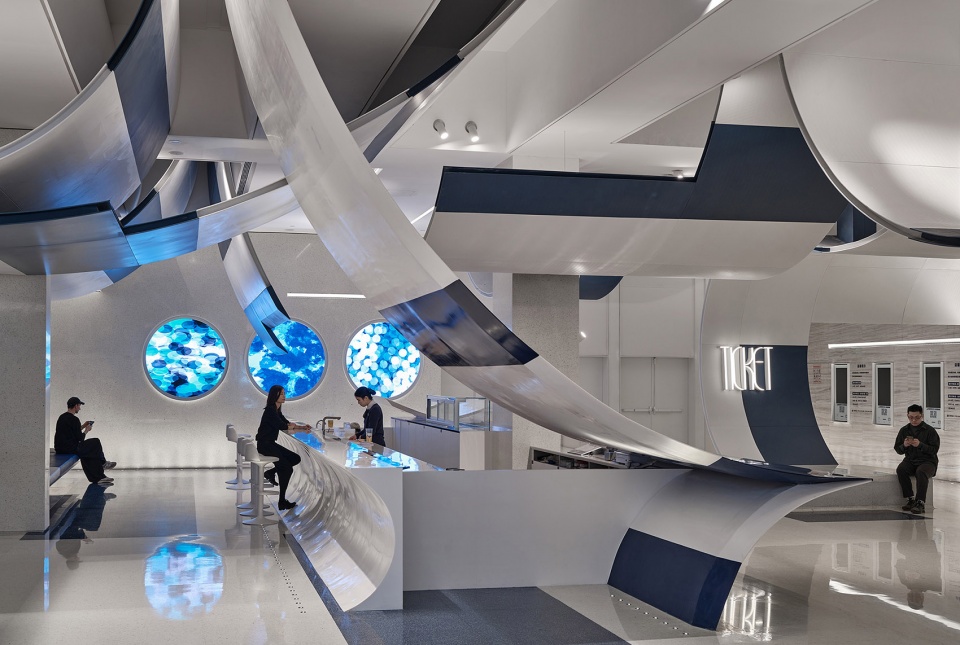
We present the concept of ‘white clouds floating in the sky’ abstractly in the form of arcs. The different arcs create a rich variety of changes to the space and the light way of illustration also reminds people of the weightlessness associated with clouds floating in the sky. In addition, we often call the release of a new movie in Chinese, literally translated as ‘opening curtain’ – the curtain here refers to the ones that are used on both sides of the stage. During the process of slowly pulling, the curtains can expand fully. At the lobby, the arcs of different spans and curvatures are arranged in a staggered manner. Not only do we express this concept in the ceiling, but also extend the arc from the ceiling and stretch to the ground. This arc design transforms on the ground to counters, box offices and coffee bars. The curved surface of the ceiling uses lighter aluminum alloy material to give people a weightless feeling. We use stone as the main material for the curved counter on the ground. This does not only make the structure safer, but also enables the transition from light visual perception to a stable functional focal point. In order to fully express the curved surface in the space, we also deliberately re-adjust the heating pipes and ventilation positions. We tried to use up the space built by the concrete structure, and make the ceiling height as close to the concrete slab as possible. We have maximised the interior space to let these curved decorations extend as much as possible in order for this rich and intriguing effect.
▼接待台
reception table ©Jonathan Leijonhufvud
▼弧形延伸出的桌面
curve extended to be table surface ©Jonathan Leijonhufvud
▼座椅
bench ©Jonathan Leijonhufvud
▼吧台
bar counter ©Jonathan Leijonhufvud
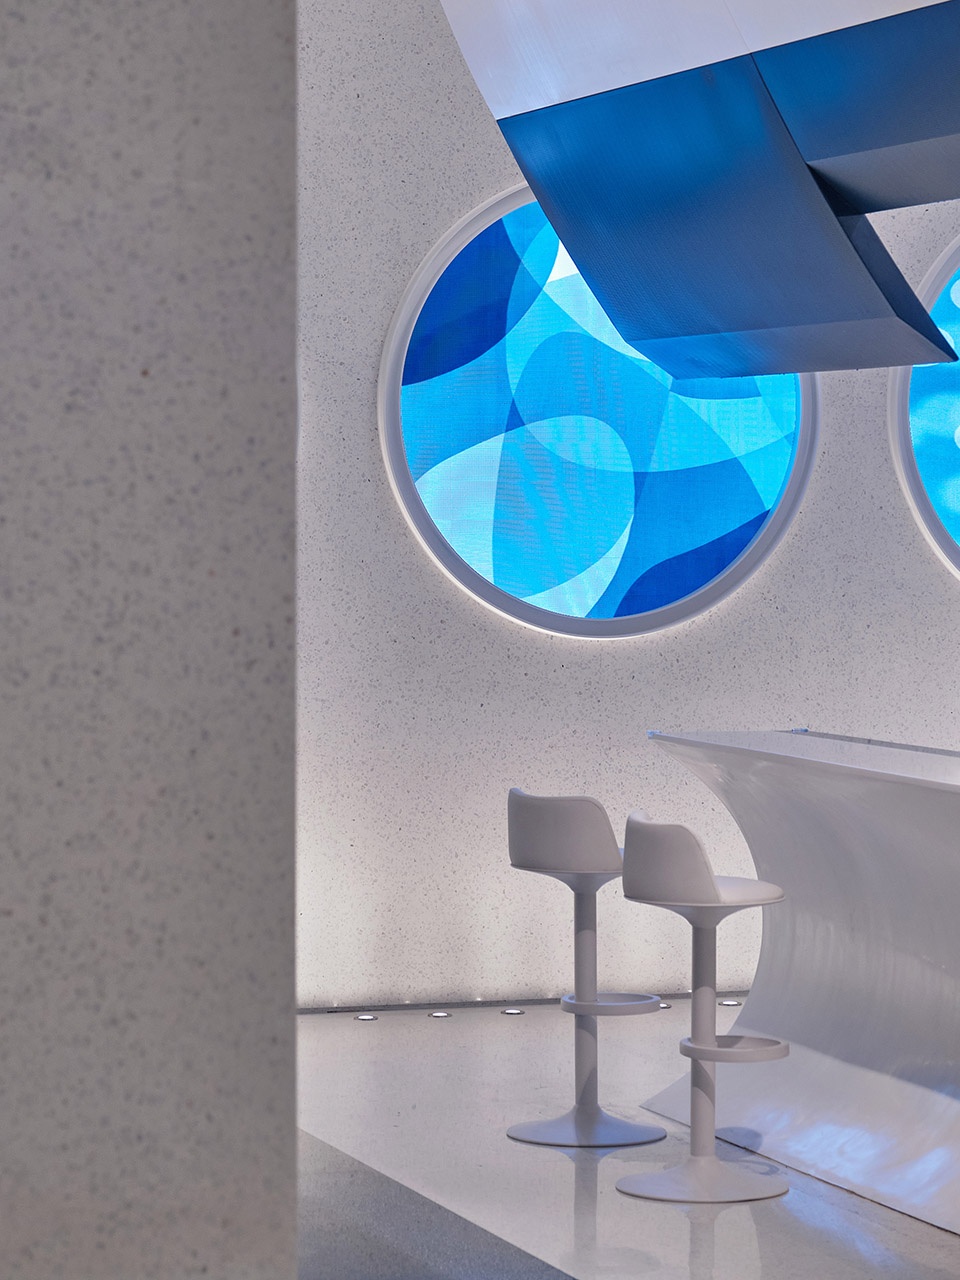
▼吧台细部
details of the bar ©Jonathan Leijonhufvud
弧形金属板延伸进通道之内,通道两侧的弧面造型顺着墙身弧面而上,并且在天花出延伸出来。好像进入“云朵”内部的空间一样。这次区别之前的设计,我们事先准确的测量出通道内管道的尺寸,我们并没有像传统做法那样,将设备管道封闭在假天花上,而是将设备的管道用弧形的金属板装饰起来。让这种设备管径也变成整体空间的一部分。这样做的方式,虽然会增加施工的难度,但是可以让原本压低的空间尽可能提升,好像天空中触手可及的云朵一样。
In the design process, the arc-shaped metal plate was cleverly extended into the hallway. The arc shapes on both sides of the hallway follow the curve of the walls and extend out from the ceiling. It seems that the audience can walk inside of the ‘floating clouds’. Unlike the previous designs, this time we accurately measured the size of the pipe in the hallway in advance. Traditionally people would enclose the pipes in the false ceiling, but we use the original pipe design as a part of arc-shaped art decoration that is suspended between the curved walls. We integrated the pipe as a part of the entire space design. Although it would increase the difficulty of execution, it can increase the original space as much as possible to enhance the permeability of the overall design.
▼设备管道隐藏在弧形金属板后
ducts hidden behind the curved metal panels ©Jonathan Leijonhufvud
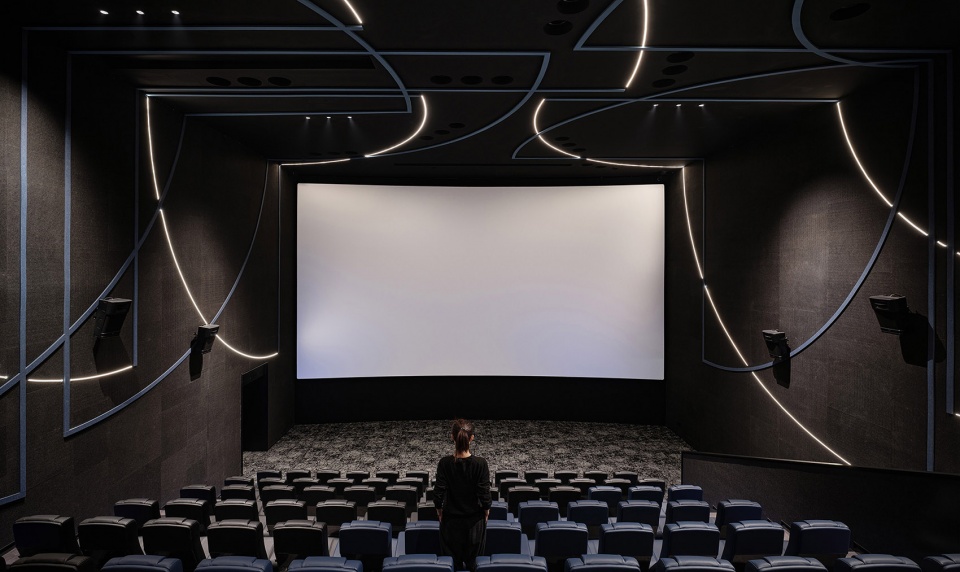
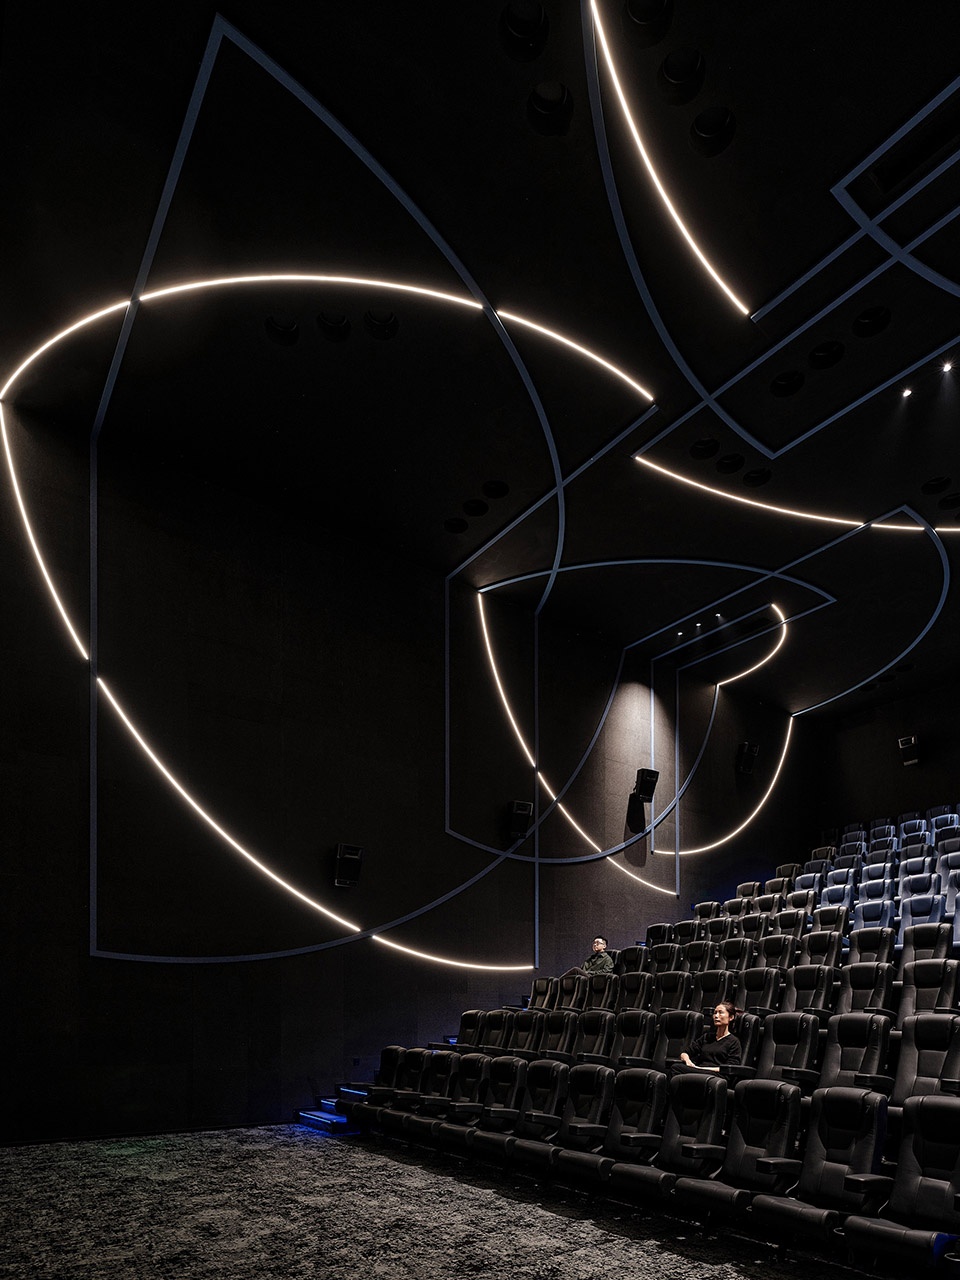
巨幕厅中我们用波点组合成一整面墙身和天花的圆形,波点采用了蓝色的吸声材料,凹进去的部分和凸出来的部分,让图案的阴影形成更加鲜明的对比,让墙身造型的立体感增强。普通厅内,我们则用简单的弧形线条,贯穿墙身和天花,用蓝色和弧线的灯光,勾勒出空间中的立体感。
In the IMAX auditorium, we used dots to create a whole wall and ceiling circular surface. The dots are made of blue acoustic panels, the concave and the convex parts are made into a complete circle shape. The shadow between the dots creates a sharper contrast and enhances the three-dimensional feeling of the wall. In another auditorium, we used simple arc-shaped lines to connect the wall and ceiling. These echo with the curvy outline of the cloud shapes. Decorative blue lines are matched with the arc light strips to enhance the dynamic feeling of the space.
▼影厅
auditorium ©Jonathan Leijonhufvud
▼贯穿墙面和天花的弧形图案
curved lines through the walls and ceiling ©Jonathan Leijonhufvud
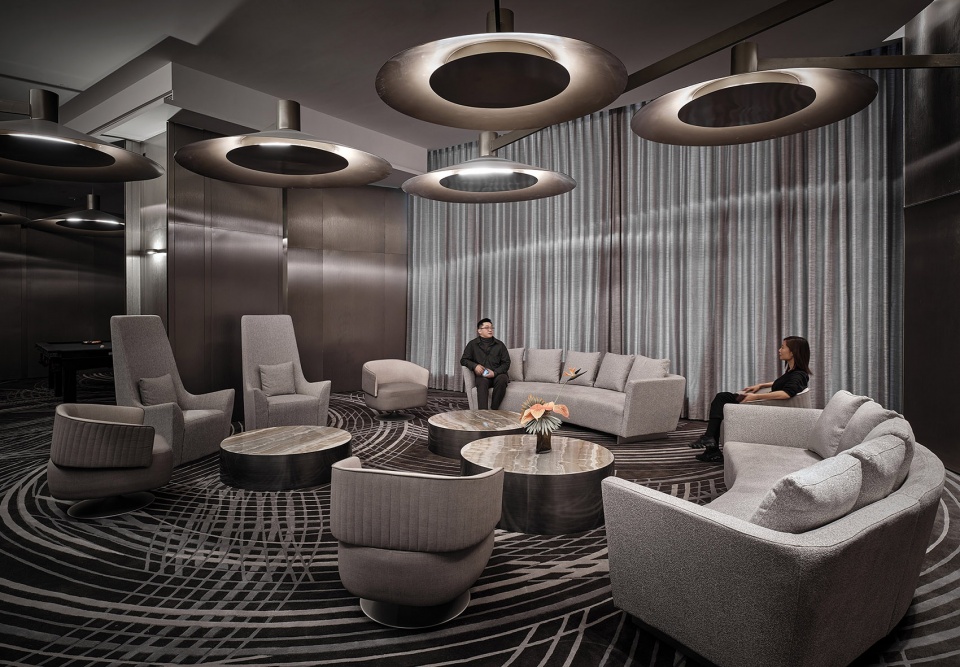
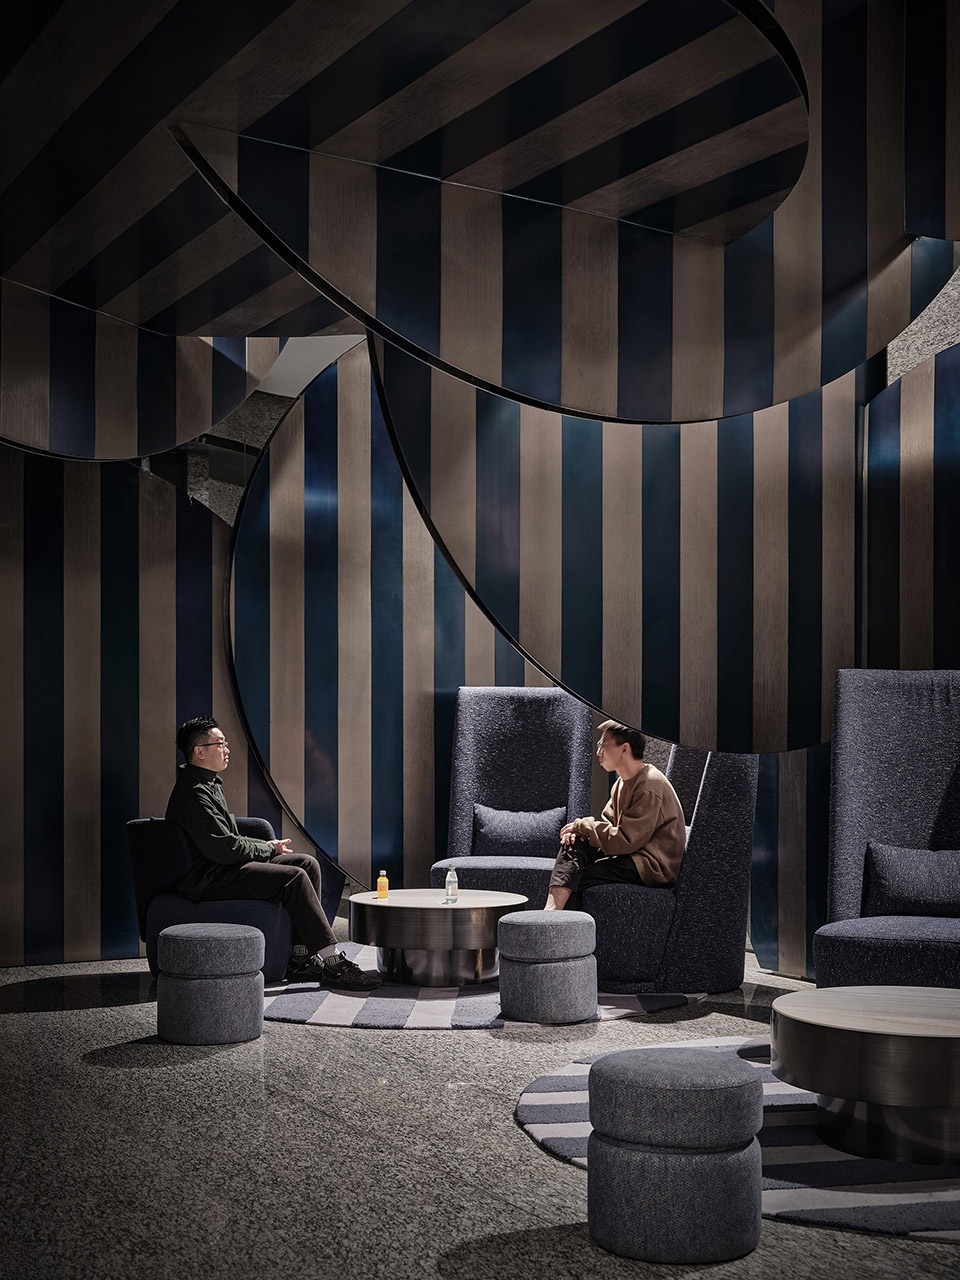
新天影城二期还有别具一格的VIP休息室和红酒吧。VIP休息室内我们用圆片造型,以垂直和水平的方向穿插起来,组合成整体空间的形态,穿插堆叠组成更加强烈的空间感。我们以空间的分色为理念,将蓝白相间的色彩变化表现得更富有规律和节奏感。我们将这样的设计延续到VIP休息区的吧台墙面,顾客可以在这里取咖啡和小食。
The most iconic designs of this project would be the VIP lounge and wine bar. In the VIP lounge, we use round metal sheets that are interspersed in a vertical and horizontal manner to form the overall space. They layered and stacked on top of each other to enhance the interior space. Blue and white colors are used throughout the areas as a unified concept. This circular plate design is also used to create self-service counters and the movable door in the VIP lounge area.
▼VIP休息室
VIP lounge ©Jonathan Leijonhufvud
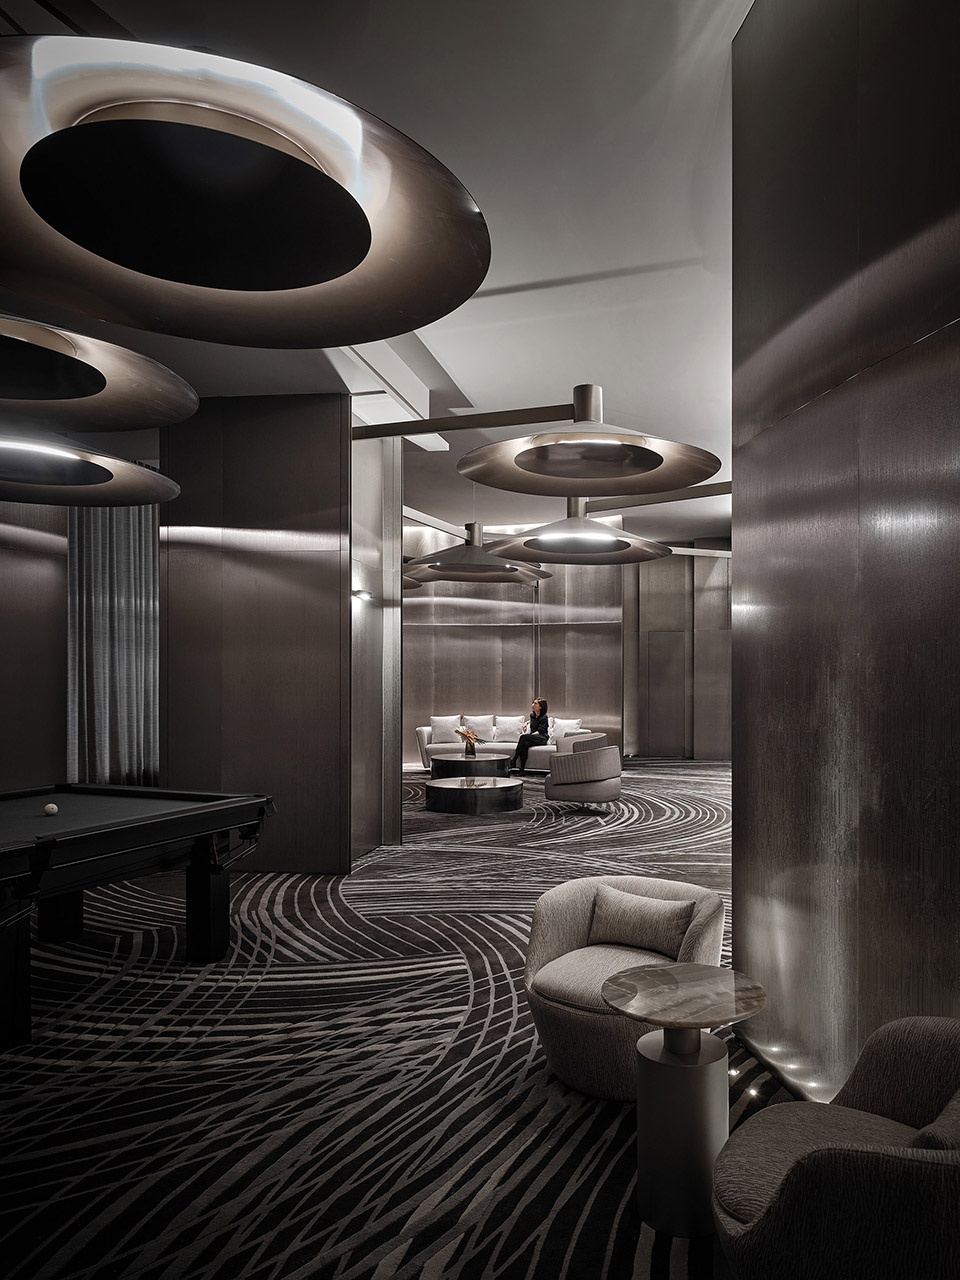
▼圆形灯具和家具
circular lightings and furnishings ©Jonathan Leijonhufvud
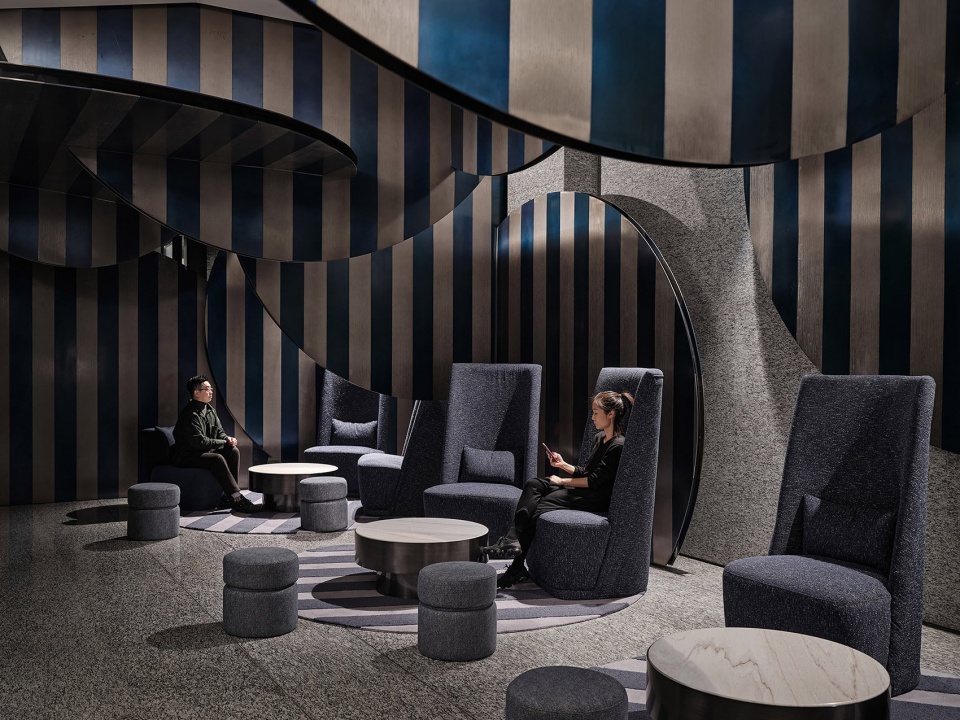
红酒吧区域则将之设计成更加舒适和休闲的状态,我们在其中设计了一款定制的圆形壁灯,长长的臂杆与墙身连接一起,让这种灯光不仅作为照明使用,更多好像一种装置艺术陈列在空间之中。搭配定制的一款弧形线条图案的地毯,让这种不同的弧形在空间中展现和呼应。
The wine bar area is designed to be more comfortable and leisurely, and we have designed a custom-made round wall lamp. The long rod of the lamp is connected with the wall. So it is not only used for lighting, but also as an installation art for the space. The carpet pattern has custom-made curved lines, circular arc lines are interspersed interestingly together.
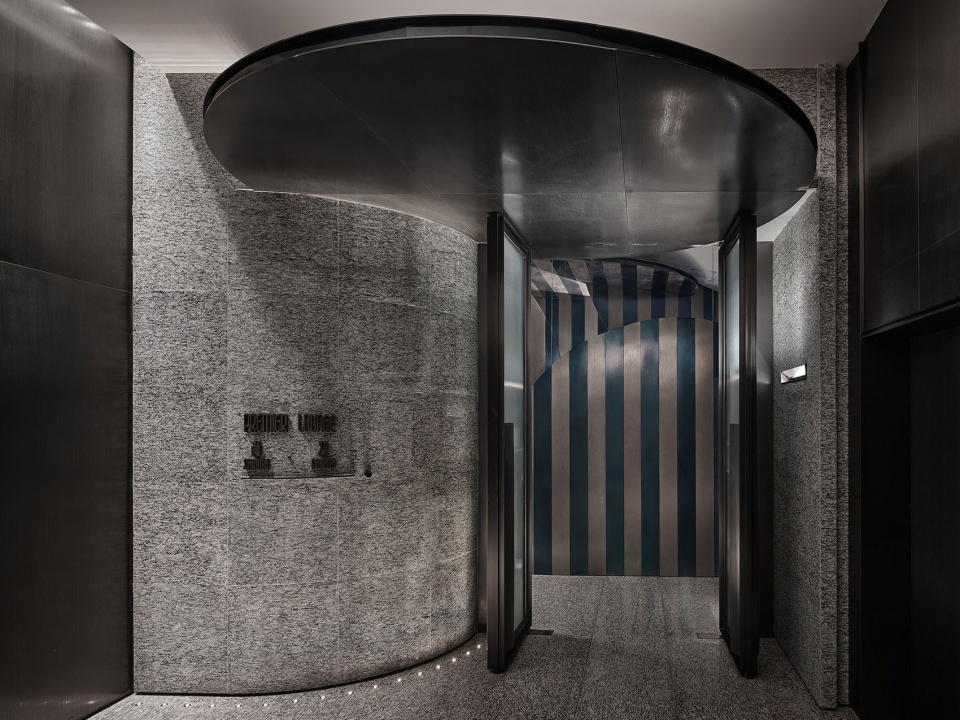
▼红酒吧入口
entrance to the wine bar ©Jonathan Leijonhufvud
▼休闲舒适的空间
comfortable leisure space ©Jonathan Leijonhufvud
▼圆形壁灯与弧形地毯
circular wall lightings and curved carpets ©Jonathan Leijonhufvud
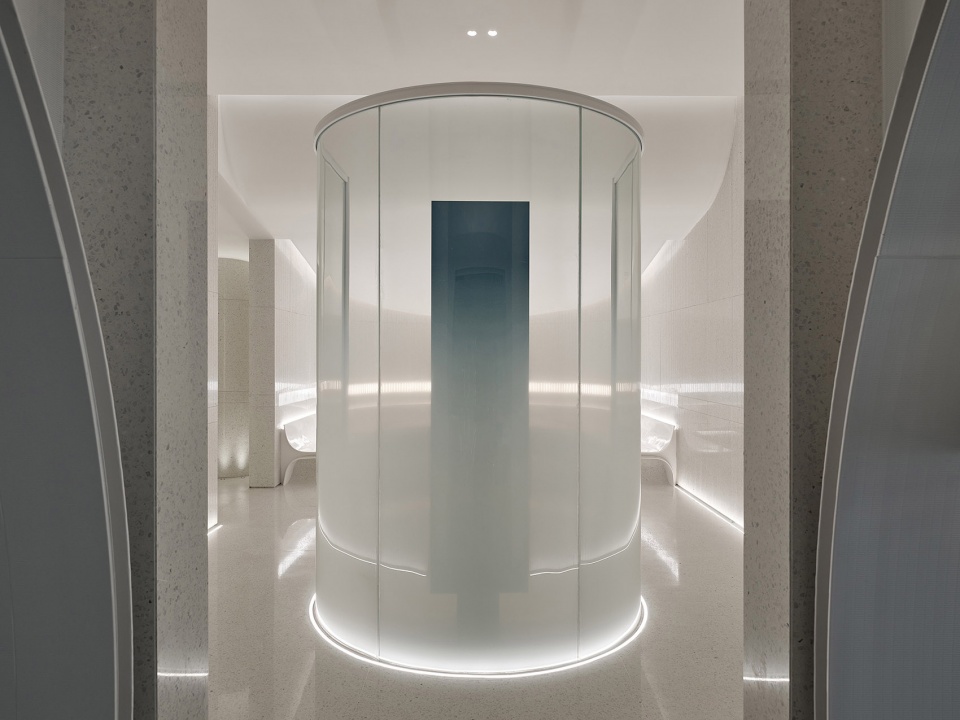
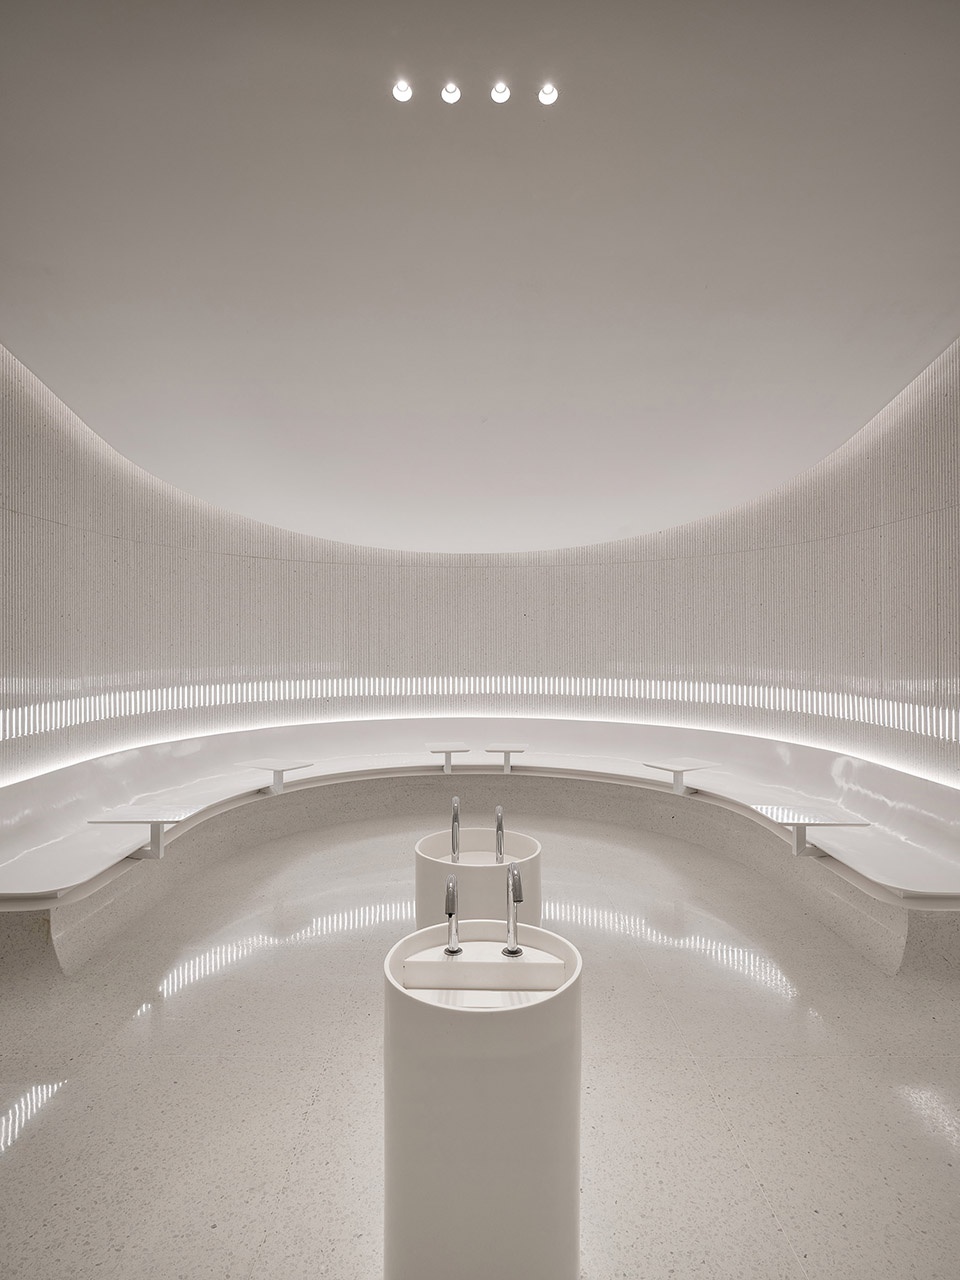
这次的卫生间我们用开放空间的思维来设计,区别传统的做法,我们试图将公共的盥洗室用开放的方式呈现出来,于是在女卫的公共盥洗室中,我们设计了圆弧形的休息等候区,女生可以在这个宽敞的空间中等候和整理容妆。加上一片渐变的玻璃,就好像雾气一样,给人以轻盈的视觉感受。男卫生间也设计成向天花开放的弧形,让不同的弧面在空间穿插形成一个半开放的区域。
For the washroom design, we tried to keep a very open mind this time. At the design stage for the female washroom, we use a simple design technique to represent the entire space, the white colour on various materials form an arc-shaped public area, which can be used for people to rest and groom. There’s no ‘door’ located at the entrance. We use arc-shaped white gradient glass to separate the washroom and the entrance hallway of the auditorium. The top of the glass is completely transparent whilst the sandblasted effect developed from the bottom gradually to the top. When guests walk from the hallway, it’s as if they are walking into this mysterious cloudy space with no traditional ‘door’ design to differentiate the space. The arc-shaped space and the slanted ceiling form a special visual effect, which is matched with a custom-made strip light on the wall to make the overall space clean and simple. We also designed the partition in the toilet cubicles to be curved, and in between the arc shapes, light strips are used to show the effect of light transmission, as if people are floating into the cloud with the wind. For the male washroom, the different arc-shaped walls are interspersed in the space and form a semi-open public area.
▼卫生间
washroom ©Jonathan Leijonhufvud
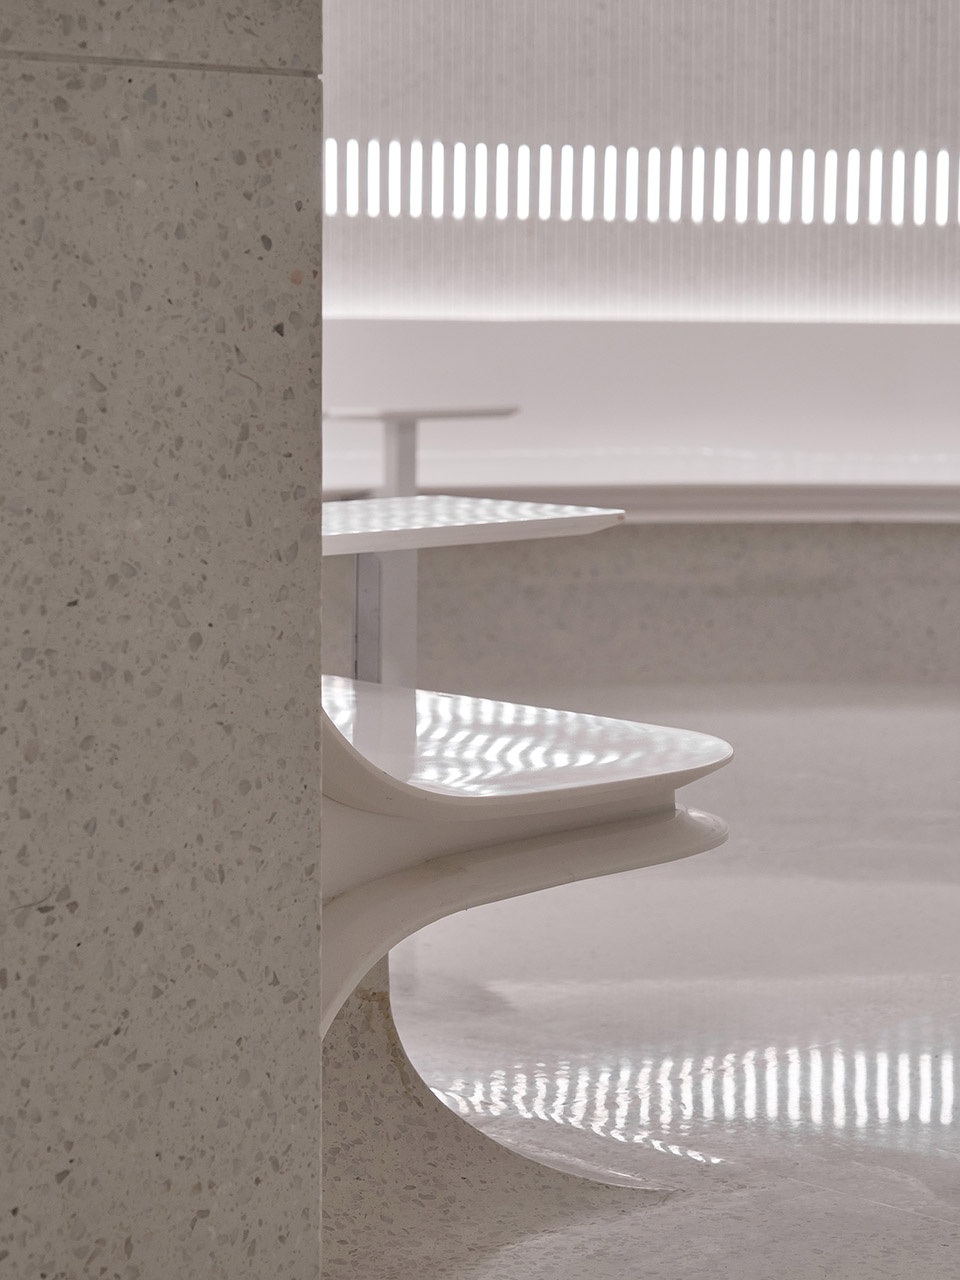
这一次设计的难度在于将弧面与功能的结合,我们不仅保留弧面的造型,更加在使用功能上,充分考虑到使用的要求,既不影响最终弧面的呈现效果,也更好的利用空间的功能性。
The difficulty of the design this time is to combine the arc surfaces with various functions. We not only retain the shape of the arc, the practical functions are also fully taken into account – which neither affects the final effect of the curved decorative surfaces, but also have a better use of the space functionality.
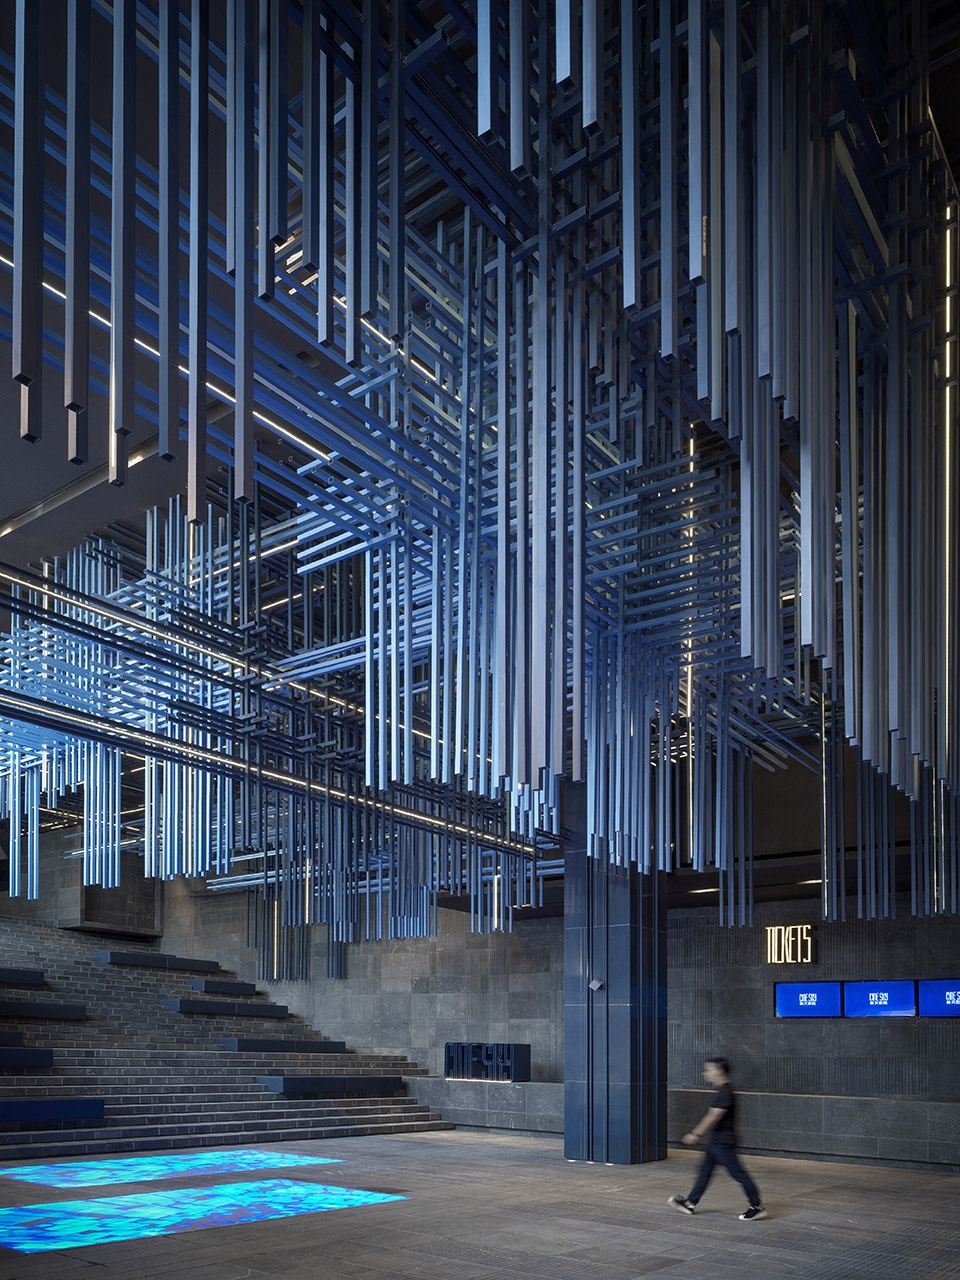
▼影院入口
entrance to the cinema ©Jonathan Leijonhufvud
项目名称:深圳新天影城3期
设计方:壹正企划有限公司
公司网站:www.onepluspartnership.com
联系邮箱:mt@onepluspartnership.com
项目设计&完成年份:2021年10月
主创及设计团队:罗灵杰、龙慧祺
项目地址:深圳
建筑面积:8000㎡
摄影版权:Jonathan Leijonhufvud
客户:深圳新天
Project Name: Shenzhen Cine Sky Cinema Phrase 3 CS
Design: One Plus Partnership
Website: www.onepluspartnership.com
Contact e-mail: mt@onepluspartnership.com
Design & Completion Year: 2021
Leader Designer & Team: Ajax Law & Virginia Lung
Project Location: SHENZHEN
Gross Built Area: 8000㎡
Photo Credits: Jonathan Leijonhufvud
Clients: CINESKY CINEMA
More: 壹正企划有限公司。更多关于他们:One Plus Partnership on gooood









小孩子看到了忍不住要爬上去玩
每个空间都被重构,它们脱离了日常所熟悉的”现实“
在恍然错愕之中,一个又一个时空的模型湛然显现
于似有领受之前,引领穿行
影厅灯带不行
大飘带效果不行,其他都很好
每一处都可以感受到设计的用心,随手一拍都可以成片
大面积的弧形天花吊顶感觉非常棒,配色高级,引人入胜
大堂的造型看起来非常轻盈。影厅墙面与天花能做成这样的一体的效果也实属少见。
可以看到他们之前做过的项目的影子
很牛,入口处很酷。每次都是这种大体块做装饰真刺激
影厅灯带蛮炫