非常感谢 CCD香港郑中设计事务所 予gooood分享以下内容。更多关于他们:Cheng Chung Design, HK on gooood.
Appreciation towards Cheng Chung Design, HK for providing the following description:
凤凰栖梧桐 (凤凰树),代表着酒店的专属与尊贵。凤凰是百鸟之王,她只择梧桐而栖,也因此成为尊荣的象征。
The theme “Phoenix Roosts in the Parasol Tree” represents the hotel’s exclusivity and nobility. In ancient Chinese mythology, the phoenix is the king of birds, which only chooses the parasol trees to roost, becoming a symbol of nobility.
▼酒店外观,exterior of the hotel ©ACF
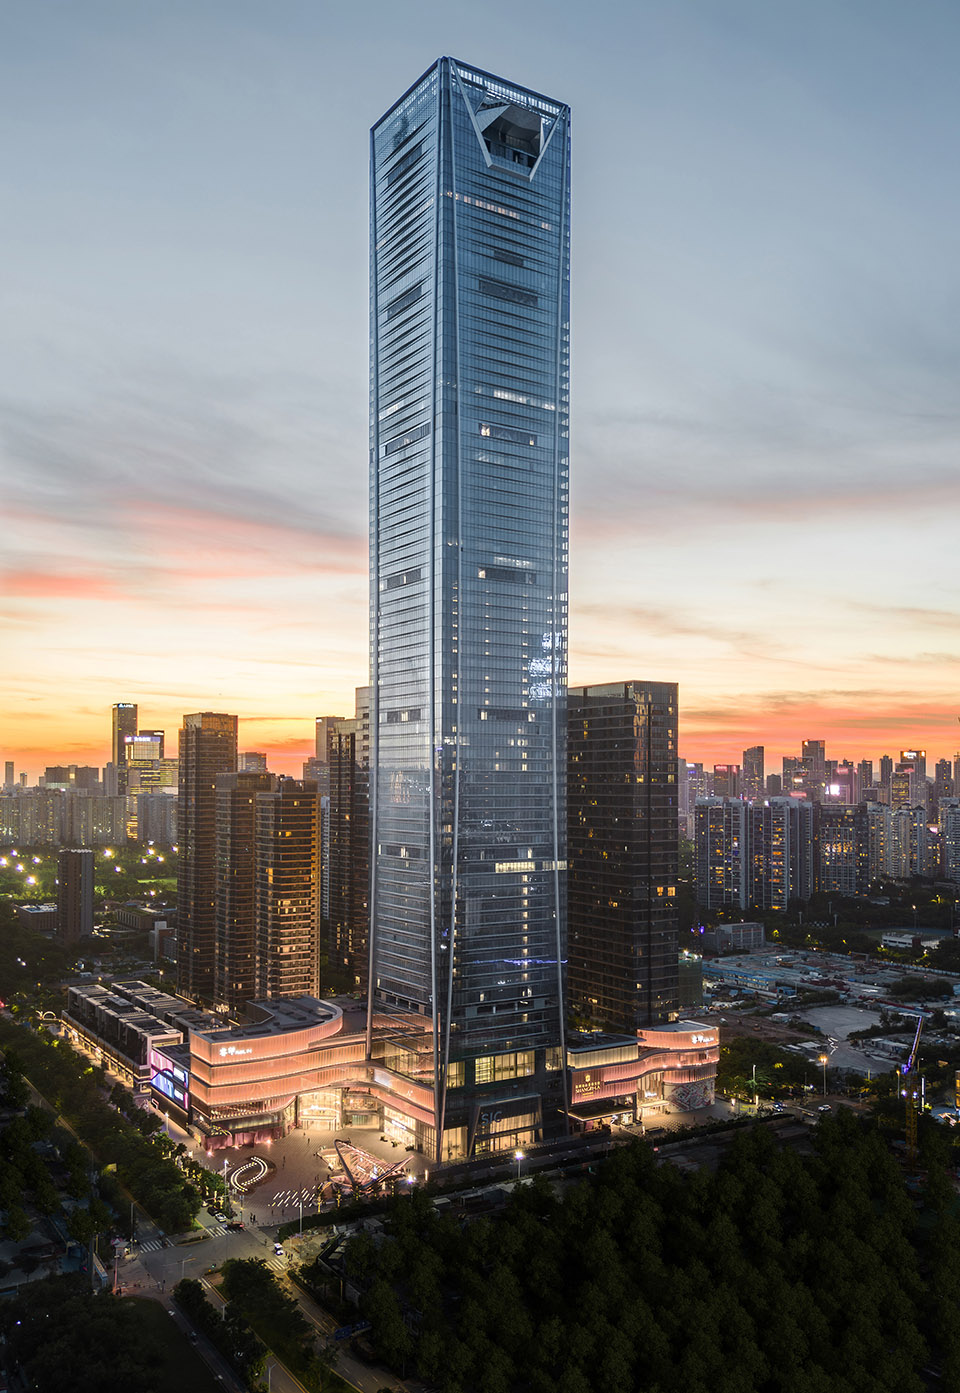
▼酒店夜景,hotel at night ©ACF
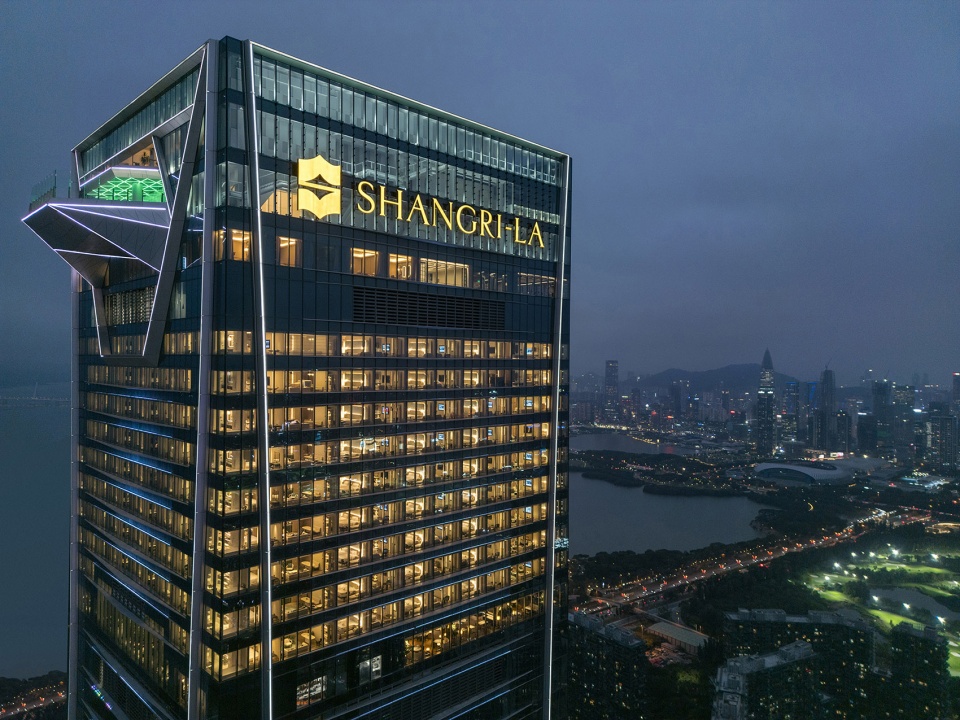
深圳南山香格里拉酒店位于深圳湾超级总部基地深湾汇云中心,南接深圳湾滨海带,与香港隔海相望,北倚华侨城内湖湿地,成为这幅山水卷轴的最佳人文注解。CCD以南下的时代记忆作为背景,以“百鸟归巢”为设计主题,以艺术创想交融自然诗意,描摹新岭南文化下的艺术生活与视觉盛宴。
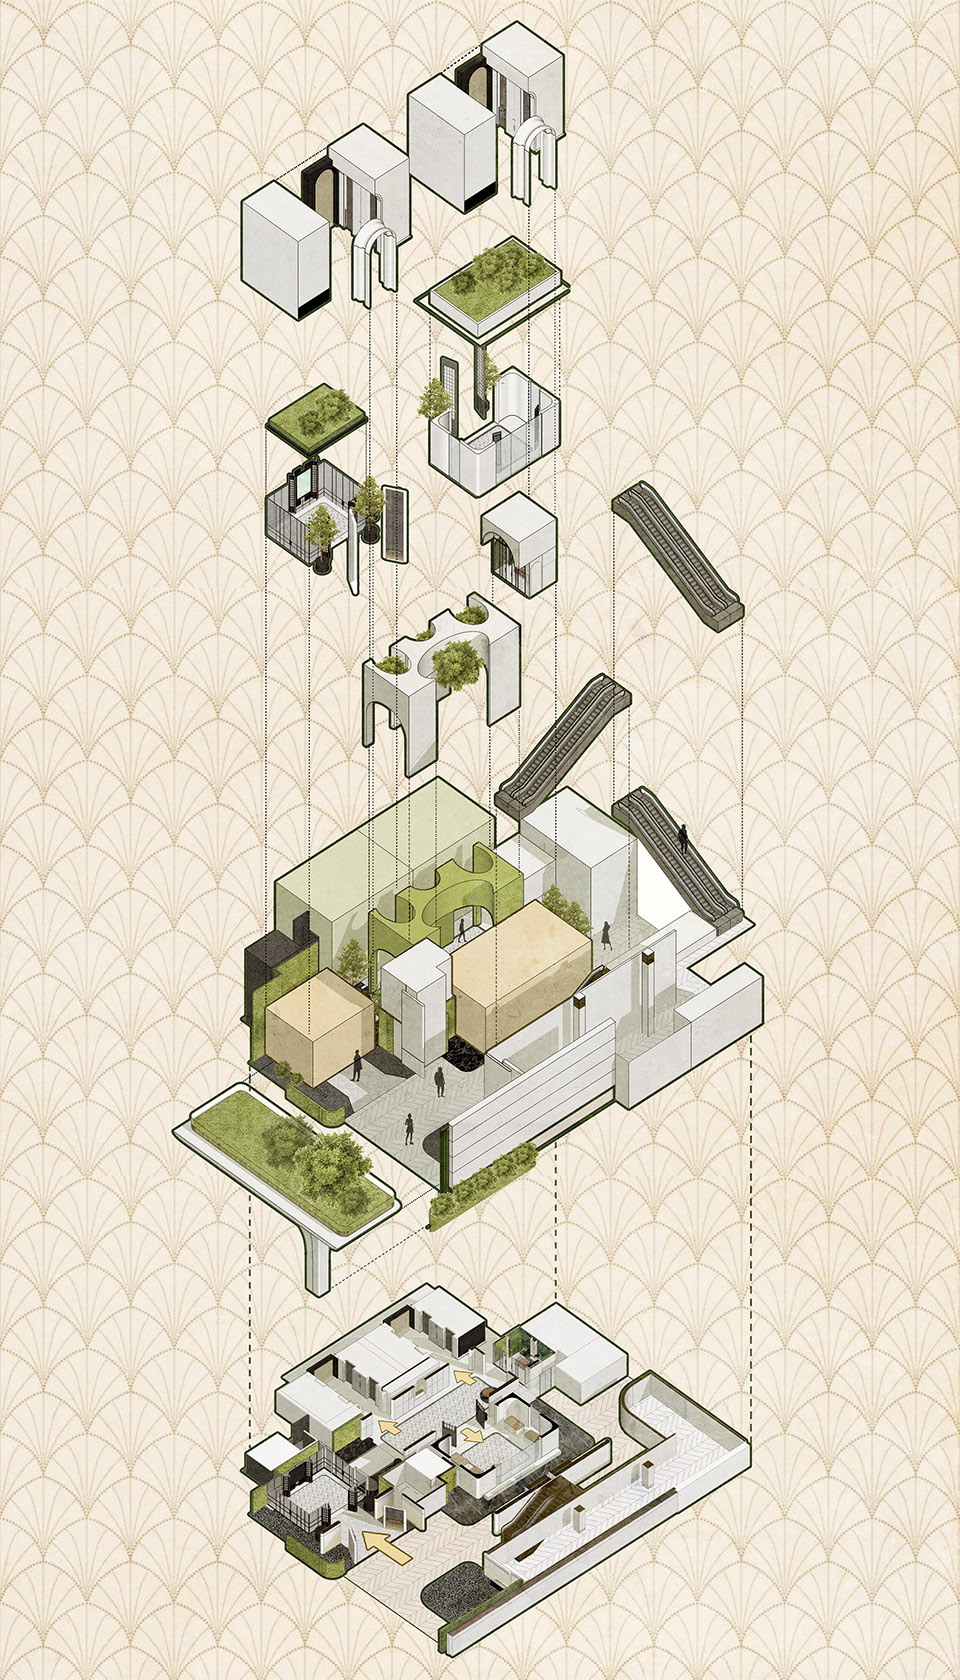
▼酒店轴测图,axonometric ©CCD香港郑中设计事务所
Shangri-La Hotel Nanshan, Shenzhen is located in Huiyun Center at the Shenzhen Bay Super Headquarters Base. Adjoining the Shenzhen Bay Coastal Belt and facing Hong Kong across the sea to the south, it nestles against OCT Wetland to the north, exemplifying the ultimate cultural interpretation of its picturesque landscape context. Drawing inspiration from the city’s historical memories of southward migration, CCD takes “Birds Return to the Nest” as the central motif, blending natural poetry with artistic creativity to depict an artistic lifestyle and visual feast in the context of new Lingnan culture.
▼酒店落客处,drop-off area ©王厅
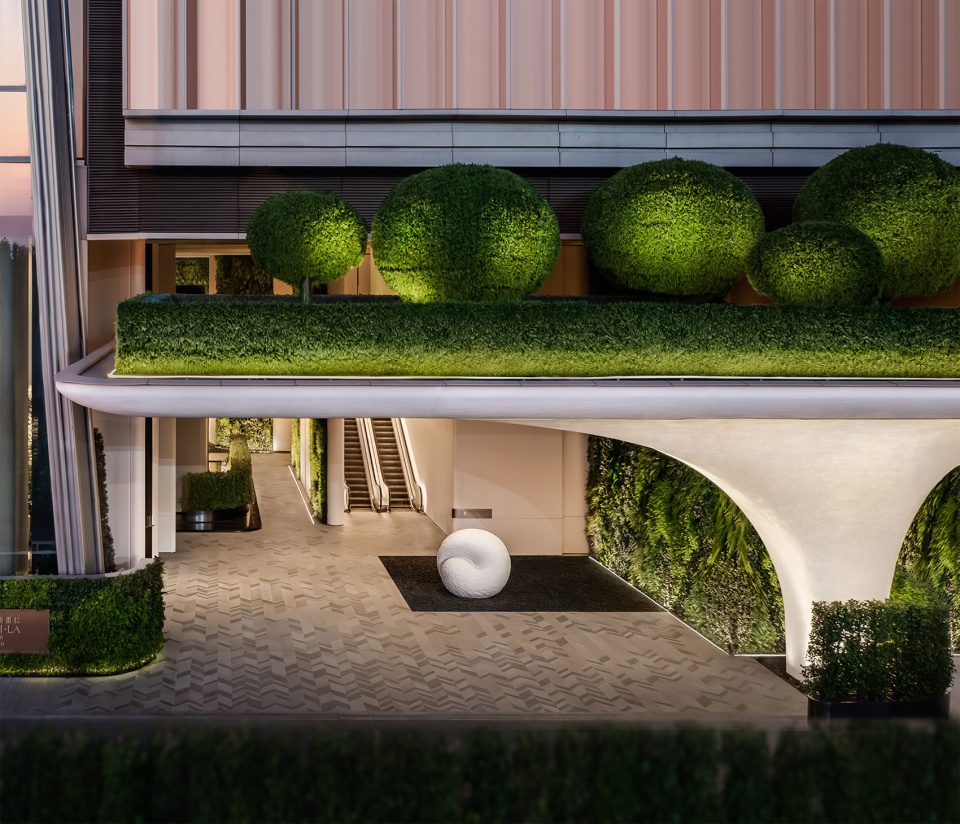
▼酒店入口,entrance ©王厅
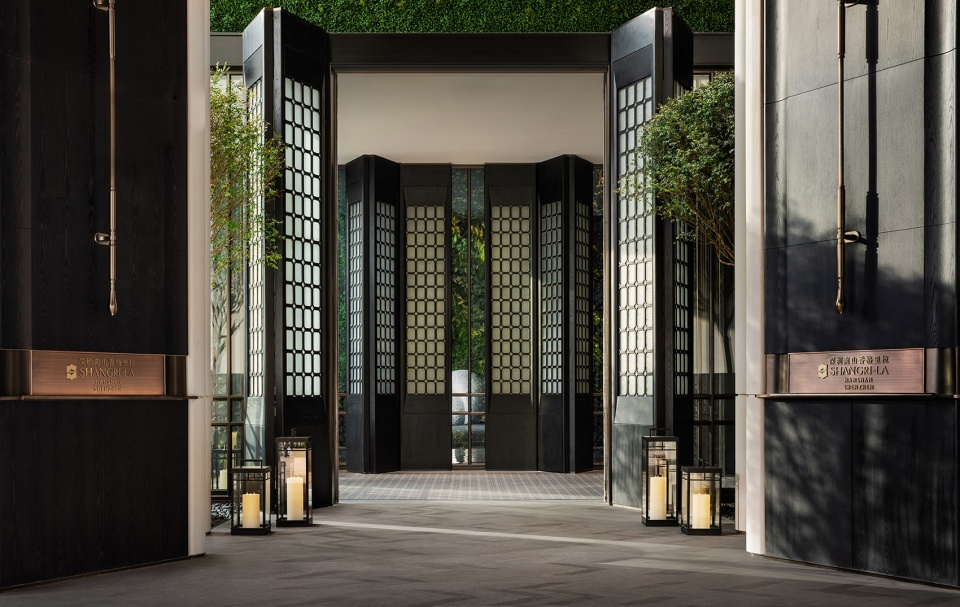
▼酒店入口局部,entrance ©王厅
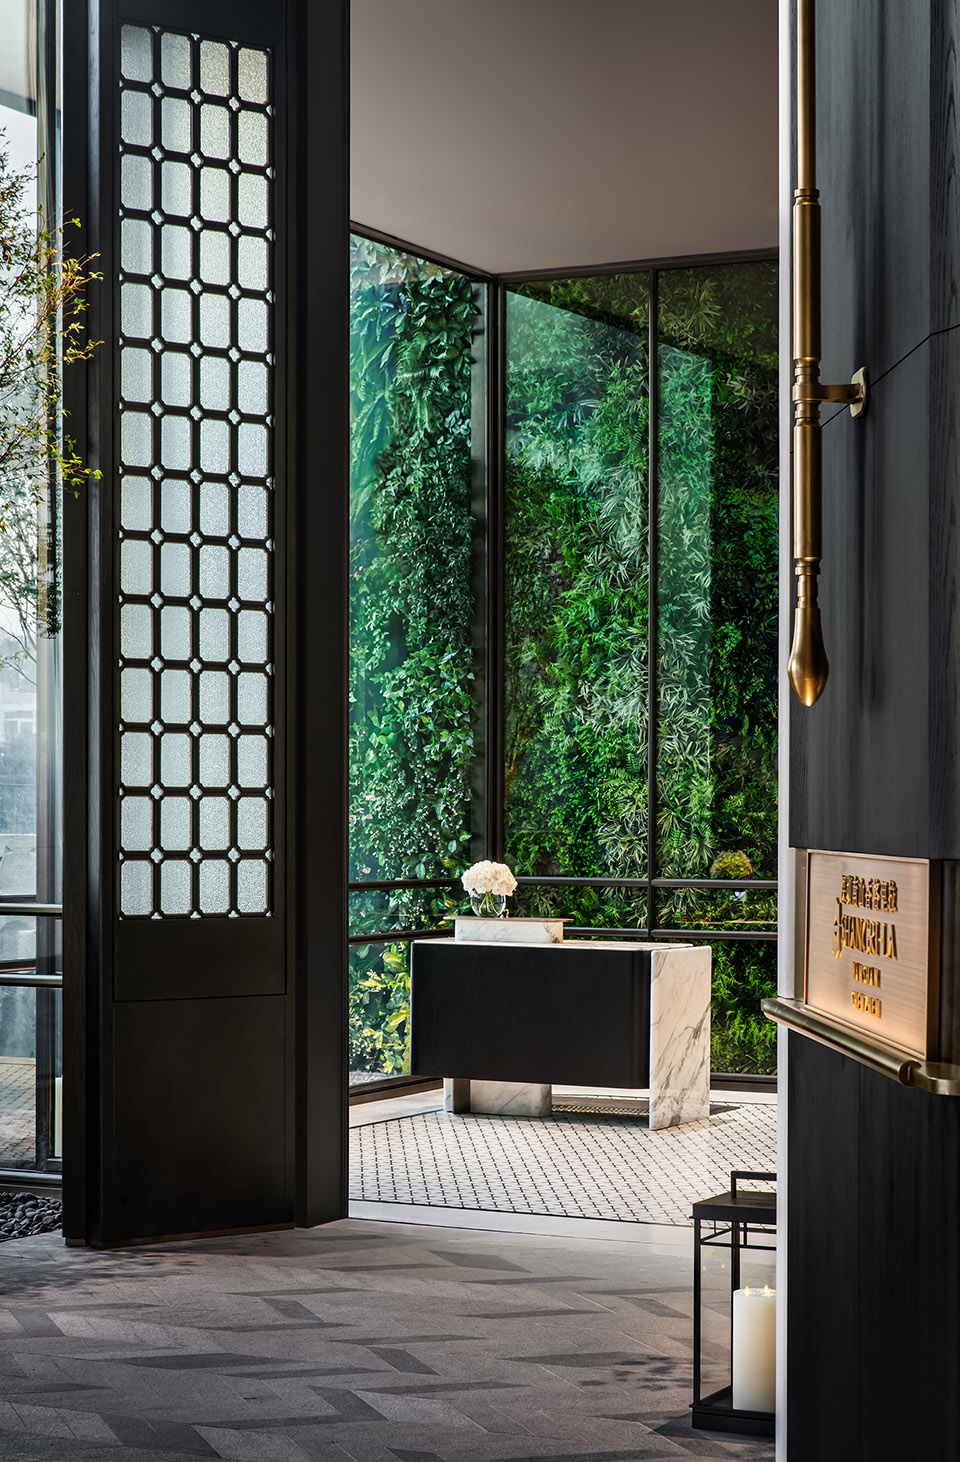
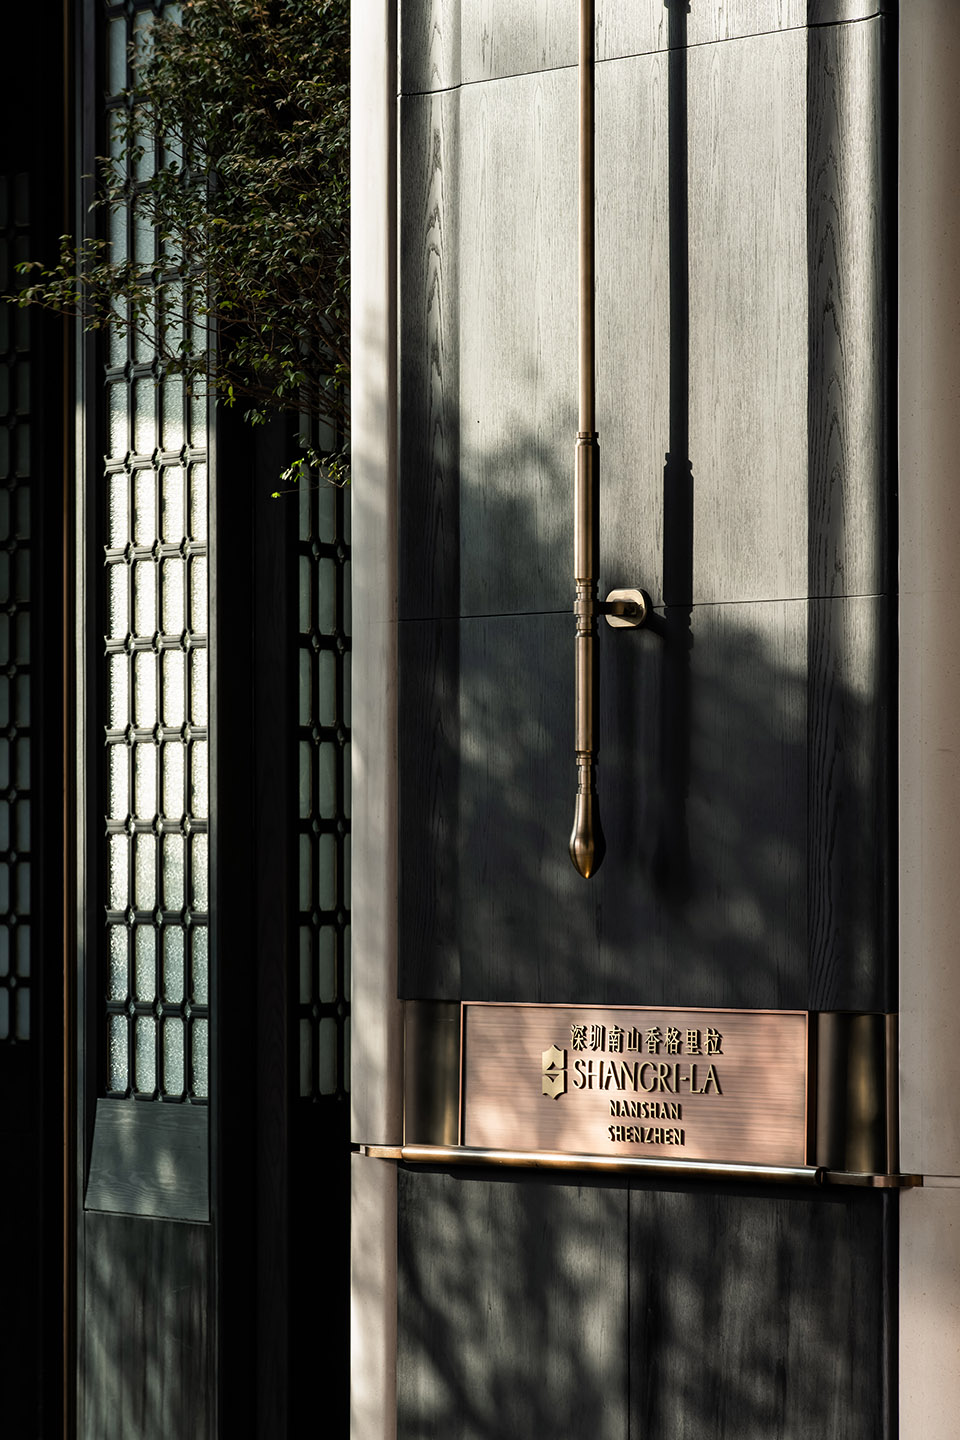
花荫满庭,诗意为墙,踏入这园中,体味一种在水泥森林中造园的雅趣,在繁华都市里游园的悠游。“卵读为鲲。鲲,鱼子也。”艺术品“卵鸟”似一个神秘巨卵蜷缩于酒店入口,隐喻鹏城鲲鹏之变。
▼草图,sketch ©CCD香港郑中设计事务所
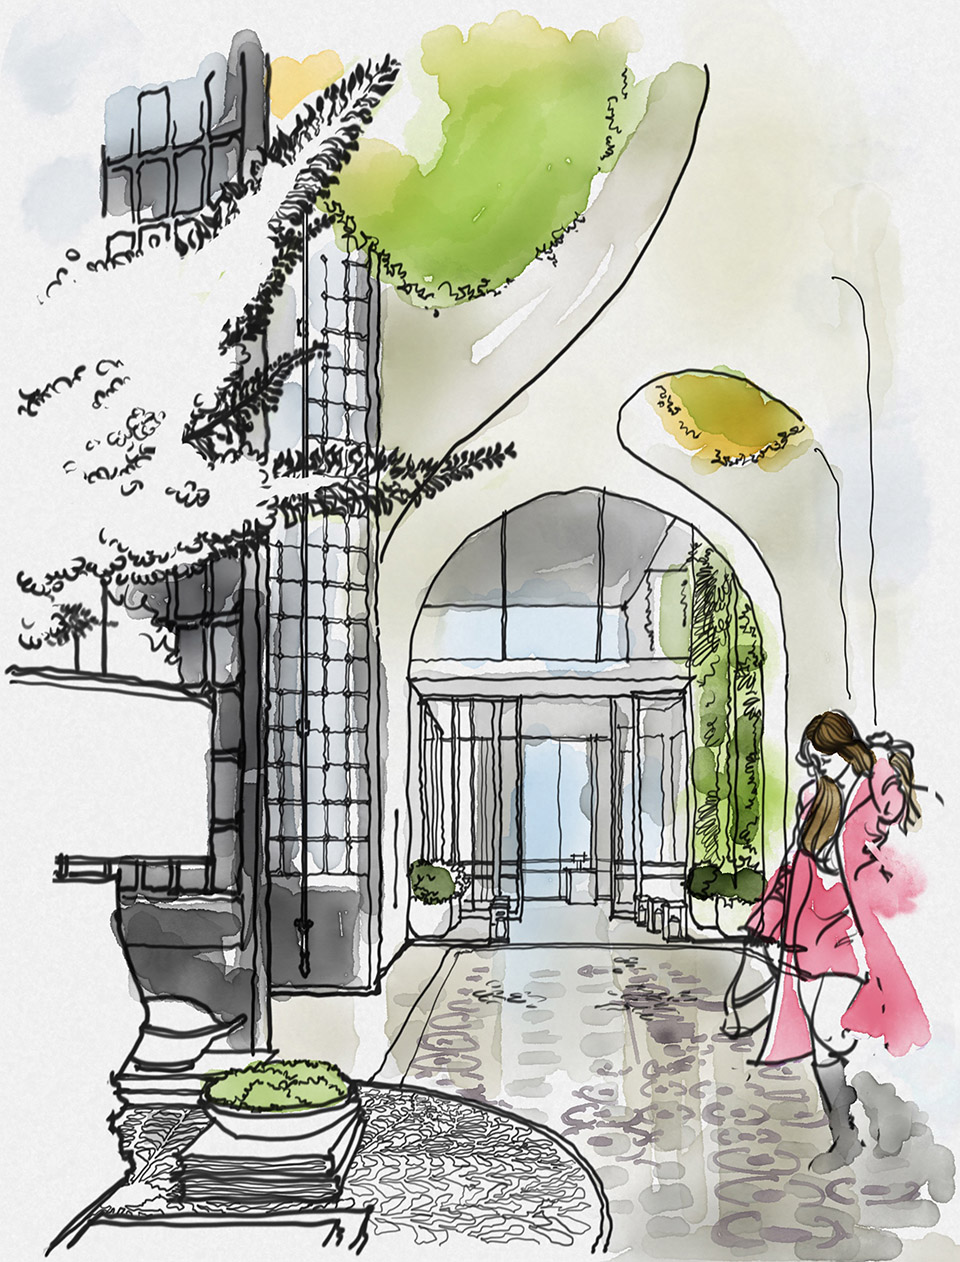
The garden is filled with flowers, and the walls exude poetic allure. Stepping in, guests can experience the elegance and charm of crafting a garden amidst the concrete jungle and the leisure of a garden stroll in the bustling city. The “Egg Bird” artwork at the hotel entrance curls up like a mysterious giant egg, symbolizing the transformation of Shenzhen, nicknamed “The City of Peng,” Peng being a giant, mysterious bird.

▼走廊,corridor ©王厅
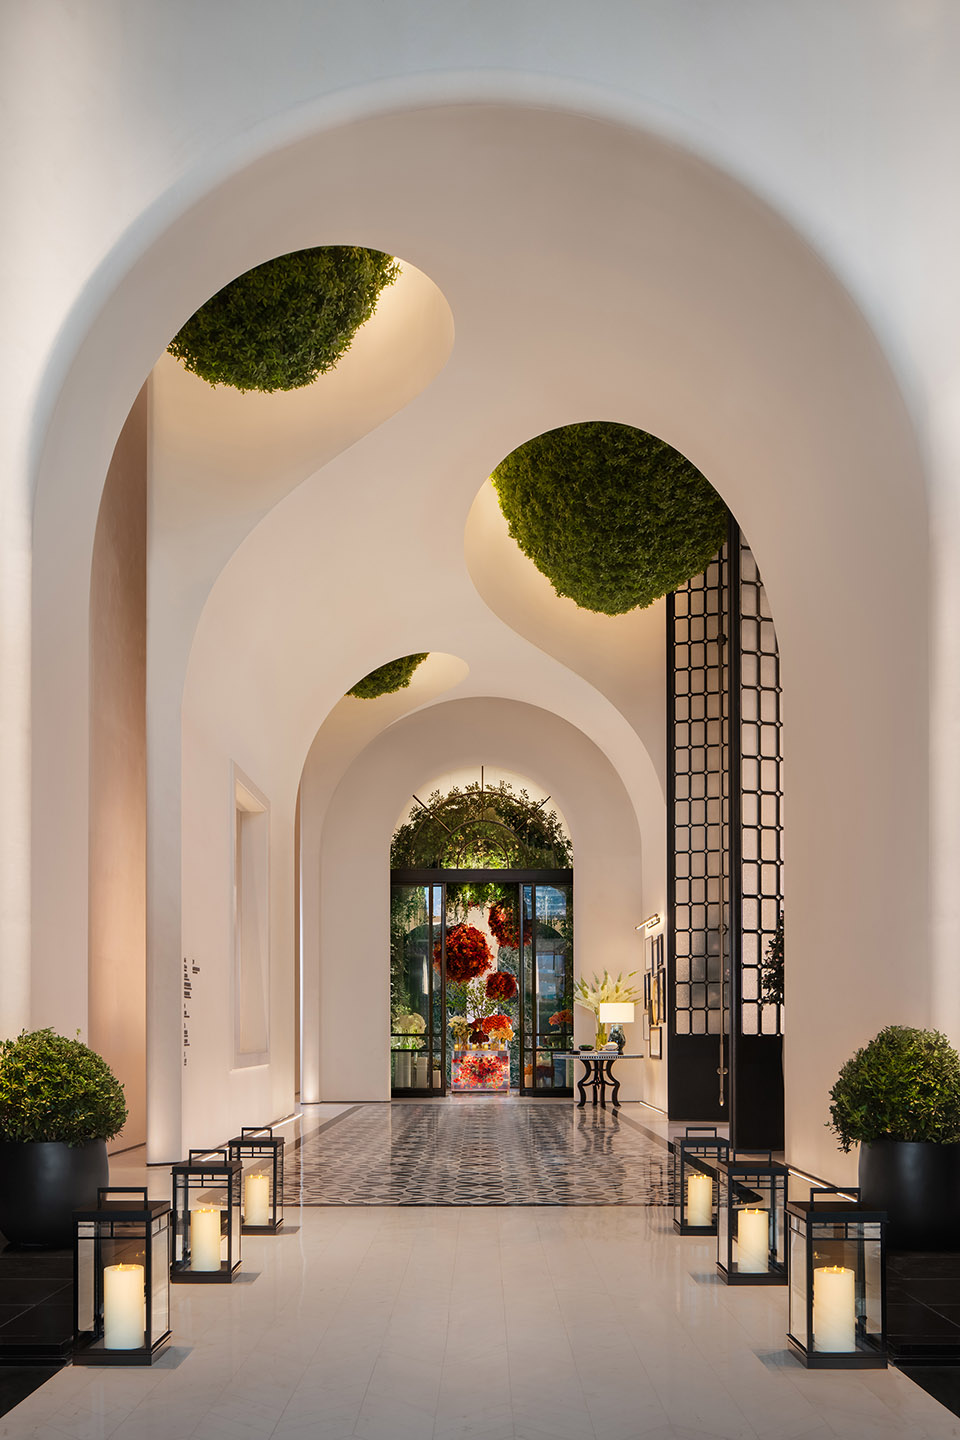
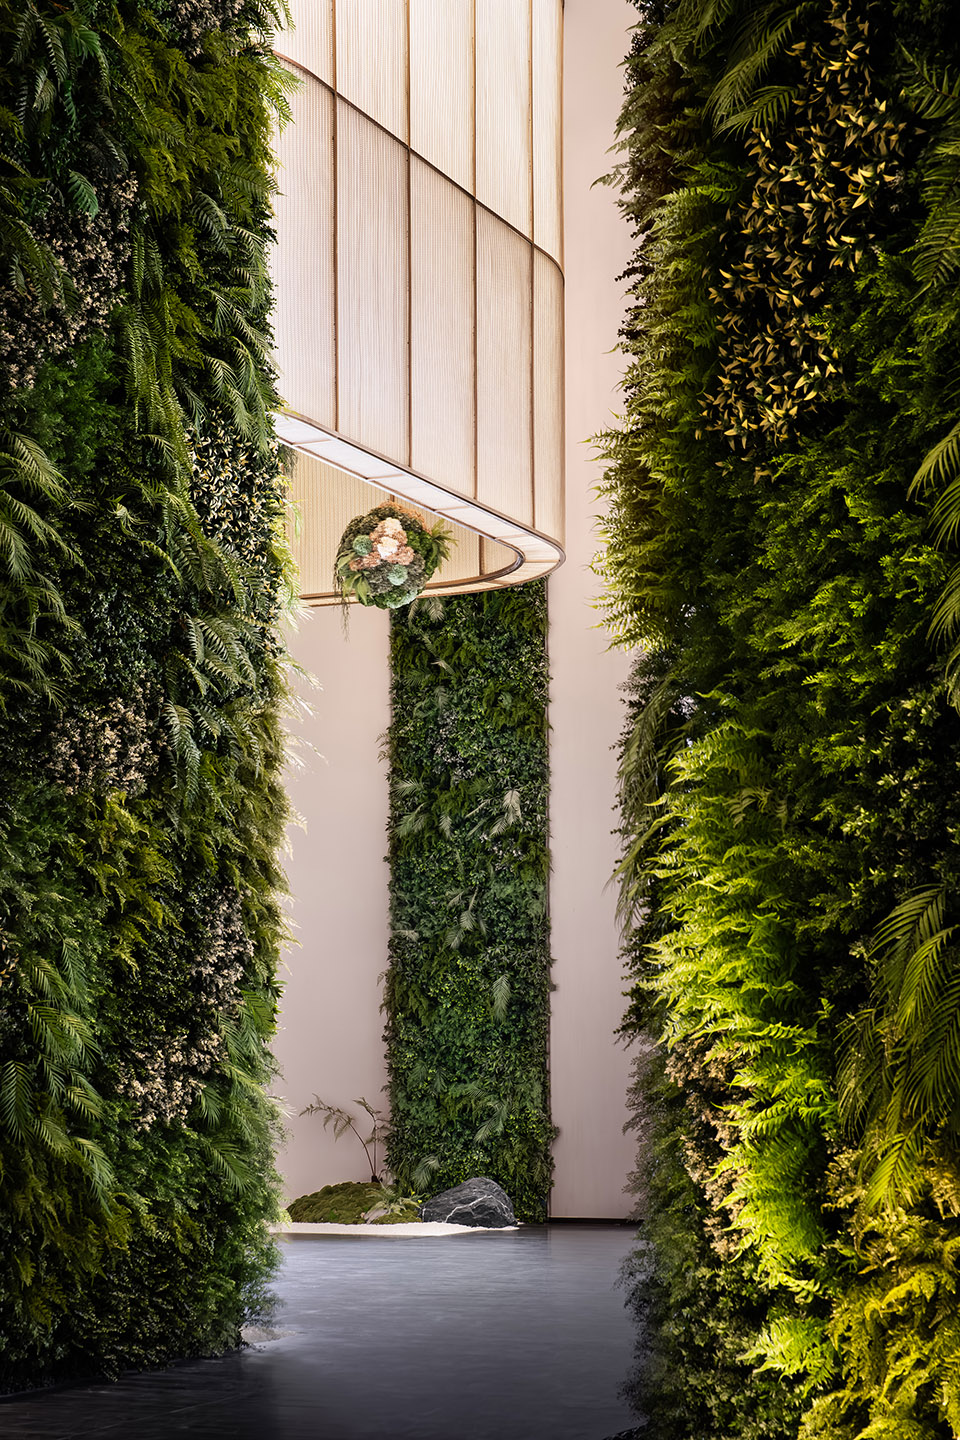
造园如做诗,游园如读诗。首层落客区,巧借岭南园林“亭、桥、院、阁”的布局特色,曲折萦迂,借山石,依水泽,花木交错;一扇门,一道墙,一座桥,独特的叙事结构,别具风姿。
Akin to composing poetry, CCD meticulously crafts a garden that invites guests to interpret and explore. The drop-off area on the ground floor cleverly draws on the layout of Lingnan gardens characterized by “pavilions, bridges, yards, and towers,” creating a scenography with twists and turns, mountain rocks, waterscape, and interweaving flowers and trees. A door, a screen wall, and a bridge present a unique narrative structure and distinct style.
▼首层落客区,drop-off area on the ground floor ©王厅
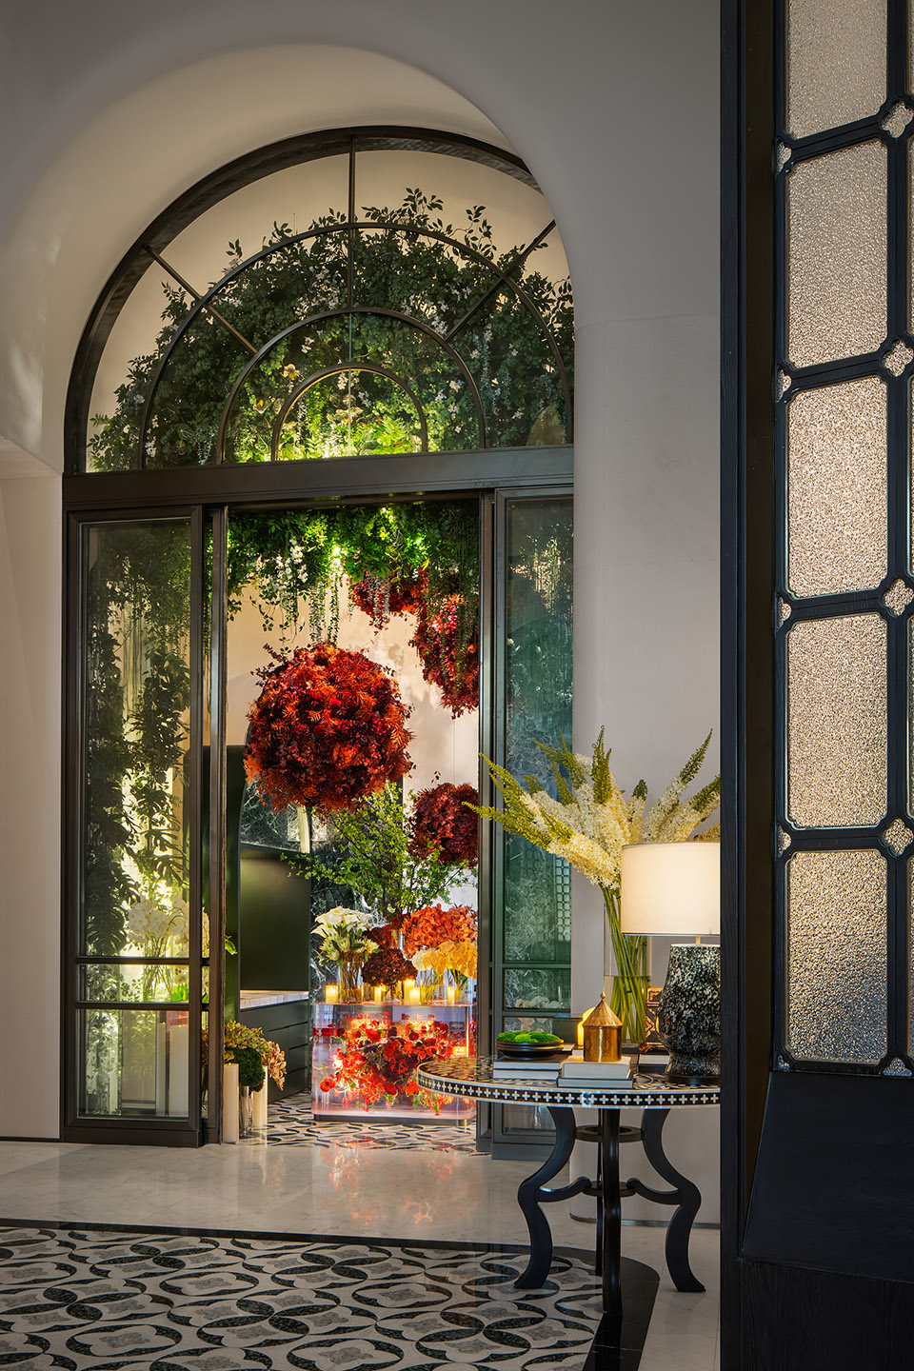
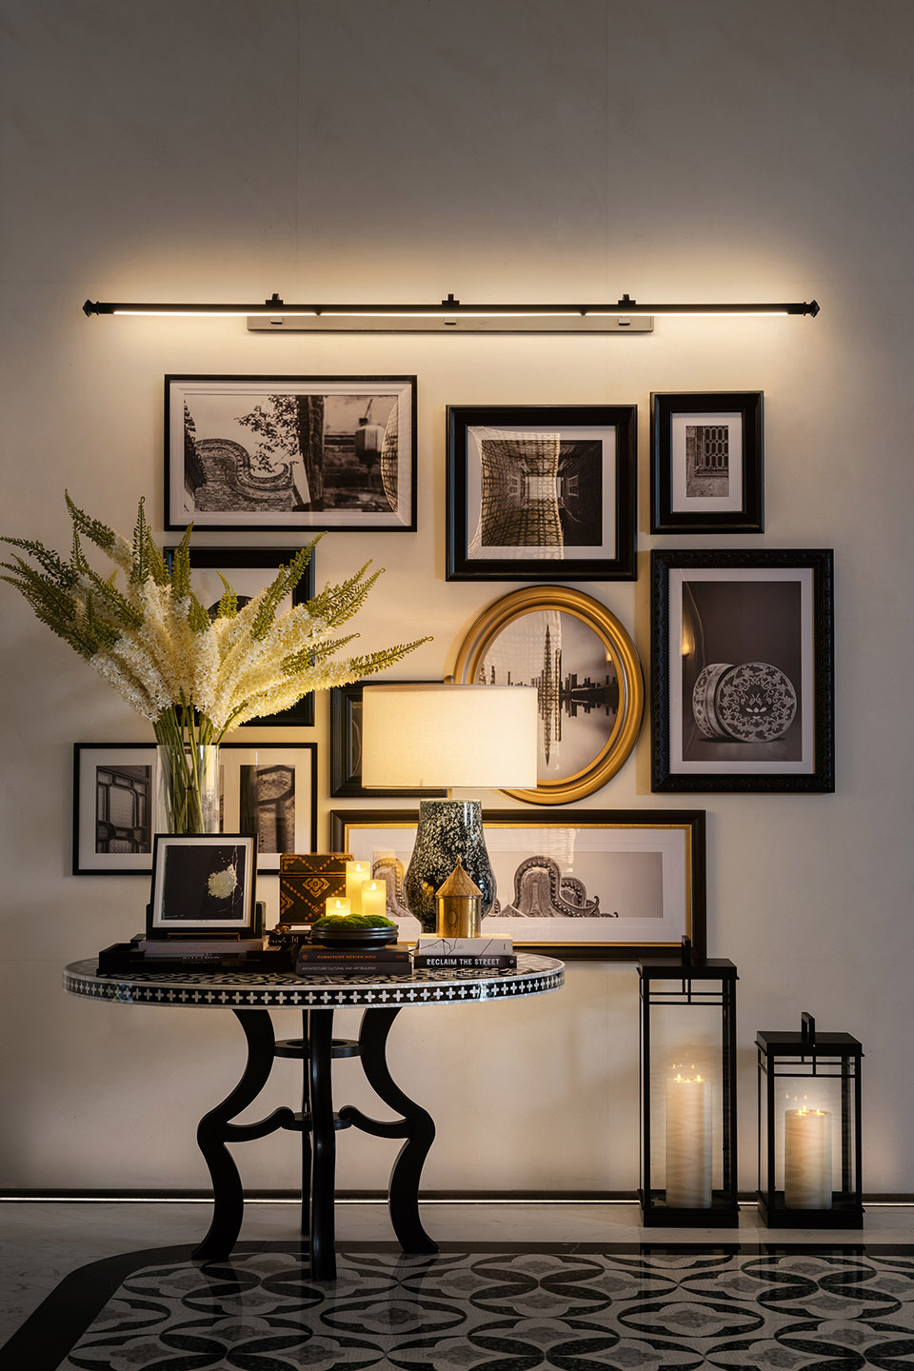
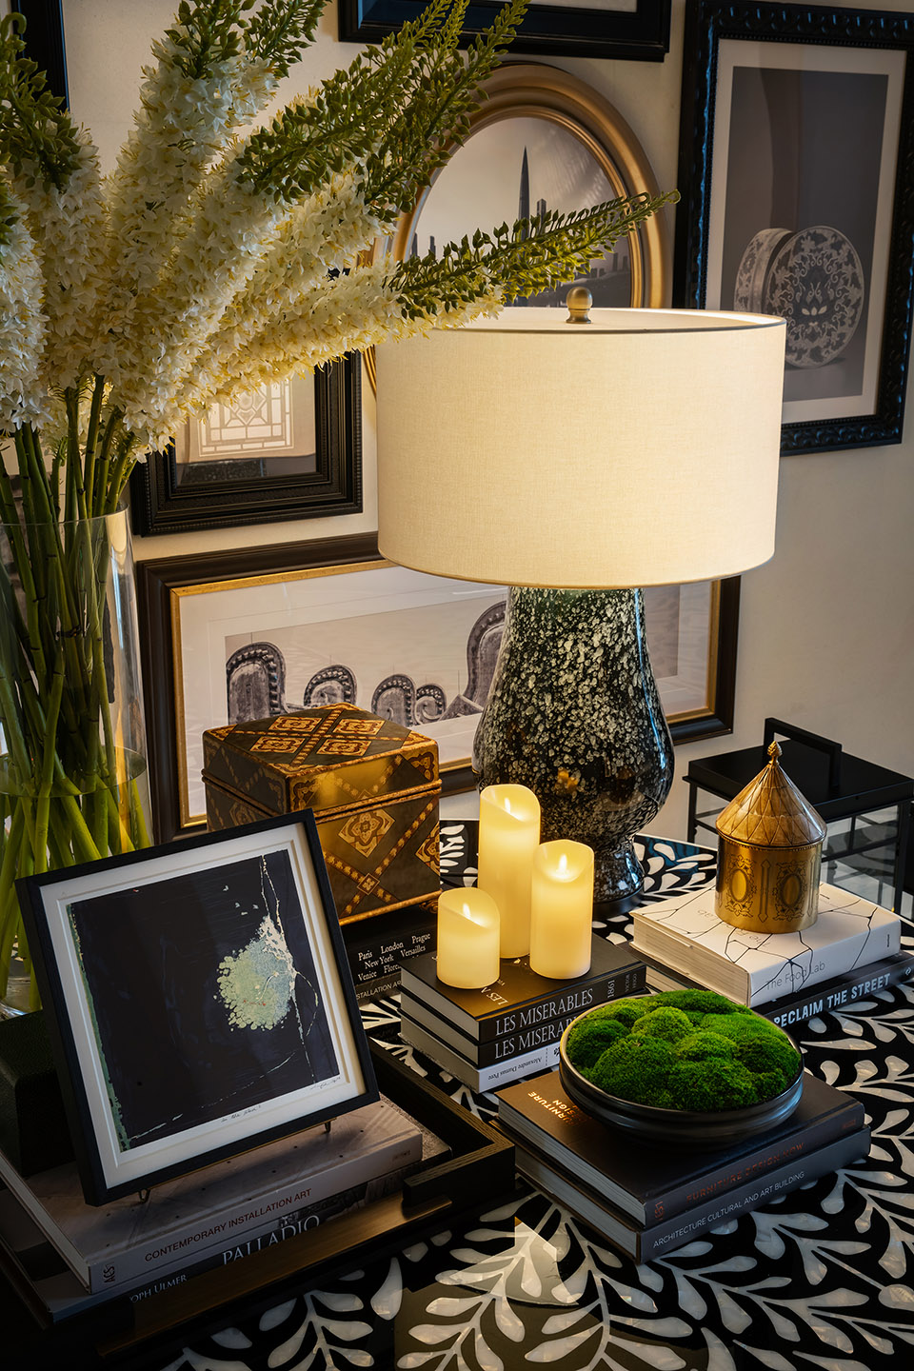
垂直花园和悬挂绿植密布,令人生出幽然的遐想。于花园里沉溺,做思想的漫步者,与天地的性灵共同呼吸。让空间更多地面向自然、面向阳光而打开。由深转“境”,呈现一种层层递进的秩序感。
Vertical garden and hanging green plants are densely arranged, inspiring a sense of quiet reverie. Immersed in the garden, guests become wanderers of thoughts, breathing with the spirit of heaven and earth. The space opens up to nature and sunlight, presenting a sense of progressive depth and order.
▼层层递进的秩序感,a sense of progressive depth and order ©王厅
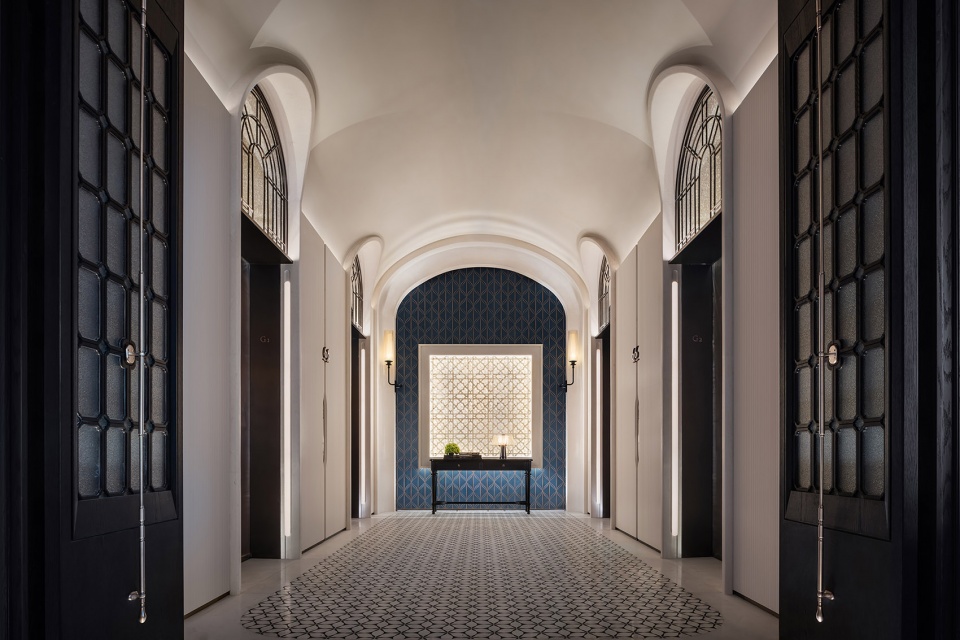
▼序列性的拱廊,sequential arcades ©王厅
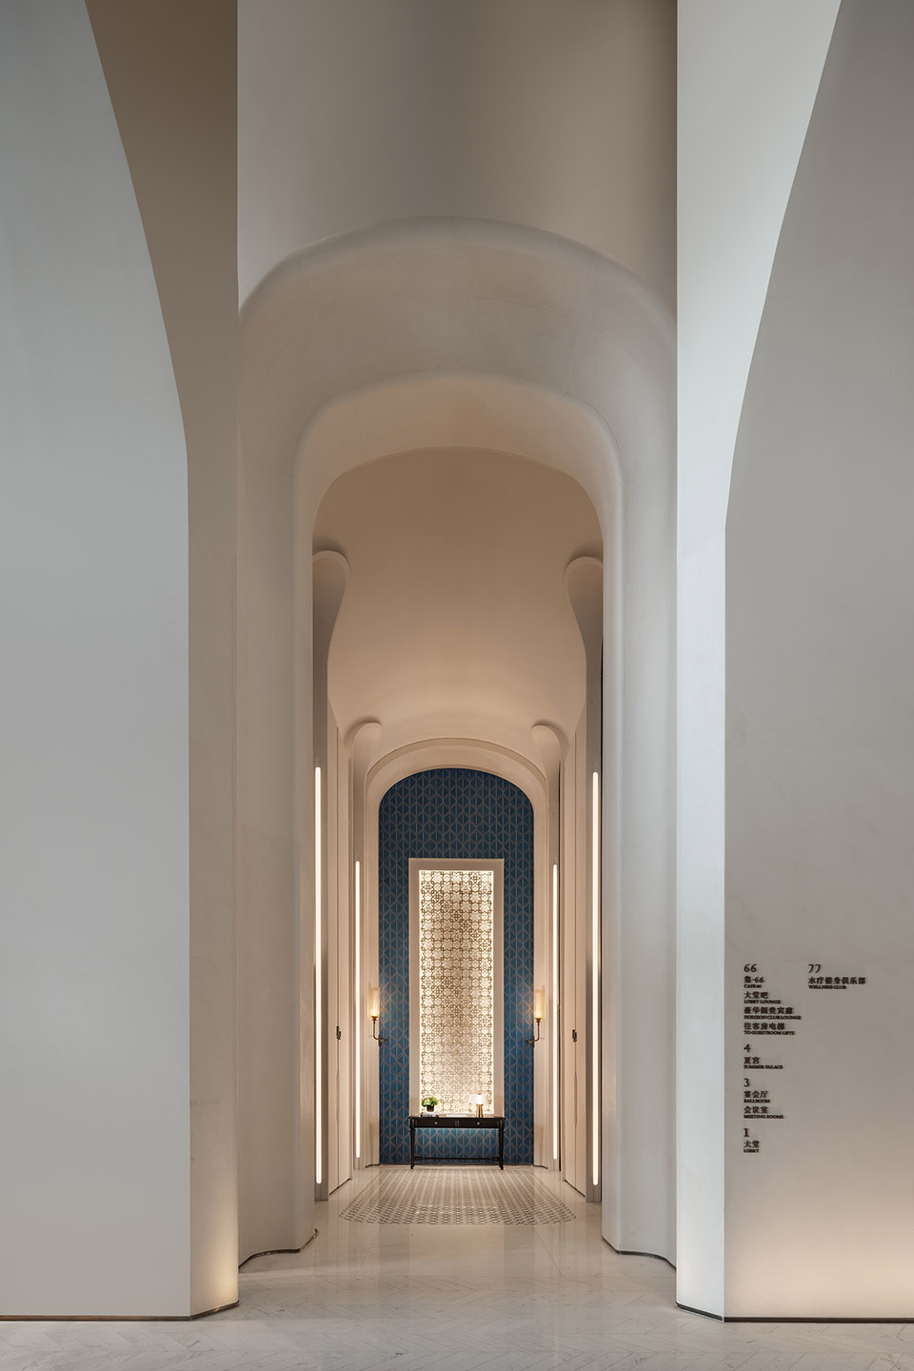
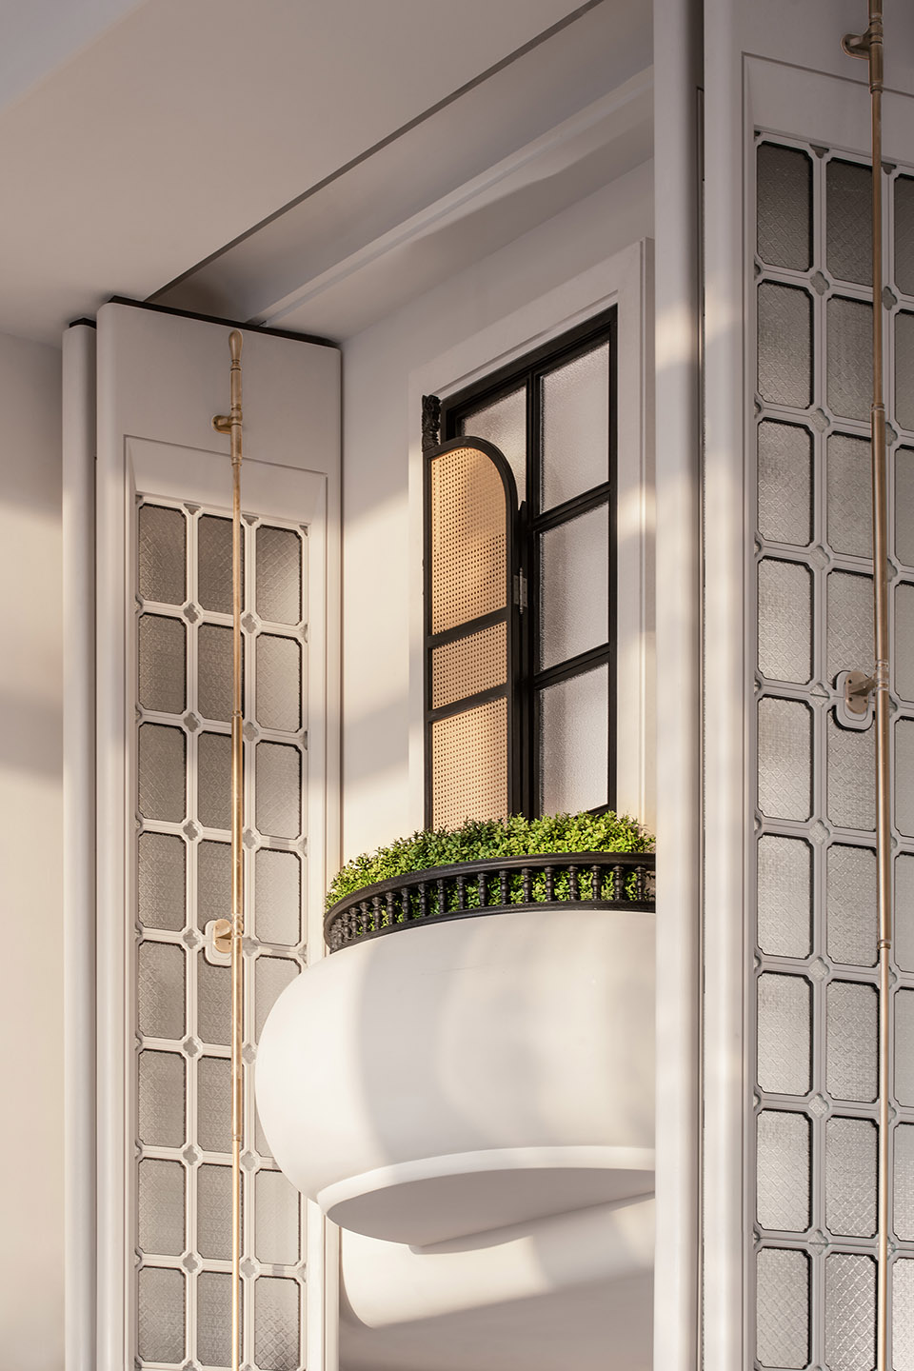
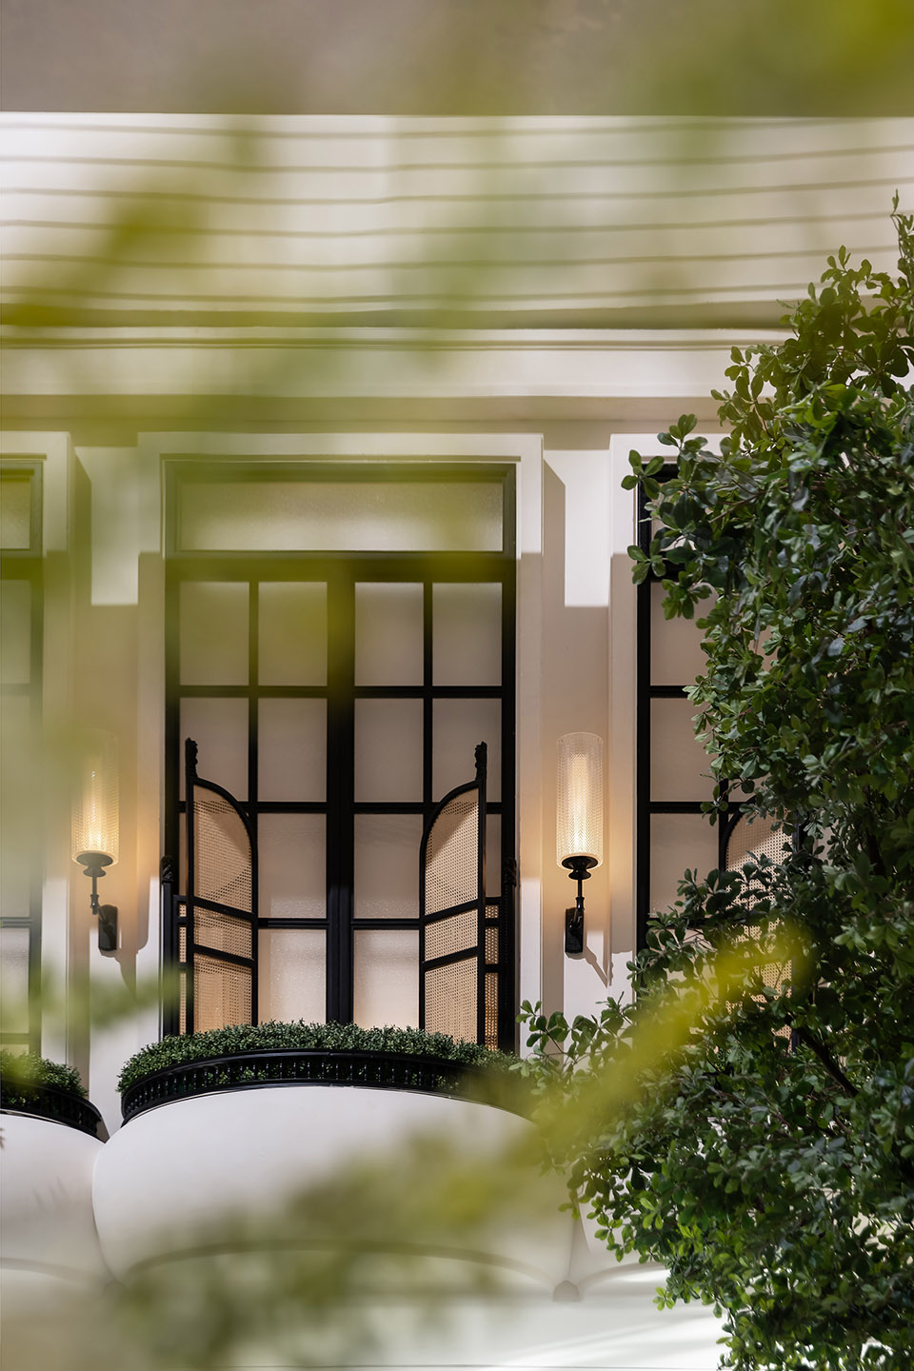
空间内的多处屏风由岭南建筑的门窗演变而来,东方人文融合现代艺术元素,满含东方气度,余韵流转。序列性的拱廊在空间上与岭南建筑产生关联,回溯着岭南文化的意趣闲情,将美好的寓意采撷入室。
▼草图,sketch ©CCD香港郑中设计事务所
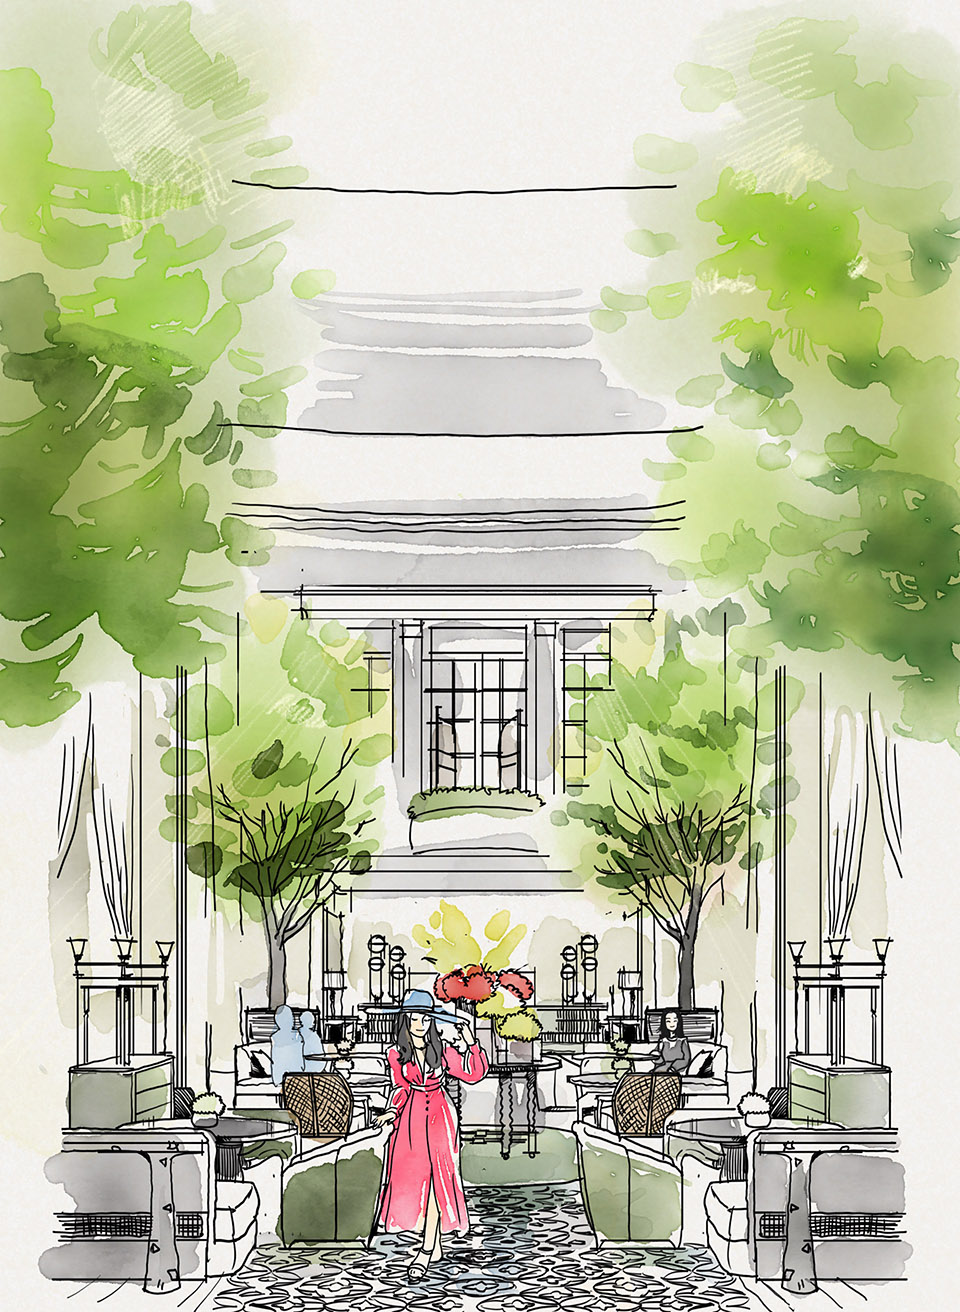
Screens frequently seen in the space are inspired by doors and windows of Lingnan architecture, fusing Oriental culture with modern art to imbue the space with Oriental elegance and lingering charm. The sequential arcades spatially associate with Lingnan architecture, recalling the fun and leisure of Lingnan culture and infusing the interior with beautiful meanings.
▼空间内的多处屏风,Screens frequently seen in the space ©王厅
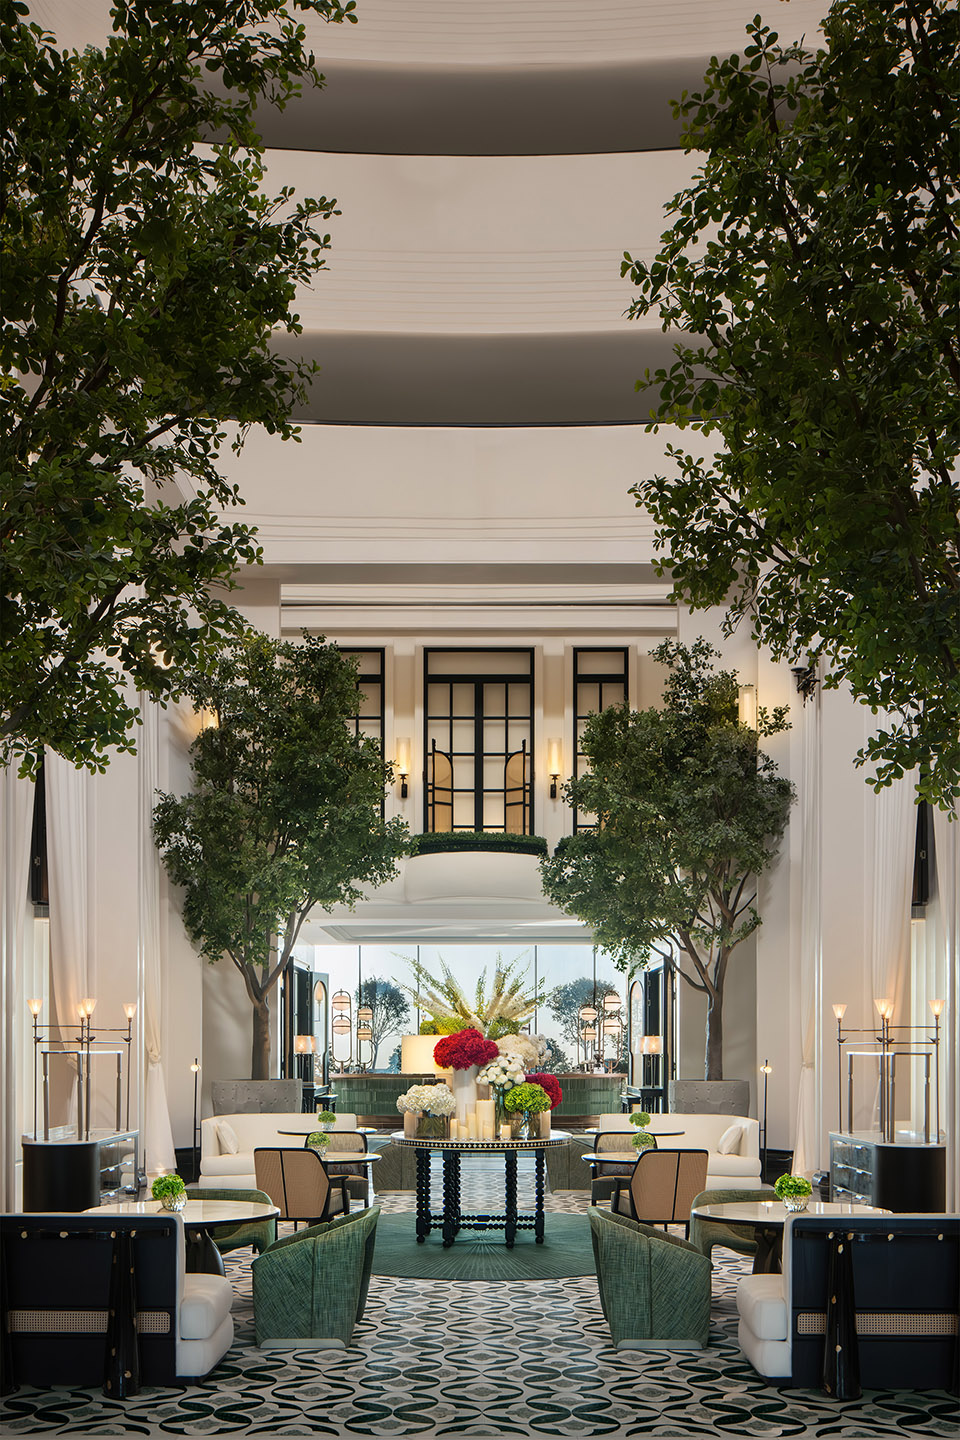
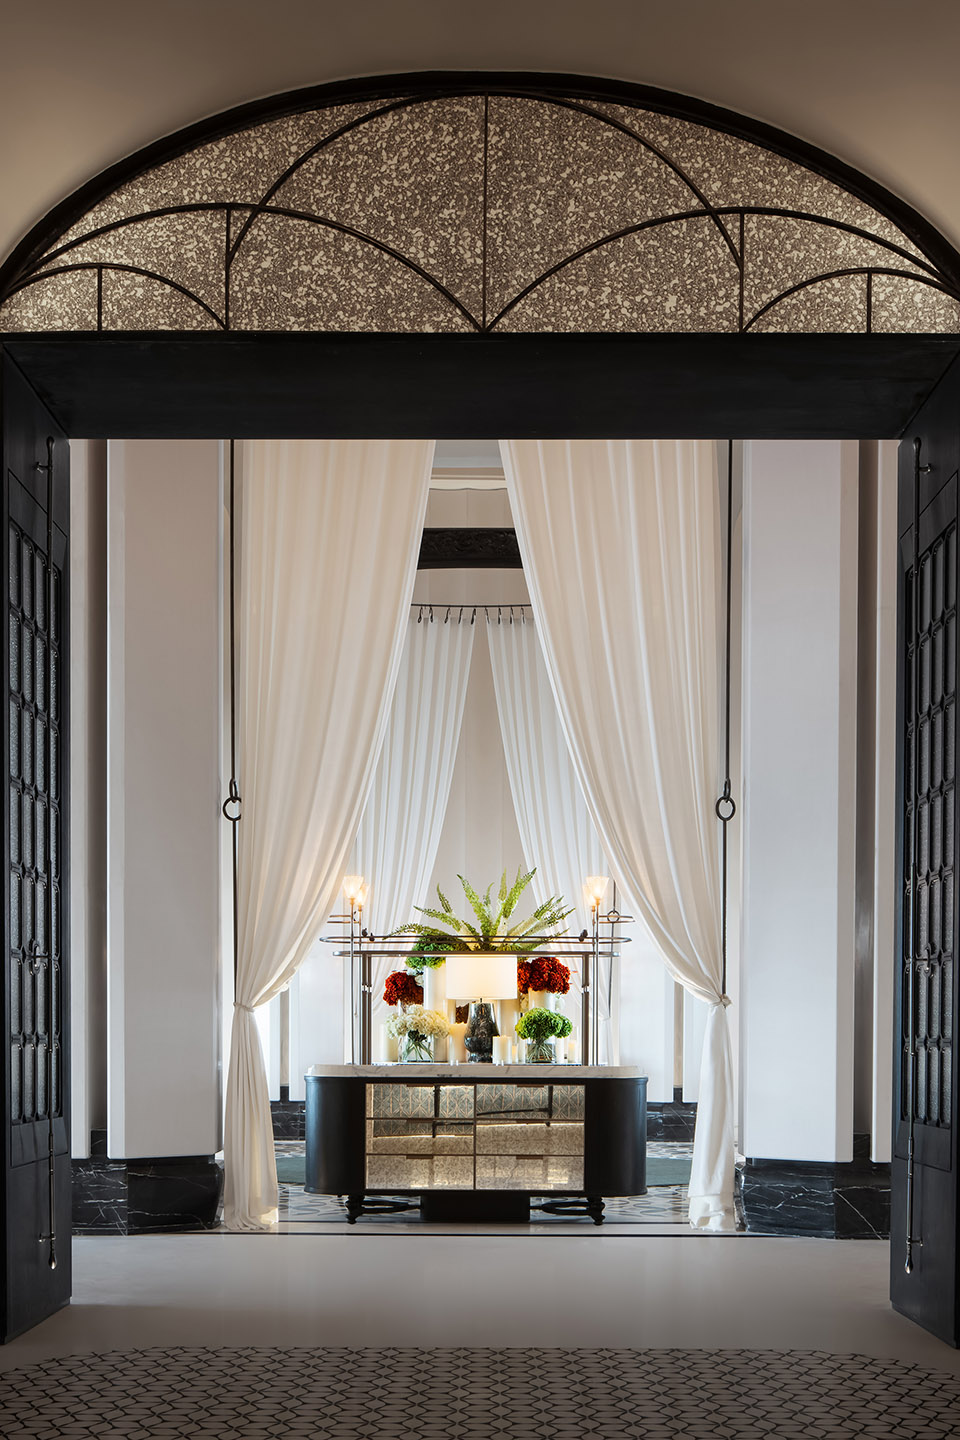
心中若有一座花园,千万朵繁花盛开。尽头的花园,是精神的外延,也是诗意的安放之所。花园中,花草蓬勃,留住永恒的春。繁华、喧闹的城市外象被调和、静寂,寻觅这份所见即美的惊艳。
▼轴测图,axonometric ©CCD香港郑中设计事务所
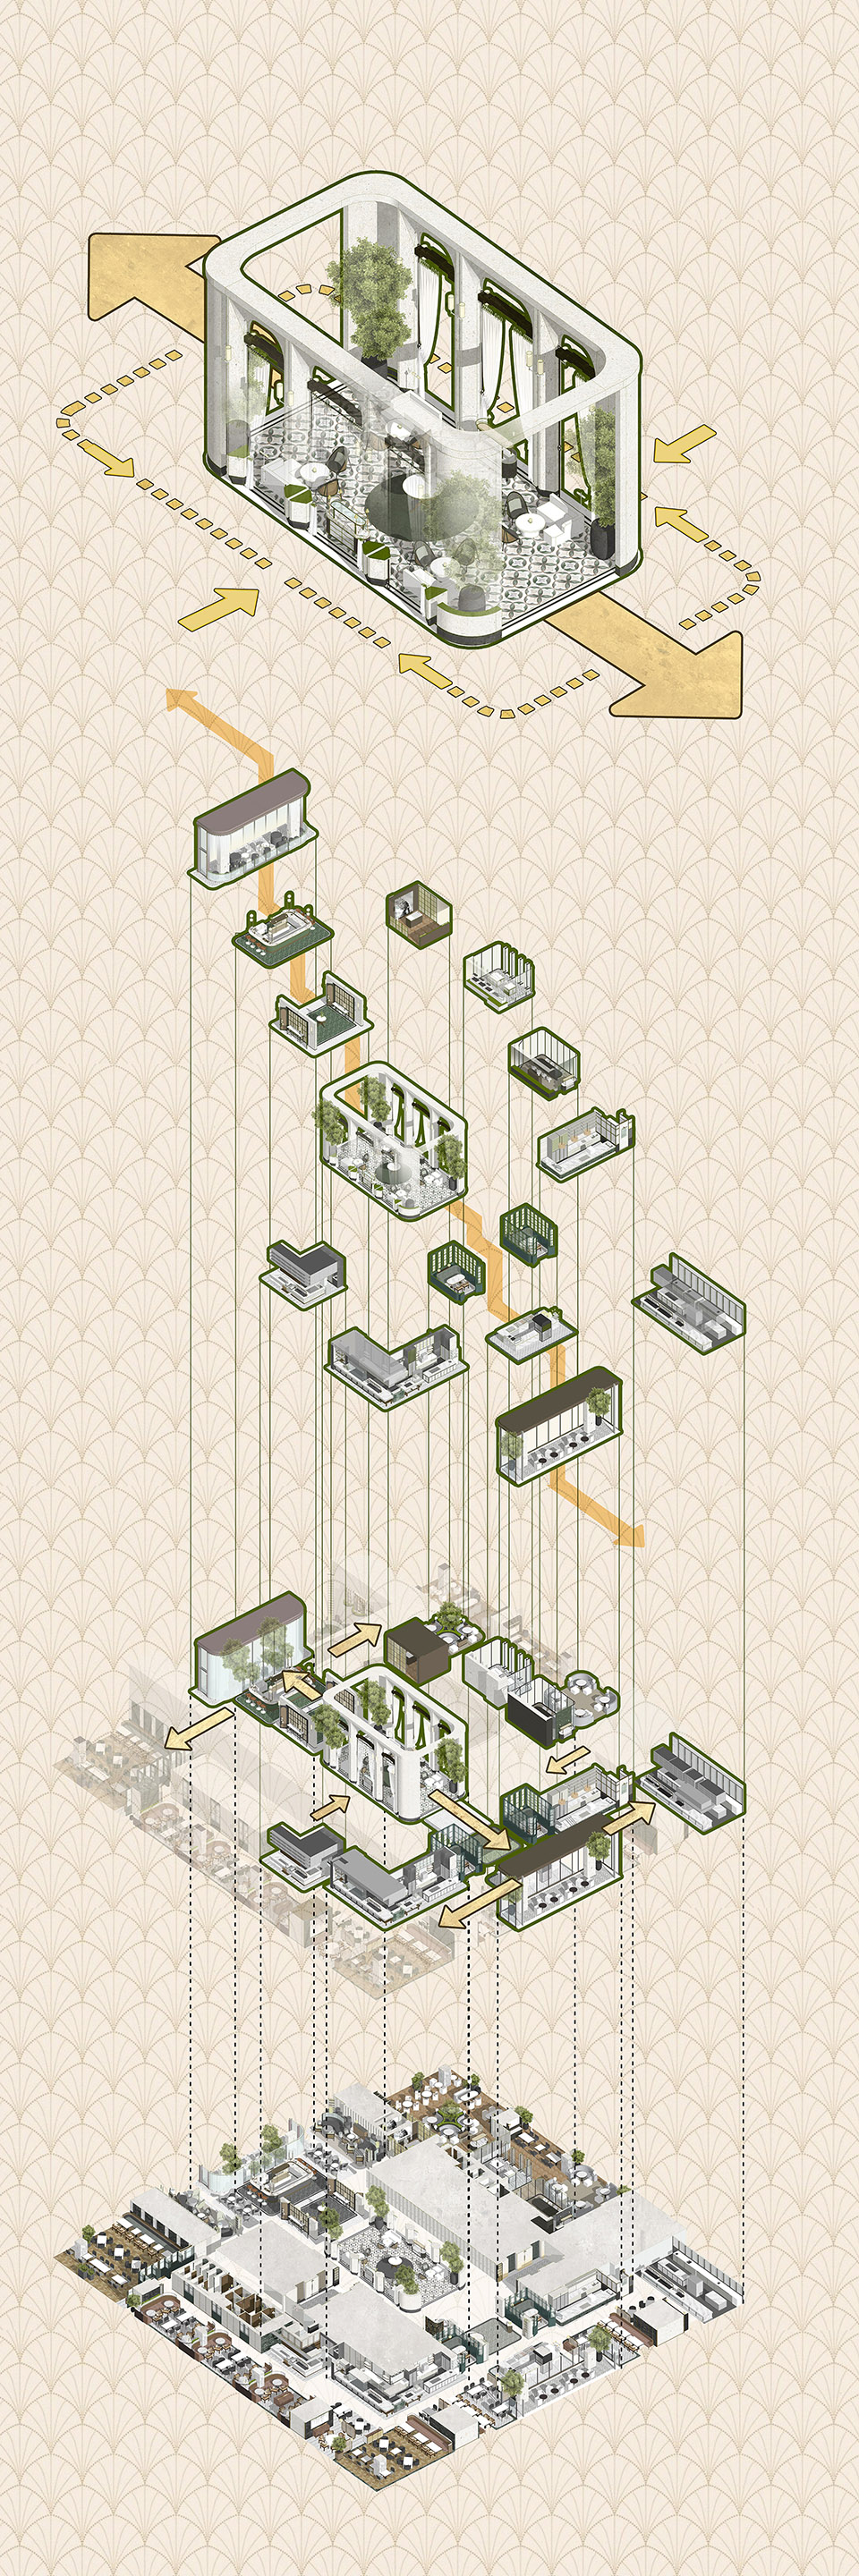
If there is a garden in the heart, countless flowers would bloom. The garden at the end extends the spirit and serves as a place for poetic contemplation. In the garden, flowers and plants flourish, preserving the eternal spring. It harmonizes and quiets the bustling cityscape outside, revealing stunning beauty within at every glance.
▼尽头的花园,the garden at the end ©王厅
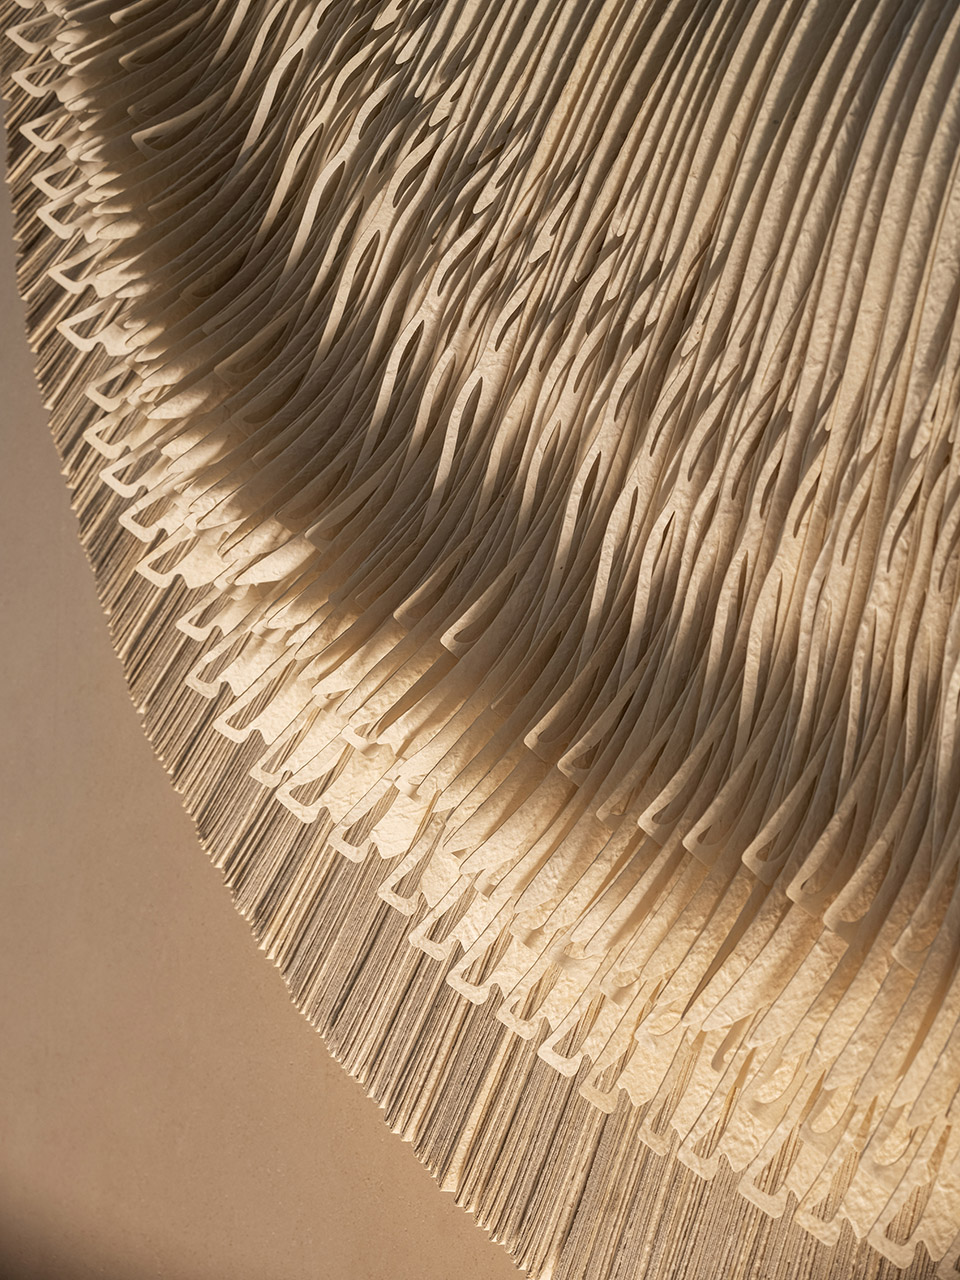
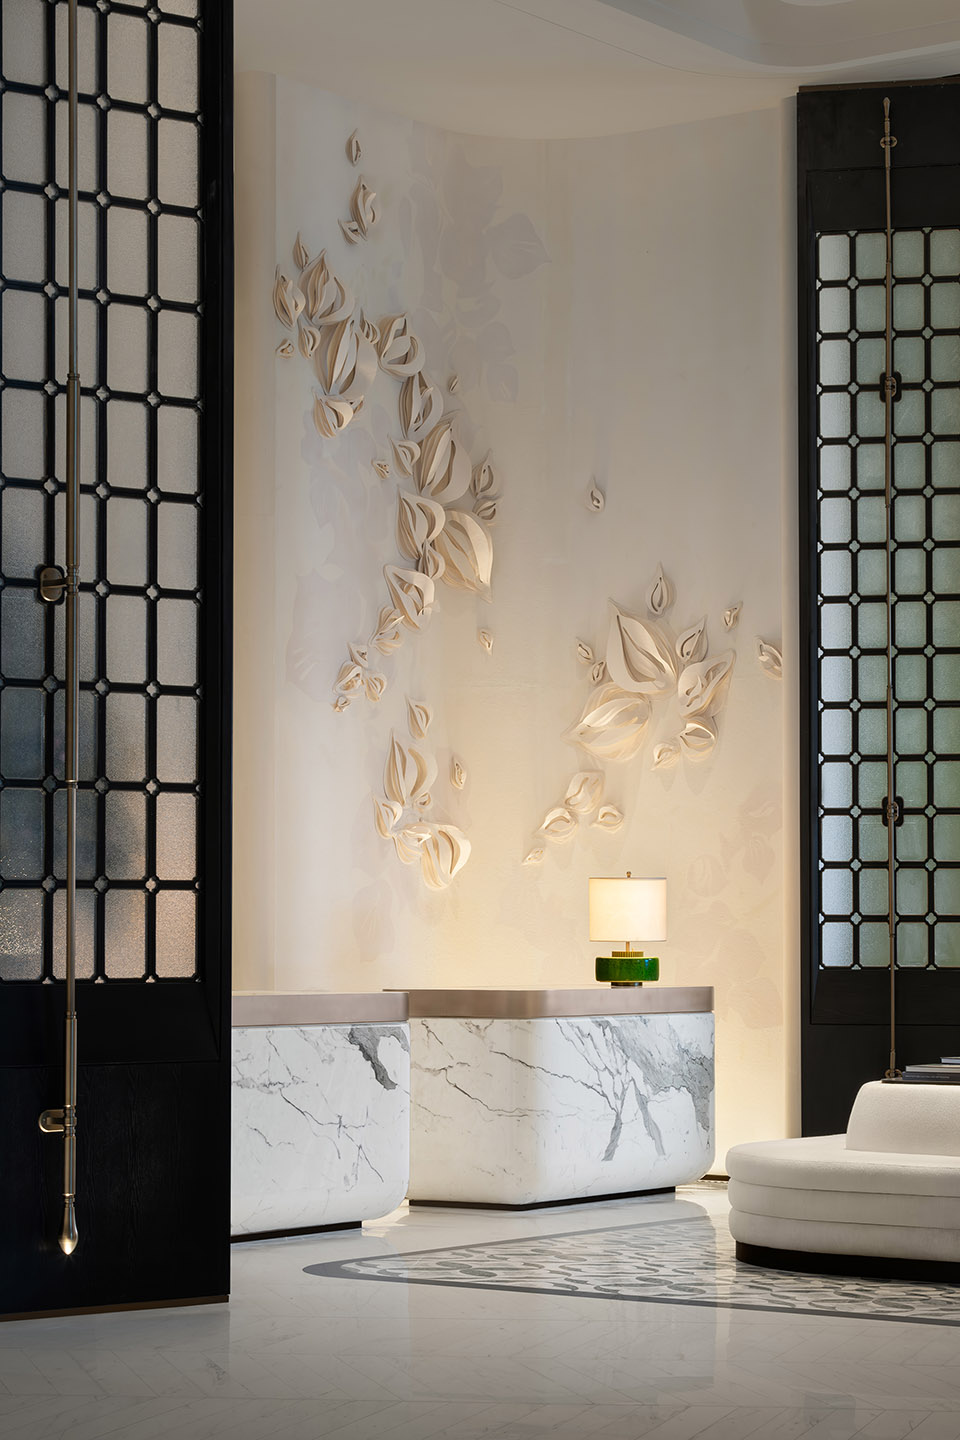
晨光洒落,絮语依然,每一次停栖都是生命的注点。利用纸雕工艺,呈现飞鸟羽翼,恣肆起舞 。接待台墙面立体装置,灵感来源于深圳市花“三角梅”,成簇绽放,与底部墙布的深圳海岸线与树影形成完整的构图。
Morning light falls in gently, whispering and pausing softly. Paper carving techniques are employed to craft an artwork on the wall that evoke the soaring wings of flying birds. The three-dimensional installation adorning the reception desk’s backdrop wall is inspired by Shenzhen’s city flower, bougainvillea, which blooms in clusters and forms a complete composition with the Shenzhen coastline and tree shadows on the wall fabric.
▼纸雕工艺,Paper carving techniques ©秋信
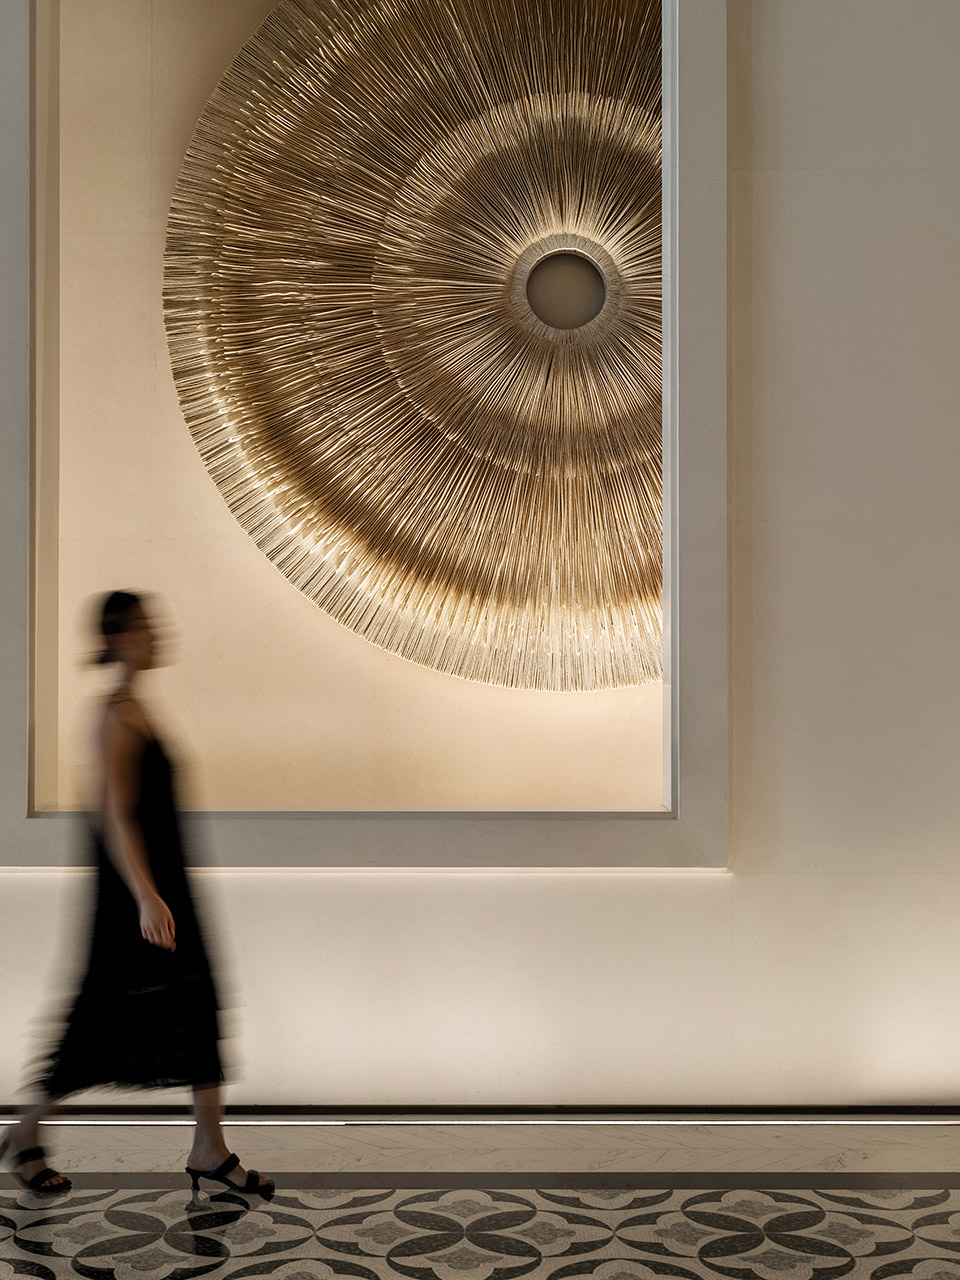
▼接待台墙面立体装置,three-dimensional installation adorning the reception desk ©王厅
在这个空间,我们跟自己的文化、审美没有隔阂,人、物、境渐渐合一,渐渐遇见彼此。66F空中大堂以现代的设计语汇,将岭南建筑所特有的结构、线条、屋脊瓦片、岭南窗花,抽象提取出来、请回室内,成为空间中的点睛构架,大堂中部12层挑空,流畅的环形线条与阔达的尺度令人惊叹。
▼草图,sketch ©CCD香港郑中设计事务所
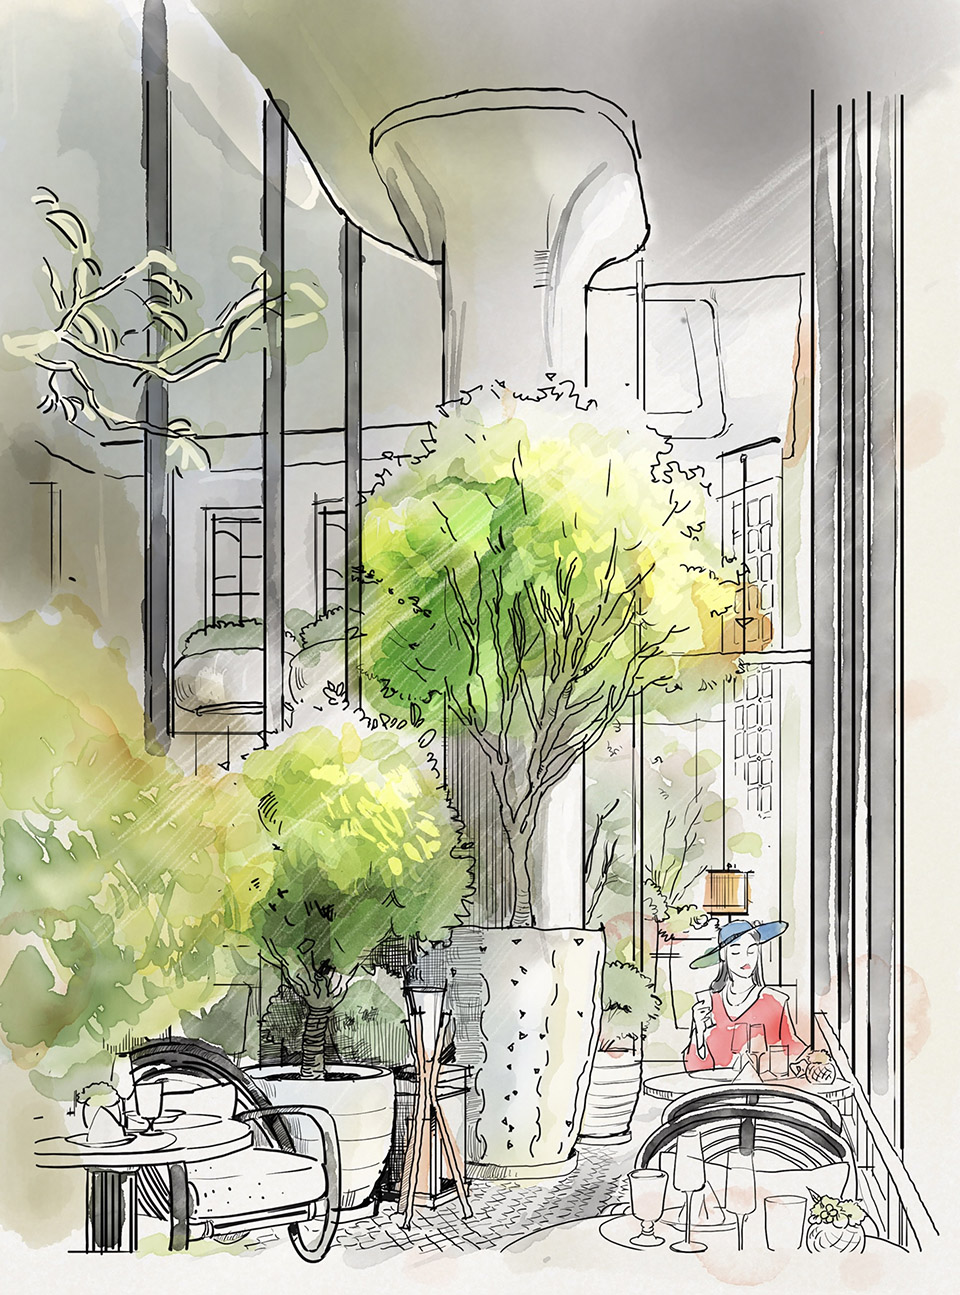
In this space, there are no barriers to our culture and aesthetics, and people, objects, and environment encounter each other, gradually integrating into a whole. The sky lobby on the 66th floor employs modern design vocabulary to abstractly extract the unique structures, lines, roof tiles, and window patterns of Lingnan architecture, bringing them into the interior as highlights. The 12-story open lobby is astonishing, featuring smooth circular lines and a generous scale.
▼空中大堂,The sky lobby ©王厅
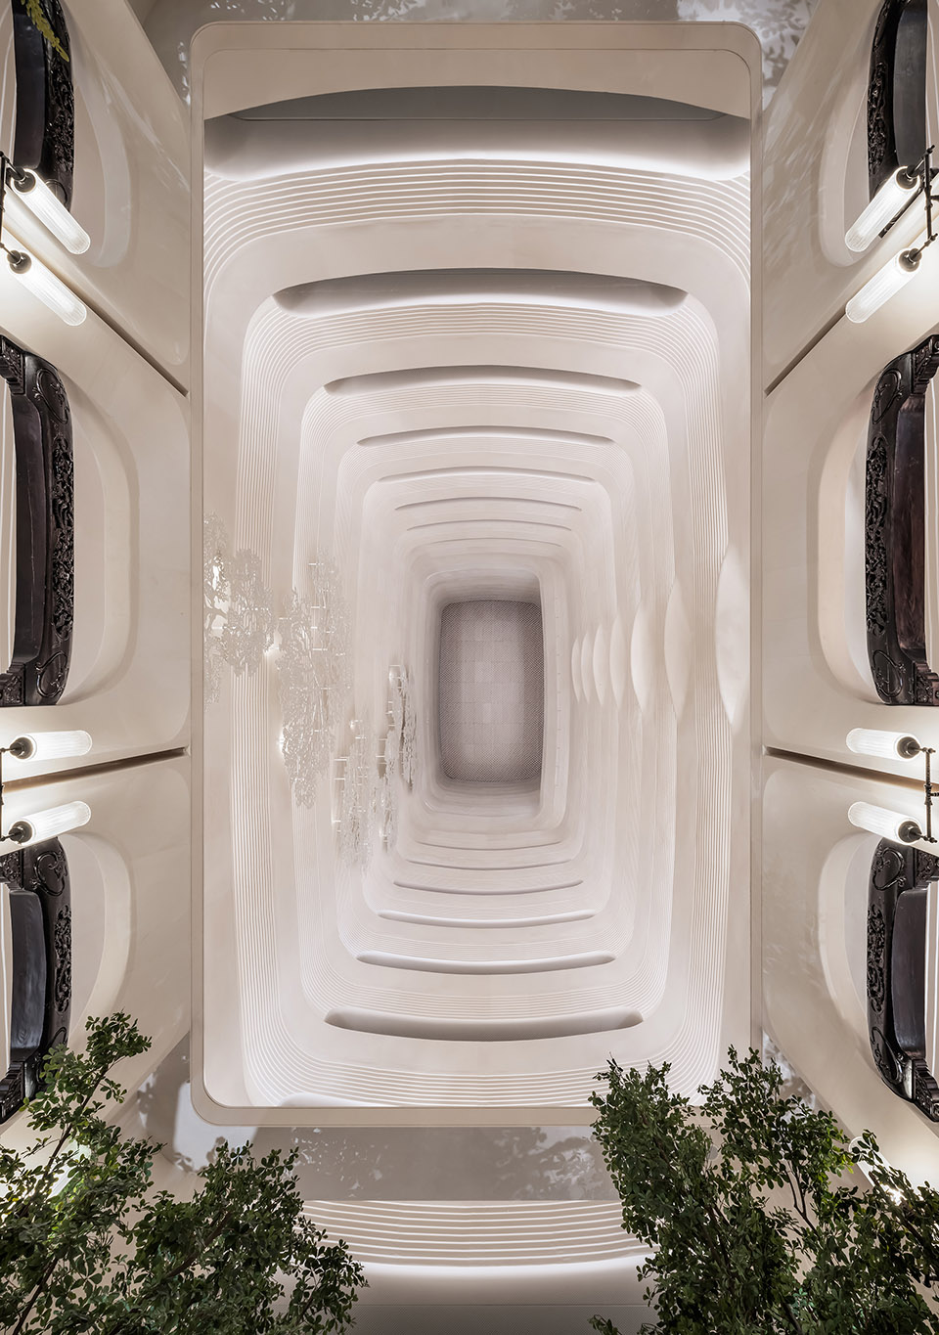
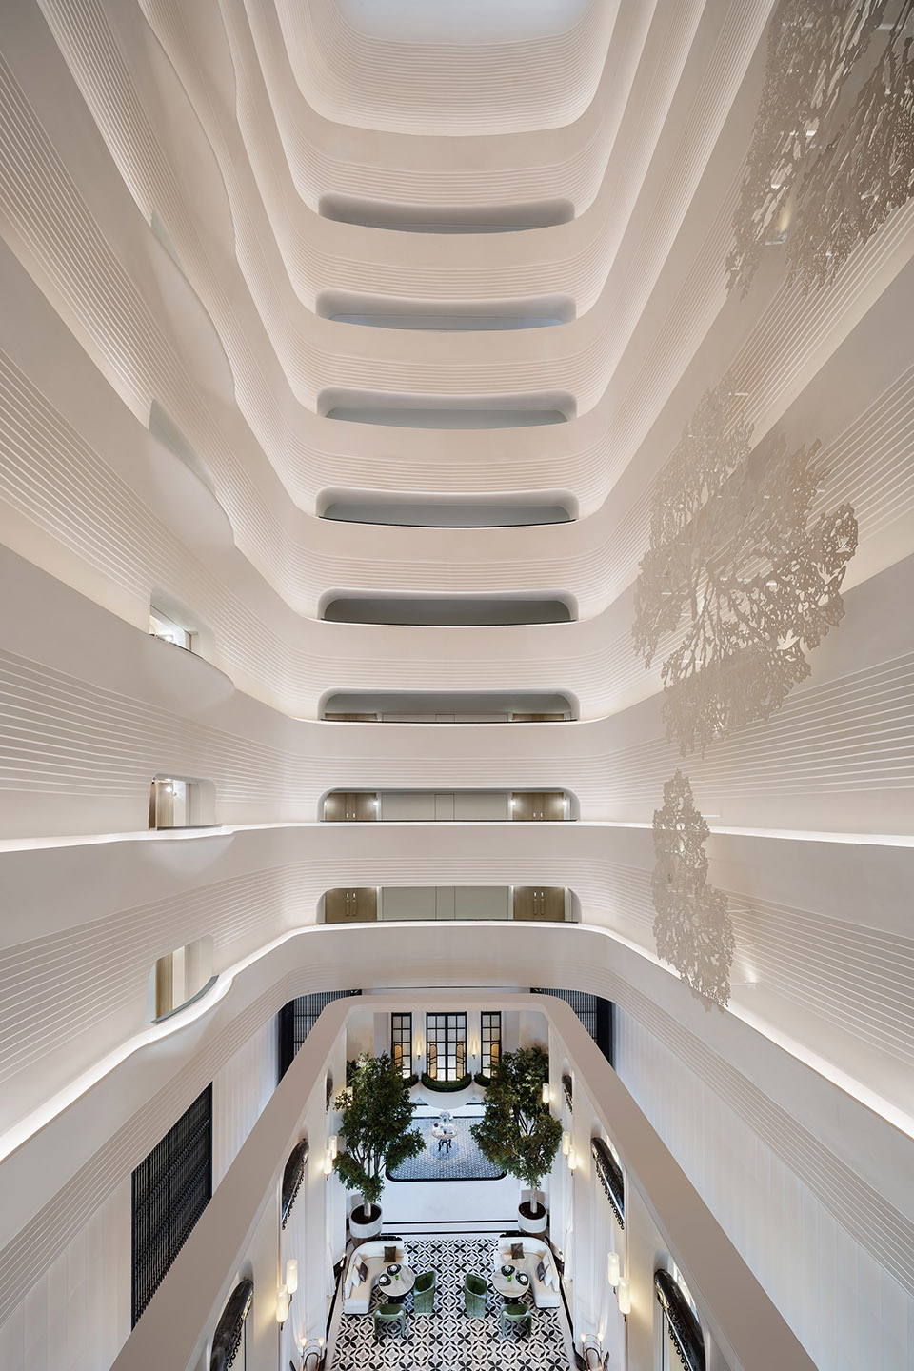
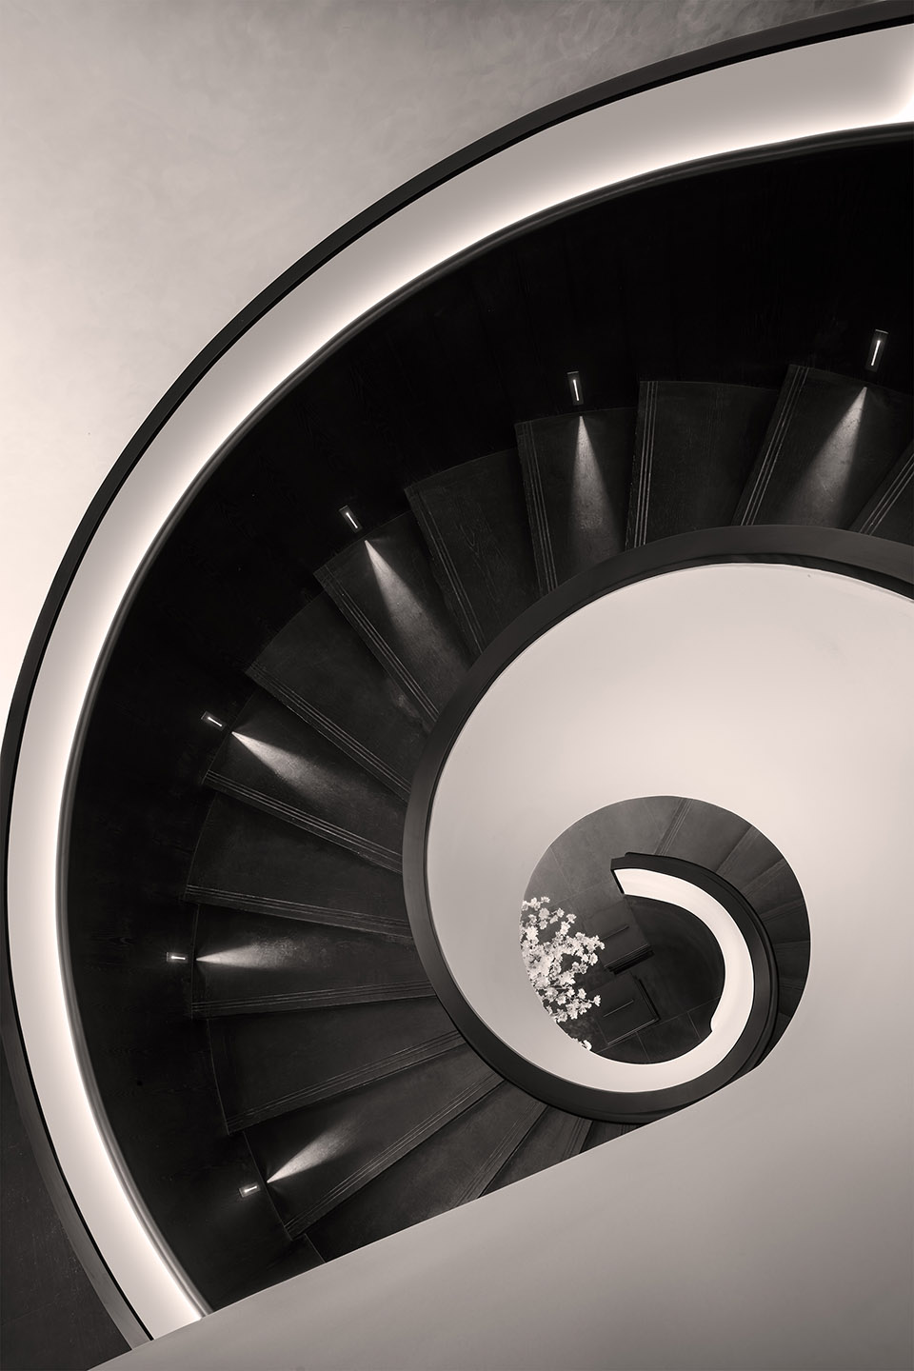
在63米的挑空空间,怎样处理好人与空间是尺寸关系,是CCD思考的重点,因此在大中空的处理中,采用了中式传统建筑“密檐塔”的建筑构架关系,形成为富有弹性的抛物线,使比例虽高挺而不显空旷和笨拙。
Managing the relationship between people and space in this 63-meter-high space is a crucial consideration. CCD refers to the structural relations of “densely-eaved pagoda,” a type of traditional Chinese architecture, to form dynamic parabolas, making the lofty space appear neither empty nor clumsy.
▼空中大堂,The sky lobby ©王厅
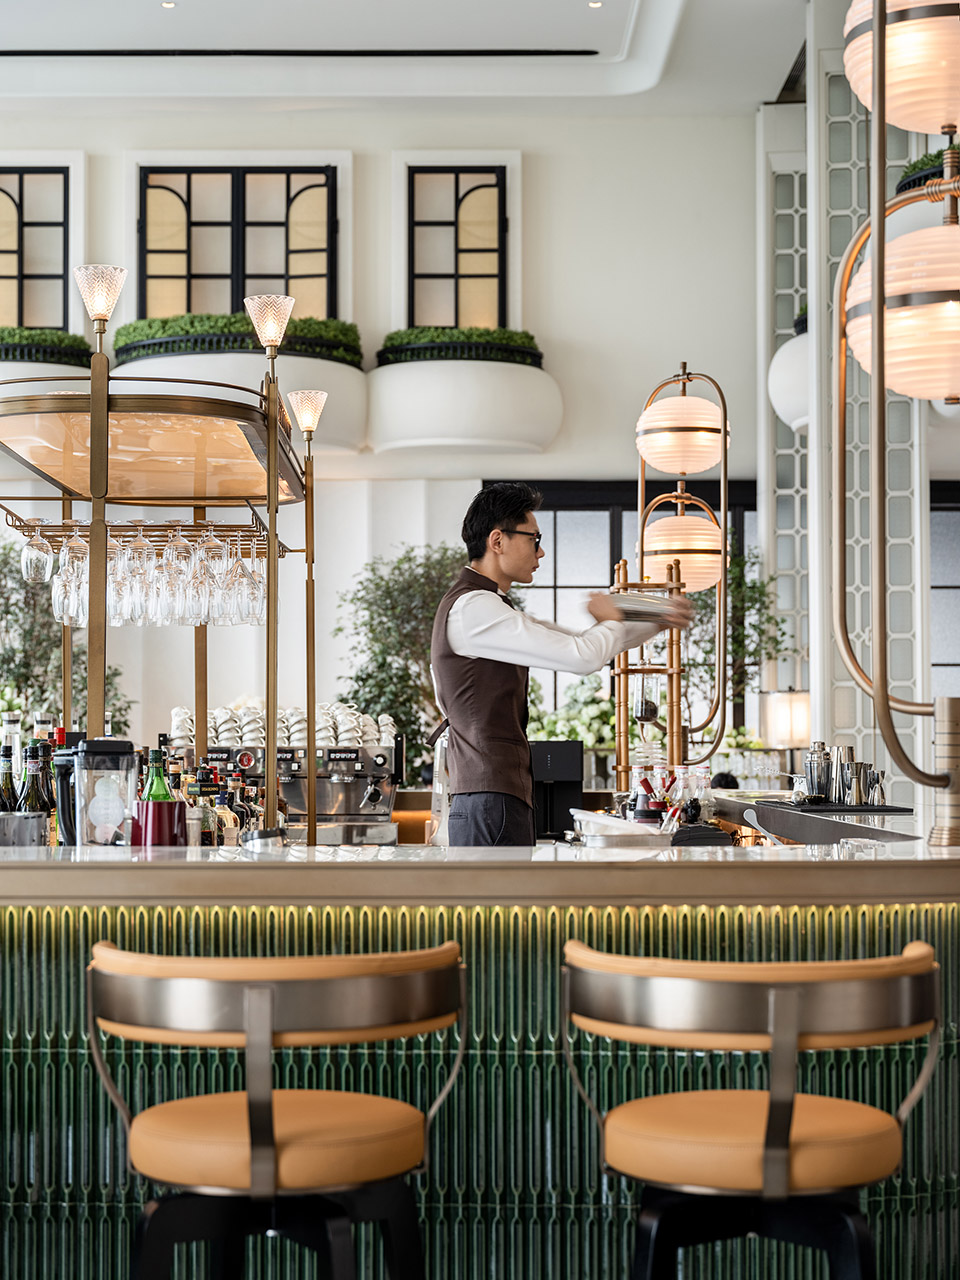
▼酒吧,bar ©王厅
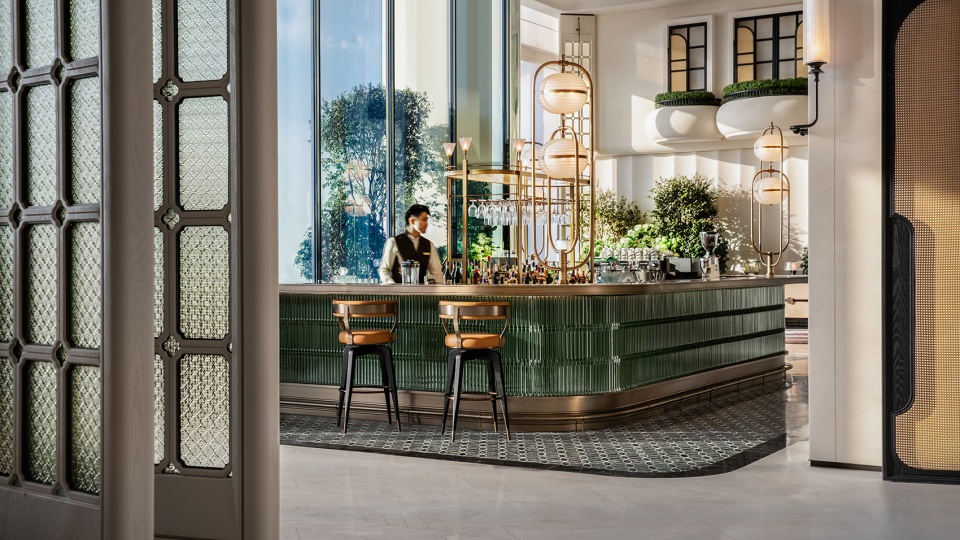
▼酒吧,bar ©秋信
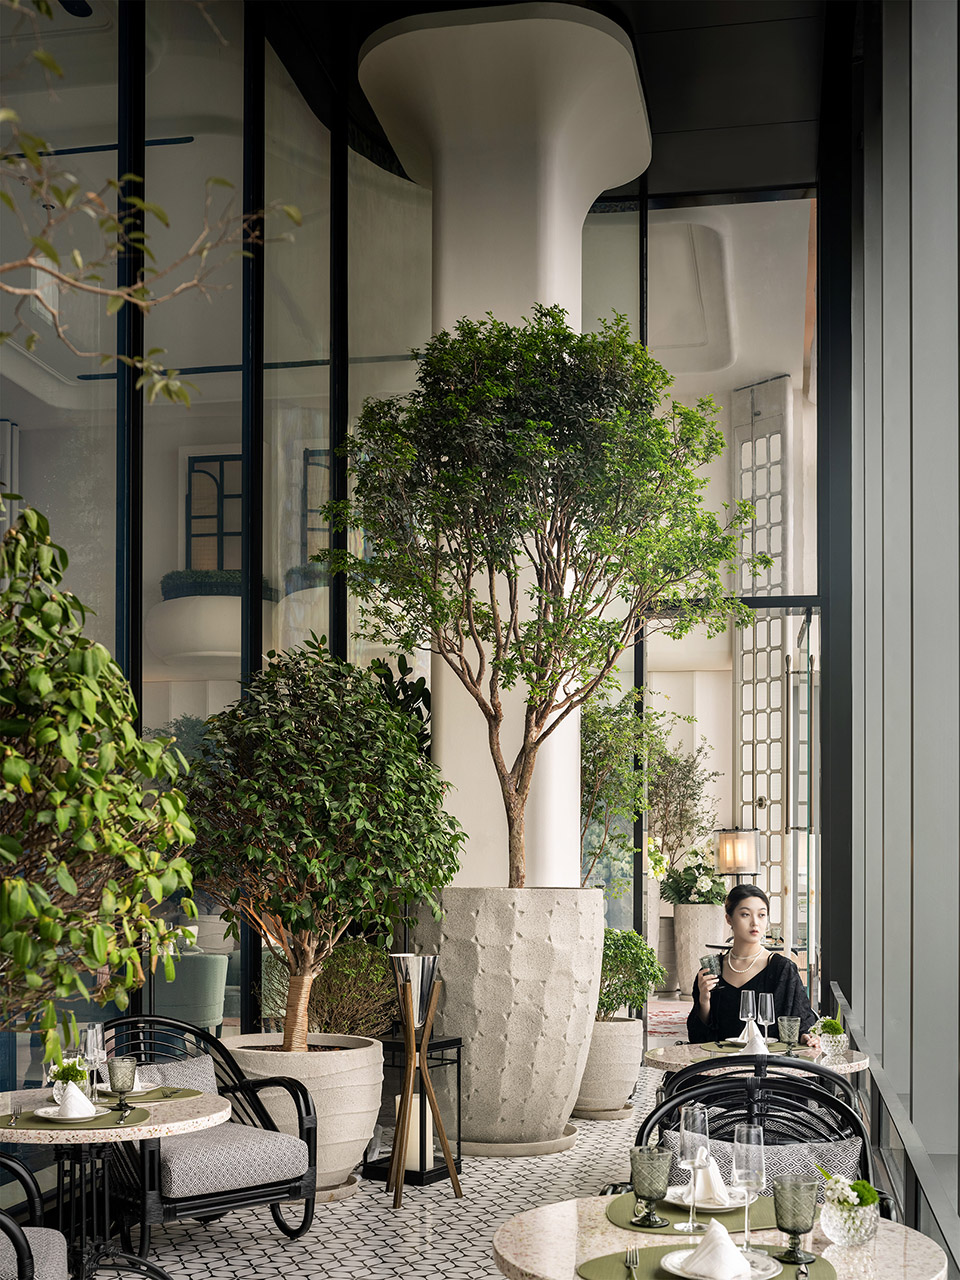
▼空中庭院,Lobby Lounge ©王厅
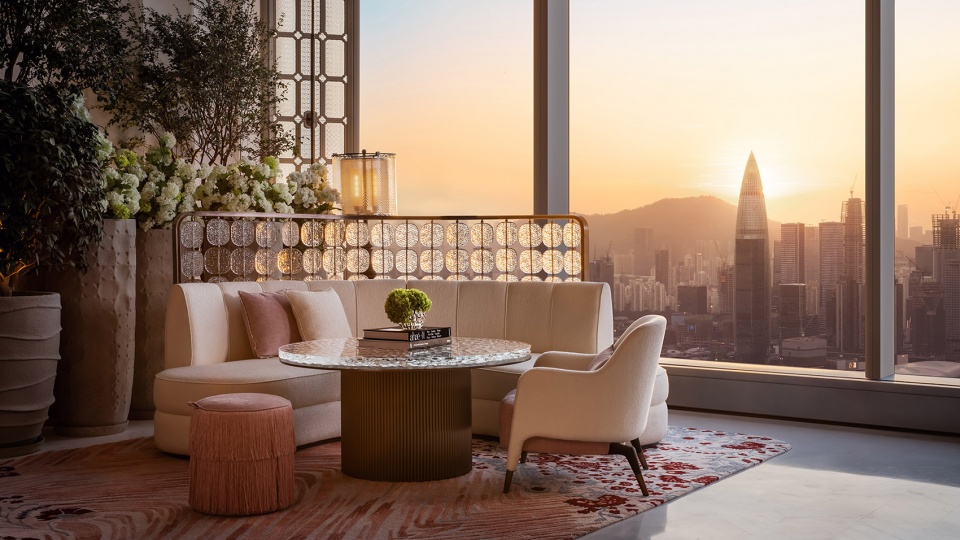
▼空中庭院,Lobby Lounge ©王厅
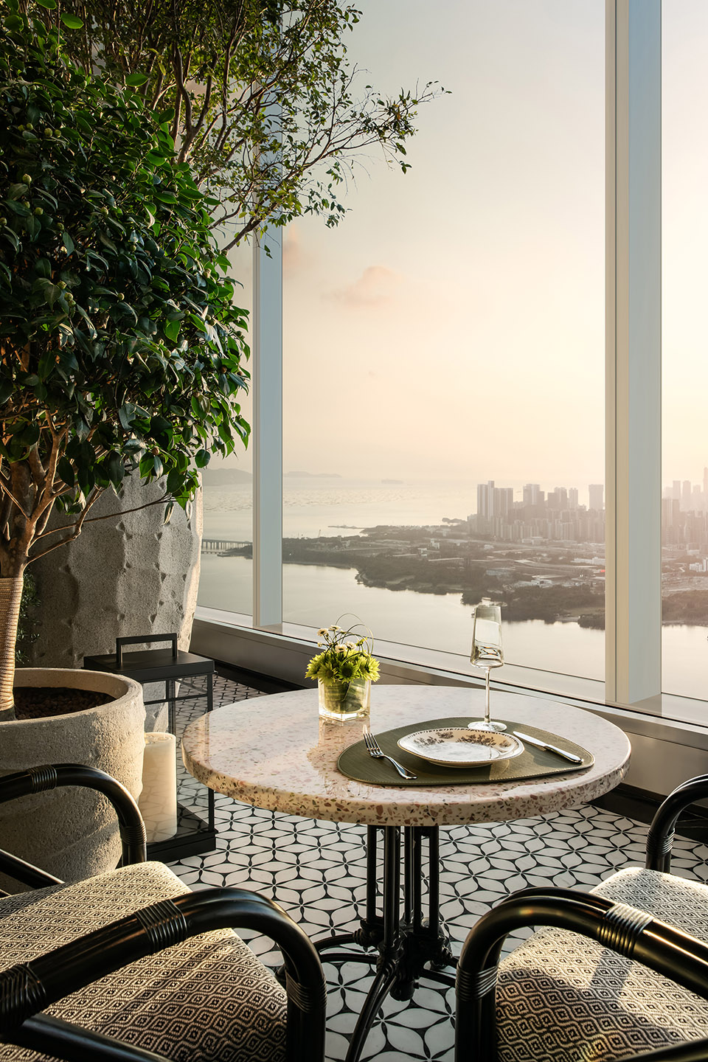
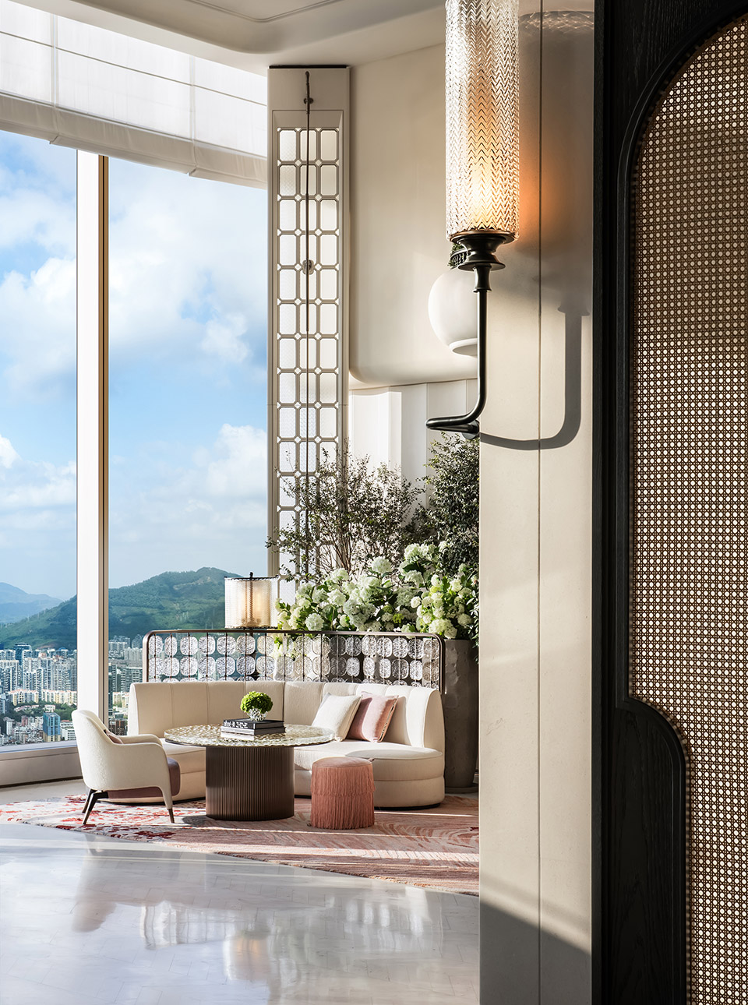
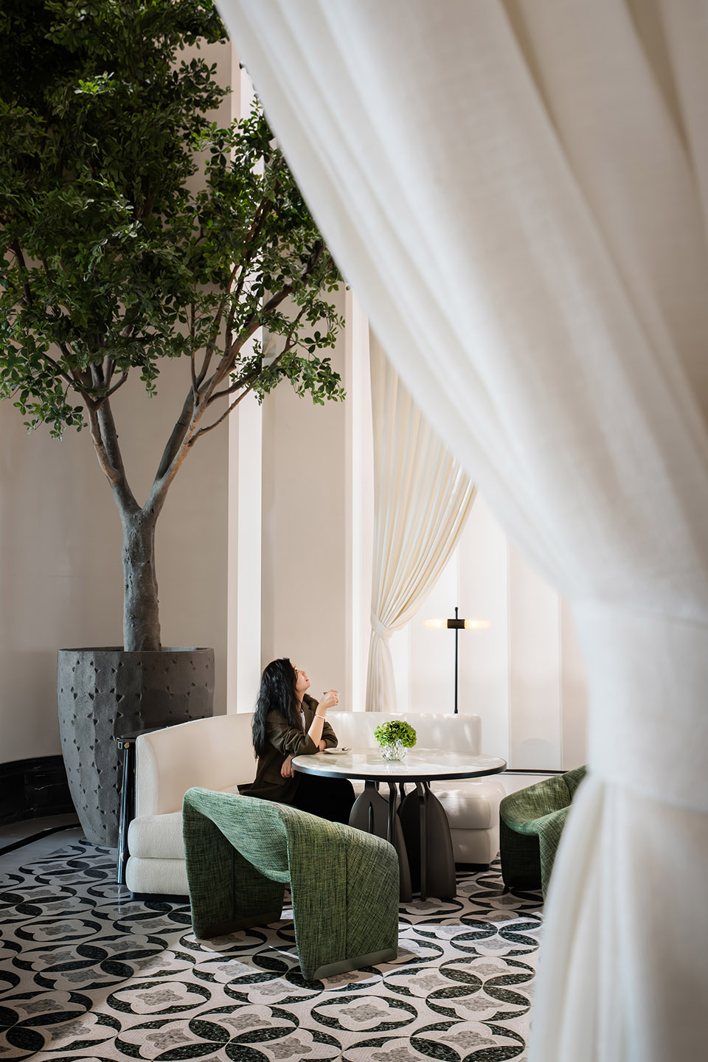
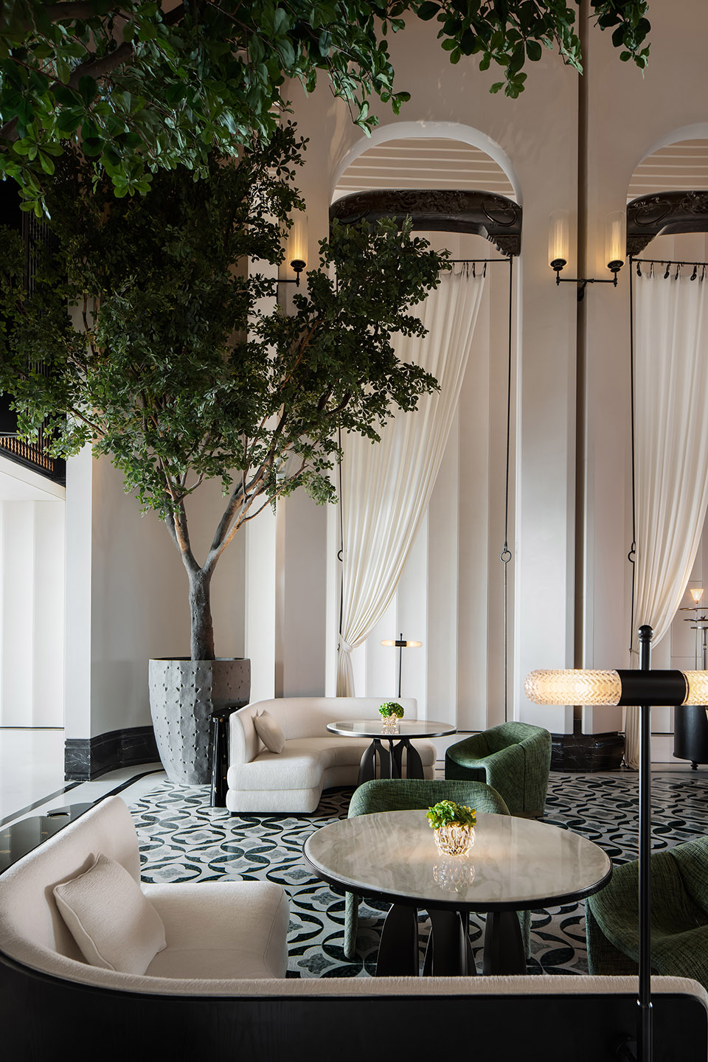
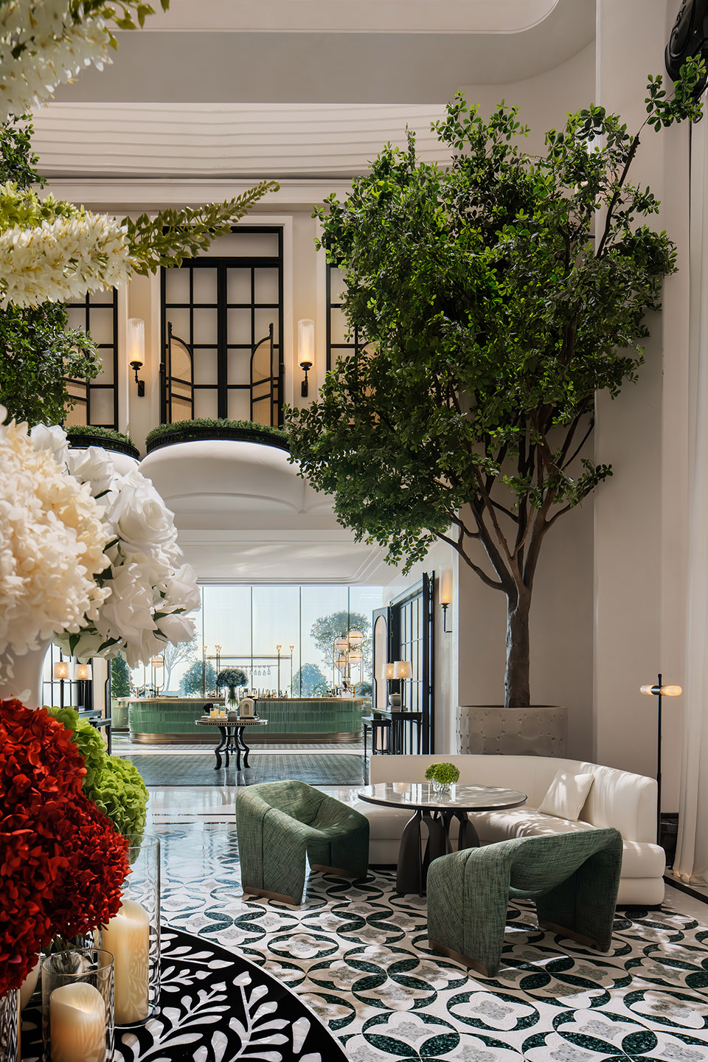
墙面的红树林主题艺术品的植入,加上大堂吧岭南空中庭院的结合,使空间更加柔和,形成户外庭院的闲适感官体验。以浅米白系奠定整个空间的色彩体系的基调,在温柔的色彩基础上增加了绿色的植入。这“绿色”不只是软装的运用,同时也是植物体系的运用,共同来打造室内的“岭南庭院”清新感。
The mangrove-themed artwork on the wall, combined with the Lingnan-style sky courtyard in the Lobby Lounge, softens the space and creates a leisurely sensory experience akin to an outdoor courtyard. The light beige color palette sets the tone for the entire space, complemented by green hue. This “green hue” is present not only in the soft furnishings but also in the plant systems, creating a fresh “Lingnan courtyard” atmosphere within the interior.
▼打造室内的“岭南庭院”清新感,a fresh “Lingnan courtyard” atmosphere ©王厅
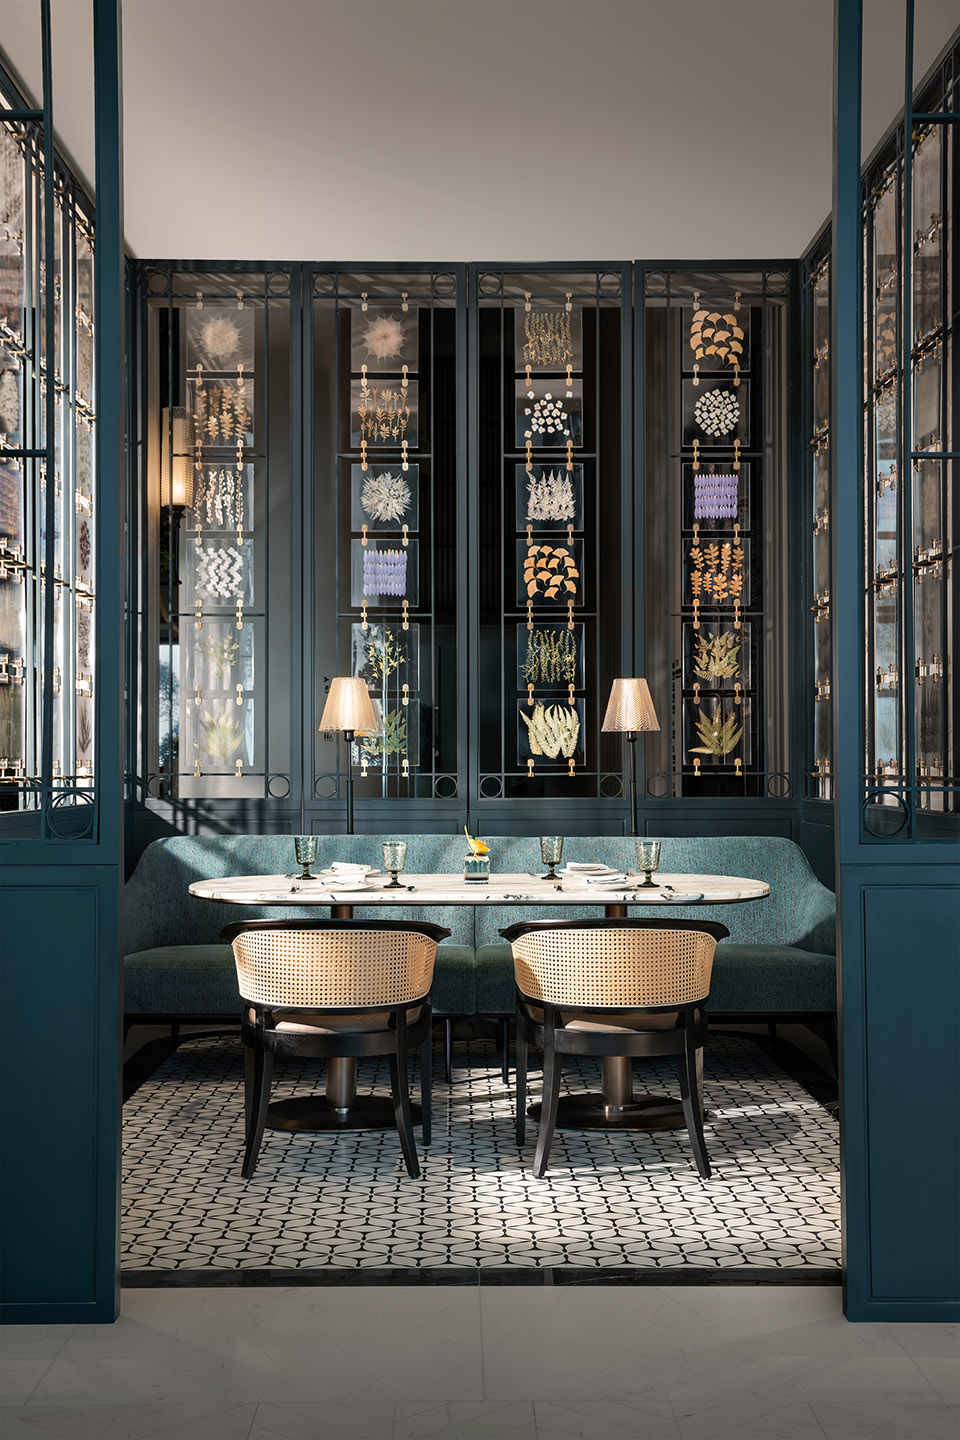
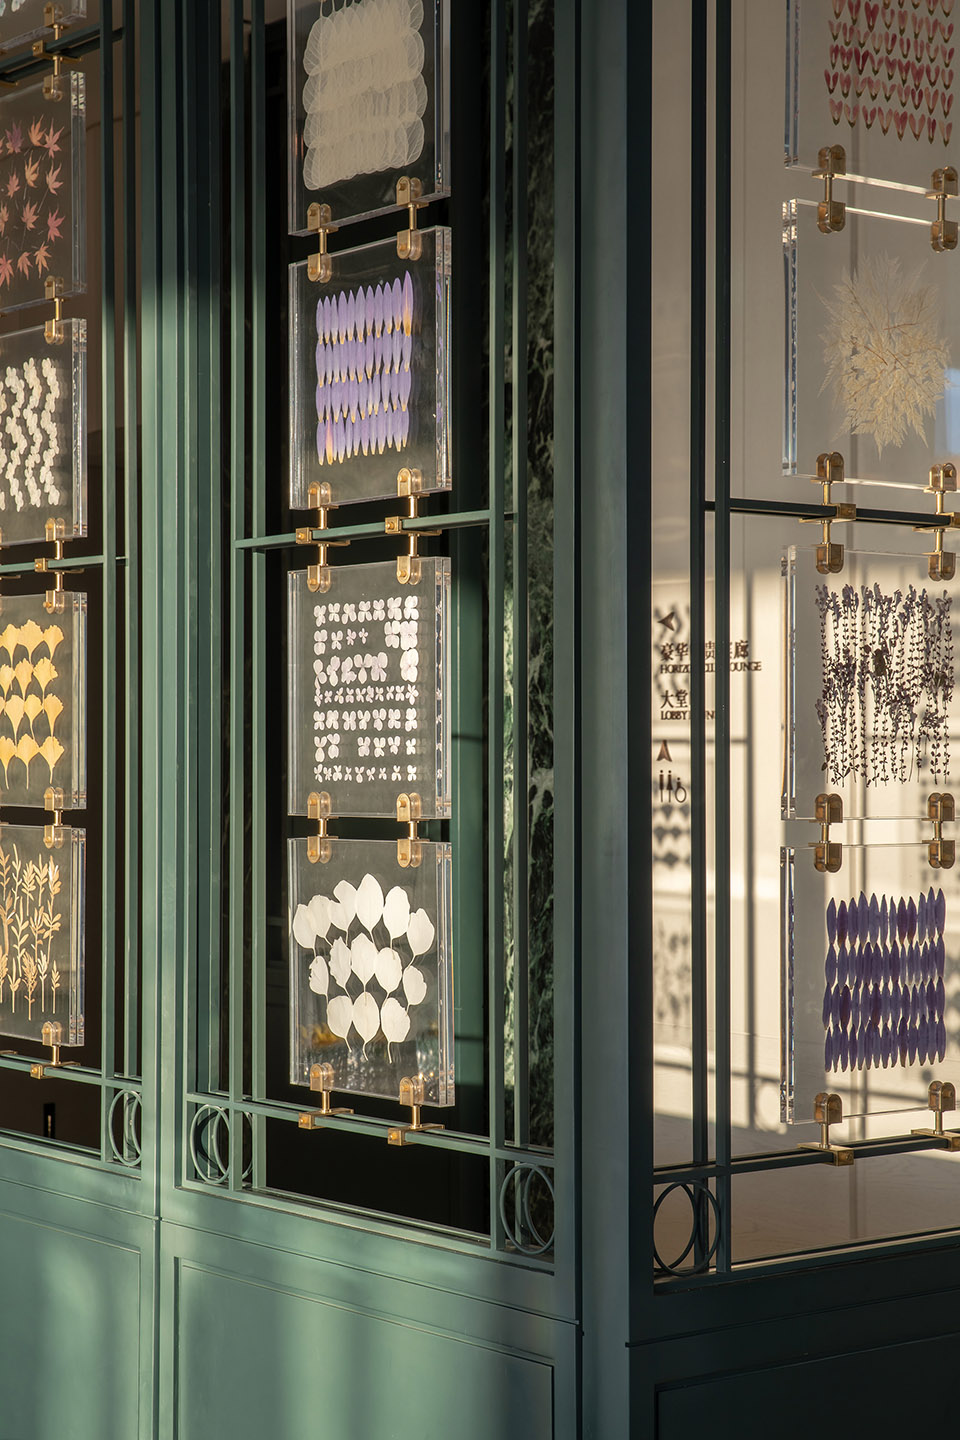
▼植物体系的运用,the plant systems ©王厅
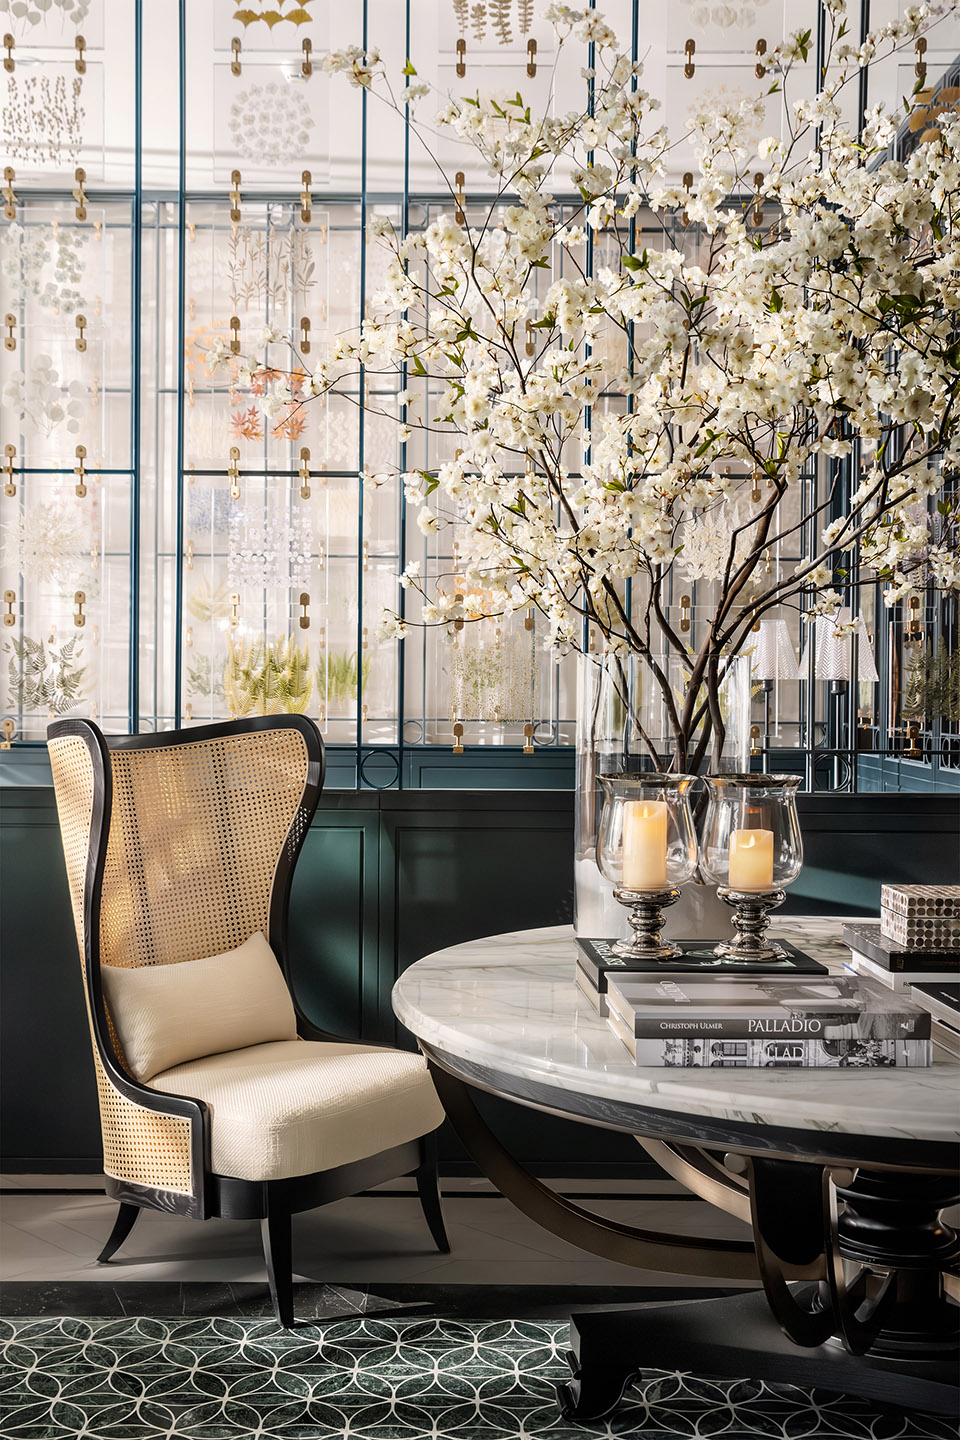

空间之中增加了很多的布幔,这样可以使空间更加柔和,同时从声学的角度考虑,也可以有效的降噪。弧线“月梁”等元素的运用展现了对传统岭南建筑的当代诠释,月梁上“百鸟朝凤”的雕刻图案,造型优美灵动,自由祥和而又生机勃勃!
Fabric curtains soften the space and effectively reduce noise. Elements such as curved “moon beam” offers a contemporary interpretation of traditional Lingnan architecture. The carved pattern on the “moon beam” vividly illustrates the motif of “Hundred birds pay homage to the phoenix,” showing an exquisite, vigorous and auspicious scene.
▼大堂吧,the lobby lounge ©王厅
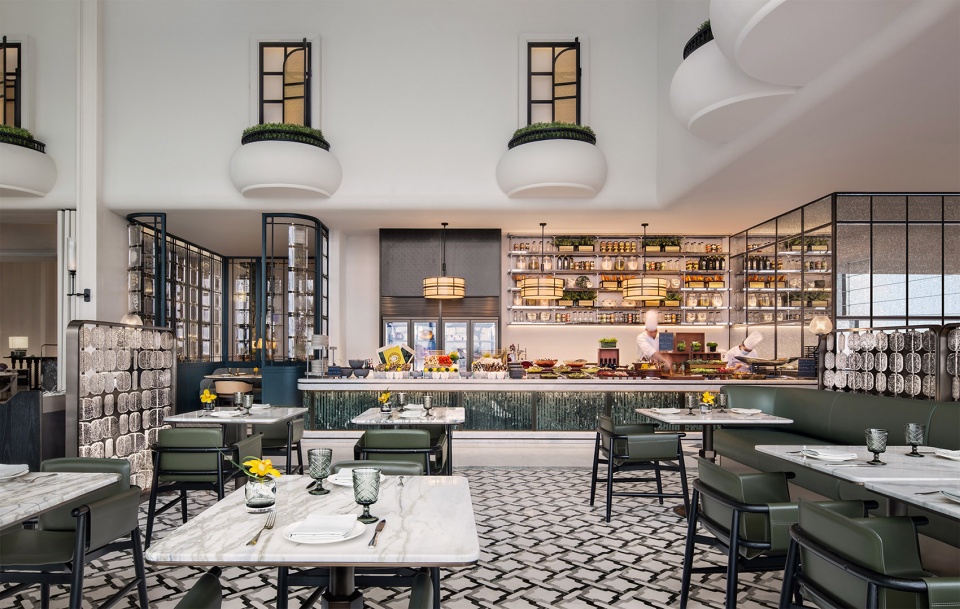
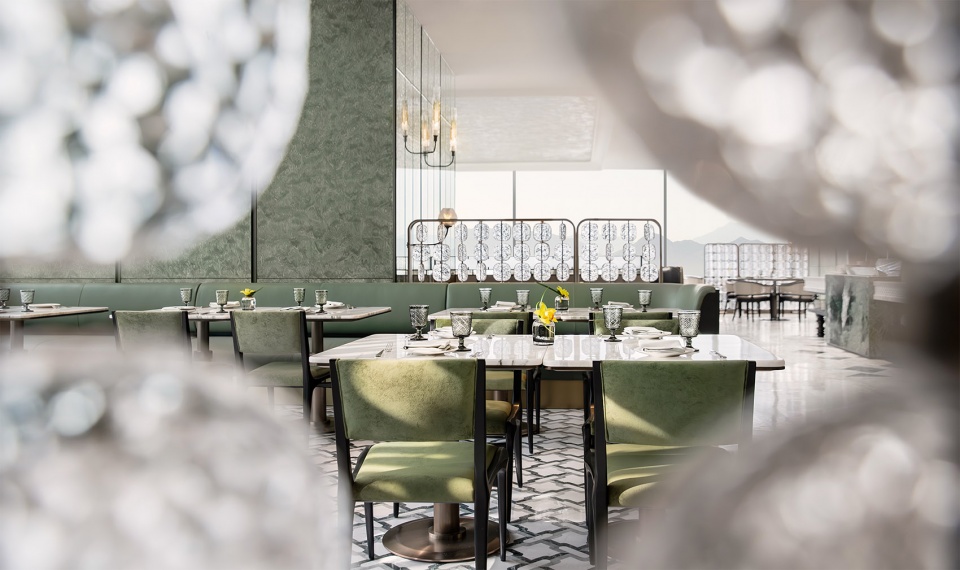
▼描绘新岭南独有的生活真趣,captures the unique lifestyle of Lingnan region ©王厅
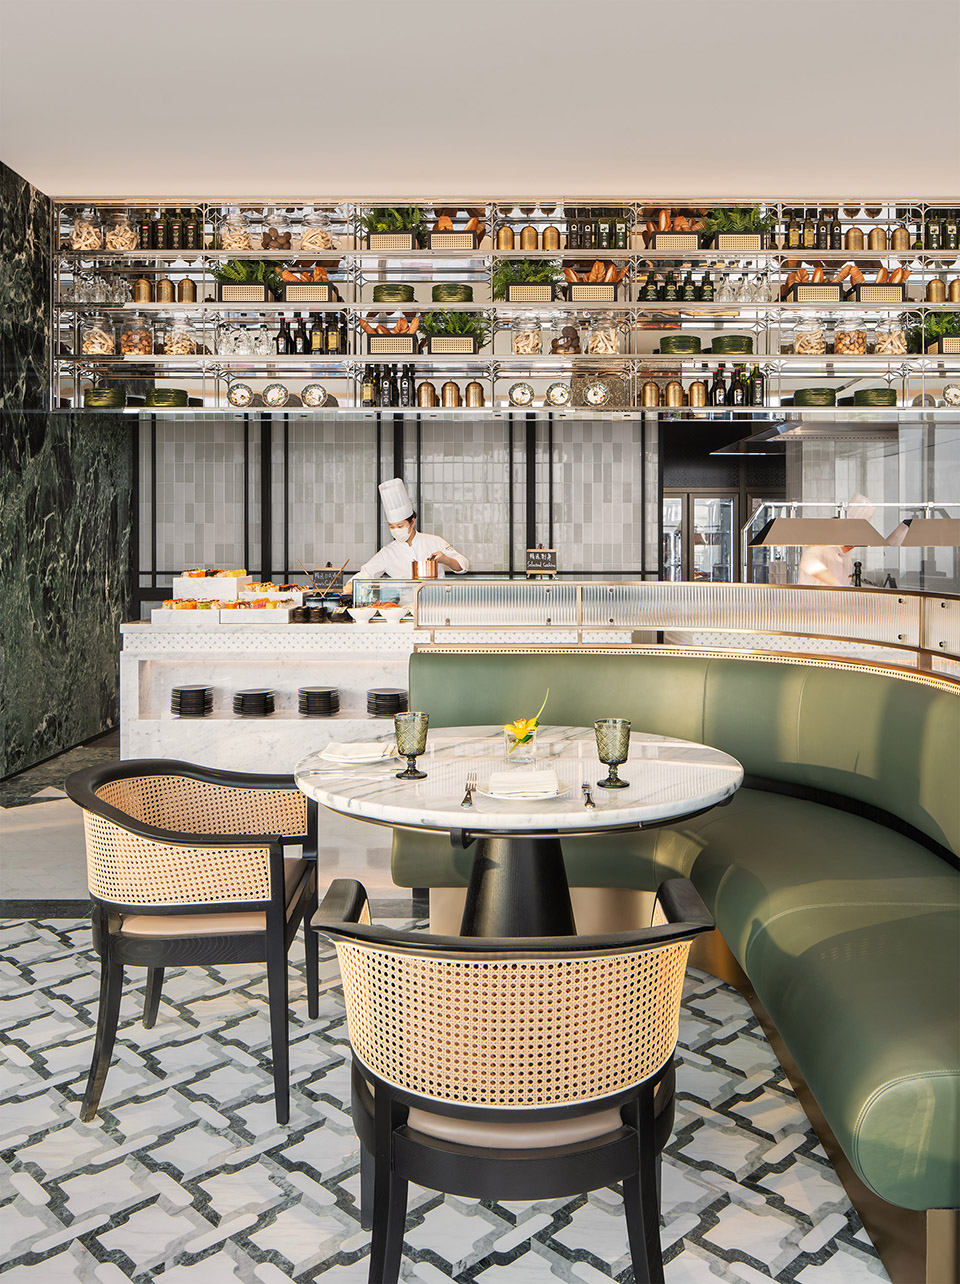
大堂吧描绘新岭南独有的生活真趣,刻画细腻,有若自然。透过开阔的落地窗,窗外的海景、树、云、光,成为室内最为灵动的设计元素。日影渐渐西斜,莹绿的树叶镀染金色的辉光,就像生活的电影定格于一帧精彩的画面。一杯法式咖啡下午茶,欣赏城市美景,定能使您在此度过浪漫休闲时光。
▼落日余晖、百鸟归巢——怡湾·客房,Sunset Afterglow, Birds Returning to Their Nests – Guestroom ©CCD香港郑中设计事务所
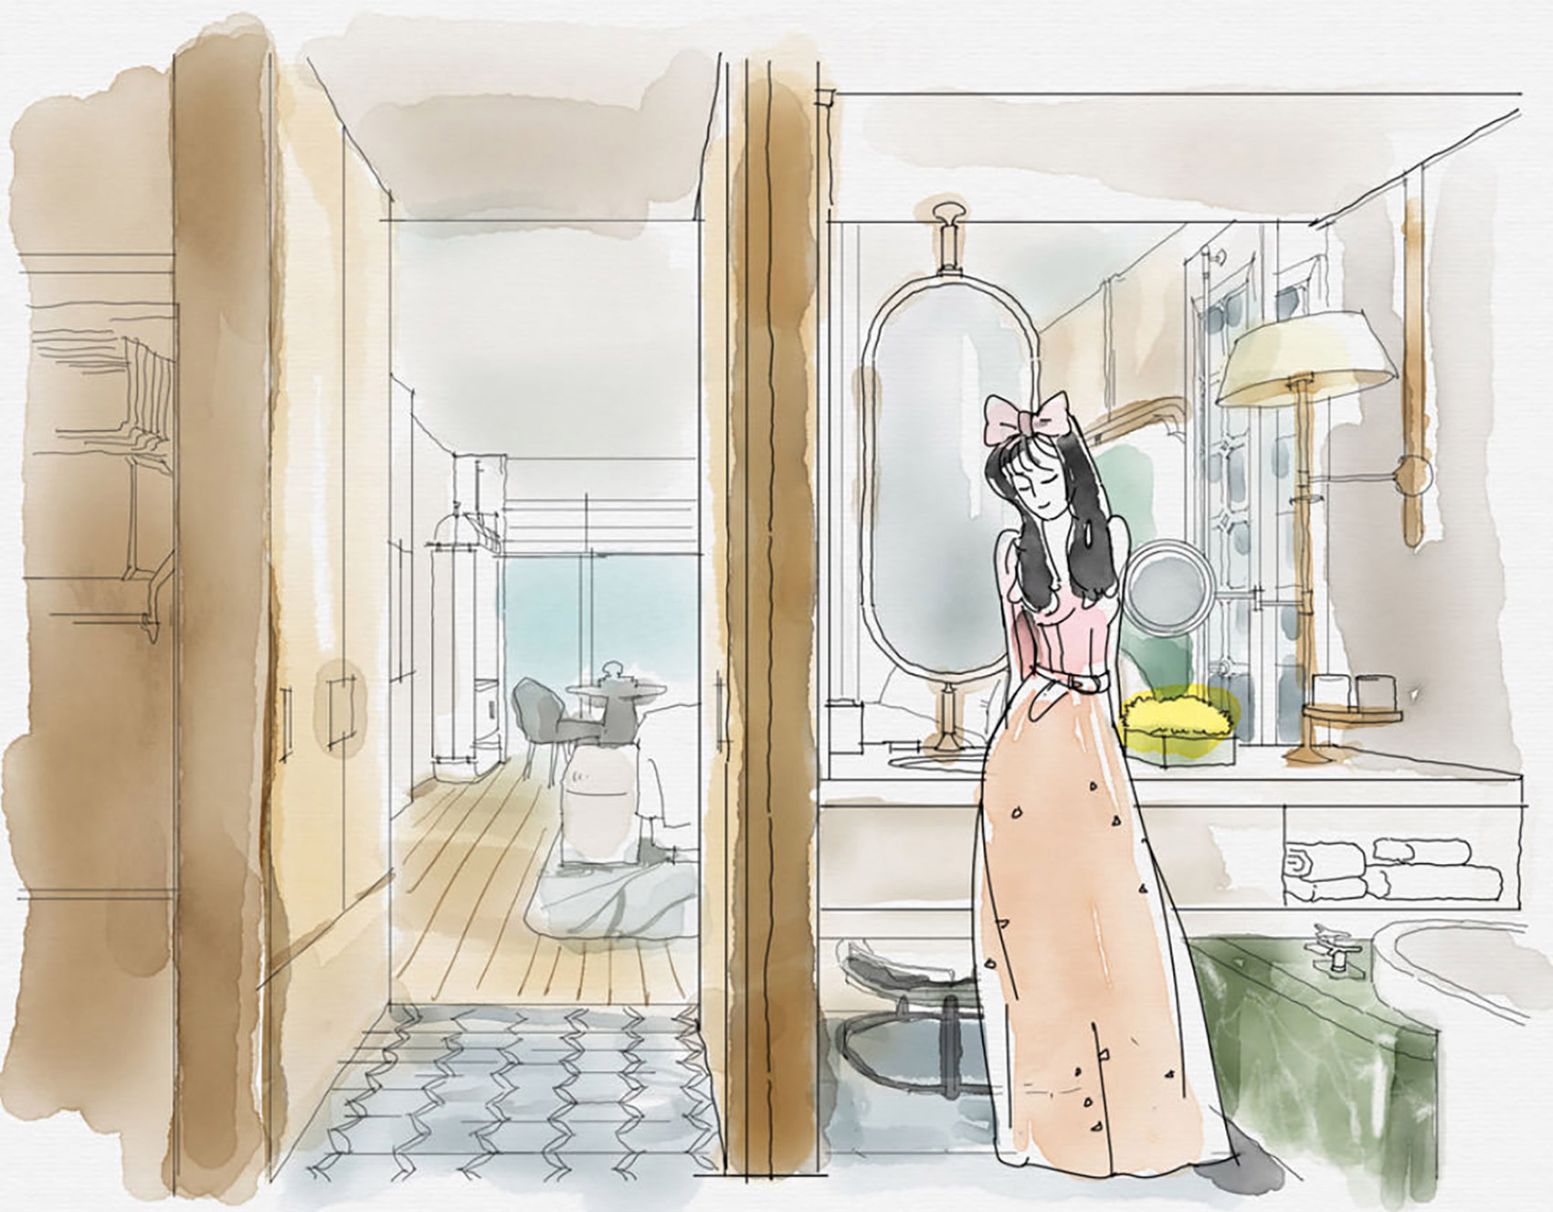
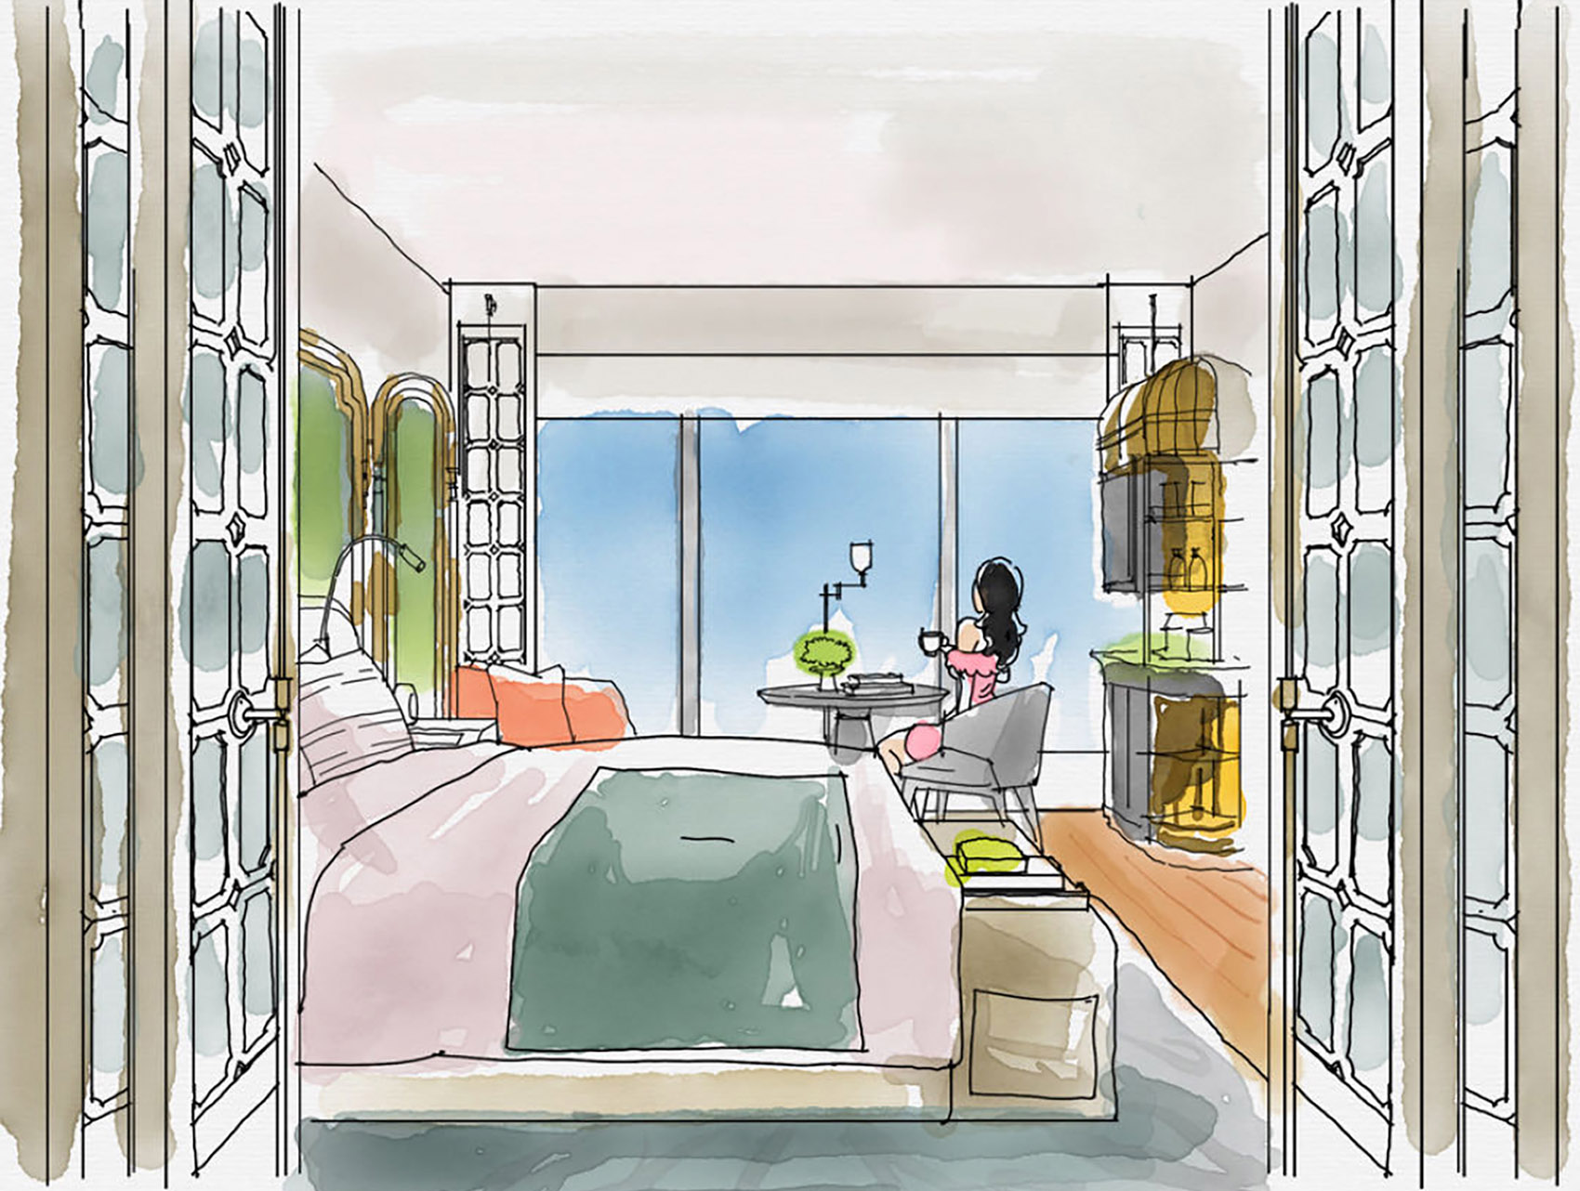
The lobby lounge captures the unique lifestyle of Lingnan region in the new era with delicate and natural design languages. The extensive French windows bring in the views of the sea, trees, clouds, and light outside, injecting vitality into the interior. As the sun gradually sets, the green leaves are bathed in golden light, like a still frame from the movie of life. Here, guests can enjoy their time sipping a cup of French coffee in the afternoon and admiring the beautiful cityscape, a romantic and relaxing experience.
▼客房,bedroom ©王厅
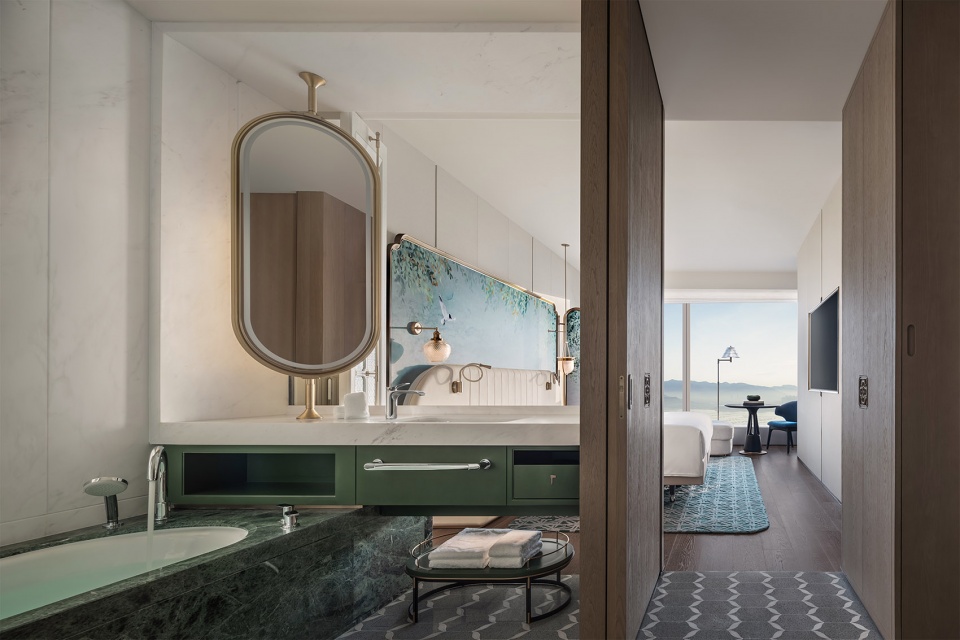
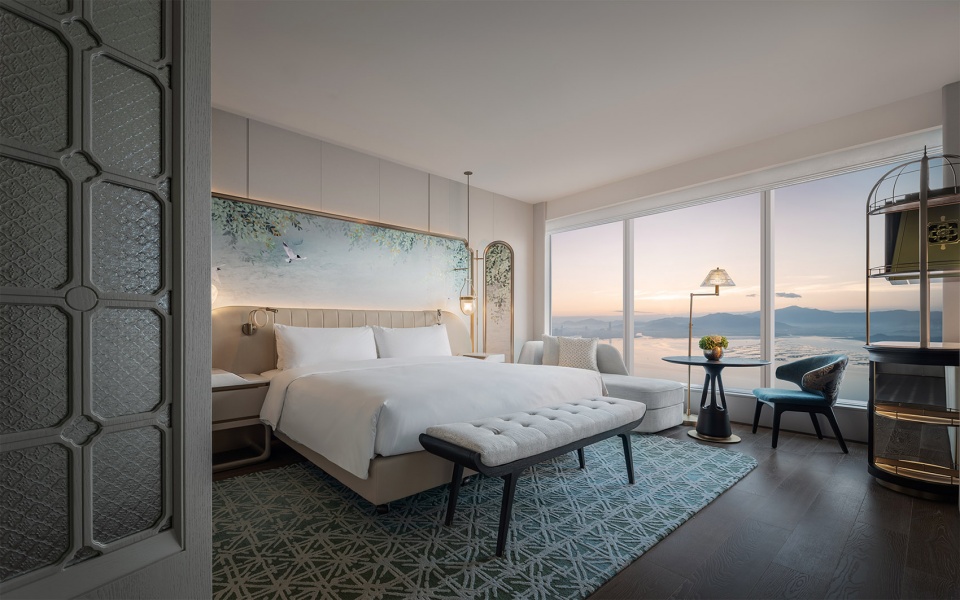
▼客房,bedroom ©王厅
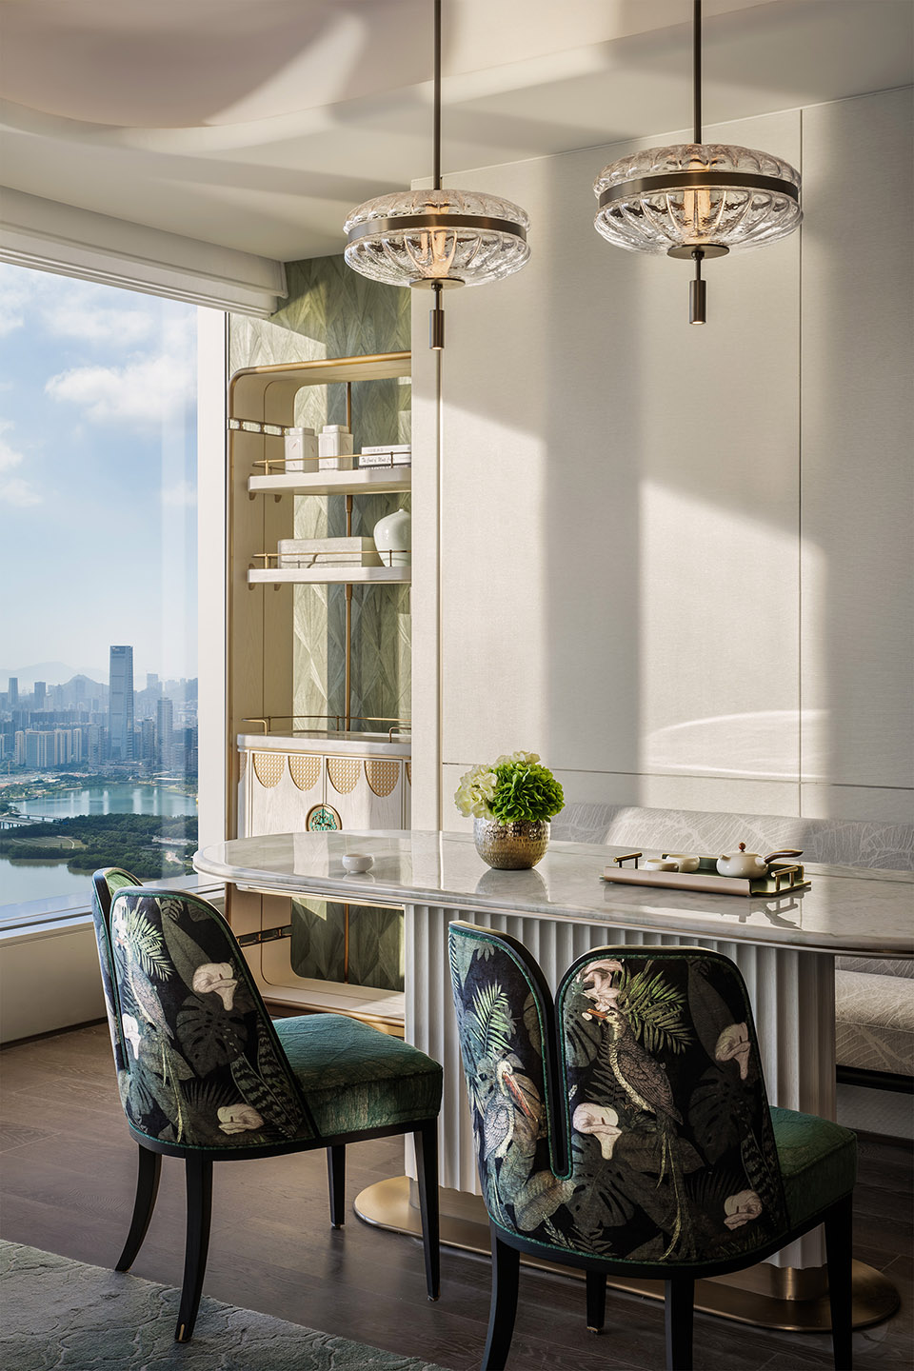
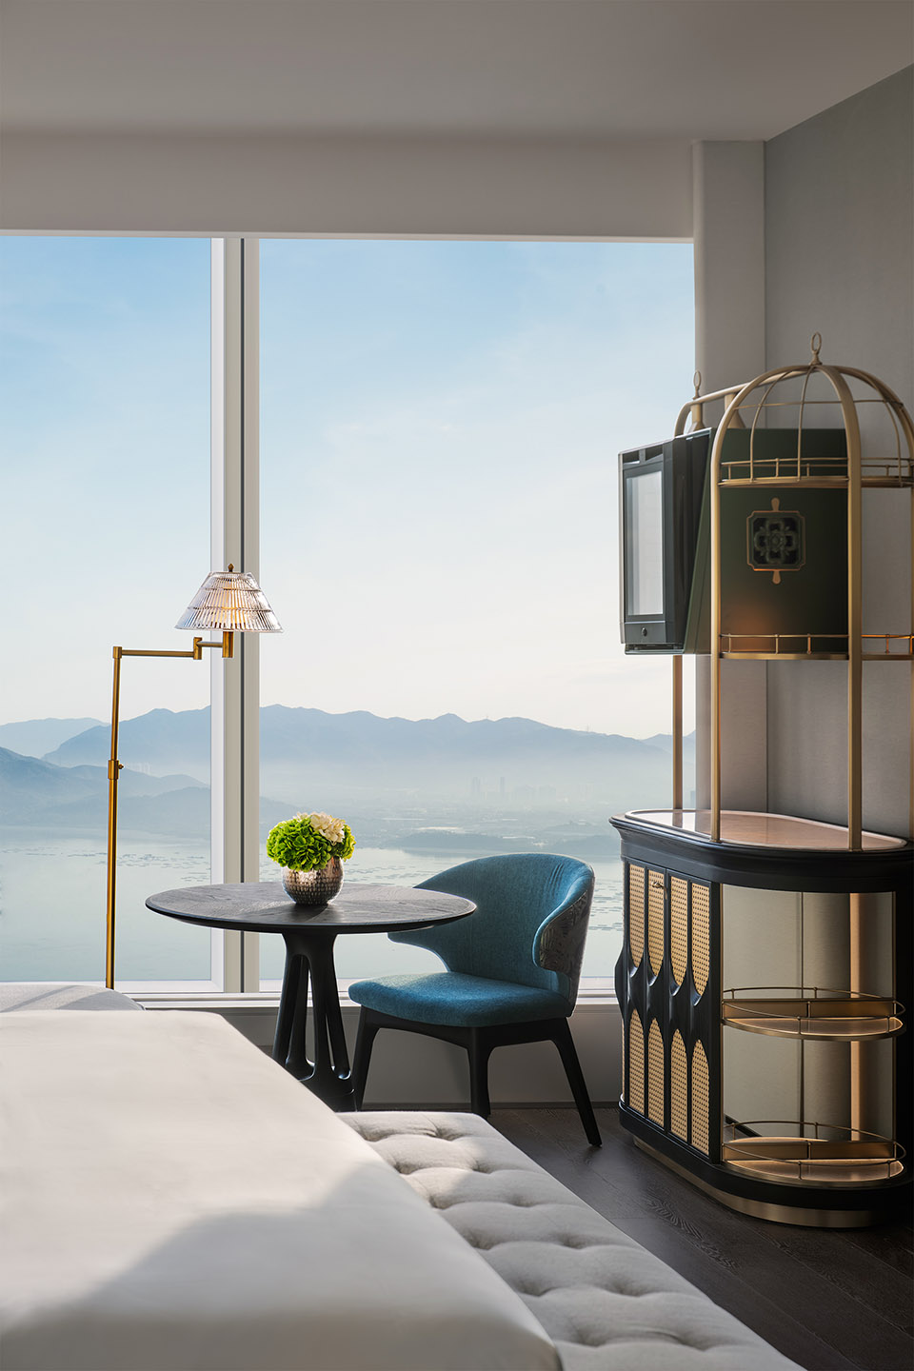
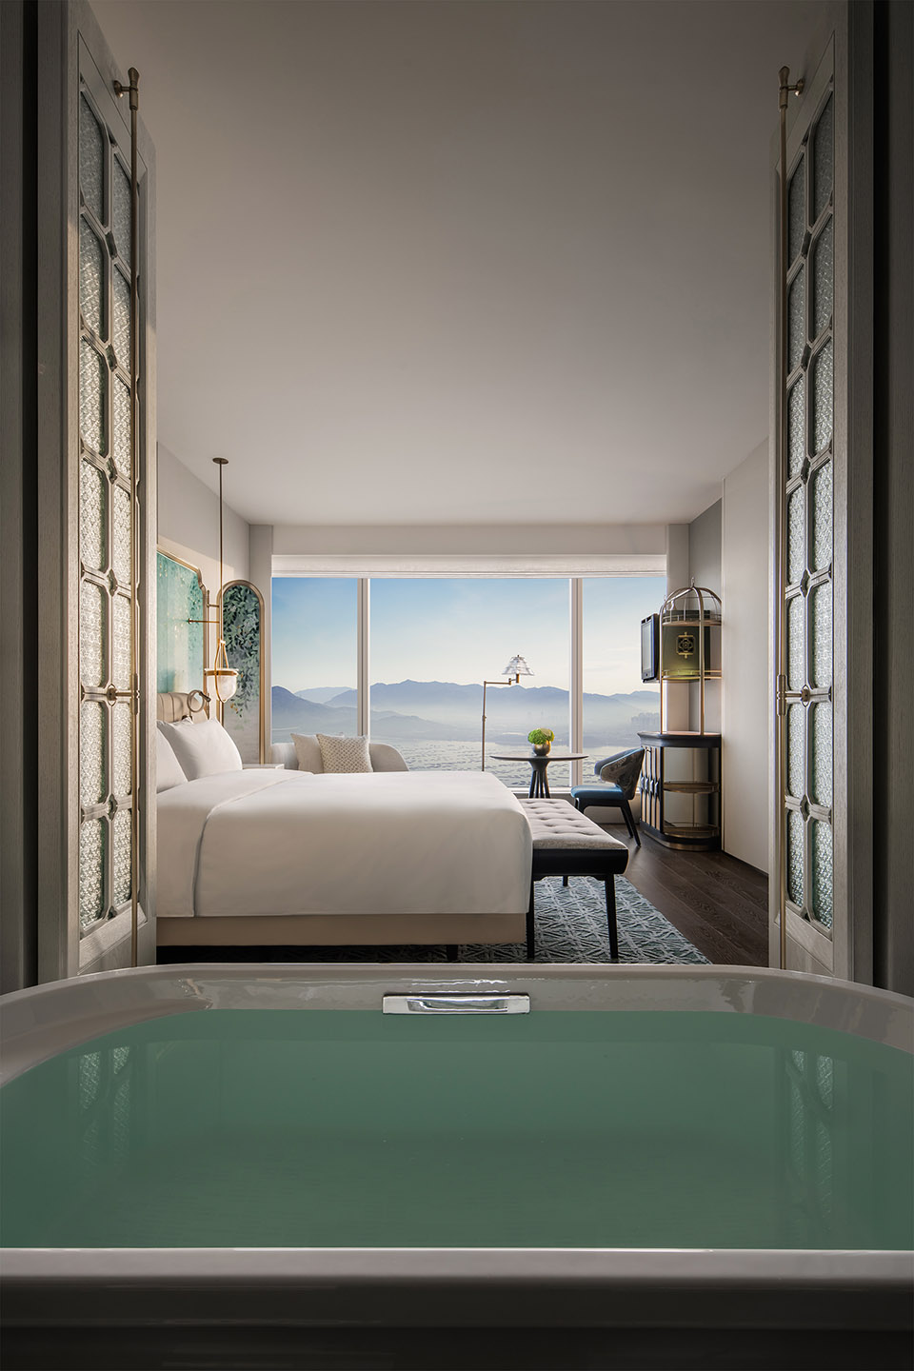
▼客房局部,bedroom ©秋信
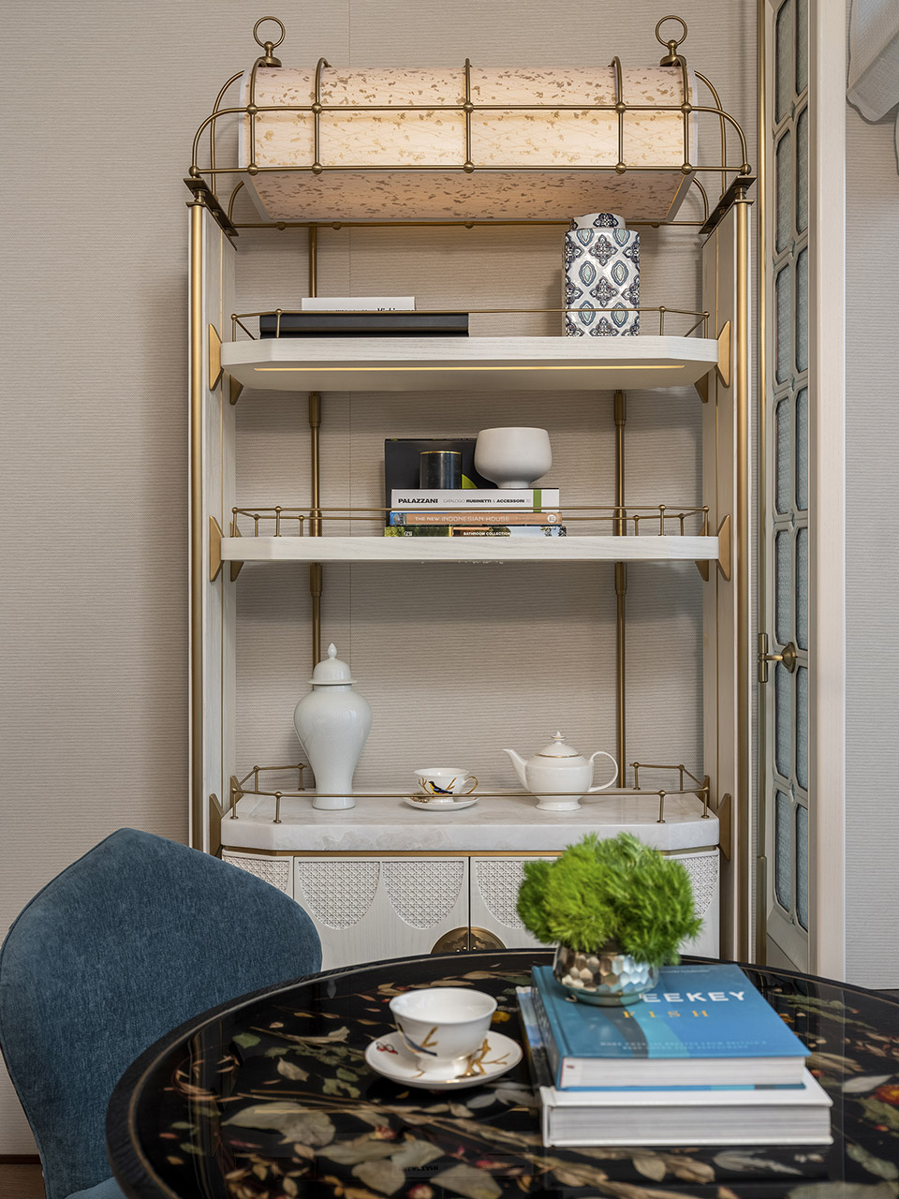
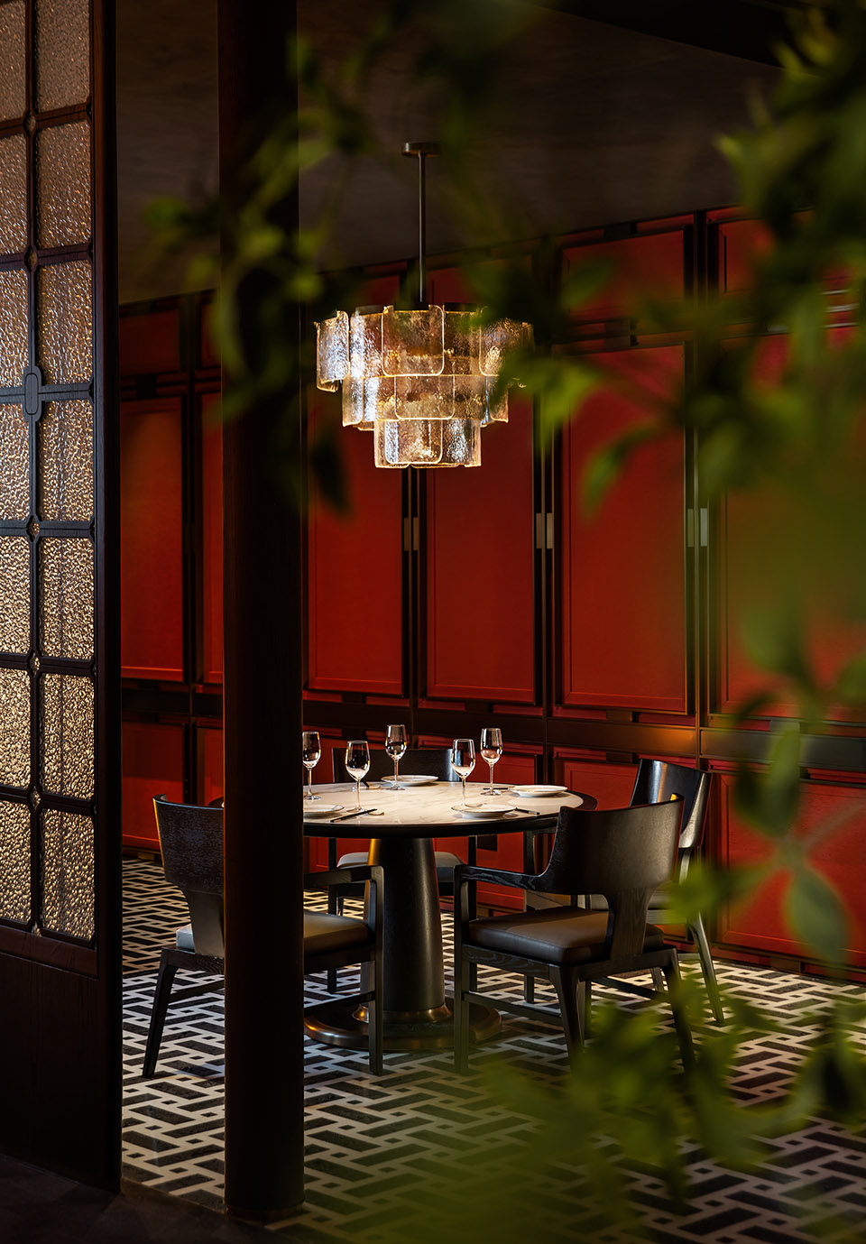
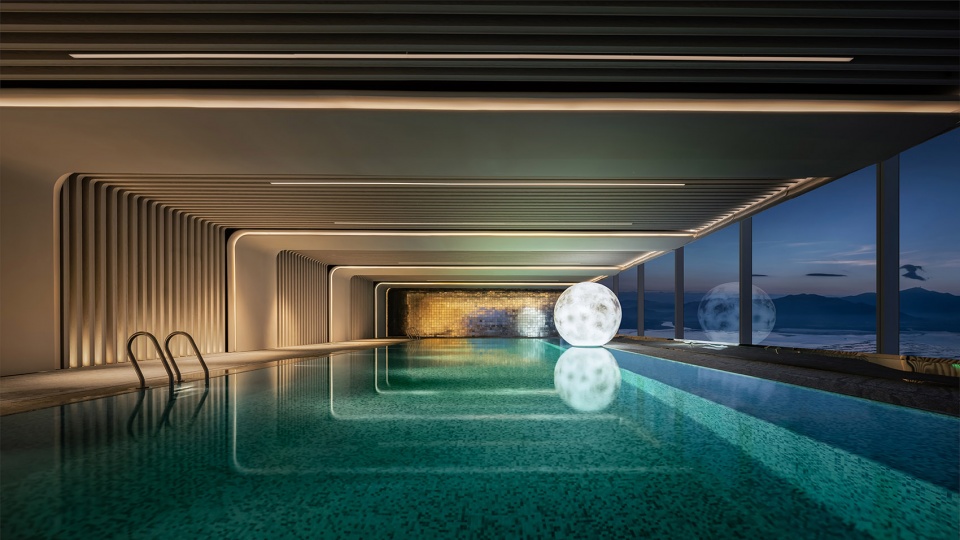
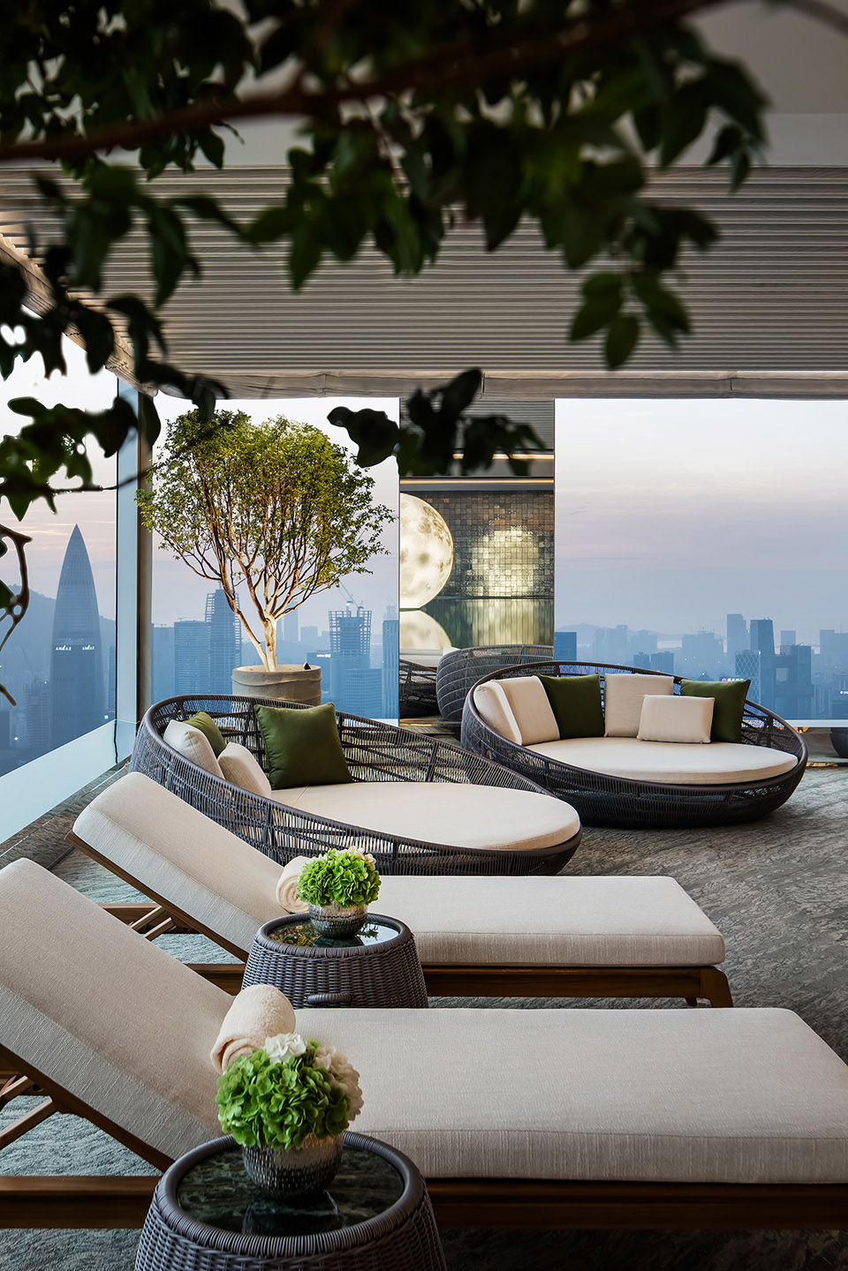
色彩绚丽的夜空,星光闪耀汇聚成河,海上森林进入沉静之夜,归于宁静,开始休养生息,万物向上生长。
The brilliant night sky, with its twinkling stars forming a river of light, bathes the moonlit night in a soft glow. All sounds, the myriad noises of nature, fade away. The sea forest descends into a tranquil night, embracing stillness, beginning to rejuvenate, and all things grow quietly.
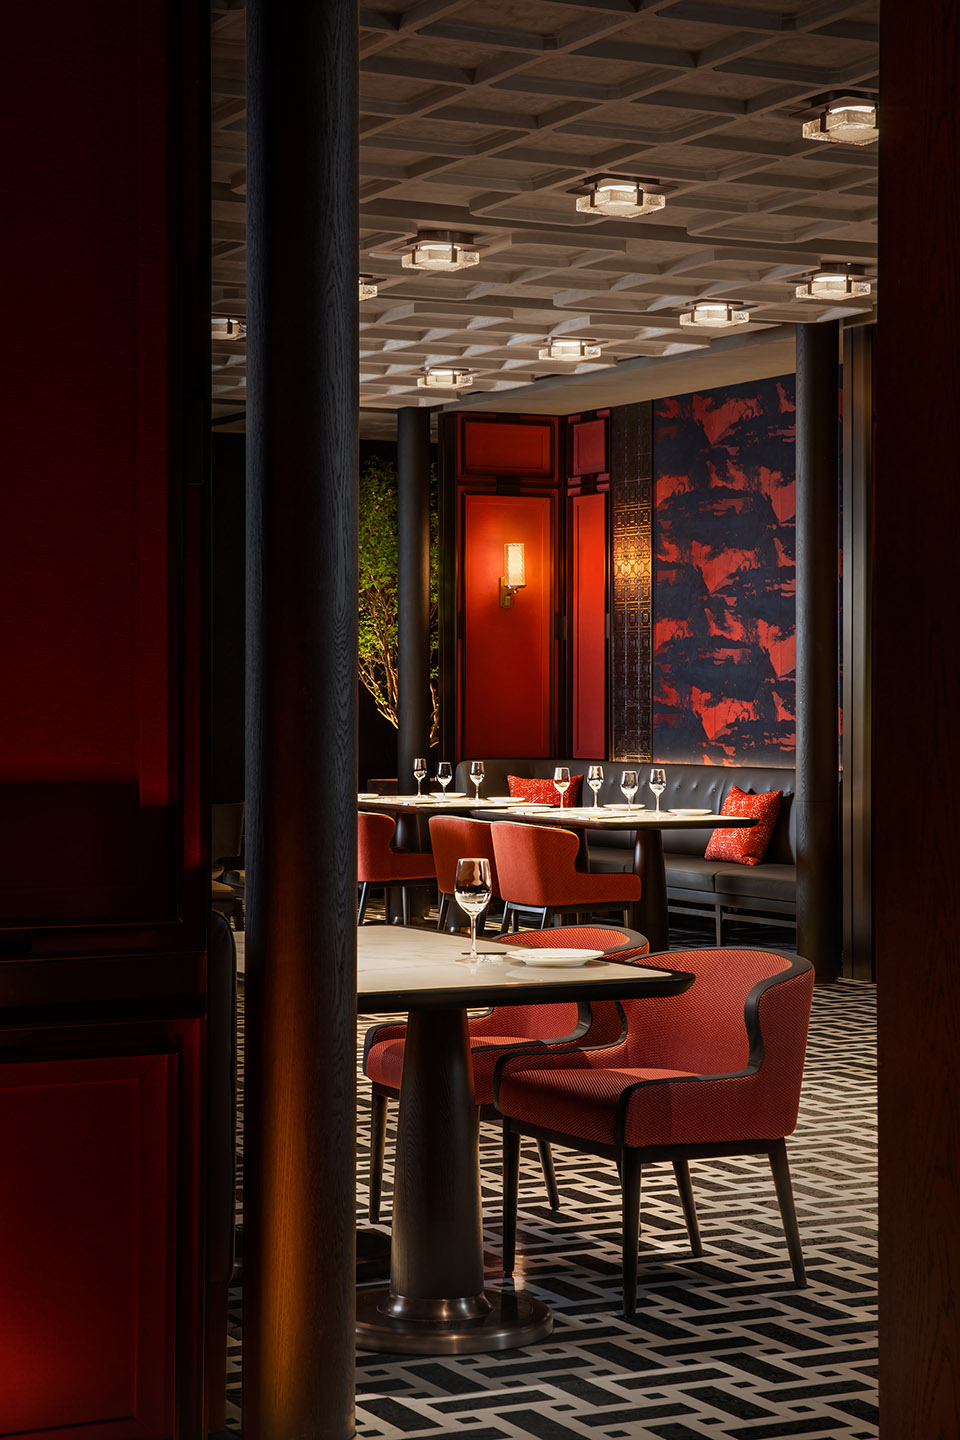
▼云影徘徊、凤栖梧桐—4F 中餐厅·锦湾,Cloud Shadows Wandering, Phoenix Roosting in the Parasol Tree – 4F Chinese Restaurant ©王厅
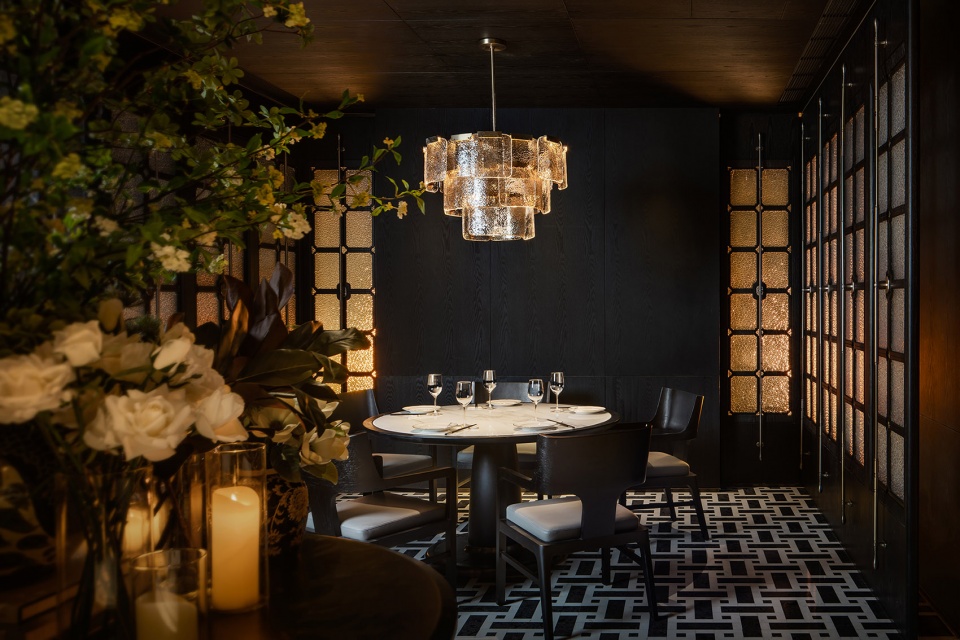
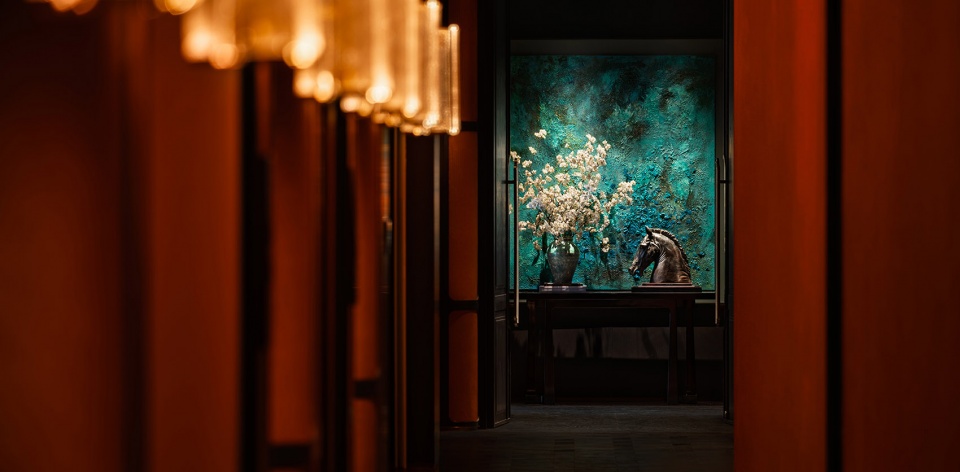
▼中餐厅·锦湾,Chinese Restaurant ©王厅
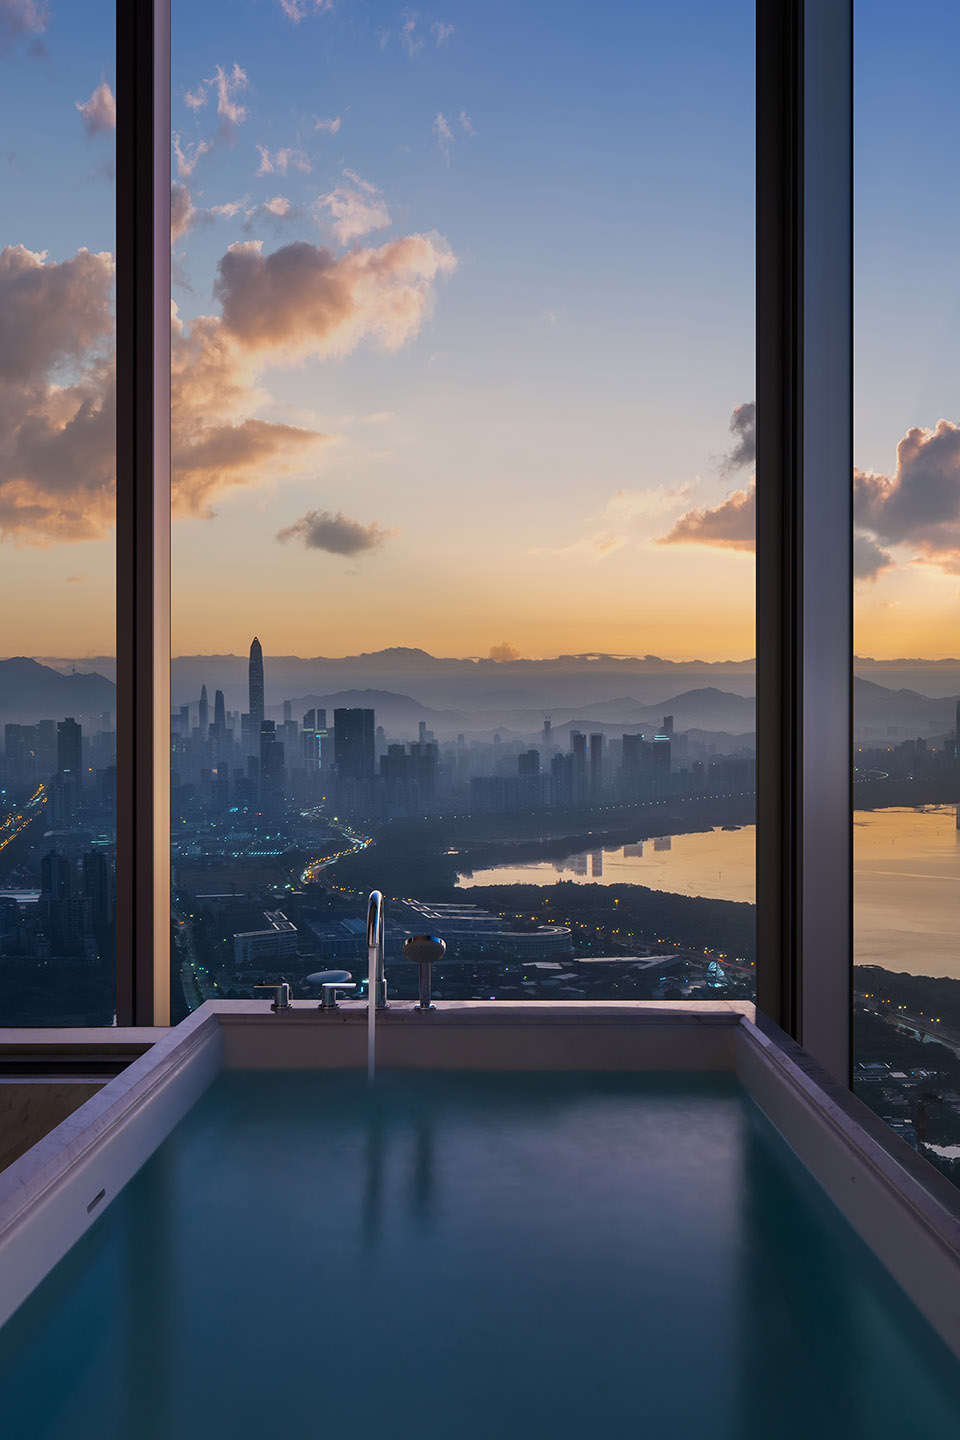
▼万籁俱静、生生不息—78F 康体&SPA·盈湾,All Sounds Quiet Down, Things grow Endlessly – 78F Wellness Club & SPA ©王厅
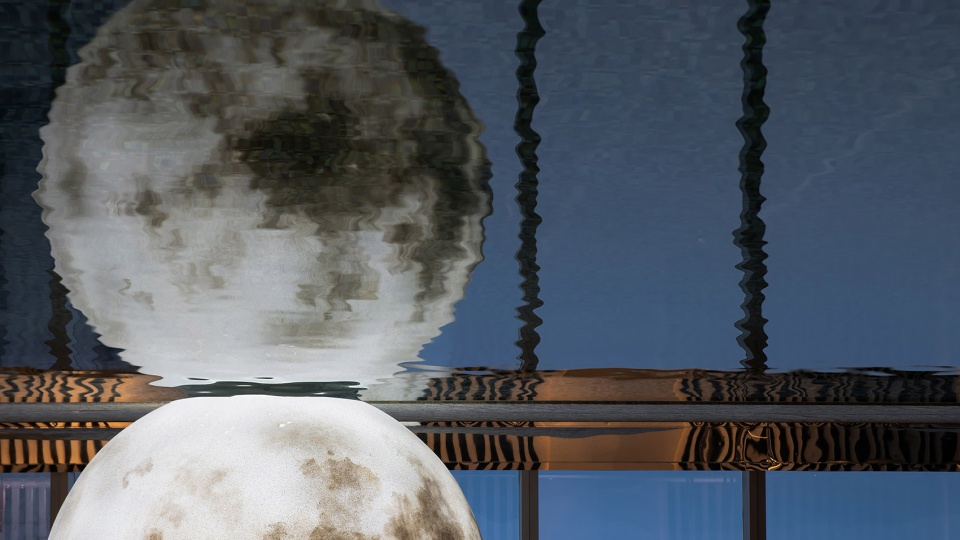
▼康体&SPA,Wellness Club & SPA ©王厅
项目信息
项目名称:深圳南山香格里拉酒店
项目业主:深圳市地铁集团有限公司
项目地址:南山区沙河街道白石洲东社区白石三道深湾汇云中心五期J座
室内设计:CCD香港郑中设计事务所
公区灯光设计:CCD香港郑中设计事务所
艺术顾问:CCD·WOWU無物艺术
设计面积:约40000㎡
完工时间:2023年12月
Project information
Project name: Shangri-La Nanshan, Shenzhen
Client: Shenzhen Metro Group Co., Ltd.
Location: Building J, Phase V, Huiyun Center, Baishi 3rd Road, Baishizhou East Community, Shahe, Nanshan District, Shenzhen
Interior design (public area): CCD / Cheng Chung Design (HK)
Lighting design: CCD / Cheng Chung Design (HK)
Art consulting: CCD·WOWU Art Consultancy
Project area: about 40,000 square meters
Completion time: December 2023
Photography: Qiu Xin, Wang Ting, ACF
More: CCD香港郑中设计事务所。更多关于他们:Cheng Chung Design, HK on gooood









ccd的水准还是在的,就是对材料的审美也要跟上时代潮流,不是过多的堆砌和花哨就是高级
高水平的奢华
DK
没话说 一如既往
very good!very good!very good!优雅的高贵的消费场所,非常适合名媛贵胄的社交场所。
一贯的高水准,动线,灯光,体块,细节,CCD的风格不管怎么变,配得上CCD的优秀
ccd老登的手绘确实漂亮,虽然是对着照片花的,居然还敢说是草图,,,
hhhhhhh