非常感谢 DK大可建筑设计 予gooood分享以下内容。更多关于他们,请至:Dake Architectural Design on gooood
Appreciations towards Dake Architectural Design (contact: dakejzghsj@163.com) for providing the following description:
项目位于北京市通州区台湖镇唐大庄村内,环球影城的开放是项目地块重获新生的先决条件。委托方在该村选址相近的两处老房子加以改造运营。因两所房子同属一个甲方,设计与施工同时间进行,在此将按照一个项目介绍。我们受到委托后希望此次项目能够创造出朴素简约的空间而非简单堆砌的空间样式。疫情的肆虐也让我们重新考虑设计在大环境下应当以什么样的方式呈现并且会对生活产生更加积极的意义。
The project is located in Tangdazhuang Village, Taihu Town, Tongzhou District, Beijing. The opening of Universal Studios is a prerequisite for the project site to be revitalized. The entrusting party reconstructed and operated two old houses with similar site selection in the village. After we were commissioned, we hoped that this project would create a simple space rather than a simple stacked space style. The ravages of the epidemic also make us reconsider what kind of design should be presented in the context of the environment and have a more positive meaning for life.

▼项目概览,Preview © 金伟琦
项目本身属于改造范畴因而不涉及场地本身的复杂性,我们的目的是将委托方的经营功能需求与设计空间进行最大化的衔接。合影小院位于村落东南部,项目基础为三间坐北朝南的正房与15米乘10米的大院,但是作为民宿项目缺少厨房、餐厅、儿童活动等基础公共空间,且三间主卧规模较小。委托方期望在此可以满足一个大家庭及亲朋好友的使用,同时又能满足互不认识保证其私密性的不同租户使用。
▼总平面图 & 改造前照片,Site plan & original building © 大可设计
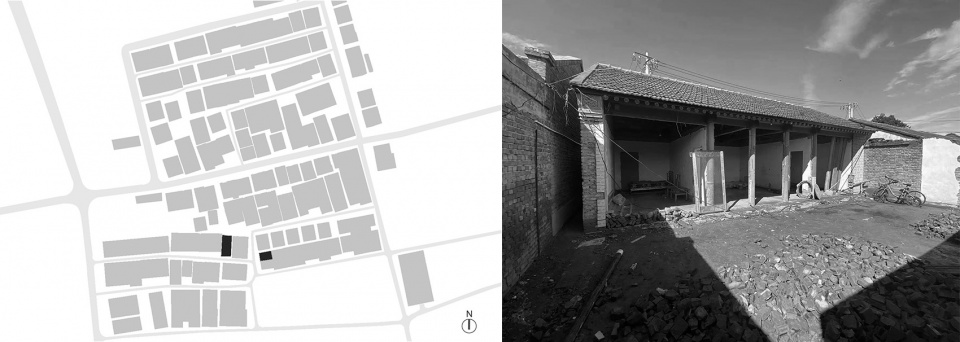
The project is a renovation, so it does not involve the complexity of the site itself. Our aim is to maximize the connection between the client’s functional requirements and the design space. Group-photo courtyard is located in the southeast of the village. The project is based on three main rooms facing south and a 15m by 10m courtyard. As a homestay project, it lacks basic public space such as kitchen, dining room and children’s activity space, and the scale of the three master bedrooms is also significantly smaller than its land scale. The client expects to be able to meet the needs of a large family and friends, as well as different tenants who do not know each other to ensure their privacy.
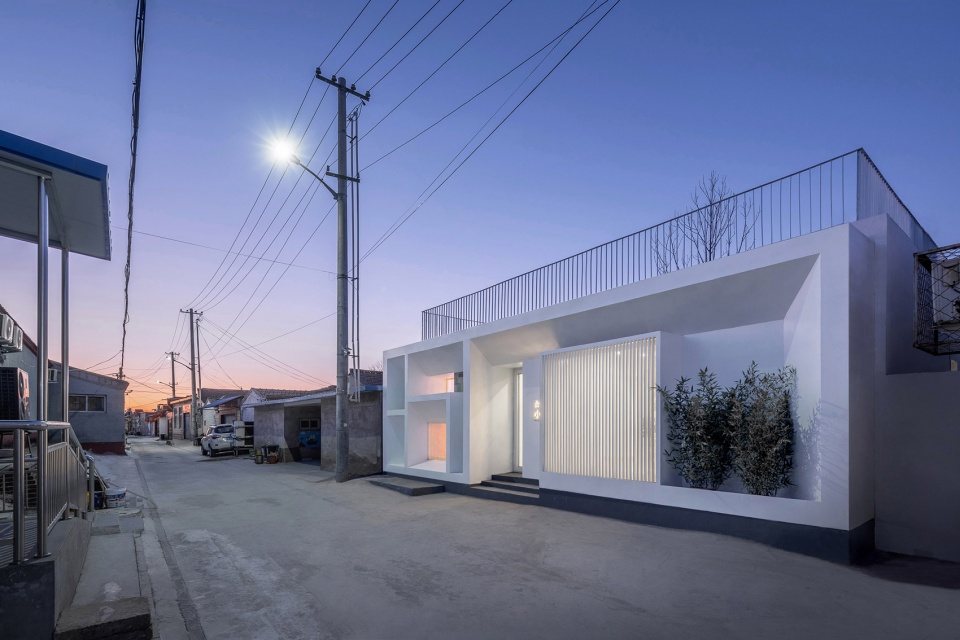
▼“合影” 建筑立面,Facade of the “Group-photo” courtyard © 金伟琦
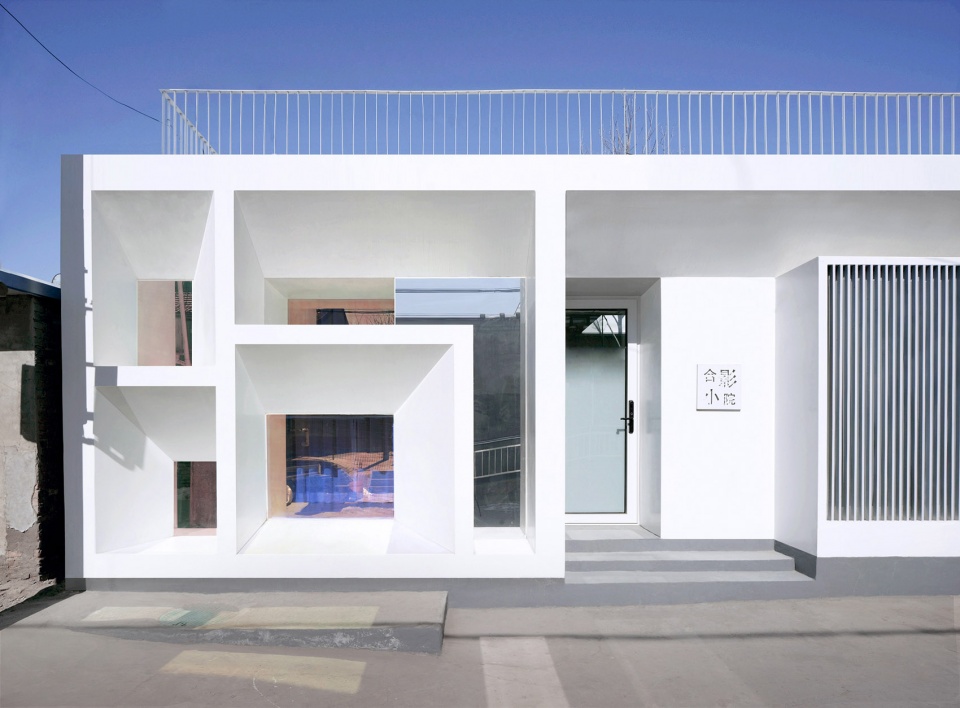
▼“合影” 入口,Entrance facade © 金伟琦
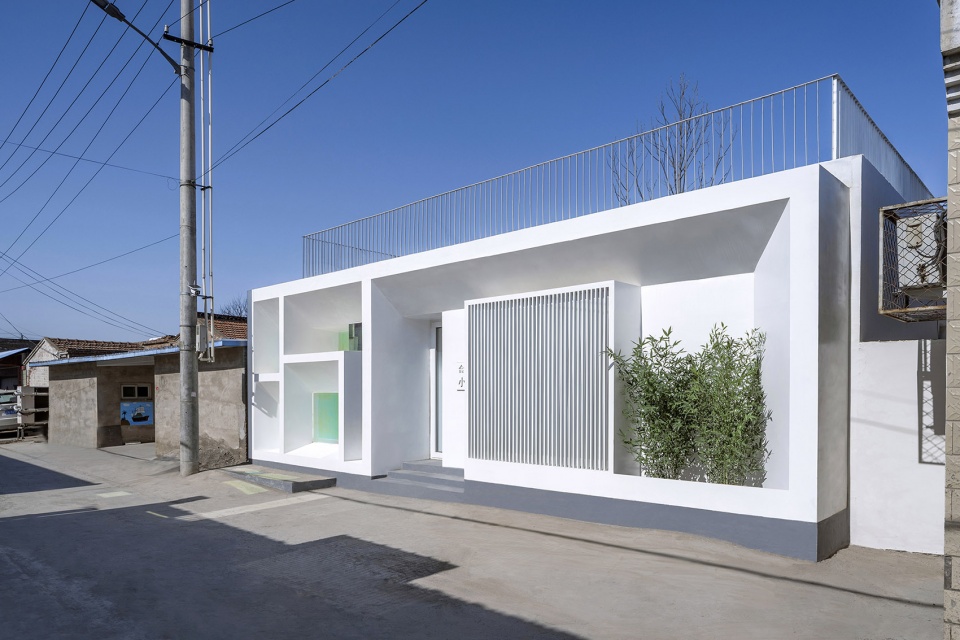
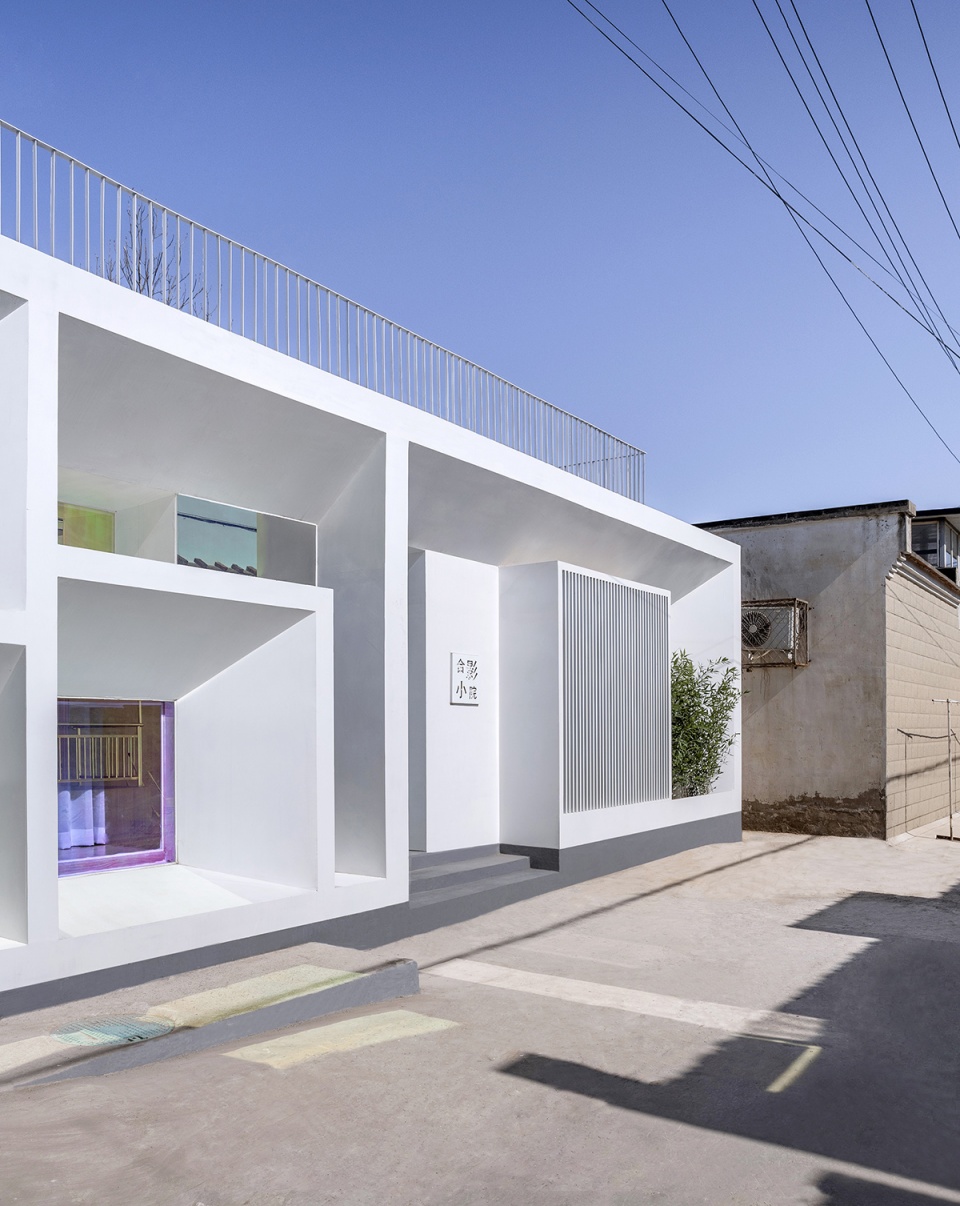
限制条件则成为了我们本案的设计出发点,让居者融于自然,让阳光重塑空间成为设计的核心。沿街建筑外立面以白色雕塑般的几何造型进行整合,与乡村肌理形成鲜明的对比,入口处隔栅的设计取代了大面玻璃确保建筑的隐私。
The restrictive conditions have become the starting point of our design in this case, so that the residents can integrate into the nature and the sunlight can reshape the space as the core of the design.
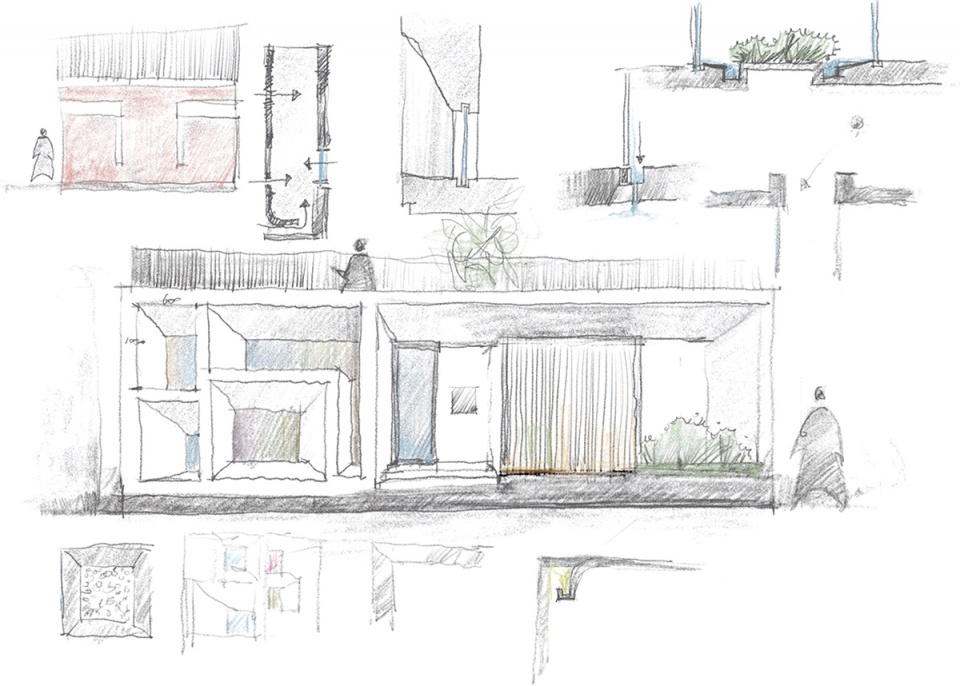
▼设计草图,Sketch © 大可设计
▼建筑立面局部,Facade partial view © 金伟琦
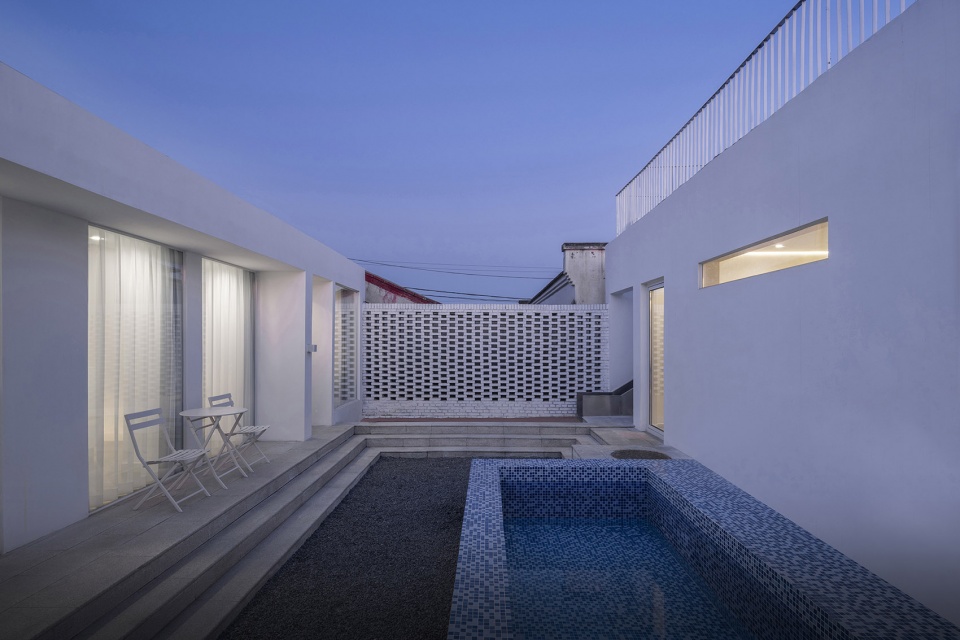
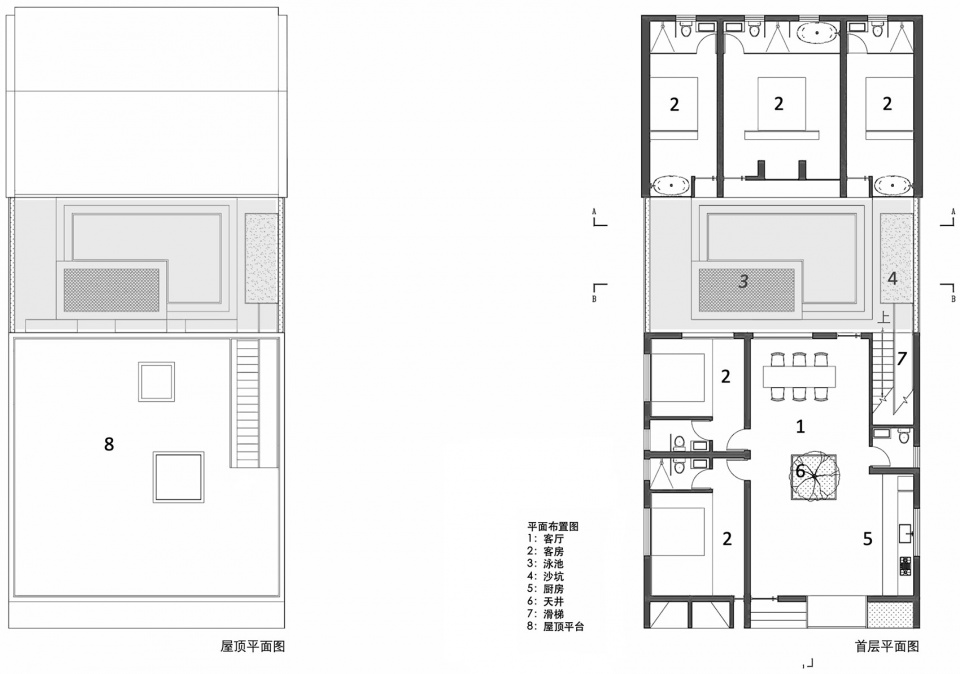
我们复原被拆除的南倒座作为公共空间,保留5米乘10米的公共院落作为开放空间与私密空间的衔接,院落中布置泳池、沙坑及滑梯满足儿童户外空间的需求。 公区内设置了一个种植树木的玻璃天井,其顶部是自然光的进口。设计限定了自然光的形态,自然光动态的特性则赋予了空间形态的变化。
We restored the demolished South-room as a public space and reserved a public courtyard of 5 meters by 10 meters as the connection between open space and private space. Swimming pools, bunkers and slides were arranged in the courtyard to meet the needs of children’s outdoor space. A glass patio for planting trees is set up in the public area. On the top is the entrance of natural light. The design defines the form of natural light, and the dynamic characteristics of natural light endow the change of spatial form.
▼“合影”玻璃盒子,The glass box in the “Group-photo” courtyard © 金伟琦
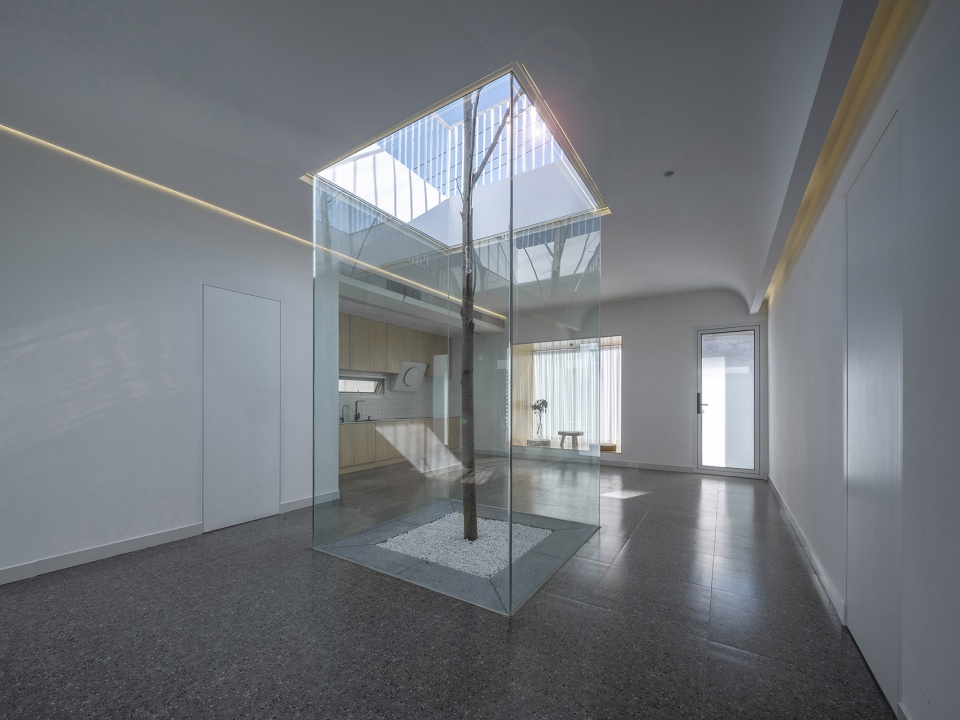
▼“合影”让光重塑空间,A space reshaped by sunlight © 金伟琦
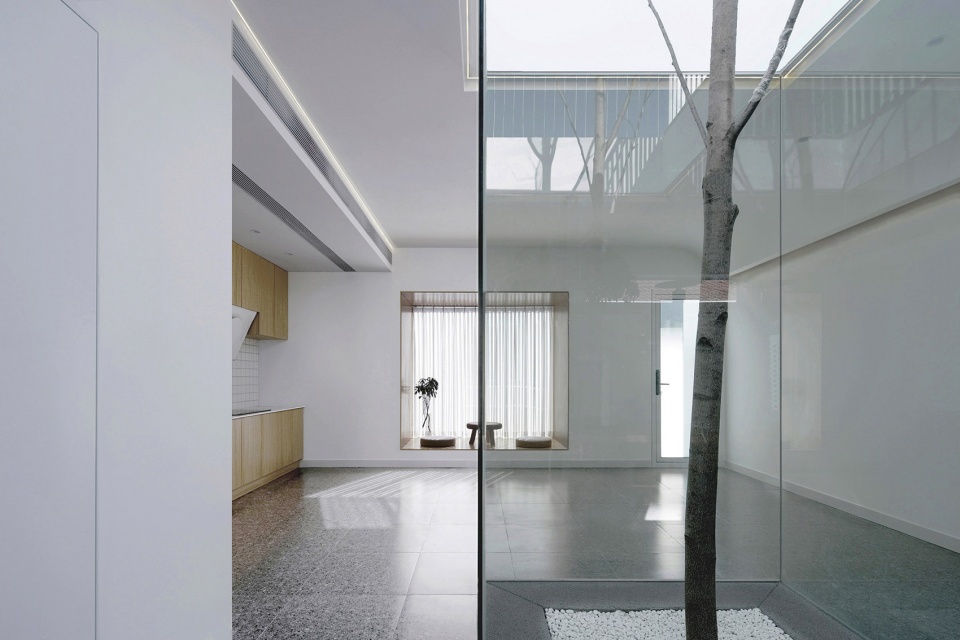
▼“合影”公区,Public area © 金伟琦
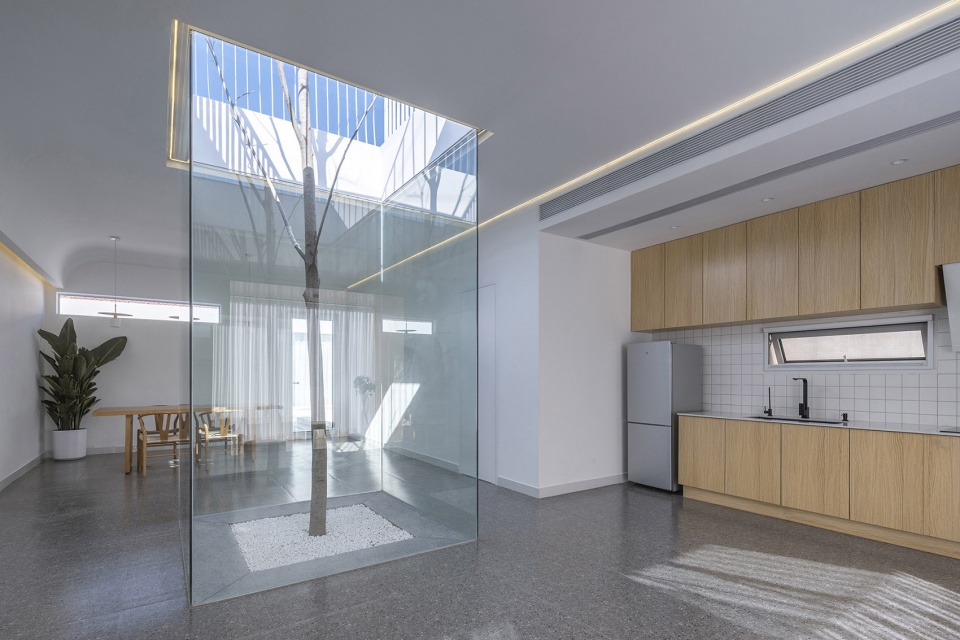
▼天井引入自然光,The patio brings light in © 金伟琦
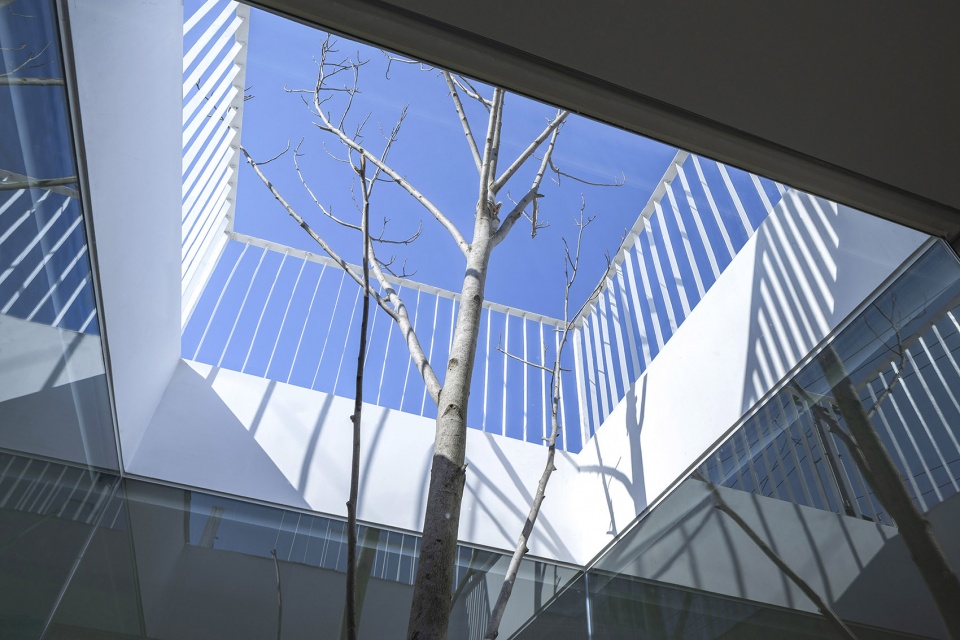
▼从二层平台看向院落,View from the second floor © 金伟琦
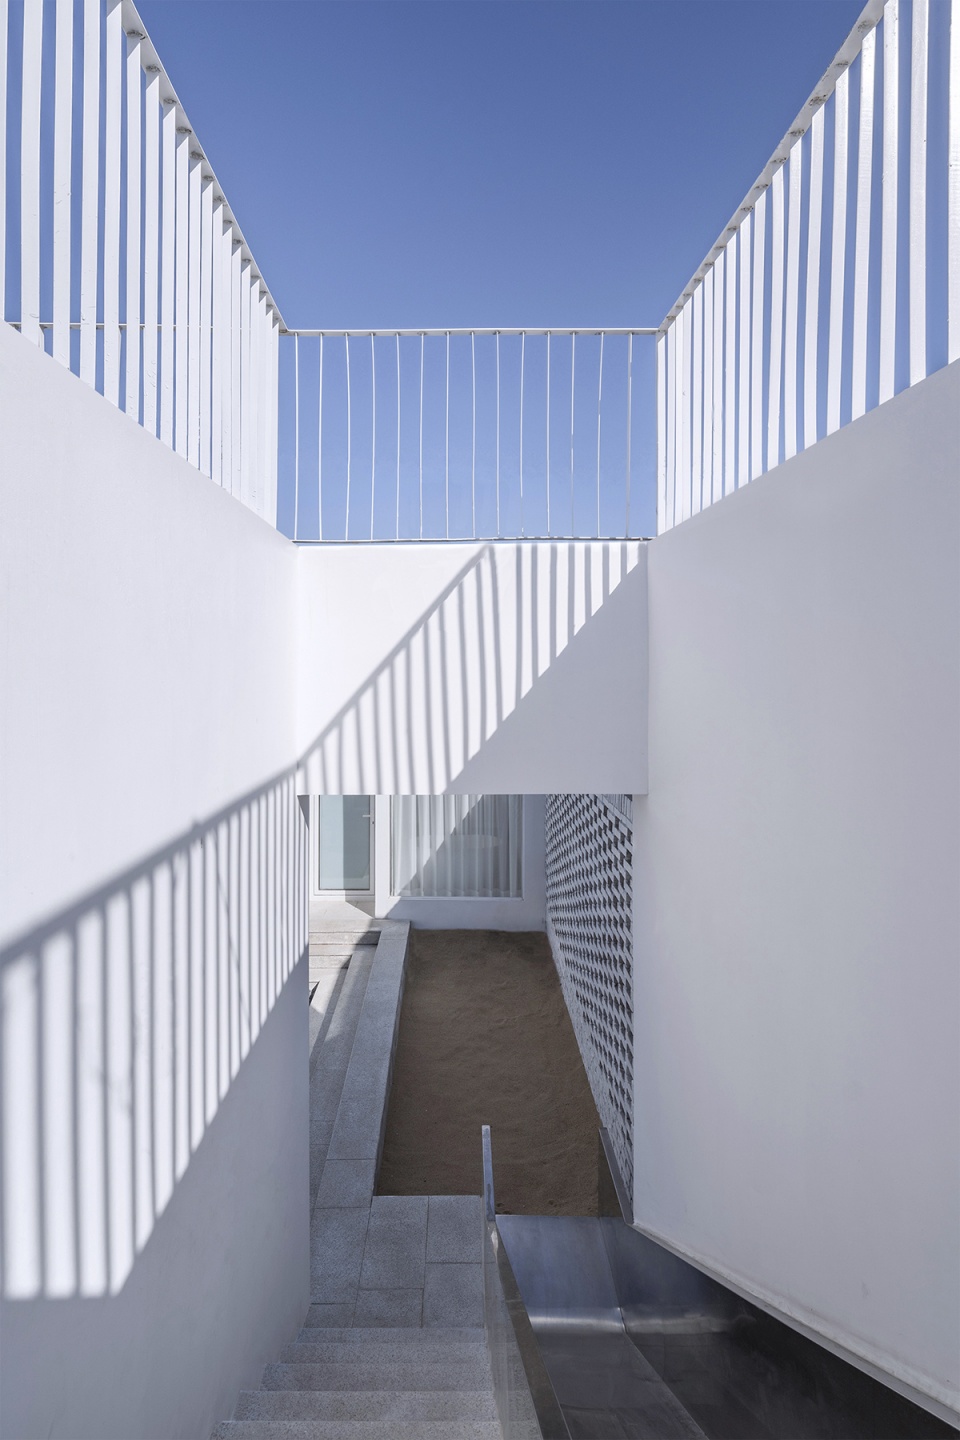
▼从院子看向客房,View to the guest room from the courtyard © 金伟琦
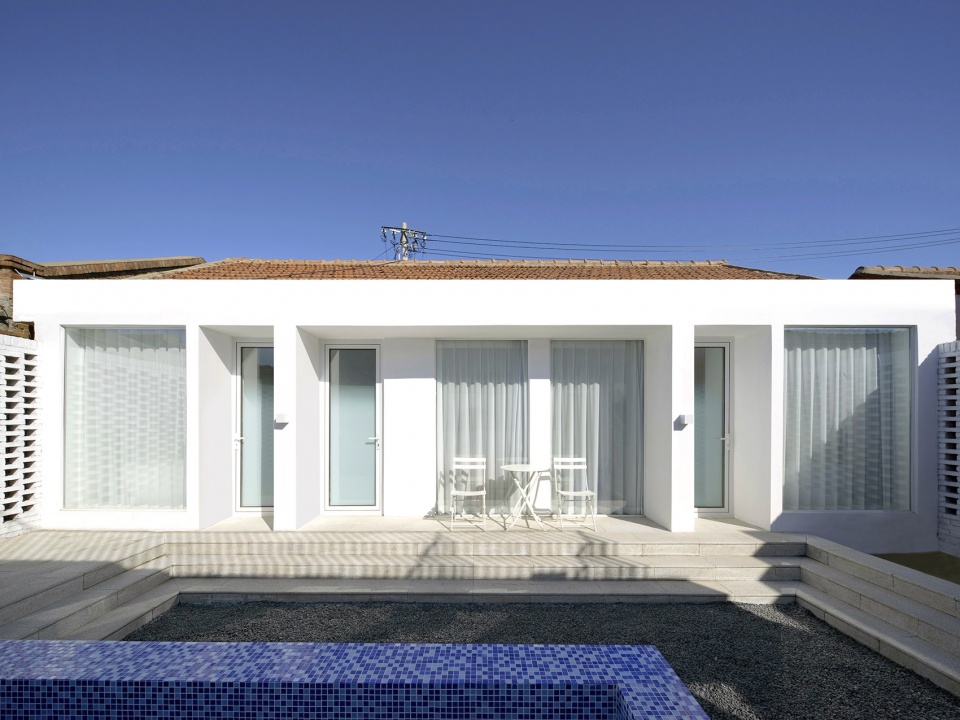
▼带水池的院落,The courtyard with a pool © 金伟琦
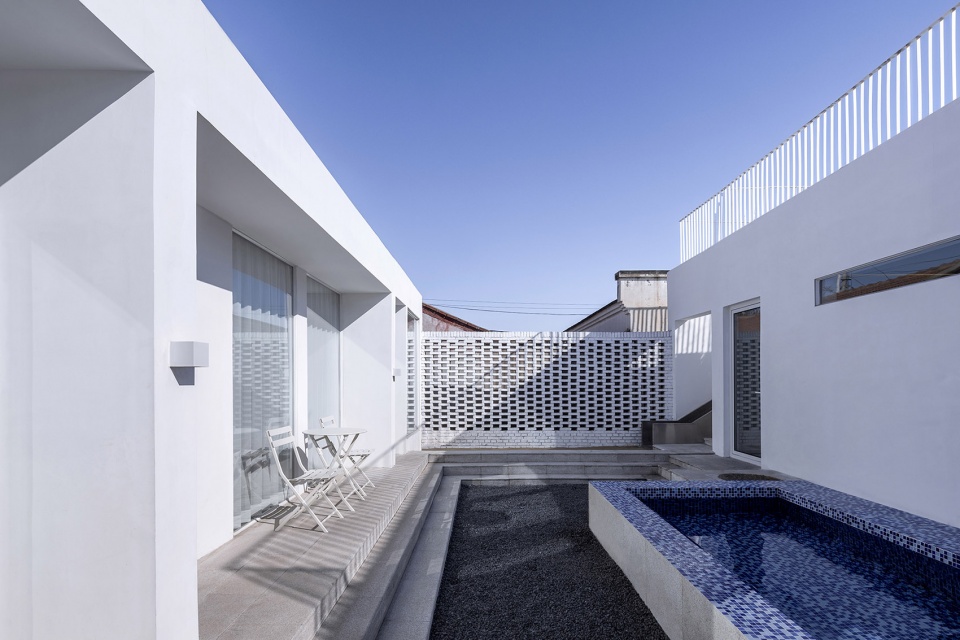
▼旧屋顶与新屋身的碰撞,The contrast of the old roof and the new facade © 金伟琦
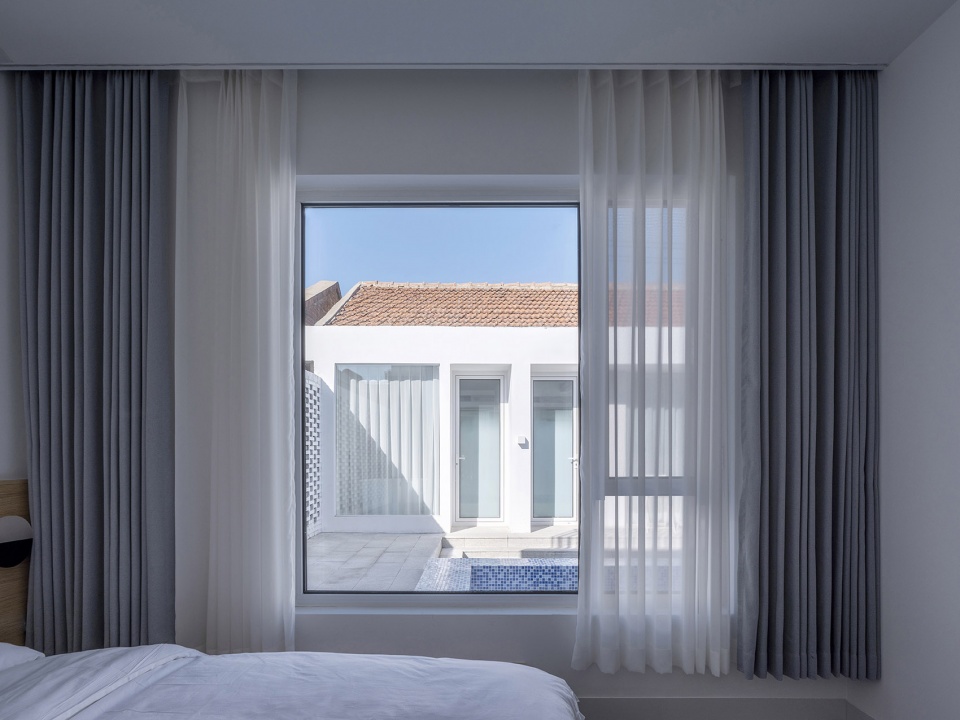
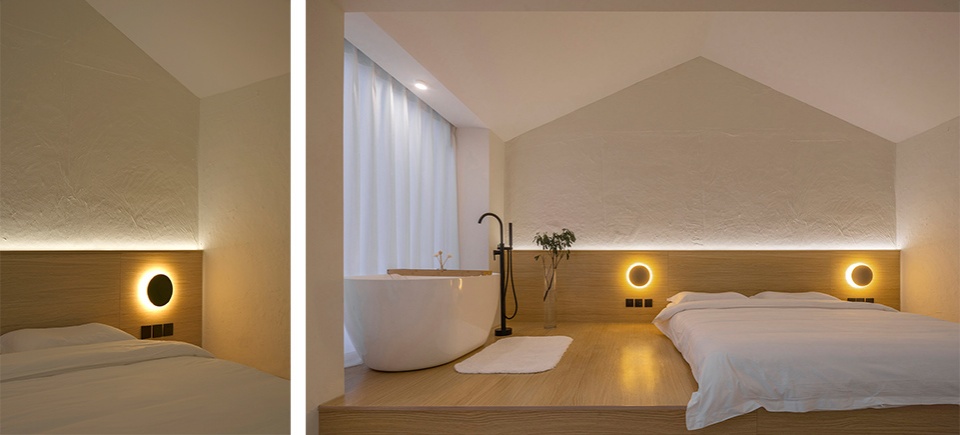
▼“合影”客房,Guest room in the “Group-photo” courtyard © 金伟琦
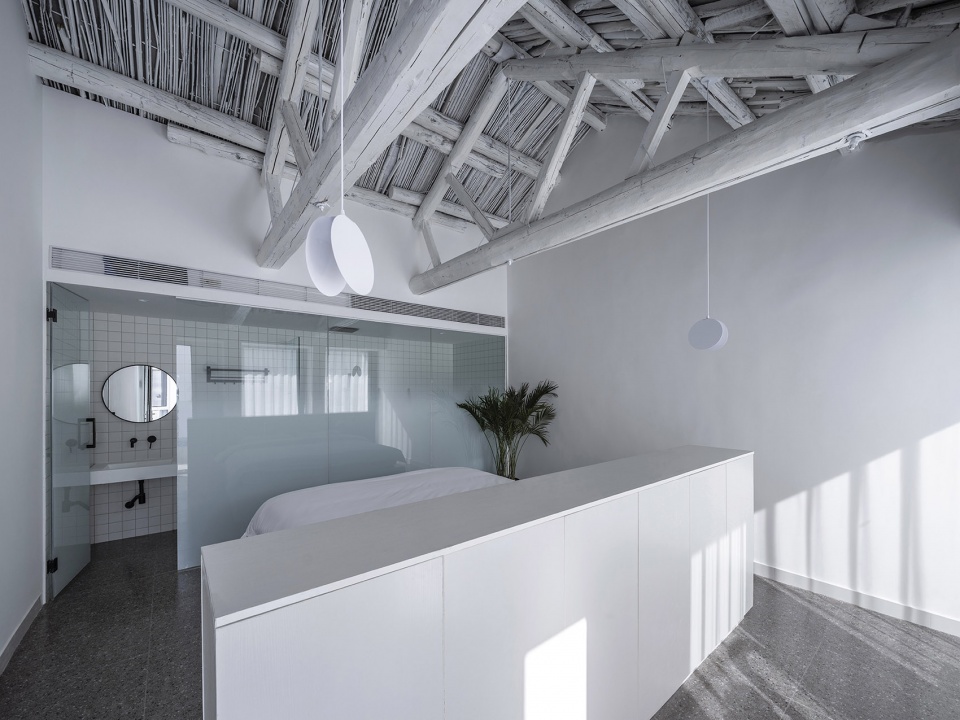
▼院落夜景,Courtyard night view © 金伟琦
空间设计中我们通过各个局部设计串联起整体的空间秩序,各个局部之间的联系共同组合成空间存在的价值。创造出一个积极的场所空间是我们立足当下的责任。红影小院位于合影小院正东20米,基于同样的逻辑和认知目标进行设计。
原址为房东闲置的储物空间,主房为双坡屋顶,房间内部梁下净高2.3米,占地东西10米,进深4.5米,院落与主房面积相同。建筑虽坐北朝南但三面相邻其他住户,所以主入口只能设置在西侧,并且紧邻村落支路。进深小、净高低、采光差、私密性不足是此处改造面临的几个问题。
In space design, we connect the overall space order through each various design, and the connection between each local is combined together to form the value of space existence. Creating a positive space is our responsibility based on the present. Red-shadow courtyard located 20 meters due west of Group-photo courtyard, based on the same logical and cognitive goals.
The original site was the storage space left idle by the landlord. The main house has a double-pitched roof, 2.3 meters in height, 10 meters in area from east to west and 4.5 meters in depth. The courtyard has the same area as the main house. Although the building faces north and south, it is adjacent to other residents on three sides, so the main entrance can only be set on the west side and close to the village branch road. Small depth, low net height, poor daylighting and insufficient privacy are several problems faced by the transformation here.
▼“红影”入口,Entrance facade of the Red-shadow courtyard © 金伟琦
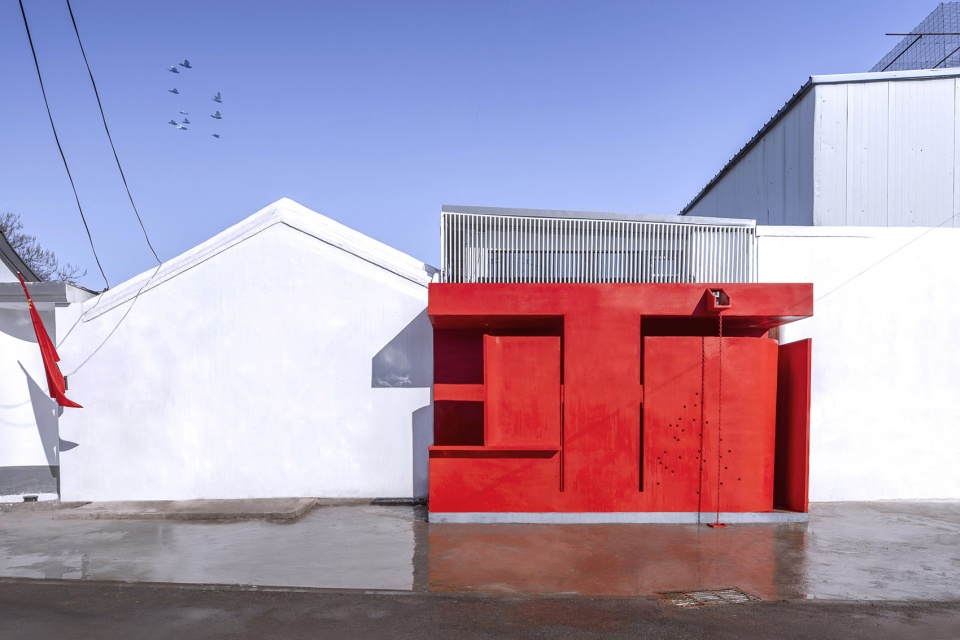
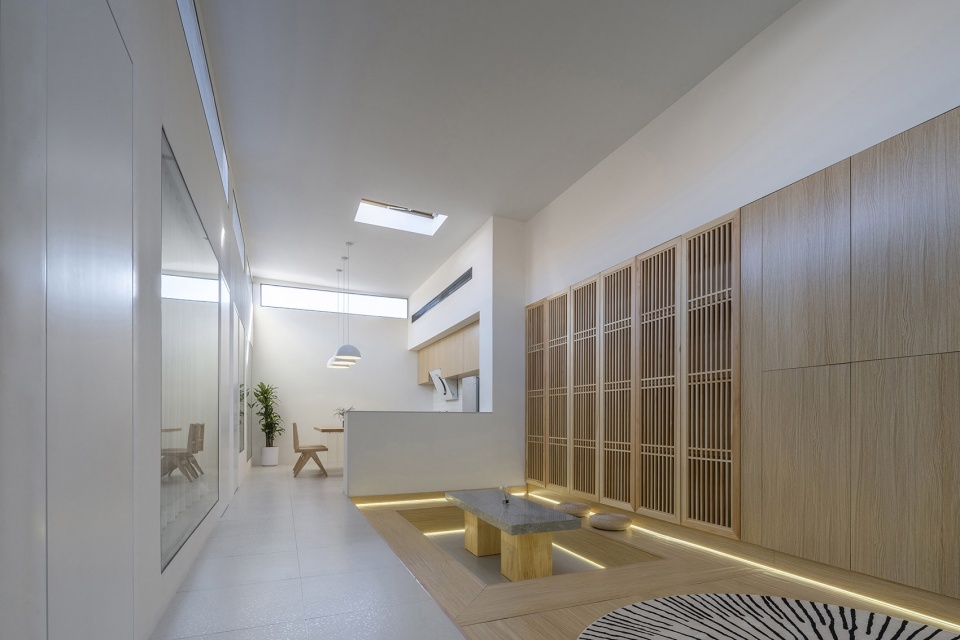
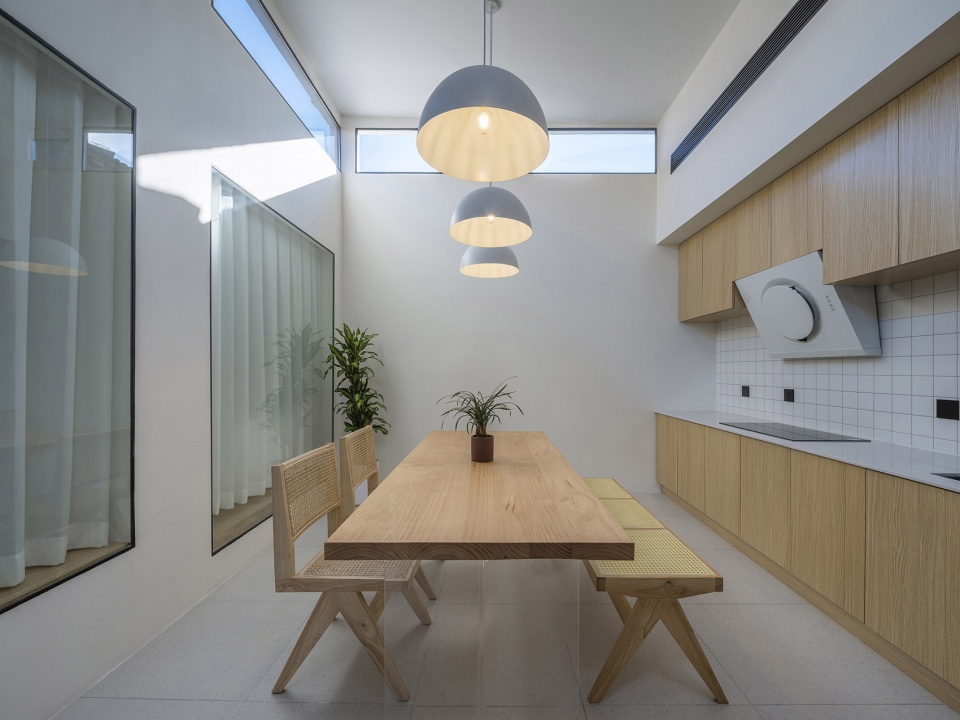
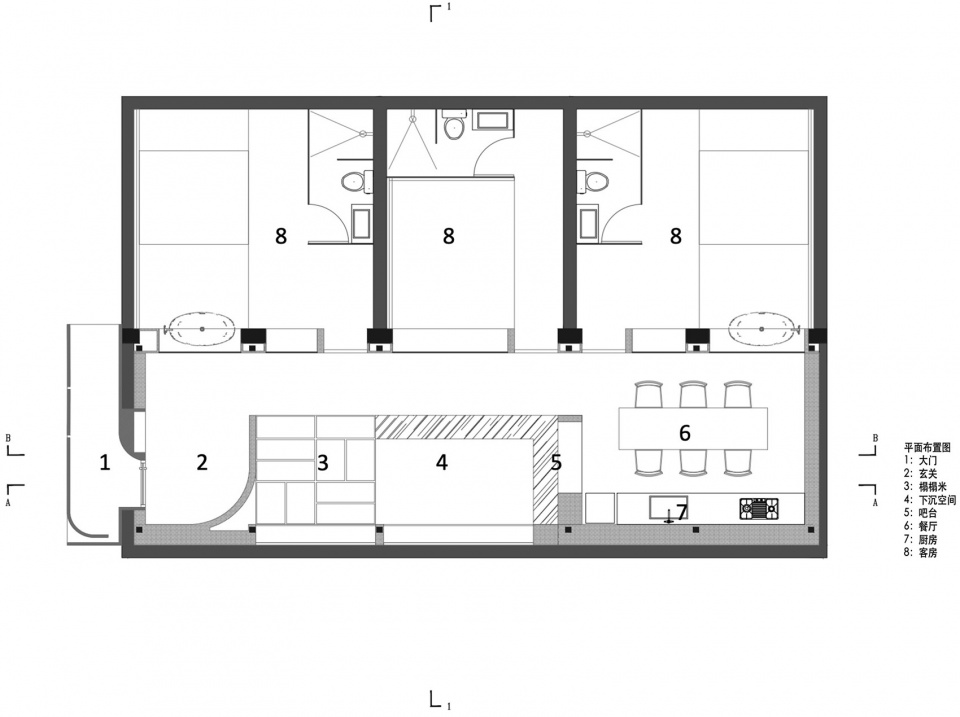
红色的门头设计强调了项目作为民宿经营的引导性,在保证了居住者私密性的同时也为整体灰色调的村落置入一抹生机。建筑内采用大面玻璃将室内空间进行延展,低矮通铺木床增加卧室视觉高度。以白色主色调补充室内采光不足的缺陷。院落则规划成挑高3.6米净高的公共区域用以承载厨房、餐厅、客厅等功能所需。客厅部分做成下凹式固定座椅,卧室、餐厅与客厅形成了三个高差,将小面积多功能的属性发挥到最大。西向的主入口利用通廊式的门头顺势将入口方向调整为北向,这样既增加了入户的仪式感也解决了道路直冲入口的私密性问题。
The red door design emphasizes the guidance of home stay management, which not only ensures the privacy of residents, but also puts a touch of vitality into the overall gray village. Large glazing is used to extend the interior space, while low, full-spread wooden beds increase the visual height of bedrooms. Supplement the defect of insufficient indoor daylighting with white main tone. The courtyard is planned to be a public area with a net height of 3.6 meters to carry the functions of kitchen, dining room and living room. The living room is made into concave fixed seats, and three height differences are formed between the bedroom, dining room and living room, giving full play to the attribute of small area and multi-function. The main entrance to the west is adjusted to the north by the door head of corridor style, which not only increases the sense of ceremony but also solves the privacy problem of the road directly into the entrance.
▼“红影”公共区域,Public courtyard in the Red-shadow courtyard © 金伟琦
▼餐厨空间,Kitchen and dining area © 金伟琦
▼“红影”客房,Guest room © 金伟琦
▼合影小院平面图,Floor plan – Group photo courtyard © 大可设计
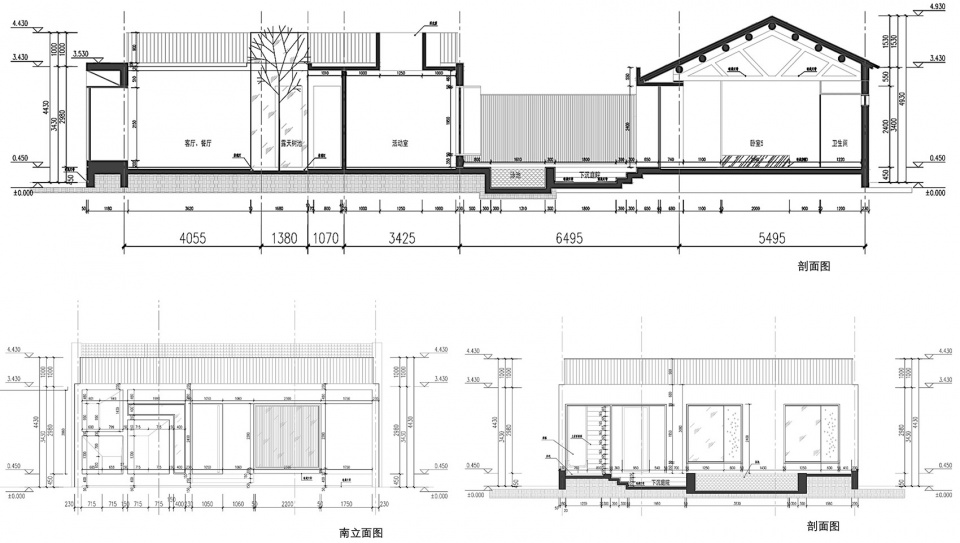
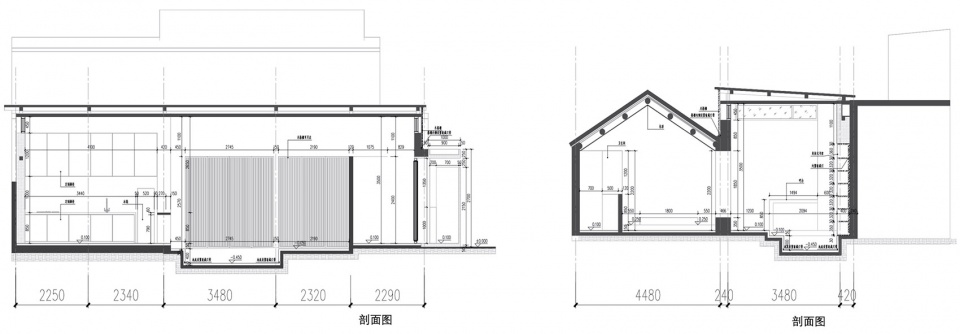
▼合影小院剖面图,Section – Group photo courtyard © 大可设计
▼红影小院平面图,Floor plan – Red shadow courtyard © 大可设计
▼红影小院剖面图,Red shadow photo courtyard © 大可设计
项目名称:“影”院民宿
项目地址:北京通州唐大庄村
设计公司:DK大可建筑设计
项目设计&完工时间:2021.9-2022.3
设计团队:杨玺琛 王域沣 王学艺 刘思源
合影小院:占地面积243平米
合影小院:建筑面积171平米
红影小院:占地面积114平米
红影小院:建筑面积114平米
施工公司:唐山悦富装饰工程有限公司
摄影版权:金伟琦
公司网站:www.dk-aa.com
联系邮箱:dake_aa@163.com
Project name:”Shadow” courtyard
Design:Dake Architectural Design
Project location:Tangdazhuang Village, Tongzhou, Beijing
Design year & Completion Year:2021/9-2022/3
Leader designer & Team :Xicheng Yang,Yufeng Wang,Xueyi Wang,Siyuan Liu
Group-photo: Covers Area 243 m2
Group-photo: Gross Built Area 171m2
Red-shadow: Covers Area 114 m2
Red-shadow: Gross Built Area 114 m2
Construction company: Tangshan Yuefu Decoration Engineering Co., LTD
Photo credits:Weiqi Jin
Website:www.dk-aa.com
Contact e-mail:dake_aa@163.com
More: DK大可建筑设计。更多关于他们,请至:Dake Architectural Design on gooood









玻璃怎么洗,树叶怎么清
天井如何进去打扫?
木饰面选的不是很好看,其他感觉还挺好
蛮有特色的,滑梯顶上有个透明盖子就更好了
出现了睡哥的身影才配叫做好的案例【doge】【doge】【doge】
感觉睡哥说的挺对