感谢 SUGAWARADAISUKE Architects 将以下内容授权gooood发行。更多关于:SUGAWARADAISUKE Architects on gooood.
Appreciation towards SUGAWARADAISUKE Architects for providing the following description:

SETOUCHI JOZOJO是一家酿酒厂兼餐厅,希望通过连接食物、文化和美丽的景观,激活当地的产业和文化。
“SETOUCHI JOZOJO” is a winery and restaurant to reactivate local industries and culture with reconnecting food, culture and beautiful landscape.
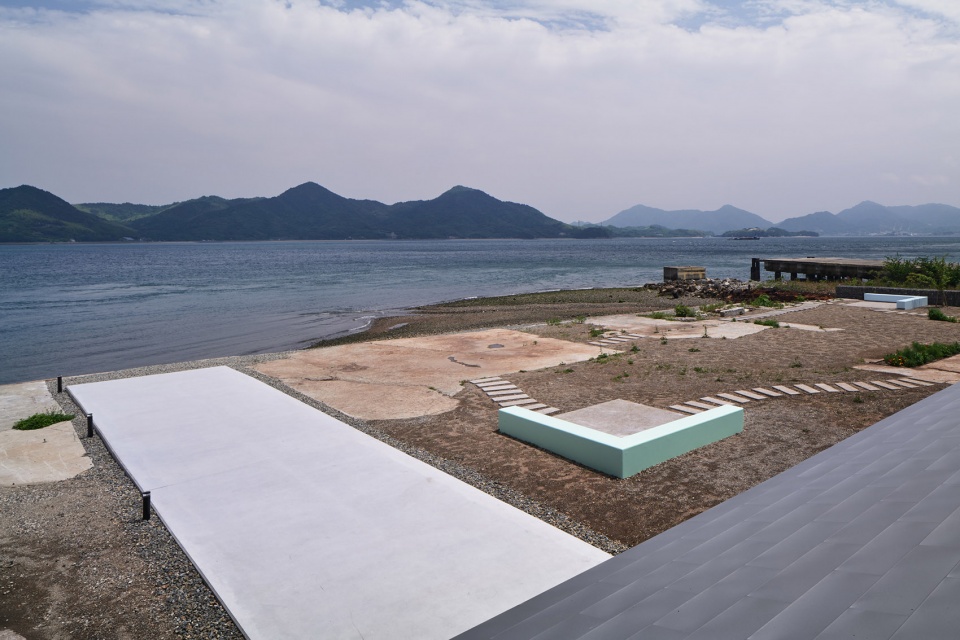
▼项目全景,overall view of the project ©Tomoyuki Kusunose + Daici Ano
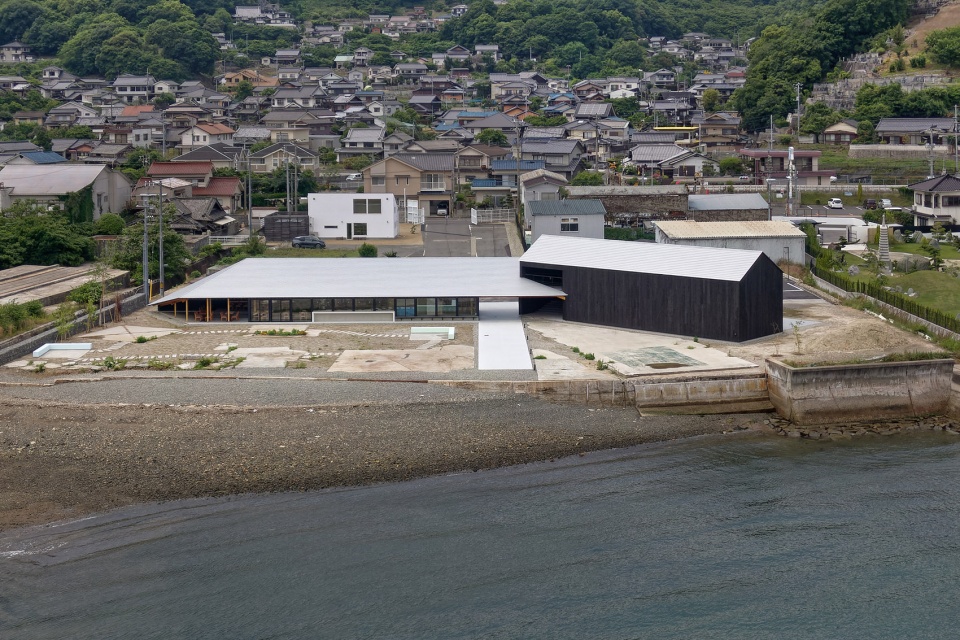
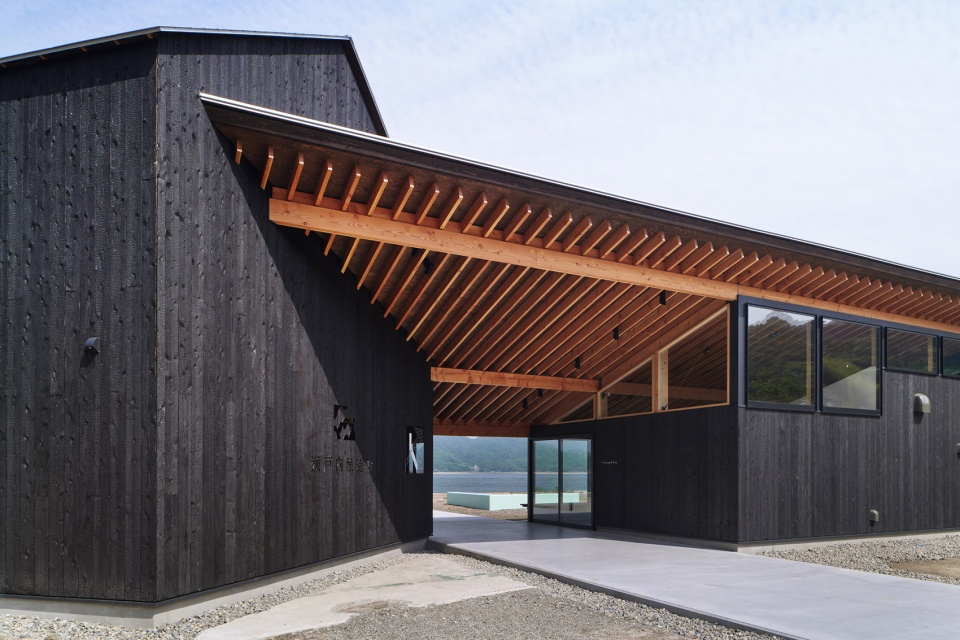
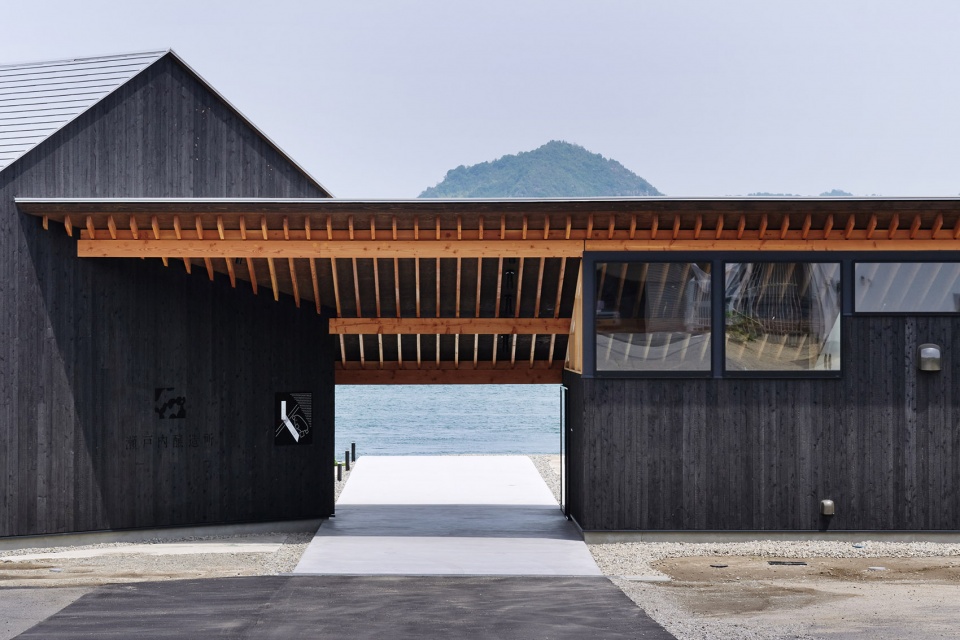
项目基地位于船坞的遗址上,面朝濑户内海。设计目标是创造任人选择的丰富场所,通过建筑将标志性的空间与周边的环境文脉连接在一起。建筑和景观设计借助入口轴线、门框和长长的屋顶与大海和山峦景色相连。此外,设计将建筑、甲板、绿化和船坞遗迹组合在长屋顶下,创造出不同开放性、密度和尺度感的空间。
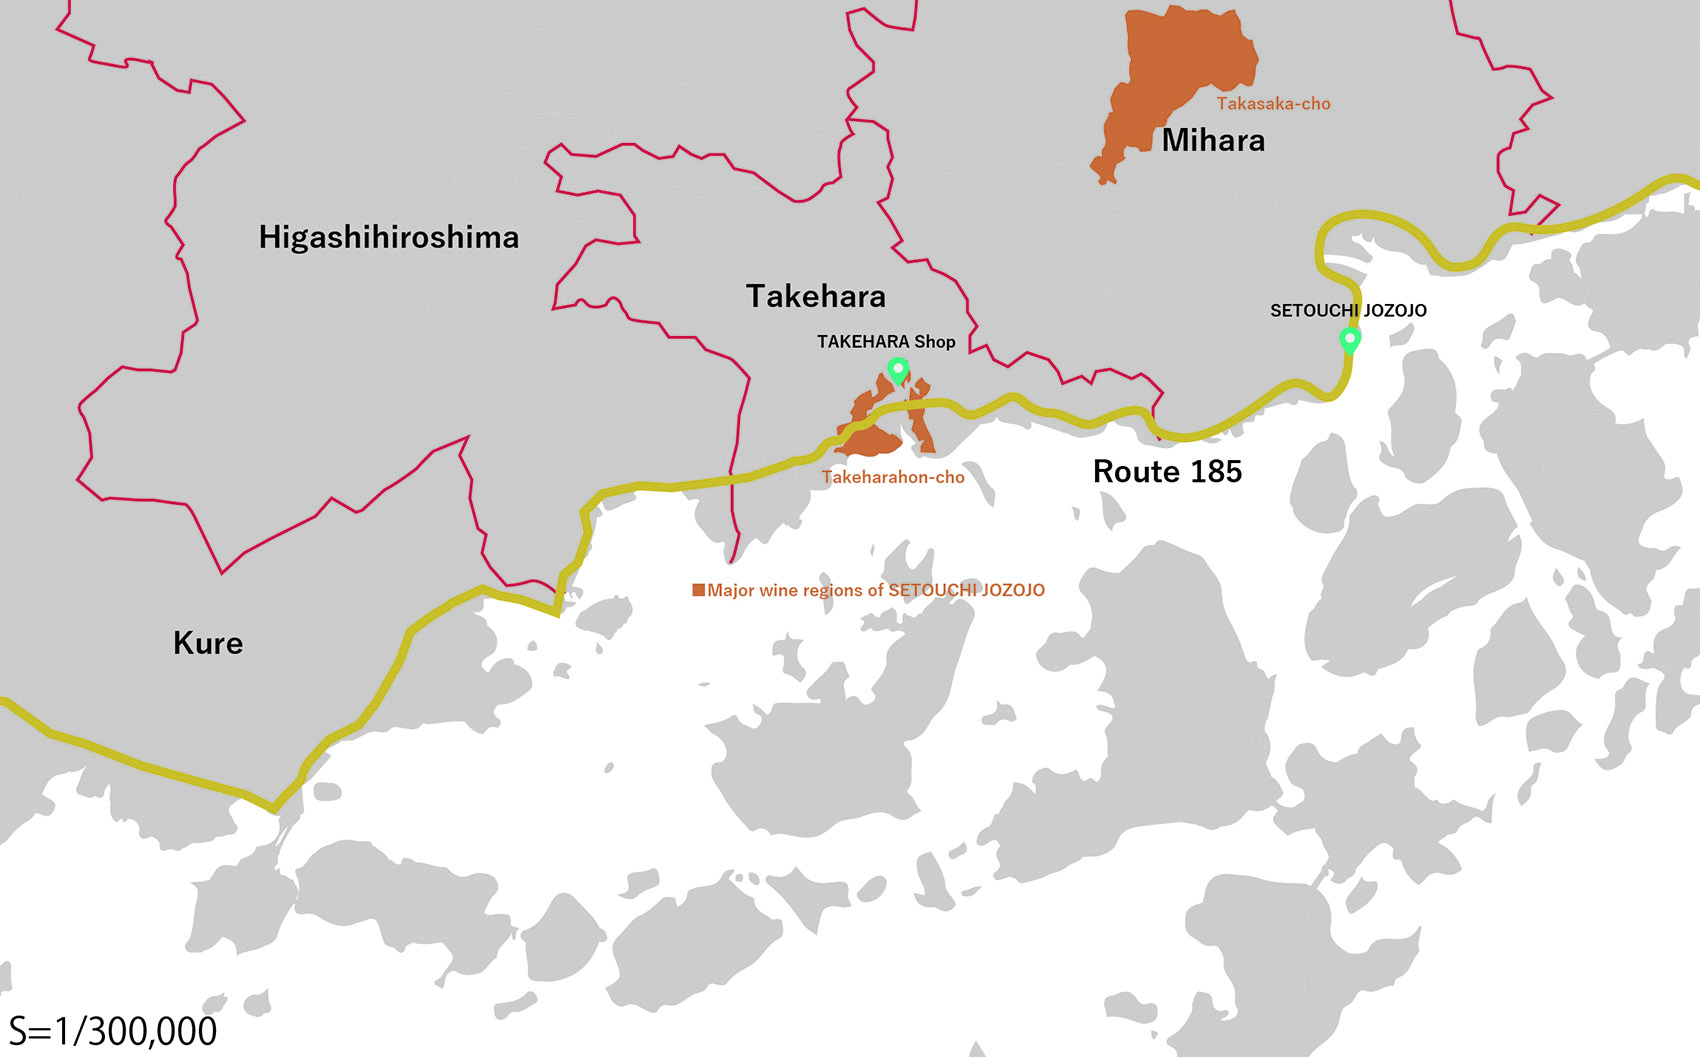
▼区位,location ©SUGAWARADAISUKE Architects
▼分析图,analysis ©SUGAWARADAISUKE Architects
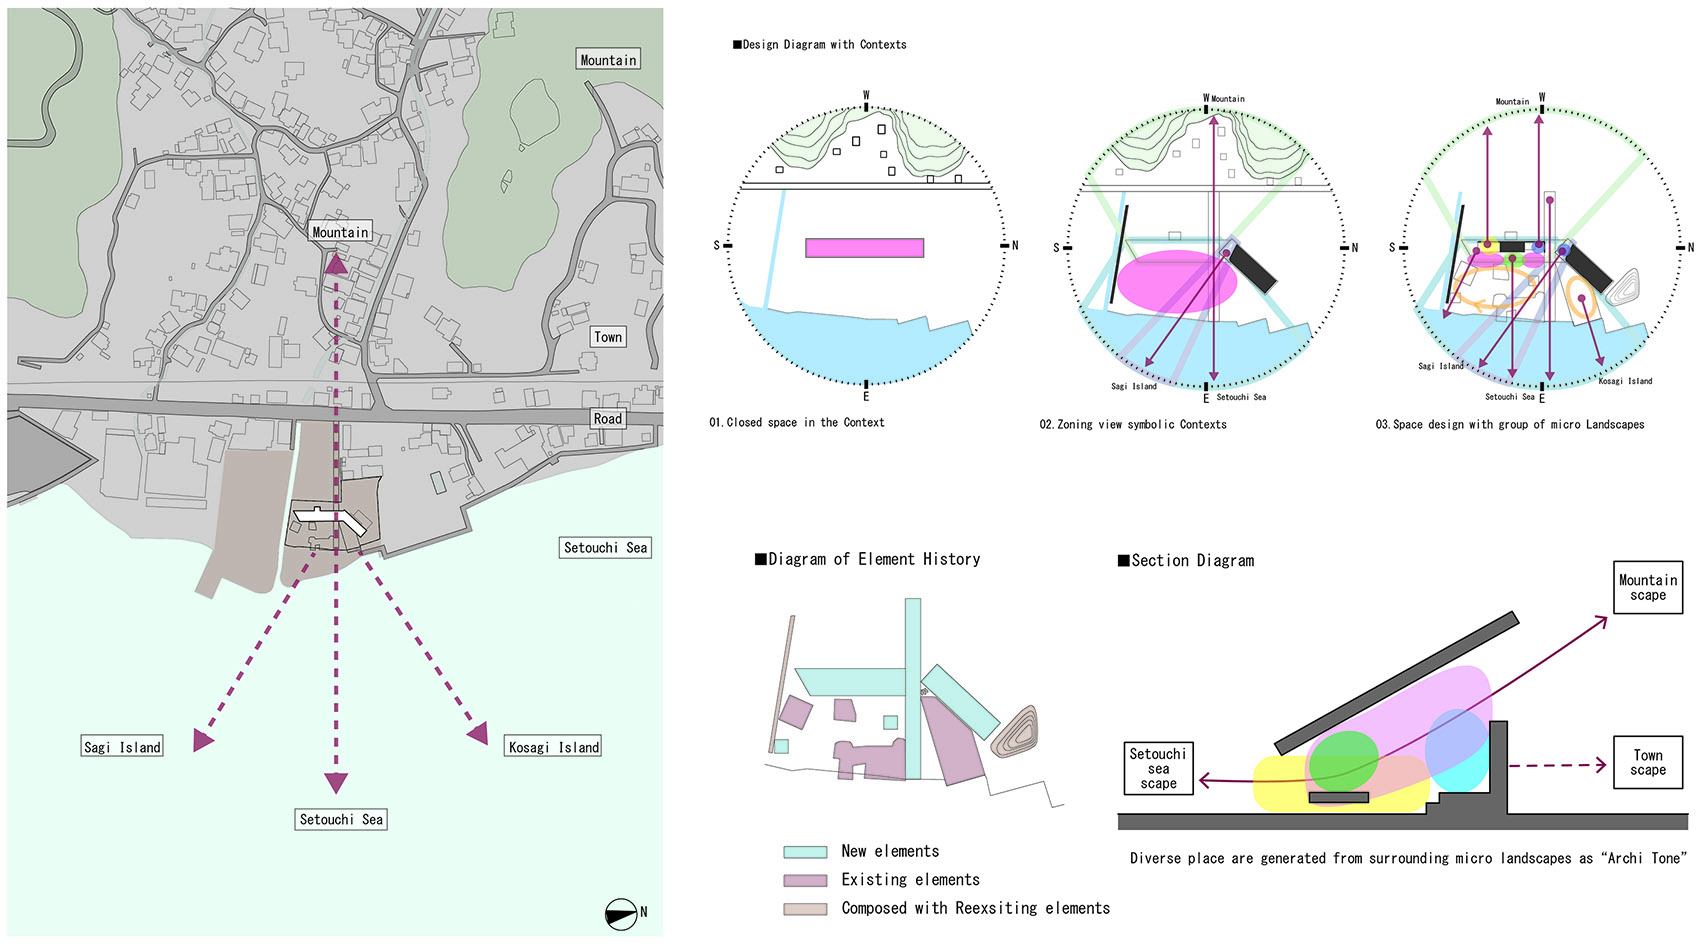
The site is located on the relic of the shipyard facing to Setouchi-sea. Our design target is to create diverse places for people selecting the adequate place with connecting characteristic spaces and stories of the surrounding environmental context by architecture. The Architecture and landscape design connects landscape of mountains and sea with the entrance axis, Gate framing and long roof. In addition, the architectural landscape creates different openness, density and scale with composition of buildings layout, decks, green and shipyard relics underneath the long roof.
▼远景,distanced view ©Tomoyuki Kusunose + Daici Ano
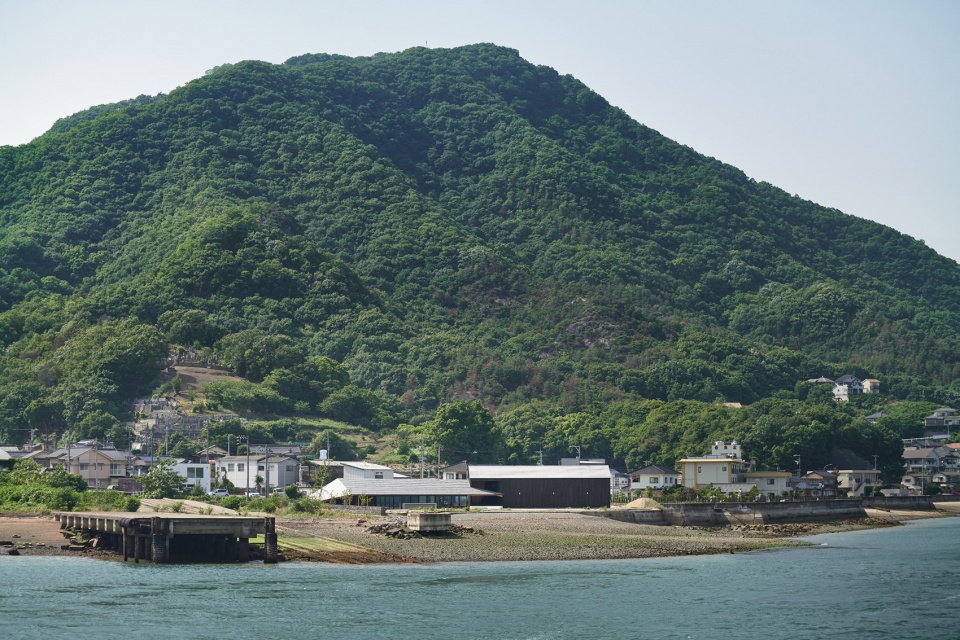
▼建筑外观,external view of the building ©Tomoyuki Kusunose + Daici Ano
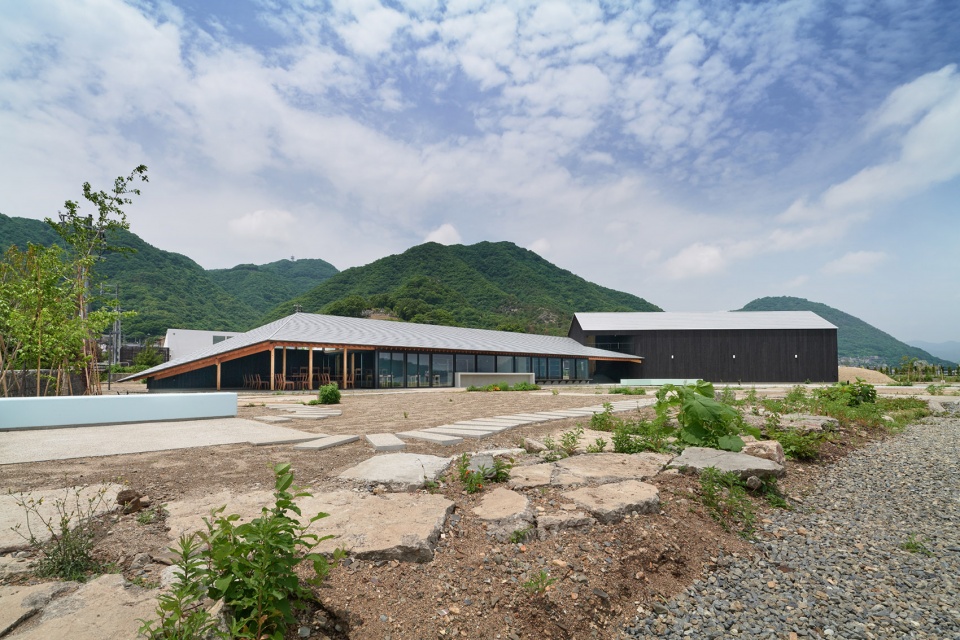
▼两个开放性不同的体量,two volumes with different openness ©Tomoyuki Kusunose + Daici Ano
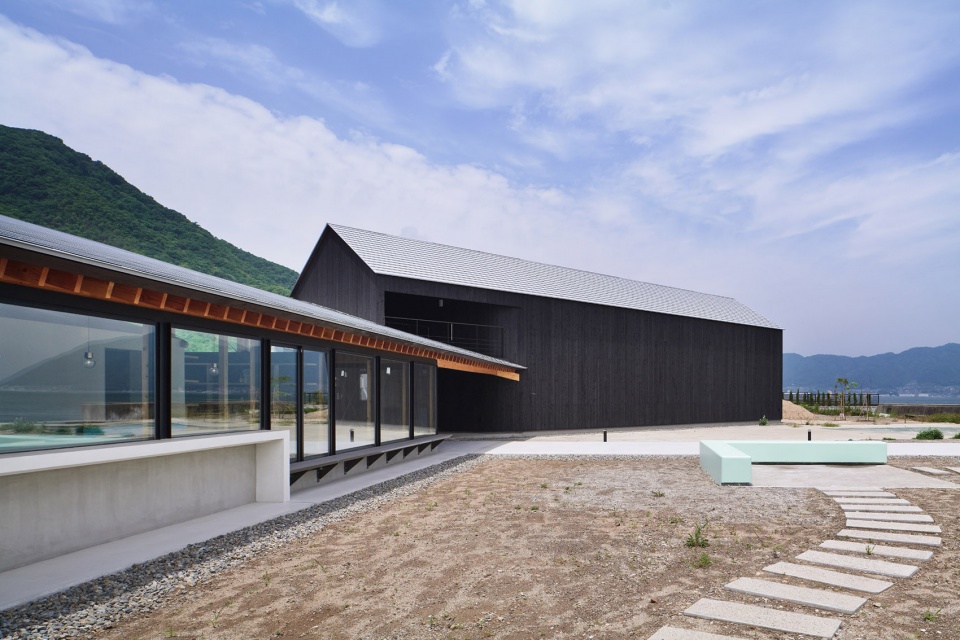
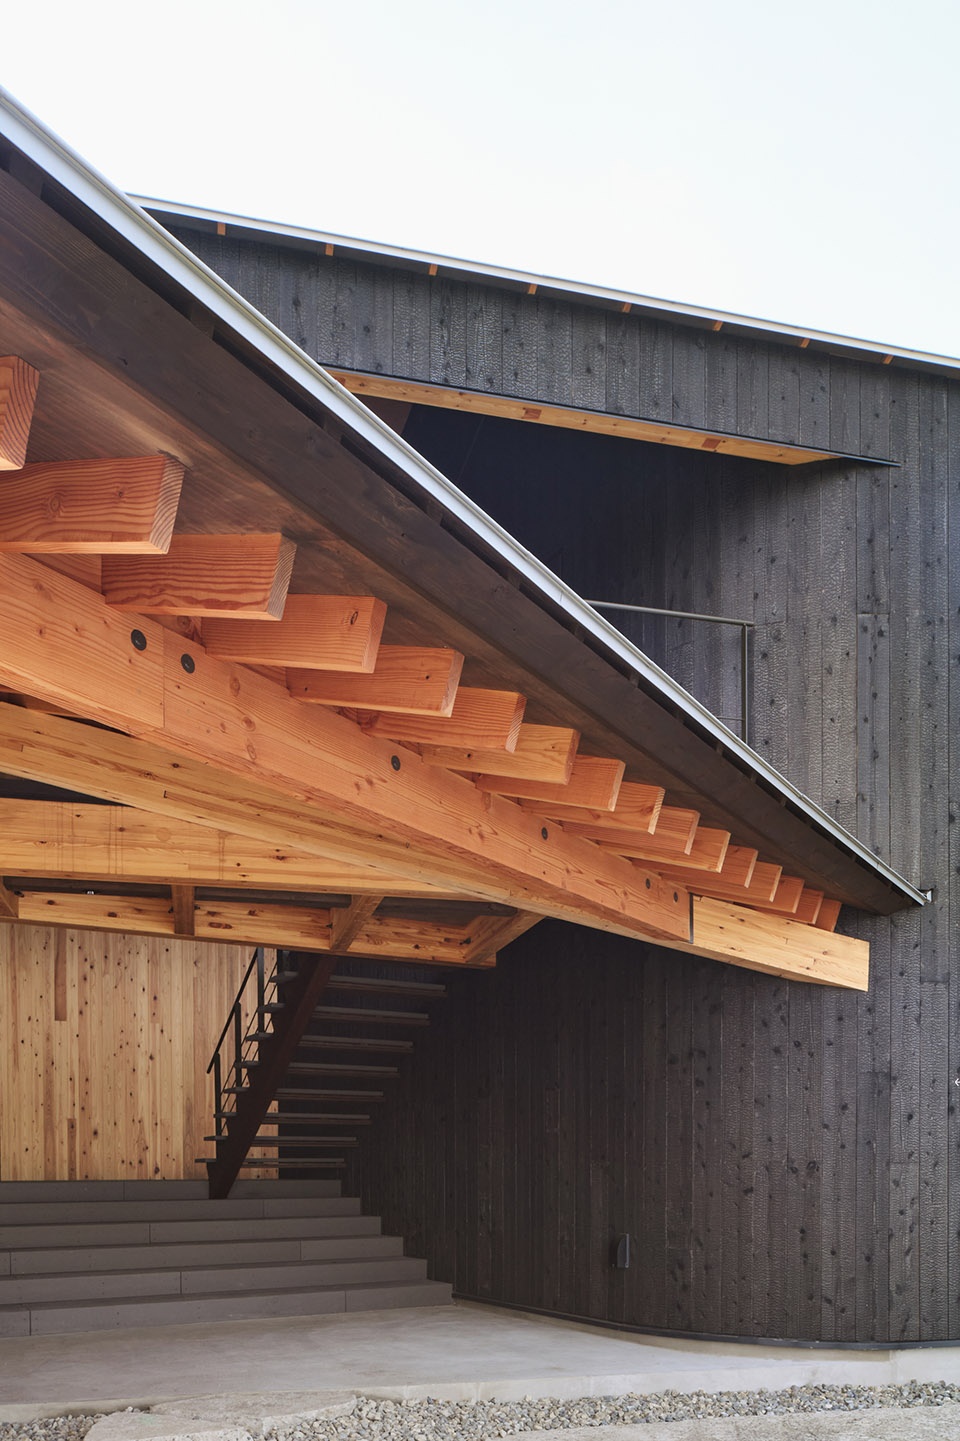
▼屋檐下的空间,space under the roof ©Tomoyuki Kusunose + Daici Ano
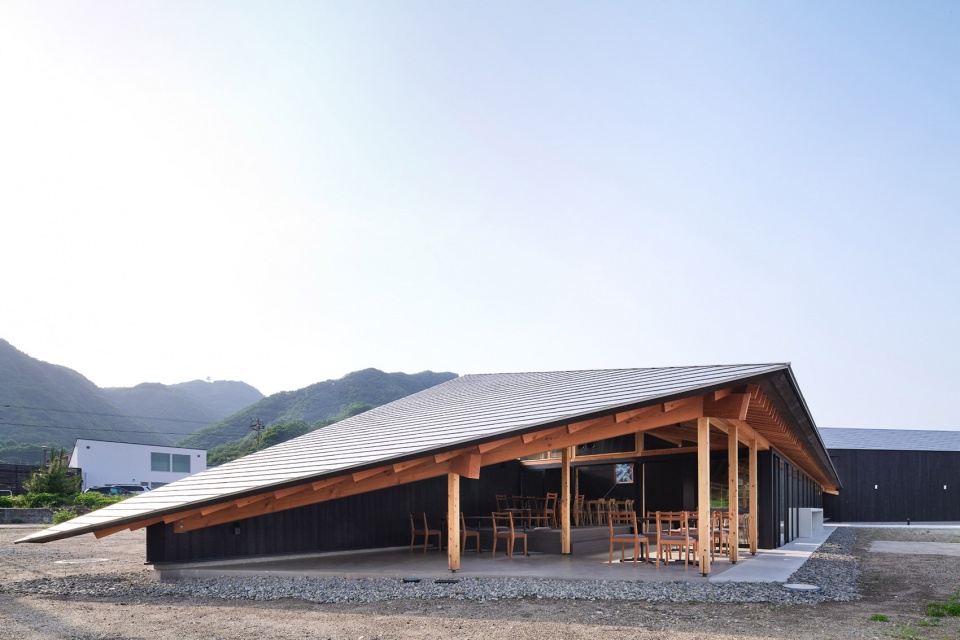
▼入口,entrance ©Tomoyuki Kusunose + Daici Ano
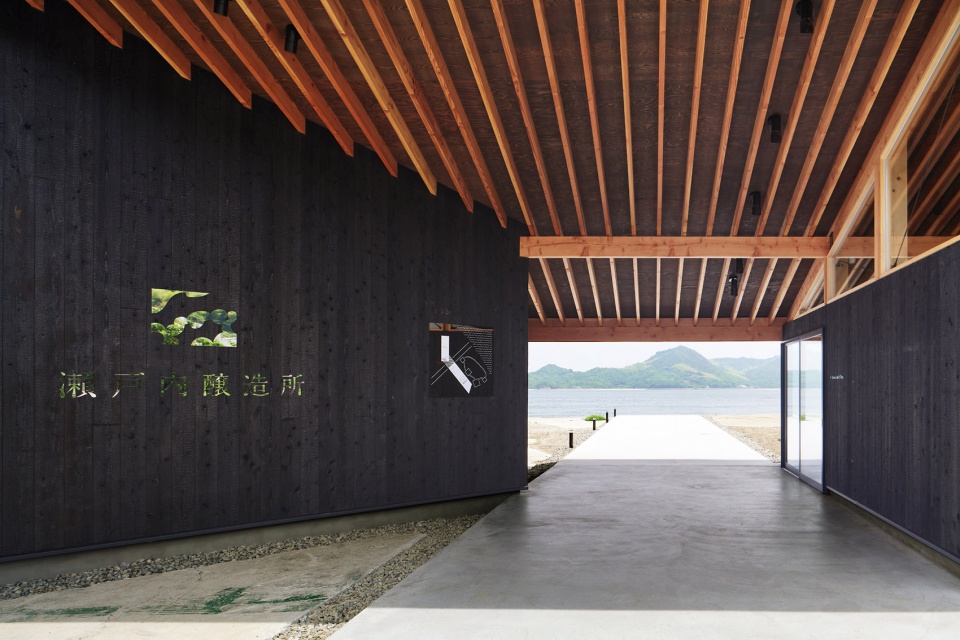
▼透过入口看向大海和远山
view to the sea and mountains through the entrance ©Tomoyuki Kusunose + Daici Ano
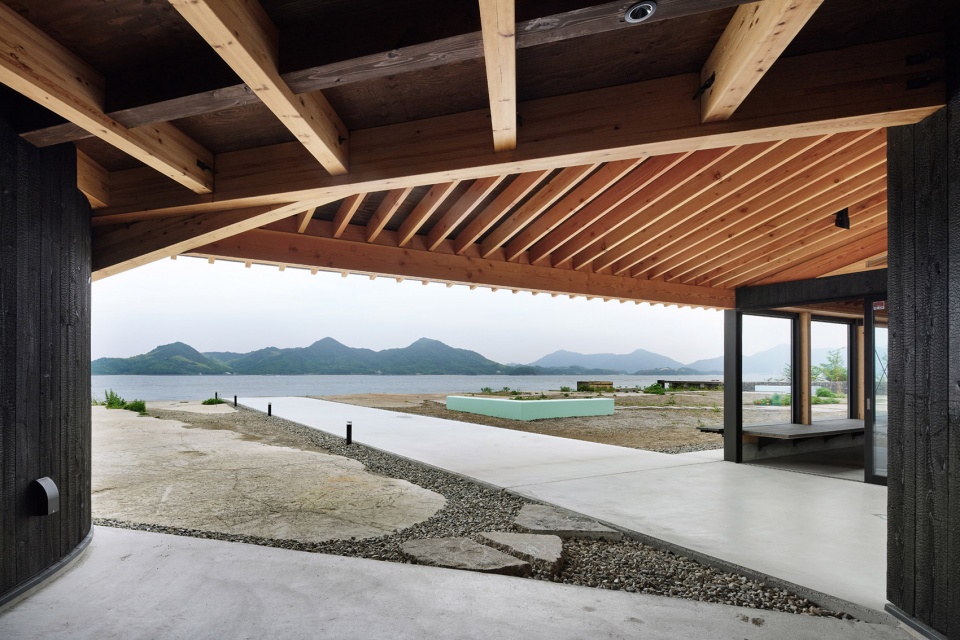
▼通向大海的步道,walkway towards the sea ©Tomoyuki Kusunose + Daici Ano
▼通往夹层的楼梯
staircase to the mezzanine ©Tomoyuki Kusunose + Daici Ano
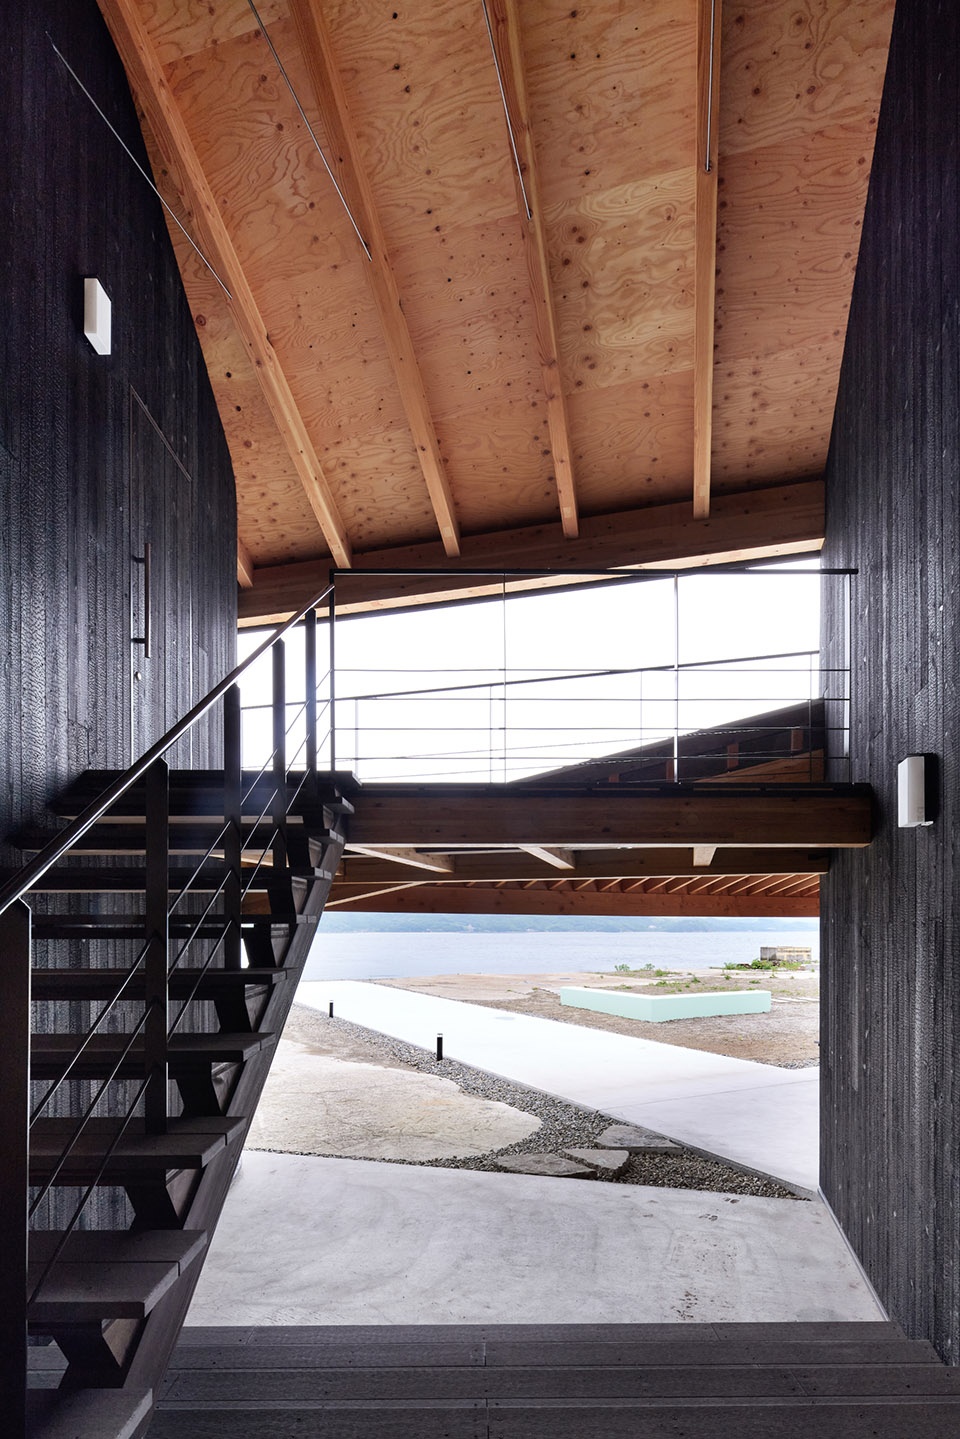
▼从楼梯看向室外景色
view to the landscape from the staircase ©Tomoyuki Kusunose + Daici Ano
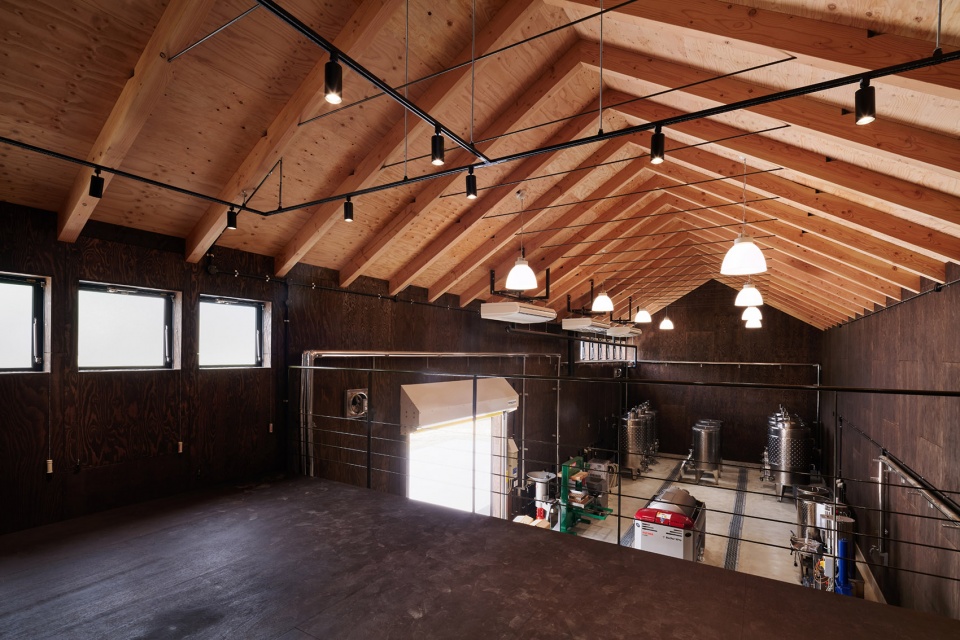
▼从二层看向酿酒厂,view to the winery from the mezzanine ©Tomoyuki Kusunose + Daici Ano
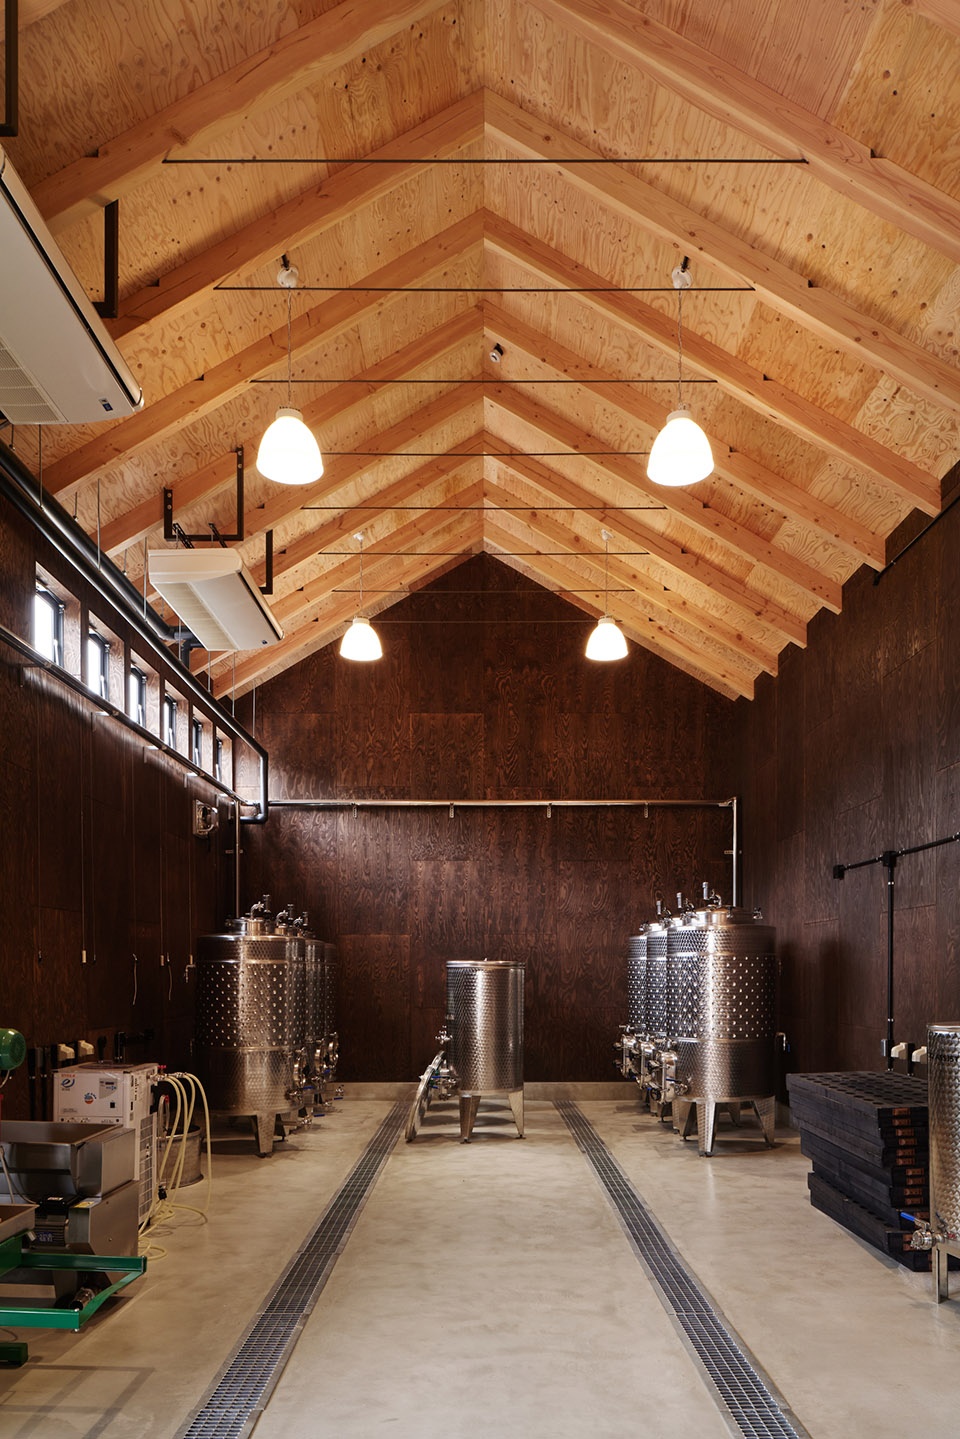
▼酿酒厂,winery ©Tomoyuki Kusunose + Daici Ano
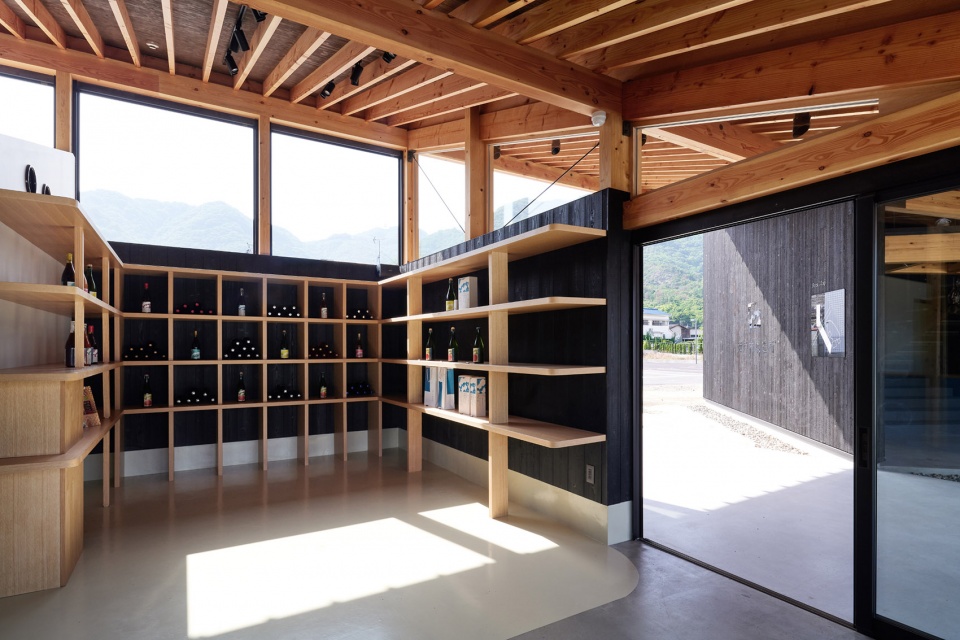
▼贩卖区,store ©Tomoyuki Kusunose + Daici Ano
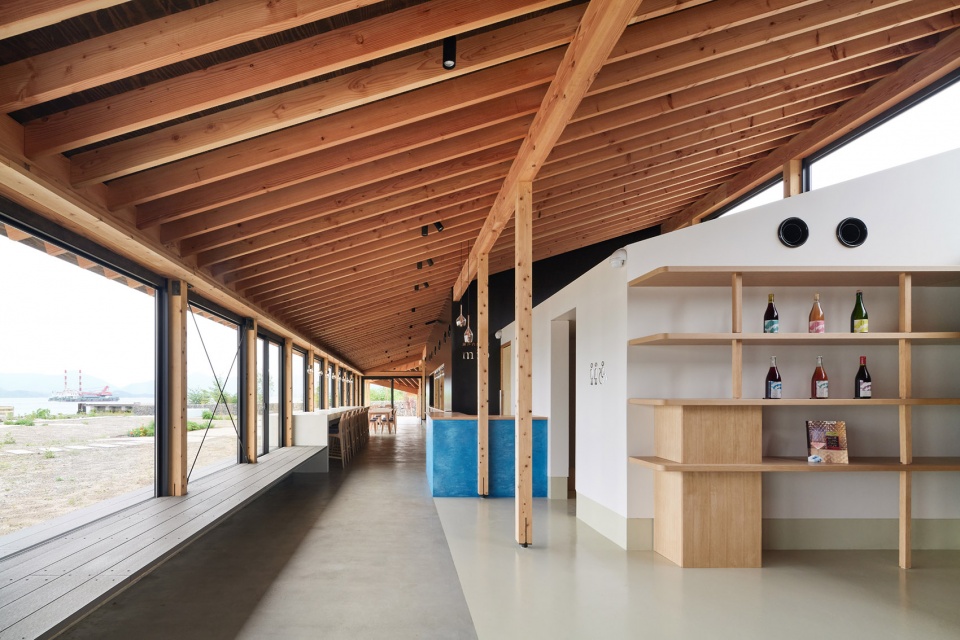
▼贩卖区通向餐厅的走廊,corridor from the store to the restaurant ©Tomoyuki Kusunose + Daici Ano
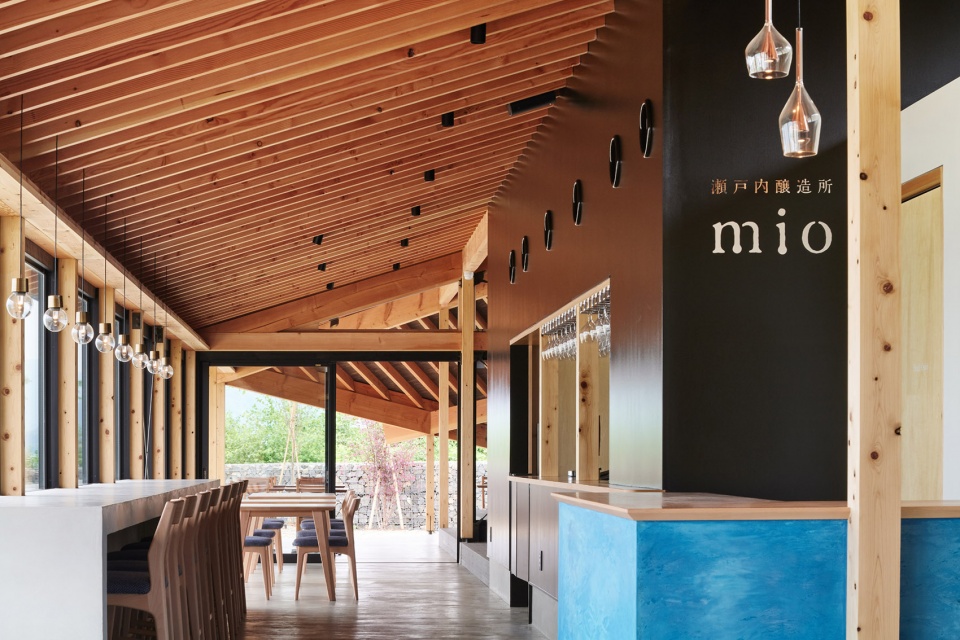
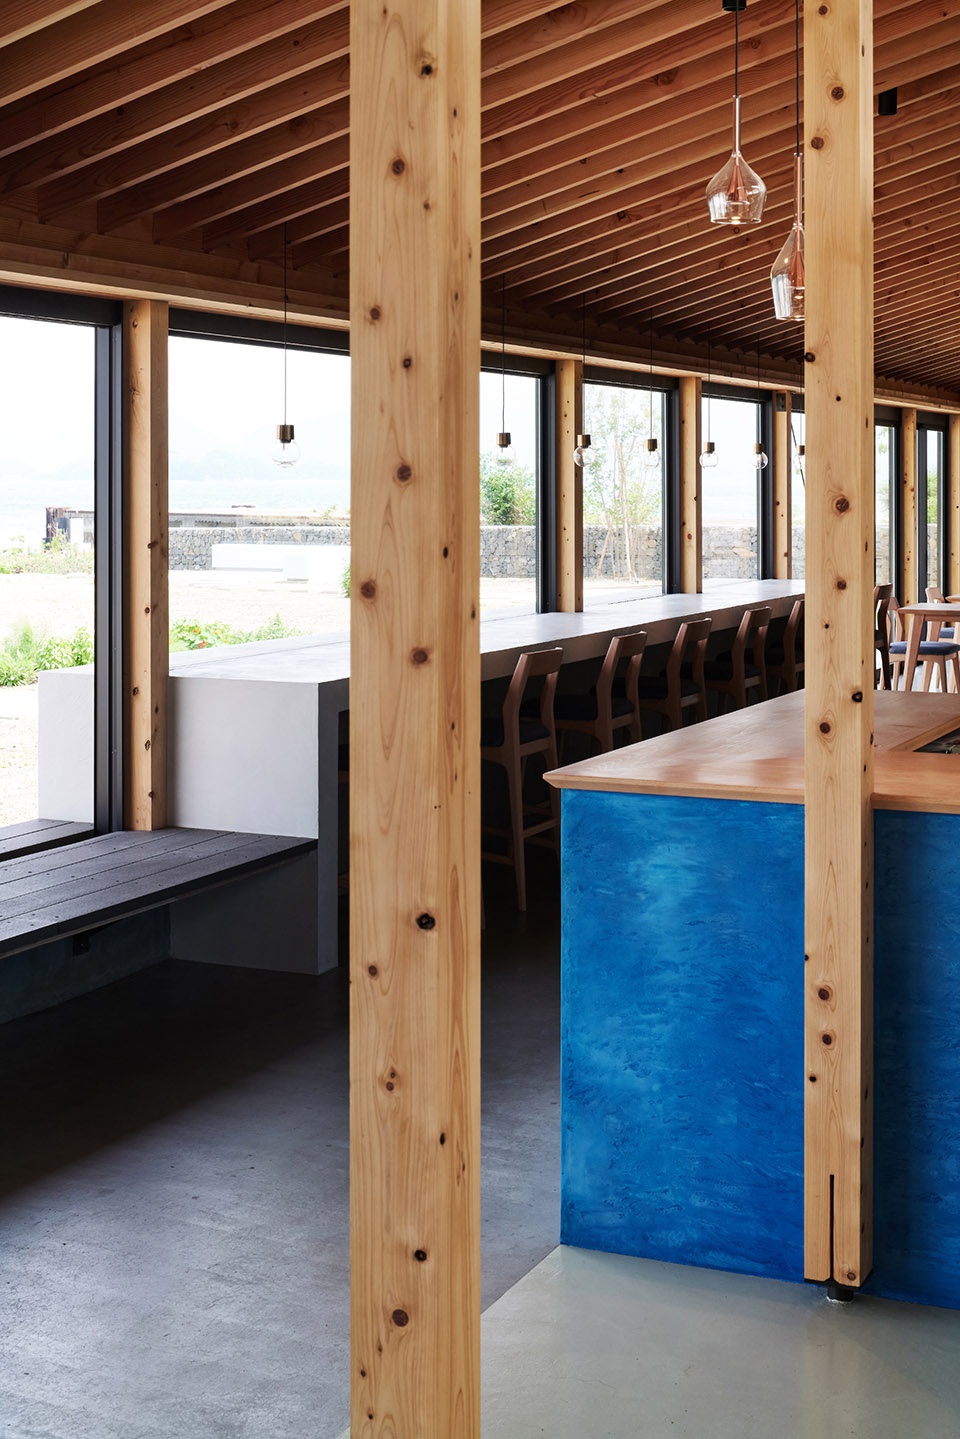
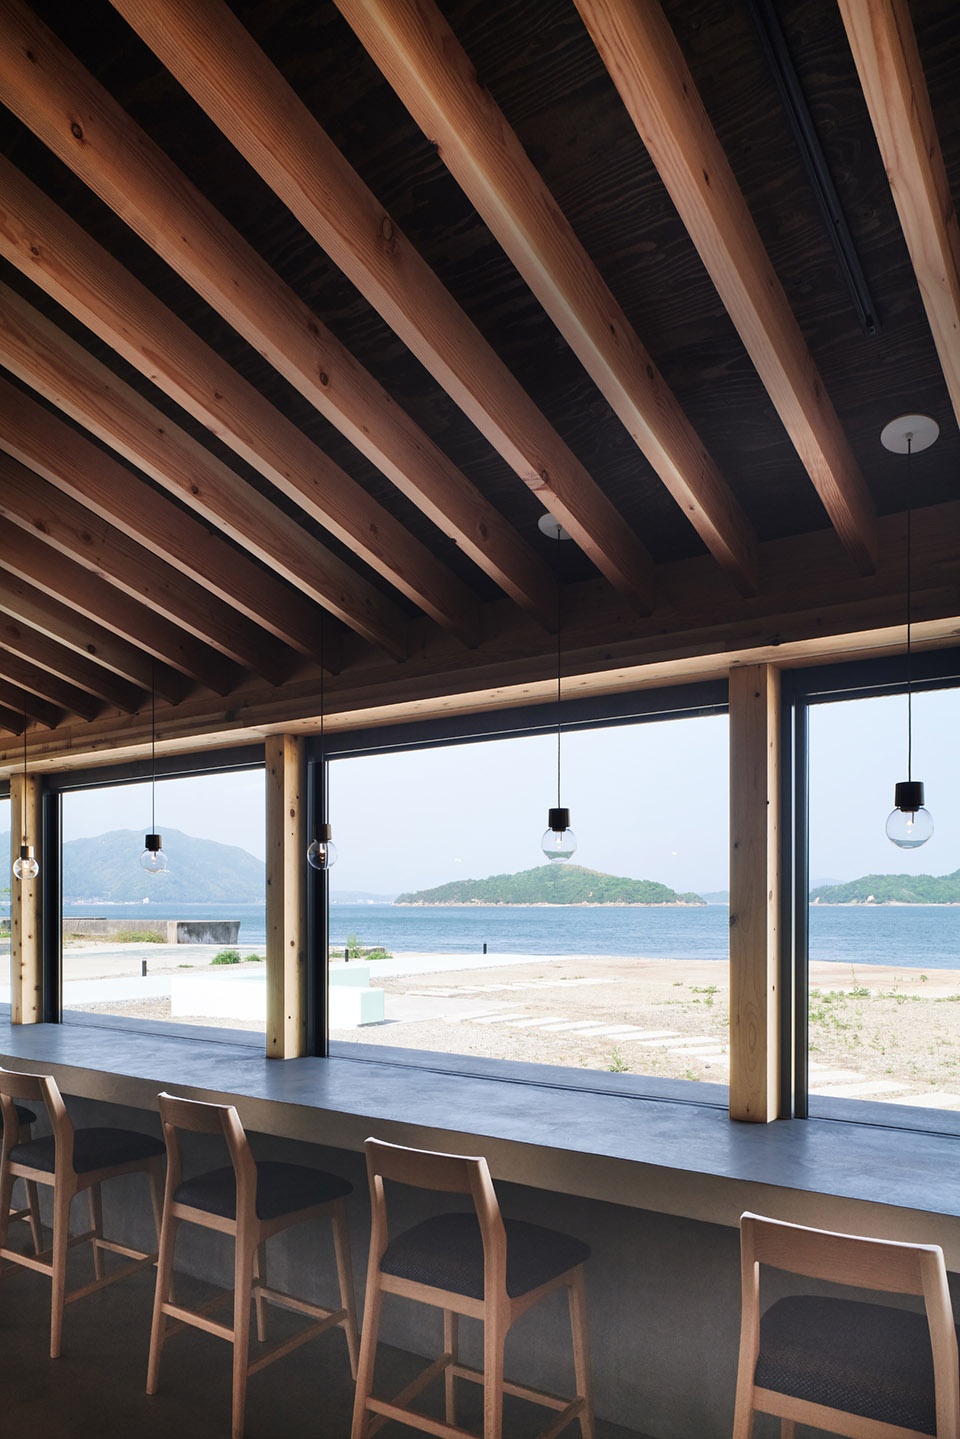
▼面朝大海的吧台座位区
seatings facing the sea ©Tomoyuki Kusunose + Daici Ano
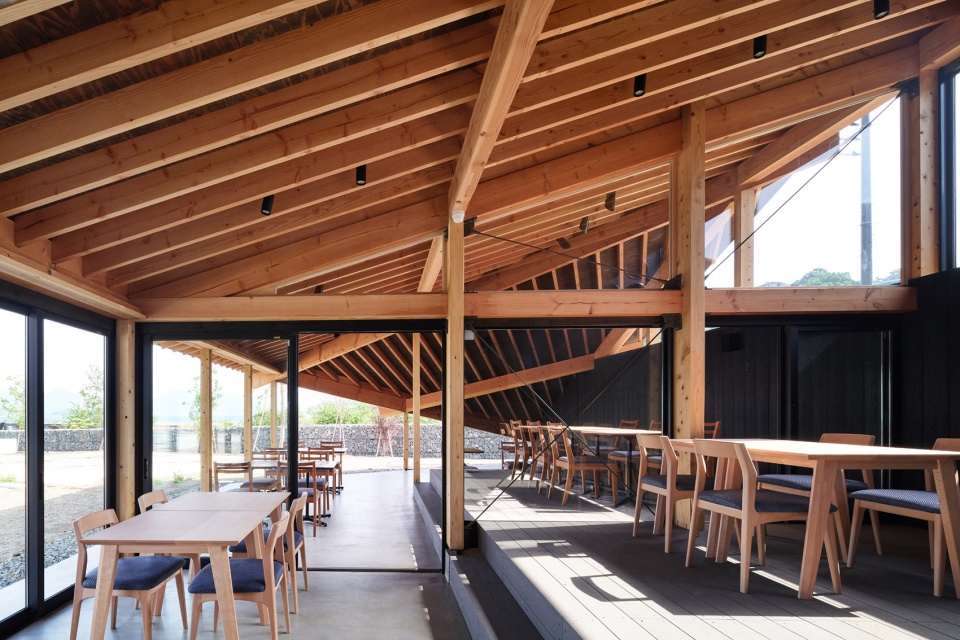
▼后部的座位区略微抬高,seatings at the back side are on an elevated platform ©Tomoyuki Kusunose + Daici Ano
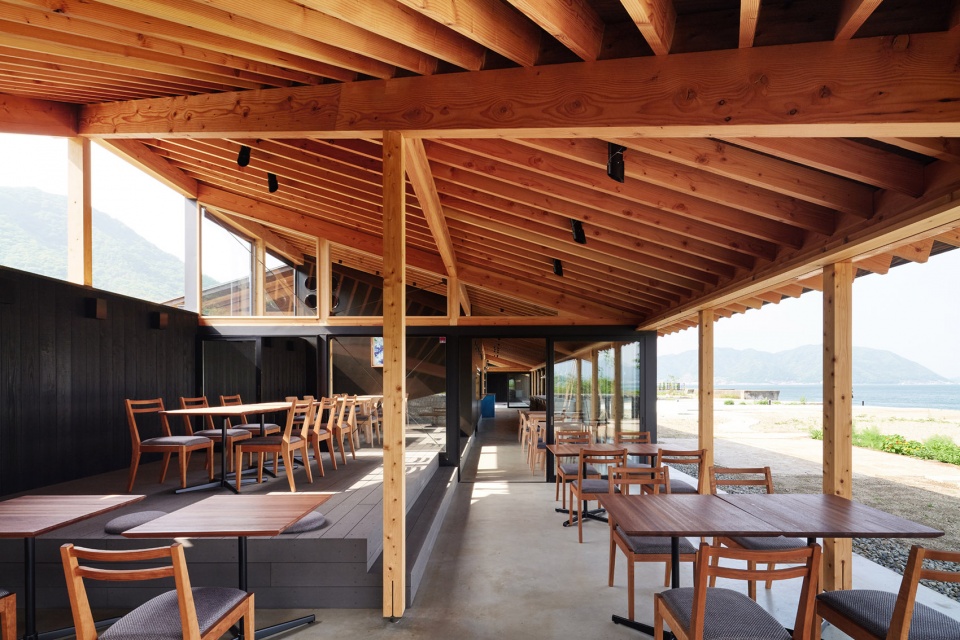
▼透过高窗看向背面的山景,view to the back mountains though the high windows ©Tomoyuki Kusunose + Daici Ano
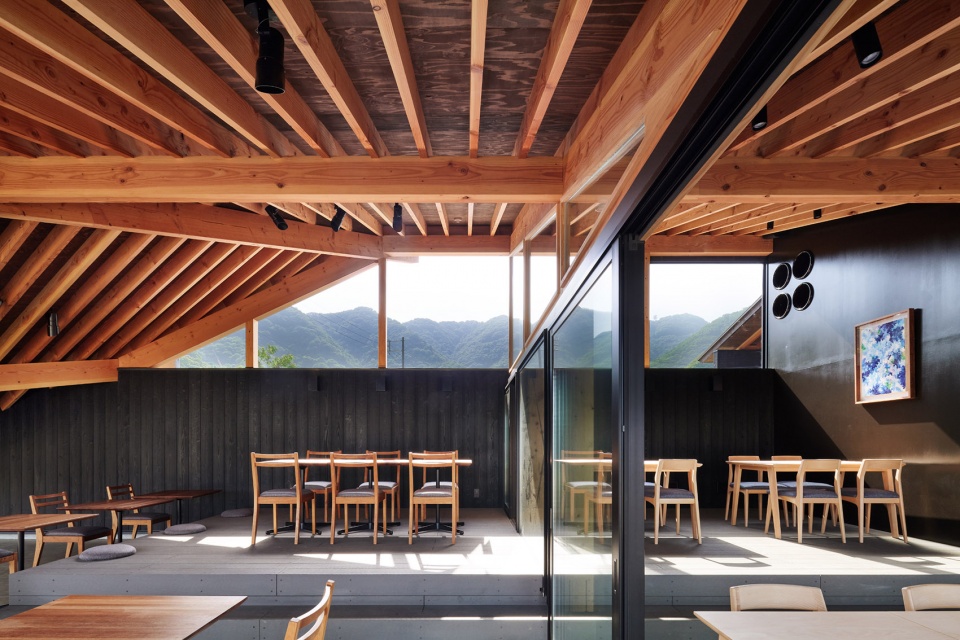
▼半室外就餐区,semi-outdoor dining area ©Tomoyuki Kusunose + Daici Ano
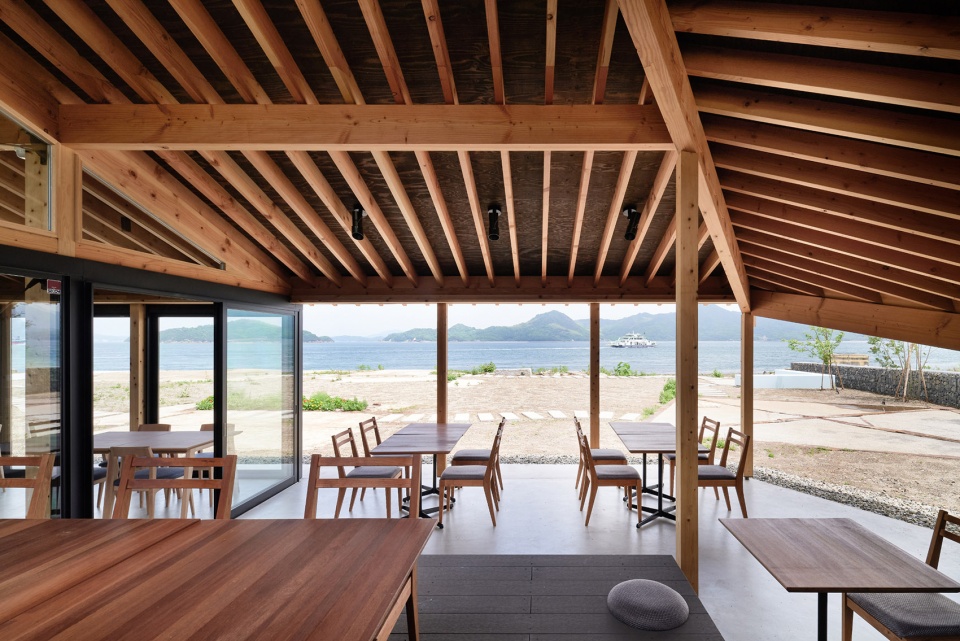
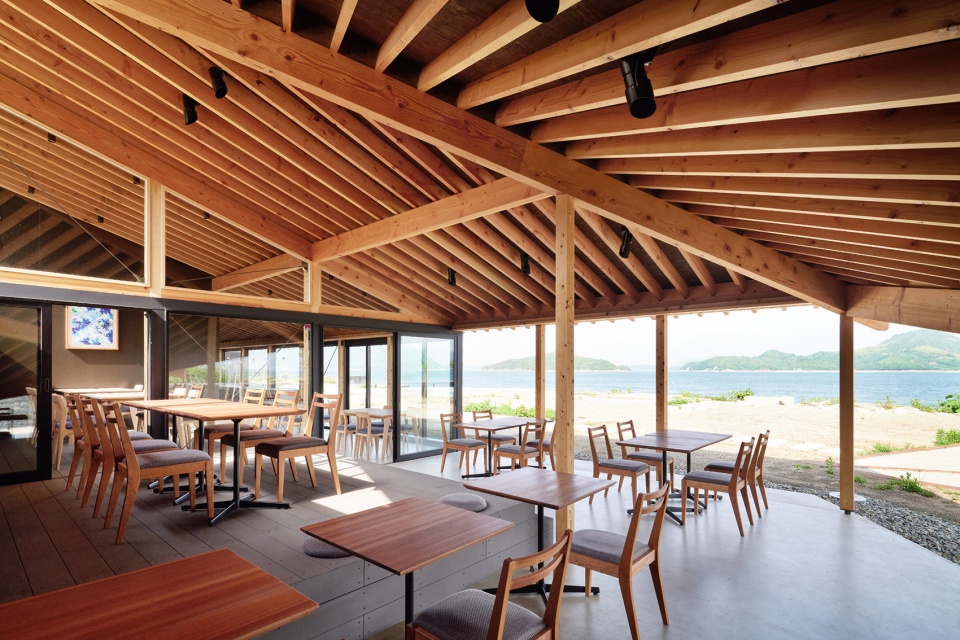
这座景观建筑向人们展示了新的濑户内海风光,讲述着历史和未来的故事,让当地环境重换生机。
This architectural landscape shows us new Setouchi seascape and story crossing future and history with reactivation local contexts.
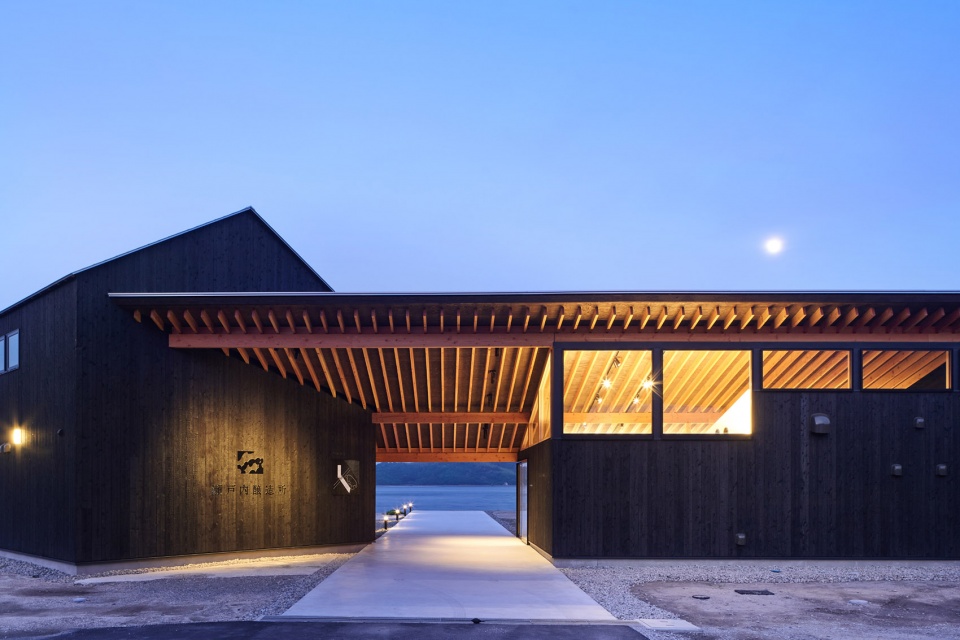
▼晚霞中的建筑,building in the dusk ©Tomoyuki Kusunose + Daici Ano
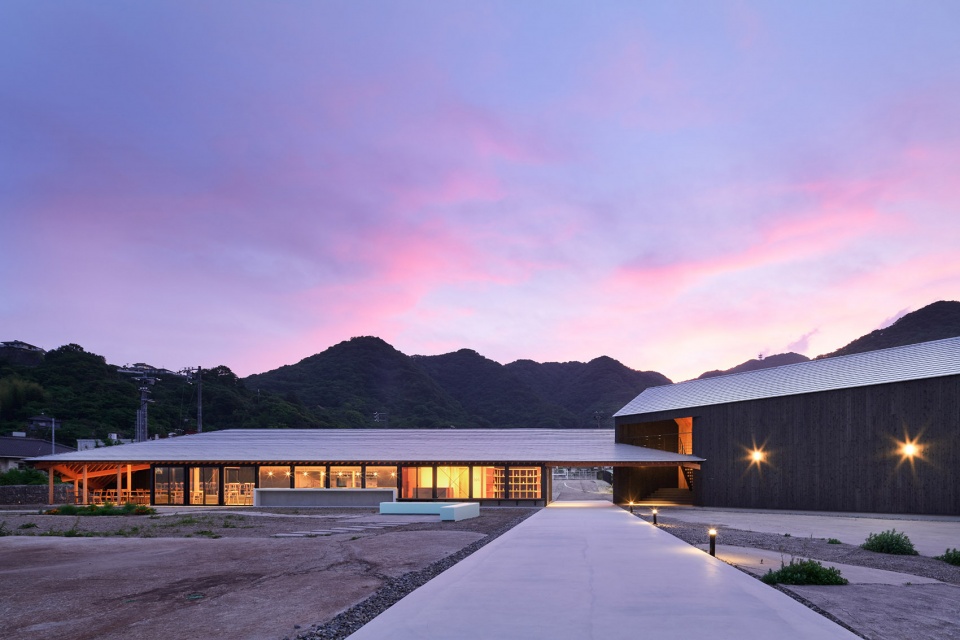
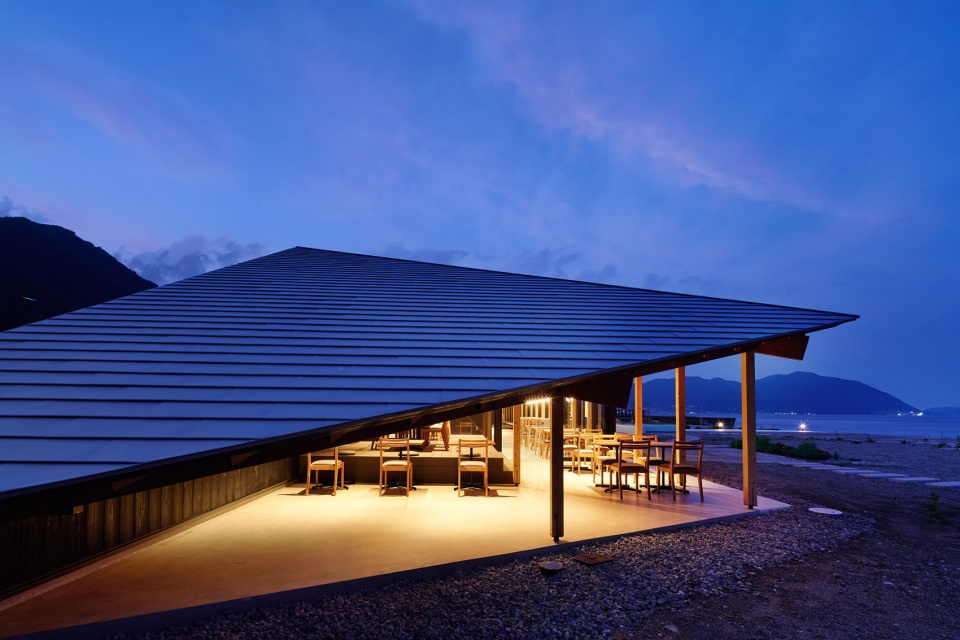
▼夜景,night view ©Tomoyuki Kusunose + Daici Ano
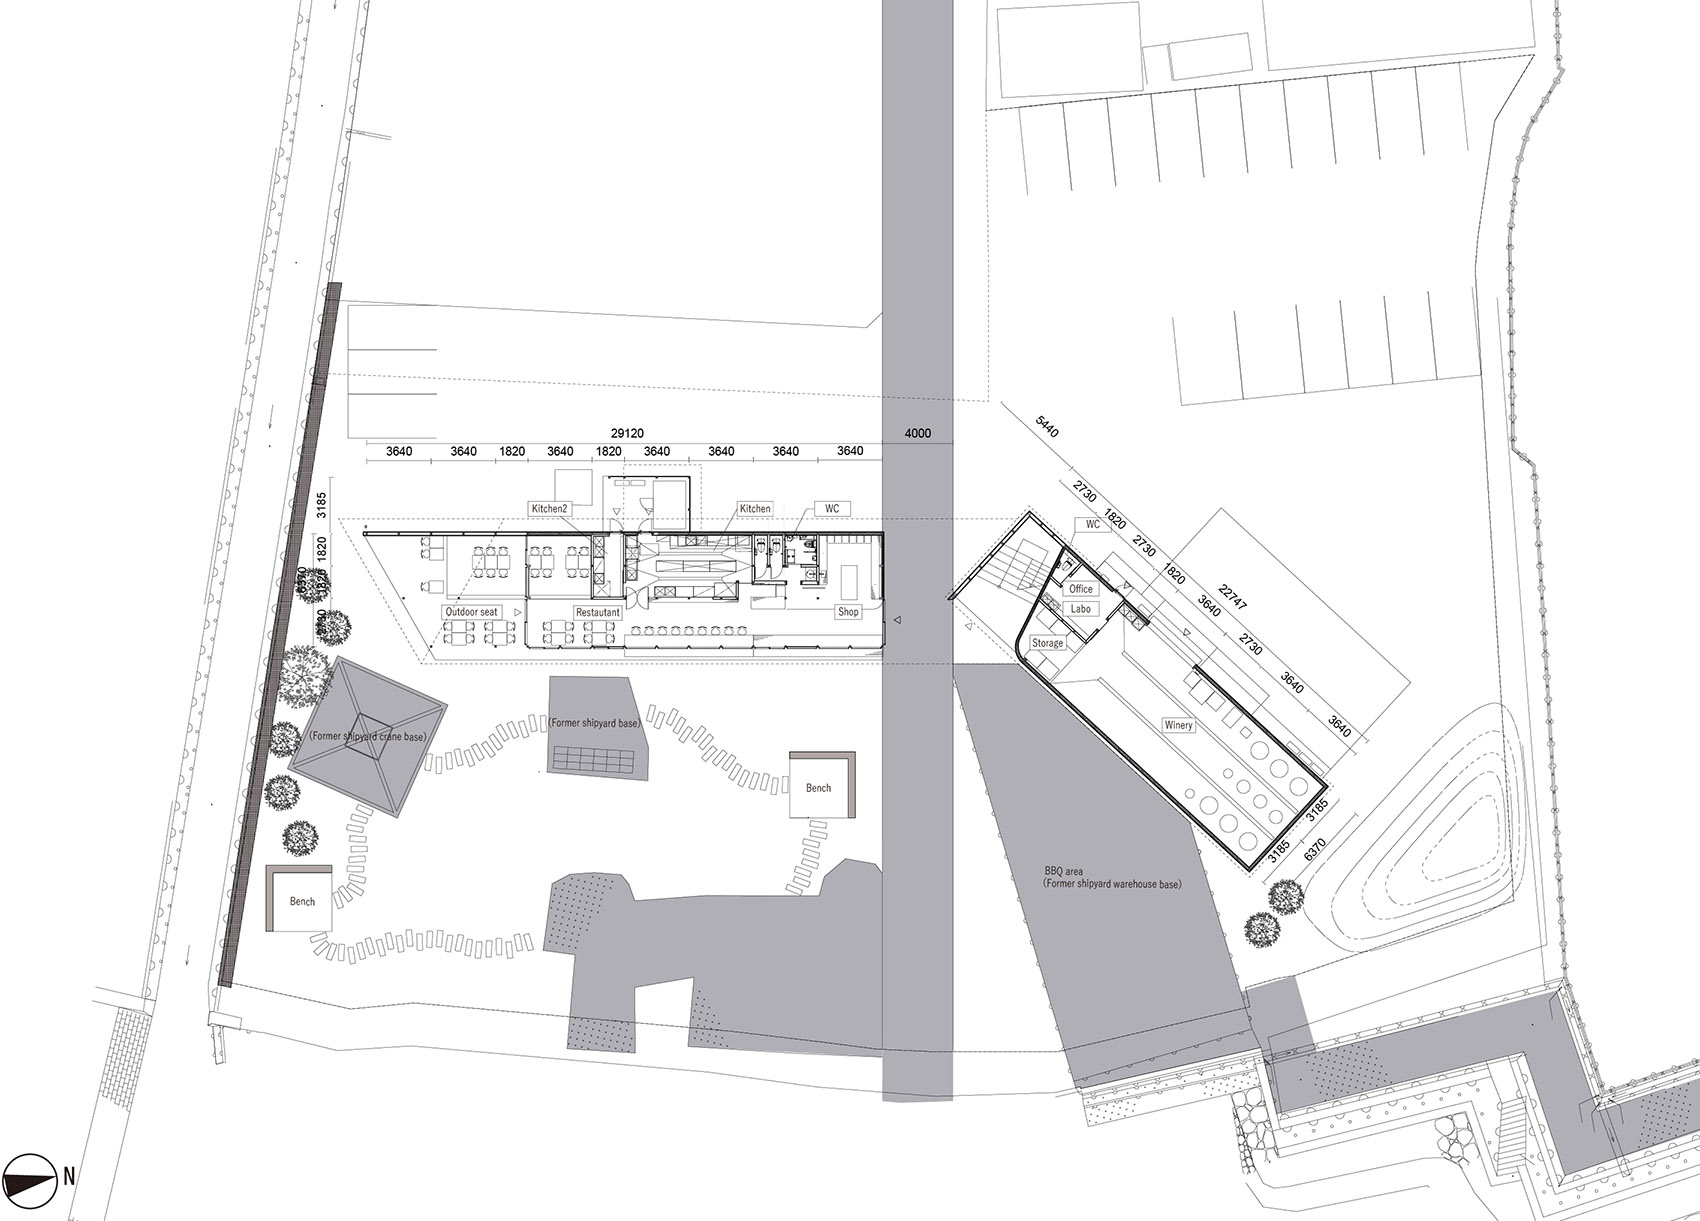
▼平面图,plan ©SUGAWARADAISUKE Architects
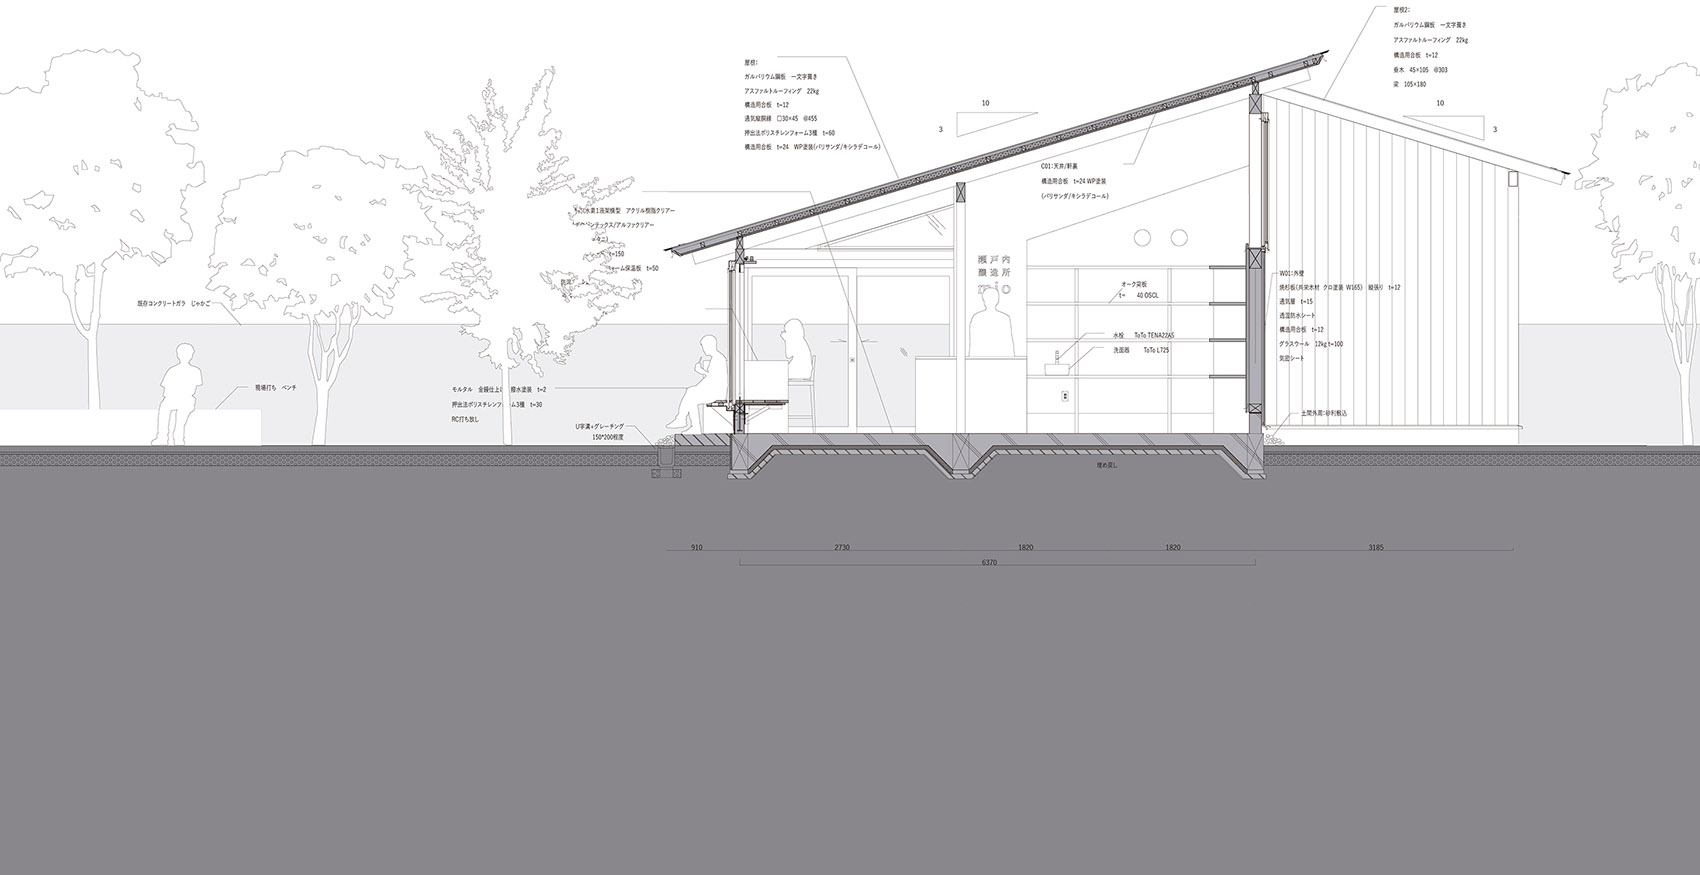
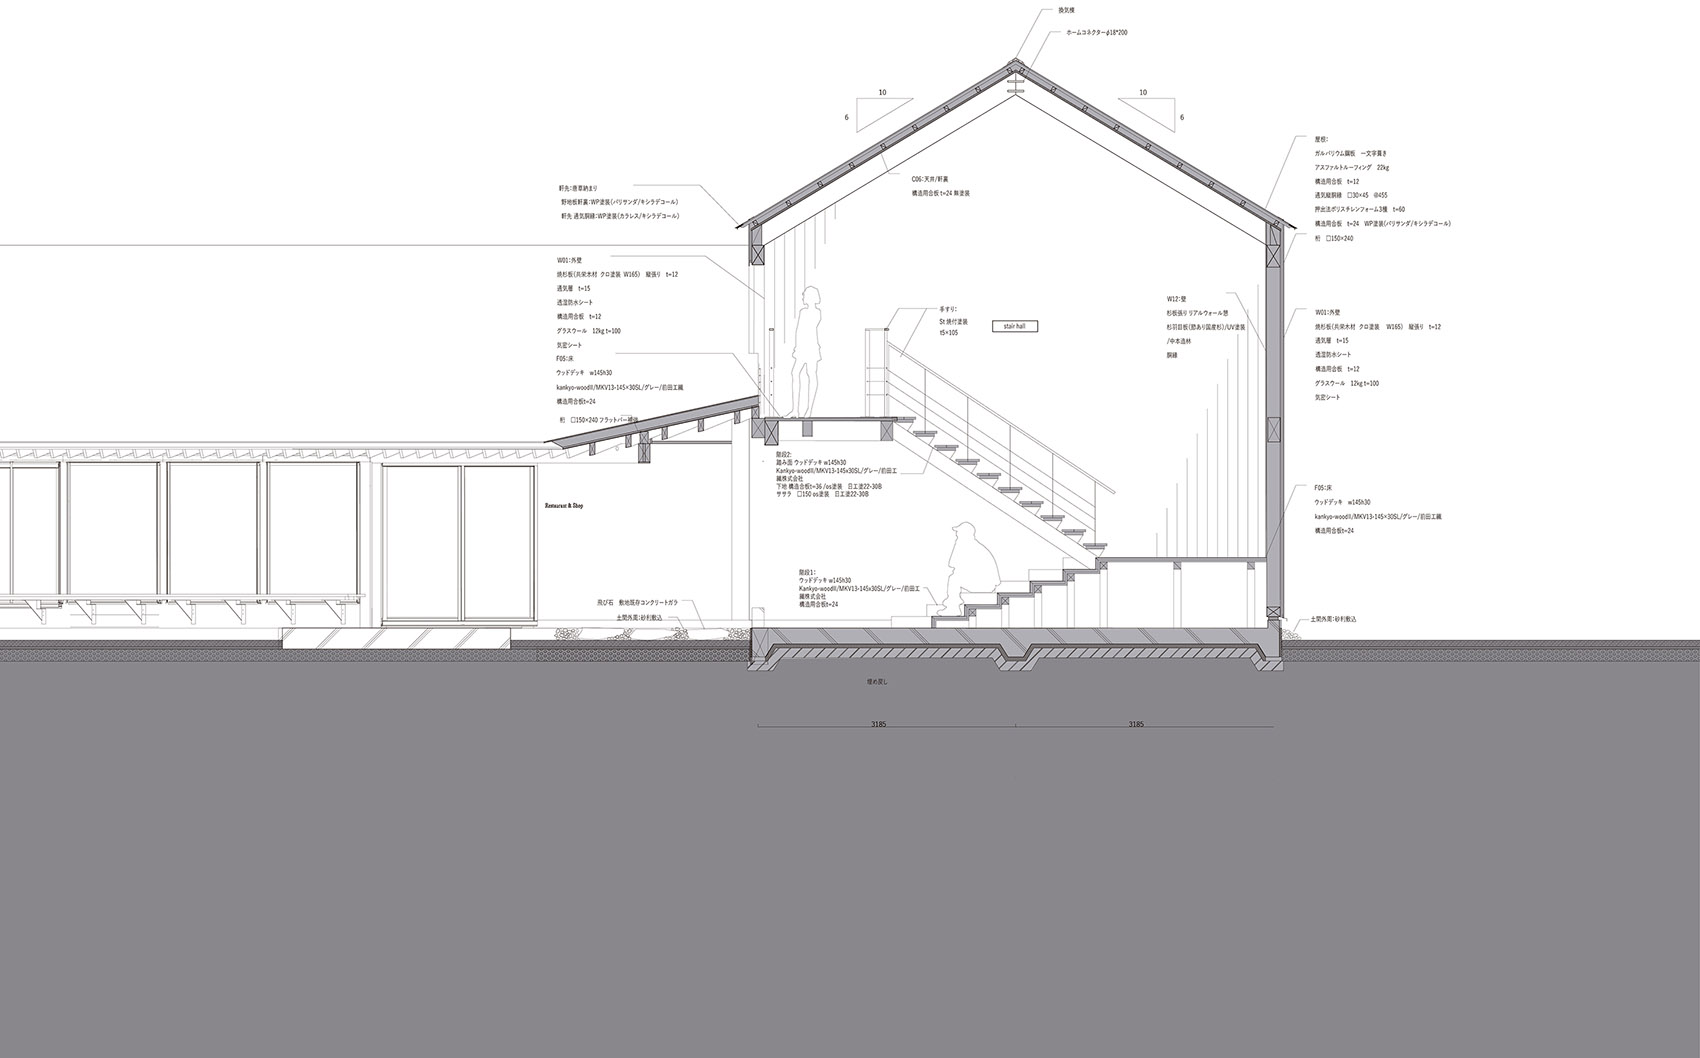
▼剖面图,sections ©SUGAWARADAISUKE Architects
Creative direction: SUGAWARADAISUKE Architects Inc. (Daisuke Sugawara)
Concept design: SUGAWARADAISUKE Architects Inc. (Daisuke Sugawara, Ayaka Yamamoto) Architect: SUGAWARADAISUKE Architects Inc. (Daisuke Sugawara, Ayaka Yamamoto, Yuki Nakao) Structural design: TECTONICA INC. (Yoshinori Suzuki, Kakeru Tsuruta, Mari Honma)
Lighting design: Toh design (Aki Hayakawa)
Facility design: ZO CONSULTING ENGINEERS (Noriko Ito, Yasuko Kuroki)
Landscape design: TREEFORT (Yoichiro Ishikawa, Manami Hasegawa)
Space sign: 6D (Shogo Kishino)
Client: SETOUCHIJOZOJO Co.Ltd.
Photo: Tomoyuki Kusunose + Daici Ano
Constructor: CHUGOKU KOGYO KAIHATSU
Location: Hiroshima, Japan
Design period: Apr. 2020 – Sep. 2020
Construction period: Sep. 2020 – Mar. 2021
More:SUGAWARADAISUKE Architects。更多关于:SUGAWARADAISUKE Architects on gooood









可惜日本字看不清构造做法
开放空间的餐厅很棒
感觉适合烧烤啤酒~
夜景不错
功力很扎实的设计师,工整洁净