非常感谢设计方 VAUMM 将项目介绍和项目图片授权gooood发行。更多请至:VAUMM on gooood
Appreciation towards VAUMM for providing the following description:


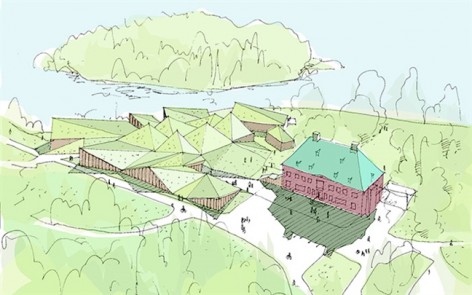
Gösta Serlachius Museum is located in excellent natural landscape conditions. On the shore of the lake the landscaped garden, trees and the imposing silhouette of the Manor building have a decisive presence, so you could say that the plot is fed from the lake and surrounding nature as well as the image of the lake is based on the presence of the current museum, which reinforces its presence because of a drop of the plot about 7 meters.The proposal seeks to fully respect the existing landscape balance in the natural environment of the lake, garden and building that seem to live in peace. Taking advantage of the current drop of the plot, the building attempts to minimize its presence, keeping the eaves below +107m height, ie coinciding with the level of support the existing building. This way the proposal organizes the programme into two levels of support, +104m, which are located applications requiring less headroom and +102m, which the exhibition halls reaching heights up to 9 Free meters.
The new building shows a double image; on one side seeks to minimize its presence and lowering its height merging with the ground and directing its green cover in continuity with the existing garden, in a scheme of implementation that could be described as camouflage. On the other side of the building claims its contemporary building condition and displayed in all its glory to the shores of the lake, claiming their presence as a set of covers designed to light and that despite the different orientations, convey an idea of unity because of a constant geometrical law that unifies the whole.
The building extension is built as a kind of stacked covers that offer a socket built for the old mansion that dominates the set, producing an image that metaphorically might recall that of a medieval town in which opposed the strength and covers of the residential village, a medieval village dedicated to contemporary art that reaches the lake
By implementing this strategy in section, the current building strongly maintains the hegemony of the whole edifice, appearing the new extension museum in the background, within the current entrance plaza. A ramp connects the public space access outside the old mansion with the new access which flows into the main hall of the building on which they turn all intended uses for the expansion of the museum.

这是一个在自然中寻找平衡的方案,尽力让建筑屋顶标高低于现场一个高度值,这极大的减小了建筑的存在感。一个新的坡道链接新老建筑,人们也可以从新博物馆方便的到达室外空间。
这个全新形象的建筑有两方面的目的:一,降低高度削弱体量与周边环境融合。二,凸显现有建筑的地位,同时本身严整统一的几何形体与其形成协调。
博物馆坐落在风景优美之地。湖边美丽的花园,树木以及气势宏大的庄园建筑为其奠定了基调。博物馆从环境中应运而生,为了尊重景色和前博物馆,新博物馆超地下深挖7米。


MORE: VAUMM,更多请至:VAUMM on gooood









发表评论
你需要先 才能发表评论
社交登录