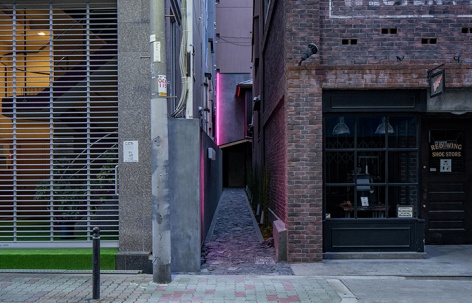
感谢 Koyori Architects 对gooood的分享。更多请至:Koyori Architects on gooood
Appreciation towards Koyori Architects for providing the following description:
Oguraya Yamamoto是一家生产和销售昆布(konbu)的老字号商店,位于大阪市中心心斋桥南船场,由于旧房屋没有重建资格,该项目对其进行改造,使其重生为连接城镇和居民的场所。
This is a project to rebirth an old house ineligible for reconstruction that was left by Oguraya Yamamoto, a long-standing konbu manufacturer and seller, in Shinsaibashi-Minamisenba in the center of Osaka, where the company was founded. In this project, the old house was to be reborn as a venue that would play a role as a point of connection linking the town and people.
▼临街外观,street view ©Junichi Usui
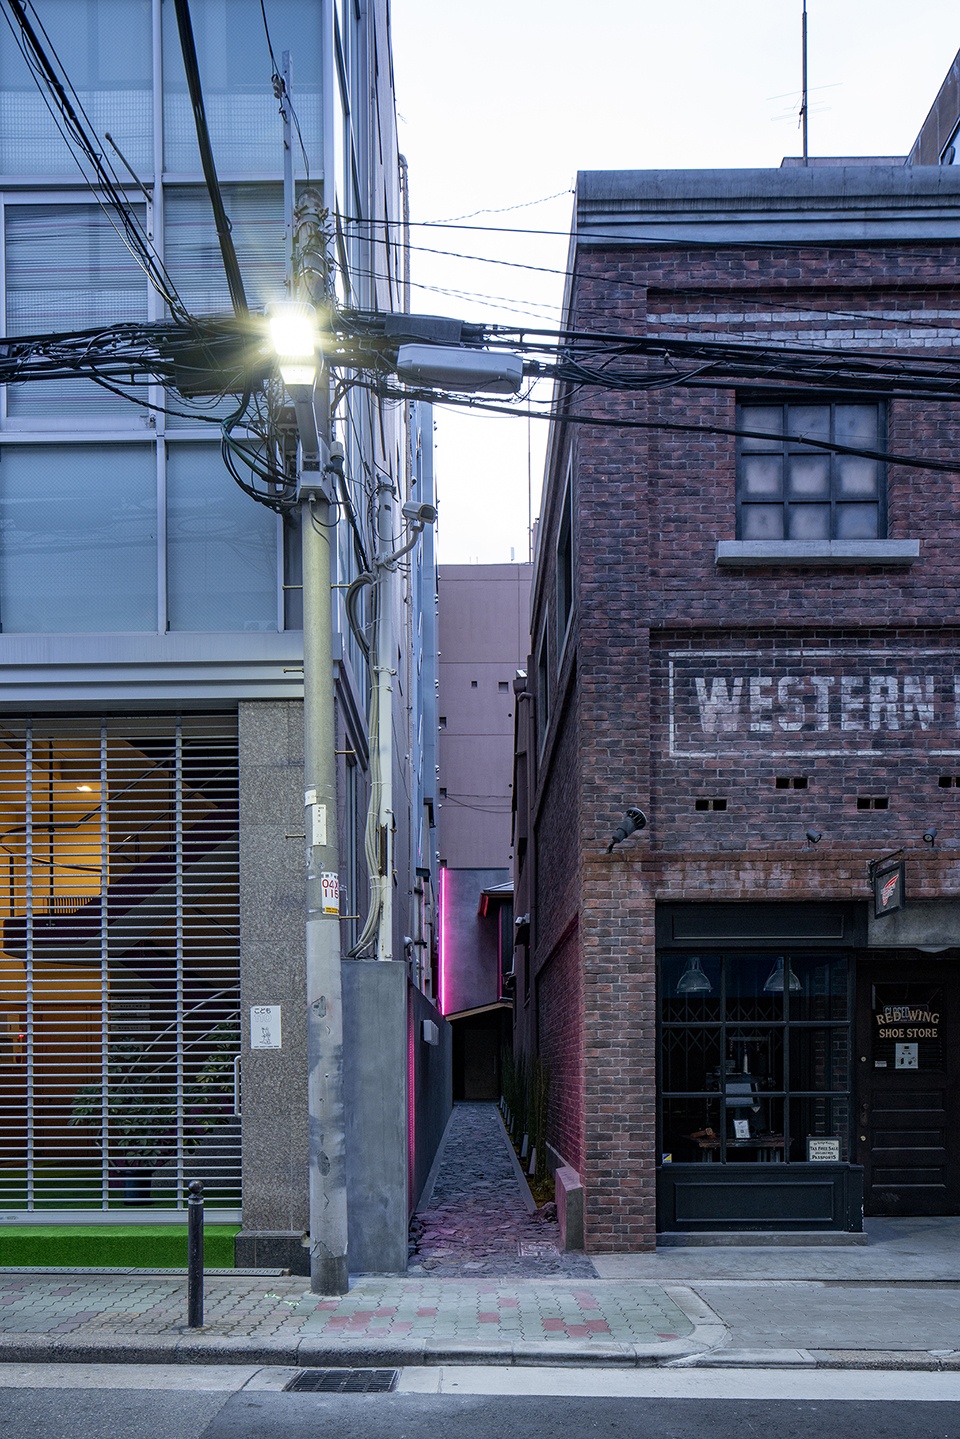
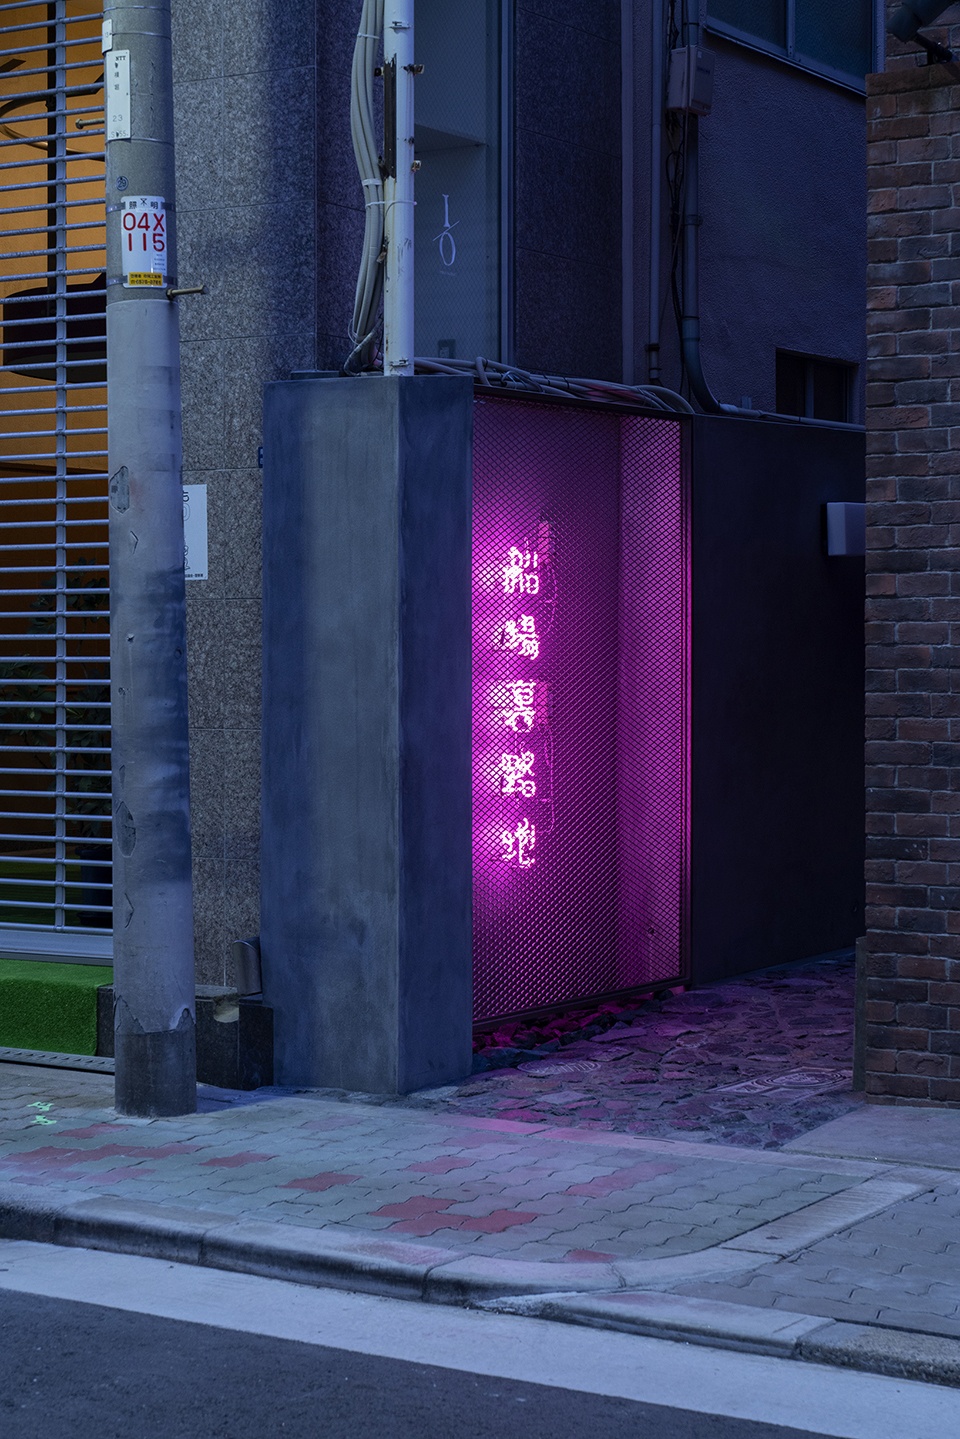
为了实现目标,该场所采用了融合新旧元素的空间概念。从繁忙的街道走向狭长的鹅卵石小巷尽头,到达封闭的门头和入口。有勇气打开门的人会看到内敛而迷人的空间,里面弥漫着19世纪末和20世纪初明治和大正时代的浪漫气息。
To embody these two aims, the facility is composed with the concept of a space that blends elements of the past and the present. At the end of a long, narrow cobbled alley leading from a busy street is a building with a closed face and its entrance. Those who are brave enough to open the door are greeted by a restrained, alluring space that gives a sense of the romance of the Meiji and Taishō eras in the late nineteenth and early twentieth centuries.
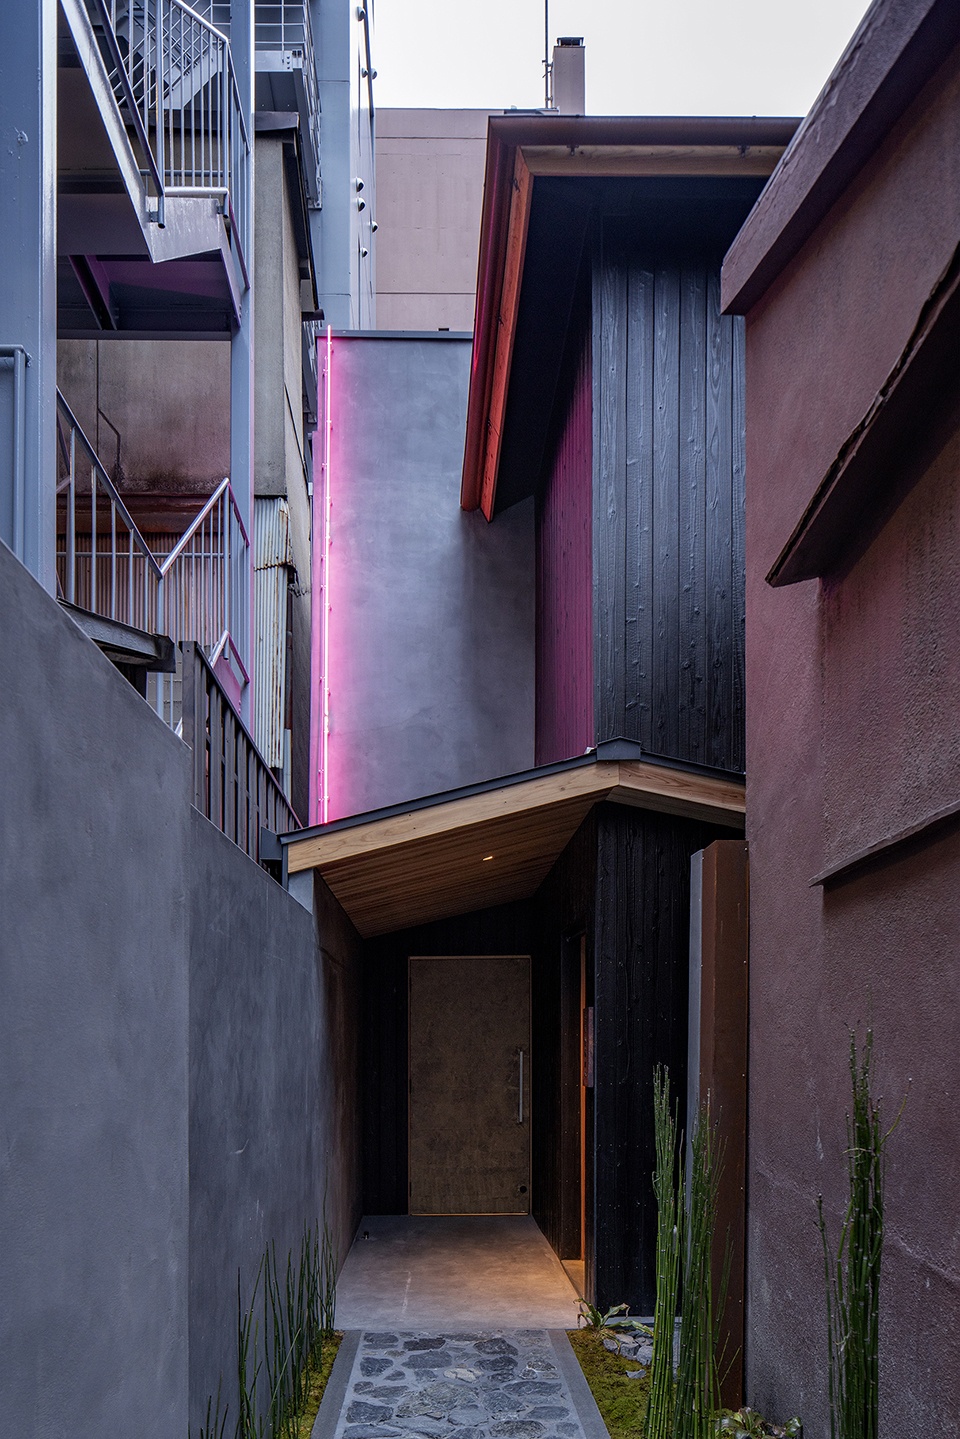
▼入口,entrance ©Junichi Usui
▼庭院,courtyard ©Junichi Usui
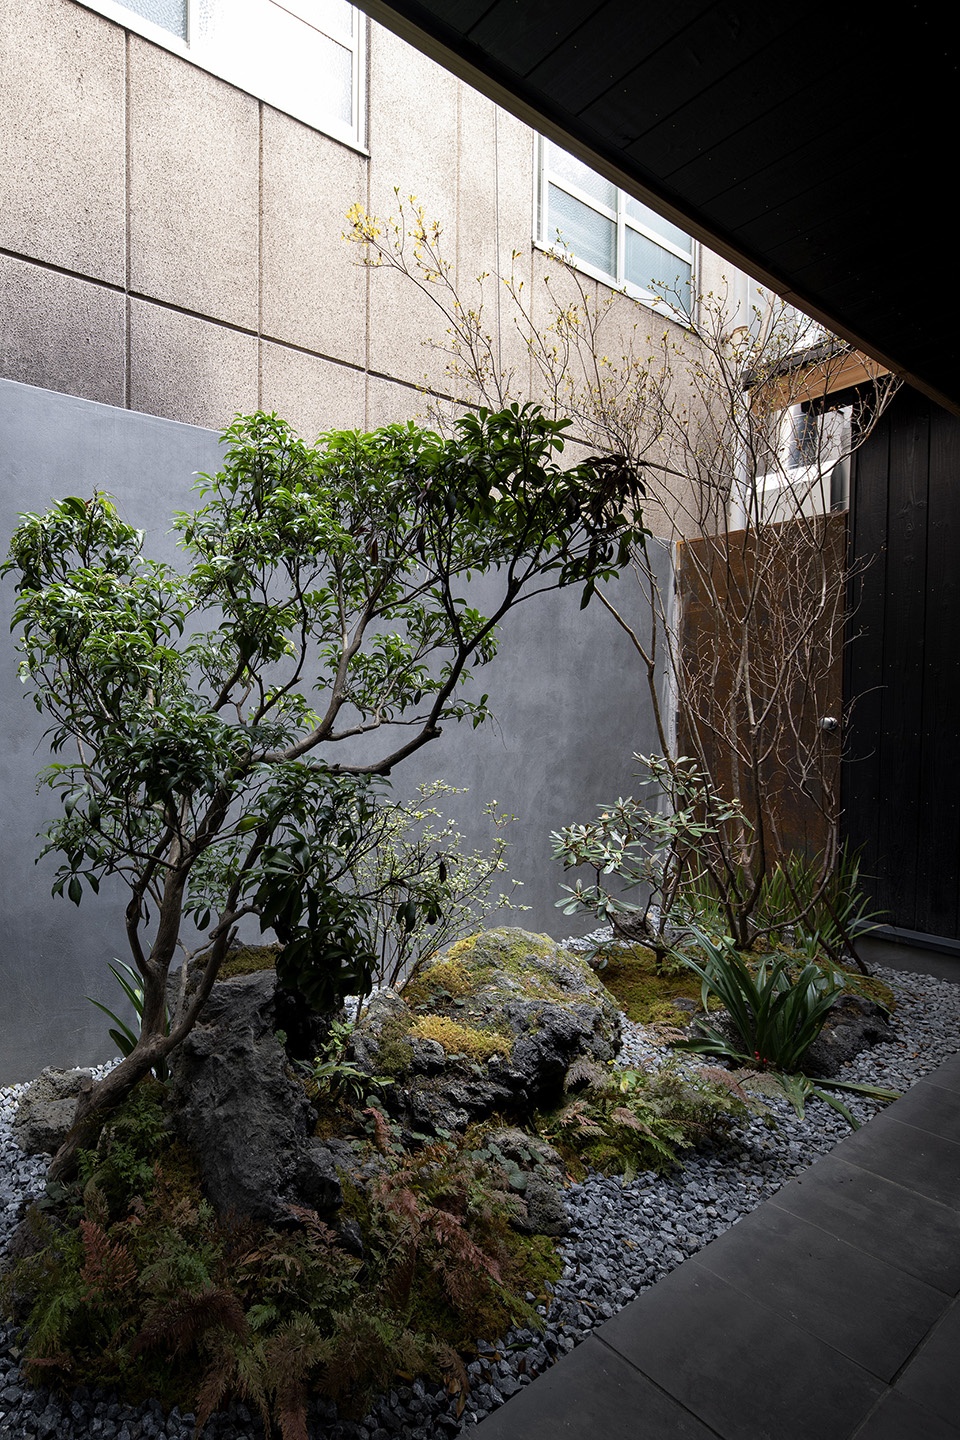
▼庭院细节,details ©Junichi Usui
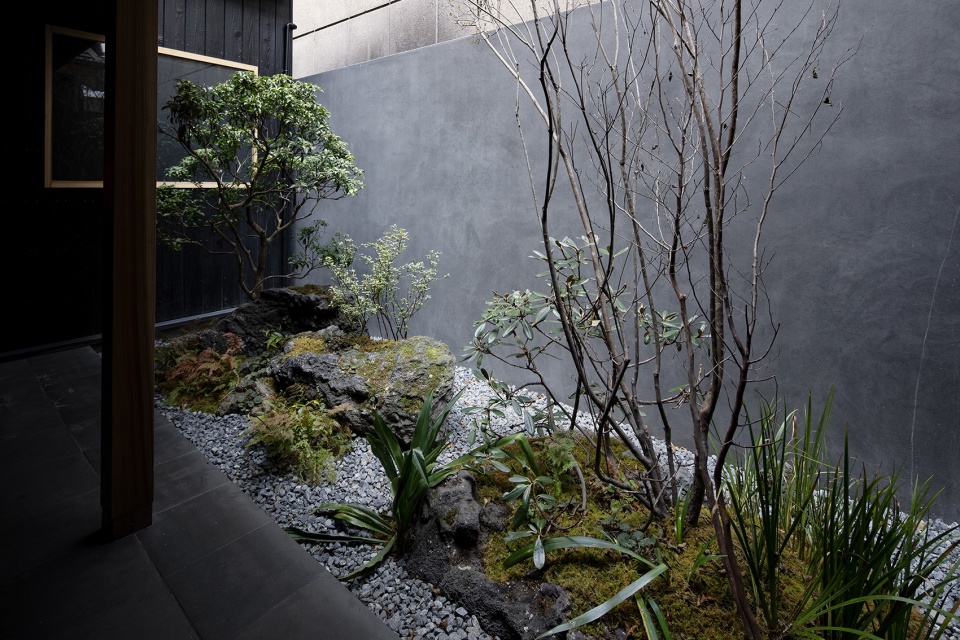
这座破旧的私人房屋已被改造成与大阪相匹配的建筑,并通过改变传统技术和饰面材料迎合现代风格。这里将成为新的成年人聚会场所,在这里诞生的群体也将成为城镇的有用之人。
The old, worn-out private house has been revived as a construction suited to Osaka, reformatting traditional techniques and finishing materials in line with modern sensibilities. This will become a venue to create a new hangout for adults and the community born here will be an asset to the town.
▼门厅,porch ©Junichi Usui
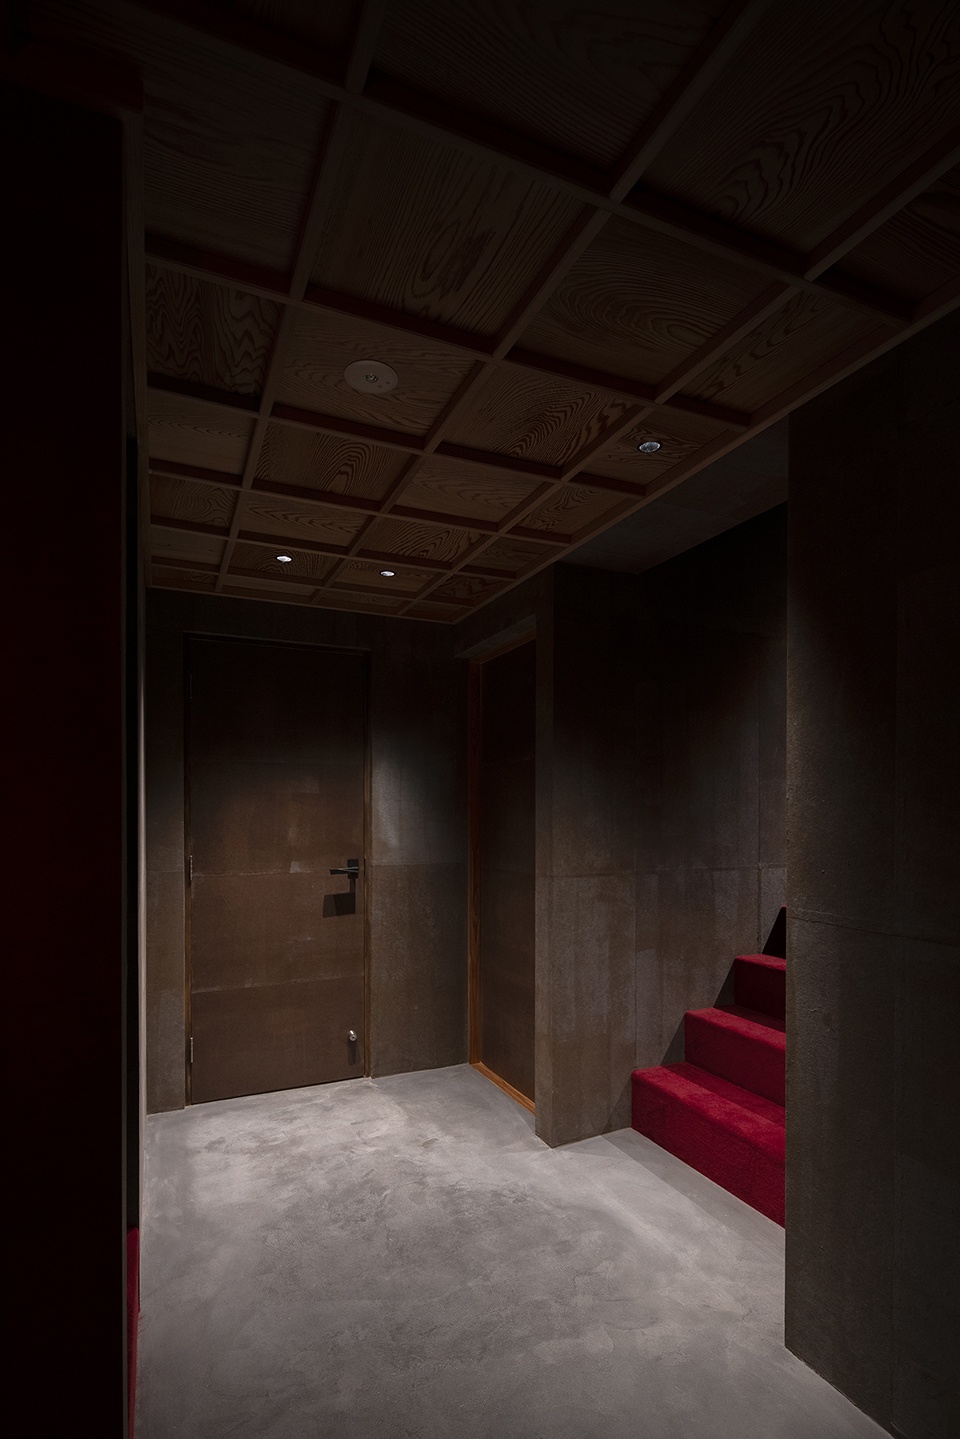
▼室内概览,overall of interior ©Junichi Usui
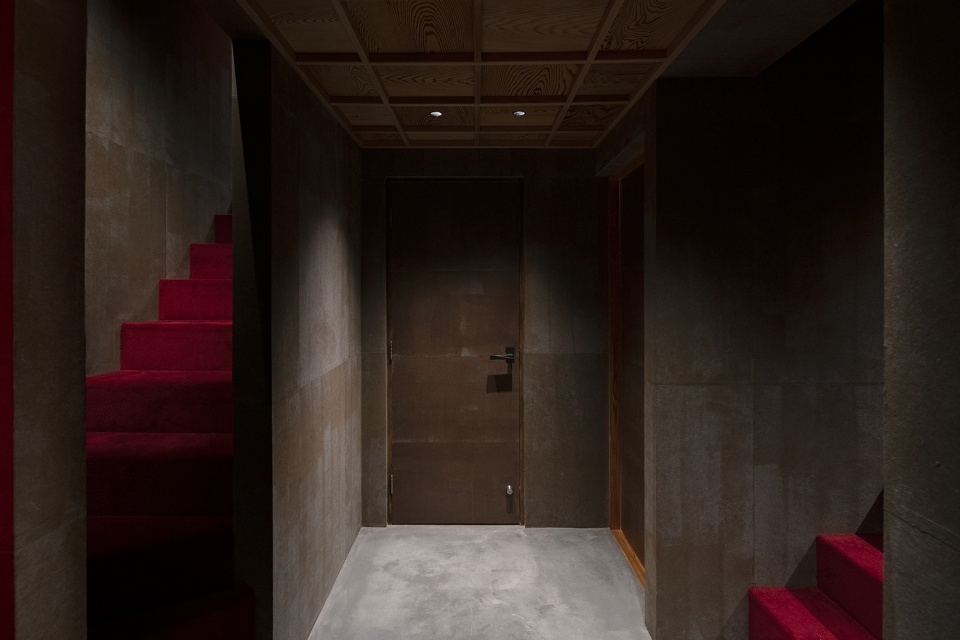
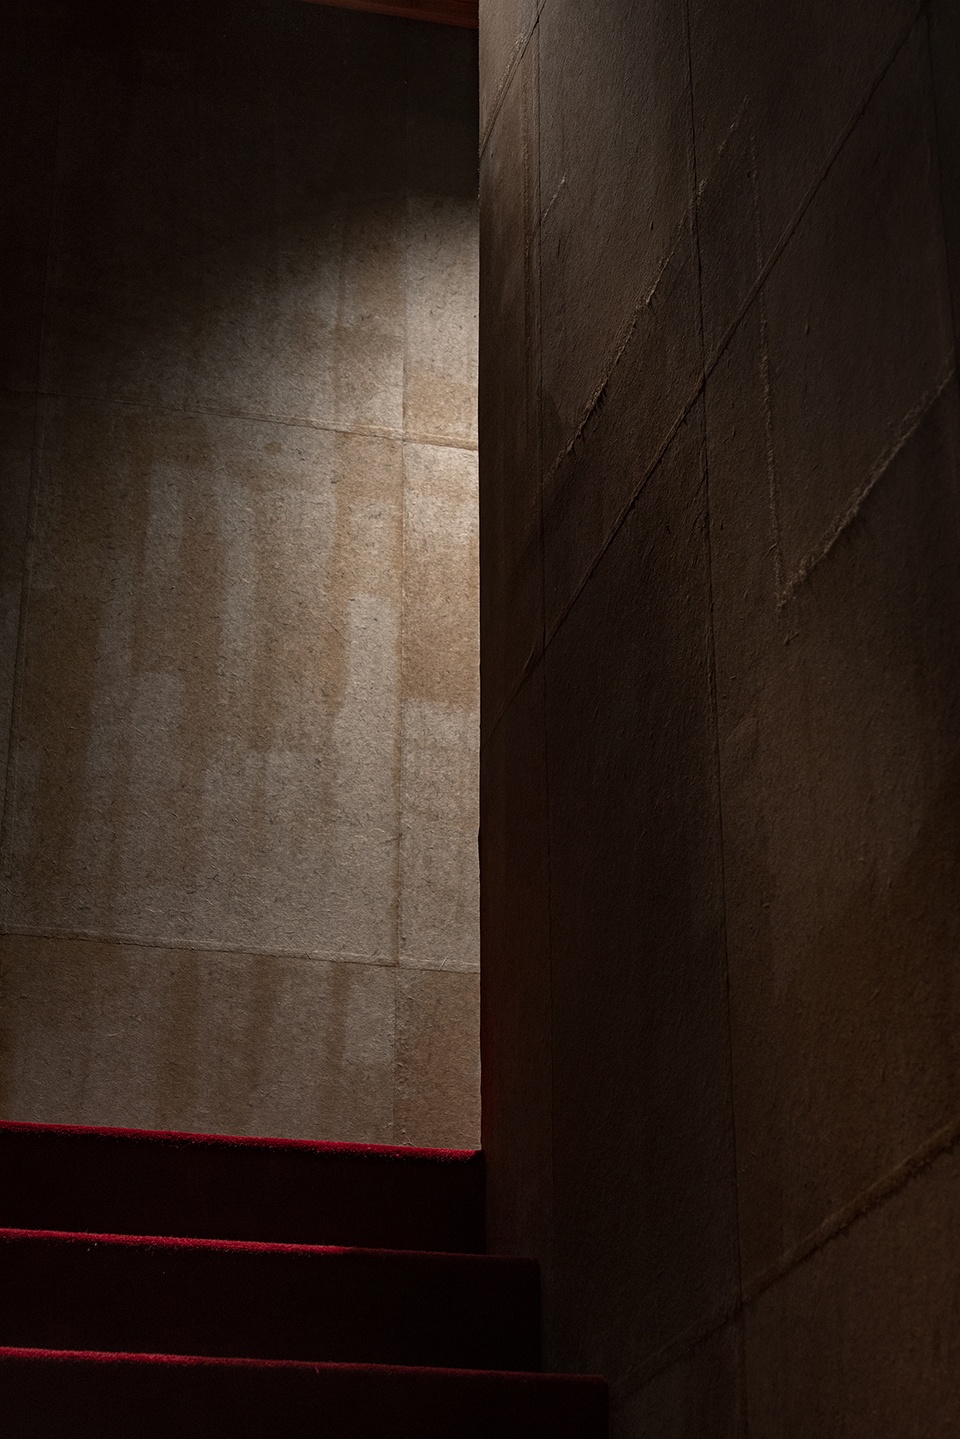
▼楼梯,staircase ©Junichi Usui
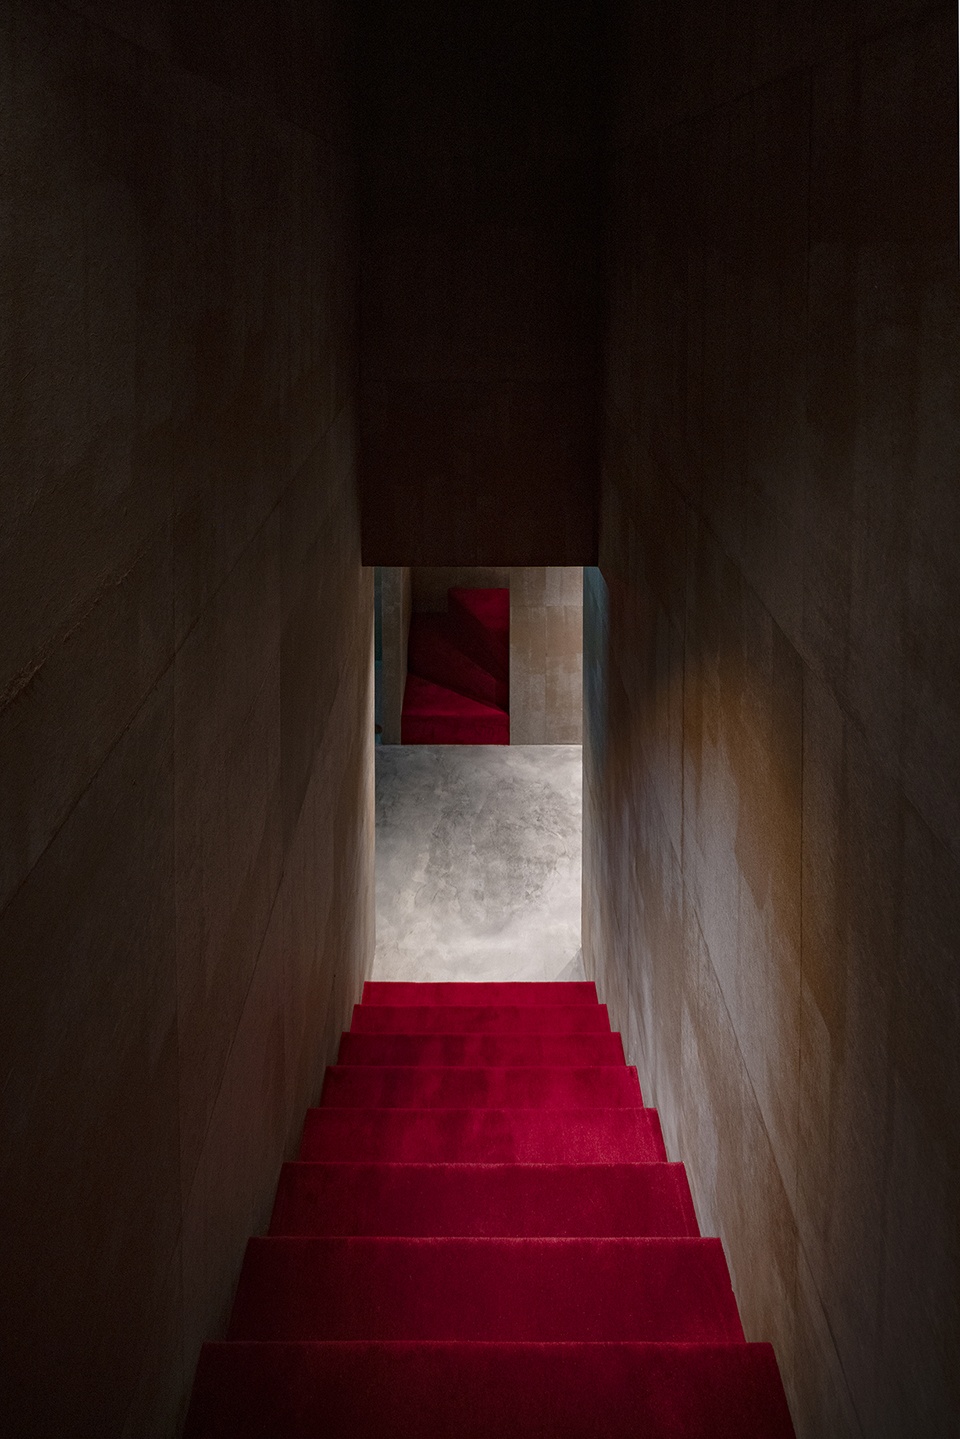
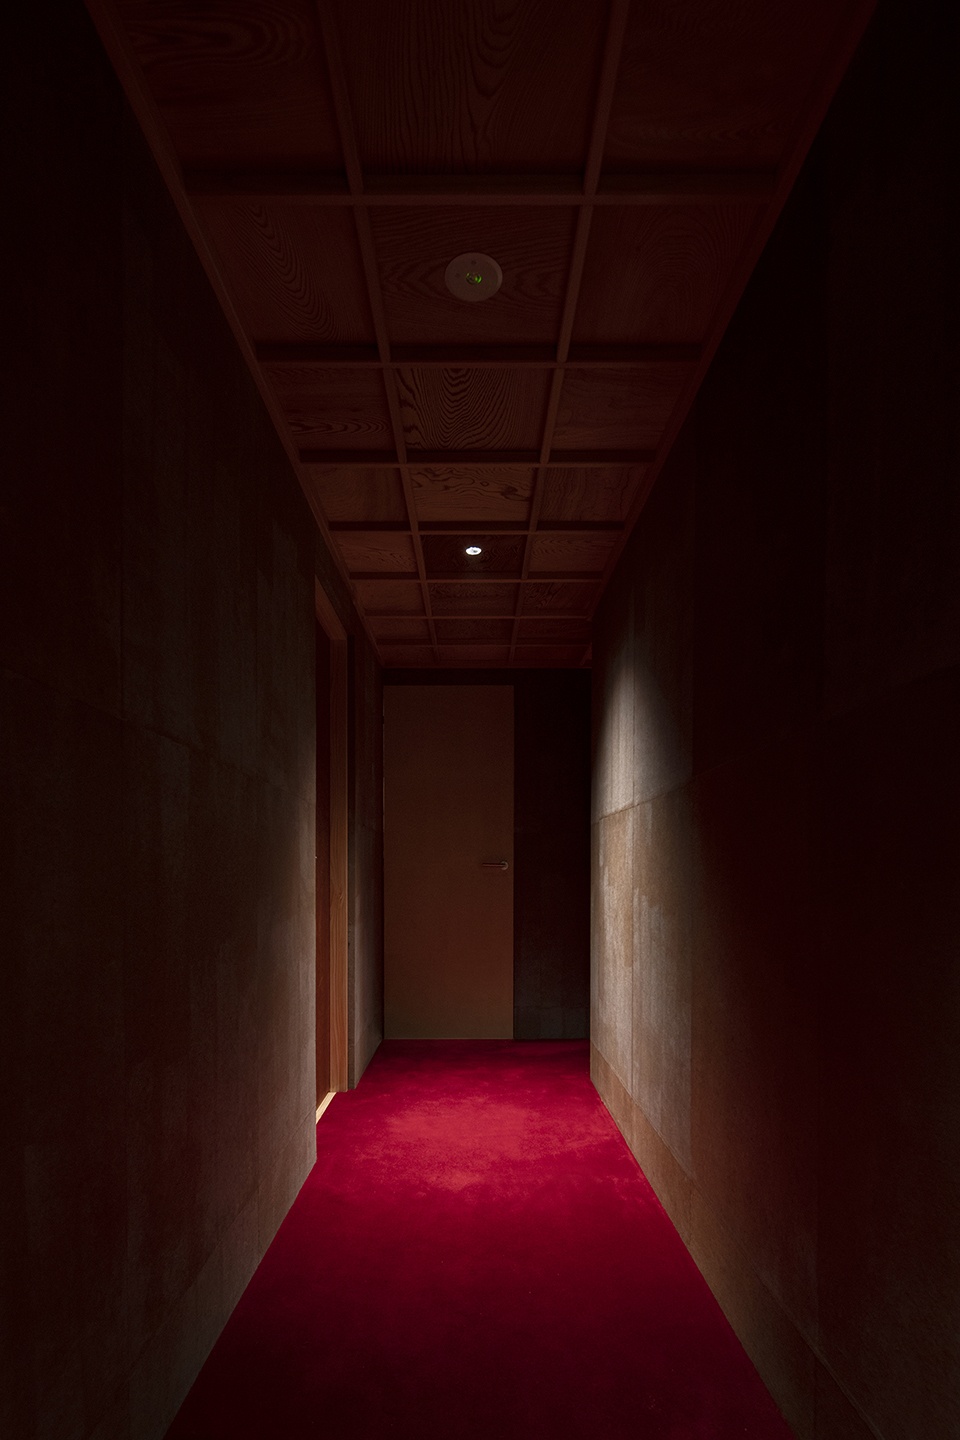
▼走廊,corridor ©Junichi Usui
▼入口夜景,entrance by night ©Junichi Usui
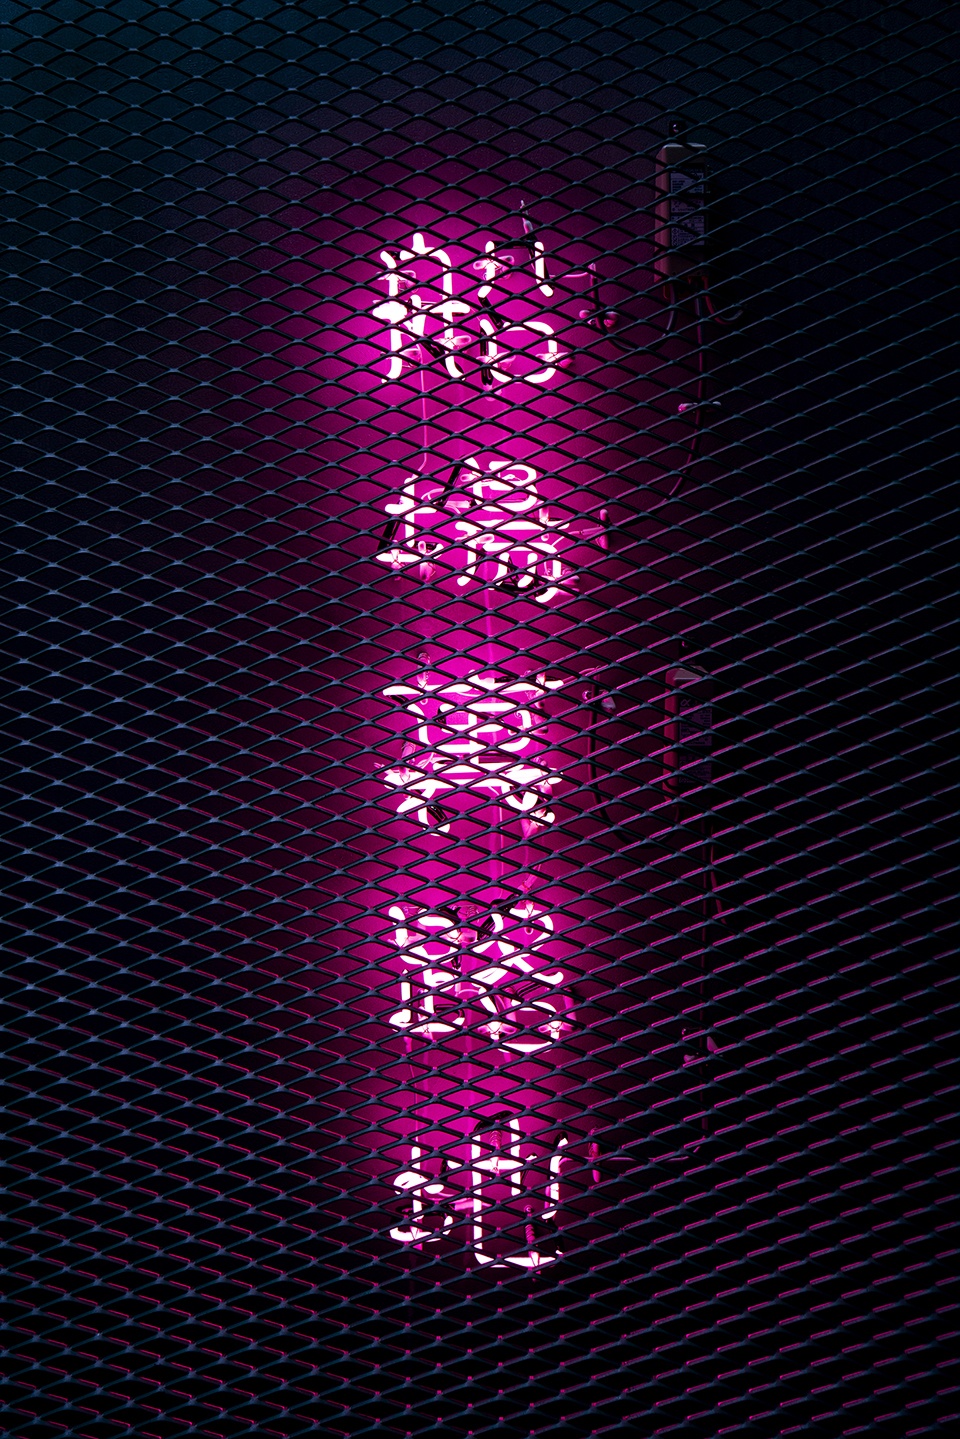
▼标识与细部,details ©Junichi Usui
Location: City of osaka, Osaka prefecture
Completion:Dec 2021
Building use: Emporium
Main Structure: Wood structure
Photograph: Junichi Usui
More: Koyori Architects 更多请至:Koyori Architects on gooood









有点恐怖
红灯区
阴间 。。
夜店风?
看到“裏路地”老司機們眼前一亮。
“新的成年人聚会场所,在这里诞生的群体也将成为城镇的有用之人”
生意行啊,你这成年人好用吗?
入口狭窄幽深,通过粉红色灯带吸引注意
有内味了
想起了《小巷深处》