非常感谢 观至空间设计(联系邮箱:247712230@qq.com)予gooood分享以下内容 。
Appreciation towards TO DESIGN (contact:247712230@qq.com) for providing the following description:
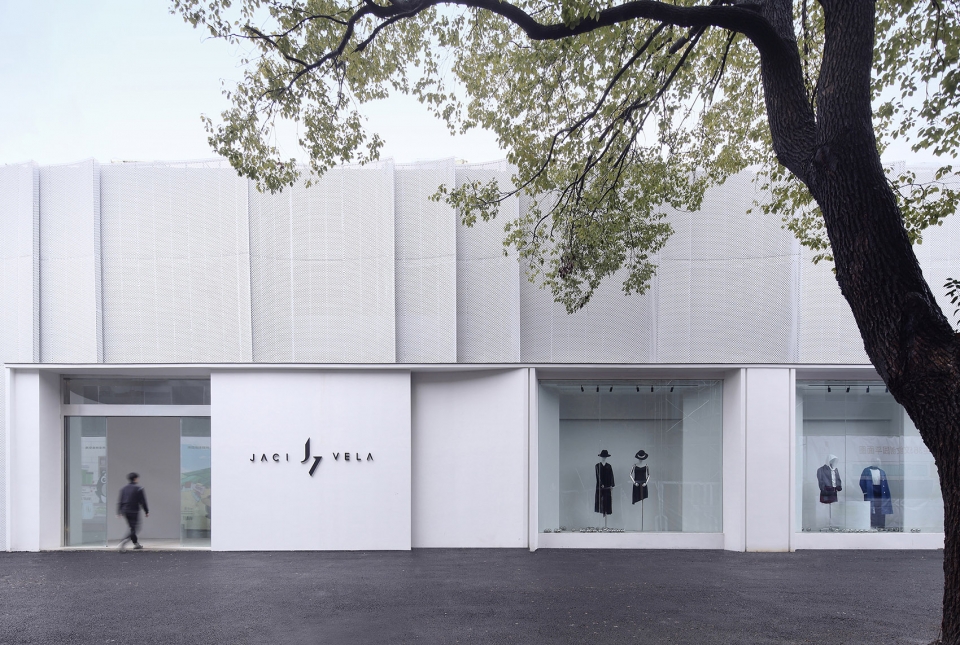
JACI·VELA坐落于江苏南通大生众创街区,是一家集服装、餐饮、时尚体验于一体的复合买手店。拥有如ANNAKIKI,PINKO,PALIIE等多元化与高品质并存的服装与配饰。外立面采用了白色的冲孔铝板为主要材质,光线穿透树叶,被筛洒下来,在隐私与渗透感之间达到一种平衡。
JACI·VELA is located in Dasheng Zhongchuang Street, Nantong, Jiangsu. It is a composite buyer’s shop integrating clothing, catering and fashion experience. We have a wide range of high-quality clothing and accessories such as ANNAKIKI, PINKO, and PALIIE. The façade is made of white perforated aluminum plate. The light penetrates the leaves and is sieved down to achieve a balance between privacy and penetration.
▼白色的冲孔铝板建筑外观,exterior of white perforated aluminum plate
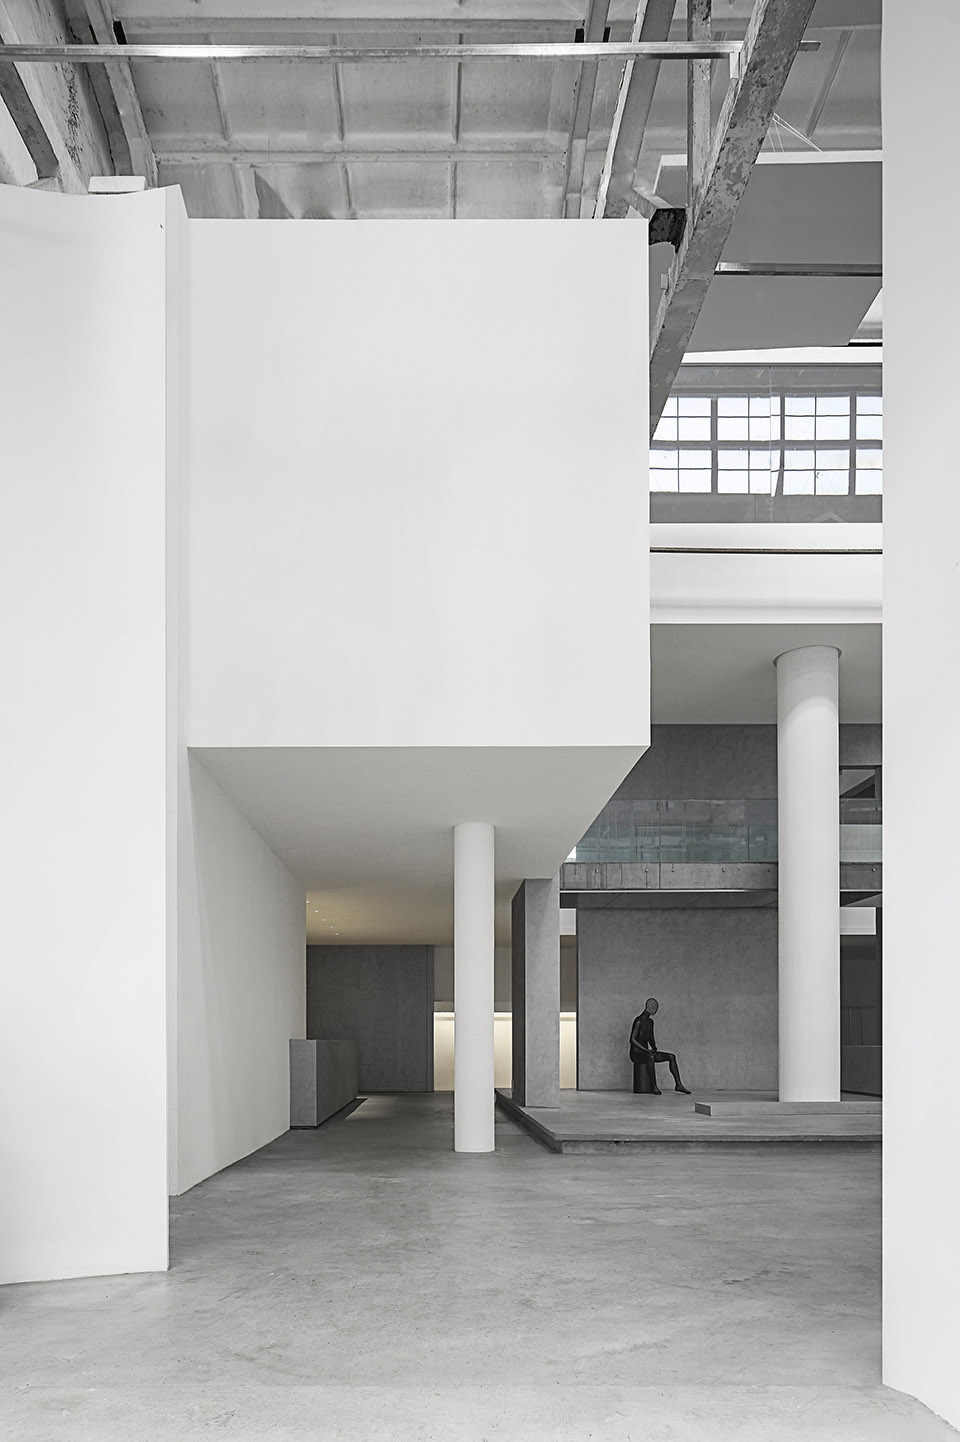
设计师基于对时尚,艺术的思考,探索人与空间的联系,因此所有的设计手法都是理性与感性的交织,思绪只是被牵动着,而不被扰乱。
Based on the thinking of fashion and art, the designer explores the connection between man and space. Therefore, all the design methods are intertwined with rationality and sensibility. Thoughts are only affected and not disturbed.
▼室内入口空间,the interior entrance area
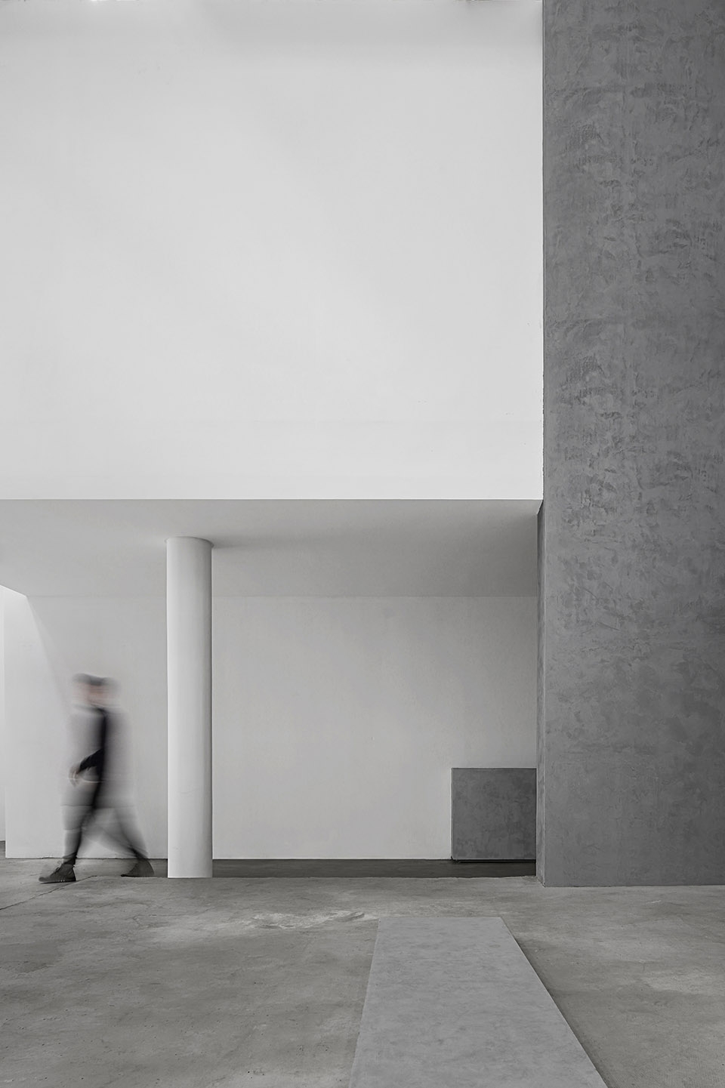
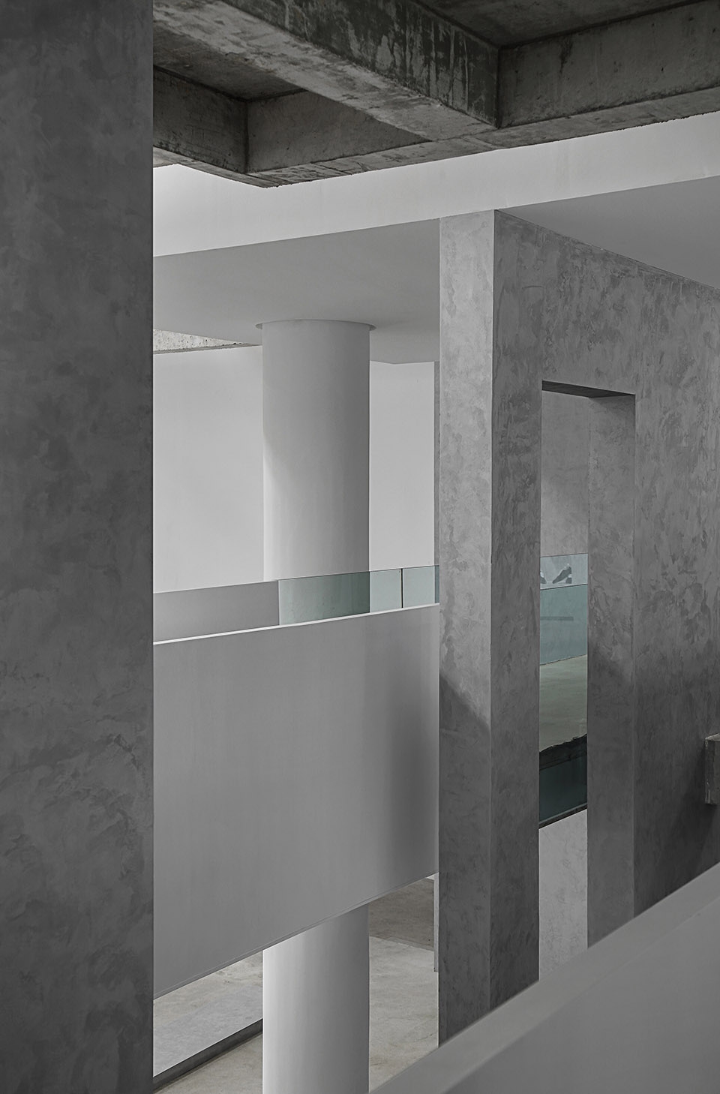
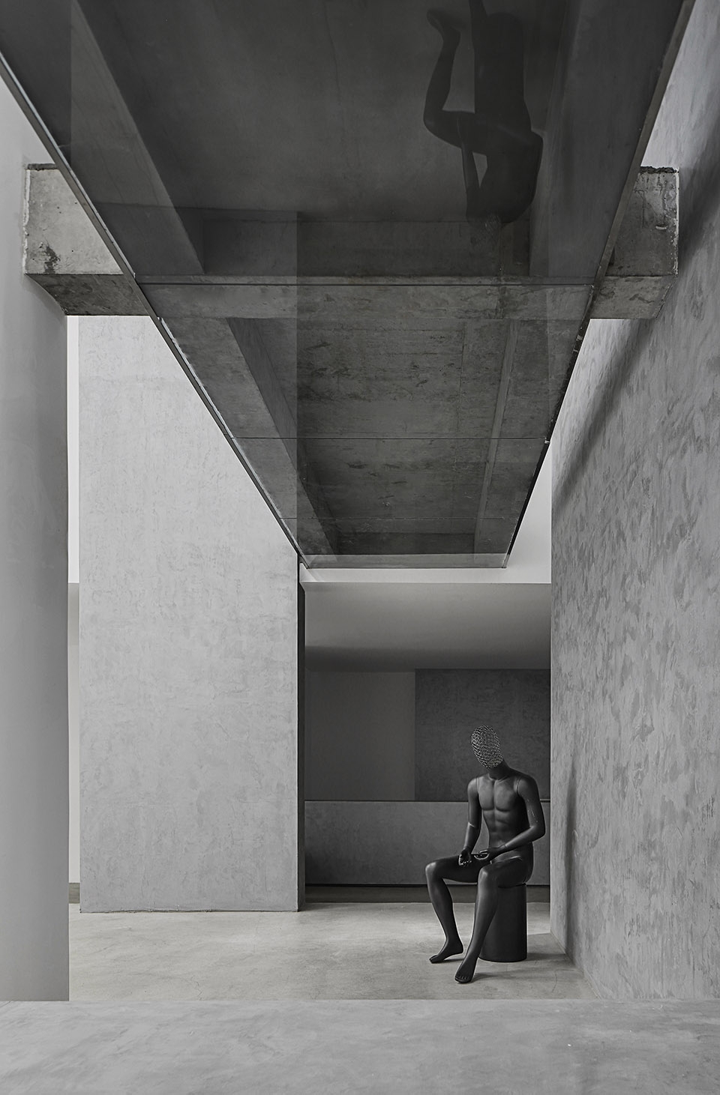
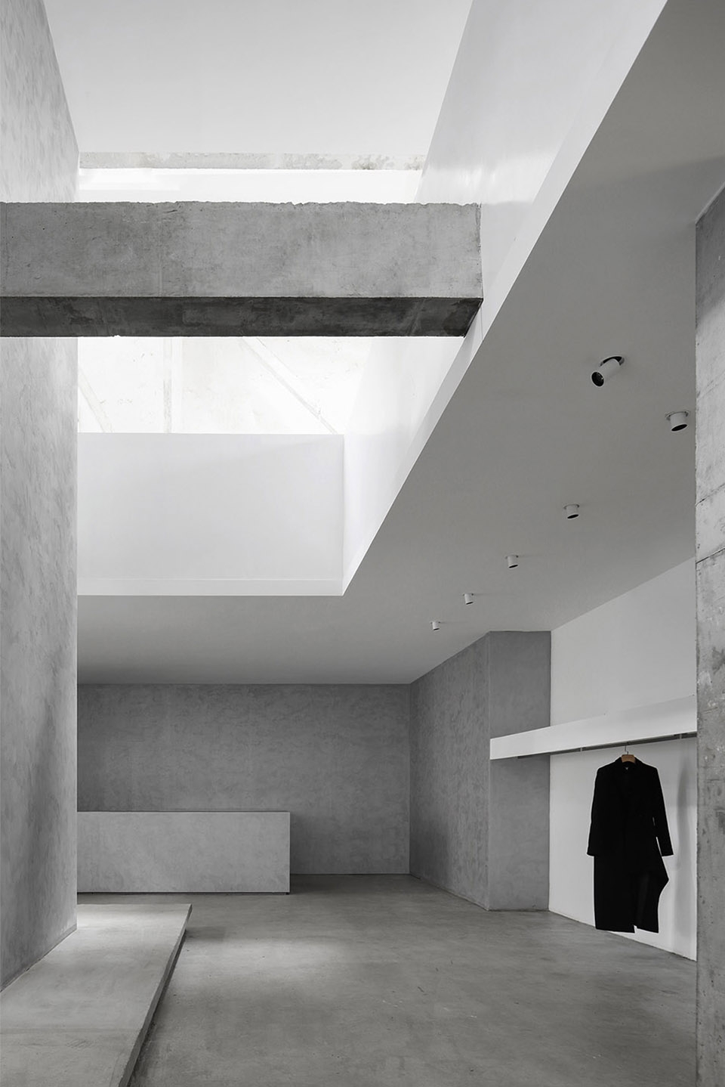
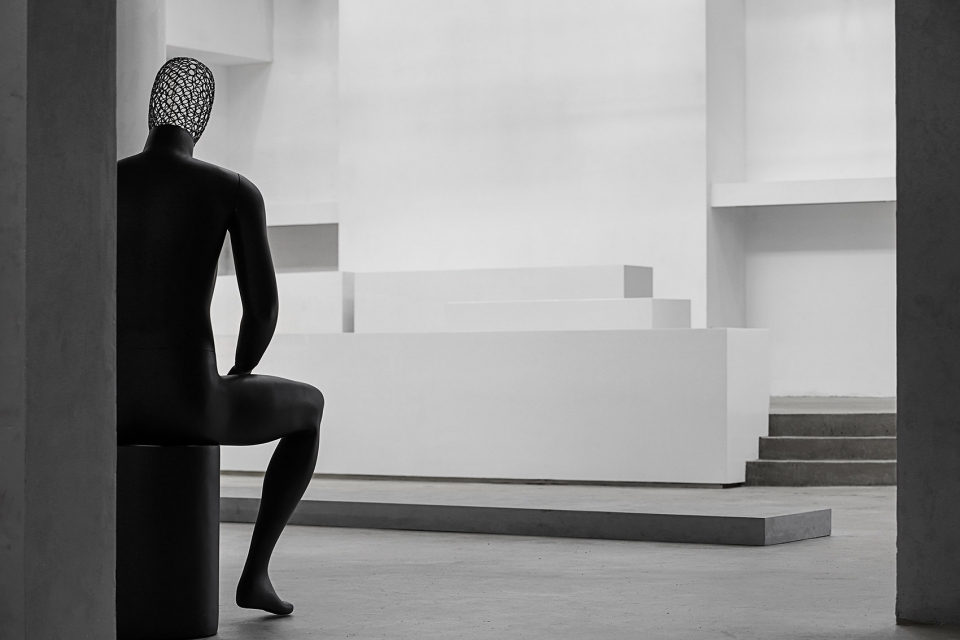
在建筑材料的使用上保留了部分原始建筑的墙体,融入了光泽及哑光材质作为材质上的延伸,将斑驳粗糙的肌理袒露出来。顶部交错的梁体架构,呼应墙面和空间的分割,重塑室内结构美感。体块之间的叠加与咬合营造出具有舞台效果和视觉艺术的体验店,令人仿佛置身艺术展厅。
In the use of building materials, some of the walls of the original building were preserved, and the luster and matte materials were added as an extension of the material to expose the mottled rough texture. The staggered beam structure at the top echoes the wall and space segmentation and reshapes the aesthetics of the interior. The superposition and bite between the blocks creates an experience store with stage effects and visual art, which makes you feel like you are in an art gallery.
▼建筑材保留了部分原始建筑的墙体并融入了光泽及哑光材质,some of the walls of the original building were preserved and the luster and matte materials were added
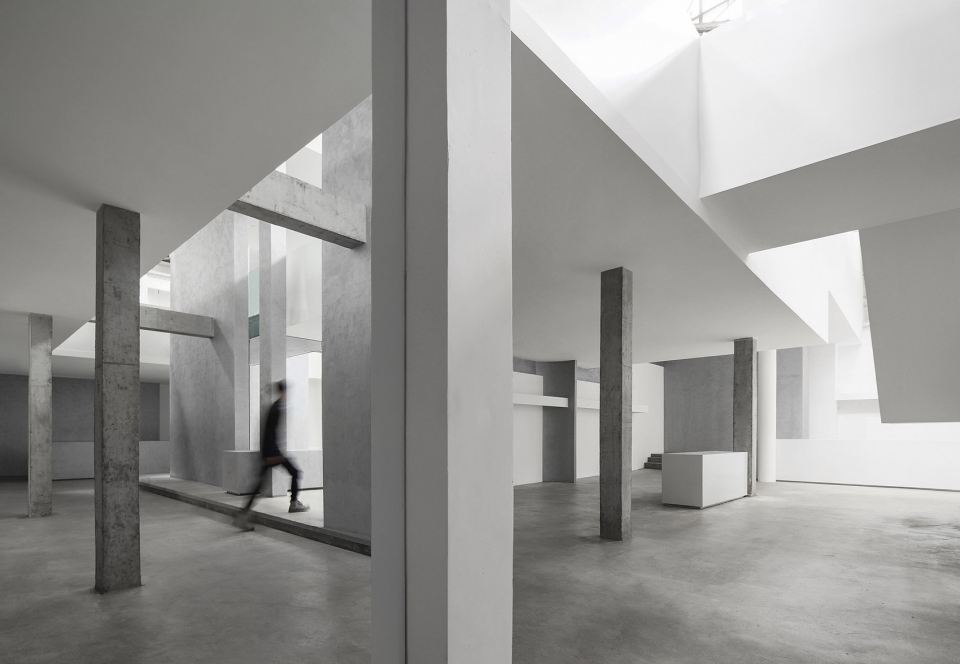
▼空间展现出斑驳粗糙的肌理,顶部交错的梁体架构呼应墙面和空间的分割,materials in a mottled rough texture and the staggered beam structure at the top echoes the wall and space segmentation
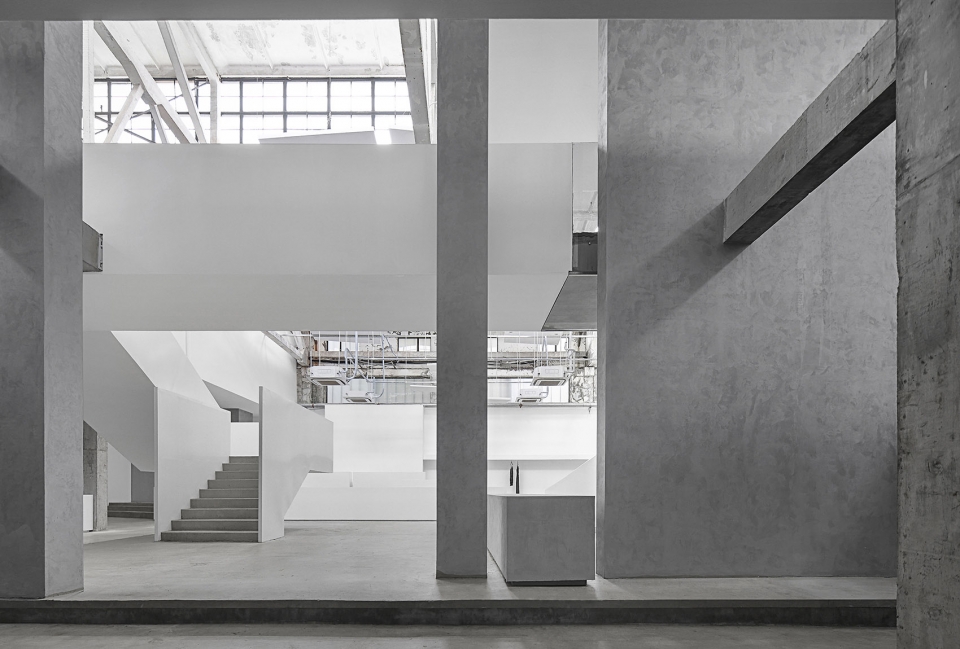
中庭的楼梯将空间划分出不同品牌的展示区,开放的空间方便服装、配饰展示的同时也提供了新品发布时的走秀空间。
The staircase of the atrium divides the space into display areas of different brands. The open space facilitates the display of clothing and accessories and also provides the space for the show when new products are released.
▼中庭的楼梯将空间划分出不同品牌的展示区,the staircase of the atrium divides the space into display areas of different brands
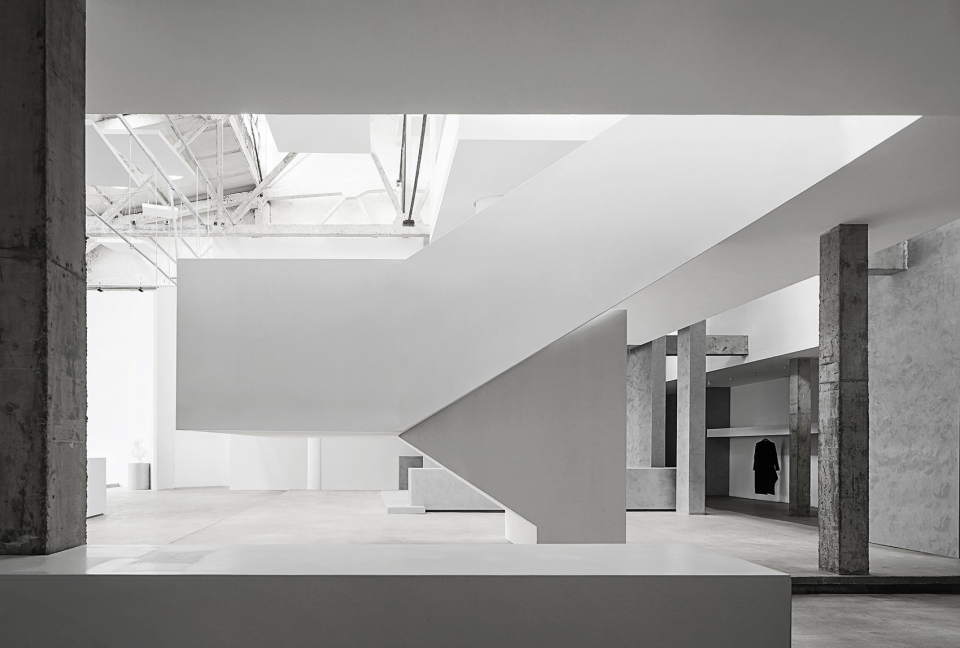
▼开放的空间方便服装、配饰展示和走秀,open space facilitates the display of clothing and accessories and also provides the space for the show
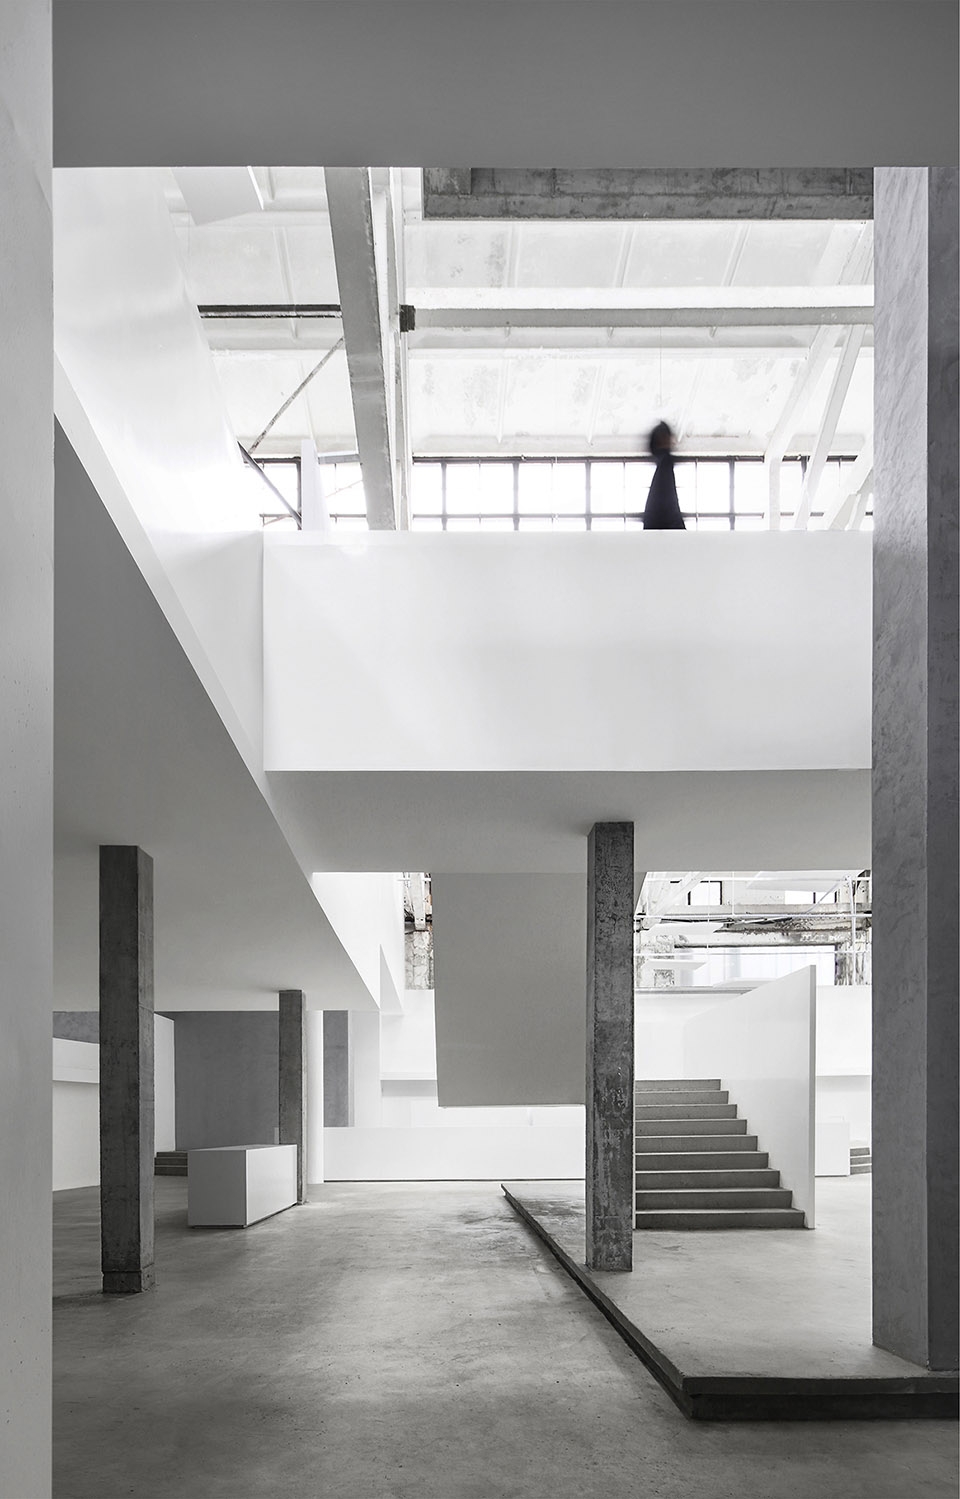
▼空间细节,space detail
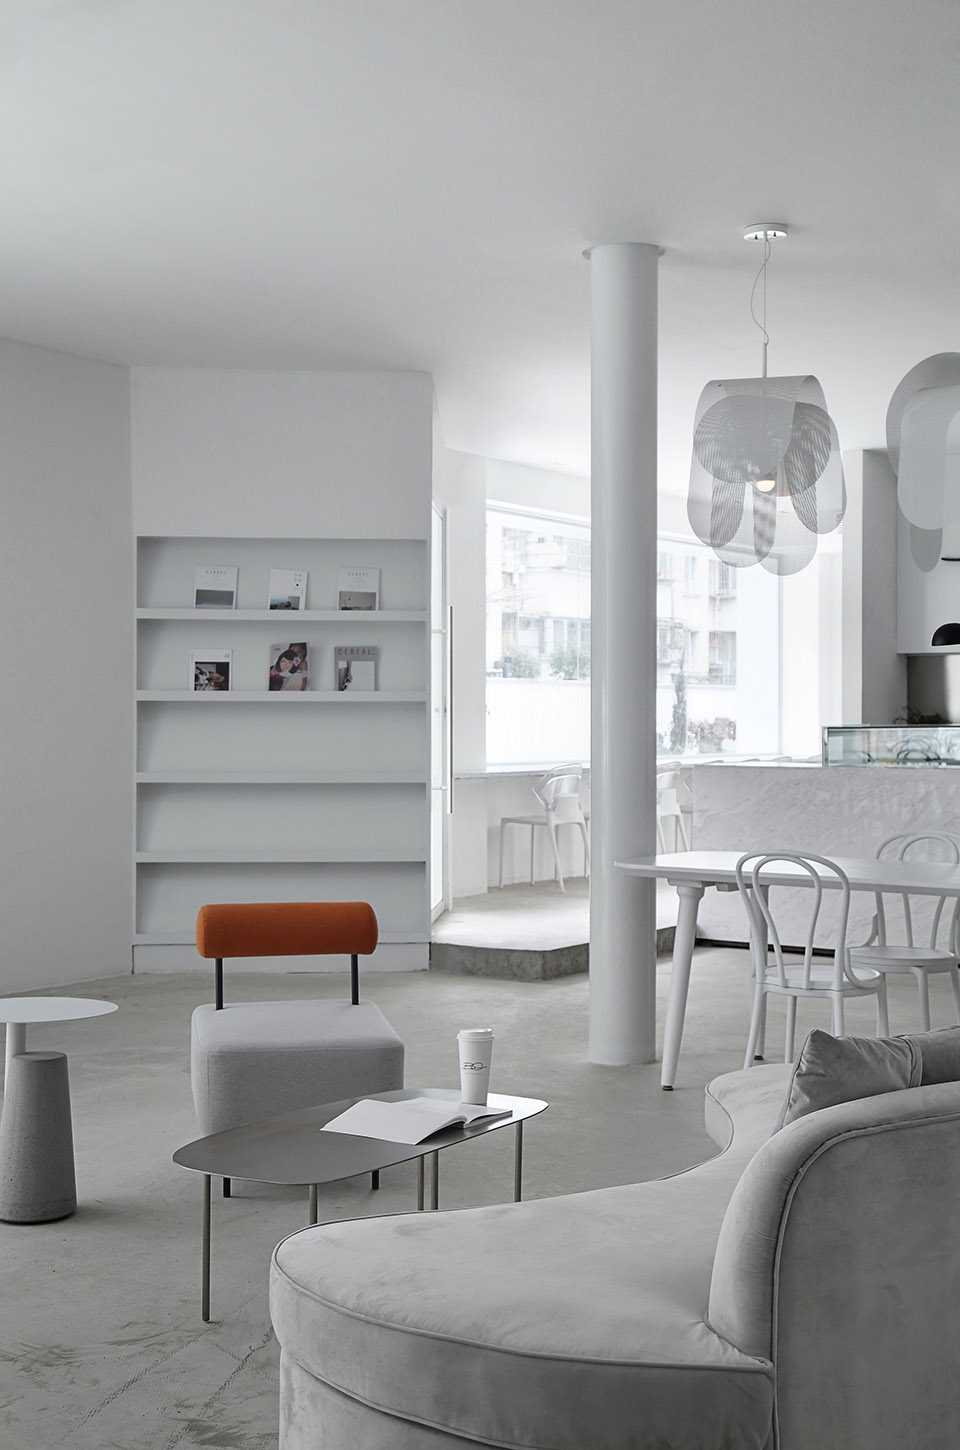
除了有趣的潮品,这里也有享受一杯下午茶的落脚之处。
In addition to the fun, there is also a place to enjoy a cup of afternoon tea.
▼甜品区,dessert area
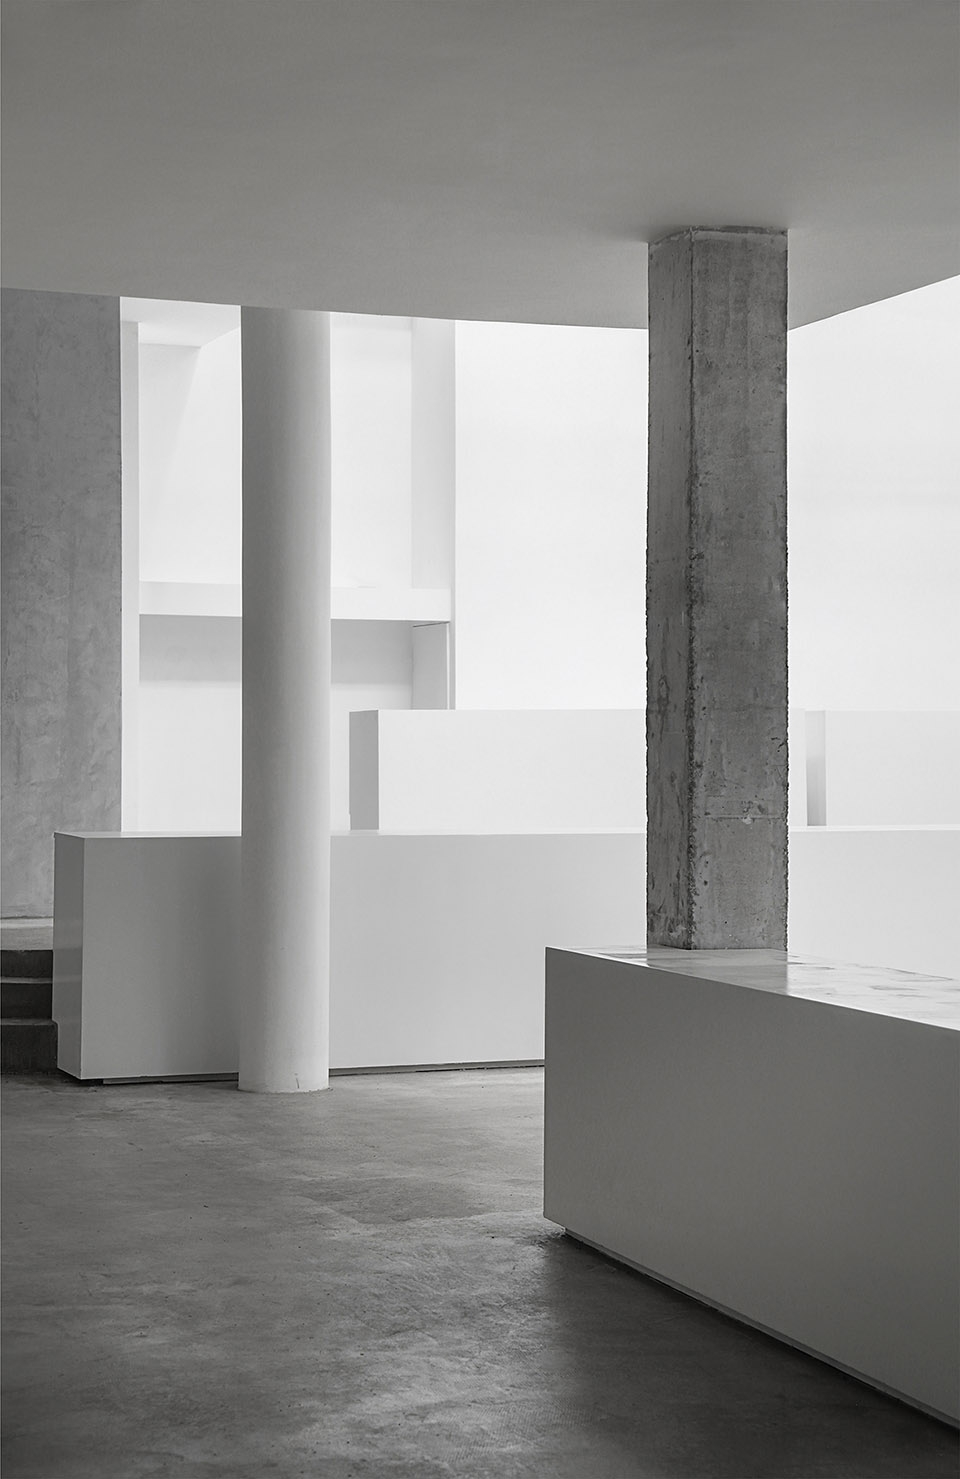
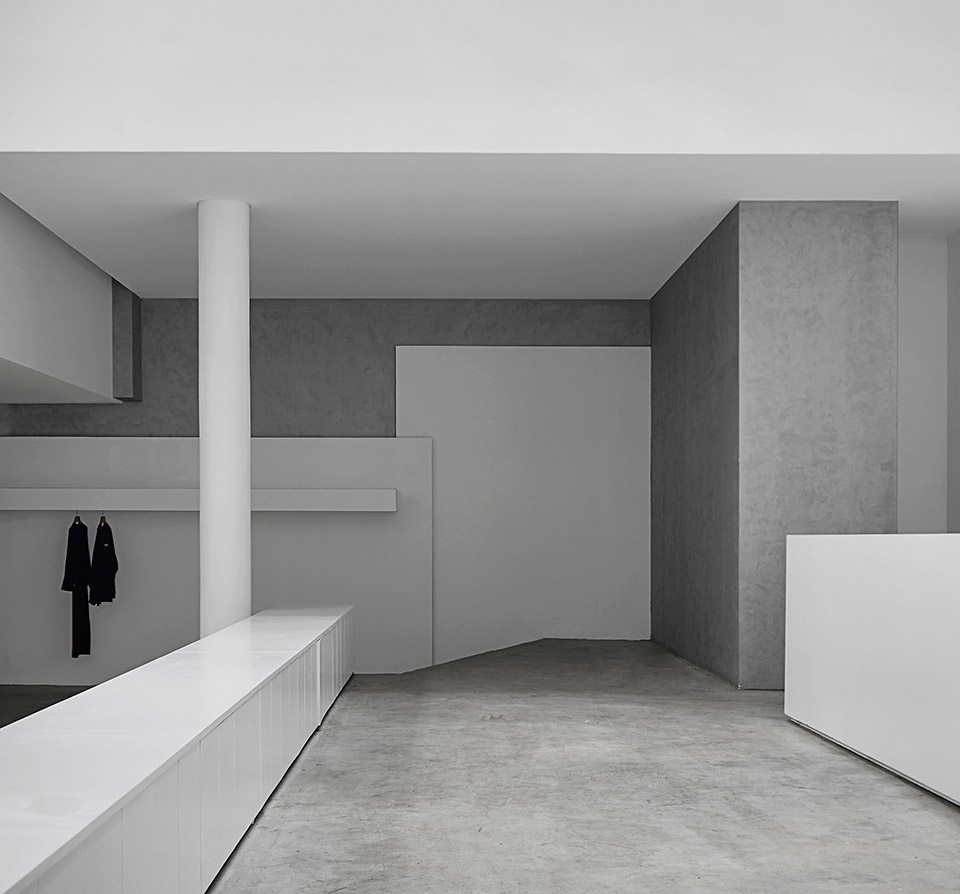
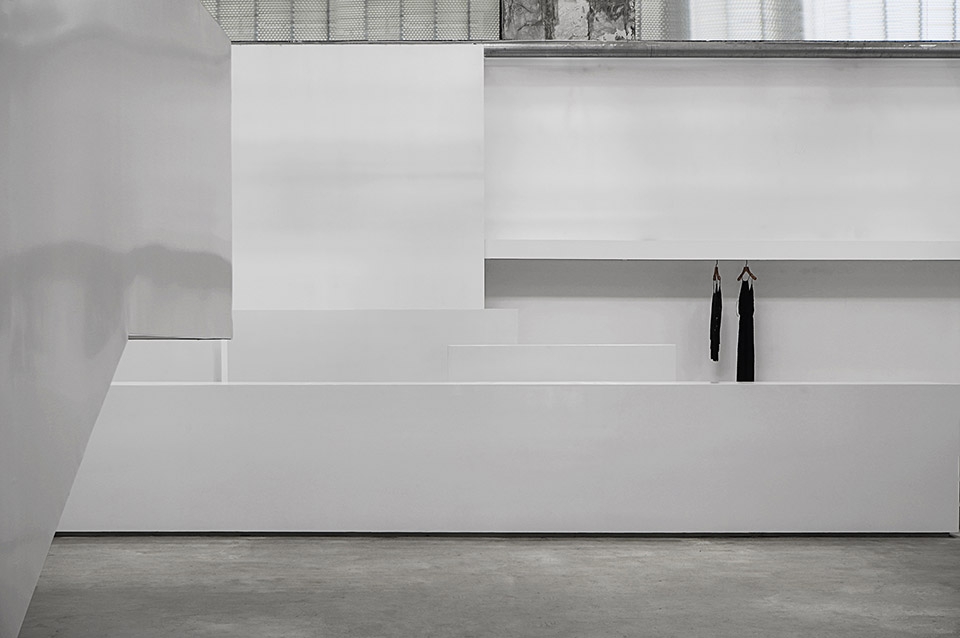
空间的整体色彩以灰色调为主,现代的灰度与质感使产品成为空间主角,白色的墙面恰恰为服饰的悬挂提供了最佳背景。同时,展示台是可移动的,通过增减与组合方式的不同,不仅满足了JACI·VELA定期陈列改造,也使空间更具有趣味性与可写性。
The overall color of the space is dominated by gray tones. Modern grayscale and texture make the product the protagonist of the space. The white wall provides the best background for the suspension of the costume. At the same time, the display stand is mobile. By increasing or decreasing and combining, it not only satisfies JACI·VELA’s regular display and transformation, but also makes the space more interesting and writable.
▼空间的整体色彩以灰色调为主,the overall color of the space is dominated by gray tones
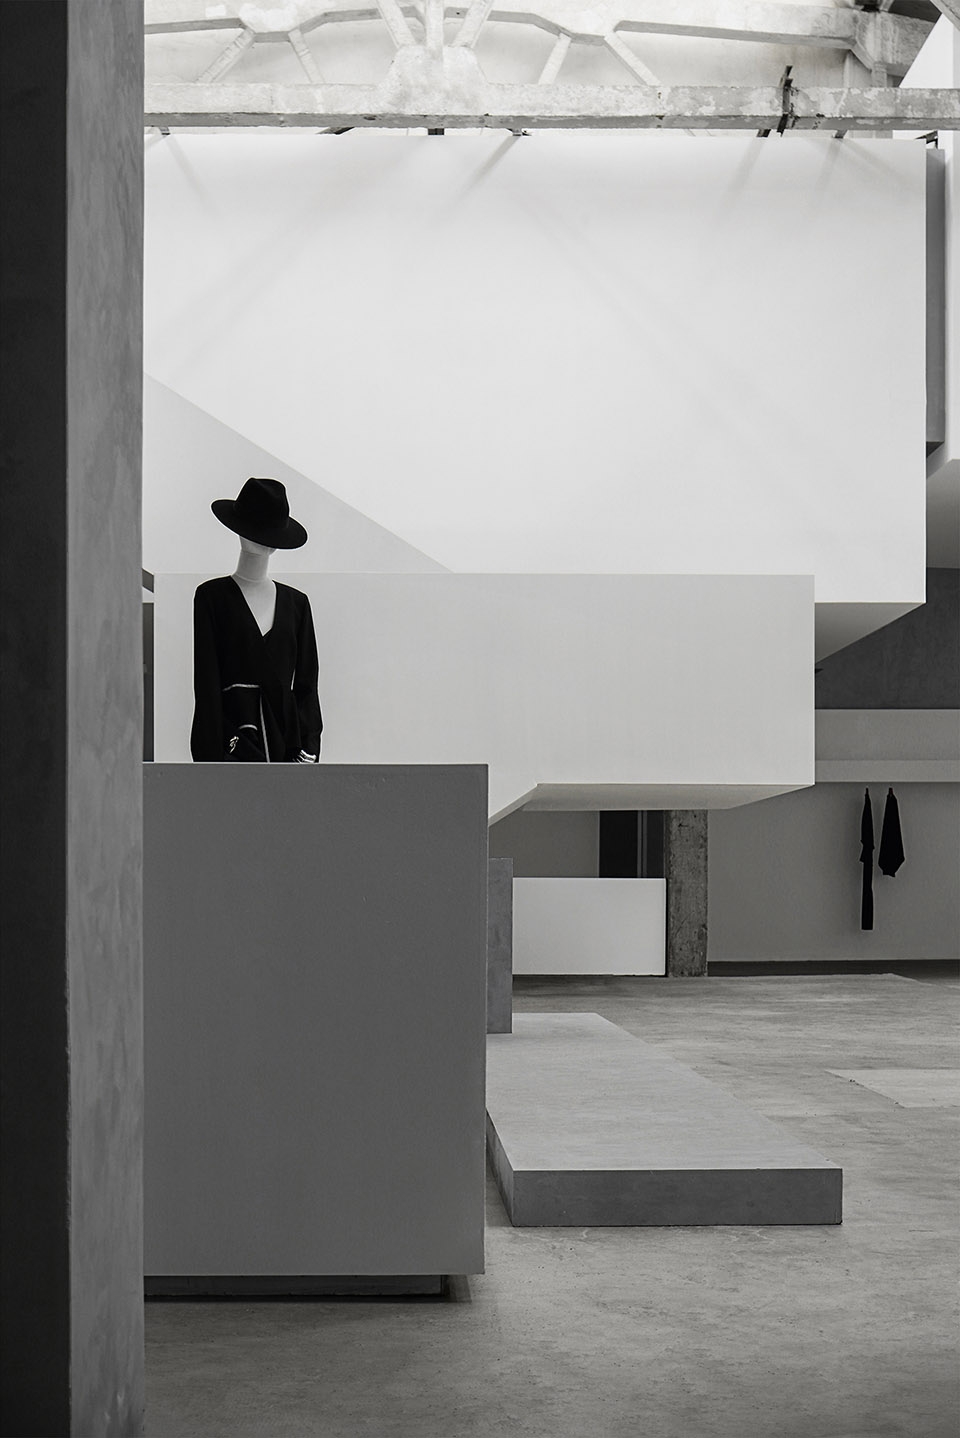
▼可移动展示台通过增减与组合方式的不同满足了陈列需求,the movable display stands meet the display requirements by increasing, decreasing and combining
▼白色的墙面为服饰的悬挂提供了最佳背景,the white wall provides the best background for the suspension of the costume
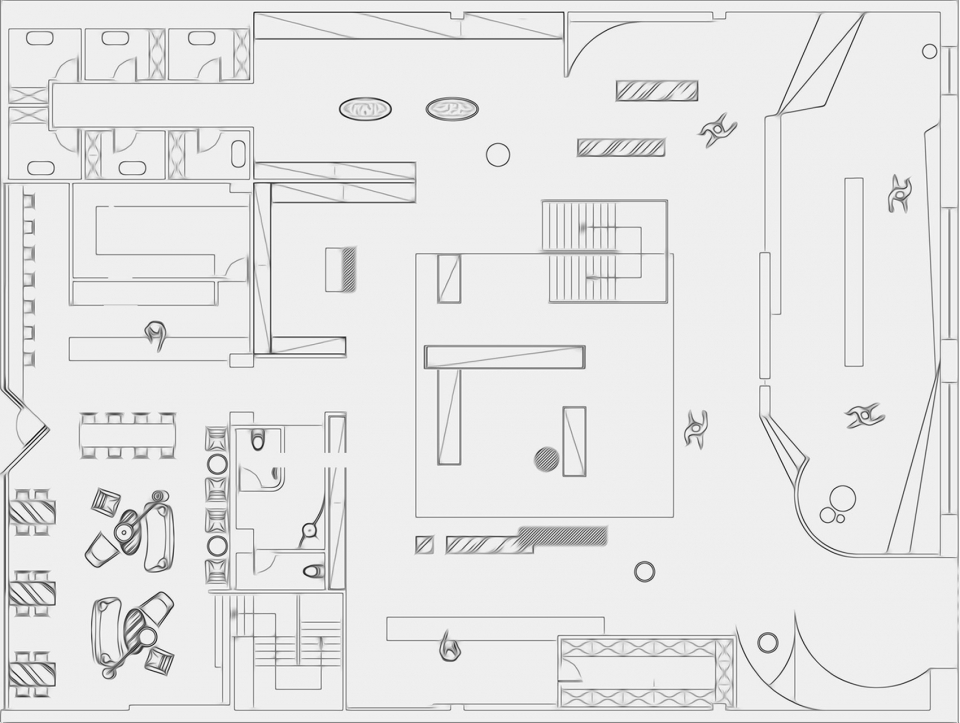
▼一层平面图,first floor plan
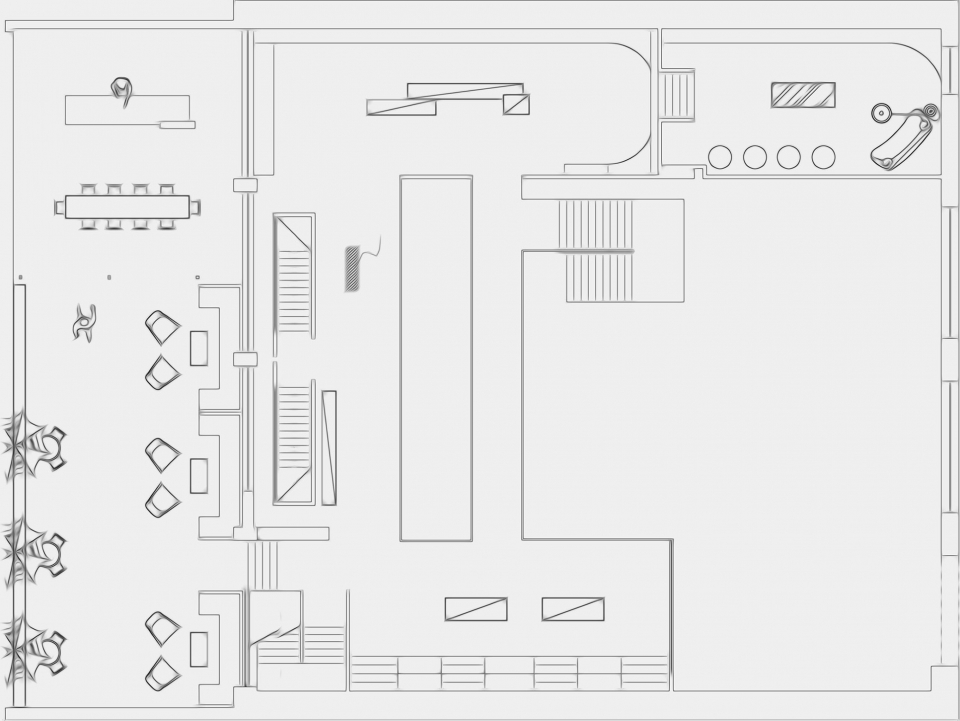
▼二层平面图,second floor plan
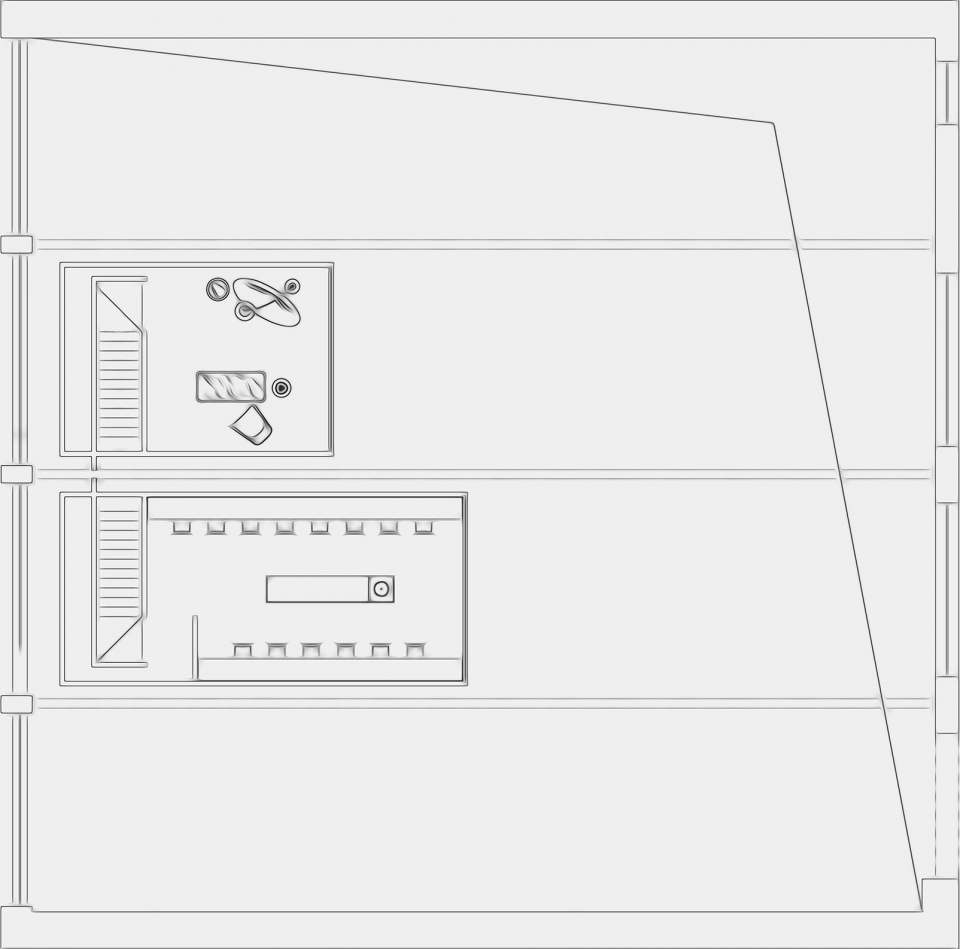
▼三层平面图,third floor plan
项目名称::己盒
设计方:观至空间设计
联系邮箱:247712230@qq.com
设计完成年份:2018
主创及设计团队:宋久治&黄永贵 杨毅 王蕾
项目地址:江苏南通
建筑面积:1400m²
摄影版权:ing.
合作方:灯光设计I&S魏耀骅
客户:JACI·VELA
品牌:涂料,雕花铝板
Design:TO DESIGN
Contact e-mail: 247712230@qq.com
Design & Completion Year: 2018
Project location: Nantong,Jiangsu
Gross Built Area: 1400m²
Photo credits: ing.
Clients: JACI·VELA
More: 观至空间设计(联系邮箱|contact:247712230@qq.com)









发表评论
你需要先 才能发表评论
社交登录