感谢 阿拓拉斯(中国)规划·设计 予gooood分享以下内容。更多关于他们:ATLAS(China)Planning & Design on gooood。
Appreciation towards ATLAS(China)Planning & Design for providing the following description:
厦门招商西海湾邮轮城暨厦门海上世界项目位于厦门岛西侧,为两岸贸易中心核心区,分属邮轮母港配套区,背靠青山,紧邻东海,北临海沧大桥,南面连接一期航站楼,东边与双狮山公园无缝连接,西侧二十四小时临海漫步平台。所在的城市片区,未来将结合邮轮经济产业发展,打造”前港、中区、后城“的邮轮母港经济新模式,集办公,商业,娱乐,休闲,旅游为一体的新兴商业中心。
Belonging to the supporting area of the cruise home port, the Sea World Project is located on the west side of Xiamen Island, serving as the core area of the cross-strait trade center. Surrounded by mountains and seas, the location of the project will integrate the development of the cruise economy industry in the future, creating a new model of cruise home port economy with “front port, central district, and back city” as well as an emerging business center integrating office, business, entertainment, leisure, and tourism.
▼鸟瞰,aerial view © 海上世界
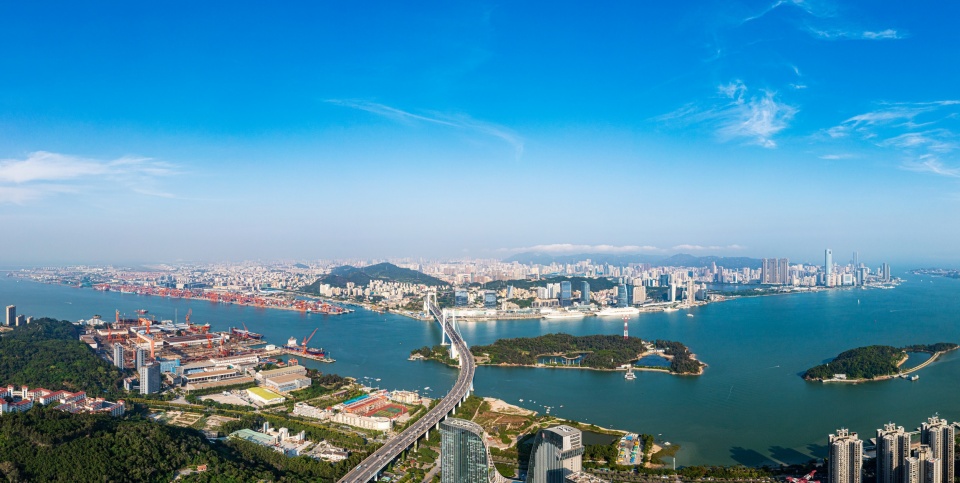
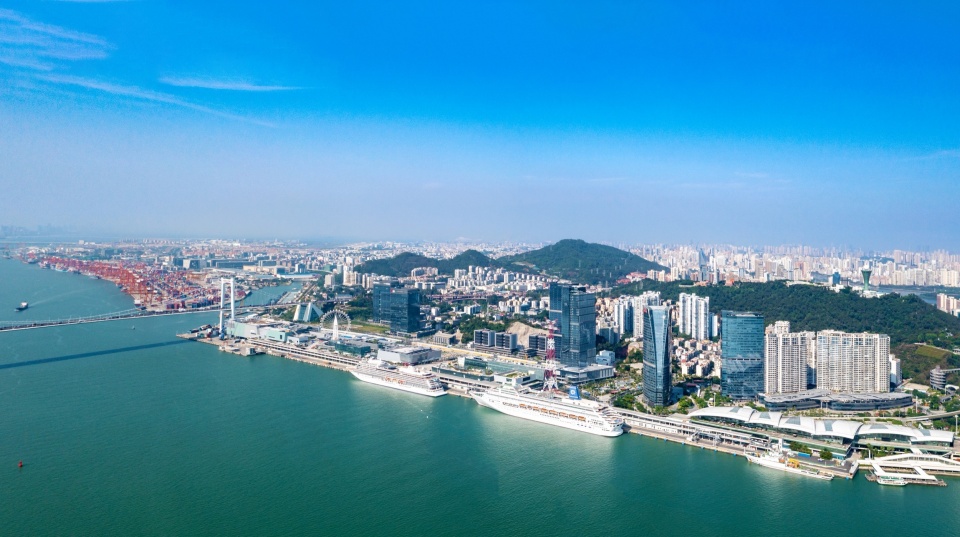
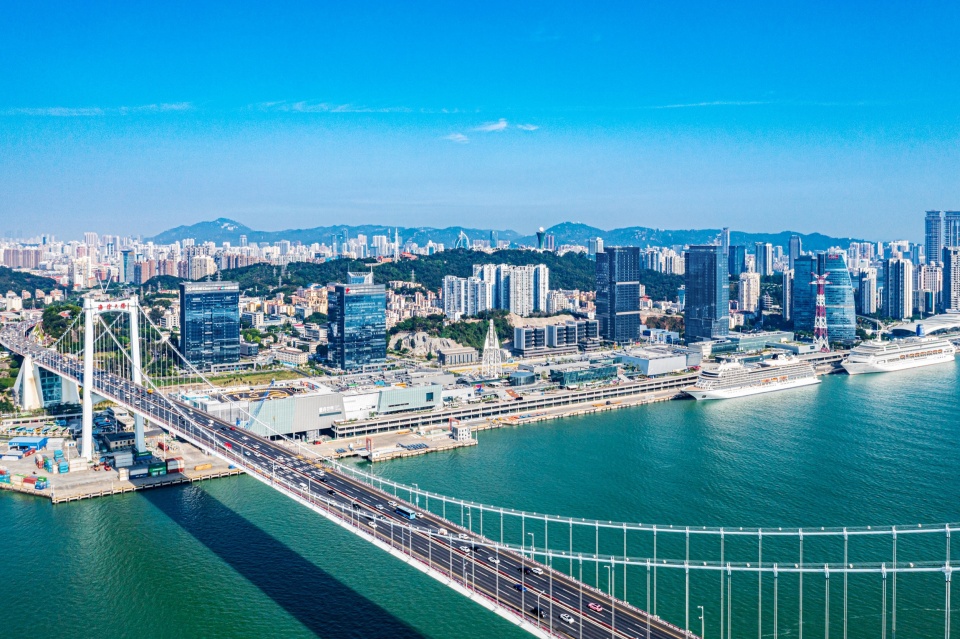
项目地处山海之间,建筑面积79.4万平方米,景观面积13.5公顷,通过山海通廊两轴三片,形成城市与山海景观共融,背山面海的城市发展新格局,建成后将成为厦门市最大的纯商业综合体,也是厦门市重要地标之一。
With a construction area of 794,000 square meters and a landscape area of 13.5 hectares, through the two axes and three sections of the mountain-sea corridor, a new urban development pattern integrating urban and mountain-sea landscapes is formed. It will become the largest pure commercial complex and one of the important landmarks in Xiamen.
▼邮轮城鸟瞰,Sea World aerial view © 海上世界
设计定位
Design Positioning
项目地块内部建筑定位丰富,1号地为自贸商务区,以贸易业、航运业为核心;2号地为创意商务区,以专业服务、旅游会展、文化创意、业务平台、展销中心等为核心;4号地为自贸总部基地,以实业类及金融业为核心;6号地为高新科技商务区,以科技及高新技术、信息服务业等为核心;另外,3号地为精品酒店,5与7号地为自持商业。
The project site has a rich variety of building orientations. The Site 1 is a free trade business zone, with trade and shipping as its core. The Site 2 is a creative business district, with professional services, tourism and exhibition, cultural creativity, business platforms, exhibition and sales centers as the core. The Site 4 is the headquarters of the Free Trade Zone, taking industry and finance as the core industries. The Site 6 is a high-tech business district, with technology and high-tech, information services, etc. as the core. The Site 3 is for boutique hotels, while the Site 5 and Site 7 are for self-owned commercial buildings.
▼概览,overview © 顾海洋
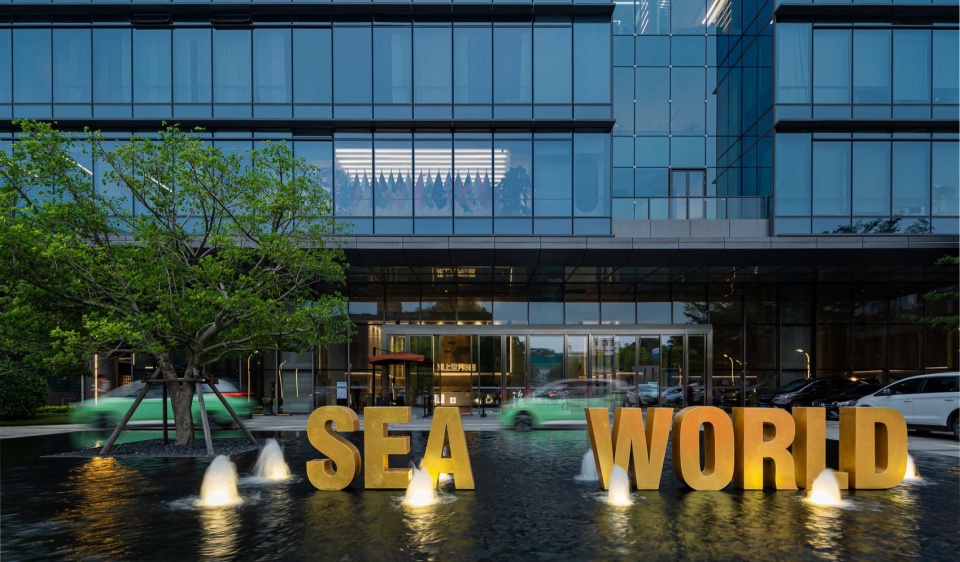
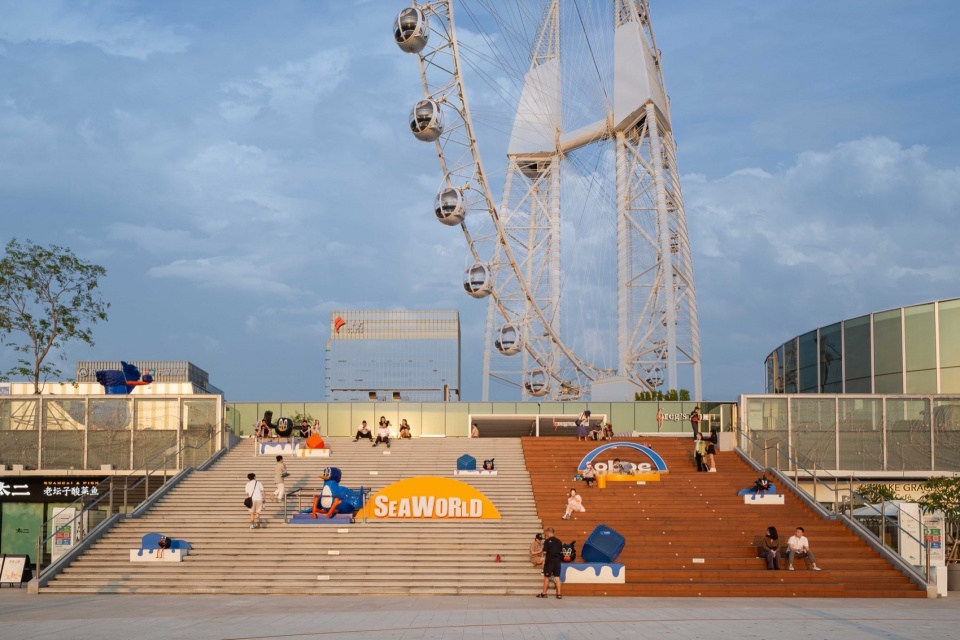
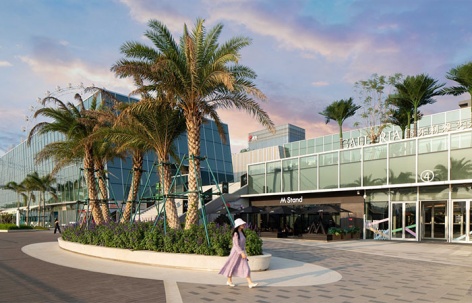
地块内部建筑以高层建筑为主,形态简洁明快,线条明朗清晰,视觉冲击力强,极具现代设计感,各建筑主题特色独特鲜明。设计师依据地块建筑的功能定位及入驻核心企业定位,划分相应的景观功能,结合场地景观设计柔化建筑氛围,打造各具特色的景观空间,呼应建筑主题特色打造景观空间,实现景观与建筑空间的和谐平衡,助力厦门海上世界成为24小时城市会客厅。
The buildings inside the plot are mainly high-rise buildings, with simple and clear forms, strong visual impact, and a strong sense of modern design. Each building has unique and distinctive thematic features.
Based on the functional orientation of the buildings on the plot and the positioning of the core enterprises that will be located there, the designer divides the corresponding landscape functions, combines the site landscape design to soften the architectural atmosphere, creates distinctive landscape spaces, echoes the architectural theme characteristics to create landscape spaces, and achieves a harmonious balance between landscape and architectural spaces, helping Xiamen Sea World become a 24-hour urban living room.
▼各具特色的景观空间,distinctive landscape spaces © 顾海洋
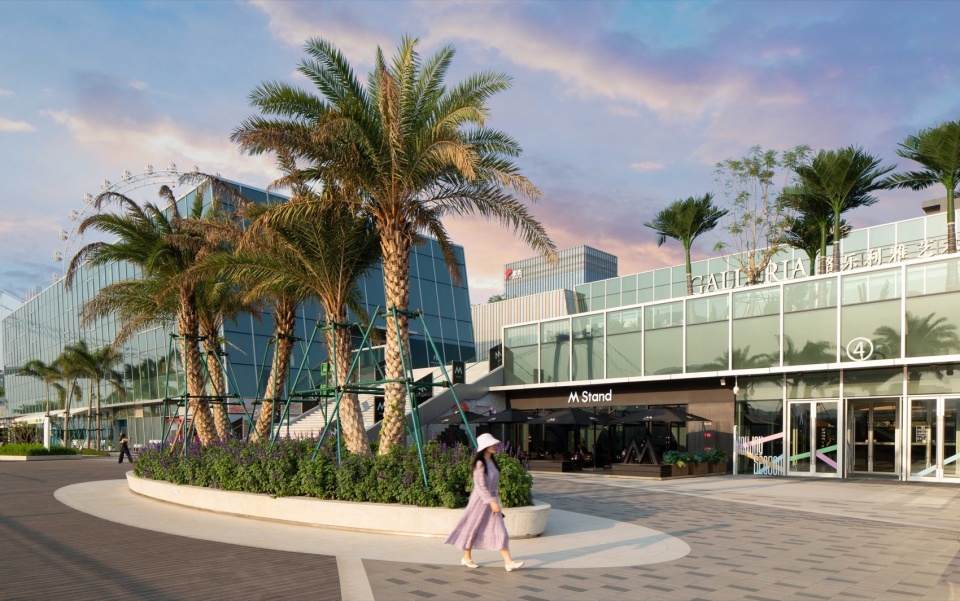
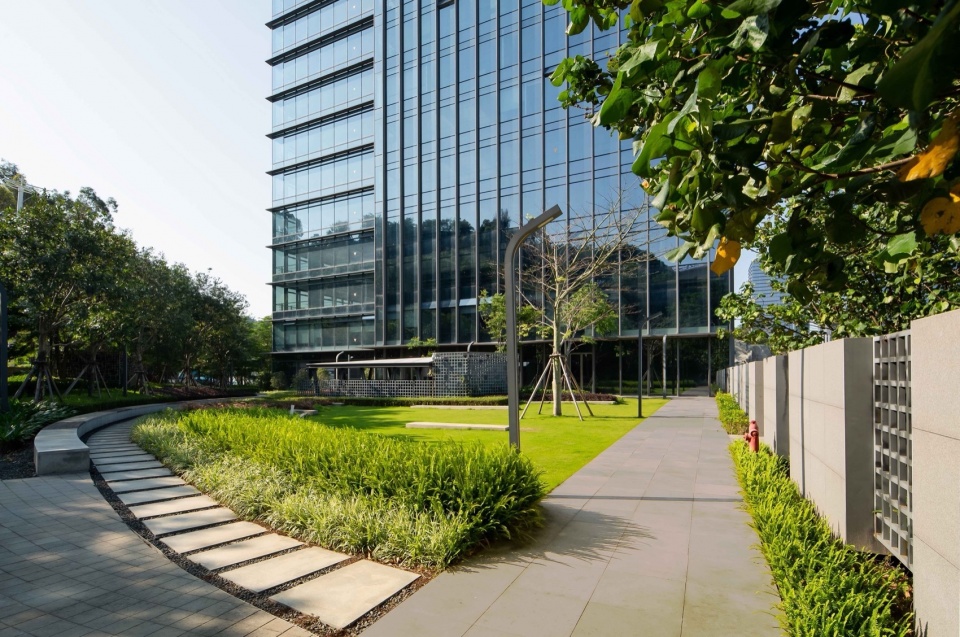
景观设计理念
Design Concept of Landscape
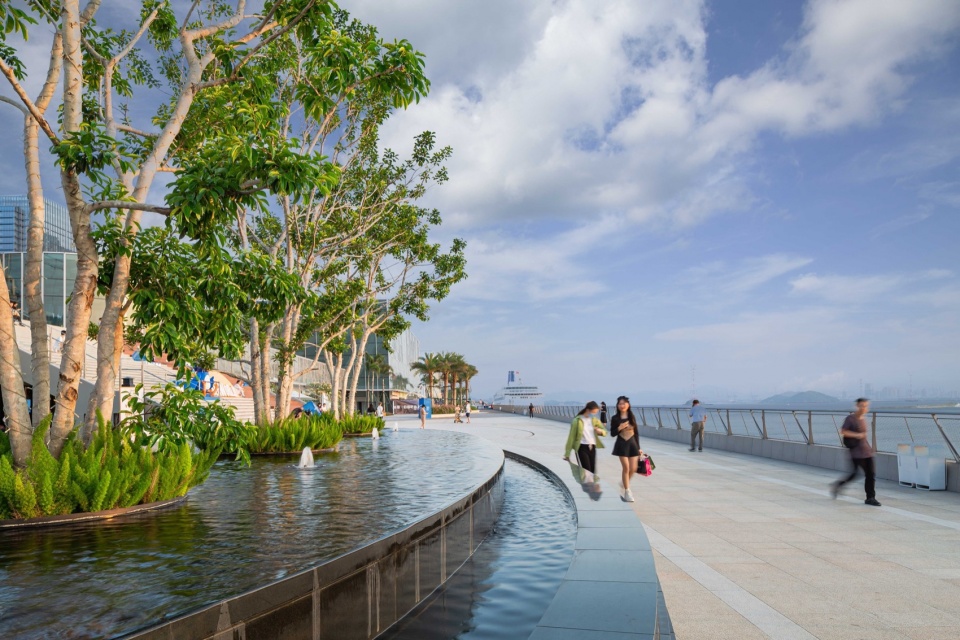
在首层景观设计中,设计师以项目西侧“海面”映射夕阳,从“波光粼粼”的景观现象抽取元素,表达案名中“海上”的概念内涵,诠释项目场地的大气、现代、时尚的景观特色。
In the first floor landscape design, the designer uses the “sea surface” on the west side of to reflect the sunset, extracts elements from the “sparkling” landscape phenomenon, expresses the concept of “sea” in the project name, and interprets the landscape characteristics of broad, modern and fashion.
▼“波光粼粼”的景观,the “sparkling” landscape © 顾海洋
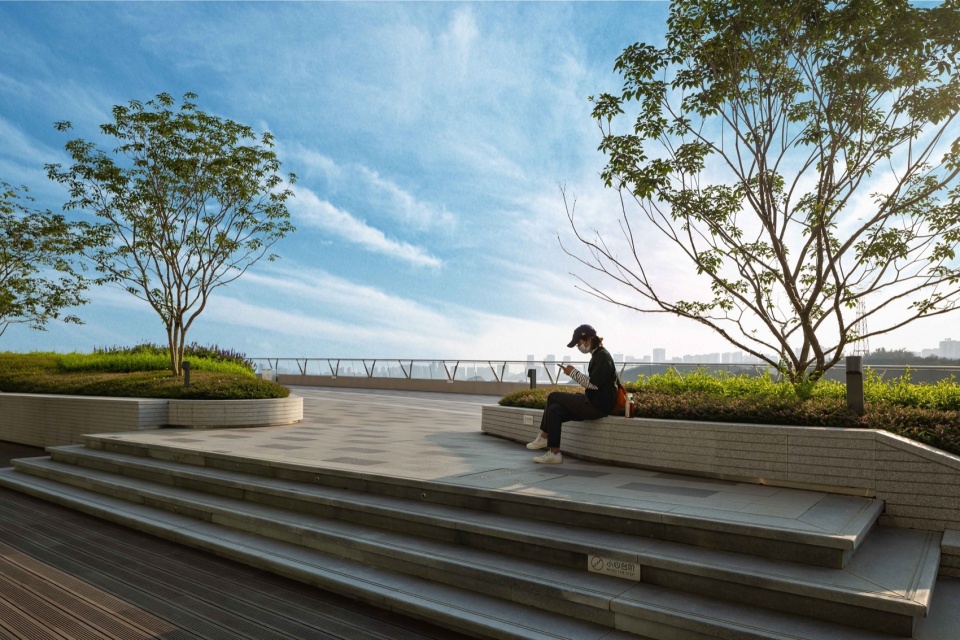
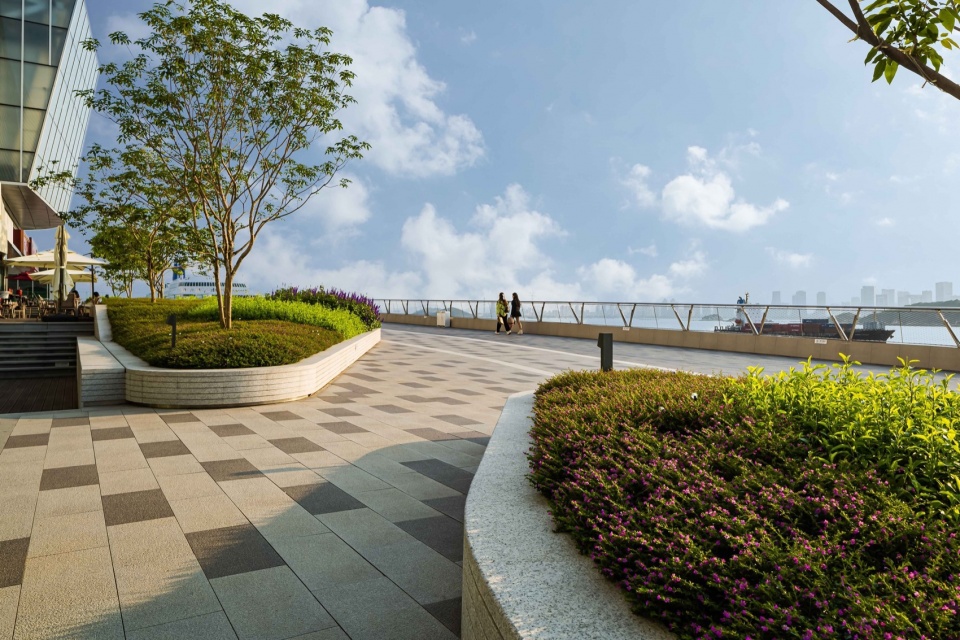
厦门西海湾邮轮城的特色符号 “邮轮”,直观演绎了案名中“世界” 的概念内涵。设计师在进行屋顶层设计时,选取邮轮中的活泼元素作为景观语言,演绎屋顶层作为休闲娱乐活动空间的景观特色。屋顶层的铺装、照明、标识、小品等景观设施通过设计语言的组合变换,展现出景观性格多样的场所特征,为打造自由、灵动的娱乐活动休闲空间提供多种可能。
One of the characteristic symbols of the project is “Cruise”, which intuitively interprets the concept connotation of “World” in the case name. When designing the roof layer, the designer selects lively elements from cruise ships as the landscape language, interpreting the landscape characteristics of the roof layer as a leisure and entertainment activity space. The landscape facilities such as paving, lighting, signage, and sketches on the roof layer showcase the diverse characteristics of the landscape through the combination and transformation of design language, providing various possibilities for creating a free and dynamic entertainment and leisure space.
▼公共景观空间,public landscoae spaces © 顾海洋
分区设计
Partition Design
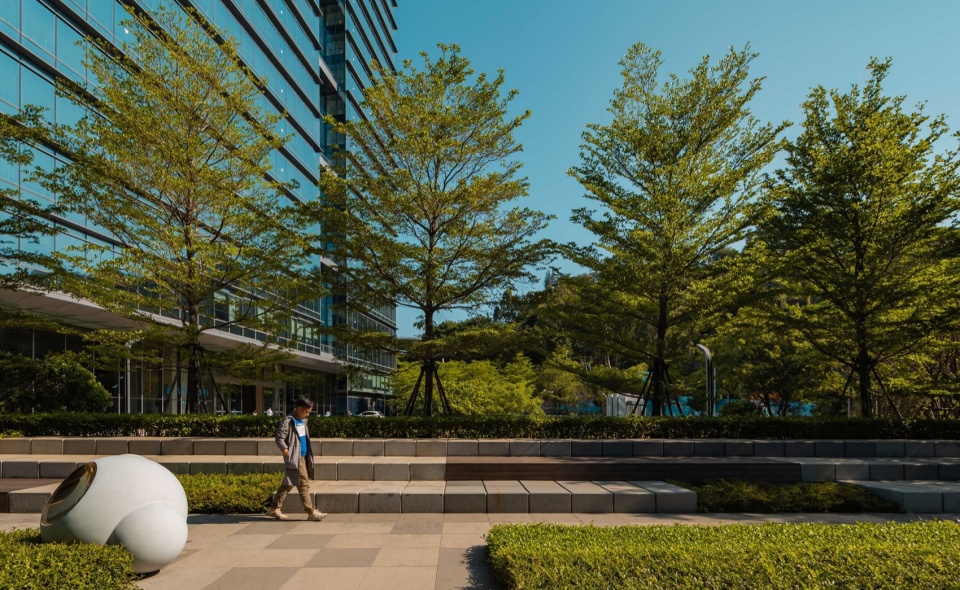
1、2地块建筑以办公功能为核心,铺装通过浅灰、深灰双色石材(PC仿石砖)演绎简洁、现代的铺装景观基调。充分运用自然材质打造特色景观小品,同时进一步演绎各自不同的“静谧生态”、“创意生态”的定位特征。
The buildings on Site 1 and 2 are centered around office functions, while the paving adopts dual color stone (PC imitation stone bricks) of light gray and dark gray to demonstrate a simple and modern paving landscape tone. Fully utilize natural materials to create characteristic landscape sketches, while further interpreting the positioning characteristics of their respective “quiet ecology” and “creative ecology”.
▼1、2地块概览,Site 1 and 2 overview © 顾海洋
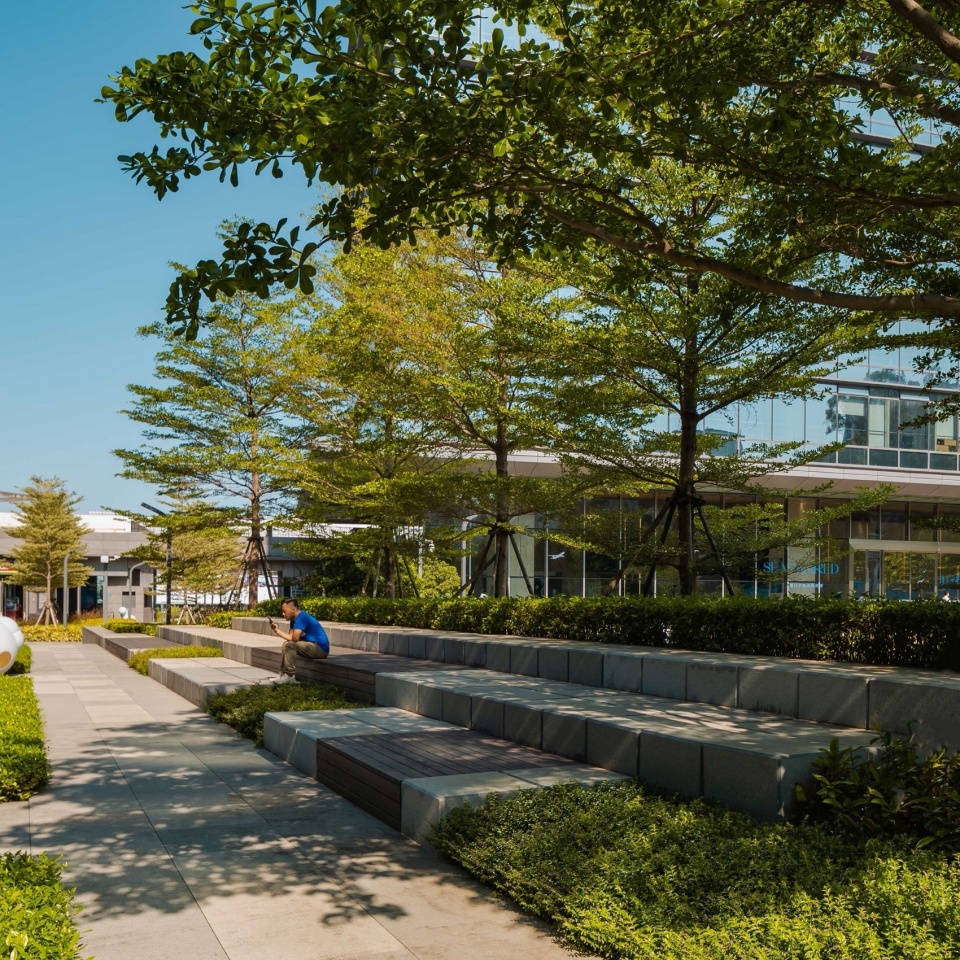
3、4地块建筑商业面积大兼具办公功能,铺装通过浅灰、深灰、黑色三色石材(PC仿石砖)演绎简洁、现代且丰富的铺装景观基调。甄选典雅材质,注重小品细节及独特形态、进一步演绎各自不同的“精致典雅”、“典雅艺术”的定位特征。
The buildings on Site 3 and 4 have large commercial area with office functions, the paving of which adopts three color stone (PC imitation stone bricks) of light gray, dark gray, and black to demonstrate a simple, modern, and rich paving landscape tone. Elegant materials are selected to pay attention to the details and unique forms of the sketches, while further interpret the positioning characteristics of their respective “exquisite and elegant” and “elegant art”.
▼3、4地块概览,Site 3 and 4 overview © 顾海洋
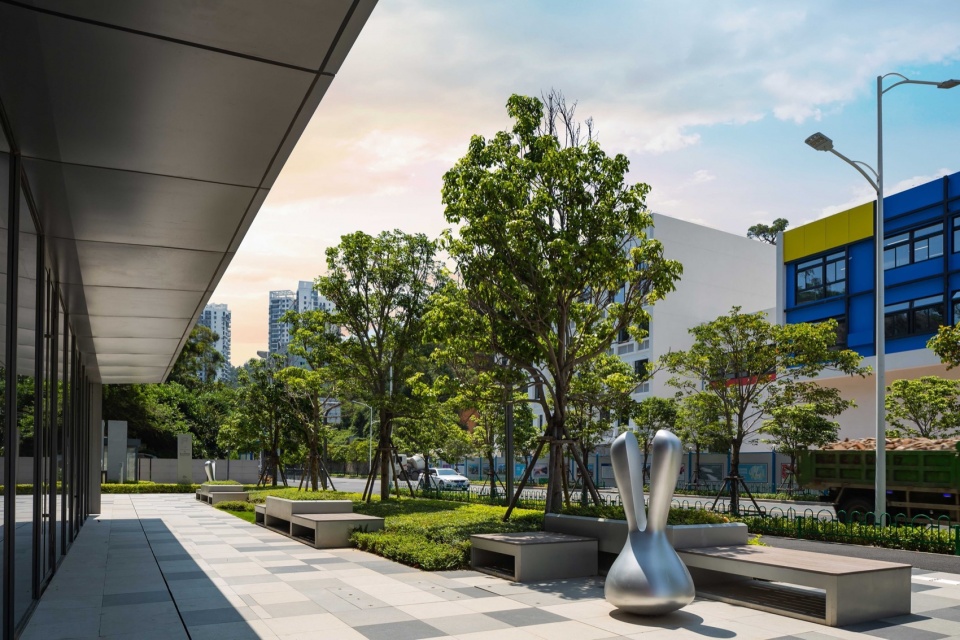
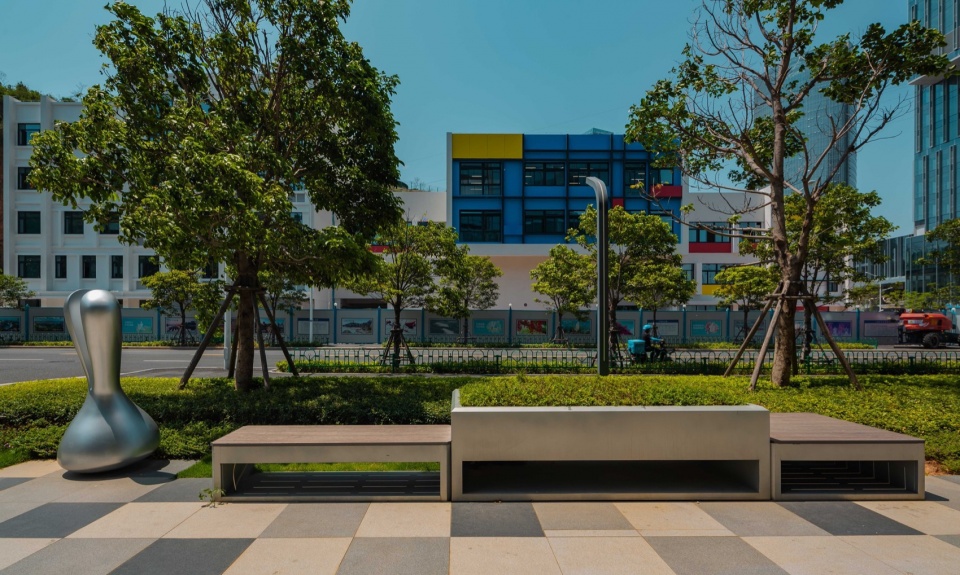
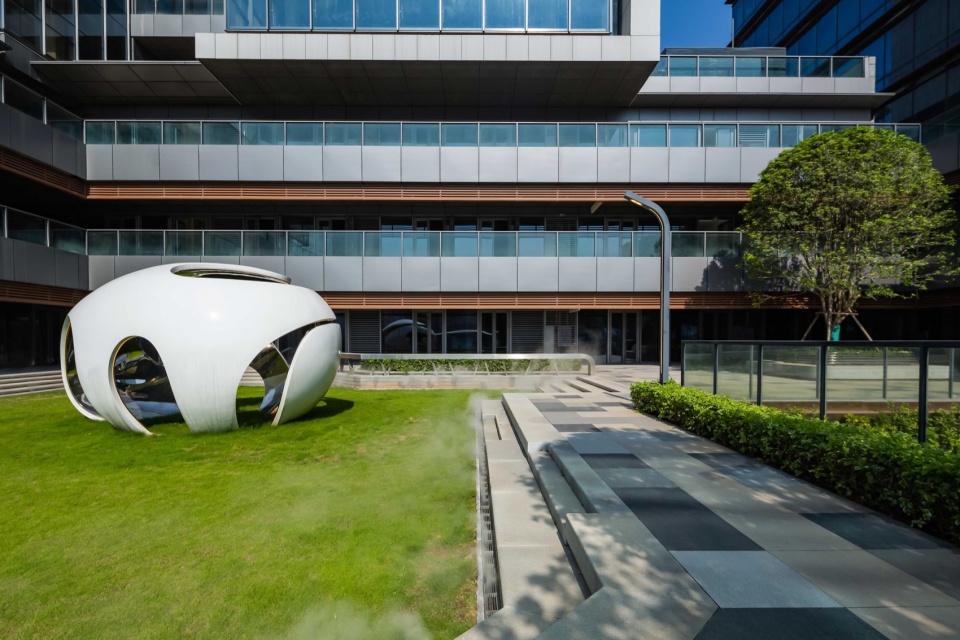
6地块直面邮轮码头广场,极具门户展示功能,建筑集合商业与办公。铺装以黄色、浅灰、深灰石材(PC仿石砖)演绎活泼、丰富的铺装景观基调。景观小品则通过新兴科技材质演绎“时尚科技”的定位特征。
The Site 6 directly faces the cruise terminal square, with a highly functional portal display, and the building here combines the functions of both commerce and office. Paving with yellow, light gray, and dark gray stone (PC imitation stone bricks) showcases a lively and rich paving landscape tone. Landscape sketches showcase the positioning characteristics of “fashion technology” through emerging technological materials.
▼6地块概览,Site 6 overview © 顾海洋
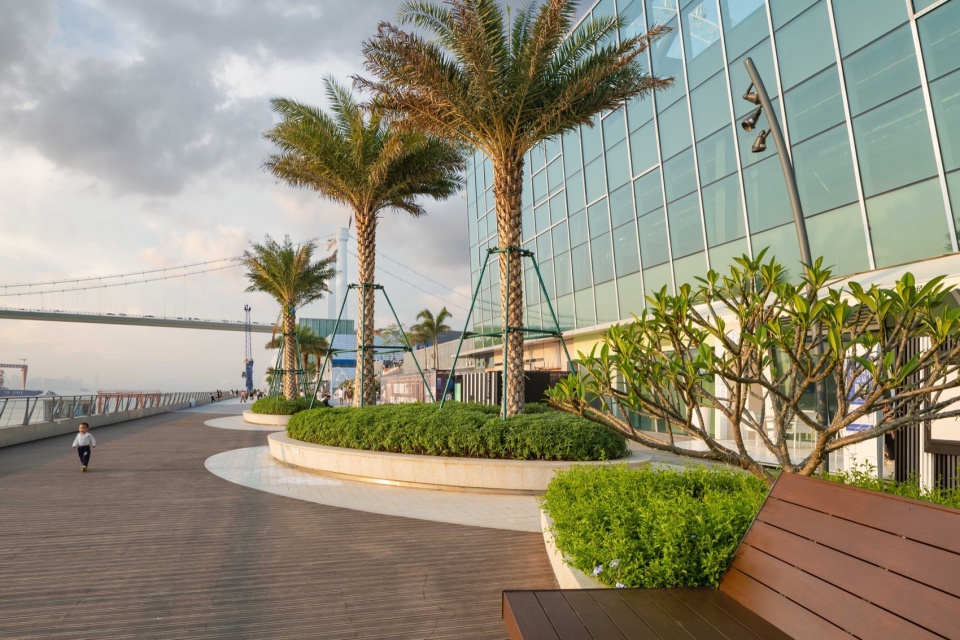
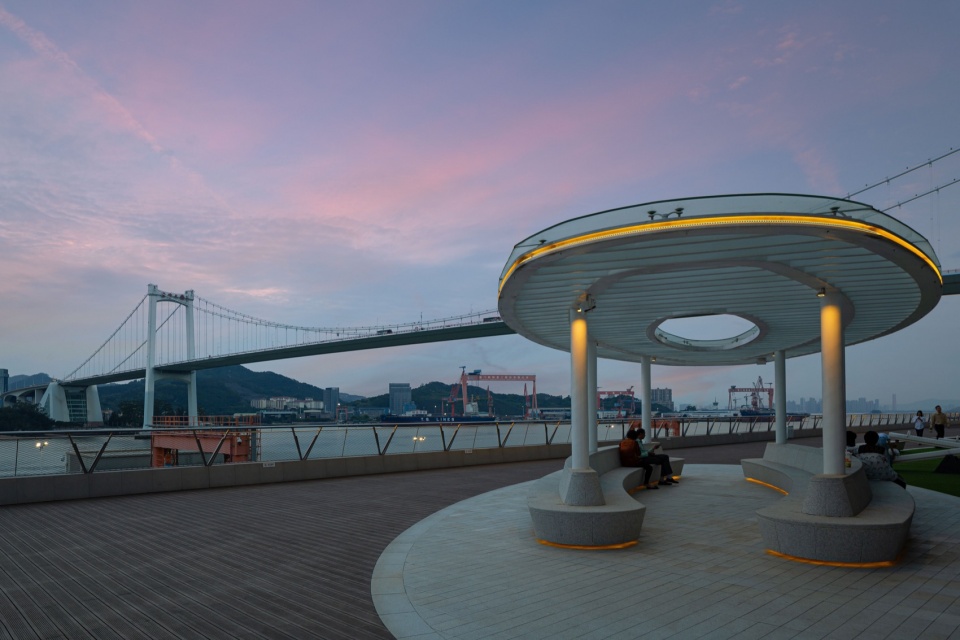
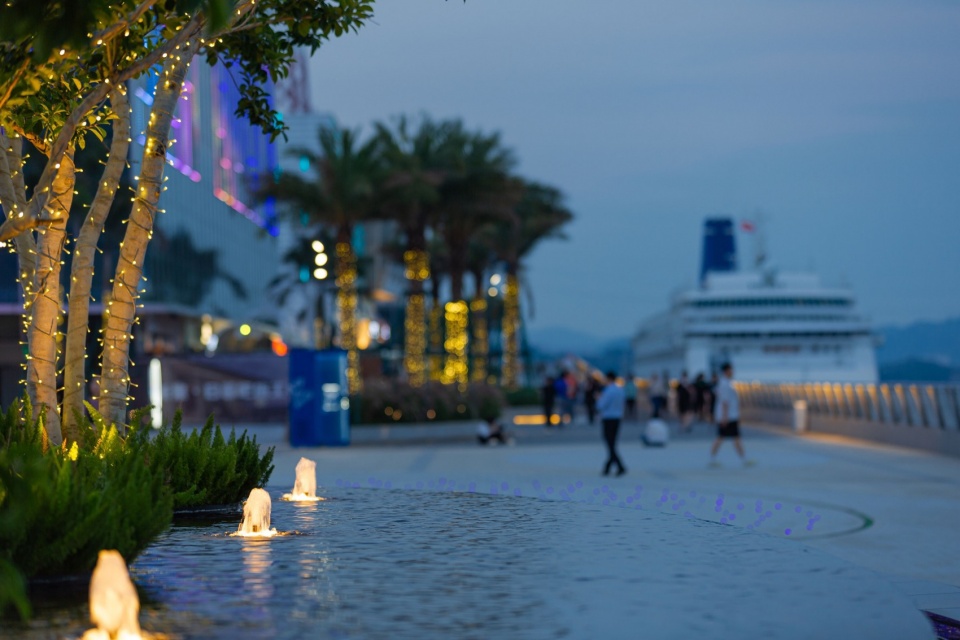
7地块为商业业态,通过铺装材料的组合变化,营造繁华、热闹的购物氛围,提升购物乐趣。景观小品顺应消费体验多元化的趋势,结合不同的商业业态营造相匹配的购物休闲环境。
The Site 7 is a commercial format, the designer creates a bustling and lively shopping atmosphere through the combination of paving materials, which also enhances the fun of shopping. Landscape sketches follow the trend of diversified consumer experiences and combine different commercial formats to create a matching shopping and leisure environment.
▼7地块概览,Site 7 overview © 顾海洋
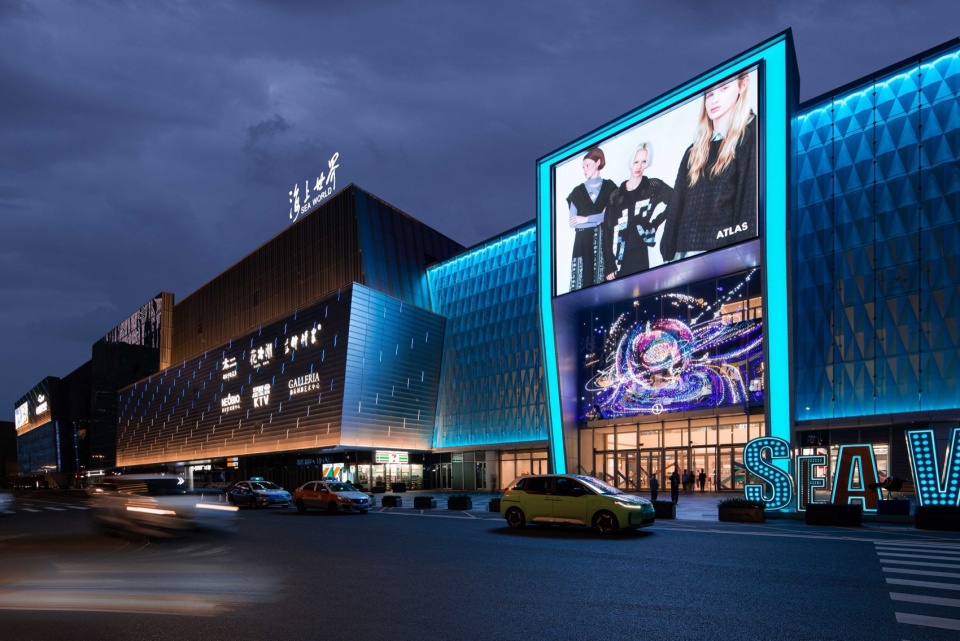
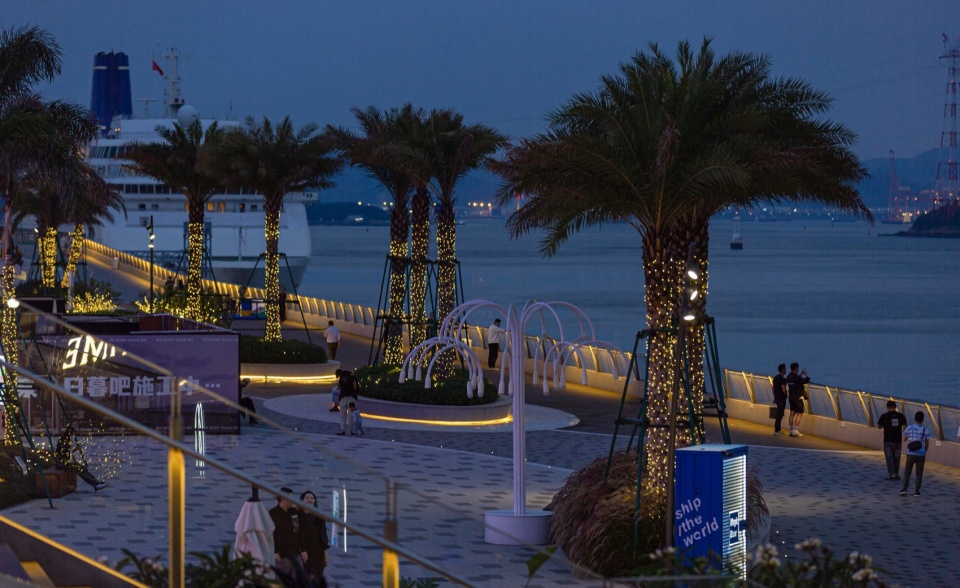
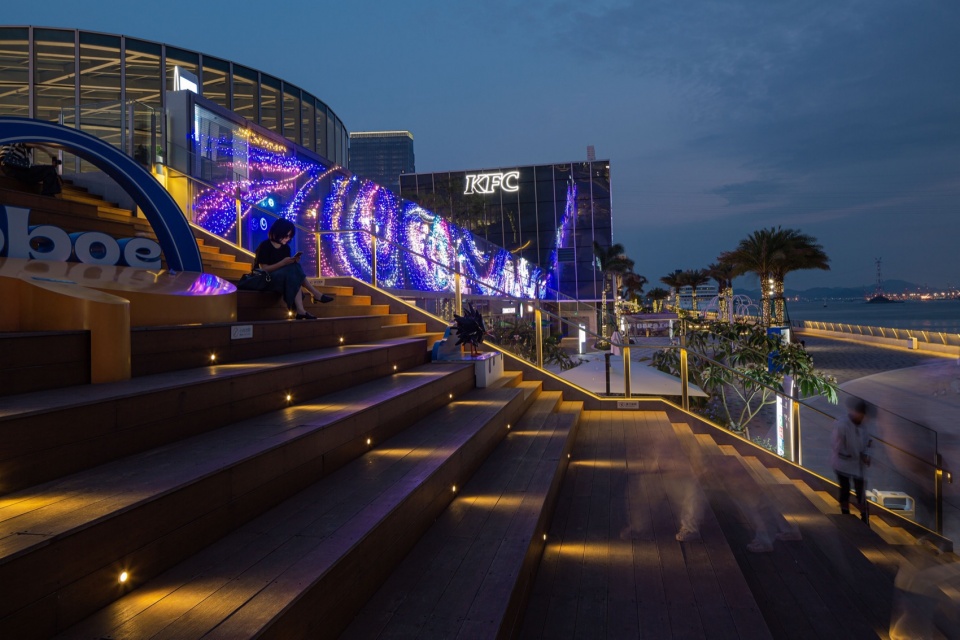
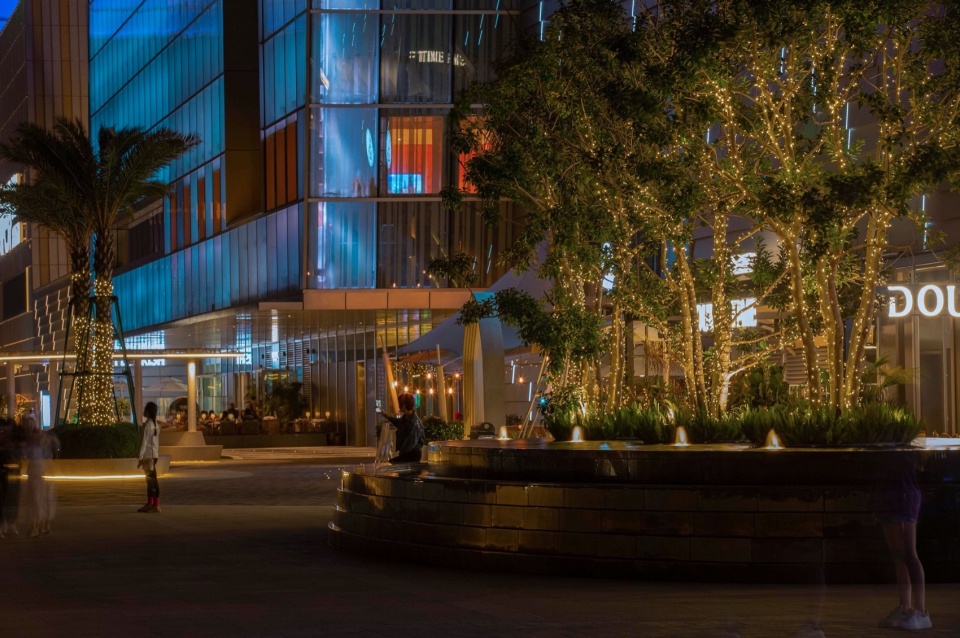
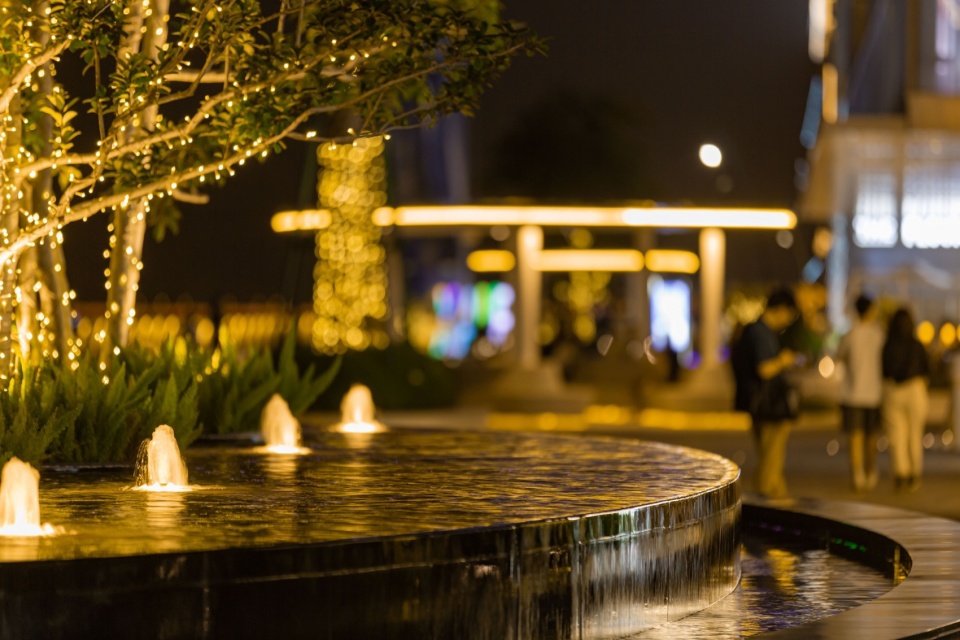
▼夜景局部,night view scenes © 顾海洋
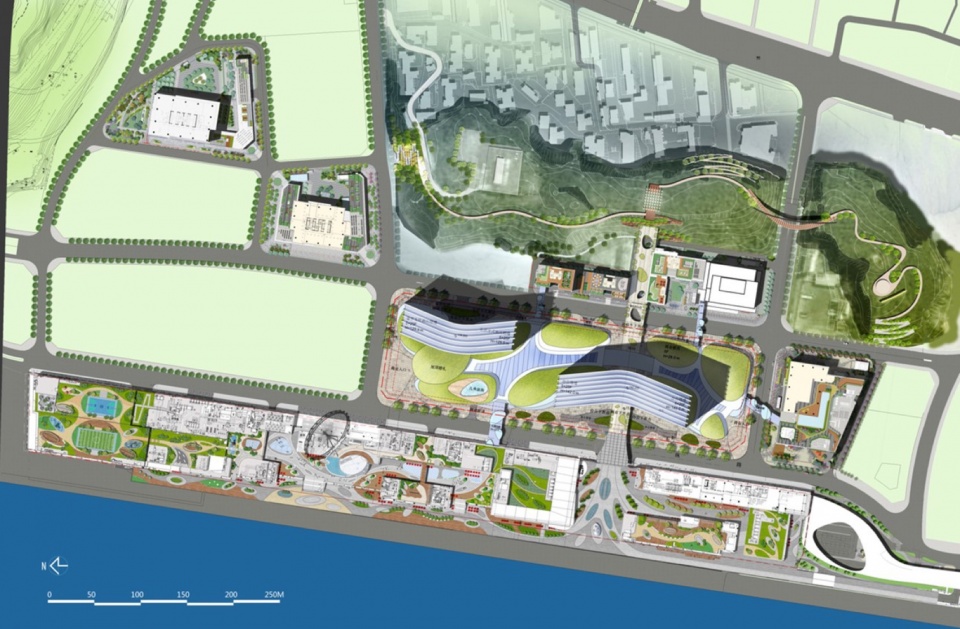
▼平面图,plan © ATLAS
项目名称:厦门招商西海湾国际邮轮城
项目类型:商业/办公
设计方:阿拓拉斯(北京)规划设计有限公司
公司网站:www.atlaschina.com.cn
联系邮箱:atlas_china@163.com
项目设计:2016
完成年份:2023
主设计师:盛葉夏樹、中里竜也;
设计团队:龚世昭、闫梦捷、李志超、胡牟郧、卢鑫、于雪岩、雷喆、赵艳冬
项目地址:福建省厦门市
项目面积:135000㎡
摄影版权:顾海洋
合作方:北京易景道景观设计工程有限公司
客户:厦门西海湾邮轮城投资有限公司
Project name: Sea World in Xiamen
Project type: Commercial/Office
Design: ATLAS(BEIJING) PLANNING & DESIGN CO., LTD.
Website: www.atlaschina.com.cn
Contact e-mail: atlas_china@163.com
Design year: 2016
Completion Year: 2023
Leader designer: MORIBA NATSUKI, NAKAZATO TATSUYA
Design Team: Gong Shizhao, Yan Mengjie, Li Zhichao, Hu Muyun, Lu Xin, Yu Xueyan, Lei Zhe, Zhao Yandong
Project location: Xiamen City, Fujian Province
Project area: 135000㎡
Photo credit: Gu Haiyang
Partner: Beijing Yijingdao Landscape Design Engineering Co., Ltd
Clients: Xiamen West Bay Cruise City Investment Co., Ltd
More: 阿拓拉斯(中国)规划·设计 更多关于他们:ATLAS(China)Planning & Design on gooood








不是很特别
DK
这是干嘛 没懂
可能是摄影师不太行?
这就别登谷德了吧
厦门确实很美