来自FREI REZAKHANLOU对gooood的分享。更多请至:FREI REZAKHANLOU on gooood
Appreciation towards FREI REZAKHANLOU for providing the following description:

这是一处供5个村庄共用的公共建筑,包括一家幼儿园、一个小学和一间多功能厅。基地位于Chermignon-d’en-Bas村外连接各个村庄的主路上,由此也可到达山脚下的Rhone谷地。
The facilities are used by five distinct villages and propose a kindergarten, a primary school and a multi-purpose hall (sports, music, theatre, events). In consequence, The competition site was chosen just outside the village of Chermignon-d’en-Bas on the main road connecting the villages to each other and to the Rhone valley at the foot of the mountain.
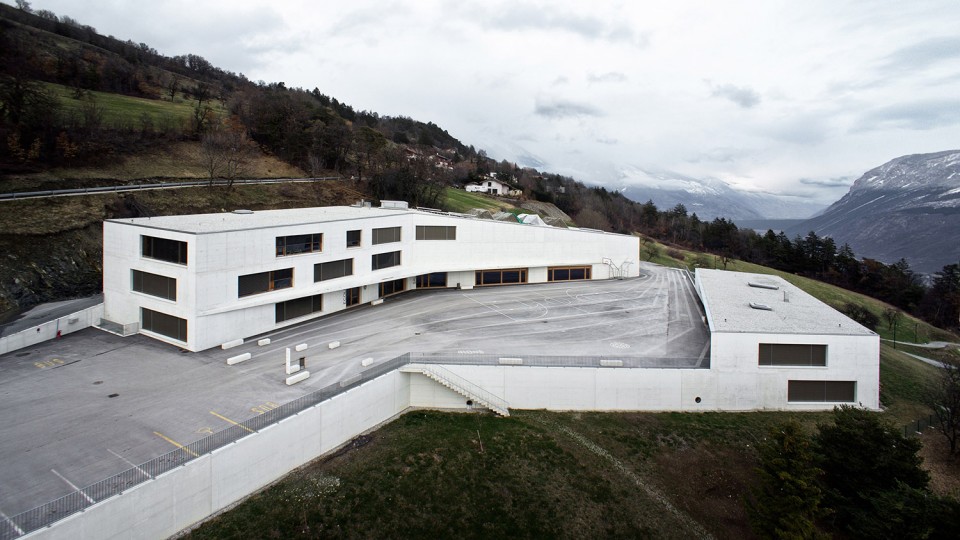
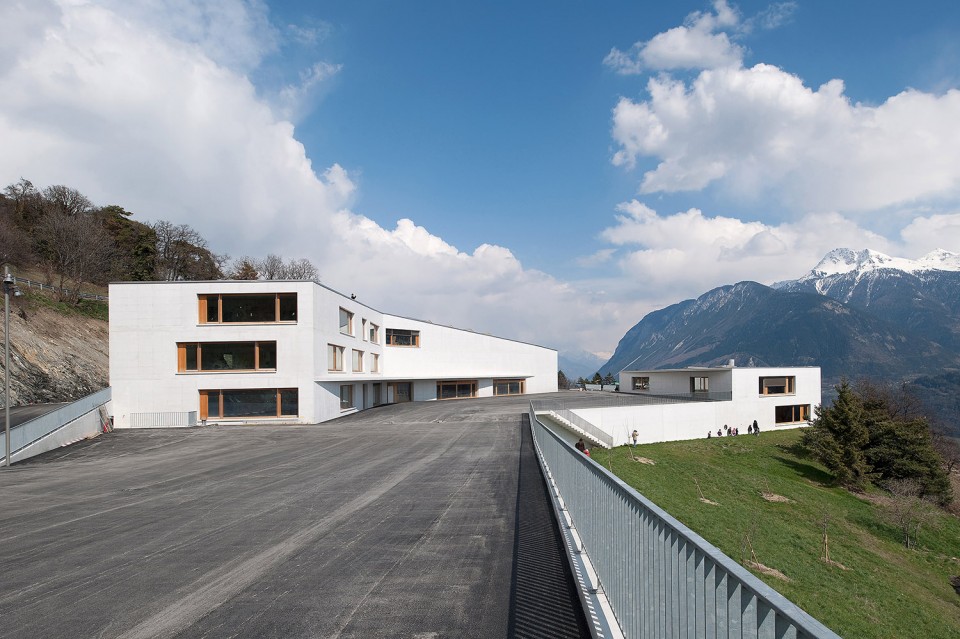
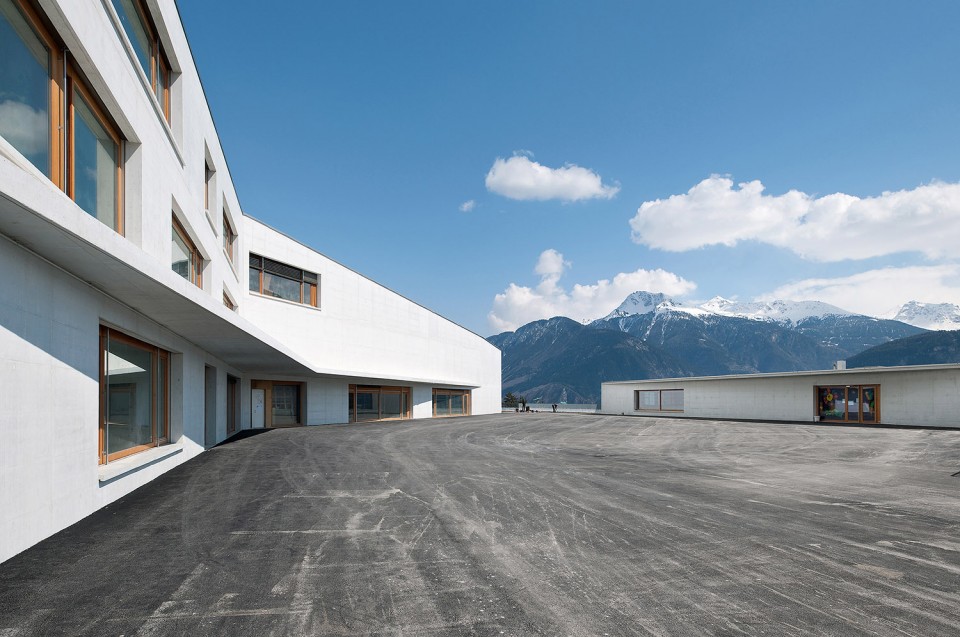
在相对陡峭的基地中,需要创造数块平坦的室外场地,用作幼儿园的游乐场、学校的操场和村民集会的场所。建筑师通过建筑在中央围合出一块广场空间,形成一个小的聚落,服务于整个地区。
On this rather steep site, the brief required several outdoor (flat) surfaces as in the kindergarten’s playground, the schoolyard and for gatherings in general. The project responds to this by providing a central forum (or agora) around which the buildings and retaining walls are set. The new sixth village becomes a significant public facility serving the whole region.
▼ 基地环境 surroundings
▼ 中央广场 the central agora
▼ 游乐场 playground
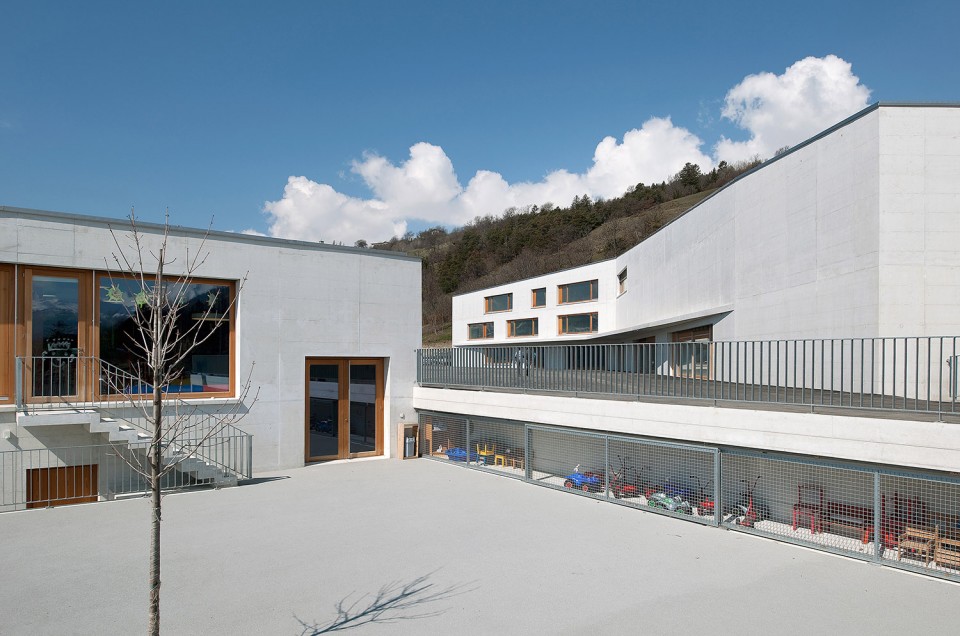
顺应山势,学校和多功能厅互成角度地连接在一起。二者位于同一屋檐下,极大地方便了学生们使用体育馆;反之,当大厅内举办活动时,参与者也可以很便捷地使用学校的餐厅。
两层高的幼儿园位于南侧稍低的地平上, 可以俯瞰整个山谷的美景。封闭的游乐场位于两个楼层的中间平面上,方便到达和使用。
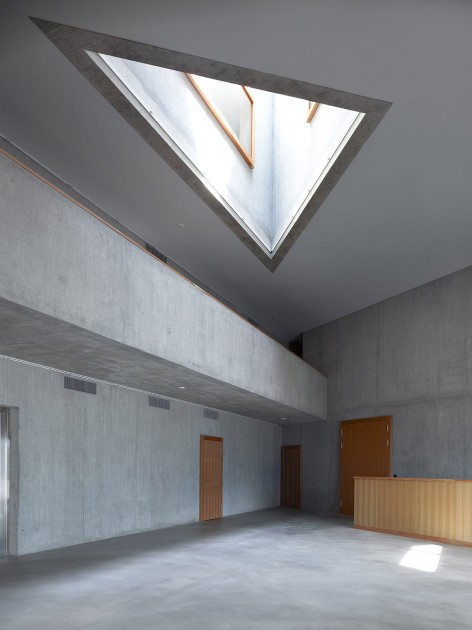
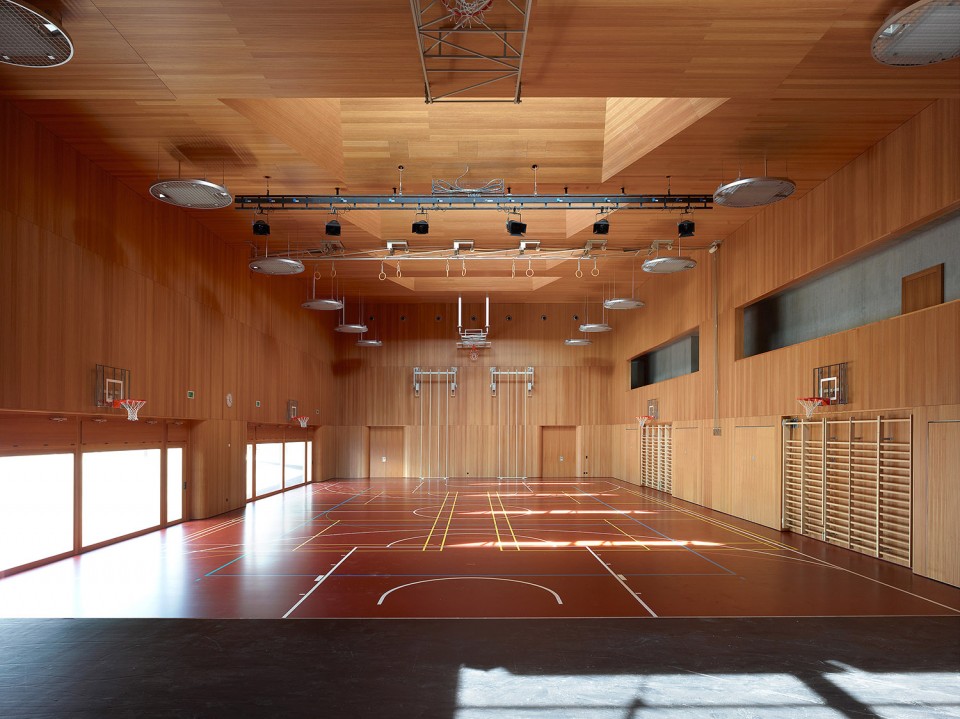
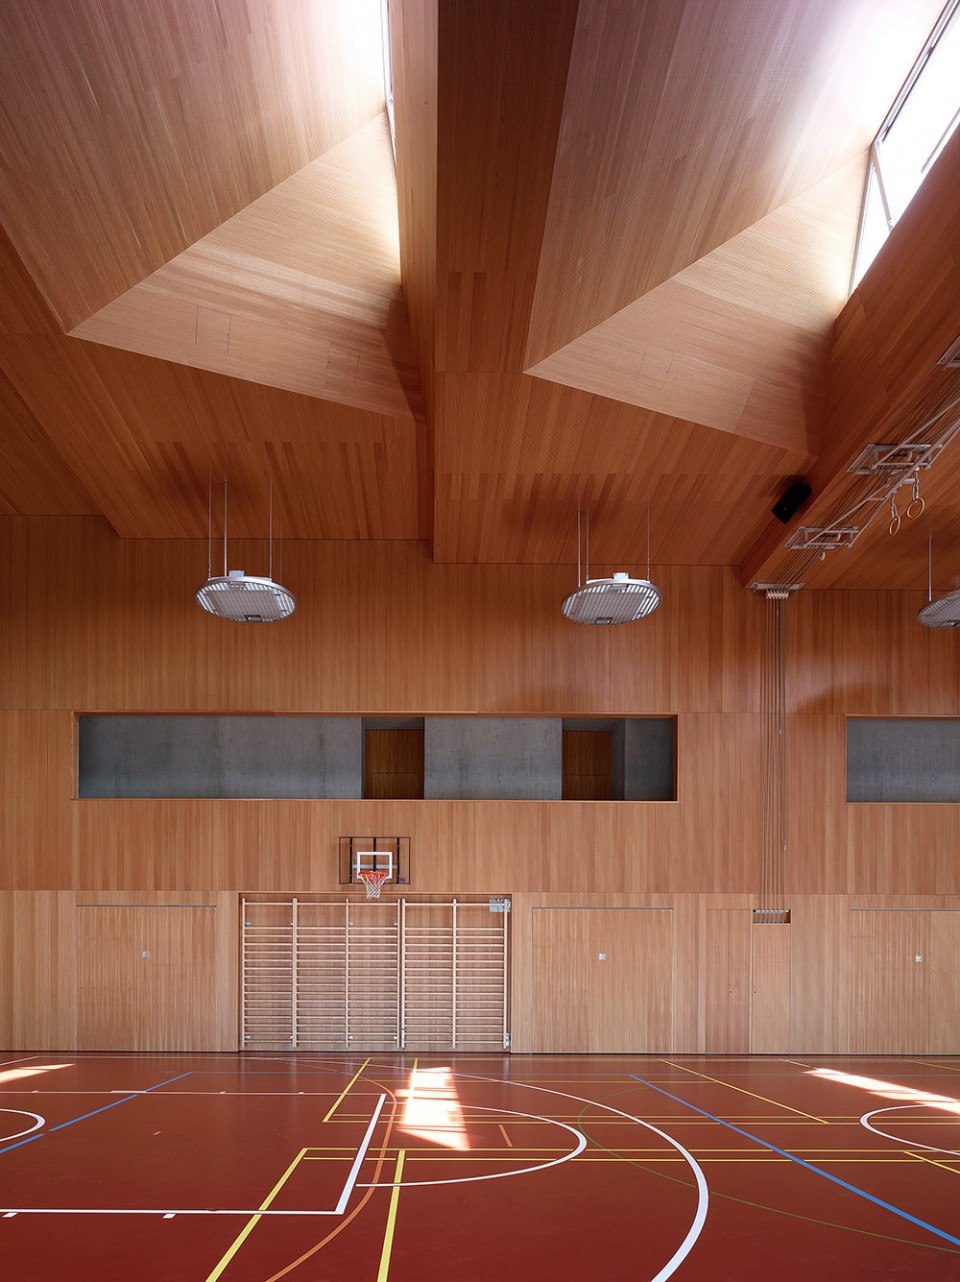
延续阿尔卑斯山地区的建筑传统,建筑内外都使用钢筋混凝土作为主要材料。立面上尺寸相似的开窗更加强调了与环境整体的统一性。室内装饰部分地使用木材,这也是此地的传统。多功能厅的内装整个使用叶松木,是建筑中最为华丽的地方。
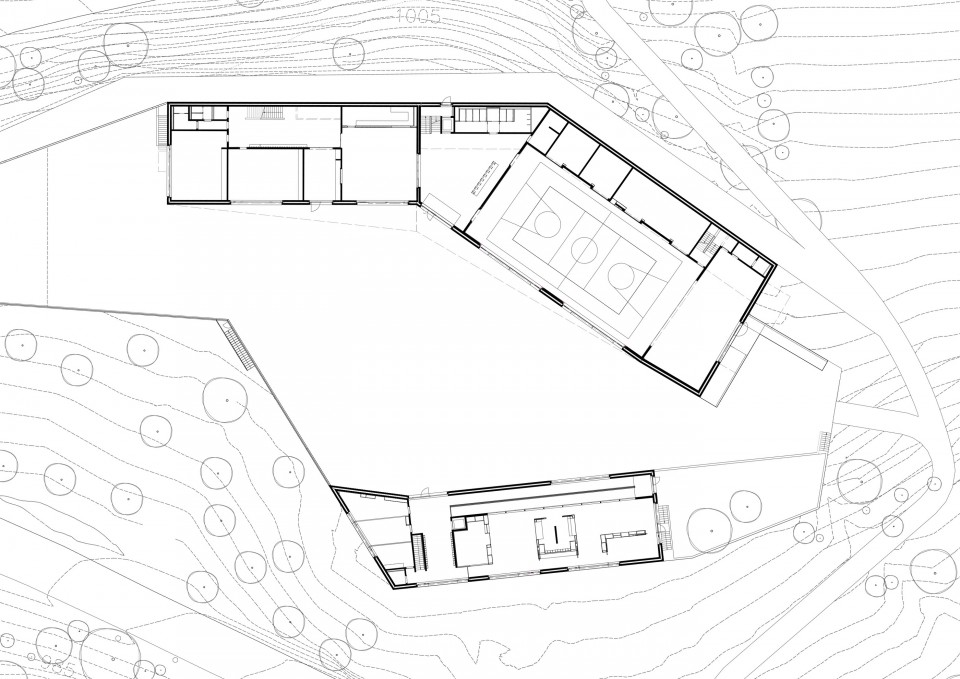
The school and the multi-purpose hall touch at an angle retaining the mountain to the north. Being under the same roof greatly facilitates the use of the sports hall by pupils and vice-versa the school’s refectory from the foyer for spectators when the hall is used for other events.
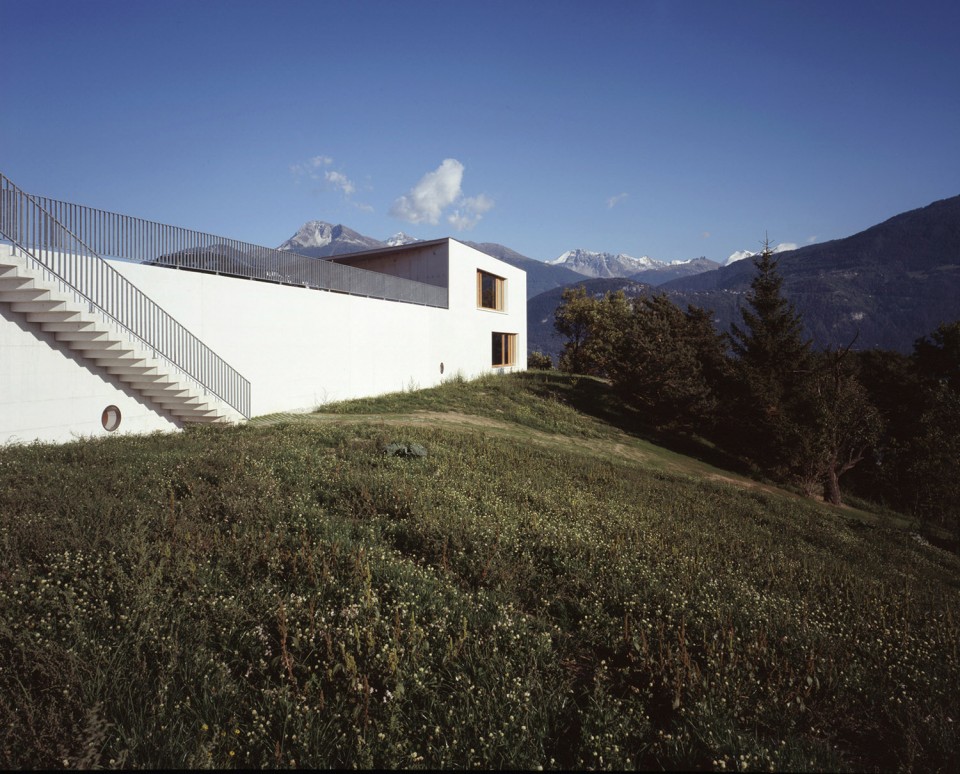
The kindergarten is a lower two storeys volume set to the south and overlooking a spectacular alpine view across the valley. The enclosed playground is a mid level platform accessible from both floors of the kindergarten.
In line with a certain tradition in alpine architecture, the buildings are in reinforced concrete, here both inside and out. This gives a formal unity to the whole that is further accentuated by the use of similar-sized windows on all facades. In some interiors wood is used next to concrete, which is also usual in mountain architecture. The multi-purpose hall is entirely covered in larch wood, as it is the noblest part of the complex.
▼ 连接学校和多功能大厅的中庭 the atrium connecting school and multi-purpose hall
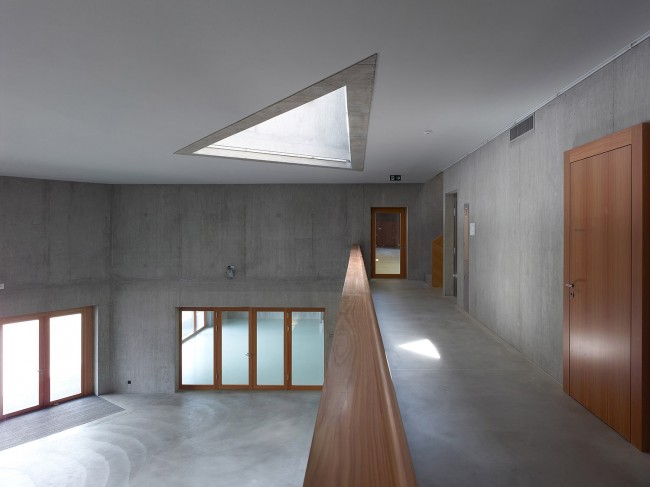
▼ 学校 the primary school
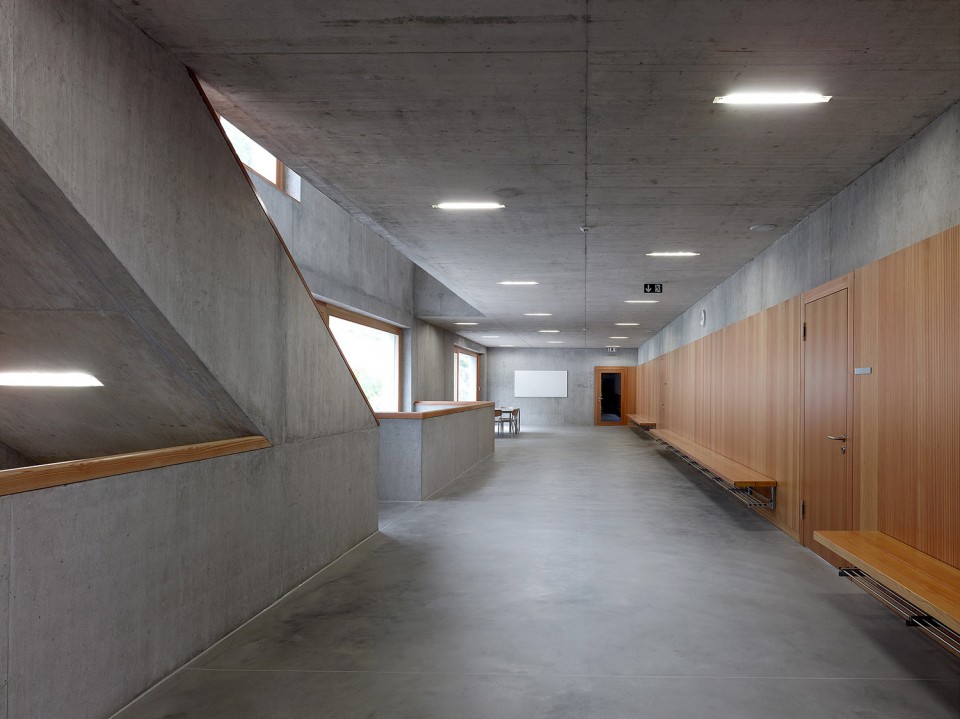
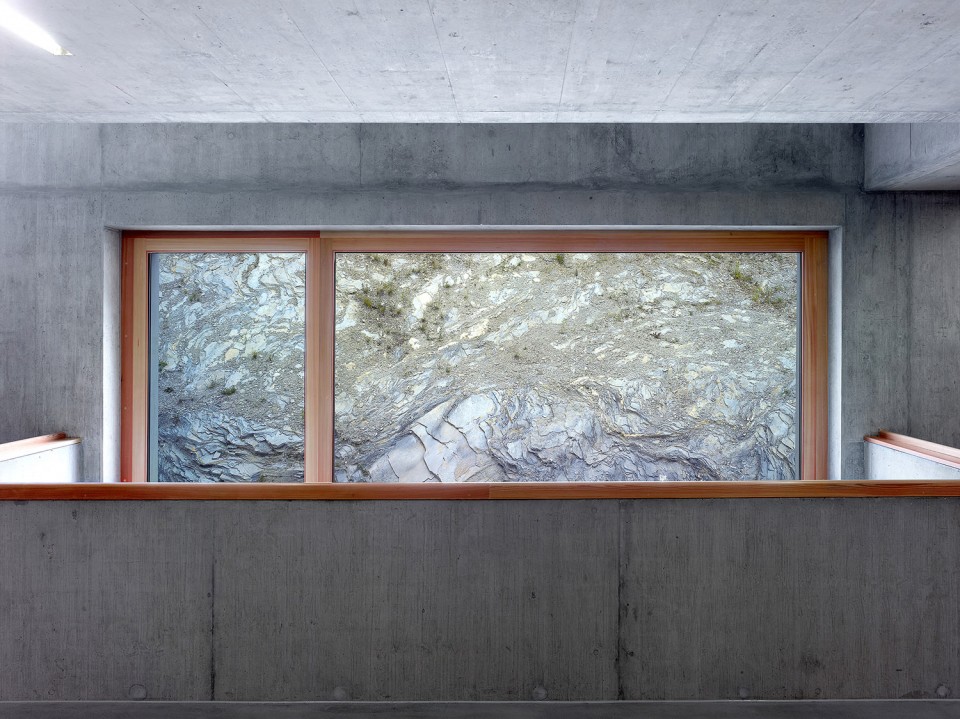
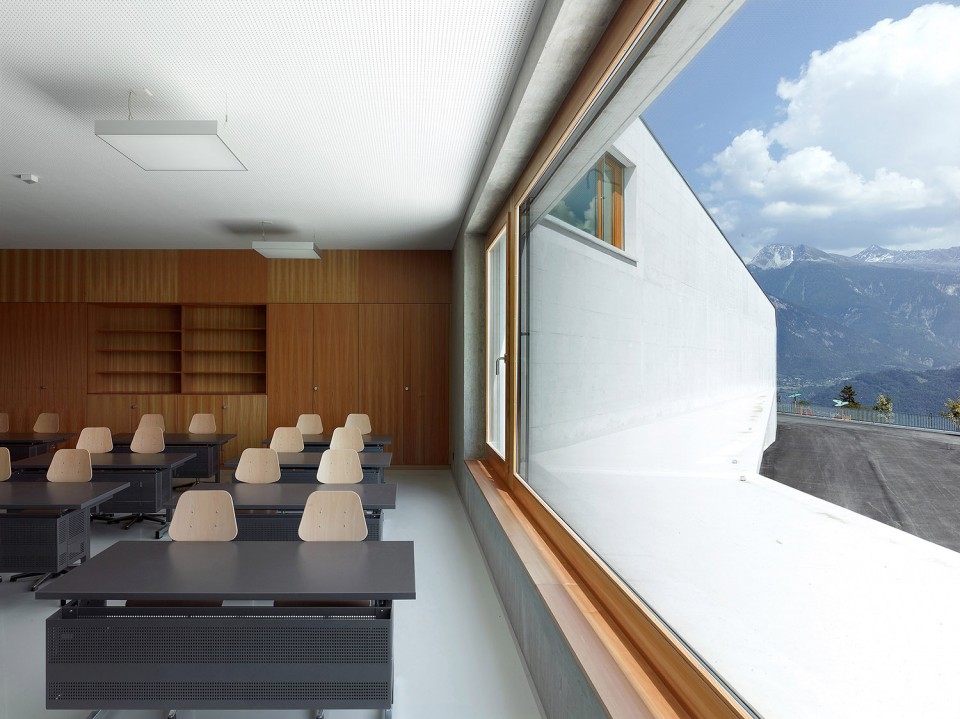
▼ 幼儿园 the kindergarten
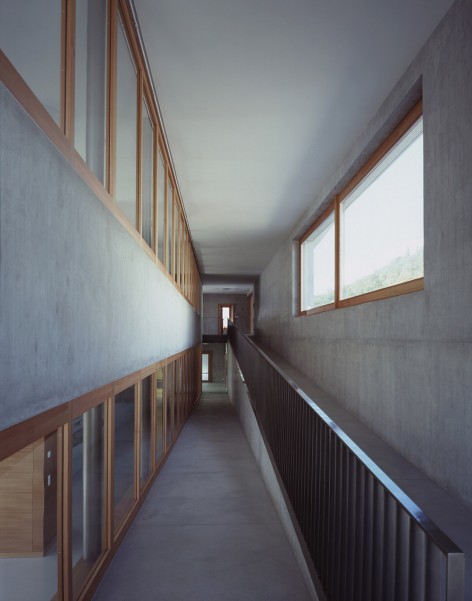
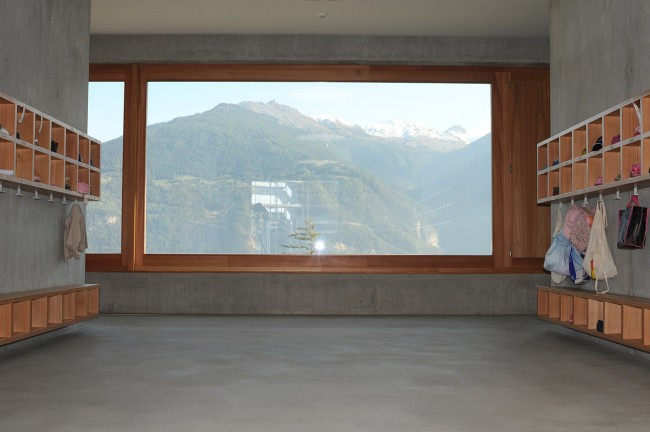
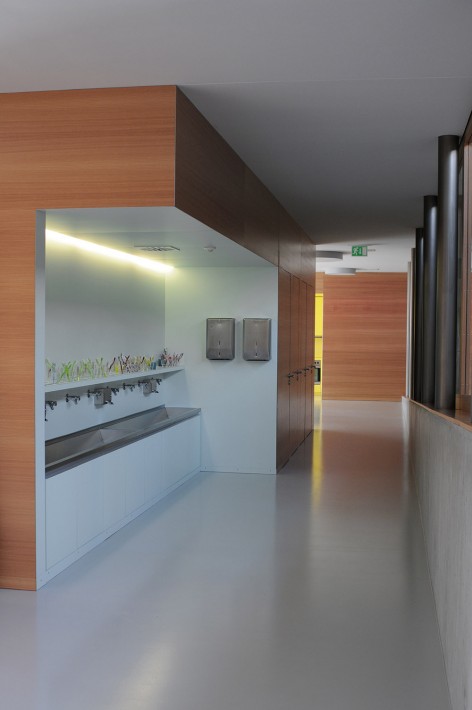
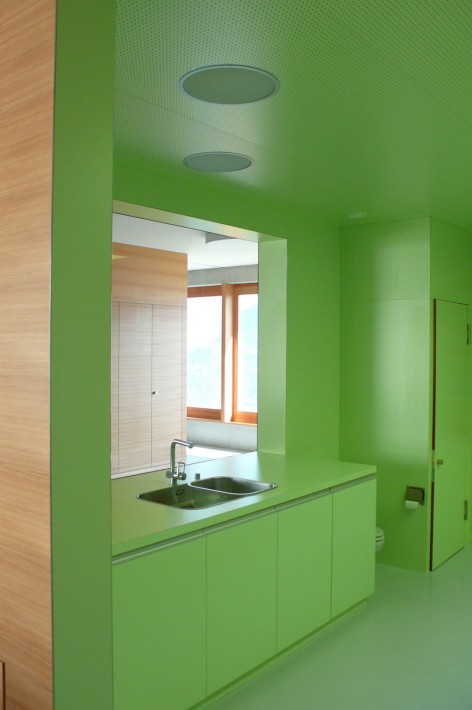
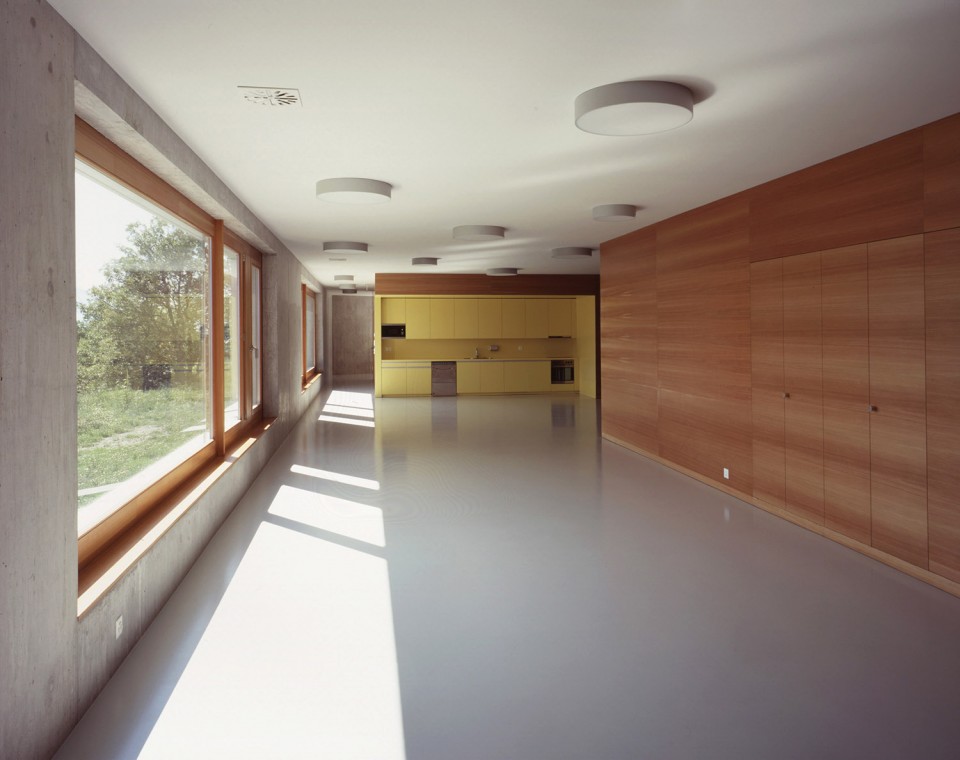
▼多功能厅 the multi-purpose hall
▼ 广场层平面 ground floor
baise
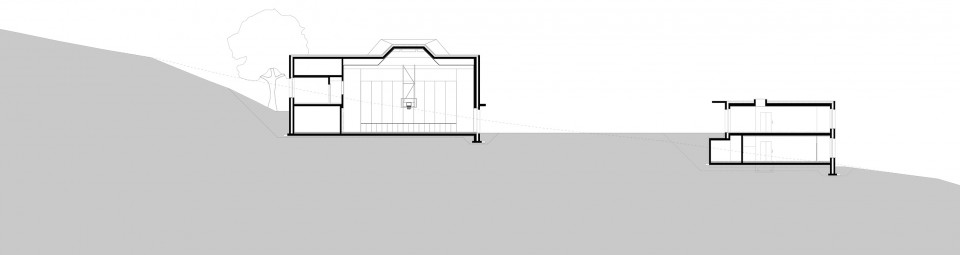
▼ 剖面图 section
Location:Route de Digne, Chermignon, Switzerland
Architect & Project management :Eric Frei, Kaveh Rezakhanlou
Collaborators :Sarah Hay, Sarah Di Dio
Partner:BECSA for site supervision
Client :Municipalité de Chermignon
Photographs :Jean-Michel Landecy, Thomas Jantscher
Year:2010
English Text: FREI REZAKHANLOU
Chinese Text:gooood
MORE: FREI REZAKHANLOU,更多请至:FREI REZAKHANLOU on gooood








把外面的景纳入了室内,觉得很棒
nice
建筑空间还是不错,就是室外场地缺乏设计,单纯一个脏脏的大平板
我只是觉得这组建筑很严肃。。。。
我觉得挺好的 没有谁能规定幼儿园就必须得是五彩斑斓 既然说混凝土是强加的,那五彩斑斓怎么就能不是强加了呢?
灰色混凝土用在幼儿园上……
不要把建筑师个人审美强加于小朋友。
…重点是学习 不是批判