
来自 stifter + bachmann 对gooood的分享。更多请至:stifter + bachmann on gooood
Appreciation towards stifter + bachmann for providing the following description:
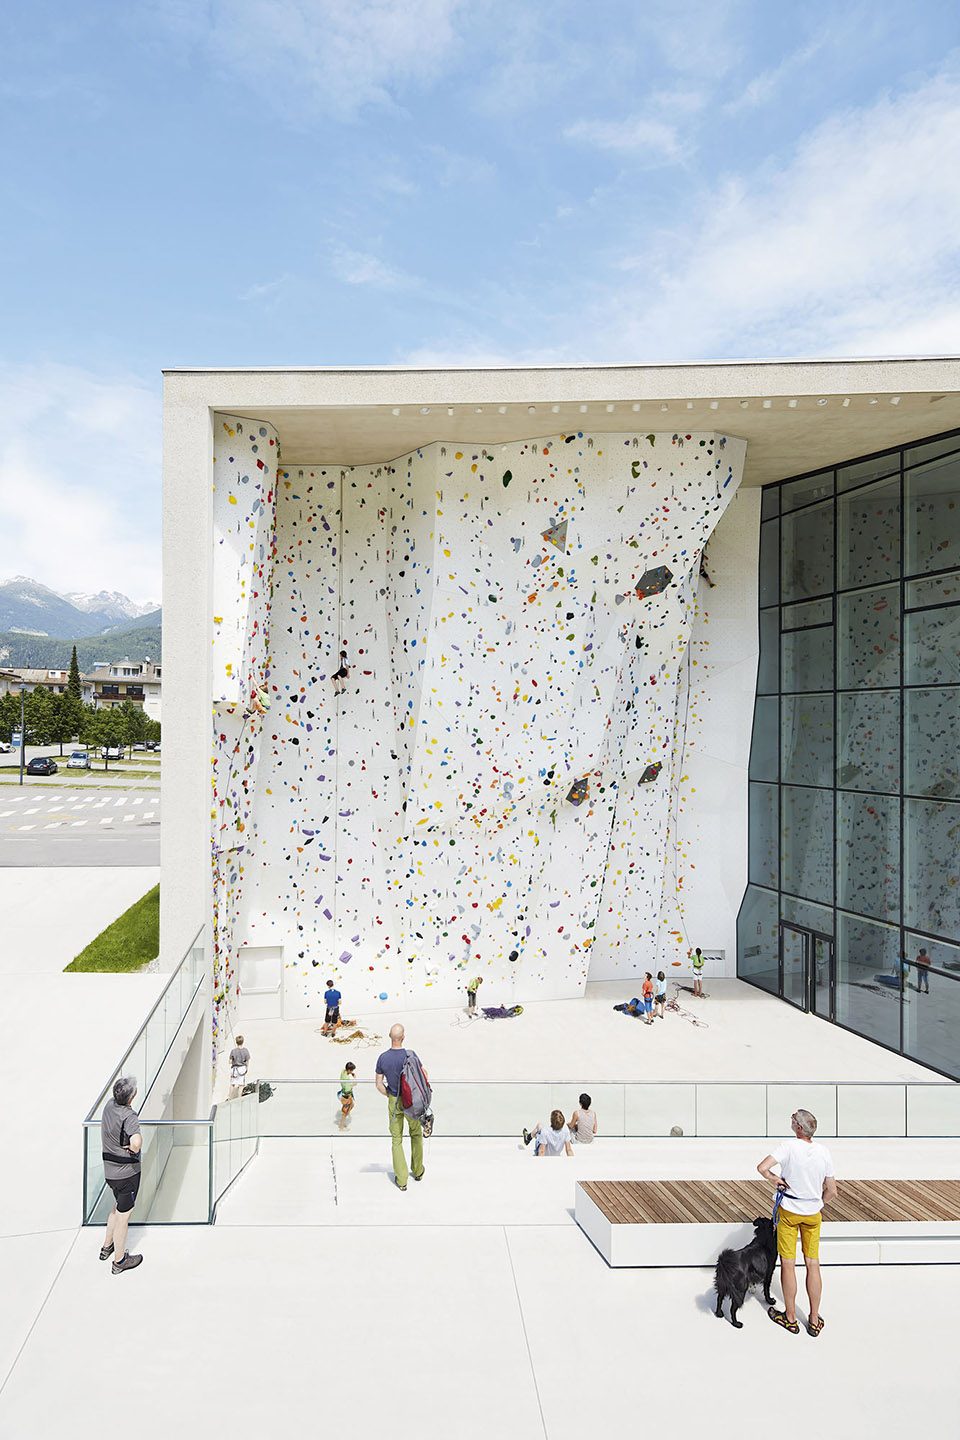
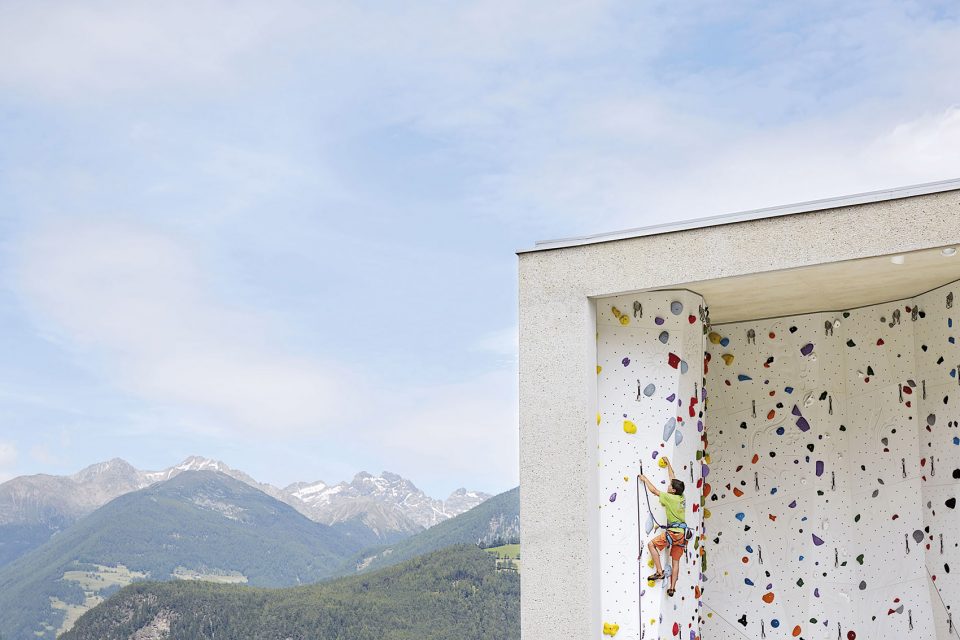
位于意大利布鲁尼科的攀岩中心也许是世界上第一个专为学校建造的运动设施了。这个攀岩中心可以容纳几个小组同时训练。建筑师设计了一个连续的空间序列。它们围绕庭院和户外攀岩区域布置,具有不同的高度和宽度。在它们之间创造了一个优质的户外空间。外墙由坚实的墙体构成,内部的分隔和朝向庭院的墙面则为通透的玻璃。
The Climbing Centre in Bruneck is probably the first climbing centre in the world to be designed specifically as a school sport facility. The centre is big enough to be used by several groups at the same time. The design envisages an uninterrupted spatial sequence whose different sections vary in terms of height and breadth, arranged around the courtyard and the outdoor climbing area, which they define as premium exterior spaces. While the outside façade of the building forms a solid wall, the internal divides and the façade towards the courtyard are all made of glass.
▼户外攀岩区,the outdoor climbing space
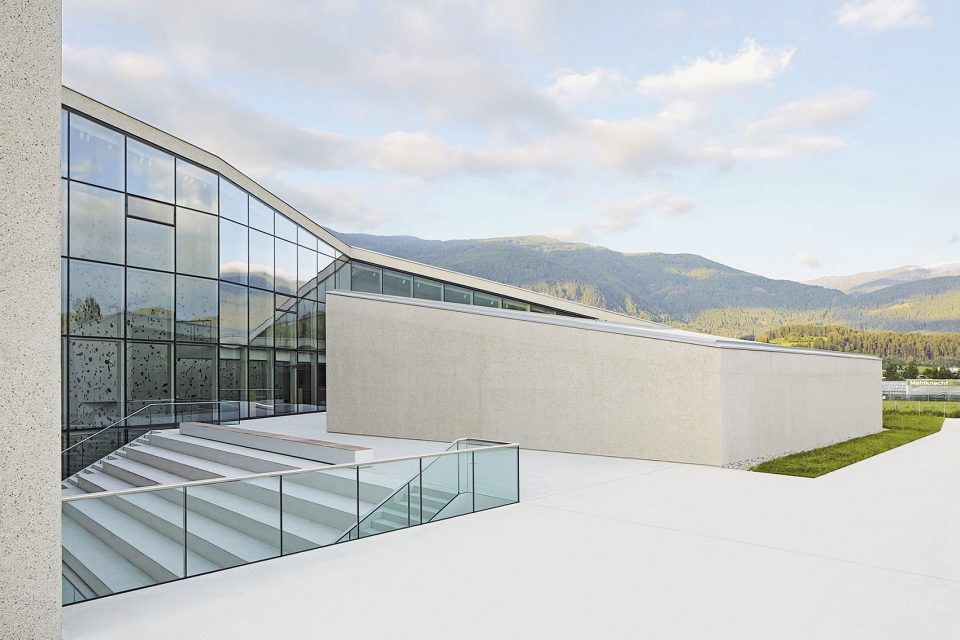
▼从这里可以看到远处起伏的山峦,view of distant mountains from the platform
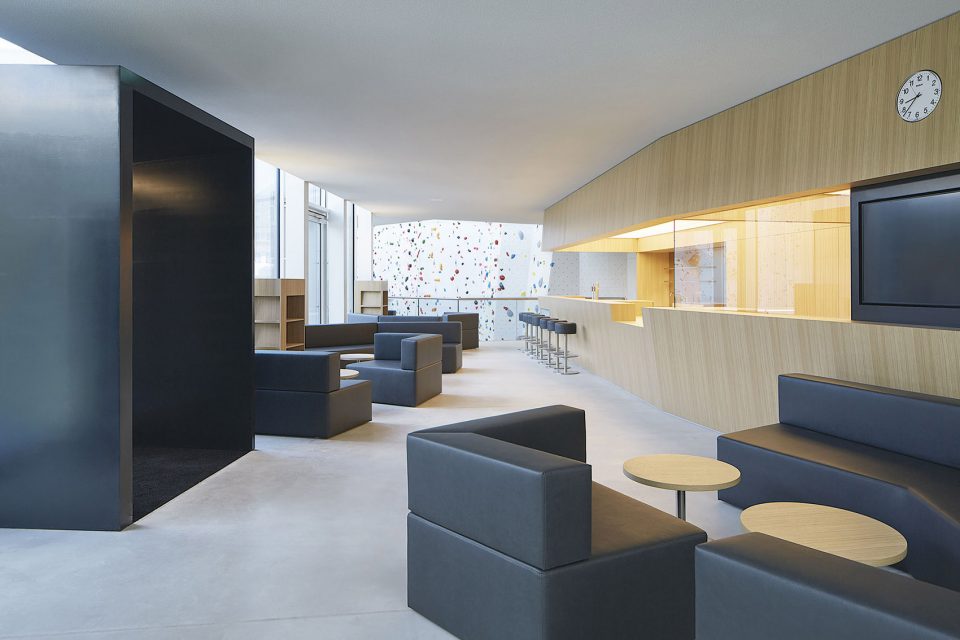
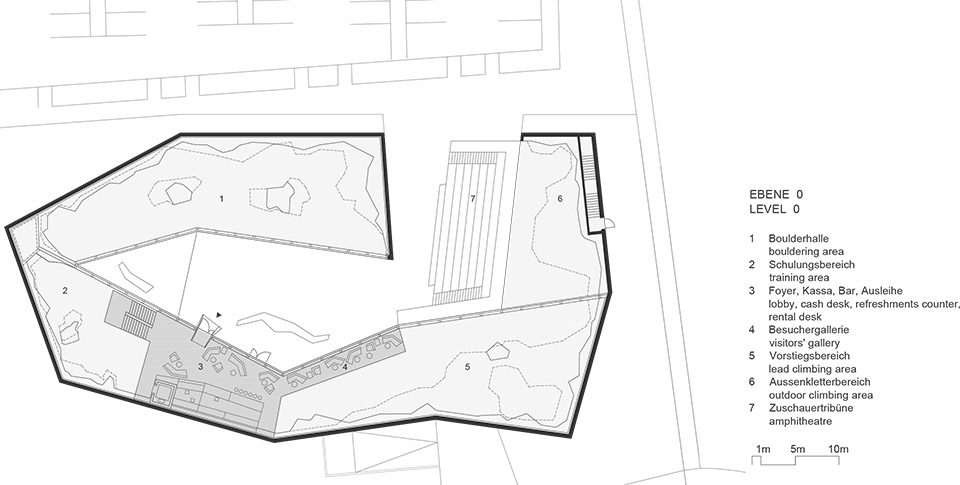
来自庭院的游客通过位于攀岩区和训练区之间的大厅进入攀岩中心,内部区域通过玻璃分隔开来。大堂设有收银台,茶点柜台,出租台和办公室。在大厅一侧,楼梯提供了与其他楼层的联系。而另一侧的长廊则成为了休闲区的一部分。在这里可以看到由建筑师特别设计的LED天花板的迷人景致。
From the courtyard, visitors enter the climbing centre via the lobby situated prominently between the lead climbing area and the training area, from which it is separated by internal glass divides. The lobby houses the cash desk, refreshments counter, rental desk, and an office space. On its one side, a staircase provides a link to the other levels, while on the other a gallery forming part of the refreshment area offers fascinating views onto the training areas equipped with LED ceilings designed by the architects.
▼入口大厅,the entrance lobby
▼室内攀岩区,indoor climbing area
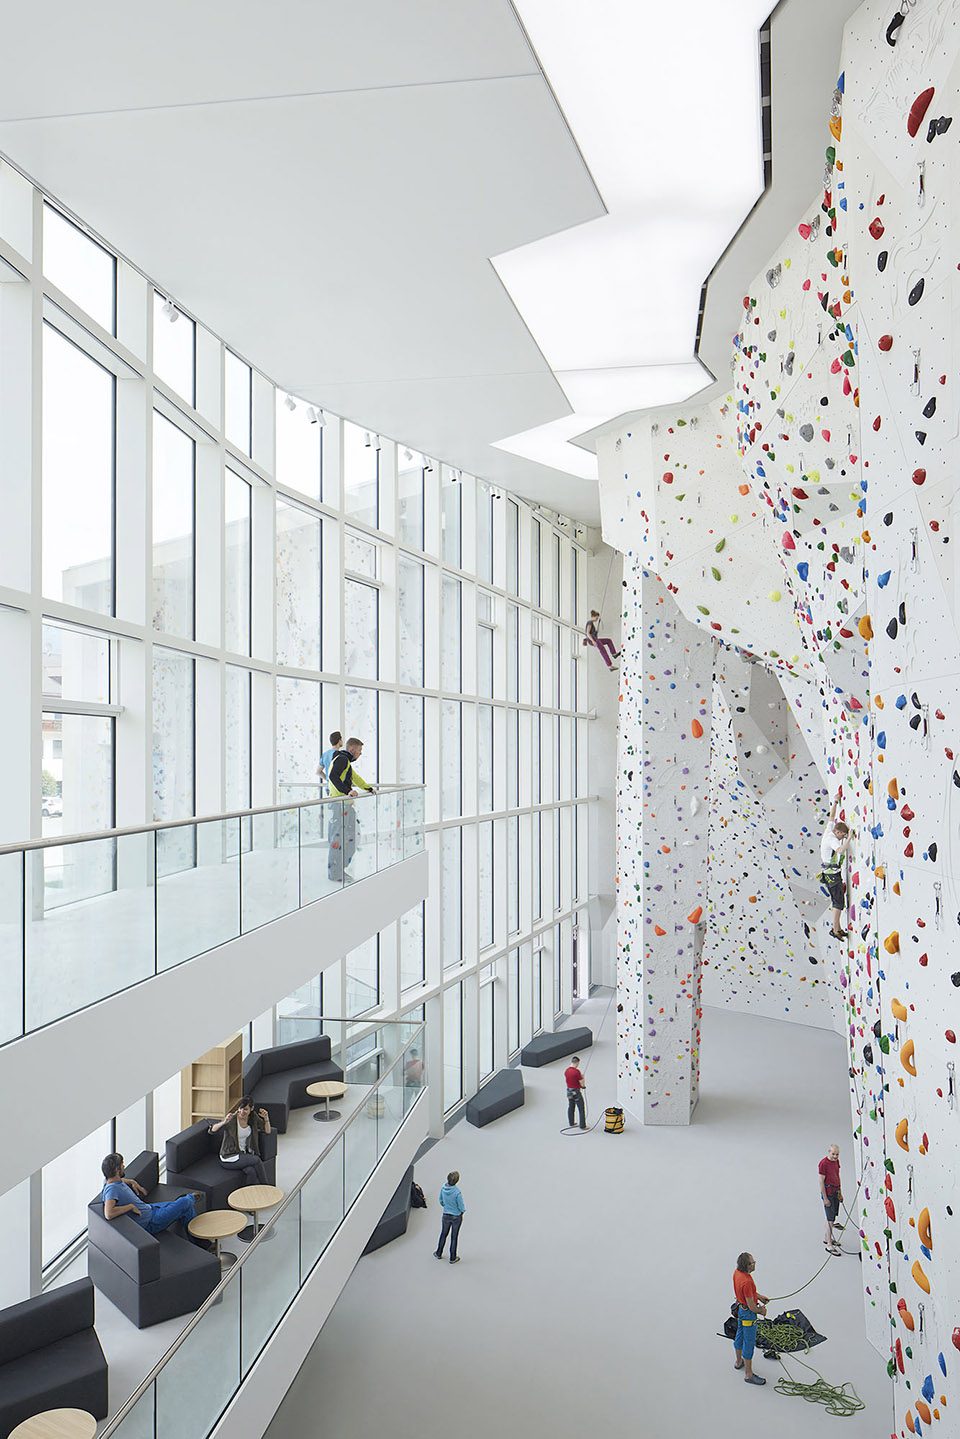
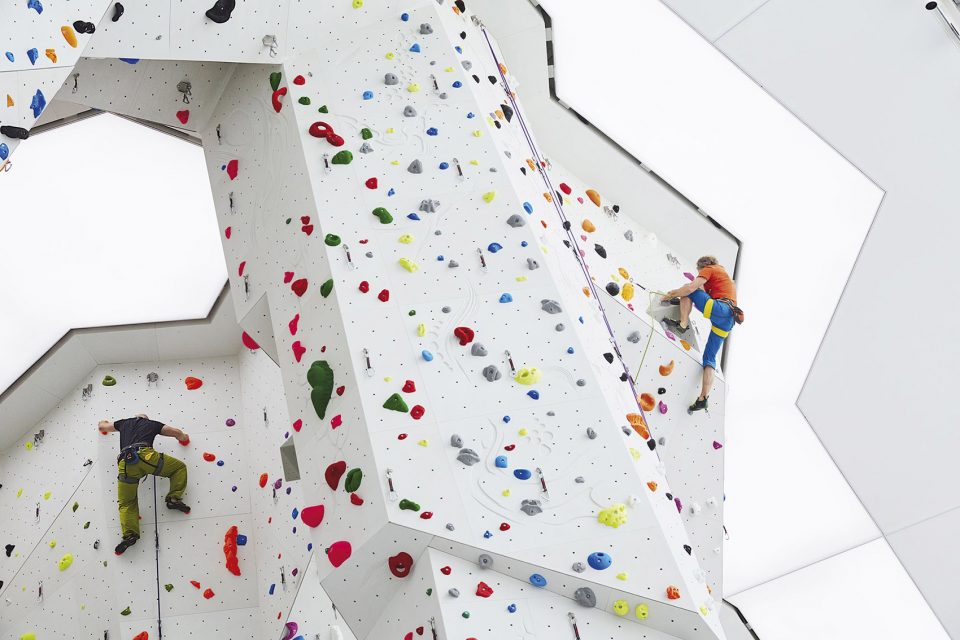
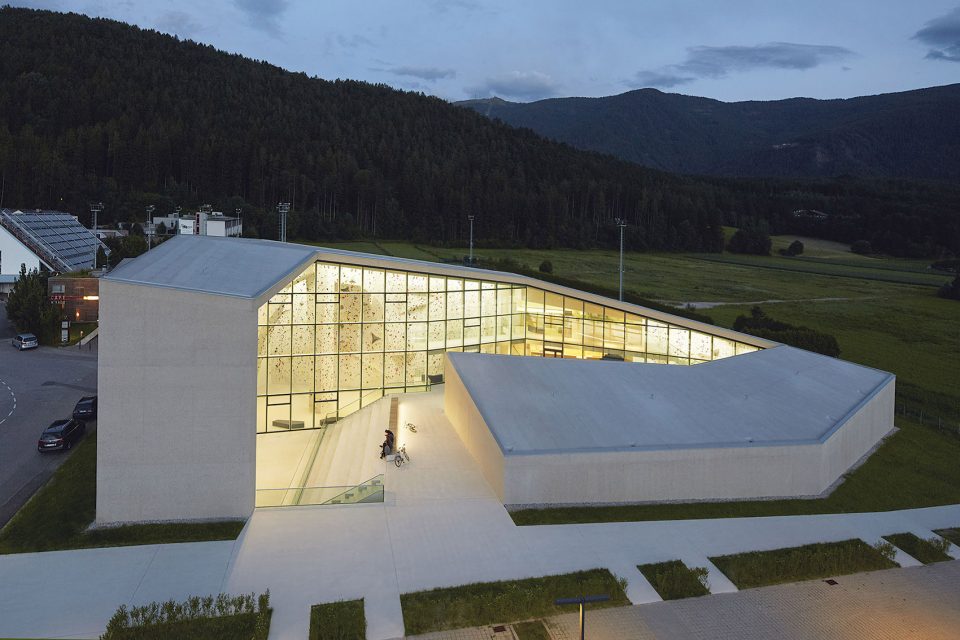
尽管这个建筑具有十分独特的设计,但是通过与周边地形建立清晰的关系,建筑实现了与周边景观的融合。细节和材料的选择是节制的:建筑物的坚固外壳由无缝浇筑的混凝土打造,并利用本地天然石灰岩作为骨料,表面则用荔枝面处理。屋顶作为第五立面也得到了精心设计。
Although the design is highly distinctive, clear topographic references mean that the building integrates well with the surrounding landscape. A limited palette of details and materials was used: the solid shell of the building is made of bush-hammered seamless poured-in-place concrete made with a natural aggregate of local limestone. The roof is interpreted as a fifth façade.
▼建筑融合于周围的地形之中,the building merges with the surrounding landscape
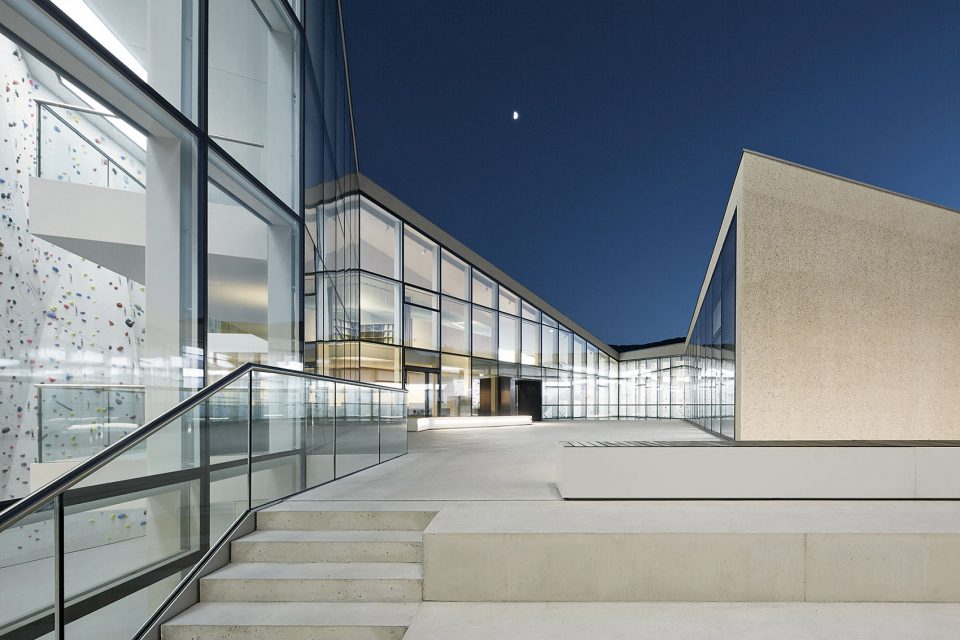
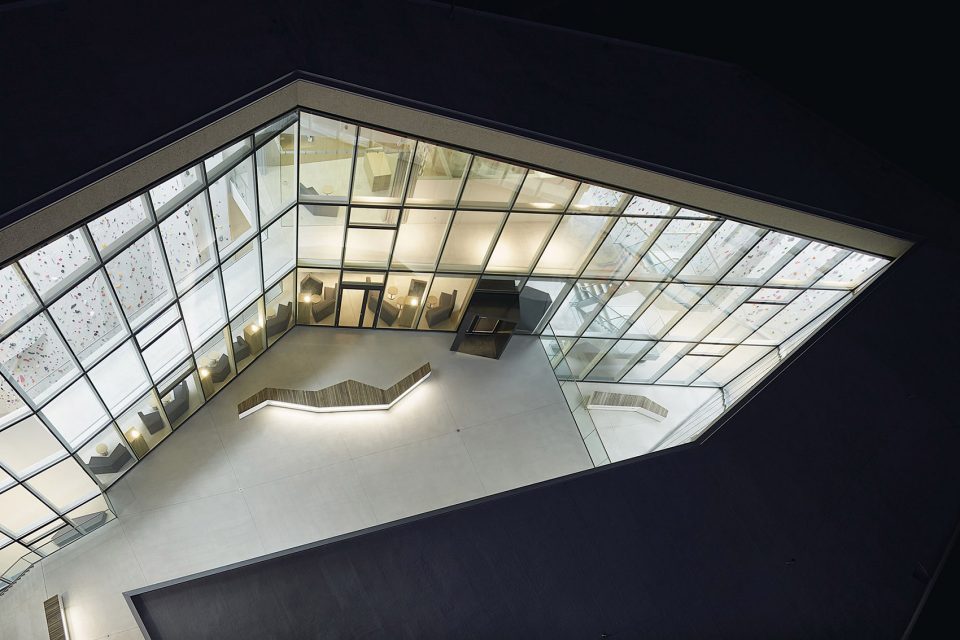
▼夜晚的庭院被建筑内部的灯光照亮,the courtyard is illuminated by the interior lighting
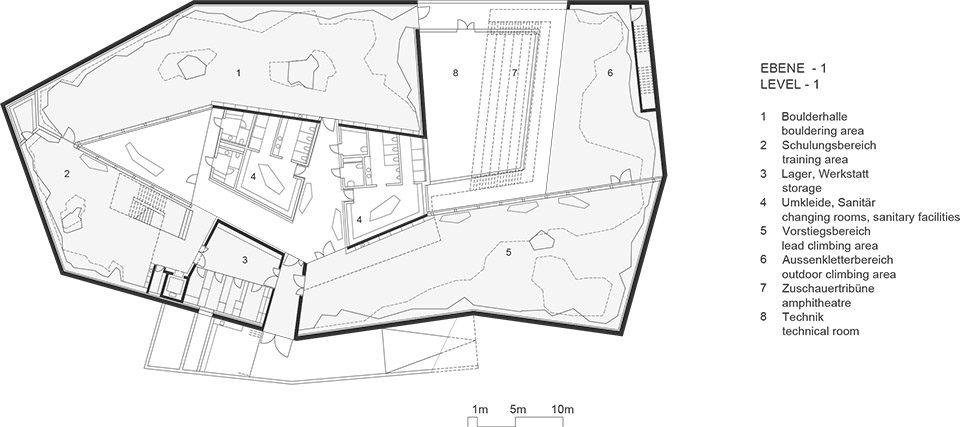
▼地下层平面图,underground floor plan
▼地面层平面图,ground floor plan
▼剖面图,section

Lead Architects: Stifter Helmut, Bachmann Angelika
Client: Autonomous Province of Bolzano
Project location: Brunico (Italy)
Completion Year: 2016
Gross building volume: 16,200 m³
Photo credits: Renè Riller
Photographer’s website: www.reneriller.it
More: stifter + bachmann,更多请至:stifter + bachmann on gooood








好喜欢这个屋顶
简洁,美观
不错,挺好的
外边的施工精度好高
小清新