
感谢 也间室内设计有限公司 予gooood分享以下内容。更多关于他们,请至:Yejian Interior Design on gooood
Appreciations towards Yejian Interior Design for providing the following description:
本案位于杭州龙坞风景区郊外,是杭州首家高级裸感美学的侘寂风摄影空间。建筑和自然系相结合,展现治愈系美学场景。
The building is located on the outskirts of Hangzhou Longwu Scenic Area. It is called the high-level nude aesthetics, and it is the first photography space in Hangzhou with a wabi sabi style. Under the combination of architecture and nature, it shows the aesthetic scene of healing.
▼空间概览,overall view of the space ©黑水阿良
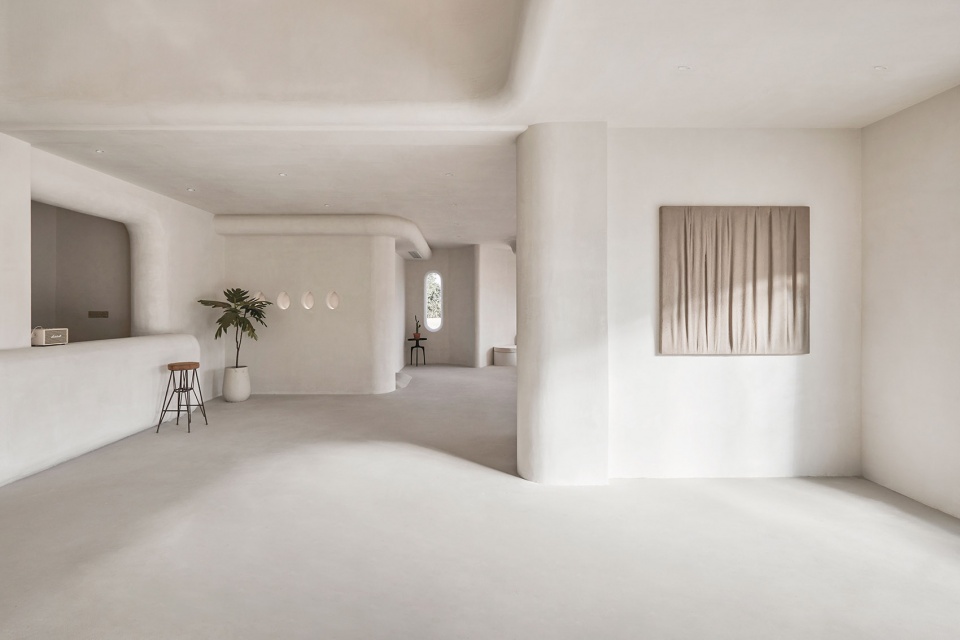
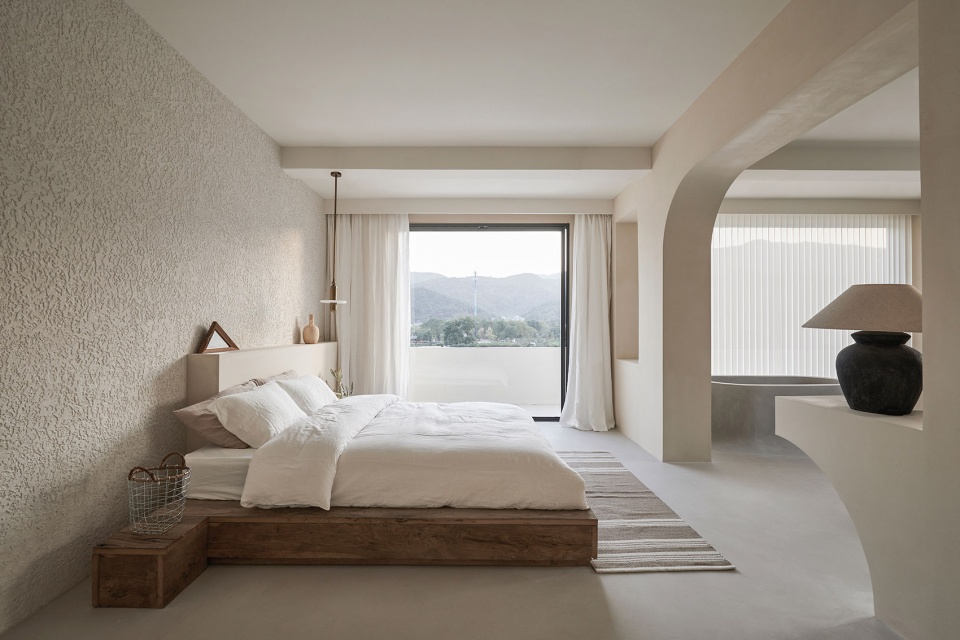
空间以奶茶色的中性色调为主,没有强冲击力的色彩,以大地色作为基础用色,局部搭配深浅的米色系、高级灰,丰富空间感受。原生态的肌理和质感,区别于以前室内设计繁复的装饰和豪华镶嵌。
The entire space is dominated by neutral tones of milk tea color. It does not have a strong impact color, and uses the earth color as the basic color. The part of the building is matched with shades of beige and high-grade gray to enrich the space experience. The interior decoration of the building adopts the original ecological texture and texture, which is different from the complex and luxurious decoration of traditional interior design.
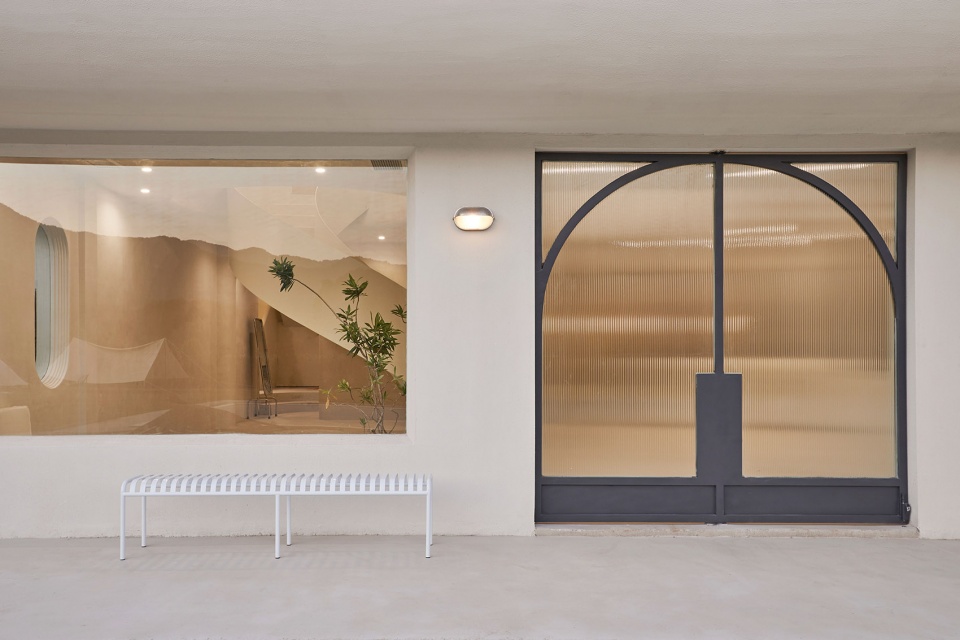
▼入口,entrance ©黑水阿良
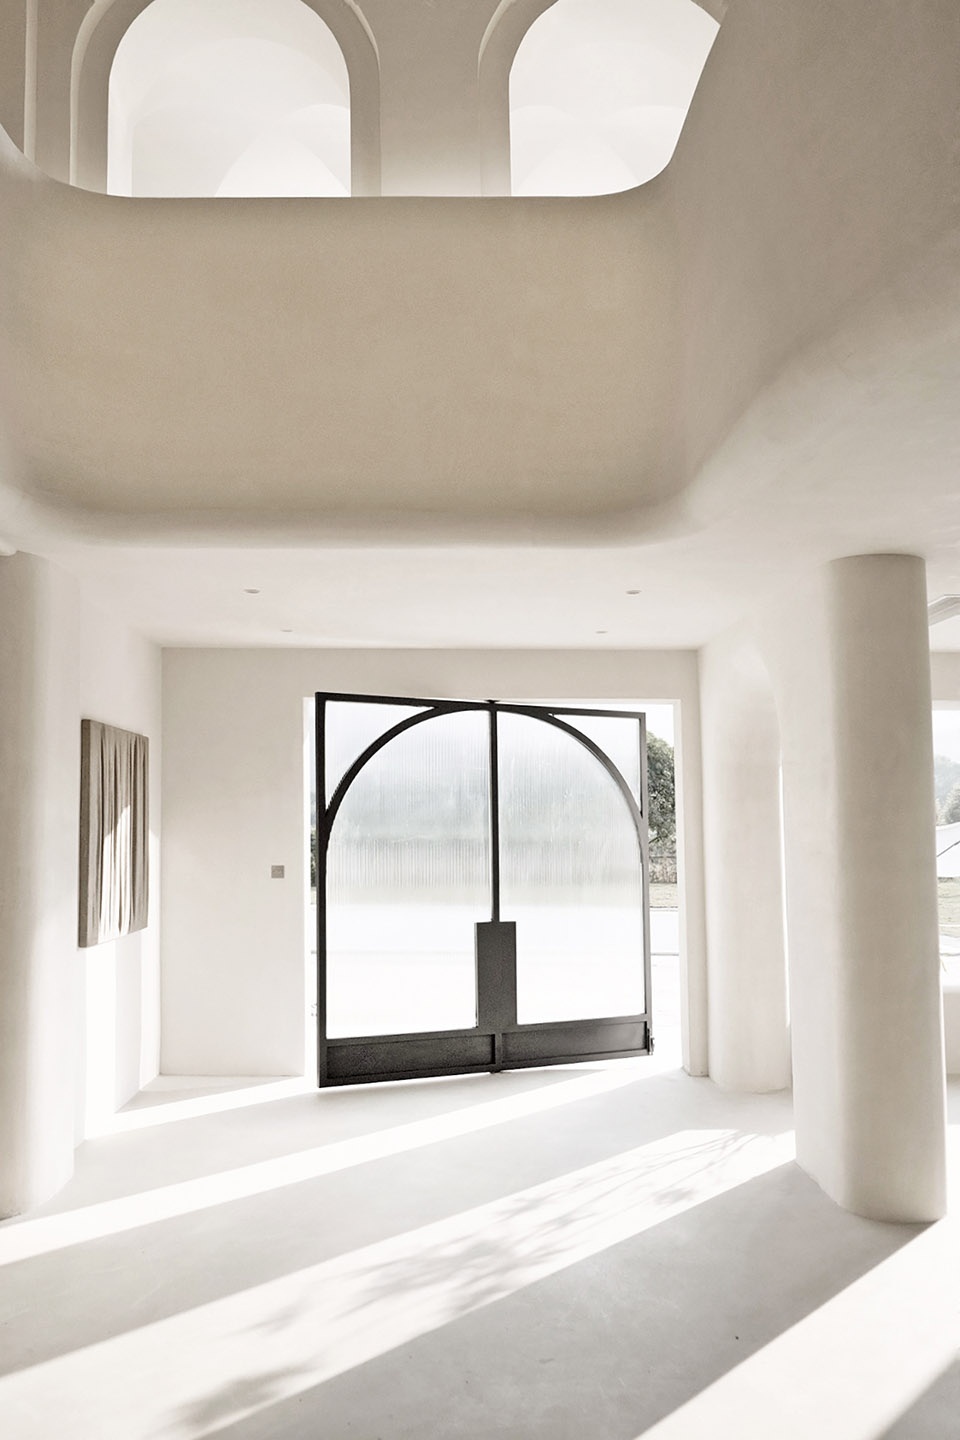
▼通过旋转门进入奶茶色的空间
enter the milk tea colored space through the revolution door ©黑水阿良
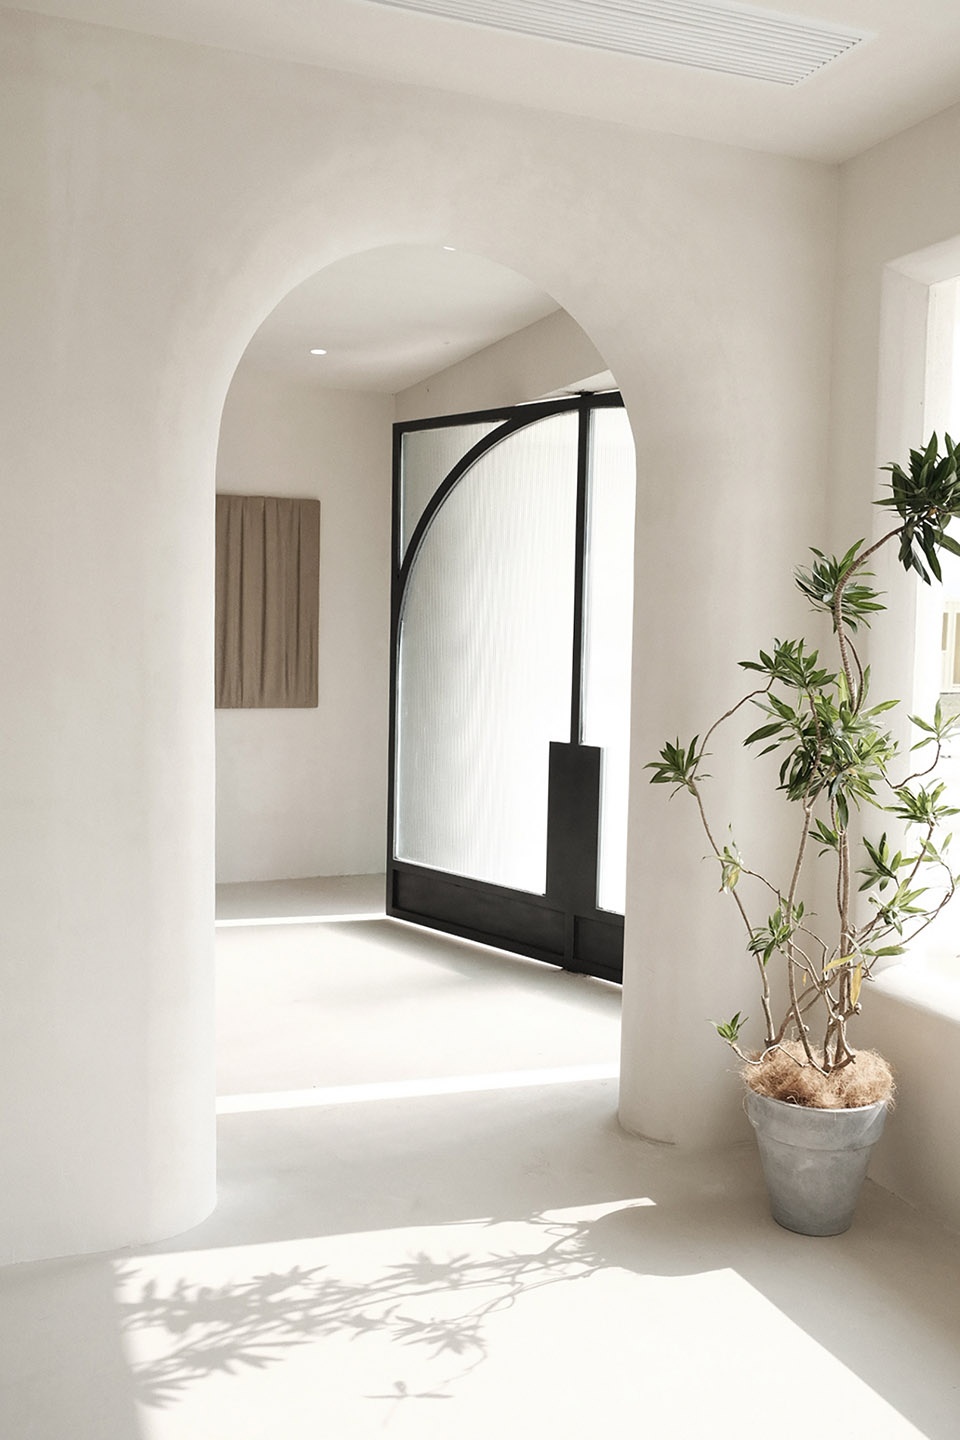
▼一层接待空间,reception area on the first floor ©黑水阿良
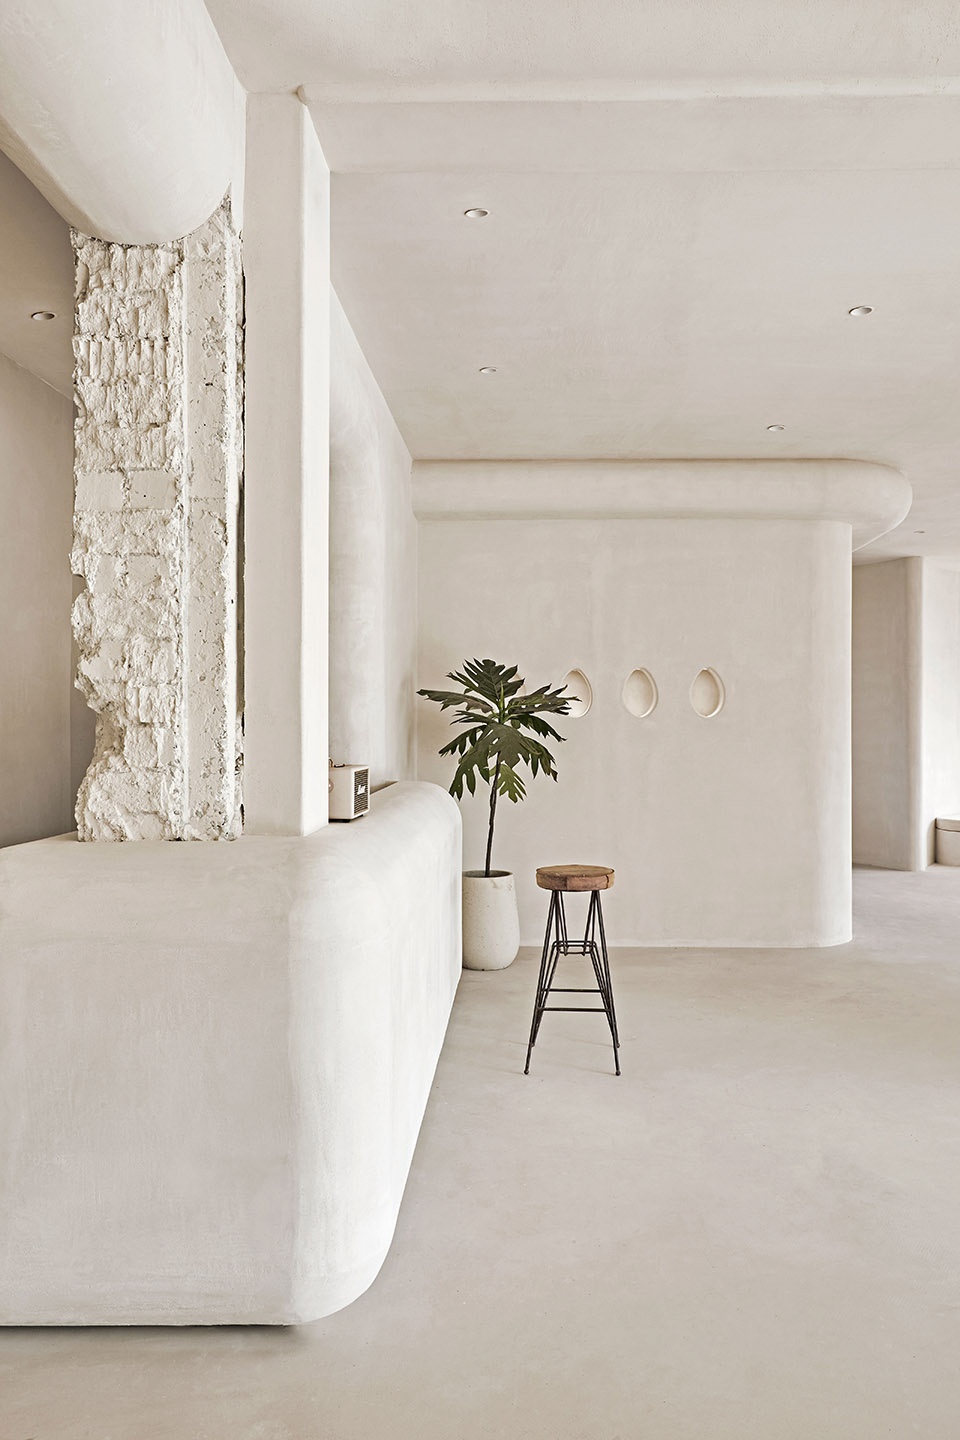
▼一层尽端的休息区,resting area at the end of the space ©黑水阿良
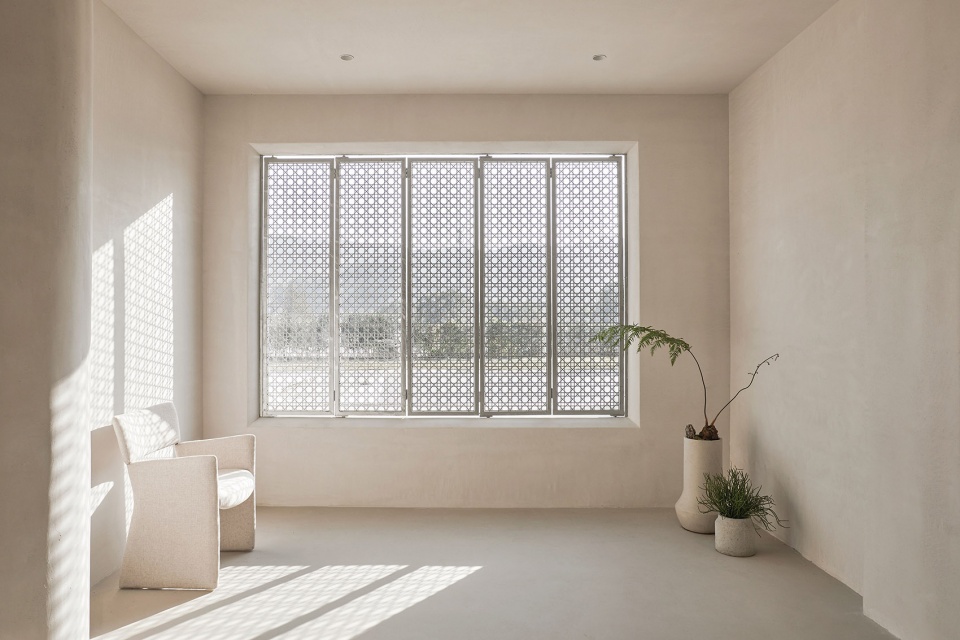
▼镂空花窗,lattice window ©黑水阿良
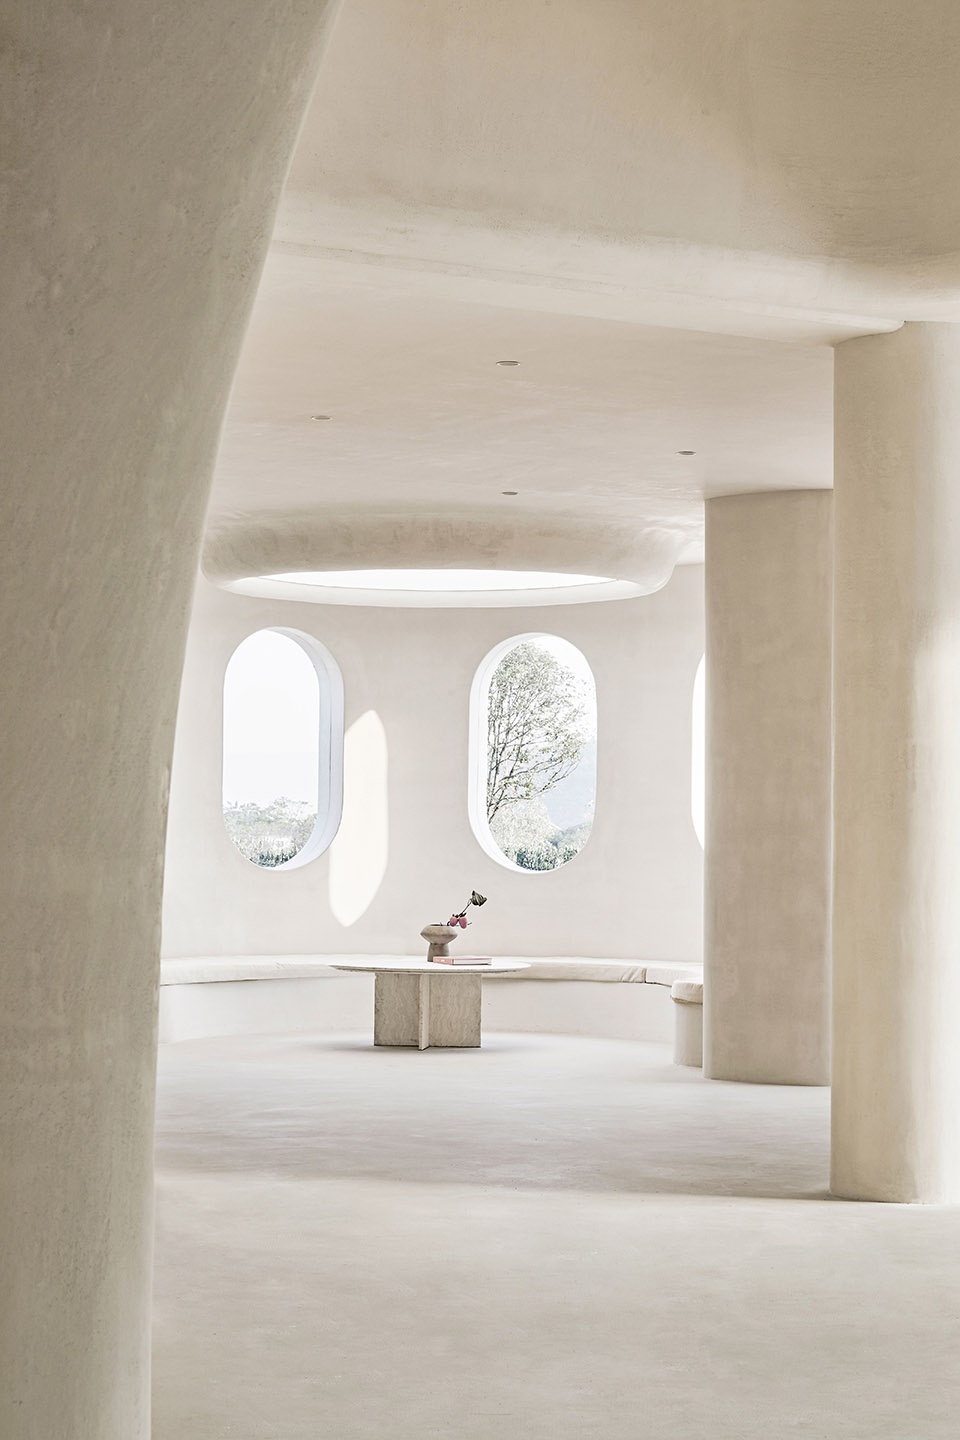
用雾面代替所有光面,用质朴取代奢华,呈现着原生态质朴的美感。为了使空间视觉上更加柔和纯粹,曲线和曲面的运用非常广泛,将各种角度的曲面重组叠加,呈现出优雅的弧度。顶面的圆弧造型与墙面的拱形门洞,在视觉上呈现出流畅之感,不同于直线造型的转折死板,造型更加优美。
In order to replace luxury with simplicity, matte surfaces are used to replace all glossy surfaces on the wall surface to present the original ecological and rustic beauty. In order to make the space visually softer and purer, the use of curved surfaces is very extensive. The reorganization and superposition of curved surfaces at various angles presents an elegant arc. The arc shape on the top surface and the arched doorway on the wall present a visual sense of smoothness, which is different from the rigid turning of the straight-line shape, making the shape more beautiful.
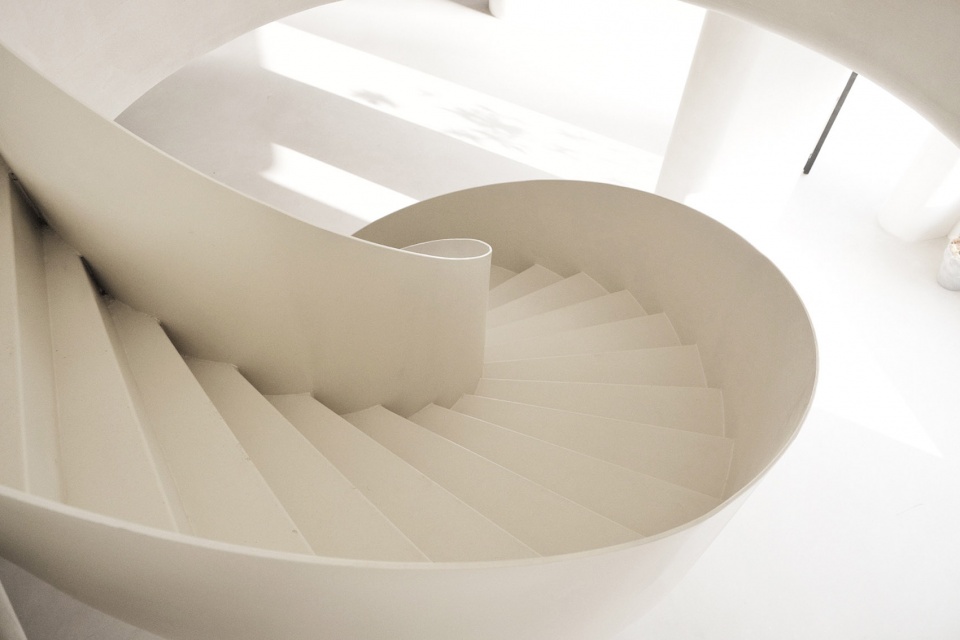
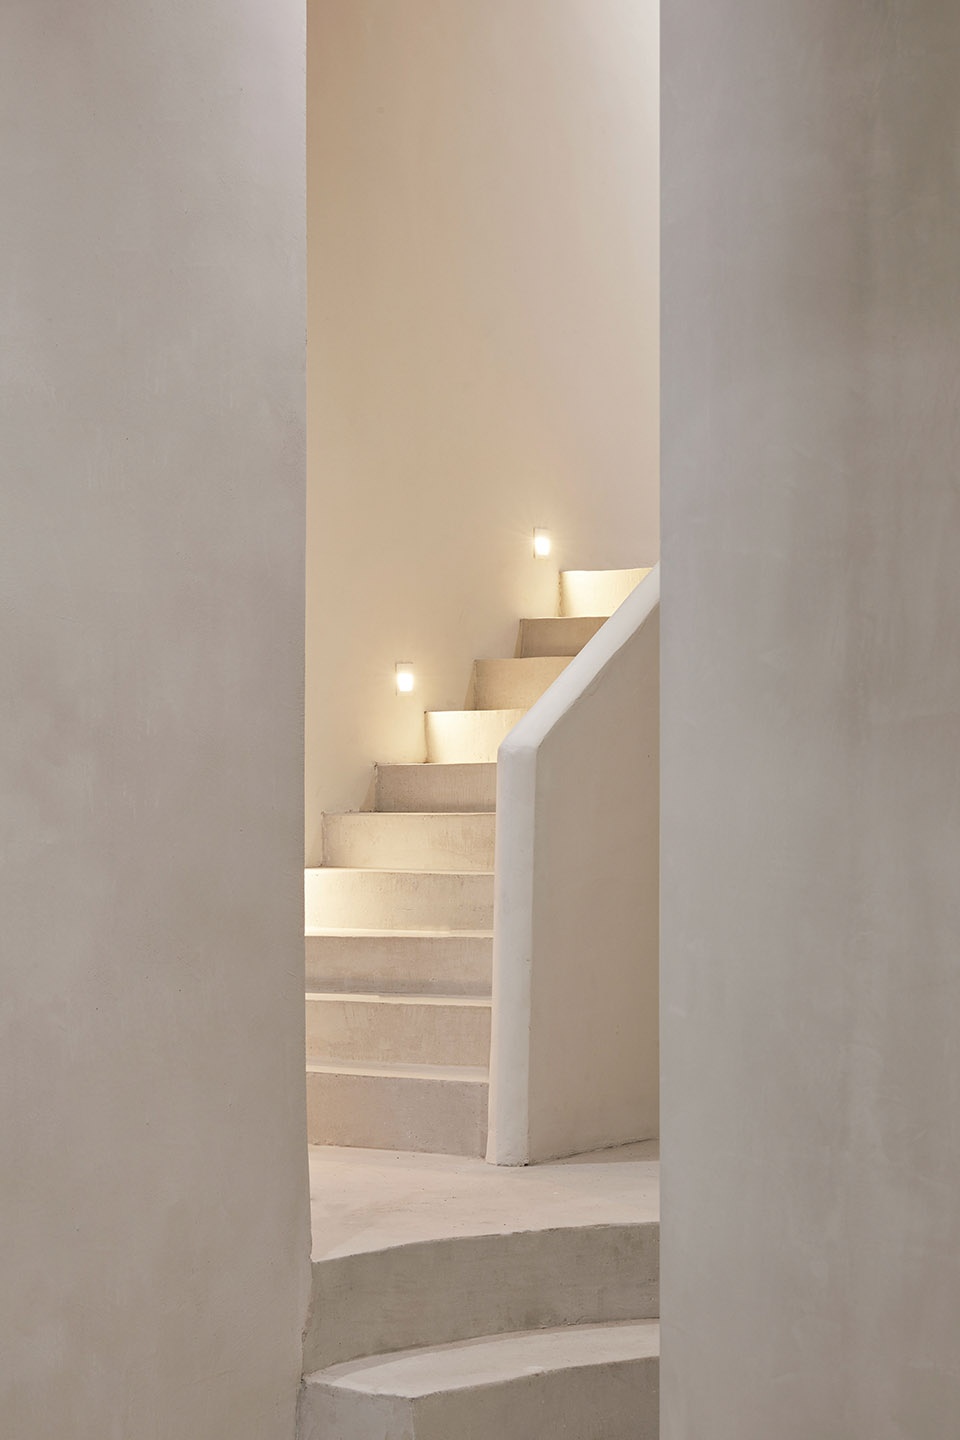
▼旋转楼梯,spiral staircase ©黑水阿良
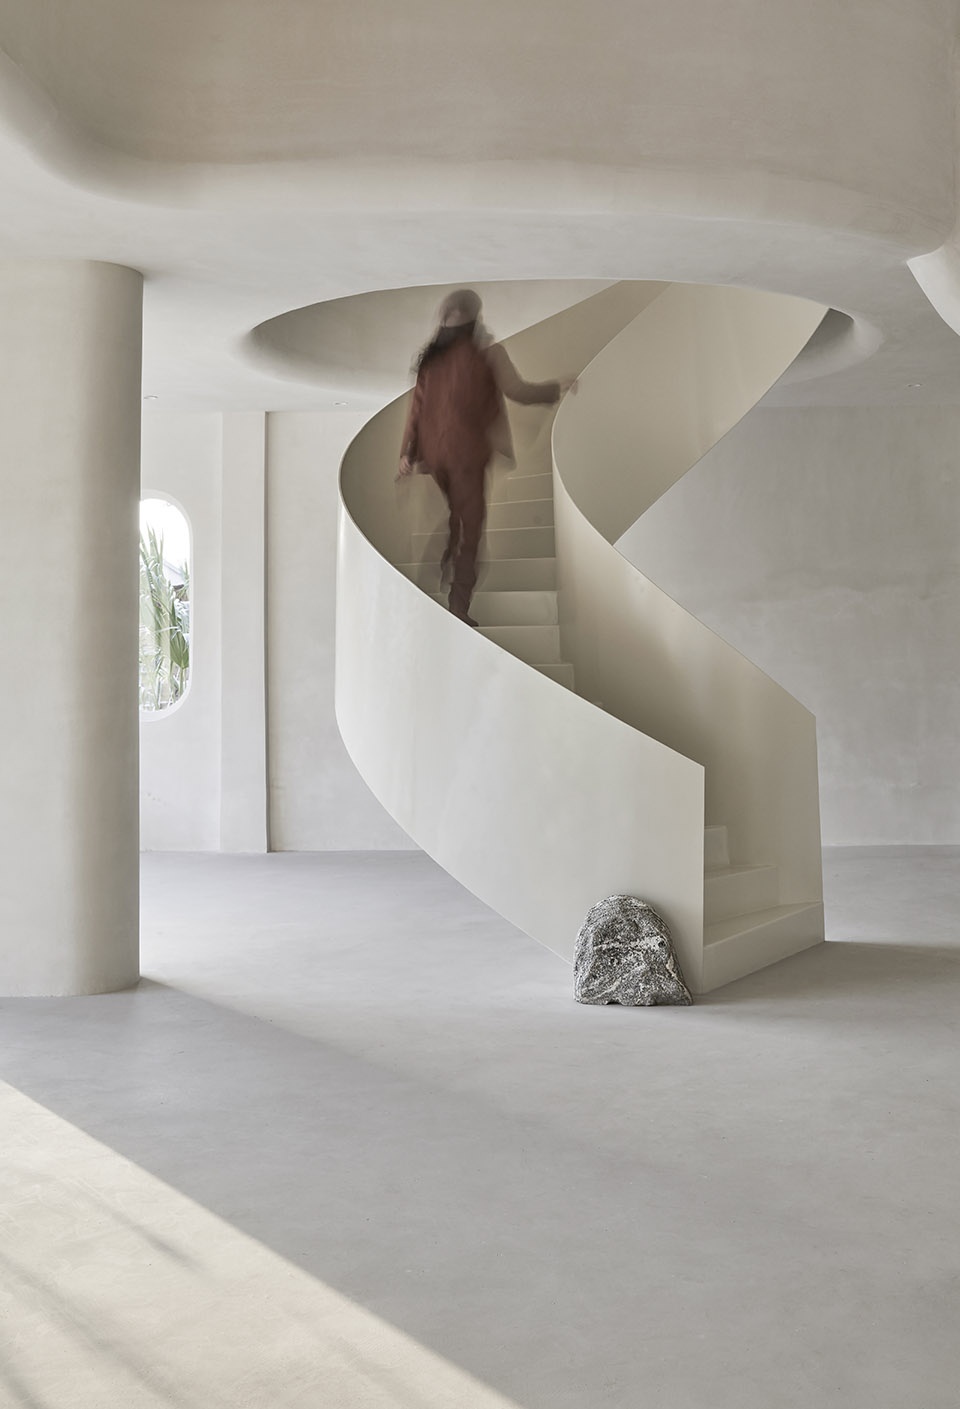
▼从楼梯看向上下层空间,view to the lower and upper spaces from the staircase ©黑水阿良
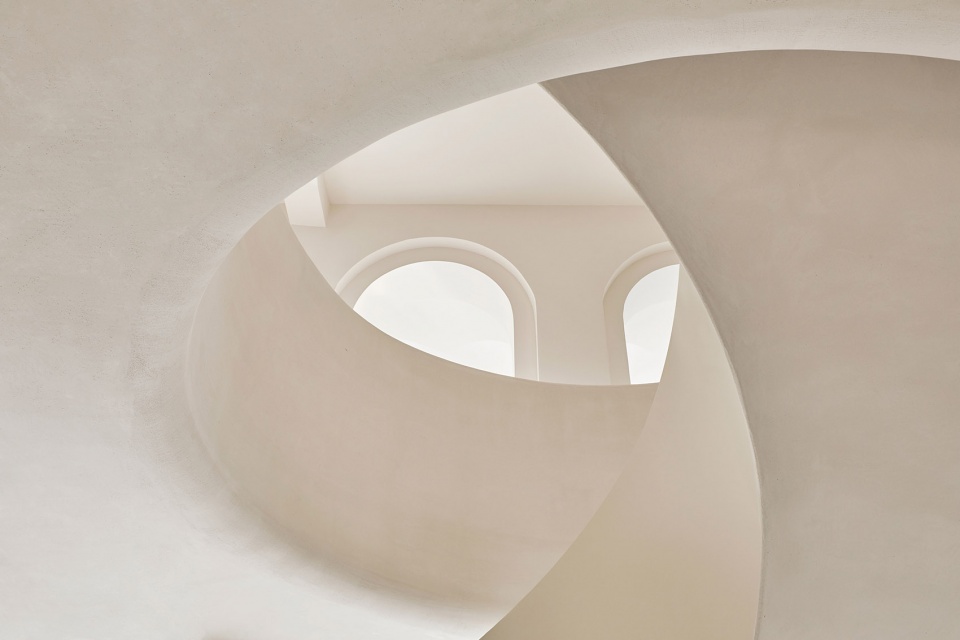
▼二层拱廊,arcade on the second floor ©黑水阿良
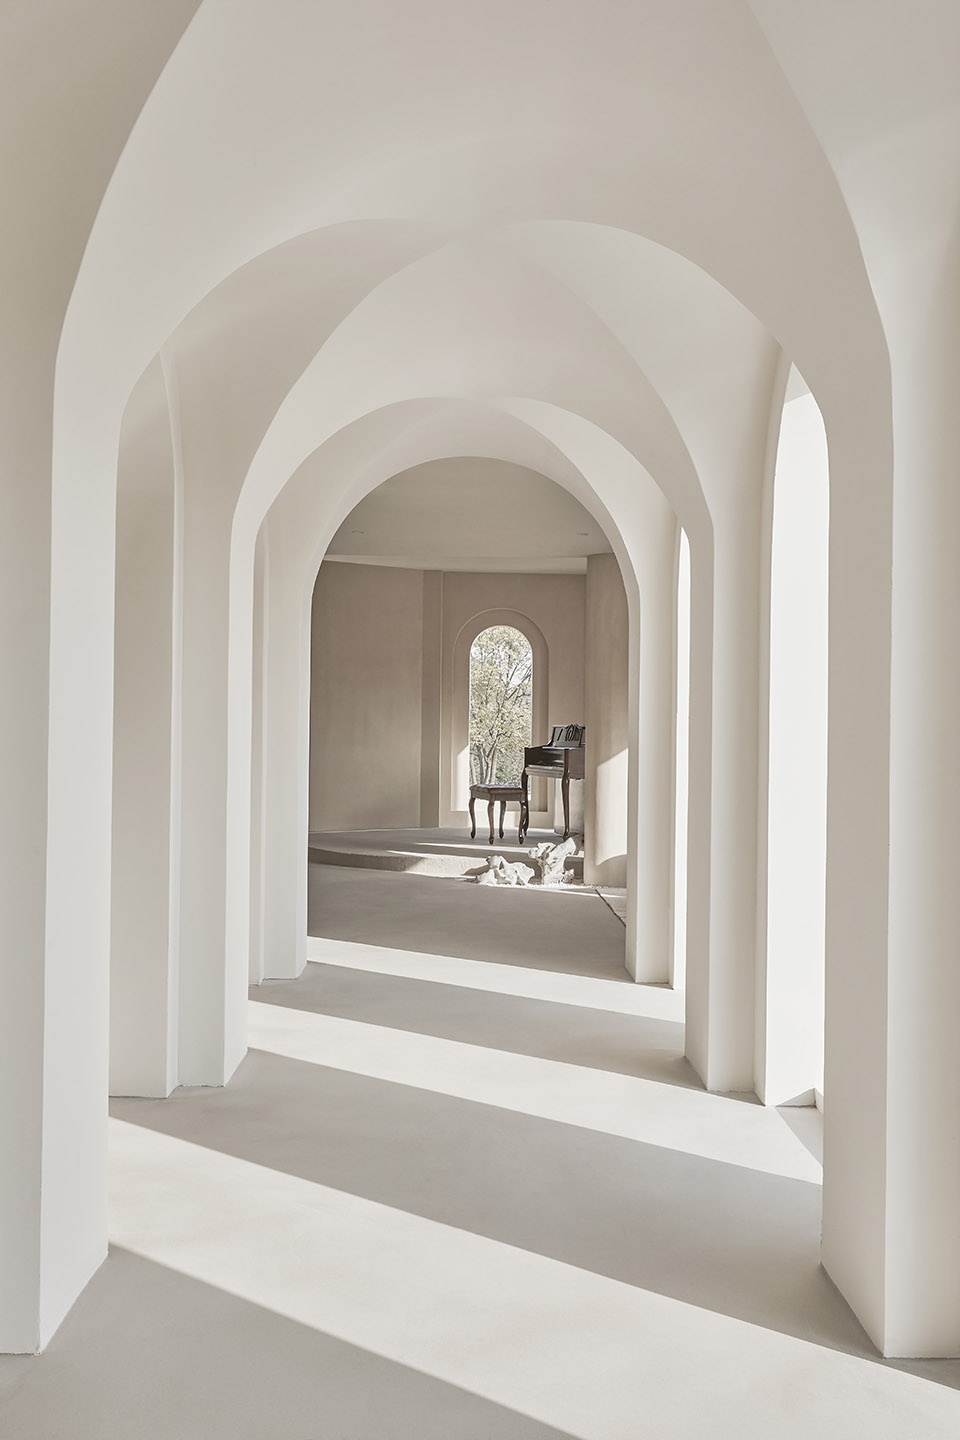
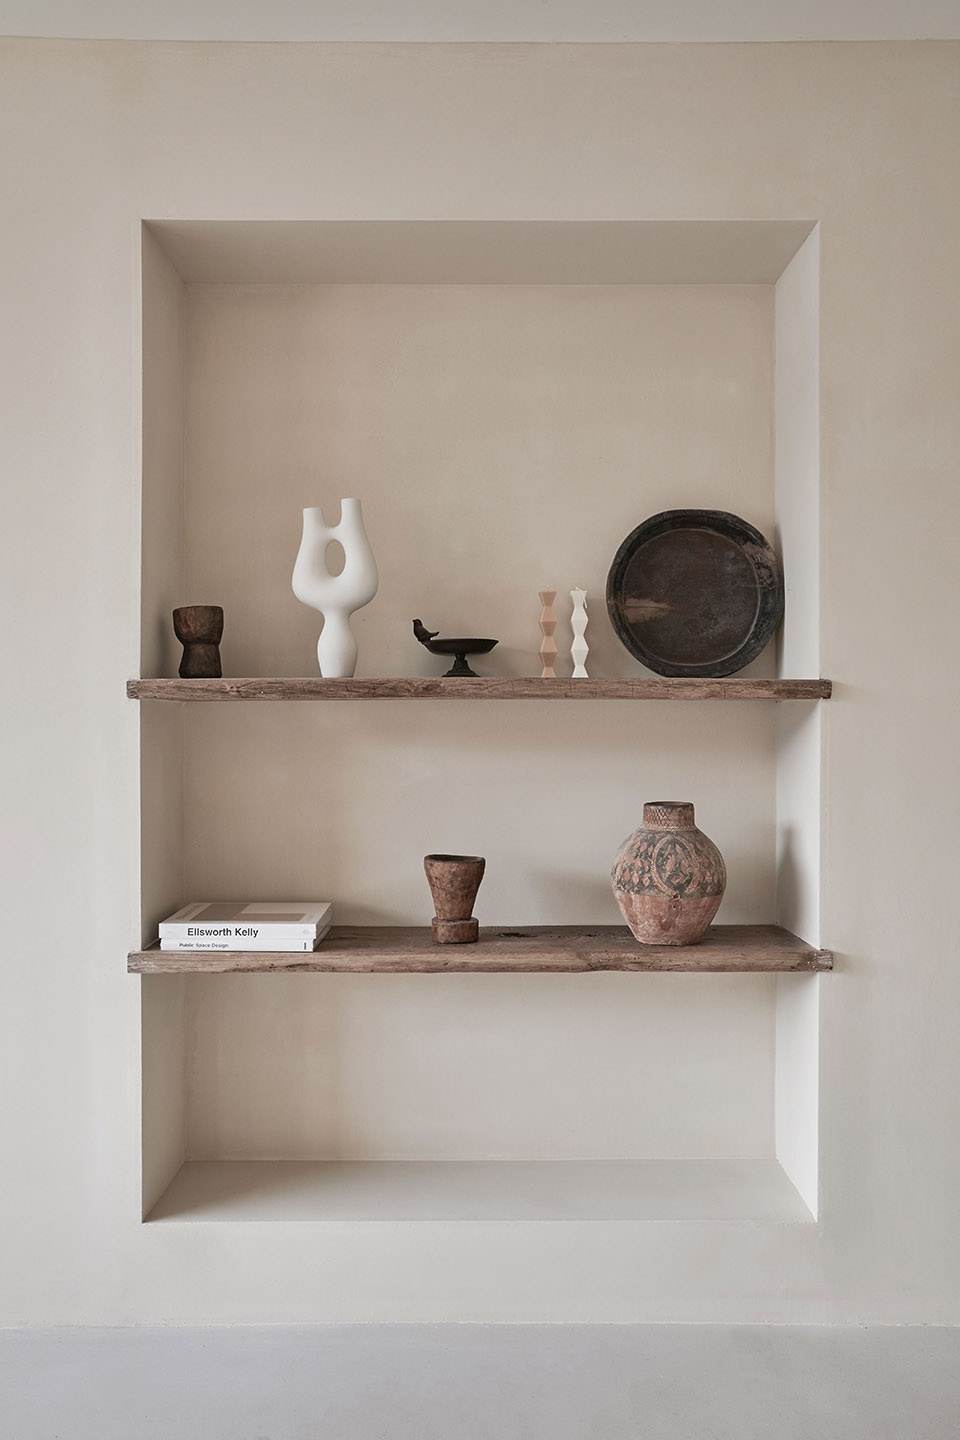
空间尽量保持布局中的“空”与极简,呈现侘寂风的随性之美。饰品上,用木质、藤编和手工粗陶艺品来满足空间的原始感、装饰品看似清贫,其实价格不菲。灯光上采用无主灯设计,同样的简洁调性,暗藏式光源非常适合营造氛围。整个项目用原生态的环保手刮漆材质。
The space is kept as “empty” and minimalist in the layout as possible, presenting the casual beauty of Wabi Sabi style. In the ornaments, wood, rattan and handmade rough pottery are used to satisfy the primitive sense of the space, and the ornaments seem to be poor. But in fact, these things are expensive. There is no main light design on the lighting. For the same simplicity and tonality, a hidden light source is used to create an atmosphere. The whole project uses the original ecological environmental protection paint.
▼三层房间,room on the third floor ©黑水阿良
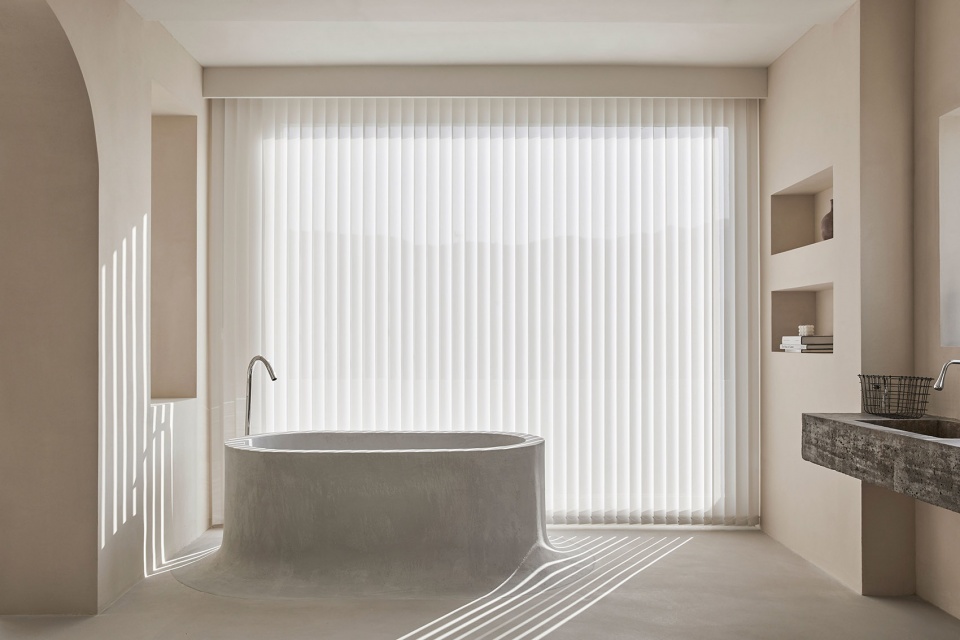
▼浴室,bathroom ©黑水阿良
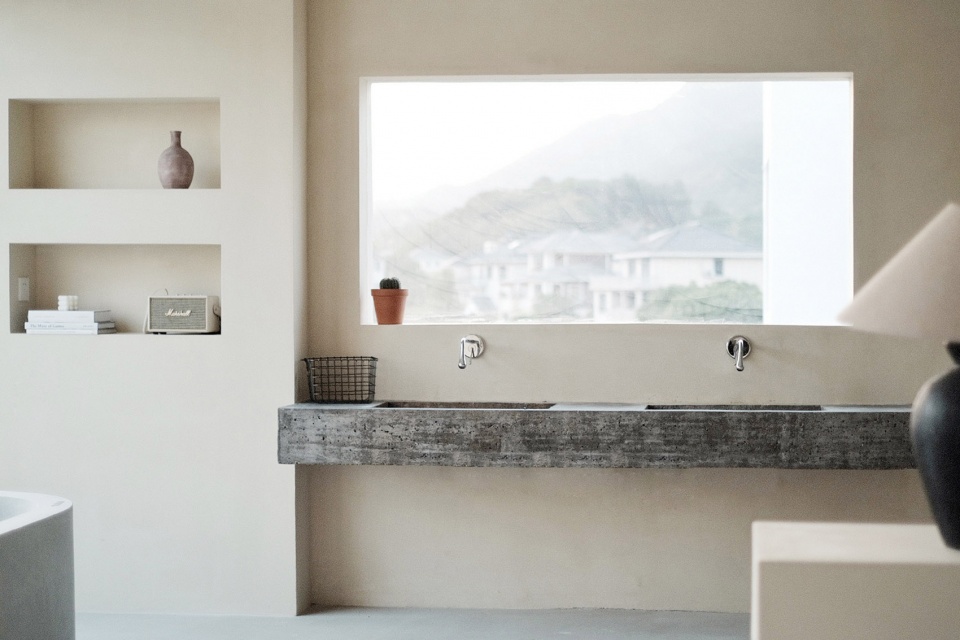
▼洗手台与观景窗,wash basin and sight seeing window ©黑水阿良
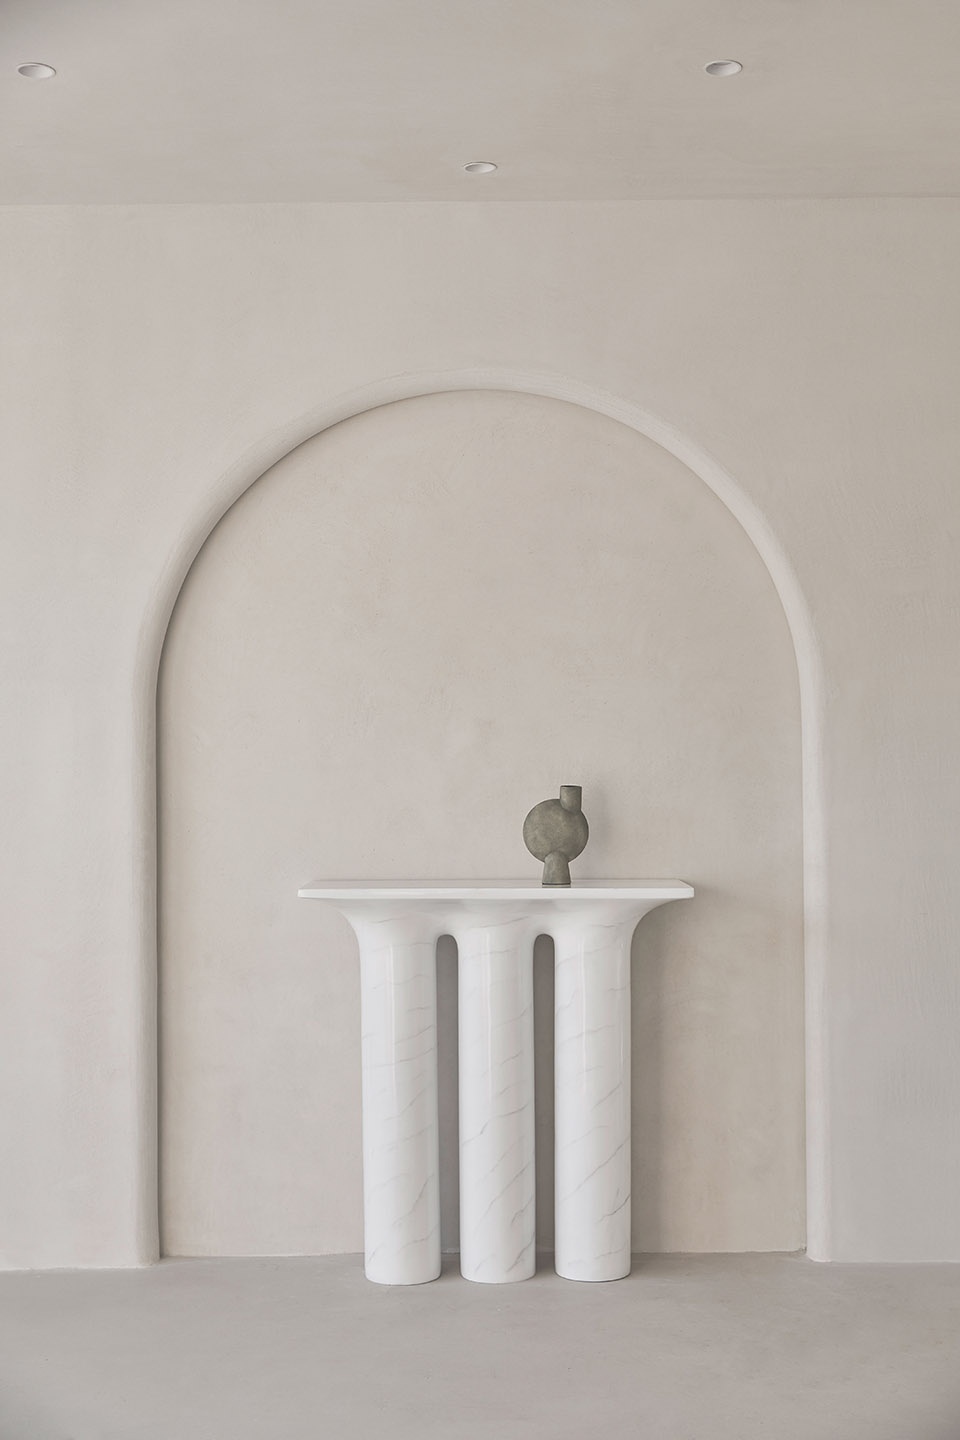
▼陈设细部,details of the ornaments ©黑水阿良
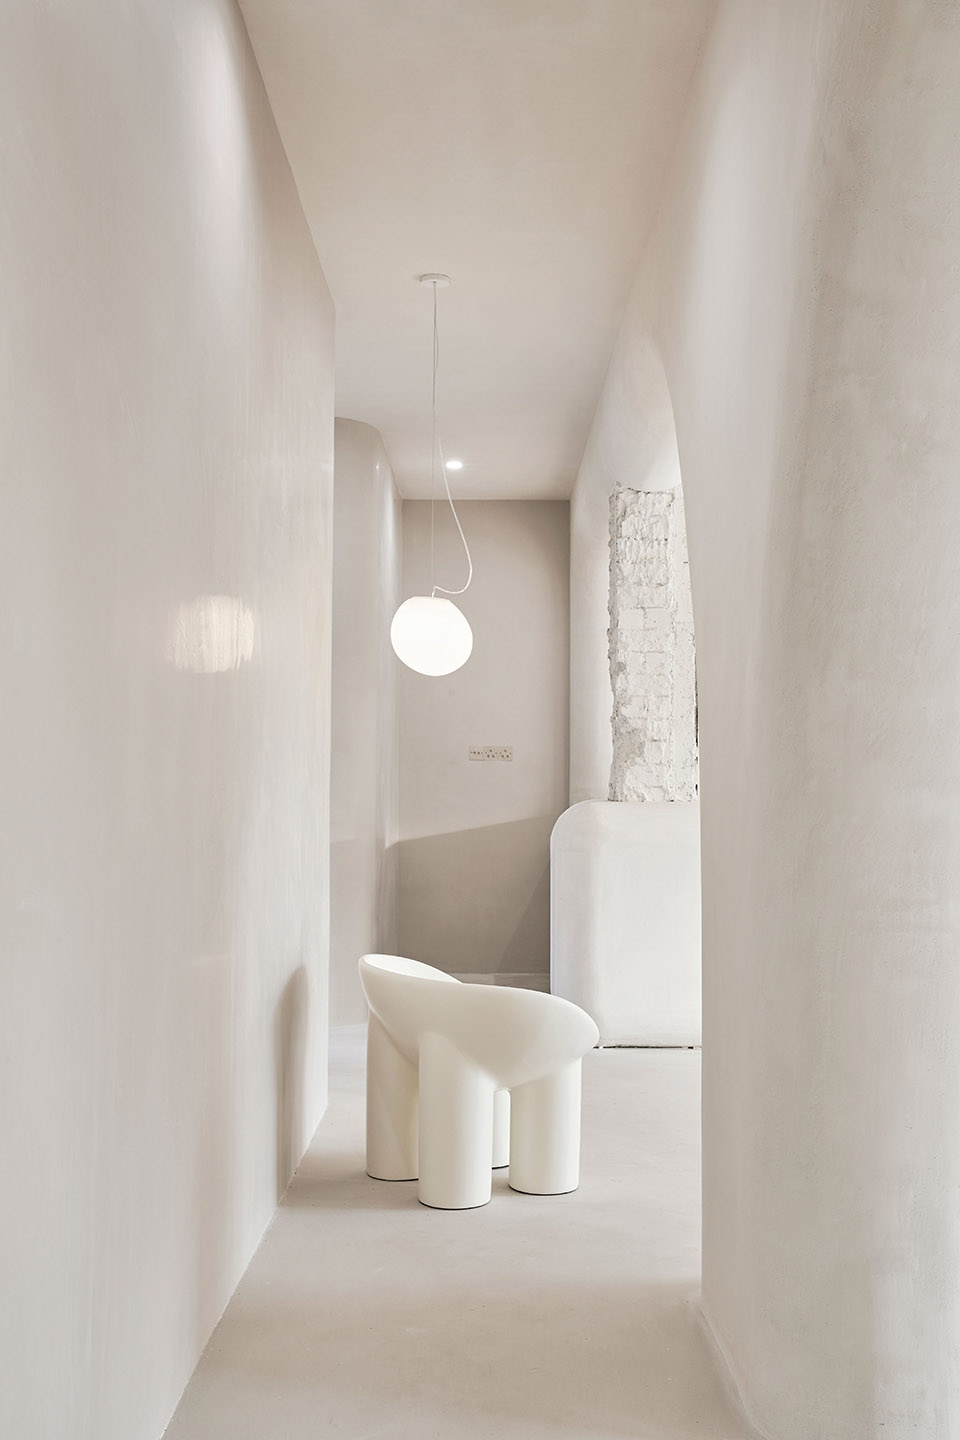
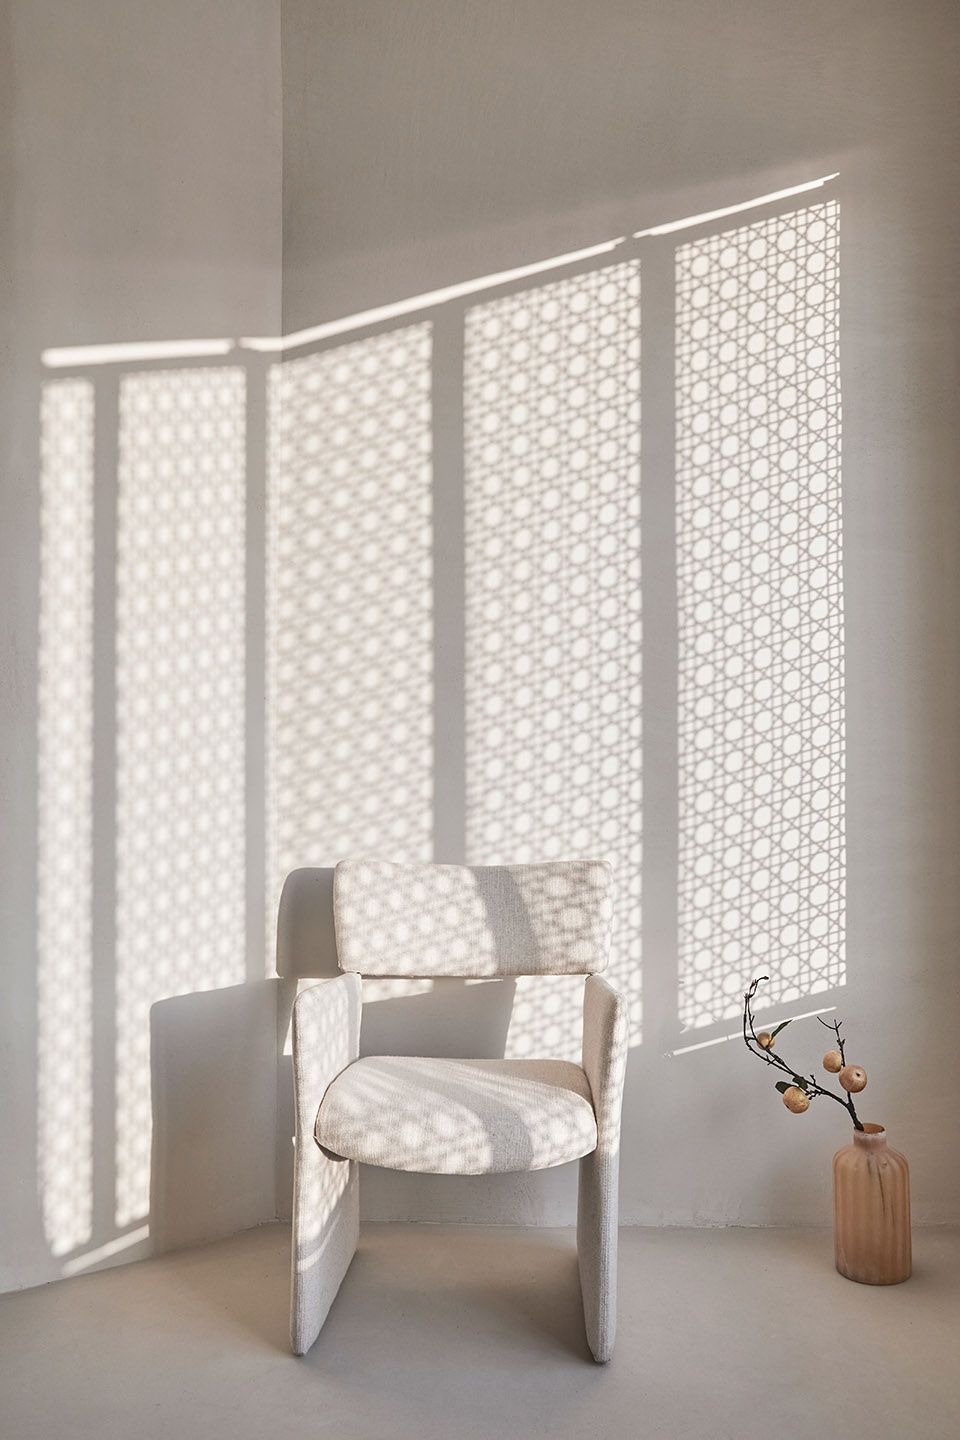
▼角落的楼梯间,staircase at the corner ©黑水阿良
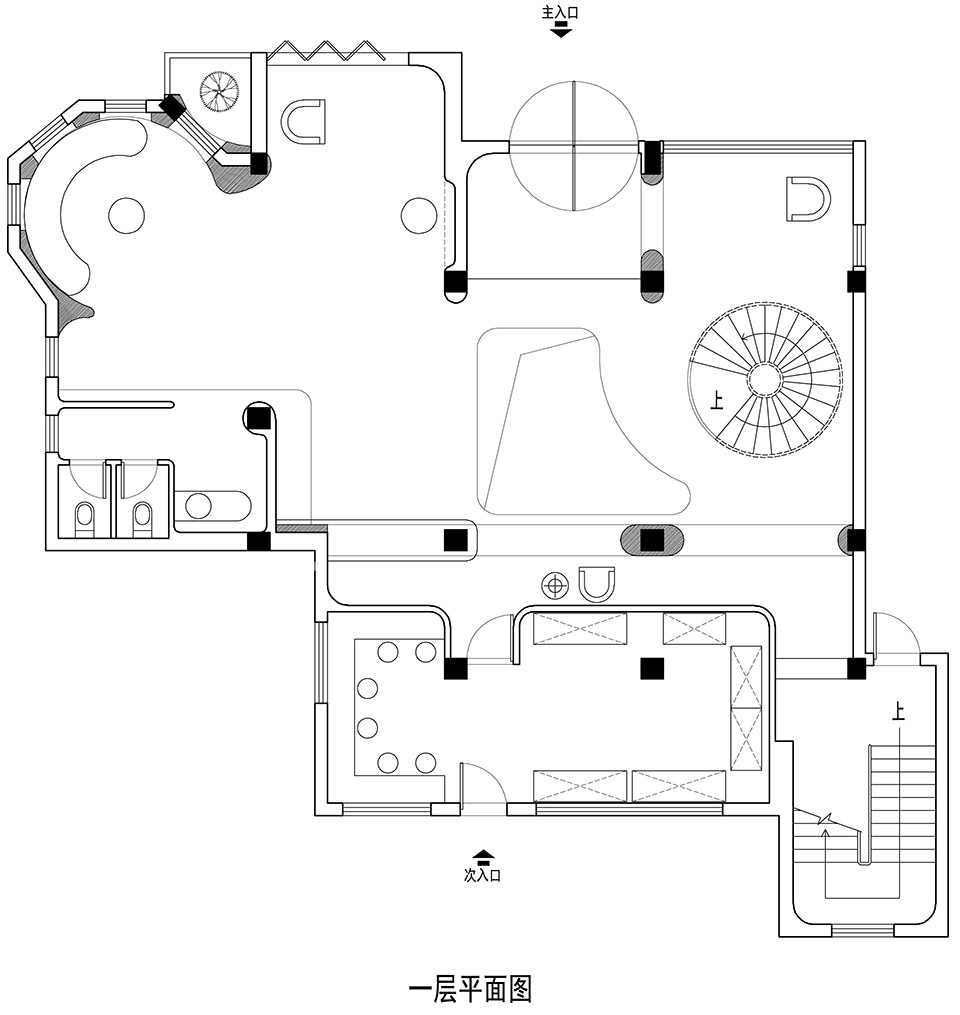
▼一层平面图,first floor plan ©也间室内设计有限公司
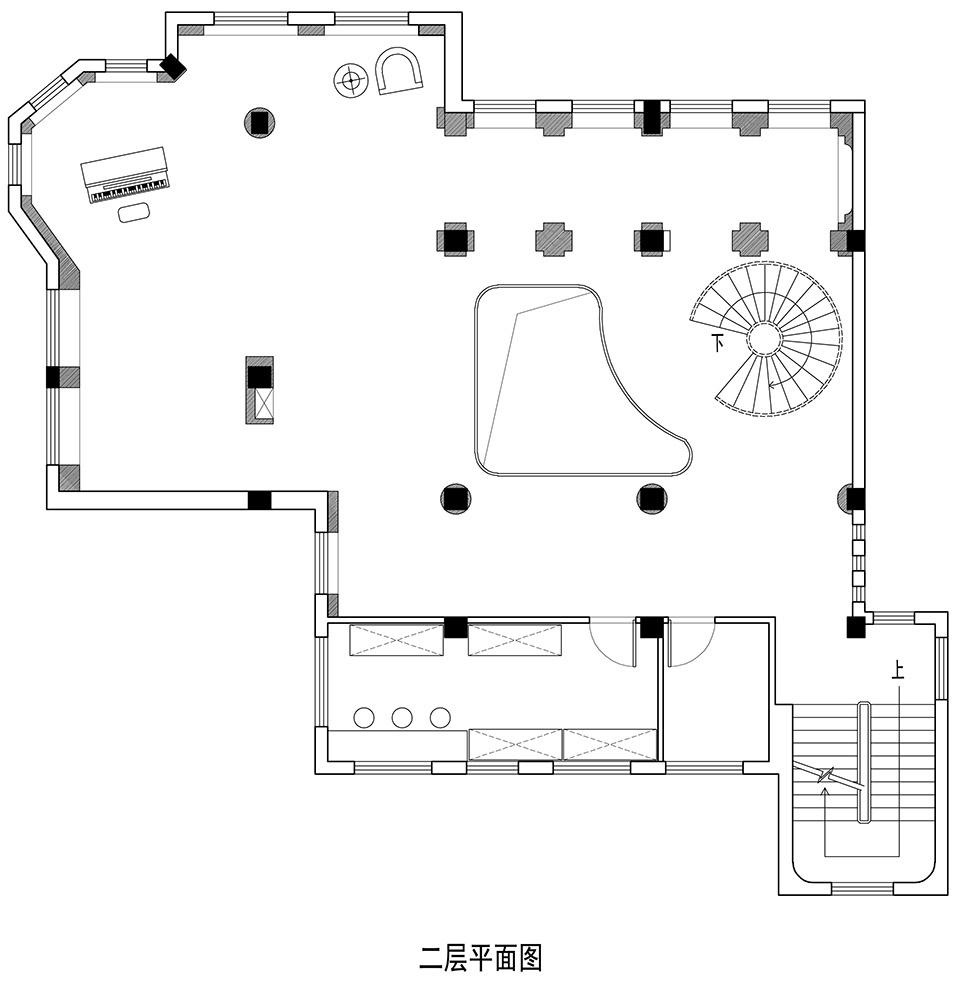
▼二层平面图,second floor plan ©也间室内设计有限公司
项目名称::Scènes 盐值艺术摄影空间
建筑事务所:杭州也间室内设计有限公司
事务所网站:https://yejian.vip.webportal.top/
电邮联系方式:563376250@qq.com
主创建筑师: 叶增敏
设计团队:杭州也间室内设计有限公司
项目地址:中国浙江杭州市西湖区转塘
设计时间:2020.6
设计周期:3个月
项目完成年份:2020.12
占地面积(平方米):800m²
建筑面积(平方米):700m²
摄影师: 黑水阿良
Project Name: Scènes salt value art photography space
Design: Hangzhou Yejian Interior Design Co., Ltd.
Website: https://yejian.vip.webportal.top/
Contact e-mail: 563376250@qq.com
Leading Designer: Min
Design Team: Hangzhou Yejian Interior Design Co., Ltd.
Project Location: Zhuantang, Xihu District, Hangzhou City, Zhejiang Province, China
Design Time: 2020.6
Design Period: Three months
Completion: 2020.12
Site Area: 800m²
Built Area: 700m²
Photographer: HeiShui ALiang
More: 也间室内设计有限公司。更多关于他们,请至:Yejian Interior Design on gooood









喜欢这个大门
旋转楼梯不错
奶油起司房
纯白色的美