来自Hiroshi Nakamura & NAP 对gooood的分享。更多请至:Hiroshi Nakamura & NAP on gooood
Appreciation towards Hiroshi Nakamura & NAP for providing the following description:
all photos by Koji Fujii / Nacasa and Partners Inc.

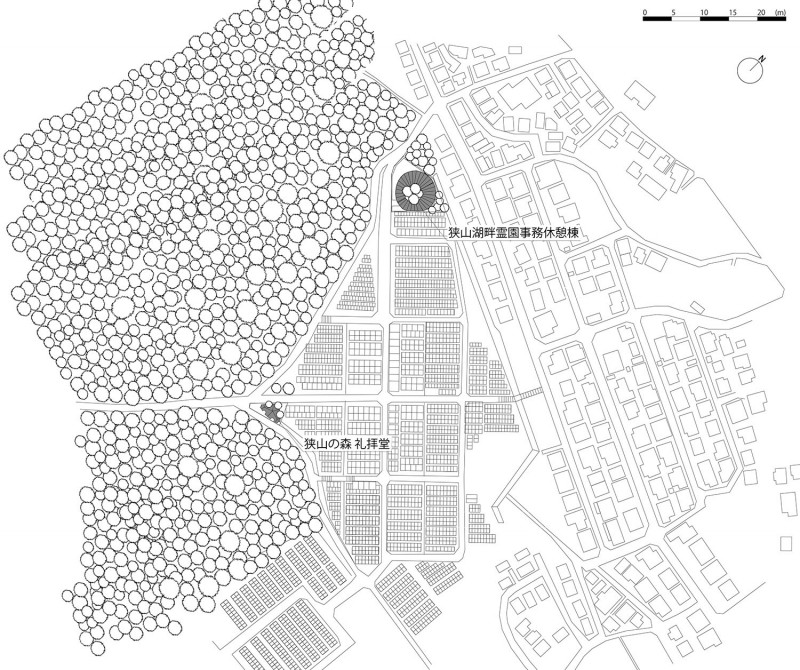
基地位于林区和墓区之间,建筑师将教堂布置在林木之间,为祈祷者提供了一个向自然祷告的空间。建筑师沿着这块三角形基地的周边,栽种树木,让身在教堂中的人可以穿过枝叶俯瞰林区。
Sayama Lakeside Cemetery Park is situated in the verdant surroundings in the Sayama hills. In marking its 40th anniversary, the Cemetery Park decided to rebuild its chapel and community hall. We were chosen from among several firms in a design competition.
Sayama Lakeside Cemetery Park Chapel stands by the cemetery’s boundary adjacent to a deep forest. In believing that all visitors would hold similar feelings toward the forest where the deceased sleep regardless of their religious beliefs, we sought to produce a space for offering prayers toward the forest, nestled among the trees. To give the chapel intimacy with the forest, we planted trees on the cemetery side, and designed a building that merges with its encompassing trees.
▽ 鸟瞰,bird view
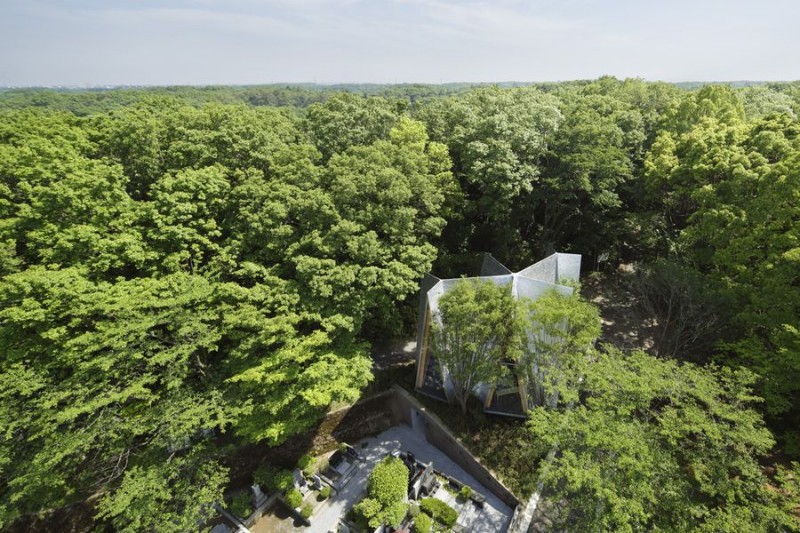
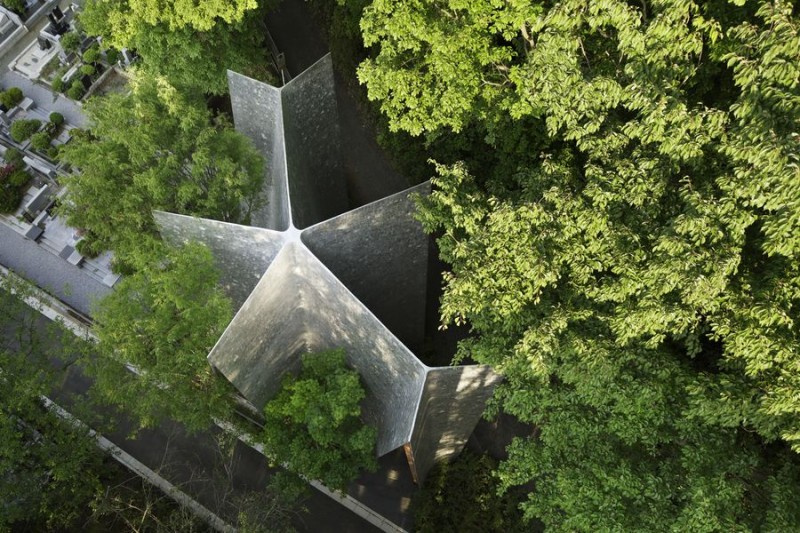
▽ 位于墓区和林区之间的建筑,The chapel located on the boundary between the forest and the grave area
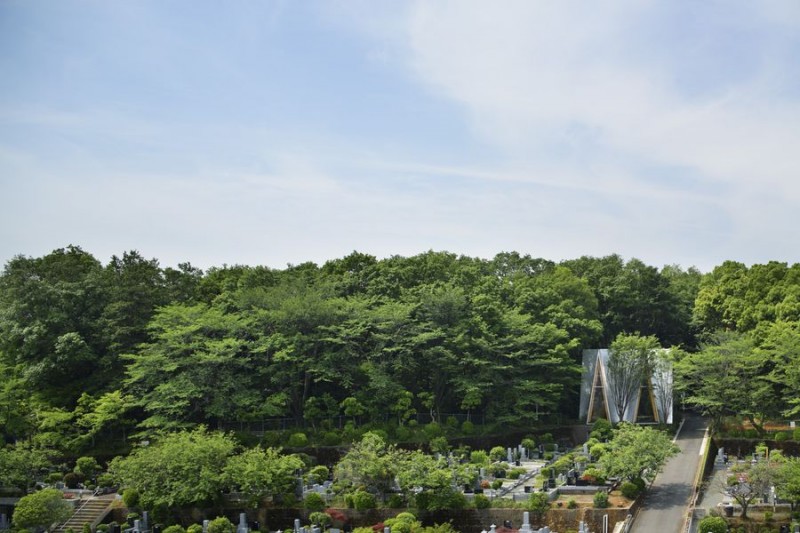
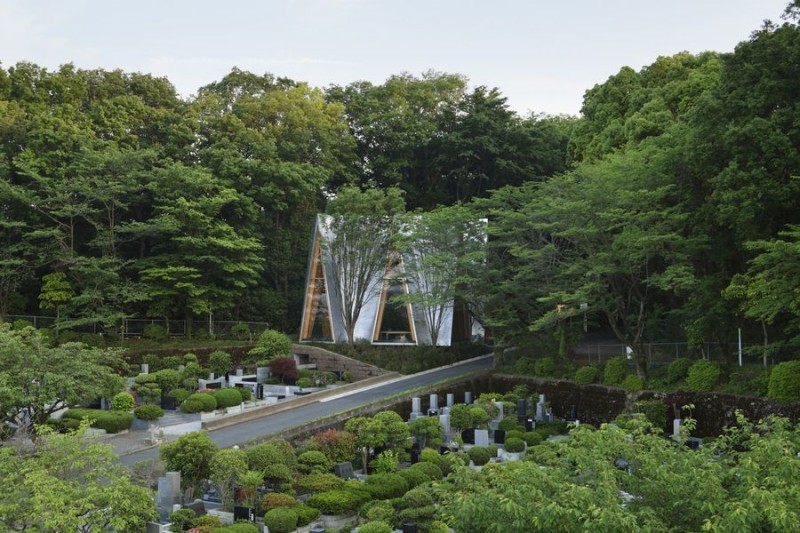
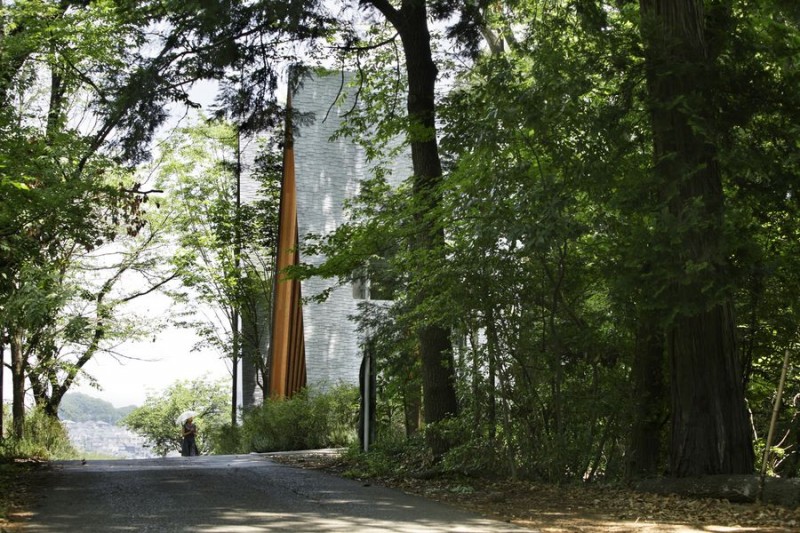
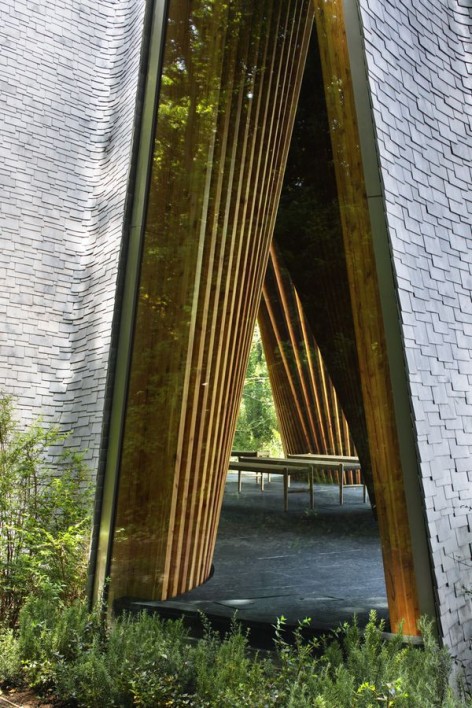
建筑的墙体向上倾斜,相互支撑的柱体形成倒“V”的造型,日本人称之为“Gassho-zukuri”,是一种日本传统的结构形式,与合掌祈祷的形状相类似。建筑师在建筑的各个方向上都运用了这一造型,屋顶结构因此必须承受水平和垂直两个方向的应力。这一设计消除了对抗震墙体的需求,同时也创造了Gassho-zukuri一种新的形式。除特殊的结构设计外,建筑师运用表面细腻的材料让倾斜的柱体更为精致,且通过细节设计将金属节点和隆起的梁体隐藏起来,因而人们看到的只是一座由一系列从地上向上攒起的柱体构成的建筑。
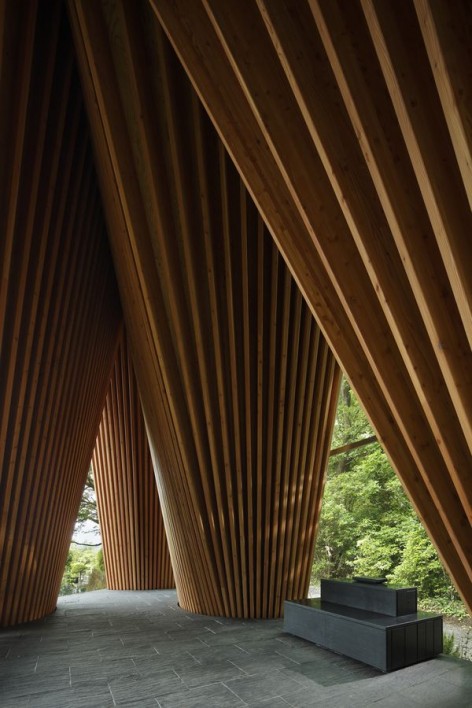
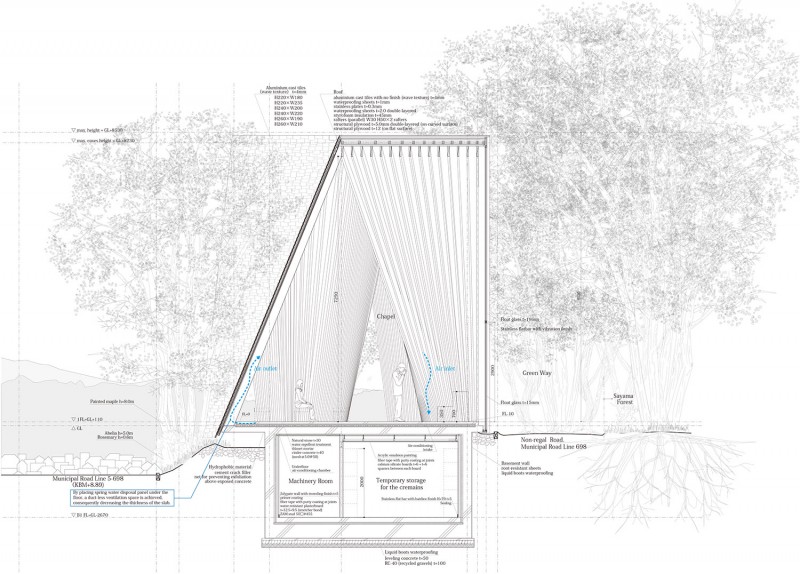
So as to avoid the trees and their branches, we tilted the outer walls inward. This resulted in a gassho (“hands in prayer”) style building, formed of pairs of sasu (sloping rafters joined together at the top). The traditional gassho structure also requires seismic walls in addition to the paired rafters, but by further developing this style in an omnidirectional sasu structure, fitted into spaces among the trees, we enabled the roof structure to self-support horizontal as well as vertical loads. As a result, the seismic wall which was thought to be a necessity for a truss-system roof could be eliminated, and we obtained a gassho style building of a simpler and more contemporary form.
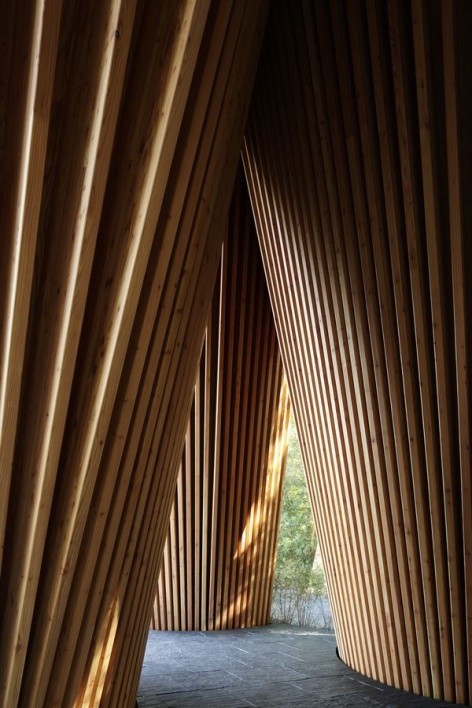
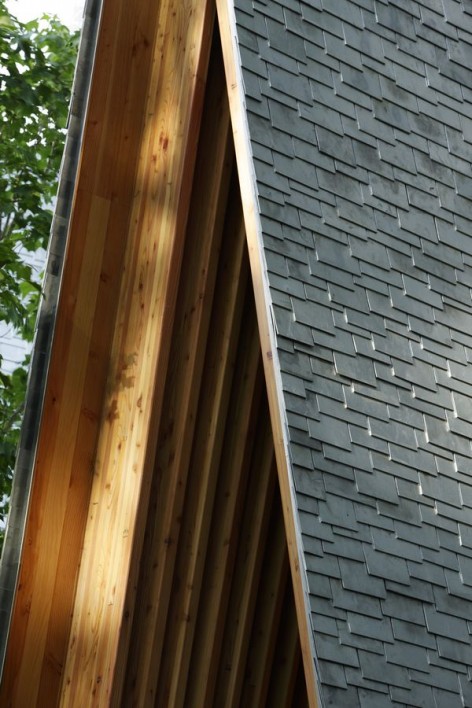
To prevent buckling, the rafters were made rigid using structural plywood. By choosing a slender 60mm width for the rafters and beveling their corners to radius 9R curvature, we imparted the fineness of a finish material to the structure’s interior appearance. The ridge beam and all metal connections are hidden to produce an impression simply of rafters rising from the floor. The result, a simpler, more contemporary gassho structure formed only of continuous sequence of rafters. Soft tree-filtered sunlight penetrates through the 251 rafters of the roof to animate its interior space.
▽ 从道路看建筑,view from the street to the building
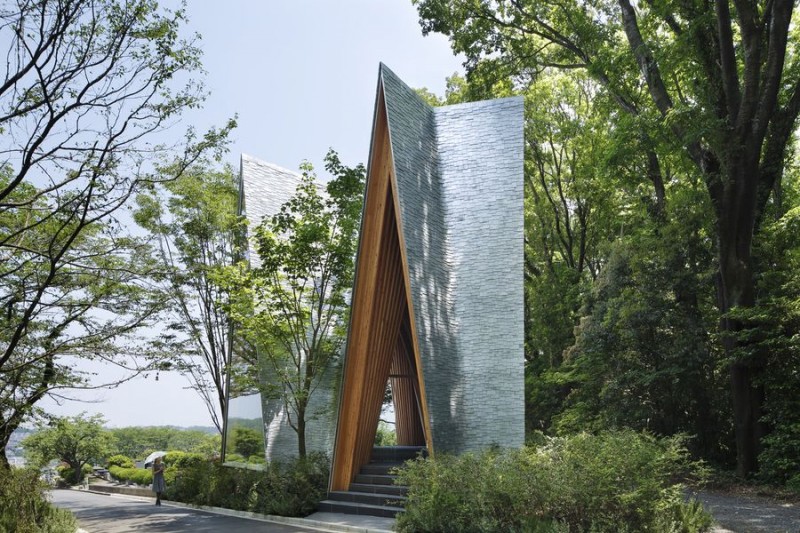
▽ 站在岔路口看建筑,view from Y-shape crossing to the building
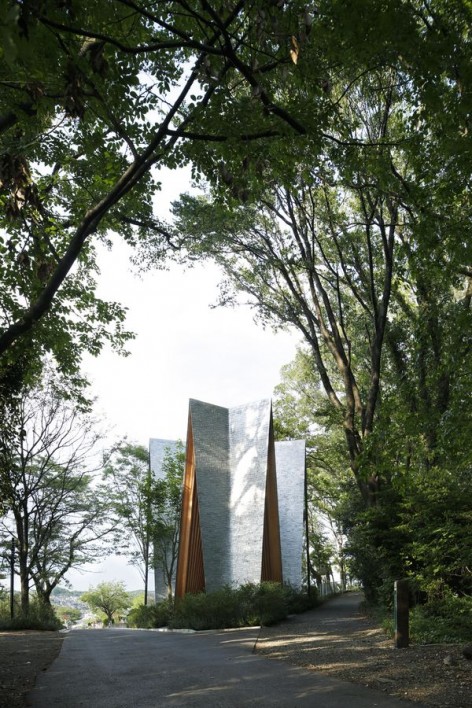
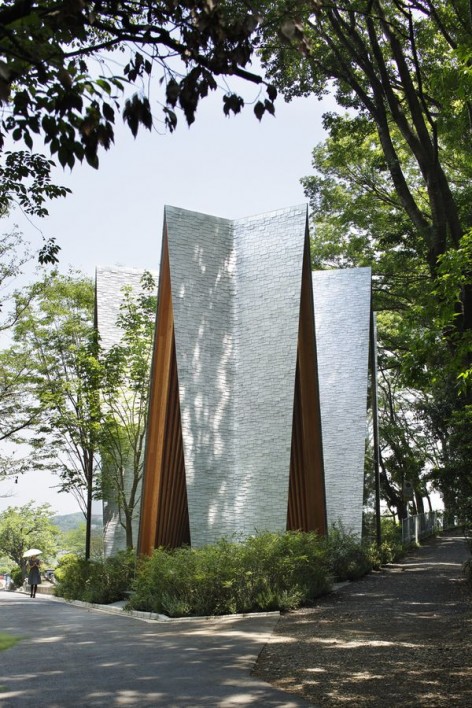
▽ 局部造型,detail of shape
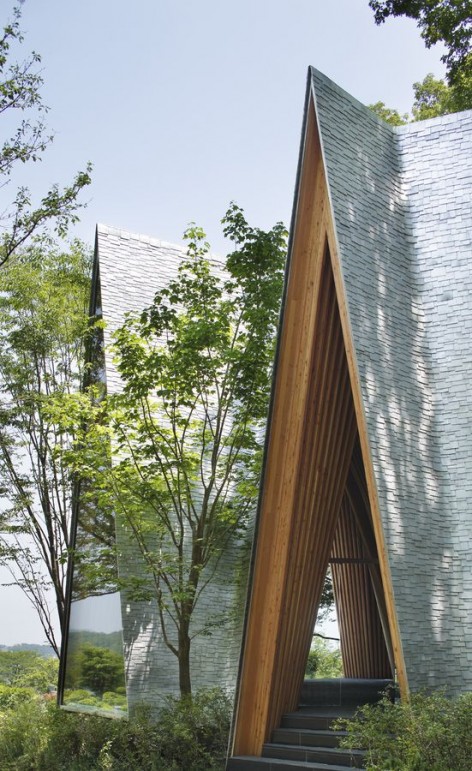
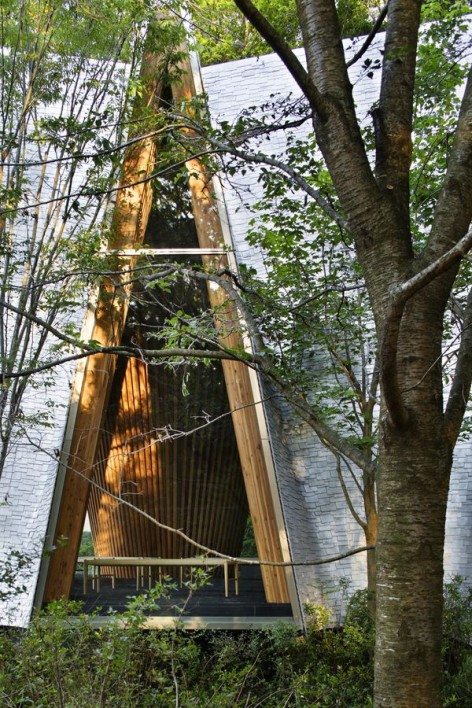
▽ (左)入口,(右)从窗口看向室内;(left) entrance, (right) view from the window to inside
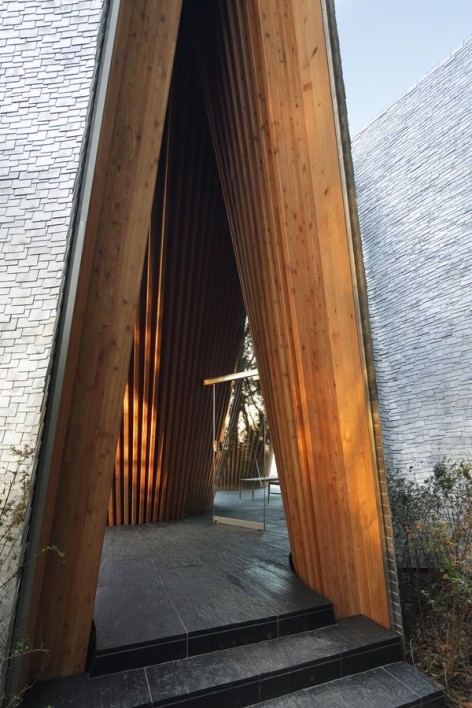
▽ 从地面攒起的柱体,pillars extending from the earth
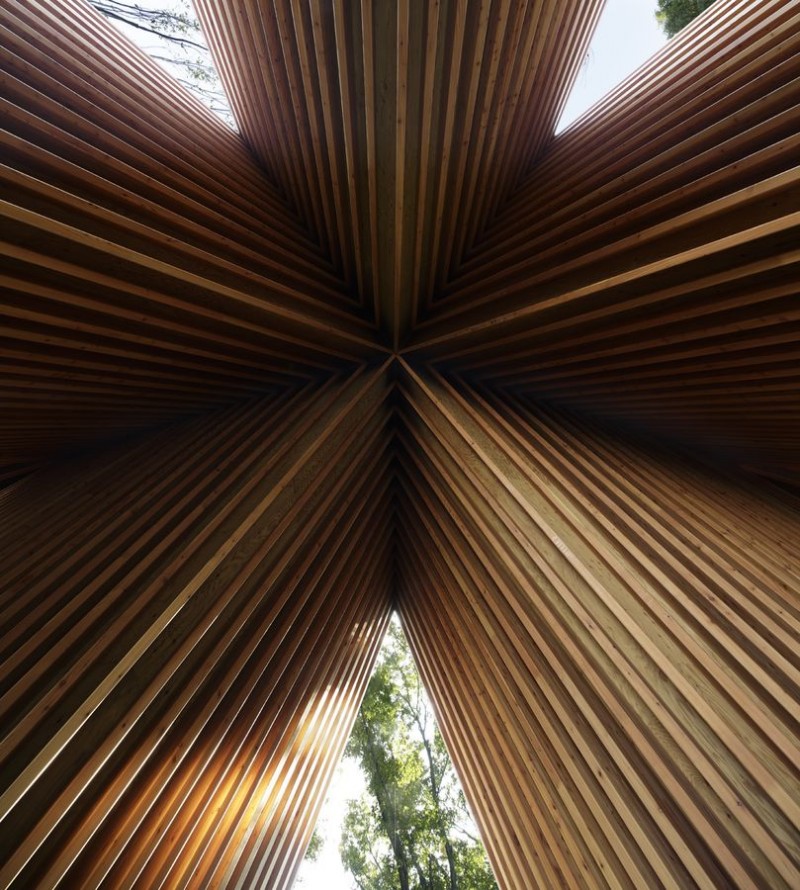
▽ 柱体局部,details of pillars
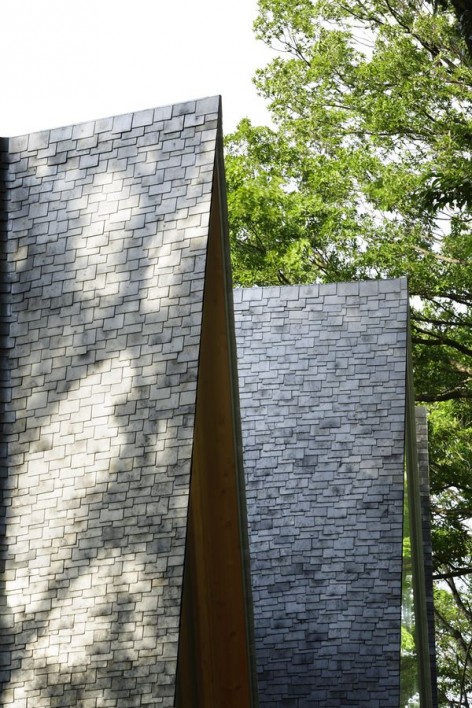
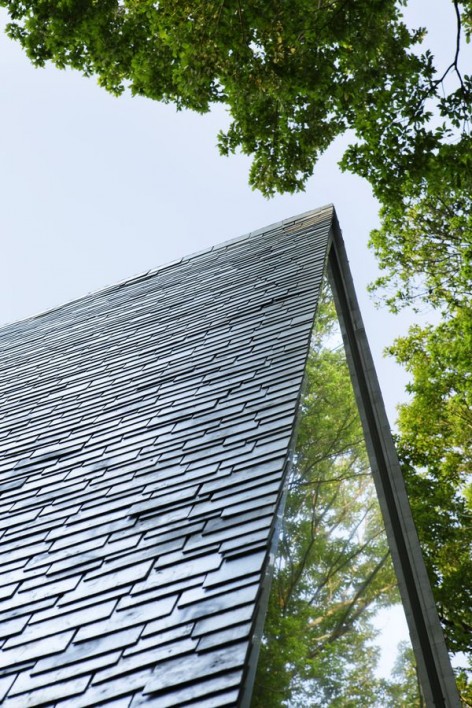
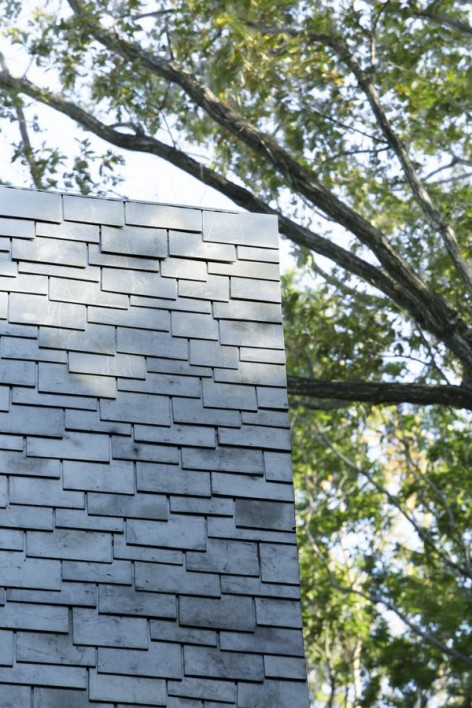
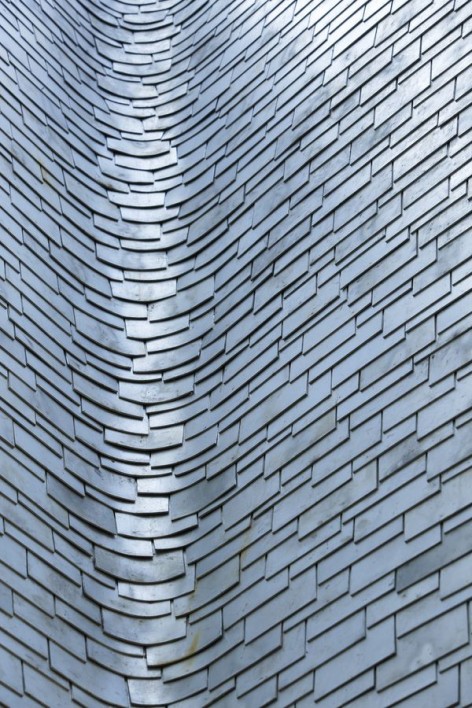
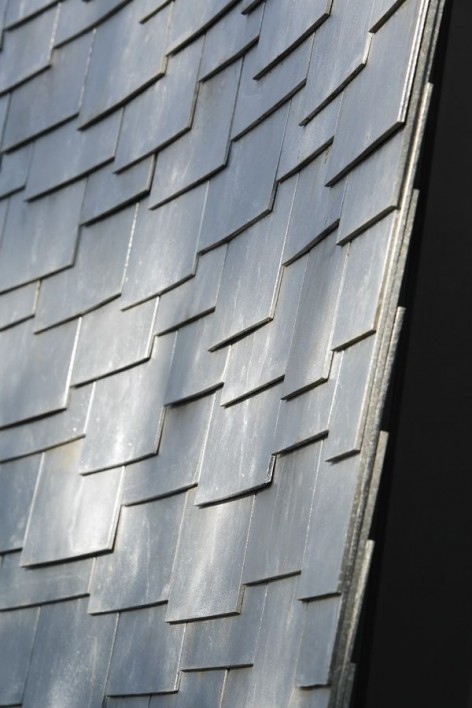
屋顶必须能够为这座复杂的结构体提供长久的庇护。建筑师同当地工匠合作,研发出一种面积180x200mm铸铝板。4mm的厚度是经久耐用的最小值,也是人工可弯曲的最大值。因此每一块拥有不同曲率的铝板都是工匠的精神的体现。
To ensure long durability and permanence of the chapel, we applied random-cut aluminum tiles, sand-cast at a foundry. The tiles are 4mm thick, the minimum thickness for durability and maximum thickness for bending them by hand according to the curvature of the roof. The floor is finished with a natural stone (Inai-ishi slate) which has a rough texture from the wedge marks by stone-splitting. Like the flow marks visible on the aluminum roof tiles, the floor stones suggest (in appearance) the power of nature beyond human control. Just as we actively sought to draw sunlight and other natural phenomena into the interior space, we also endeavored to express natural phenomena through texture on a material level. I felt that establishing such dialogue with the vast mystery beyond human affairs was suitable for a chapel.
▽ 屋顶局部,details of roof
地面稍稍向祭坛倾斜,前来此处的人们因此不自觉地面向祭坛。当人们祈祷时,双手的指尖轻轻并拢,在下方形成一个小而暖的空间。建筑的造型就是这个空间的放大,跟着虔诚的人们一起祷告。
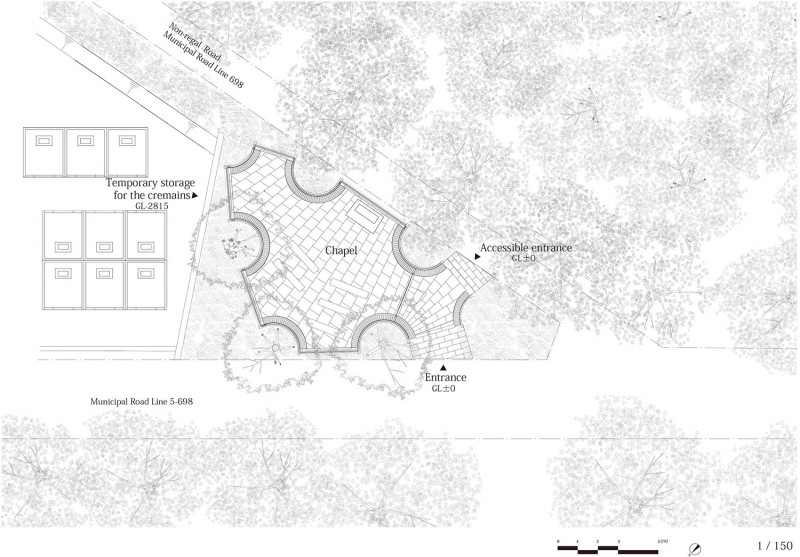
The floor inclines slightly toward the forest on the altar side. The joints of the floor stones also run radially in lines toward a vanishing point deep in the forest. Upon entering the building, visitors move unconsciously toward the forest. When a person clasps hands to pray with fingers locked, a small, warm space forms between their palms. We took this small prayerful space and embodied it in a building. It is a chapel, thus, that prays together with the visitors.
▽ 祈祷的手,the praying hands

▽ 教堂地面和祭坛,the floor and altar
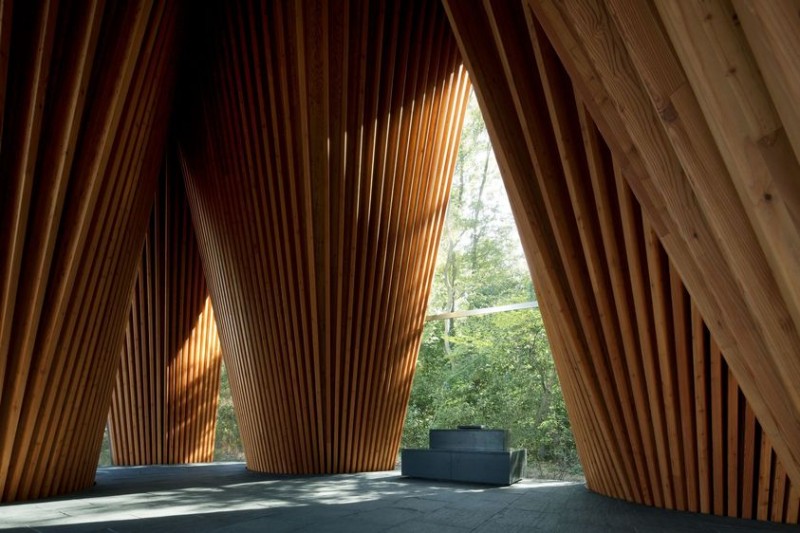
▽ 教堂跟人一起祈祷,the praying building
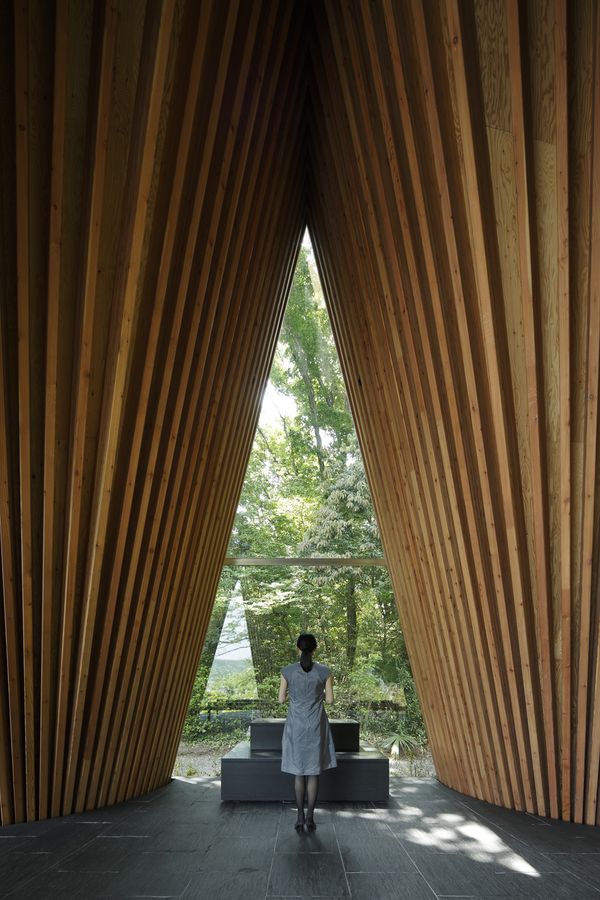
▽ 总平面图,site
▽ 平面图,plan
▽ 剖面图,section
Completion : 2013.11
Principal use : Chapel
Structure : Timber structure
Site area : 171㎡
Total floor area : 114㎡
Building site : Saitama
Structure design : Ove Arup & Partners Ltd.
Contractor : Shimizu Corporation
Drawings: Hiroshi Nakamura & NAP
English Text: Hiroshi Nakamura & NAP
Chinese Text:gooood
MORE: Hiroshi Nakamura & NAP,更多请至:Hiroshi Nakamura & NAP on gooood









旋转起来很有新意啊
这很像卒姆托
双手合十,这个idea确实是亮点,高耸的顶能够唤醒人们虔诚的心
这个厉害
好棒
Utiful
喜欢这种最简单又最多变
双手合十,点睛