非常感谢设计方NL architects将项目介绍和项目图片授权gooood发行。更多请至:NL architects on gooood
Appreciation towards NL architects for providing the following description:
海南三亚是我国少有的热带气候旅游胜地,常温25度。五号用地是万科在这里的开房用地之一。来自荷兰的NL architects赢得了这个地块竞赛的头奖。
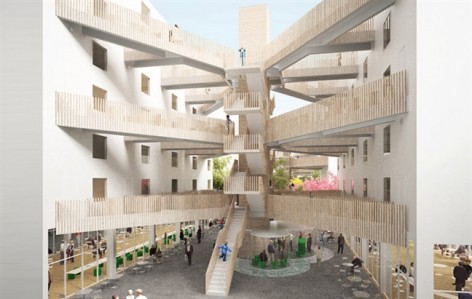
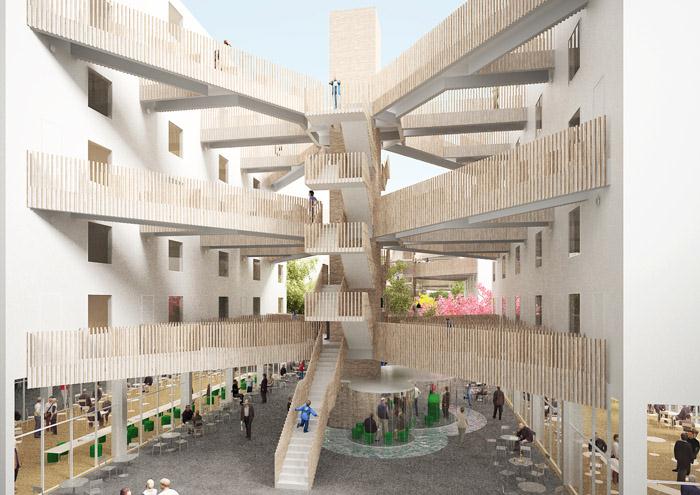
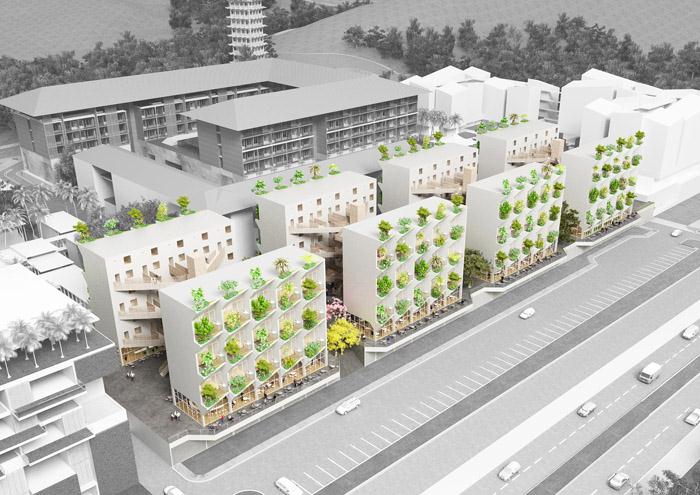
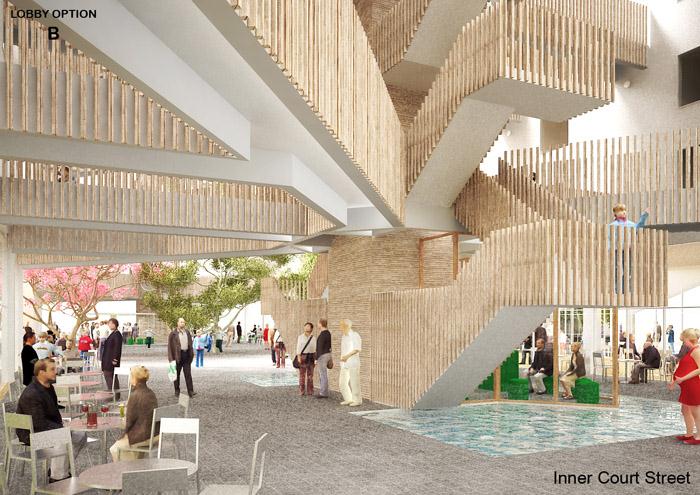
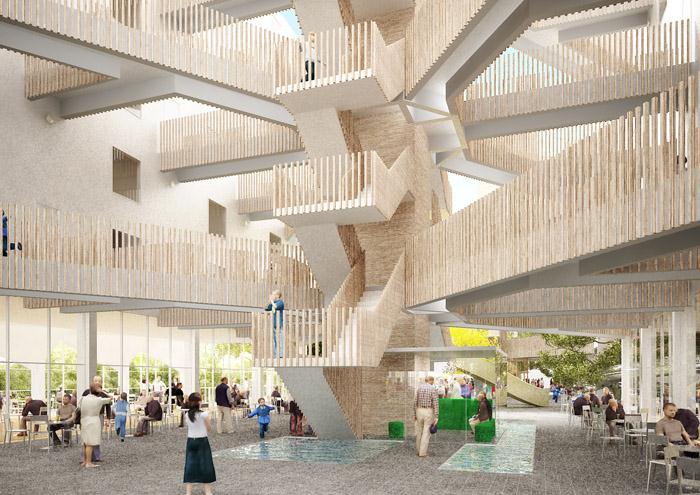
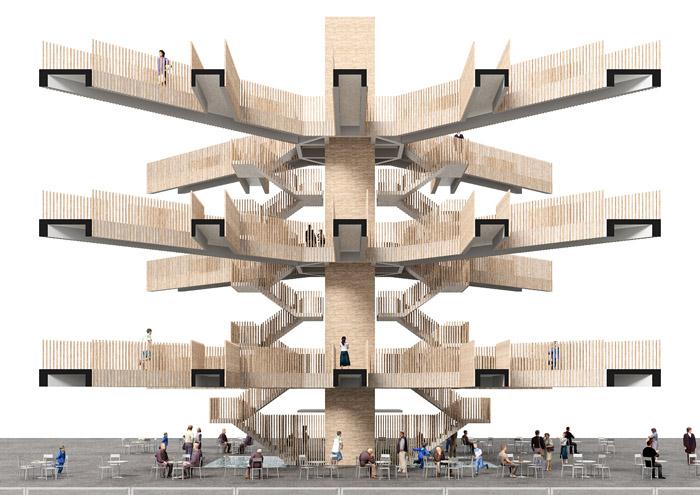
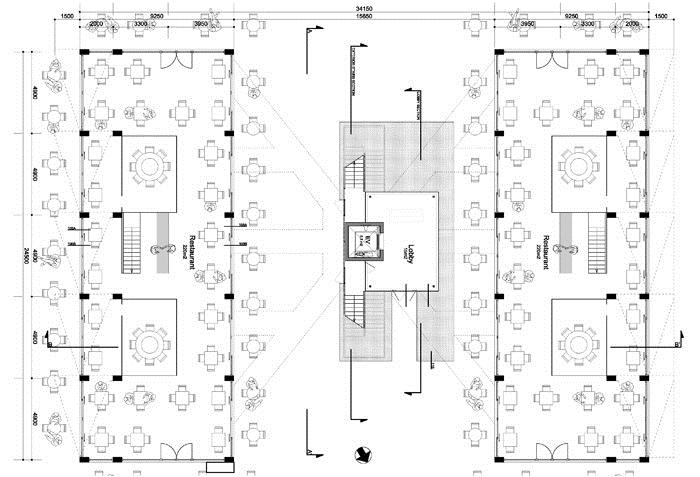
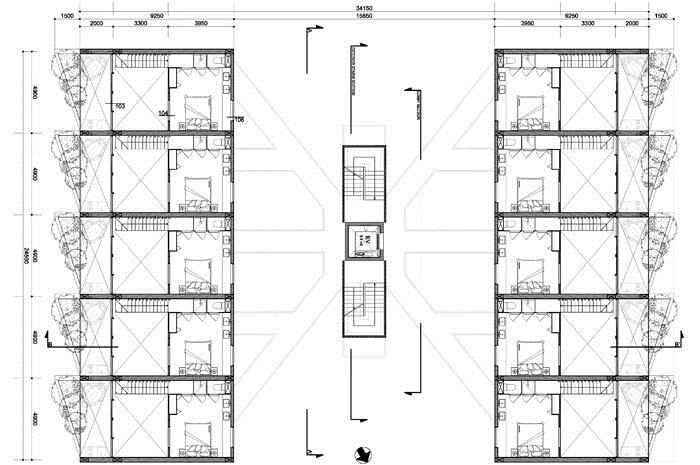

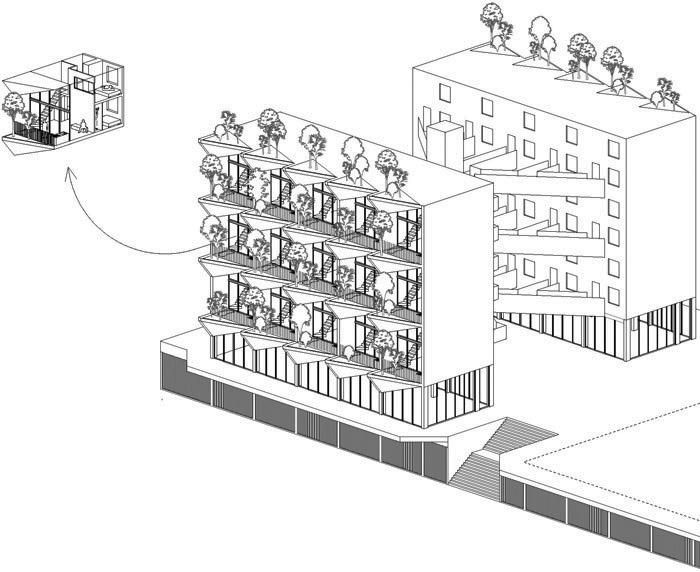
项目由8栋6层的度假公寓组成,所有的餐厅,酒吧和零售都集中在一层平台。8栋建筑分层两排排布,相对的两栋之间有一个复杂的三维“迷宫”,迷宫里有着走廊和电梯核心筒。这些交通设施形成了壮观的雕塑效果,同时像针一样把两栋公寓联系。
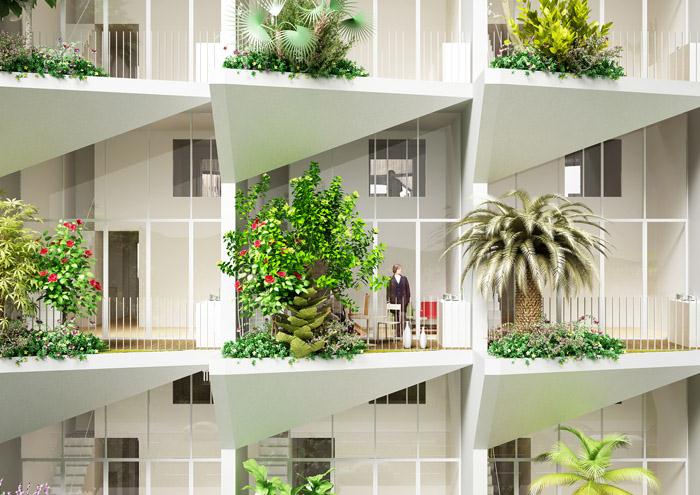
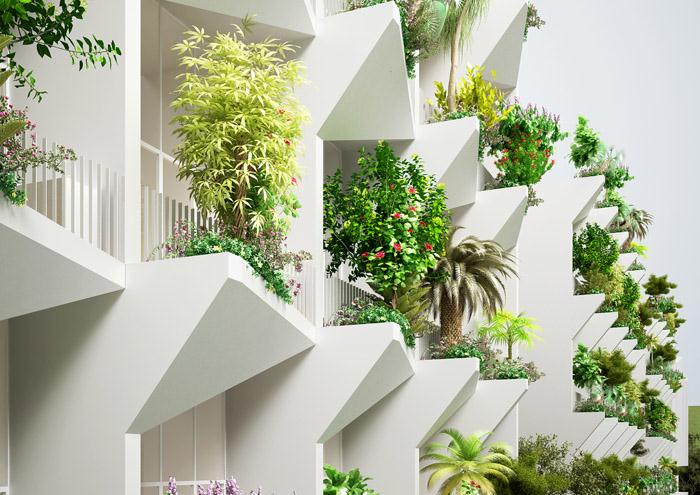
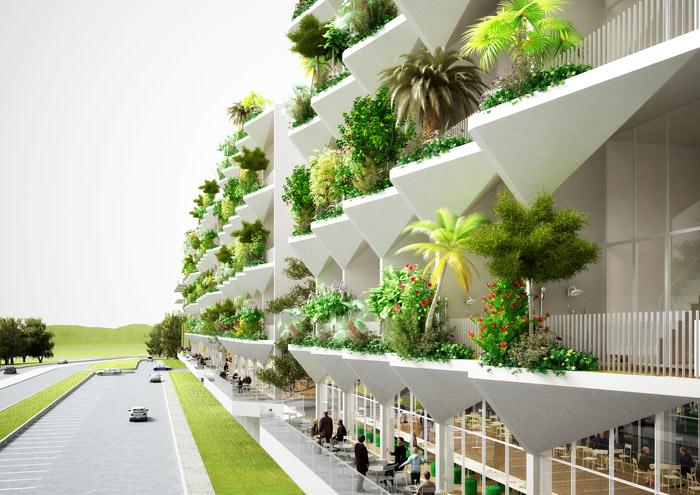
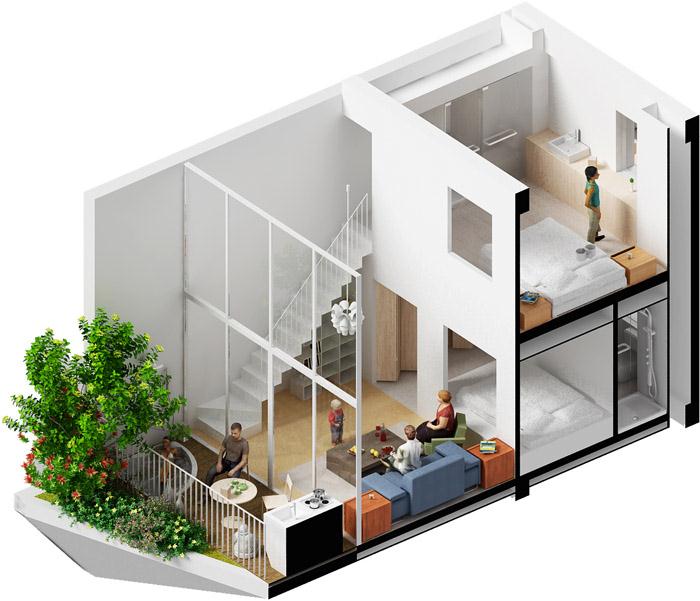
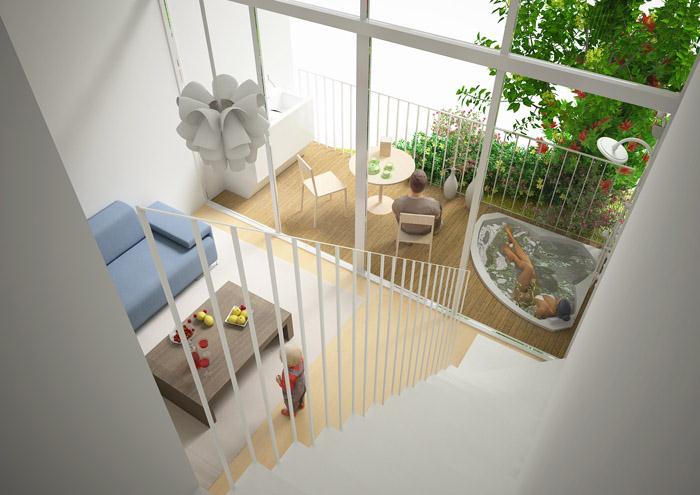
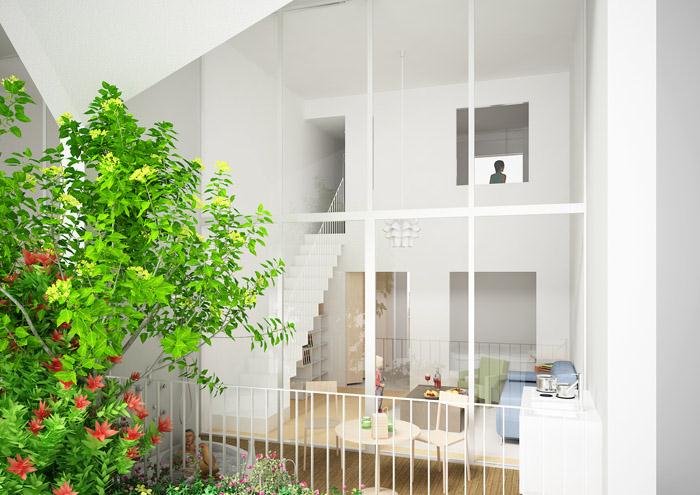
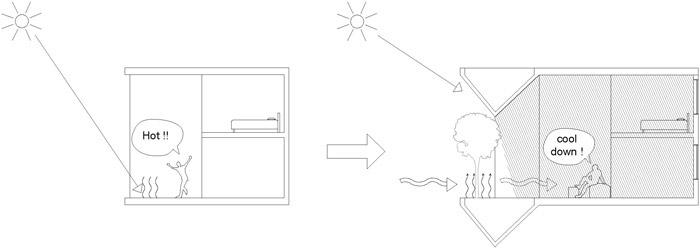
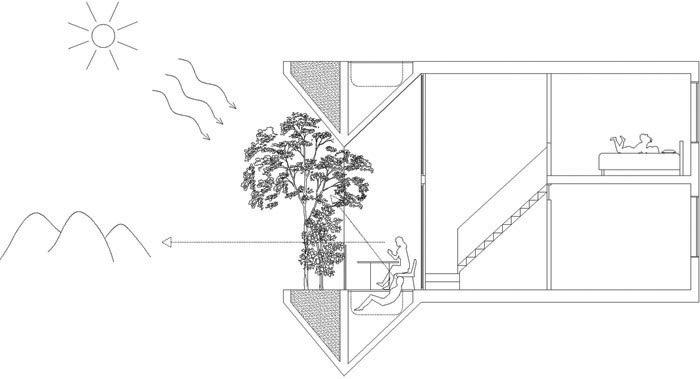
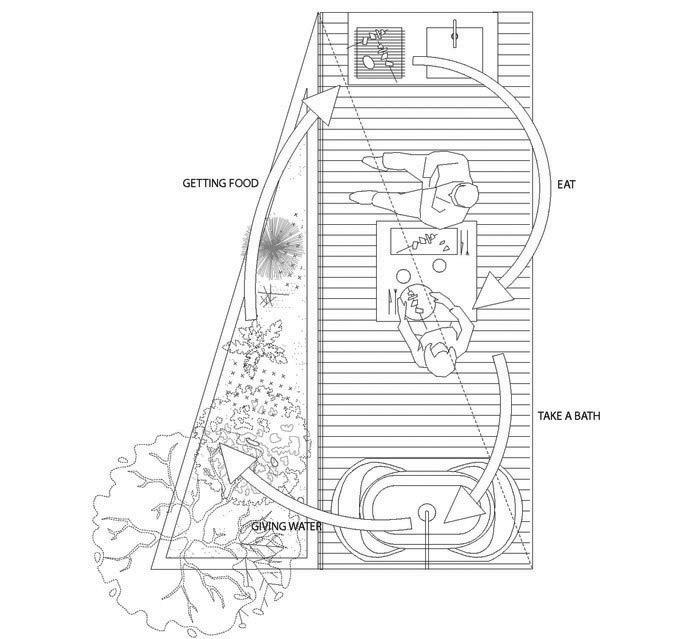
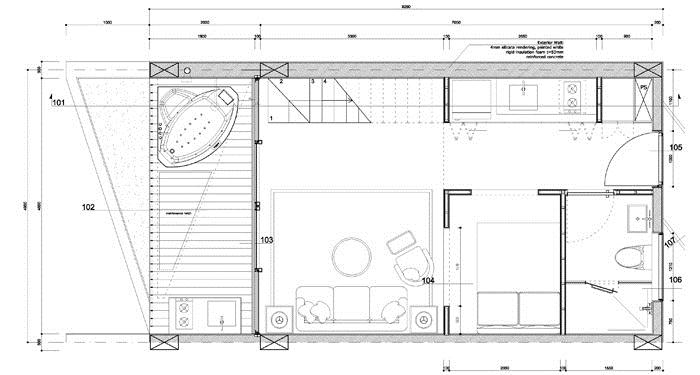
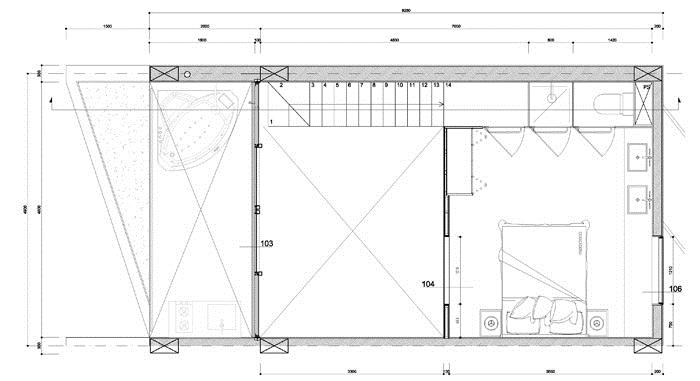
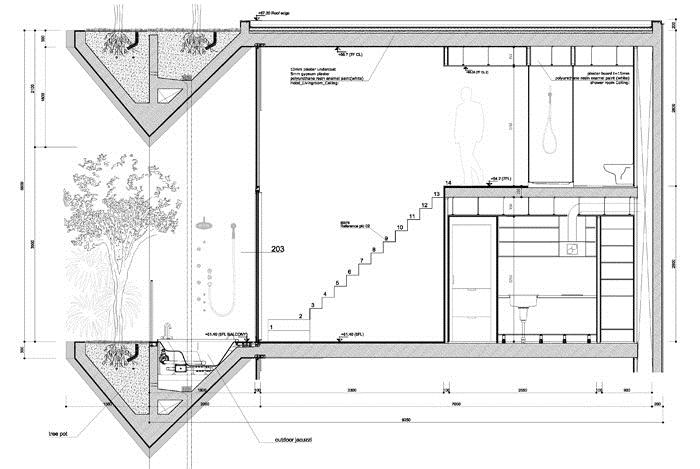
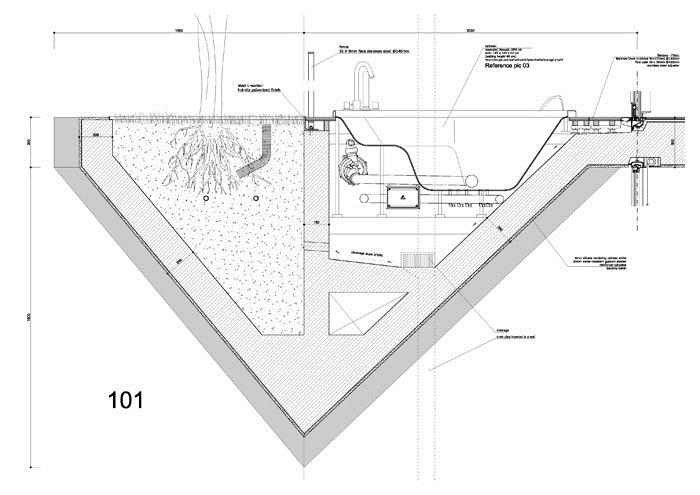
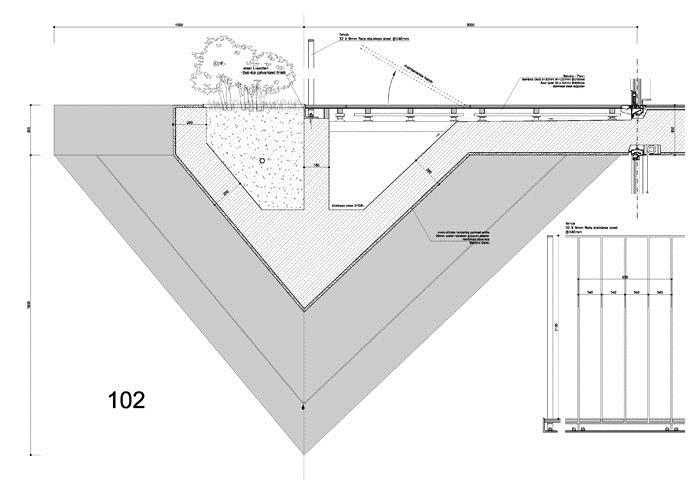
公寓单元都是跃层的,这使得空间宽敞舒适。外侧有一个应运而生的亲密,宽敞,舒适的阳台,这里还有热浴缸和开放式小厨房。阳台巧妙的利用空间,做出一个三角形的大花盆。这从外观上使得建筑立面富有动感和节奏,同时这个大花盆可以种植许多绿植物,增加私密性,提供遮荫和凉爽,带来自然的氛围,创造出宜人的微气候。
Sanya Block 5
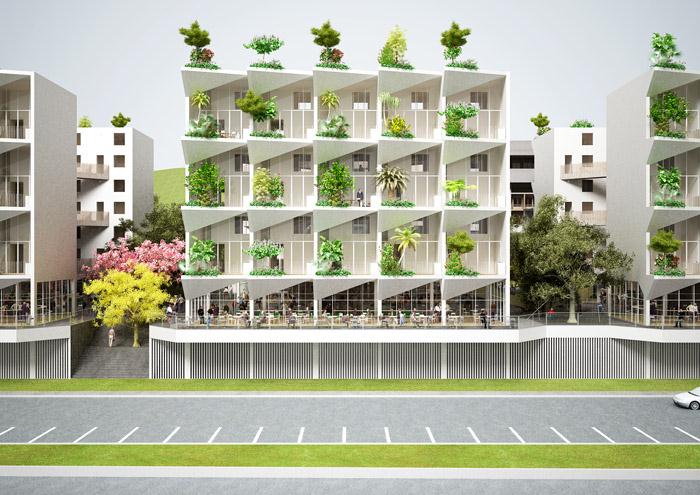
Sanya is the southernmost city in China. Sanya is located in Hainan Province. The city is renowned for its tropical climate and is a popular tourist destination. Daily mean = 25˚ C! Block 5 is part of a resort development. The project consists of 8 blocks of 6 stories on top of a ground floor with restaurants, bars and retail.
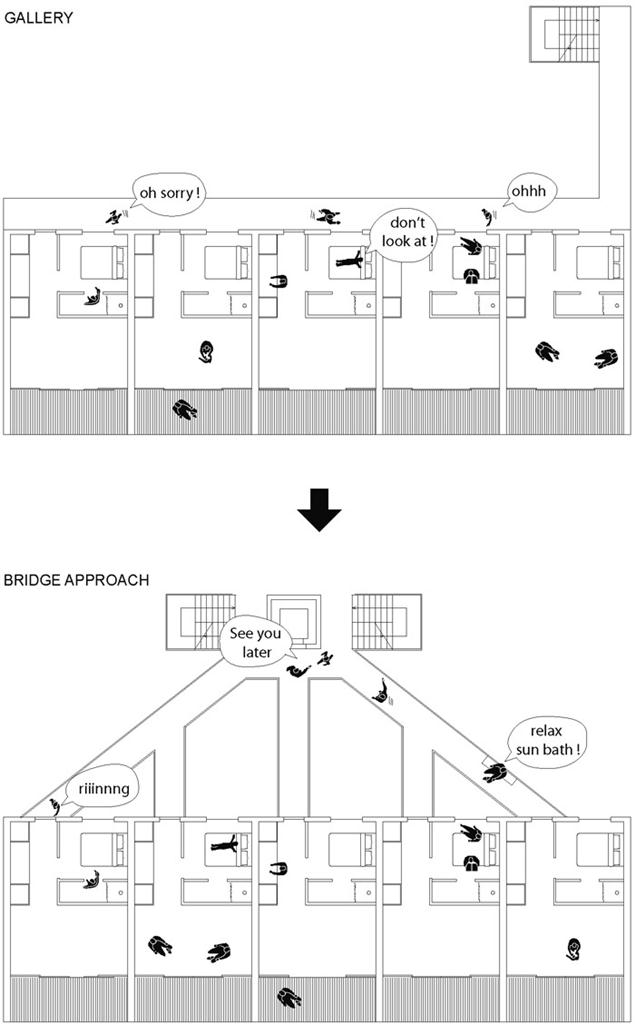
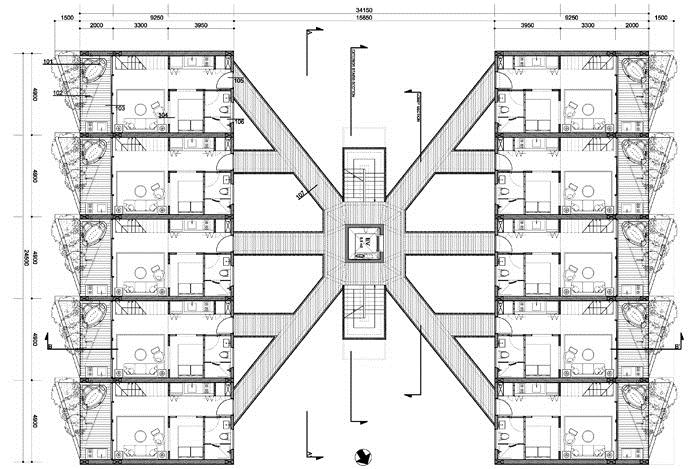
The blocks are placed on a public deck, a new ground level that covers the basement with parking spaces and service. Each block is build up from 15 individual units. Four hotels will be build that consist of two mirrored blocks each. One block is facing the street life and the other has a view over the surrounding landscape. The two units are connected by an intricate 3D ‘maze’. From the elevator core a refined network branches out, replacing an obligatory gallery. This spectacular ‘infrastructure’ forms a super-sized sculpture that ‘stitches’ the blocks together.
The hotel rooms have a unique organization. The units are organized over two levels. This creates exceptional potential: a double height space can now be introduced, providing an spacious ambience. The double height of the duplex room is extended to the outside: a wonderful balcony comes into being, intimate but spacious. The balcony serves as an out-door living room. We image there will be an open-air kitchen. And a hot-tub with shower that will be placed flush with the terrace. The hotels feature a large triangular ‘flowerpot’ for each room. Together they create a rhythmic, dynamic pattern. The lush greenery aspires to increase privacy, provide shade and cooling and will create a natural atmosphere. Perhaps even a micro ecology…

Use: International Recreational, Leisure and Health Resort
Project: Phase III, building Block 5 (5A, 5B, 5C, 5D)
Awards: Competition 2011 (1st prize)
Client: Vanke Real Estate Development Co., Ltd. Hainan
Architects: Pieter Bannenberg, Walter van Dijk, Kamiel Klaasse
Team: Gen Yamamoto and Bobby de Graaf
Cooperators: Zhongnan Lao, Pauline Rabjeau (2nd design phase), Yajing Huang, Ana Gavilanes, Antariksh Tandon (1st design phase)
MORE:NL architects,更多请至:NL architects on gooood









在平常中有创新,功能上特别是入口和阳台上解决得很合理,欣赏!
那些没顶的走廊都不算公摊面积的咯?
露台的设计的确挺有新意。但是入口处,看上去那密密一堆的bridge,有这个必要嘛?主要是浪费了大量可绿化的空间。东西两座之间有15米多的距离,在层数不多的情况下,阳光是可以照射到这15米间隔处的。但现在阳光都被这concrete bridges遮挡了。设计者可能想着增加所谓的interaction,但其实简单地设计一个漂亮的green courtyard,也可以增加使用者之间的交流和互动。
这个是度假公寓,不是住宅所以不算公摊,走廊最多算一半
个人觉得电梯可以设计两边开门更方便
喜欢这个case 尤其阳台和楼梯的处理,创新又不失功能。
过度空间处理的很巧妙
洗澡水可以用来浇花咩⋯⋯
喜欢这种考虑周到的细心,而且处理的很有创意,连廊真心有型!
很清晰 考虑也很巧妙简洁 真好!
形体简洁、细节巧妙,非常不错!楼梯让我想到上海的那个屠宰场,三角体阳台很有爱!
nice
很好。作者是从居住者的角度出发的
当时看到这个就好了,楼梯虽说看起来很蜘蛛,都从私密性角度出发的,阳台外立面看起来很有异域风情,内部又起到遮阳作用,切实从人的角度出发。
适应当地气候和植物的建筑,外型上也有荷兰人一贯的创意风格,喜欢!