非常感谢设计方Roberto Ercilla Arquitectura将项目介绍和项目图片授权gooood发行。更多请至:Roberto Ercilla Arquitectura on gooood
Appreciation towards Roberto Ercilla Arquitectura for providing the following description:

The Sancho el Sabio Foundation, dating from 1964, is the main documentation and investigation centre of Basque culture and history.
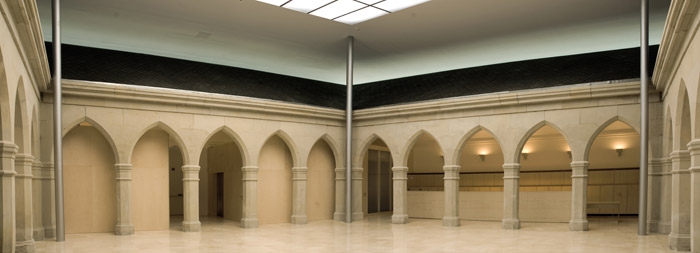
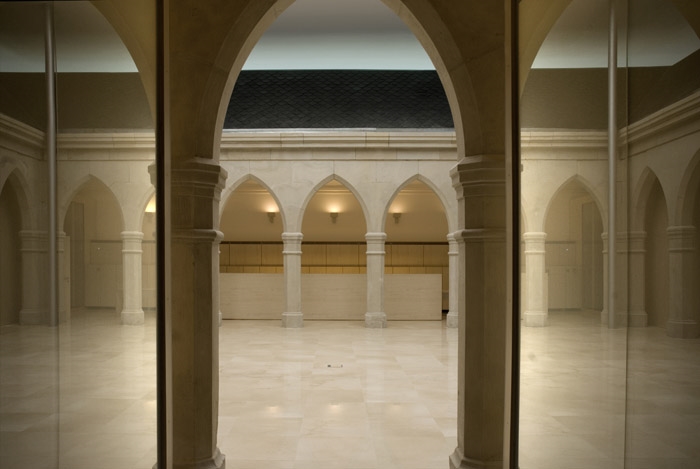
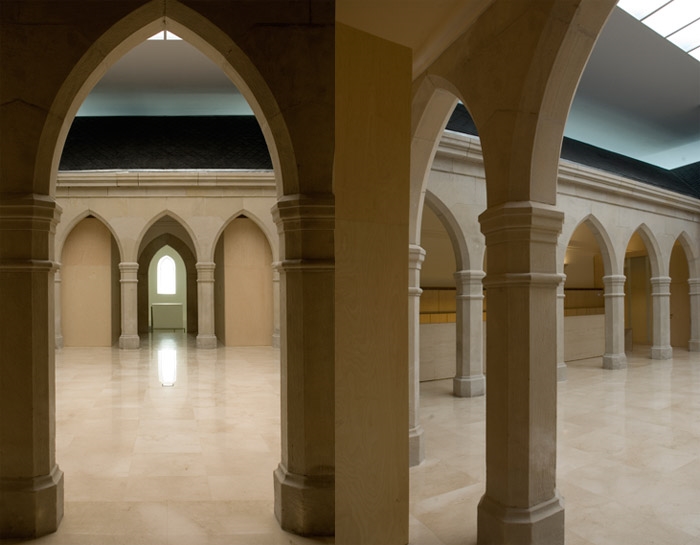
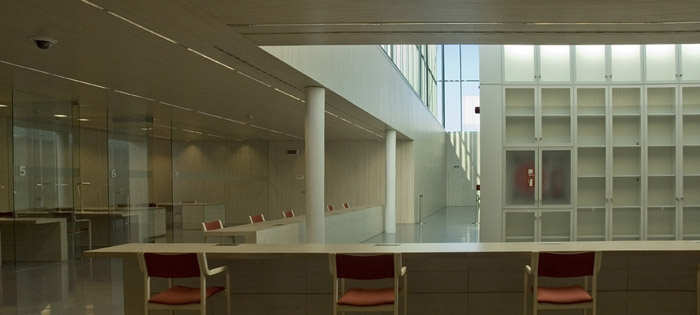
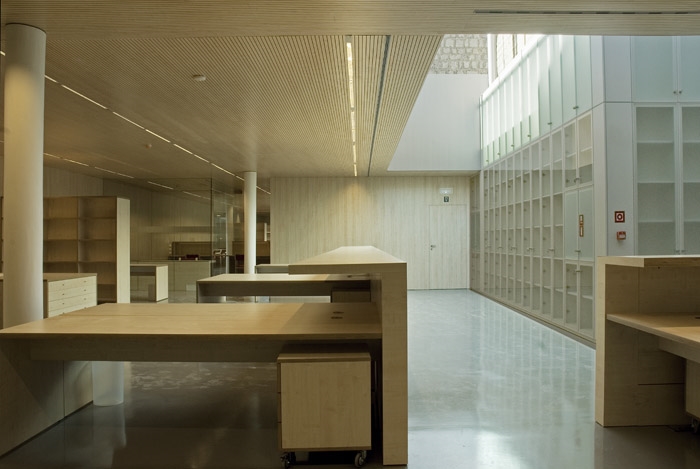
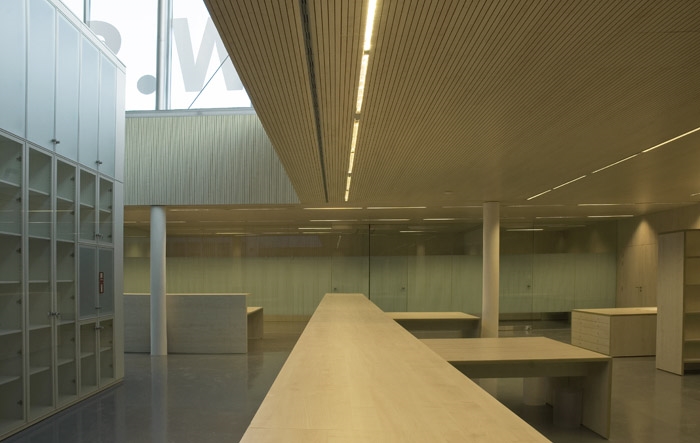
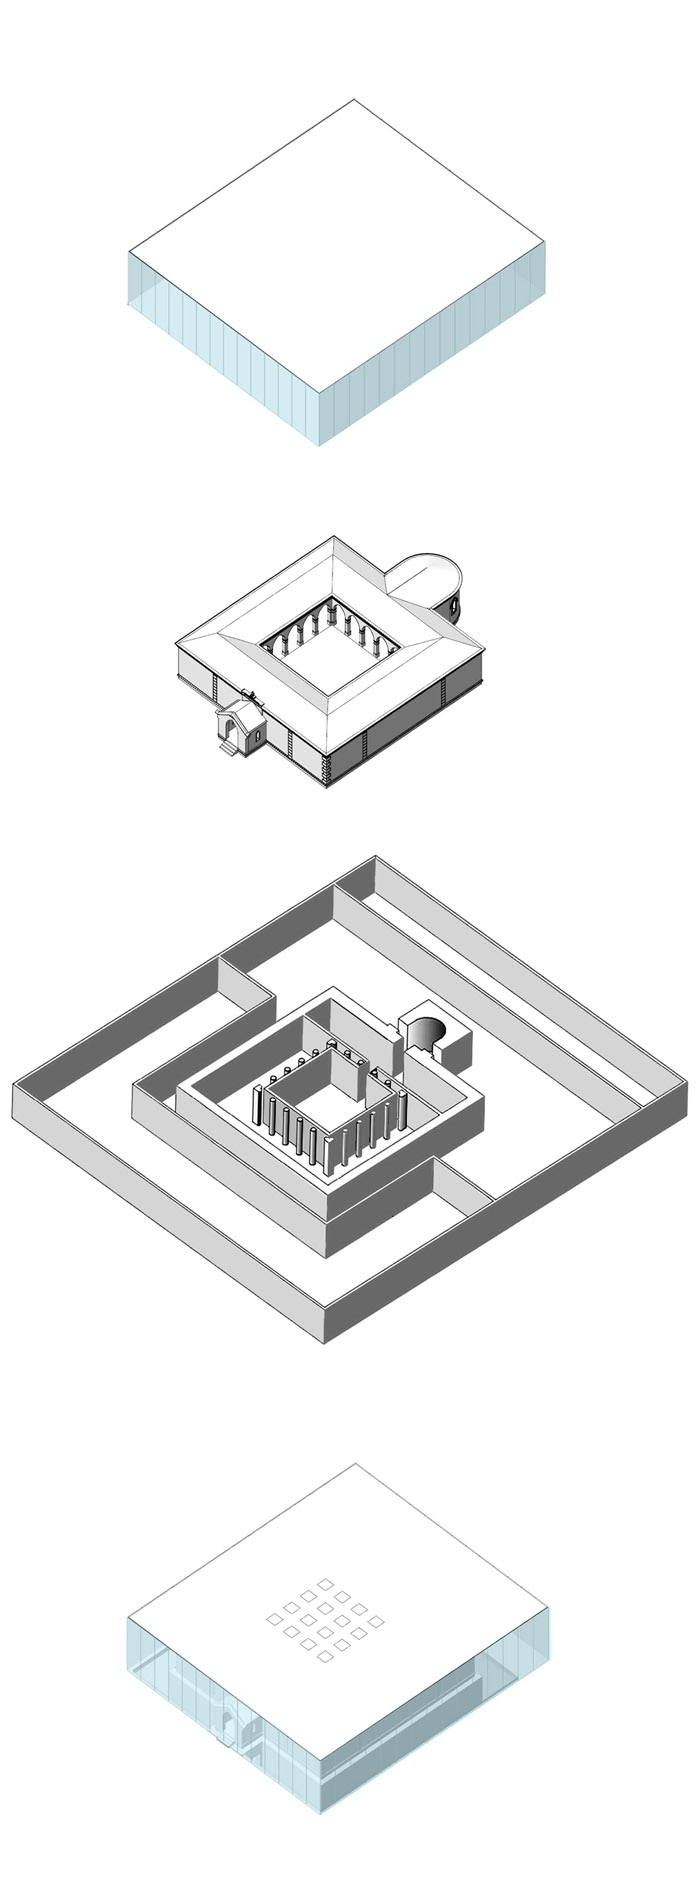
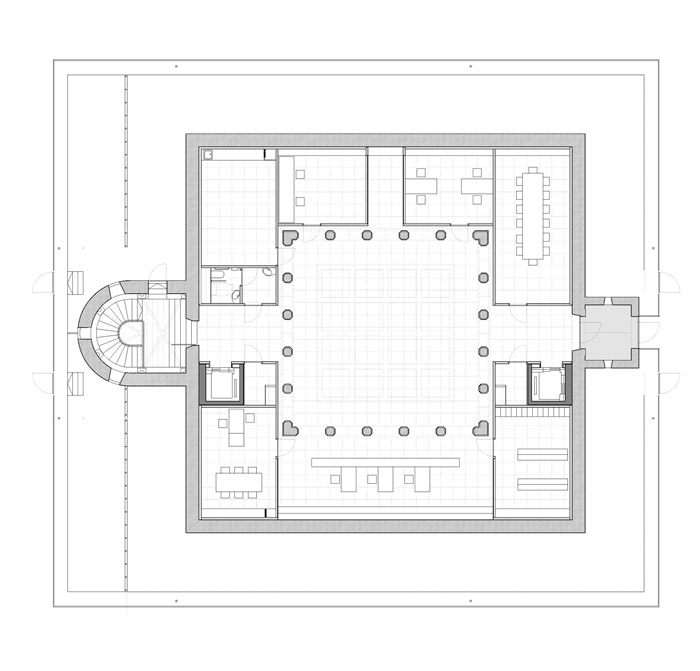
The proposal involves the recovery of a former cemetery and based on that, the development of the remaining building. Because the programme contemplates important storage spaces, it was decided that all of the storage areas and adjoining work areas would be on basement level and the former cemetery would hold a lobby, meeting rooms, administration, and movement.
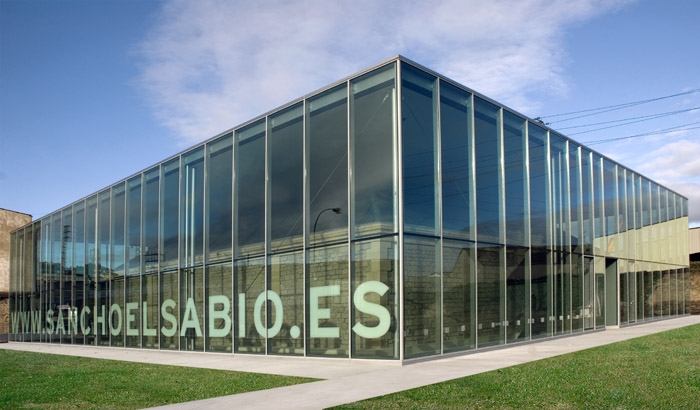
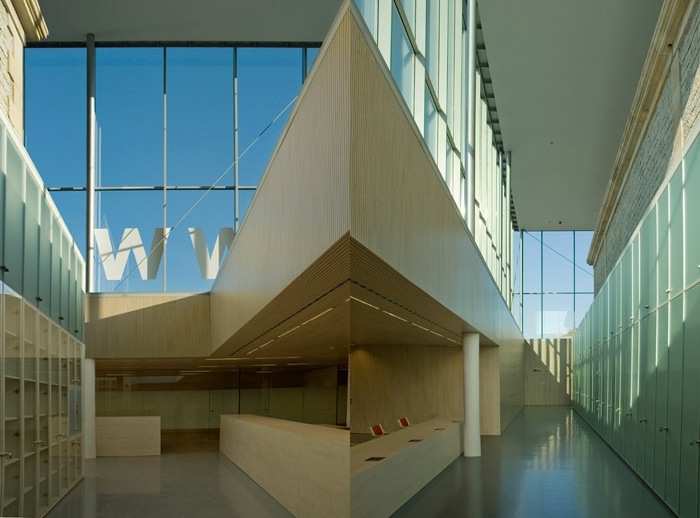
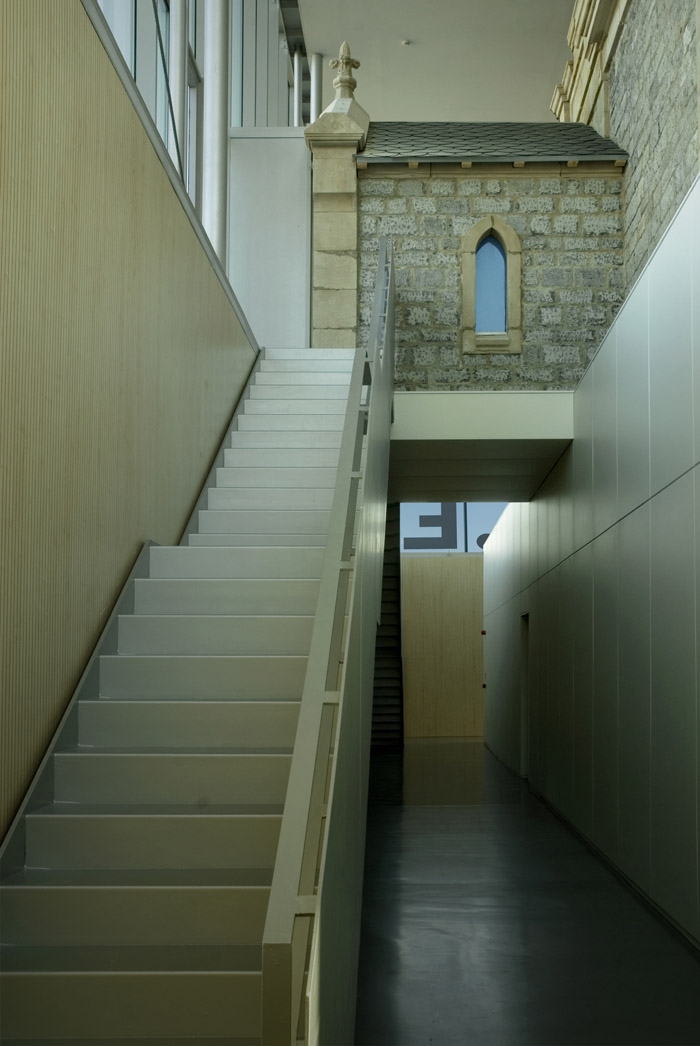
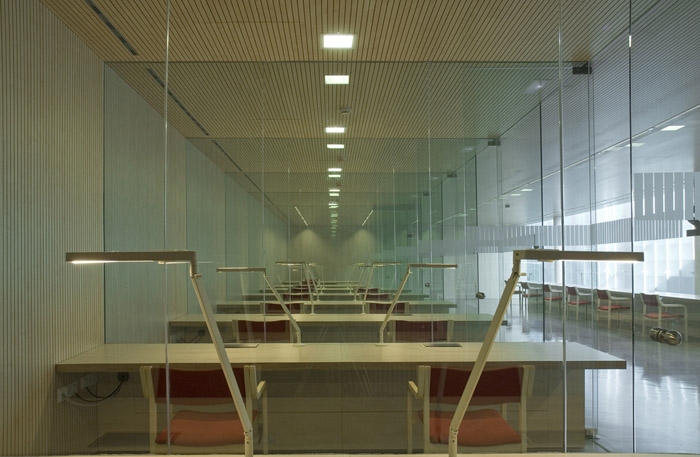
The main idea is to preserve the old building in a glass structure that would also provide natural light to the basement level.
To achieve this, a perimetrical ring around the cemetery is emptied and the glass façade of the new building is built up from this fissure.
The basement is developed as an external ring around the cemetery and in it are located different storage and work rooms.
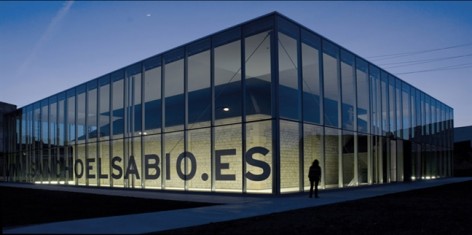
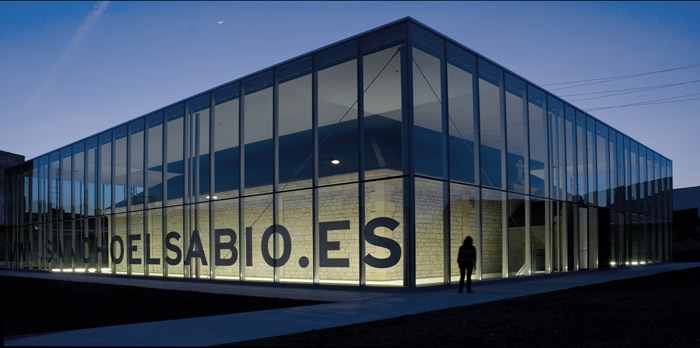
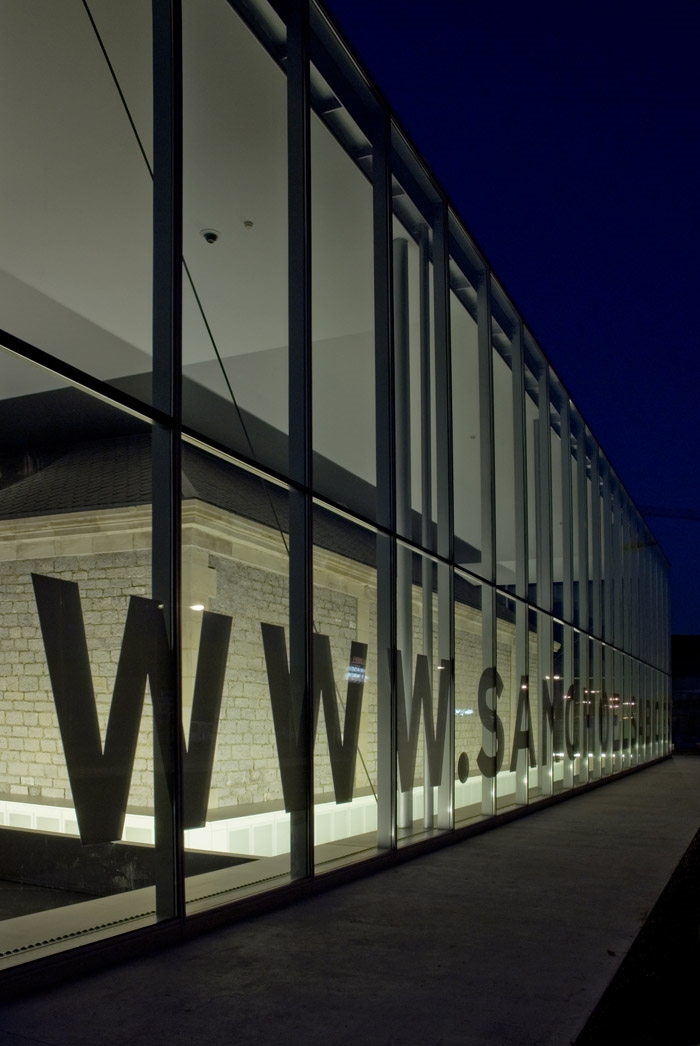
The proposal contemplates the coexistence of the two buildings. Illumination at night will allow the total comprehension of the proposal as one can clearly see the old building wrapped in a glass shell.
建于1964年的Sancho el Sabio Foundation是巴斯克文化和历史的研究中心。
本次该项目涉及到墓地修复,并在此基础上增建其它的建筑。由于储存空间对这个项目很重要,因此,整个地下一层作为储存空间及相关工作区域。过去的公墓区域将设置一个大堂,会议室,管理区还有活动场地。
主要设计思想是把老建筑保存在玻璃结构中,同时将自然光引入地下室。为此,在墓地及大楼的玻璃幕墙之间留了一条缝隙。
地下室围绕墓地,拥有不同的储存房间和工作房间。
设计希望新老建筑能够共存。到了夜晚,照明可以清楚的反应出建筑的关系,老建筑被一个玻璃外壳包裹着。
PLAN
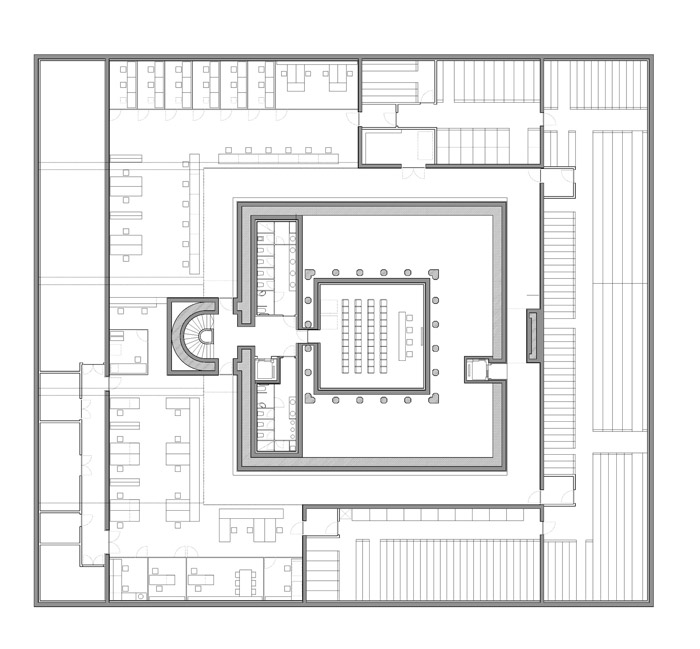
PLAN
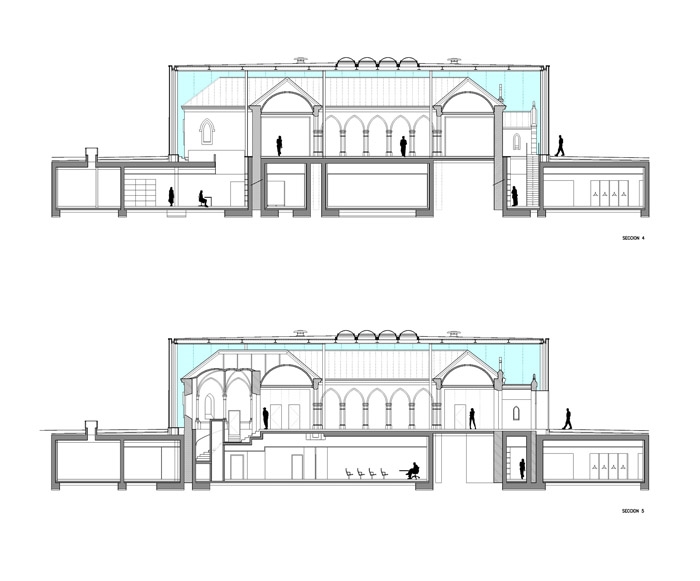
SECTION
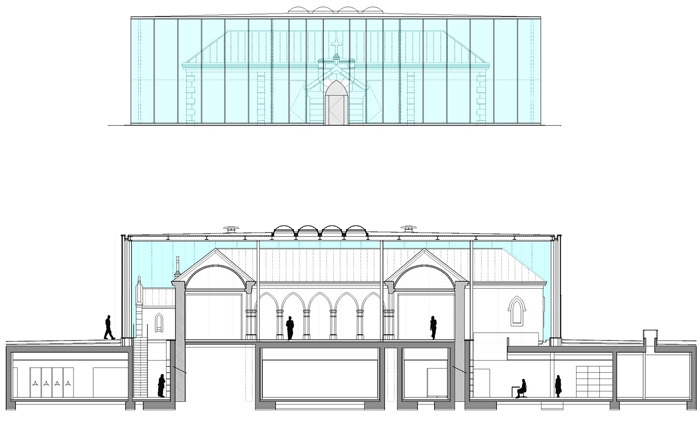
SECTION
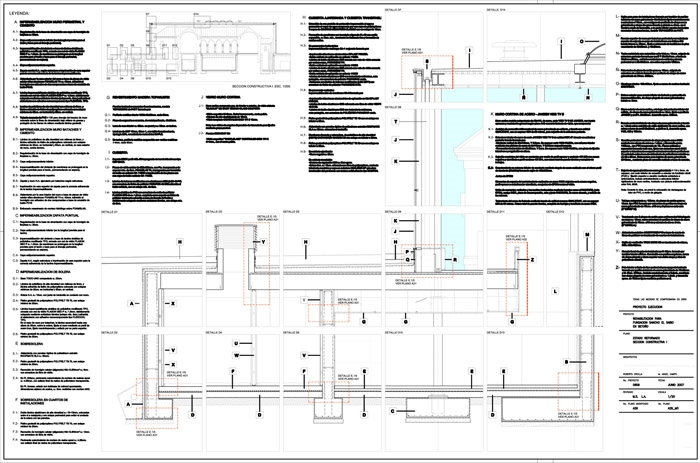
DETAIL
FUNDACION SANCHO EL SABIO 2006/2008
Promotor
Caja Vital Kutxa
Arquitectos
Roberto Ercilla
Miguel Angel Campo
Arquitecto Técnico
Laura Montoya
Antonio Bengoa
Colaboradores
Gerens Hill, Project Management
Raquel Ochoa..Arquitecto y Coordinación en obra
Laura Angulo. Arquitecto
Mikel Sanz. Arquitecto
Iñaki Ciganda. Arquitecto
Inconor Ingeniería. Cálculo y Dirección Instalaciones
Eduardo Martín. Cálculo y Dirección Estructura
Ikonografik. Señalética
Cesar San Millan, Fotógrafo
Quintas, Fotógrafo
Empresa Constructora
Construcciones Zikotz
Alcotán Fachadas
Fecha Proyecto
Febrero 2007
Fecha Obra
Febrero 2009
Superficie
2..590 m²
Presupuesto
3.887.544 €
Situación
Polígono Betoño, Vitoria
Publicaciones
Dossier Caja Vital Noviembre 2006 Vitoria
Vía Construcción nº 65,Febrero 2009
El Edificio Transparente:La cultura vasca en Sancho el Sabio.Mayo 2009
Arketypo nº 14, Mayo 2009
Arte y Cemento nº 2102, Mayo 2009
Formas Proyectar nº 4, Julio 2009
Top 50 Interioristas. Interiorismo Plus. nº 22, Septiembre 2009
MORE: Roberto Ercilla Arquitectura,更多请至:Roberto Ercilla Arquitectura on gooood









发表评论
你需要先 才能发表评论
社交登录