感谢 MYT+GLVDK 予gooood分享以下内容。更多关于:MYT+GLVDK on gooood
Appreciations towards MYT+GLVDK for providing the following description:
坐落于墨西哥城一座标志性的20世纪中期建筑之中,该项目以一系列叙事性空间序列展开,包括塔可餐厅、影像酒吧、卡拉OK空间与钢琴酒吧,在其中,模拟与数字媒介共存,从而激活新的社会互动形式。在墨西哥城中心,由Regina Galvanduque与Andrés Mier y Terán领导的MYTGLVDK呈现Camarena沙龙,该项目超越单纯娱乐逻辑,成为一种文化宣言。空间面积达650平方米,位于一座具有地标意义的现代主义建筑中,通过当代表达重新激活影像酒吧的能量,并强调在数字化时代中重新与人的连接的紧迫性。该介入避免叙事性的轶事表达,而聚焦于设计本身,构建一个以音乐、记忆与社会互动作为建筑材料的叙事结构。命名的选择本身即是一种立场:墨西哥彩色电视发明者Guillermo González Camarena成为项目的象征性参照。其遗产使音乐与影像得以跨世代传播。重新使用其名字并非怀旧行为,而是对这位塑造全球视觉文化的重要先驱的致敬。对于MYTGLVDK而言,该项目向Camarena 所代表的色彩、声音与运动世界致意,并在当代框架中编织出连接技术、历史与设计的线索。
Set within an iconic mid-20th-century building in Mexico City, the project unfolds as a narrative sequence of taquería, video bar, karaoke and piano bar, where the analogue and the digital coexist to activate new forms of social interaction. In the heart of Mexico City, MYTGLVDK—led by Regina Galvanduque and Andrés Mier y Terán—presents Salón Camarena, a project that transcends the logic of recreation to become a cultural statement. Spanning 650 sqm within a landmark mid-century building, the space reactivates the energy of video bars by means of a contemporary language that underscores the urgency of reconnecting with the human in an era shaped by the digital. The intervention avoids anecdote and instead focuses on design, constructing a narrative in which music, memory and social interaction become architectural material. The choice of name is itself a statement: Guillermo González Camarena, the Mexican inventor of color television, becomes a symbolic reference that informs the project. His legacy enabled music and image to be shared across generations. Reclaiming his name is not an exercise in nostalgia, but recognition of a pioneer whose innovation shaped global visual culture. For MYTGLVDK, the project pays tribute to Camarena’s world of color, sound and movement, while weaving a thread that connects technology, history and design within a distinctly contemporary framework.
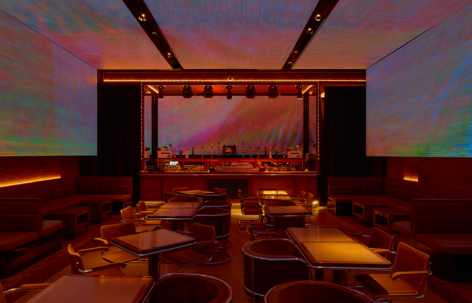
▼室内空间概览,Interior overview © JPARK
位于入口处的塔可餐厅以鲜明的红色调开启空间叙事的第一章节,通过直接而具有大众性的表达,将餐饮与图形语言联系在一起。包装设计、醒目的字体与标语成为通向集体记忆的桥梁,使其实现民主化的开放:即使未进入主厅,访客也已进入一个日常与文化交汇的系统之中。由此,体验从餐饮层面延展至音乐、影像与氛围所共同构成的连续叙事生态。
The taquería, located at the entrance, introduces the opening chapter with vibrant red tones that link gastronomy and graphic language through a direct, popular expression. Packaging, bold typography and memorable phrases act as bridges to collective memory, democratizing access: even without entering the main hall, visitors engage with a universe that intersects the everyday and the cultural. From there, the journey extends beyond the culinary into an ecosystem of music, image and atmosphere that unfolds as a continuous narrative.
▼塔可餐厅概览,Taquería overview © JPARK
▼塔可餐厅局部,Taquería interior partial view © JPARK
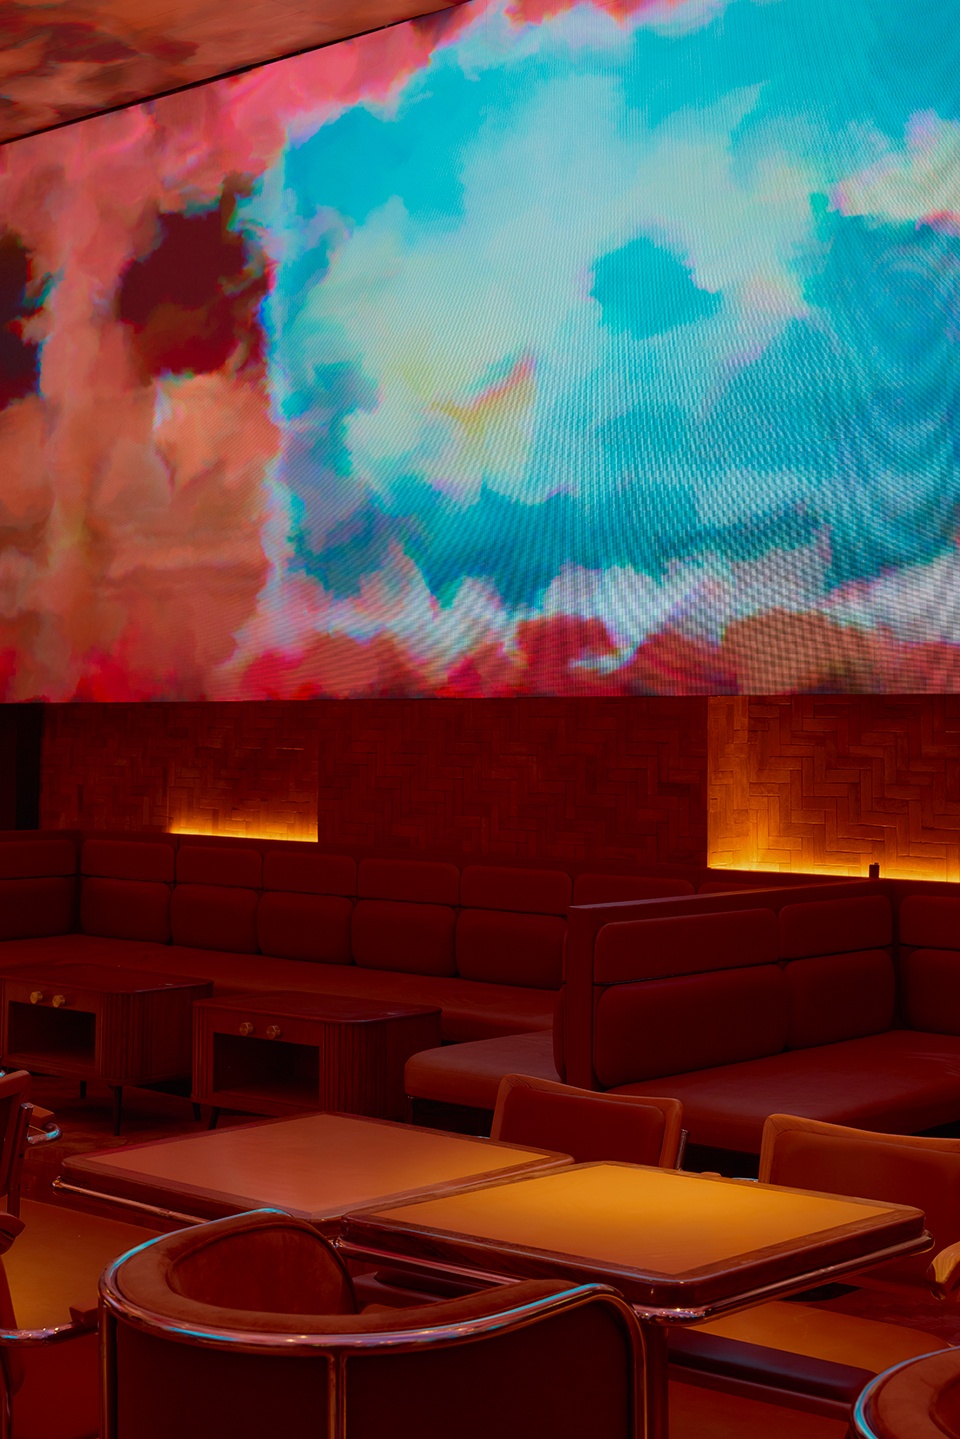
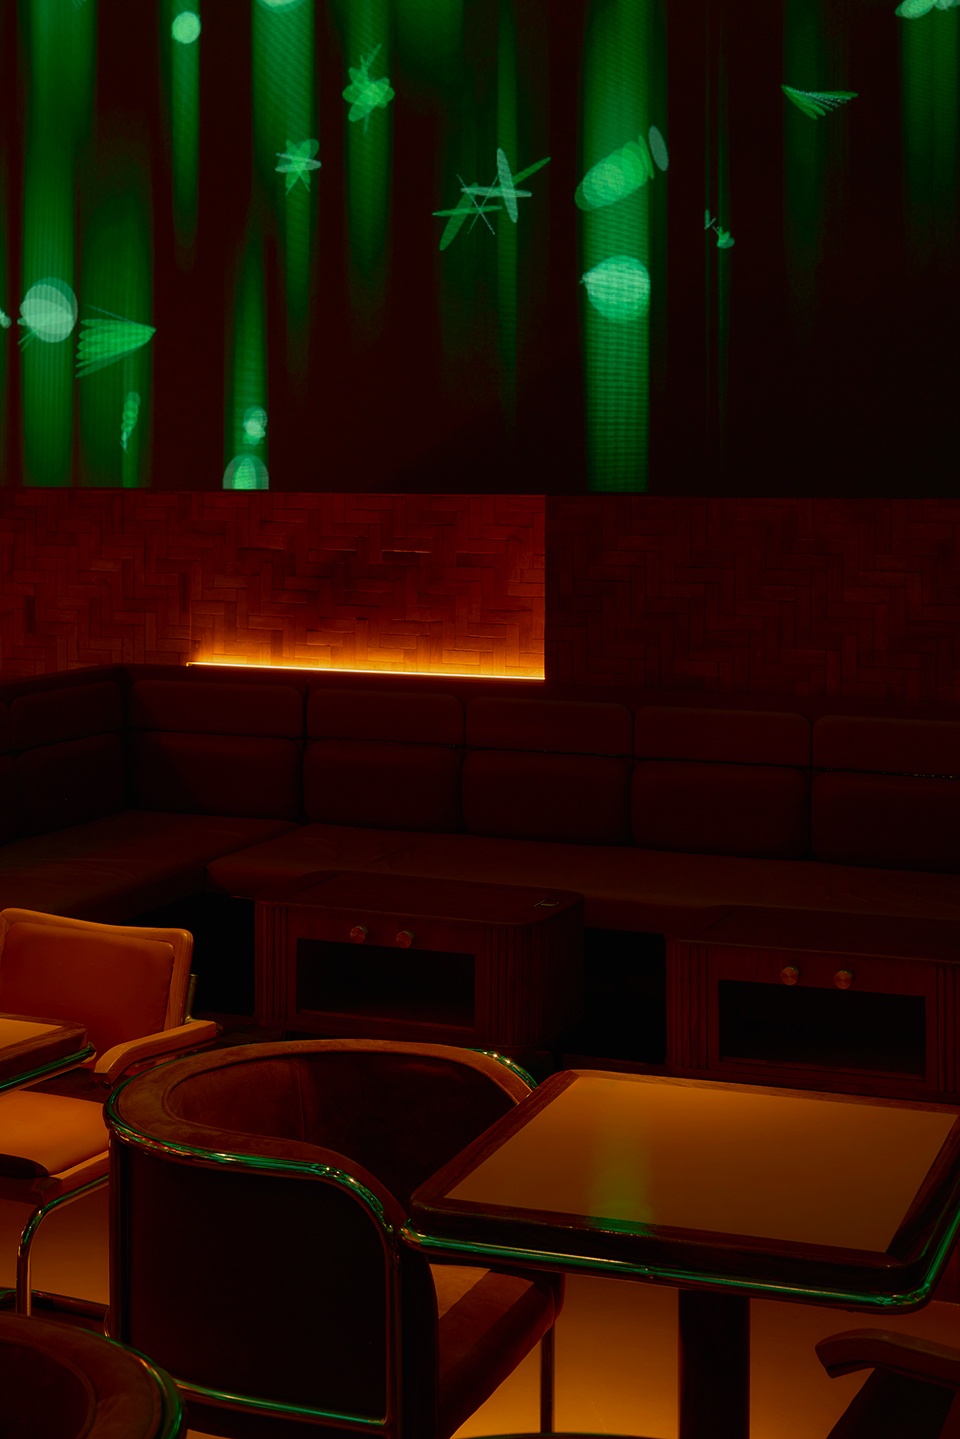
▼塔可餐厅细部,Taquería interior detail © JPARK
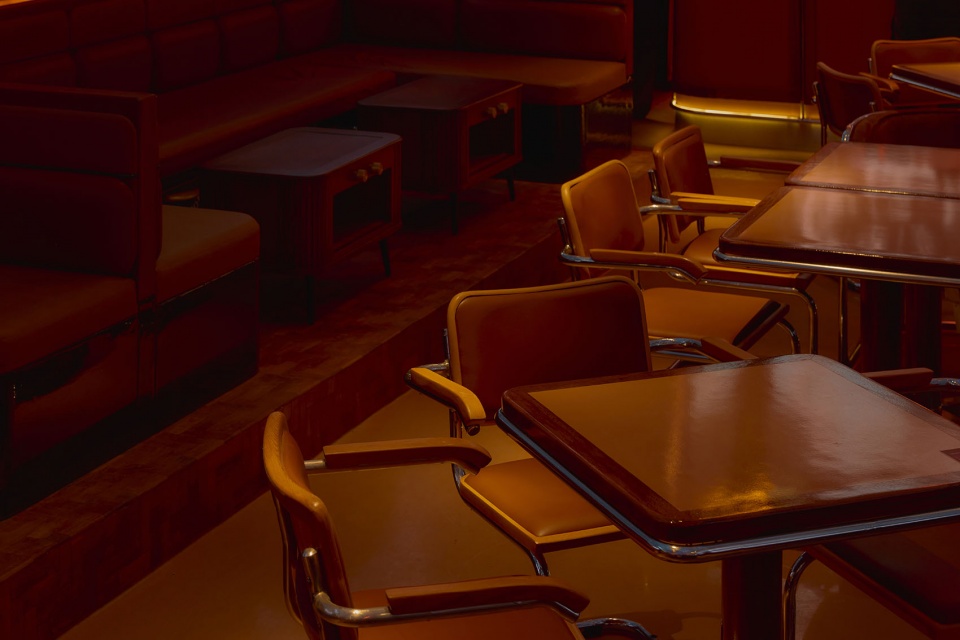
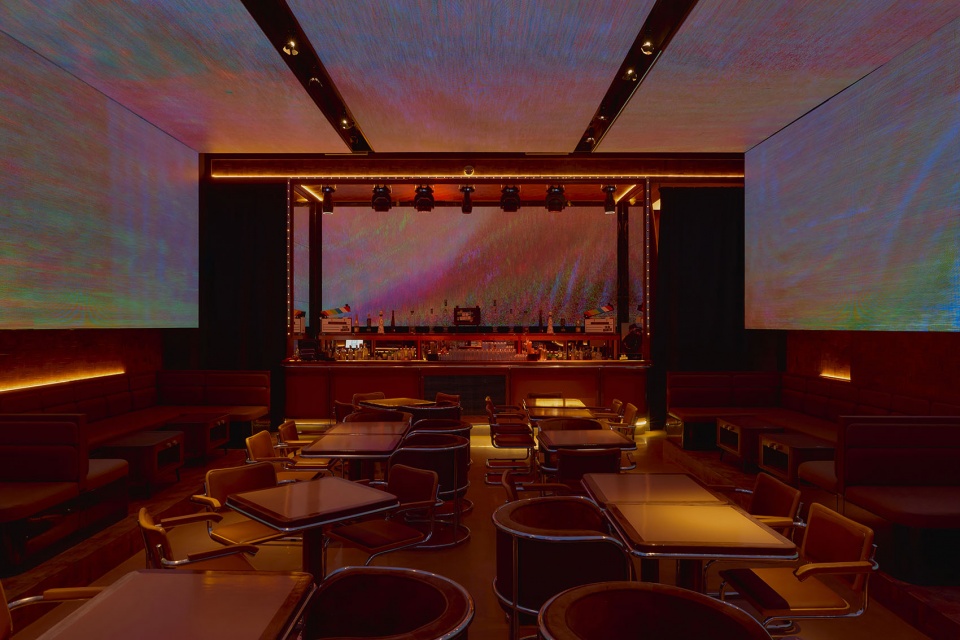
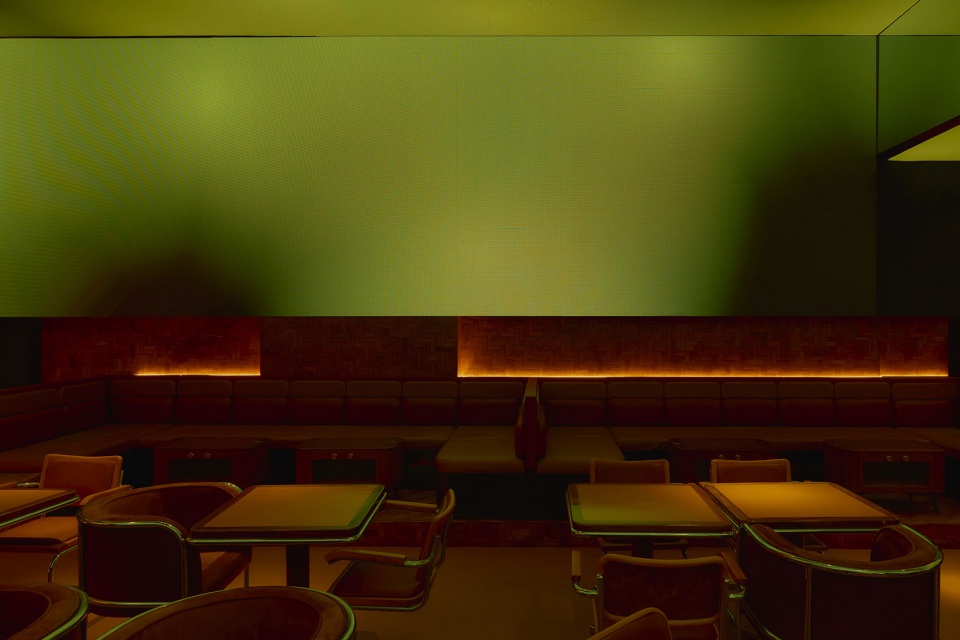
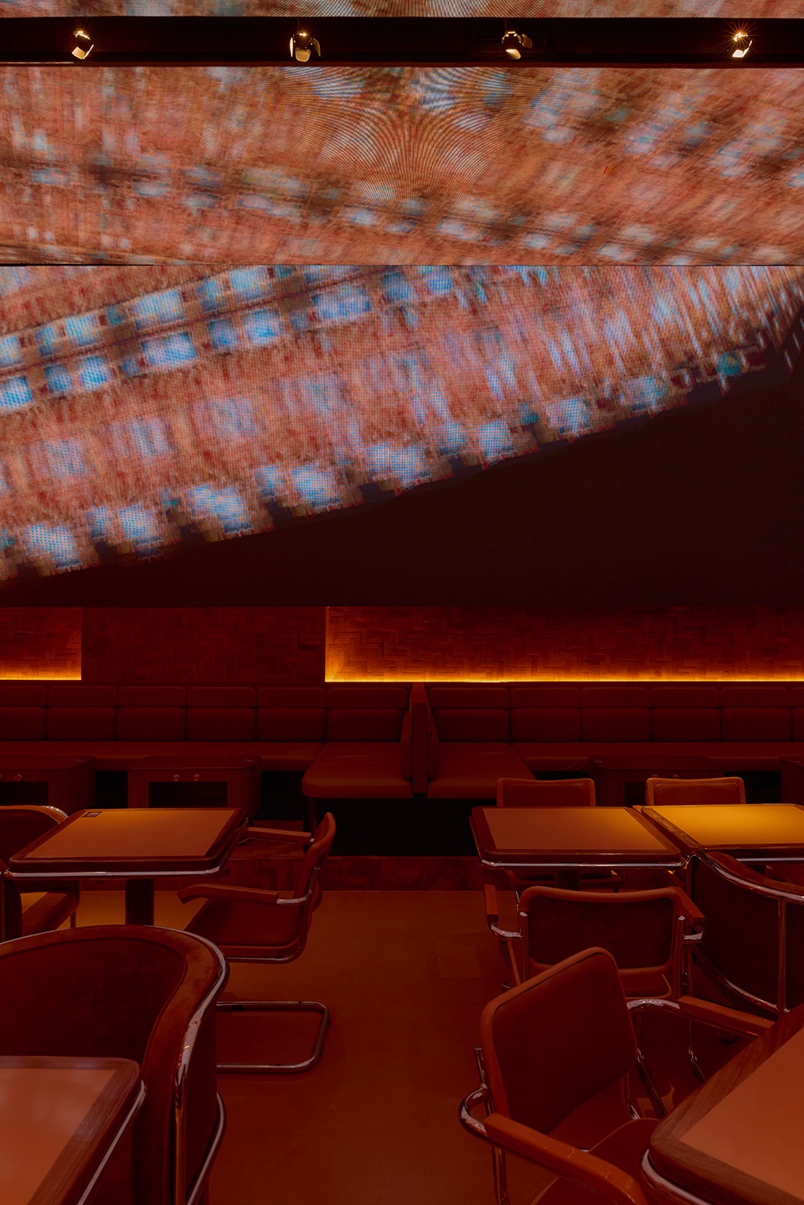
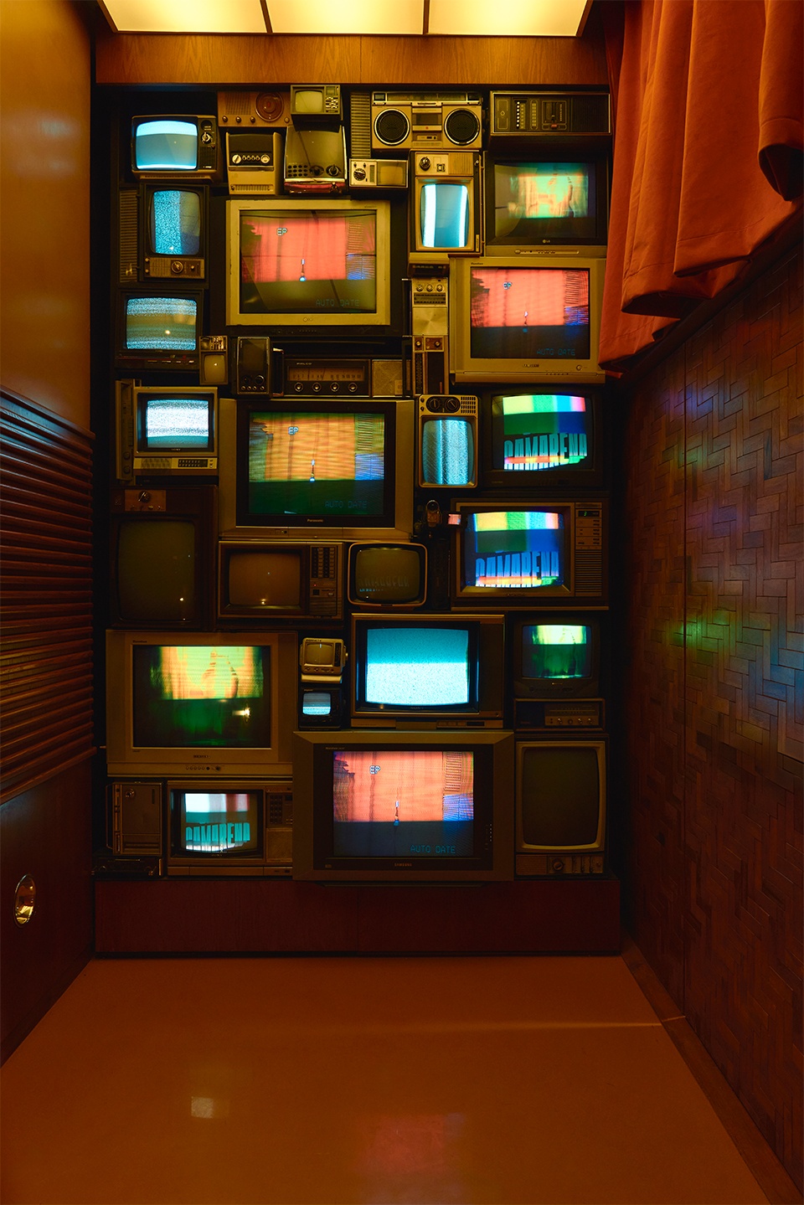
影像酒吧(主厅)构成项目的动态核心。米色环氧地坪增强了暖光的反射效果,而巨型影像墙则将动态影像转化为空间本身,使影像不再只是被观看的对象,而成为一种沉浸式环境体验。复古家具强化了夜间场景的张力,皮质卡座与精选家具唤起复古娱乐文化的记忆。模块化布局使空间在密度与开放性之间切换,在纪念性与亲密性之间建立精确平衡。暖色渐变软装进一步引导视觉方向,并强化空间的沉浸属性。
The video bar (main hall) forms the dynamic core of the project. A beige epoxy floor amplifies the reflections of warm lighting, while a large video wall transforms moving image into living architecture: video is not merely observed, but experienced as an immersive environment. Vintage furniture supports the intensity of nocturnal sessions, with leather booths and carefully selected pieces evoking retro entertainment culture. The modular layout allows for shifts between density and openness, achieving a precise balance between monumentality and intimacy. Upholstery in warm gradients provides visual orientation and reinforces the immersive character of the space.
▼主厅概览,Main hall overview © JPARK
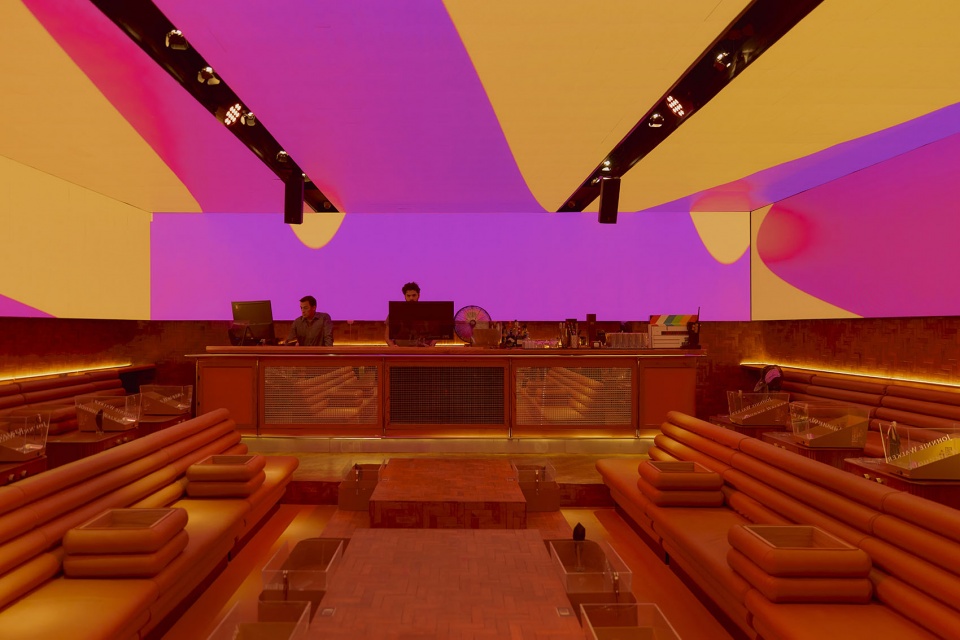
▼主厅细部,Main hall detail © JPARK
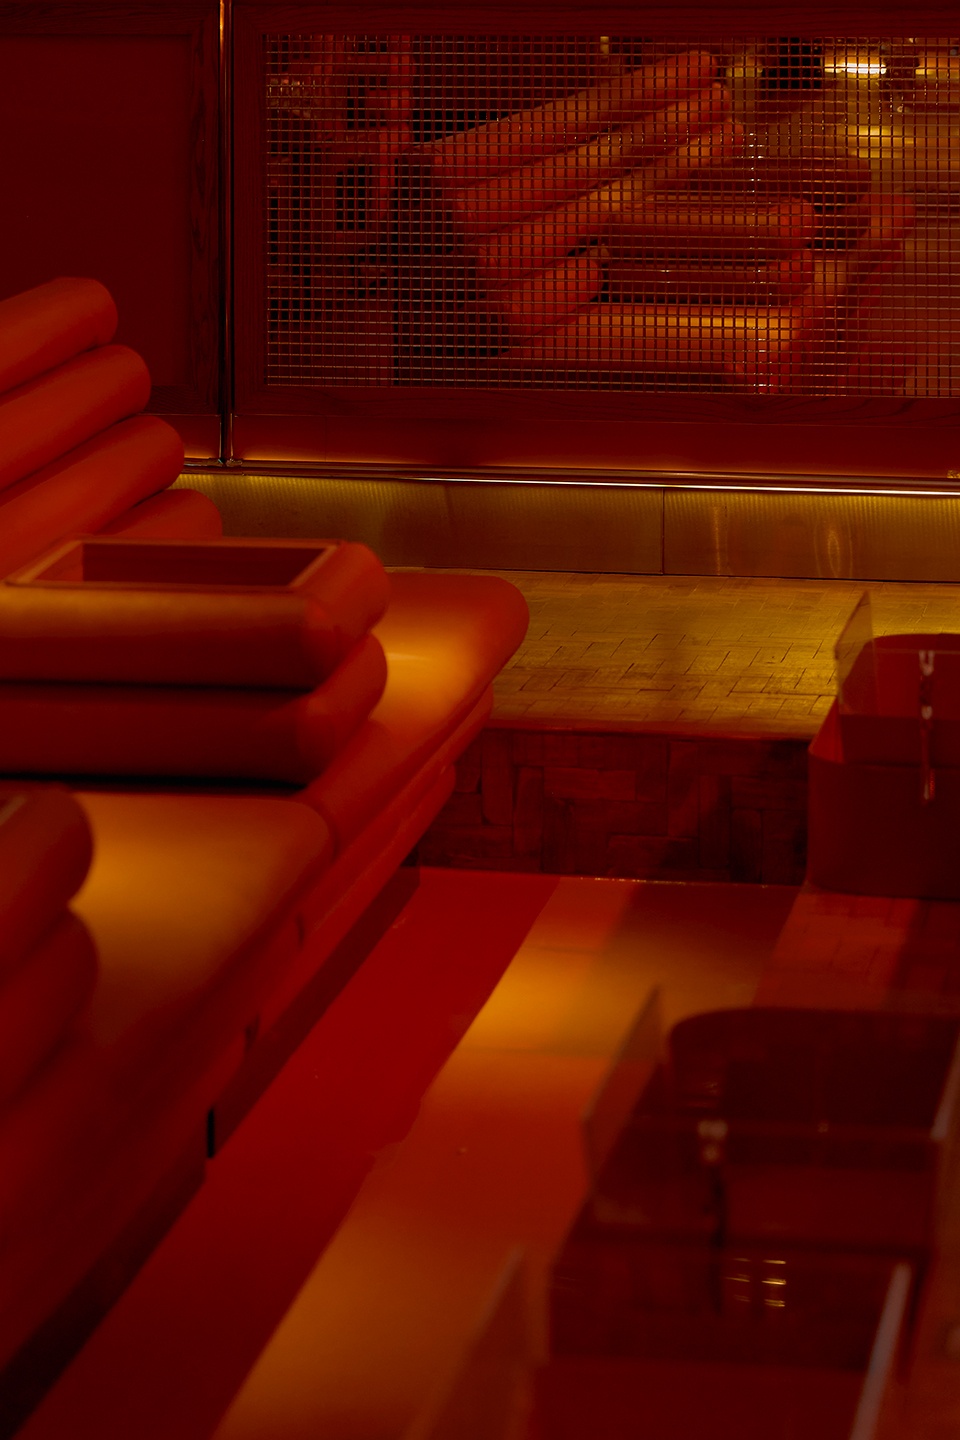
在相邻区域,卡拉OK空间呈现出更为亲密与表达性的氛围。淡紫色环氧地面构建出包裹性的基底,木材材料则带来温度与克制感。空间在视觉上参考了模拟干扰噪点的电视信号失真作为一种审美与感知线索:视觉回声、光的碎片与干扰图像唤起20世纪末的视听文化记忆。该空间被设计为单一的私密房间并设有酒吧,同时通过邻近关系保持群体参与的可能性,与影像酒吧在材料语言上保持统一。该空间也体现了MYTGLVDK对包容性体验的理解,使其不仅服务夜生活,也面向更年轻群体在日间的开放式娱乐需求。
In an adjacent wing, the karaoke room offers a more intimate and expressive atmosphere. A lilac epoxy floor establishes an enveloping base, while wood introduces warmth and material restraint. The environment references television distortion—the analogue noise of signal interference—as both an aesthetic and sensory cue: visual echoes, fragments of light and interference patterns evoke late 20th-century audiovisual culture. Conceived as a single private room with a bar, the karaoke invites collective appropriation through proximity, maintaining material coherence with the video bar. This space reflects MYTGLVDK’s vision of inclusive experiences designed not only for nightlife, but also for younger generations seeking open, participatory forms of entertainment throughout the day.
▼卡拉OK空间,Karaoke room © JPARK
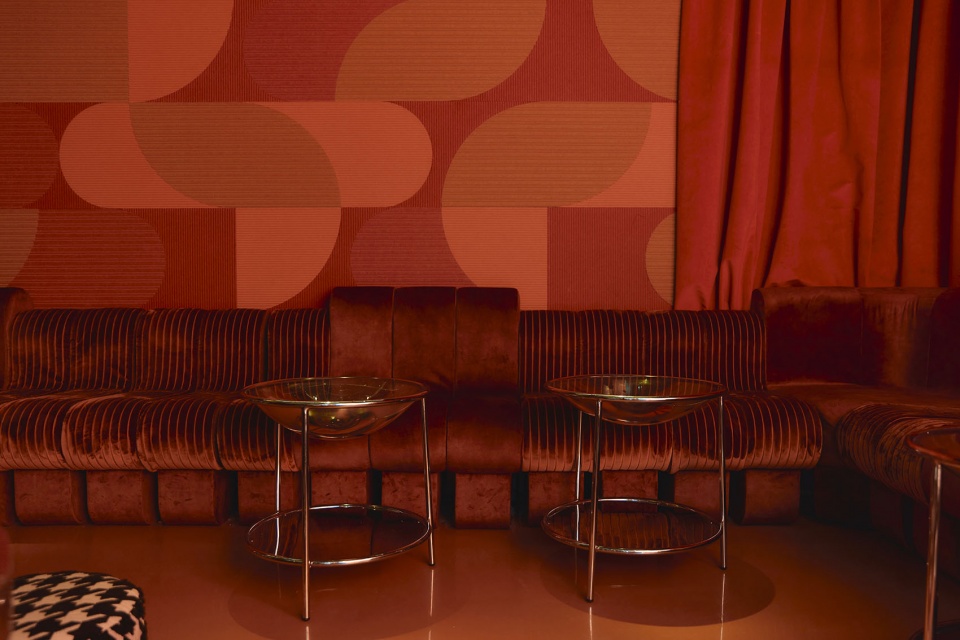
▼卡拉OK空间局部,Karaoke room partial view © JPARK
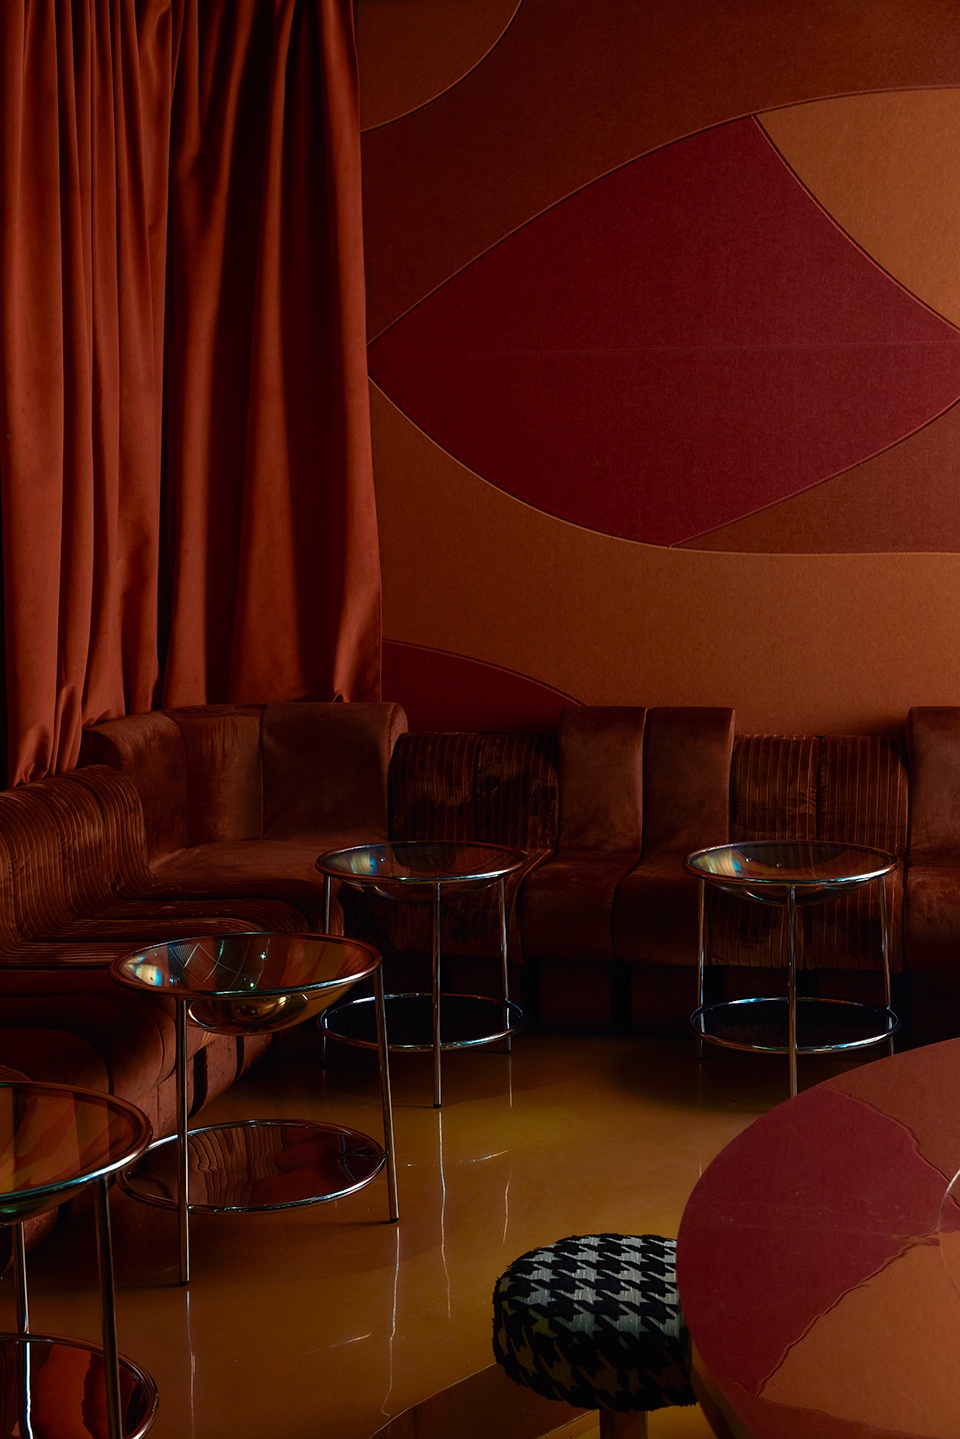
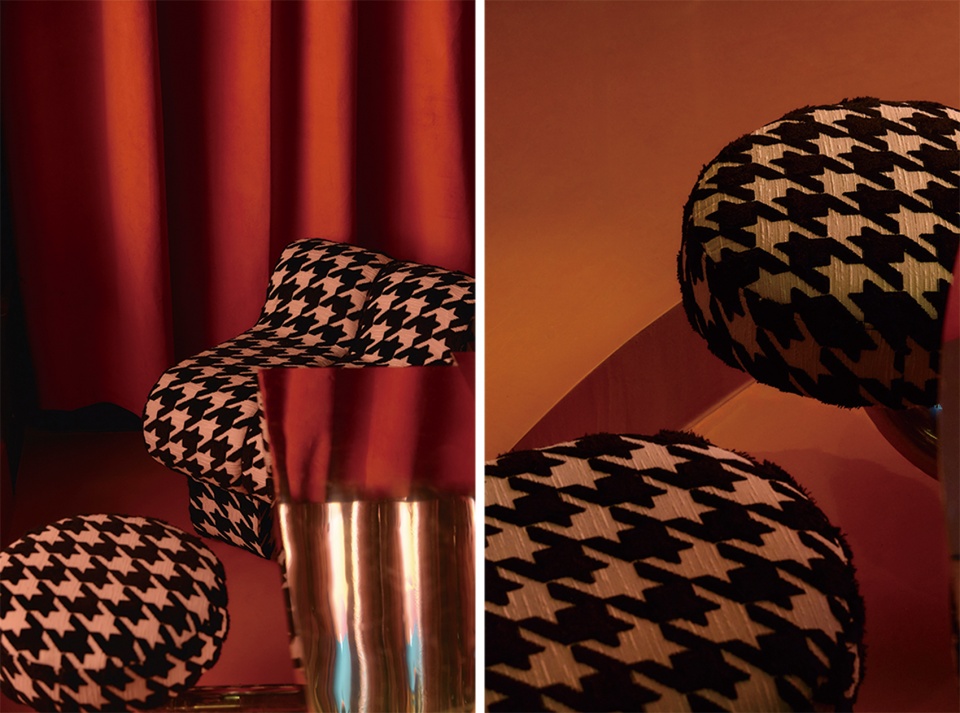
钢琴酒吧作为对比性空间与亲密性的栖息地,通过温暖包裹的氛围构建而成。天鹅绒、灯芯绒、人字呢以及20世纪70至80年代风格的织物,与层压材料、热带木材以及琥珀与红色调环氧表面相结合。空间致敬历史电视演播室,在其中现场音乐与布景营造出亲密而戏剧性的氛围。低照度光环境与精心布置的桌位共同构成鼓励交流、放慢节奏与共享记忆的空间体验。对于工作室而言,这种二元性至关重要:每个空间都有其独立语言,同时共同构成更宏大的叙事体系。
The piano bar operates as a counterpoint and a refuge of intimacy, articulated through a warm, enveloping aesthetic. Velvets, corduroys, houndstooth and textiles characteristic of the 1970s and 1980s are combined with laminates, tropical woods and epoxy surfaces in amber and reddish tones. The space pays homage to historic television studios, where live music and scenography created intimate, theatrical atmospheres. Low lighting and carefully arranged tables complete an environment that invites conversation, slower rhythms and shared memory. For the studio, this duality is essential: each space speaks its own language while contributing to a broader narrative that expands the project’s possibilities.
▼钢琴酒吧一角,Corner of piano bar © JPARK
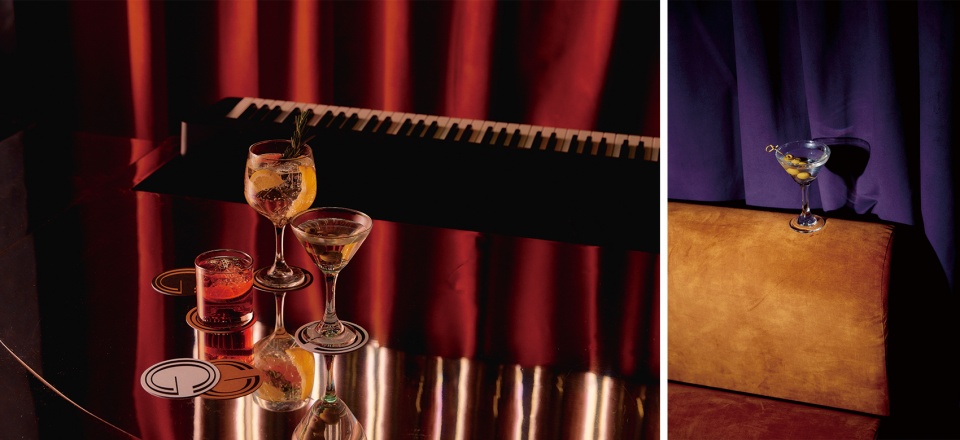
项目的丰富性体现在其图形与材料细节之中。从服务空间中的像素化马赛克到引导动线的几何灯光,每一个元素都回应统一的叙事框架。金属饰面反射光的振动,而受电视干扰启发的色彩系统强化了复古未来主义气质。图形系统被延展至杯垫、包装与衍生物料之中,使体验超越物理空间,使访客不仅成为观众,也成为记忆的携带者。在其核心层面,Camarena沙龙触及当代社会文化现象:模拟体验的回归、对具身感受的世代渴望,以及在数字碎片化背景下对人际连接的重新寻找。对于工作室而言,重新激活模拟媒介的魅力并非怀旧行为,而是新型互动的催化剂,推动一种以社群而非个体消费为中心的设计方式。由此,MYTGLVDK不仅为墨西哥设计语境提供重要参考,也提出了一种更具责任性、包容性与文化相关性的娱乐模式。
The richness of the project lies in its graphic and material detailing. From pixelated mosaics in service areas to geometric lighting that guides transitions, every element responds to a coherent narrative framework. Metallic finishes reflect the vibration of light, while chromatic patterns inspired by television interference reinforce the retro-futurist aesthetic. The graphic system—integrated into coasters, packaging and merchandising—extends the experience beyond the physical space, positioning the visitor not only as a spectator, but as a carrier of memory. At its core, Salón Camarena engages with contemporary sociocultural phenomena: the return of the analogue, a generational desire for tangible experiences, and the search for human connection in the face of digital fragmentation. For the studio, reviving the magic of the analogue is not an act of nostalgia, but a catalyst for new forms of interaction, promoting a design approach that prioritizes community over individual consumption. In doing so, MYTGLVDK not only contributes a significant reference point to the Mexican design landscape, but also proposes a model of entertainment that is responsible, inclusive and culturally relevant.
▼多屏电视拼接装置墙,Multi-screen TV installation wall © JPARK
Camarena沙龙的每一个组成部分都是一个可居住的宣言:在其中,餐饮、音乐与设计被编织为统一叙事。塔可餐厅实现开放与普及,影像酒吧呈现视听饱和的体验,卡拉OK强化集体表达,而钢琴酒吧提供情感上的缓冲与对比。它们共同构成一个活的系统,在当代语境中激活记忆,使怀旧成为连接的媒介。在这一意义上,MYTGLVDK重申其创造超越娱乐空间的能力——这些空间使人聆听彼此、识别彼此,并在共享之中将记忆转化为日常实践。
Each component of Salón Camarena operates as a habitable manifesto, where gastronomy, music and design are woven into a unified narrative. The taquería democratizes access, the video bar celebrates audiovisual saturation, the karaoke fosters collective expression, and the piano bar provides an intimate counterbalance. Together, they form a living platform where memory is activated in a contemporary key and nostalgia becomes a catalyst for connection. In this way, MYTGLVDK reaffirms its ability to create spaces that transcend recreation—places to listen, to recognize one another and to come together, where social exchange transforms memory into a daily practice.
▼图案软装细部,Patterned upholstery detail © JPARK
More:MYT+GLVDK,更多关于:MYT+GLVDK on gooood








装置墙好评
DK