非常感谢 同济原作设计工作室 将以下内容授权gooood发行。更多关于他们:Original Design Studio。
Appreciation towards Original Design Studio, TJAD for providing the following description:
在乍浦路桥与四川路桥之间,原有一个半地下建筑,功能为绿化倒班房等市政服务功能,倒班房屋面的部分为上人屋面,另一部分为一组正方锥形玻璃天窗。随着城市发展,苏州河的城市功能也从原有的城市功能性河道转变为以景观和公共活动为主的生活性滨水空间,原倒班房从功能和形态上与新的滨河空间定位有差距,因此设计中将对倒班房建筑进行改造。
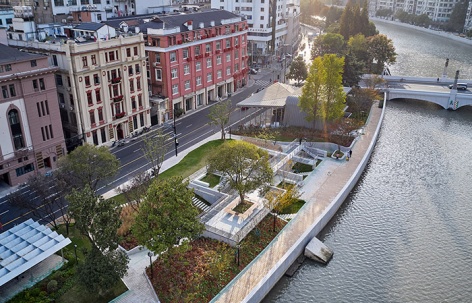
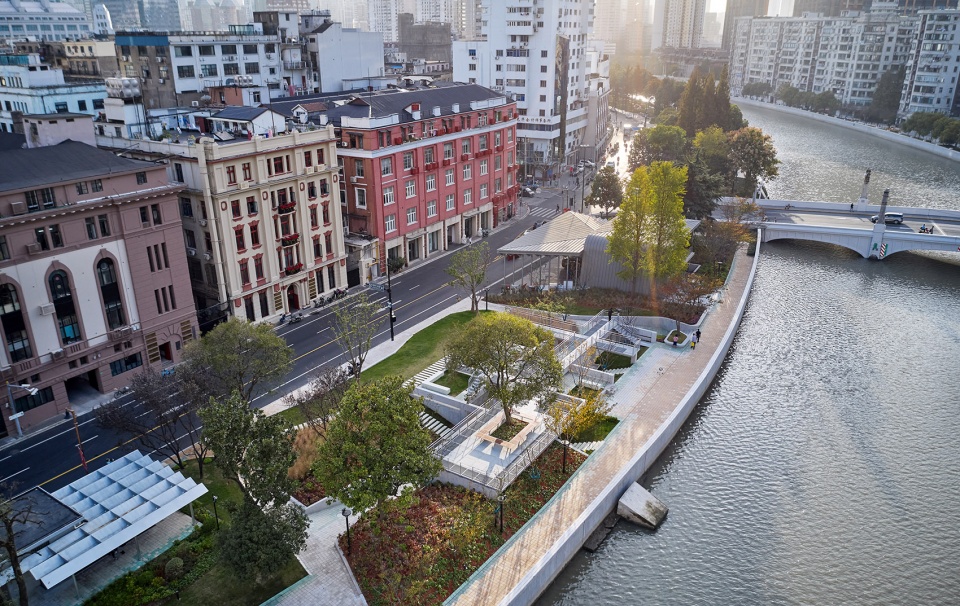
▼项目鸟瞰,aerial view of the project ©章鱼见筑
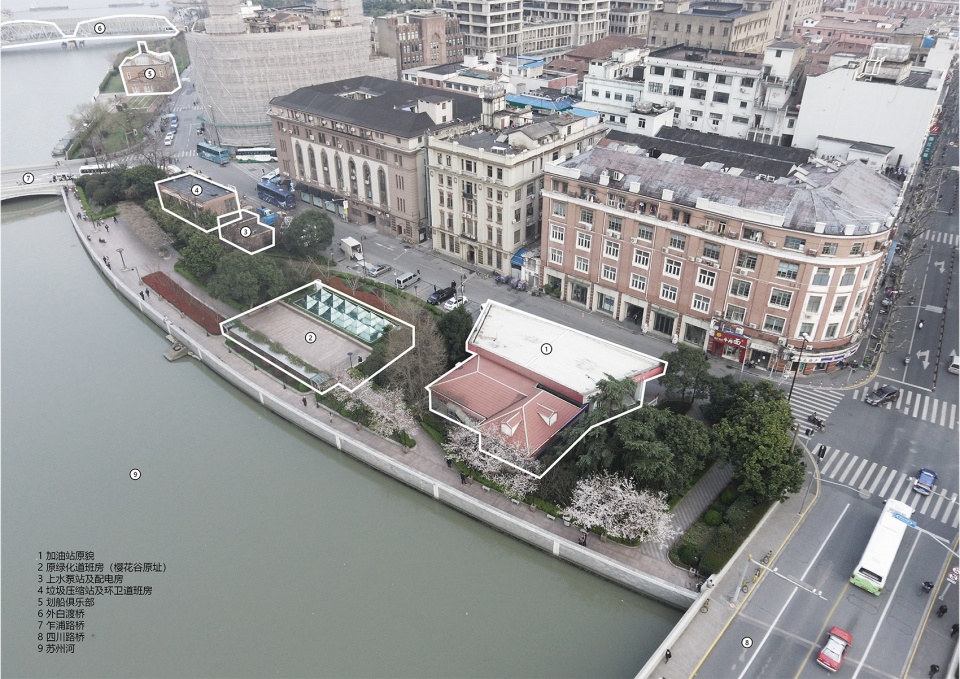
Between Zha Pu Road Bridge and Sichuan Road Bridge, there is a semi-underground building, which is used for municipal services such as plantation shift room. Part of the shift room is an accessible roof, the other a group of square cone glass skylights. With the development of the city, the urban function of Suzhou River has changed from the urban channel to the living waterfront space with landscape and public activities. The shift room could not meet the needs of the new function. Therefore, its remodeling is required.
▼基地原状,original status of the site ©同济原作设计工作室
我们认为城市空间应该是可以讲述故事的空间,曾经存在的空间状态应该或多或少留下些痕迹,最后呈现的应该是一个如同层层半透明胶片叠合的空间状态。因此考虑到此道班房的结构和空间具有一定的利用价值,在改造的过程中保留原建筑的结构框架,打开了所有的隔墙,原有建筑的地坪标高被开放出来。下沉的樱花谷掩藏在城市滨水岸线之下,丰富了市民的日常亲水活动的空间层次,为城市提供了多样可能的开放公共空间,也受到了时尚、新闻、广告等媒体工作者的青睐。
We believe that urban space should be a space telling stories. The existing space should more or less be left with some traces. It should be a place of overlapping translucent film layers. Considering that the structure and space of the former building have certain utilization value, the original structure frame of the building is preserved during the transformation process. All the partitions are removed. And the floor elevation of the original building is opened. The sunken Sakura Valley is hidden under the waterfront line of the city, enriching the spatial level of daily hydrophilic activities of the citizens, providing a variety of possible public space for the city. It is cherished by media workers such as fashion, news and advertising.
▼改造后的空间外观,external view of the space after renovation ©章鱼见筑
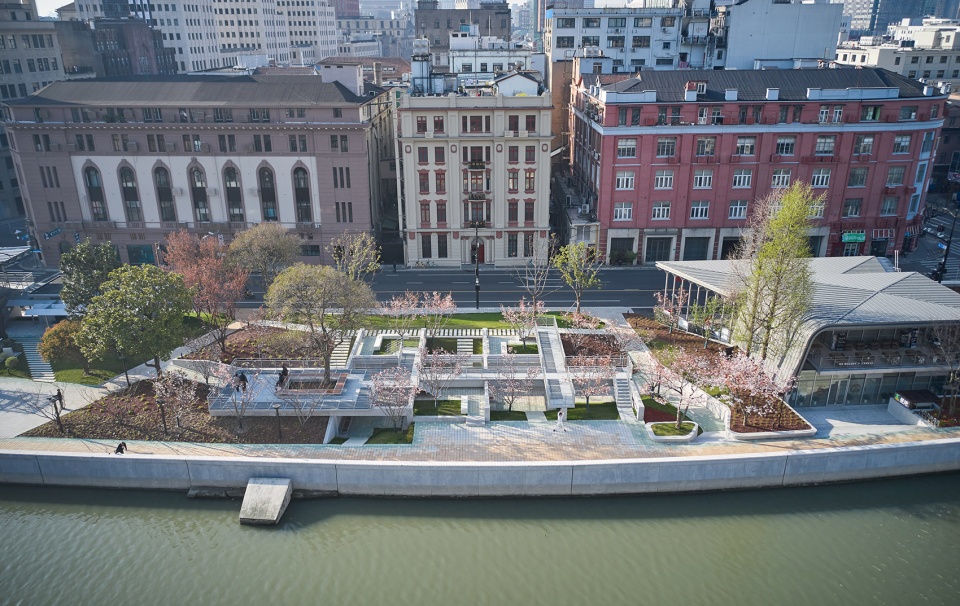
▼滨水的开放空间,open space along the water ©章鱼见筑
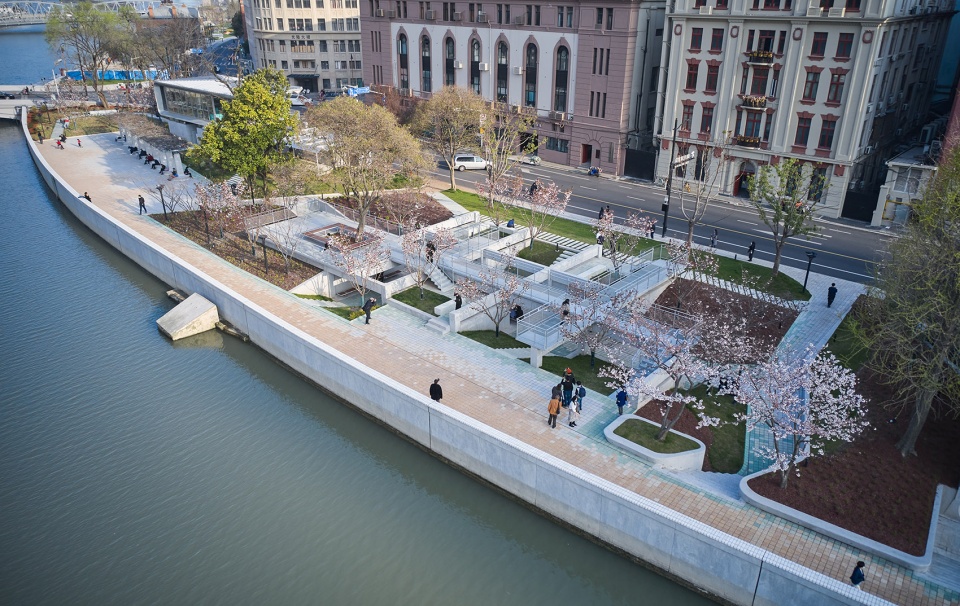
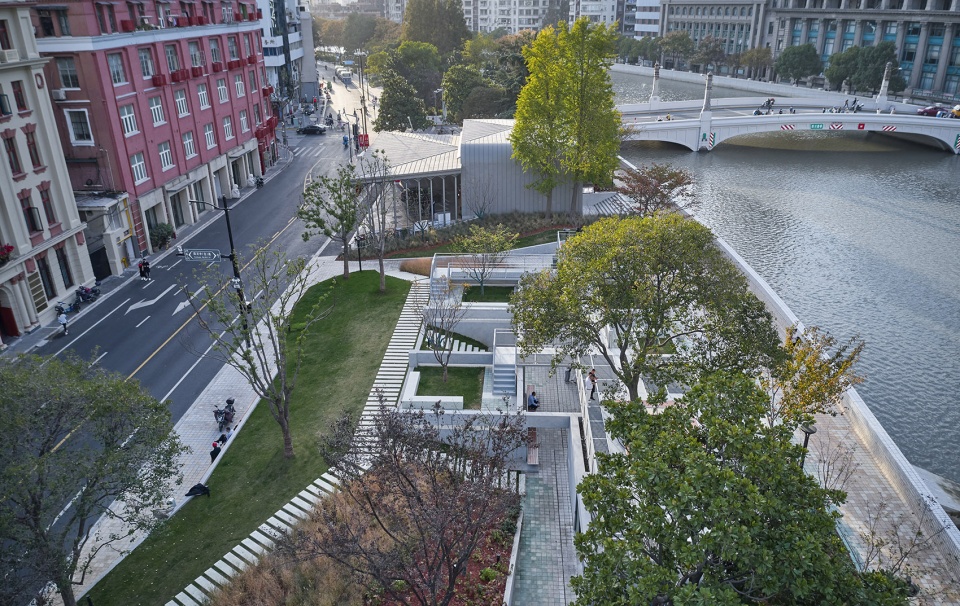
▼项目沿街外观,视野开阔,view to the project from the street with open visual line ©章鱼见筑
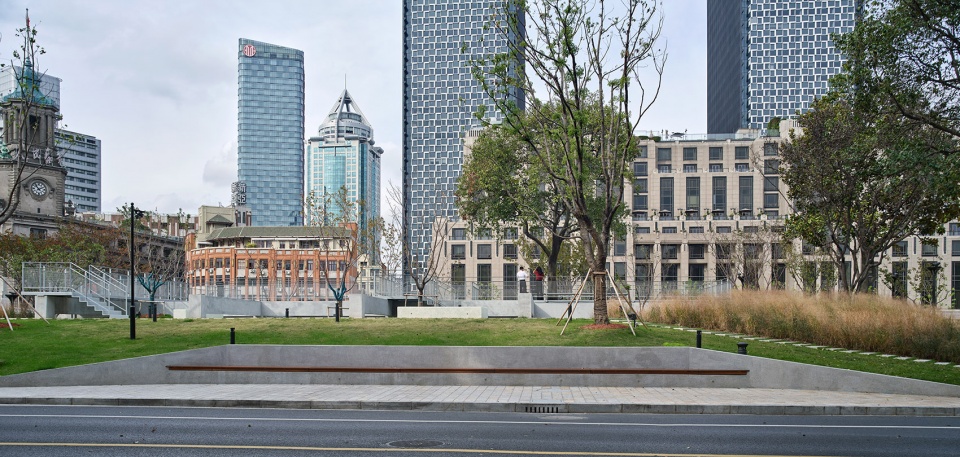
▼顶视图,层次丰富的空间,top view, multi-layered space ©章鱼见筑
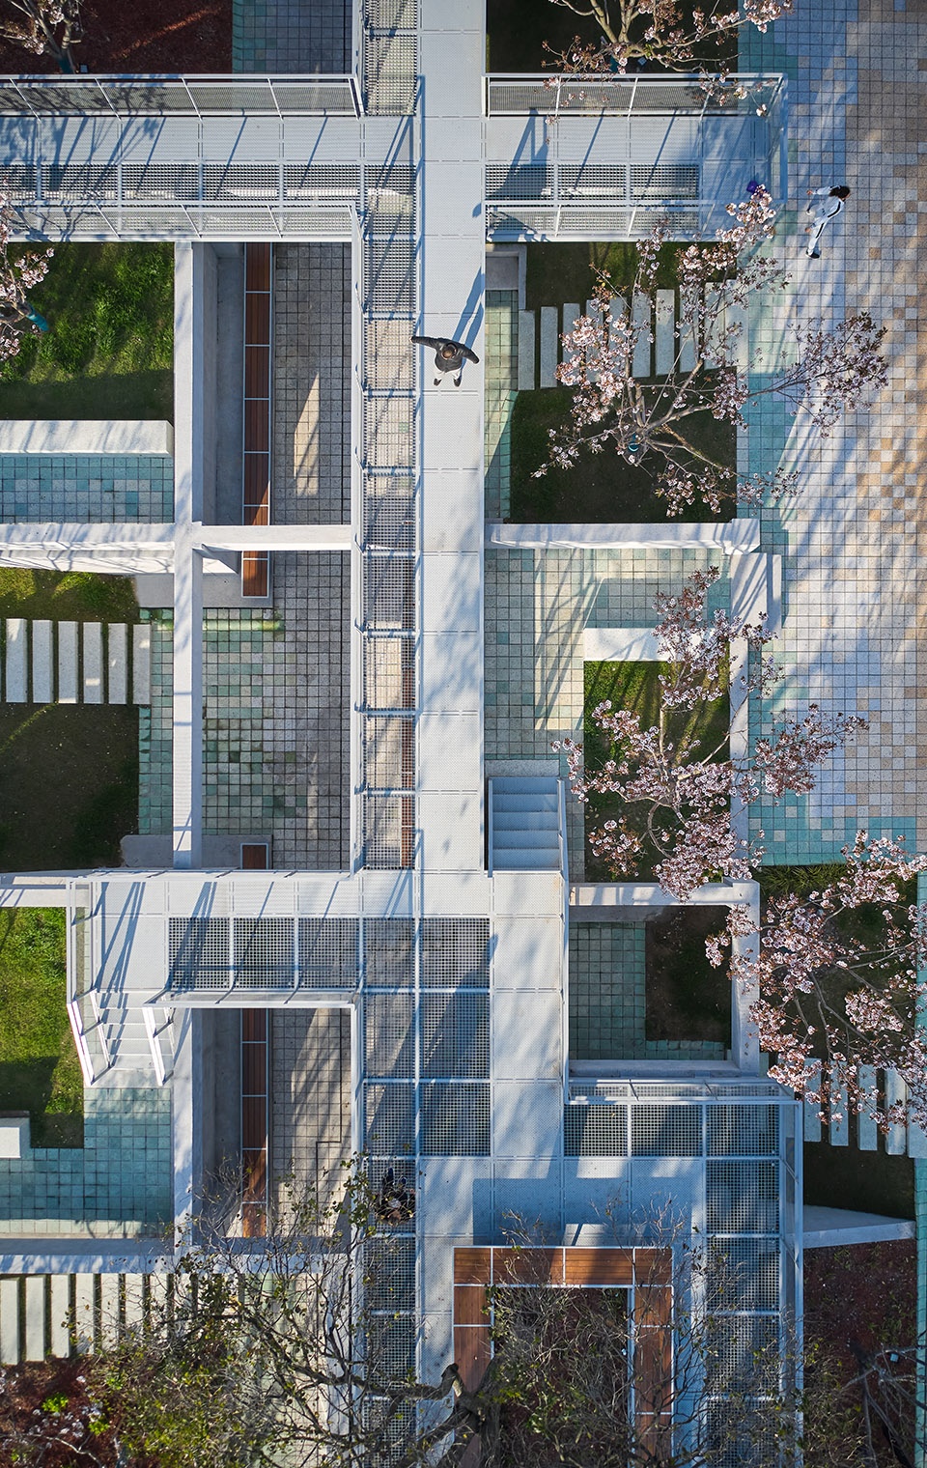
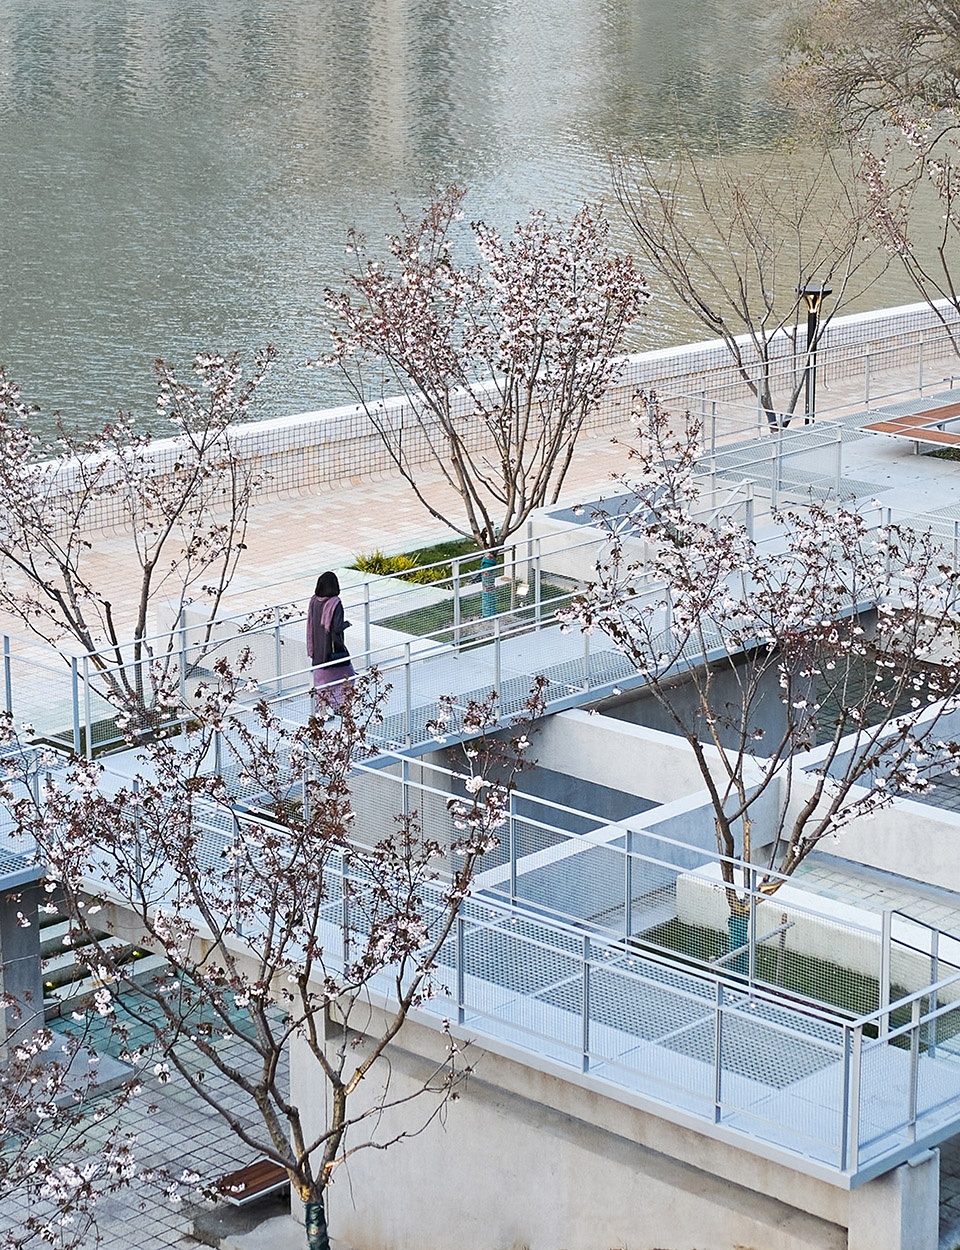
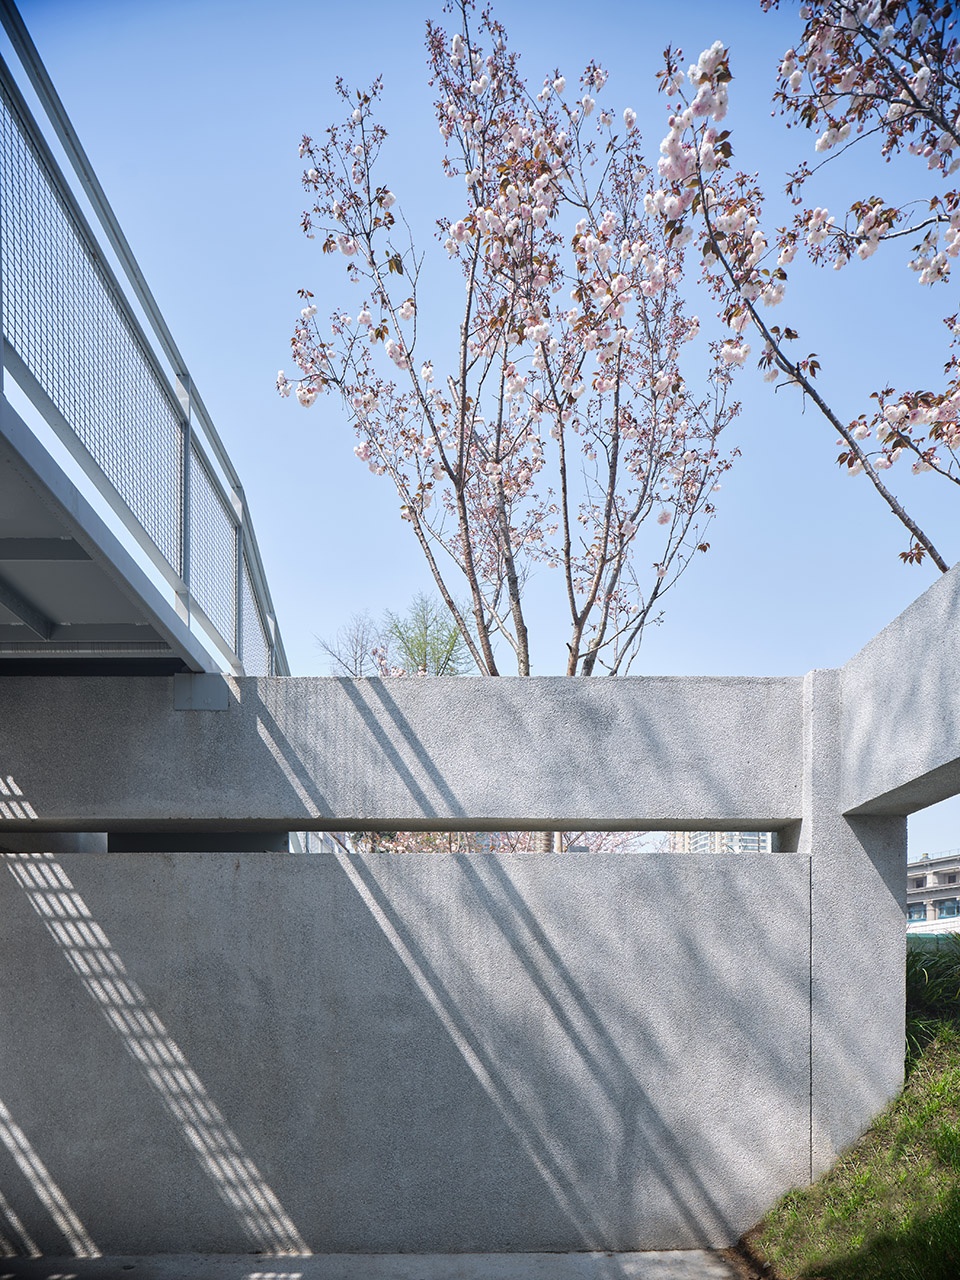
在建构层面,我们力图表达钢结构的轻盈通透与混凝土框架的厚重沉稳的对比关系。在自由多变的钢结构游廊体系与均质的混凝土框架体系的交点之处,我们将均质的钢结构框架(局部为双侧悬挑钢梁的细小柱子)与混凝土框架铆接,钢格栅和花纹钢板体系被嵌入到钢结构框架之中,保证了整个钢平台的厚度可以控制在50mm左右。钢结构栏杆采用扁钢加正交钢网的形式,扁钢与钢结构框架具有对位的模数关系,钢网整合在扁钢框架中,保证了通透的同时也呼应了钢平台的结构构成逻辑。
At the construction level, we try to express the contrast between the light permeability of steel structure and the heavy steady concrete frame. At the intersection of the free and changeable steel structure corridor system and the homogeneous concrete frame system, we riveted the homogeneous steel structure frame (the small columns with two-side cantilevered steel beams locally) with the concrete frame. The steel grid and the pattern steel plate system are embedded in the steel structure frame, which ensured the thickness of the whole steel platform within 50mm. The steel structure railing adopts the form of flat steel and orthogonal steel mesh. The flat steel and steel structure frame join in a modulus alignment. The steel mesh is integrated in the flat steel frame, which ensures the permeability and also corresponds to the structural logic of the steel platform.
▼钢结构与混凝土框架组成的空间,space composed of steel structure and concrete frames ©章鱼见筑
▼下层的休息空间,resting area on the lower level ©章鱼见筑
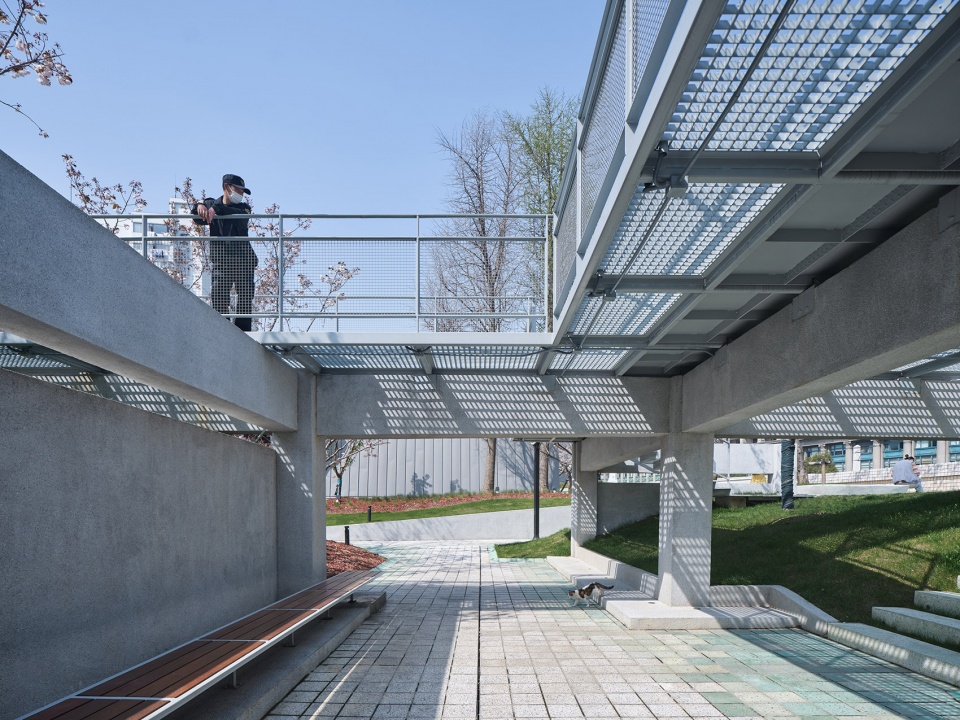
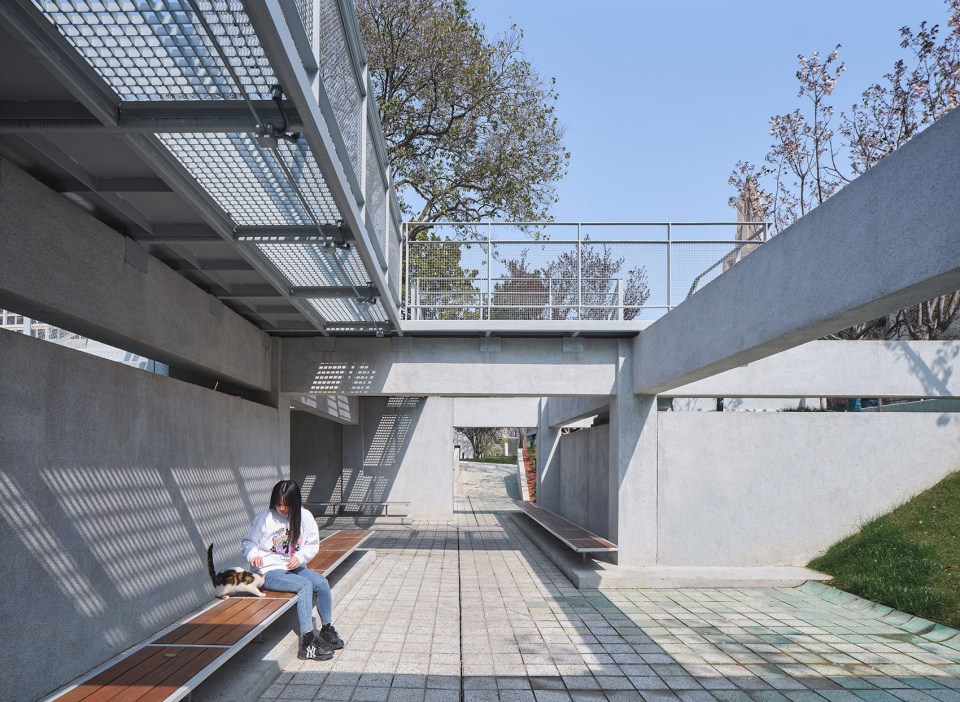
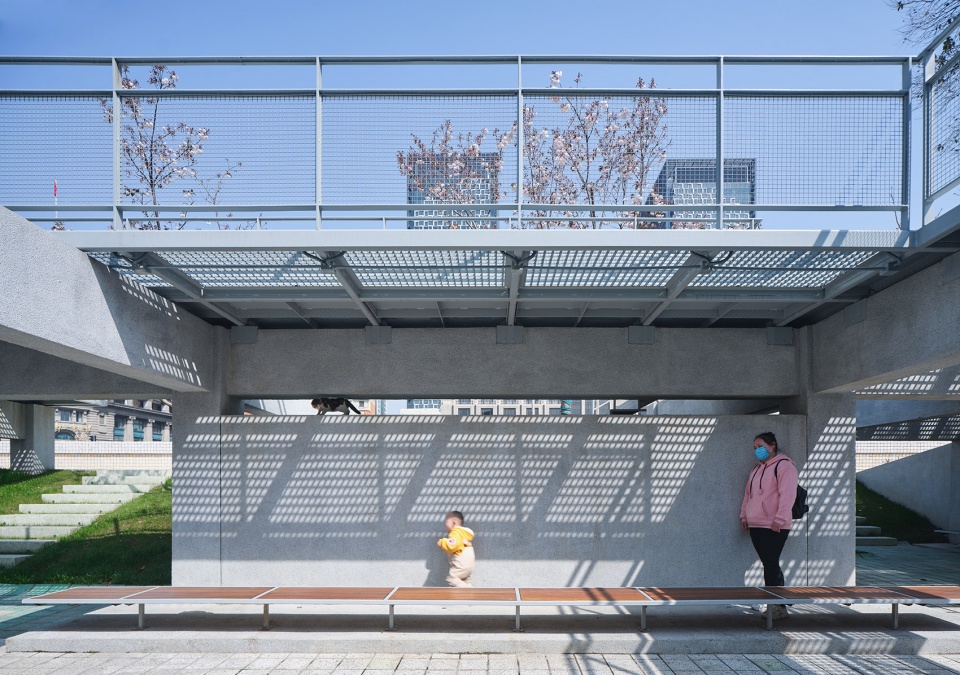
▼钢网保证空间的通透,steel mesh ensures the permeability of the space ©章鱼见筑
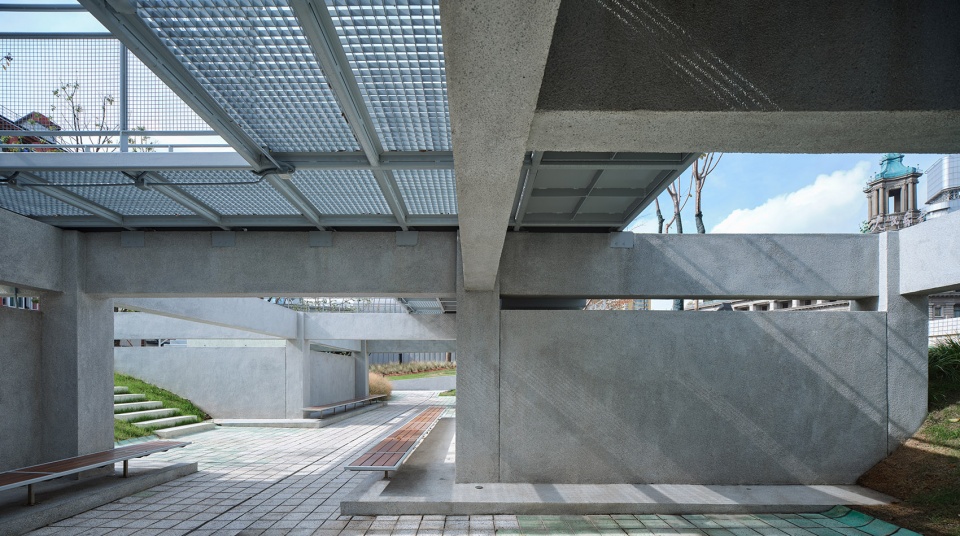
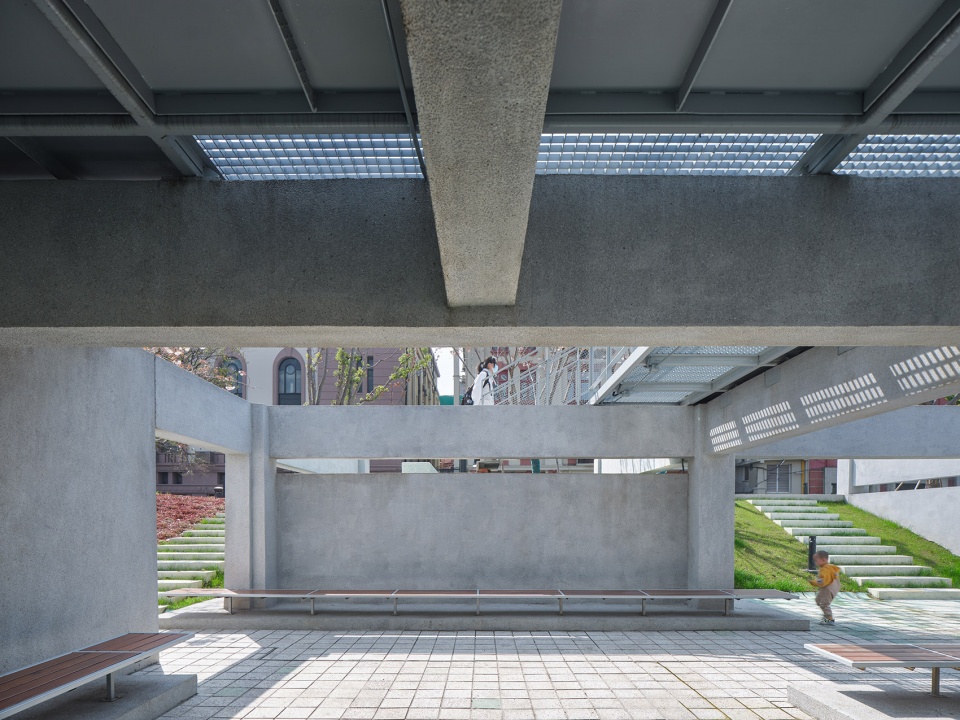
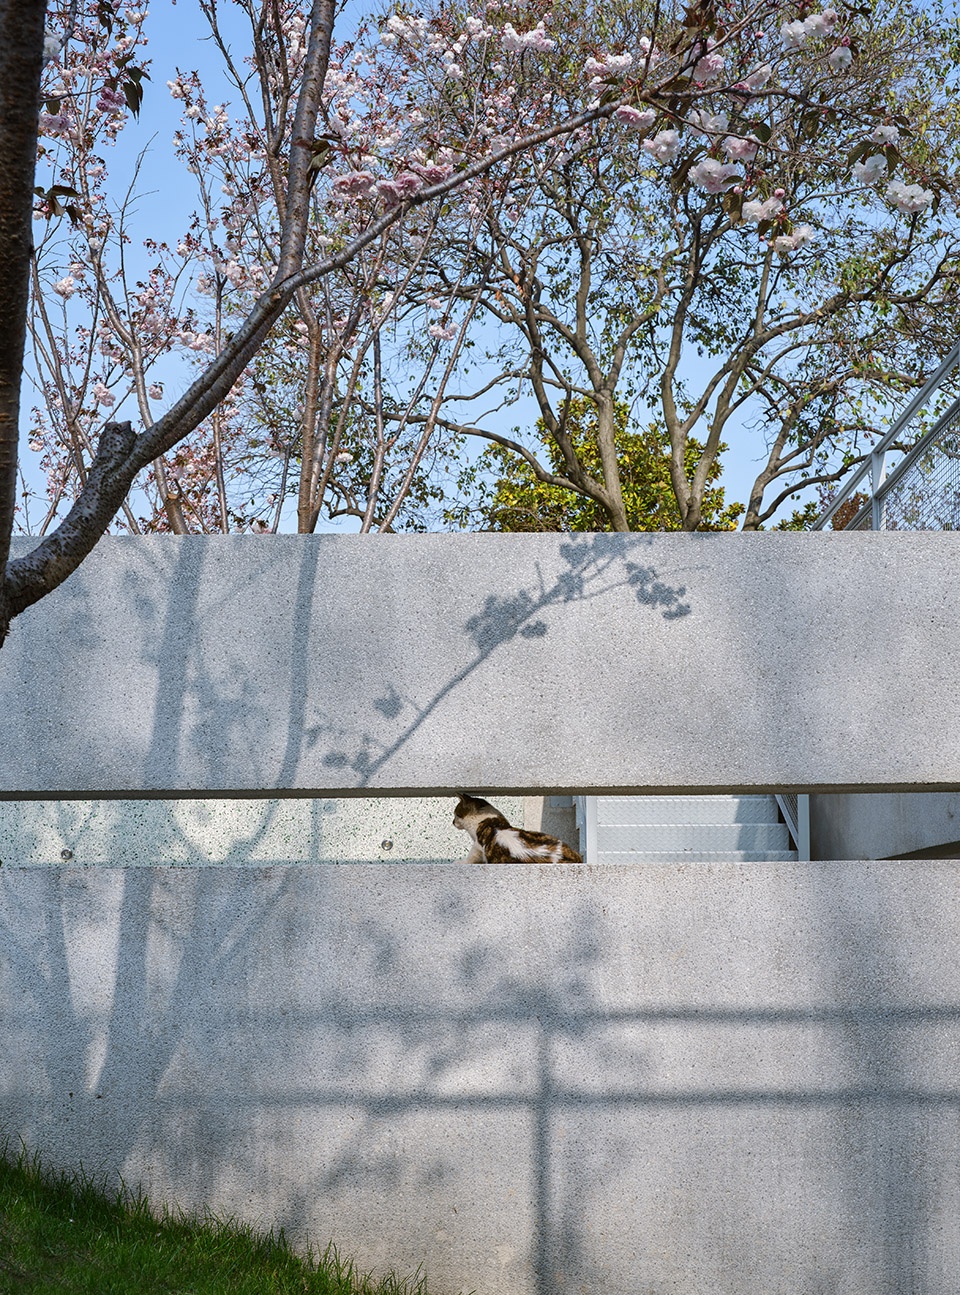
在材料方面,原有的结构框架以水洗石的方式统一起来,同钢结构的立体观景游廊形成一轻一重的对照对话关系。部分结构框架间被改造成为树池,其中种植樱花树,以延续场地中原有的植物序列。樱花树构成了场地内主题性的植物,变为了这组构筑物的特征性线索。当樱花盛开时,樱花,河景,可以被立体性的体验串接,设计希望营造一个带有时间性和自然性的带有强烈记忆度的公共空间,故得名——樱花谷。
In terms of materials, the original structure frame is unified by washing stone, and forms a light and heavy contrast dialogue relationship with the three-dimensional viewing corridor of steel structure. Some of the structural frames were transformed into tree pools, in which cherry trees were planted to continue the original plant sequence in the site. Sakura trees constitute the theme plants in the site, which become the characteristic clues of the structure. When cherry blossom is in full bloom, cherry blossom and river scenery can be connected by three-dimensional experience. The design hopes to create a public space with strong memory with time and nature, so it is named Sakura Valley.
▼钢结构景观游廊,viewing corridor of steel structure ©章鱼见筑
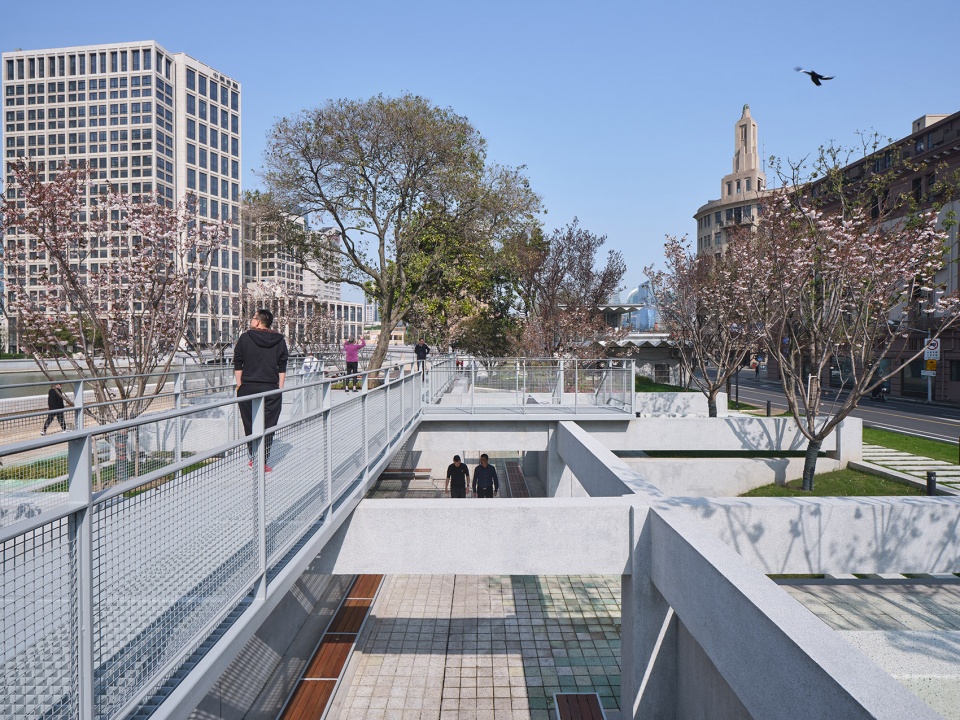
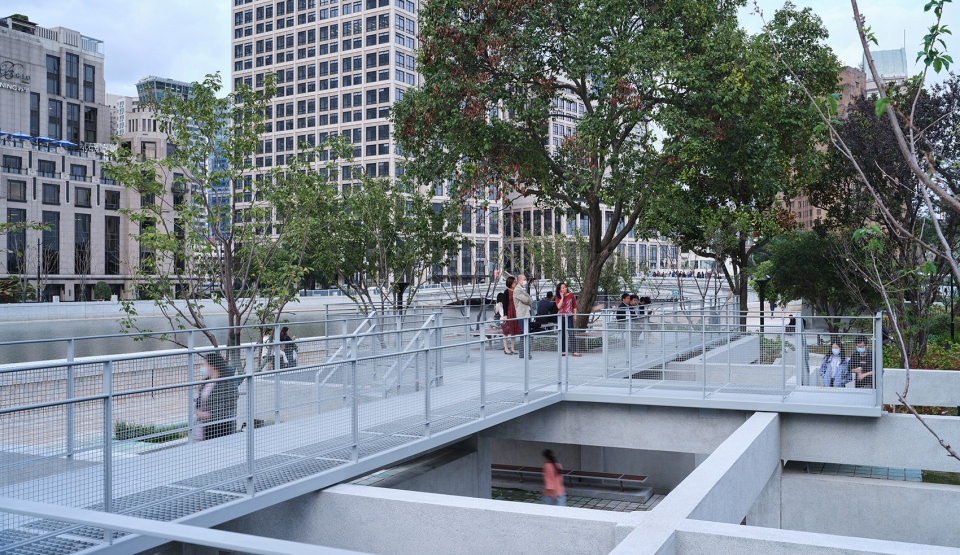
▼与框架结合的景观树池,landscape tree pools integrated with the frames ©章鱼见筑
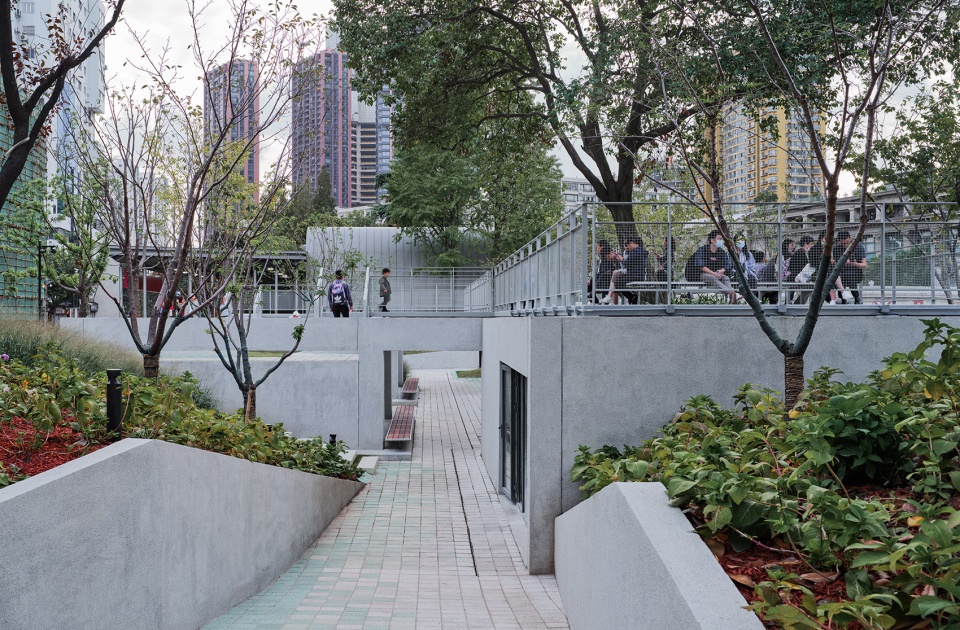
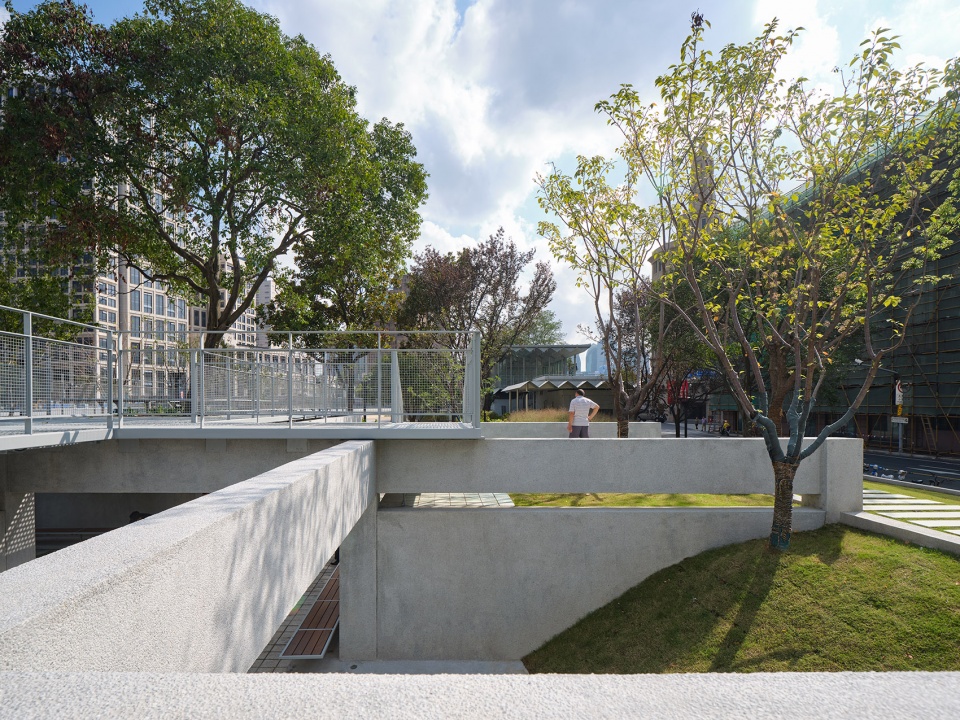
▼树池中种有樱花树,cherry trees planted in the tree pools ©章鱼见筑
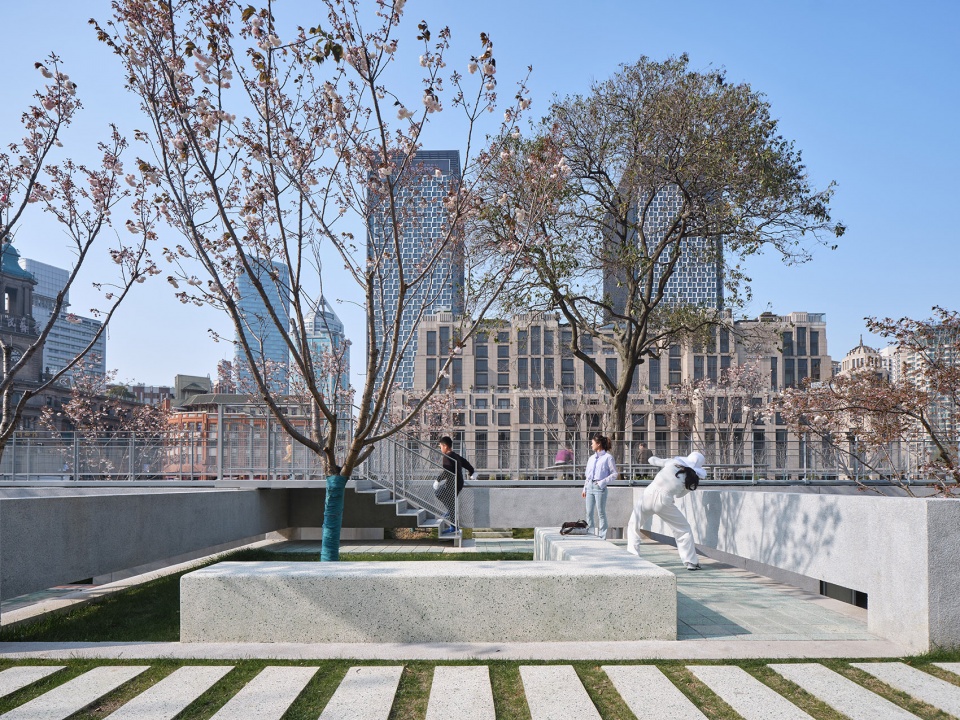
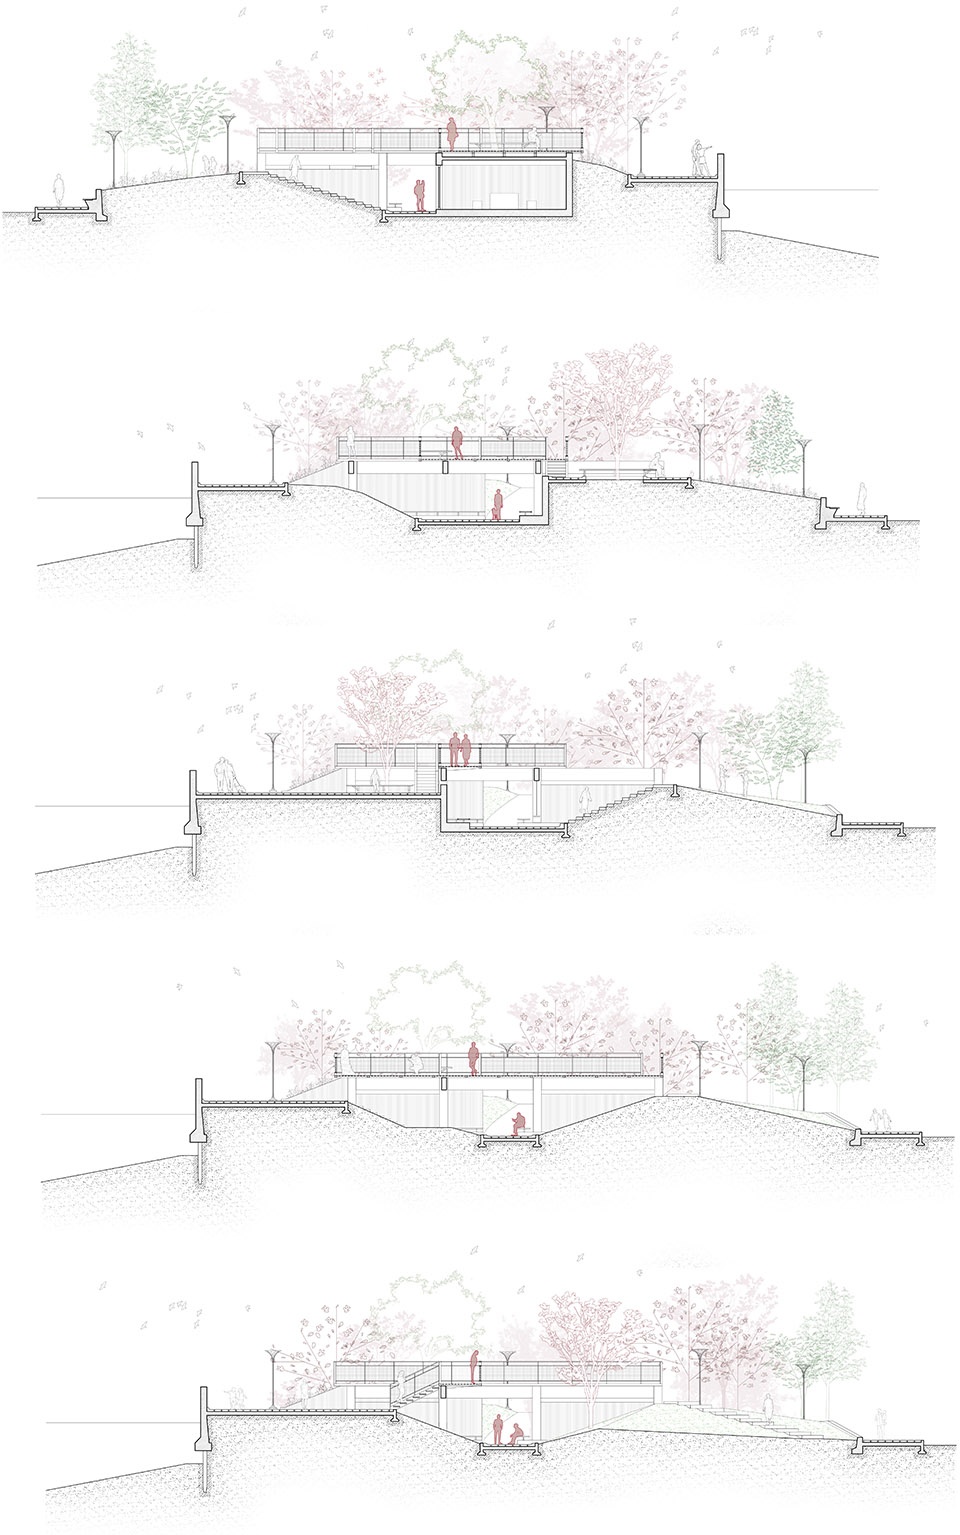
在结构与空间的组织配合下,游人们获得了坡地、坡顶、构架顶三个标高的立体观景活动空间,空间的利用率和丰富性得到了提升。多个层次的空间处理给人们多种角度体验享受滨河景观,增强城市公共空间的“游目与观想”之意。
With the cooperation of structure and space organization, visitors get three-dimensional visual frame of slope, slope top and frame top,which enriches the experience of the riverside landscape. The multi-level space processing gives people a variety of angles to experience and enjoy the riverside landscape, and enhances the meaning of “sightseeing and visualization” of urban public space.
▼立体活动空间,three-dimensional activity space ©章鱼见筑
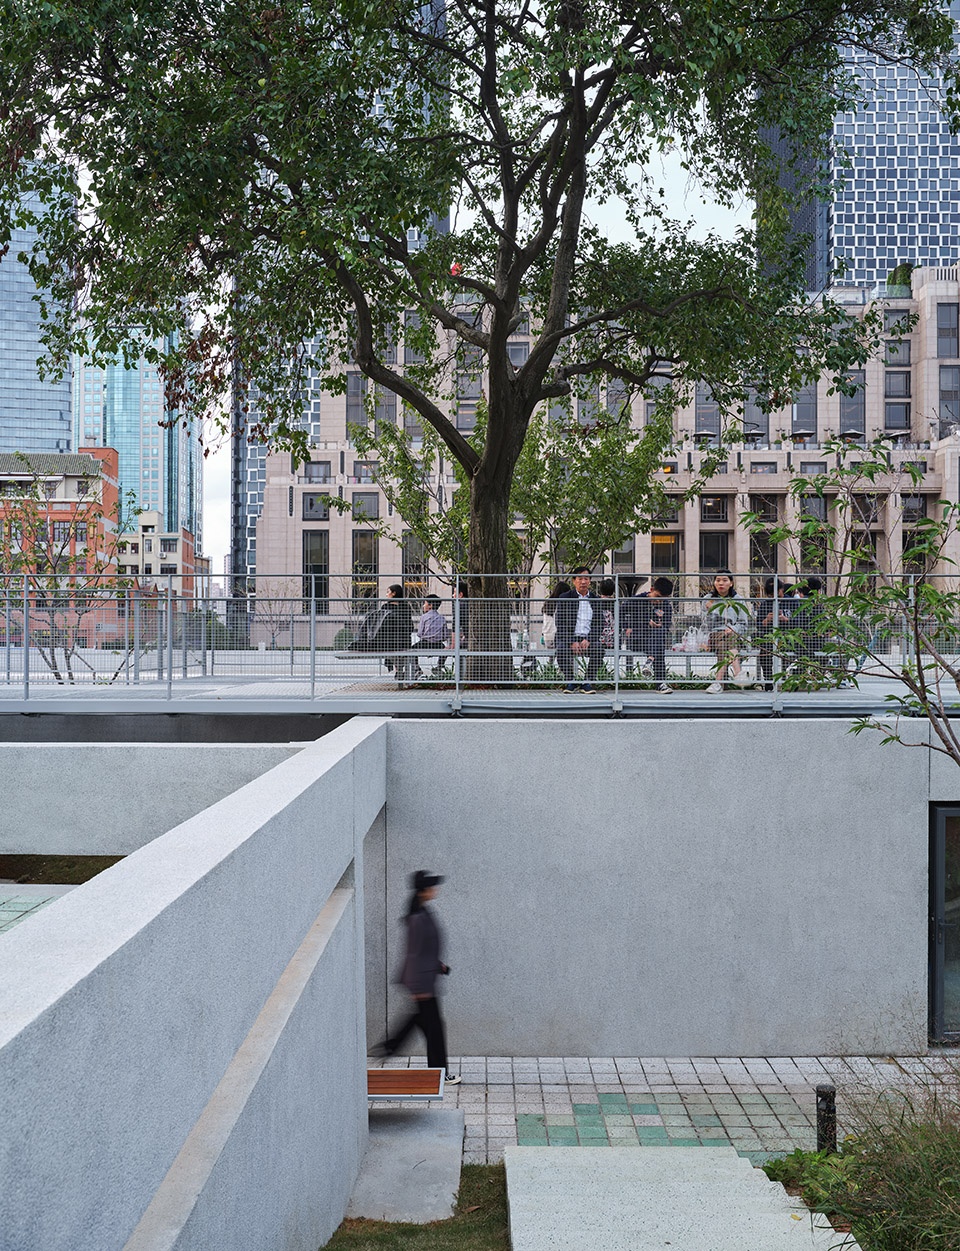
▼细部,details ©章鱼见筑
▼剖面图,sections ©同济原作设计工作室
项目名称:樱花谷
建筑事务所:同济大学建筑设计研究院(集团)有限公司原作设计工作室
电邮联系方式:zmz3388@126.com
主创建筑师:章明,张姿
建筑设计团队:王绪男,张林琦,丁纯,郭璐炜,王祥,张岳(实习生)
结构设计团队:同济大学建筑设计研究院(集团)有限公司,都境建筑设计院 结构所
结构设计师:王瑞,王金花
设备设计团队:同济大学建筑设计研究院(集团)有限公司 设计一院
项目详细地址:南苏州路192号
项目完成年份:2020年
建筑面积:360 ㎡
摄影师:章鱼见筑
摄影师网站:http://www.zyarch.cn
其他参与者:上海市黄浦区绿化管理所
Project name: Sakura Valley
Architect’ Firm: TJAD/Original Design Studio
Contact e-mail: zmz3388@126.com
Lead Architects: Ming Zhang, Zi Zhang
Design Team: Xunan Wang, Linqi Zhang, Chun Ding, Luwei Guo, Xiang Wang, Yue Zhang(Intern)
Structural Team: Structural Engineering Department, Du Jing Design Institute, TJAD
Structure Engineer: Rui Wang, Jinhua Wang
Facility Engineer: Department No.1 TJAD
Project location: No.192 South Su Zhou Road, Huangpu District, Shanghai
Completion Year: 2020
Gross Built Area: 360㎡
Photo credits: ZY Architectural Photography
Photographer’s website: http://www.zyarch.cn
Other participants: Shanghai Landscaping & City Appearance Administrative Bureau
More: 同济原作设计工作室。更多关于他们:Original Design Studio, TJAD on gooood









这里 感觉还行
单看很喜欢,是一个很棒的公共空间。但左右两边的加油站也是你俩口子设计的,咋不呼应一下?
为什么下一层的铺装看起来那么low,还脏呢。。。。脏是排水问题导致的吗
旁边加油站设计的非常精彩,紧挨着的此处个人觉得低调自然一些会更好,当前这个设计略感设计过度
feel
上面镂空格栅,下面坐凳,似乎鞋底的泥和头顶整等待相遇
女生穿裙子在上面走,底下一抬头不是都看见了?
哈哈哈哈哈哈哈
还真是,厉害厉害!太仔细了,但是没逃过错别字“整”→正。(不是故意找茬啊,只是因为错了一个字导致我看了两遍才看懂。)
借鉴了CTOPO的westsoul lake park项目,还可以吧,同济原作做了几块城市空间还是蛮有匠心
求大佬发个位置,百度没找到
苏州河四川路桥与乍浦路桥之间
喜欢大树周围的座椅
图中的小野猫一直生活在里面,前阵子还生了孩子,超温馨
风格很同济,值得去实际体验。
格网庭院 简洁有力
最近的改造项目已经被原作打包了
能很好的感受到原有半地下建筑的痕迹,不错